
Grimsby, Ontario
Spectacular Detached Bungalow Lower Level Unit Facing Lake Ontario With Unobstructed Views To The Lake Across From The Toronto Skyline. Minutes drive to various amenities through highway access. Immediate possession available upon providing credit report, rental application, employment letter and proof of income. Prefer Non-Pet Owner & Non-Smoker. Tenant to pay 40% utility when both units are occupied, otherwise it's 100%. (id:60588)

Niagara Falls, Ontario
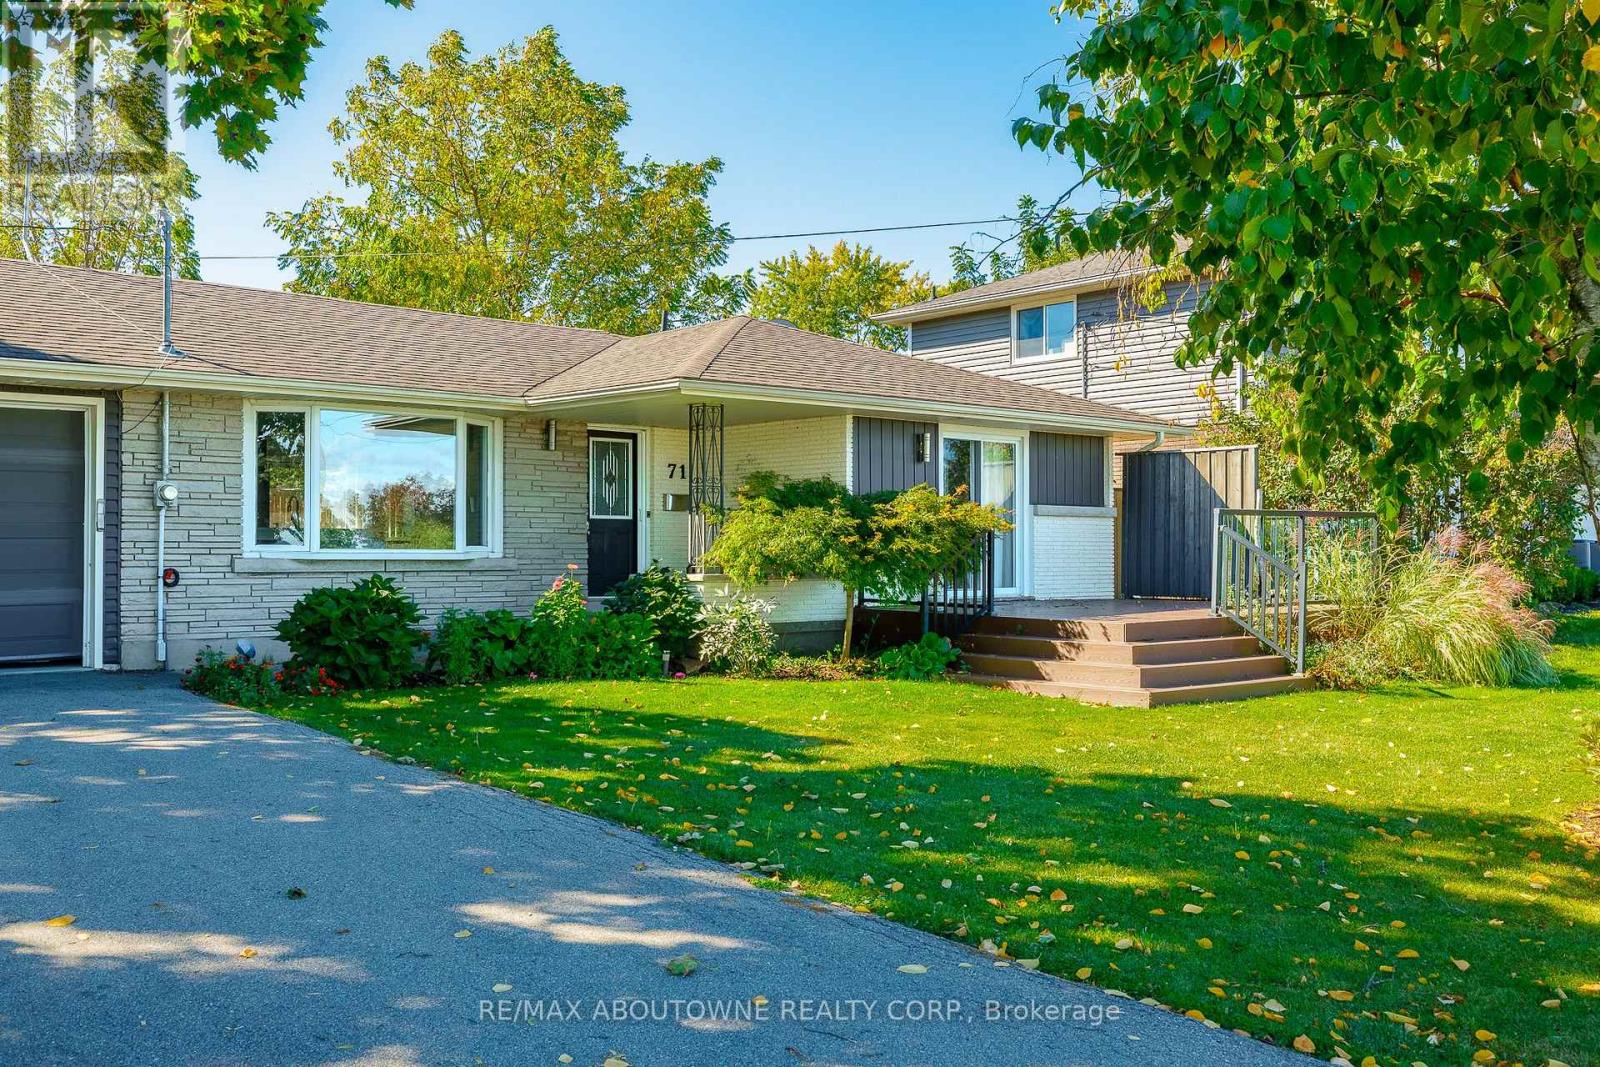
Lower level unit for lease! All inclusive and worry free living! An amazing opportunity awaits you with this well-maintained raised bungalow semi with no rear neighbour. The lower level offers a large studio set up, a family room with a 2-sided gas fireplace, a 4 pc bath, a kitchen, and a separate entrance, a separate fenced-in patio/backyard, access to a shared laundry room. The full brick exterior and huge concrete driveway can accommodate at 2 vehicles for lower unit. Rent includes utilities. Many updates have been done, including a new roof (2019), new windows (2021), a new furnace and AC (2023). Located in a quiet neighbourhood, close to casino, parks, schools, shops, restaurants, falls, and golf courses. (id:60588)

Niagara Falls, Ontario
No rear neighbour and pool! Envision your summer days spent in a serene backyard retreat, complete with a stunning in-ground, heated saltwater pool that seamlessly backs onto lush green space. This beautifully designed, spacious 4-bedroom, 3-bathroom home, crafted by Great Gulf in 2009, offers an impressive 2500 sqft of living space and is ready for you to call it home. Step inside to discover an inviting open-concept main floor adorned with 9-foot ceilings, elegant hardwood and ceramic flooring, and a warm ambiance perfect for entertaining. The layout features distinct areas for hosting, including a formal dining room and a cozy living room featuring a striking gas fireplace framed by expansive windows that let in natural light.The heart of the home, the expansive eat-in kitchen, is a culinary delight with its sleek granite countertops, a central island with a breakfast bar, and top-of-the-line stainless steel appliances. Garden doors open to a composite deck that overlooks your private paradise, making it ideal for summer celebrations. Everyday convenience is prioritized with a 2 pc bath, a well-equipped laundry room featuring a laundry tub, and direct access to the garage. Ascend to the second floor, where you will find four spacious bedrooms, highlighted by a luxurious master suite that boasts his and hers walk-in closets and a spa-like 5-piece ensuite, complete with a jetted soaker tub and a separate shower. An additional 3-piece bathroom serves the other bedrooms. For those in need of extra space, the full basement offers endless possibilities for customization and includes a rough-in for a third bathroom. Additional highlights include California shutters, a natural gas BBQ line, central vacuum, and a fully fenced yard with handy pool shed.Situated in a vibrant family-friendly neighbourhood, this home is conveniently located near schools, parks, Costco, public transportation, wineries, golf courses, restaurants and everything Niagara Falls has to offer. (id:60588)
Niagara Falls, Ontario
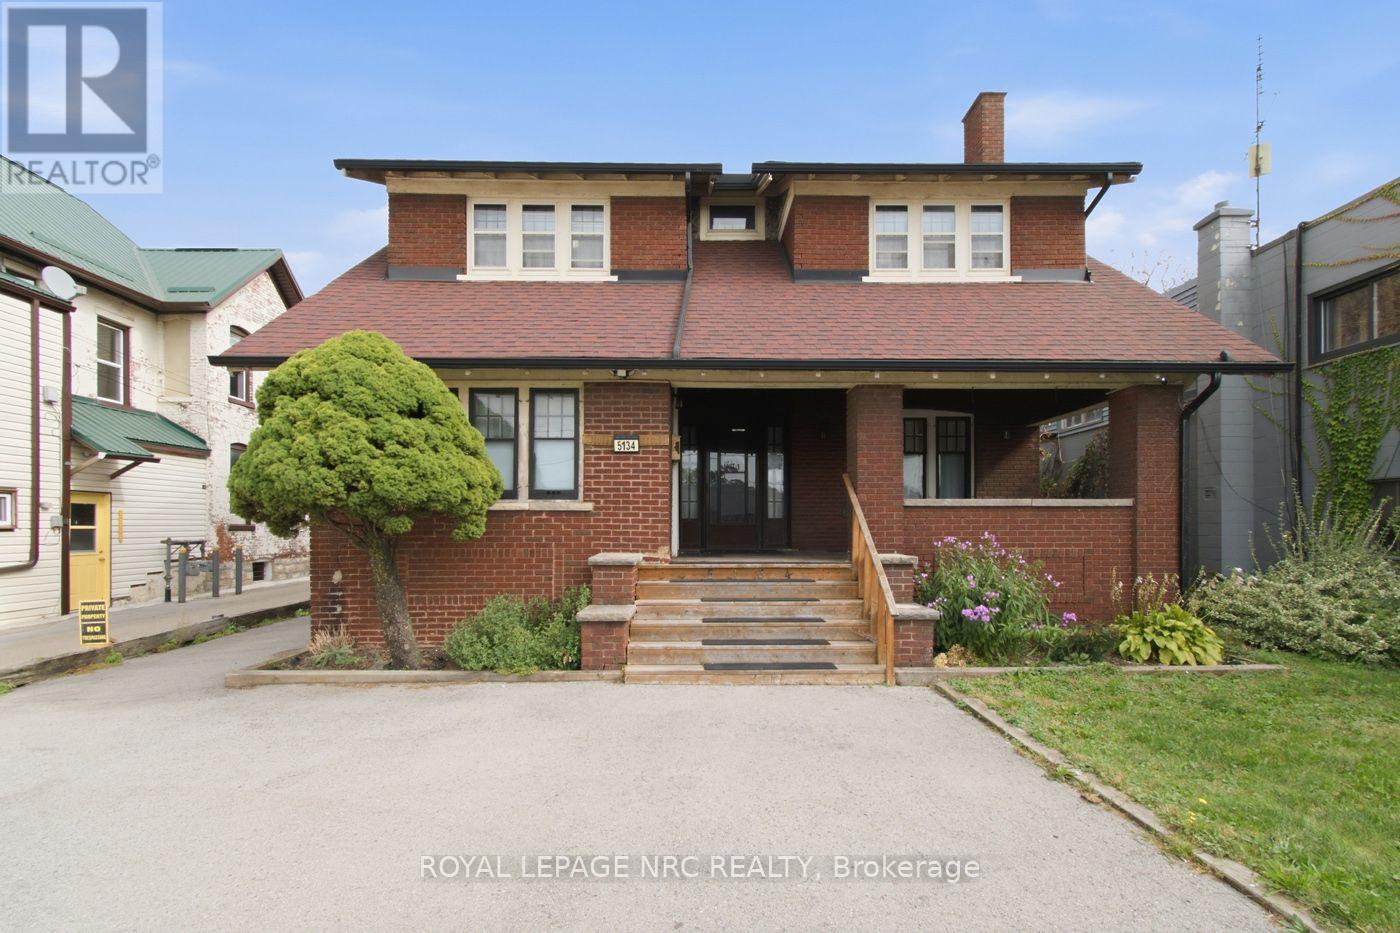
A unique opportunity in Niagara Falls! This spacious 2-storey character home with General Commercial (GC) zoning offers exceptional flexibility for residential, investment, and potential commercial uses. The main and upper levels feature an open-concept layout with 4 bedrooms and 2.5 bathrooms. The main floor also features a private one-bedroom living area with its own entrance, offering added flexibility for multi-generational living or additional living space. With two kitchens and two laundry areas, the property offers excellent versatility. Thoughtfully updated with renovated kitchen and bathrooms (2023), furnace (2021), air conditioning, and updated wiring. Ideally located just minutes from the Niagara River, Niagara Falls GO Station, downtown, and the Tourist District. The property's GC zoning allows for a variety of uses, subject to applicable municipal zoning and approval requirements. An attractive opportunity for homeowners, investors, and business owners alike. (id:60588)
Niagara Falls, Ontario
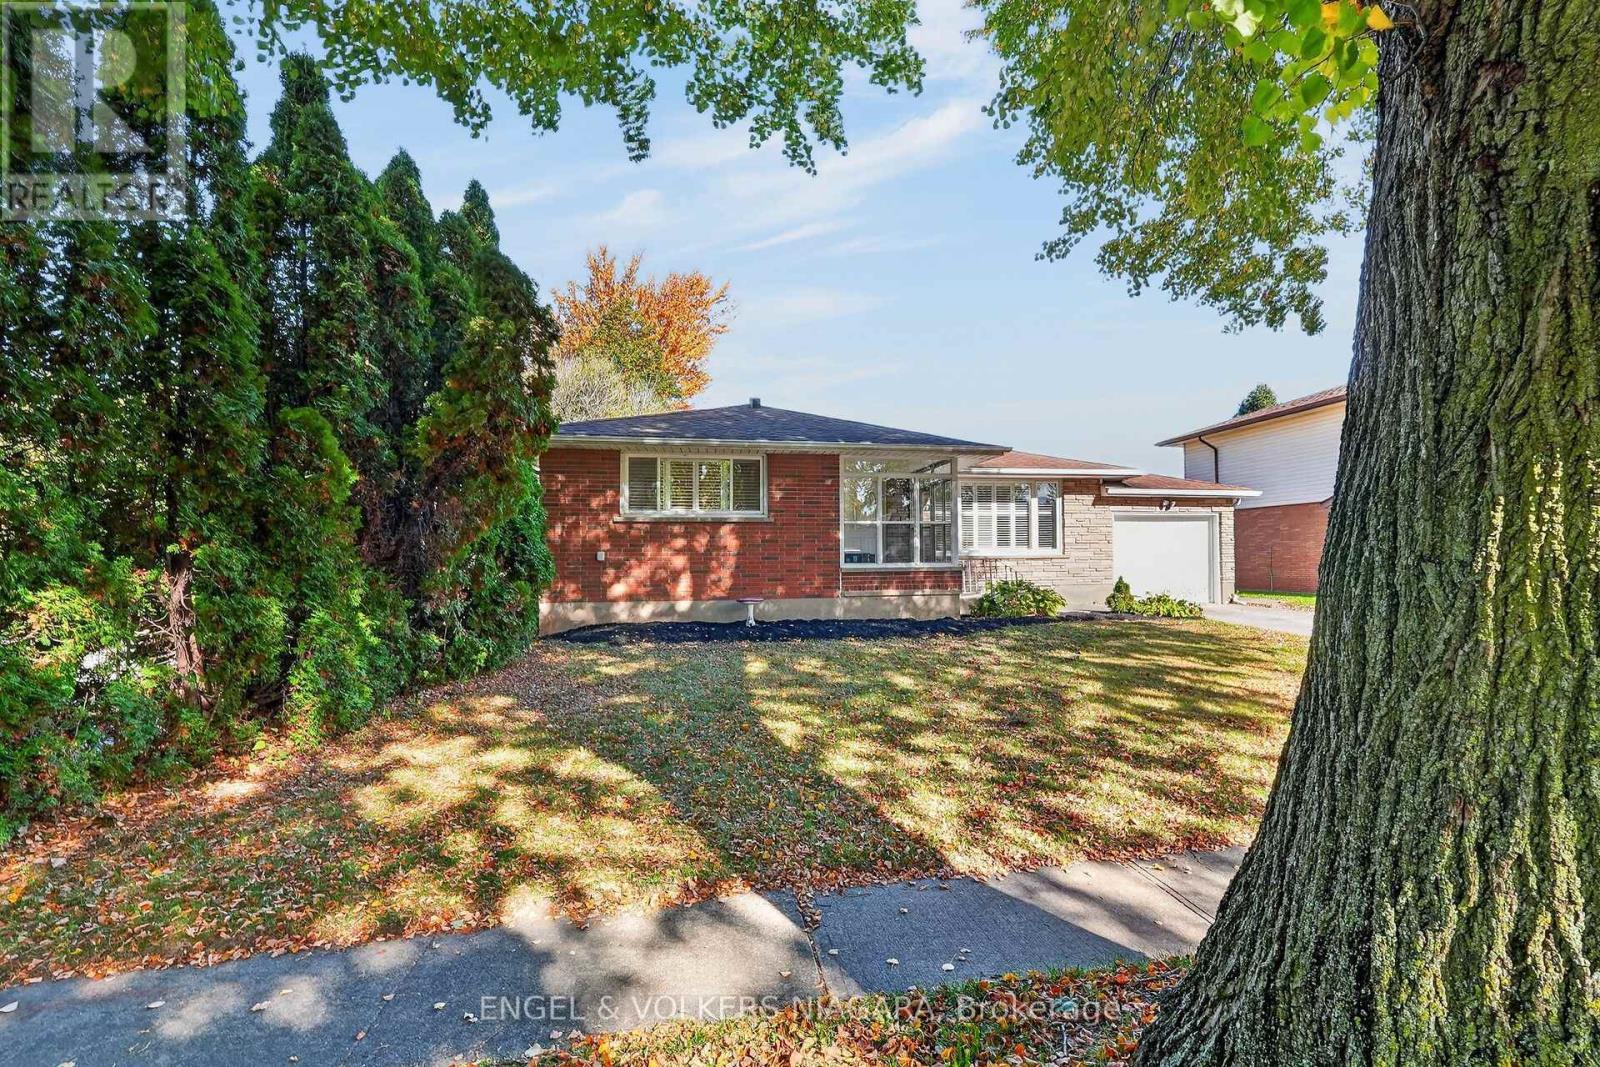
Welcome to this bright and inviting detached Bungalow with 3-bedrooms and 2-bathrooms in a great Niagara Falls location. This lovely home features a new kitchen with stainless steel appliances and an open dining area filled with light offering a fresh and modern space. The huge partially finished lower level has rough-ins for a second kitchen and can be a great option for an in-law suite with a separate rear entrance. There is also a large storage area with laundry. The carpet-free interior adds to the home's clean, updated feel, while two newly renovated bathrooms bring style and comfort. Enjoy the convenience of a screened in 3 season front patio, an attached garage and a fully fenced yard, perfect for enjoying outdoor space with added privacy. With a public park just steps away, there's even more opportunity to enjoy the outdoors with tennis & basketball courts and play area. Easy walking distance to primary and secondary schools and amenities such as grocery, banking and shopping plus QEW access is only moments from the home. Combining thoughtful updates, a bright interior, and comfortable bungalow living, this home is a wonderful opportunity for anyone looking for a welcoming place to call home. Don't miss your chance to make this charming Niagara Falls property your own. Furnace and Hot Water Tank 2023, AC 2026. (id:60588)
Fort Erie, Ontario
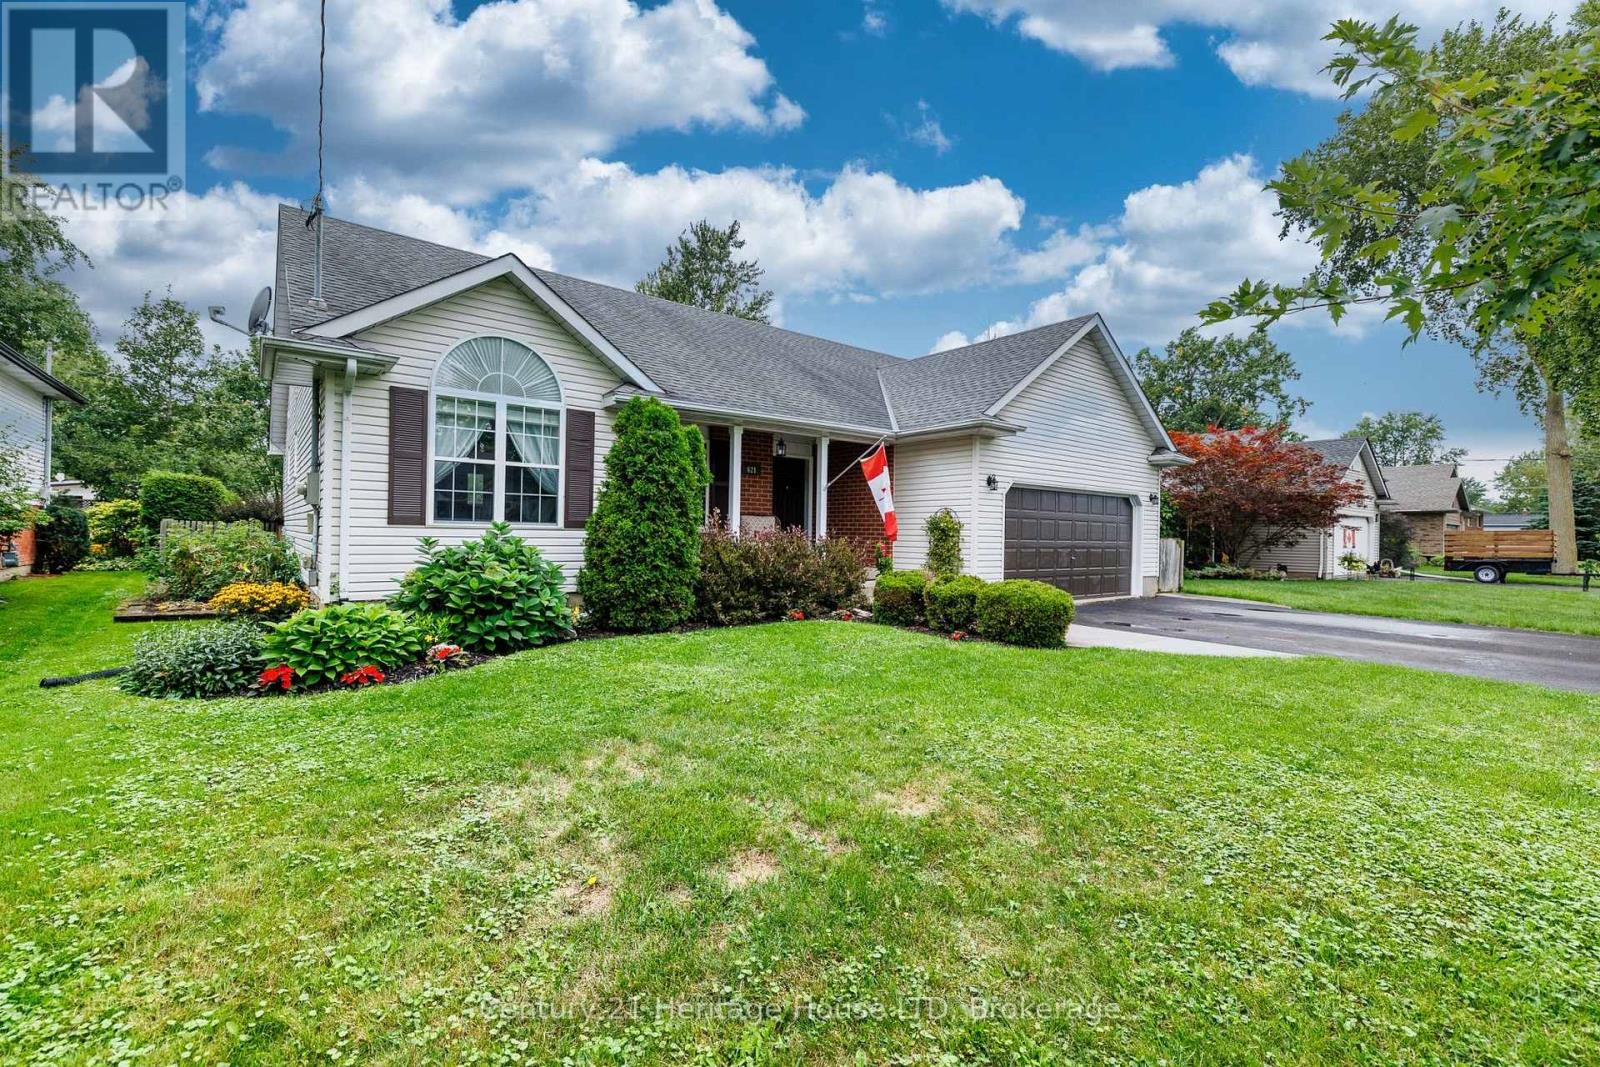
Desirable Fort Erie location! Welcome to this spacious and well appointed 5 bedroom, two four piece bathroom BUNGALOW, offering comfortable family living with plenty of room to grow. The large foyer offers plenty of space for your guests. The main level features open concept dining, large living room area with cathedral ceilings, gas fireplace and new kitchen appointed with quartz counters, soft close cabinets, even a convenient cabinet for your small appliances. Plenty of natural light. New sliding glass door leads to a large deck, gazebo, and a fully fenced well landscaped private back yard. Large garden shed for all your tools. Tuck the kids in or early to bed, a sliding door offers privacy to the ensuite, bedrooms and bath rooms. Many windows have been recently replaced, new front entry door, both bathrooms have been updated. The main level is carpet free with beautiful tile and gleaming hardwood floors. The lower level is ideal for an in-law suite. Large family room with gas fireplace, games room and dining area with cabinets. Two bedrooms, one is presently being used as a sewing room. Rough in for an additional bathroom. Cold room can be used for storage or as a wine room. Two car garage, asphalt driveway accommodating 4 parking spots. Come take a peak, be sure to watch the video. (id:60588)
St. Catharines, Ontario
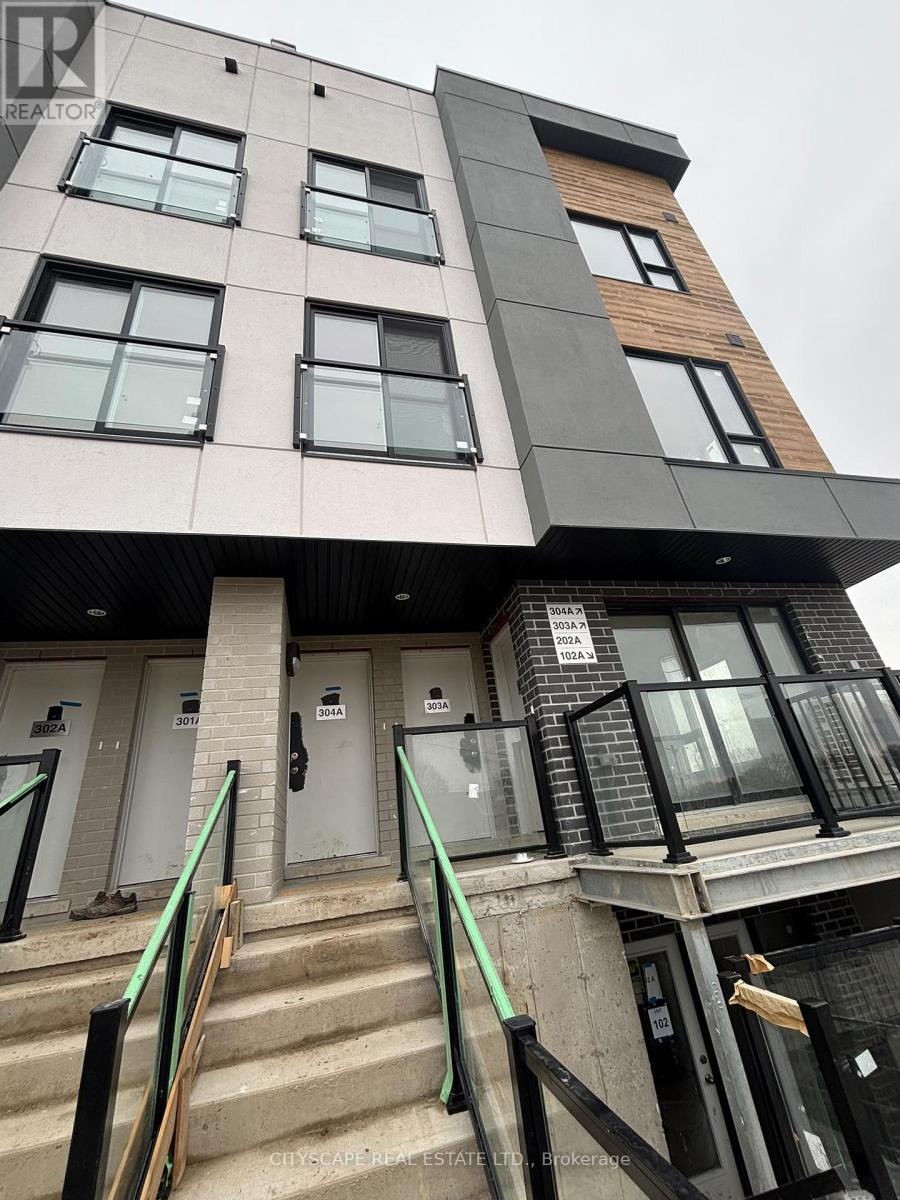
Beautiful brand new and never lived in! This spacious and modern 3 bedroom, 2 bathroom stacked townhouse offers over 1140sq. ft. of thoughtfully designed interior living space, plus a private open rooftop terrace perfect for hosting, relaxing, and enjoying . The functional layout features large windows that bring in loads natural light throughout the home. The open concept main level includes a stylish open kitchen with quartz countertops, tile backsplash, full height cabinetry, and stainless steel appliances. The generous living and dining area provides a smooth flow for everyday living and entertaining, with a walk out to a private balcony. Additional highlights include ensuite laundry, laminate flooring throughout, porcelain tiled bathrooms, and ample storage space. Assigned outdoor parking is included within this well planned condo community. Ideally located close to Niagara Region Transit, Brock University, Gage Park, Montebello Park, Pen Centre, downtown shopping, dining, and scenic walking trails - offering comfort, convenience, and lifestyle all in one. (id:60588)

Niagara Falls, Ontario
This exceptional approximately 25-acre property offers a rare opportunity with the entire parcel already zoned Industrial, providing significant potential for future business, employment or industrial uses. The property is improved with a good-sized bungalow, currently configured as a duplex, which can be converted back into a spacious 3–4 bedroom single-family bungalow. Ideally situated just minutes from the QEW, the property offers excellent transportation access and is strategically located near the growing settlement areas of Douglastown and Stevensville. It is also in close proximity to the new South Niagara Hospital, a multi-billion-dollar regional healthcare project expected to serve as a major catalyst for employment and economic growth throughout the area. Located within the QEW Employment Corridor, an area continuing to experience significant public and private investment, the property offers compelling long-term potential for investors, developers, business owners and landholders. With approximately 25 acres of Industrial-zoned land already in place, convenient highway access, an existing residential dwelling and a strategic location within one of Niagara's growing employment corridors, this is a unique opportunity to acquire a substantial industrial land holding with significant future potential. Option to buy entire 50 Acre property with an additional 25 acres and 3 Barns (id:60588)
Welland, Ontario
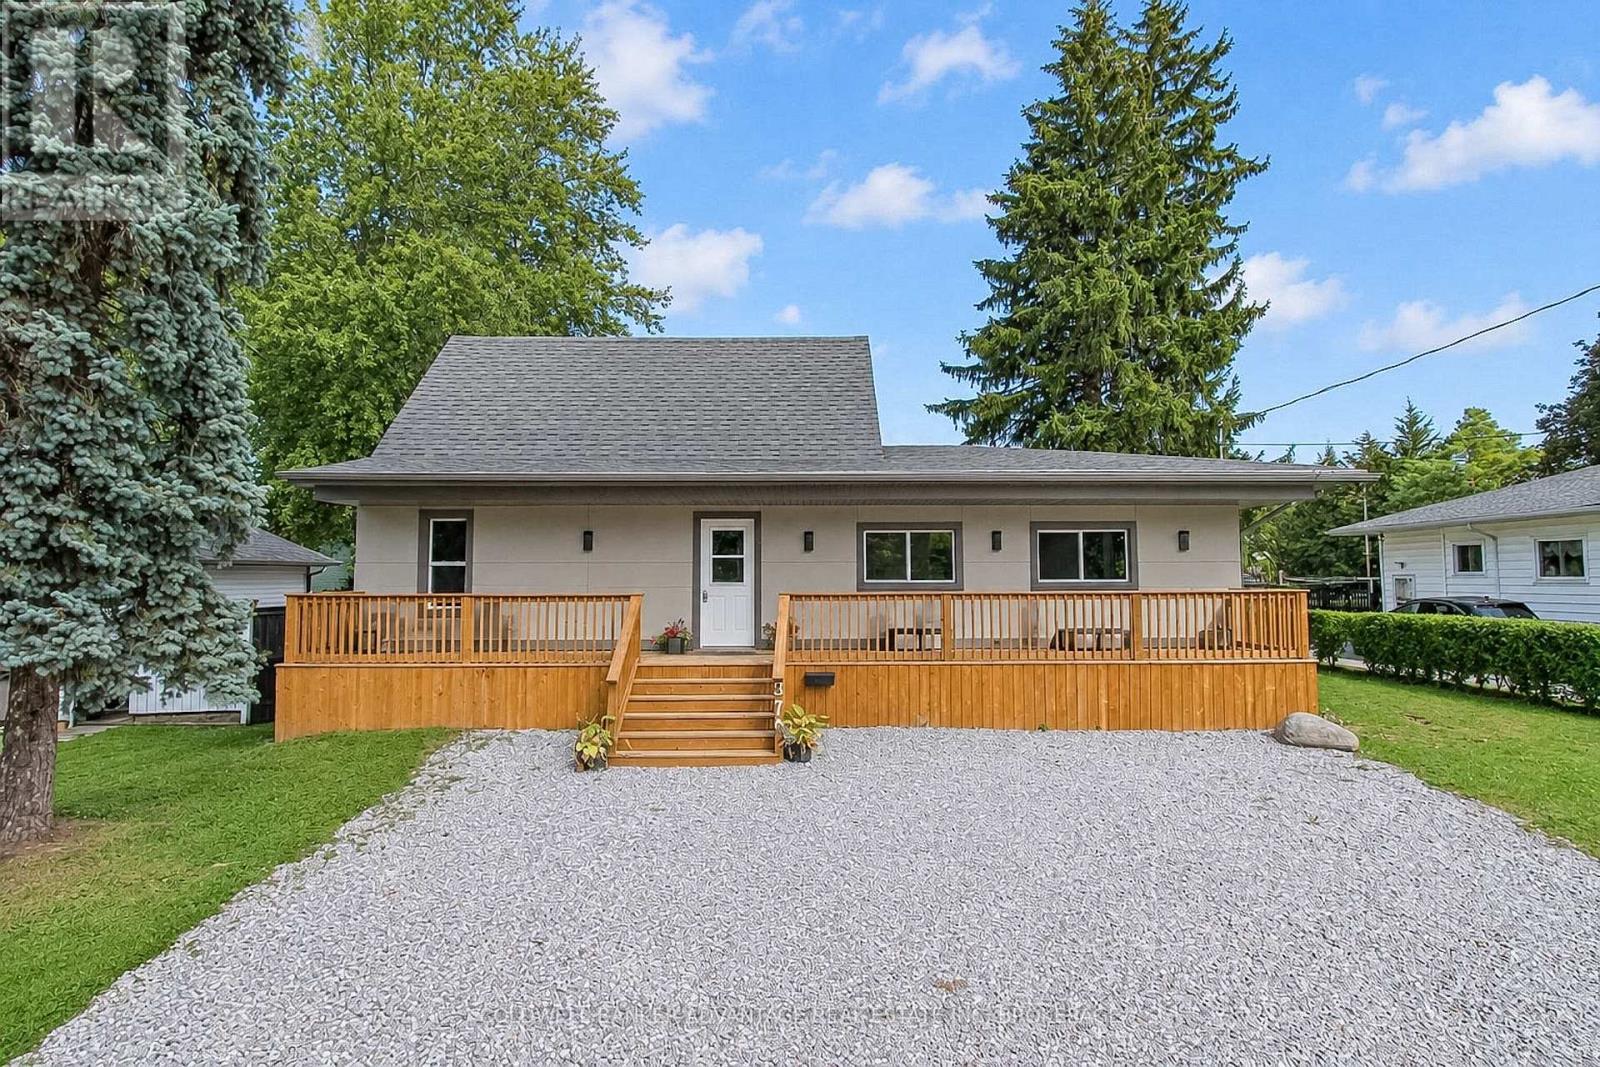
Nearly a half acre lot in the middle of town! House newly renovated top to bottom, inside and out in 2025. Brand new modern stucco exterior with added insulation value, new asphalt shingle roof, new vinyl windows, and exterior doors - all contributing to a highly energy efficient home. The massive covered front porch spans the entire width of the home. Step inside to an open-concept main floor, entirely reimagined with new plumbing, updated wiring, luxury vinyl plank flooring, fresh paint, new trim, and high-efficiency LED lighting throughout. The stylish new white kitchen flows through a central dining area to oversized living room flooded with natural light. A bonus rear room on the main floor makes an ideal office or family room space. Two main floor bedrooms provide flexible living options, or use one as a separate office space. A full 4pc bathroom on the main floor as well. Upstairs offers two generous bedrooms and a sleek 4-piece bathroom. The basement is partially finished with an additional bedroom, laundry room and a huge open recreation room ready for your personal touch. Set on a 0.3-acre lot with loads of room for your own additions - pool, garage, second dwelling, playground, sports courts, etc (buyer to conduct due diligence). This home is walking distance to excellent schools, shopping plazas, and restaurants. Seller is a contractor and willing to entertain any changes required by the buyer. (id:60588)
Welland, Ontario
STUNNING completely renovated 1 bedroom apartment boasting 1400 square feet of beautifully finished space in the lower level of a large bungalow in an excellent, quiet, & desirable neighborhood of Welland. This immaculate and recently renovated unit offers a huge living room with expansive open concept kitchen with large island w/quartz counters, floating shelves, storage pantry, Fridge, Stove, Dishwasher and Built-In Microwave. The spacious bedroom boasts a large walk-in closet w/custom shelving. The 3 pc bathroom its a masterpiece with marble tile, dreamy stand-alone clawfoot tub and tiled shower + quartz vanity. This unit also includes the private laundry room w/full size washer/dryer and plenty of storage room. The living room, kitchen and bedroom have been finished with a gorgeous porcelain wood-look tile. There is a separate entrance for privacy. This property may be offered partially furnished (anything in photos may be included). The rental amount is $2100/month all inclusive. Included is internet, cable, heat, hydro, water. Rental App, Proof of Income, Credit Score and references required. Two tandem parking spots available in driveway. (id:60588)

Niagara Falls, Ontario
Welcome to this stylish and inviting 2-bedroom, 2-bathroom condo, offering the perfect blend of modern living, comfort, and convenience. Featuring a functional layout with spacious living areas and two well-appointed bedrooms, this unit is ideal for first-time buyers, downsizers, or savvy investors. Enjoy the added convenience of 1 parking space and 1 locker included. Ideally located in Niagara Falls, close to shopping, restaurants, parks, entertainment, and everyday amenities, with easy access to major roadways. Whether you're looking for a place to call home or a fantastic investment opportunity, this condo is one you won't want to miss! (id:60588)

Niagara Falls, Ontario
Welcome to this beautiful 2-bedroom, 2-bathroom condo in Niagara Falls, offering modern living, comfort, and convenience. Featuring a functional layout with spacious living areas and two generously sized bedrooms, this unit is perfect for professionals, couples, small families, or anyone seeking a comfortable place to call home. Enjoy the added convenience of 1 parking space and 1 locker included. Ideally located close to shopping, restaurants, parks, entertainment, and everyday amenities, with easy access to major roadways. Don't miss this fantastic leasing opportunity to enjoy comfortable, contemporary living in a convenient Niagara Falls location! (id:60588)

Niagara Falls, Ontario
This exceptional 50+ acre property offers a rare combination of agricultural land, industrial development potential and outstanding long-term investment value. Approximately 25 acres—the east half of the property—are already zoned Industrial, creating a unique opportunity for future business, employment or industrial uses, while the balance of the property provides productive farmland and an attractive rural setting. The property is improved with a good-sized bungalow ( currently duplex) and three substantial barns, making it well suited for farming operations, equipment storage or a variety of agricultural uses. With existing barn space and horse stalls already in place, the property also presents an excellent opportunity to establish a private equestrian estate, horse farm, boarding operation or training facility, with ample acreage for paddocks, pasture and riding areas. All outbuildings have power, and the property is equipped with a 24 kW Generac generator. Whether you're an investor, developer, business owner, or farmer, this property offers exceptional flexibility with significant upside potential. Ideally situated just minutes from the QEW, the property provides excellent transportation access and is strategically located near the growing settlement areas of Douglastown and Stevensville. It is also in close proximity to the new South Niagara Hospital, a multi-billion-dollar regional healthcare project expected to serve as a major catalyst for employment and economic growth in the area. The QEW Employment Corridor continues to experience significant public and private investment, further enhancing the property's long-term appeal. Opportunities of this scale and location are increasingly difficult to find. Whether you're seeking a strategic land holding, future development potential, a productive farm, or a property with substantial industrial zoning already in place, this is an outstanding opportunity in one of Niagara's most dynamic growth corridors. (id:60588)
Niagara Falls, Ontario
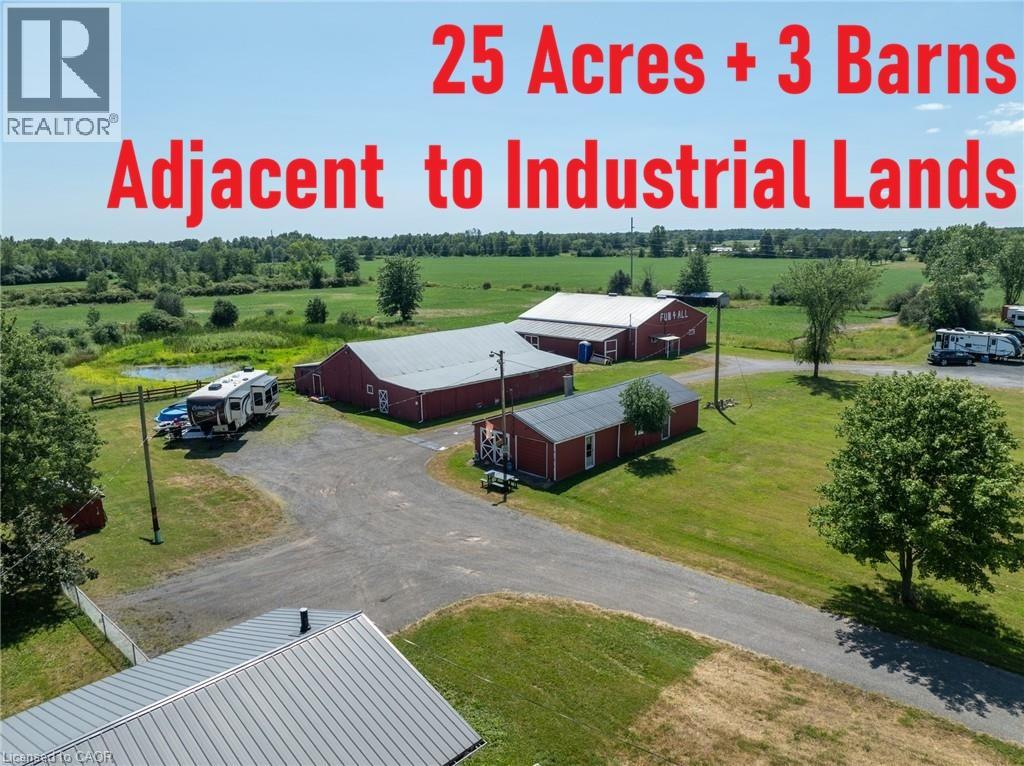
This exceptional 25-acre property offers a rare combination of an attractive rural setting, an ideal setup for horse enthusiasts, and outstanding long-term investment value. Bordering lands already zoned Industrial, the property presents a unique opportunity for future growth while providing productive farmland and agricultural use today. The property is improved with **three separate barns, all in good condition with hydro and already equipped with horse stalls**, making it well suited for horses, a hobby farm, or a variety of agricultural uses. Ideally situated just minutes from the QEW, the property offers excellent transportation access and is strategically located near the growing settlement areas of Douglastown, Stevensville and Black Creek. It is also in close proximity to the new South Niagara Hospital, a multi-billion-dollar regional healthcare project expected to serve as a major catalyst for employment and economic growth in the area. The QEW Employment Corridor continues to experience significant public and private investment, further enhancing the property's long-term appeal. Opportunities of this scale and location are increasingly difficult to find. Whether you're an investor, horse enthusiast, or seeking a strategic land holding with future potential, this property offers exceptional flexibility and significant upside in one of Niagara's most dynamic growth corridors. An additional 25 acres zoned Industrial with a good sized bungalow are also available, call listing agent for details on additional acreage. (id:60588)

Niagara Falls, Ontario
Welcome to 6477 Barker Street! This charming, move-in ready all-brick 3 bedroom bungalow is nestled in a desirable Niagara Falls neighbourhood. Offering 2+1 bedrooms and a fully finished basement, this home provides the perfect blend of comfort, style, and functionality. The bright main floor features a unique breakfast bar pass-through from the living room to the kitchen, creating an open and inviting feel for everyday living and entertaining. The lower level was fully renovated in 2026 and offers a spacious recreation room, third bedroom, combined 2-piece bathroom/laundry room, and a separate side entrance - ideal for in-law or multi-generational living potential. One of the main floor bedrooms features a garden door leading to the 2023 deck, overlooking the beautifully landscaped, fully fenced backyard complete with mature grapevines, creating a private outdoor retreat. A large 11' x 9' garden shed with hydro provides the perfect space for a workshop, hobbies, or additional storage. Roof shingles were replaced in 2019. Conveniently located close to schools, parks, shopping, restaurants, and all amenities, this lovingly maintained home is an excellent opportunity for first-time buyers, down sizers, or investors alike. (id:60588)

Welland, Ontario
Spacious 2-bedroom, 1-bathroom basement unit with private in-unit laundry and driveway parking. Comfortable living area and well-sized bedrooms, ideal for students. Just a 5-minute drive to Niagara College's Welland Campus, and close to transit and shopping. Tenant pays 40% of utilities. Clean, move-in ready, and a great place to call home. (id:60588)
Thorold, Ontario
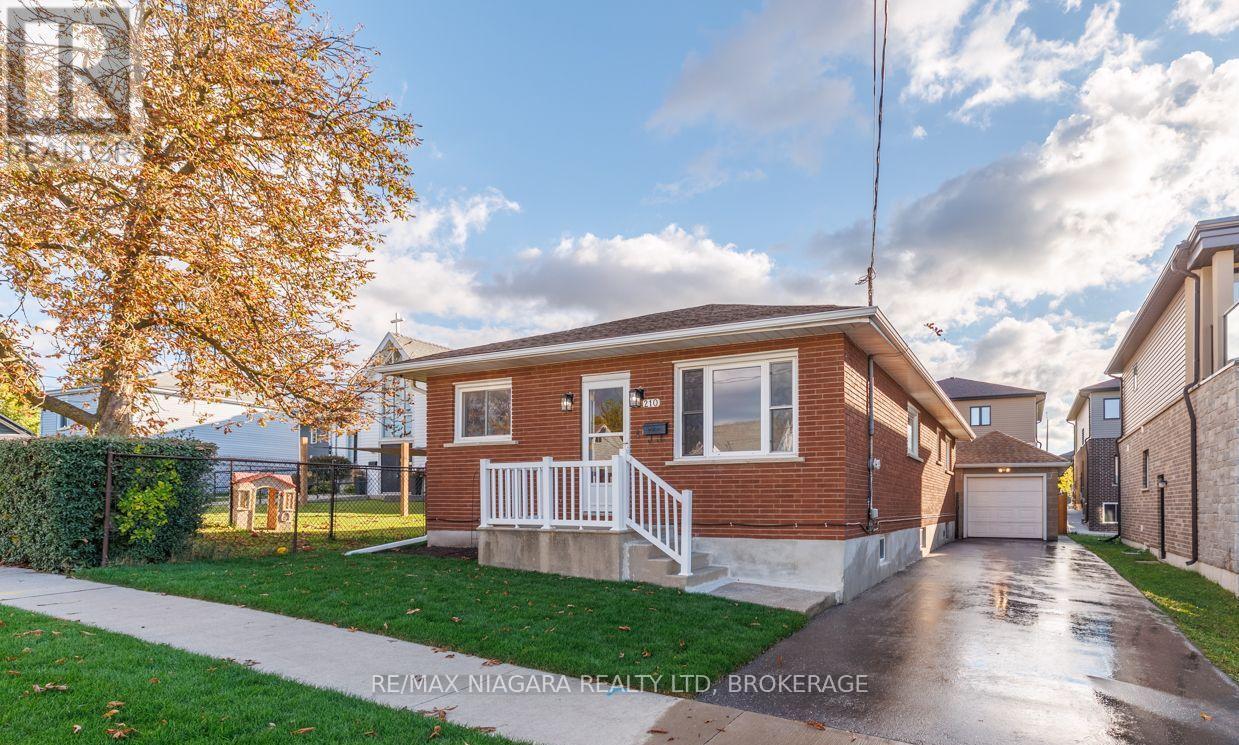
Centrally located in the heart of Niagara, this well-kept 3+1 bedroom bungalow offers almost 1,500 sq ft of finished living space and a comfortable, practical layout ideal for first-time buyers, downsizers or those looking for additional space for family.The main floor features three bedrooms, a 4pc bathroom, kitchen, dining room and bright living room. Conveniently located off the kitchen, the rear stairs provide direct access to the backyard as well as the finished lower level, offering flexibility and potential for an in-law setup.Downstairs, you'll find a spacious recroom, fourth bedroom with a toilet, and a large utility, storage and laundry area complete with a sink and separate shower-providing plenty of useful space with further possibilities. Outside, the property offers even more with a detached heated one-car garage, plus an attached 11' x 9' workshop for hobbies, projects or additional storage. The private back deck features adjustable louvered blinds, creating a comfortable spot to relax or entertain outdoors. Recent improvements include a freshly painted interior, new carpeting in two main-floor bedrooms and the lower level, three ductless split A/C units approximately 2 years old, dual sump pumps, 200-amp electrical panel, 2-year-old owned water heater, and a yard that was completely re-sodded in October 2026. Located on the east side of the Welland Canal, you're approximately 10 minutes from Niagara Falls, Welland or St. Catharines, with golf courses, shopping, services and everyday amenities all just a short drive away. A great opportunity to enjoy bungalow living in a convenient, central Niagara location. (id:60588)
St. Catharines, Ontario
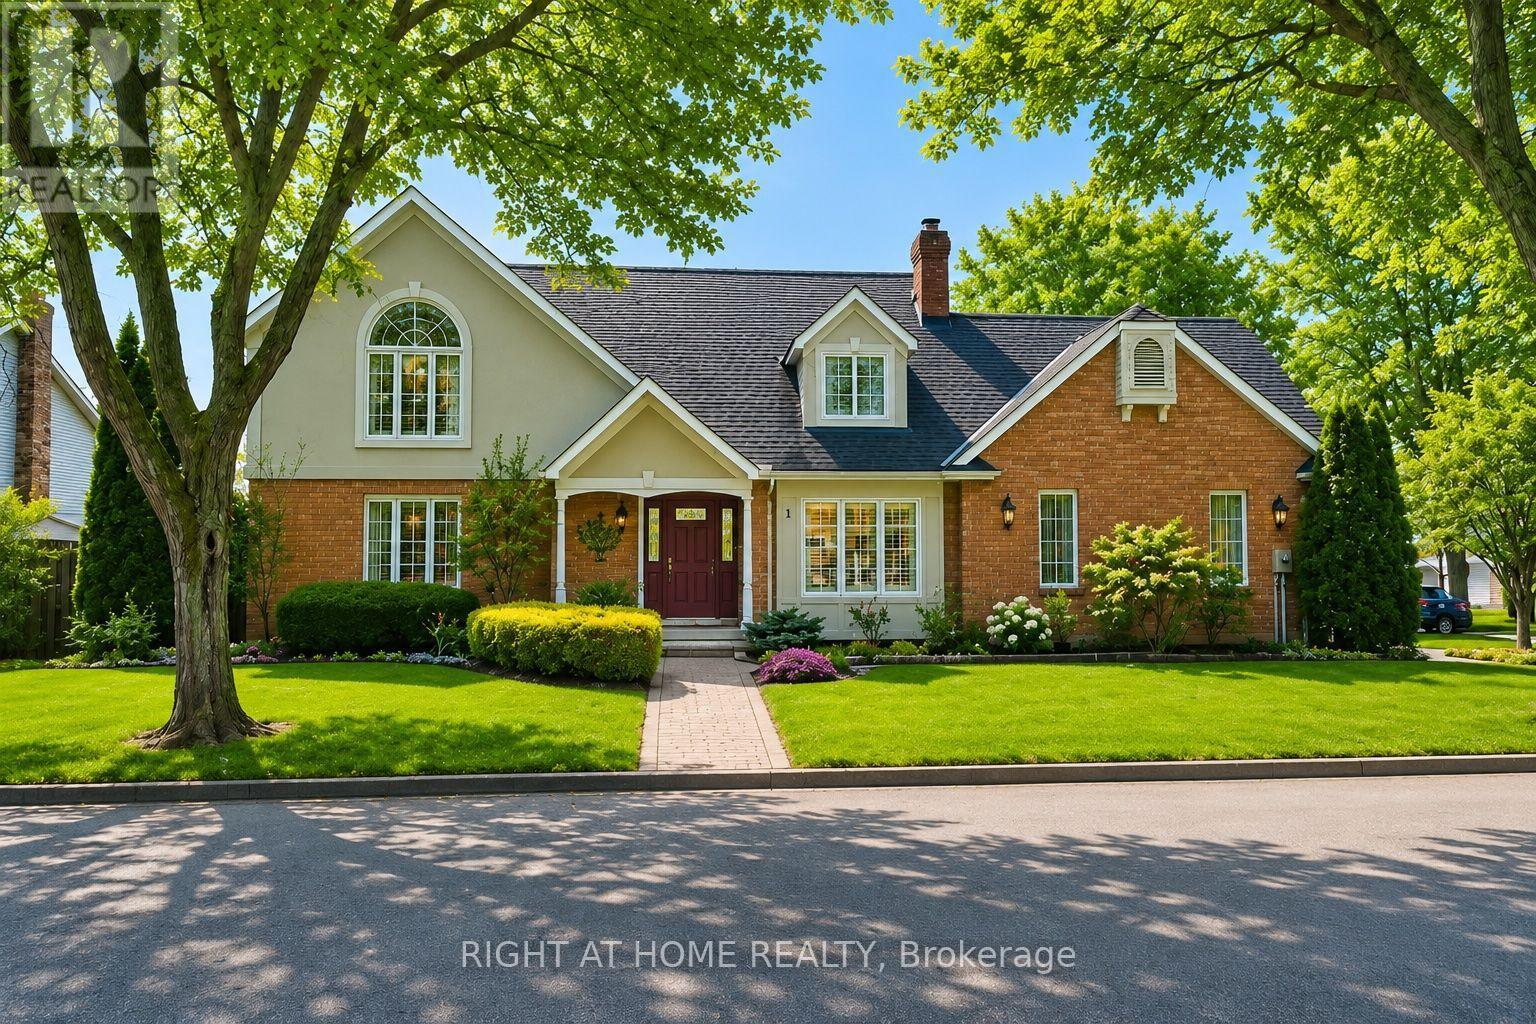
Welcome to this beautifully maintained executive home, where timeless style, thoughtful design & exceptional functionality come together in a sought-after family-friendly neighbourhood. Surrounded by lush landscaped gardens & ideally located near parks, schools, highways & everyday amenities, this impressive home offers over 3,300 sq ft of finished living space. The inviting main level features elegant formal living & dining rooms, convenient main-floor laundry & a stunning family room with soaring vaulted ceilings & dramatic two-storey windows filling the space with natural light. The spacious eat-in kitchen is designed for both everyday living & entertaining, featuring abundant cabinetry, built-in cooktop, custom tile backsplash & a generous granite-topped centre island. Upstairs offers 3 spacious bedrooms, including an oversized primary retreat with walk-in closet & private ensuite, plus a beautifully appointed main bathroom with soaker tub & separate walk-in shower. The fully finished lower level provides exceptional versatility with a large rec room, additional bedroom space, office, den, bathroom & plenty of storage, all finished with impressive attention to detail including rounded wall corners. Complete with a double-car garage with inside entry, beautiful landscaping & wonderful curb appeal, this move-in-ready home offers the space, quality & location today's families are looking for! (id:60588)

Pelham, Ontario
Sitting at just under 3000 square feet, this stunning, luxury family home offers spacious, refined living with a functional layout designed for modern comfort. The upper level features 4 generously sized bedrooms, including a primary retreat with a lavish ensuite and walk-in closet, and a second bedroom complete with its own private ensuite and double closets. The remaining two bedrooms share an oversized Jack&Jill bathroom, with separate vanities for added privacy and ease. Ideal for growing families or those who love to host, the home also boasts a 2-car garage, fully fenced backyard, and an unfinished basement--perfect for storage, a home gym, or recreation space. Located in the highly sought after Saffron Estates nieghbourhood, you are just minutes from great schools, lush parks, a community centre, amenities, and commuter routes. This is elegant family living at its finest--blending luxurious design with everyday functionality. (id:60588)
St. Catharines, Ontario
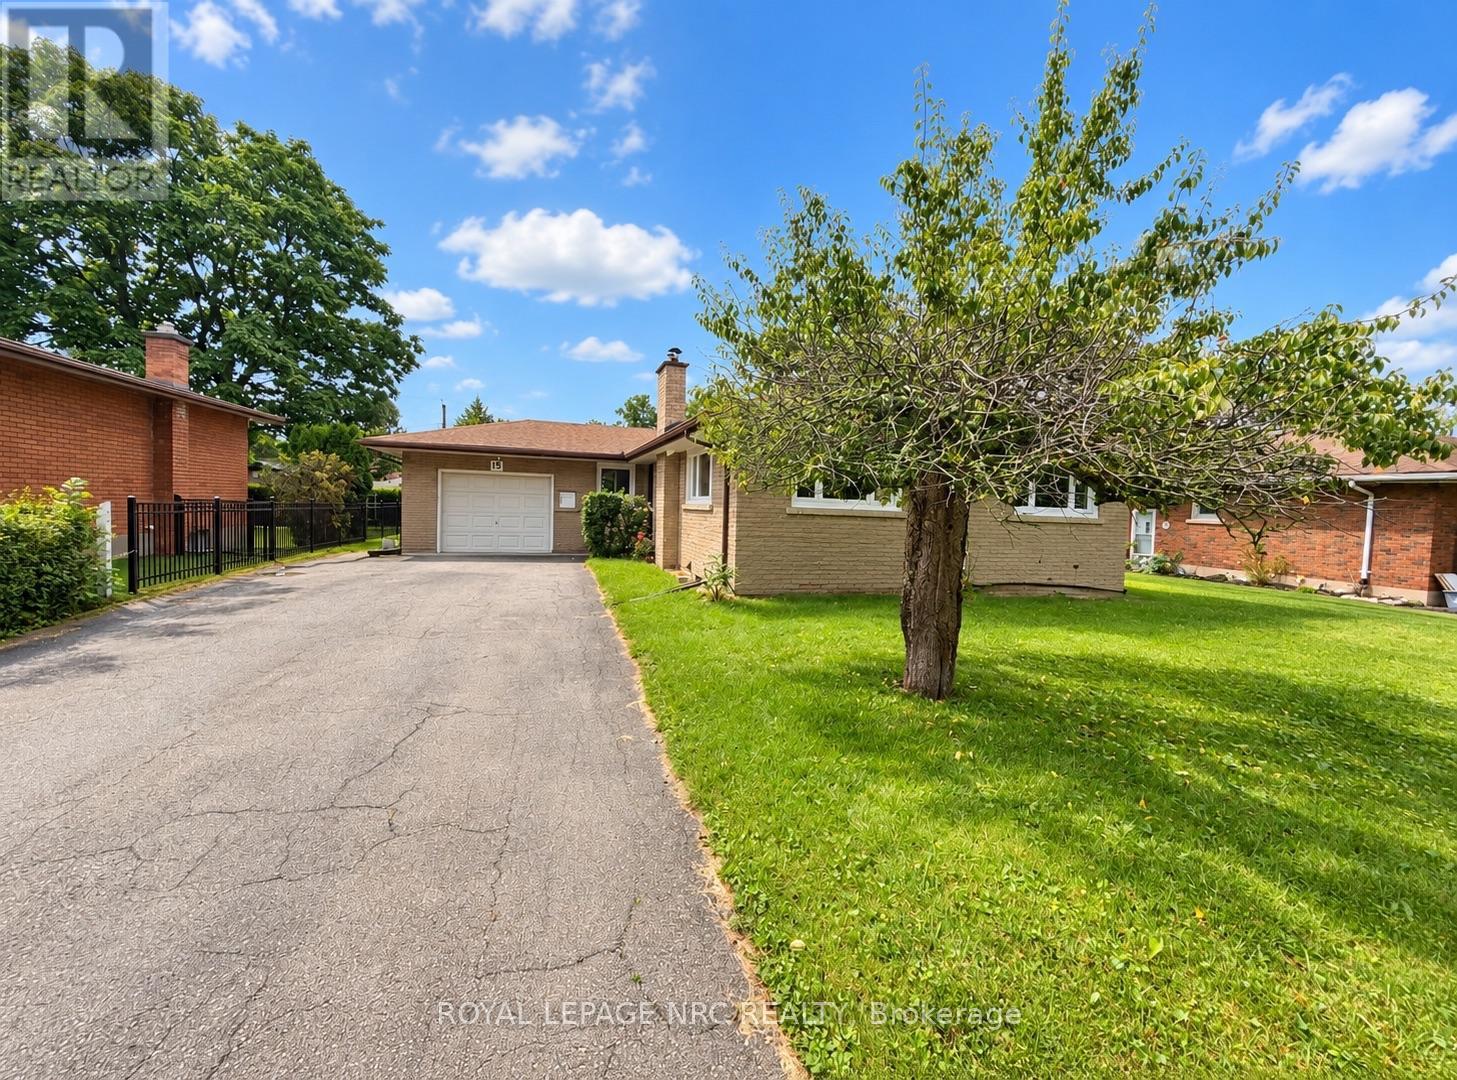
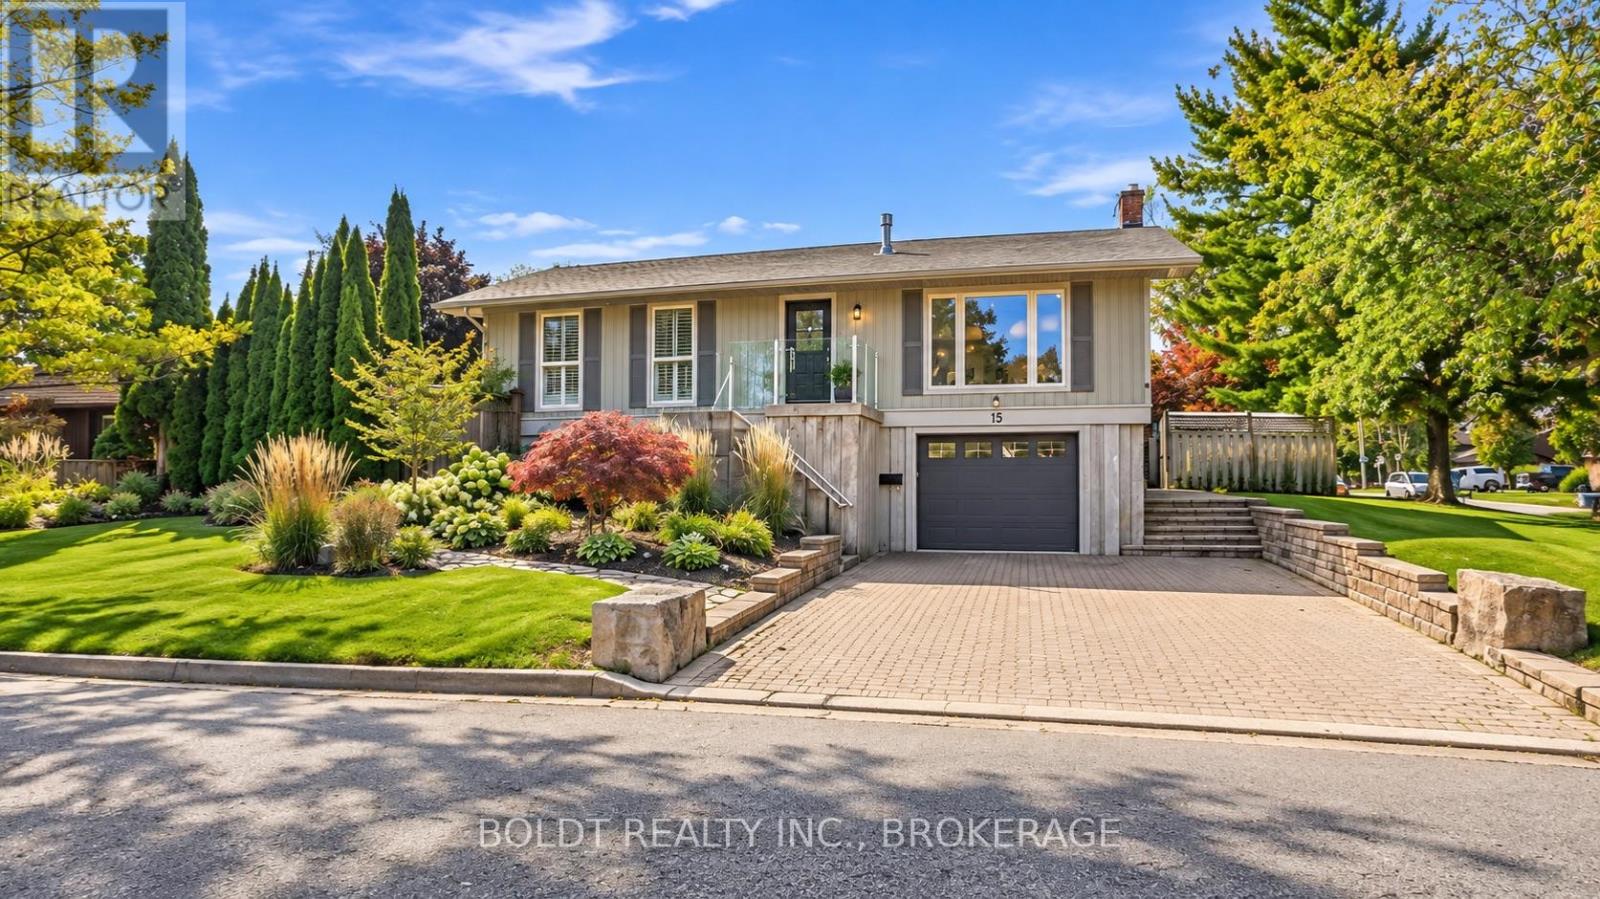
Welcome to 15 The Cedars, on a street that needs little introduction in St. Catharines' sought-after North End.Set on a large corner lot in the Walker's Creek neighbourhood, this raised bungalow underwent an extensive renovation in 2024. Thoughtful design, custom finishes and substantial upgrades behind the walls bring lasting comfort to its beautifully finished spaces.The open-concept living and dining area features a gas fireplace and an inviting layout for everyday living and entertaining. The custom kitchen by Oakridge Cabinetry is a natural gathering place, with quartz countertops, Bosch appliances and an impressive 4' x 8' island with extra built-in storage. Three bedrooms and an updated bathroom with heated floors complete the main level.Downstairs, a spacious recreation room with new epoxy flooring offers room to entertain, unwind or pursue your hobbies. A brand new bathroom with heated floors, separate laundry room, storage room and interior garage access add everyday convenience.Extensive updates include flooring, doors, hardware, insulation, plumbing and electrical, plus all-new ductwork, a new furnace, central air conditioning and whole-home HEPA air purification. Custom remote-operated blinds provide added comfort and privacy. Roof and siding were updated in 2019. Outside, mature cedars, colourful perennial gardens and a koi pond with waterfall create a private retreat for summers by the in-ground pool. A new pool liner and thermal cover were added in 2025.With Walker's Creek Park close by, trails connecting to Sunset Beach and nearby schools, this home offers more than a finished renovation. It's a welcoming place to settle in, entertain and enjoy everything this established North End neighbourhood has to offer. (id:60588)

St. Catharines, Ontario
Welcome to this beautifully maintained executive home, where timeless style, thoughtful design & exceptional functionality come together in a sought-after family-friendly neighbourhood. Surrounded by lush landscaped gardens & ideally located near parks, schools, highways & everyday amenities, this impressive home offers over 3,300 sq ft of finished living space. The inviting main level features elegant formal living & dining rooms, convenient main-floor laundry & a stunning family room with soaring vaulted ceilings & dramatic two-storey windows filling the space with natural light. The spacious eat-in kitchen is designed for both everyday living & entertaining, featuring abundant cabinetry, built-in cooktop, custom tile backsplash & a generous granite-topped centre island. Upstairs offers 3 spacious bedrooms, including an oversized primary retreat with walk-in closet & private ensuite, plus a beautifully appointed main bathroom with soaker tub & separate walk-in shower. The fully finished lower level provides exceptional versatility with a large rec room, additional bedroom space, office, den, bathroom & plenty of storage, all finished with impressive attention to detail including rounded wall corners. Complete with a double-car garage with inside entry, beautiful landscaping & wonderful curb appeal, this move-in-ready home offers the space, quality & location today’s families are looking for! (id:60588)
Niagara Falls, Ontario
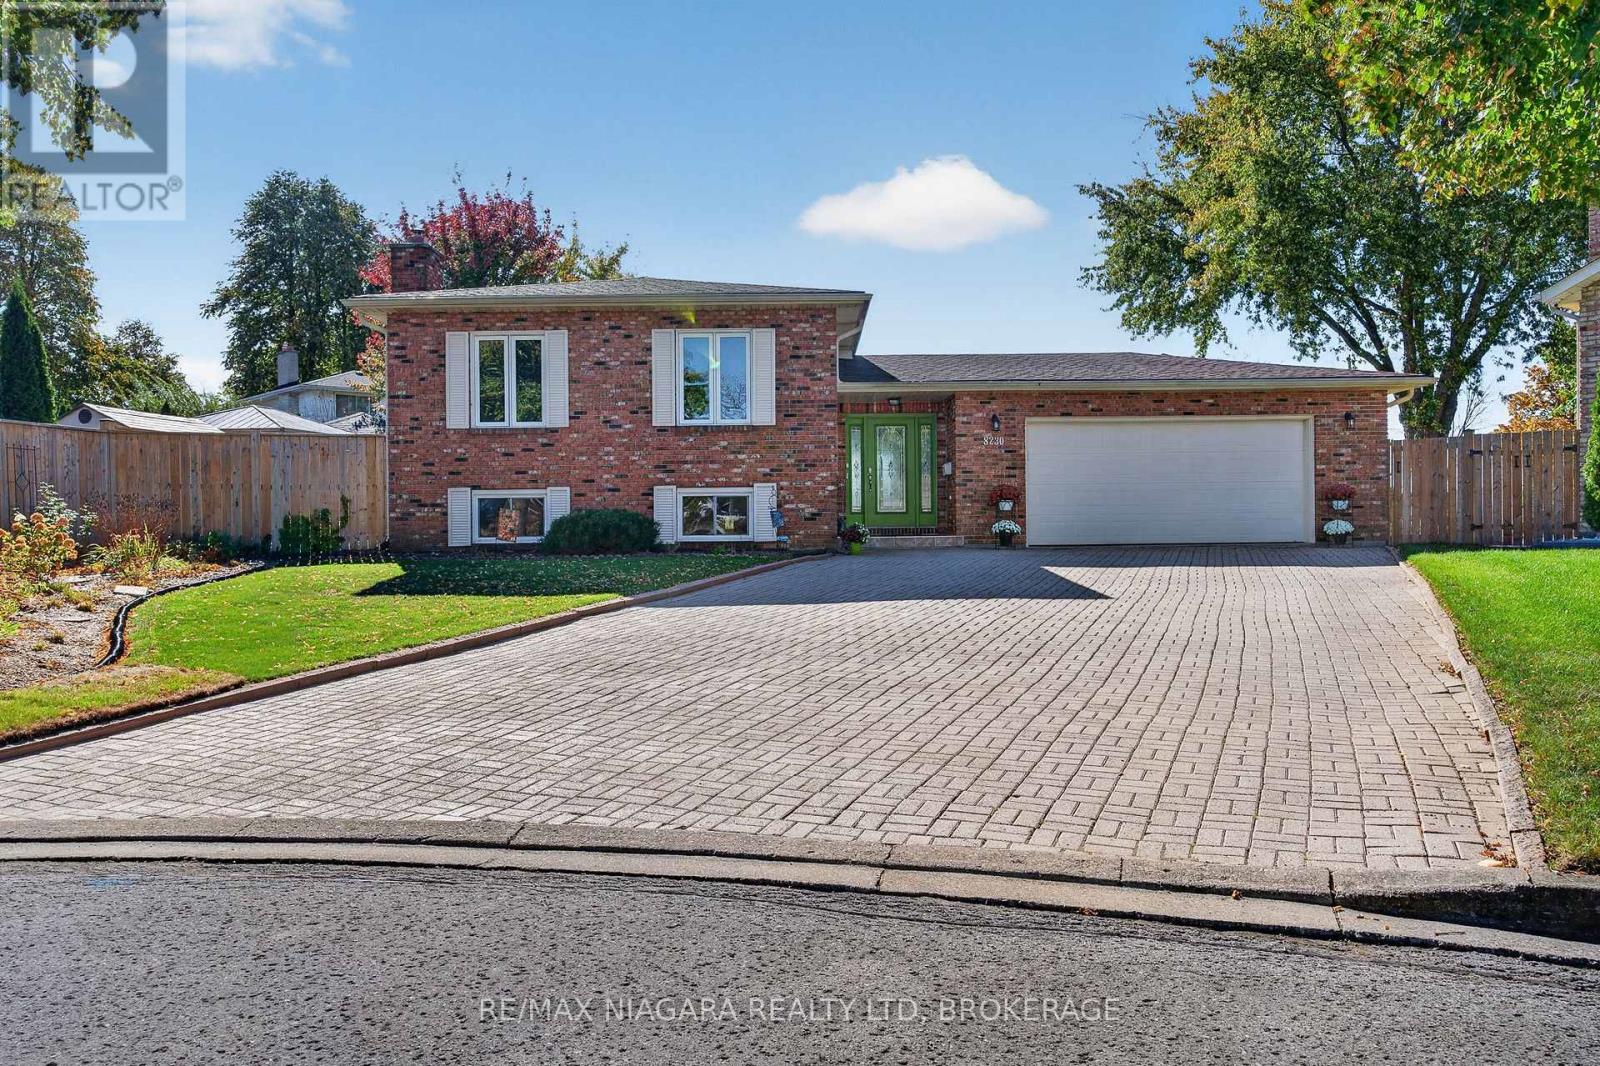
Exceptional pride of ownership in a prestigious Niagara Falls location! This meticulously maintained, one-owner raised bungalow is truly a standout, offering generous proportions, beautiful finishes and an impressive property inside and out. From the moment you enter the spacious and welcoming front foyer, you'll appreciate the care and attention that has gone into this home. The bright and inviting main floor features beautiful hardwood flooring throughout, a stylish updated kitchen with brand-new appliances, three spacious bedrooms and a 4-piece bath. The beautifully finished lower level offers an exceptional amount of additional living space, including a warm and inviting recreation room with gas fireplace, an additional bedroom or den, a 3-piece bath and a fantastic oversized laundry room. An incredible amount of storage space beneath the front foyer is an added bonus! The exterior is equally impressive, featuring a gorgeous, fully fenced and beautifully landscaped irregular-shaped lot with a concrete patio and electric awning, perfect for outdoor entertaining or simply enjoying your own private retreat. An oversized garage and massive interlocking driveway complete this exceptional property. Situated in a prestigious and highly desirable Niagara Falls neighbourhood, this home offers the perfect combination of location, space, style and quality. With thoughtful updates and so much to offer, this is a rare opportunity to own a truly special, one-owner home that has been lovingly maintained from day one. (id:60588)
Niagara Falls, Ontario
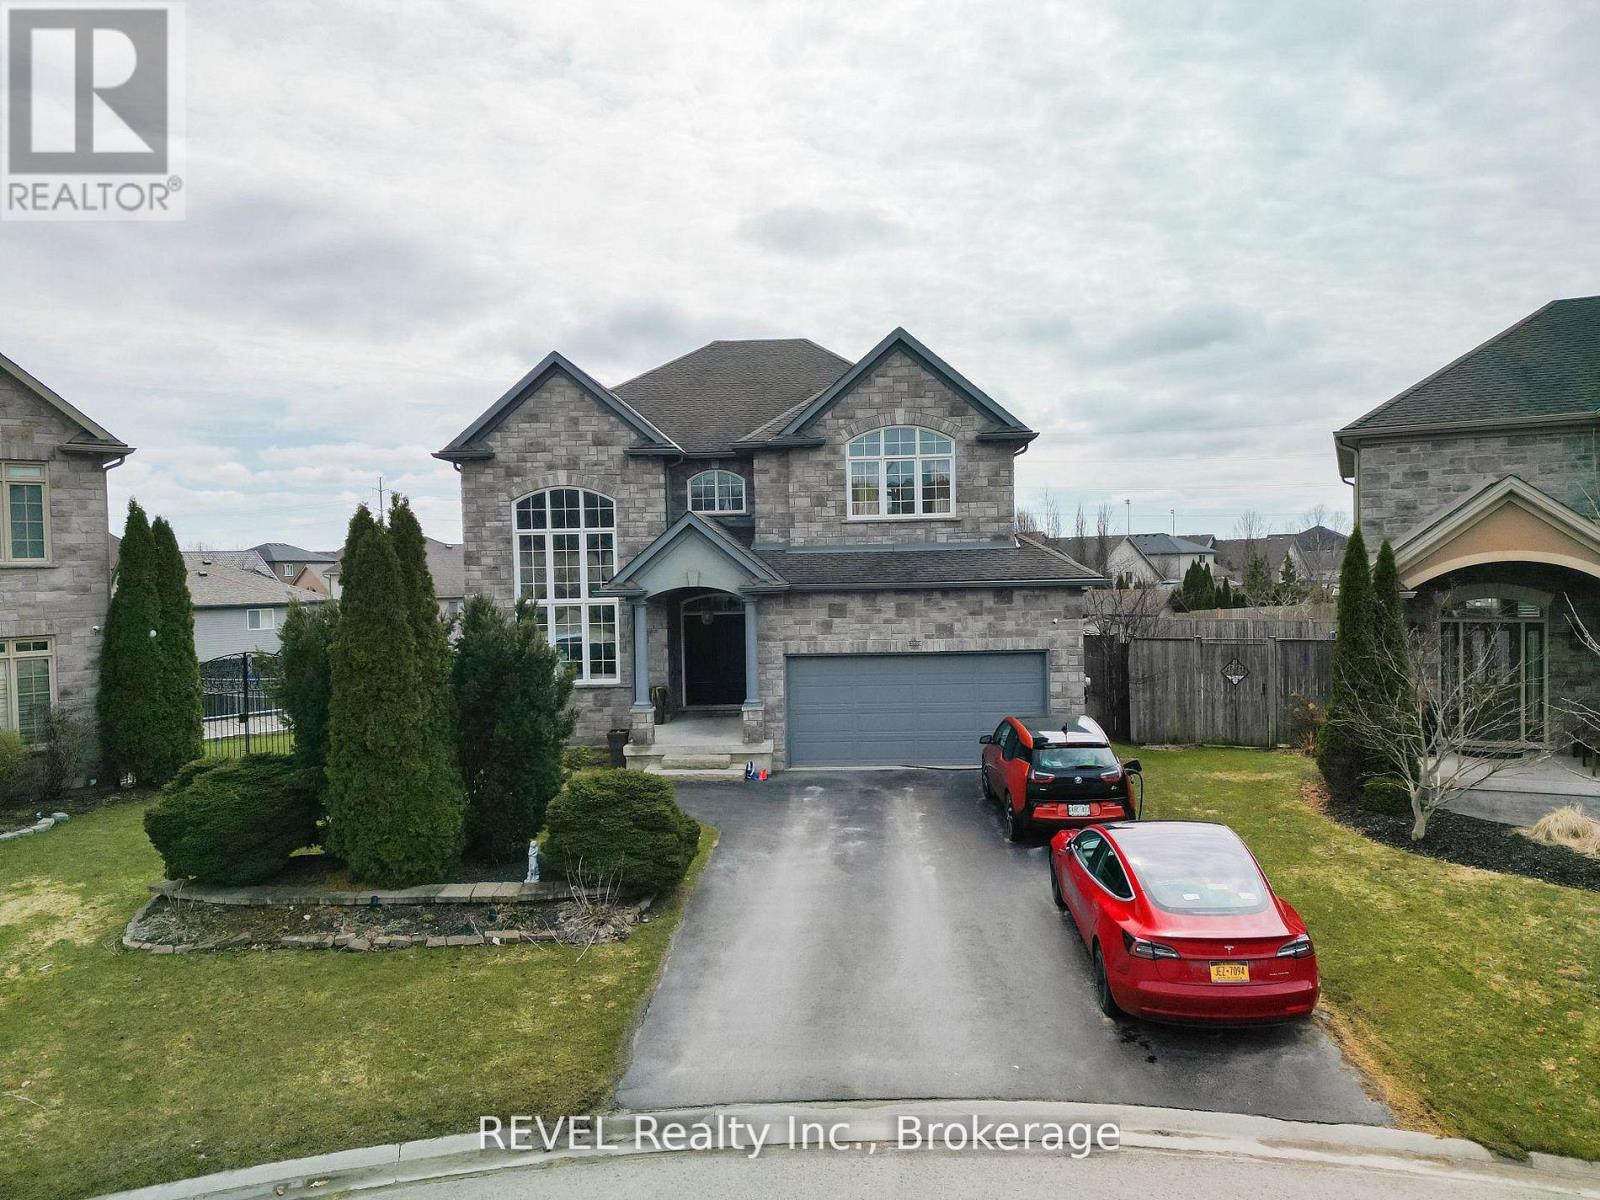
One of a kind in Forestview Subdivision luxury at its finest with Award winning OASIS Backyard - Luxury Pie-Shaped Lot with Resort-Style Amenities! This Home is loaded with all the bells and Whistles .You're looking for. #OpentoAbove #Elevator #Pool #Jaccuzzi#HomeTheatre#WetBar #Gym. All-stone & brick exterior, wrought iron gates, heated saltwater pool, stamped concrete patio, and raised maintenance-free deck over looking a fenced backyard and ravine. Main floor features 20-ft ceilings in living room, elegant dining with coffered ceiling, family room with gas fireplace, office, laundry, and gourmet maple kitchen with granite counters, island, stainless steel appliances, and wine fridge. Upstairs:20 x 19 ft master suite with spa-like ensuite, 3 additional bedrooms, and stunning views to below. Fully finished walkout basement with 5th bedroom, 3rd bath, and entertainment space. Sonos indoor/outdoor sound, 2 EV chargers, new AC (2022), furnace (2024), tankless HWT (2025). Exceptional Stiltz Home lift wheelchair elevator (2023, $60K). One-of-a-kind luxury home perfect for entertaining and family living (id:60588)

Welland, Ontario
Welcome to this beautifully designed, carpet-free 2-storey home on a premium corner lot with no sidewalk, offering added privacy and standout curb appeal in a desirable family-friendly community of Welland . This 4-bedroom, 2.5-bath home blends modern elegance with a highly functional layout-perfect for families and entertainers alike. The main floor features a bright open-concept layout with a spacious family/living room, ideal for everyday living and hosting. The chef-inspired kitchen boasts quartz counter tops, a large centre island, ample cabinetry, and a walk-through pantry, flowing seamlessly into the sun-filled breakfast/dining area with walkout to a generously sized backyard. A formal dining room or home office with an elegant coffered ceiling adds versatility and sophistication. Upstairs, the primary suite offers double door entry, a brand-new spa-inspired 5-piece ensuite, and two walk-in closets. The additional bedrooms are generously sized, filled with natural light, with two featuring large walk-in closets. Additional highlights a legal separate basement entrance that allows for in-law suite potential ready for personalization. Large basement windows provide abundant natural light and flexibility for future customization. Close to schools, parks, shopping, and transit, this well-maintained home offers a rare opportunity to own a premium lot in a highly sought-after neighbourhood. (id:60588)