
Thorold, Ontario
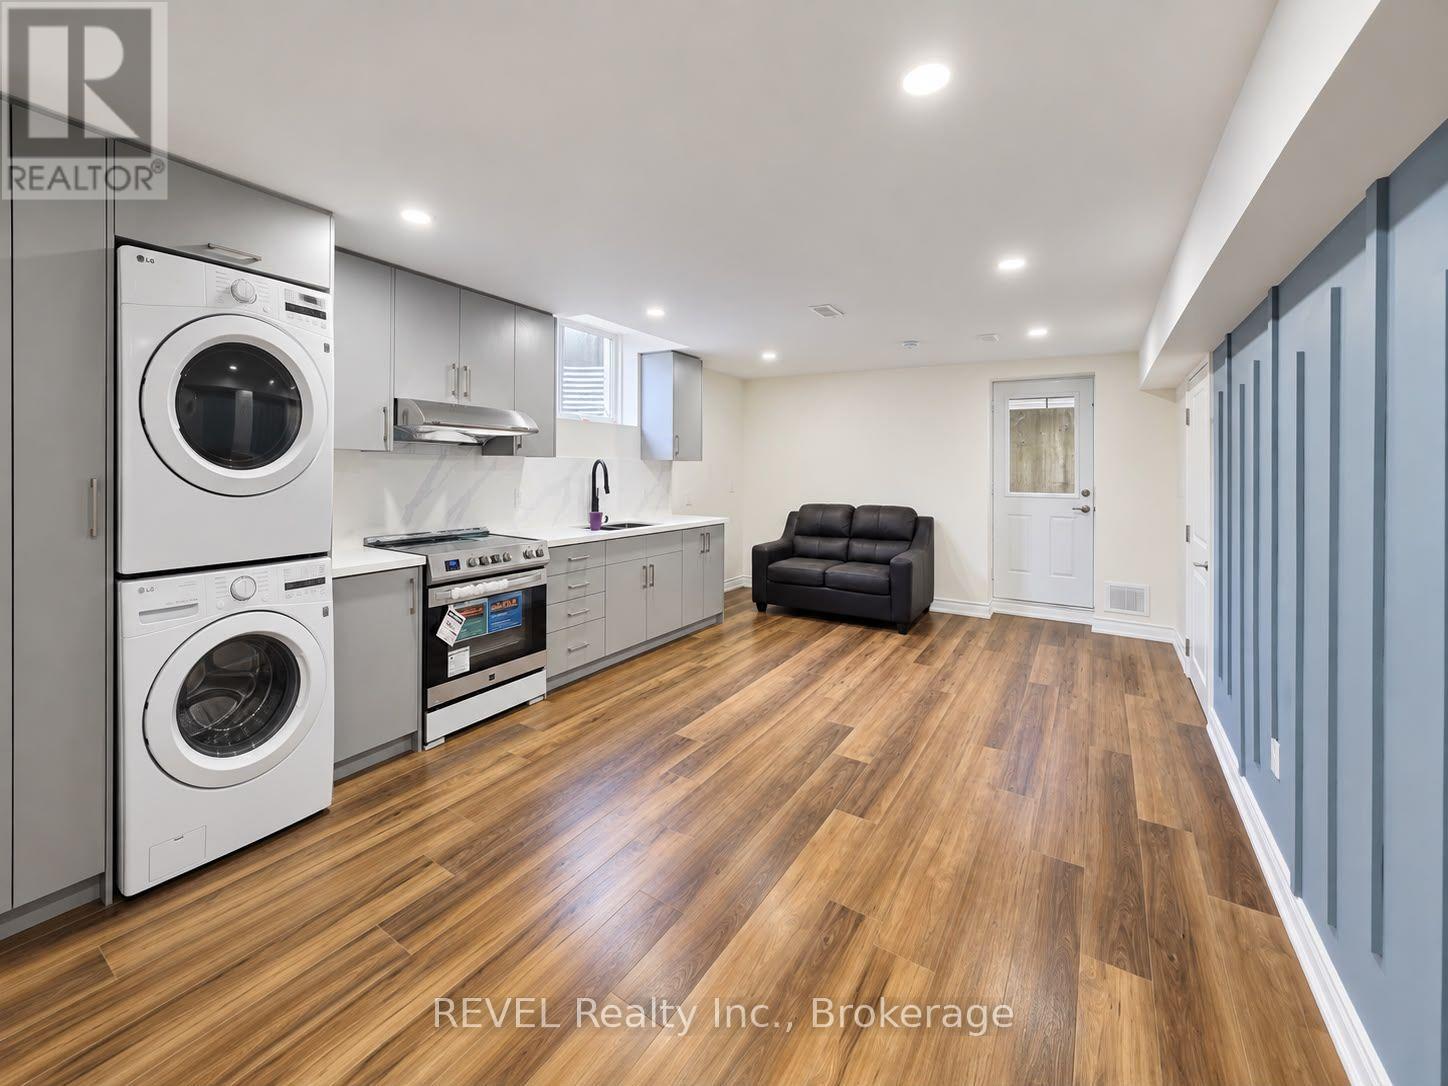
Brand new and beautifully finished 2-bedroom, 2-bathroom basement apartment available for lease. This modern unit offers a clean and comfortable layout with spacious bedrooms and two full bathrooms. Tenant is responsible for 30% of the utilities. Conveniently located close to all amenities. (id:60588)

Grimsby, Ontario
Discover a rare 10-acre rectangular lot in the highly sought-after Grimsby Mountain / Niagara Escarpment area. This is one of the few true estate-sized parcels of this shape and scale available in the region - offering the space, privacy, and setting to design and build a custom luxury home. Positioned between Lake Ontario and the Escarpment, the property delivers genuine country privacy while remaining minutes from the QEW, Hamilton, St. Catharines, and everyday amenities. Surrounded by mature trees, scenic countryside, wineries, and the Bruce Trail, it combines natural beauty with long-term lifestyle and value potential. Ideal for a custom estate, private retreat, or long-term hold. Property sold "as-is" and "where-is" condition. (id:60588)
Niagara Falls, Ontario
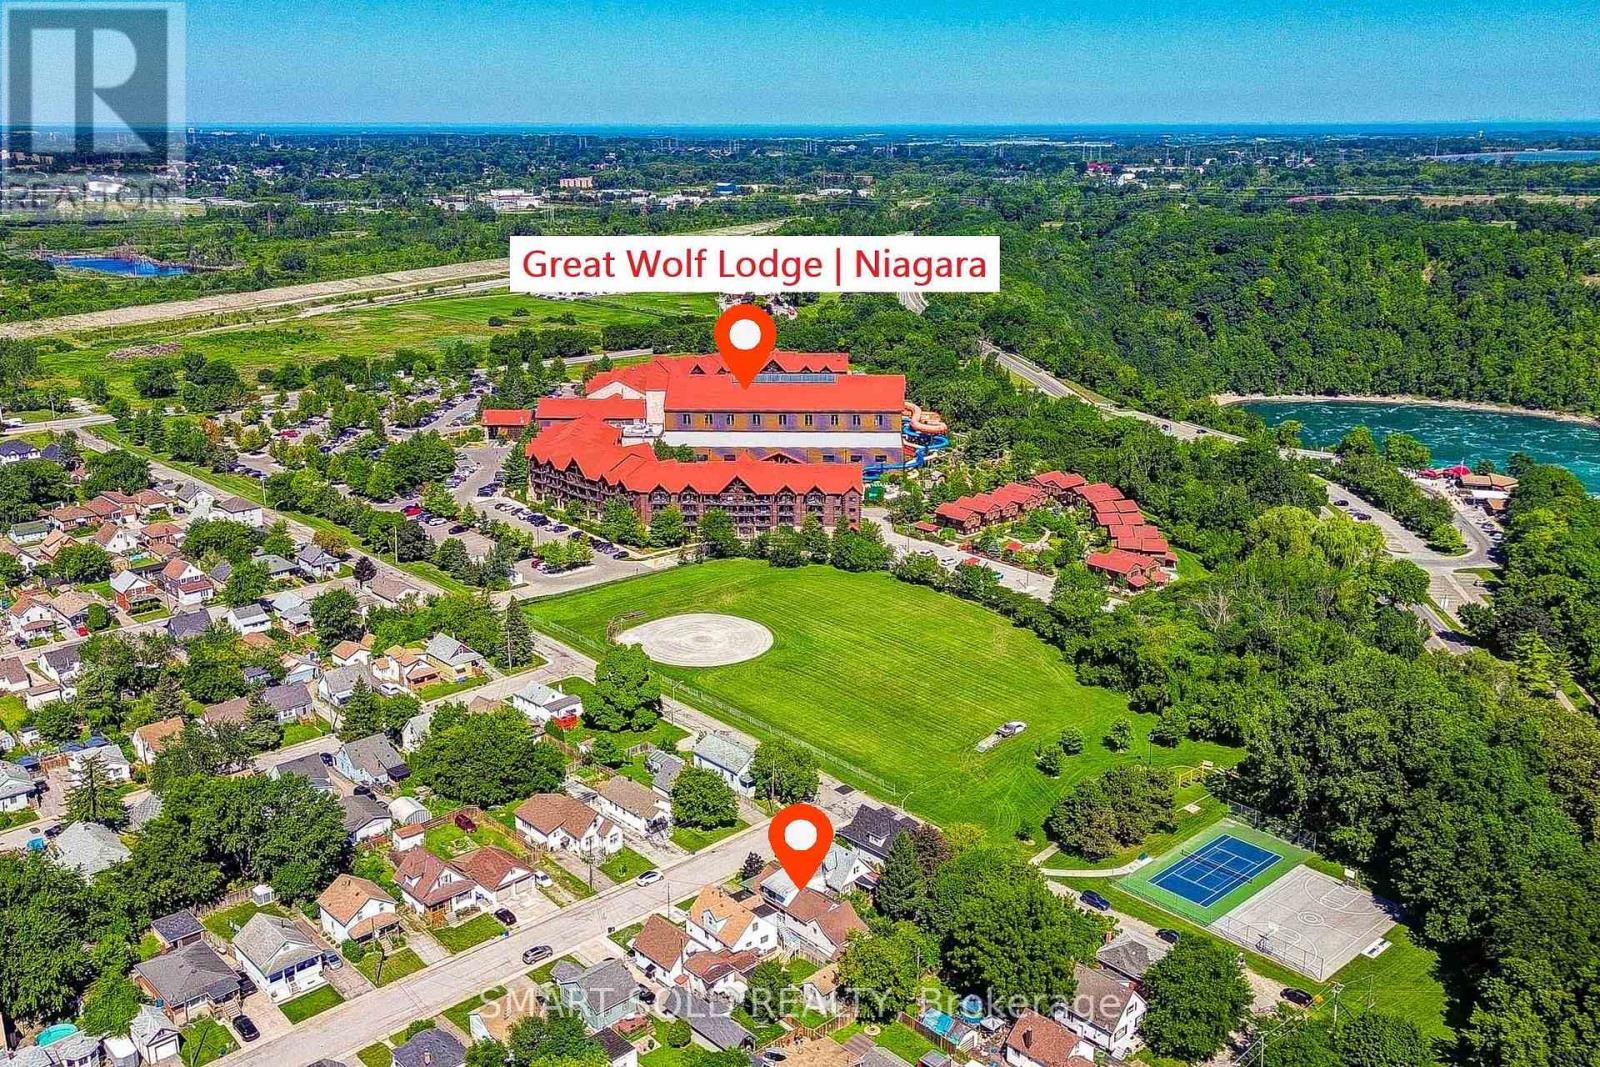
Welcome To This Well-Maintained 2-Storey Detached Home On A Quiet, Established Street In Niagara Falls! Offering 3+1 Bedrooms, A In-Law Suite, Multiple Bathrooms, A Detached Garage, And A Finished Basement With Separate Walk-Up Entrance, This Spacious Home Offers Excellent Flexibility For Families, Multi-Generational Living, Or Additional Income Potential.The Main Floor Features A Bedroom And Full 4-Piece Bathroom, Bright Open-Concept Kitchen With Breakfast Bar And Stainless Steel Appliances, And A Dining Area With Walk-Out To The Balcony And Private Backyard. The Family Room Is Combined With The Living Area, Creating A Bright And Inviting Space For Everyday Living And Entertaining. A Separate Side Entrance Leads To The Legal 1-Bedroom In-Law Suite, Featuring A Living Room, Bedroom, And Full 4-Piece Bathroom.Upstairs Offers Two Generously Sized Bedrooms, Including A Spacious Primary Bedroom With Sitting Area, Walk-In Closet, Ensuite Bathroom, And Sliding Door Walk-Out To The Balcony.The Finished Basement Features A Separate Walk-Up Entrance, Refrigerator, Sink, And 3-Piece Bathroom. The Laundry Room Includes A Sink And Toilet, Providing Additional Convenience And Flexible Living Space.Enjoy A Spacious Front Deck, Perfect For Outdoor Dining And Summer BBQs, Beautifully Landscaped Front Yard, Private Backyard, And Detached Garage For Parking, Storage, Or Hobbies.Excellent Location Just Steps From Great Wolf Lodge And Niagara River Parkway, And Close To Niagara Glen, Parks, Public Transit, GO Train, Highway Access, Shopping, Restaurants, And Everyday Amenities. A Wonderful Opportunity For Families Seeking Space, Flexibility, And Convenience. Move In And Enjoy! (id:60588)
Niagara-On-The-Lake, Ontario
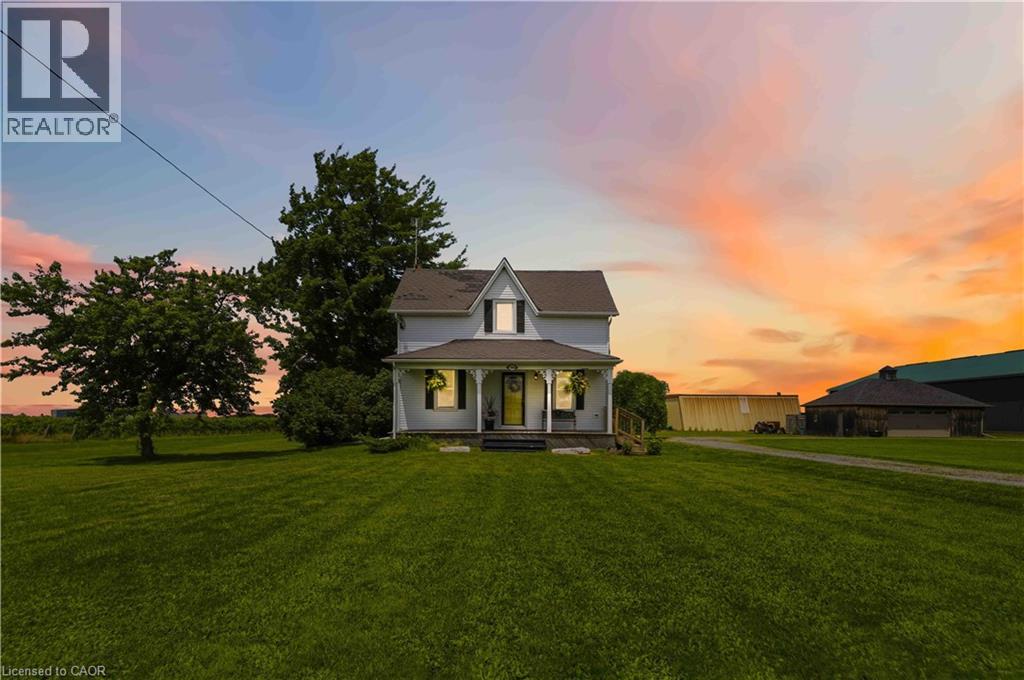
Beautifully maintained century home on approximately 1 acre property in rural Niagara-on-the-Lake! In the same family for several generations, this home features a welcoming covered front porch on which to enjoy morning sunrises or relax in the evening with a glass of local wine from Southbrook Organic Wines, right across the street! Fantastic main floor layout, ideal for entertaining! Enter into the sunroom off the driveway with plenty of storage for coats/shoes. Gorgeous period door with stain glass feature. Bright and spacious eat-in kitchen with oversized centre island, plenty of cupboards and counter space and gleaming stainless steel appliances. Formal living room as well as relaxed family room off of kitchen, separated by tasteful barn door that opens the space or closes for privacy. Laundry/mud room located at the back of the house off the large deck, which is complete with extra privacy fencing and ideal for dining al fresco spring, summer and fall. Convenient 2-piece bath located in the laundry room with barn door for privacy. Upstairs you will find three spacious bedrooms, all with stunning views all around! The primary bedroom has a large walk-in closet with built-in shelving and has hardwood floors. The other bedrooms are also a very good size, great for family or guests. The landing offers a comfortable nook ideal as office space or quiet reading/study area. Large 4-piece family bath completes the upstairs. The basement is spacious and unfinished. Great additional space could be finished for whatever purpose required. Large horseshoe-shaped driveway, makes it easy to get in and out. Detached double car garage with hydro and extra storage space. Cutes She-shed would be a great craft or office space as well. Fantastic sunrises and stunning sunsets, this period home is at a great price point for families looking to move to Niagara-on-the-Lake! Down road from 2 elementary schools. 10 min drive to Old Town. 2 mins drive to QEW. (id:60588)
Niagara Falls, Ontario
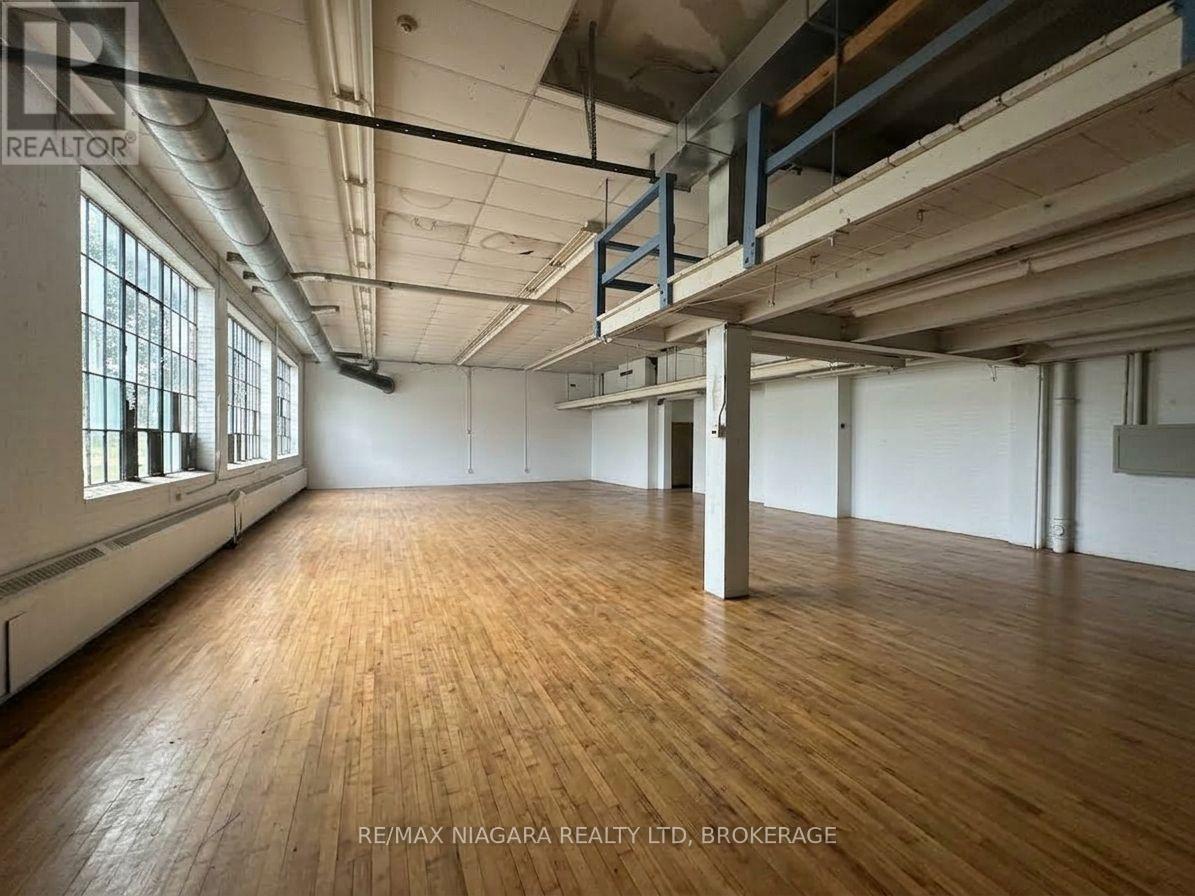
Prime institutional-zoned opportunity at 4700 Epworth Circle, Niagara Falls. Ideally located in a convenient and established area with easy access to major roads, residential neighbourhoods, schools and local amenities. This versatile property offers flexible interior space suitable for a variety of institutional, educational, community, office and service-oriented uses, subject to municipal approvals and zoning requirements.The property features generous on-site parking and a flexible layout that can accommodate a range of operational needs, from educational and training facilities to community services, professional or institutional programs. Multiple rooms and open areas provide the flexibility to configure the space according to the tenant's requirements.Institutional zoning provides an excellent opportunity for organizations seeking a functional facility in Niagara Falls. Flexible lease terms available, with options to be discussed based on tenant requirements, lease structure and permitted use. Ideal for schools, training centres, community organizations, professional services, non-profit organizations and other qualified institutional users. (id:60588)
Grimsby, Ontario
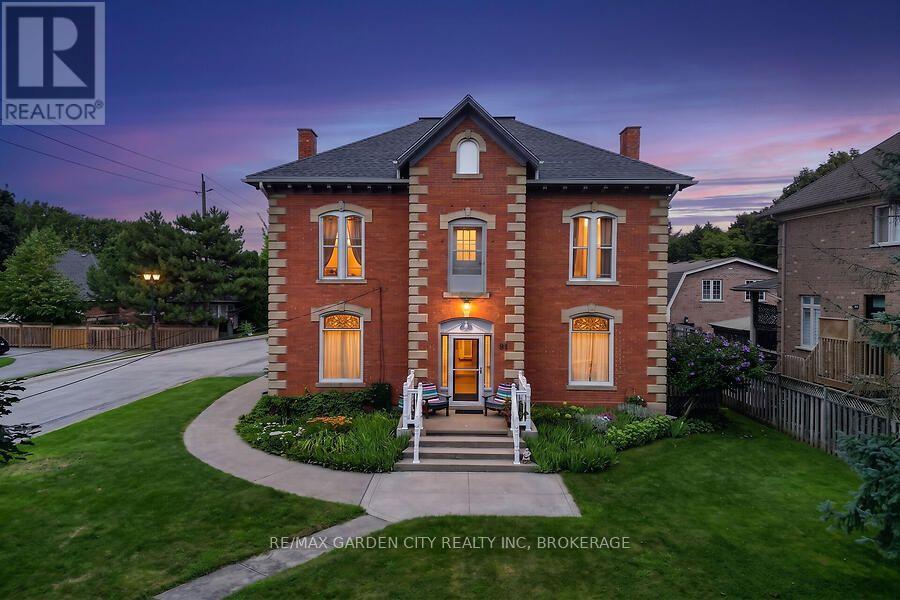
Prominent Grimsby Heritage Home. Prime Investment. Solid Brick and stone, Built in 1900. This property offers 3247 above grade square footage, soaring ceilings, architectural character, stunning period details and thoughtfully updated with modern amenities. Four self contained units, consisting of 3 X 1 bedroom and 1 X 2 bedroom, each with a kitchen, 4 piece bathroom and private entry. Full unfinished basement with walk up, provides shared laundry, storage and utility area's. Property features a fenced backyard area plus 6 car parking, 1 space for each unit and 2 guest parking spots. Three units currently rented. Main floor 1 bedroom unit is vacant, ready to occupy or renovate and update. Rare opportunity, incredible potential for investors or owner occupiers alike. Ideal for couple or single professional looking to live in the vacant unit to offset mortgage/carrying costs or if your looking to enhance your real estate investment portfolio and capitalize on the long term value and growth potential. Situated along the wine route in Grimsby's Downtown core, among other period properties. Close proximity to all amenities, including parks, escarpment trails, shopping, schools, library, hospital and minutes to the QEW. Updates include: Boiler (2025), Owned water tank (2024) connected to Boiler system, sump pump (2025), Foyer, hallways, trim and doors painted (2024), Shingle (2021), Eaves, Downspouts and Gutter Guards (2020), Sprinkler System Update and Test (2024) Fire Inspection (2024) Be sure to click the Multi-media link for additional photo's, walk through tour and floorplans. Showings by appointment only, do not go direct. (id:60588)
Niagara Falls, Ontario
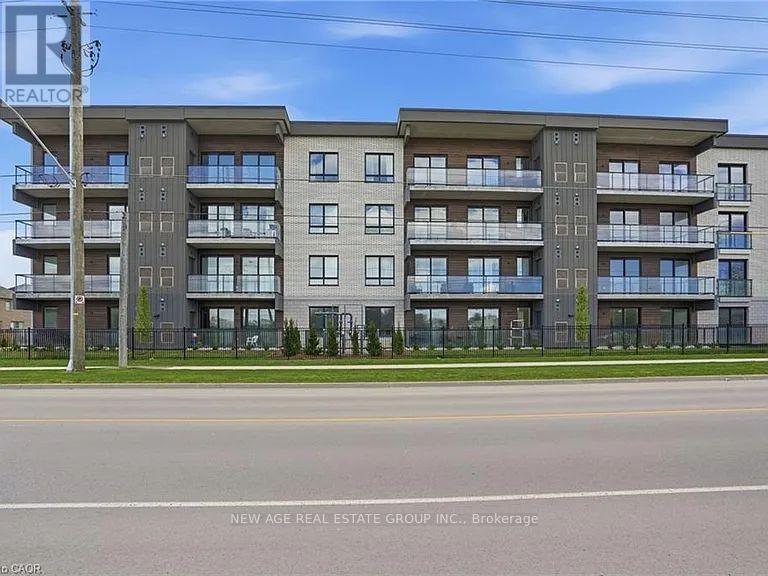
Modern Luxury Meets Convenience at Marbella! Stunning 2-bedroom, 2-bathroom condo offering 964 sq. ft. of stylish living, premium finishes, underground parking and same-floor storage-all in a prime Niagara Falls location.Step into a beautifully appointed interior featuring vinyl plank flooring, LED lighting and a luxurious Nobilia kitchen with quartz countertops and premium Liebherr & AEG appliances. Modern bathrooms feature glass showers and quartz double vanities.Enjoy exceptional building amenities including a party room with fireplace, kitchen & patio, gym/yoga room, bike storage, parcel lockers, EV chargers, car wash and pet wash station. Conveniently located near the new hospital, Costco, shopping, restaurants, vineyards, entertainment, scenic trails and major highways.Includes underground parking ($50K value), same-floor locker ($7.5K value) and full TARION Warranty. A perfect opportunity for stylish, low-maintenance living in Niagara Falls! (id:60588)
Niagara Falls, Ontario
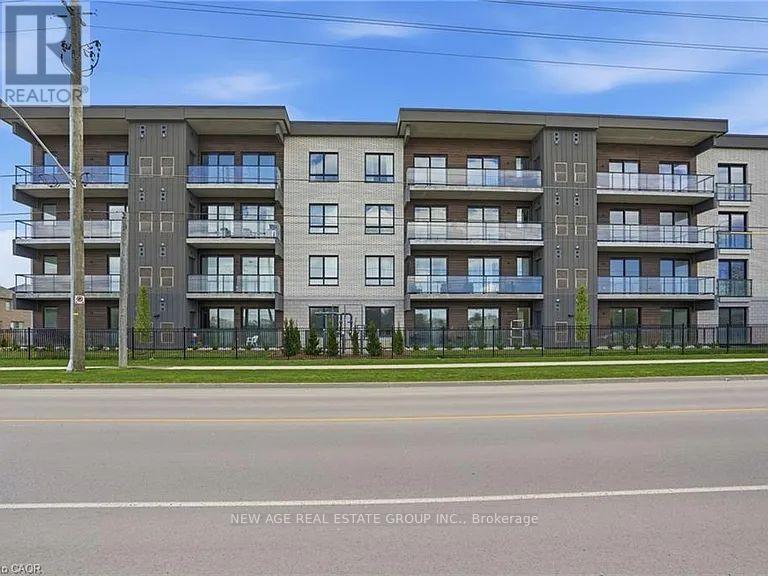
Stunning 2-Bed, 2-Bath Condo at Marbella! Modern 964 sq. ft. unit featuring a luxury Nobilia kitchen with quartz counters, premium Liebherr & AEG appliances, stylish finishes, and underground parking. Enjoy exceptional amenities including gym/yoga room, party room, patio, EV chargers, car wash and pet wash. Conveniently located near the hospital, Costco, shopping, dining, trails and major highways. Move-in ready-don't miss it! (id:60588)
Welland, Ontario
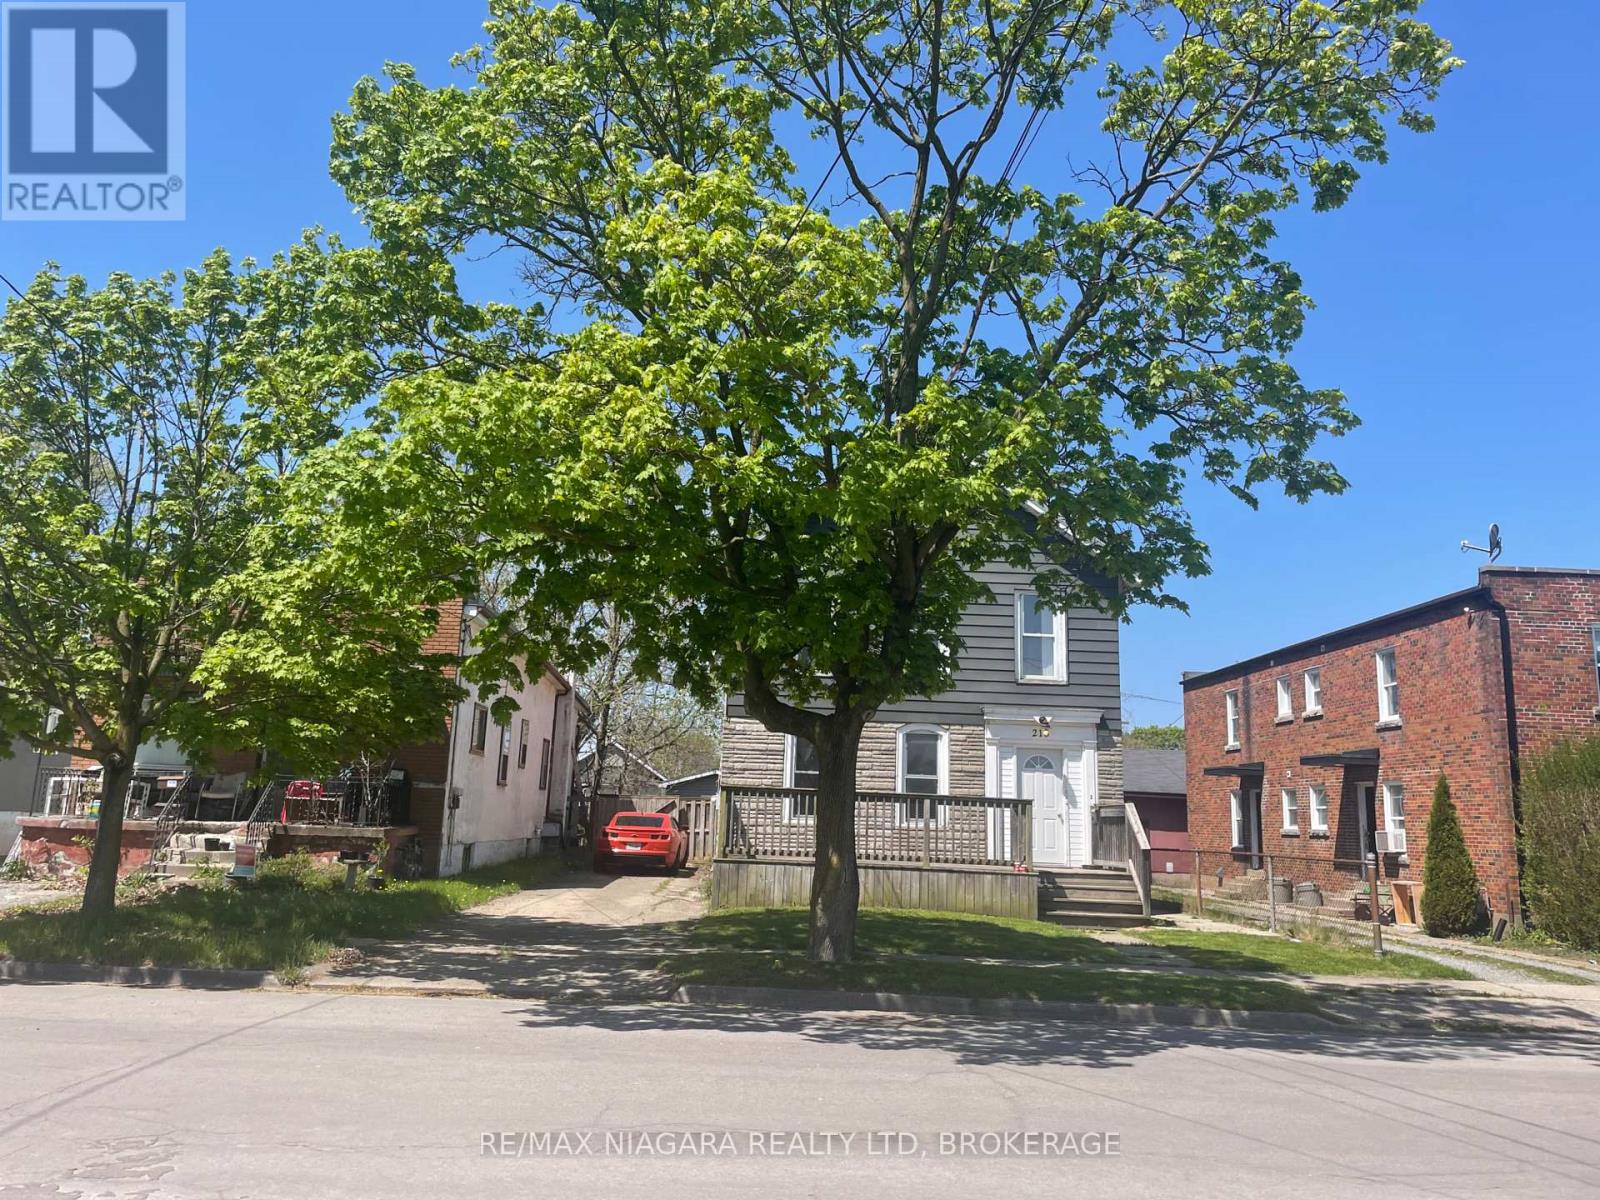
**Bright & Spacious 2-Bedroom Upper-Level Apartment Available October 1st!** Welcome to this inviting upper-level apartment offering a bright and open layout with two comfortable bedrooms. Ideally located with easy access to the 406 Highway and conveniently close to schools, public transit, shopping, restaurants and everyday amenities. The unit includes a fridge and stove, along with two parking spaces for added convenience. Tenants will also enjoy access to the fully fenced backyard and patio providing additional outdoor space to relax and enjoy. Available October 1st for $1,750/month plus utilities. Don't miss the opportunity to make this well-located apartment your new home! (id:60588)
Niagara Falls, Ontario
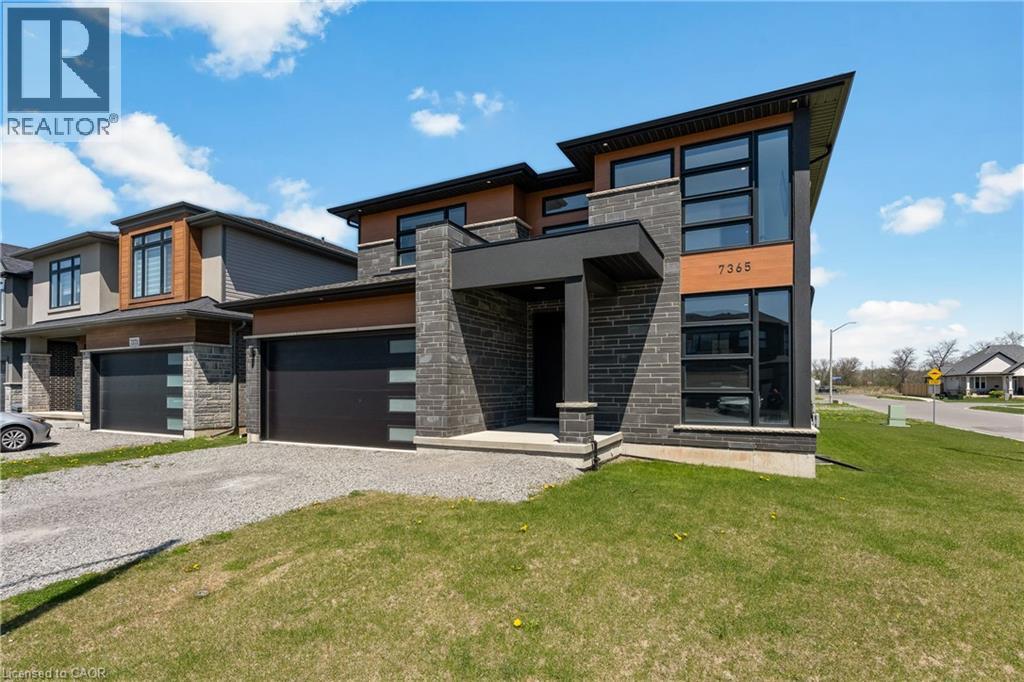
Welcome to 7365 Jonathan Drive, a custom-built home offering over 3,000 sq. ft. of above-grade living space, with 4 bedrooms and 4 full bathrooms. Designed with style and functionality in mind, the main floor features soaring ceilings and a bright, open-concept layout ideal for everyday living and entertaining. Just off the foyer, a private office can easily be converted into a 5th bedroom. With a full 3-piece bathroom also conveniently located on the main floor, this space offers the flexibility and convenience of main-floor living, making it well suited for extended family or multi-generational living. At the heart of the home is the chef-inspired kitchen, featuring quartz countertops and backsplash, a large island with waterfall edge, high-end stainless steel appliances, soft-close cabinetry, and a pantry with pull-out shelving. The living and dining areas flow seamlessly together, while a large sliding glass door opens to the covered patio, ideal for outdoor dining, entertaining, or relaxing. A striking oak staircase with glass railings leads to the upper level. The spacious primary suite features two walk-in closets and a spa-like 5-piece ensuite with a floating live-edge vanity, double sinks, freestanding tub, and glass shower with custom tile work. Two additional bedrooms share a modern 4-piece bathroom, while the fourth bedroom enjoys its own private 3-piece ensuite.The basement offers even more potential with high ceilings, large windows, a bathroom rough-in, and walls already drywalled, providing a head start for future finishing. Whether envisioned as additional living space, a recreation room, home gym, or in-law suite, the possibilities are there to make it your own. Located in a desirable neighbourhood close to schools, parks, wineries, restaurants, golf courses, shopping, and everyday amenities, 7365 Jonathan Drive brings together generous living space, standout finishes, and a flexible floor plan. (id:60588)
Port Colborne, Ontario
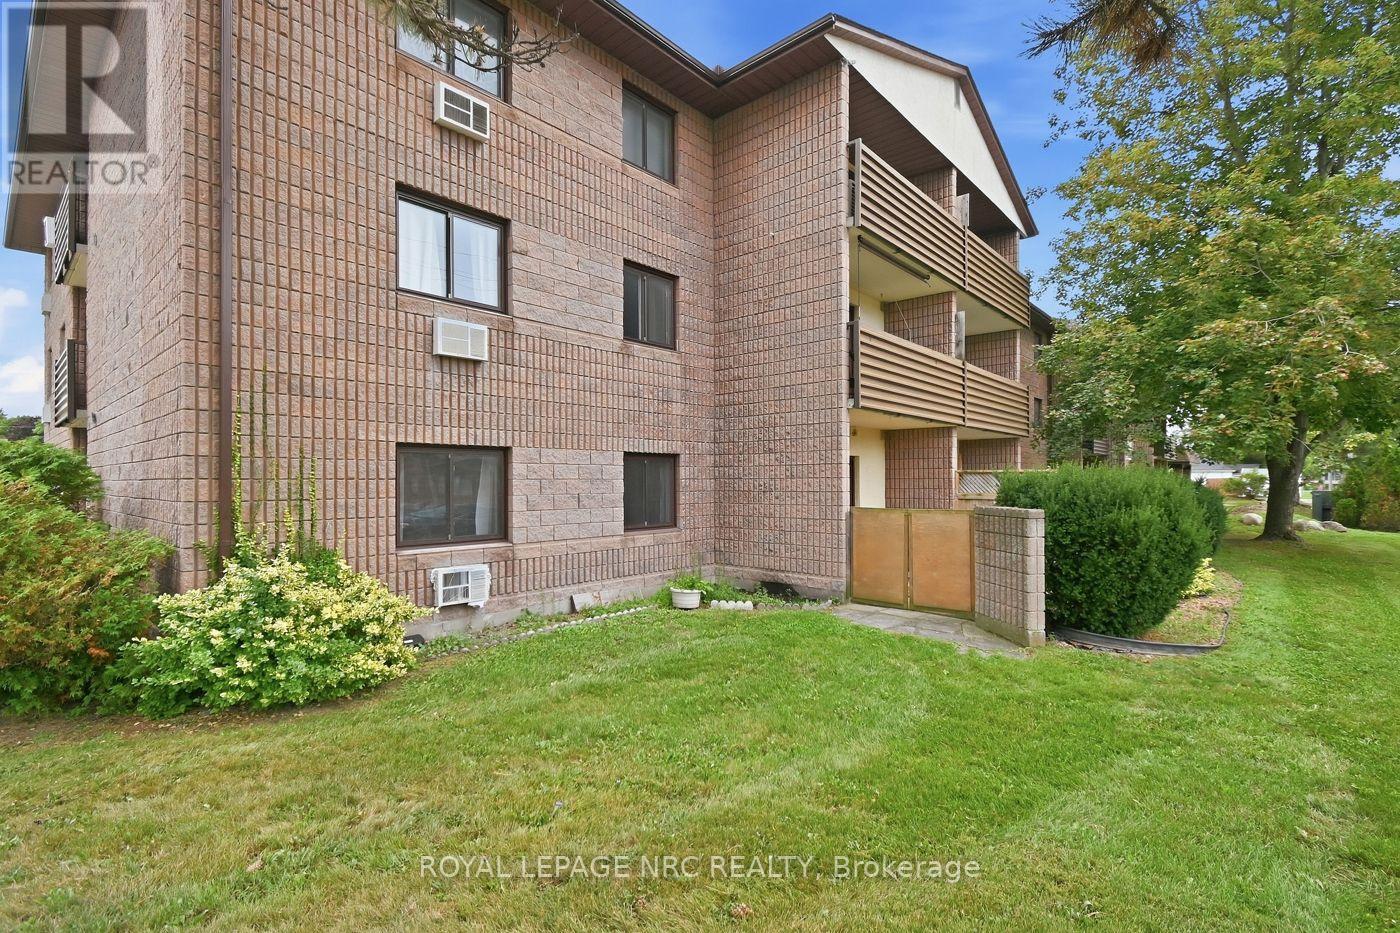
Beautifully redone 2 bedroom Main floor unit in this well established condo building, brand new bathroom August 2026, new appliances 2026 , Kitchen redone 2020, 100 amp updated 2020, new sliding doors 2024 that leads out to a spacious private patio . 2 Huge closets in hallway loads of storage space. Secure building . Plenty of parking at the back of the building. (id:60588)
Port Colborne, Ontario
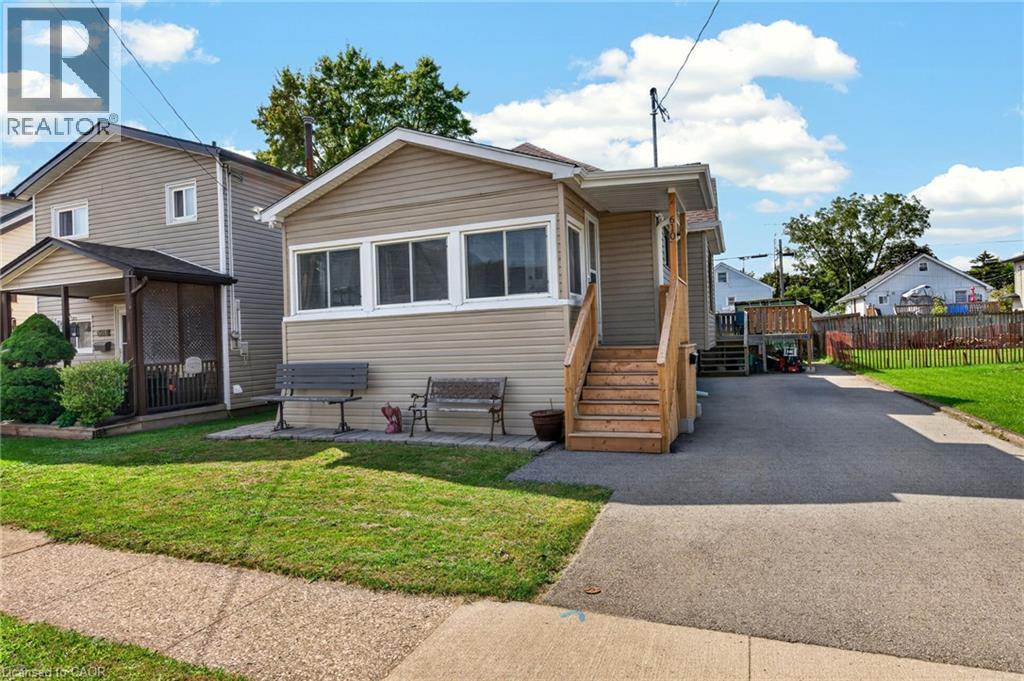
VERSATILE BUNGALOW WITH MULTI-UNIT POTENTIAL & OUTDOOR LIVING IN PORT COLBORNE! Welcome to 610 Steele Street—a remarkably well-maintained, 1,265 sq ft main-floor bungalow offering ultimate layout flexibility on a 40' x 100' lot with a full basement. Whether you are looking for a spacious family layout, an ideal multi-generational setup, or an income-generating investment, this home seamlessly adapts to your lifestyle. Currently configured with 3 bedrooms and 2 full bathrooms on the main level, the functional floor plan can easily be utilized in three distinct ways: Option 1: A generous single-family residence featuring 3 bedrooms and 2 full baths. Option 2: A primary 2-bedroom, 1-bath living space paired with a private 1-bedroom, 1-bath in-law setup for extended family. Option 3: A dual-unit setup featuring a 2-bed/1-bath layout alongside a self-contained 1-bed/1-bath income suite to offset your mortgage. Extensively updated throughout, key improvements include a fresh driveway, stylish new flooring, sleek granite countertops, updated trim, and a large rear deck equipped with a natural gas hookup—perfect for summer BBQs and outdoor entertaining. Ideally situated in a desirable Port Colborne neighborhood close to local amenities, shopping, parks, and schools. A rare find with endless possibilities—schedule your private tour today! (id:60588)