
Niagara Falls, Ontario
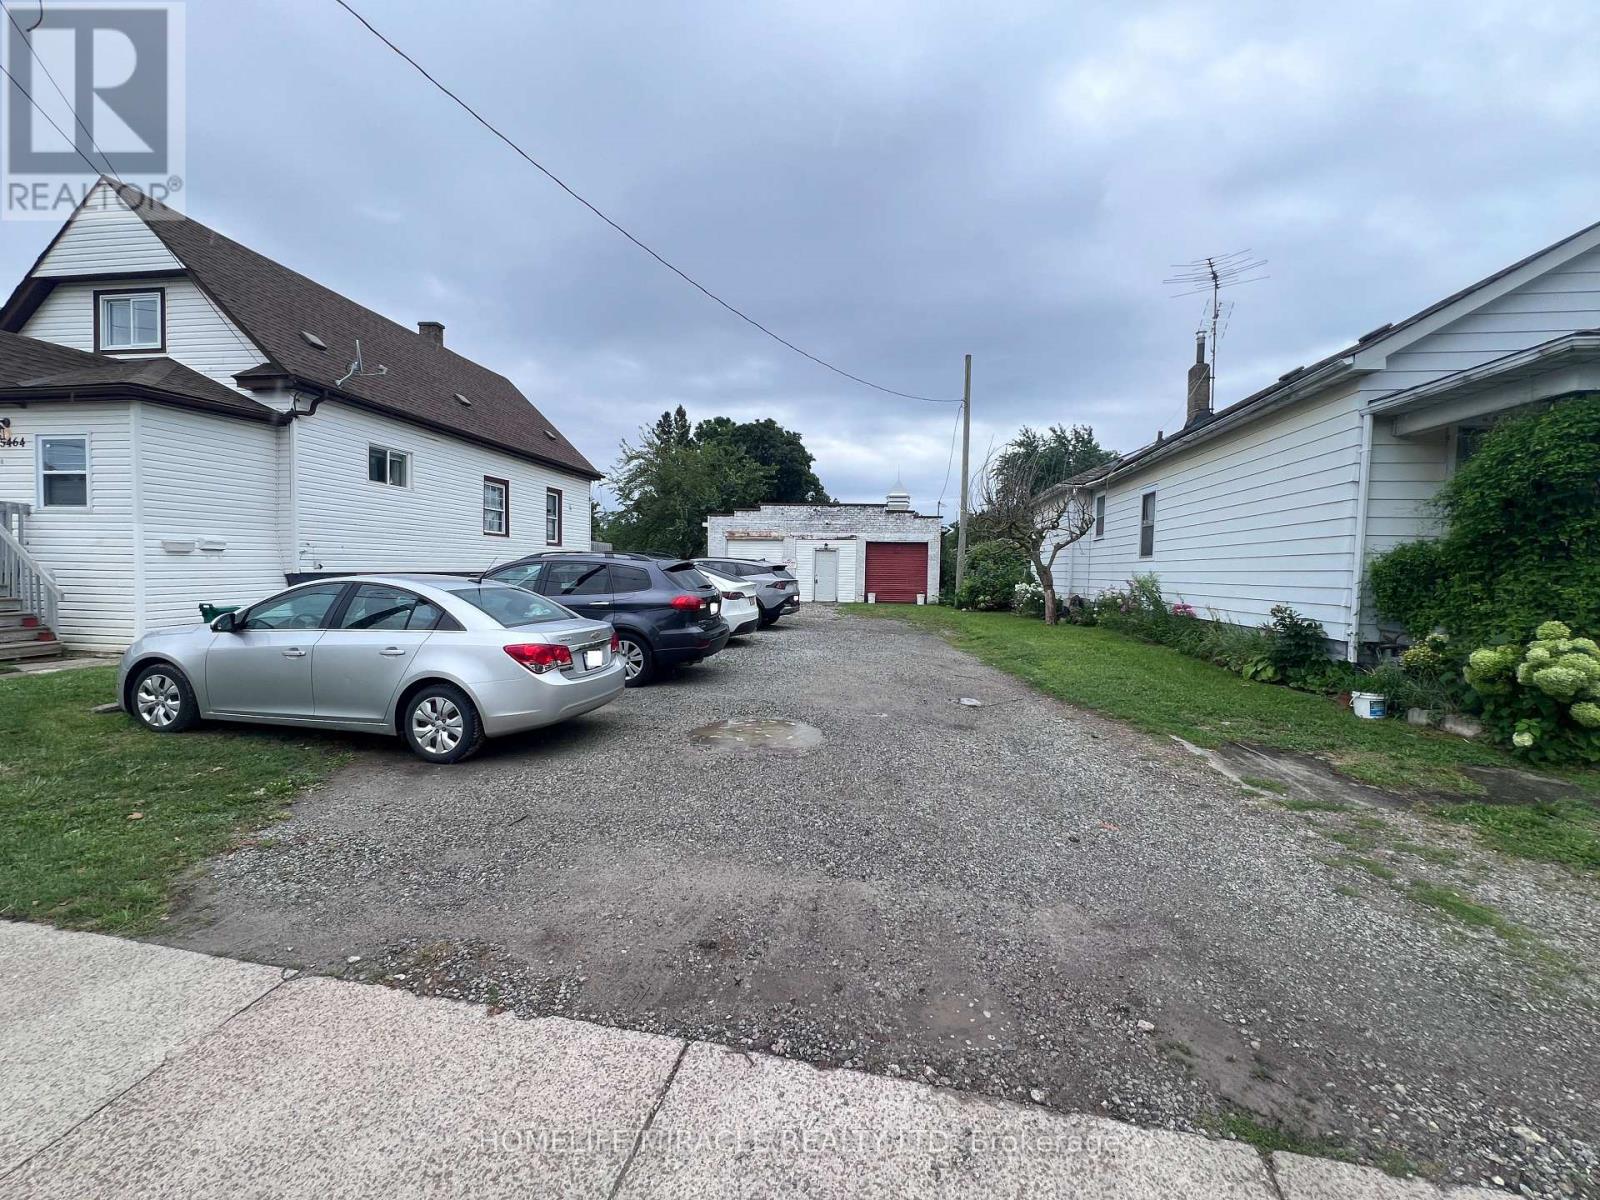
Investor And Builder Opportunity In Niagara Falls, Close To Clifton Hill, Casino Niagara And The Falls view Tourist District.Newly Severed Lot With Existing Detached Garage. Zoned Deferred Tourist Commercial (DTC) Under By Law 79-200, As Amended By By-law 2012-060. Residential Use Including A Detached Dwelling With Additional Dwelling Units May Be Permitted, Subject To Zoning Compliance And City Approvals. Lot Dimensions And Area Per Reference Plan 59R-18575.Garage Sold As Is, Where Is. Buyers And Their Representatives To Independently Verify Zoning, Permitted Uses, Servicing, Connection Costs, Development Charges And Building Permits With The City Of Niagara Falls.Property Taxes: Not Yet Assessed!! Newly Severed Lot, Mpac Reassessment Pending. (id:60588)
St. Catharines, Ontario
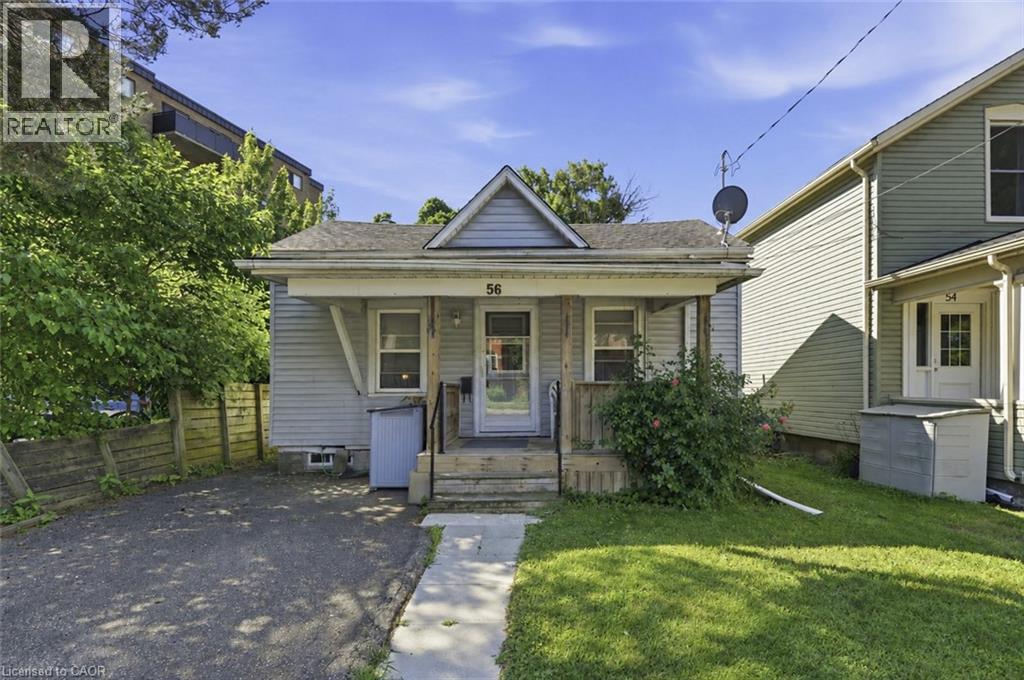
Location & Value! Charming and full of opportunity, this adorable 2-bedroom bungalow is perfectly positioned in the heart of St. Catharines. Set on a deep lot with a private driveway, covered front porch, spacious backyard, and large deck, there's no shortage of places to enjoy the outdoors. Inside, you’ll find a bright and functional layout with inviting living and dining spaces, two good-sized bedrooms, a fresh 4pc bathroom, and a cute kitchen. The unfinished basement offers additional storage and exciting potential to finish and customize to suit your needs. Whether you’re a first-time buyer ready to enter the market, an investor seeking a centrally located property, or a down sizer looking for low-maintenance city living, this home checks all the boxes. Enjoy being just minutes from Montebello Park, downtown restaurants and cafés, Fourth Avenue, entertainment venues, shopping, transit, Hwy 406, and the QEW. With walkable amenities and endless possibilities to personalize the space, this is your chance to create something special in a fantastic location. (id:60588)
St. Catharines, Ontario
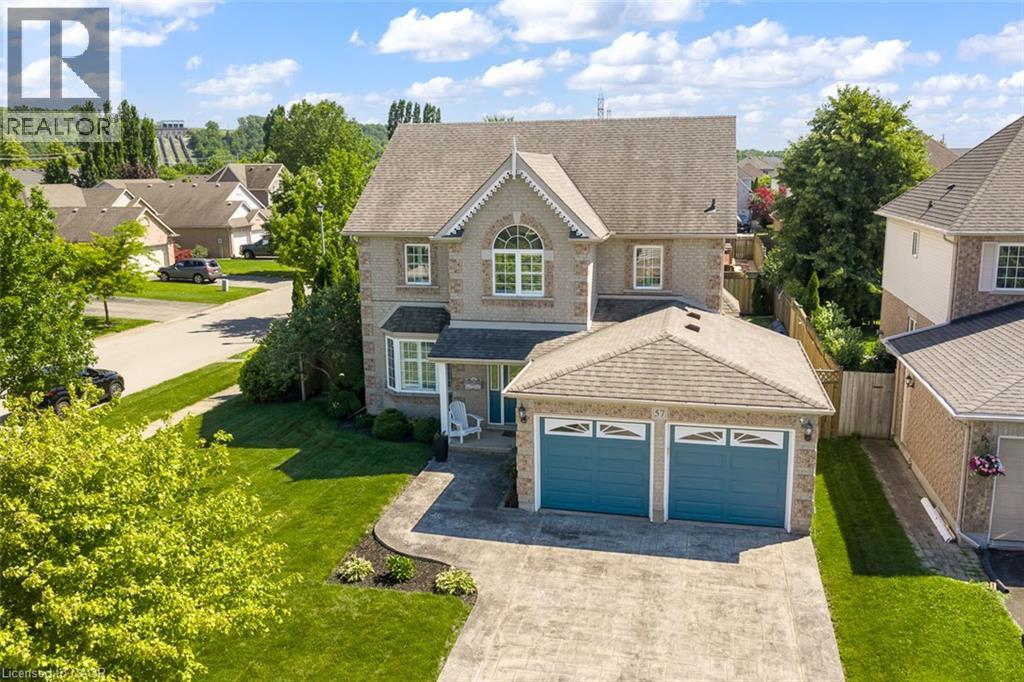
Proudly offered by its original owners, this beautifully maintained two-storey family home in the sought-after Vansickle area is ready for its next chapter. Designed with family living in mind, this spacious home offers four generous bedrooms plus a dedicated home office (or a fifth bedroom), providing plenty of room for growing families, remote professionals, or multi-generational living. The inviting main floor features one spacious foyer, two separate living room spaces on the main floor, including a cozy family room with a warm gas fireplace, perfect for relaxing evenings. The bright large eat-in kitchen overlooks the backyard and offers abundant cabinetry and workspace. A formal dining room is ideal for hosting holiday dinners and special occasions, while the convenient main-floor laundry room with direct access to the garage adds everyday functionality. Upstairs, every bedroom offers generous proportions. The primary suite is a true retreat, complete with a walk-in closet and a private ensuite featuring a deep soaker tub and separate shower. The lower level expands your living space with a bright recreation room, an additional bedroom, a rough-in for a future bathroom, utility room, and ample storage. Large windows allow natural light to fill the basement, creating a warm and welcoming extension of the home. Step outside to your own backyard oasis featuring an inground saltwater pool perfect for entertaining family and friends all summer long. The impressive stamped concrete driveway provides exceptional curb appeal and complements the home’s timeless exterior. Located in one of St. Catharines’ most desirable west-end communities, you’ll enjoy being just minutes from excellent schools, beautiful parks, walking trails, the new hospital, shopping, restaurants, Brock University, and convenient access to Highway 406 and the QEW for commuters. This isn’t just a house, it’s a place where your family’s next chapter begins. (id:60588)
Thorold, Ontario
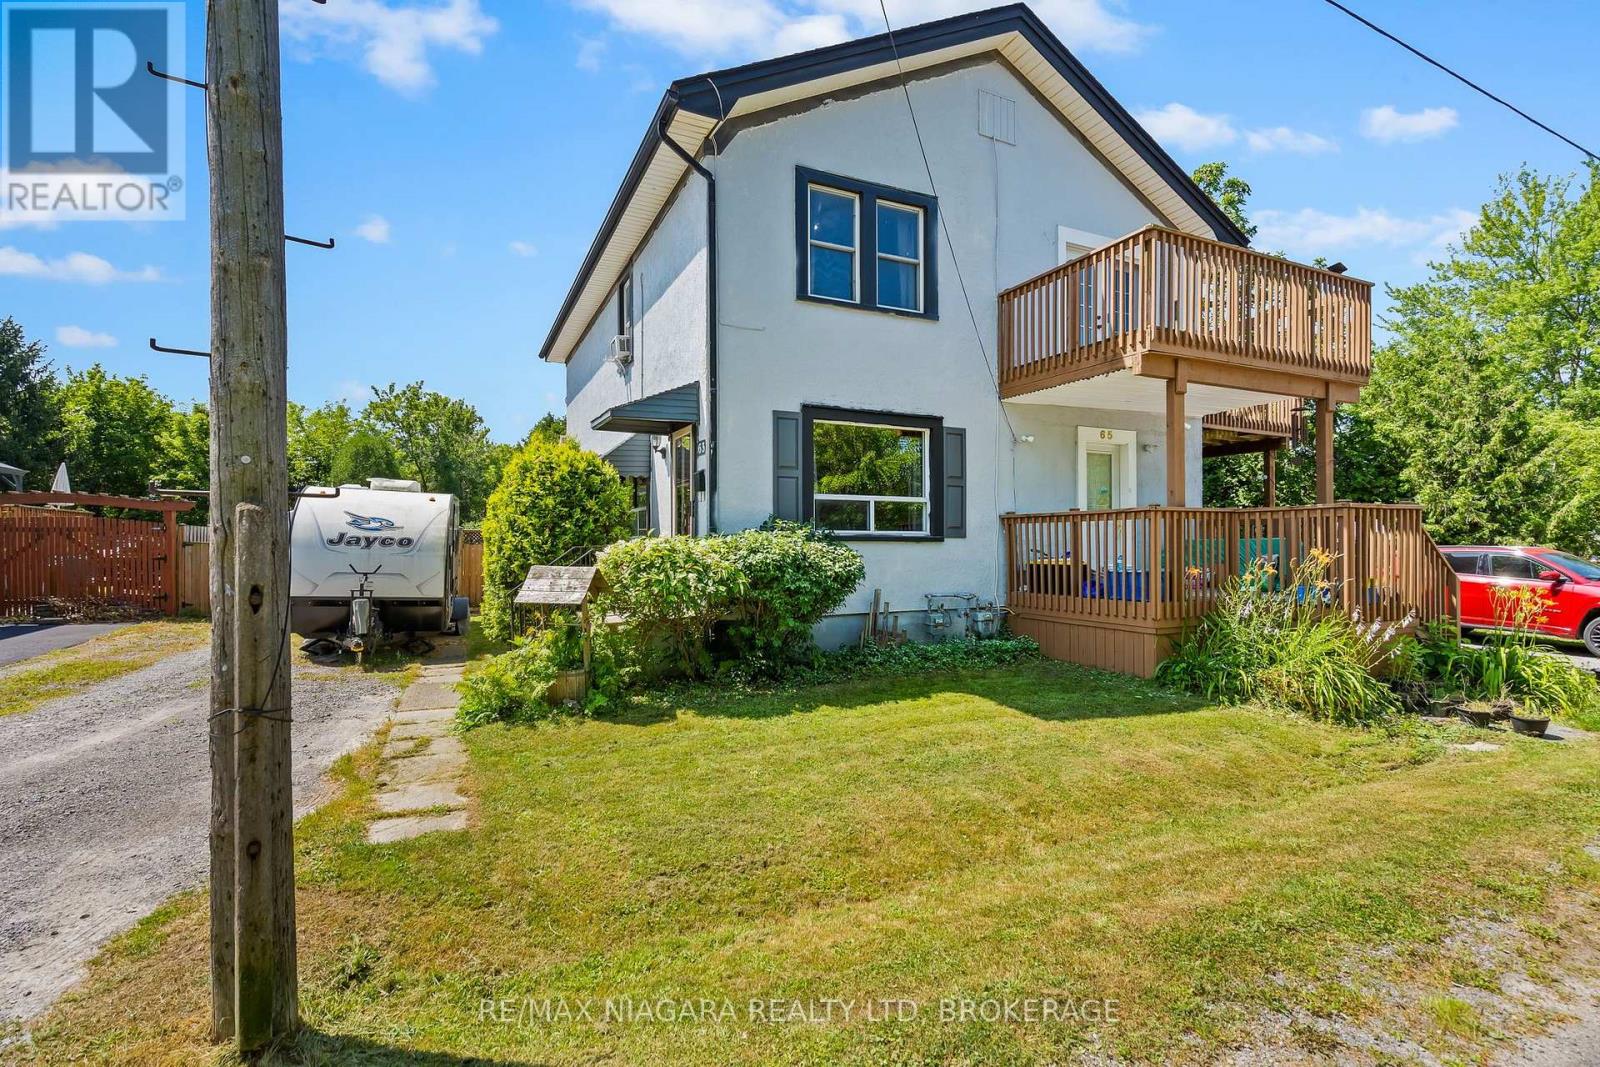
Quick possession is available on this 3 bedroom semi in up and coming Thorold! Newer homes in the area. Ideal for 1st time home owners or investment opportunity! Enjoy a bright living area with a combination living room and dining room and stairs to the upper area with three bedrooms and a 4 piece main bath. There are ample cabinets and even room for a small table in the kitchen which leads to a rear enclosed porch/mud room and huge fenced yard. Enjoy warm summer evenings on your rear patio overlooking your landscape pond and deep lot with a treed back drop. The lower level has a fun recreation area, laundry and a rough-in for a 2nd bath. Updates include furnace(2024), Service Panel (2023), Shingles (2019), vinyl windows, exterior painting (2026). Start building your financial future! (id:60588)
Port Colborne, Ontario
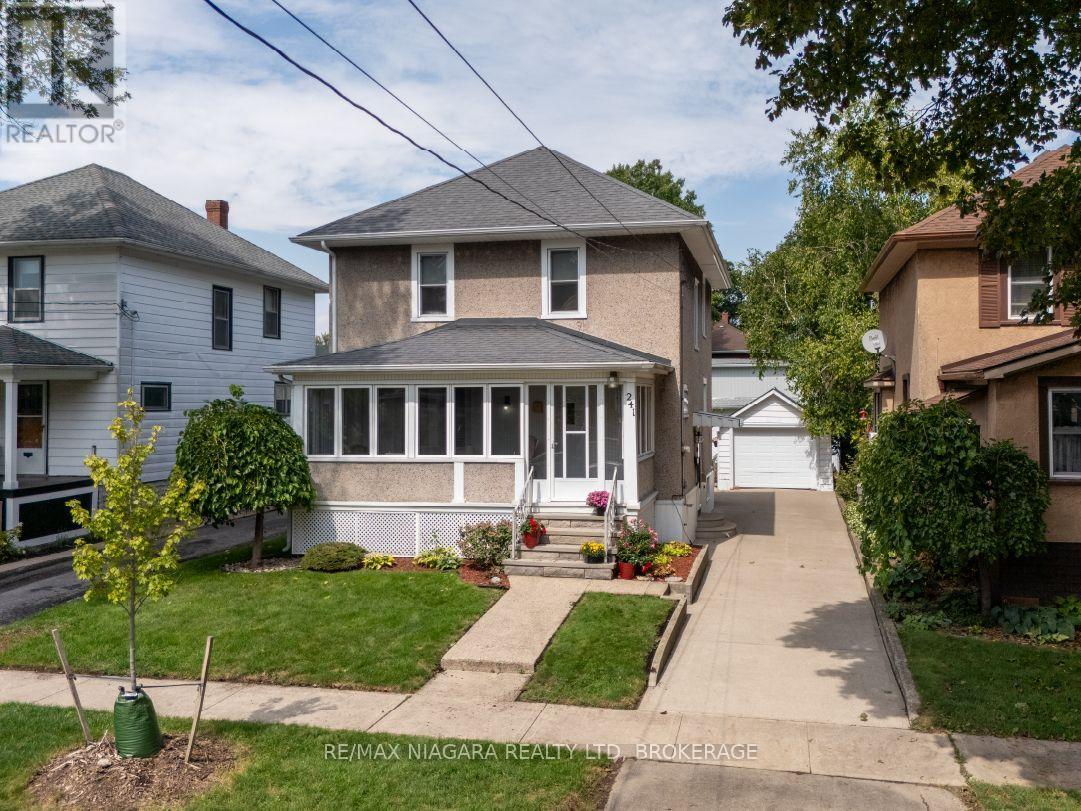
Owned by the same family since 1924, this character-filled, century home offers 1,437 sq.ft. of living space on a 40' x 120' lot in southwest Port Colborne. The main floor features 9-foot ceilings, crown mouldings, two stained-glass windows and louvered shutters in the living and dining rooms. A gas fireplace adds warmth to the dining room, while the eat-in kitchen, convenient, two-piece powder room and side entrance complete the main level. Original hardwood remains beneath some of the carpeting. At the front of the home, the enclosed porch has casement windows with screens and a finished tongue-and-groove wood ceiling. Upstairs are three bedrooms and a 4-piece bathroom. One bedroom opens onto a balcony overlooking the backyard and surrounding neighbourhood. The spacious, private backyard is filled with mature perennials and includes a detached garage with door opener and concrete driveway. Updates include a high-efficiency boiler and two ductless air-conditioning units (all installed in 2014), owned Hot Water Tank (2024) along with a roof redone in 2009. Set on a quiet, wide street, the home is approximately three blocks from Steele Street Public School and four blocks from H.H. Knoll Lakeview Park and the shops, restaurants and waterfront along West Street. (id:60588)
St. Catharines, Ontario
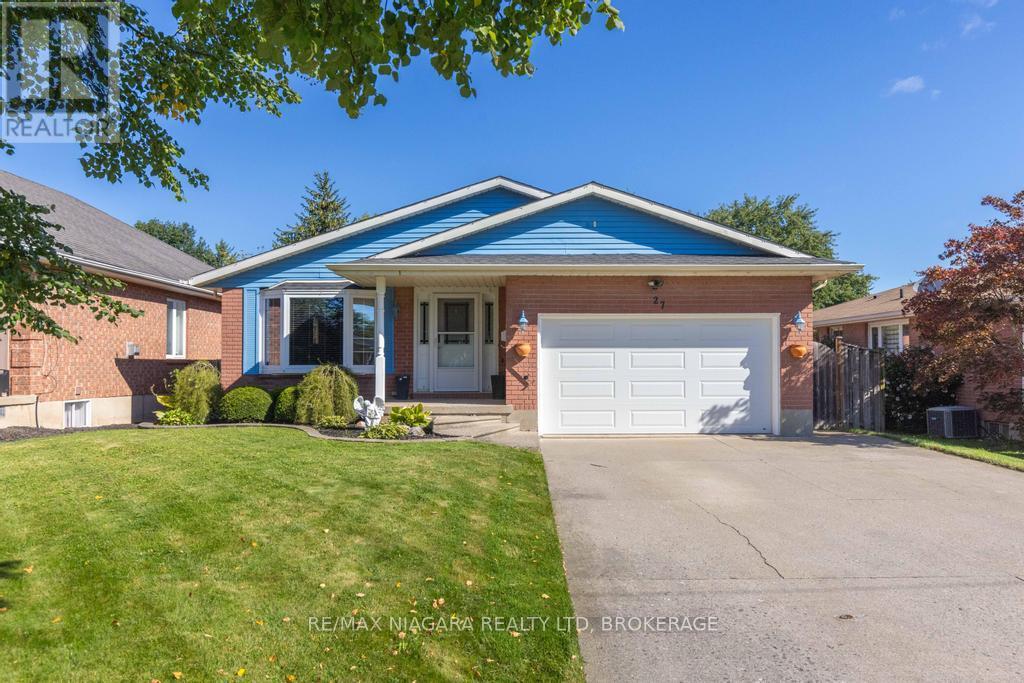
Stylish updates, single-level living, generous outdoor space, and future income potential come together in this inviting three-bedroom bungalow. Set in a convenient St. Catharines neighborhood, it offers a polished main level, a double-car garage, and exciting possibilities for tomorrow. At the heart of the home is a stunning custom kitchen completed in 2025, designed to make everyday cooking and entertaining effortless. The custom bathroom, updated in 2024, brings a fresh, refined finish. Updated windows enhance comfort and natural light throughout, while three bedrooms accommodate restful retreats, work-from-home needs, or growing households.Through the updated patio door, the living space extends onto a deck with a pergola overlooking the large backyard. There is plenty of room for barbecues, gardens, play, or quiet evenings outdoors. The double-car garage and ample parking add everyday practicality for owners and guests.The unfinished basement is ready for your ideas and features a walk-up, creating noteworthy potential for an in-law suite or rental setup. Whether you envision added living quarters, recreation space, or an income-producing opportunity, the separate access provides a valuable starting point. Daily essentials are close at hand including Niagara Health's Marotta Family Hospital, shopping, groceries, services, and major routes all within easy reach. See how this updated bungalow can support your lifestyle and long-term plans-schedule your private tour today. (id:60588)
Grimsby, Ontario
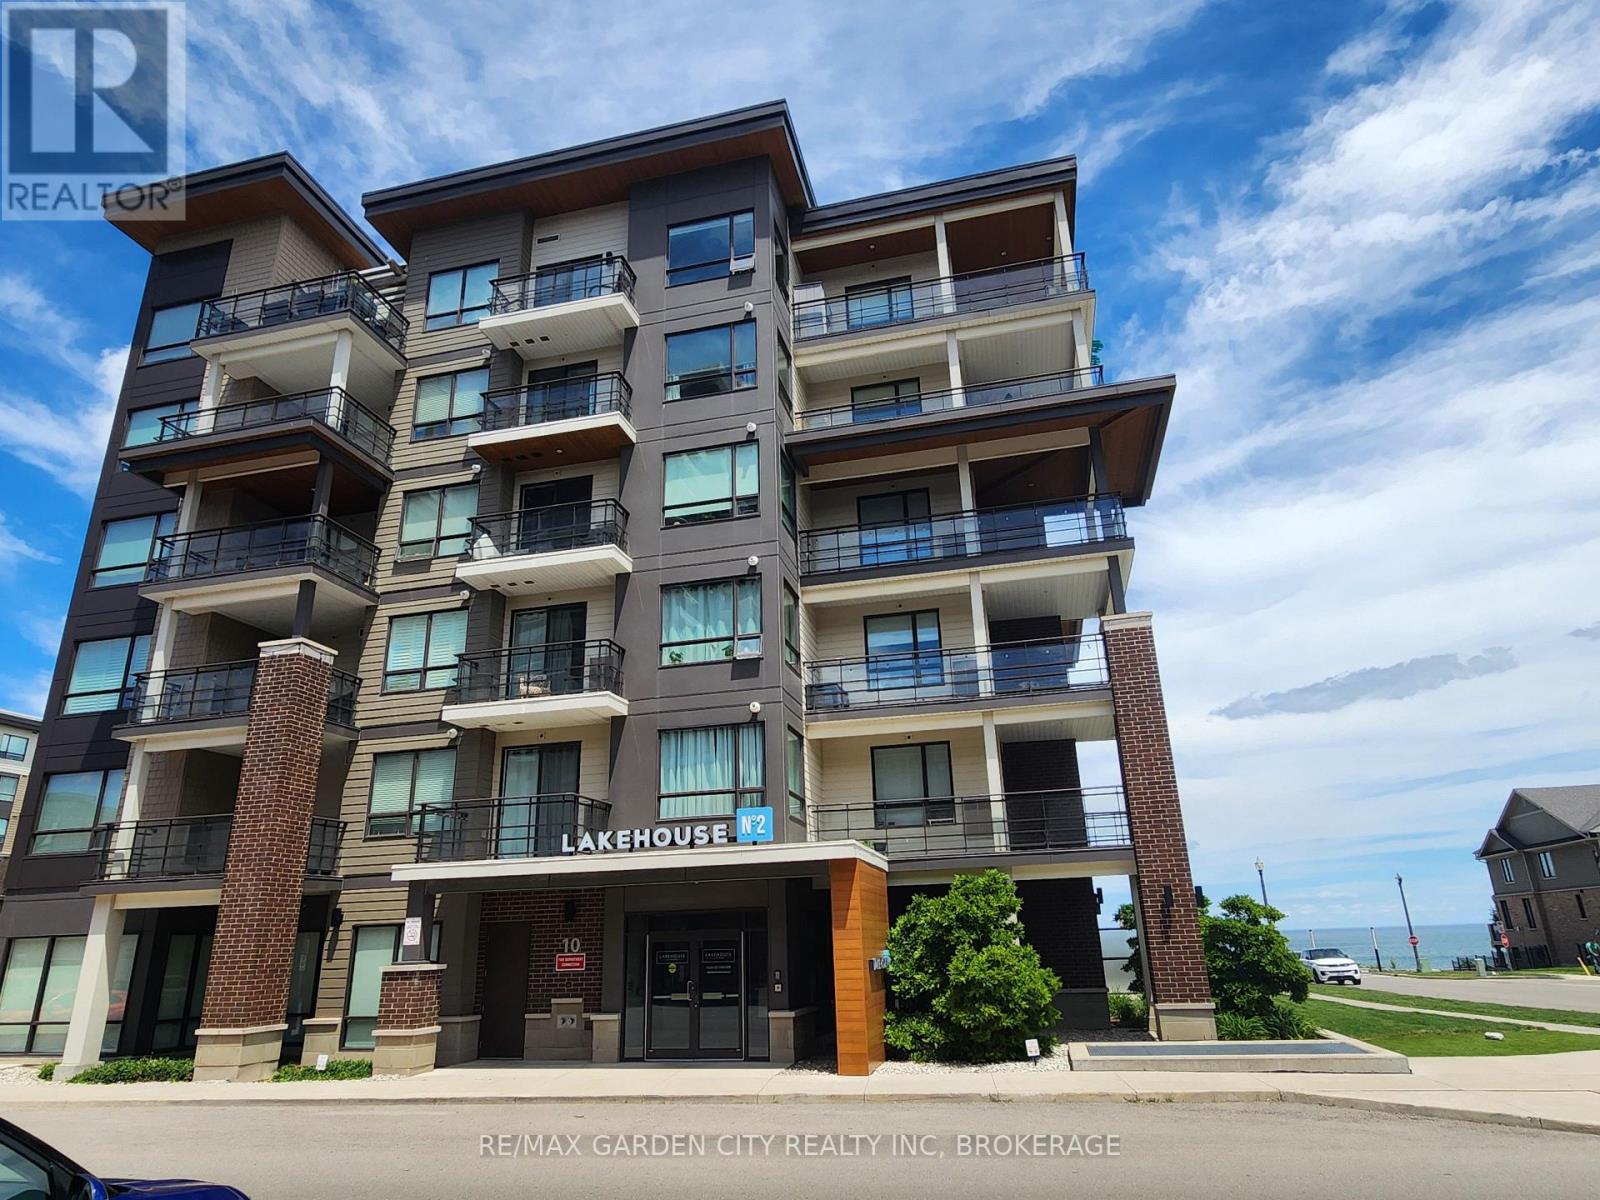
Welcome to Grimsby By The Lake ! A vibrant lakeside "community"! Enjoy small town living with Big Town Amenities on the Shores of Lake Ontario. Experience the best of lakeside living in this beautiful 1 bedroom, 1 bathroom apartment condo. Enjoy stunning views of Lake Ontario from your private balcony, the perfect way to watch the sunrise with a cup of coffee, or unwind enjoying the calming lake view.This well appointed condo offers an exceptional lifestyle with premium building amenities, including an outdoor swimming pool, fully equipped fitness centre, and exclusive use underground parking space for added convenience and security.Step outside and discover a dynamic waterfront community with restaurants, cafe's, shopping and scenic lakefront walking path. Close to dog park, parks, marina and beaches ! Moments to QEW access and the future Grimsby GO Station. Whether you're a first time buyer, down-sizer,or investor, this condo offers the perfect combination of convenience and breathtaking Lake views.Don't miss this opportunity to own your own piece of Lake-front paradise. (id:60588)
St. Catharines, Ontario
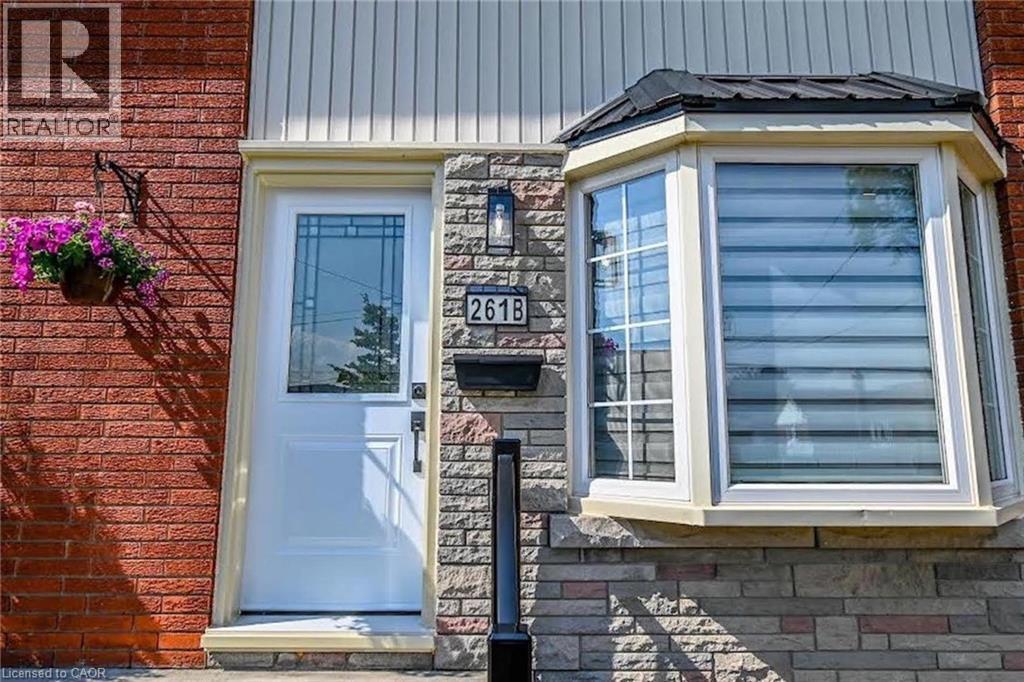
A MUST SEE!!! TOTALLY BRAND NEW FROM TOP TO BOTTOM!!! Welcome to this fully updated 2 Storey semi-detached, 2 + 1 bedroom home with over 1400 sq.ft. of finished floor space in sought after North End St. Catharines. A prime location that puts you minutes away from every convenience - shopping malls, grocery stores, and schools. This turn-key home was designed with comfort and style in mind. Brand new kitchen features new cupboards with sleek quartz countertops and brand new black stainless appliances. The upscaled bathrooms include new vanities, porcelain tile shower/tub with swinging glass door and glass shower enclosure. The eye-catching oak staircase and railing with iron balusters leads to the upstairs that houses two spacious bedrooms with ample closet space. Stylish Updates include: luxury flooring throughout the entire house sets the stage for modern living, complemented by a striking feature brick wall with a wood mantel and 50 sleek fireplace in the great room that is sure to be a conversation starter; all new LED lighting fixtures, window treatments and interior doors and custom trim. Peace of mind comes with this long-lasting metal roof, ensuring your home stays protected through all seasons. The open concept basement boasts a huge recreation room or potential 3rd bedroom. The spacious 100 foot+ backyard offers endless opportunities for relaxation or entertaining, while the new driveway, landscaping, side fence, maintenance free brick & stone exterior with new exterior doors, aluminum railing enhances curb appeal and functionality. Every inch of this home has been meticulously revamped. This striking property is a must-see for anyone seeking a turn-key home, be the first to live here! For more information please message me. (id:60588)
St. Catharines, Ontario
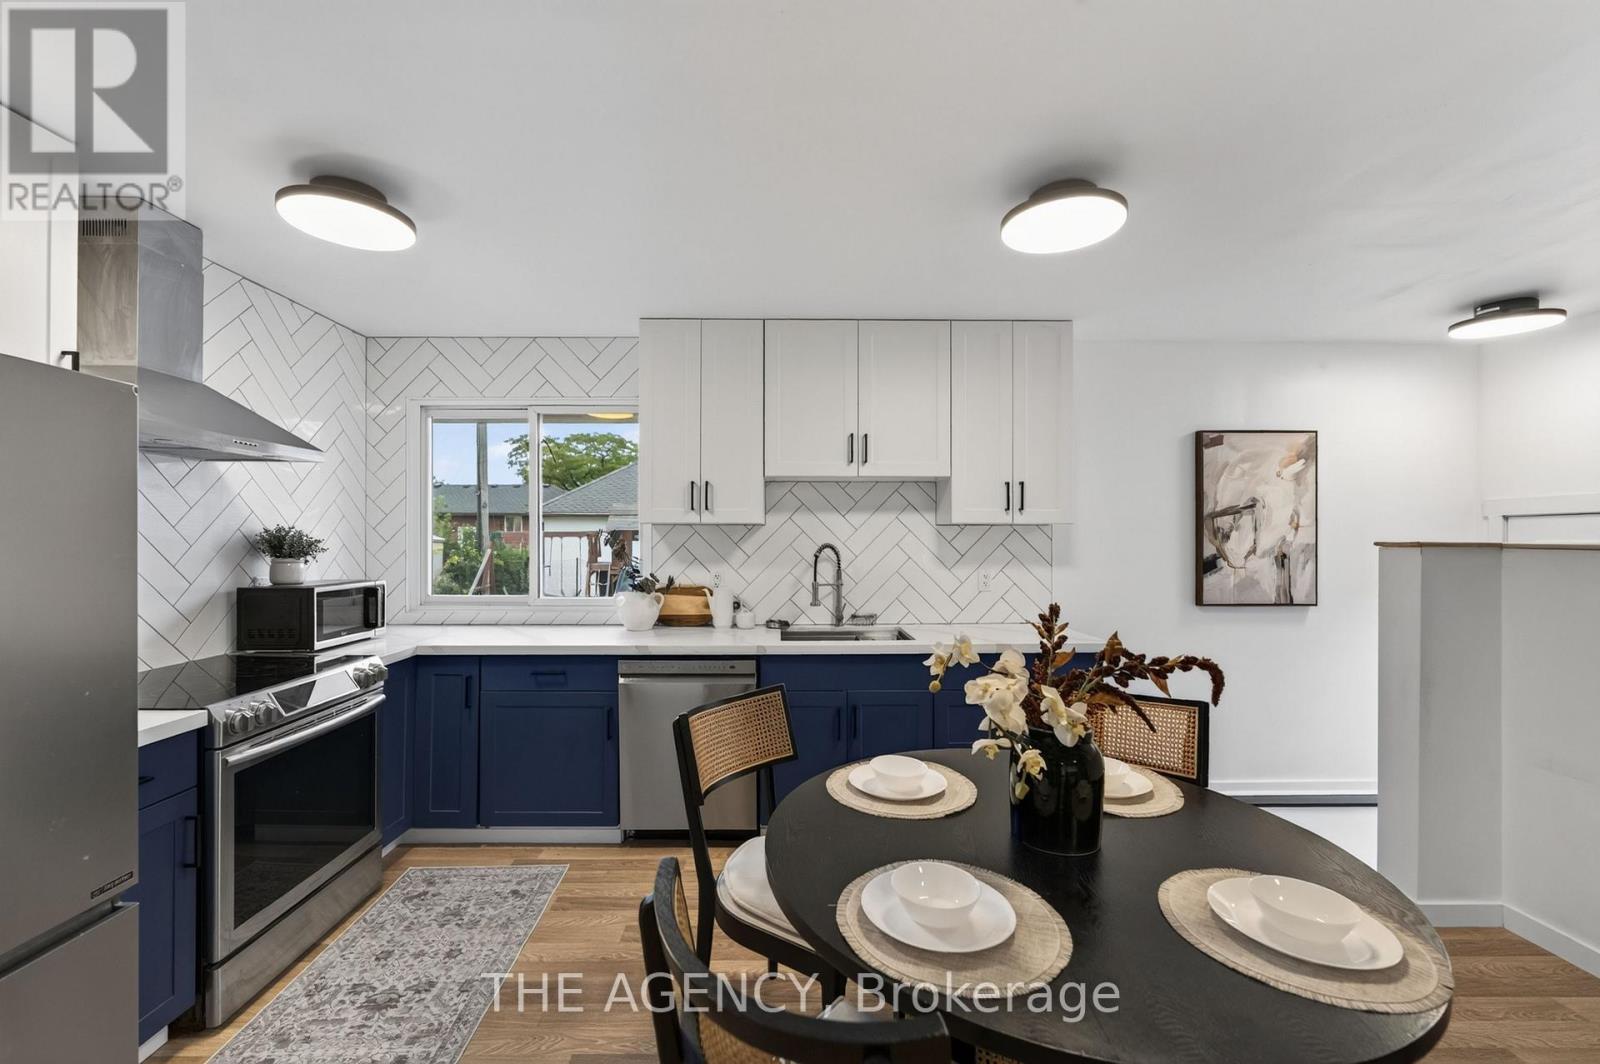
Welcome to your new home in the peaceful neighbourhood of Burleigh Hill! This Beautifully Renovated 3+1 bed, 1+1 bath Bungalow Offers a bright open functional layout, with the lower level recently finished for an additional living space with Separate Entrance! Spacious Backyard and Large Detached garage. Close to many amenities St Catharines/Niagara has to offer! Whether you're growing your family, or looking to downsize into something move in ready, this home offers the space, style, and convenience you've been looking for! (id:60588)
Thorold, Ontario
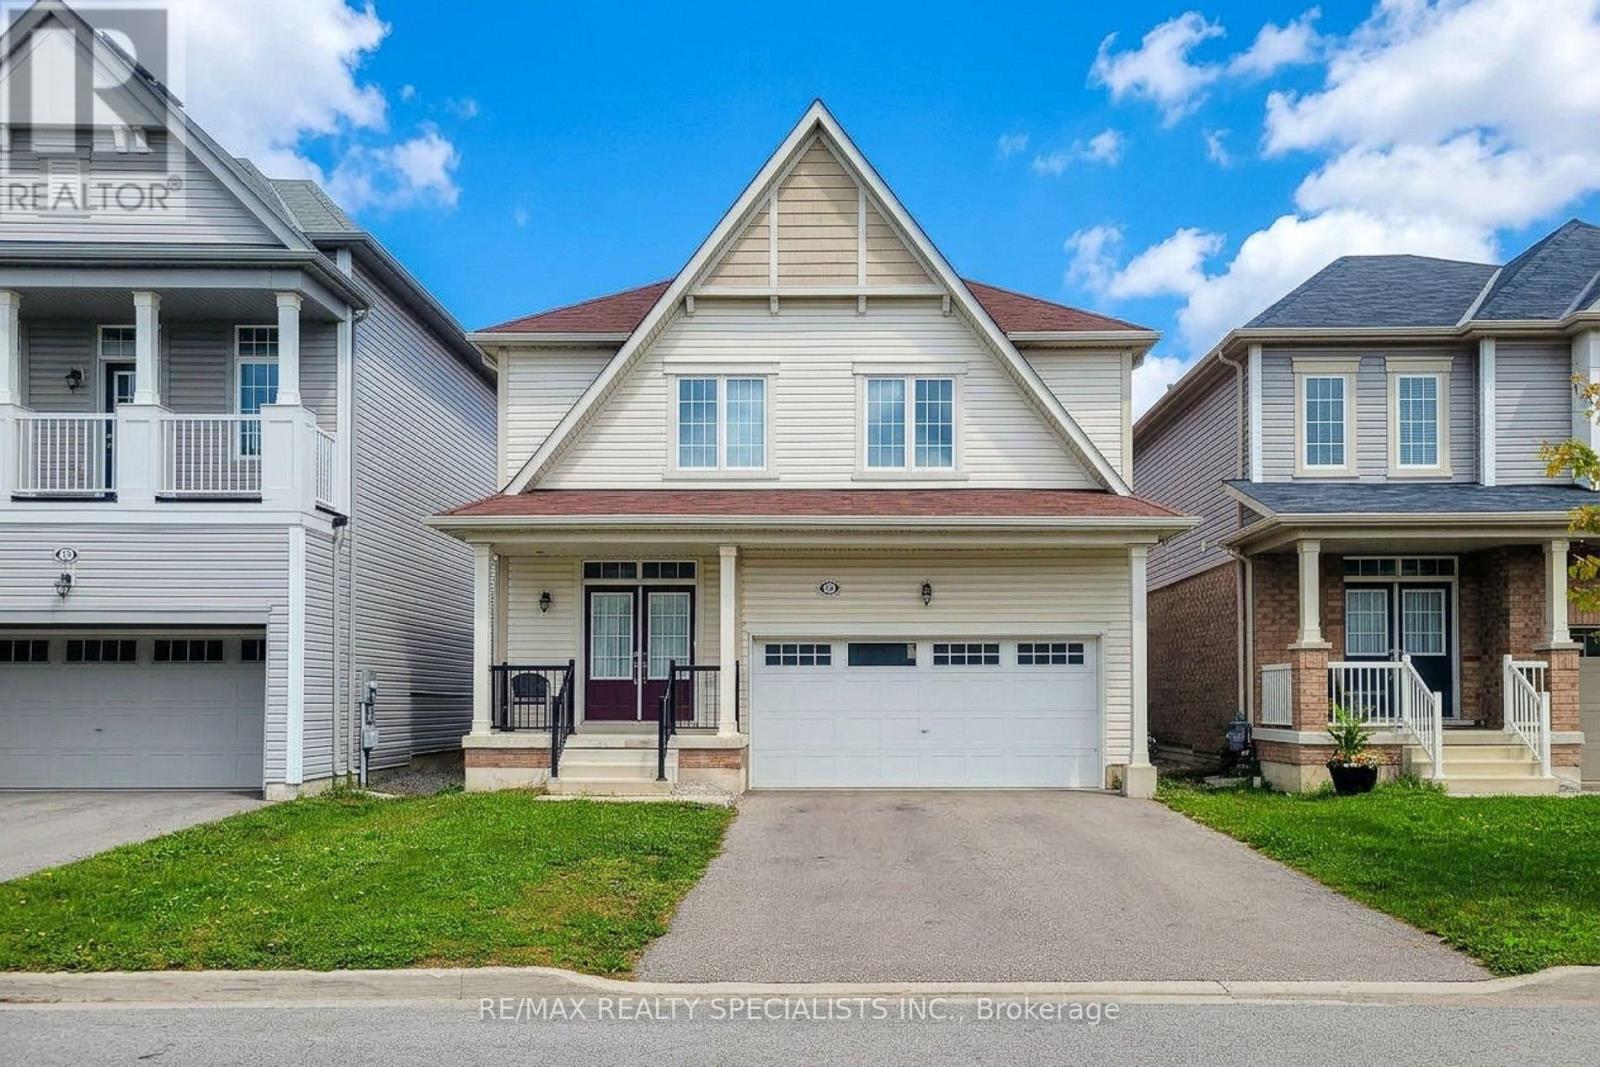
Welcome To This Beautiful 4-Bedroom Detached Home In A Desirable Newer Empire Community In Thorold! Offering approximately 2,700 sq. ft. of spacious living space, this bright and welcoming home features an ideal layout designed for modern family living. The stylish kitchen showcases upgraded cabinetry, quartz countertops & stainless-steel appliances, opening to generous living spaces perfect for both everyday living and entertaining. Enjoy separate living, dining & family rooms, providing plenty of space for the entire family. Four generously sized bedrooms, 3 bathrooms & convenient 2nd-floor laundry add comfort and functionality. The built-in 2-car garage provides ample parking and storage, while the unfinished basement offers excellent potential for a future recreation room, home office, gym or additional living space. A fantastic opportunity to own a spacious, modern home in a growing Thorold community - move in, enjoy and make it your own! (id:60588)
Port Colborne, Ontario
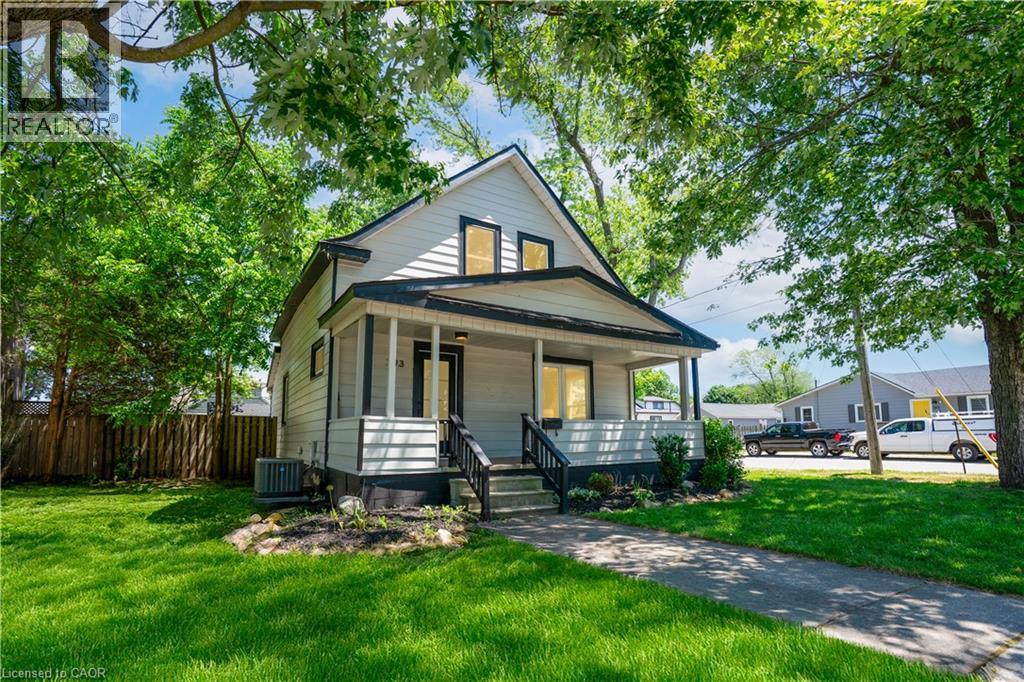
Welcome to 793 Steele Street, Port Colborne. A fully renovated detached home on an impressive 50 x 138-foot corner lot, within walking distance of all essential amenities, minutes from Lake Erie, the Welland Canal and historic West Street. This four-bedroom home has been recently renovated, including new electrical (2022), plumbing (2022), windows (2022), roof (2021), furnace (2021) & AC (2021). The result is the character of an established Port Colborne home paired with the mechanicals and finishes of new construction. The main floor offers an open concept living & dining room, anchored by a renovated kitchen with quartz countertops, matching backsplash, centre island and stainless steel appliances. A two-piece powder room & laundry complete the level. The second floor offers 4 bedrooms and a full bathroom with floor to ceiling tiling, a glass walk-in shower and floating vanity. Outside you'll find a large fully fenced backyard surrounded by mature trees and a detached garage fitted with hydro - suited for a workshop, secure storage or extra parking. Don't miss the chance to make this move-in ready home yours in an established lakeside community, located at 793 Steele Street, Port Colborne. (id:60588)
Welland, Ontario
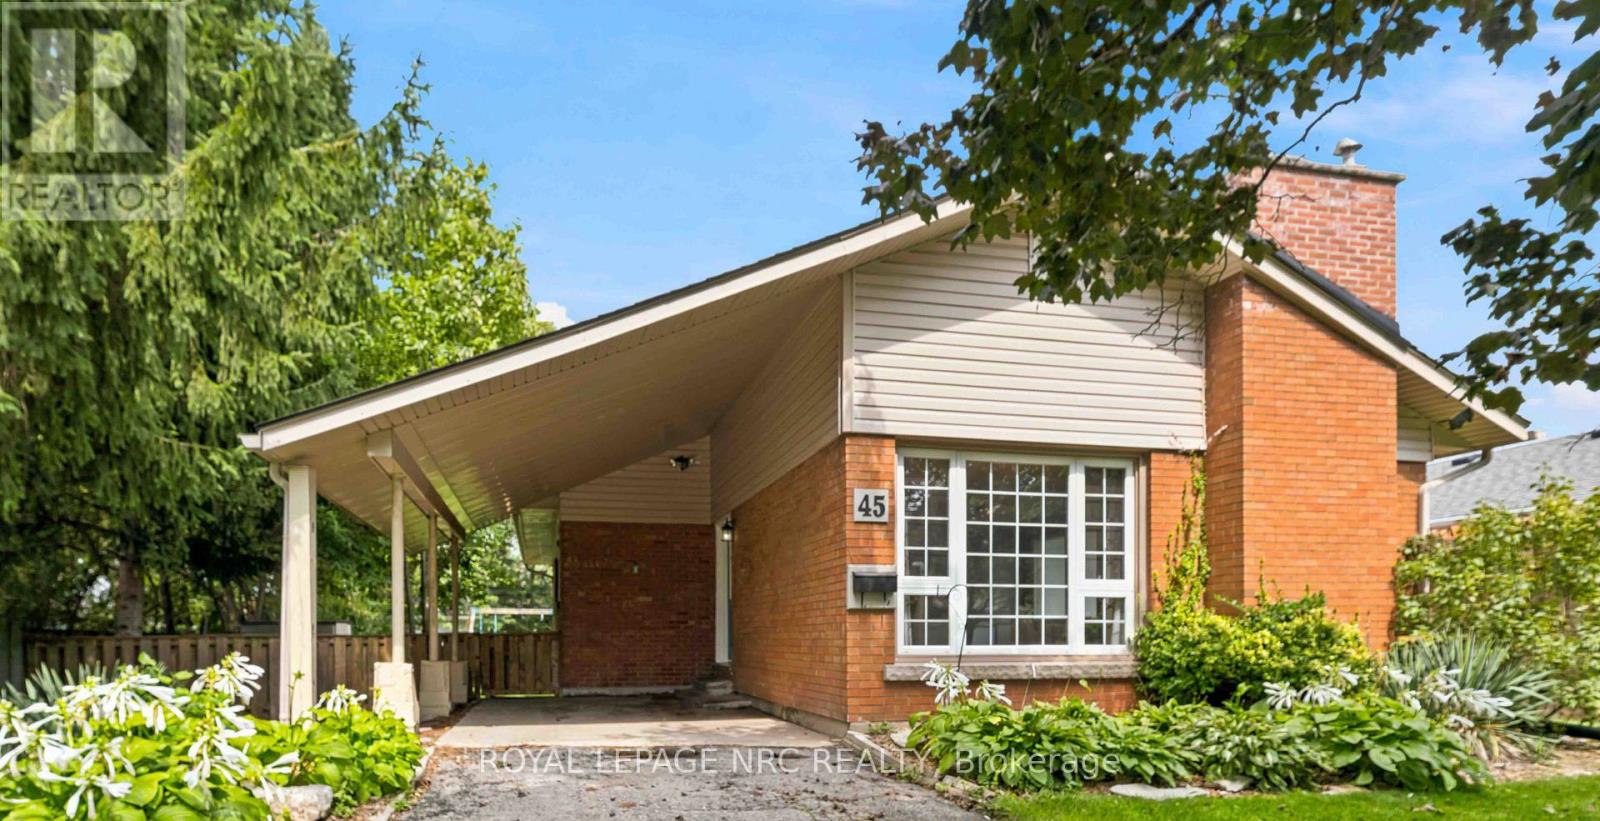
LOCATION, SPACE & VALUE! Welcome to this 3-bedroom bungalow in a sought-after, family-friendly neighbourhood near Chippawa Park, schools and major amenities. Enjoy the ease of one-floor living with the added bonus of a finished basement offering valuable extra space for the whole family. The open living/dining space has a wood burning fireplace (insert can be removed) and large picture window. The lower level features a rec room, spacious great room, 3-piece bathroom and a versatile flex room-perfect for a home office, hobby room or guest space. Major updates include a furnace (2020), roof (2016), and fridge, stove, dishwasher and washer (2022), plus brand-new basement flooring. Whether you're a first-time buyer, growing family or looking to downsize without sacrificing space, this home offers comfort, convenience and plenty of potential. A fantastic opportunity in a desirable location. Come see all it has to offer! (id:60588)
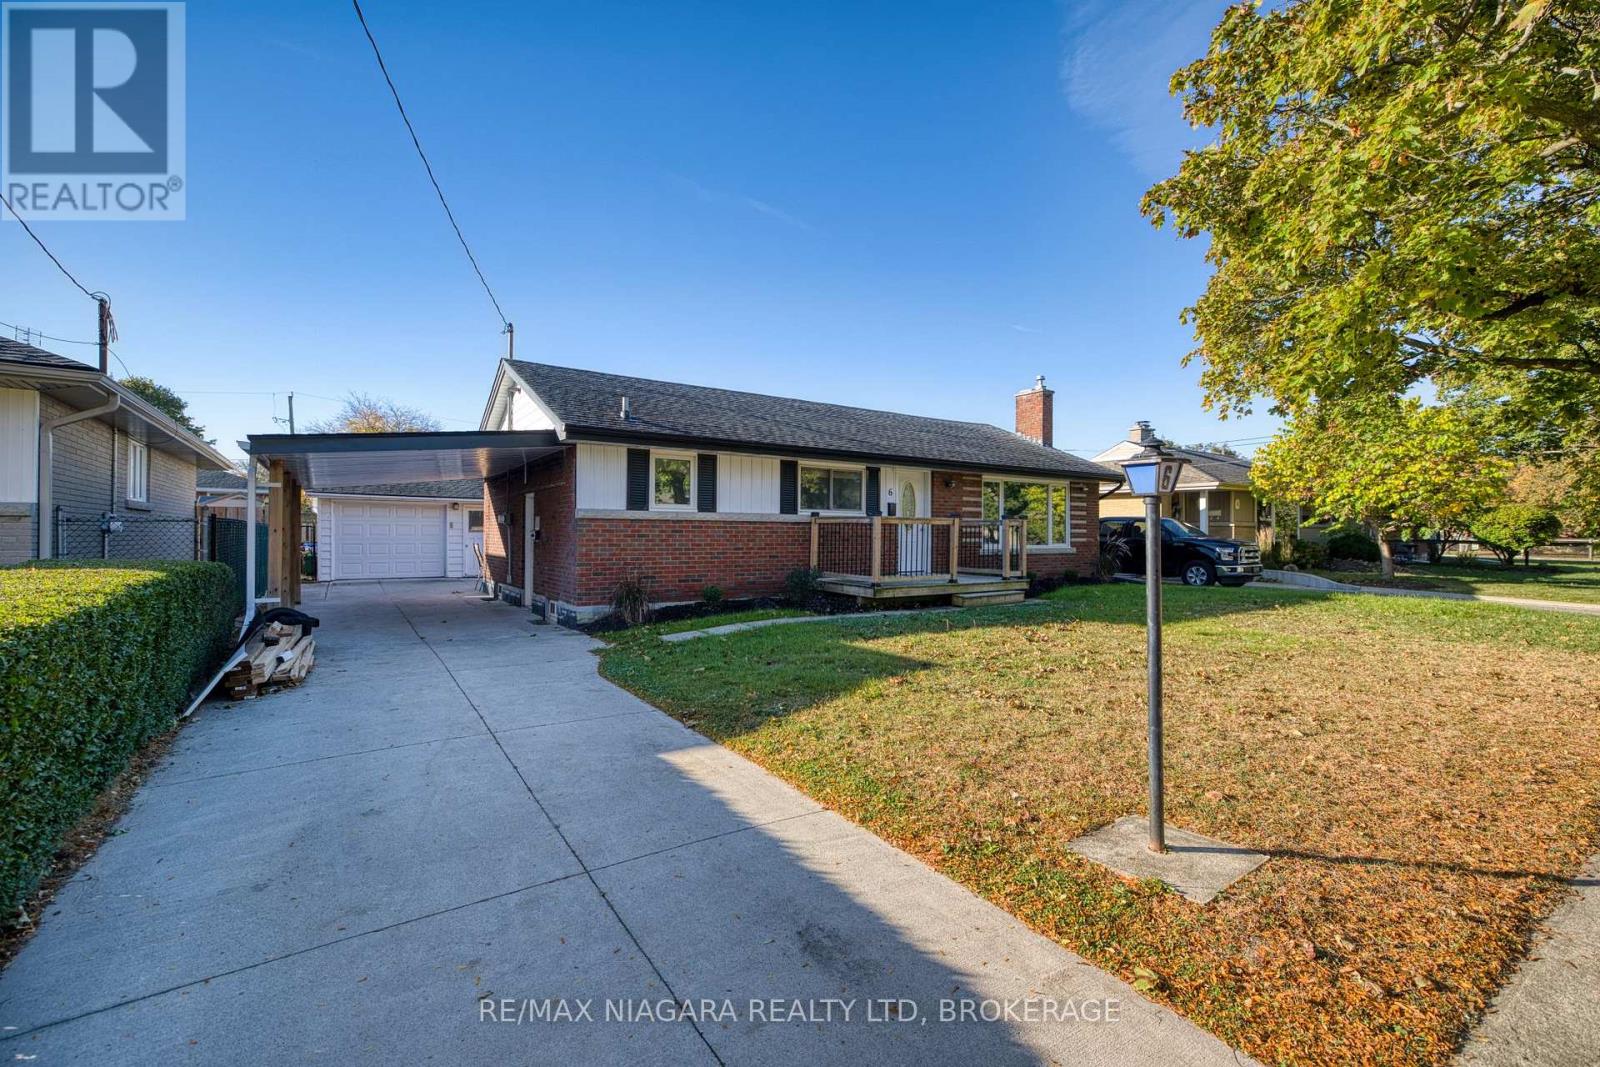
St. Catharines, Ontario
Welcome to 6 Broadmore Avenue in St. Catharines! This beautifully renovated all-brick bungalow offers a perfect blend of modern finishes and versatile living space. Featuring 4 bedrooms and 2 bathrooms, the home has been thoughtfully updated throughout and is move-in ready. The fully finished basement with a separate entrance offers additional living space with existing sink and counter areas, providing flexibility for a variety of uses. Outside, enjoy the convenience of a carport and a detached 1.5-car garage, providing ample parking and storage. A fantastic opportunity to own a fully renovated home in a desirable St. Catharines location, close to everyday amenities, schools, parks, and shopping. (id:60588)
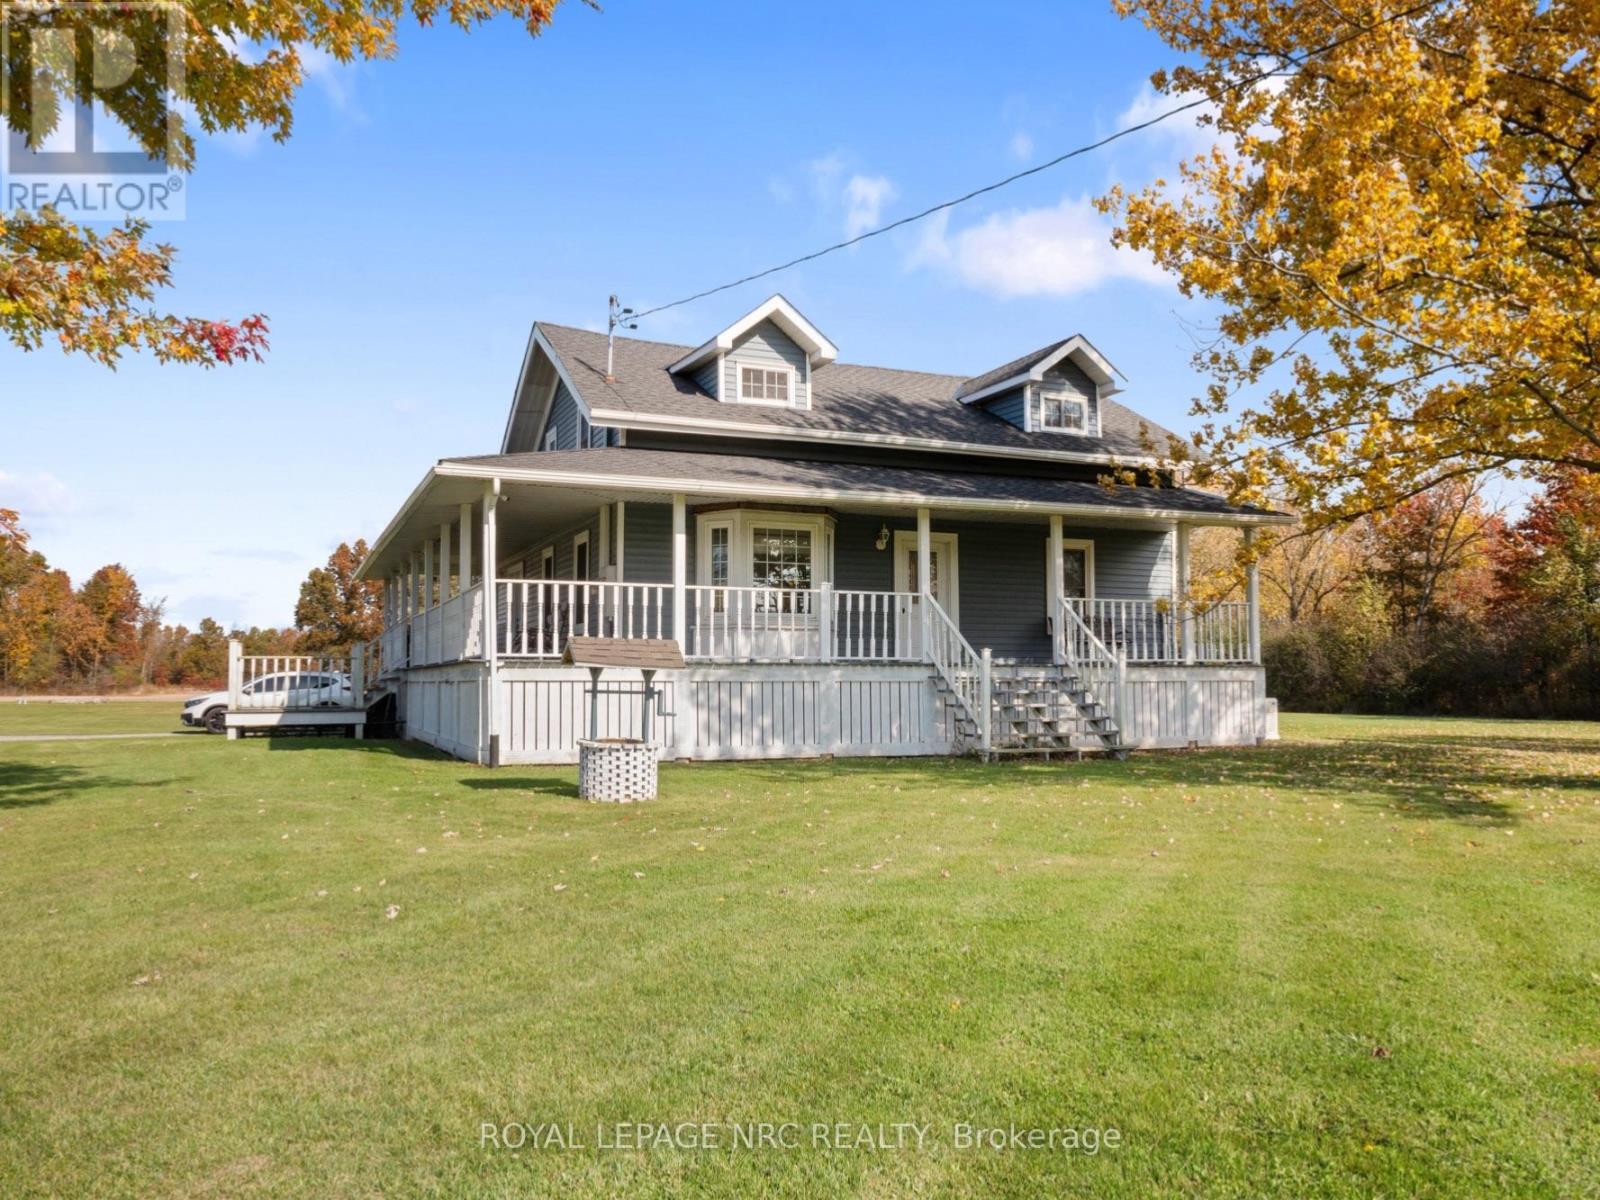
Niagara Falls, Ontario
Welcome to 4426 Netherby Road - Your Country Retreat on 34 Acres! Discover the possibilities of country living with this property offering 34 acres of land, a spacious home, and a separate shop. Whether you're looking for a rural retreat, agricultural opportunity, or the potential for a multi-generational family compound, this property offers plenty of room to bring your vision to life.The home features a charming wraparound porch, a bright kitchen with large windows, a spacious living room, and an expansive dining area with sliding patio doors leading to the deck - perfect for entertaining and enjoying the peaceful country surroundings.The main floor offers a primary bedroom with a walk-in closet and ensuite, convenient main-floor laundry, and a two-piece bathroom. Upstairs, you'll find two additional spacious bedrooms and a full bathroom. The unfinished basement provides further potential to customize the space to suit your needs.Outside, a separate shop equipped with a hoist, wood stove, and 220-volt electrical service is ideal for hobbyists, mechanics, or tradespeople. A fully fenced area provides space for children and pets to enjoy the outdoors.The home does require some TLC, but the canvas is here, and the potential is undeniable! Renovate and personalize to create your dream country home. The 34 acres also offer the opportunity to farm the land yourself or lease it to a local farmer. With ample space and exciting possibilities, envision a private country estate or explore the potential for multi-generational living or a family compound.Bring your vision and unlock the possibilities at 4426 Netherby Road! You're also conveniently located just 9 minutes from the QEW, 15 minutes from Costco and Walmart, and only 15 minutes from downtown Crystal Beach, offering the perfect balance of convenience and a relaxed lifestyle. Select images have been digitally altered to illustrate potential improvements. Renovations shown have not been completed. (id:60588)
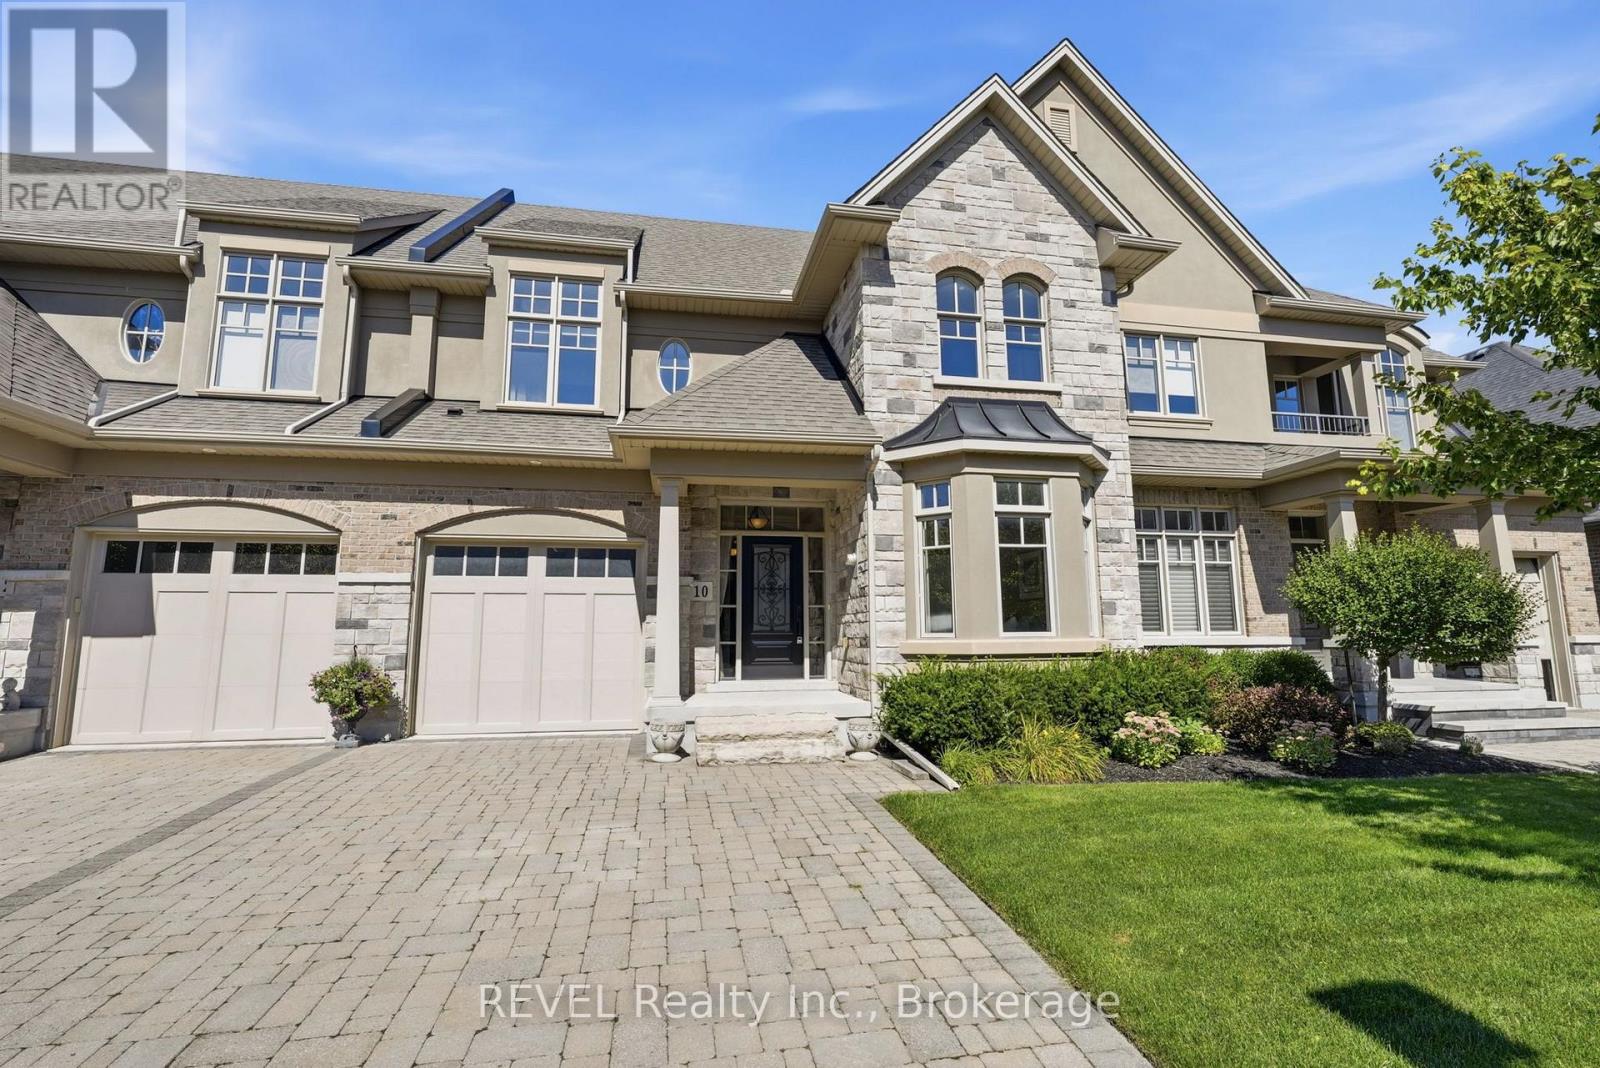
Niagara-On-The-Lake, Ontario
Built by DeHaan Homes, this exceptional 2 bedroom, 4 bathroom, 2-storey townhouse is nestled within an exclusive 20-unit luxury enclave in historic Niagara-on-the-Lake. Offering refined design, quality craftsmanship, & an incredible location, this home is an ideal opportunity for those seeking a sophisticated low-maintenance lifestyle. The open-concept main floor features soaring vaulted ceilings, custom millwork, rich hardwood flooring, & a stunning gas fireplace creating a warm & inviting focal point in the living room. The beautifully appointed kitchen offers extensive cabinetry, quartz countertops, & stainless steel appliances. The dining area features patio doors leading to a private rear composite deck with an additional patio area & gas BBQ hookup. The fully landscaped outdoor space is perfect for entertaining or relaxing.Convenience meets luxury with main-floor laundry & a single-car attached garage. Upstairs, two spacious bedrooms provide comfortable accommodations, including a generous primary suite with a walk-in closet and spa-inspired ensuite featuring a glass-enclosed shower, separate tub, and elegant tile surround. Hardwood flooring flows throughout the main living areas, with carpeting in the bedrooms.The fully finished lower level adds exceptional living space with a cozy family room featuring a second gas fireplace, extensive built-in bookshelves and storage/wine cellar, additional office space that is currently being used as a bedroom, plus a 3pc bathroom.The beautiful stone and stucco exterior complements the home's timeless character and premium setting. Located within easy walking distance of all that Niagara-on-the-Lake has to offer, including the Downtown Queen Street tourist district, the renowned Pillar & Post, restaurants, coffee shops, boutiques, hotels and spas, world-class theatre, and celebrated wineries.A rare opportunity to own a beautifully crafted DeHaan Homes residence in one of Niagara-on-the-Lake's most desirable settings. (id:60588)
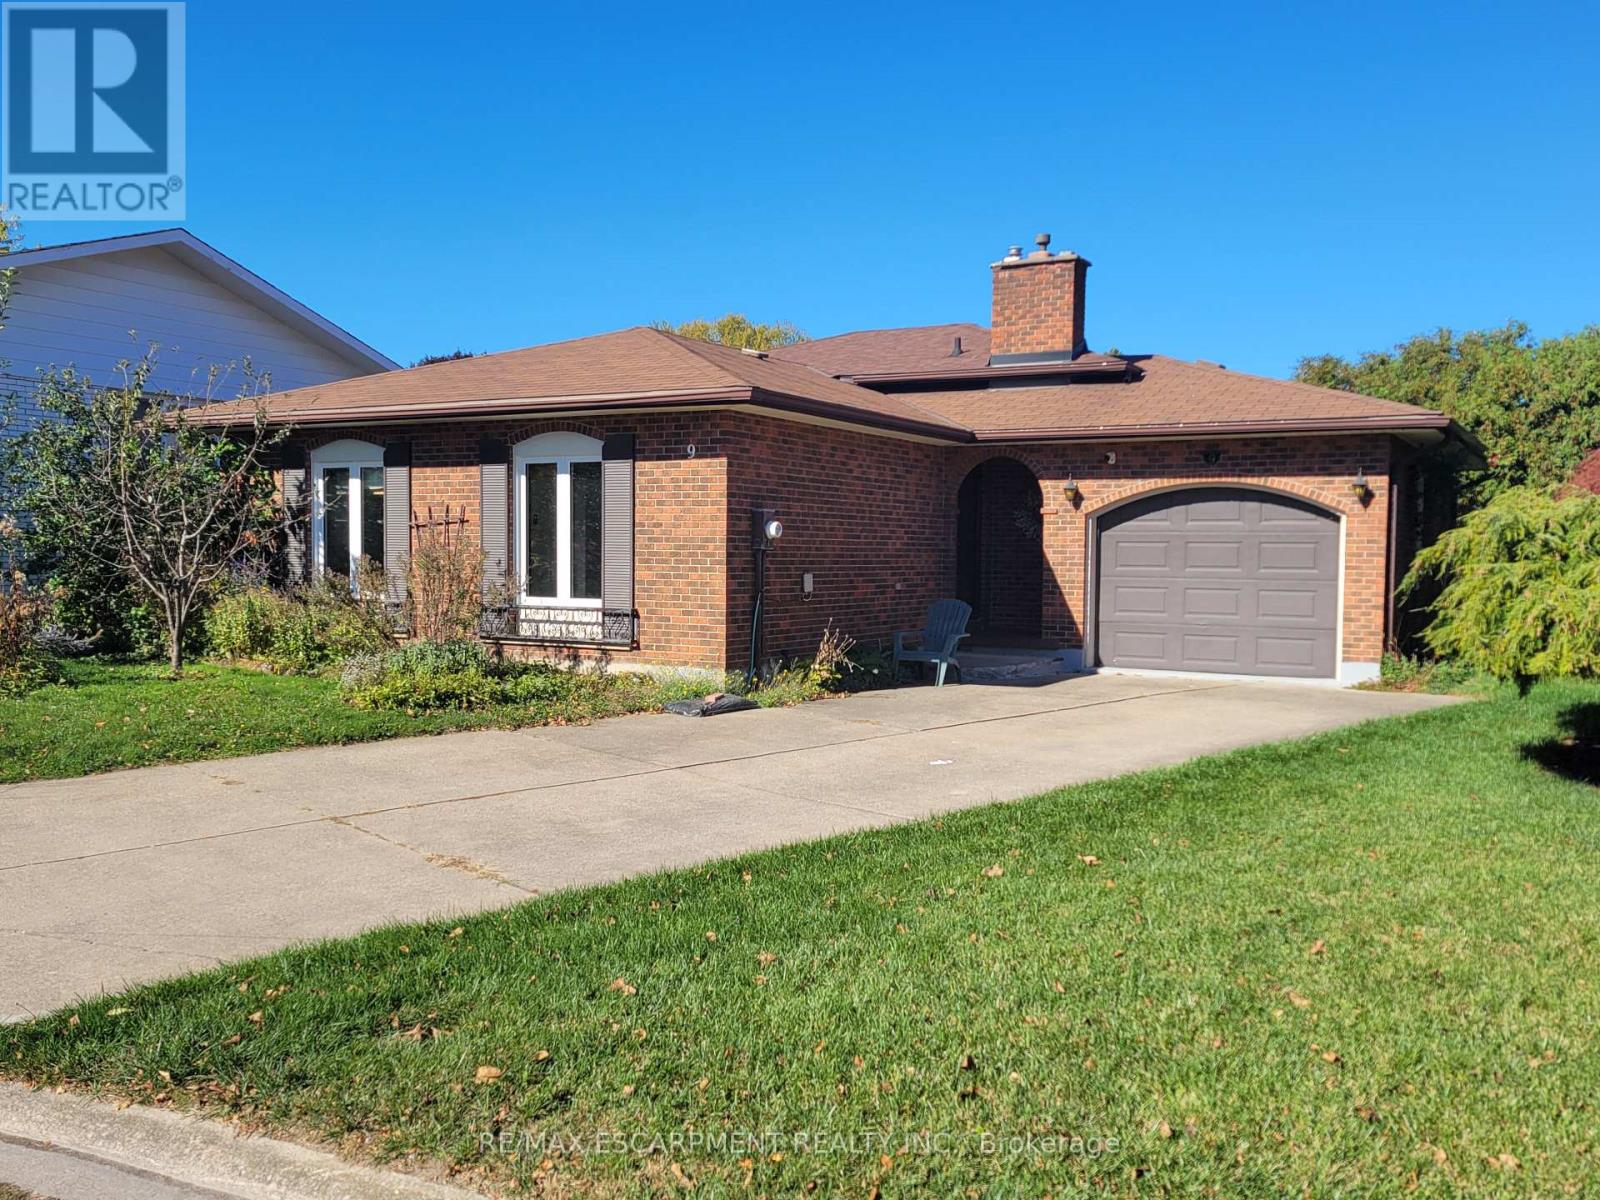
St. Catharines, Ontario
Main/Upper Levels Only!! Available for Immediate Occupancy! Welcome to 9 Charleen Circle, a spacious 3-bedroom backsplit tucked away on a quiet, family-friendly cul-de-sac. Offering a comfortable and inviting living space, this home features a bright and spacious living room, separate dining area, functional kitchen, and three bedrooms. Enjoy the added convenience of garage use and a peaceful residential setting, all just minutes from shopping, schools, parks, and everyday amenities. A great opportunity for those seeking the comfort and space of a detached home in a desirable neighbourhood. Lease includes the main and upper levels only; lower levels are excluded. Tenants responsible for 50% of utilities. Move in and make yourself at home! (id:60588)
Port Colborne, Ontario
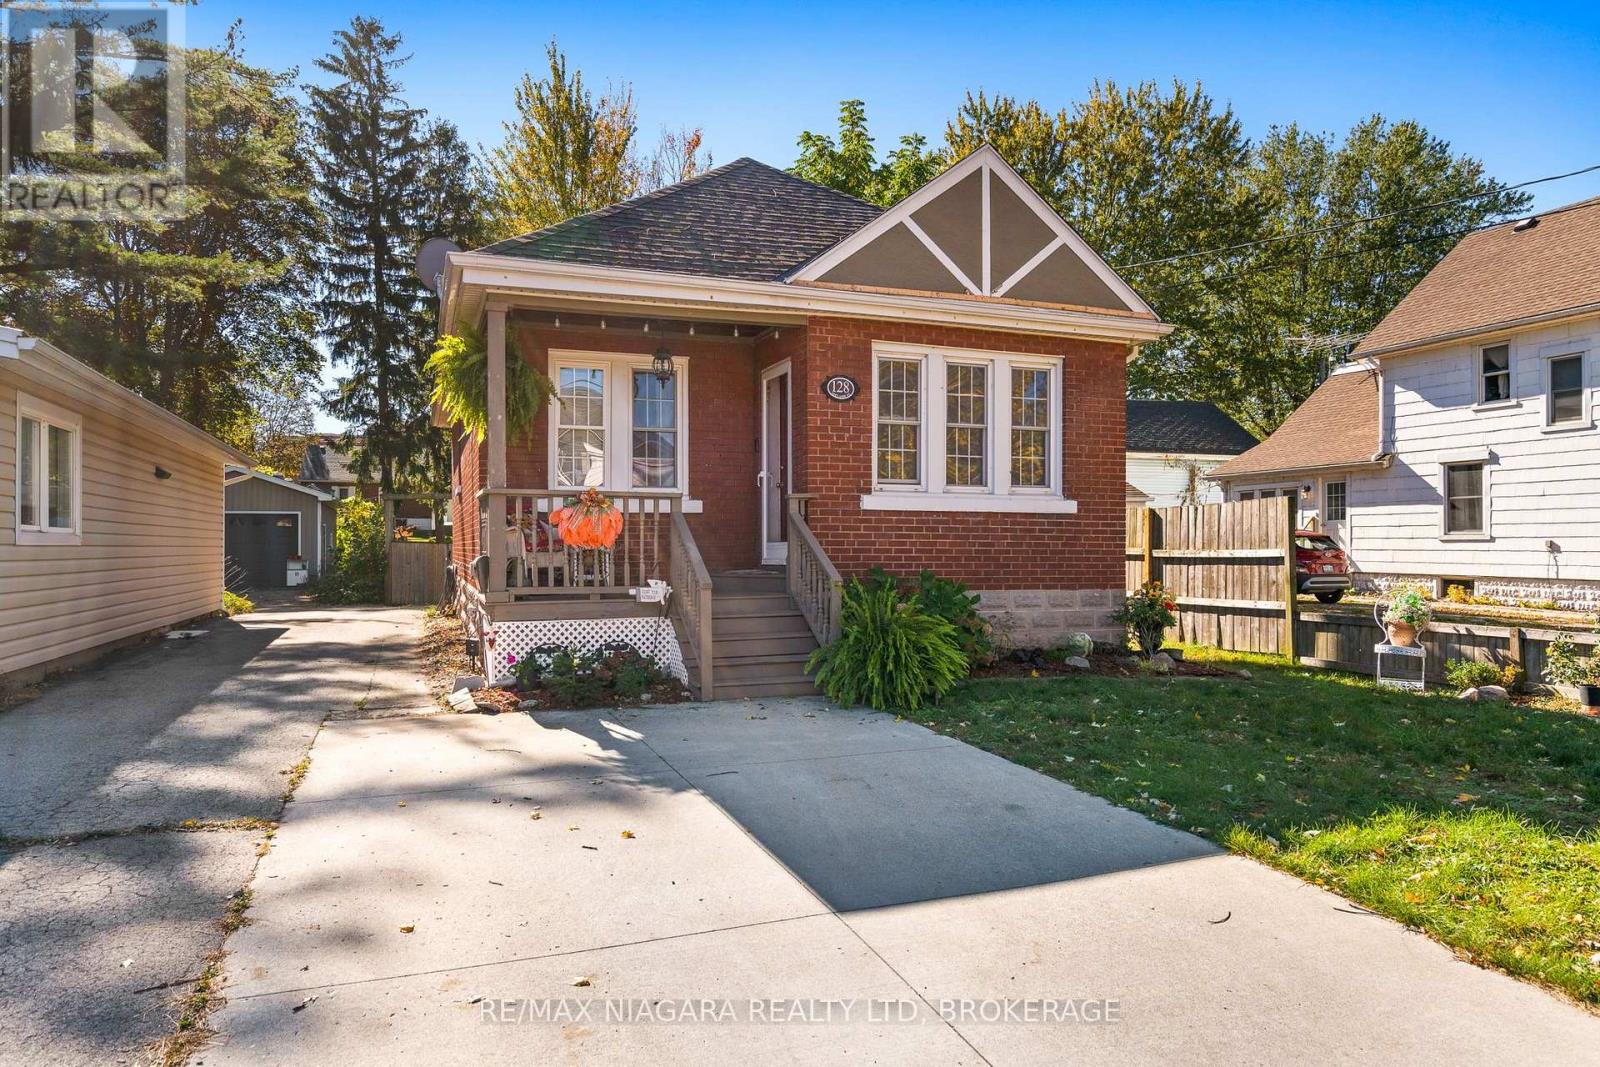
You'll fall in love with this adorable 2+1 bedroom bungalow in vibrant Port Colborne! The inviting open-concept living area features an updated kitchen, while the bright bathroom boasts an incredible soaker tub. With two bedrooms on the main floor and an additional bedroom in the lower level, there's flexibility for growing families or multi-generational living. The walk-up attic offers exciting potential for a kids' hangout, hobby space or extra storage. Enjoy peaceful mornings on the covered, private rear deck and relaxing evenings on the front porch, chatting with neighbours before heading out for a stroll to H.H. Knoll Park or along the scenic Welland Canal promenade. Notable updates include vinyl windows, a forced-air furnace (2023), updated breakers and a fenced yard. Experience all that Port Colborne has to offer, from golf and scenic walking and biking trails to fishing, unique boutiques and fantastic local eateries! (id:60588)
Niagara Falls, Ontario
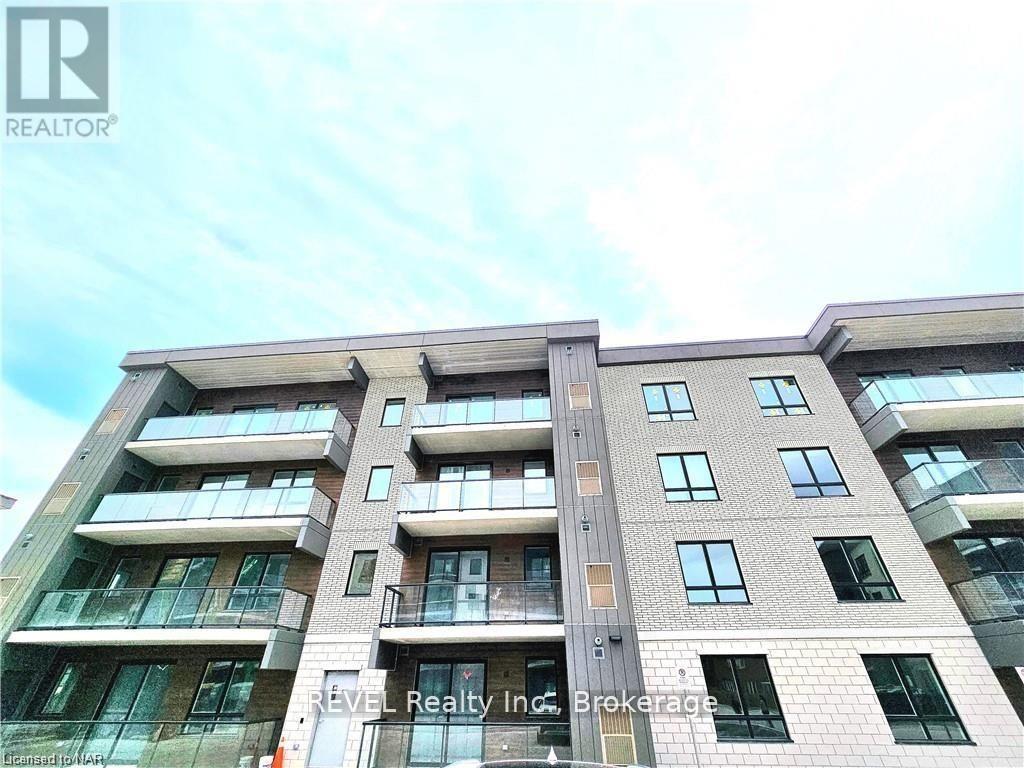
Beautifully upgraded 2-bedroom, 2-bathroom condo featuring a bright open-concept layout, modern finishes, and a spacious private balcony. Ideally located in South Niagara Falls, within walking distance to transit, grocery stores, restaurants, and entertainment, with quick access to the QEW. (id:60588)
St. Catharines, Ontario
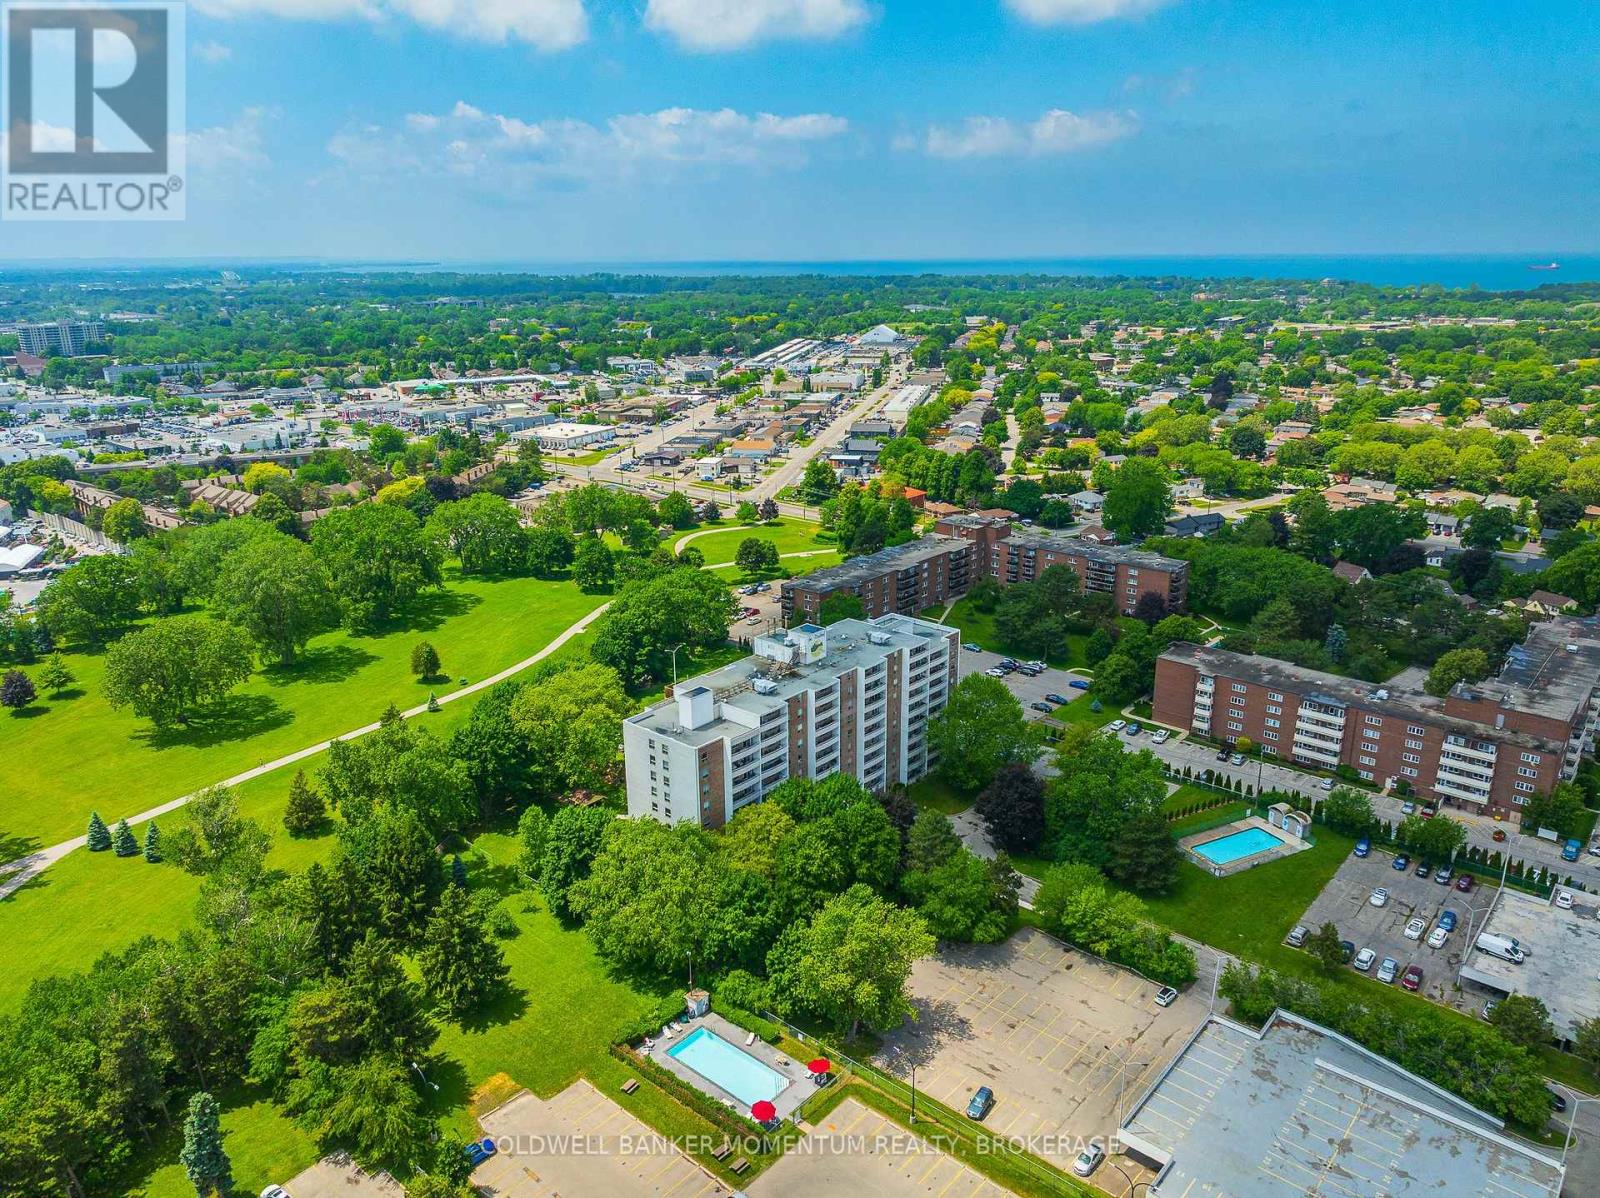
Welcome to effortless condo living at Parklands, where comfort, convenience, and low maintenance living come together in one of St. Catharines' most desirable locations.Perched on the 10th floor, this beautifully maintained, move in ready suite offers sweeping treetop views, abundant natural light, and spectacular west facing sunsets from your private balcony. Thoughtfully updated throughout, you'll appreciate the bright open concept layout featuring luxury vinyl plank flooring, fresh paint, and a spacious living and dining area designed for both relaxing and entertaining.The kitchen features ample workspace, and the 4 piece bathroom has been renovated. The oversized bedroom provides exceptional comfort with closet space, plus the added convenience of an in suite storage room. Additional closets throughout the unit ensure there's a place for everything.Enjoy the carefree lifestyle you've been looking for with one assigned parking space and exceptional building amenities including a fitness centre, party room, laundry facilities, beautifully landscaped grounds, community gardens, visitor parking, and even a convenient car wash area.Perfectly located just steps to Fairview Mall, grocery stores, restaurants, banks, public transit, and everyday amenities, with quick access to the QEW, downtown St. Catharines, parks, and walking trails.Whether you're a first time buyer, professional, downsizer looking to simplify, or an investor seeking a turnkey opportunity, this exceptional condo offers outstanding value and peace of mind. Even better, the condominium fees include heat, water, and one assigned parking space, making budgeting simple and homeownership even more affordable.Move in, relax, and enjoy the freedom of maintenance free living. Welcome home. (id:60588)
St. Catharines, Ontario
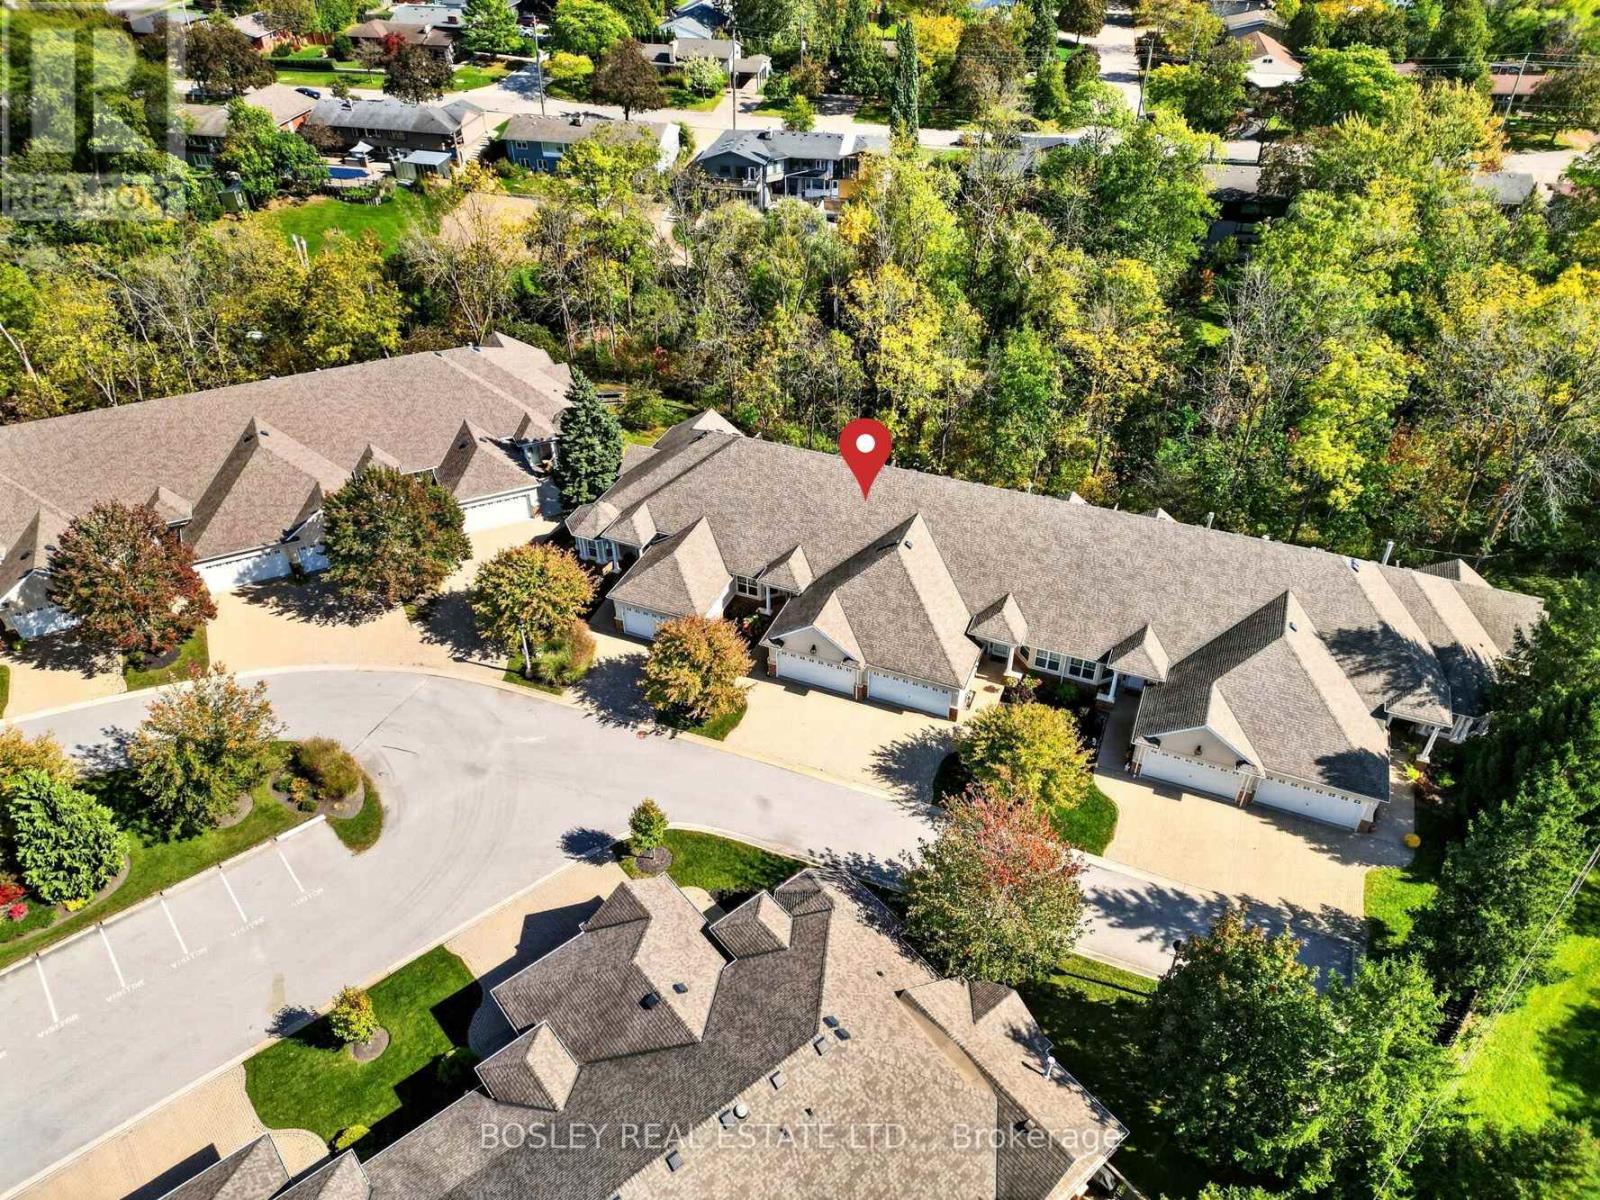
Bungalow townhomes over 1,500 sq. ft. with a double-car garage are a rare find here in St. Catharines. Add in beautiful, treed ravine views with a full basement walk-out, and the search becomes even more challenging. On that note, welcome to 58 Glendale Avenue, townhome #12, which has all the above features, and then some! Fully finished on both levels, the total finished area is approximately 3,000 square feet. Situated in a quiet cluster of 20 townhomes, #12 is in an ideal location at the back of the site, with views that you will love 12 months of the year. The attractive exterior profile is stucco and brick, with a brick driveway and an accessibility ramp that provides a level entrance to the inside. Once inside, the additional square footage is immediately evident. A large entrance hall draws your eyes straight through the living area to the deck and trees in back. The Artcraft kitchen includes a breakfast area, with direct access to the formal dining room area. Note the vaulted ceilings, gas fireplace, and stunning ravine views. The primary bedroom is a generous size and includes an ensuite bathroom, ample closet space and gorgeous views. Rounding out the main level is another bedroom, a full bathroom, roughed-in laundry in the closet, and access from the double-car garage. The fully-finished lower level includes a full walk-out to another deck from the large rec room (over 400 sq. ft.) which includes a second gas fireplace. Your guests will love the lower-level bedroom, which has a full bank of windows looking out to the ravine. In addition, there is another full bathroom, a large laundry room with built-in cabinets and ample folding counters, an office with built-in desk, and a bonus room with built-in shelving, making it perfect for a craft or hobby room. Note: the condo fee includes EPICO (cable TV & internet). You are minutes from the Pen Centre, Brock University and Highway 406, and from the countryside that surrounds this side of the city. (id:60588)
St. Catharines, Ontario
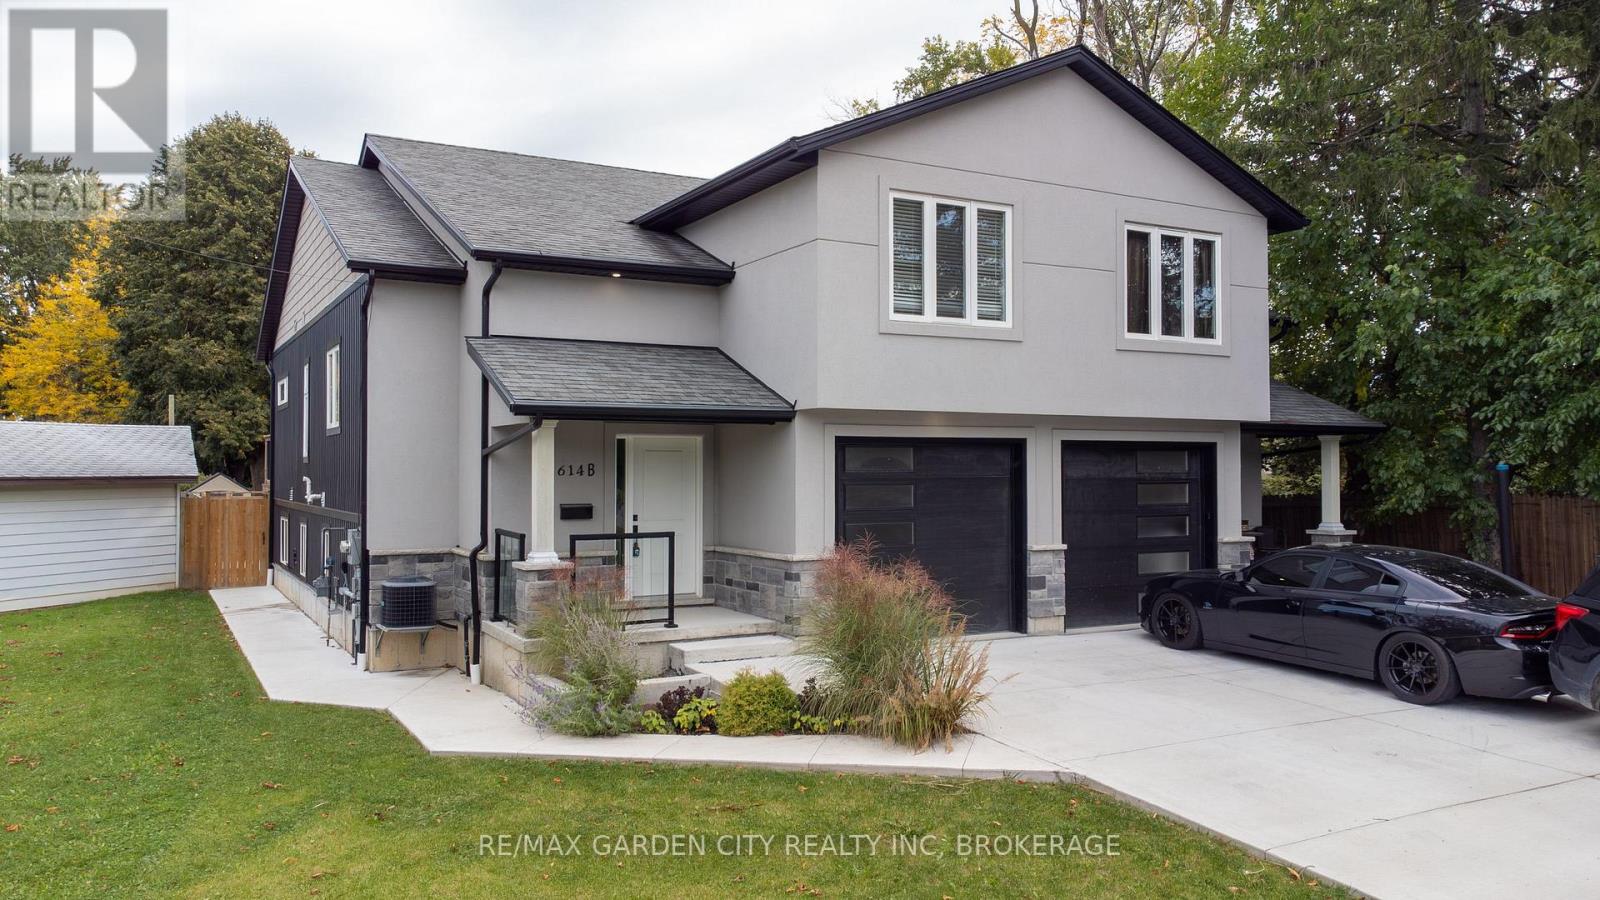
Welcome to 614B Niagara Street! This unique semi-detached home offers a versatile multi-level layout featuring 3 bedrooms and 3 full bathrooms. The main floor includes 2 bedrooms and a full bathroom, while the upper level features a private primary bedroom with its own ensuite. The fully finished basement offers a spacious living area, kitchen, full bathroom and convenient walk-up access to the backyard, offering excellent potential for an in-law suite (subject to necessary approvals) or extended family living. A fantastic opportunity for buyers looking for flexible living space! The basement remained dry and was not affected by the recent heavy rainstorms. The garage is currently set up as a gym and storage area, and the seller is willing to remove the gym equipment and restore it to a traditional garage at the buyer's request. (id:60588)

St. Catharines, Ontario
A GRAND LADY WITH TIMELESS CHARM Some homes are simply houses... and then there are homes with a story to tell. Welcome to this charming 2-storey century home, a gracious lady who has stood proudly through the years and wears her age beautifully. From the moment you arrive, her welcoming front porch invites you to slow down, sit awhile and enjoy the simple pleasures of home. Step inside and you'll immediately appreciate the character that simply can't be recreated today - soaring ceilings, beautiful original woodwork, classic details and a warmth that makes you feel right at home. With 3 bedrooms, there's plenty of room for family, guests, a home office or whatever life may bring. Each room carries a little of her history while offering the opportunity to make her your own. She's not trying to be the newest house on the street - and that's exactly what makes her special. She is elegant, welcoming and full of personality, with the kind of timeless character that only comes with age. A little history, a lot of charm, and plenty of life left to live. Come meet this beautiful lady and see why some things truly do get better with age. (id:60588)
Port Colborne, Ontario
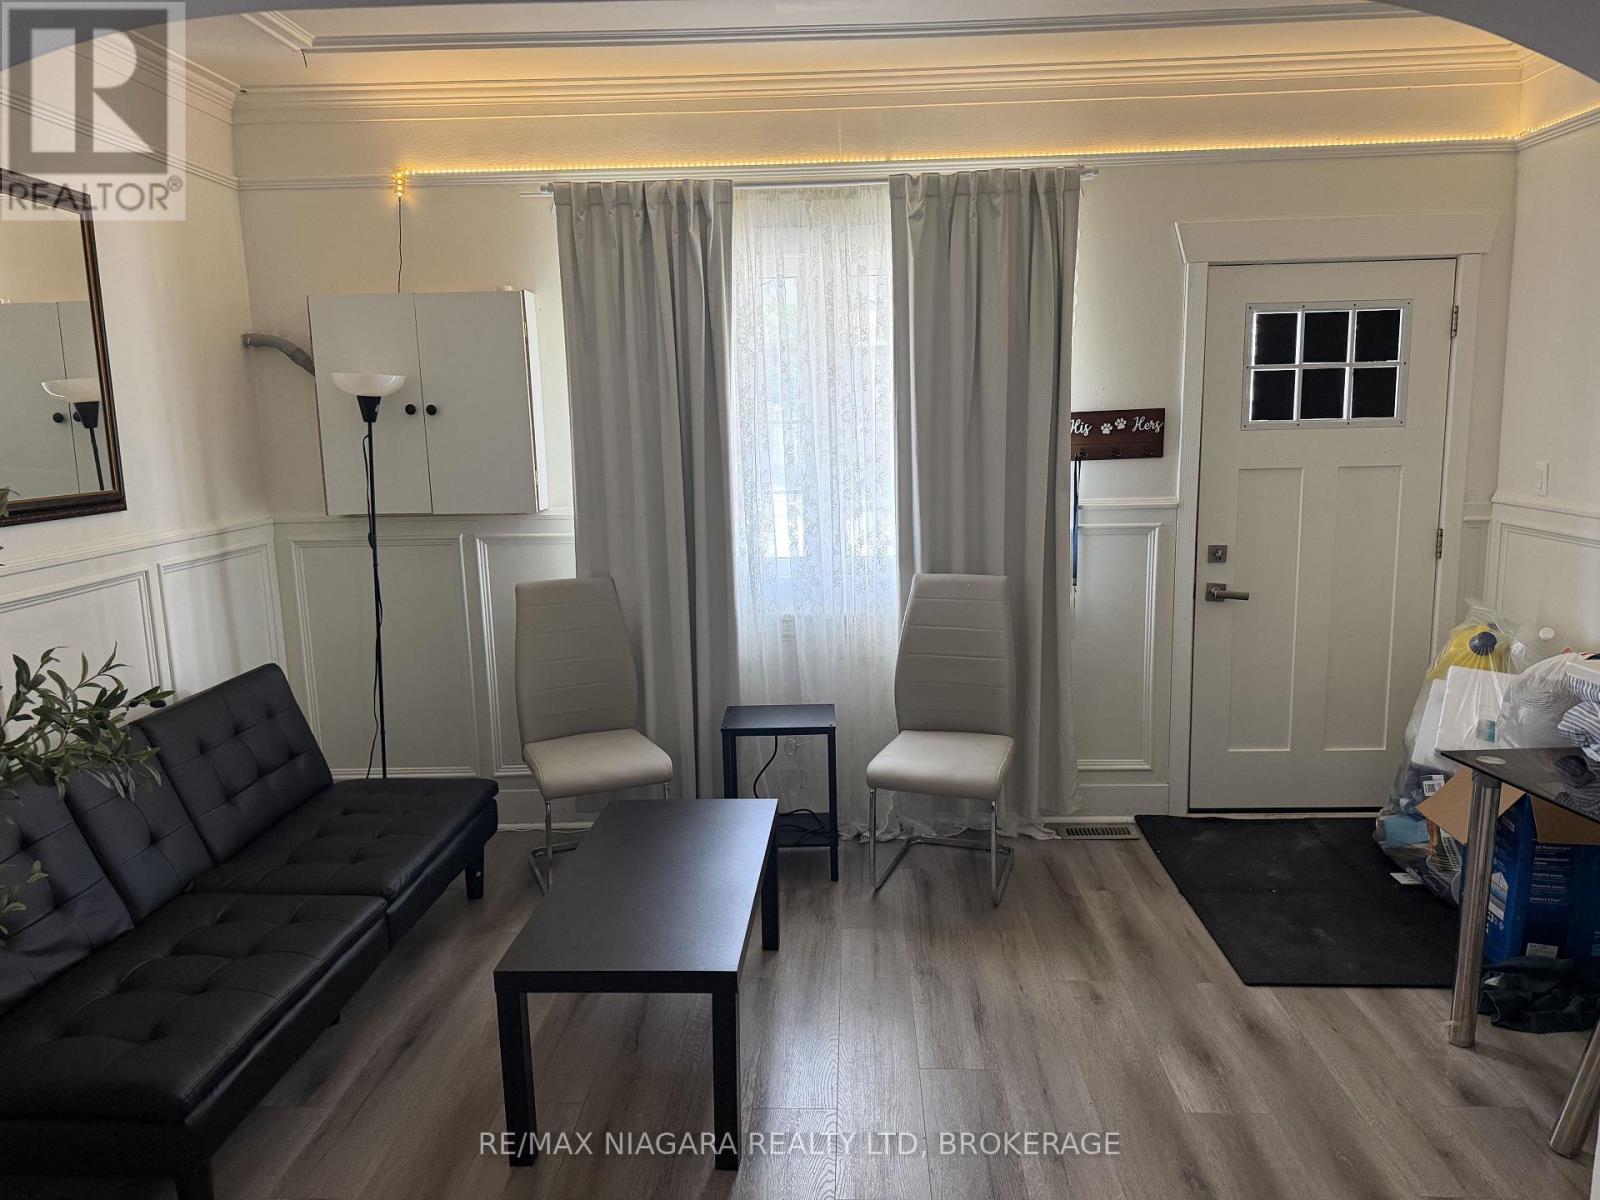
Welcome to this spacious 3-bedroom home nestled in the heart of Port Colborne, conveniently located just minutes from Nickel Beach, the downtown core, shopping, restaurants, parks, and everyday amenities. This home offers plenty of space with 3 bedrooms, two 3-piece bathrooms, a convenient mudroom, and two full-size refrigerators. Tenants will also have access to a shared backyard, providing additional outdoor space to enjoy. Utilities: Gas and hydro are to be placed in the tenants' names. Water will be shared between the main-floor and upstairs tenants, with this unit responsible for 50% of the home's water bill. There is also some existing furniture available for purchase, should the incoming tenants be interested. With a great location close to the waterfront and downtown Port Colborne, this home offers a comfortable and convenient place to call home. (id:60588)

Fort Erie, Ontario
Carefree Lifestyle Living in Stevensville - Step into more than just a home - embrace a lifestyle in this vibrant, amenity-rich community. This charming mobile residence combines the freedom of ownership with the ease of a protected lease, and low-maintenance living at an affordable cost. Enjoy access to a clubhouse, indoor/outdoor pool, shuffle, tennis, pickleball, pool tables and social activities, all within a welcoming neighbourhood that feels like family. All windows have been replaced, including new flooring and carpets, steel roof, siding and trims, sinks and taps, fixtures and toilet and water tank in the last 3 years. Perfect for retirees, downsizers, or snowbirds, this is your opportunity to enjoy a relaxed and connected way of life in the heart of Niagara. (id:60588)