
Welland, Ontario
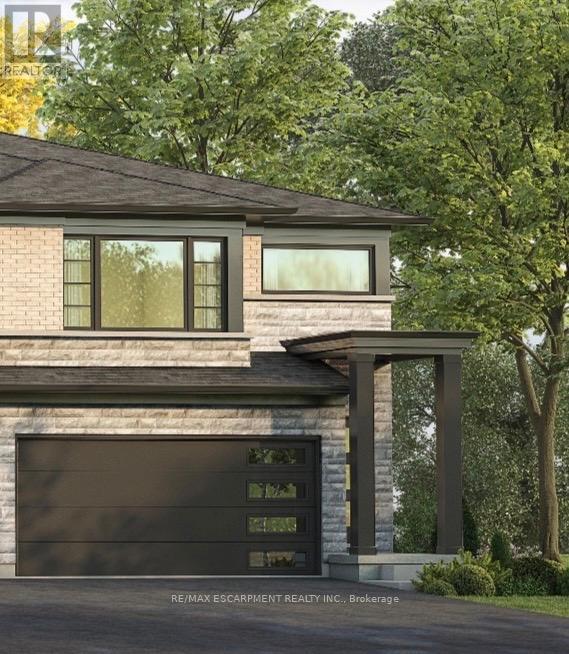
Welcome to 967 Clare Avenue in Welland's sought-after Harvest Oak community! This brand new townhouse offers 3-bedrooms plus a loft, 3-bathroom and 1,755 square feet of thoughtfully designed living space and the rare opportunity to personalize your finishes while the home is still under construction. Currently in the drywall phase, purchasers are able to select finishes and make this home truly their own. Designed with modern living in mind, the main floor features an open concept layout connecting the kitchen, dining area, and spacious great room - perfect for entertaining or everyday family life. Upgraded vinyl plank stairs lead from the main floor to the second level, where you'll find the convenience of second-floor laundry and four generously sized bedrooms. The primary suite includes a walk-in closet and a private 3-piece ensuite. Several windows throughout the home have also been upgraded to larger sizes, allowing for an abundance of natural light. Additional features include a single car garage, private single wide driveway, and an ideal closing timeline with occupancy available in as little as 17 weeks. A fantastic opportunity to own a brand new home in a growing family-friendly neighbourhood close to schools, parks, shopping, and everyday amenities. (id:60588)
Welland, Ontario
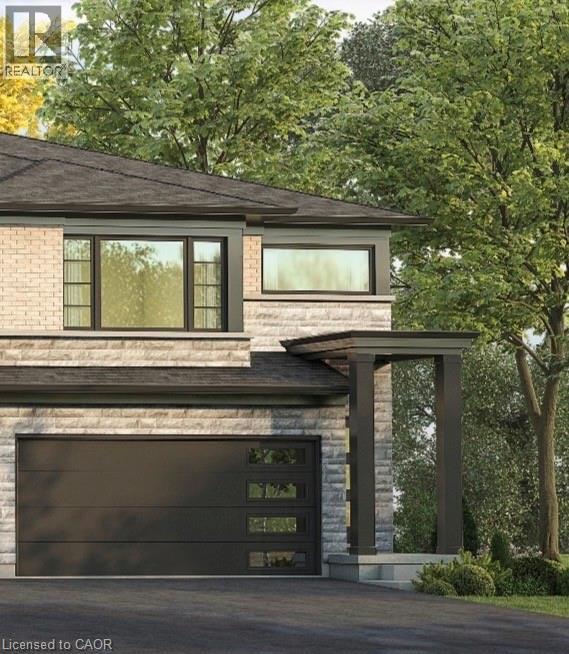
Welcome to 967 Clare Avenue in Welland's sought-after Harvest Oak community! This brand new townhouse offers 3-bedrooms plus a loft, 3-bathroom and 1,755 square feet of thoughtfully designed living space and the rare opportunity to personalize your finishes while the home is still under construction. Currently in the drywall phase, purchasers are able to select finishes and make this home truly their own. Designed with modern living in mind, the main floor features an open concept layout connecting the kitchen, dining area, and spacious great room - perfect for entertaining or everyday family life. Upgraded vinyl plank stairs lead from the main floor to the second level, where you'll find the convenience of second-floor laundry and four generously sized bedrooms. The primary suite includes a walk-in closet and a private 3-piece ensuite. Several windows throughout the home have also been upgraded to larger sizes, allowing for an abundance of natural light. Additional features include a single car garage, private single wide driveway, and an ideal closing timeline with occupancy available in as little as 17 weeks. A fantastic opportunity to own a brand new home in a growing family-friendly neighbourhood close to schools, parks, shopping, and everyday amenities. (id:60588)
Port Colborne, Ontario
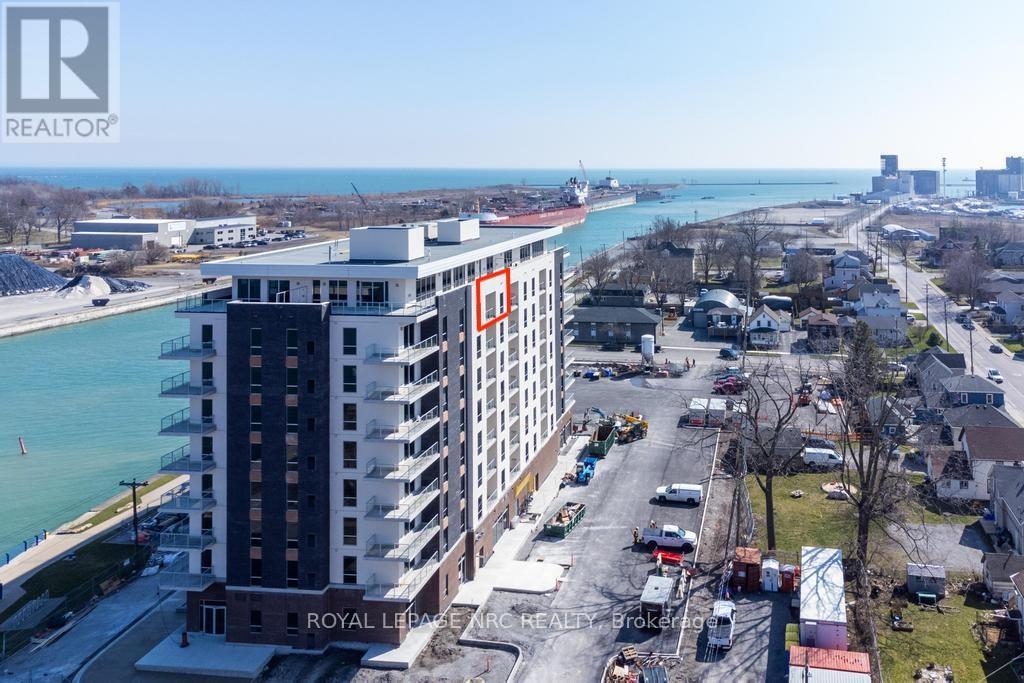
Enjoy carefree waterfront living in one of Port Colborne's most desirable newer developments. Offered for lease directly by Rankin Construction, this beautifully appointed 1-bedroom, 1-bathroom suite is ideal for professionals, retirees, or those looking to embrace a simpler, maintenance-free lifestyle without sacrificing comfort or quality. Offering 764 sq. ft. of thoughtfully designed living space plus a 69 sq. ft. west-facing balcony, you'll enjoy breathtaking sunsets over the canal and Lake Erie. Inside, the open-concept layout features 9-foot ceilings, quartz countertops, stainless steel appliances, and convenient in-suite laundry. One parking space and a locker are included. Residents enjoy exceptional amenities, including a social lounge with outdoor BBQs, fitness room, bicycle storage, EV charging stations, and secure video-monitored entrances. A minimum one-year lease is required, with longer-term tenancy welcomed. Rent includes heat, air conditioning, and water. Tenant is responsible for hydro, internet, TV, and phone. Step outside and discover the best of Port Colborne, Morning walks along the canal, coffee at local cafés, fresh baking from Pie Guys Bakery, afternoons at Sugarloaf Marina or HH Knoll Park, and easy access to beaches, golf courses, and boutique shopping. If you've been waiting for an opportunity to enjoy waterfront living in a vibrant and walkable community, this is it. (id:60588)
St. Catharines, Ontario
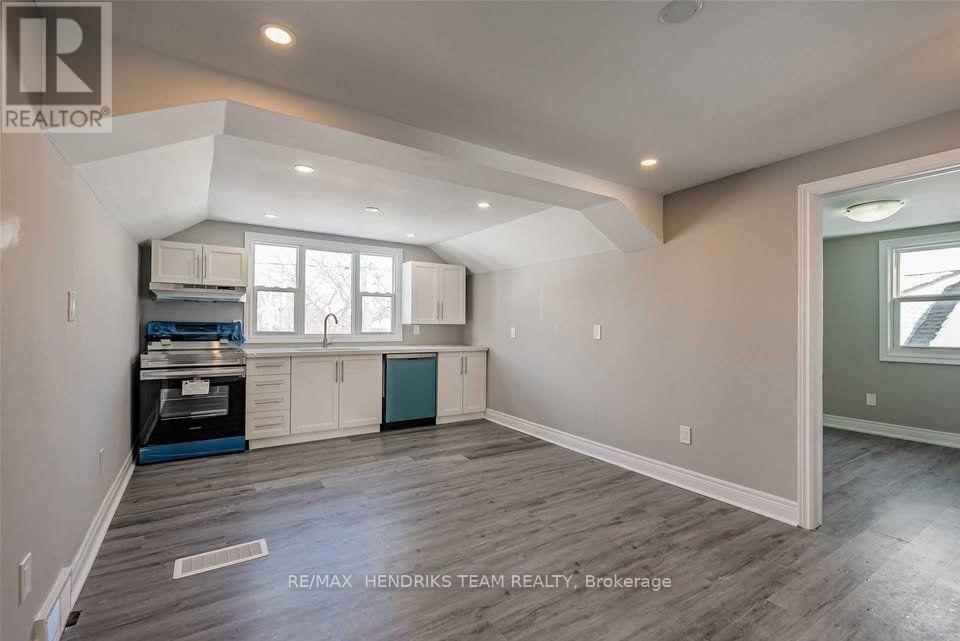
Cozy 2-bedroom upper unit with an open-concept kitchen and living area. Bedrooms are located on opposite sides of the apartment for added privacy. Features include stainless steel appliances, private in-suite laundry, pot lights throughout, and parking and small storage space if needed. Exclusive use of the backyard is included. (id:60588)
Welland, Ontario
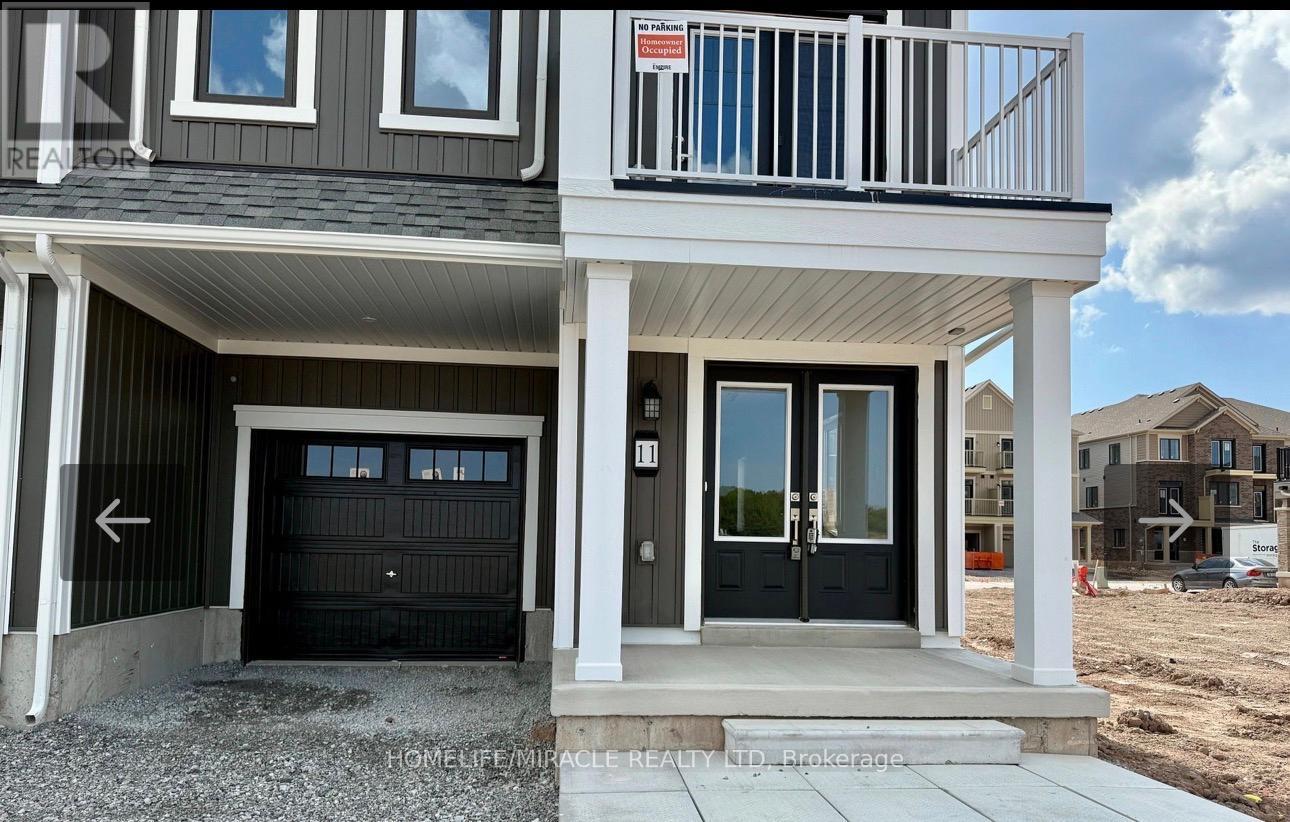
Brand new 3-storey townhome available for lease in a prime Welland location across from thebeautiful canal, parks, and walking trails. This bright and spacious home offers 3 bedrooms and3 bathrooms, featuring hardwood flooring on the main and second levels, an oak staircase, andlarge windows that fill the home with natural light. The second floor boasts a modern kitchenwith plenty of cabinet space, brand new stainless steel appliances, a center island withbreakfast bar, a spacious dining area, and an open-concept living room with walkout to thebalcony. The primary bedroom includes its own private balcony, walk-in closet, and en suitebathroom with a stand-in shower, while a full bathroom with bathtub is conveniently located onthe third floor. With 1-car garage parking plus a 2-car driveway, this home provides parkingfor 3 vehicles. No homes in front, offering open views and fresh air. No Pets & Non-Smoker!Please allow 24 hours irrevocable. Conveniently located close to amenities, schools, parks, andmajor routes.A fantastic opportunity to live in a growing community - don't miss it! (id:60588)
St. Catharines, Ontario
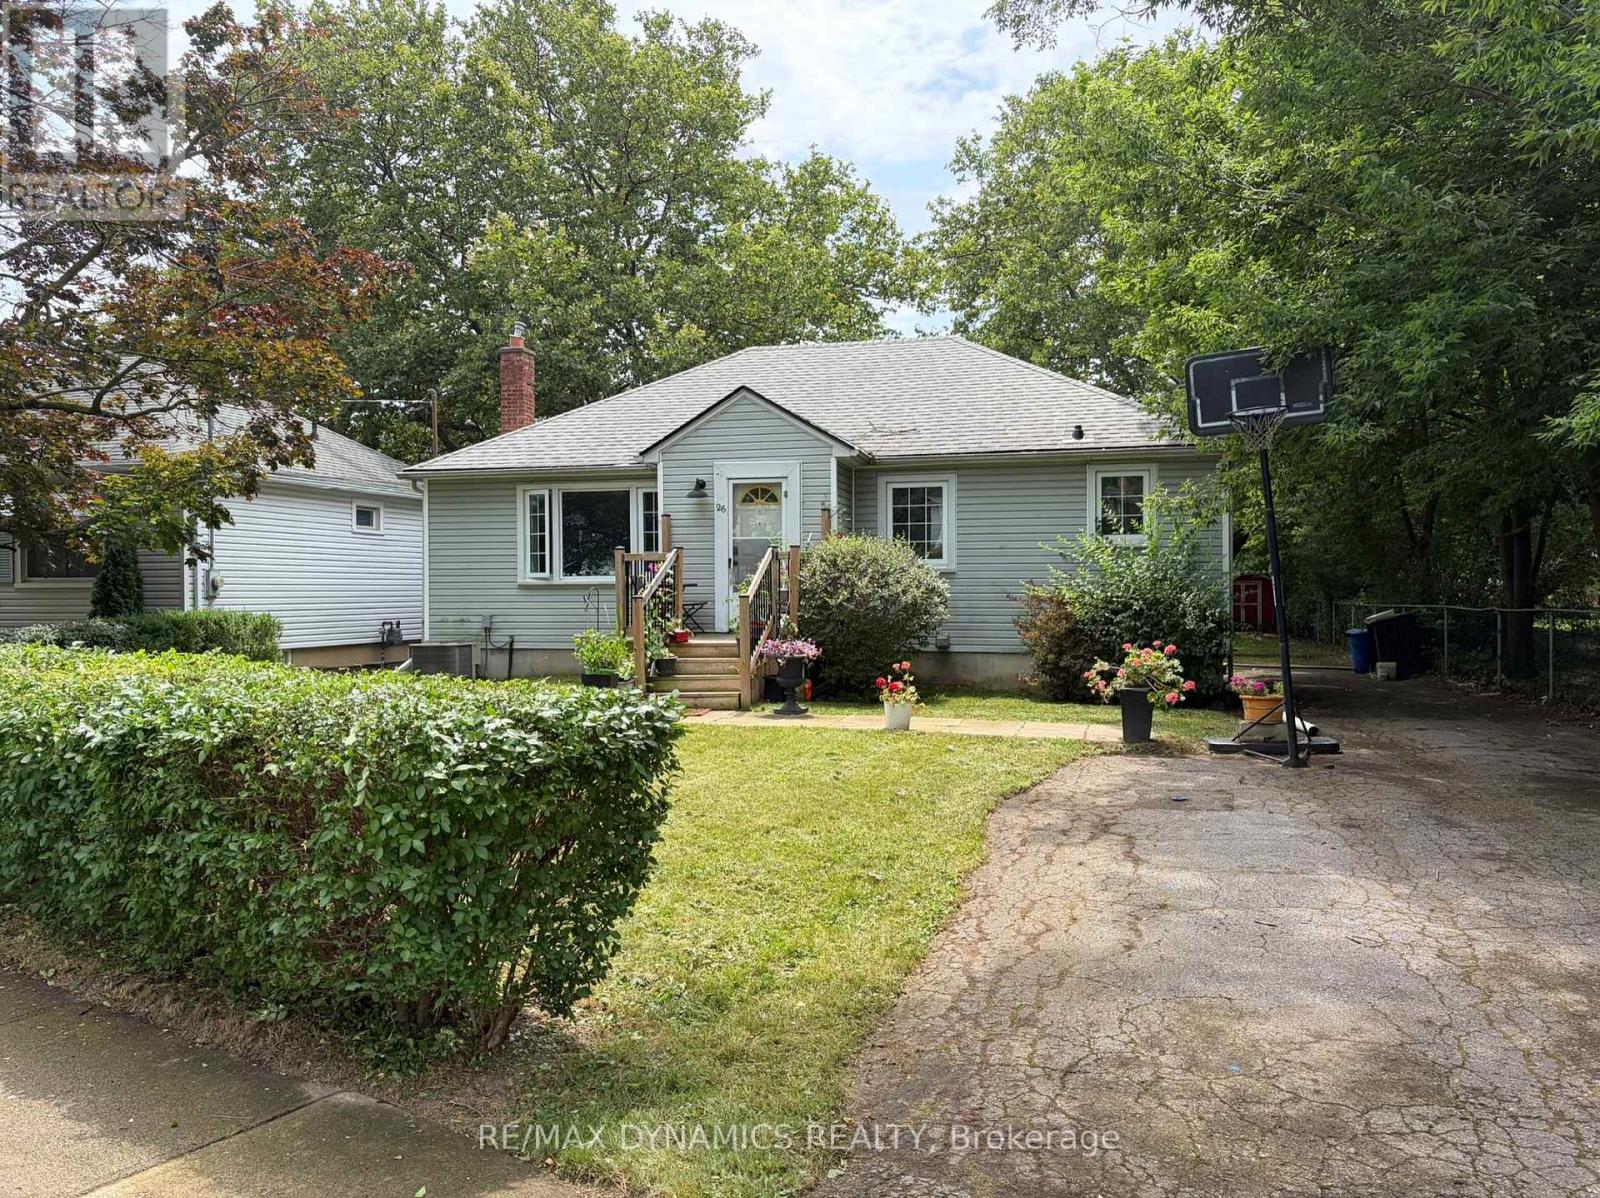
Charming detached bungalow nestled in the north end of St. Catharines, perfectly situated beside the scenic Grantham Trail on a quiet, family-friendly street. The main floor features open concept kitchen and living room, three spacious bedrooms, while a separate entrance leads to a bright walk-up basement offering two additional bedrooms and a second kitchen ideal for extended family or potential rental income. Enjoy a large, private backyard filled with beautiful mature trees. Just a short walk to Sunset Beach and the Welland Canal, and conveniently close to shopping, schools, parks, and all amenities. A fantastic opportunity in a sought-after neighborhood! (id:60588)
Niagara Falls, Ontario
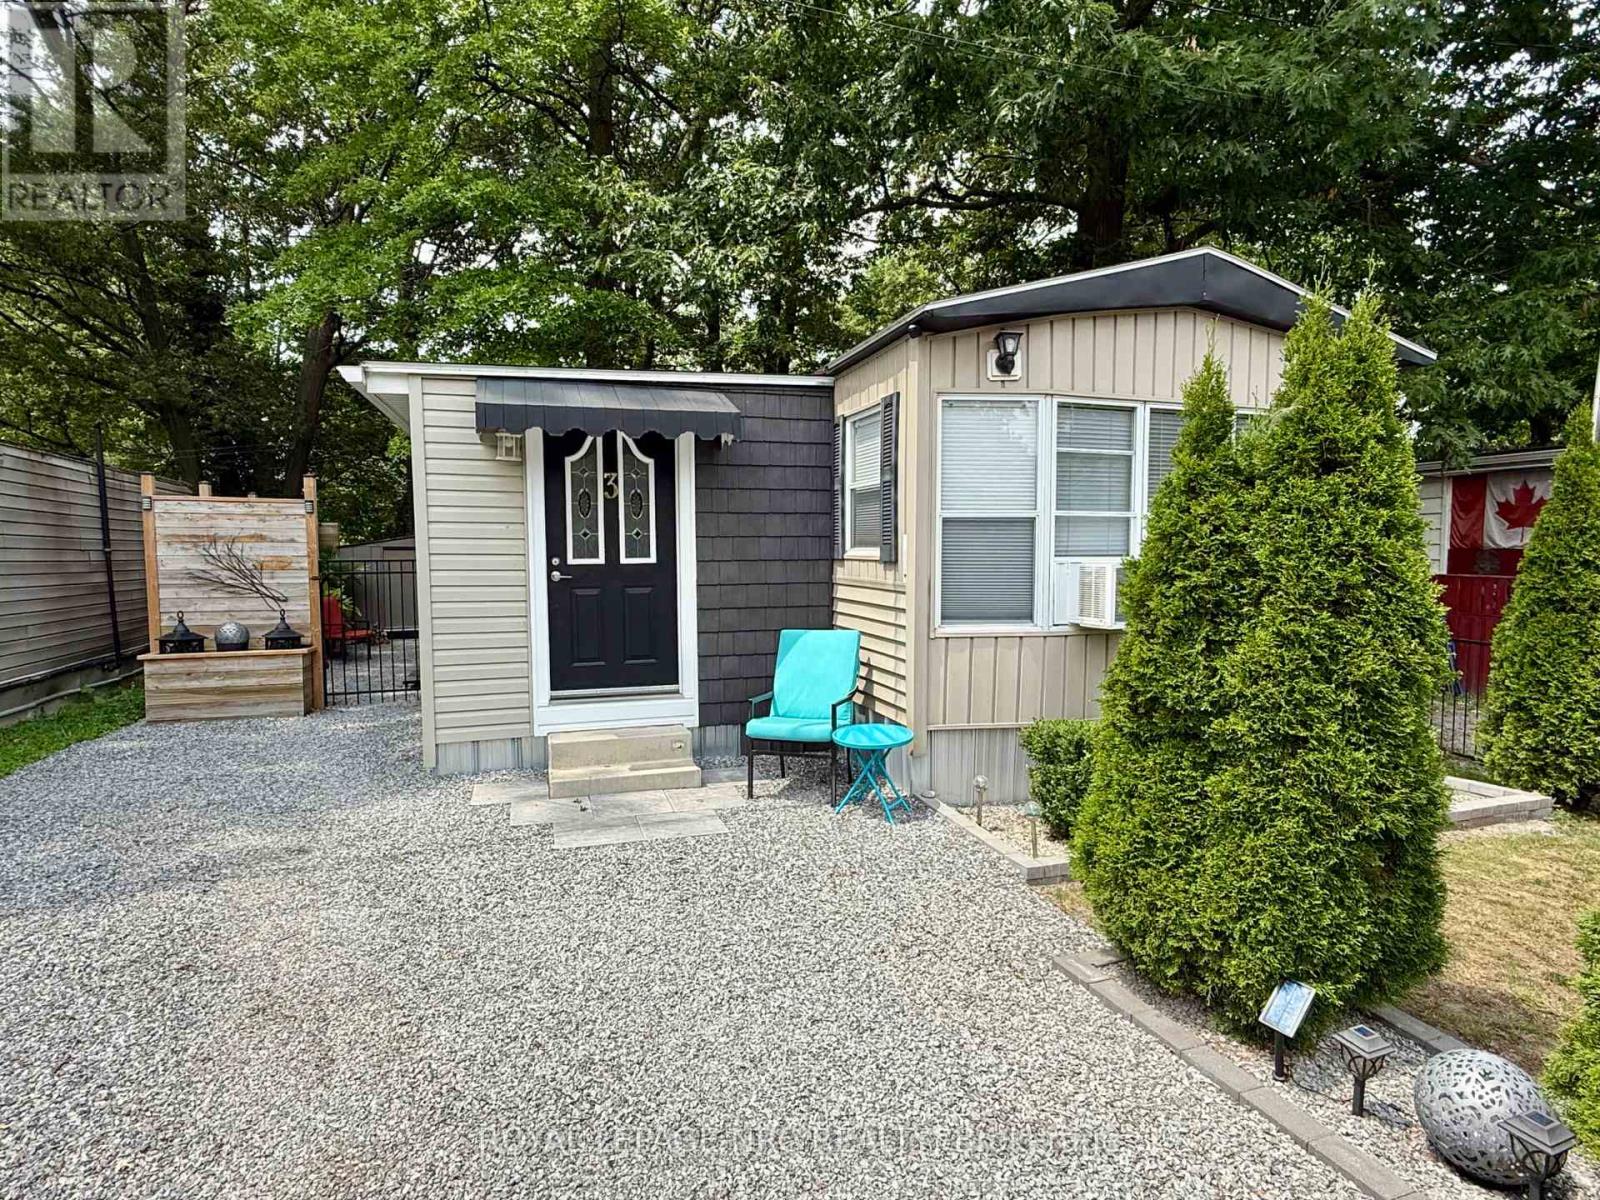
Welcome home to Unit 3 at Shady Oakes Park in Niagara Falls! This 1 bedroom plus den, 1 bathroom, home is renovated, and move in ready! This is a low cost, affordable, and comfortable living solution! This home has an open concept living room and kitchen, bedroom, den/second bedroom, bathroom, laundry area, and a mudroom entranceway with tons of closet space. Updates include owned water heater in 2025, newer washer/dryer, and complete insulation installed in crawl space! The home has 3 parking spots in the driveway and an extra spot across the lane! The rear yard of the home is well main maintained and creates a relaxing atmoshpere with privacy fencing, wooden deck, storage shed and a one bedroom bunky! The pad fee is $313 and includes, water, snow removal, and garbage collection! Book your private showing today! (id:60588)
Welland, Ontario
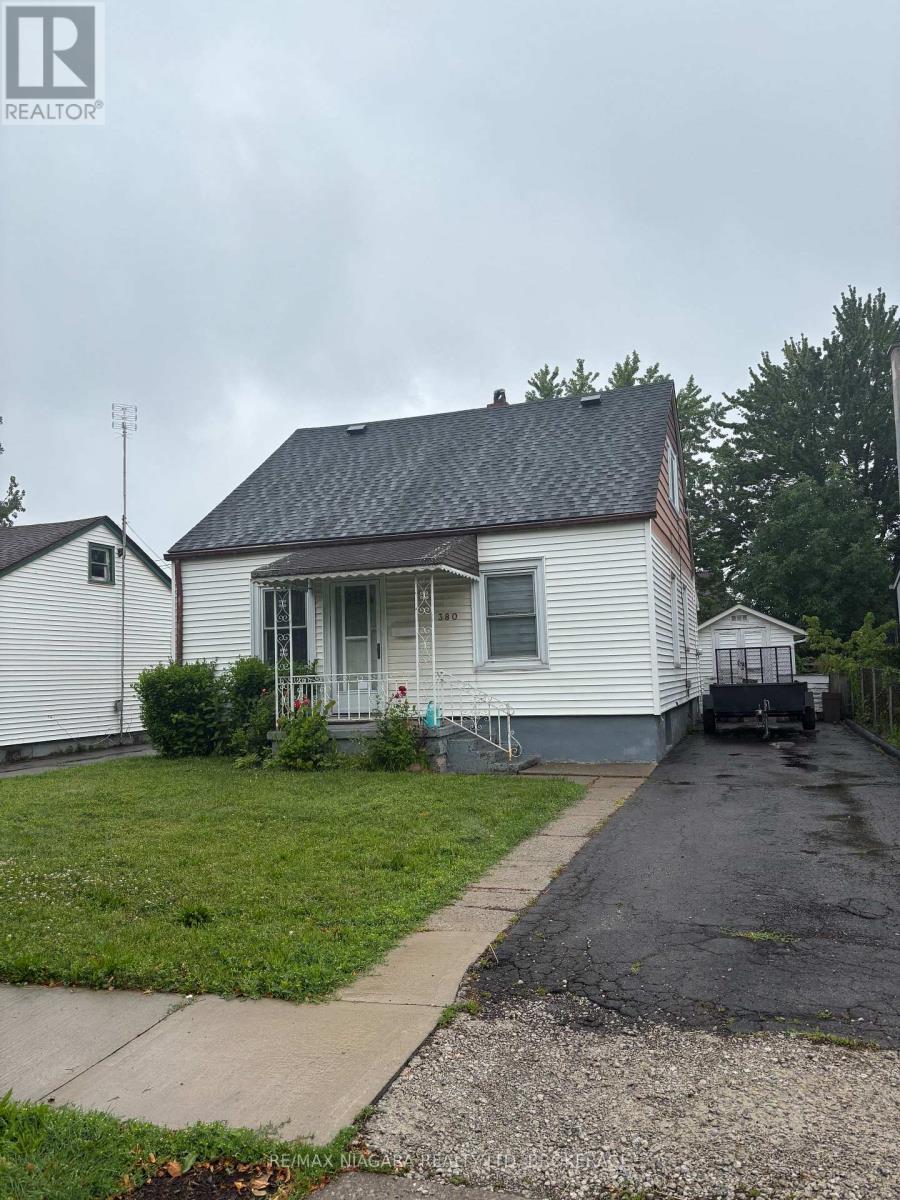
Cute 3 Bedroom 2 bathroom house for rent. Tenant to pay all utilities in addition to rent. One main-floor bedroom, two upper. Main-floor laundry, full basement and rear yard. Close to shopping, groceries and all amenities. Central Welland Location. A++ tenants only, credit check, income verification, and references mandatory. (id:60588)
Port Colborne, Ontario
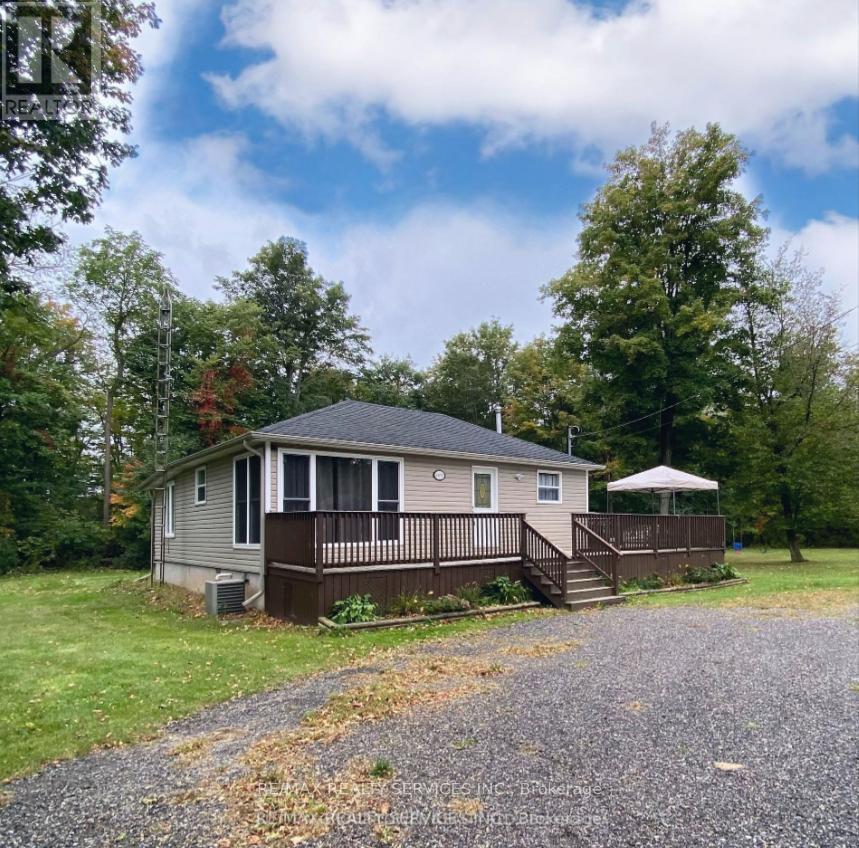
Fully furnished 3-bedroom bungalow for lease in the private, family-friendly community of Sherkston Shores. Short-term and long-term leases will be considered. Features a brand-new stackable washer & dryer (not shown in photos) and sits on a large 200-ft wide lot with plenty of parking for vehicles, boats, trailers, or work equipment. Conveniently located just minutes to the future Niagara South Hospital, Lake Erie, Crystal Beach, Nickel Beach, and only 15 minutes to Niagara Falls. Available immediately. Tenant pays hydro & gas. Water included. Credit check and proof of employment required. Property is vacant and ready for occupancy. Also available for option as 'rent to own'. (id:60588)
West Lincoln, Ontario
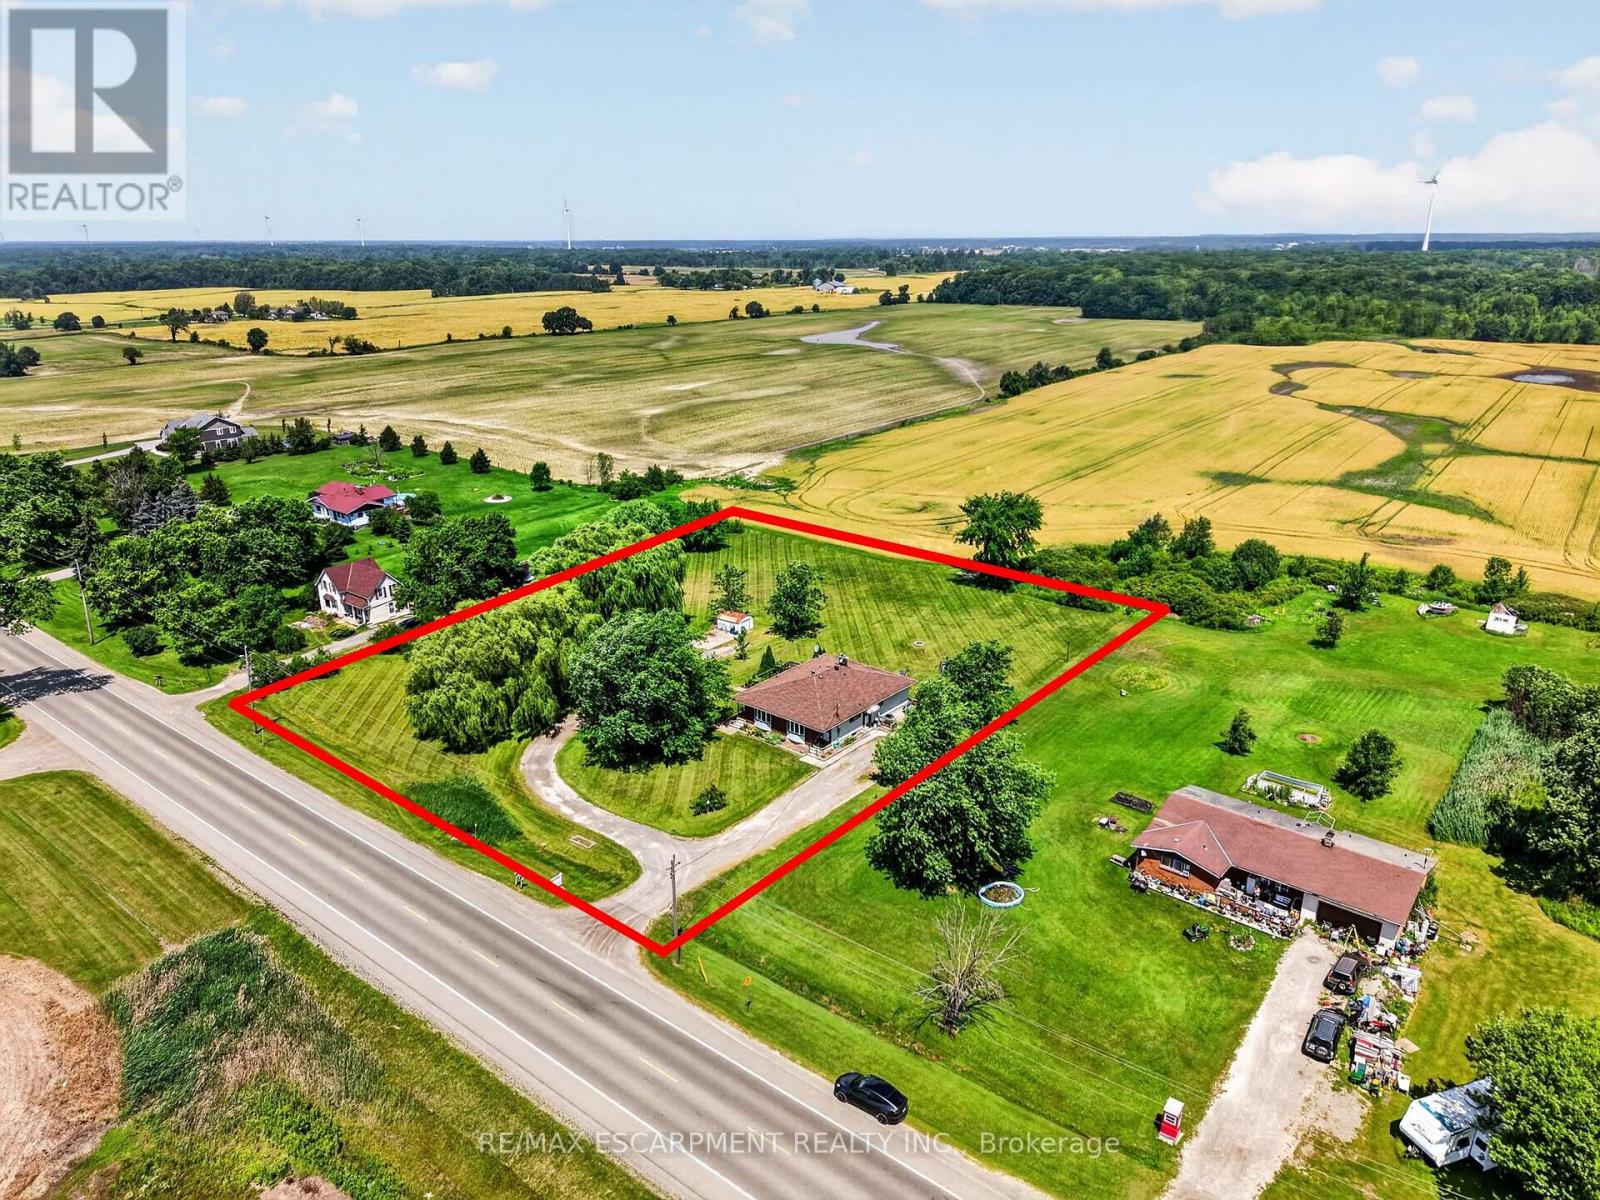
Welcome to this rare duplex situated on a picturesque 1.69-acre country property in West Lincoln, backing directly onto peaceful farmer's fields with beautiful rural views. Whether you're searching for a multigenerational home, an income-generating investment, or a smart way to offset your mortgage with rental income, opportunities like this are few and far between. Built in 1973 on a poured concrete foundation, this well-maintained property offers 7 total bedrooms, 3 full bathrooms, and two self-contained and separately metered units.. The east unit features an updated kitchen (2015), modern flooring, spacious living and dining areas, three bedrooms, a 4-piece bathroom, walkout access to a 324 sq. ft. interlock patio, and a full unfinished basement with laundry. It is serviced by a propane furnace with central air conditioning and a 100-amp electrical panel. The west unit offers a freshly painted main floor (2025), new vinyl flooring (2025), an updated kitchen (2015), bright living and dining areas, three bedrooms, a 4-piece bathroom, and a walkout to a 320 sq. ft. interlock patio. The partially finished basement adds valuable living space with a family room, fourth bedroom, 3-piece bathroom, laundry area, and additional unfinished storage space. This west unit is heated by an oil furnace with central air conditioning and also features 100-amp electrical service. Outside, the expansive lot provides parking for approximately 20 vehicles and offers more than enough space to construct a detached garage or workshop. The home has updated vinyl/thermal windows throughout and a new Waterloo Biofilter septic system (2023). The entire home is serviced by a drilled well, providing dependable country living in a peaceful setting just minutes from the amenities of Smithville and surrounding communities. (id:60588)
Niagara-On-The-Lake, Ontario
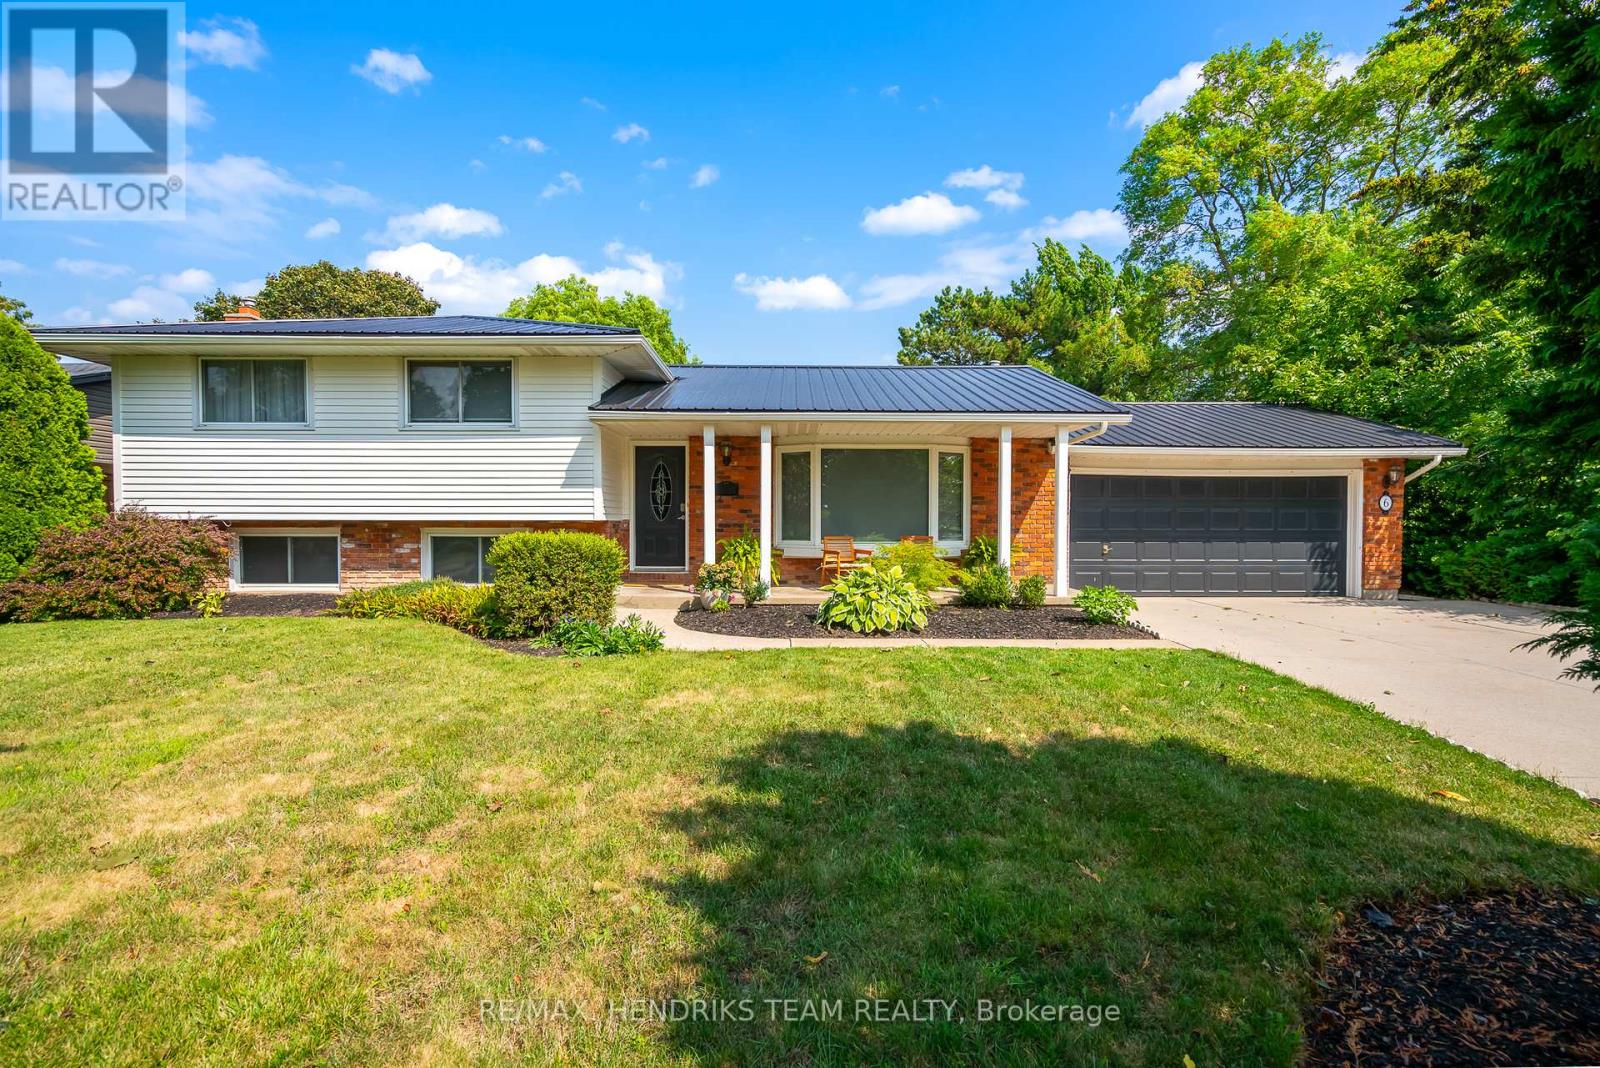
Set in the desirable Garrison Village neighbourhood just minutes from Old Town Niagara-on-the-Lake, this beautiful home offers an exceptional lifestyle surrounded by vineyards, golf courses, shopping, restaurants and more. From the moment you arrive, the curb appeal stands out. Set on a stately 75-foot lot framed by mature trees, the property features a double car garage and parking for 6+ vehicles. Inside, the home has been beautifully designed with a fresh and welcoming atmosphere throughout. The main living room is open to the dining area and centered around a large bay window offering partial vineyard views in the distance. Both spaces are finished in beautiful hardwood flooring and flow seamlessly into the kitchen complete with new stainless steel appliances. Upstairs, you will find three bedrooms, including a spacious primary overlooking the backyard with two double closets. Two additional bedrooms and a 4-piece bathroom complete this floor. The lower level offers a cozy and inviting space to unwind in front of the fireplace. Due to this level being only partially below grade, large windows bring in plenty of natural light and create a bright comfortable feel. A separate entrance adds excellent flexibility for an in-law suite or private living space along with a bedroom and 3-piece bathroom on this level. As a four-level side split, the home continues to deliver with an additional lower level featuring the laundry area, ample storage and a large rec-room. This is a versatile space that can easily function as a media room, gym, playroom or extended living area depending on your needs. The backyard offers a private setting surrounded by mature trees, creating a comfortable outdoor space to enjoy. Furnace, central air and hot water tank replaced May 2026 which is a huge bonus! Discover what Niagara-on-the-Lake has to offer today and enjoy being part of a community known for its charm, character and timeless appeal. (id:60588)
Port Colborne, Ontario
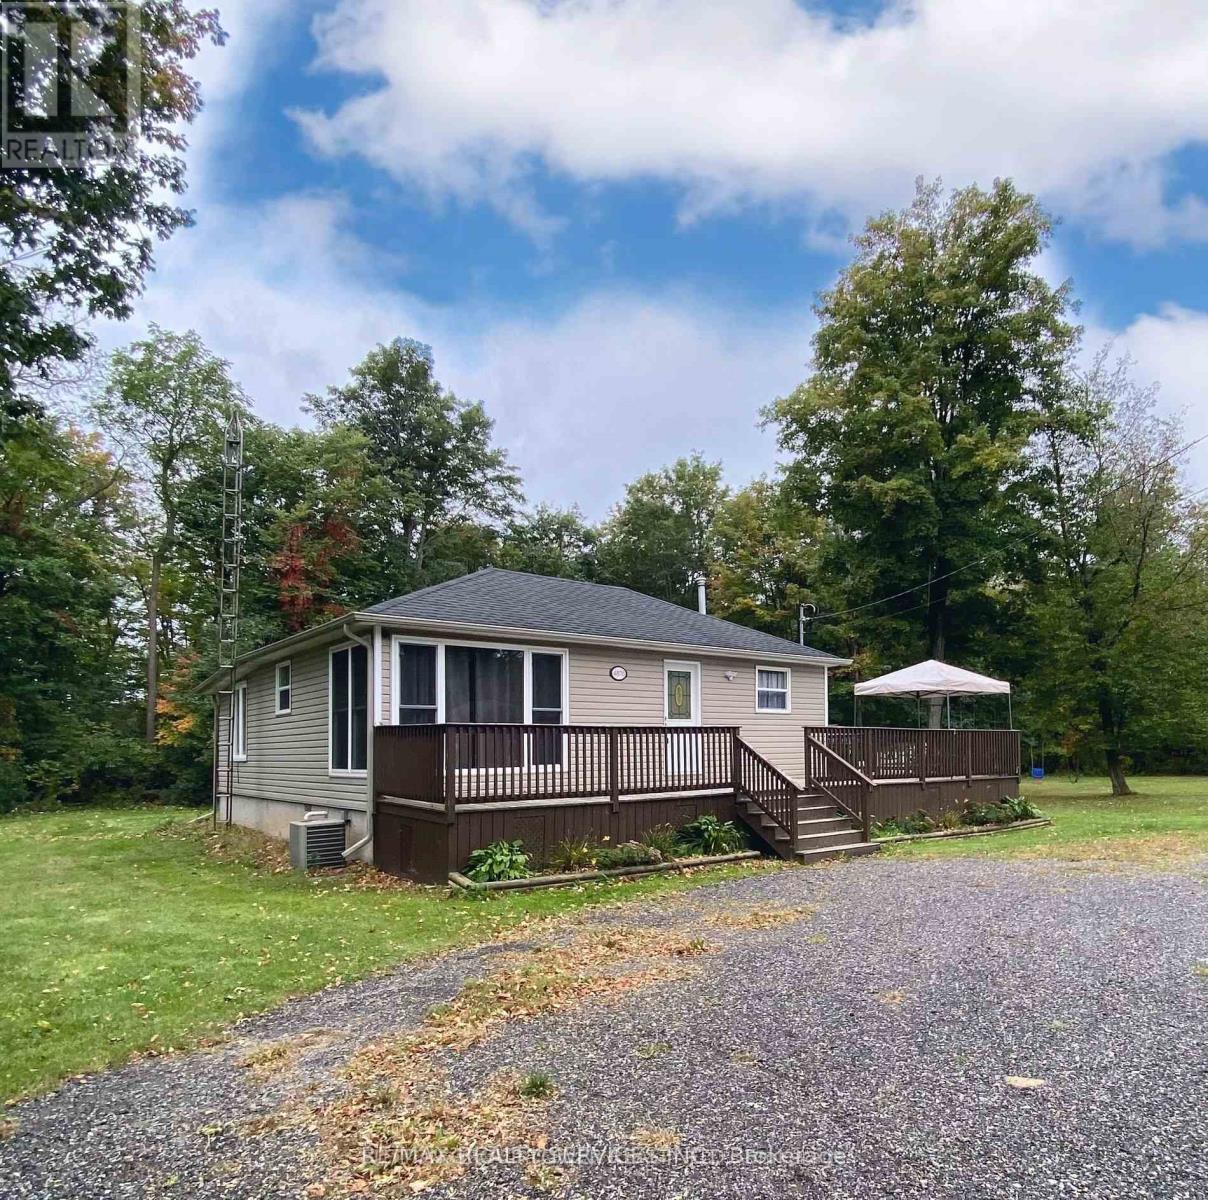
Situated on a rare double lot with over 200 feet of frontage in the desirable Sherkston Shores community, this beautifully updated 3-bedroom home offers year-round comfort, modern finishes, and excellent potential. The renovated interior features a stylish modern kitchen with a walkout to a spacious wrap-around deck perfect for entertaining and BBQs, along with a sleek upgraded bathroom, forced air furnace, central air conditioning, a brand-new roof over the living room, and a new water filtration system. Whether you're seeking an immediate move-in ready home or an investment opportunity, this property stands out with all furniture included, making it turnkey for personal use or short-term rentals like Airbnb. Located in a growing area surrounded by newly built custom homes, it is just minutes from Lake Erie, Crystal Beach, Nickel Beach, and the future Niagara South Hospital site, with only a 15-minute drive to Niagara Falls. (id:60588)