
Niagara-On-The-Lake, Ontario
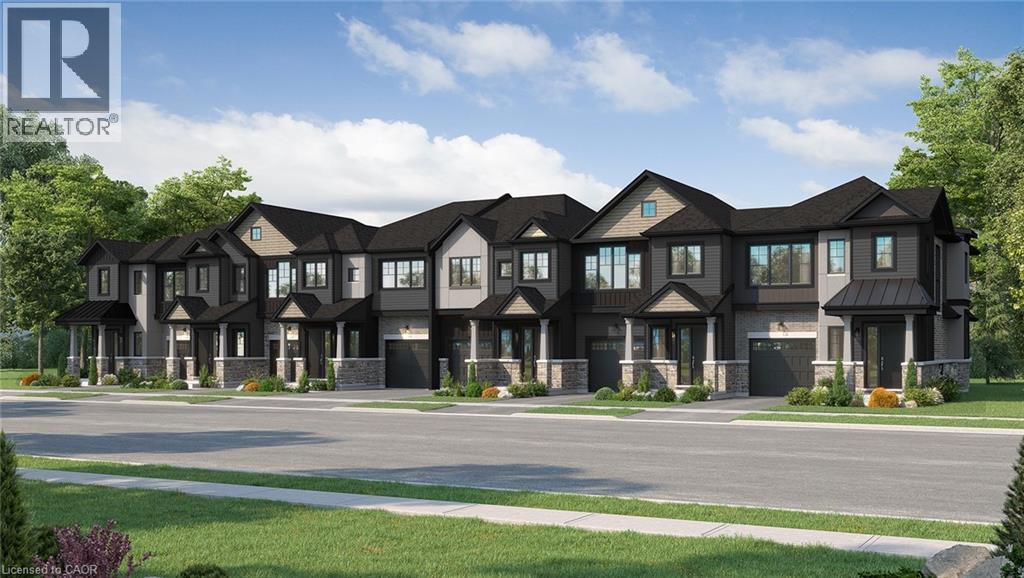
Introducing the Braemont, a beautifully crafted 2-storey traditional townhome in the sought-after Modero community in Niagara-on-the-Lake. Offering approximately 1,560 sq. ft. of thoughtfully designed living space, this home blends comfort, style, and functionality for modern living. Step inside to a bright and welcoming main level featuring an open-concept layout. The stylish kitchen flows seamlessly into an inviting dinette area with sliding doors leading to the backyard—perfect for entertaining or relaxing outdoors. A spacious living room and convenient 2-piece powder room complete the main floor. Upstairs, the primary bedroom offers a private 3-piece ensuite and walk-in closet, creating a peaceful retreat. Two additional bedrooms, a 4-piece main bathroom, and a versatile loft space provide flexibility- a home office, rec space, or even a potential fourth bedroom in end-unit models. Bedroom-level laundry adds everyday convenience. The unfinished basement presents a blank canvas ready for your personal touch, while the single-car attached garage with inside entry enhances practicality. Welcome to Modero— a captivating master-planned community where timeless design meets modern living. Surrounded by scenic vineyard views and anchored by a planned 2-acre central park with future on-site retail, Modero offers a lifestyle that is both connected and inspiring. Residents will enjoy close proximity to highways, shopping, schools, renowned wineries, breweries, and dining. Experience the charm of Niagara-on-the-Lake and discover a community designed for the way you live—where every detail is crafted to elevate everyday life. Be sure to visit our WEHBA award winning BEST SALES CENTER! Take advantage of the temporary HST exemption on new homes and maximize your savings. Price shown is exclusive of HST and assumes HST rebate eligibility. (id:60588)
Lincoln, Ontario
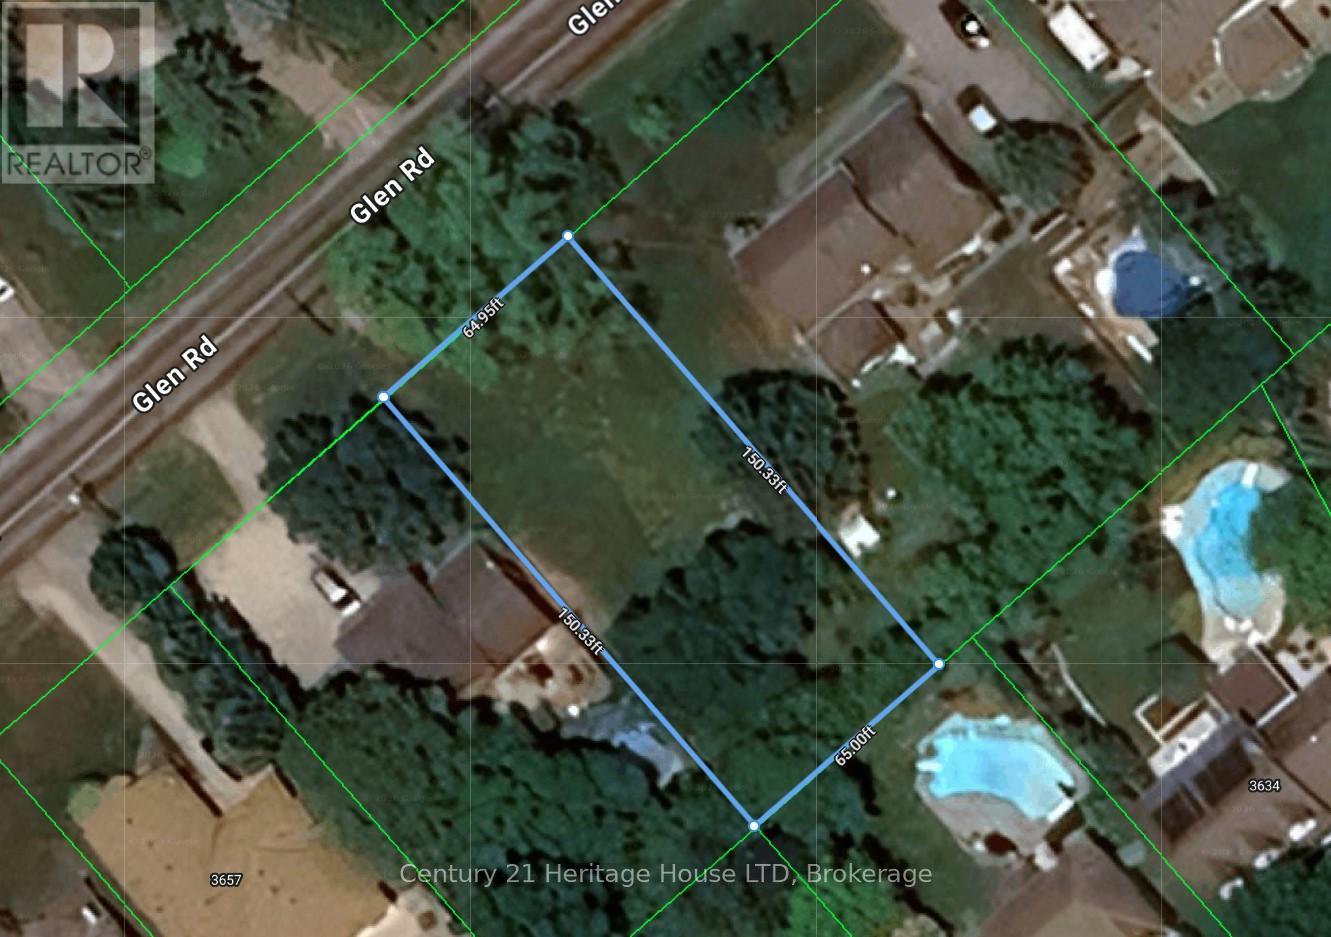
Exceptional 64.80 x 150 Ft building lot with city services at the road. Build your dream home in this highly desirable Jordan Station location just steps from gorgeous hiking trails at Balls Falls Conservation Area. Close proximity to well-known Vineyards and wineries. You'll love the rural feel of this property while still enjoying city services and being in close proximity to shops and restaurants. Buyer to do their own due diligence regarding future intended use of the property. (id:60588)
Thorold, Ontario
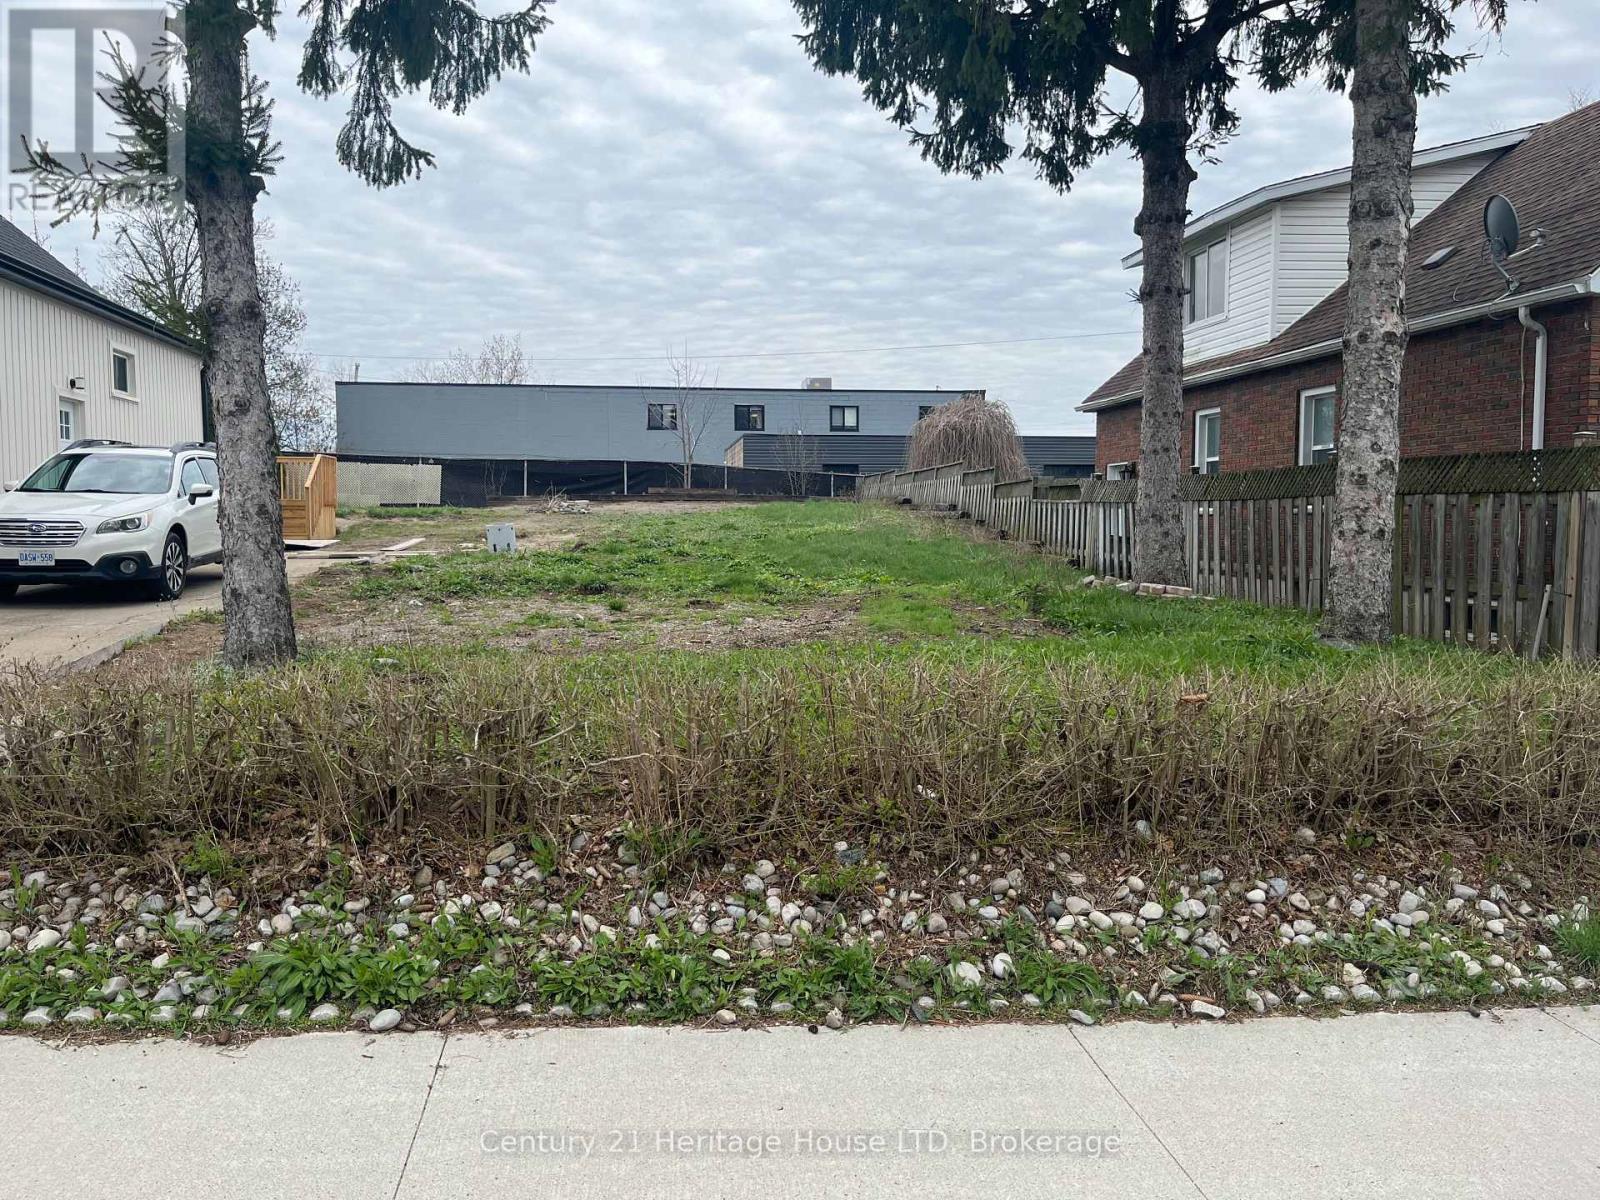
Residential building lot on a on a quiet dead end street with quick access to the 406, allowing for an easy commute. All services available at the street. Buyer to do their own due diligence on future intended use. (id:60588)
Pelham, Ontario
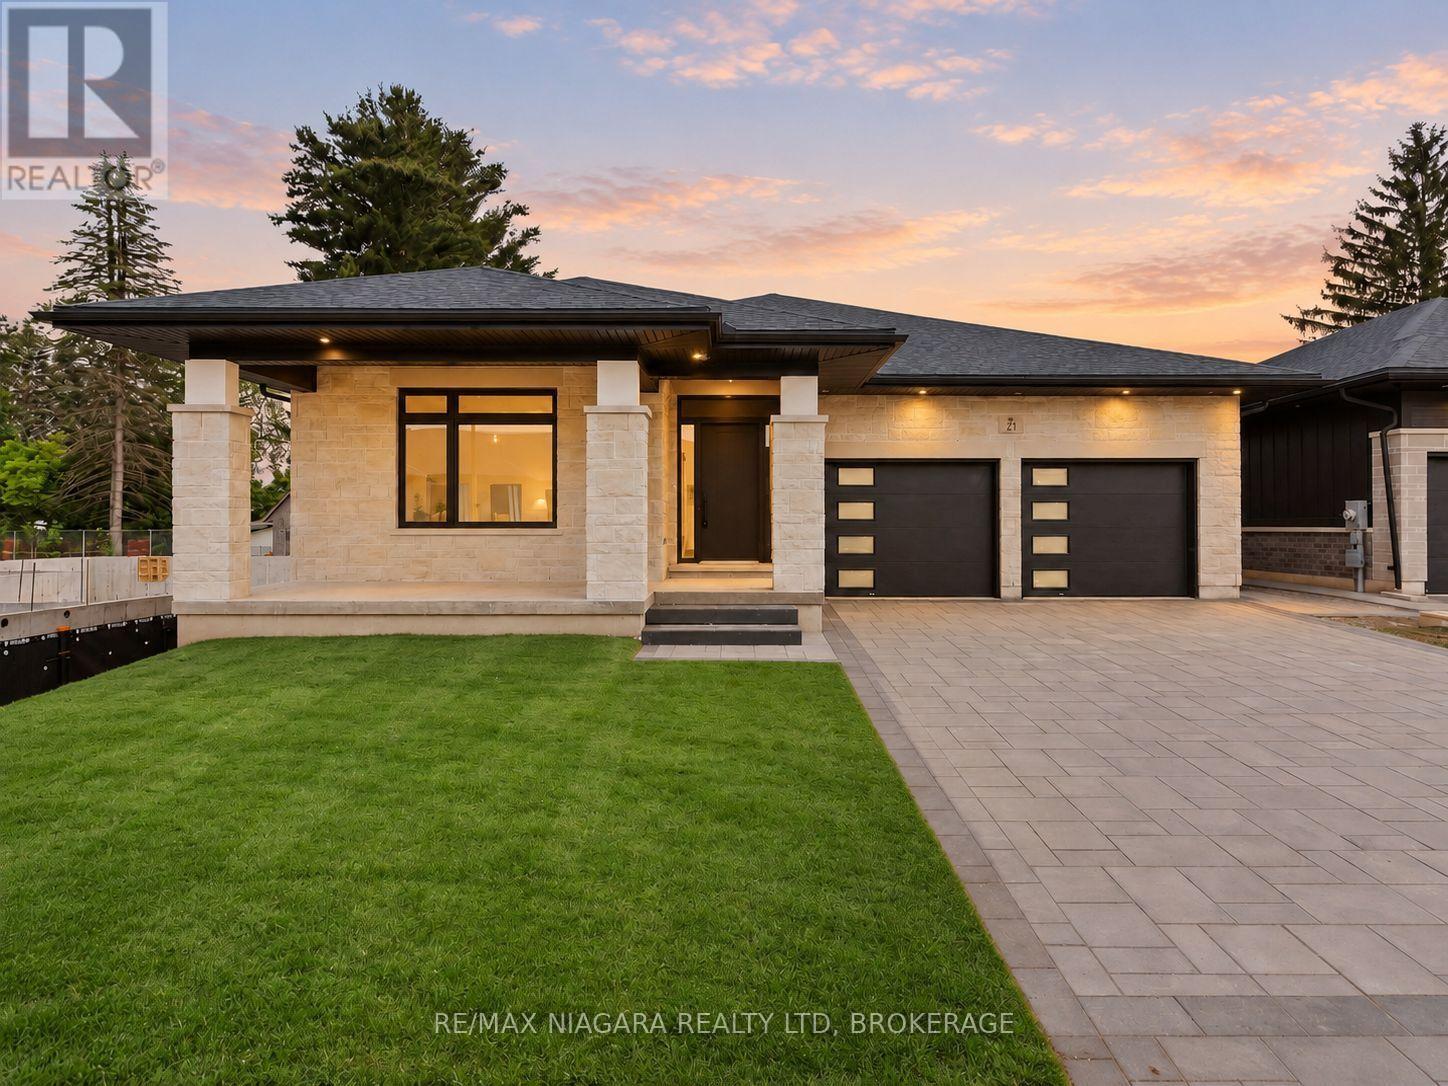
Discover refined bungalow living at 21 Accursi Crescent in Fonthill's sought-after Emerald Trails community. Built by Centennial Homes, the Sugar Maple model offers 2,130 square feet of beautifully finished main-floor living space, with 3 bedrooms, 2 full bathrooms, and a thoughtful layout that brings comfort and style to everyday life. At the heart of the home, a stunning custom kitchen features a generous centre island with seating for five, a walk-in pantry, and quality finishes throughout. The open-concept design connects the kitchen, dining, and living areas, creating an inviting setting for everything from quiet evenings to larger gatherings. A striking gas fireplace adds warmth, while an elegant glass staircase provides a contemporary architectural touch. Main-floor laundry makes daily routines effortless.Enjoy your morning coffee on the oversized front porch or unwind on the covered rear deck, with sheltered outdoor space to relax and entertain. A double-car garage, finished driveway, irrigation system, and central vacuum further enhance the home's convenience and appeal.Ideally located close to schools, golf courses, parks, shopping, and restaurants, with convenient highway access for travel throughout Niagara and beyond, this exceptional bungalow offers generous living space and quality craftsmanship in a desirable Fonthill setting. (id:60588)
St. Catharines, Ontario
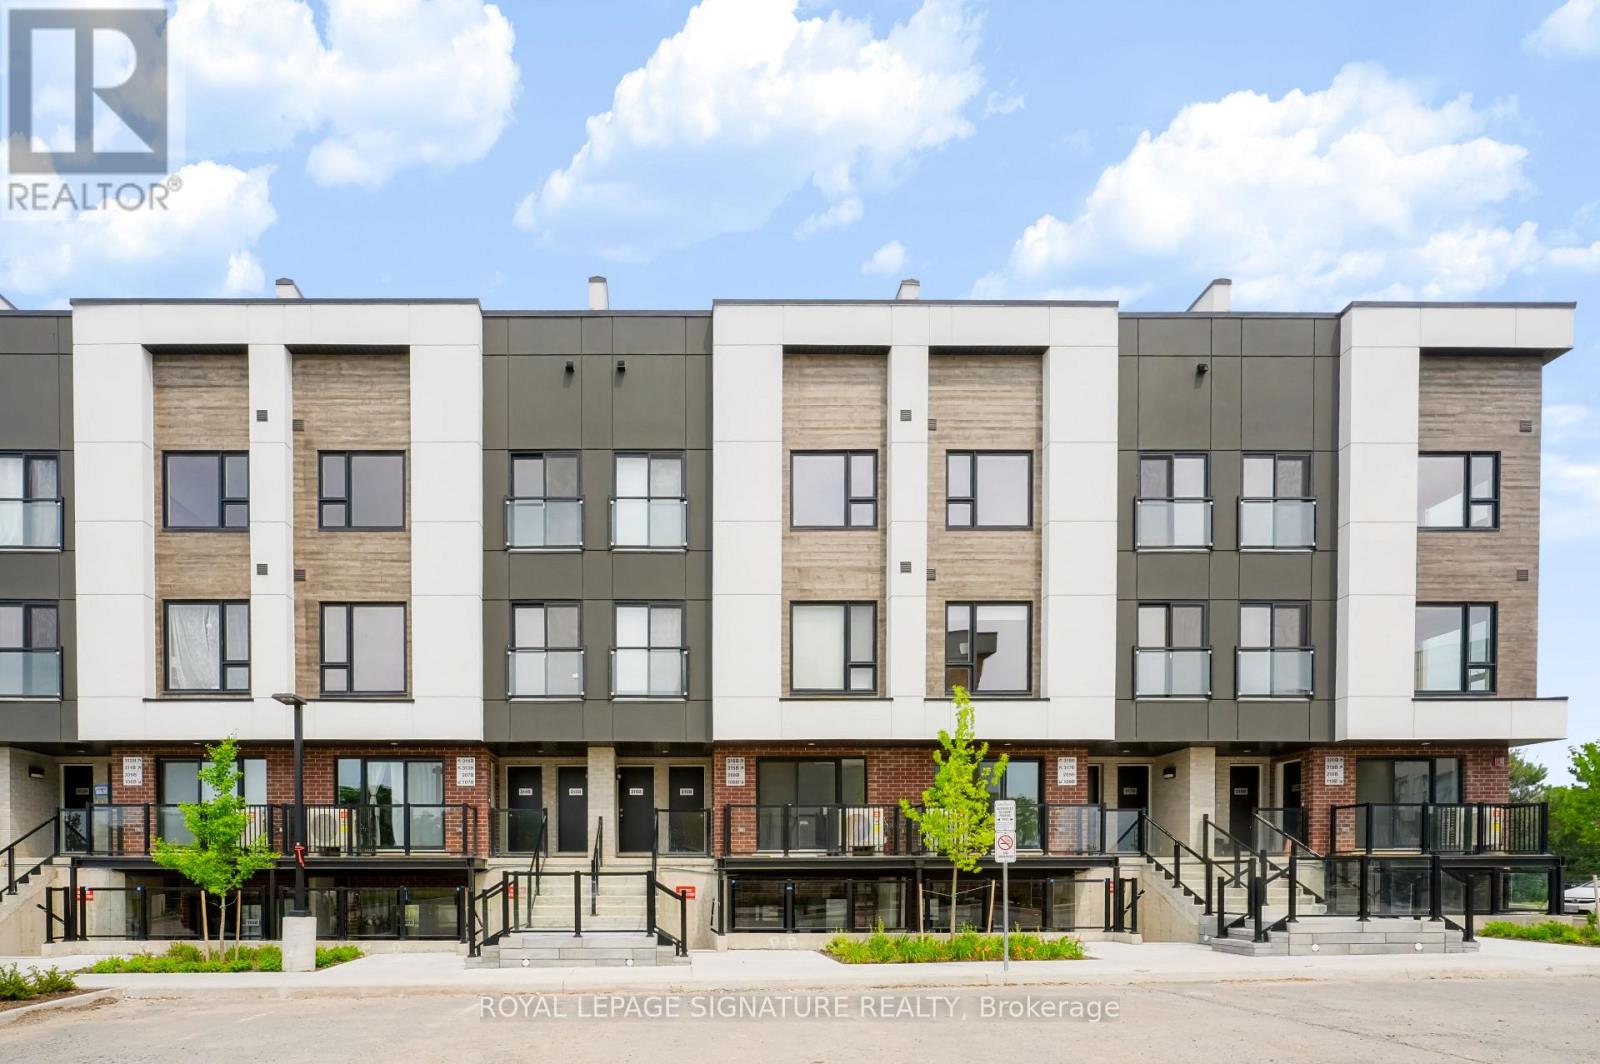
Welcome to this brand-new, never-lived-in 3-bedroom, 2-bathroom stacked townhouse offering over 1,200 sq. ft. of bright, thoughtfully designed living space. The open-concept main level features a modern kitchen with quartz countertops, tile backsplash, full-height cabinetry, and stainless steel appliances, flowing seamlessly into the spacious living and dining area with a walkout to a private balcony. Large windows fill the home with natural light, while laminate flooring, porcelain-tiled bathrooms, ensuite laundry, and ample storage add everyday comfort and convenience. Enjoy your own private rooftop terrace-perfect for relaxing, entertaining, or enjoying summer evenings. One assigned outdoor parking space is included. Conveniently located near Niagara Region Transit, Brock University, the Pen Centre, downtown amenities, parks, restaurants, shopping, and scenic walking trails. An excellent opportunity to enjoy modern, low-maintenance living in a convenient location! (id:60588)

St. Catharines, Ontario
Welcome to this stunning, well designed 2-story home. Ideally located in a desirable neighbourhood close to the hospitals, shopping centre, Brock University, amenities and easy highway access. Nestled against the Niagara Escarpment and offering luxury, low-maintenance property without sacrificing space or privacy. Home featuring 3 bedrooms, 3+1 bathrooms, high-end finishes, an open-concept layout, quartz countertops, double oven, wine fridge, and cozy fireplace. the primary suite includes a walk-in closet and private ensuite. Ground-level self-contained in-law suite with separate entrance offers excellent flexibility for multigenerational living, a home office, rec room, or adult child retreat. Beautiful landscaped front entrance and minimal outdoor maintenance. Home for buyers seeking luxury, comfort, and a lock and leave lifestyle in an exceptional location. (id:60588)
Welland, Ontario
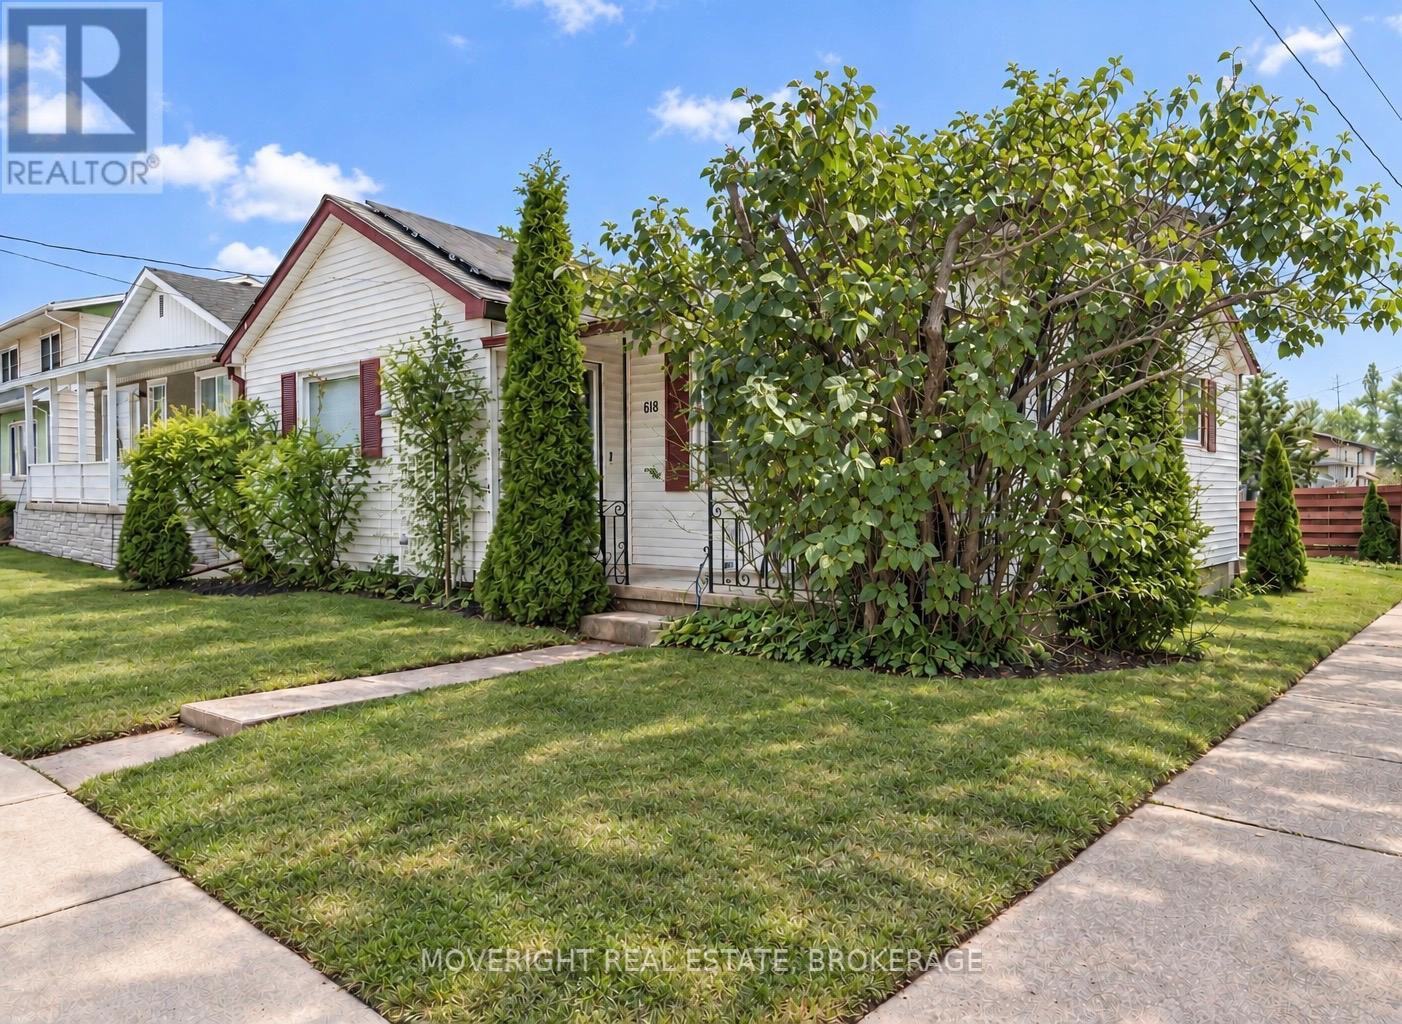
Welcome to 618 Lincoln Street, a charming and affordable two-bedroom bungalow offering 931 sq. ft. of comfortable living space on a 40 x 104.8 ft lot. Full of character and move-in ready, this home is an excellent opportunity for first-time buyers, downsizers or investors. Step inside to a bright living room featuring a vaulted ceiling, warm wood accents and an exposed-brick feature wall. The spacious updated kitchen offers refreshed cabinetry, generous counter space, a built-in dishwasher and room for casual dining. The primary bedroom is bright and comfortable, while the unique second bedroom features exposed brick and a versatile loft area that adds valuable additional space. An updated three-piece bathroom includes a large walk-in shower. At the rear of the home, a practical mudroom provides built-in cabinetry and convenient access to the backyard. The full unfinished basement, complete with a separate walk-up entrance, offers plenty of storage and potential. Outside, enjoy driveway parking, a manageable backyard and a welcoming front porch. Conveniently located near schools, parks, shopping, public transit and quick access to Highway 406. Schedule your private showing today! (id:60588)
Welland, Ontario
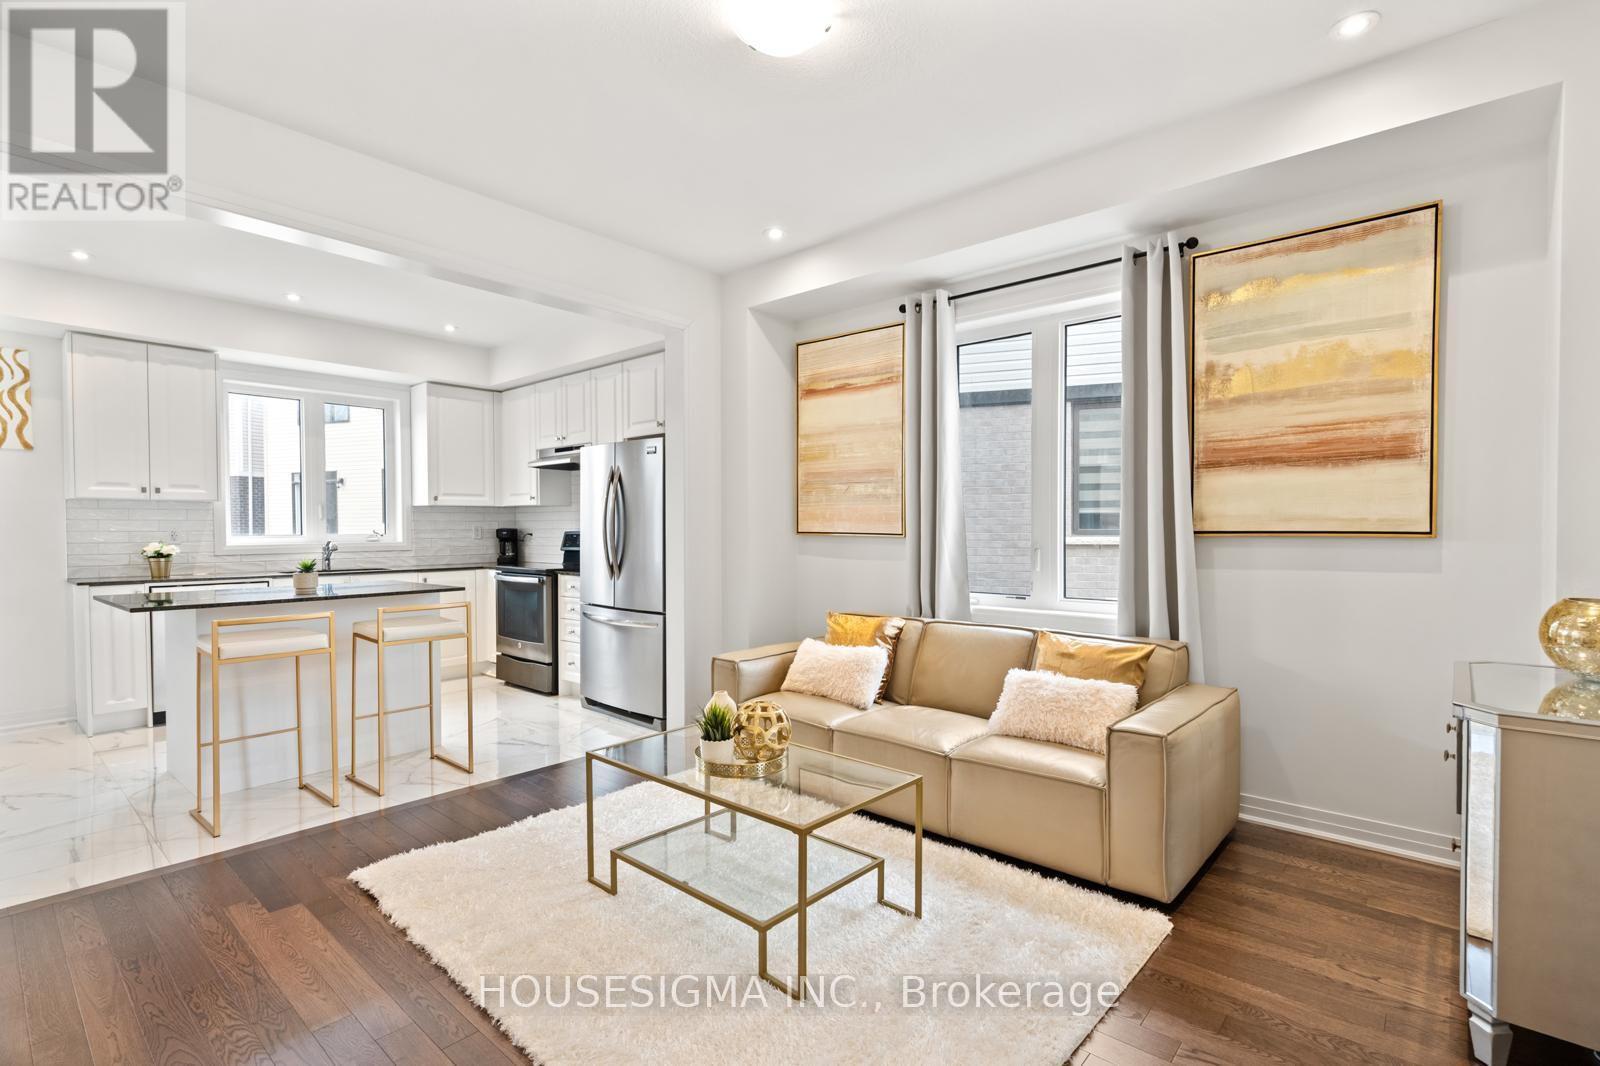
Welcome To 28 Canvas Crescent, A Brand New, Detached Luxury Home in A Highly Sought-After, Lovely Welland Neighborhood. This Spectacular Property Features a Bright and Airy Open-Concept Layout Designed for Modern Living. Enjoy Soaring High Ceilings Throughout, Flooded with Natural Light and Accented by Upgraded Pot Lights and Gleaming Hardwood Floors. The Chef-Inspired Modern Kitchen Boasts a Large Center Island, Premium Finishes, And Ample Storage. The Upper Level Offers Three Spacious, Decent-Sized Bedrooms with Generous Closet Space. Located In a Family-Friendly Community Close to Top Schools, Parks, Shopping, And Everyday Amenities. Move-In Ready and Waiting for You! (id:60588)
Niagara Falls, Ontario
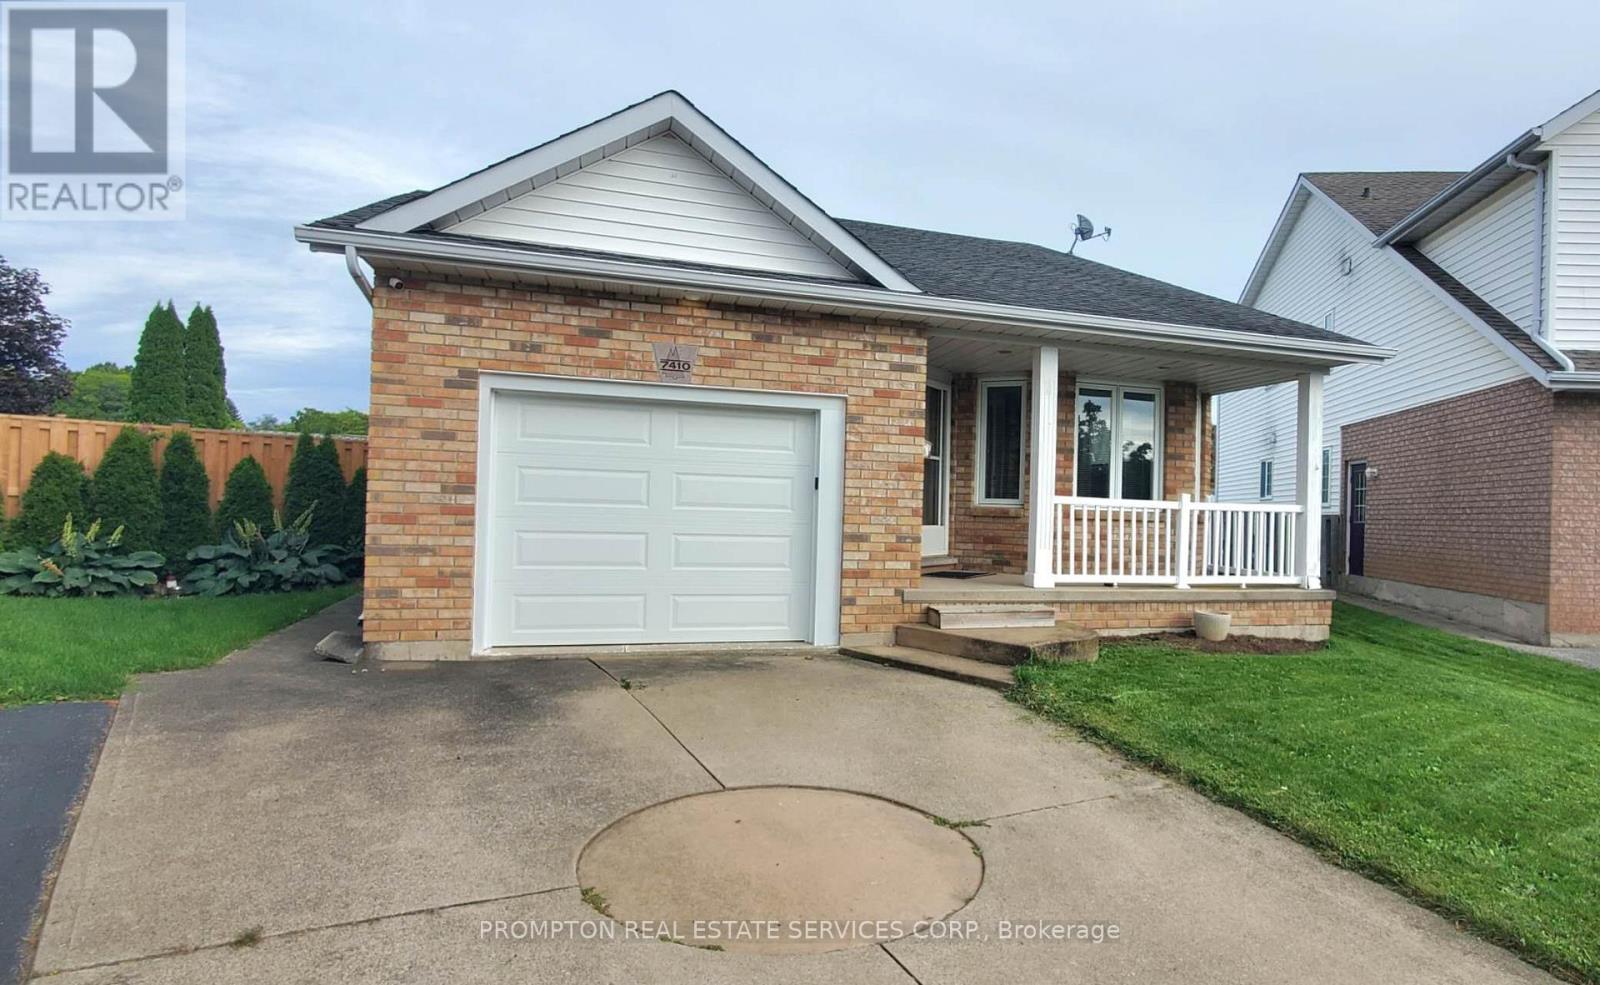
Welcome 7410 Trinity court, built 1997. Beautiful bungalow located on a quite cul-de-sac in the Mount Carmel Neighborhood in the northern Niagara falls. facing West. Large pie shape lot w/ lot size 7,524 sqft. This 2 bedroom plus one and 2 bath bungalow is move-in ready, featuring a large master bedroom with 3PC ensuite, main floor laundry, eat-in kitchen, spacious living room with gas fireplace and large rec room . Updates the northside Fence & tree(2025), Door screen (new) , and air conditioner(2024). Close to local parks, popular dining and shopping districts, and highly-rate schools. The property is offering excellent privacy and easy highway access and much more! (id:60588)
Port Colborne, Ontario
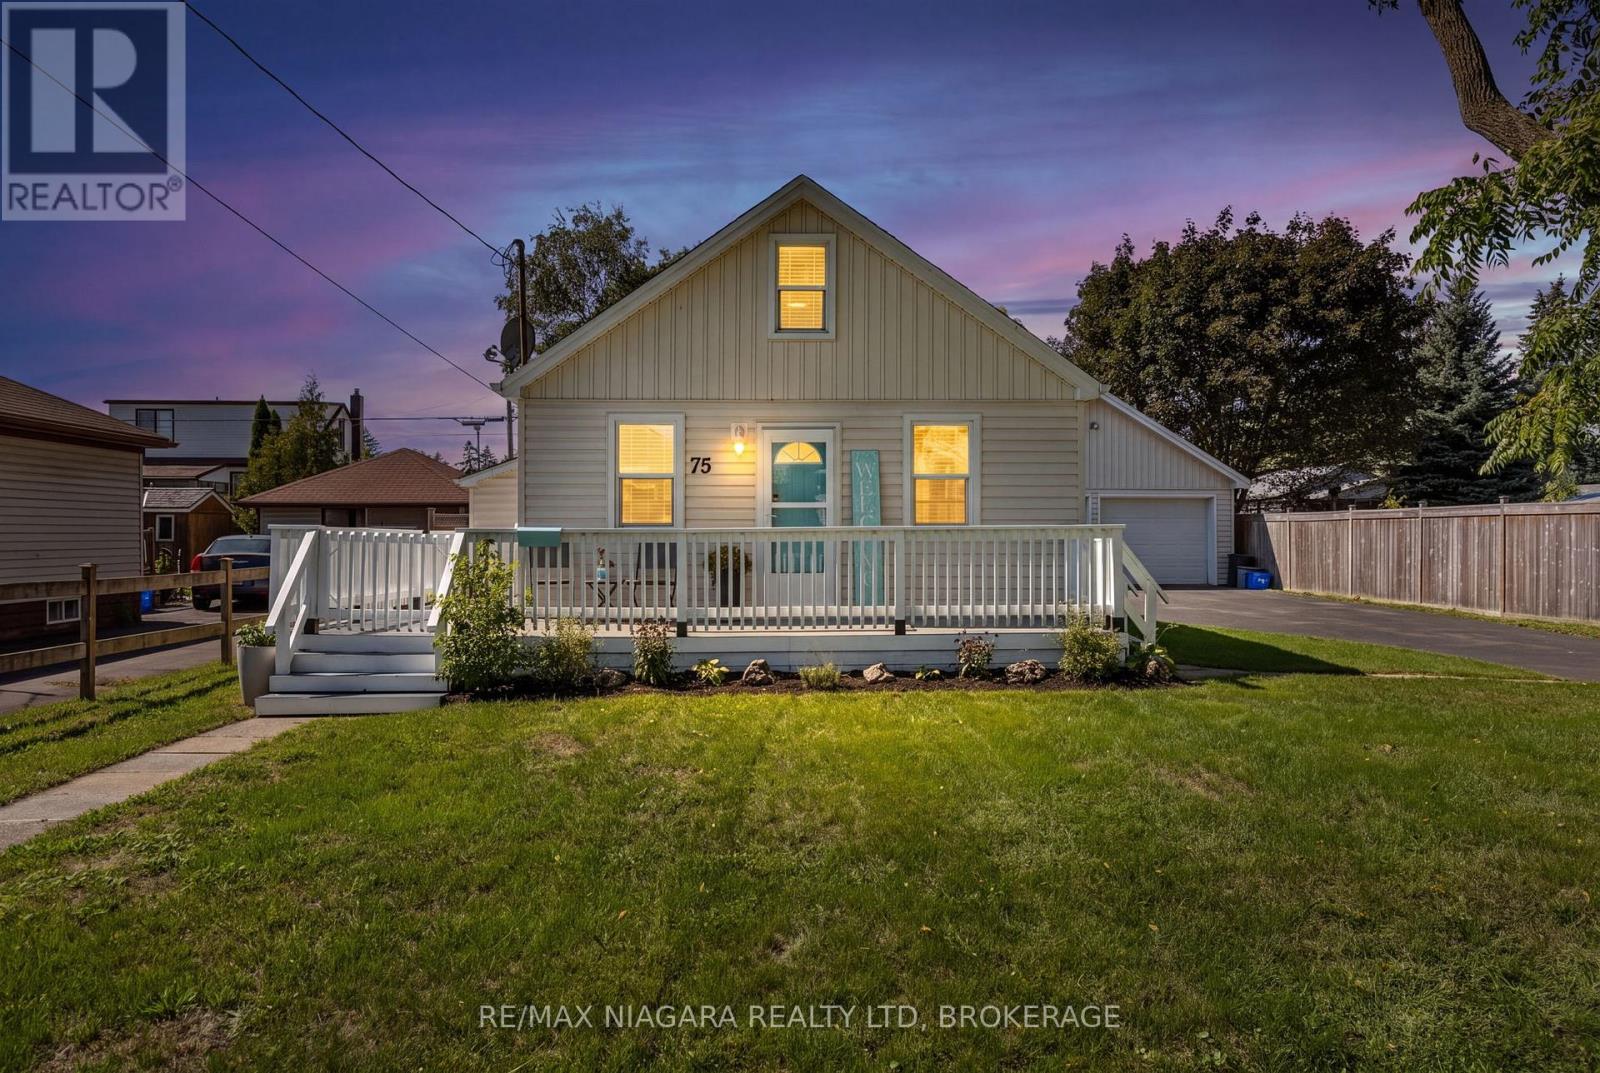
Welcome to 75 Knoll Street, a charming two-bedroom home with a warm, comfortable feel and several recent improvements that make moving in easy. The bright main floor offers an inviting, easy-flow layout with one bedroom, a four-piece bathroom and convenient main-floor laundry, while the spacious upper-level bedroom provides added privacy. Freshly painted ceilings, walls and trim, along with new subflooring and flooring completed in 2026, give the interior a clean, refreshed appearance. Outside, the generous 60 x 97-foot fenced lot offers plenty of room to relax, garden or entertain. The wraparound porch and rear deck were also freshly painted in 2026. And then there is the garage-a dream for car enthusiasts, hobbyists or anyone craving serious workshop and storage space. This impressive detached double garage is in excellent condition and features updated electrical. Ideally suited to first-time buyers, downsizers or hobbyists, this cosy property is conveniently located near parks, shops, restaurants, the Welland Canal and Port Colborne's waterfront attractions. (id:60588)
Niagara Falls, Ontario
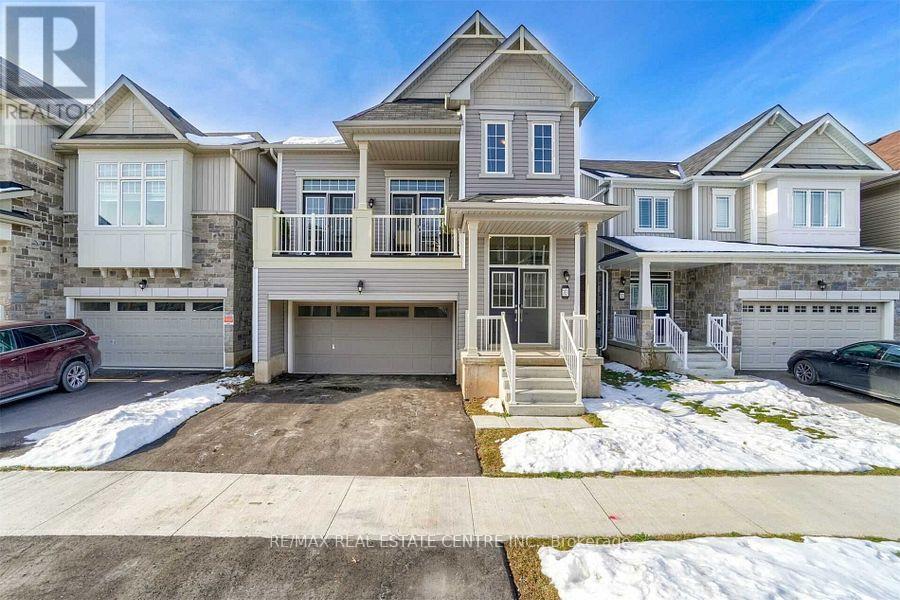
Exquisitely built with a taste of luxury, this stunning 5-year-old Calypso Model by Empire offers the perfect blend of elegance, comfort, and functionality. Featuring 4 spacious bedrooms and 2.5 bathrooms, the home welcomes you with an impressive double-door entry.The primary suite is a private retreat, complete with his-and-hers closets and a luxurious 4-piece ensuite. The open-concept kitchen is designed for both everyday living and entertaining, showcasing a large island, abundant cabinetry, generous counter space, and seamless views of the spacious family room.Thoughtfully designed for modern family life, the home also features a walk-in pantry and a versatile planning centre conveniently located between the living area and kitchen-perfect for homework, a home office, or creative projects. French doors lead to a beautiful backyard deck, creating an ideal space for indoor-outdoor living.With its stunning architectural design and highly functional, family-friendly floor plan, this home offers exceptional style and practicality. Ideally located just off the QEW, you'll enjoy easy commuting while being surrounded by scenic walking trails, picturesque vineyards, and lush green spaces-all with the convenience of shopping, dining, schools, and city amenities just minutes away. (id:60588)

Niagara Falls, Ontario
Exceptional opportunity to own a detached, nearly new luxury home in Niagara Falls-offering space, privacy, and value at an attractive price.This gorgeous, move-in ready 2-storey home, just 8 yrs young, offers over 2,400sq.ft. of finished living space, features extensive builder upgrades & recent renovations throughout.The sought-after Calypso model is ideal for modern family living.The 2nd level features 4spacious bedrms, including a primary suite retreat with a private hallway, 2 walk-in closets, and a spa-inspired 5-pc ensuite w/soaker tub.A large family room on this level offers double French doors opening to a covered balcony-perfect for relaxing or entertaining.The main floor welcomes you w/a large foyer & powder rm, flowing into a bright open-concept kitchen w/all new stainless steel appliances & a spacious great rm. A functional planning centre sits next to the main-floor laundry, w/walkout access to a private deck overlooking a treed backyard w/no rear neighbours.The walk-out basement offers exceptional future potential w/9ft (2.40m) ceilings, 3 oversized windows, a 3-pc bathrm rough-in, & is already fully framed & insulated-ready for drywall. With the ability to create up to 3 additional bedrms & a separate entrance, it's ideal for an in-law suite, multigenerational living, or investment potential.Builder upgrades include: premium lot backing onto a treed area, walk-out basement, oversized basement windows, 200 AMP electrical service, inside garage entry.Recent renovations: 12mm engineered hardwood flooring (6mm wear layer), 51LED pot lights, new staircase and pickets, upgraded 6" baseboards with shoe moulding, freshly painted throughout.Perfectly located minutes from Costco, shopping centres, restaurants, brewery, groceries, schools, McBain Community Centre, QEW access, and a short drive to the new hospital.A rare opportunity to purchase an almost-new, impeccably maintained, fully upgraded home in a prime location-truly move-in ready, not to be missed. (id:60588)