
St. Catharines, Ontario
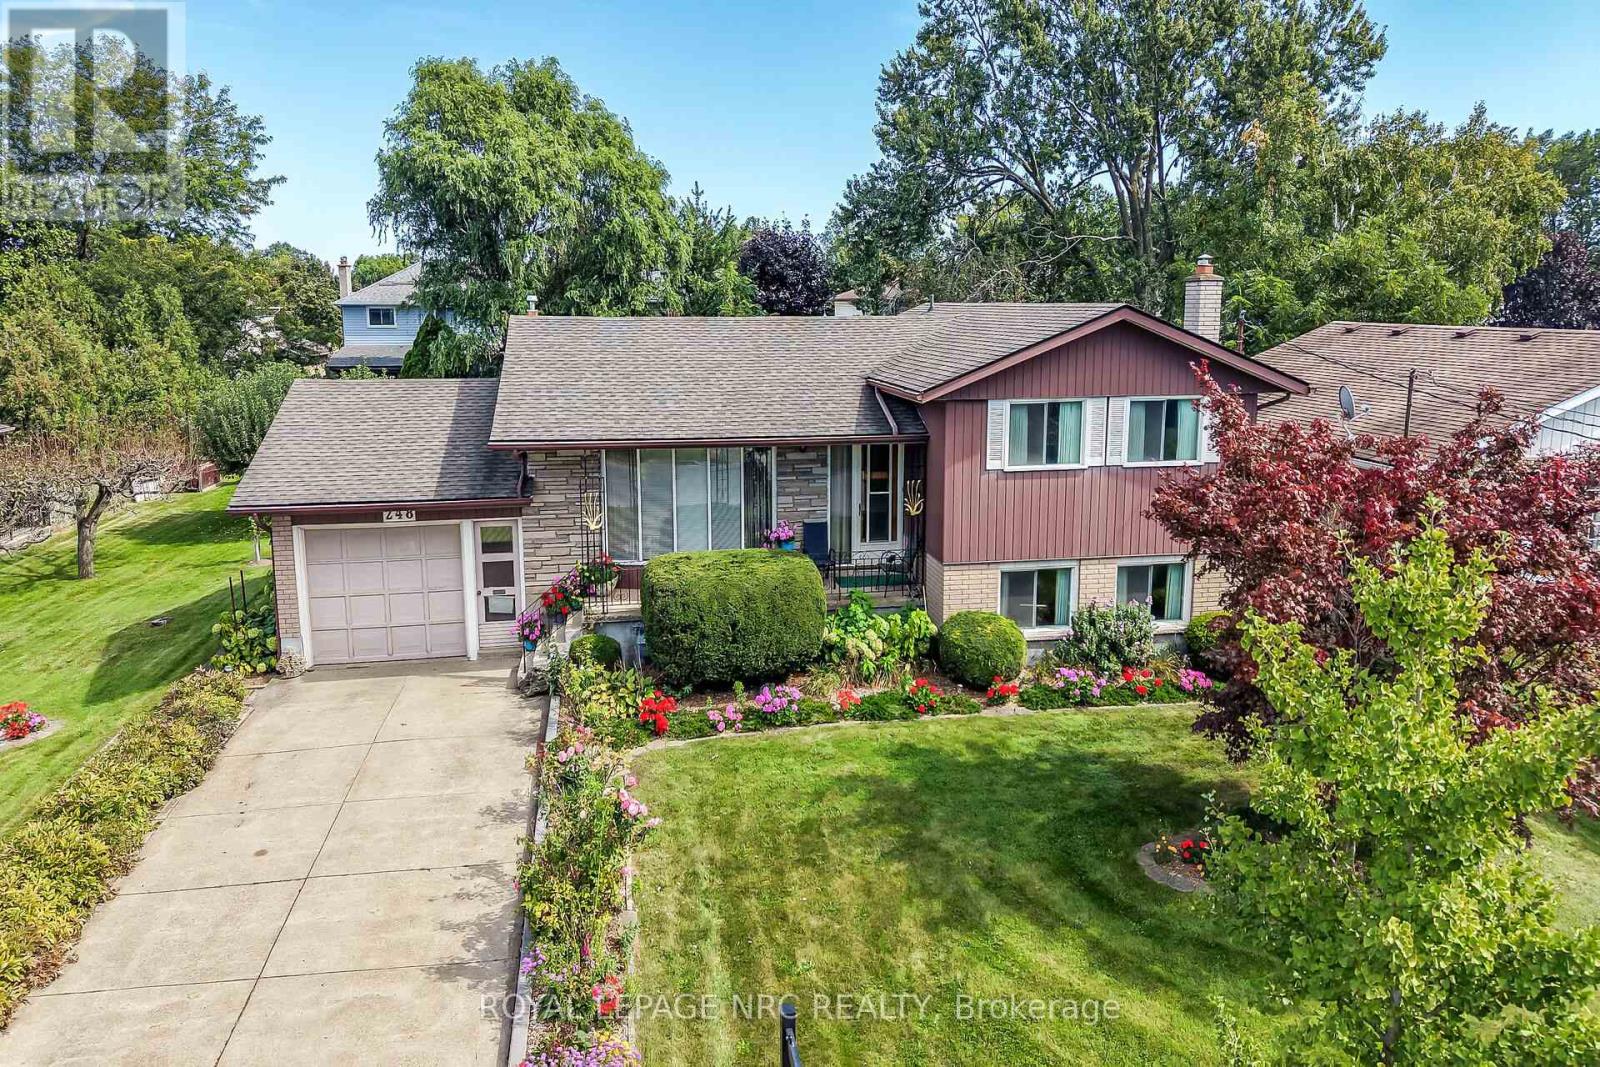
Some homes are renovated. Others are simply cared for exceptionally well. Owned by the same family since 1965, this 3-bedroom, 2-bath 4 level sidesplit is a remarkable example of pride of ownership, with decades of meticulous care evident throughout. The décor reflects its era, but the condition is exceptional-embrace the beautifully preserved retro character or thoughtfully update it over time. Major improvements include an owned furnace, central air and hot water tank, all replaced in 2023, plus a roof updated in 2015.The lower level offers impressive flexibility with unusually large windows providing abundant natural light, a separate walkout, generous living space and a recently updated bathroom with a large tiled roll-in shower.Outside is where this property truly sets itself apart. The extraordinary 100' x 150' lot has been lovingly cultivated with established vegetable and herb gardens, raspberries, red and green grapes, four varieties of pear trees and a Red Delicious apple tree. An existing outbuilding once accommodated chickens and rabbits, adding to the appeal for gardeners and those dreaming of an urban homestead lifestyle.Comprised of two whole lots on the registered plan of subdivision, the property's impressive size and configuration may offer intriguing future possibilities, subject to municipal approvals and buyer due diligence.With an attached garage, mature grounds and more than 60 years of careful stewardship, this is a property that would be difficult to recreate. Preserve its retro charm, make it your own and write the next chapter at 248 Vansickle Road. (id:60588)
Port Colborne, Ontario
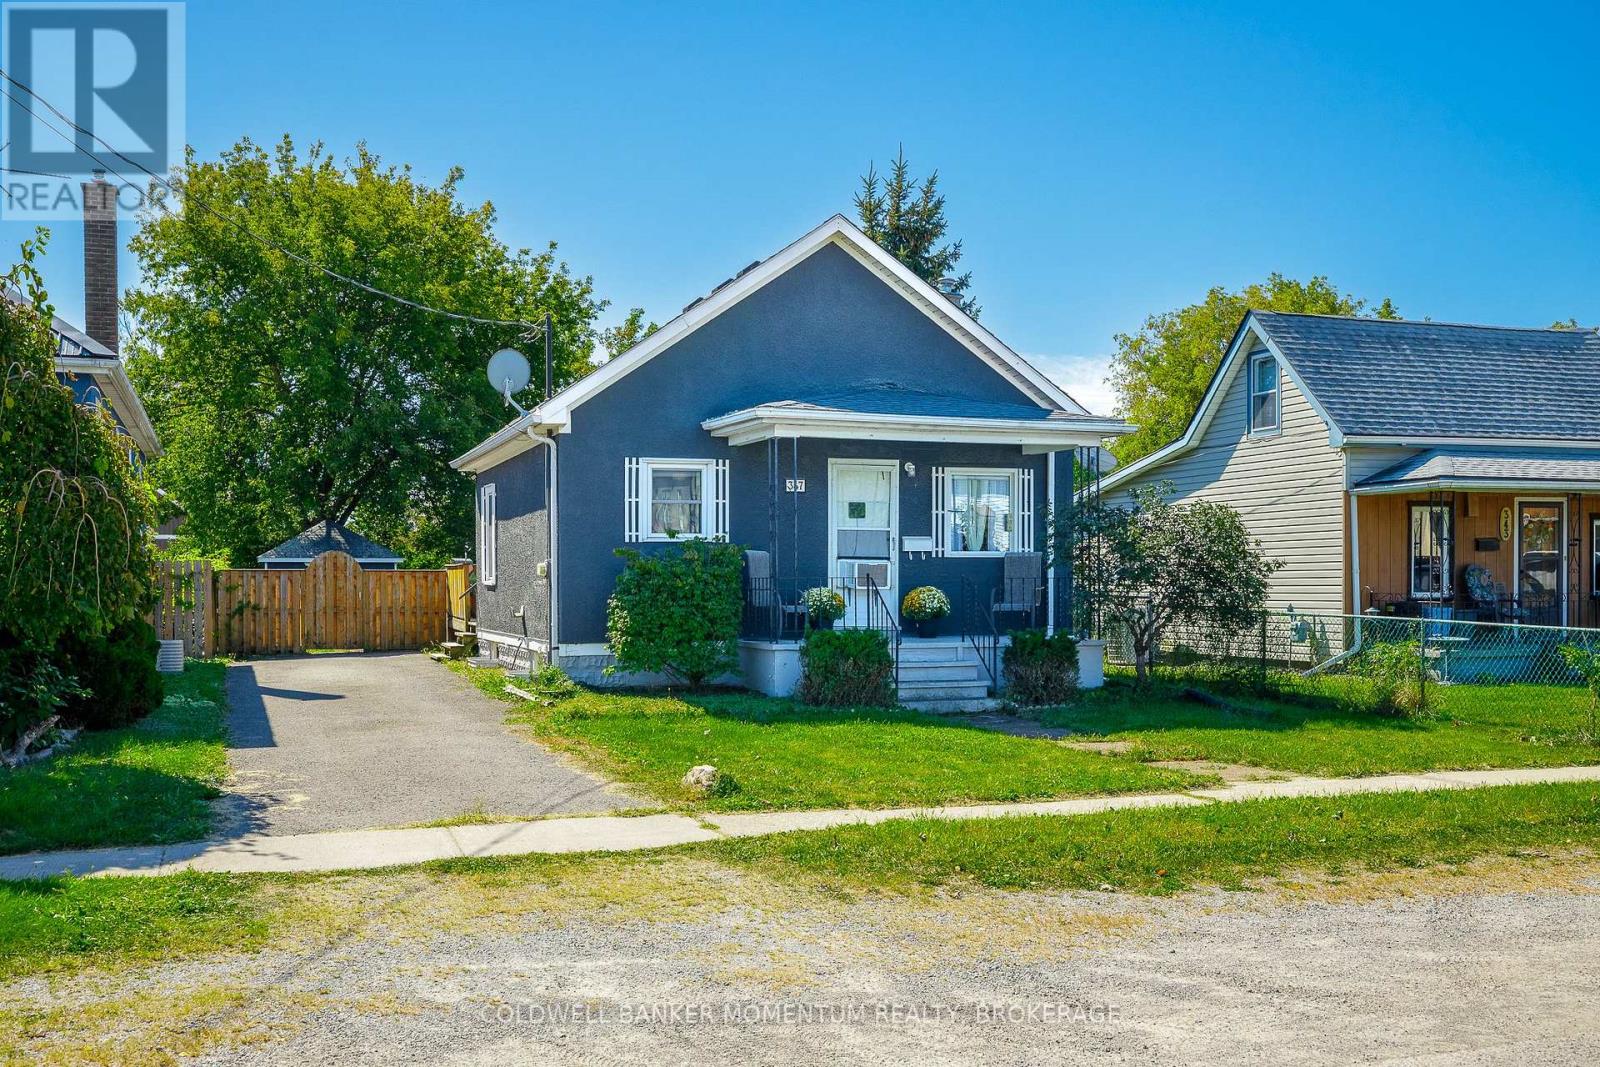
Welcome to 347 Bell Street, a charming and exceptionally well - maintained bungalow in the heart of Port Colborne. Designed for effortless, low-maintenance main - floor living, this bright and inviting home is ideal for first - time buyers, downsizers, or anyone seeking a relaxed lakeside lifestyle. Start your mornings with a fresh cup of coffee under the pergola on your private back deck, or step out to explore everything Port Colborne has to offer. Just minutes from Nickel Beach, Centennial Beach, top-rated schools, shopping, and everyday amenities, this move-in-ready home offers the perfect balance of comfort, convenience, and small - town charm. (id:60588)
Fort Erie, Ontario
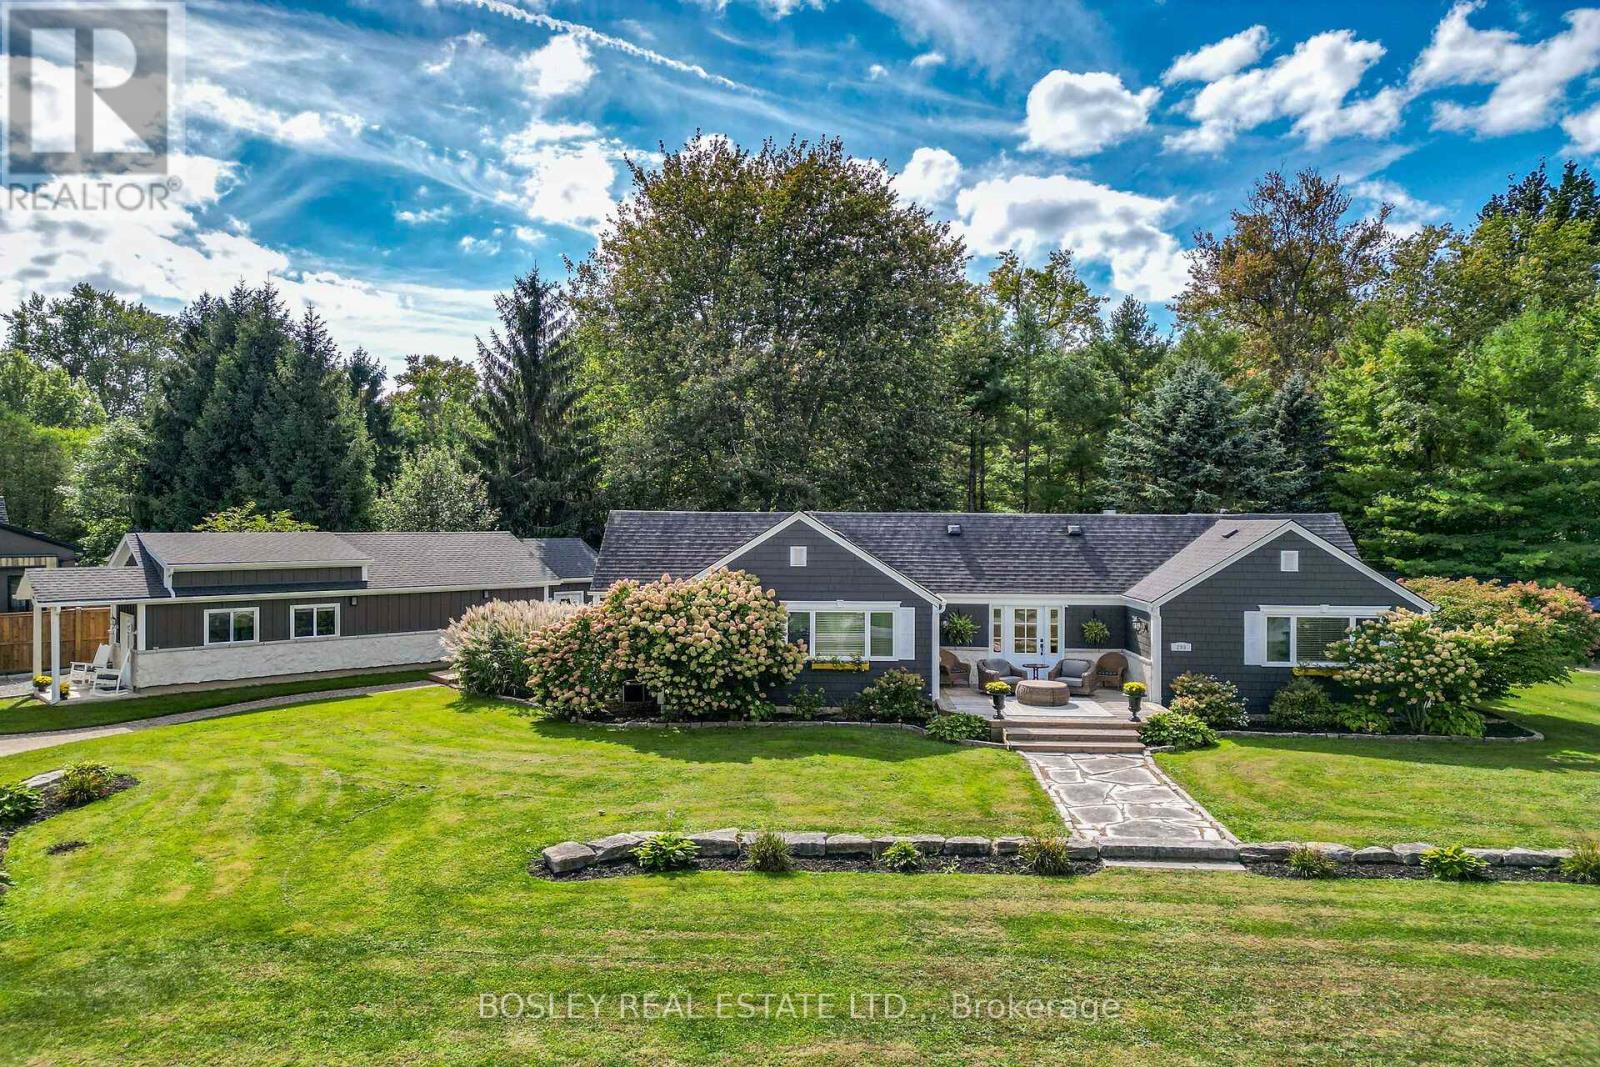
Welcome to one of Crystal Beach's most cherished and recognizable Sider Brothers luxury built homes.Tucked away on a quiet circle in the desirable Bay Beach location and directly across from a beautiful park, this sprawling ranch bungalow offers a truly exceptional Crystal Beach, year round lifestyle. Situated on four plus lots, this property provides an extraordinary sense of space, privacy and tranquility. Just steps from the sandy shores of Crystal Beach, and within walking distance to local shops and restaurants.The home's impressive curb appeal is immediately apparent, with a beautifully landscaped property, mature trees, a circular driveway and a spectacular 68' deck - the perfect place to relax with your morning coffee or enjoy warm summer evenings with family and friends.Inside, this bright and spacious home offers three main-floor bedrooms, 2 full baths, including a private ensuite in the primary bedroom. A spacious dining room provides plenty of room for entertaining, while the inviting living room offers a gas fireplace and expansive patio doors with views of a beautifully treed yard, filled with natural beauty and wildlife. One of the property's most exceptional features is the brand-new, 950 square foot garage, designed specifically with the automotive enthusiast in mind. This impressive garage is fully equipped with electricity, heating and a generous workout area. Step outside and enjoy the private hot tub, outdoor shower and flagstone firepit. A large additional Amish built bunkie featuring a 3 piece bath, and sleeping area provides additional space for guests, hobbies or she-shed. With its rare four plus -lot setting, spectacular new garage, beautiful porch, mature landscaping and enviable location, Paradise Point is much more than a home - it is a beloved Crystal Beach landmark and a truly special place to call home (id:60588)
St. Catharines, Ontario
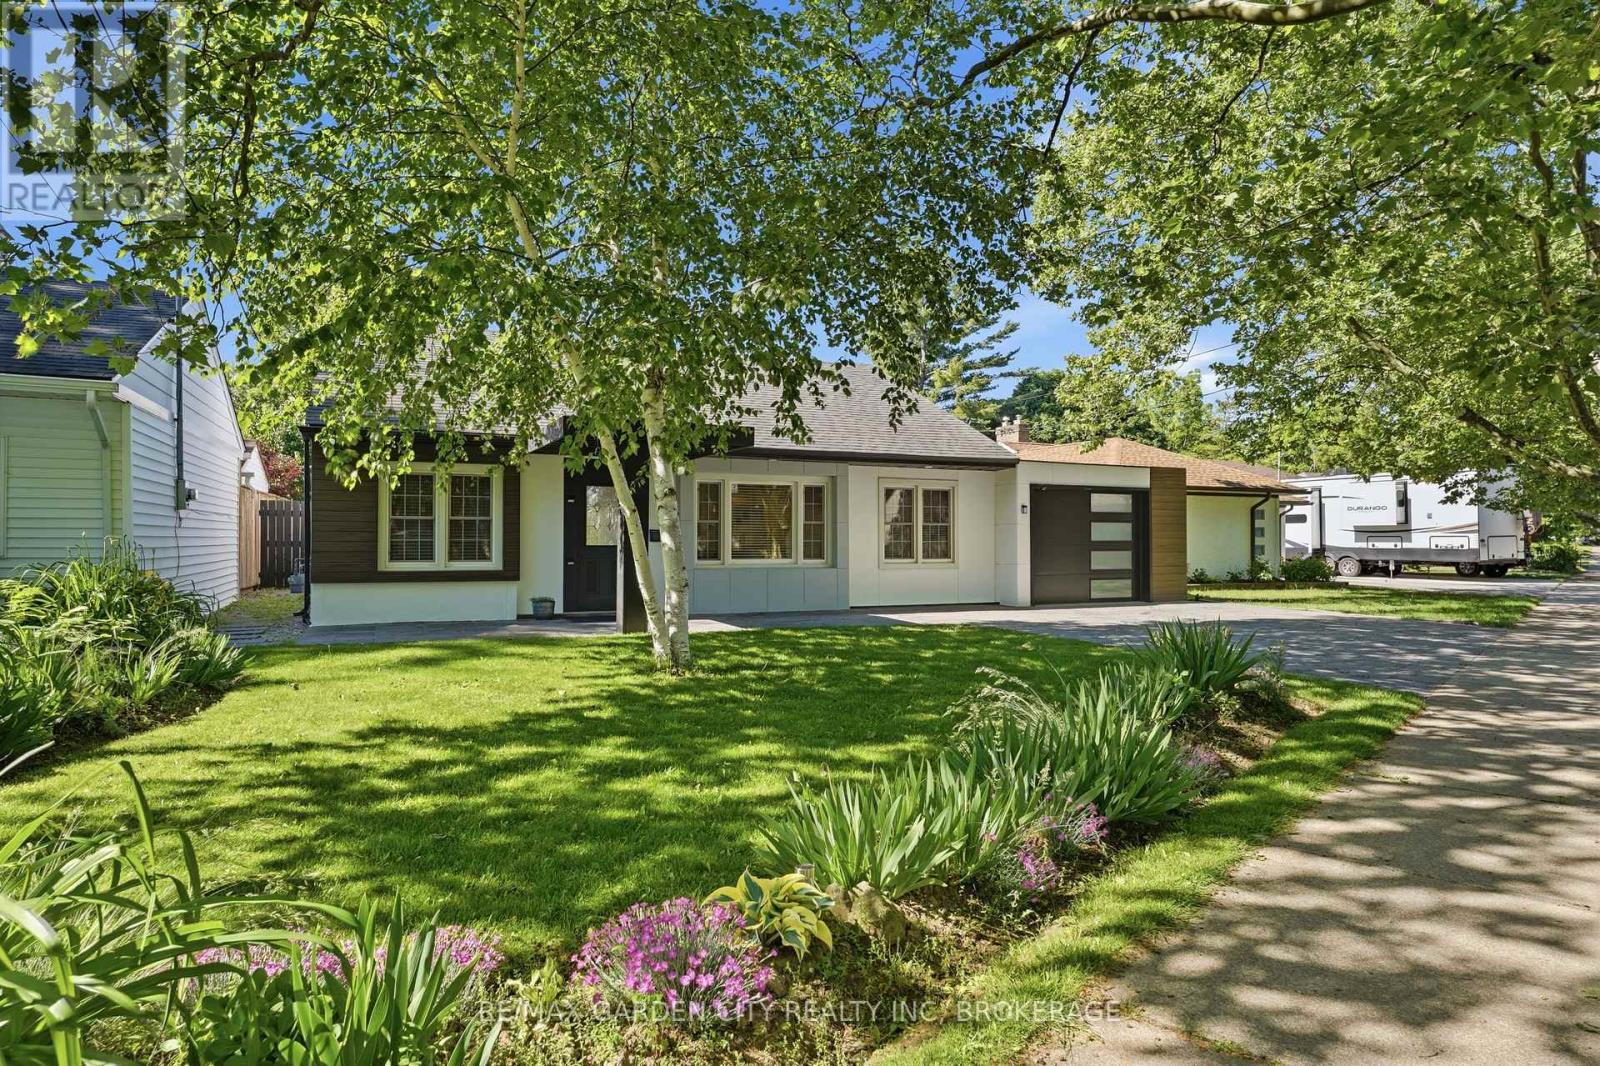
Fall in Love with Your New Neighbourhood. Your dream home awaits at 50 Beamer Avenue, nestled on one of Niagara's most picturesque streets. Completely updated with high-end finishes throughout, this stunning 1,400 sq. ft. bungalow offers 3 bedrooms and 2 full bathrooms, blending modern style with timeless elegance. Thoughtfully designed with a purposeful layout featuring level entry and no transitions, this home provides both comfort and accessibility. Every detail has been carefully considered to create inviting, functional living spaces perfect for everyday life. Step outside to a beautifully landscaped backyard retreat, ideally suited for entertaining family and friends or simply unwinding with a glass of wine at the end of the day. For outdoor enthusiasts, the location is second to none-enjoy scenic walks along the canal, nearby trails, and easy bike rides to the beach. This is more than a home-it's a lifestyle you'll fall in love with. Completely renovated 2018, Windows, Doors, Roof, Furnace, Flooring, Kit/Baths (id:60588)
St. Catharines, Ontario
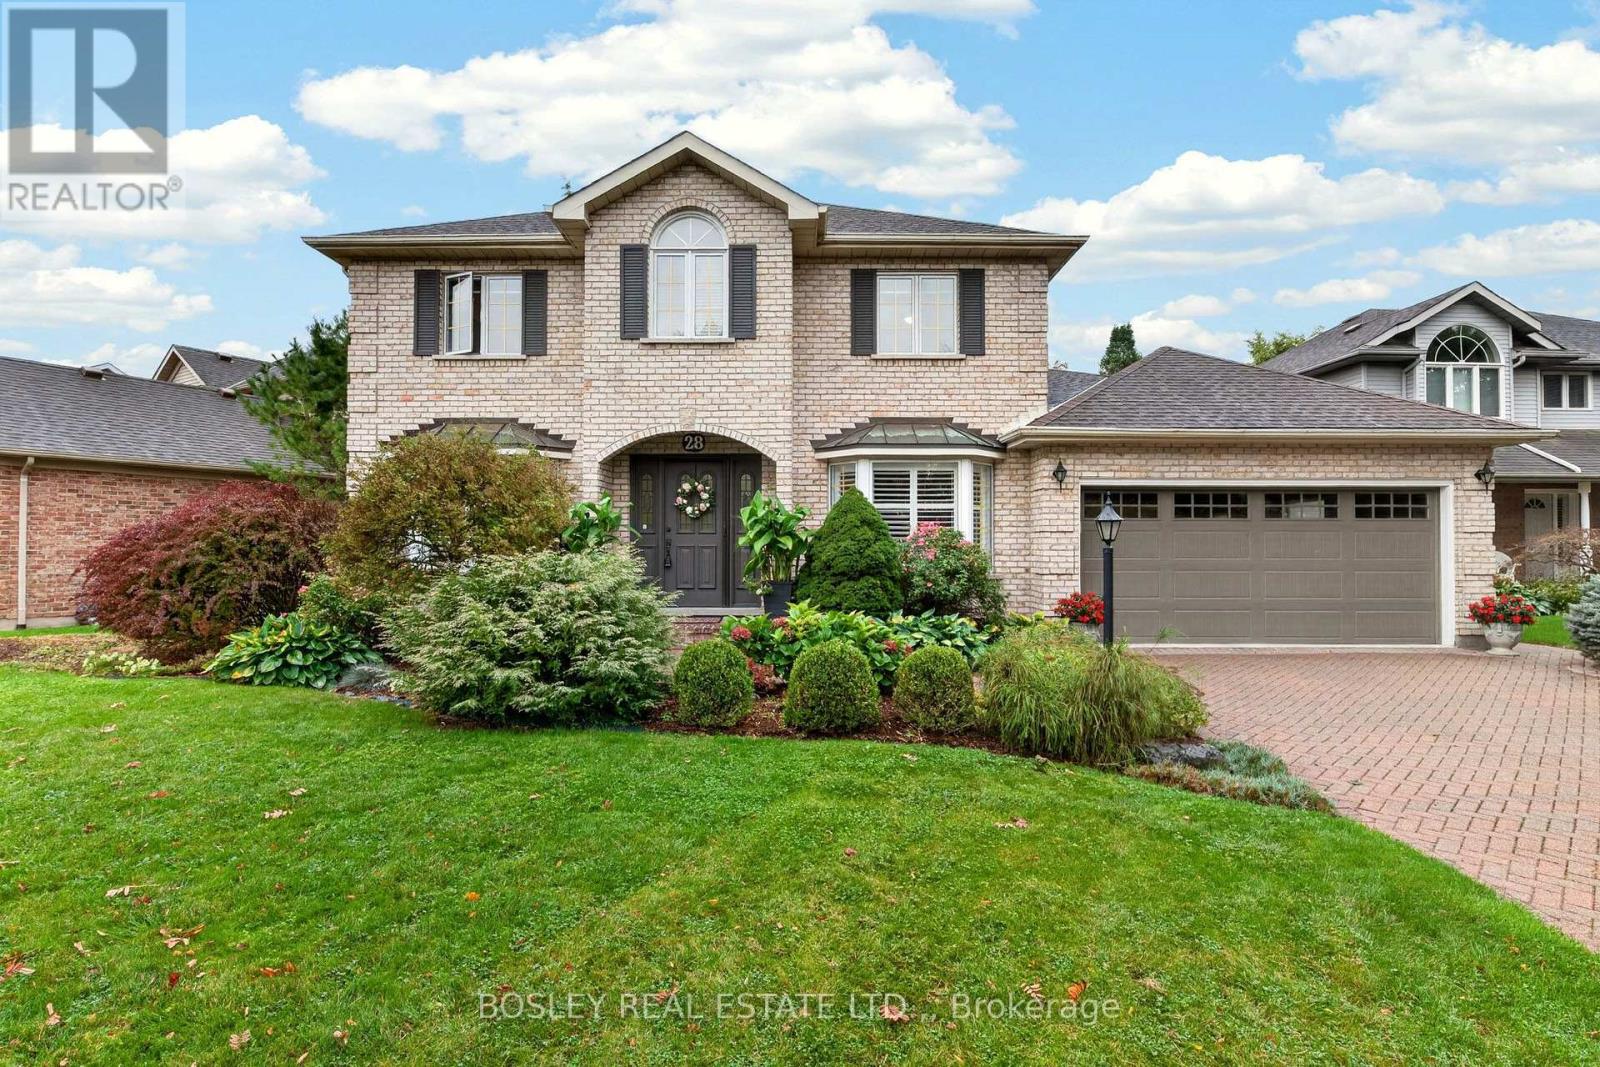
There is a reason this remains one of the city's most popular areas. With its quiet, walkable streets, mature trees, well-kept homes, and easy access to virtually every amenity you could need, the appeal is undeniable. Welcome to 28 Arbour Glen Drive in St. Catharines! This lovely family home offers a spacious layout with 4 upstairs bedrooms, over 2,500 square feet of comfortable living space, plus a fully finished basement. The functional main floor features a comfortable layout and is made for family living, with a beautiful kitchen featuring stone countertops and a marble backsplash, which opens directly into a spacious family room anchored by a gas fireplace. From the breakfast area, you can step straight out onto a covered deck overlooking the yard. What a perfect spot for your Saturday morning coffee! You'll also find a separate living room, main floor laundry, a powder room, and a private office just off the front foyer. Upstairs, hardwood flooring flows through the landing as well as all four spacious bedrooms. The generous primary suite offers a private retreat, complete with its own 4-piece ensuite bathroom. The fully finished basement adds excellent functional square footage, offering a large recreation room, an additional playroom, a 3-piece bathroom, and ample storage and utility space. Complete with a double car garage and a double brick driveway, this home offers unmatched convenience. You are just minutes away from top retail options, the hospital, downtown, Port Dalhousie, and quick access to both the 406 and QEW. Visit the REALTOR website for further details regarding this listing. (id:60588)
St. Catharines, Ontario
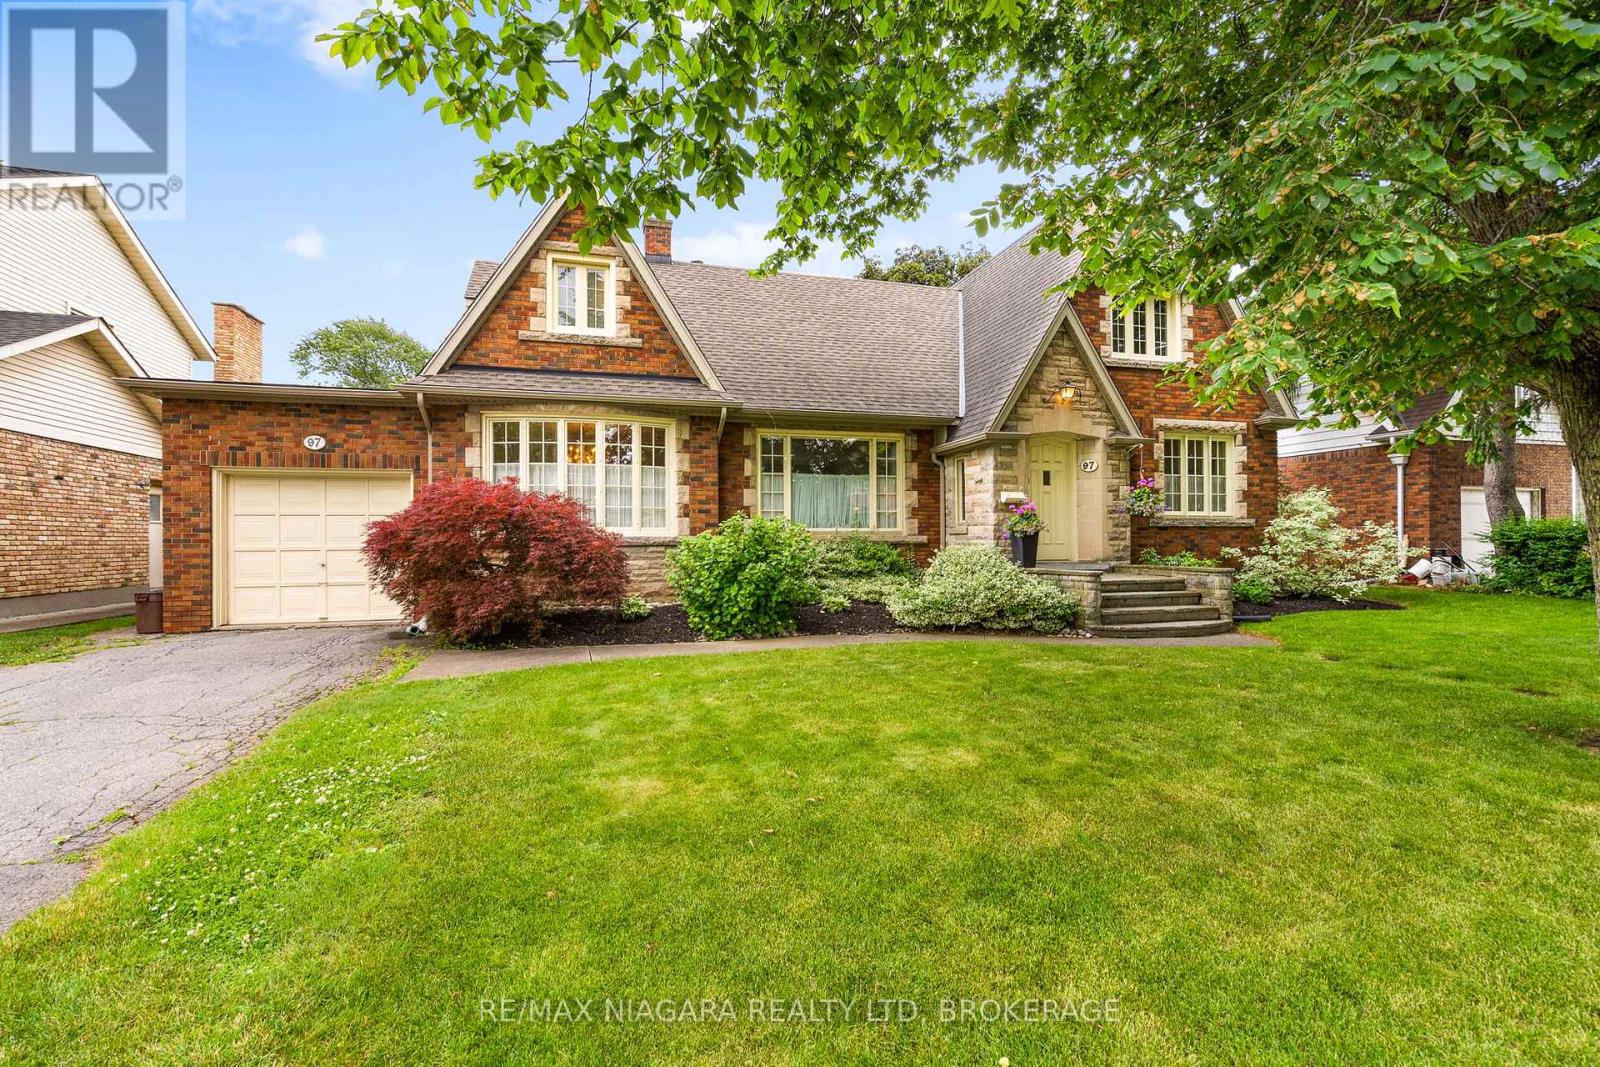
Nestled on a beautifully landscaped mature lot in one of St. Catharines' most sought-after neighbourhoods, this timeless Glenridge home blends classic character with exceptional versatility. Built in 1947, this charming residence features 4 bedrooms, 3 full bathrooms including a main-floor primary suite, and a completely separate upper-level apartment with its own exterior entrance-ideal for multi-generational living, guests, or potential income. From the moment you arrive, the stately brick & stone exterior, mature trees, and inviting front entrance create a lasting impression. Inside, spacious principal rooms are highlighted by original hardwood flooring, crown mouldings, and large windows that fill the home with natural light. The gracious living room overlooks the private backyard, while the formal dining room is perfect for family gatherings and entertaining. The updated kitchen offers granite countertops, stainless steel appliances, abundant cabinetry, and a functional island. A cozy den provides the ideal space for a home office, TV room, or reading retreat. The spacious main-floor primary bedroom offers convenient access to a full bathroom. The second floor offers 2 additional bedrooms; the self-contained upper apartment includes its own living area, kitchen, bedroom, and bathroom with a separate entrance from the yard. The high, unfinished basement provides laundry, excellent storage and future development potential. Outside, you'll discover a private backyard oasis featuring an inground pool, expansive patio areas, mature gardens, and beautifully maintained landscaping designed for summer entertaining and relaxation. Additional features include a single-car garage, updated fencing, and a prime location close to Brock University, Ridley College, downtown St. Catharines, excellent schools, parks, shopping, restaurants, and highway access. A rare opportunity to own a character-filled Glenridge home offering space, flexibility, and resort-style outdoor living. (id:60588)
Pelham, Ontario
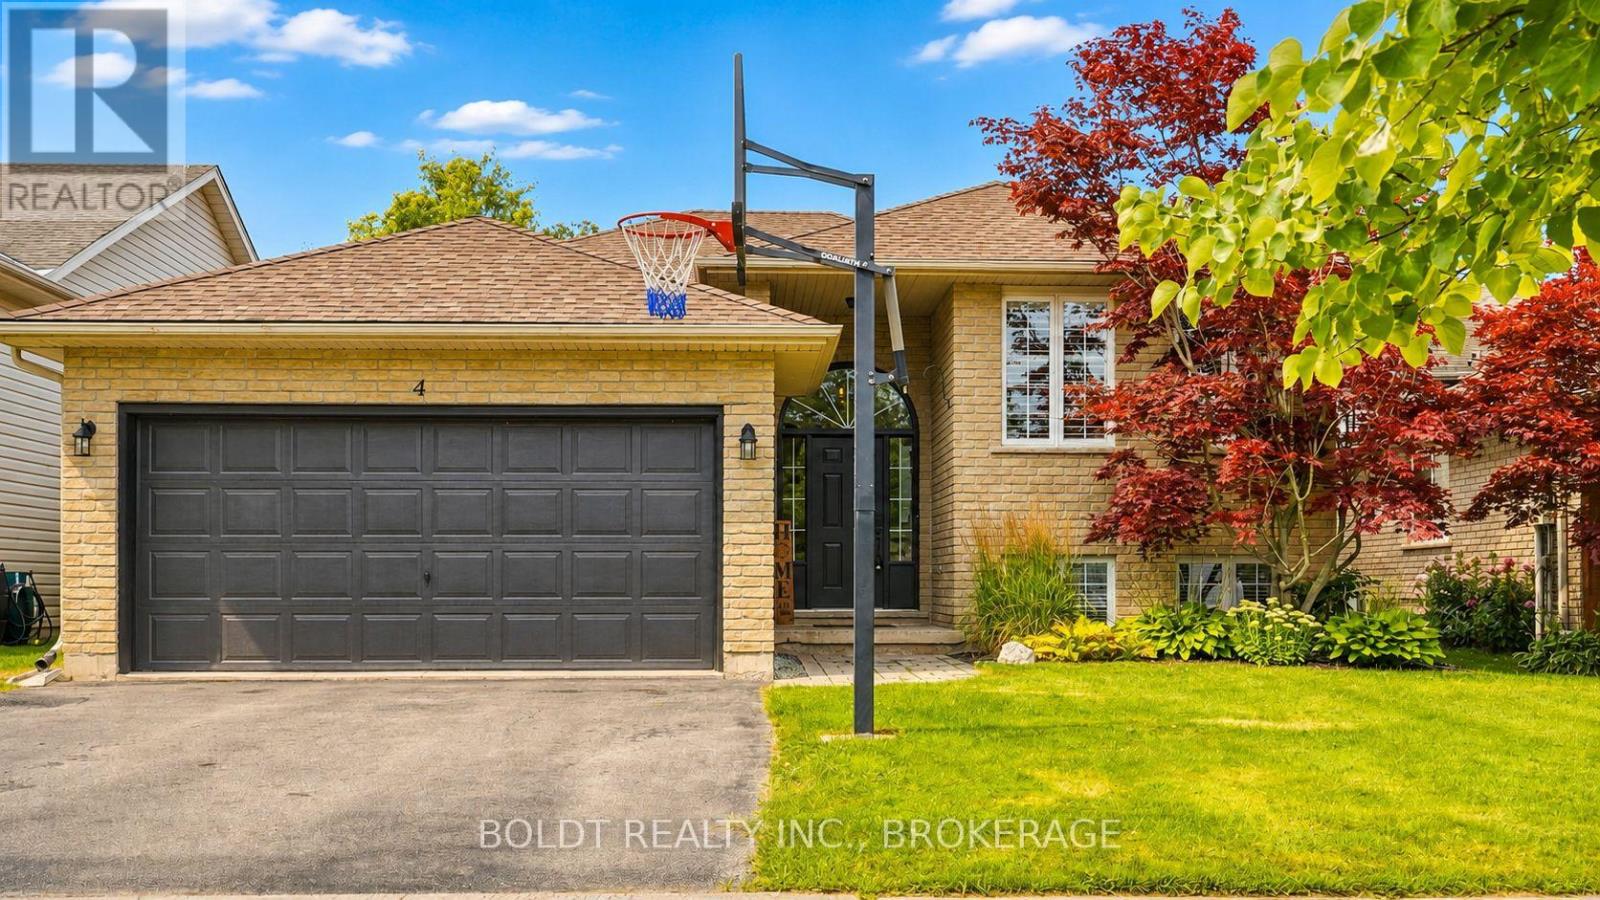
Welcome to 4 Mason Drive, a spacious raised bungalow tucked into a mature and established Pelham neighbourhood, offering an incredible amount of living space and a versatile layout designed to grow with your family.The main level features three bedrooms and bright, comfortable living spaces, with a generous kitchen at the heart of the home. A large centre island provides seating for multiple people, while an abundance of cabinetry and counter space gives you plenty of room for cooking, storage and entertaining. Newer appliances complete the space. Step directly from the kitchen onto the raised deck, which flows down to a second tier, creating a great extension of the living space for outdoor dining, summer entertaining or simply relaxing and enjoying the backyard. Downstairs, all the newly the finished space has spray foam insulation. Lower level has offers so much more than additional square footage. A huge rec room provides plenty of space for movie nights, a games area or a place for everyone to spread out. You'll also find an additional bedroom, a beautifully finished bathroom with a custom tiled shower, and a spacious second kitchen equipped with the appliances and functionality needed for convenient everyday use. This flexible layout is ideal for extended family, older children, overnight guests or a growing family looking for separate spaces under one roof.Complete with a double-car garage and located close to parks, schools, trails, shopping, restaurants, golf and all the amenities of Fonthill, 4 Mason Drive offers the space, flexibility and location to make it a wonderful place to call home. (id:60588)
Welland, Ontario
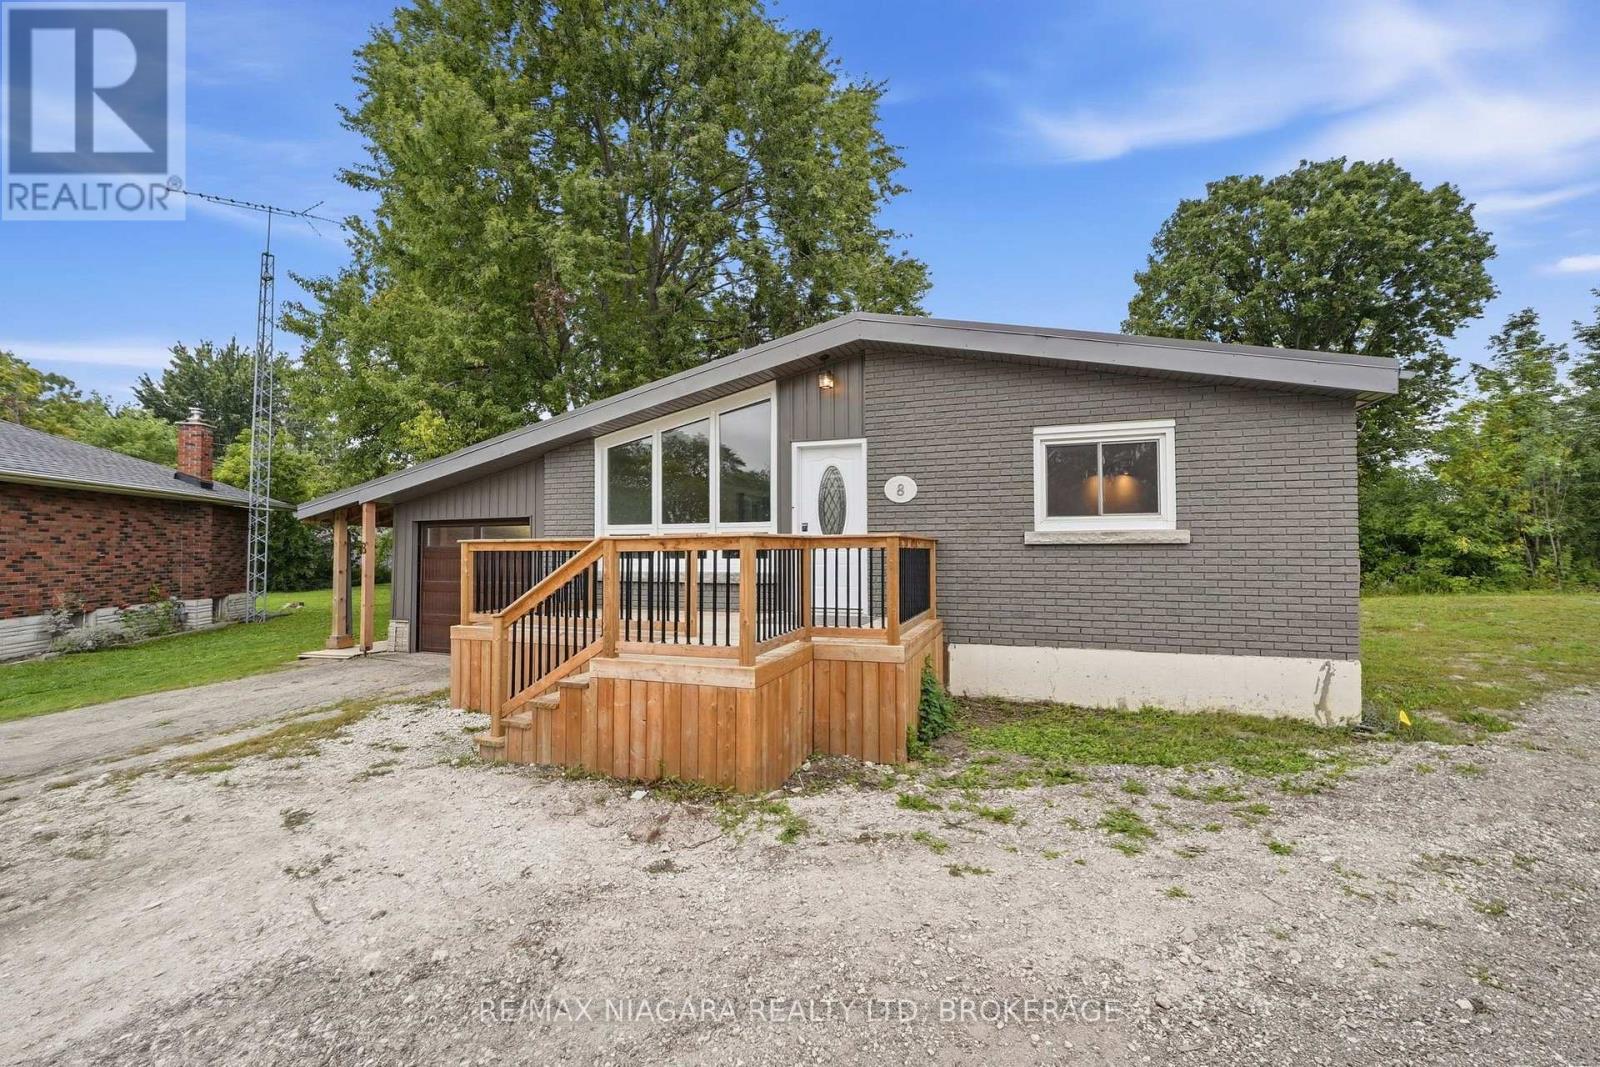
A little more space, a little more privacy, and a backyard you'll love coming home to. Tucked away in Dain City, this 4-bedroom, 1.5-bath home sits on over 1/4 acre of land and backs onto protected green space. Enjoy this beautiful outdoor setup with a spacious, enclosed wraparound deck (2024), outdoor fan, a cozy fire pit, and two sheds, including one stocked with extra firewood for your enjoyment. Freshly painted throughout, the home features laminate flooring and original hardwood in the main-floor bedrooms. The partially finished basement offers a fourth bedroom and a den, a large recreation space, and a secondary 2-piece bathroom added in 2024, with shower rough-ins and prepared subfloor ready for completion. Recent updates include a high-efficiency furnace, most windows and doors (2024), and exterior Spray-Net coating (2023). The garage features a dedicated workshop setup, perfect for hobbies or projects. Just minutes from the Welland Canal, enjoy waterfront walks, passing boats, public transit, and Dain City's continued growth. Whether you're buying your first home, downsizing, or looking for a property with room to evolve, this one is worth a closer look! (id:60588)
Niagara Falls, Ontario
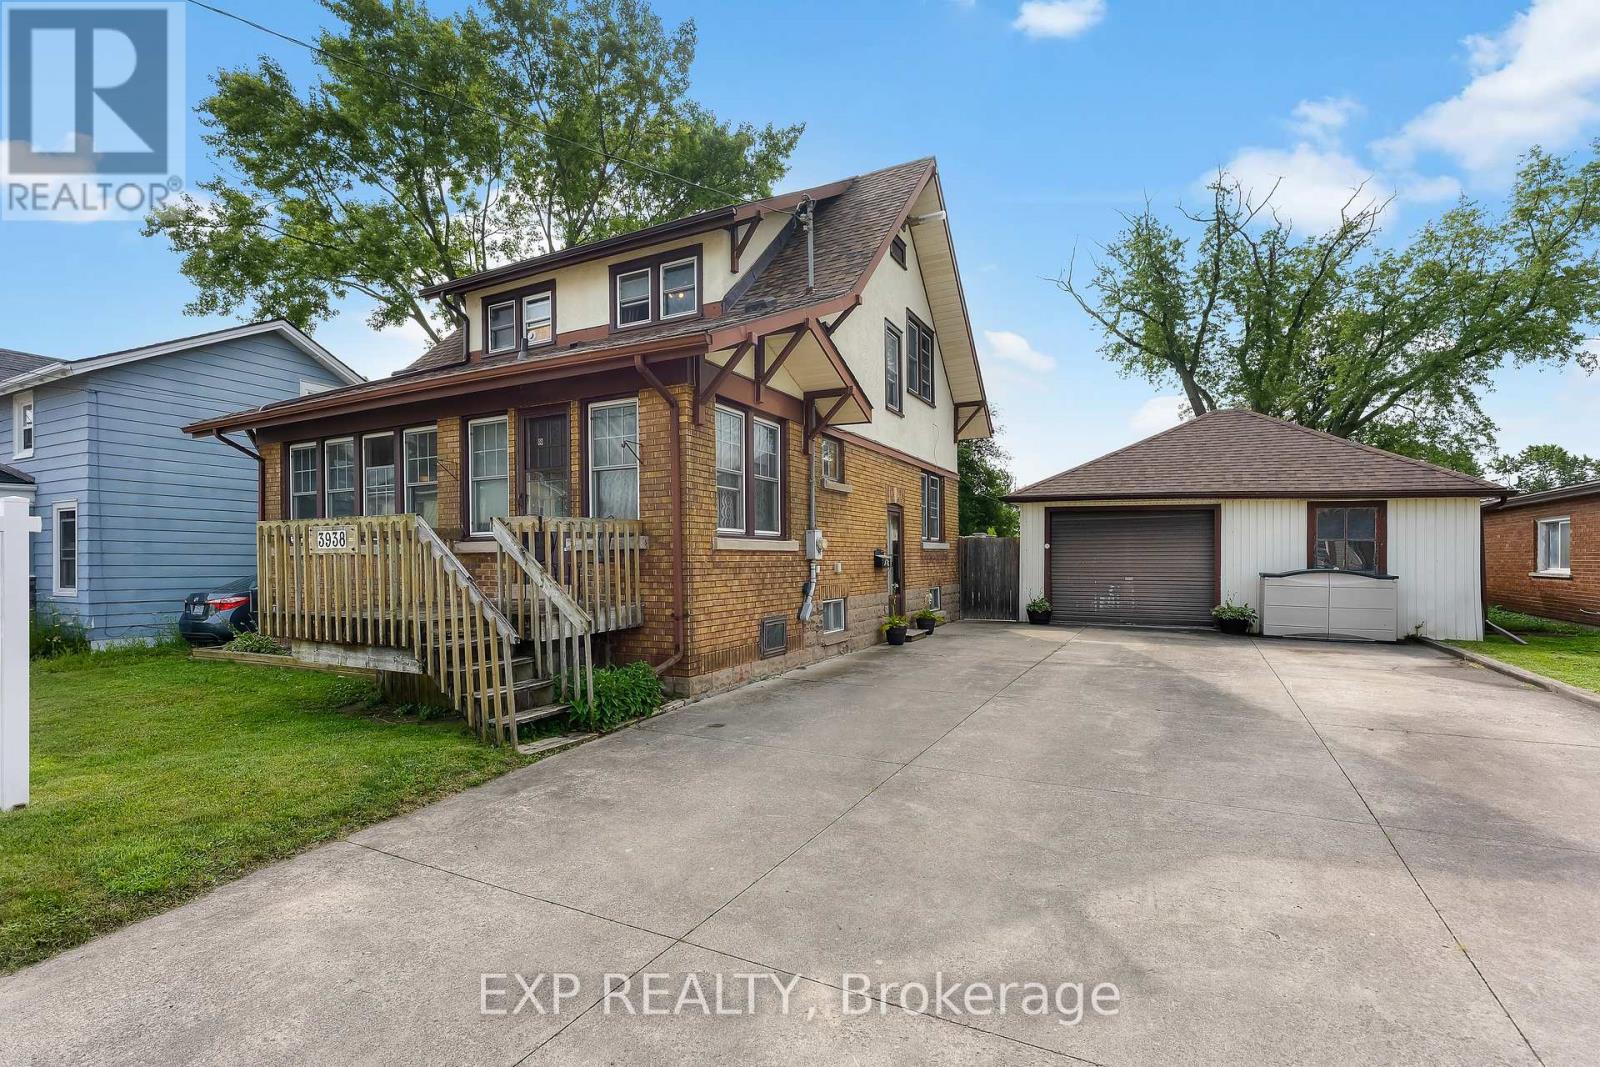
Experience the charm of historic Chippawa in this beautifully maintained 3-bedroom, 2-bath home on a generous lot in one of Niagara Falls' most established communities. Inside, the inviting main floor features a warm living room with gas fireplace, an updated kitchen with granite countertops, backsplash and added pantry storage, plus functional living spaces that work just as well for everyday life as they do for entertaining. One of the home's standout features is the heated three-season room attached to the garage - the perfect spot to relax, entertain or enjoy your morning coffee well into the cooler months. The home has been meticulously cared for over the years, with updates including roof shingles on both the home and garage, a renovated upper bathroom, widened concrete driveway, upper rear deck, eavestroughs with gutter guards, screen doors and more. The furnace has also been professionally serviced annually, reflecting the level of care that has gone into maintaining the property. Located just minutes from the Welland River, Chippawa Boat Launch, parks, schools, golf courses, restaurants and the heart of the Village of Chippawa, you get the quieter neighbourhood feel Chippawa is known for while still being close to everything Niagara Falls has to offer. If you've been looking for a well-kept, move-in-ready home with character, a great lot and a location that's tough to beat, this one deserves a look. (id:60588)
Fort Erie, Ontario
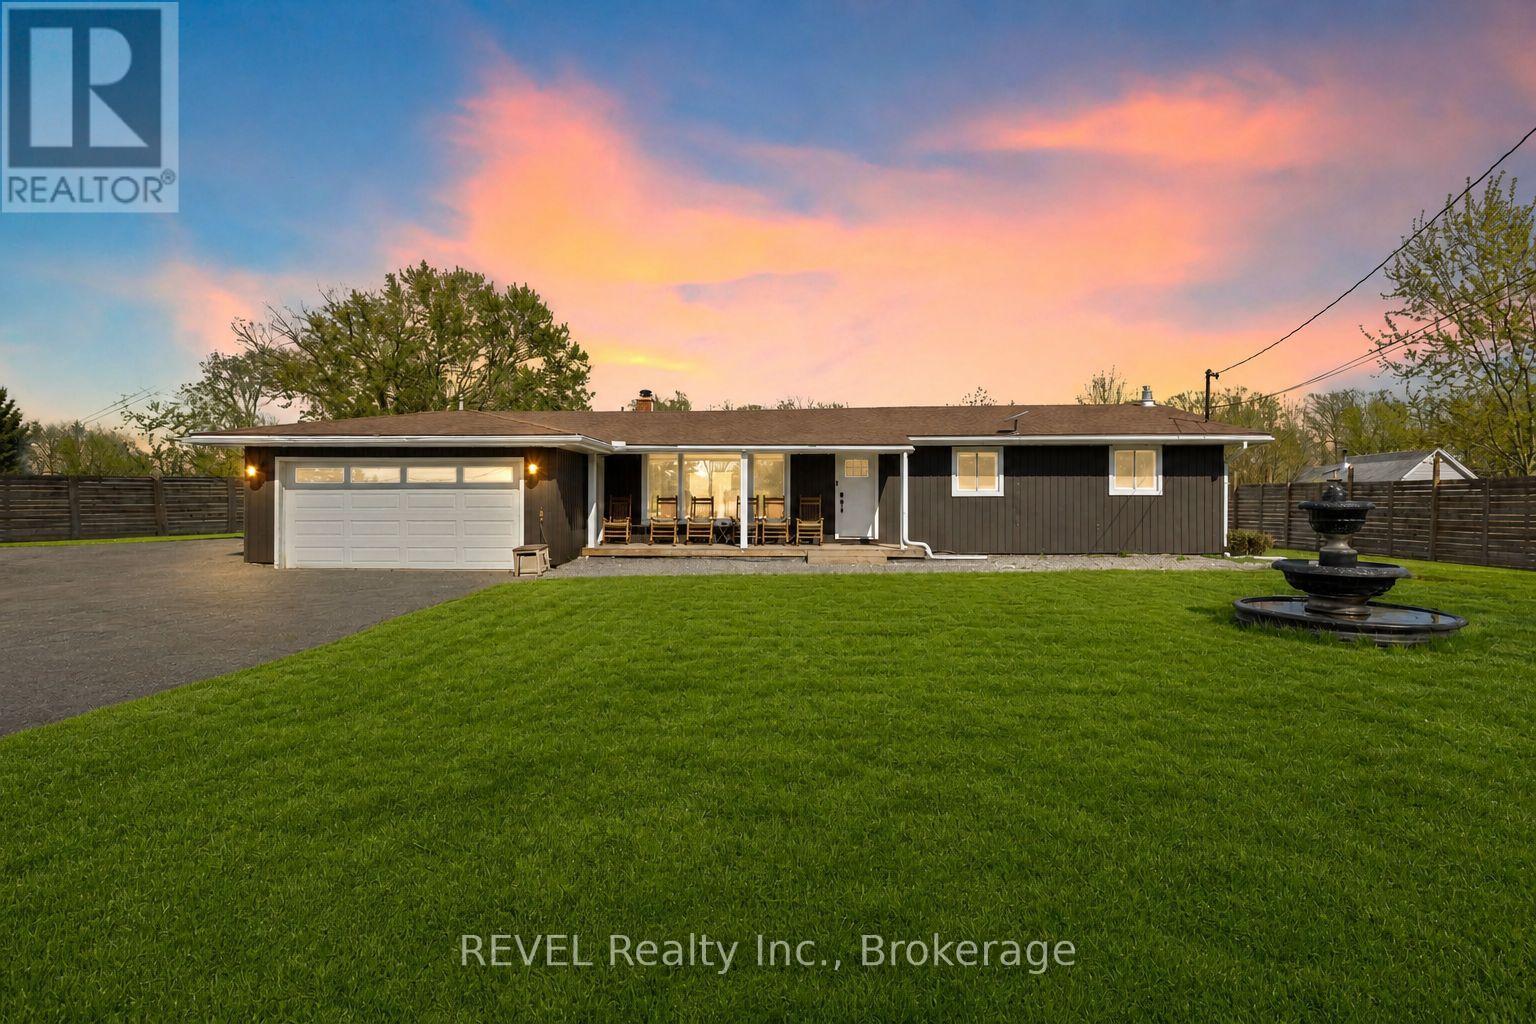
Set on nearly 2.5 acres of beautifully treed, park-like property, this fully renovated bungalow offers an exceptional combination of space, privacy, and convenience in the sought-after community of Stevensville. Enjoy the tranquility of country living while remaining just minutes from the QEW, Niagara Falls, the U.S. border, and the scenic Niagara Parkway.Inside, the home is completely move-in ready, featuring a bright, open-concept layout with large windows that fill the space with natural light and showcase peaceful views of the surrounding property. The updated kitchen is equipped with stainless steel appliances, a breakfast bar, and flows seamlessly into the living and dining areas, creating an inviting space for everyday living and entertaining.The main floor features three spacious bedrooms, including one with direct access to the backyard, along with a beautifully updated five-piece bathroom complete with double sinks. The fully finished lower level provides even more living space, offering a large recreation room with a gas fireplace, a home office or potential fourth bedroom, a three-piece bathroom, and laundry area.Major updates have already been completed, including the furnace, central air conditioning, and windows in 2021, a Culligan water treatment system with water softener, reverse osmosis, and UV filtration in 2022, and a transferable LeafFilter gutter protection system installed in 2024.Outside, the property is fully fenced following an investment of approximately $30,000 and features wrought iron front gates for added privacy and security. New concrete decks at both the front and rear of the home provide attractive outdoor spaces to relax and enjoy the peaceful surroundings.A double garage and large driveway offer plenty of room for vehicles, boats, trailers, or an RV. Outdoor enthusiasts will appreciate the convenient access to the Niagara Parkway, nearby trails, water activities, and a public boat launch.Book your private showing today. (id:60588)
Fort Erie, Ontario
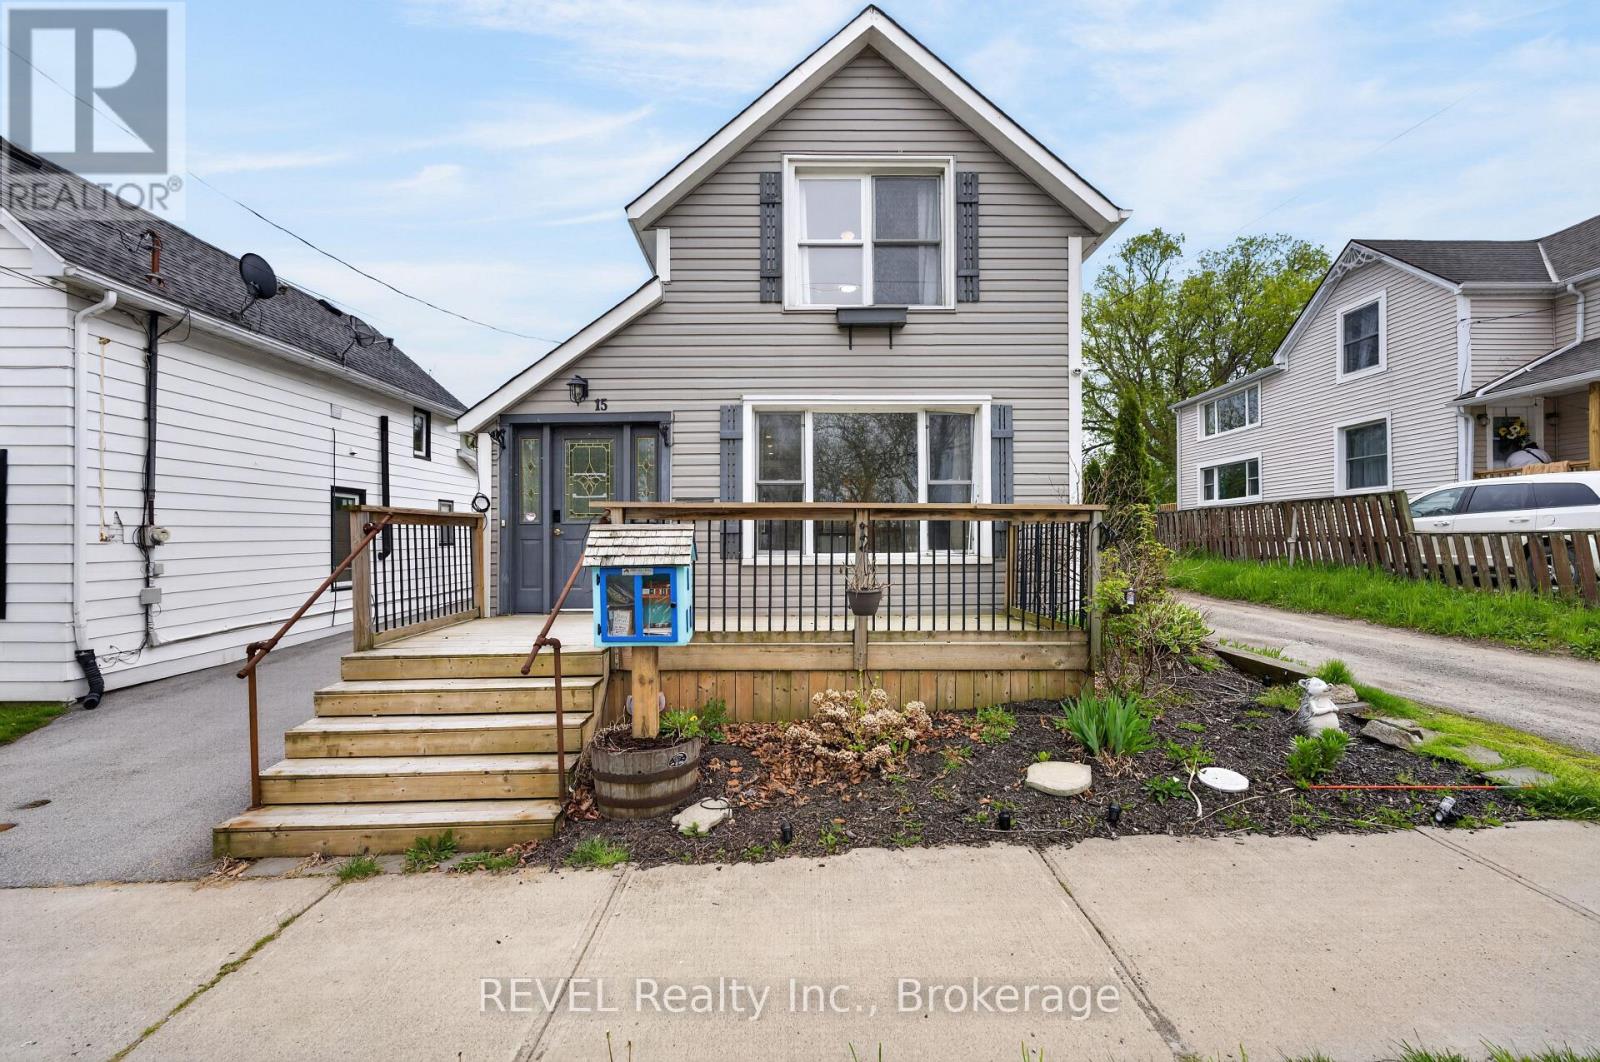
This move-in-ready 1.5-storey home is just steps from the Niagara River with views of the Buffalo skyline. Located in a quiet, family-friendly Fort Erie neighbourhood, this low-maintenance property blends character with modern convenience. Featuring 2 bedrooms, 1.5 bathrooms, heated floors throughout the main level, SMART-controlled heat pumps for efficient heating and cooling, and a fully renovated kitchen with updated cabinetry, countertops, backsplash, and included SMART appliances. Recent updates include flooring, bathroom renovation (2023), crawlspace encapsulation (2021), fencing (2022), asphalt driveway + concrete pad (2019), irrigation system (2022), and more. The updated and encapsulated crawlspace provides added peace of mind, without the worry of a traditional basement and its potential for leaks or flooding. Enjoy morning coffee from the front porch, waterfront walks just seconds away, and peaceful year-round views of the river. Detached workshop/living space includes its own heat pump and updated hydro for added flexibility and comfort, with an easy switchover for future garage usage. A fantastic opportunity for buyers seeking lifestyle, comfort, and modern upgrades in a prime location near the water. (id:60588)
Niagara Falls, Ontario
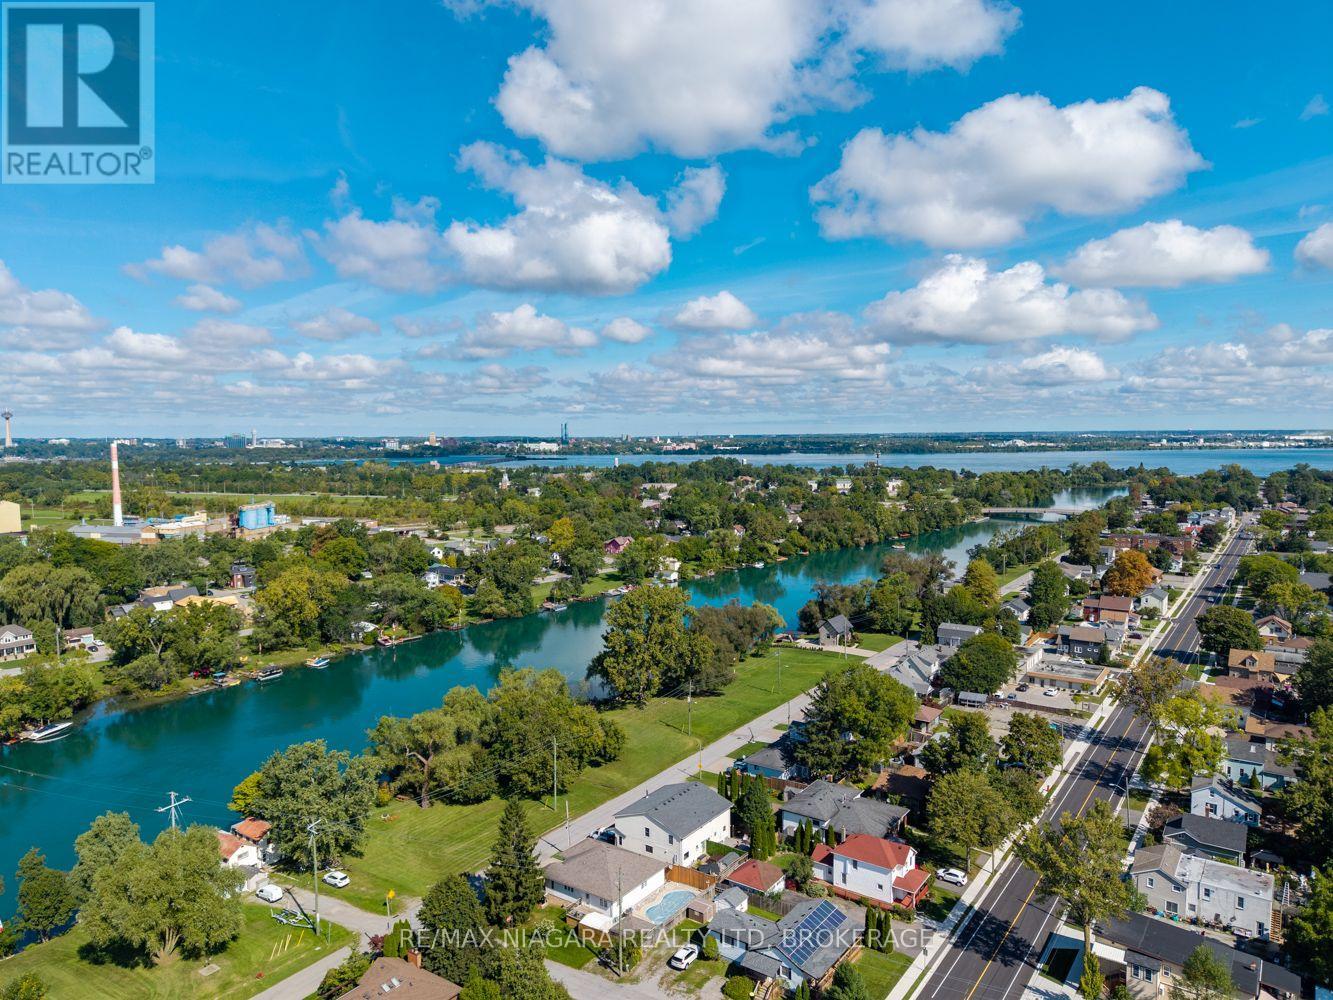
Welcome to this truly special Chippawa property, where nature and tranquility come together in a setting that feels like your own private retreat. This beautifully maintained 3-bedroom, 2-bathroom bungalow has been lovingly built and owned by the original owner for over 50 years. A rare creek runs alongside the entire property, offering the soothing sounds of flowing water and a peaceful backdrop filled with nature. Enjoy visits from ducks, cardinals, chipmunks and even fish making their way upstream. Just a short distance from the picturesque Chippawa "crick" and tucked within a quiet, established neighbourhood, this property offers a wonderful balance of privacy, nature and convenience. The city maintains the roadway culvert, which has recently undergone major renovations. A truly unique opportunity to own a piece of Chippawa where every day feels a little more peaceful. (id:60588)

Welland, Ontario
Welcome to 121 Garon Avenue! This spacious bungalow offers a functional layout with plenty of room for the whole family. The main floor features three bedrooms, a full bathroom with a relaxing soaker tub and double sinks, a bright living room, and a generous kitchen. A large sunroom leads to the backyard patio, where you'll find an above-ground pool, a spacious seating area, and a large storage shed-perfect for outdoor entertaining. The finished lower level offers a generously sized recreation room with a gas fireplace, a laundry area, a three-piece bathroom, and an office that could be converted into a fourth bedroom. A standout feature is the large commercial-style kitchen, renovated in 2018 and complete with a stove, refrigerator, prep sink, and industrial sink. The roof was replaced in 2019. Conveniently located close to schools, parks, and with easy access to Highway 406. (id:60588)
Niagara Falls, Ontario
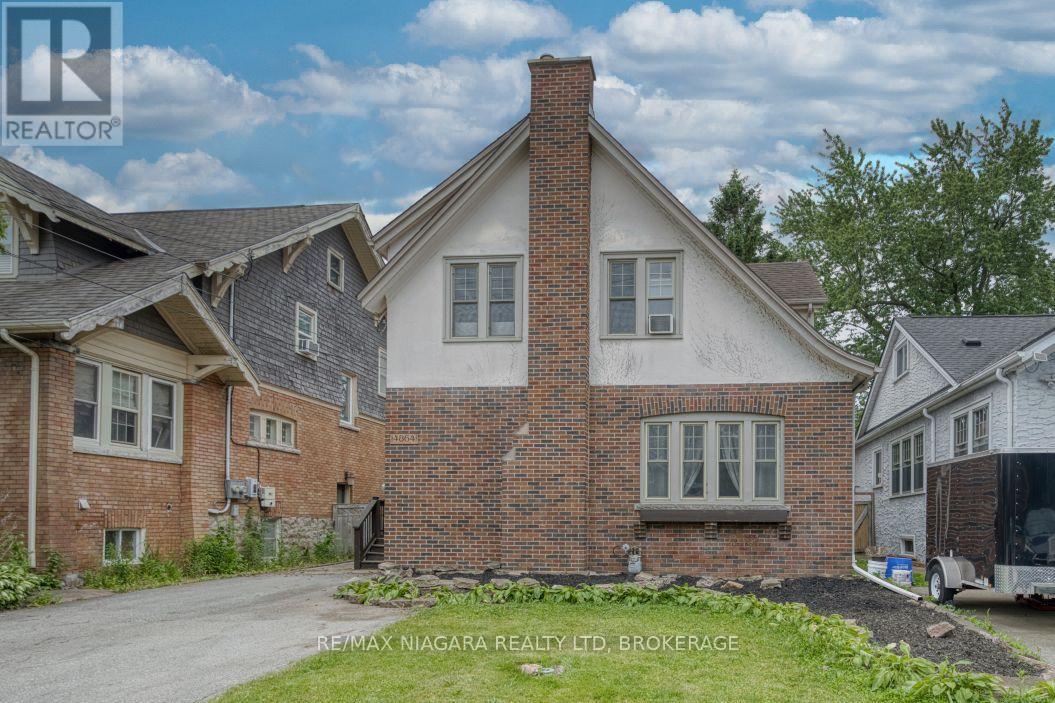
Great home for first time buyers or families, 2 story, 3 bedroom character home in established Niagara Falls location. Spacious foyer, hardwood staircase, updated kitchen with many cabinets, formal dining room and huge formal living room, both with hardwood flooring. Upstairs are three bedrooms, each large and with a closet, updated bathroom in 2024. Basement is dry and unfinished, great area for storage or possibly could finish for extra living space. Basement has laundry; washer and dryer 2025, boiler heat with 3 window AC units included. Large yard, partially fenced, close proximity to bus route, park on ValleyWay, church, schools, amenities and the Falls. All appliances are included, water heater is owned (2019). Move in ready! (id:60588)
Pelham, Ontario
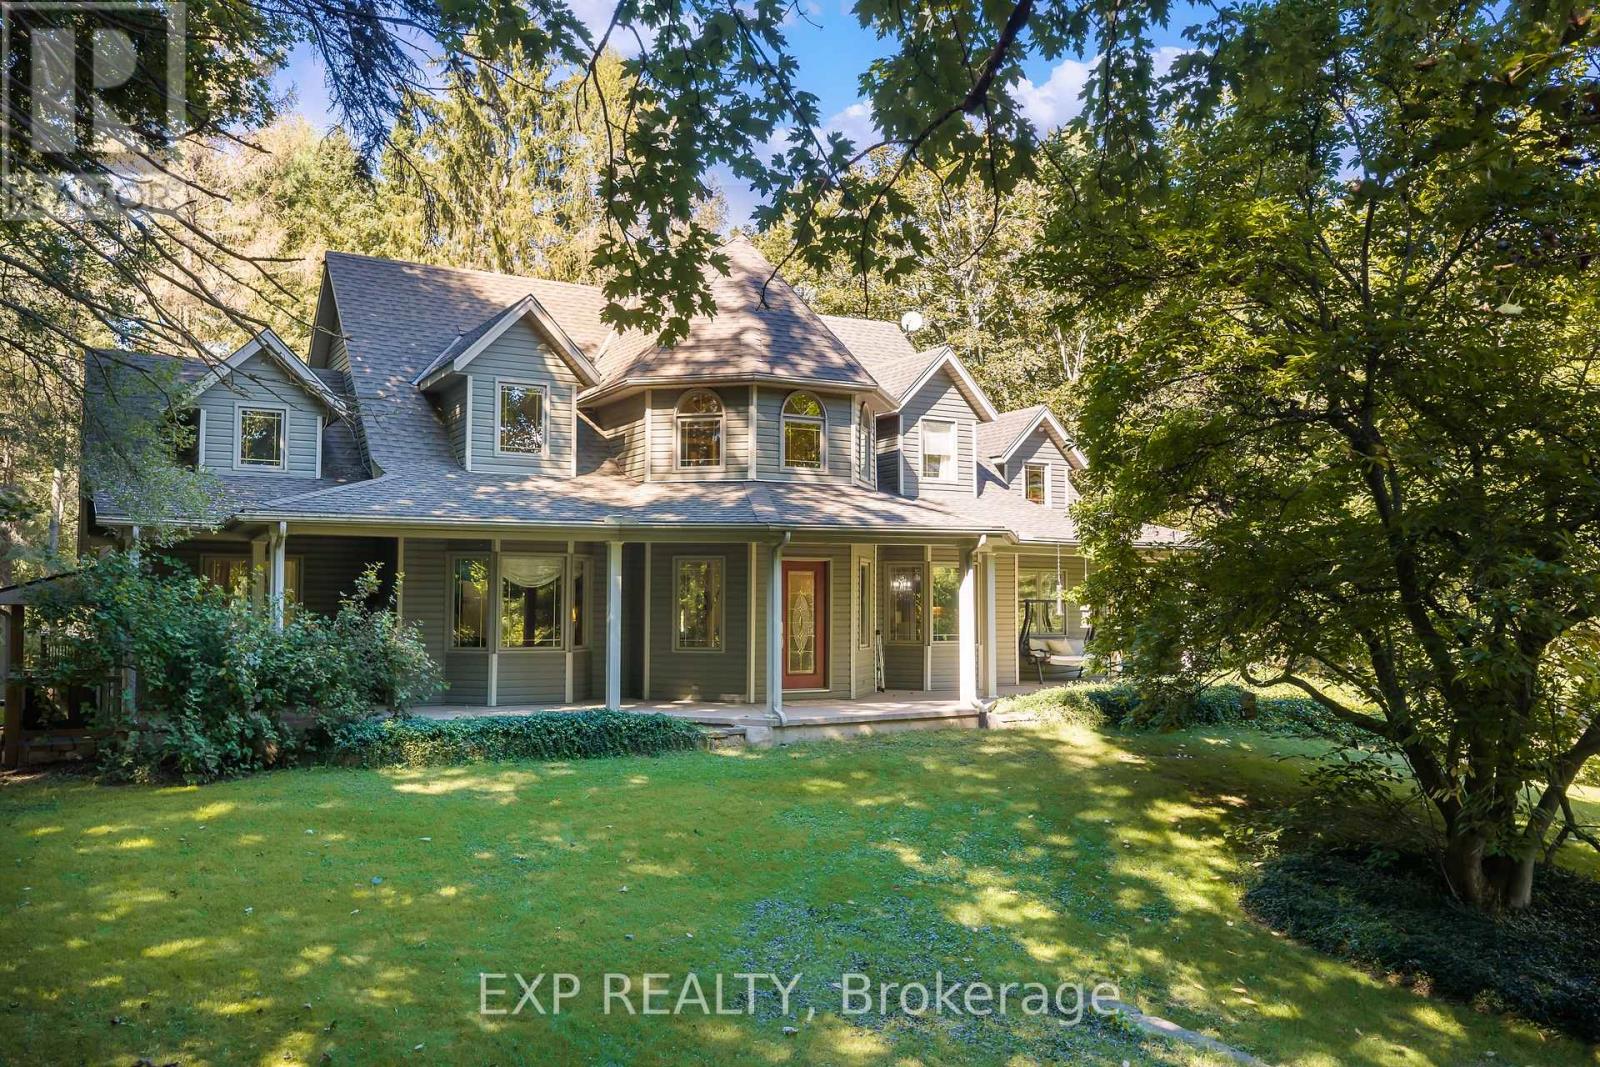
Discover an exceptional country property offering space, versatility and endless possibilities on 2.85 acres in Fenwick. A charming wraparound porch welcomes you into this custom-built two-storey home featuring four bedrooms, four bathrooms and a thoughtfully designed layout ideal for family living and entertaining.The main floor offers a spacious primary bedroom retreat with a private ensuite and walk-in closet, allowing for convenient one-level living. You will also find a dedicated library or home office, elegant living and dining room, main-floor laundry and a functional kitchen featuring rich cherry cabinetry and abundant storage. Upstairs are three additional bedrooms, including one with its own ensuite.The partially finished lower level provides walk-up access and includes a second kitchen, dining area, bathroom and two flexible rooms, ideal for extended family, hobbies or additional living space. The unfinished portion offers plenty of storage and room to customize.Outside, the property features a detached three-car garage with a loft, a separate workshop with well access and plenty of open space to work, entertain and enjoy the outdoors. The home is serviced by a cistern water system and septic system.Offering privacy, character and incredible flexibility, this impressive Fenwick property delivers a remarkable country lifestyle with room for your family's next chapter. (id:60588)
St. Catharines, Ontario
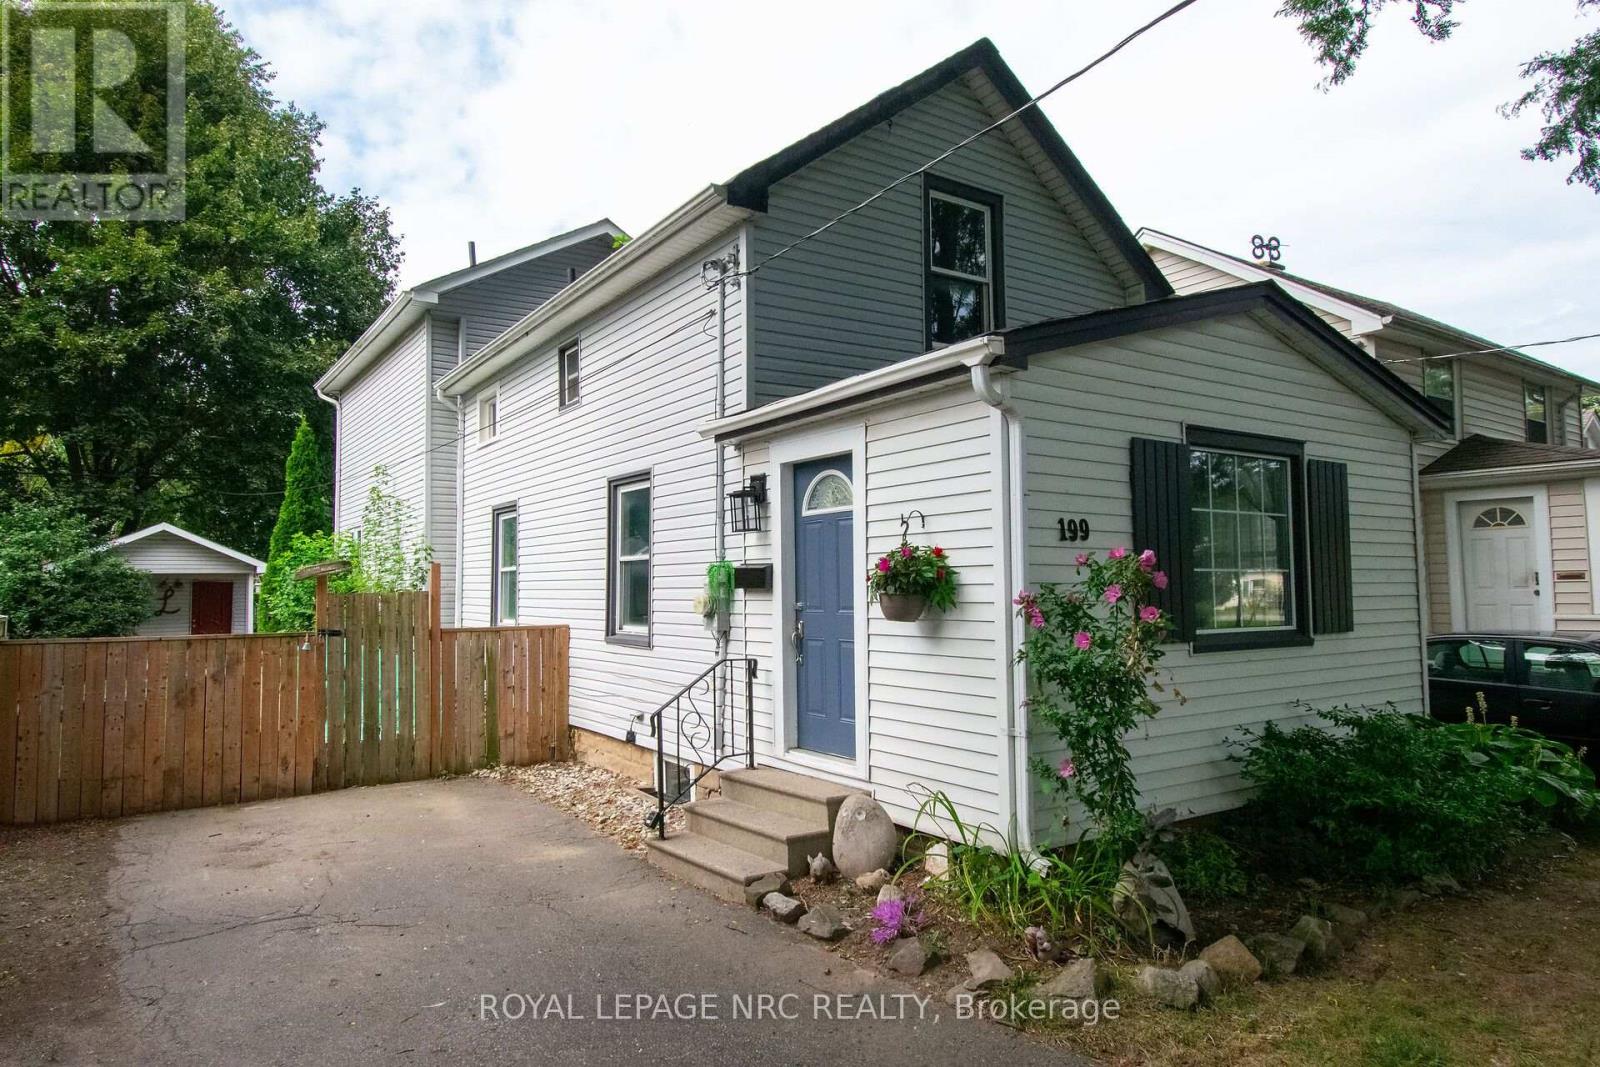
Welcome to this well maintained, centrally located two story home. Built in 1915, this home has had many improvements over the years included a two story addition completed in 2007. The large, welcoming front entrance is a great place to drop your stuff, wipe off the dogs paws or enjoy a coffee and a book in your down time. Enter the main area and you will find a spacious, open concept main floor complete with a formal dining area, comfy living room and a large eat in kitchen. The kitchen boasts expansive counter tops and ample cabinetry. Exit the garden door off of the kitchen to a wood deck and fully fenced yard. Entertain in this landscaped yard complete with a large shed for storage or the hobbiest in the family. Follow the solid oak staircase to the second floor where there are two bedrooms and a 4 pc bathroom as well as a large primary suite with a 3 piece ensuite including a huge soaker tub. The 2007 addition includes the kitchen area as well as a finished basement with a family room that could also be used as an office or 4th bedroom and laundry area. The original section of the home also includes a basement that is great for storage and utilities. Other improvements include the shingles in 2020 and the furnace/AC in 2012. A sump pump with battery back up can be found in the newer basement addition. This century home is close to shopping such as the Fairview Mall and Costco and is on the bus route and close to the highway and schools. This home is move in ready and would make a wonderful home or investment property. (id:60588)
Niagara Falls, Ontario
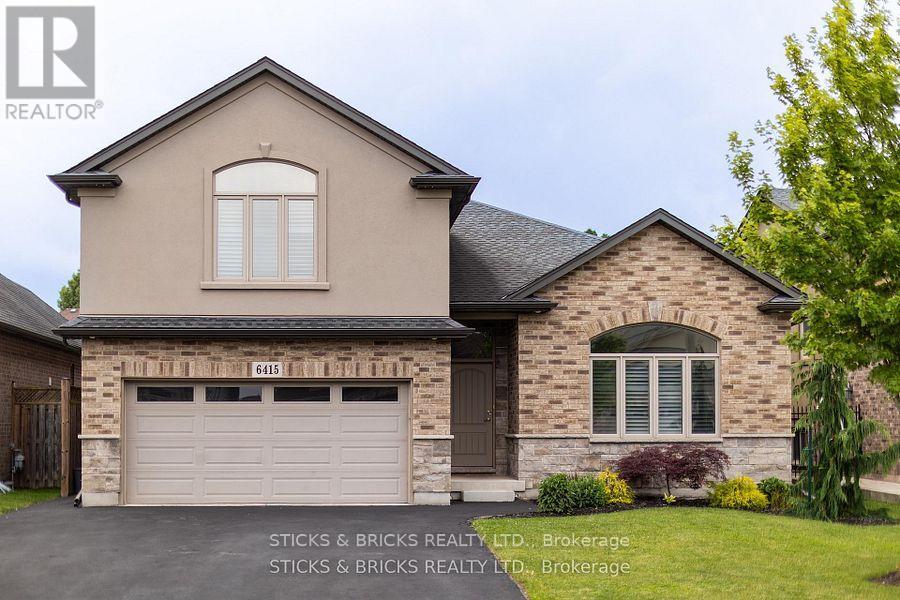
Welcome to this conveniently located, central Niagara family home in the prestigious Parkside neighbourhood! Boasting with over 2,300 sq ft of living space this modern side split with attached double car garage is everything you could ask for! The Main floor features high ceilings, large windows and an open concept layout with beautiful chef's kitchen, formal dining, and stairs down to a large family room with natural gas fireplace. Upstairs consists of four bedrooms with the master having its own retreat-like ensuite and walk-in closet. Lower level has full in law suite with second kitchen, bedroom and living area. The backyard is a private oasis with above ground pool and entertainers deck. You don't wanna miss this beautiful home to call yours close to many amenities, schools, shopping, and more! (id:60588)
Pelham, Ontario
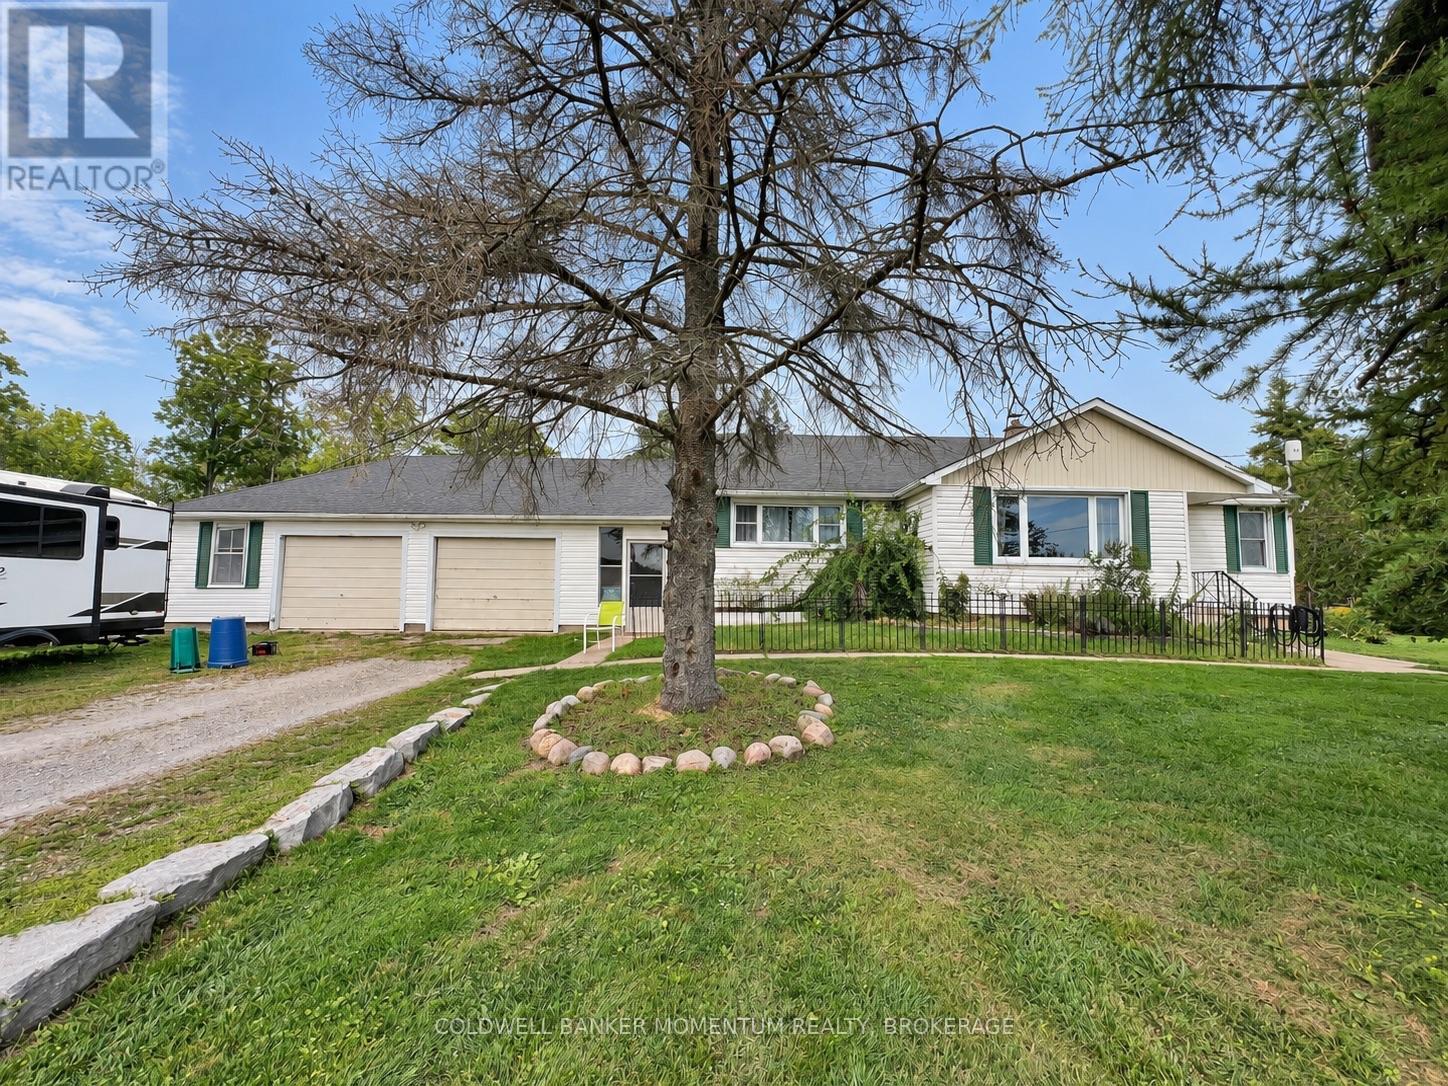
Welcome to 935 Twenty Road, Fenwick - a prime location and a rare opportunity to own over 2 acres in one of the area's highly sought-after settings. Located directly across from Sawmill Golf Course and on the edge of the Short Hills, this property offers the space, privacy, and versatility that buyers are looking for.This small hobby farm provides an abundance of possibilities, with 2.58 acres of land, a 20' x 30' heated and insulated detached shop, a 20' x 30' greenhouse, and a 2-car attached garage. There is plenty of room for hobbies, gardening, equipment, recreational activities, or simply enjoying the freedom that comes with having acreage.The kitchen was remodelled in 2019, and the furnace and air conditioning were replaced in 2019. Enjoy the warmer months with the above-ground pool and take advantage of the expansive grounds and peaceful surroundings.The location is truly prime and highly desirable, with Vineland just 5 minutes away for shopping, dining, and everyday amenities, while the QEW is approximately 10 minutes away, making commuting and travel convenient.Properties offering this amount of land, shop space, garage space, and such a sought-after location are increasingly difficult to find. If you've been looking for acreage, workspace, and room to enjoy the lifestyle you've been wanting, this is an opportunity worth seeing. (id:60588)

Port Colborne, Ontario
This isn't simply a home with an in-law suite-it's a thoughtfully designed property offering two complete living spaces on approximately 5 private acres. The main residence was built in 2015 and features:3+1 bedrooms 3 bathrooms, separate laundry, finished recreation room, walkout to the rear deck and above-ground pool. The purpose-built 2019 addition offers 2 spacious bedrooms, private entrance, Independent laundry, bright sunroom, full unfinished basement, shared mudroom connecting both residences. Outside, you'll find a large 4+ car garage, an indoor workshop and a former horse-stable area with some original paddocks still in place. The property also features municipal water, a newer septic system, wood-burning and propane furnaces, an insulated concrete foundation, composite decking, a covered wraparound porch and EV-charger readiness. Located near Highway 140 but set well back from the road, the property stretches from Second Concession Road to Chippawa Road. With mature trees along the rear boundary, you can enjoy rural privacy without worrying about future rear neighbours. (id:60588)
Thorold, Ontario
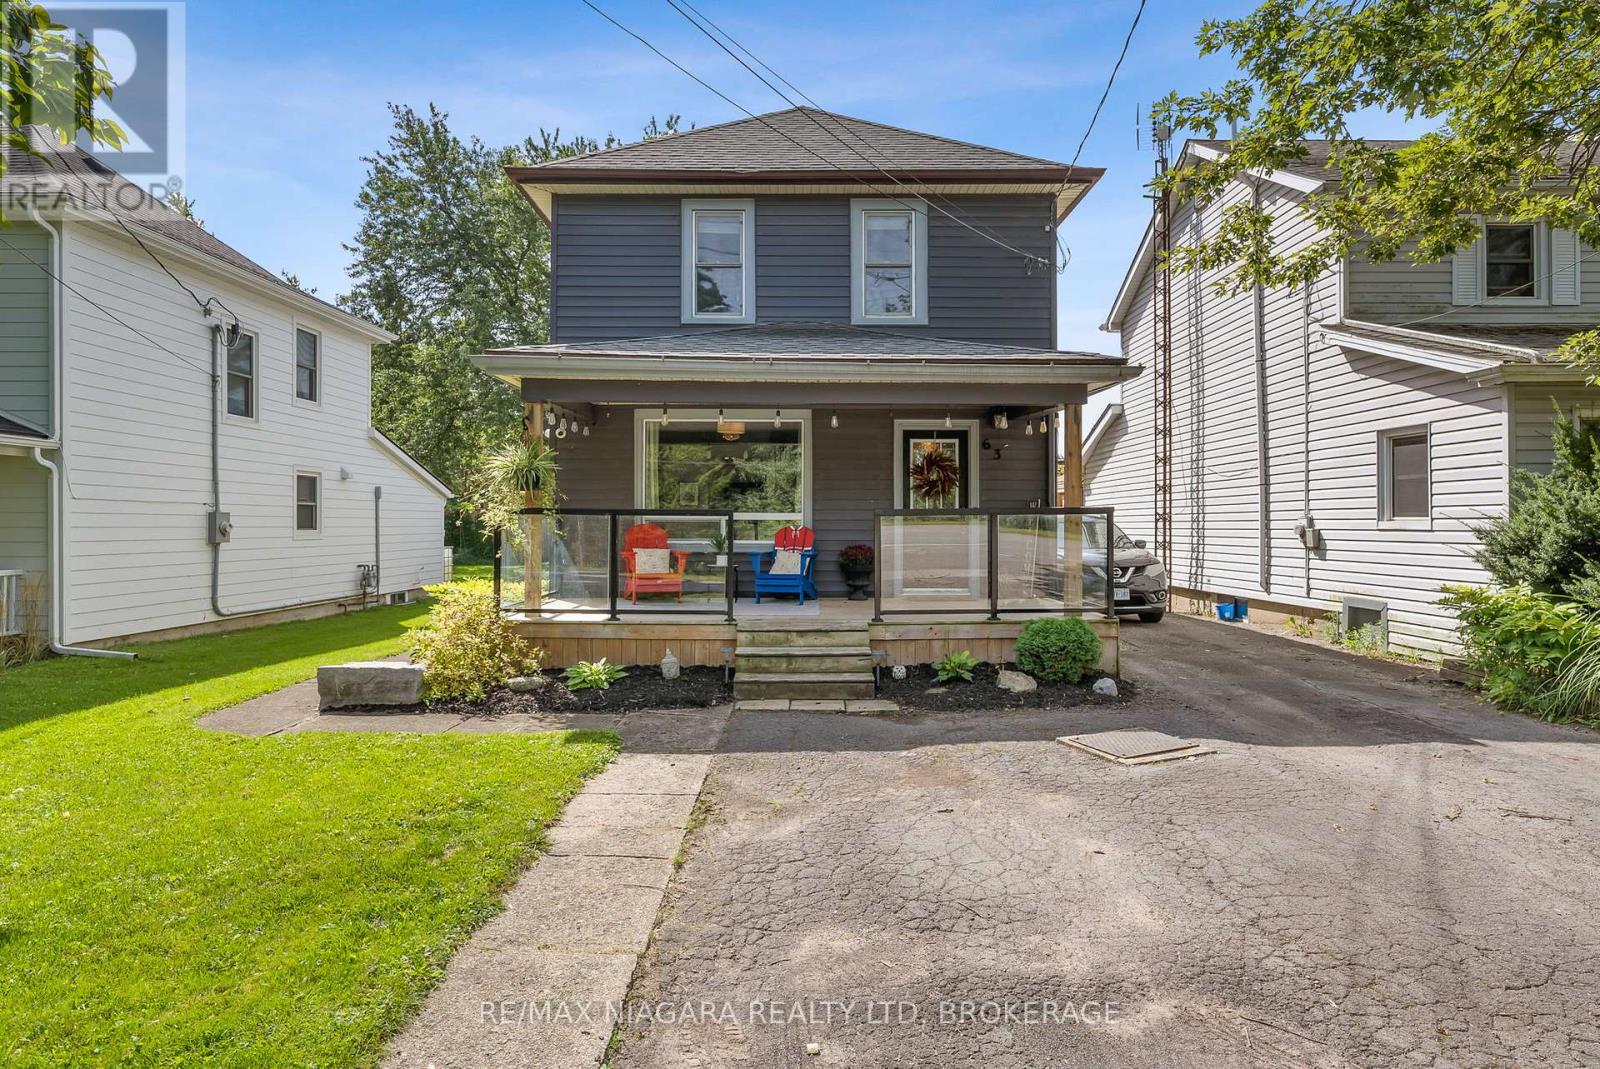
Charming 2 storey home in a quiet Thorold neighbourhood, just steps from the Welland Canal and scenic canal path! Full of character, this inviting home features 3 well sized bedrooms, 2 bathrooms and plenty of comfortable living space. The main floor offers a spacious kitchen with lots of cupboard storage, convenient main floor laundry and generous living areas. Enjoy your morning coffee on the welcoming front porch or relax on the back deck overlooking the yard. Outside, you'll find a long driveway with plenty of parking, a detached garage and an additional storage shed. Conveniently located close to highway access, making commuting a breeze. A wonderful opportunity for first-time buyers, families or anyone looking for a charming home in a great Thorold location! (id:60588)
Thorold, Ontario
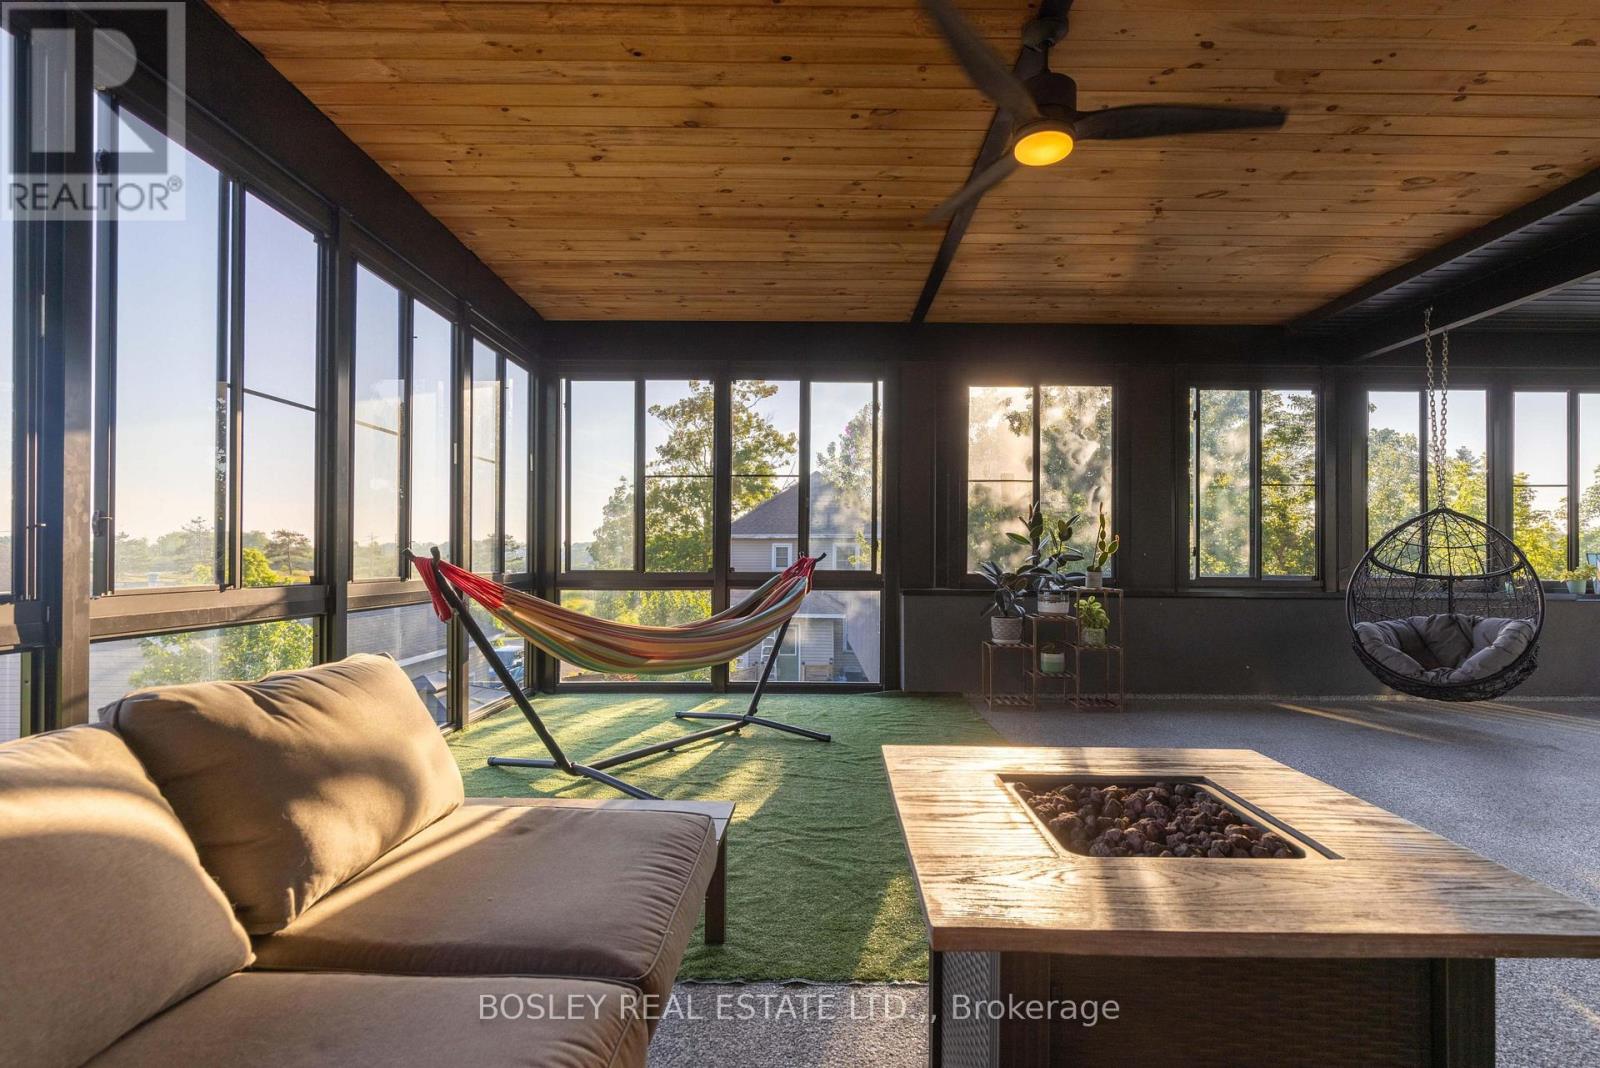
We are honoured to present 29 Rosedale Avenue to the market - a truly one-of-a-kind custom-built home in the heart of Port Robinson. There are homes that make an impression, and then there are homes that simply feel different. Set in the quiet, family-friendly community of Port Robinson, this architecturally striking residence offers a rare combination of contemporary design, exceptional entertaining spaces, and an ever-changing backdrop along the Welland Canal. The showstopping 550 sq.ft. second-floor sunroom is truly the heart of the home. Overlooking the canal, it offers front-row views of passing ships, spectacular sunsets, and a peaceful place to start the day with coffee, host friends, or simply take in the scenery. Inside, the home delivers the same thoughtful attention to design. Wide-plank flooring, oversized windows, clean lines, and an open-concept layout create a bright and inviting atmosphere. The custom kitchen pairs sleek black cabinetry with premium finishes and an oversized waterfall island designed to bring everyone together. A dramatic floating staircase and gas fireplace framed by a striking wood-slat feature wall add distinctive architectural character, while the dedicated home office offers flexibility for today's lifestyle. The oversized garage has been transformed into an impressive recreation space, currently outfitted as a golf simulator and games room. Additional features include a dedicated exterior storage room, EV charger, and a 1,225 sq.ft. basement ready to be finished according to your needs. Completed in 2021, every element of this home was designed with both style and function in mind. And then there is the community. Port Robinson offers the kind of neighbourhood atmosphere that is increasingly hard to find-children playing outside, families enjoying the nearby playground and splash pad, neighbours fishing along the Welland River, and evening walks accompanied by the peaceful sight of ships making their way through the canal. (id:60588)
St. Catharines, Ontario
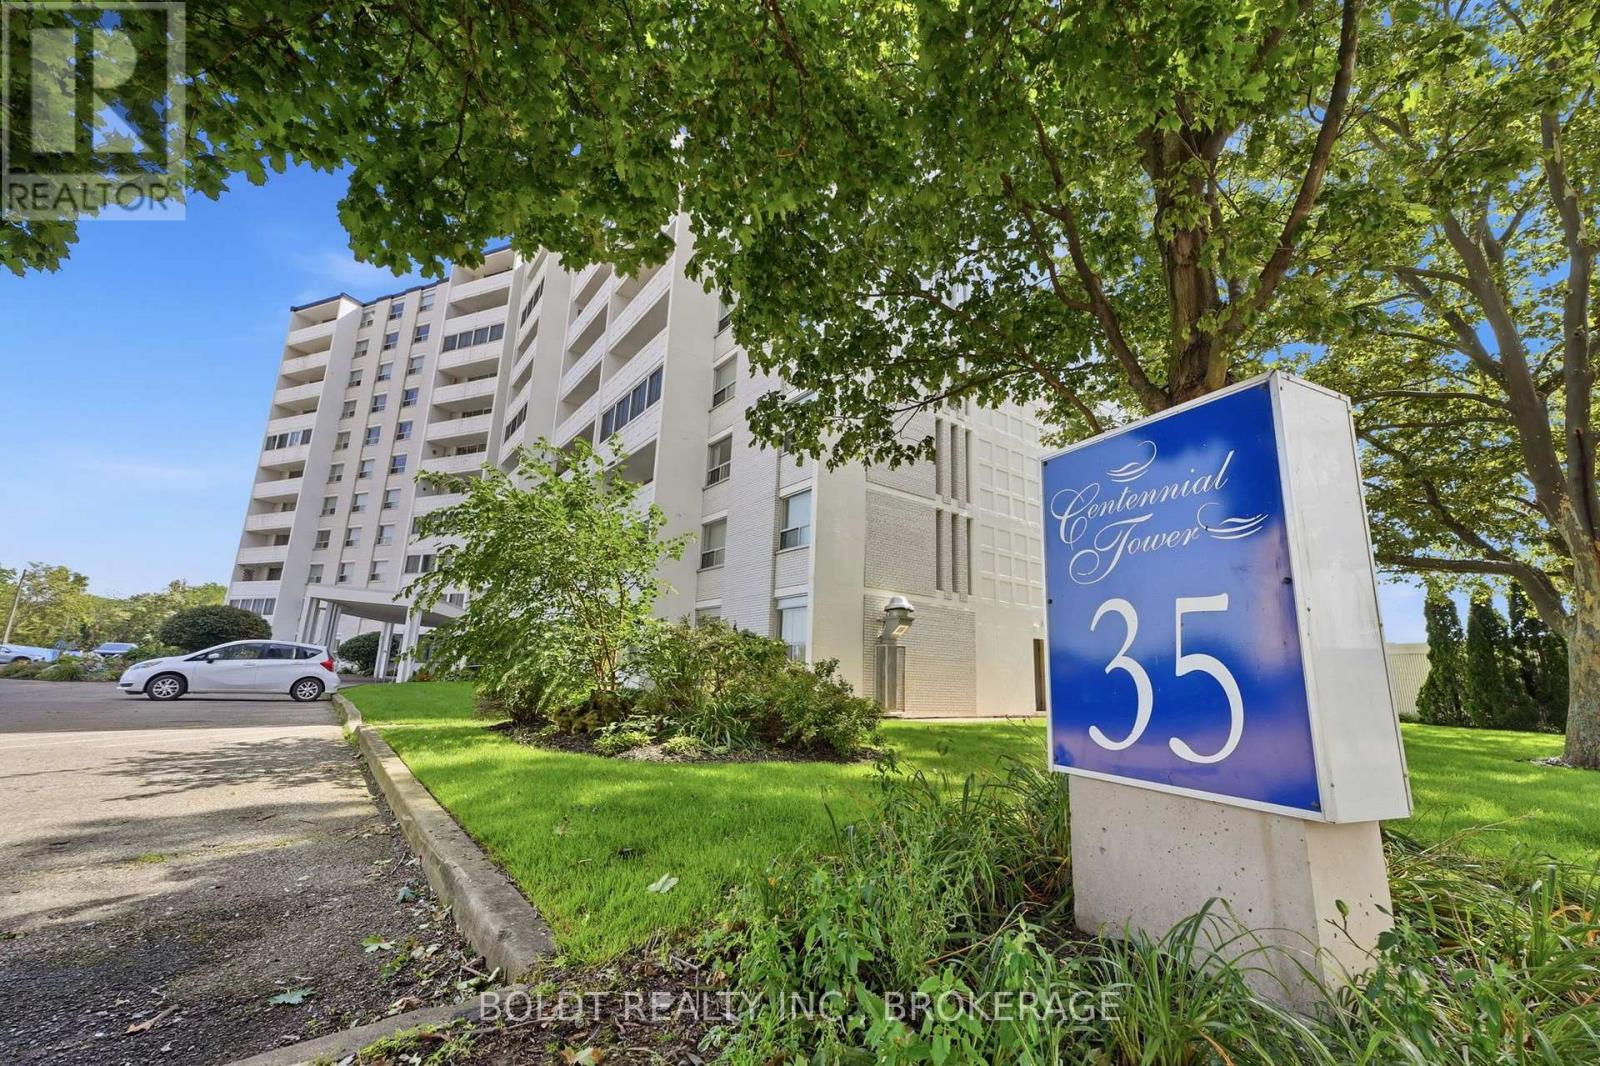
Carefree Centennial Tower living awaits at 35 Towering Heights. Perched on the tenth floor, this beautifully presented two-bedroom end unit offers a bright, spacious interior and a large private balcony. The perfect place to enjoy sweeping morning sunrises and relaxing evening sunsets. The north-facing exposure brings in natural light while helping the suite stay comfortably cool. The updated kitchen offers ample cabinetry, an appliance garage, and a dishwasher, making both everyday meals and entertaining a breeze. The open-concept living and dining spaces feature parquet hardwood flooring and a newer A/C unit. The primary bedroom is generously sized with a walk-in closet and ensuite privilege to the tastefully updated bathroom. A second full bedroom provides flexibility for guests, family, or a stylish home office. Residents enjoy access to impressive amenities, including an indoor saltwater pool, sauna, fitness room, party room, sun terrace, barbecue area, and more. Outdoor parking is $20 per month and indoor parking is $50 per month, with a waitlist for assigned indoor spots. The all-inclusive maintenance fee covers heat, hydro, water, building insurance, maintenance, and a storage locker, so you can truly enjoy a low-maintenance lifestyle. Perfectly situated close to transit, shopping, highway access, and Brock University, this pet friendly and move-in ready suite is an inviting place to call home. (id:60588)
Niagara Falls, Ontario
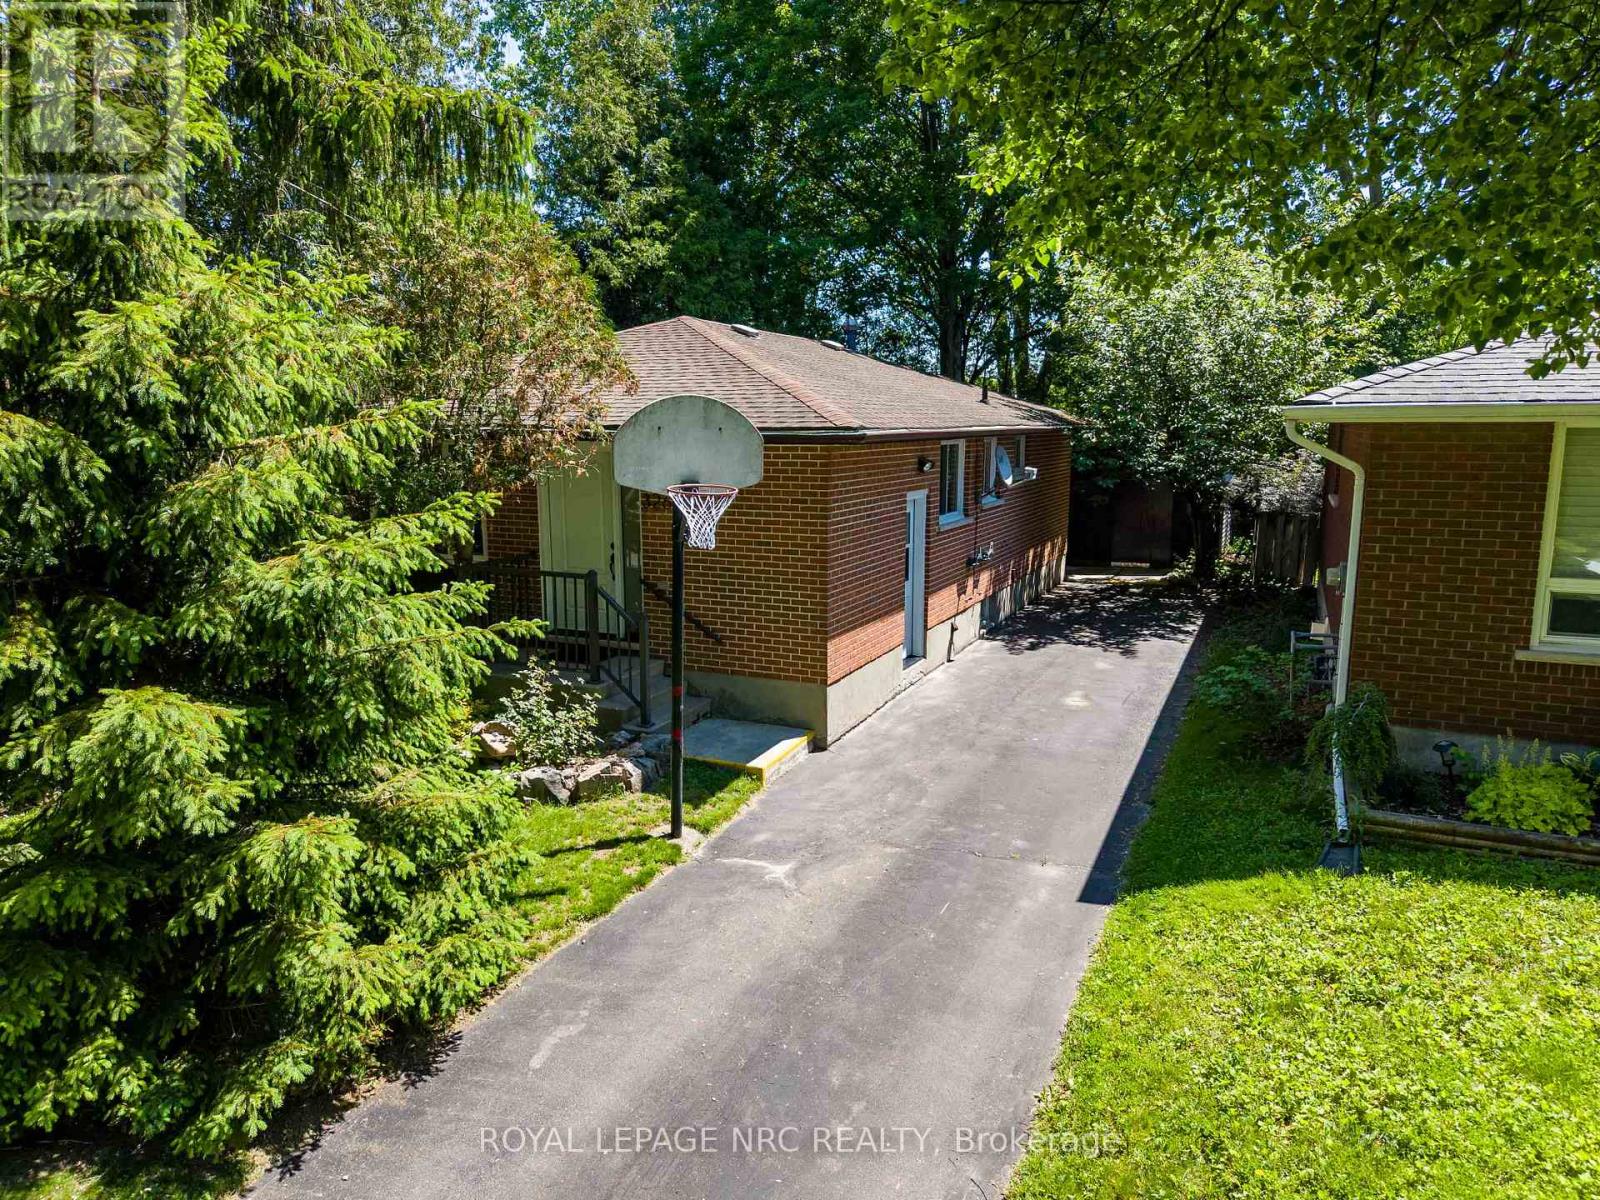
Welcome to this beautifully updated 6-bedroom, 2-bathroom bungalow in Niagara Falls' desirable North End. Extensively updated in 2026, this move-in-ready home features a brand-new kitchen, renovated bathroom, updated flooring, and new windows. All appliances are included. Offering generous living space with six bedrooms, this home provides plenty of flexibility for families, guests, or a home office. Enjoy the added privacy of no rear neighbours, with the property backing onto the playground at Victoria Public School. Conveniently located close to schools, parks, grocery stores, restaurants, gyms, churches, gas stations, and the Gale Centre Arena, with easy access to Stanley Avenue and Thorold Stone Road. A great opportunity to own a spacious, extensively updated home in a convenient North End location. (id:60588)
St. Catharines, Ontario
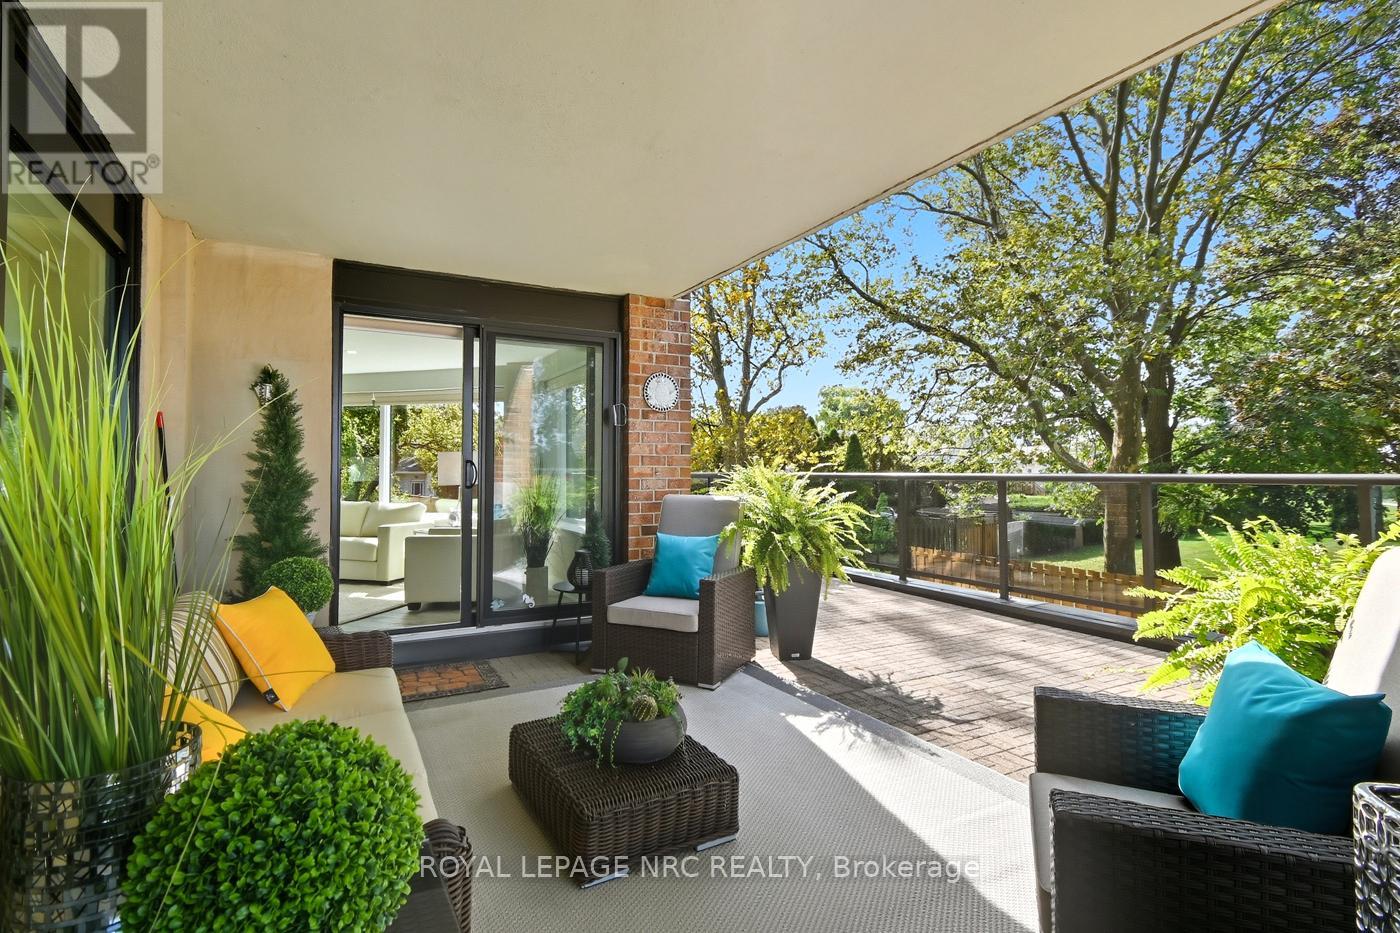
Stunning Lakeside living with views to match. Gorgeous corner suite in this one of a kind complex in North St. Catharines known as Beachview Place. Beautiful water views from the moment you enter the secure lobby. Views that keep on going from every panoramic window plus the 800Sq ft terrace of this professionally renovated 2 bedroom 2 bath suite. The open concept design has a seamless flow encompassing the dining area , living room, and the sunroom with heated floors. The high end finishes include quartz countertops, voice activated dimmable lighting, custom remote control window coverings and beautiful hardwood floors. Not only is the sparkling kitchen chef worthy, it was designed to ensure the views continue. Optimized storage, coffee station, dual oven, cooktop range, special easy drain sink, dual pull out spice cabinets, pantry and breakfast bar with plenty of seating The primary bedroom opens to the terrace that has a dedicated shade area (one of only two in the whole building) custom built ins, walk in closet and 5 piece spa like ensuite bath with heated floors and dimmable mirrors and lighting. The 2nd or guest bedroom is roomy and has a 3 pc bath that features a custom underlay vanity top with waterfall faucet ( it's simply dazzling! ) In suite laundry room offers more storage as well. Building amenities include an outdoor heated pool, sauna, library, and a fitness room where of course you can cycle overlooking the lake! Access to the Waterfront Trail for jogging or leisurely strolls on the grounds and beyond. All in all this is the perfect blend of beauty and a simplified lifestyle. (id:60588)
St. Catharines, Ontario
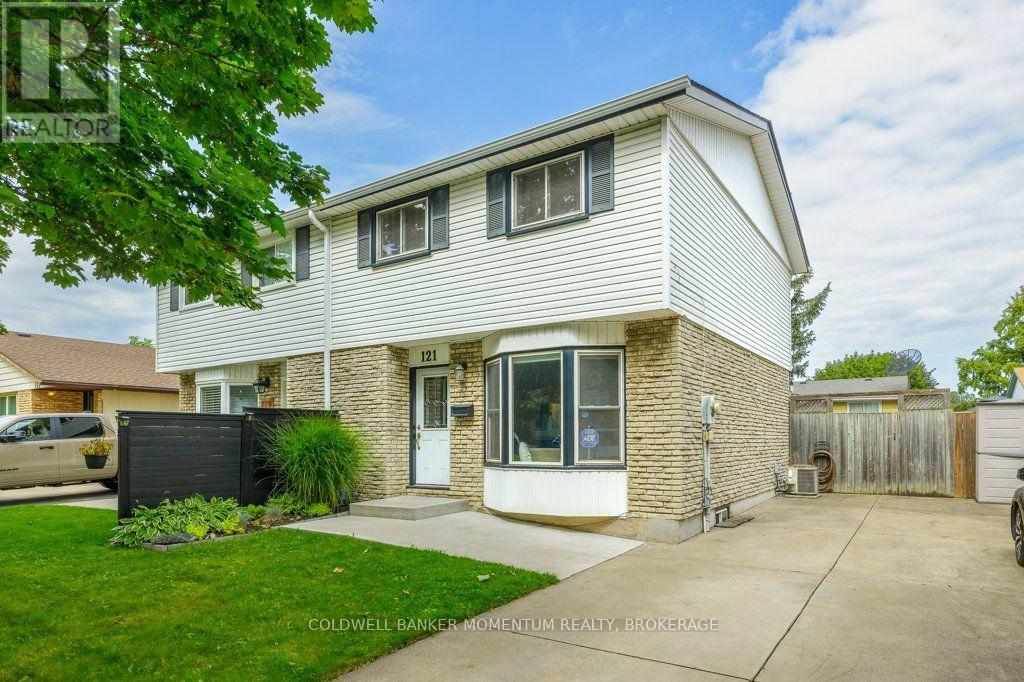
Welcome to this beautifully maintained semi-detached home nestled in one of St. Catharines' most established and family-friendly neighbourhoods in Lakeport. Located on a quiet street, this home is just minutes from schools, Elma Street Park, shopping, and convenient highway access. Offering 1,090 sq. ft. above grade plus an additional 427 sq. ft. of finished basement space, this home provides over 1,500 sq. ft. of functional living space. The bright main floor features a spacious living area that flows seamlessly into the all-white kitchen and dining area, as well as an additional all-season family room with an electric fireplace that opens onto the fully fenced backyard. The backyard offers plenty of storage with two sheds. Upstairs, you'll find three bedrooms, including a comfortable primary bedroom, along with a 4-piece bathroom. The finished basement provides versatile recreational space, perfect for a family room, playroom, or even a home gym. A dedicated laundry/utility room adds convenience, while the bathroom rough-in provides the opportunity to add a second bathroom in the future. With three bedrooms, generous living space, excellent storage, and a quiet location close to everyday amenities, this turnkey home offers a wonderful combination of comfort and functionality. (id:60588)
Fort Erie, Ontario
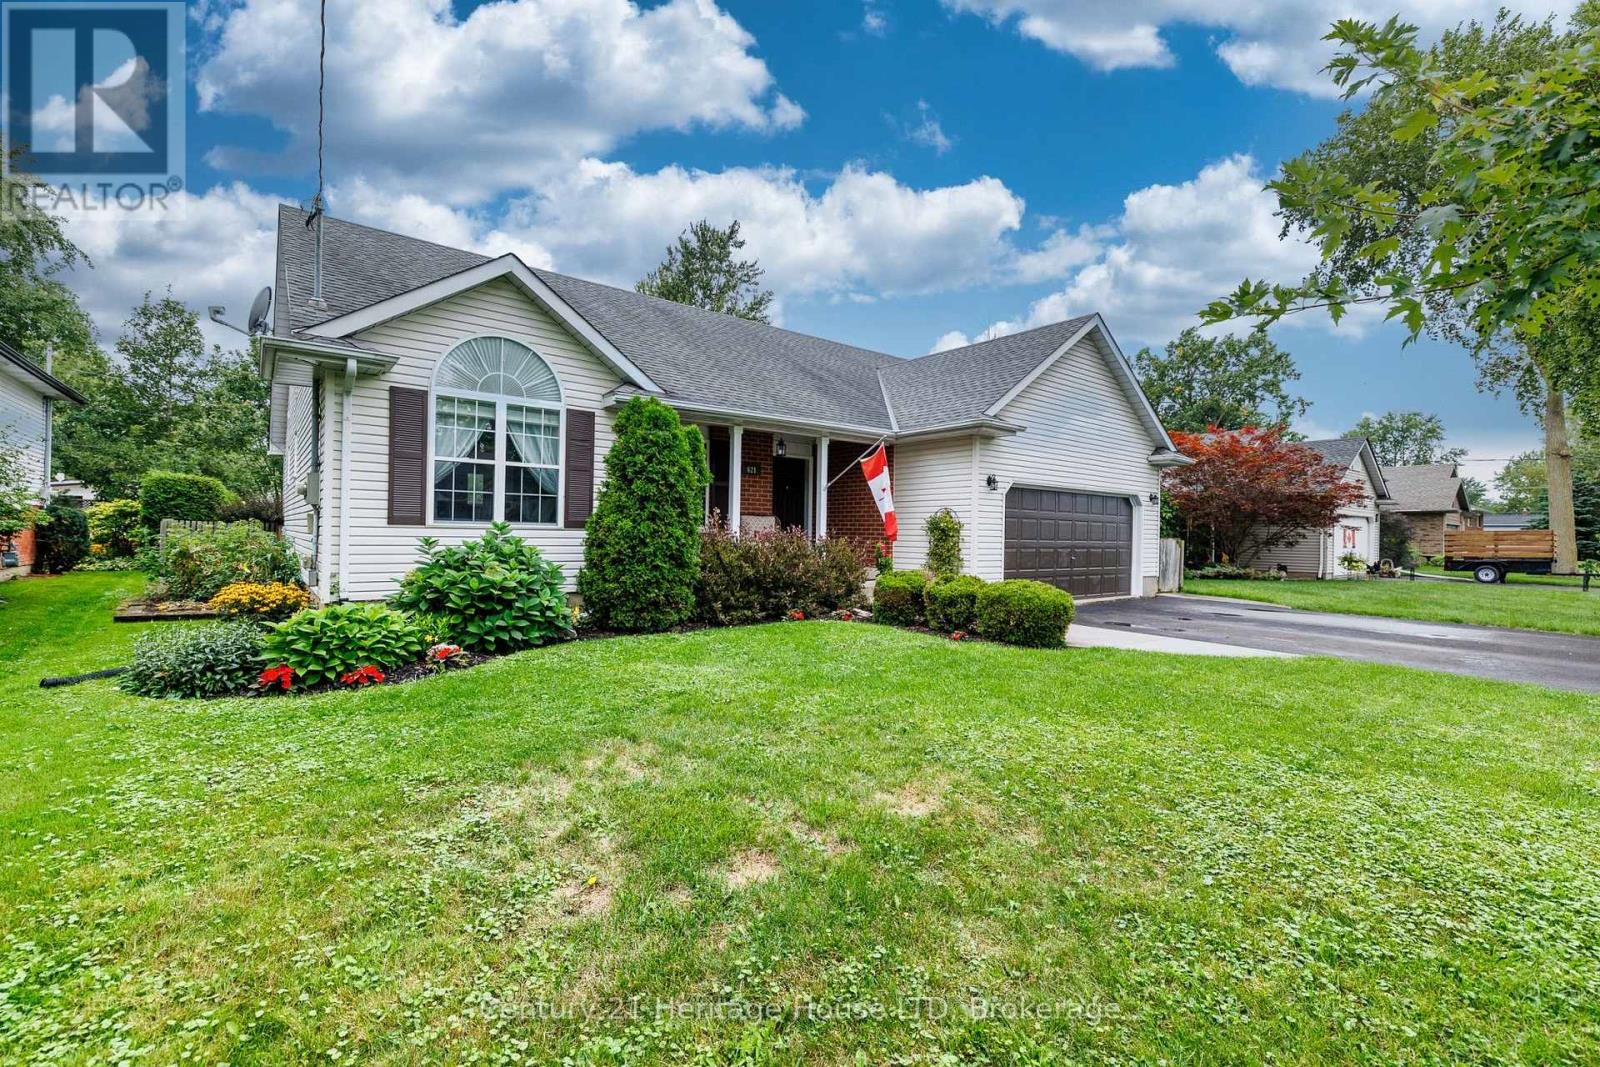
Desirable Fort Erie location! Welcome to this spacious and well appointed 5 bedroom, two four piece bathroom BUNGALOW, offering comfortable family living with plenty of room to grow. The large foyer offers plenty of space for your guests. The main level features open concept dining, large living room area with cathedral ceilings, gas fireplace and new kitchen appointed with quartz counters, soft close cabinets, even a convenient cabinet for your small appliances. Plenty of natural light. New sliding glass door leads to a large deck, gazebo, hot tub and a fully fenced well landscaped private back yard. Large garden shed for all your tools. Tuck the kids in or early to bed, a sliding door offers privacy to the ensuite, bedrooms and bath rooms. Many windows have been recently replaced, new front entry door, both bathrooms have been updated. The main level is carpet free with beautiful tile and gleaming hardwood floors. The lower level is ideal for an in-law suite. Large family room with gas fireplace, games room and dining area with cabinets. Two bedrooms, one is presently being used as a sewing room. Rough in for an additional bathroom. Cold room can be used for storage or as a wine room. Two car garage, asphalt driveway accommodating 4 parking spots. Come take a peak, be sure to watch the video. (id:60588)

Niagara-On-The-Lake, Ontario
Welcome to 31 Angels Drive - where contemporary elegance, exceptional craftsmanship, and resort-style living come together in one extraordinary home.Tucked away in the exclusive village of St. David's, this custom-designed executive residence offers a level of sophistication and lifestyle that is truly special. With fewer than 40 homes in the community, the setting is intimate, peaceful, and distinctly private.From the moment you enter, the quality is unmistakable. Designed with both elegance and everyday living in mind, the home features four bedrooms, three bathrooms, engineered hardwood flooring on both levels, coffered ceilings, upgraded trim and tile, designer pot lights, and granite finishes throughout the kitchen and bathrooms.At the centre of it all is an extraordinary chef's kitchen - an entertainer's dream featuring an impressive 10-foot island, generous cabinetry, premium finishes, and an inviting open-concept layout designed for gathering with family and friends.The primary suite provides a luxurious four-piece ensuite featuring dual sinks, a glass-enclosed shower, and a deep soaker tub.The fully finished basement adds valuable living space and flexibility for a growing family, recreation, entertainment, or a private retreat.Step through to the backyard and discover a private nautical-inspired oasis. A covered composite deck overlooks the sparkling in-ground heated saltwater pool, while the beautifully finished pool house provides the perfect backdrop for summer entertaining. Mature landscaping, garden spaces, and thoughtfully designed outdoor areas create an atmosphere reminiscent of a private resort.St. Davids Public School approximately a five-minute walk away and A.N. Myer Secondary School conveniently nearby.This isn't simply a house. It's a place to gather, entertain, relax, and create memories - a sophisticated family home with an extraordinary outdoor lifestyle in one of Niagara-on-the-Lake's most charming community! (id:60588)
Fort Erie, Ontario
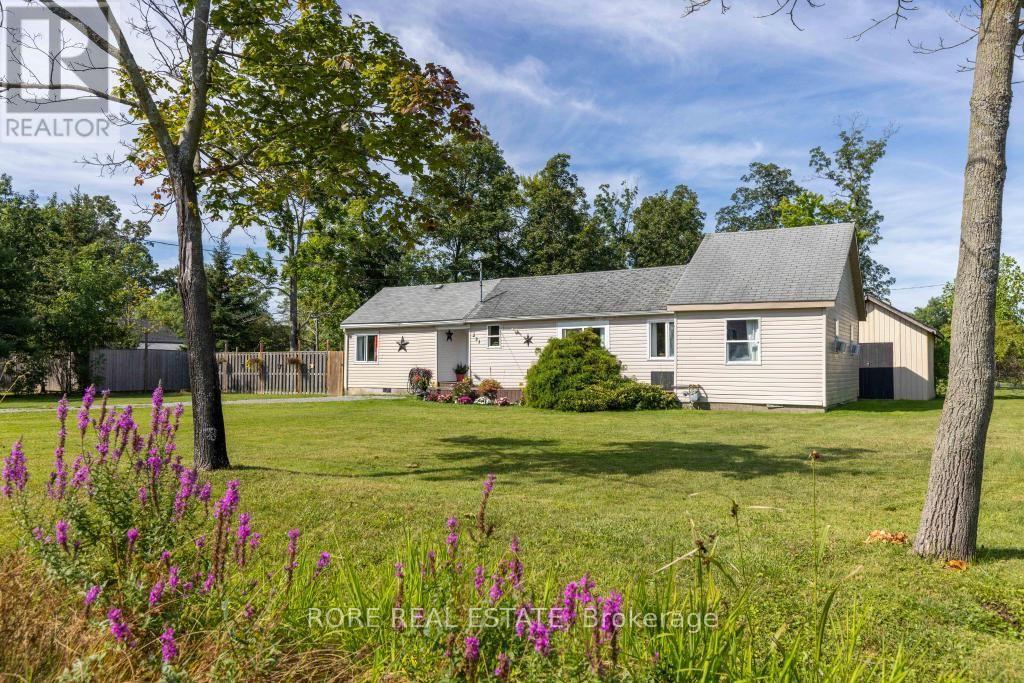
Situated on a spacious, fully fenced corner lot, this 3-bedroom, 1-bathroom residence offers a great lifestyle just 600 meters from the shores of Lake Erie and beautiful Bernard Beach. Whether you are looking to break into the housing market, downsize, or secure a sought-after summer getaway, this property awaits you. Unwind on the spacious front deck-the perfect spot for morning coffee or relaxing evening conversations. The expansive lot provides ample space for outdoor entertaining, gardening, and summer gatherings, while the fully fenced yard ensures privacy and a safe area for children and pets. Inside, enjoy a functional layout with three comfortable bedrooms and a full bath. Walk to the beach in under 10 minutes, take in sunset views over the water, and experience the best of coastal living! Beyond the beach, you are just minutes away from vibrant Downtown Ridgeway. This charming, walkable district is packed with unique independent local businesses, cozy cafes, boutique shopping, a local bookstore, and more. Enjoy weekend strolls, sample delicious local dining, and immerse yourself in a warm, welcoming community! (id:60588)
Niagara-On-The-Lake, Ontario
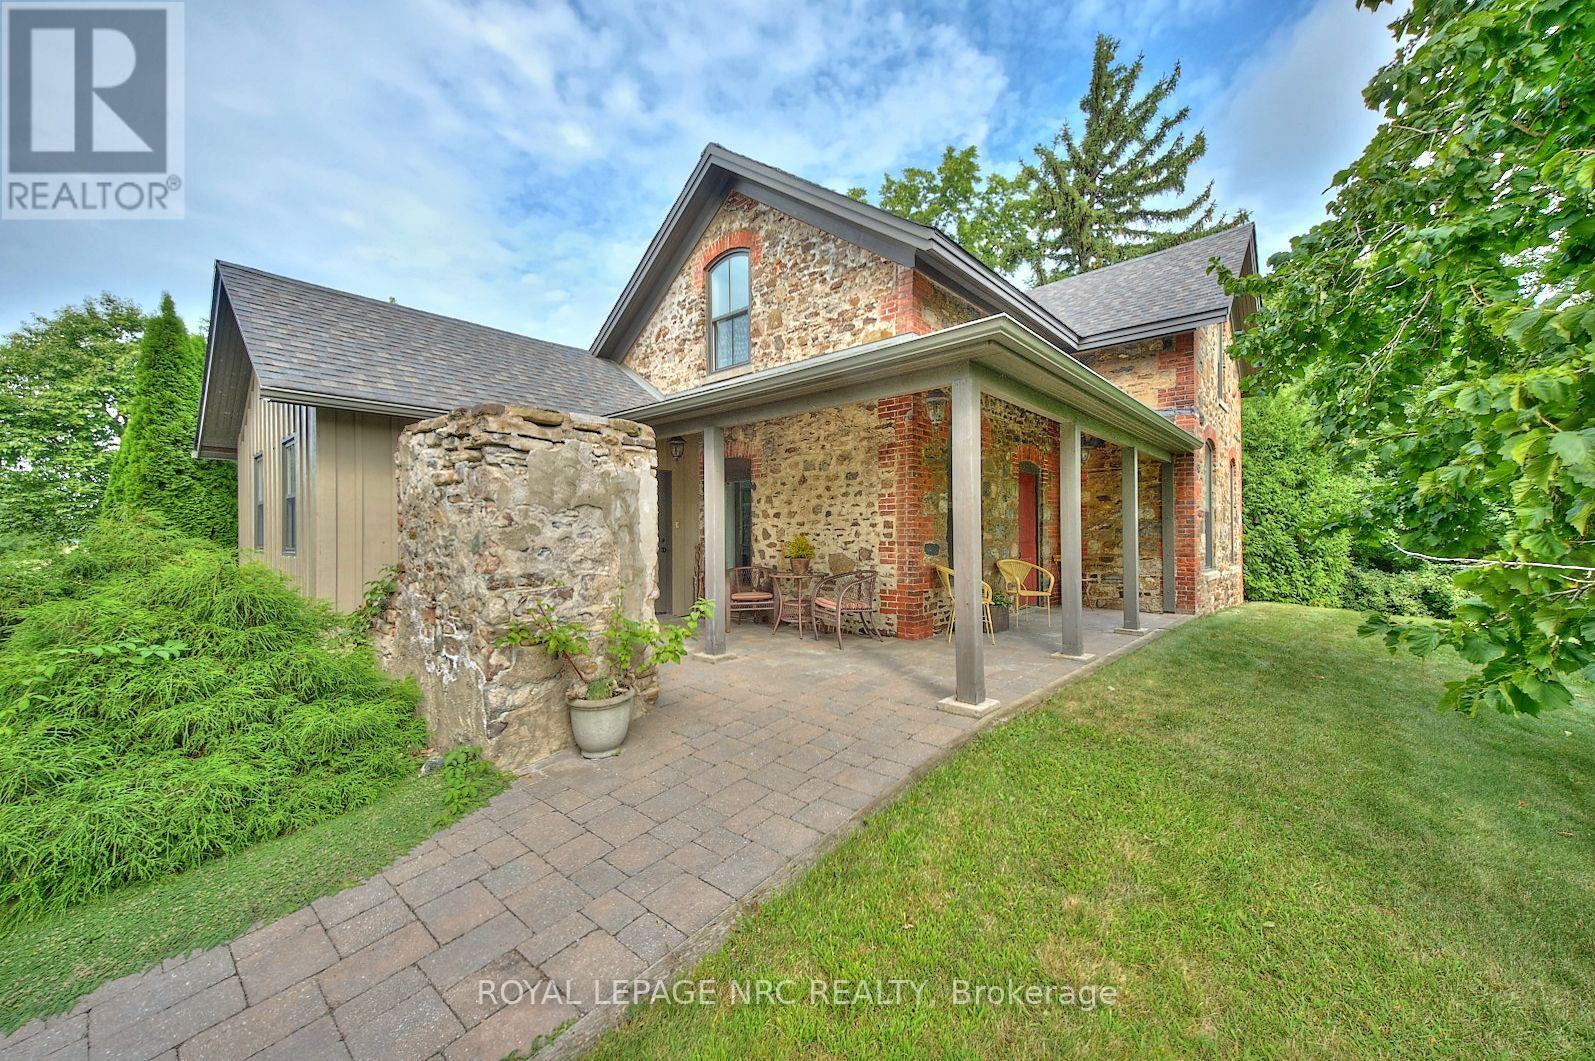
Nestled amidst sprawling vineyards and lush orchards, this exquisite 2-storey will captivate you. Awarded the prestigious Peter J Stokes Heritage Commendation, the renovation retained the home's historic charm while introducing modern interiors. Step inside to a spacious living and dining area, illuminated by 5 large windows. The 9-foot ceilings enhance the room's grandeur, while the cathedral ceiling in the kitchen creates an airy, atmosphere. From the kitchen, step out onto a large rear deck and enjoy breathtaking sunset views. The main floor includes kitchen, living and dining areas, a bathroom, and a laundry room. The second floor boasts a luxurious primary bedroom and office/2nd bedroom. In addition a detached outbuilding offers a 2 bedroom guest suite with a full bathroom and steam shower. The 48' x 32' steel garage accommodates 2 cars, a workshop, and ample storage space. Recent additions include a 16' dry shed and new insulated 10-foot doors. Solar panels on the roof generate an impressive $3,750 annually, ensuring energy efficiency. The beautifully landscaped grounds feature a variety of nut trees and exotic fruits, including Black Walnut, English Walnut, Turkish Hazelnut, and more. The interior home renovation was executed with precision, ensuring structural integrity and modern comforts. Original pine floors have been lovingly stripped, sanded, and refinished, while new walls and ceilings were skillfully constructed. The kitchen features solid wood cabinets with soapstone countertops, and the HVAC system includes a hot water-on-demand boiler, in-floor heating, and HEPA air filtration. Electrical services are discreetly underground, with 200 amp service panel in the barn & gasoline-powered back-up generator for peace of mind. This extraordinary property offers a rare combination of historical charm, modern luxury, and an idyllic rural setting, making it the perfect sanctuary for discerning buyers seeking a slice of Tuscan paradise in Niagara-on-the-Lake (id:60588)

Welland, Ontario
Nestled in one of Welland's most sought-after neighbourhoods, this all-brick bungalow by Gabmar Homes blends timeless craftsmanship with modern comfort. Built with exceptional quality and attention to detail, this home offers a bright, open-concept layout featuring hardwood floors throughout, two spacious bedrooms, an additional office or den perfect for working from home and the potential for main floor laundry. The primary suite includes a walk-in closet and a luxurious ensuite, while the second full bathroom provides convenience for guests or family. The heart of the home is the kitchen, designed with high-end finishes and awaiting the buyer's choice of countertops-a perfect opportunity to add a personal touch before move-in. Enjoy seamless indoor-outdoor living with a covered backyard deck, ideal for entertaining or quiet evenings. The double car garage with car charging plug and all-brick exterior reflect the durability and refined design that define this Gabmar Homes build. Located in the prestigious Vanier Estates community, this home offers tranquility, elegance, and proximity to parks, schools, shopping, and all major amenities-making it the ideal choice for those seeking luxury and comfort in one of Welland's most desirable areas. As a newly constructed, never lived in home, this property may qualify for available HST rebate or exemption programs. (id:60588)
Welland, Ontario
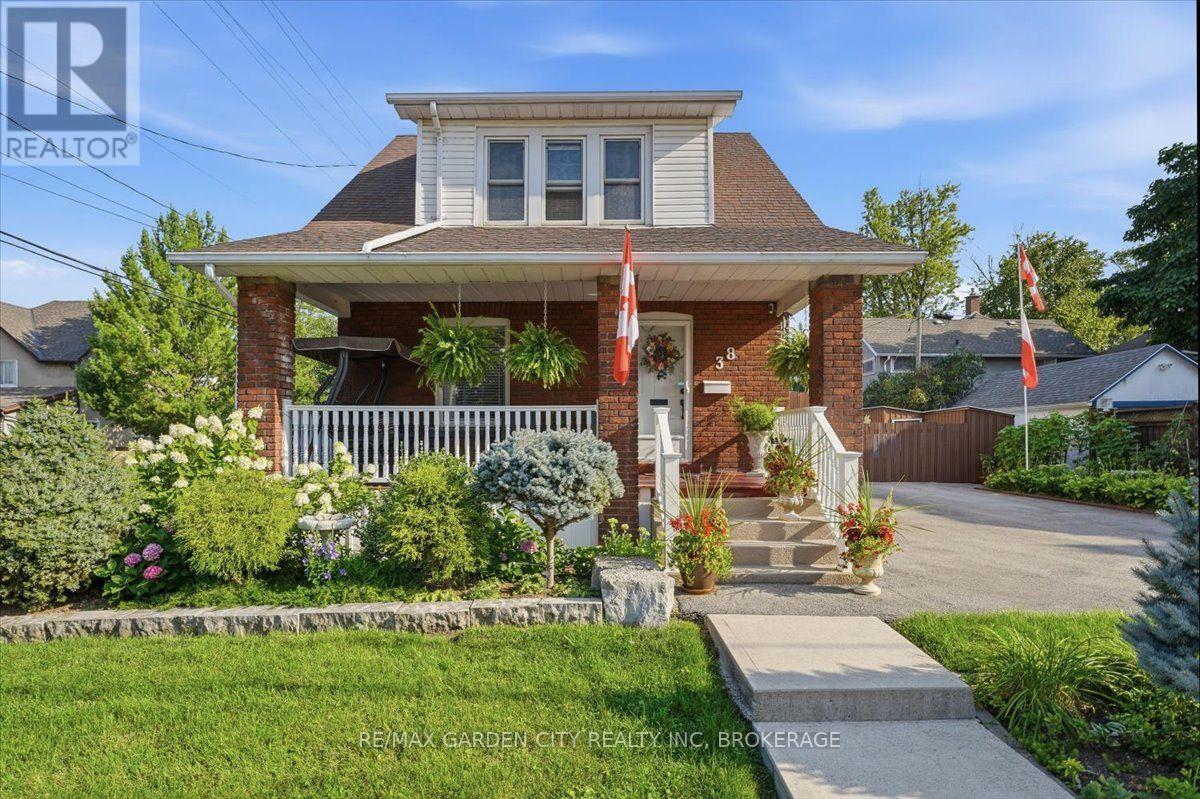
WHERE YOUR HEART FEELS AT HOME. Just steps from beautiful Chippawa Park, 38 Fitch Street is the kind of character-filled home that makes you fall in love the moment you arrive. Nestled in a wonderful Chippawa neighbourhood, this charming home welcomes you with a lovely covered front porch-the perfect spot for morning coffee, quiet evenings, or curling up with a good book. Step inside and you'll immediately appreciate the soaring ceilings, stunning staircase, beautiful wood trim and timeless character throughout. The thoughtfully updated kitchen features a breakfast bar and flows beautifully into the separate dining room, while the cozy living room provides the perfect space to relax and unwind. A convenient 4-piece bathroom and inside entry to the large garage complete the main level. Upstairs, you'll find 3 generously sized bedrooms, plenty of closet space and an updated 4-piece bathroom. The primary bedroom is a true retreat, complete with its own dressing room and large walk-in closet-a wonderful space to start and end your day. The high, dry basement offers excellent storage and utility space. Step outside and discover a backyard designed for enjoying life. The beautifully maintained gardens and spacious deck create a private outdoor oasis, complete with a dedicated dining area and hot tub-perfect for summer entertaining or relaxing under the stars. And there's more-two driveways and a large garage provide plenty of parking and storage options. Best of all, you're just a short block from beautiful Chippawa Park, with its green space, walking paths and recreational amenities right at your doorstep. Character, charm, thoughtful updates, fantastic outdoor space and an unbeatable park-side location-38 Fitch Street is more than a house its a place to call home (id:60588)

St. Catharines, Ontario
Welcome to 1 Briarfield Crescent - a custom-built estate quietly positioned at the end of a prestigious crescent in Glenridge's coveted Brock Bench enclave. Set on a massive pie shaped lot backing onto protected ravine and forest, this property offers rare privacy with no rear neighbours in one of Niagara's most exclusive settings. Built four years ago with uncompromising attention to detail, this two-storey residence balances architectural drama with refined functionality. The soaring two-storey great room is framed by a striking wall of glass overlooking tranquil forest, flooding the home with natural light. The chef's kitchen is designed for elevated entertaining, featuring a Thermador range and dishwasher, expansive 10-foot island, 4-foot Galley sink system with premium attachments, 80-bottle wine fridge, and a custom walk-in butler's pantry. The main-floor primary suite offers private patio access, spa-inspired ensuite, and separate his-and-hers closets. Electric dual blinds (sheer and blackout) provide effortless comfort throughout. Upstairs are four spacious bedrooms and two intelligently designed bathrooms with separated sink and water closet areas for practical family living. Ten-foot ceilings on the main floor and basement, and nine-foot ceilings upstairs, enhance the home's scale. The partially finished basement includes a two-piece bath with rough-in for a future shower. Sliding doors open to an expansive deck with glass railings, covered lounge area, BBQ space, and gas fire pit - all overlooking protected ravine views. Walkable to St. Peter Catholic School and minutes to Brock University, this is a rare opportunity to own a statement property offering privacy, architectural presence, and move-in-ready luxury without the wait to build. (id:60588)
Welland, Ontario
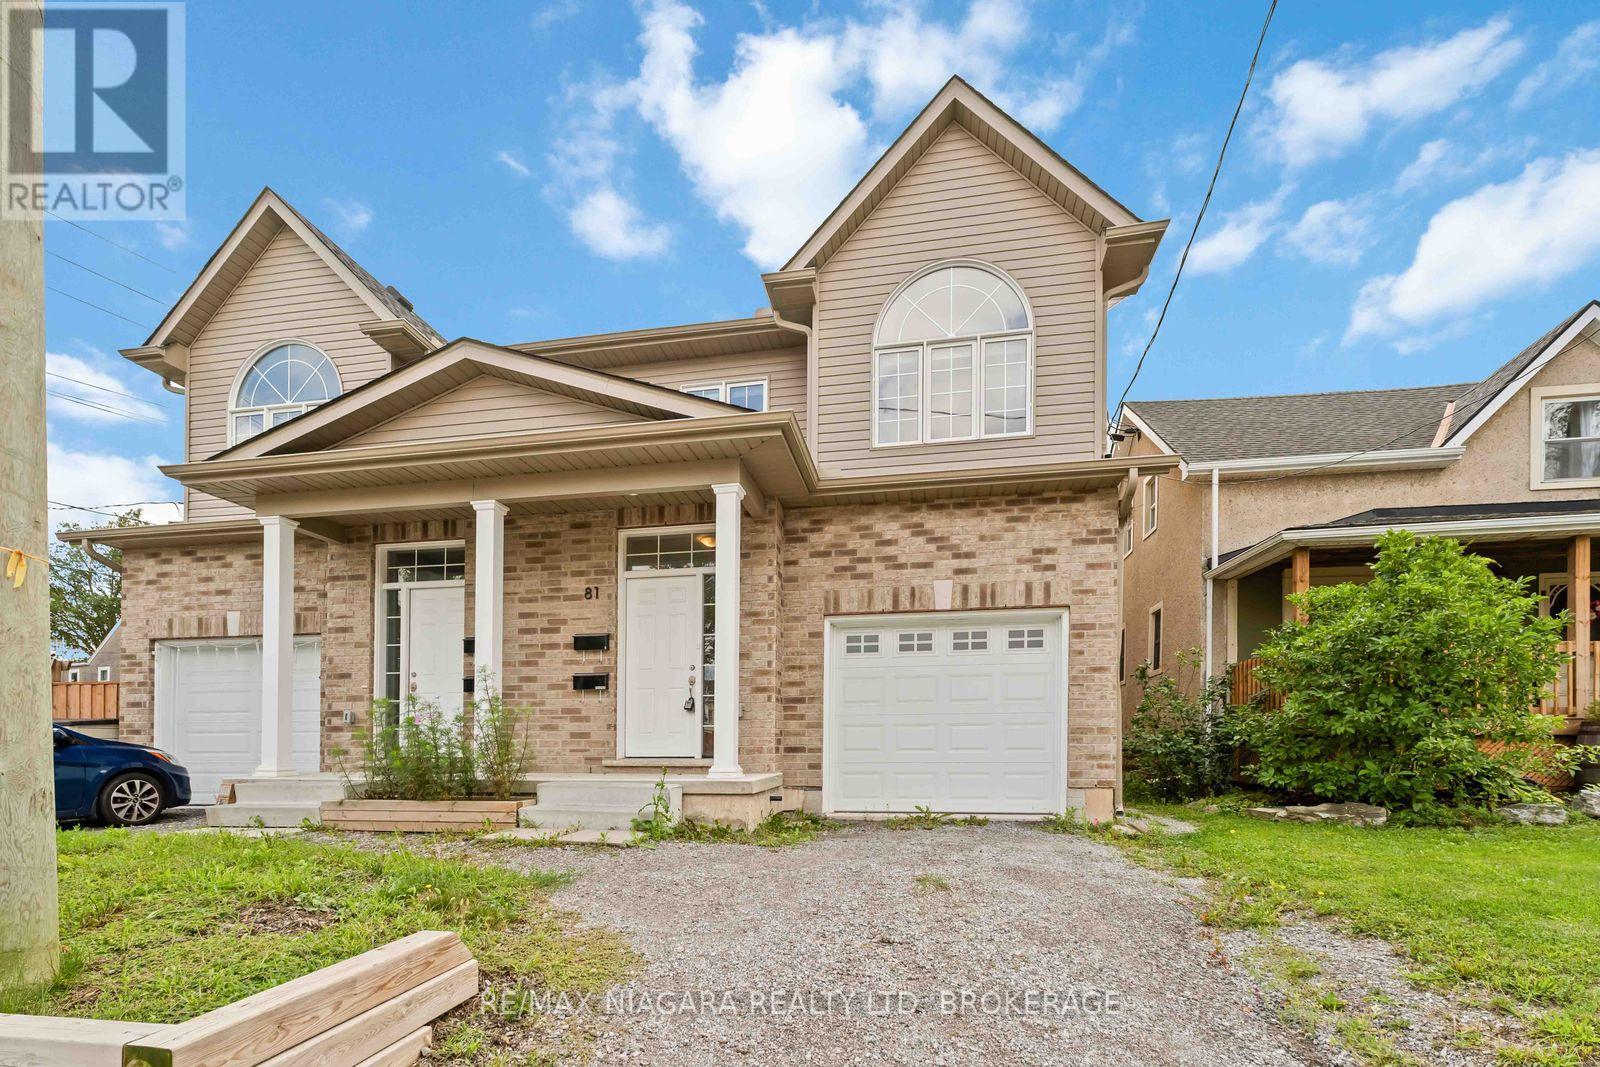
Built in 2022! This spacious 2-storey semi offers 6 bedrooms, 4 baths, and a modern open-concept design perfect for family living, investment or multi-generational families. Bright living room open to eat-in kitchen with walkout to backyard, and convenient bedroom-level laundry. A finished lower level provides 2 additional bedrooms, a full bath, and in-suite laundry and kitchen ideal for extended family or guests.Enjoy a private driveway, attached garage, and prime location near downtown with quick highway access, schools, shopping, transit, parks, and trails. This home blends comfort, space, and convenience in a quiet, established neighbourhood. (id:60588)
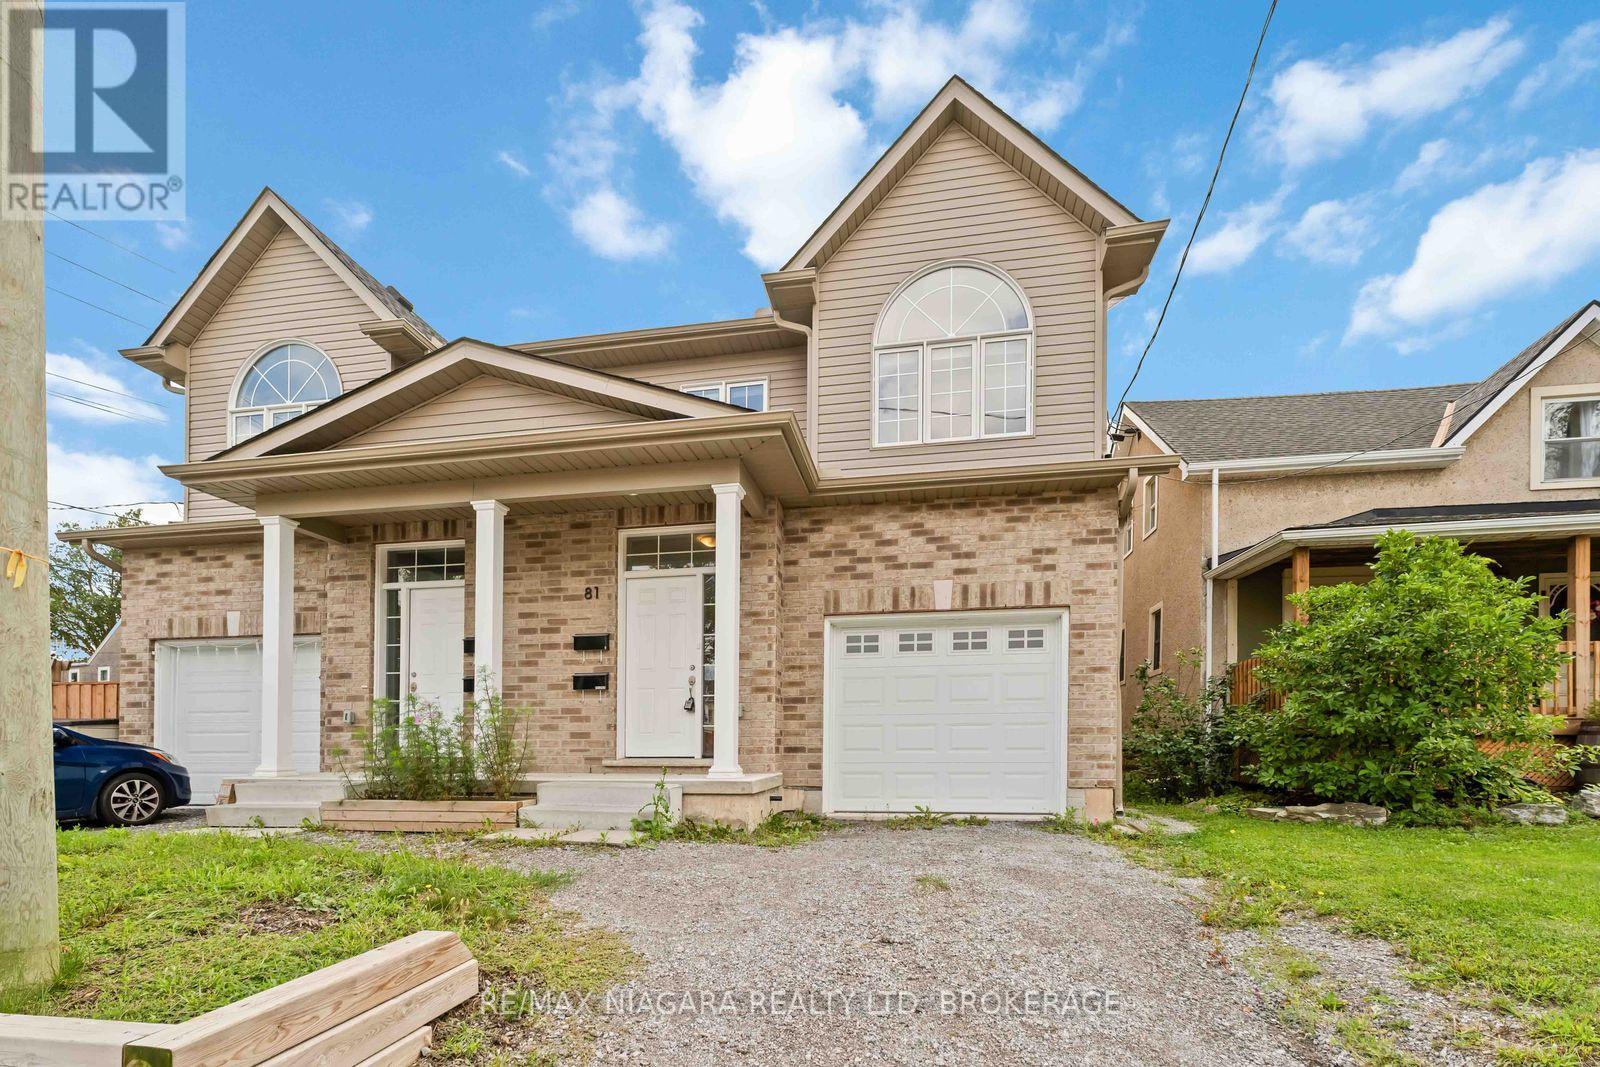
Welland, Ontario
Built in 2022! This spacious 2-storey semi offers 6 bedrooms, 4 baths, and a modern open-concept design perfect for family living, investment or multi-generational families. Bright living room open to eat-in kitchen with walkout to backyard, and convenient bedroom-level laundry. A finished lower level provides 2 additional bedrooms, a full bath, and in-suite laundry and kitchen ideal for extended family or guests.Enjoy a private driveway, attached garage, and prime location near downtown with quick highway access, schools, shopping, transit, parks, and trails. This home blends comfort, space, and convenience in a quiet, established neighbourhood. (id:60588)

Fort Erie, Ontario
3 Bed, 2 Bath Brick Bungalow with finished basement in the family friendly area of Crescent Park. If you are a car or motorcycle enthusiast or love wood working and need a heated and cooled year round work space...this property has 2 Garages, back to back with rolling doors to access both. The newest Garage has a 6"slab, Airlines for a compressor, speaker wires, a rough in for a hoist and a 60 amp panel. The Original garage has compressor lines, over head doors and a man door, a 100 amp panel and a half bath. This bungalow has been completely renovated and has numerous energy efficient upgrades throughout to help reduce monthly costs. Newer windows throughout, a 2026 stove, Black Stainless sink and a modern kitchen tap that indicates how hot the water is. The upstairs bathroom has new tiling, vents, timer and an outlet for a bidet. In the basement is an insulation barrier under the flooring, a 200 amp panel, sump pump 2018 . A ventless heat pump for the dryer. Water Heater ( heat pump)2024. NEW ERV. Mixing valves to regulate water temperature. Individual shut offs for water supplies. Water softener, humidifier for the whole house. Whirlpool washer and Dryer 2022. Patch Panel for tv antenna and in each room. Video doorbell Power POE Exterior. Symp pump with back up, New Plumbing, New Panel, Roof 2023, Water proofing was done in 2023 prior to basement work. Brand new fence 2024. What hasn't this seller thought of? If you are ready to move into your new bungalow this is the one! (id:60588)
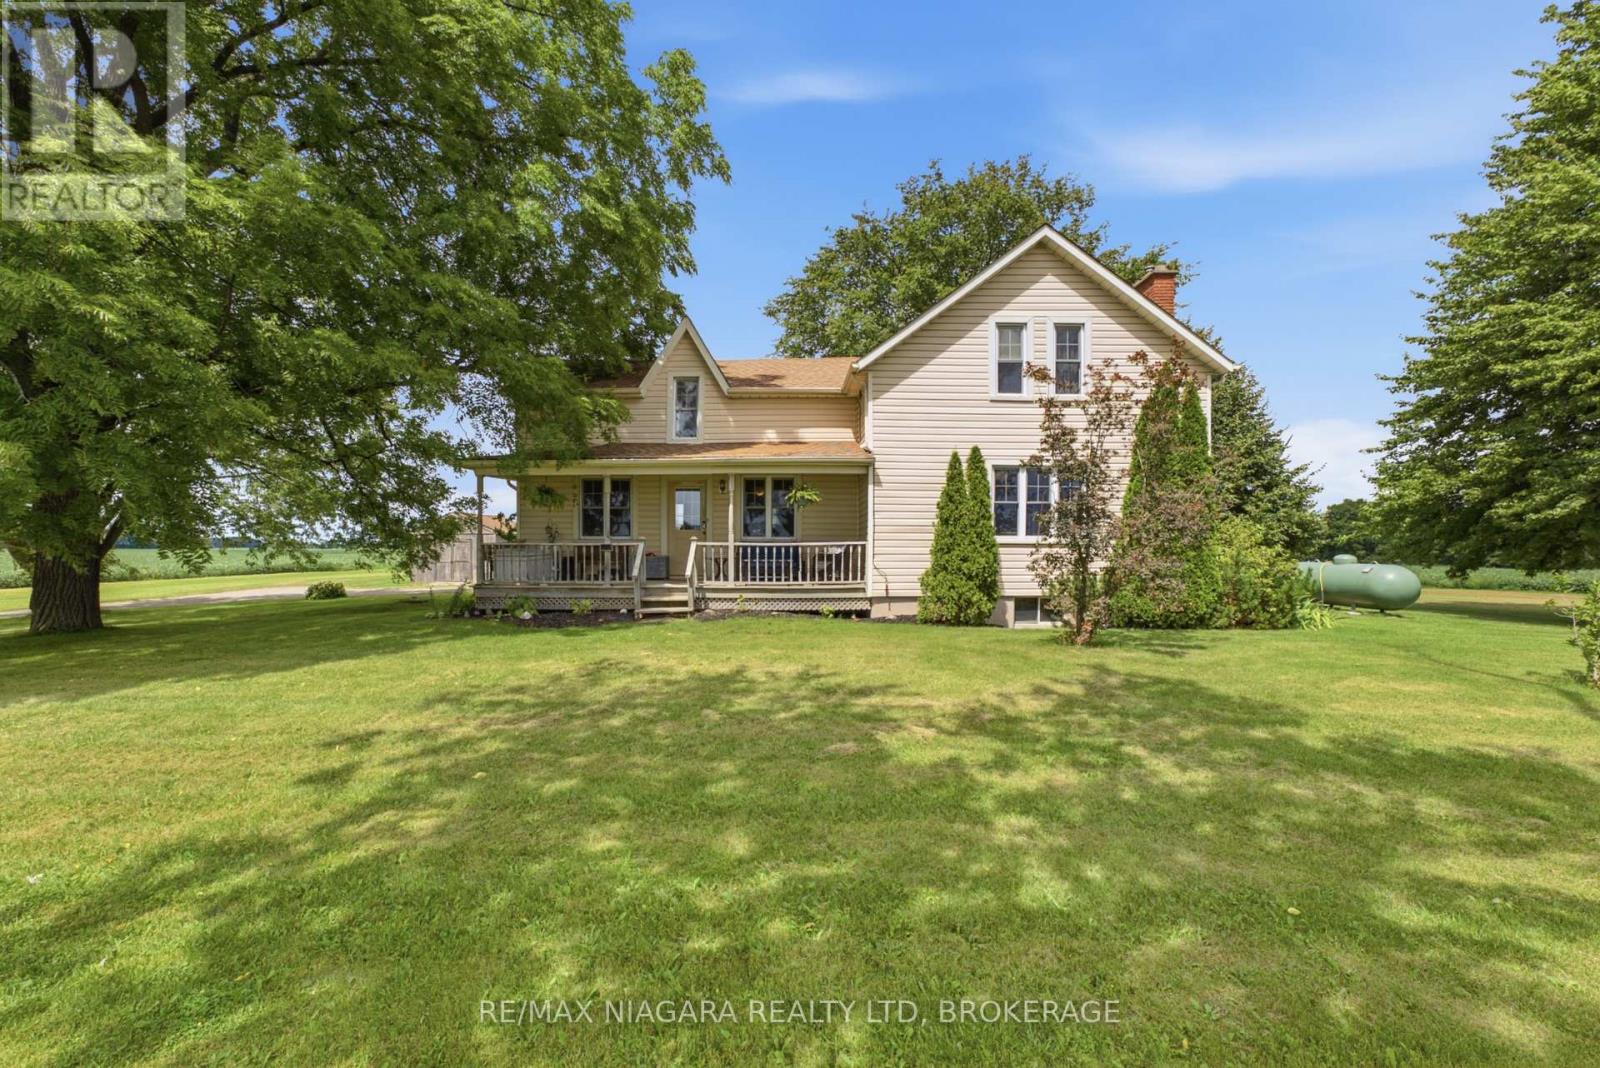
West Lincoln, Ontario
Set on a peaceful one-acre lot with no neighbouring homes in sight, 4491 Canborough Road offers a rare blend of country tranquility, character, and space. Originally built in the late 1880s, this charming 4-bedroom, 3-bathroom home beautifully reflects its heritage while offering 1,762 sq. ft. of living space for today's lifestyle. Surrounded by mature trees and open fields, the property provides a private and serene setting where you can enjoy the quiet of rural living. Inside, the home is filled with character and warmth. The living room is bright and spacious featuring a white brick fireplace that creates a cozy focal point, complemented by a classic wood mantel and inviting seating area. Large windows overlook the surrounding landscape and bring an abundance of natural light into the room. The warm wood accents throughout add character, while the spacious layout offers plenty of room for family gatherings. French doors provide an elegant connection to the adjoining spaces, creating a seamless flow throughout the main level.The large country kitchen features abundant cabinetry, generous workspace, and a central island perfect plus a spacious dining area for everyday meals and gathering with family and friends. The main floor bedroom and 2-piece bath both add flexibility for guests. The second level features three additional bedrooms. The primary suite is spacious with a cozy propane, gas fireplace and a 4-piece ensuite with a separate jetted tub. A second 4-piece bathroom and second floor laundry provides plenty of convenience. The basement is full and unfinished making it a great space for storage. With plenty of outdoor space to enjoy, this is an ideal opportunity for those looking to escape the noise and embrace a slower pace of life, while still being conveniently located in the Wellandport area. A truly special property where history, privacy, and country living come together. (id:60588)
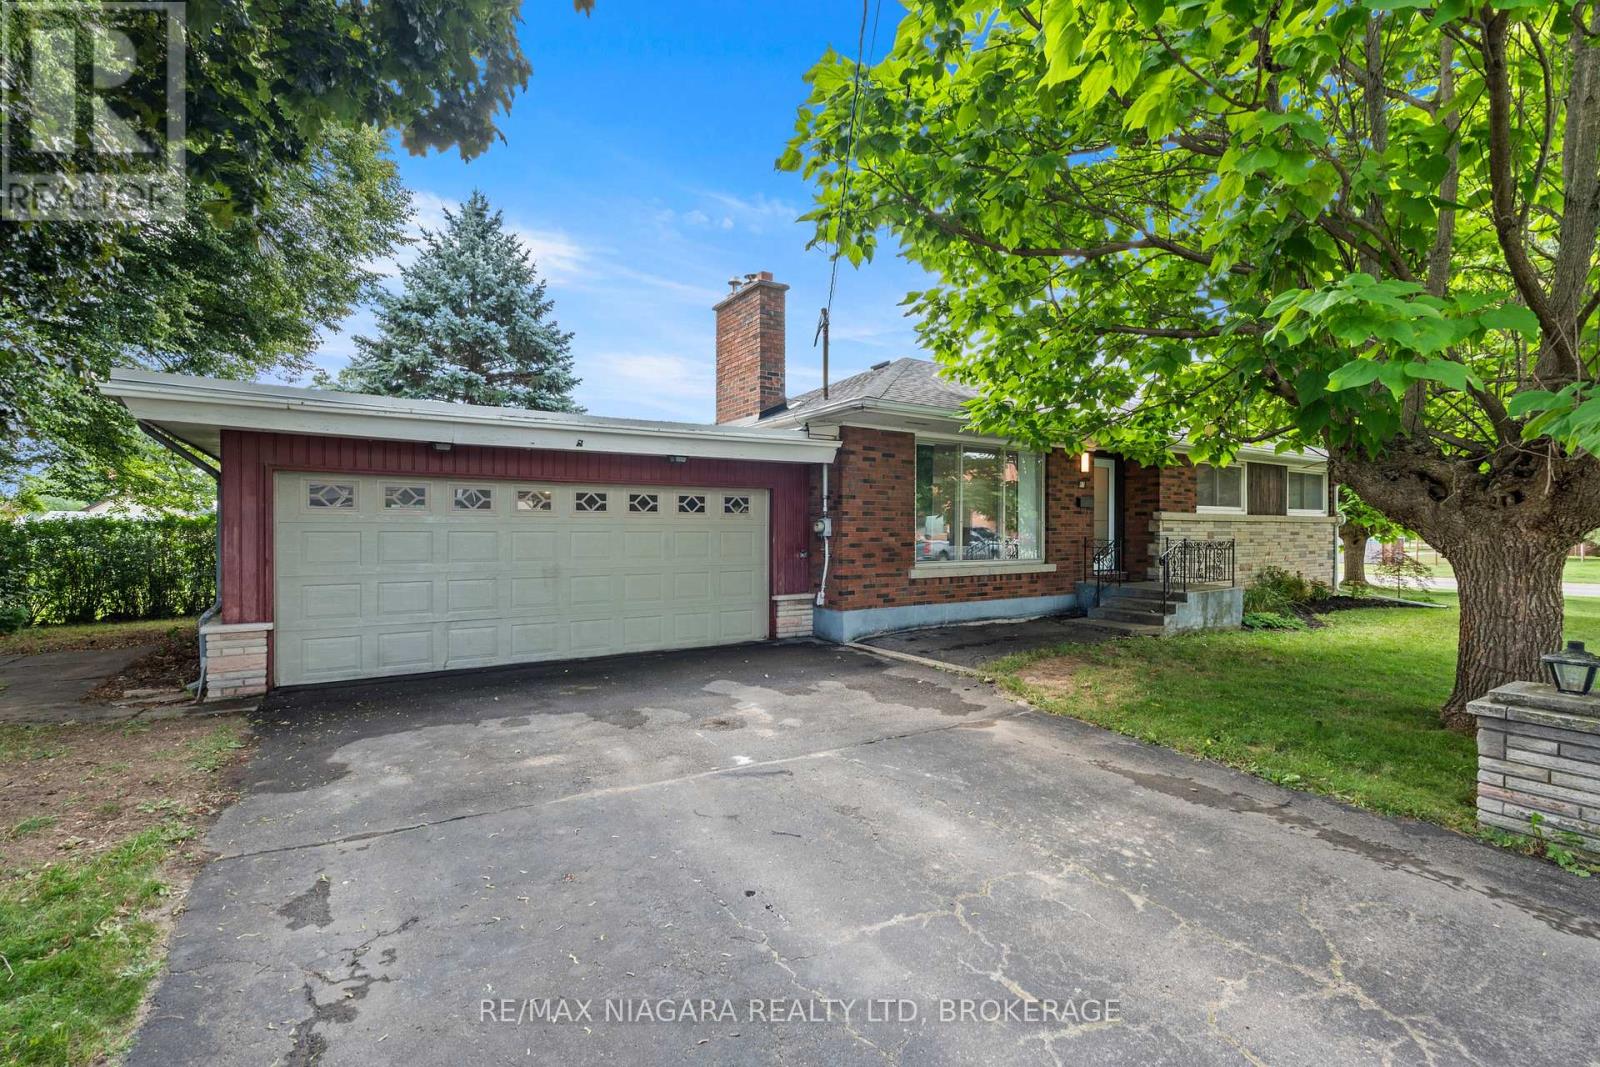
Welland, Ontario
Welcome to 67 Maple Park! This solid brick bungalow is situated on a corner lot in desirable West Welland, directly across from a park and conveniently located close to schools, shopping and everyday amenities. The fully renovated main floor offers a bright, open-concept layout while maintaining the character of the home with beautifully refinished original hardwood flooring. Featuring three well-sized bedrooms and a double-car garage, this home offers comfortable main-floor living with plenty of room to grow. The unfinished basement features a separate entrance and 3-piece bathroom, offering plenty of additional space and excellent in-law potential. A great opportunity to make use of the unfinished lower level to suit your needs. Available for immediate possession! (id:60588)
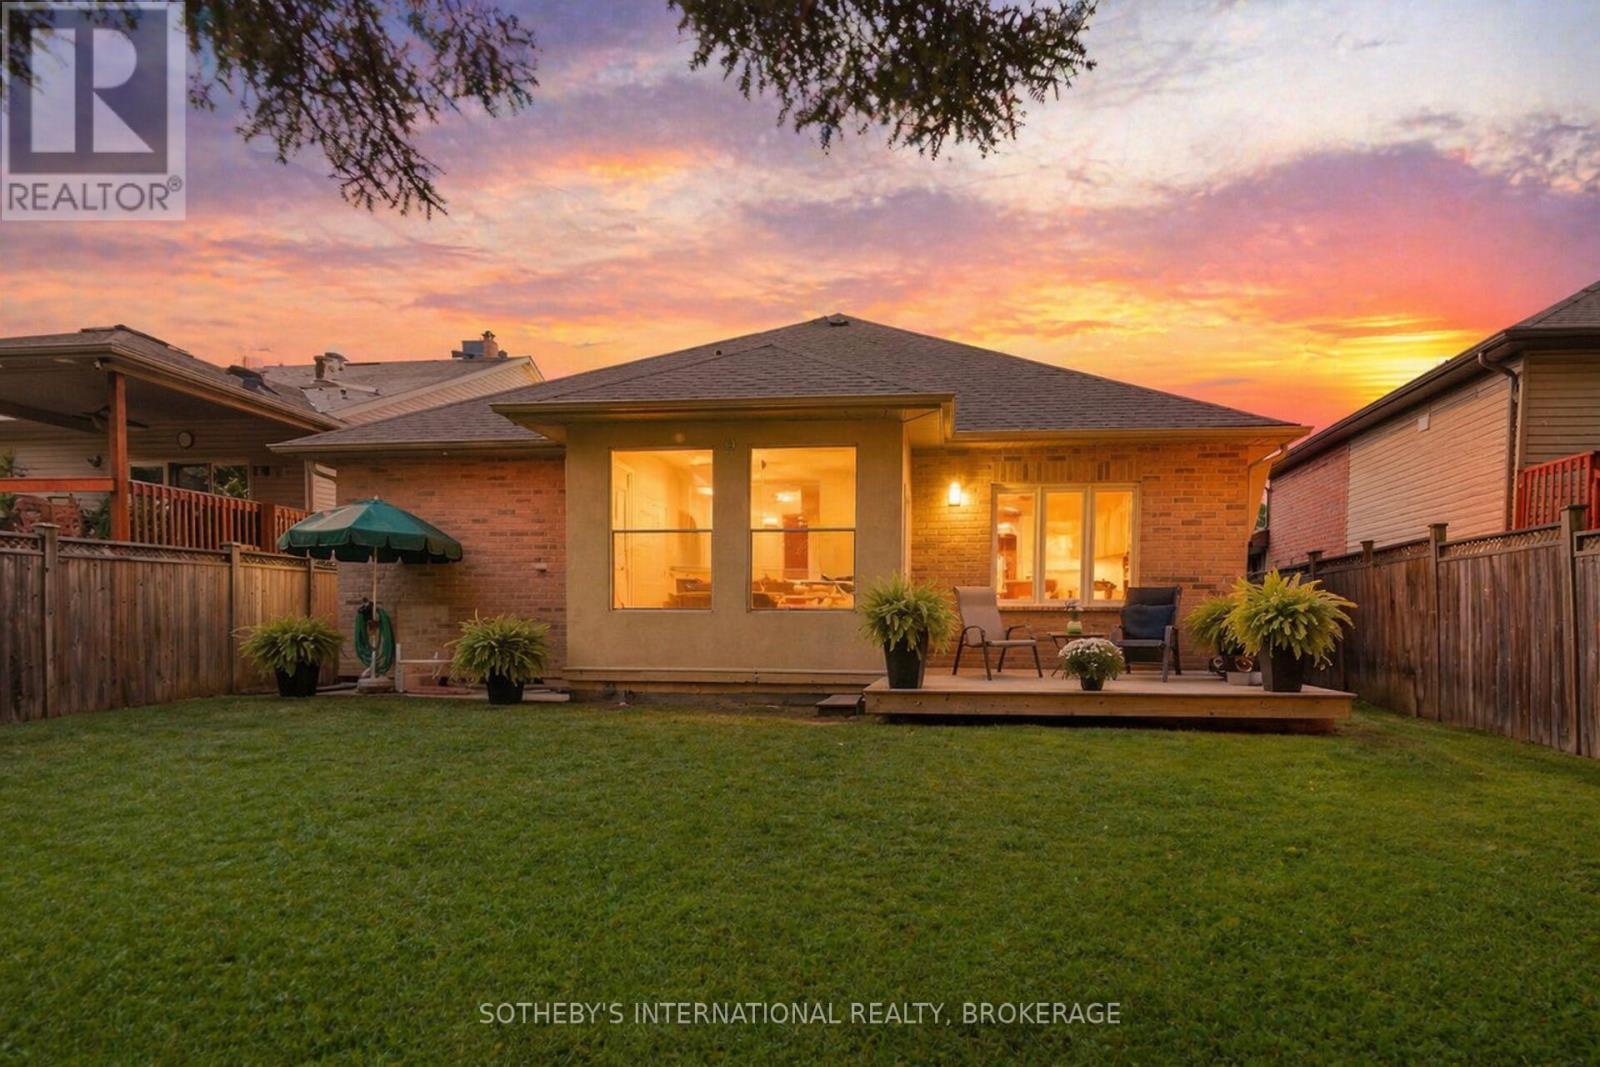
Welland, Ontario
2,828 SQ. FT. OF FINISHED LIVING SPACE -----designed for buyers who want the ease of bungalow living without giving up the space of a larger home-----Some homes give you more space. Others give you a better setting. This one gives you both. Set against a peaceful pond and forest with no rear neighbours, this custom-built, one-owner bungalow offers approximately 2,828 sq. ft. of finished living space across two levels - with a layout that works beautifully today and can adapt as life changes. The main floor puts everything you need on one level, with 2 generous bedrooms and 2 full bathrooms, bright, comfortable living spaces and a wonderful connection to the natural setting beyond the backyard. Morning coffee comes with pond and forest views, birdsong and a sense of privacy that's increasingly hard to find. The fully finished lower level adds substantial living space with a third bedroom, third full bathroom, fireplace and rough-in for a kitchen. Create an in-law suite, private guest quarters, space for an adult child, or simply enjoy an entire additional level for entertaining, hobbies and everyday living. And you don't have to trade privacy for convenience. Groceries, pharmacy, walk-in clinic, restaurants, parks, barber and schools are all within walking distance. At $845,000, this is an opportunity to own a bungalow with over 2800 sq. ft. of finished living space, three full bathrooms, flexible multigenerational potential and a backyard setting that feels miles away from the city - while everyday essentials are just minutes from your door. Come for the bungalow. Stay for the view. (id:60588)
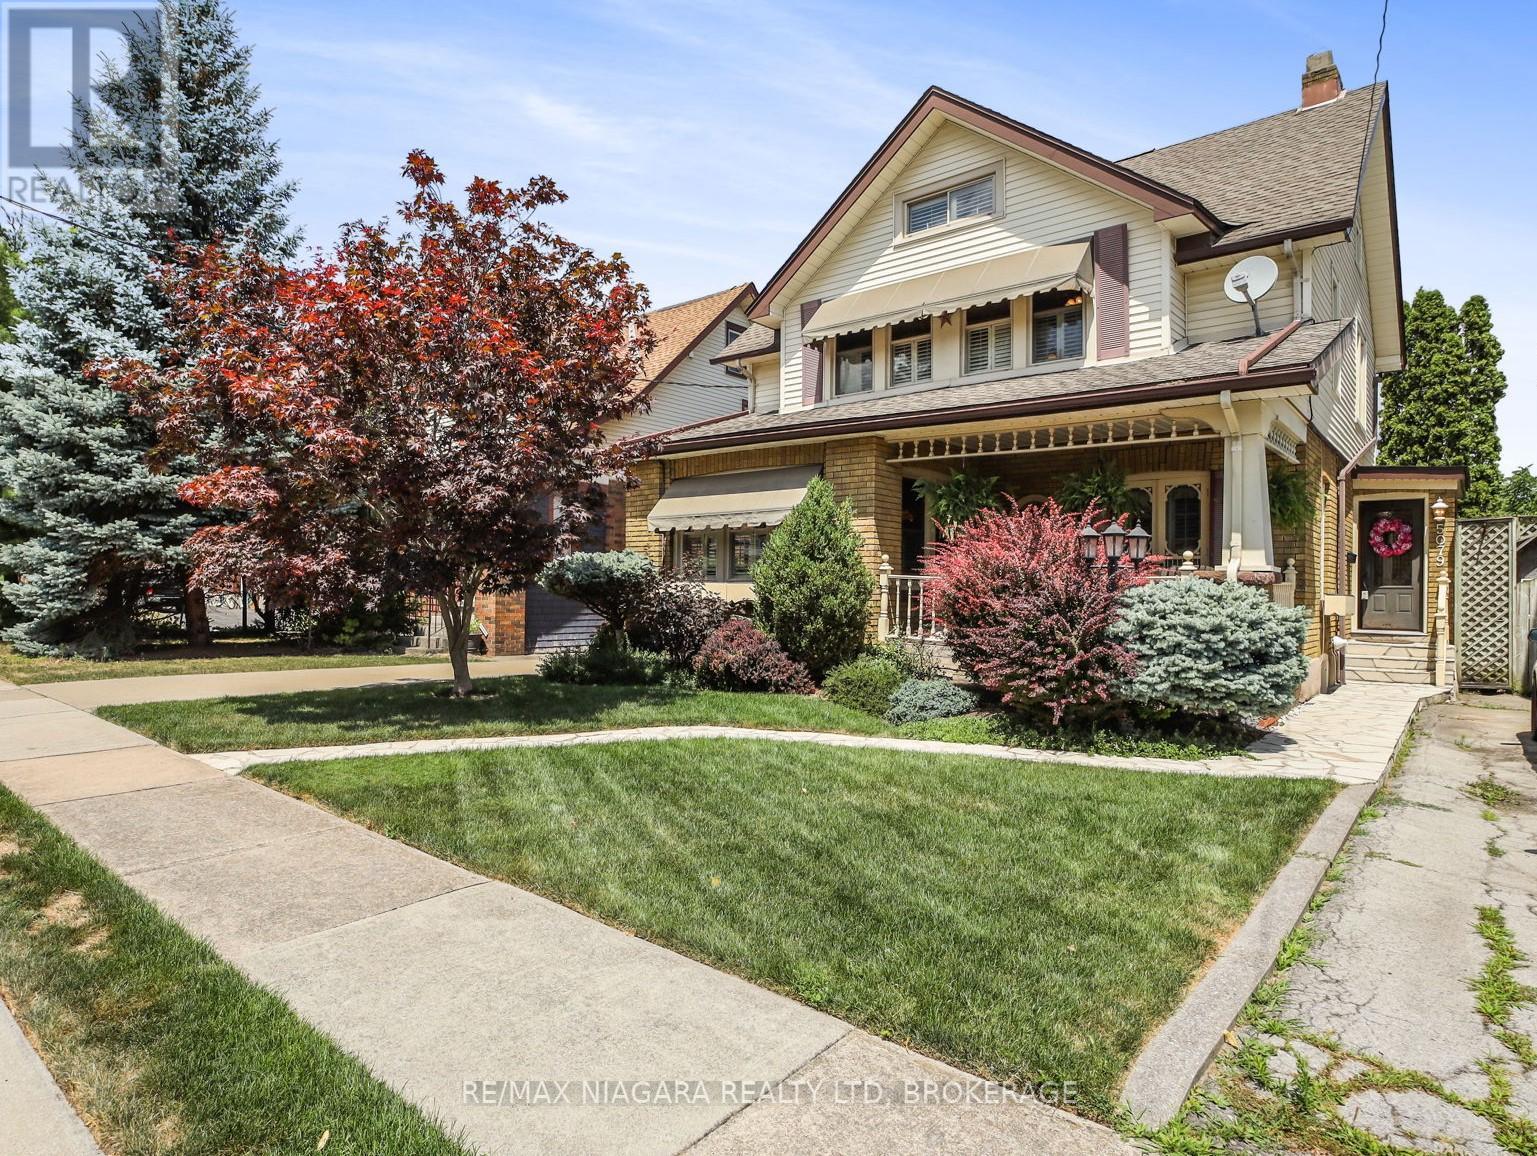
Niagara Falls, Ontario
Welcome to a truly special home where timeless character, thoughtful updates, and exceptional outdoor living come together. Set on a beautifully landscaped lot, this property features a private backyard oasis with a kidney-shaped inground pool, sunroom, extensive concrete work, and lush gardens, highlighted by Trillium Award-winning landscaping.Inside, the main floor offers a warm and inviting formal living room with hardwood floors, gas fireplace, coffered ceilings, and patio doors leading to a charming front porch. The spacious eat-in kitchen features quality cabinetry, built-in appliances, island, and opens to a cozy family room perfect for everyday living and entertaining.The unique upper level offers an impressive private retreat, featuring an expanded primary bedroom, large updated bathroom with separate shower and jacuzzi tub, open sitting area or office space, and a finished loft. The flexible layout provides plenty of room for relaxing, working from home, guests, or simply enjoying some additional separation from the main living spaces. Updates include furnace (2023), central air (2022), and pool equipment(liner, pump, and underground lines). A distinctive home with a layout that offers something a little different-and plenty of space to enjoy it. (id:60588)
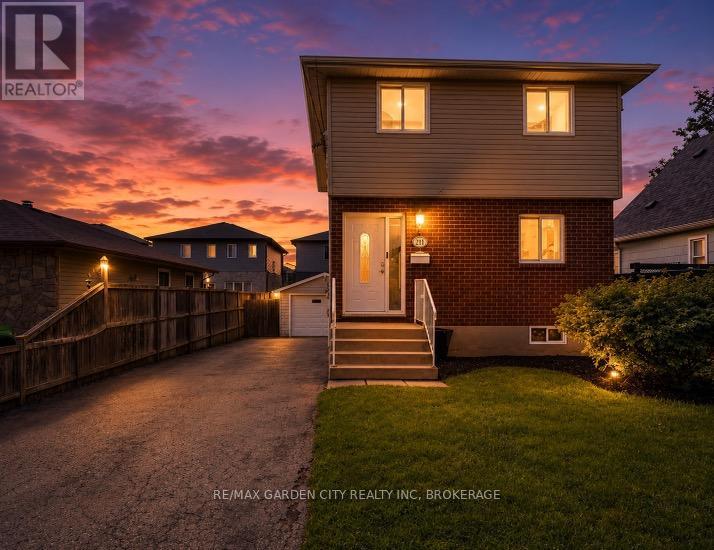
Thorold, Ontario
Welcome to this well maintained two storey detached home in desirable Thorold South. Featuring 3 bedrooms, including a spacious primary bedroom with new flooring, a finished basement with potential for a 4th bedroom, and a functional layout, this home is ideal for families, first time buyers, or investors. A brand new fridge will be provided prior to closing, and the vacant home offers flexible closing options for a quick and seamless move. Complete with a detached 1.5 car garage, private driveway, and located on a quiet, family friendly street close to schools, parks, shopping, and highway access, this is an excellent opportunity you won't want to miss. (id:60588)

Niagara Falls, Ontario
Welcome to this spacious raised bungalow in one of Niagara Falls' most desirable north-end neighbourhoods!Offering approximately 1,700 sq. ft. of finished living space, this well-maintained home features an attached garage and sits on a generous 50' x 143' pool-sized lot, providing plenty of room for outdoor entertaining, family activities, or the pool you've always dreamed of.Ideally located in one of the best school districts in Niagara Falls, this home is also conveniently close to public transit and within walking distance of the Niagara Falls Transit Hub, making commuting a breeze.The bright and inviting main level offers 3 spacious bedrooms, a large living room, a dining room with sliding doors leading to a beautifully finished newer deck, and a generous eat-in kitchen perfect for family meals and gatherings.The fully finished lower level expands your living space with a large recreation room featuring a cozy gas fireplace, an additional bedroom, and a 3-piece bathroom. With a separate entrance through the attached garage, this level offers excellent in-law suite potential or flexible living space for extended family.Recent updates provide peace of mind and modern appeal, including professional painting throughout (2026), new kitchen flooring and front foyer flooring (2026), professionally refinished kitchen cabinetry (2026), and upgraded electrical with ESA certification (2026). Main floor renovated bathroom (2026). (id:60588)
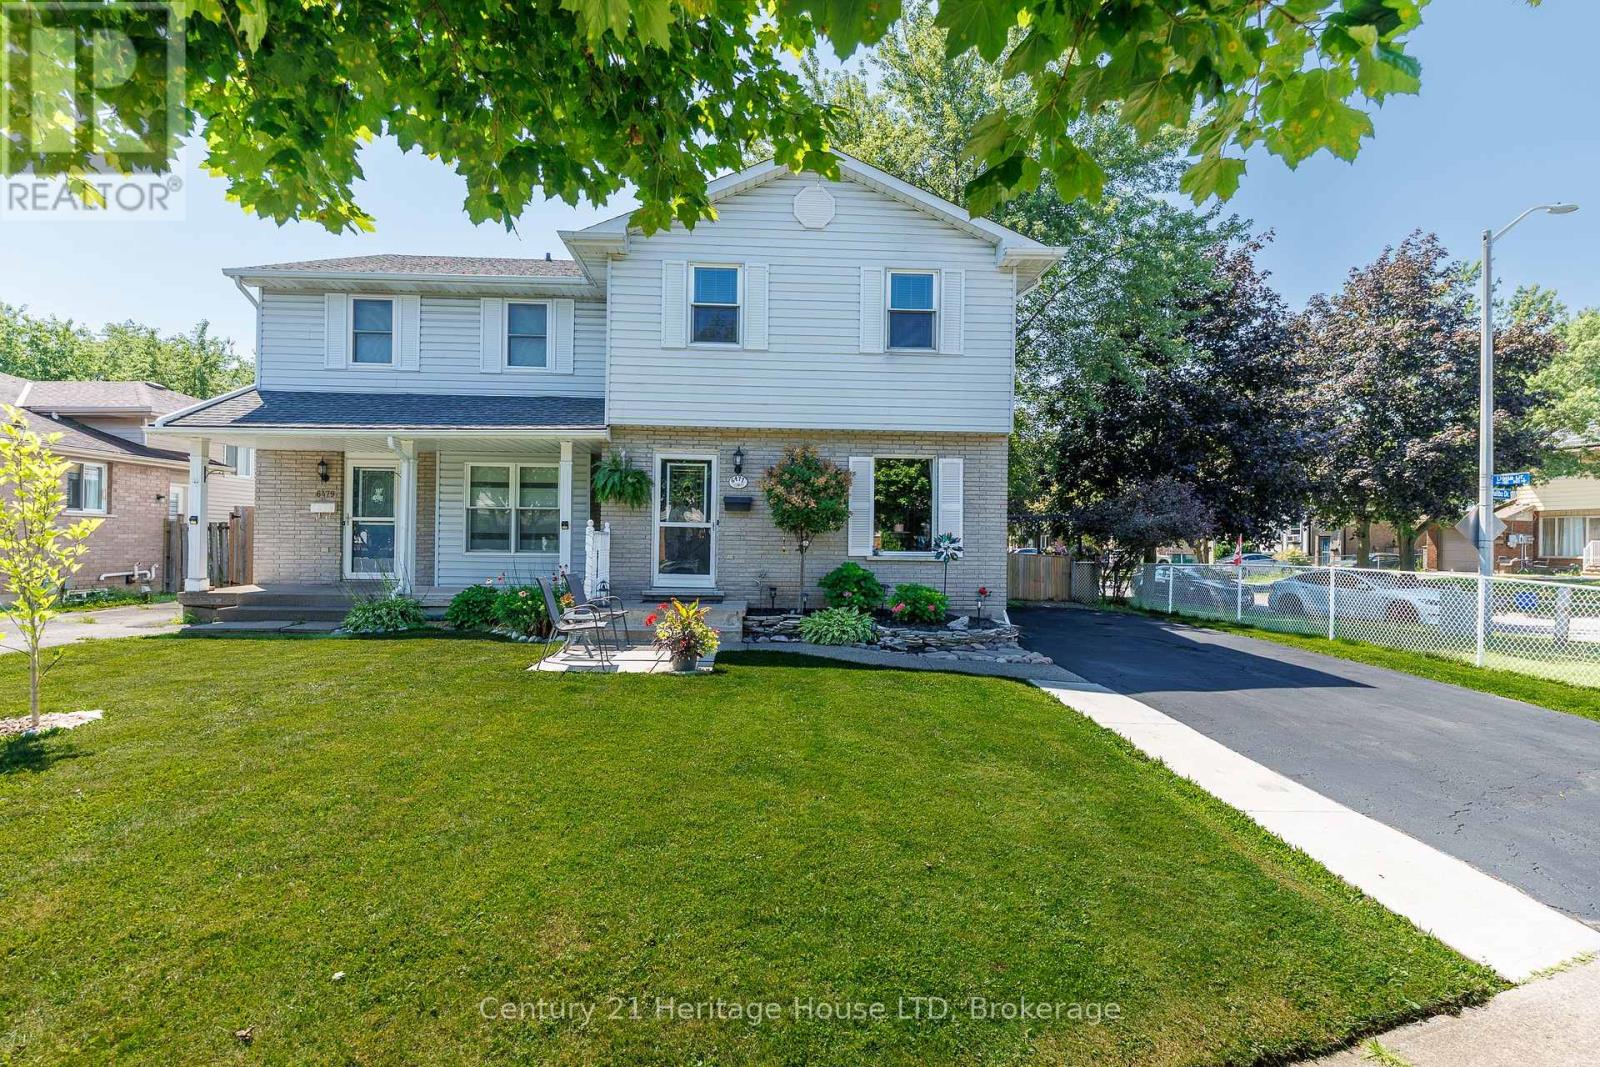
Niagara Falls, Ontario
Welcome to 6477 Malibu Drive, Niagara Falls! Nestled in a desirable family-friendly neighbourhood, this 2-storey semi-detached home offers approximately 1,100 sq. ft. of above-grade living space, plus a fully finished basement for added versatility. The main floor features a functional layout with a convenient 2-piece powder room, a galley-style kitchen with ample cabinetry and workspace, a bright dining area with a patio door leading to the side yard and driveway, and a spacious living room with a sliding patio doors opening onto the patio overlooking the backyard, creating a seamless indoor-outdoor living experience. Upstairs, you'll find three generously sized bedrooms, including a spacious primary bedroom with ensuite privilege to the 4-piece bathroom. The fully finished basement provides valuable additional living space, making it ideal for a recreation room, home office, home gym, or potential fourth bedroom. Rough-in for bathroom. Step outside to enjoy the private, fully fenced backyard, complete with a composite deck with pergola, patio, and two storage sheds, offering plenty of space for entertaining, relaxing, gardening, or family activities. A rear gate provides convenient access to the yard, and the curb has already been cut, offering the potential to add a second driveway (subject to any required municipal approvals). Conveniently located close to schools, parks, shopping, restaurants, public transit, and major commuter routes, this home presents an excellent opportunity for first-time buyers, growing families, or investors looking to get into the Niagara Falls market. Don't miss your chance to make 6477 Malibu Drive your next home! (id:60588)

Fort Erie, Ontario
Welcome to 1095 Green Acres Drive. This home is a brick backsplit, perfectly situated on an impressive 90 x 265 ft fully fenced lot designed for both family living and entertaining. Enjoy summer days in this expansive back yard and inground pool, complete with a diving board and slide. Relax in the pool or enjoy sitting under the covered deck, great for outdoor dining. The backyard also features a bonfire pit, large shed, and an incredible bonus-a double gate providing drive-through access to a massive interlock pad, ideal for storing a large motorhome, RVs, boats, trailers, or additional vehicles. The pad also has its own exterior electrical box. Inside, the open-concept main floor offers a bright and inviting living room, dining area, and kitchen with commercial size fridge/freezer. Lots of windows and natural sunlight, all the windows all have California shutters. The upper level features three spacious bedrooms and a full bathroom with whirlpool soaker tub. The lower level boasts a cozy family room with a gas fireplace and a convenient separate walkout to the backyard, along with a fourth bedroom and second bathroom. The basement provides space with a laundry room that also has a stand up shower, cold room, and an additional room that could be perfect as a fifth bedroom, home office, play room or work out room. Complete with an attached one-car garage, parking for an additional five vehicles in the driveway plus additional parking on the rear interlock pad, this property offers the perfect combination of indoor comfort, outdoor enjoyment, and outstanding space for all your recreational needs. (id:60588)

St. Catharines, Ontario
SOUGHT AFTER "SOUTHGATE" condo in the Glenridge area. Rare opportunity to enjoy this 7th floor, 1210 sq ft suite of living that has been meticulously maintained with 2 bedrooms, 2 full bathrooms and large covered balcony. Enter the foyer that invites you in with a view through the spacious kitchen with loads of storage and a dinette area with a 180 degree treetop and city views while relaxing at breakfast with a coffee. The substantial open concept light filled living and dining room can fit almost any size furniture and entertain extensive gatherings which also opens to a large private covered balcony. Large primary bedroom with ensuite bath and huge walk-in closet. The 2nd private bedroom has convenient access to another full bathroom across the hall. Forced air heating and air conditioning, good sized in-suite laundry room with washer and dryer yet still room for additional storage. One secure separate underground parking space conveniently located and large storage locker both on the P2 level. Convenient to major shopping at Pen Centre, QEW & 406 Hwy. Comfortable and carefree residence with impressive amenities including: indoor pool/spa, sauna, exercise room, billiards/games room, library and common party room with full kitchen. Outdoor patio areas with BBQ'S. Access to all levels of the building is available without taking any stairs. You will be proud to call this home! PET FREE BUILDING. (id:60588)

Niagara Falls, Ontario
Welcome to unit 62 at 6453 Colborne Street, a charming two storey townhome that offers the perfect blend of tucked away privacy and urban convenience in Niagara Falls. This property is located in a quiet, mature complex just steps away from excellent shopping on Portage. Inside, the main floor features an inviting living area, spacious dining room, big eat-in kitchen, and a convenient half bath. Upstairs, you will find three bright bedrooms and a spacious full bathroom. Complete with a finished rec-room, ample storage space in the basement, and a private rear patio opening up to a lush green lawn, this home is ideal for anyone seeking a peaceful retreat close to all amenities. Book your personal tour today. (id:60588)
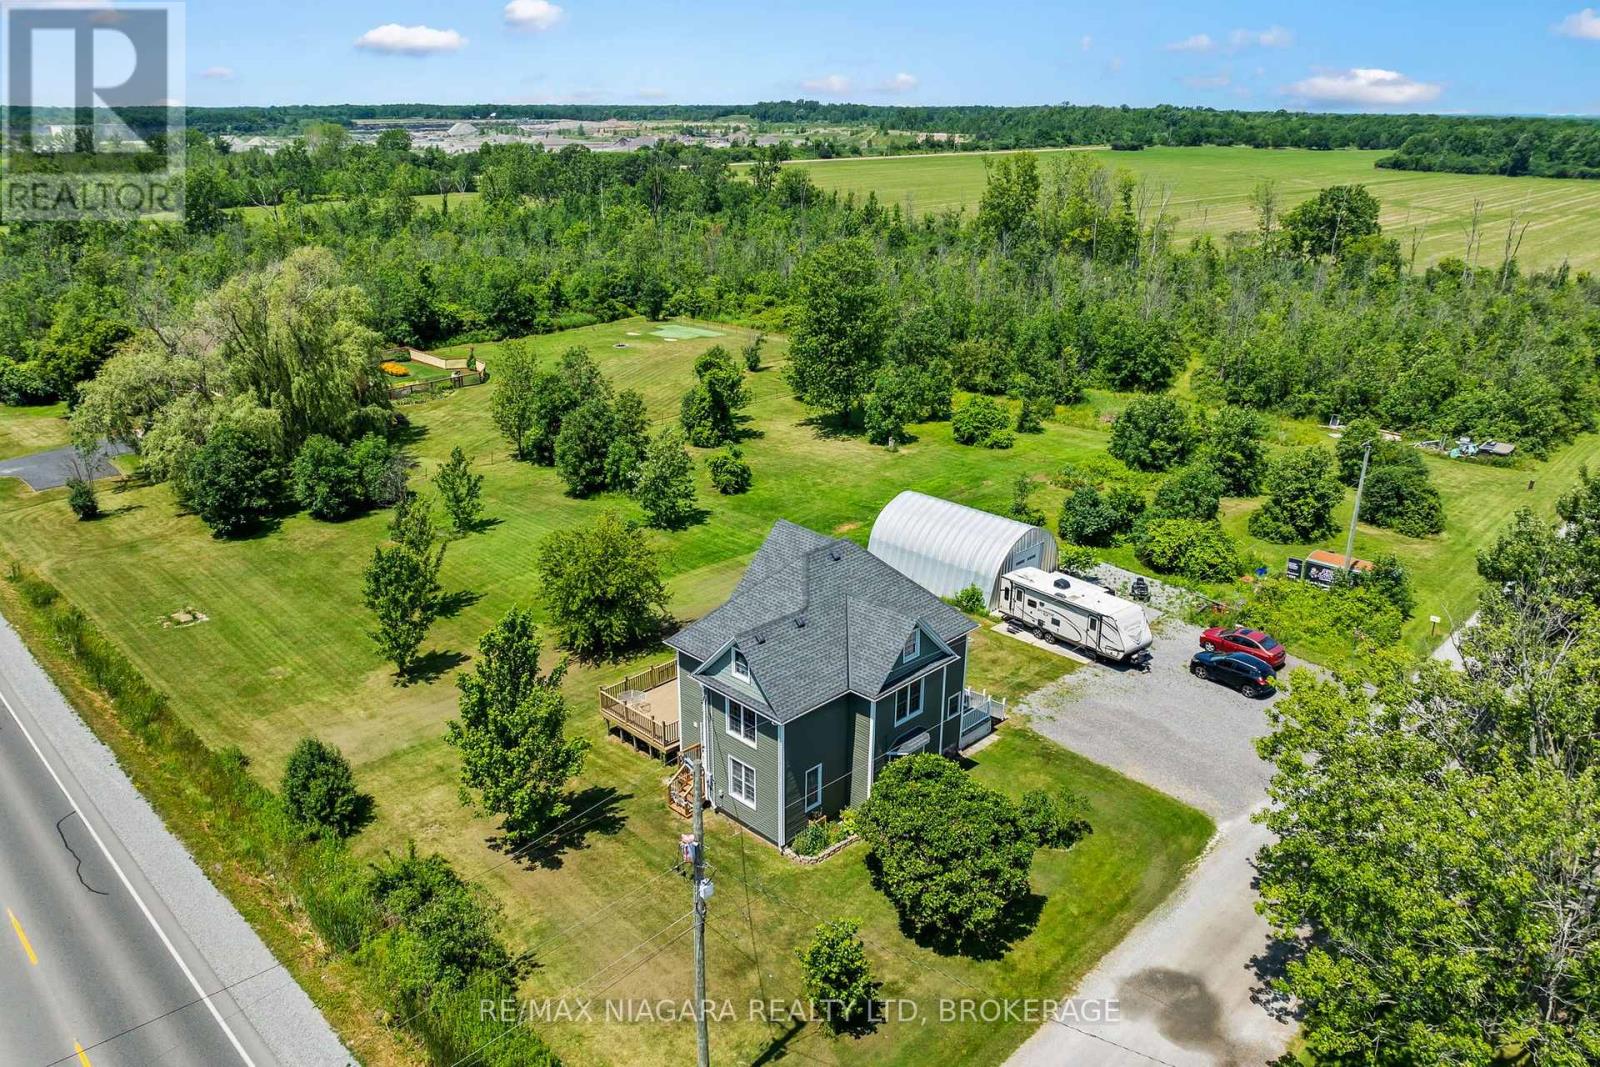
Wainfleet, Ontario
There's room for your growing family-and all your toys-on this incredible 8.43-acre property featuring a charming 2 1/2 storey character home and a spacious 30' x 25' Quonset. Inside, you'll find three generous bedrooms, convenient bedroom-level laundry, bathroom and a finished walk-up attic that offers additional living space -perfect for guests, teens, or a private retreat. Gather for family meals in the formal dining room, unwind with a movie in the bright and inviting living room, or step through the sliding doors from the home office to enjoy a peaceful cup of coffee on the private side deck. The updated kitchen offers an abundance of cabinetry, while a convenient main-floor bathroom and enclosed rear porch add everyday functionality. Outside, the possibilities are endless. Explore your own acreage by ATV, enjoy year-round outdoor adventures, or take advantage of the 30' x 25' Quonset for storing vehicles, recreational equipment, or workshop space. There's even a trailer hookup and EV charging capability for added convenience. Recent updates include a new septic tank (2025), 200-amp electrical service with 100 amps to the Quonset, forced-air gas furnace (2015), and central air conditioning (2015). If you've been dreaming of space, privacy, and room to live the country lifestyle, this property is one you won't want to miss! (id:60588)
St. Catharines, Ontario
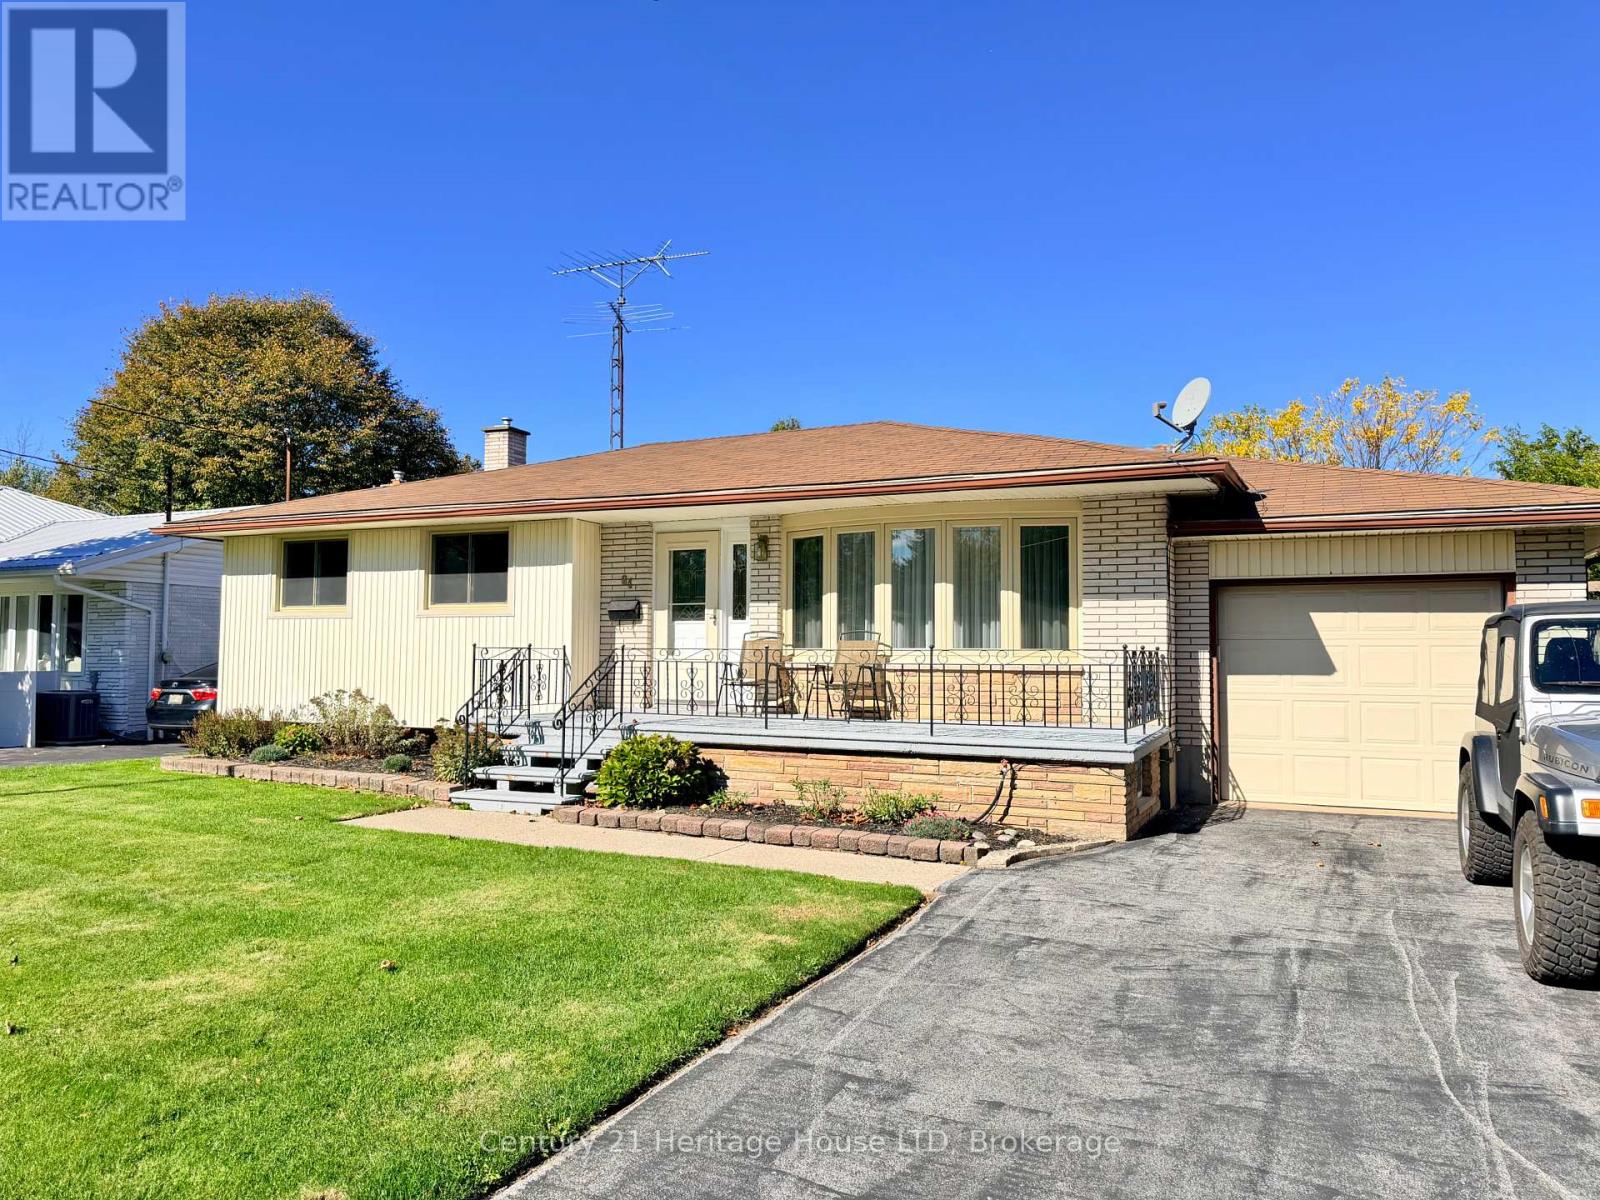
Welcome to 64 Croydon Dr, a detached bungalow nestled in one of North End St. Catharines most sought-after family friendly neighbourhoods. This home features 3 bedrooms, 2 bathrooms, 2 kitchens, separate rear entrance to the lower level, a 5 car driveway, plus a 1 car garage, a fully fenced back yard (with a gate to the park of course), and a spectacular covered rear porch (perfect for entertaining!) The basement has strong potential for an InLaw suite or as an ADU (additional dwelling unit). Currently it has a kitchen, large dining room, living room (with a gas fireplace), 3 pc washroom and laundry. Directly behind the house is Bogart St Park! Features include a splash pad, tennis courts, soccer field, backstop, playground equipment and it is wheel chair accessible! Just steps away from Port Weller Waterfront walking trail and Sunset Beach! Close to all amenities you will need! Come see 64 Croydon today! (id:60588)
St. Catharines, Ontario
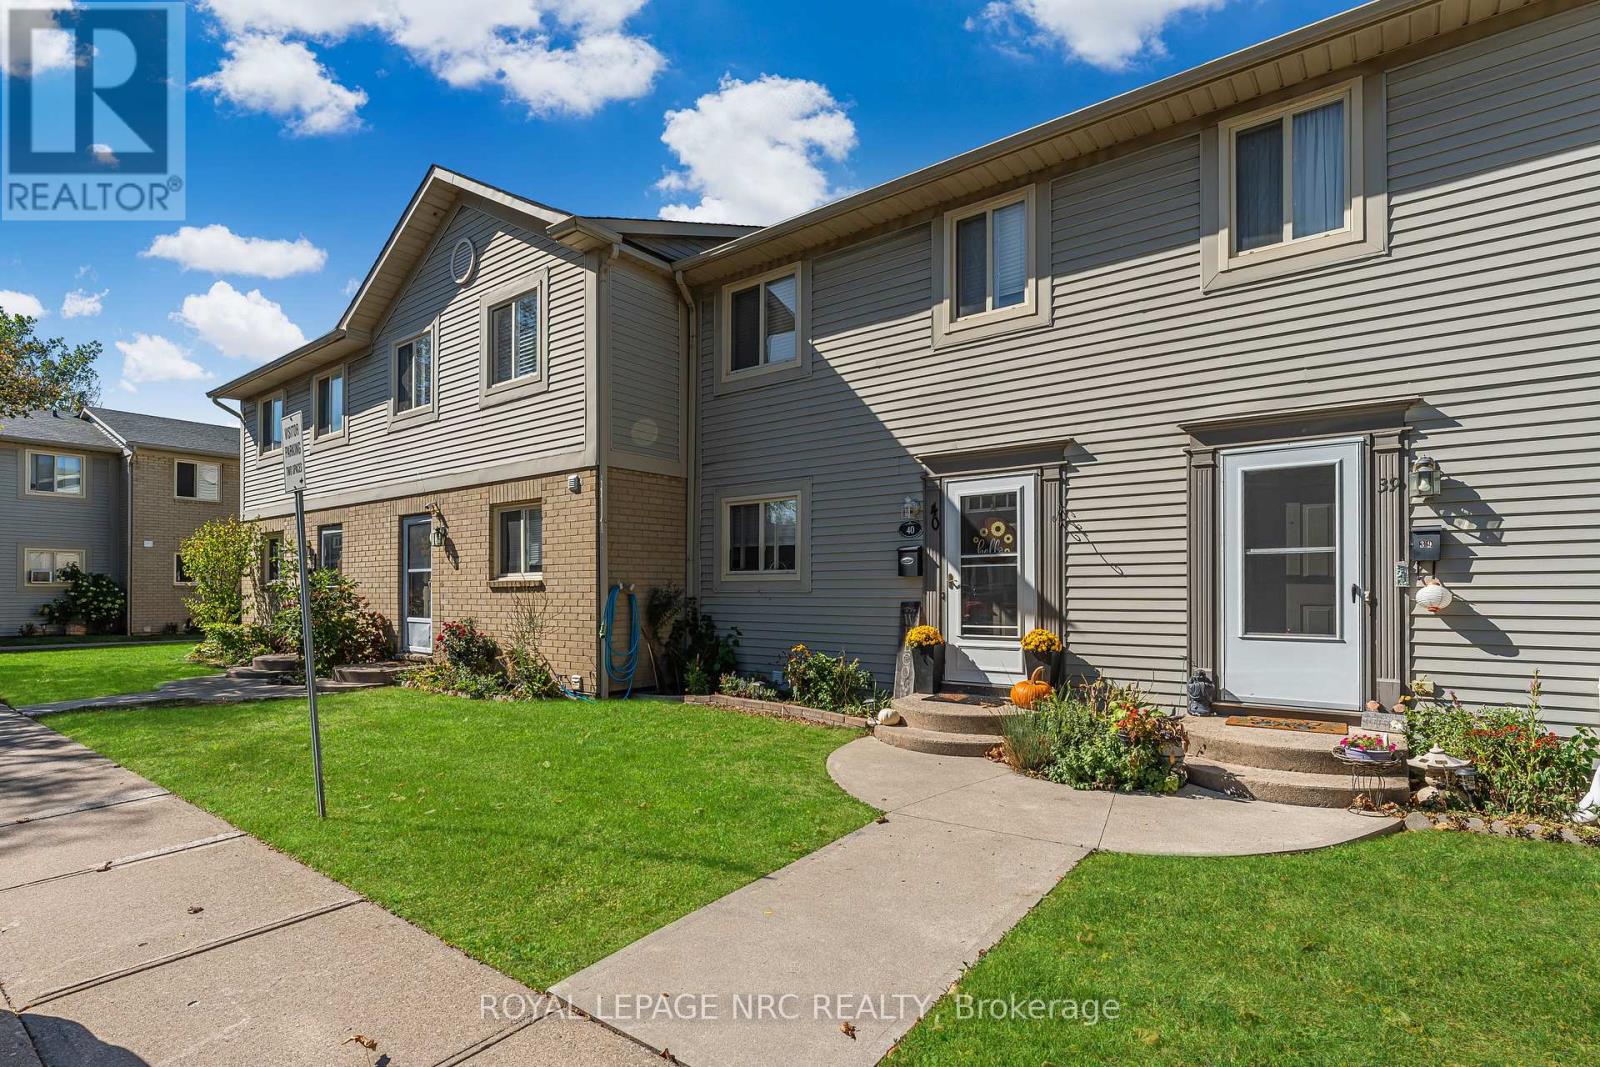
Welcome to this beautifully maintained condo townhouse offering the perfect combination of space, comfort, and convenience in a central St. Catharines location.Featuring 3+1 bedrooms and 2.5 bathrooms, this home is ideal for first-time buyers, growing families, or anyone looking for low-maintenance living with plenty of room to spread out. The upper level offers three spacious bedrooms and a full bathroom, while the main floor features a bright, functional layout with a convenient 2-piece powder room. The finished basement adds even more living space with a fourth bedroom, a comfortable recreation area, and an additional shower-perfect for guests, teenagers, or a home office.The home has been tastefully updated with neutral paint throughout and upgraded flooring, creating a fresh, move-in-ready feel. Step outside to enjoy your own private deck, offering the perfect space for morning coffee, summer barbecues, or relaxing at the end of the day.Condo fees include water, making ownership even more affordable and convenient. Ideally located close to the QEW, shopping, schools, parks, and everyday amenities, this home offers exceptional value in a sought-after St. Catharines neighbourhood.Whether you're entering the market, downsizing, or looking for an investment opportunity, this move-in-ready home is one you won't want to miss. (id:60588)