
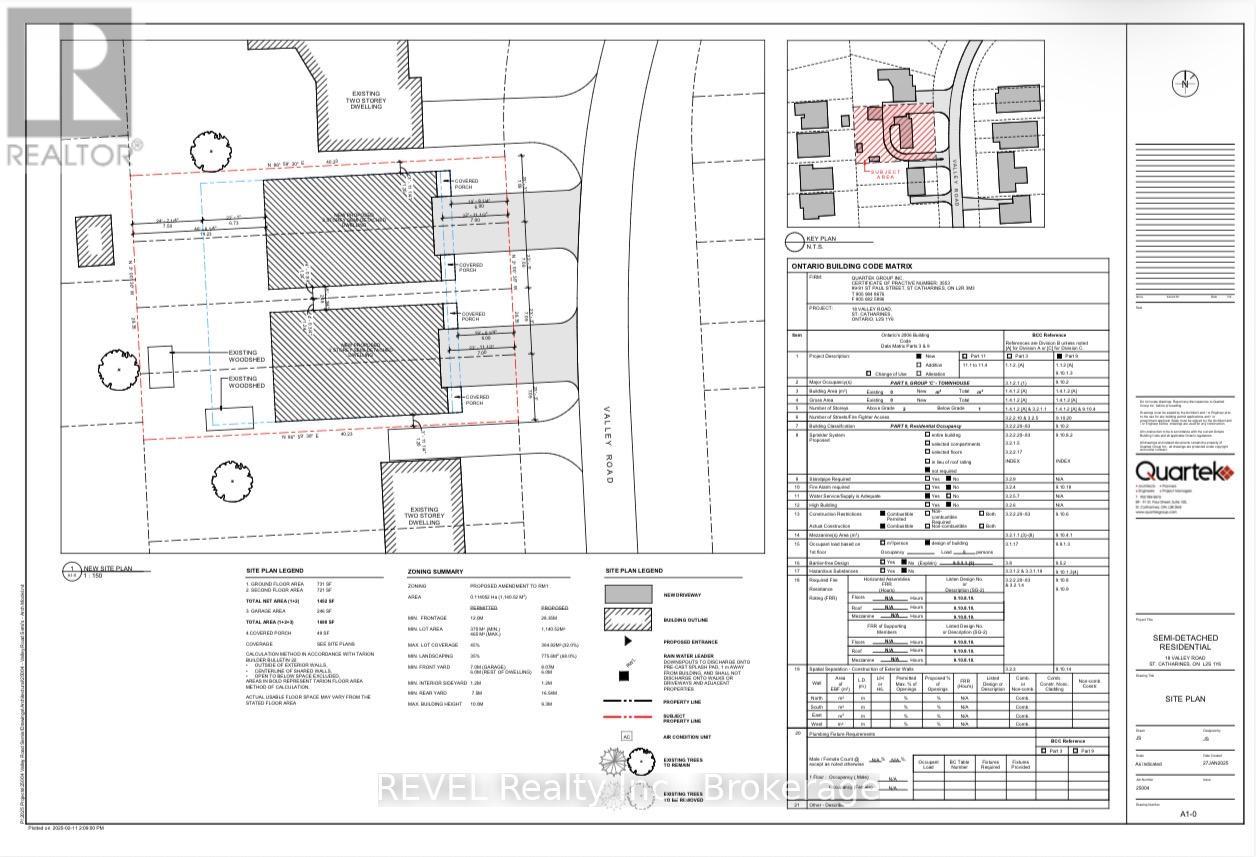
St. Catharines, Ontario
Significant savings with the Gov't supporting new builds; 50% off servicing costs and no HST on new homes. InFill Project! Valley Road is a hidden gem, one of the nicest streets in St. Catharines. Solid bungalow to be torn down at some point to allow for four new homes. This project has recently passed through the Committee of Adjustments, and has been approved for 2 semi's ( four homes ). The home is currently rented month to month and tenant is happy to stay or will vacate... Perfect tenant to keep until buyer ready to tear down and build. See plans in attachments. Buyer allowed to build 4 x 1400 square foot semi's with optional legal basement apartment. Significant information in the realtor attachment section. (id:60588)
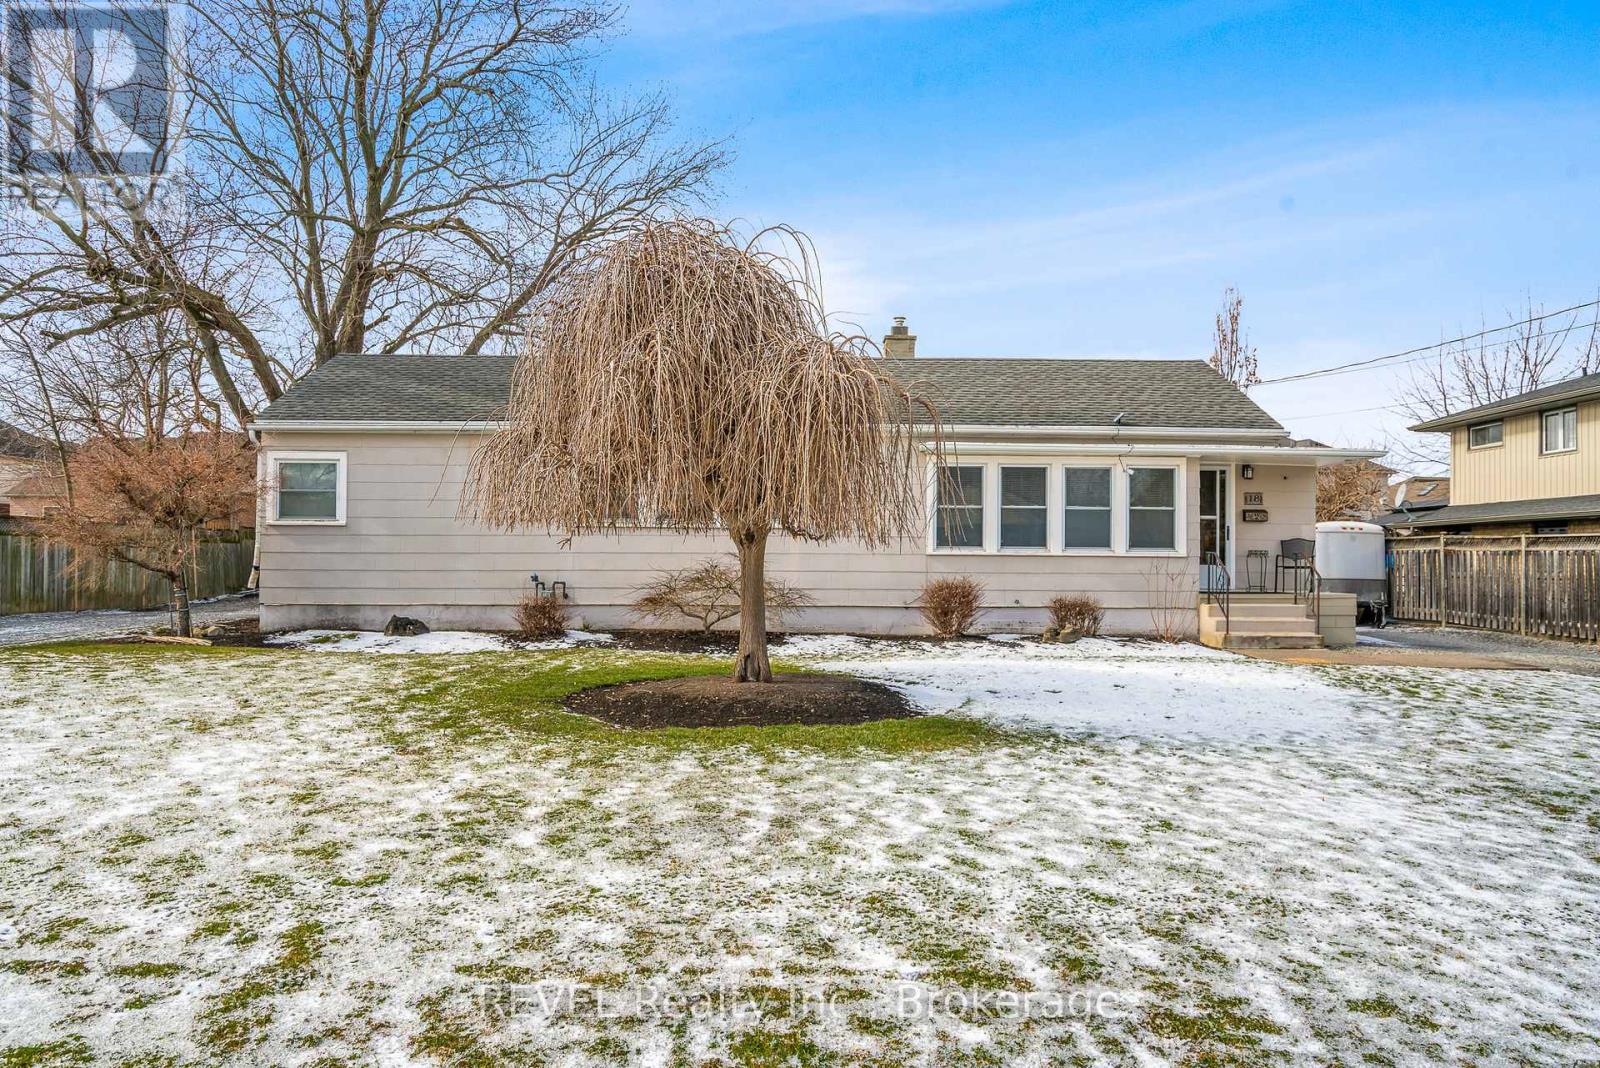
St. Catharines, Ontario
Significant savings with the Gov't supporting new builds; 50% off servicing costs and no HST on new homes. Property has been approved to build four homes. Survey and all approvals have been completed and available for interested buyers. Plans are for 2 Semi-detached homes with approved ADU's in basements. 1400 + Sq feet, 2 storey Semi, plus lower unit at 650 +/- Sq Feet ADU in basement. (id:60588)
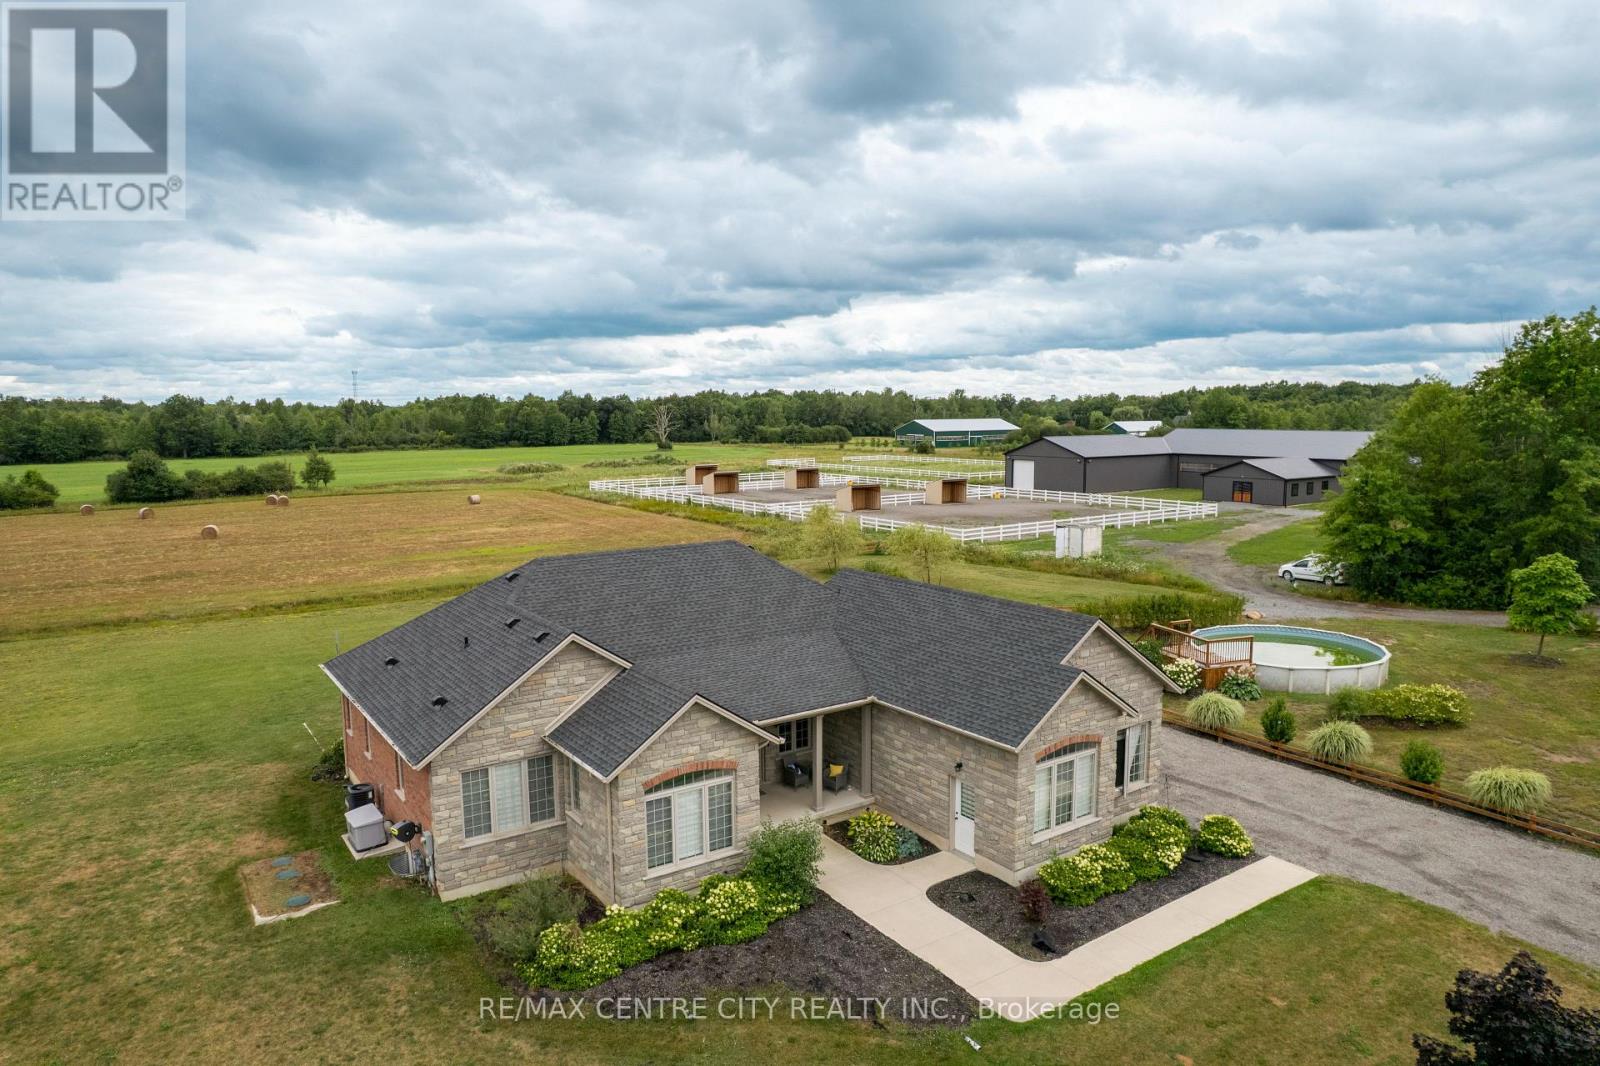
Fort Erie, Ontario
Discover a rare opportunity to own a truly exceptional 27-acre estate in the heart of Niagara-where luxury living, agricultural potential, and a world-class equestrian facility converge. Designed for versatility and long-term value, this property features two newly built luxury homes, expansive infrastructure, and 17 acres of fully workable farmland. Whether you're seeking a multigenerational retreat, a turnkey equestrian operation, or a diversified income property, this estate delivers unmatched potential. The primary residence is a stunning custom-built bungalow offering over 2500 sqft of finished living space. Showcasing vaulted ceilings, high-end finishes, and abundant natural light, featuring 2+1 bedrooms, 2.5 bathrooms, a finished walk-up basement, and a heated 2-car garage. A durable metal roof and a concrete wraparound deck complete this thoughtfully designed home. The 5yr old second residence is a spacious 2050sqft open-concept bungalow with 9-foot ceilings, 3(+2) bedrooms, and 3 bathrooms. The finished basement includes a kitchenette and separate entry. At the heart of the estate lies a brand-new, 12000+ sqft equestrian complex, meticulously designed for both performance and comfort.This facility includes six European-style 12x12 stalls, wash bay and tack room with laundry,60x100' riding arena, 48x64' shop with 4 additional stalls, and future living quarters. Outdoors, the property continues to impress with 3 professionally built gravel paddocks with great drainage, 5 shelters, automatic waterers, electrified PVC fencing, and a 100x200 outdoor riding ring. For operators and entrepreneurs, a separate 40x50' heated shop with a 16-foot overhead door provides ideal space for equipment, storage, or business use. Every structure is independently serviced offering flexibility and potential for future severance (buyer due diligence)This is more than a property-it's a turnkey lifestyle and investment opportunity with multiple revenue streams A MUST SEE! VTB Option (id:60588)
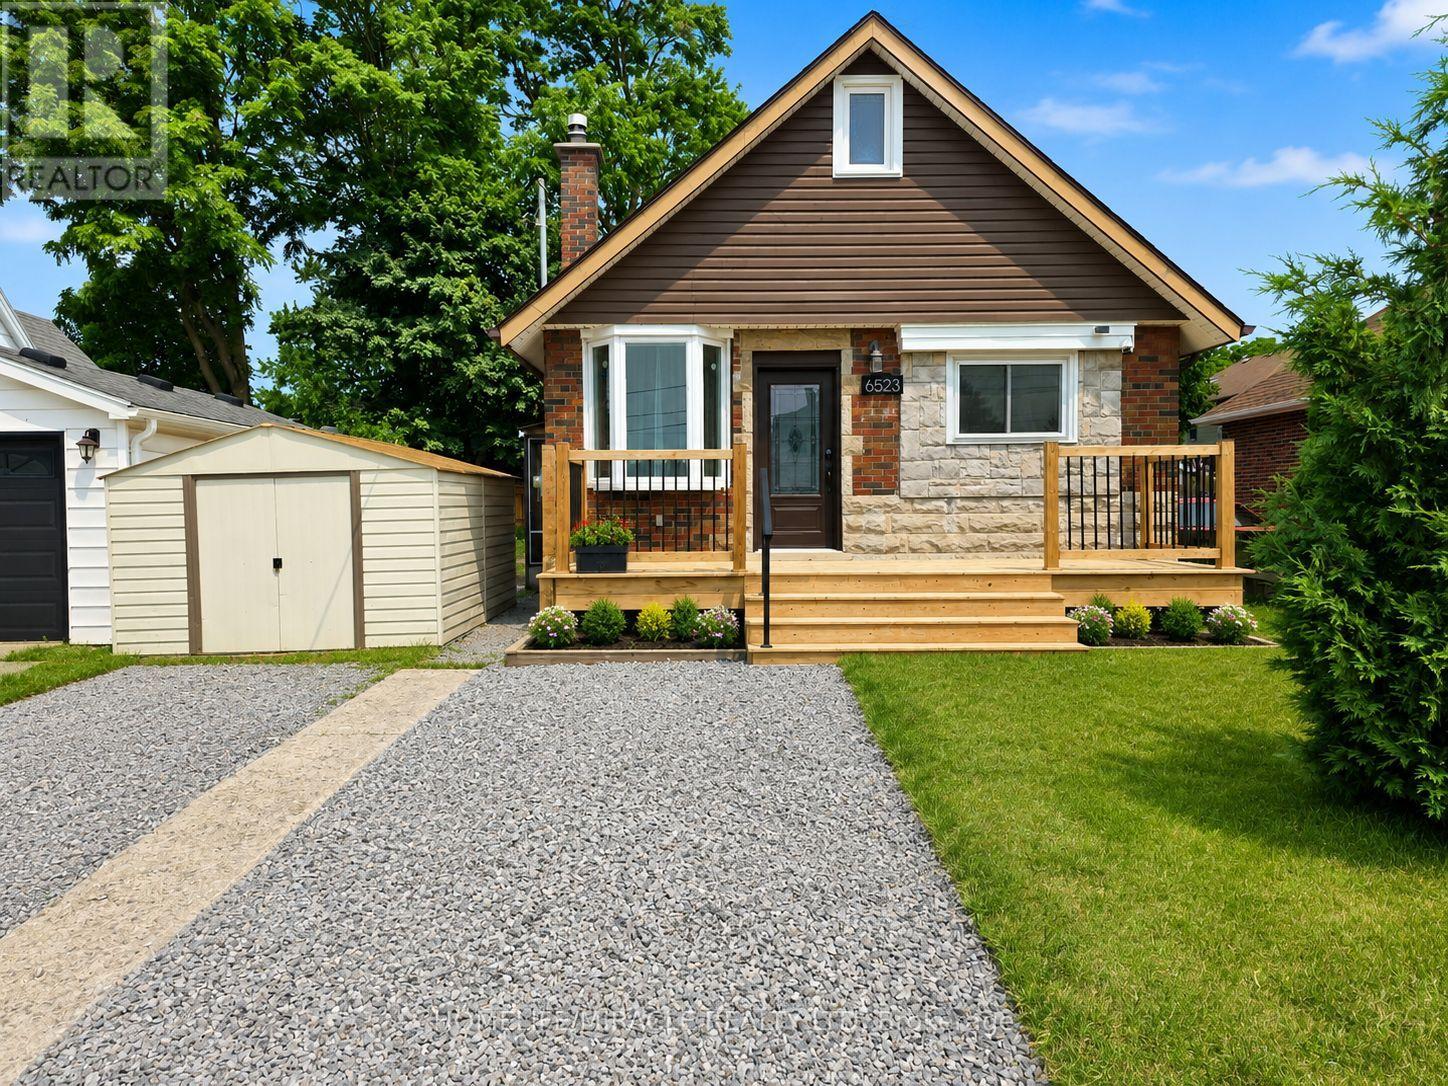
Niagara Falls, Ontario
Welcome to this beautifully renovated 1-bedroom, 1-bathroom main floor unit offering modern finishes and comfortable living. Freshly painted throughout, this bright and inviting home is move-in ready and available for immediate occupancy. Ideally situated in a convenient location, you'll enjoy easy access to public transit, grocery stores, schools, parks, shopping, and other everyday amenities. Includes one front parking space. Tenants are responsible for 70% of utilities. Rental application, full credit report, proof of income, employment verification, and references are required. (id:60588)
Welland, Ontario
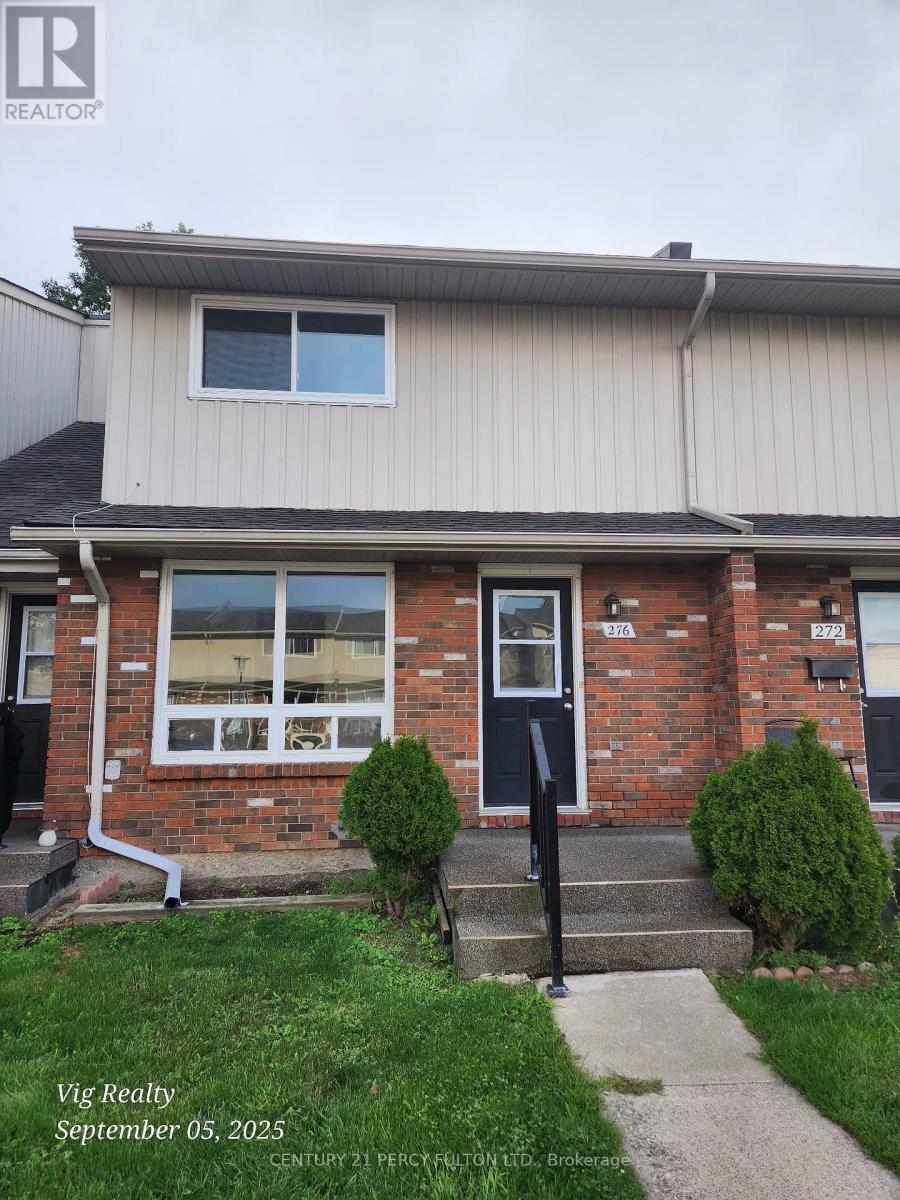
Clean, vacant, and full of potential. 3-bedroom condo townhouse is the perfect opportunity for contractors, DIY buyer investors, or first-time homeowners. Sold as is, it offers great curb appeal, a private backyard, and a spacious layout just waiting for your vision. The HVAC, shingles, windows/doors are current and in great shape. The main floor features a bright living and dining area with large windows and direct backyard patio access, ideal for entertaining or relaxing outdoors. The functional kitchen is usable as is, with all appliances, and ready for a stylish update. Upstairs, three well-sized bedrooms provide flexibility for families, guests, or a home office. An unfinished basement offers incredible potential to expand the living space, whether as a recreation room, gym, or in-law suite. With some cosmetic updates, this property could truly shine and bank immediate equity. Unlike many fixer-uppers, the home is clean and gives you the chance to update at your own pace. Home has a great backyard, and strong investment potential, this is a rare opportunity to create something amazing. Community sits on a school bus route, has visitor parking, parks, and super close to shopping, groceries, and is even walkable to Tims! Don't miss your chance to turn this blank canvas into your dream home or your next profitable project. (id:60588)
Niagara Falls, Ontario
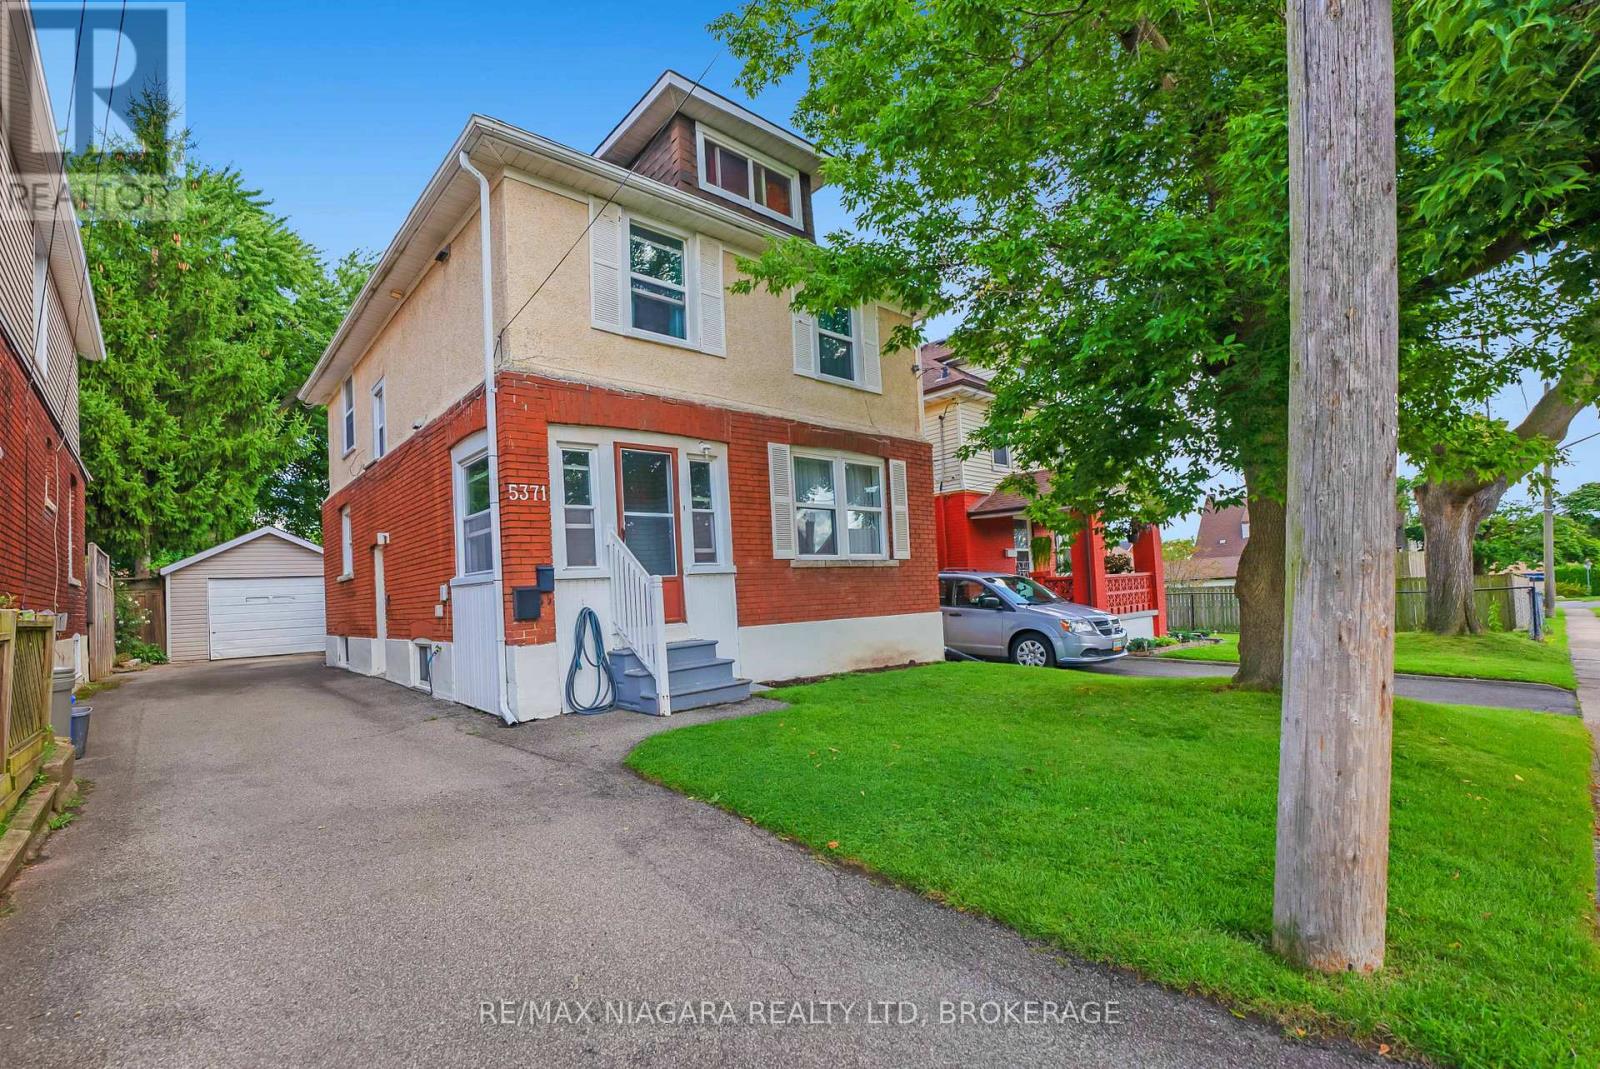
Character home with two separate suites and R2 zoning-perfect for an income property or living in one unit while generating rental income from the other. The property features a tenanted 2-bedroom suite and a main level vacant 1-bedroom suite, making it an ideal opportunity for an owner-occupant looking to offset their mortgage. The vacant main floor unit features access to the backyard, basement and 1.5 car garage. Each suite offers its own private entrance and fully equipped kitchen, providing complete independence and privacy for both owner and tenant. This flexible layout is also well-suited for multi-generational living.Located in a desirable neighbourhood close to schools, shopping, dining, and public transportation, the home has been well maintained over the years. Additional highlights include a private driveway, detached 1.5-car garage, and private yard, offering comfort, convenience, and excellent long-term value. (id:60588)
Thorold, Ontario
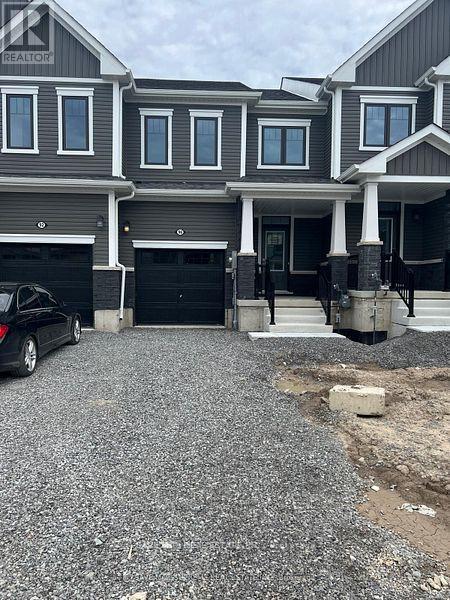
Welcome to your dream home! This 3 bedroom townhouse offers modern living in a convenient and desirable location of Thorold. The townhouse boasts a generous open-concept living and dining area, perfect for entertaining and family gatherings. The state-of-the-art kitchen features, countertops, and ample storage space. Each of the three well-sized bedrooms provides comfort and style, including a master suite with an ensuite bathroom and walk-in closet. The property includes two and a half bathrooms with modern fixtures and finishes. Large windows throughout the home allow for plenty of natural light, creating a bright and welcoming atmosphere. Enjoy outdoor relaxation and entertaining in your private backyard patio. The townhouse comes with an attached garage and additional driveway parking. Built with energy-efficient appliances and systems, this home helps you save on utilities. Ideally situated in a family-friendly neighborhood, the location offers easy access to schools, parks, shopping centers, and public transportation. Additional amenities include in-unit laundry facilities, central heating and cooling, and a pet-friendly policy. Picture are not current and were taken when the house was brand new (id:60588)
St. Catharines, Ontario
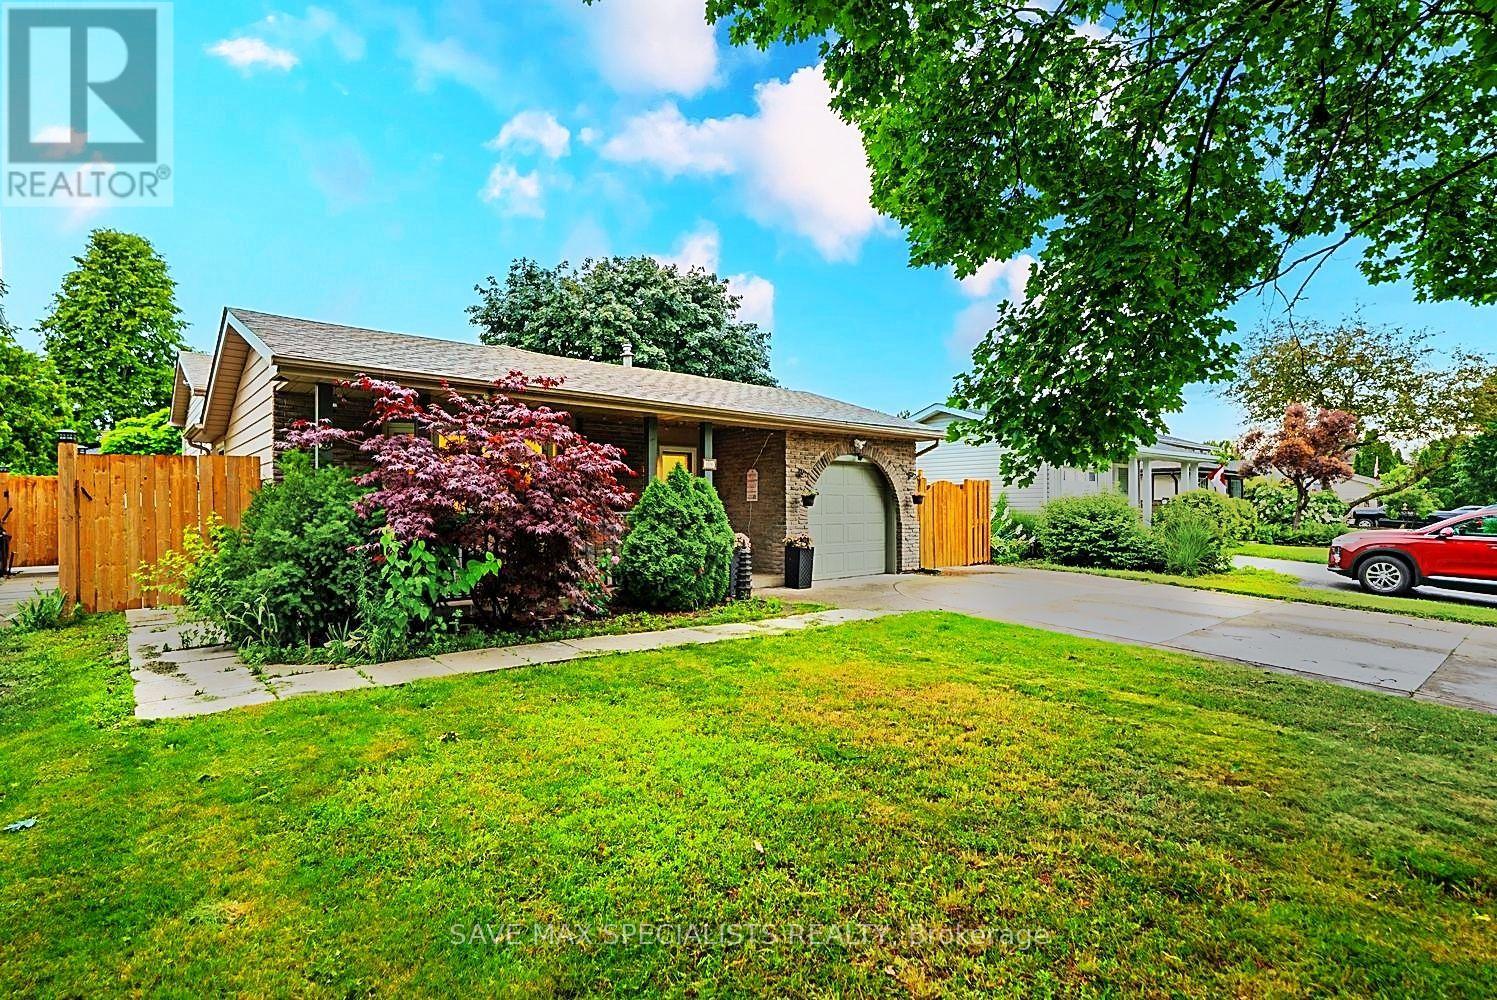
A beautifully modernized North End backsplit showcasing 4 spacious bedrooms, 3 full washrooms, and a fully finished in-law apartment - perfectly positioned in one of St. Catharines' most established and convenient neighborhoods. Just moments from Port Dalhousie, the marina, waterfront trails, parks, schools, shopping, and quick QEW access, this home blends comfort with exceptional lifestyle value. Inside, the layout is bright and fluid, highlighted by an upgraded kitchen, skylights, and generous natural light throughout. The lower-level in-law suite offers versatility for multi-generational living or income potential, while the backyard serves as a private escape complete with a hot tub and ample space for entertaining or operating a small pet-care setup. Thoughtful updates and a well-designed floor plan make this property an outstanding opportunity for families seeking space, convenience, and long-term flexibility. (id:60588)
Fort Erie, Ontario
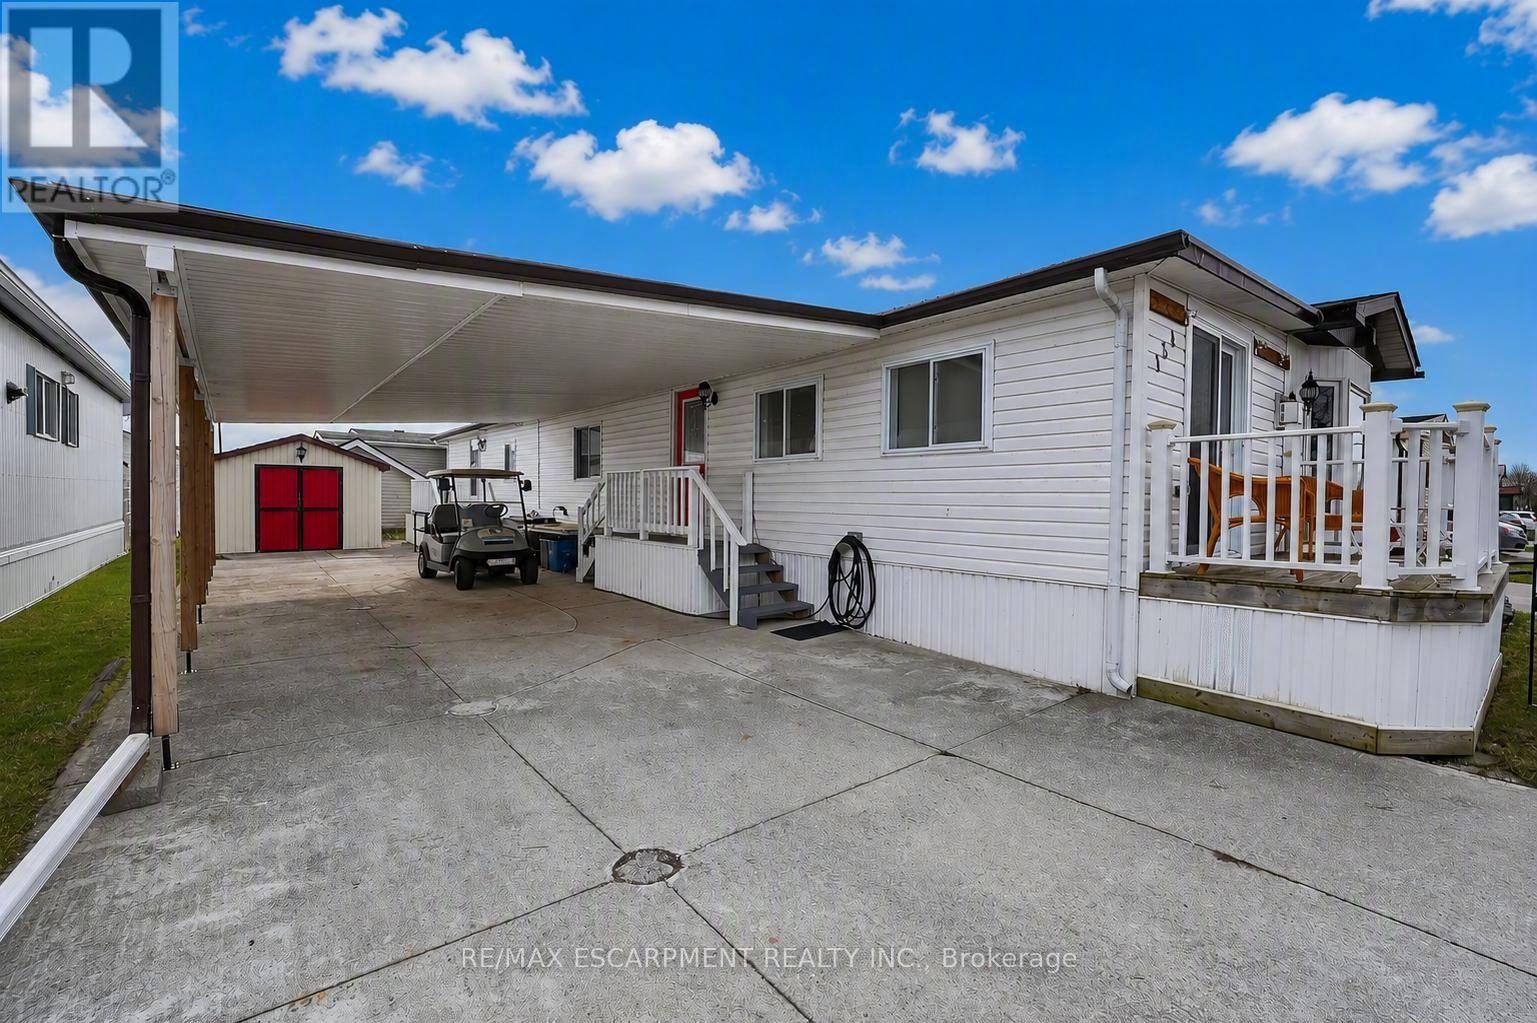
PRIVATE & PEACEFUL ... Nestled at 154-3033 Townline Road (Redwood Square) in the Black Creek Adult Lifestyle Community in Stevensville this home delivers the rare combination of space, privacy and vibrant community lifestyle. With no neighbours across the street, this 1,726 sq ft home enjoys an open outlook and a peaceful setting within one of the area's most established adult lifestyle communities. Step through the main entrance into a generous living room anchored by a corner gas fireplace, making it a warm and inviting space for everyday comfort. Just beyond, FRENCH DOORS lead to a formal dining room, perfect for hosting special gatherings. The eat-in kitchen is spacious and functional, offering excellent storage and prep space, and flows seamlessly into a bright family room highlighted by a lovely window that fills the space with natural light. The layout features 2 bedrooms and 2 bathrooms. The primary suite is well-appointed with double closets, a built-in dresser, and a roomy 3-pc ensuite complete with an additional closet for extra storage. The main 5-pc bathroom includes a tub/shower combination plus corner WALK-IN shower, and a separate laundry room with double closets adds even more practical storage options. Outside, enjoy a double carport and concrete driveway with ample parking, plus a shed for additional storage. Updates include Roof '17, Furnace '18, Carport '23 & BRAND NEW A/C '26, & main bathroom flooring. Monthly fees of $1000.84 include land lease and estimated taxes, making budgeting simple and predictable. The Black Creek Adult Lifestyle Community is known for its exceptional community amenities: clubhouse access, indoor and outdoor pools, sauna, shuffleboard, tennis/pickleball courts, along with weekly activities including yoga, water aerobics, line dancing, tai chi, bingo, poker and coffee hour. Quick highway access adds everyday convenience. CLICK ON MULTIMEDIA for virtual tour, floor plans & more. (id:60588)
Niagara Falls, Ontario
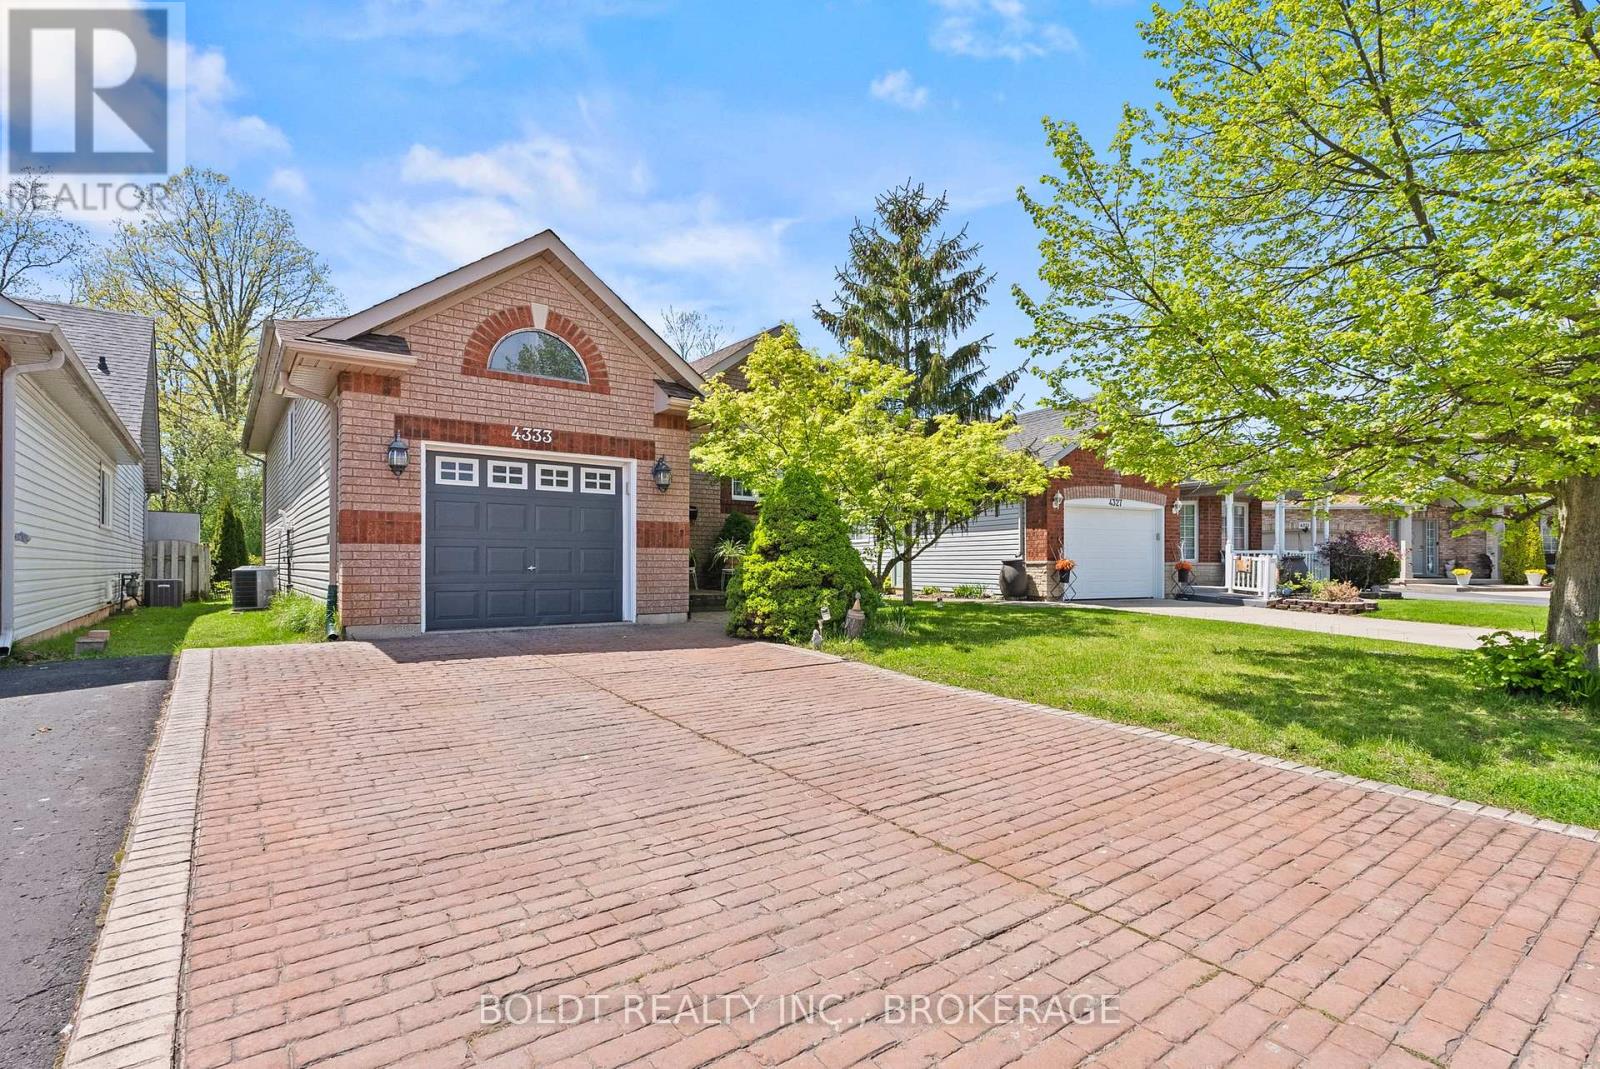
Client RemarksNestled on a desirable and rarely offered court in the heart of Chippawa, less than 5 minutes from the new Niagara Falls Hospital coming soon, 4333 Southerland Court offers the perfect blend of comfort, privacy, and location. This beautifully maintained raised bungalow is situated on a beautiful lot with no rear neighbours and stunning curb appeal, just a short walk to the Chippawa Boat Launch and surrounded by the charm of one of Niagara Falls' most coveted neighbourhoods.Step inside to a spacious foyer with interior access from the attached one-car garage, leading into a bright and welcoming interior. The main floor features hardwood flooring, a large sun-filled living room with a beautiful electric fireplace, and an abundance of windows that flood the home with natural light. The beautiful kitchen overlooks the private backyard and flows seamlessly into the large dining area, complete with sliding door access to the impressive two-level deck, perfect for entertaining or relaxing outdoors.The upper level also offers a spacious primary bedroom with his and hers closets and ensuite privilege to a large spa-like bathroom.The lower level provides two additional generously sized bedrooms, including one with ensuite privilege, large windows that bring in plenty of light, a spacious rec room featuring a cozy gas fireplace, and a dedicated laundry room, offering plenty of flexible living space for families, guests, or a home office setup. A move-in ready home with nothing to do but unpack, this is a rare opportunity to own on one of Chippawa's most coveted streets. (id:60588)
Thorold, Ontario
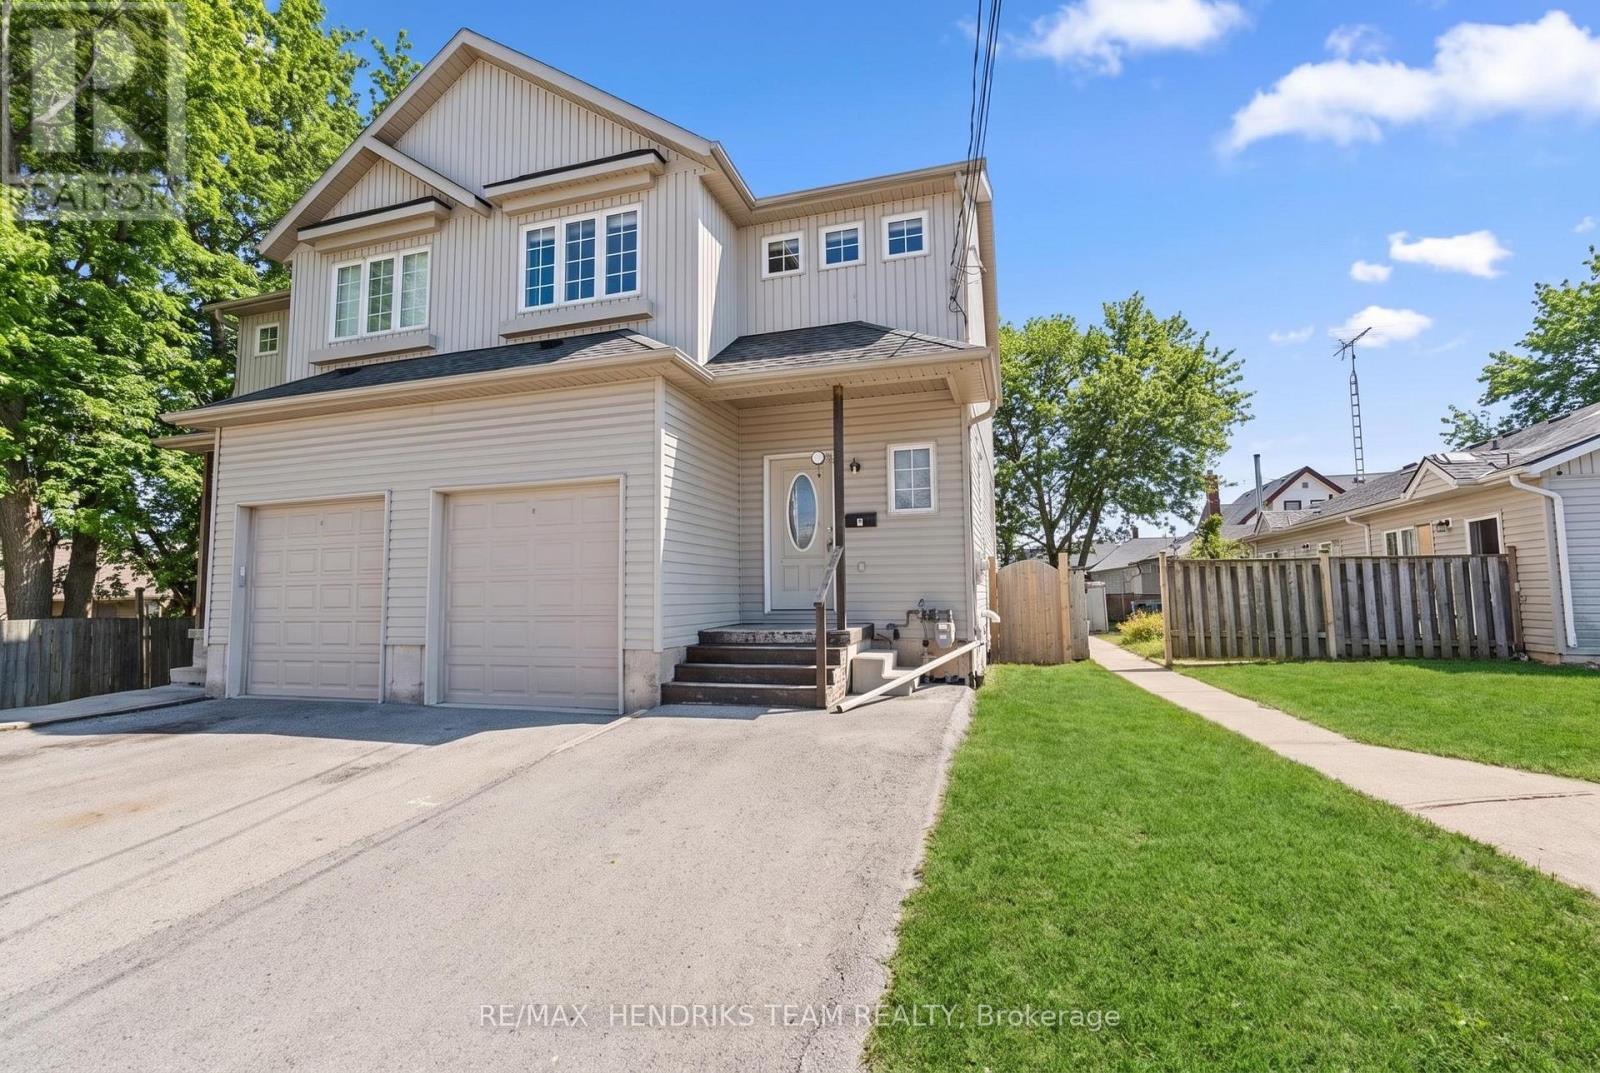
Semi-detached home ideally located in the heart of the city, just steps to shopping, amenities and public transit. This property offers exceptional convenience and ample parking for up to four vehicles. The main floor features an open-concept living space with a functional layout and a convenient two-piece bathroom. Upstairs, you'll find four generously sized bedrooms and a four-piece bathroom. The fully finished lower level adds even more versatility, offering two additional bedrooms, four-piece bathroom and a dedicated laundry area. With six bedrooms and three bathrooms in total, this property presents an excellent opportunity for a savvy investor, large family or student rental. While the home is in need of some TLC it offers strong potential and represents a solid addition to any real estate portfolio. (id:60588)
St. Catharines, Ontario
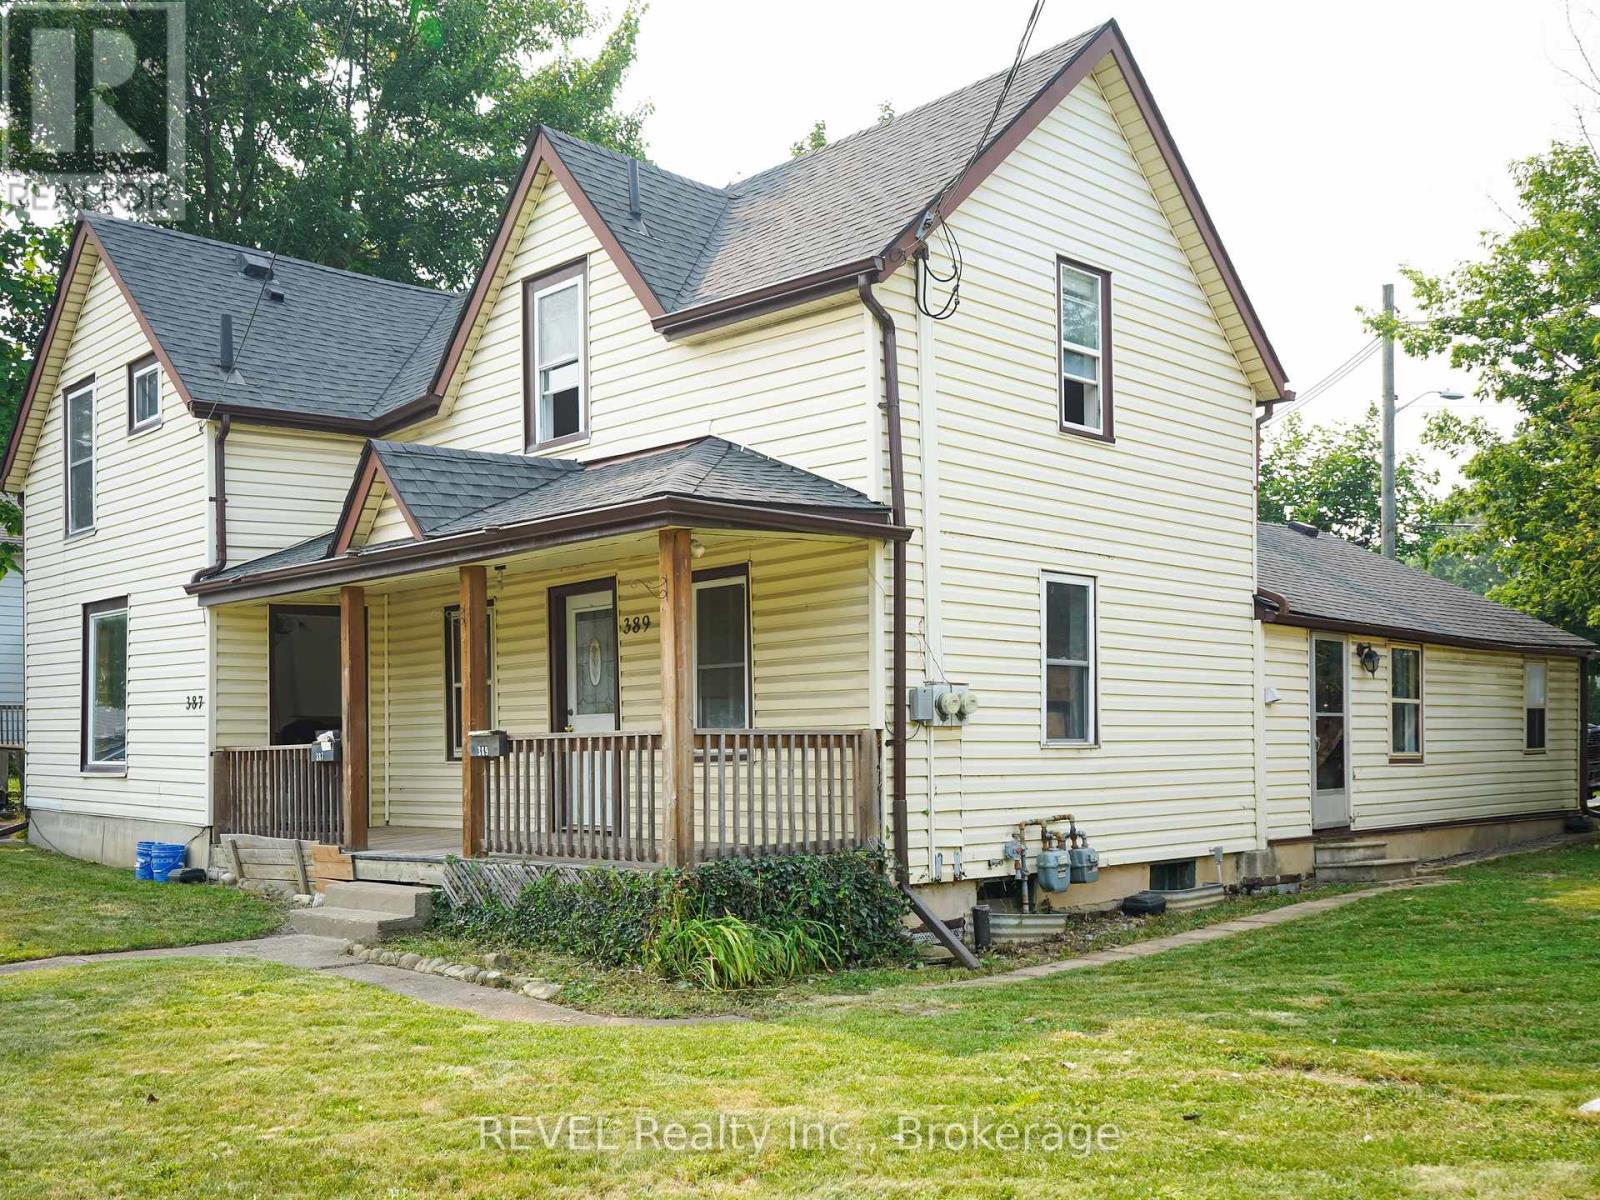
Available immediately. Welcome to this beautifully renovated 3-bedroom, 1-bathroom residence, part of a side-by-side two-unit. This is a spacious home across two storeys, featuring fresh updates, carpet-free flooring throughout, and a bright, modern aesthetic. The main level provides a functional and spacious layout with a well-sized kitchen and the added convenience of in-suite laundry. Includes its own backyard space and parking for two vehicles. Ideally located for families and professionals alike, with quick access to schools, parks, shopping, transit, and the many amenities of the Glendale corridor. Rent is $2,000/month plus gas and hydro. Water and hot water tank rental are included in the lease cost. Detached garage is not included in the monthly rent. Garage access may be available separately, subject to landlord approval and mutually agreed terms. All applicants are subject to a standard credit and income verification process. Equifax credit report and income documents will be required for review with any application. (id:60588)