
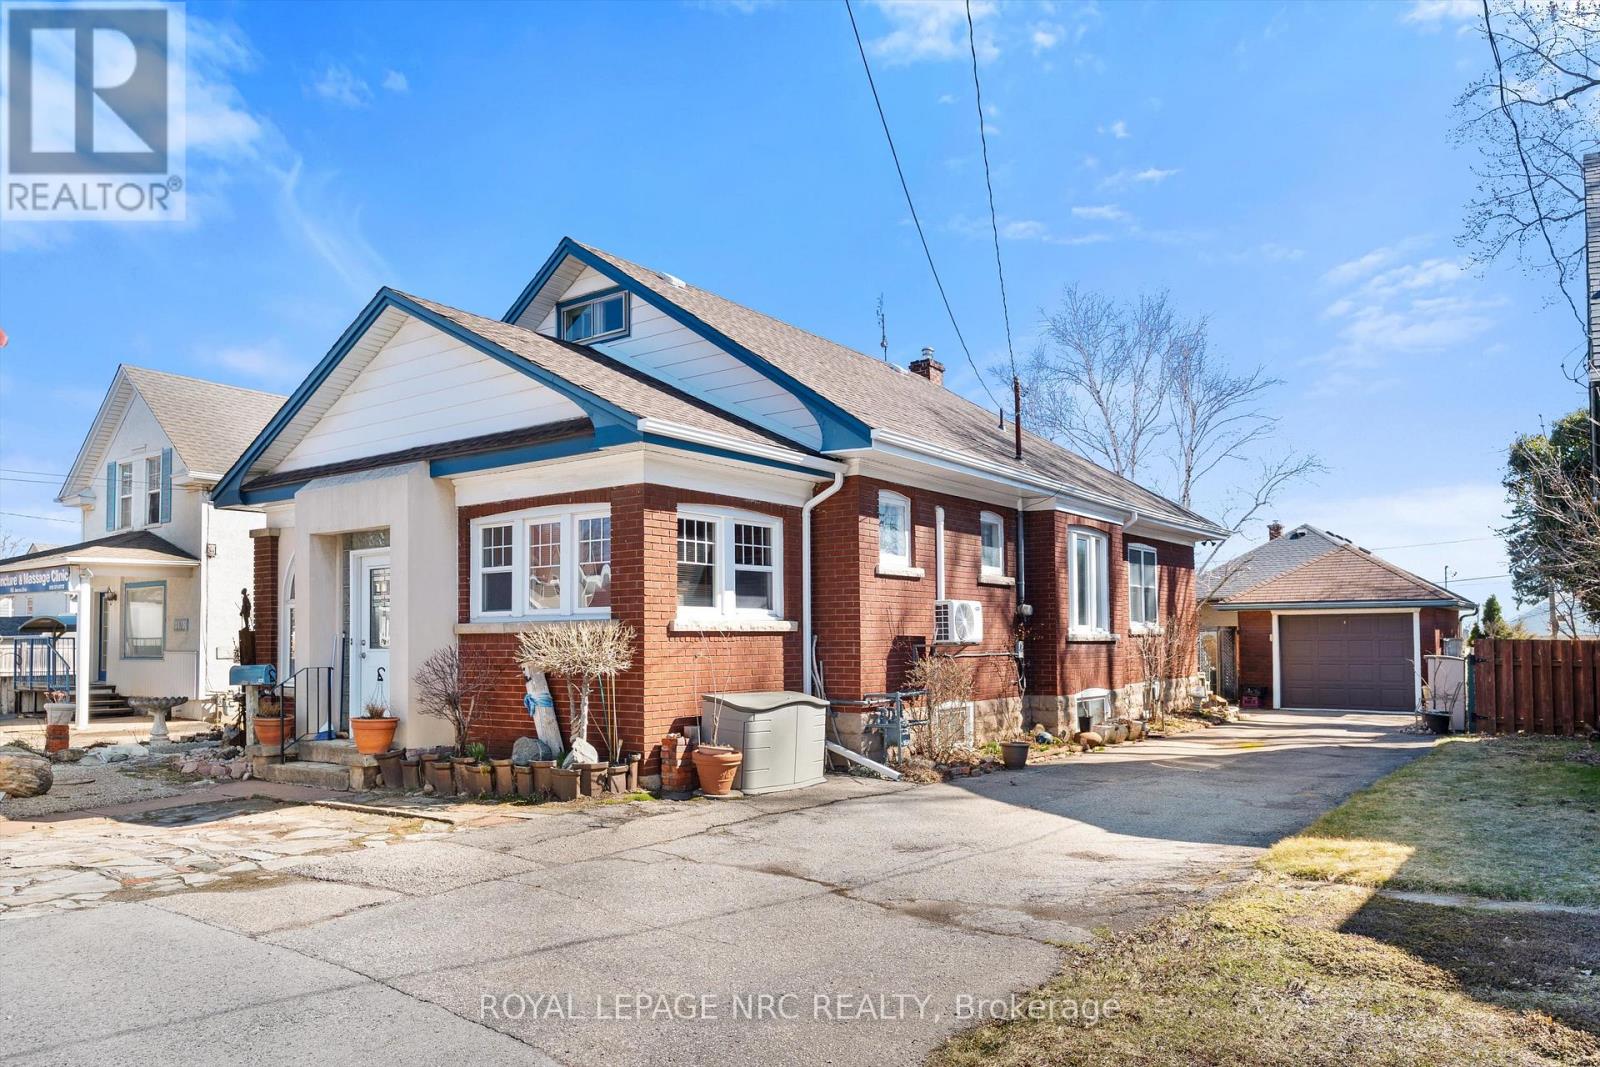
Niagara Falls, Ontario
Unique opportunity. Very well maintained brick bungalow with finished basement, currently used as a residential dwelling, yet features a General Commercial Zoning. Currently used as a Single Detached Dwelling. However, this zoning permits a wide variety of commercial uses and would be ideal for a home business or professional office. Wood trim, stained glass windows and features a very large master bedroom, bright kitchen, office, second bedroom and modern 3 piece bathroom. The basement has a comfortable open concept recreation room and also features a 1-3 piece bathroom and laundry area with potentially separate entrance if you're envisioning thoughts towards in-law suite. This home shares the amenities of the highly desirable Stamford Centre District and Cherrywood district of Niagara Falls and is just a few minutes' drive or walk to great neighbourhood plazas and restaurants. Quick access to the QEW. (id:60588)
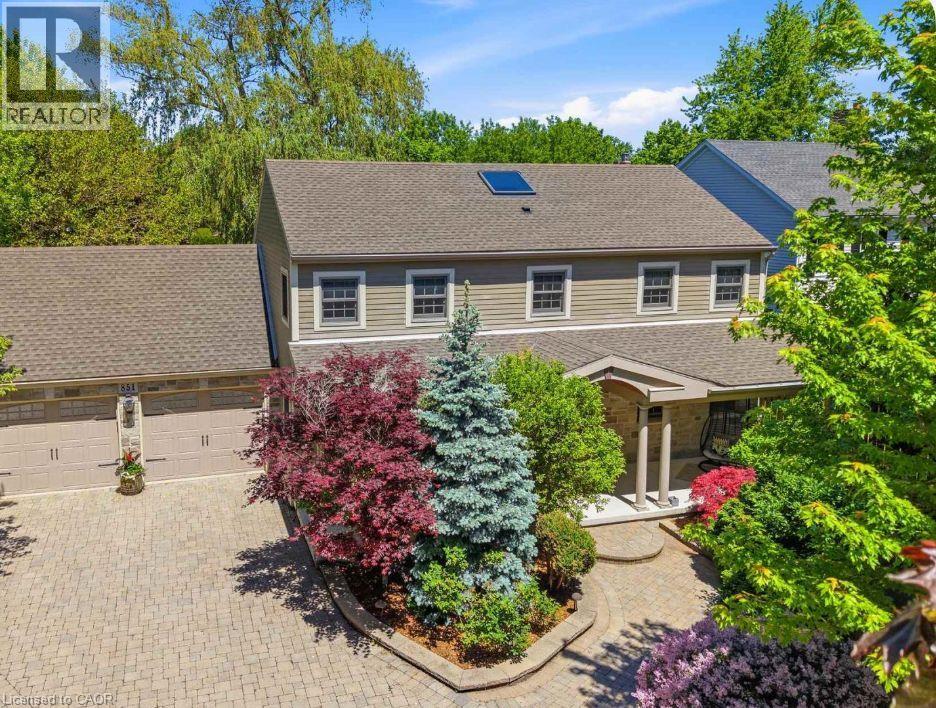
Niagara-On-The-Lake, Ontario
Enjoy the Niagara-on-the-Lake lifestyle in this fully furnished Colonial Georgian home, available for rent just a five-minute walk from the Heritage Trail. Close to wineries, open countryside, and the town's many attractions, this beautifully maintained home offers approximately 3,600 square feet of finished living space across three levels.A generous covered front porch welcomes you into a bright foyer with a vaulted ceiling and skylight. Gather in the formal dining room, unwind beside the brick gas fireplace in the spacious, updated living room, or enjoy casual meals in the large kitchen and breakfast area overlooking the private backyard. Main-floor laundry, a washroom, and access to the oversized double garage add everyday convenience.Upstairs, the spacious primary bedroom features a walk-in closet and five-piece ensuite, complemented by two additional bedrooms and a recently renovated family bathroom. The finished lower level provides a fourth bedroom, bathroom, recreation room, and ample storage, along with a separate side entrance accessed via a stairwell.Outside, the fully fenced, landscaped backyard offers a peaceful setting for relaxing and entertaining, with a gazebo, pergola, large patio, and garden shed. Mature trees and shrubs provide added privacy, while the interlock driveway offers extensive parking.Comfort, character, and a wonderful location come together in this inviting, fully furnished Niagara-on-the-Lake rental. (id:60588)
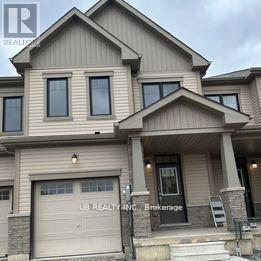
Thorold, Ontario
Experience the perfect blend of style, comfort, and location in this modern three-bedroom, three-washroom townhouse,walkout Basement, nestled in a beautiful, family-friendly neighbourhood. Enjoy easy access to top-rated schools, parks, dining, and major commuter routes, just 10 minutes from Niagara Outlet Mall and 14 minutes from Niagara Falls.The bright, open-concept main floor features a spacious living area and a contemporary kitchen with sleek finishes and ample cabinetry. The primary bedroom offers a private ensuite and generous closet space, while two additional bedrooms provide flexibility for family, guests, or a home office. A walk-out basement adds extra living space and endless potential, completing this ideal modern home. Minutes to Brock University & Niagara College. (id:60588)
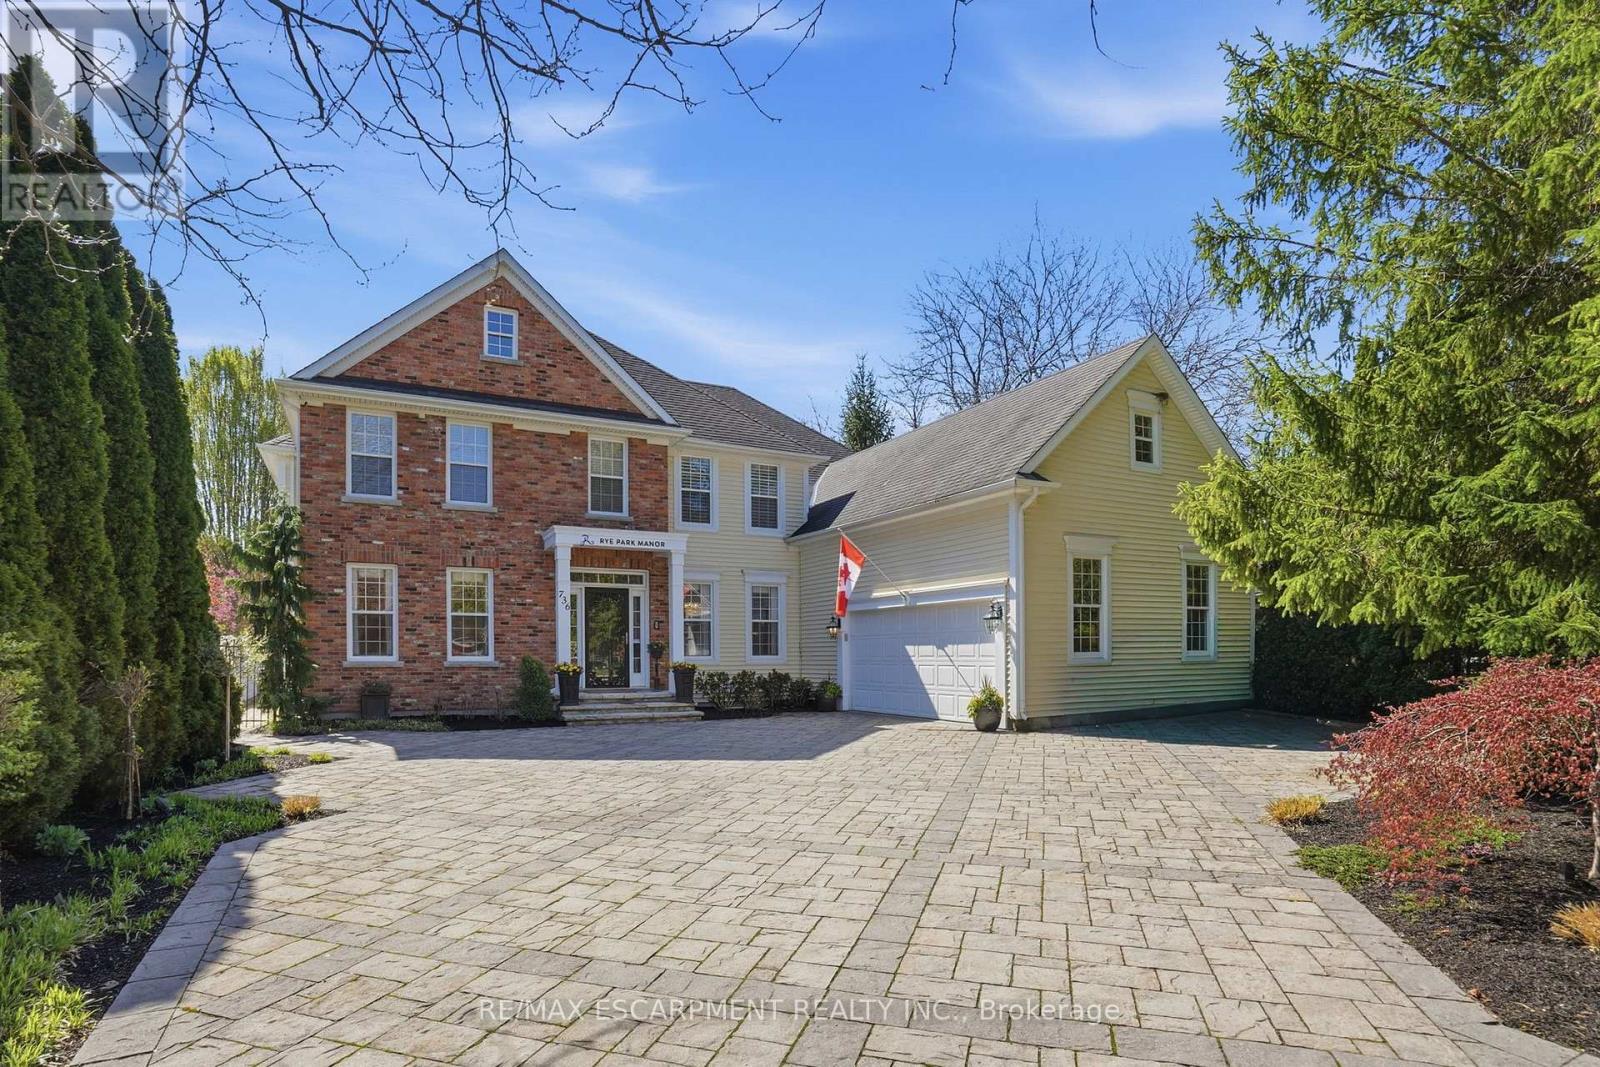
Niagara-On-The-Lake, Ontario
Where Elegance meets perfection. 736 Rye Street in Niagara-on-the-Lake is a premier example of luxury living in "Old Town." This impressive, 7 Bedroom, 6 Bath home is an architectural gem that balances grand-scale entertaining with intimate, high-tech comfort. Over 7500 sq ft of Grand, interior with no detail overlooked. Sophisticated spaces for everyone including extended family and distinguished guests! A soaring central Great Room, with floor to ceiling double sided fireplace (1 of 7 fireplaces in the home). The gourmet kitchen is designed as a chef's sanctuary that anchors the home's open-concept living space, combining high-end professional performance with fine aesthetic details. The addition of a light filled conservatory and main floor Primary bedroom, complete with glass and tile 5 pc Ensuite, compliment the Main floor space. This level also includes a formal dining room, office, laundry room (1 of 2), 3 pc bath, walk in pantry, servery and breakfast area. The Upper level boasts another showcase of perfection starting with the spacious Primary bedroom including 6 piece Ensuite, walkout to the upper level balcony and walk in dressing room. There are 3 other luxurious bedrooms and 2 stunning ensuites on this level. The highlights continue to the fully finished lower living quarters starting with an expansive Rec Rm, warmed by a brick, gas fireplace. Also find 2 Bedrooms, a 3 pc Bath and a home theatre! The best was saved for last... the ultimate backyard Oasis. A "resort-style" retreat, meticulously designed for both grand entertaining and serene privacy. A premium saltwater swimming pool serves as the backyard's centerpiece, complemented by 2 luxurious hot tubs, an outdoor kitchen with stone-accented bar, tiered patio seating and a hot/cold shower. All of this set against a Lush park backdrop. This home is truly a Masterpiece! Luxury Certified. (id:60588)
Niagara Falls, Ontario
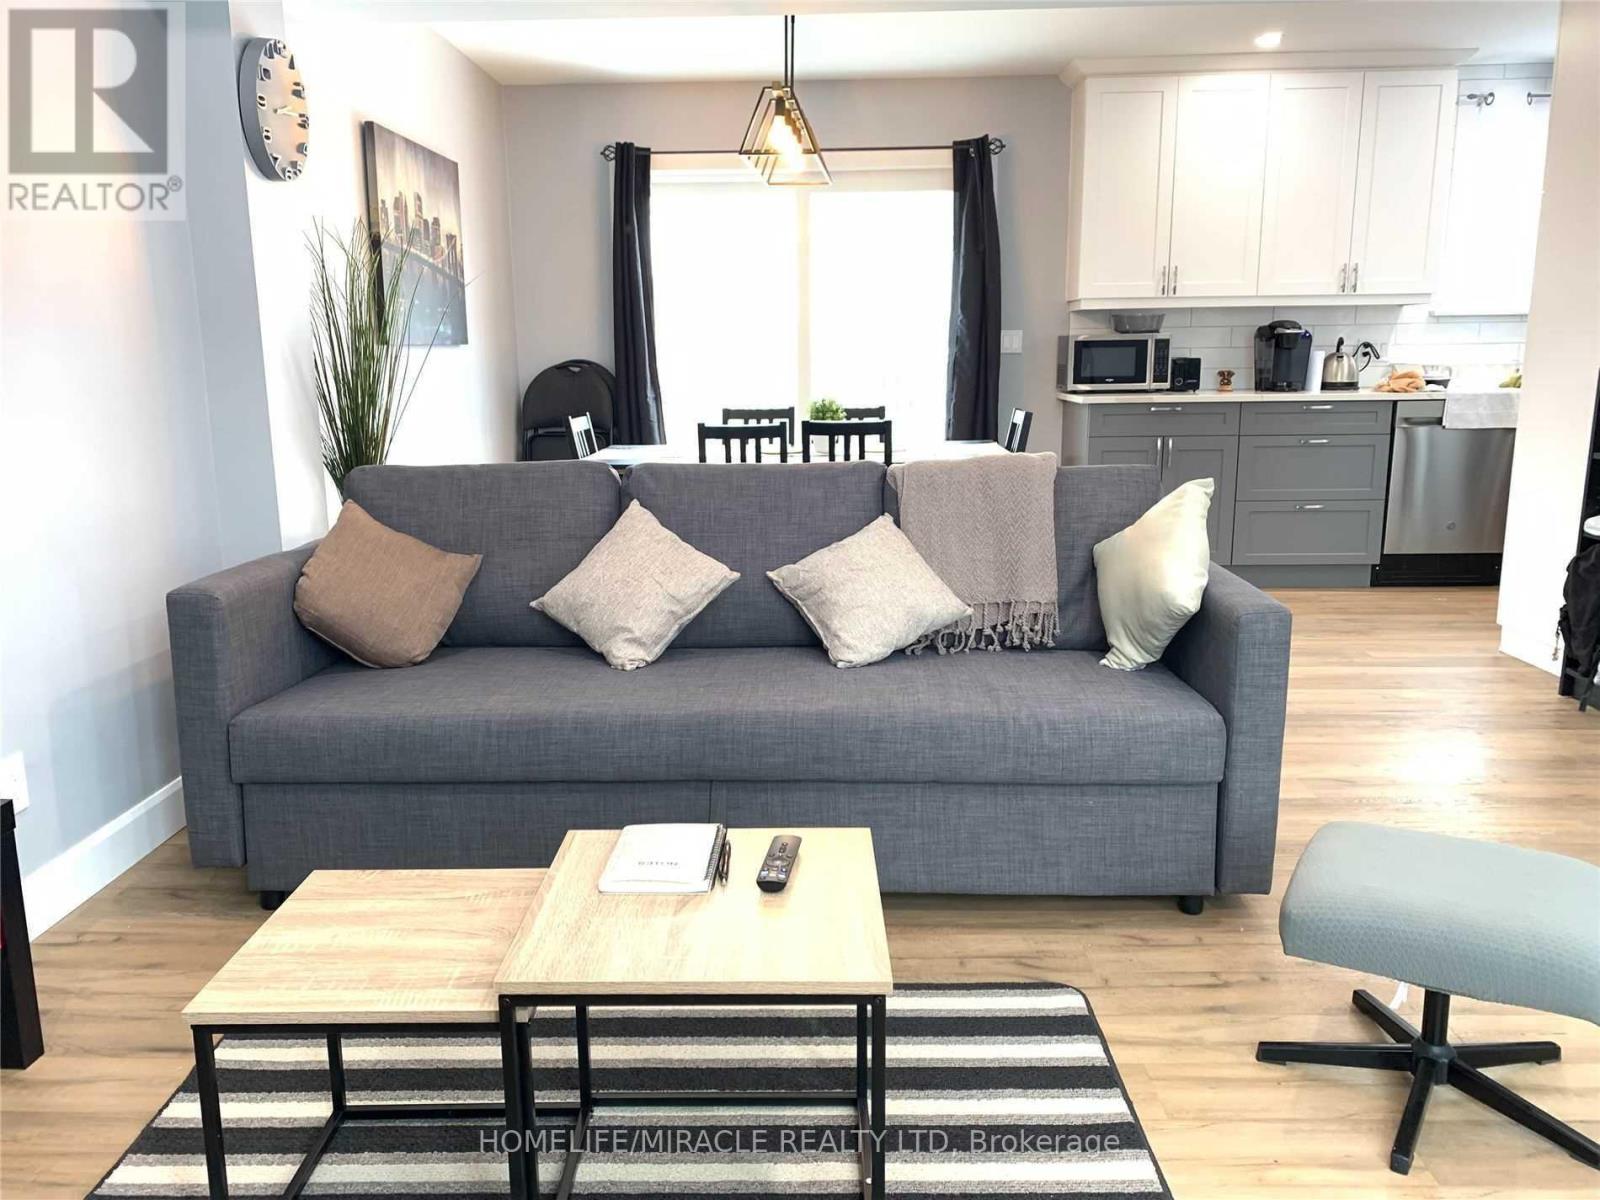
Solid five year fully renovated detached home in prime area. Bedroom are furnished with double bed, side table and full size mirror. Dining room with dinning table sofa and Tv table. Close to all amenities (id:60588)
Grimsby, Ontario
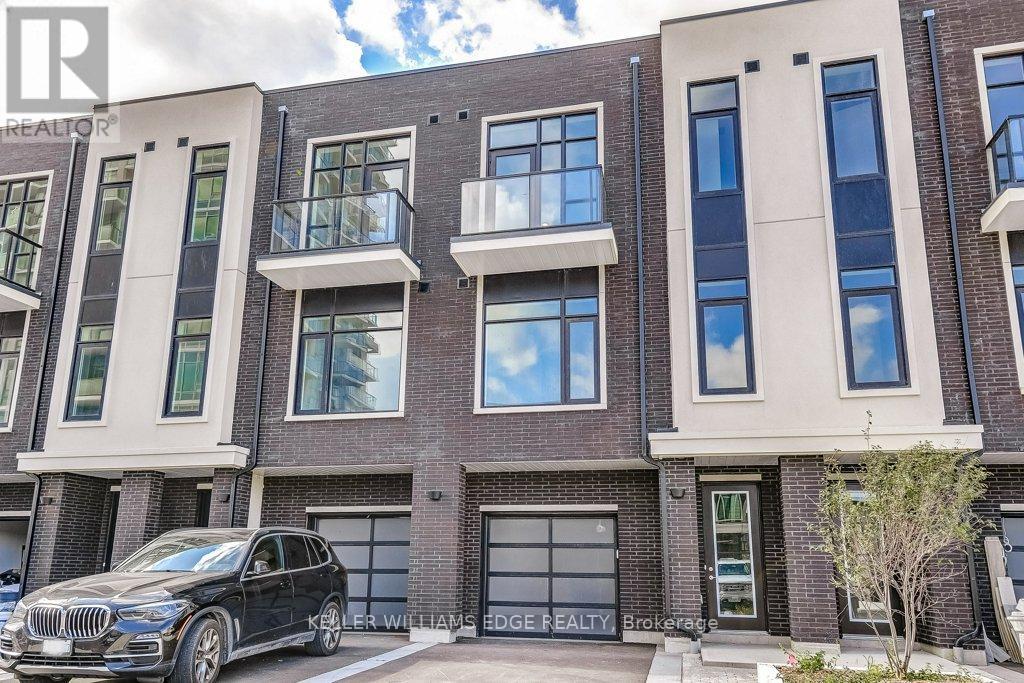
Opportunity knocks once in Grimsby-On-The-Lake. Enjoy waterside living at its finest, where Niagara's wine country meets this boutique urban village with shops, restaurants and a GO Station just footsteps from your door. This stunning condo town, part of the sold-out Odyssey development from 2023, is now available for resale by the original owner, making it the only townhome currently available in this highly sought-after community. Inside you'll find 3 beds, 2.5 baths and 2077 square feet of sun filled living space, plus a 70' balcony off the primary suite and a bonus 210' rooftop patio. With a built-in garage & driveway, you have parking for 2 and the best of both worlds with the privacy of your own home plus the added benefit of full access to the endless amenities of Odyssey Condos. Built by Rosehaven Homes, known for their excellence in design & quality construction for over 30 years, this development is jam packed with amenities from the high-rise rooftop patio with BBQs & outdoor dining, to the gym, yoga studio, party room, sky lounge, pet spa and so much more! A key highlight to this family-friendly community that appeals to young professionals alike, is your most convenient location just steps to the beach, waterfront parks, urban amenities and transit. Hop in the car and you are just 1 minute to the QEW for easy access towards Toronto or Niagara. (id:60588)
St. Catharines, Ontario
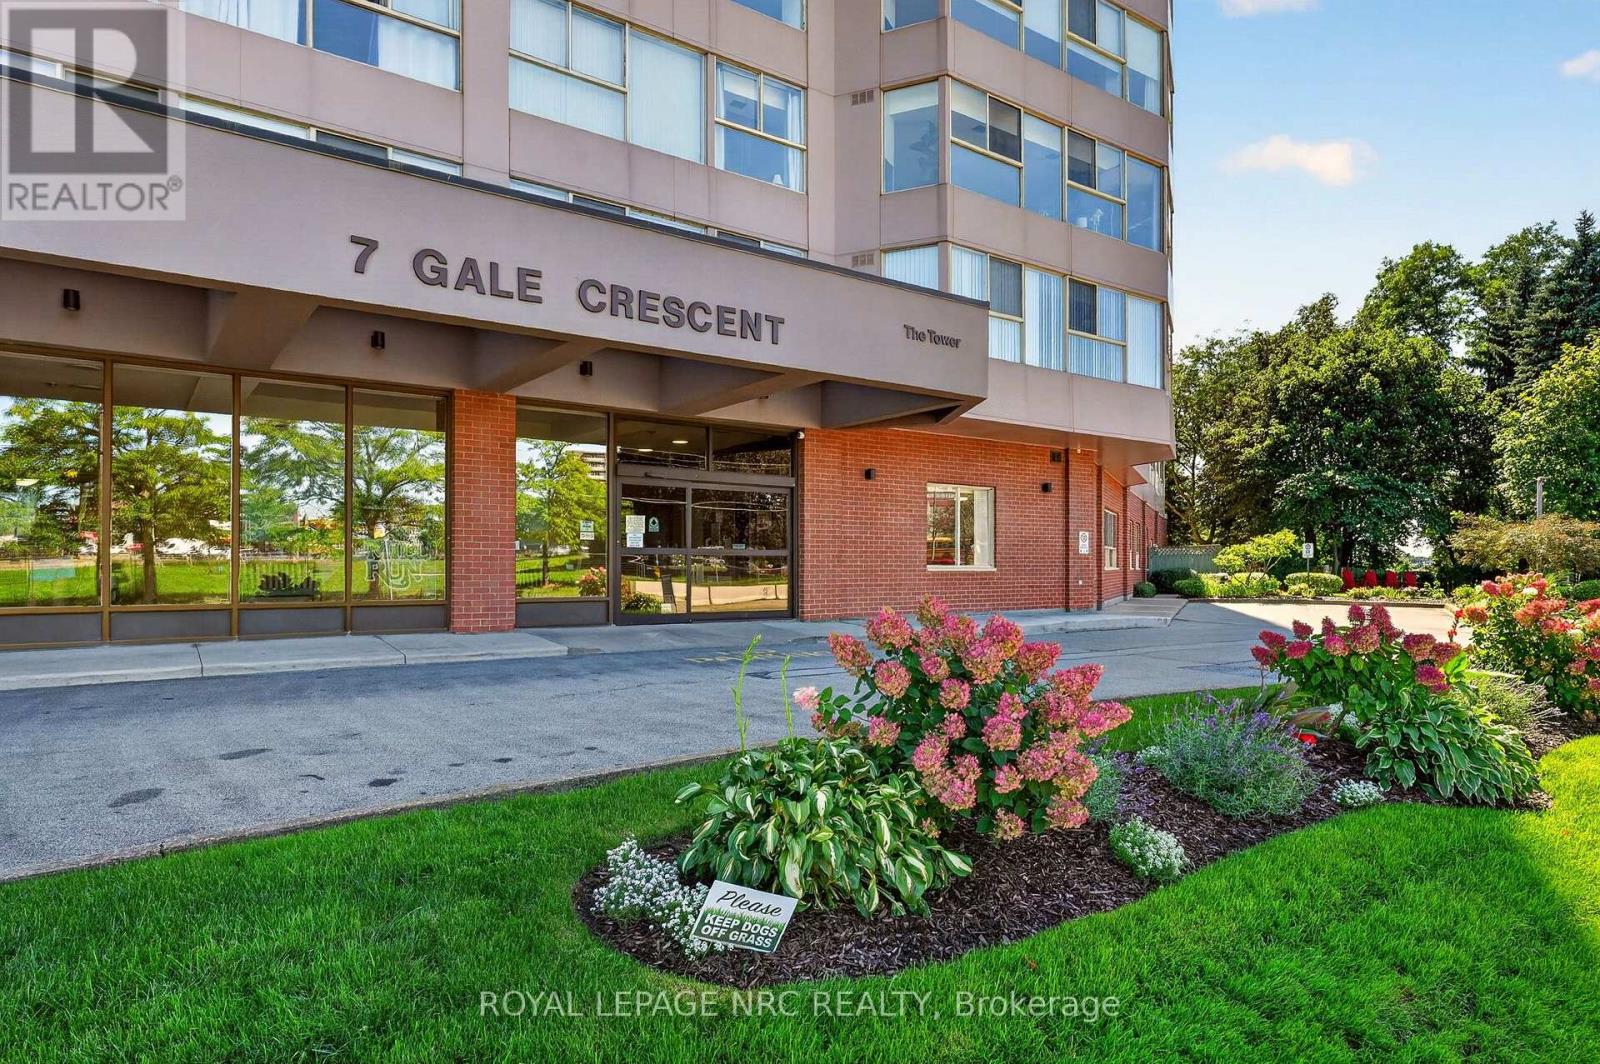
Welcome to Suite 302 - a bright and spacious approximately 1,150 sq. ft. 2-bedroom, 2-bathroom condo at the sought- after, well-maintained Mill Run Condominiums. The large combined living and dining area is filled with natural light. The primary bedroom offers a walk-through closet and 4-piece ensuite bathroom with tub. An additional 8' x 8' extended space off the second bedroom provides the perfect den or home office. In-suite laundry and exclusive underground parking add to the convenience. An ideal home for downsizers, first-time buyers, investors or busy professionals.Condo fees include heat, hydro, water, Bell Fibe TV, unlimited internet, building insurance and common elements. Residents enjoy an impressive array of amenities including an indoor pool, sauna, exercise room, billiards and games rooms, party room, library, woodworking shop, car washing bay in the covered garage, outdoor patio, and rooftop Observatory with 360 degree city views. This is a pet-friendly building. Ideally located within easy reach of downtown shops, cafés, restaurants, the Performing Arts Centre, Meridian Centre and Bus Terminal, with convenient access to the QEW and 406. Brock University, Burgoyne Woods, the St. Catharines Golf & Country Club and the train station are all just a short drive away. Enjoy spacious, comfortable and carefree condo living in a fantastic central location. (id:60588)
St. Catharines, Ontario
Welcome to this bright and spacious main floor rental unit located on a quiet residential street in St. Catharines. This inviting home features a functional layout with comfortable living spaces, a well-appointed kitchen, and plenty of natural light throughout. Enjoy the convenience of on-site laundry, parking, and a great location close to schools, parks, public transit, shopping, restaurants, and everyday amenities. With easy access to the QEW and Highway 406, this location is ideal for commuters looking for a convenient place to call home. (id:60588)
Niagara-On-The-Lake, Ontario
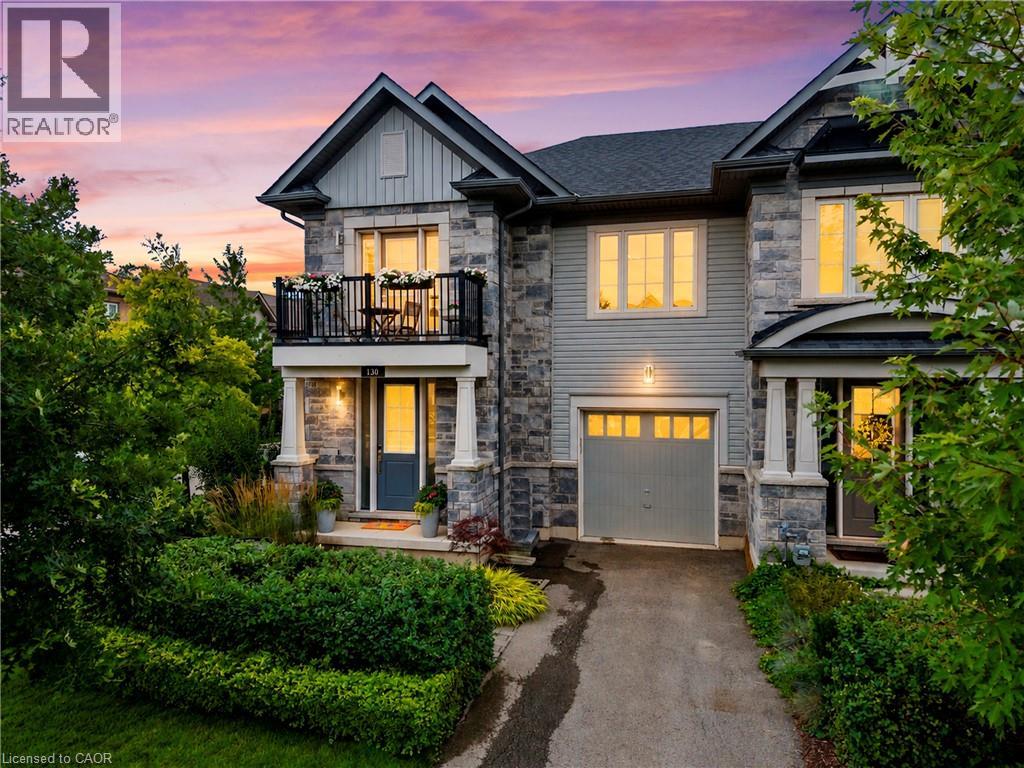
WELCOME TO 130 JOHN ST in the heart of beautiful Niagara-on-the-Lake!This spectacular end-unit freehold townhome offers 4 bedrooms, 4.5 bathrooms, an attached garage, a private fenced yard and gorgeous professional landscaping,all just steps from the lake, charming shops, incredible restaurants and world-renowned wineries.Pristine in every way and finished with luxury from top to bottom, no expense has been spared in creating a home that feels as special as its location. Every detail has been thoughtfully considered, leaving absolutely nothing for you to do but move in, unpack and enjoy the very best of Niagara-on-the-Lake living.Elegant, private, beautifully finished and perfectly located. This is more than a home, This is the Niagara-on-the-Lake lifestyle you've dreamed of. (id:60588)
Fort Erie, Ontario
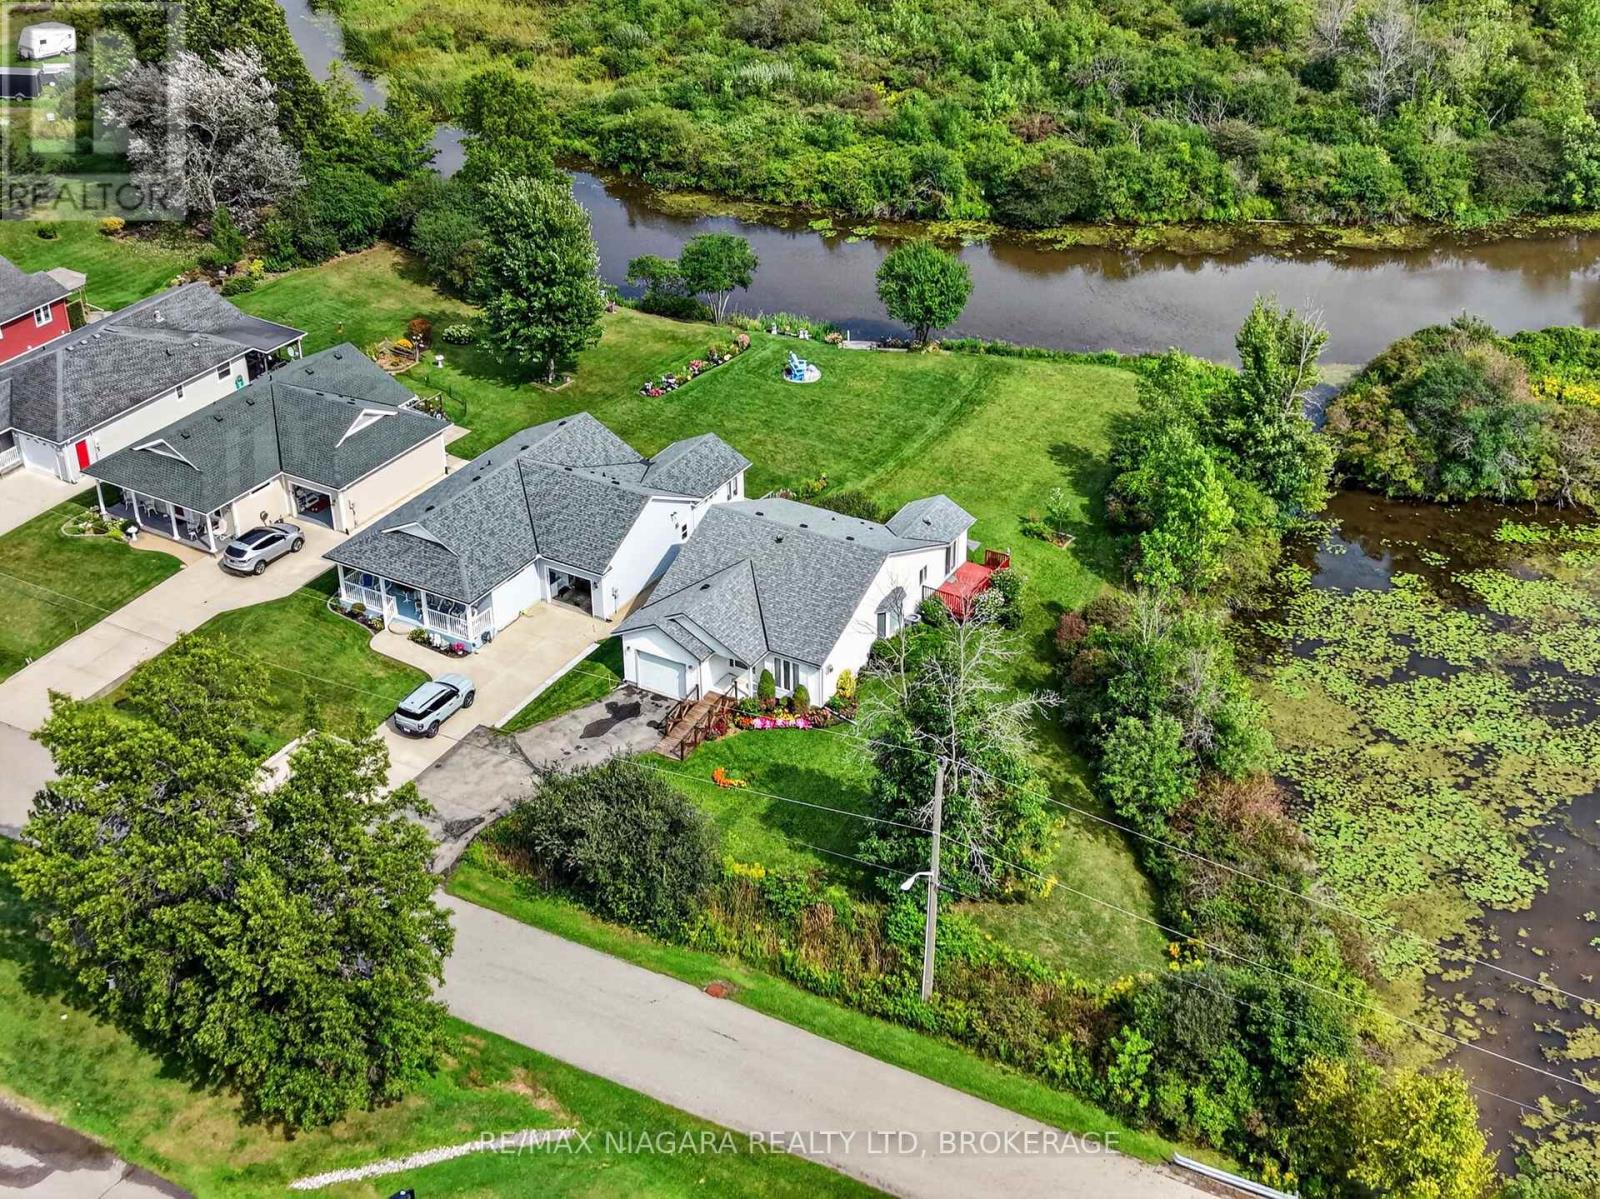
Waterfront living, exceptional privacy, and an incredible price of $359,000! Set on one of the premier corner lots in the sought-after Black Creek Adult Lifestyle Community, this charming bungalow enjoys beautiful creek views in a peaceful setting to begin your next chapter. Enjoy the ease of main-floor living with 2 bedrooms, 2 bathrooms, main-floor laundry, and an attached single-car garage. Vaulted ceilings enhance the bright, open-concept living and dining areas, creating a welcoming space for entertaining or simply unwinding. The sunroom is a standout feature, offering a comfortable spot to enjoy your morning coffee while overlooking the creek. A roof completed in 2021 adds further value and peace of mind. Outside, the private waterfront setting invites you to relax, enjoy nature, and make the backyard your own retreat. Potential for a future dock, subject to applicable approvals, adds another possibility for enjoying this special location. Residents enjoy indoor and outdoor pools, a clubhouse, sauna, pickleball & tennis courts, and more. Whether you're downsizing or looking for a relaxed lifestyle with amenities close to home, this waterfront bungalow offers an inviting opportunity at $359,000. Estimated monthly fees total $1,104.94, consisting of an $875 land lease fee and $229.94 in estimated property taxes for the site and home. (id:60588)
Welland, Ontario
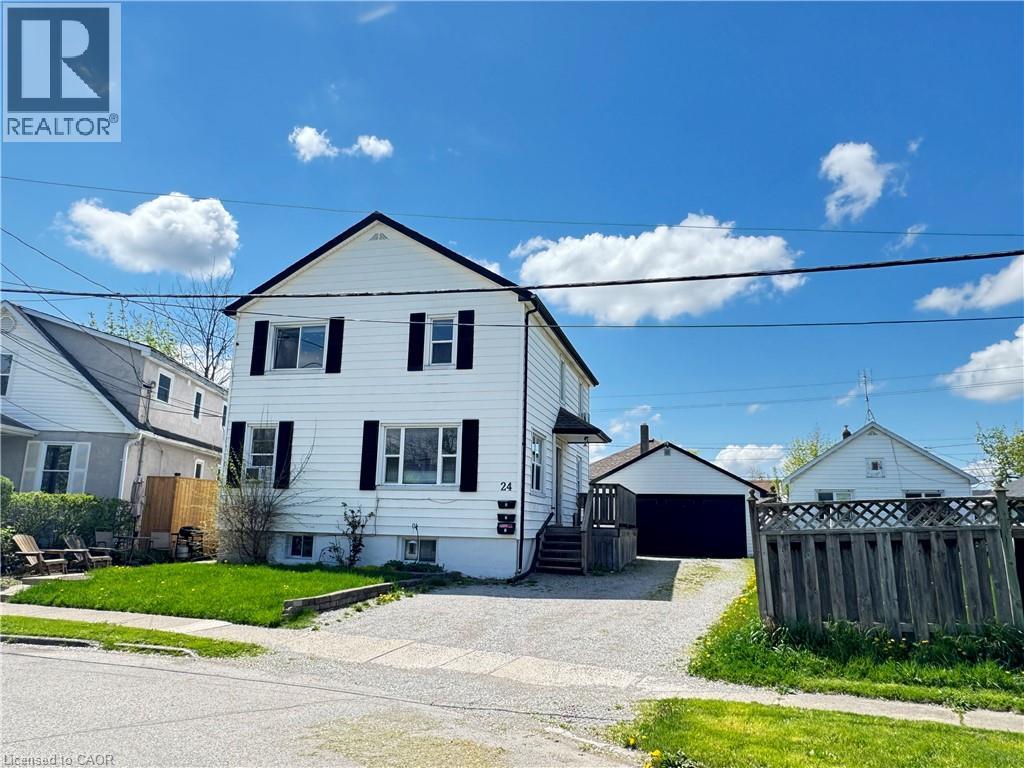
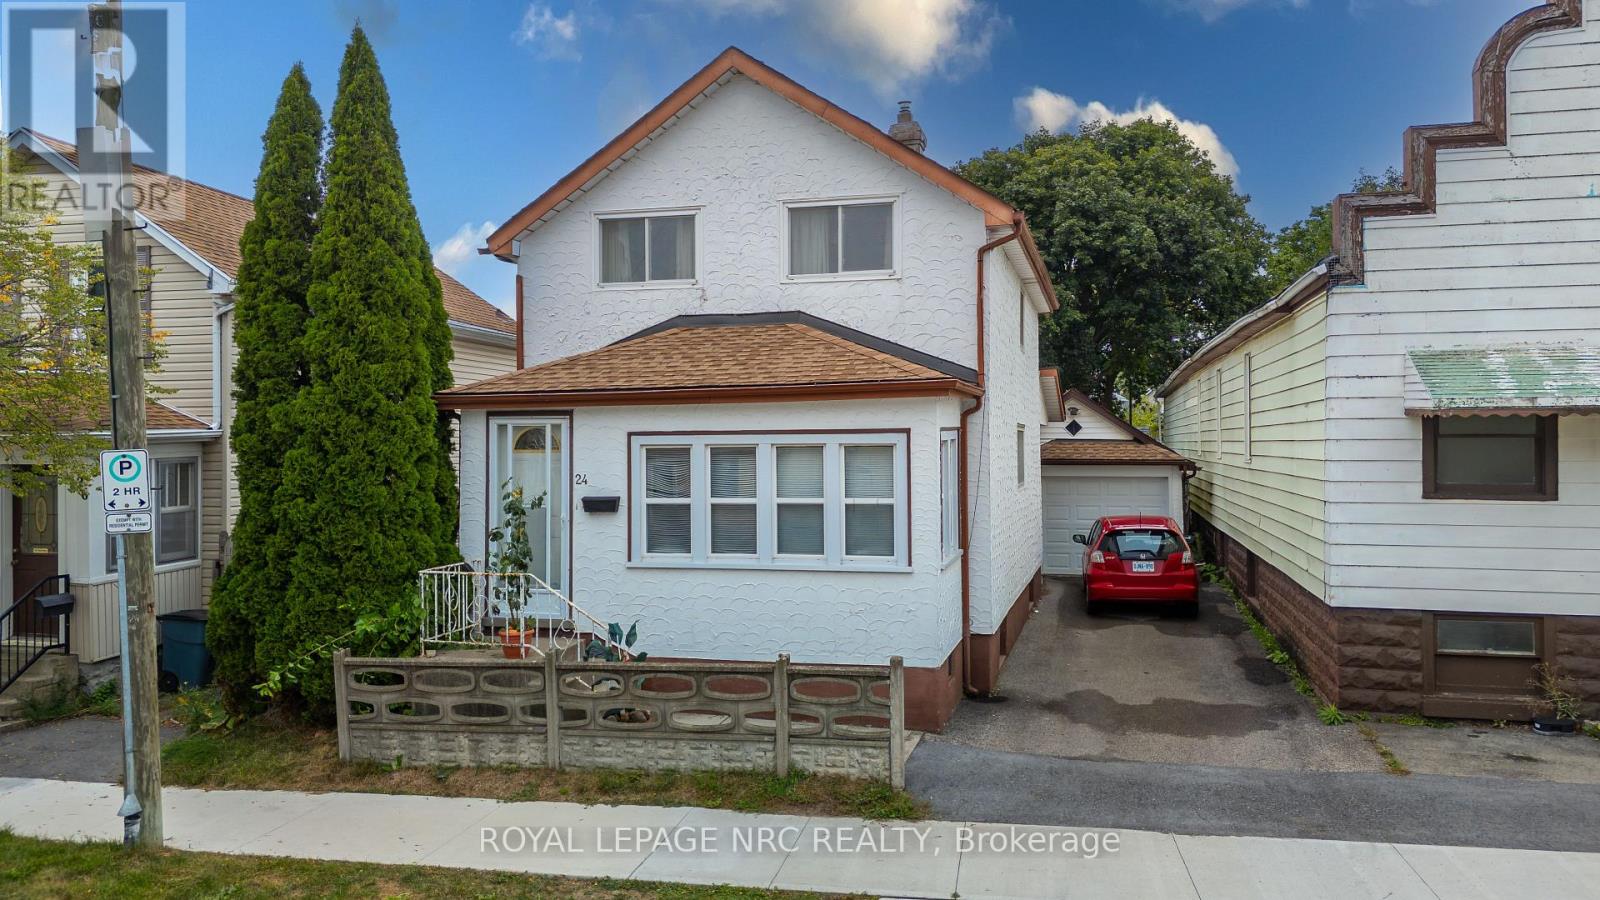
Calling all first-time home buyers looking to break into the market! Welcome to 24 5th Avenue in Welland, an affordable 3-bedroom, 1.5-bathroom home that offers a great opportunity to make the move from renting to owning. The home has seen several important updates over the years, including the furnace and central air approximately 5 years ago, hot water tank in 2016 and roof approximately 10 years ago. There's also a detached single-car garage, plus a bonus shower in the basement. Outside, the manageable 34 x 66 ft lot gives you your own outdoor space without spending every weekend maintaining it. With three bedrooms, a garage and plenty of potential to make it your own, this is a great place to start building some equity instead of paying someone else's mortgage. (id:60588)

Niagara-On-The-Lake, Ontario
WELCOME TO 130 JOHN ST in the heart of beautiful Niagara-on-the-Lake!This spectacular end-unit freehold townhome offers 4 bedrooms, 4.5 bathrooms, an attached garage, a private fenced yard and gorgeous professional landscaping,all just steps from the lake, charming shops, incredible restaurants and world-renowned wineries.Pristine in every way and finished with luxury from top to bottom, no expense has been spared in creating a home that feels as special as its location. Every detail has been thoughtfully considered, leaving absolutely nothing for you to do but move in, unpack and enjoy the very best of Niagara-on-the-Lake living.Elegant, private, beautifully finished and perfectly located. This is more than a home, This is the Niagara-on-the-Lake lifestyle you've dreamed of. (id:60588)