
Thorold, Ontario
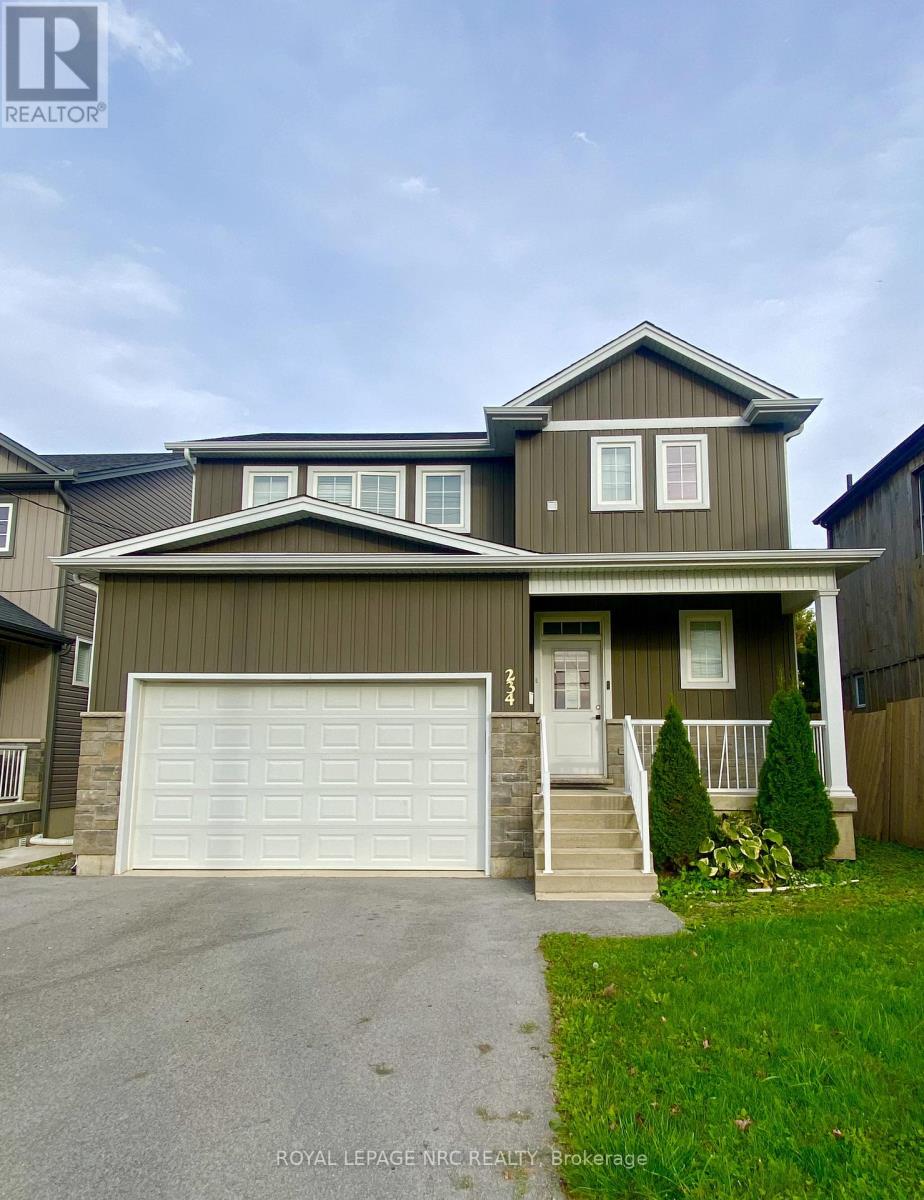
Welcome to this beautiful 2 story family home built in 2022. Enjoy 3 bedrooms, 2.5 baths, a second story laundry, attached garage, beautiful front porch and nice backyard. Come take a tour today and see what this home has to offer. Please read ALL documents found under supplements. (id:60588)
Thorold, Ontario
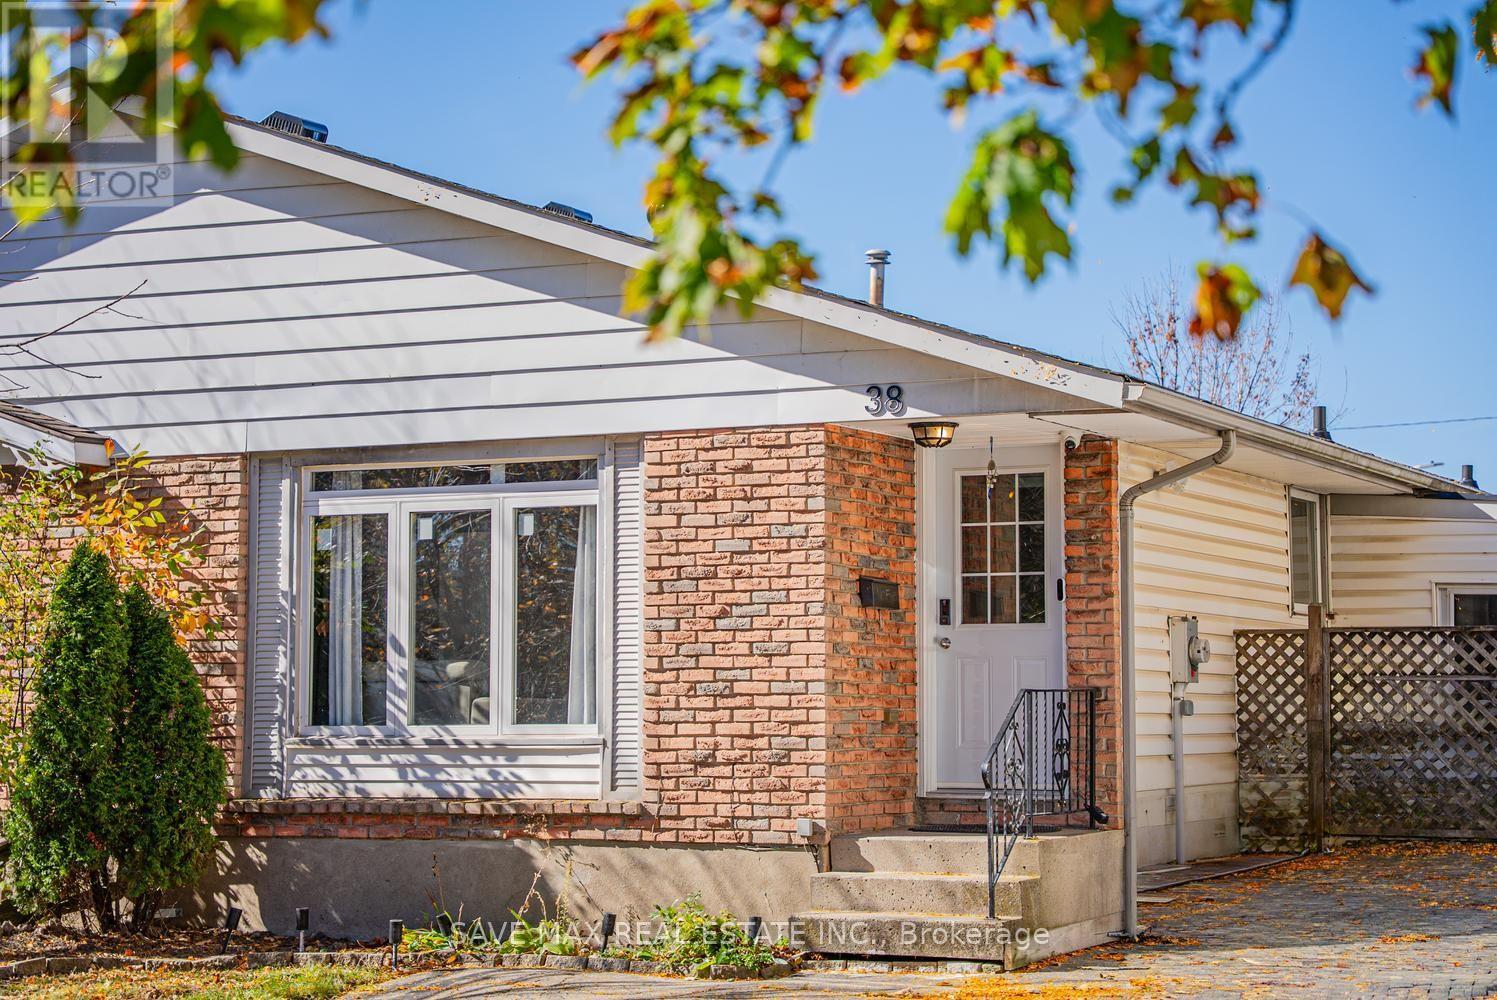
Move-in-ready 3+1 bedroom, 2-bathroom home with a fully finished basement and separate side entrance through thesunroom. Conveniently located near bus routes, Brock University, and highway access. Airbnb friendly. The renovatedmain floor features a spacious L-shaped living/dining room with a large bay window, bright kitchen, three good-sizedbedrooms, and an updated bathroom with a walk-in shower. The basement offers a large rec room with gas fireplace andwet bar, an additional bedroom, and a bonus shower with a 2-piece bathroom. Recently painted with new pot lights. Enjoythe three-season sunroom with sliding patio doors, a large deck with awning, and a heated in-ground pool with a newfilter and pump. The low-maintenance backyard has no rear neighbours and beautiful west-facing sunset views. Aspacious workshop/storage shed, updated appliances and flooring, a new roof, and parking for five vehicles complete thepackage. Airbnb-friendly property, currently operated as a short-term rental by the existing owner, The buyer isresponsible for verifying eligibility and obtaining the necessary licences and approvals to continue short-term rentals.Conveniently located near bus routes, Brock University, highway access and minutes to niagara falls. Ideal for first-timebuyers, families, or investors! (id:60588)
St. Catharines, Ontario
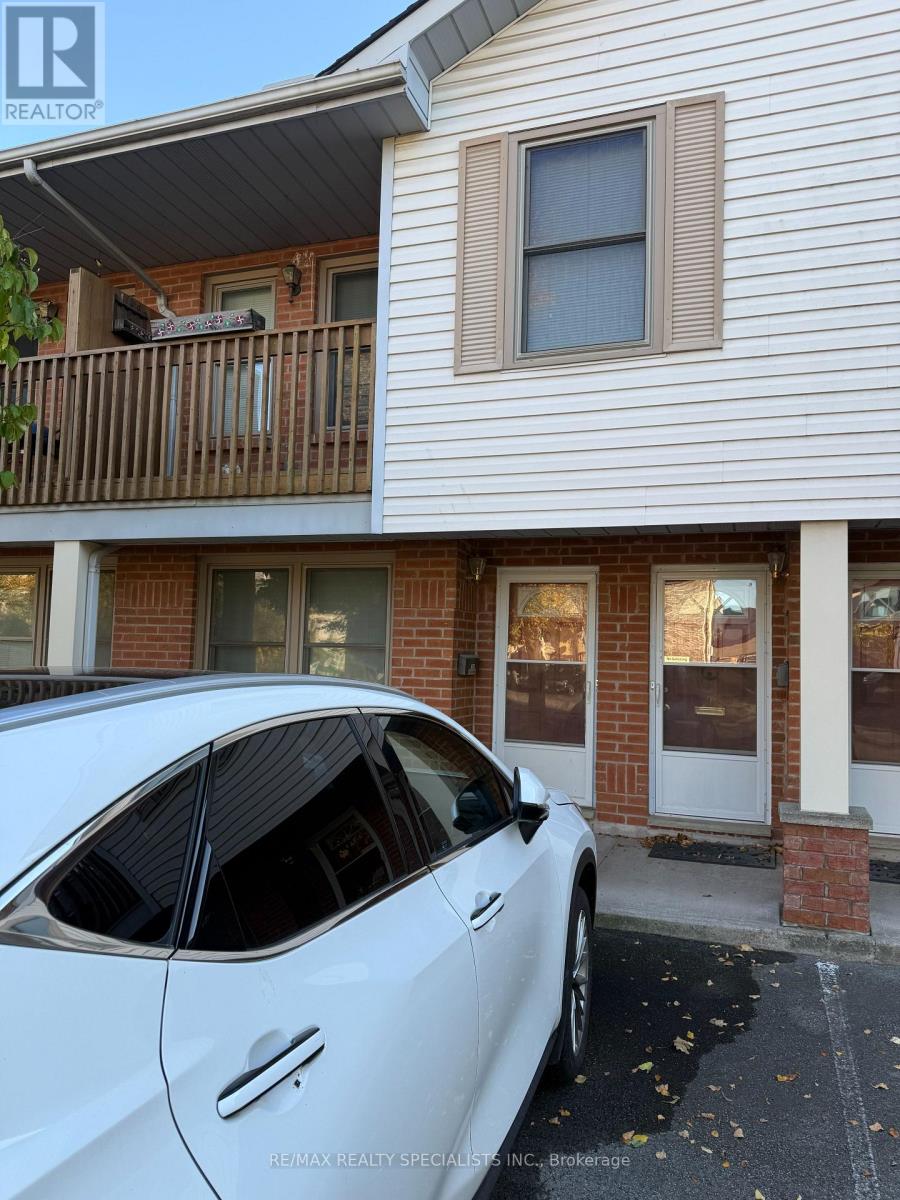
WELL MAINTAINED COMPLEX WITH LOTS OF PARKING & STORAGE. 2 BED 1 BATH UPPER UNIT IS ALL ON ONE LEVEL. OPEN CONCEPT LIVING/DINING ROOMS W WALK OUT TO BALCONY. FEATURES INCLUDE FRESH DECOR, QUALITY LAMINATE FLOORS IN LR, DR & HALL. KITCHEN HAS PLENTY OF CABINETS BOASTING MODERN BACKSPLASH, GRANITE SINK & STAINLESS STEEL APPLIANCES. BEDROOMS ARE AT BACK FOR LOTS OF PRIVACY. MASTER BEDROOM HAS WALK IN CLOSET & ENSUITE PRIVILEGE. LAUNDRY ROOM IS SPACIOUS WITH LOTS OFSTORAGE SPACE. 1 SURFACE PARKING INCLUDED. (id:60588)
Grimsby, Ontario
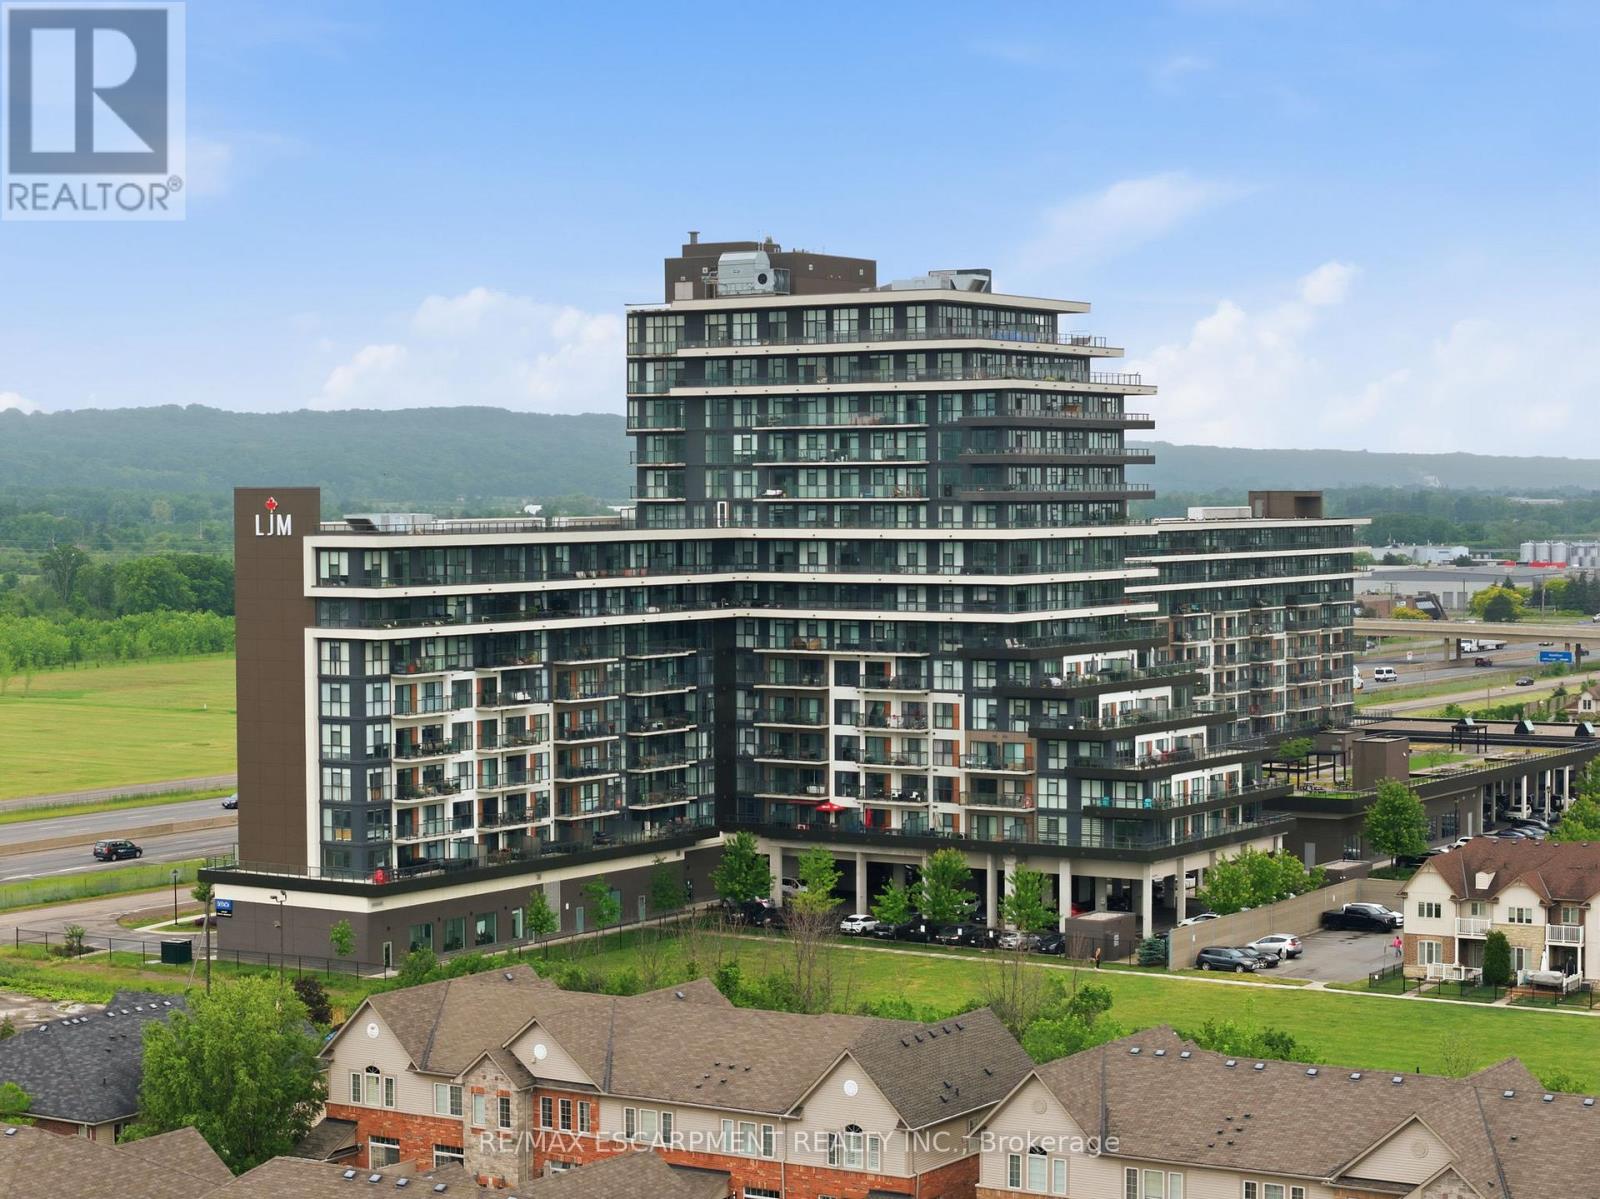
Welcome to modern condo living at its finest. This stunning two-bedroom, one-bathroom corner suite offers over 800 square feet of bright, thoughtfully designed living space, enhanced by expansive wrap-around windows that flood the home with natural light. The contemporary kitchen is both stylish and functional, featuring white shaker cabinetry, stainless steel appliances, quartz countertops and a spacious island perfect for casual dining and entertaining. The open-concept living area seamlessly extends to a private balcony where breathtaking views of the Niagara Escarpment and Lake Ontario create the perfect backdrop for morning coffee or evening relaxation. Convenient in-suite laundry adds everyday practicality, while the elegant four-piece bathroom is finished with a sleek quartz vanity. Both bedrooms are generously sized and feature floor-to-ceiling windows, offering abundant natural light and impressive views. The primary bedroom also includes a walk-in closet. This unit comes with one underground parking space and one storage locker. Residents enjoy an exceptional array of amenities, including concierge and security services, a fully equipped fitness centre, party room, dedicated workspace, and a beautifully designed elevated terrace. Ideally located with quick access to the QEW, as well as nearby shopping, dining, and everyday conveniences, this exceptional condo offers the perfect combination of comfort, style, and convenience. RSA. (id:60588)
St. Catharines, Ontario
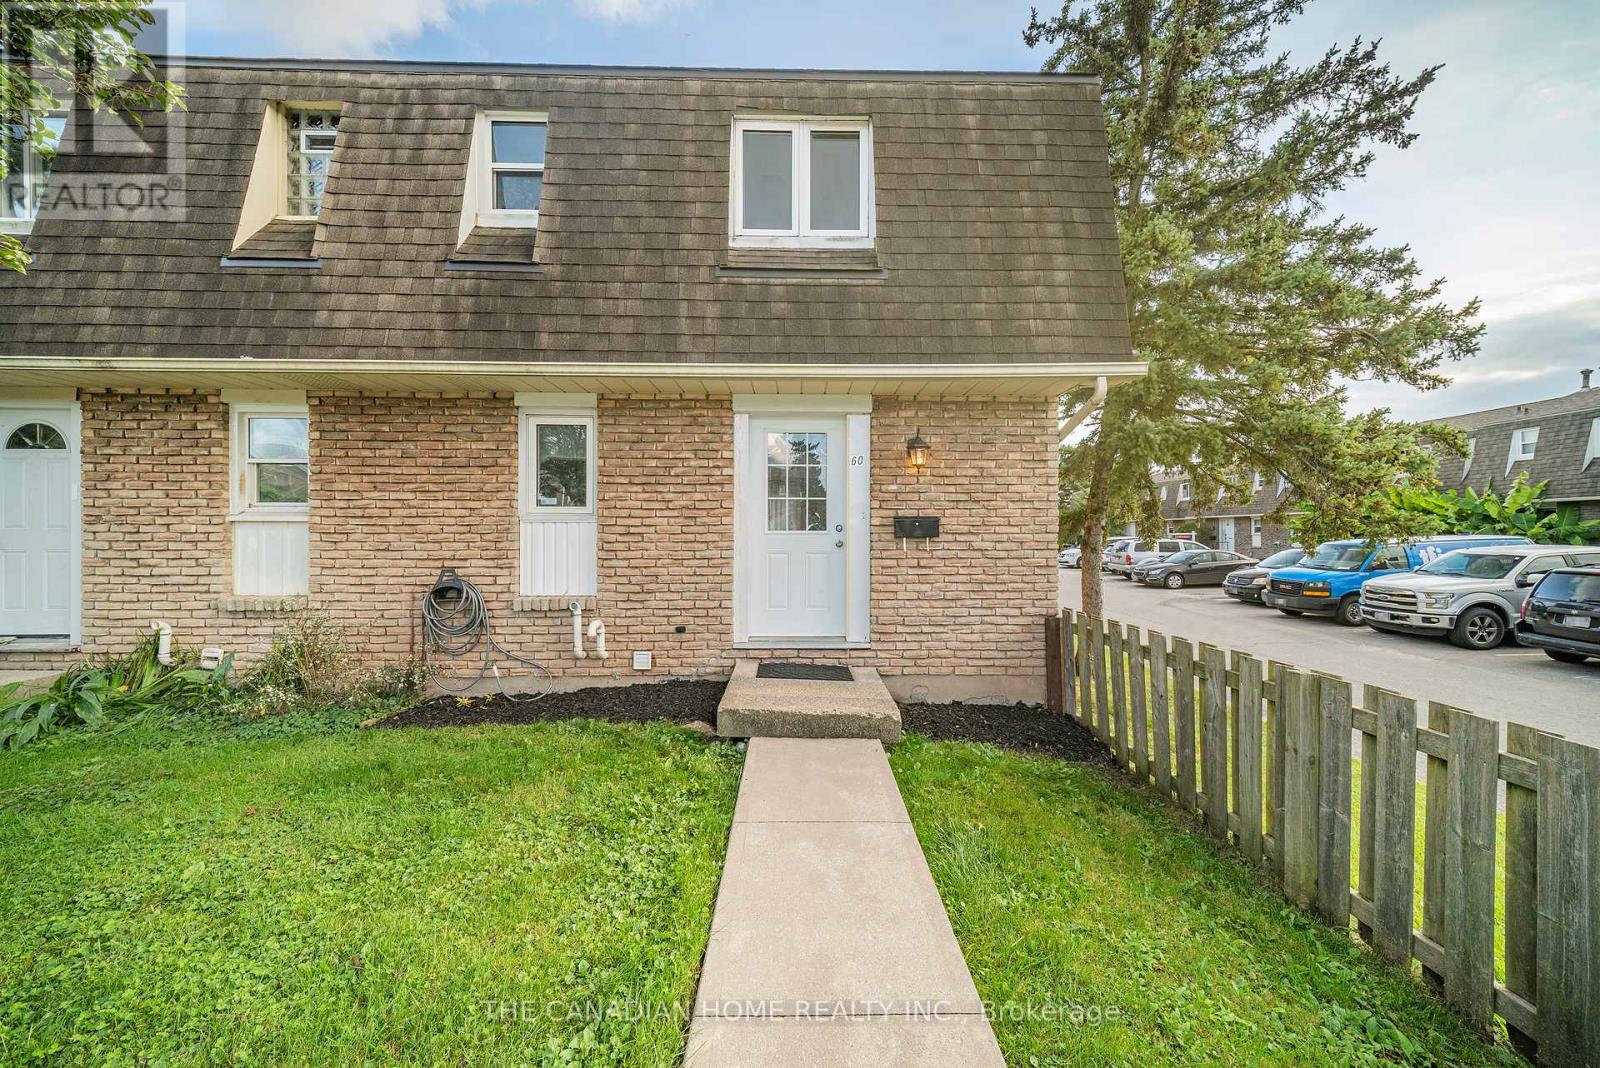
Welcome to this beautiful 3-bedroom end-unit townhome in the desirable Victoria Estates community of Secord Woods. This bright and spacious, carpet-free home features hardwood flooring throughout the main living areas and bedrooms, a generous kitchen, and an open-concept living and dining area with sliding doors leading to a fully fenced private patio and yard. The finished basement offers additional living space with a large recreation room and second full bathroom, making it perfect for a family room, home office or workout area. The home includes two full bathrooms, one private parking space and plenty of visitor parking. Enjoy convenient, low-maintenance living with grass cutting, snow removal, water and hot watertank rental all included; tenants are responsible only for hydro, gas and internet. Ideally located close to public transit, Welland Canal trails, the Pen Centre, Niagara Outlet Collection, schools, shopping and other everyday amenities. (id:60588)

Fort Erie, Ontario
Welcome to 66 Radford Avenue, where character, space, and practicality come together in one of Fort Erie's established neighbourhoods.Offering 3+1 bedrooms, 2+1 bathrooms, generous principal rooms, a partially finished basement, sunroom, detached garage, and parking for multiple vehicles, this is the kind of home that gives you room to live today while leaving plenty of opportunity to make it your own tomorrow. Whether you're buying your first family home, upsizing, or looking for a property with long-term potential, you'll appreciate the flexibility this home provides.The fully fenced backyard is ready for kids, pets, summer barbecues, or simply enjoying your own private outdoor space. Inside, the spacious layout offers room for growing families, home offices, hobbies, or entertaining, while the sunroom provides the perfect spot to enjoy your morning coffee or unwind at the end of the day.Location matters, and this one delivers. You're minutes from schools, parks, shopping, restaurants, healthcare, grocery stores, and the everyday conveniences along Garrison Road. The Fort Erie Leisureplex, waterfront trails, and numerous community parks are all nearby, giving residents easy access to recreation throughout the year. Fort Erie also offers more than 45 kilometres of trails, dozens of parks, playgrounds, and waterfront recreation, making it an outstanding community for active families.Commuters will appreciate quick access to the QEW and the Peace Bridge, making travel to Niagara Falls, St. Catharines, and Buffalo straightforward, while local transit helps simplify daily travel around town.Homes with this much space, ample parking, a detached garage, and a fully fenced yard are becoming increasingly difficult to find at this price point. If you're looking for a home with solid bones, everyday functionality, and the chance to add your own style and value over time, 66 Radford Avenue deserves a spot at the top of your list. (id:60588)
Niagara Falls, Ontario
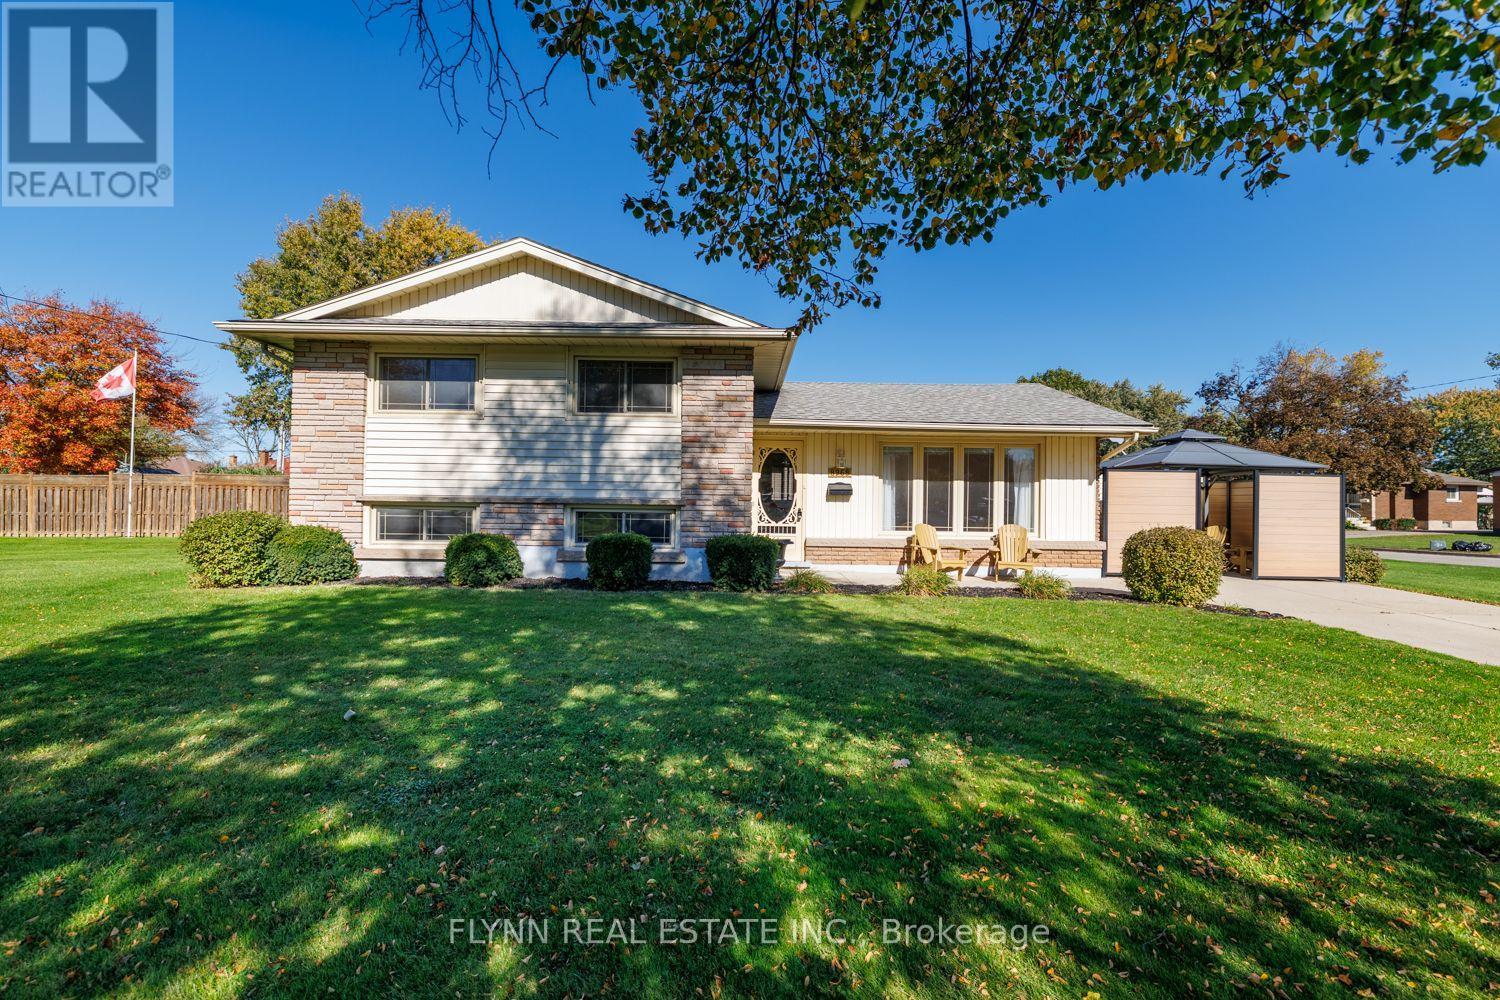
Welcome to 8969 Banting Avenue-move-in ready with room to grow! Set on a beautiful tree-lined street in the sought-after community of Chippawa, this lovingly maintained, one-owner, 3-bedroom, 1-bath side-split offers inviting curb appeal and a welcoming setting for your next chapter.Pride of ownership is evident throughout, with beautiful original hardwood flooring adding timeless warmth and character. The bright kitchen offers a convenient walkout to the side patio for easy indoor-outdoor living.The large corner lot provides generous green space for gardening, play, and outdoor enjoyment, with room for your lifestyle to evolve. A poured concrete driveway complements the home's well-kept exterior and offers ample parking. The private side patio with gazebo, surrounded by attractive composite fencing with durable metal posts, creates a low-maintenance retreat for relaxing, dining, and entertaining.Ideal for first-time buyers and those seeking a home to grow into, this move-in-ready property combines immediate comfort with the opportunity to make it your own. Some photos have been virtually staged (id:60588)
Niagara Falls, Ontario
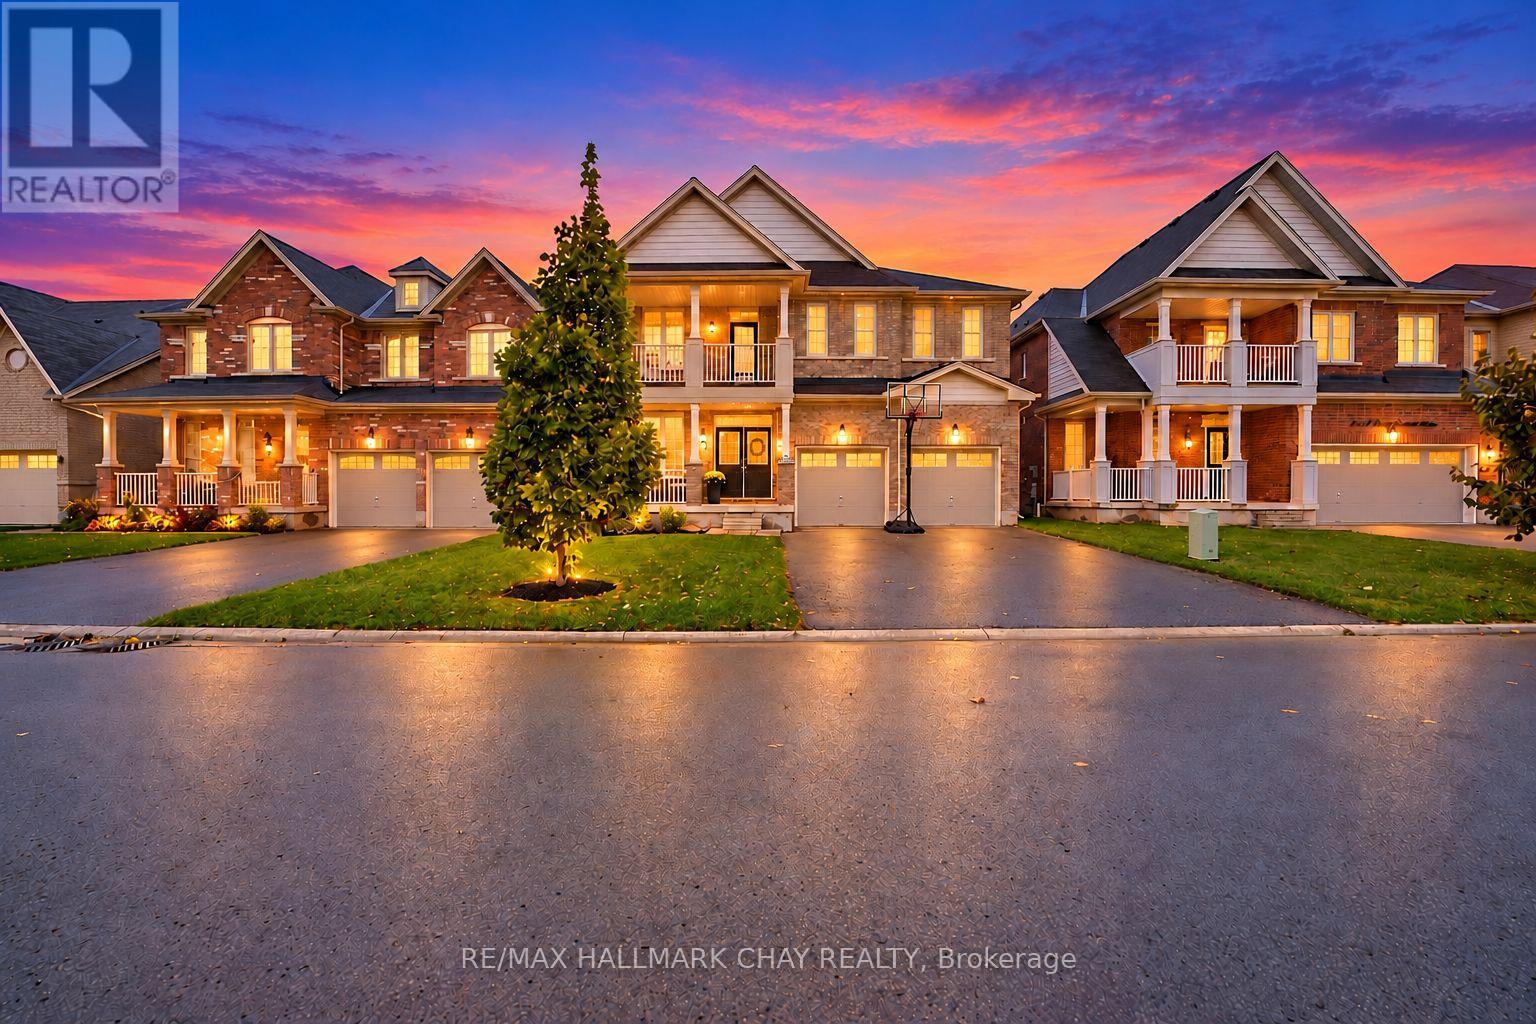
Gorgeous 2-Storey Detached Home In Beautiful Niagara Falls! Welcome To 8445 Sweet Chestnut Drive! This Smart-Home Equipped, Stunning 4-Bedroom, 4-Bathroom Home Offers Approximately 2,900 Sq Ft Of Bright, Spacious Living Space, With Soaring 9 Ft Ceilings, Warm Wood-Look Flooring, And An Open-Concept Layout. The Stylish Eat-In Kitchen Boasts Ample Cabinetry, Generous Counter Space, Stainless Steel Appliances Including A Gas Range, Built-In Bar Fridges, A Coffee Bar, And A Large Centre Island, While A Two-Sided Fireplace Connects The Kitchen And Living Room. A Natural Oak Staircase Leads To The Second Level, Featuring Four Well-Appointed Bedrooms. The Spacious Primary Retreat Features A Luxurious 5-Piece Ensuite With A Glass Shower, Spa-Like Soaker Tub, Separate Vanities, And His-And-Hers Walk-In Closets. The Remaining Bedrooms Enjoy Access To 4-Piece Ensuites, While The Secondary Bedroom Features A Walk-Out To A Private Balcony. Outside, Enjoy A Charming Covered Front Porch And A Private Backyard Complete With An Expansive Two-Tiered Deck And Gas BBQ Line, Perfect For Summer BBQs And Outdoor Gatherings. Conveniently Located Close To Shopping, Schools, Parks, Restaurants, And Major Routes, This Property Offers An Exceptional Blend Of Space, Upscale Finishes, And Everyday Convenience! (id:60588)
St. Catharines, Ontario
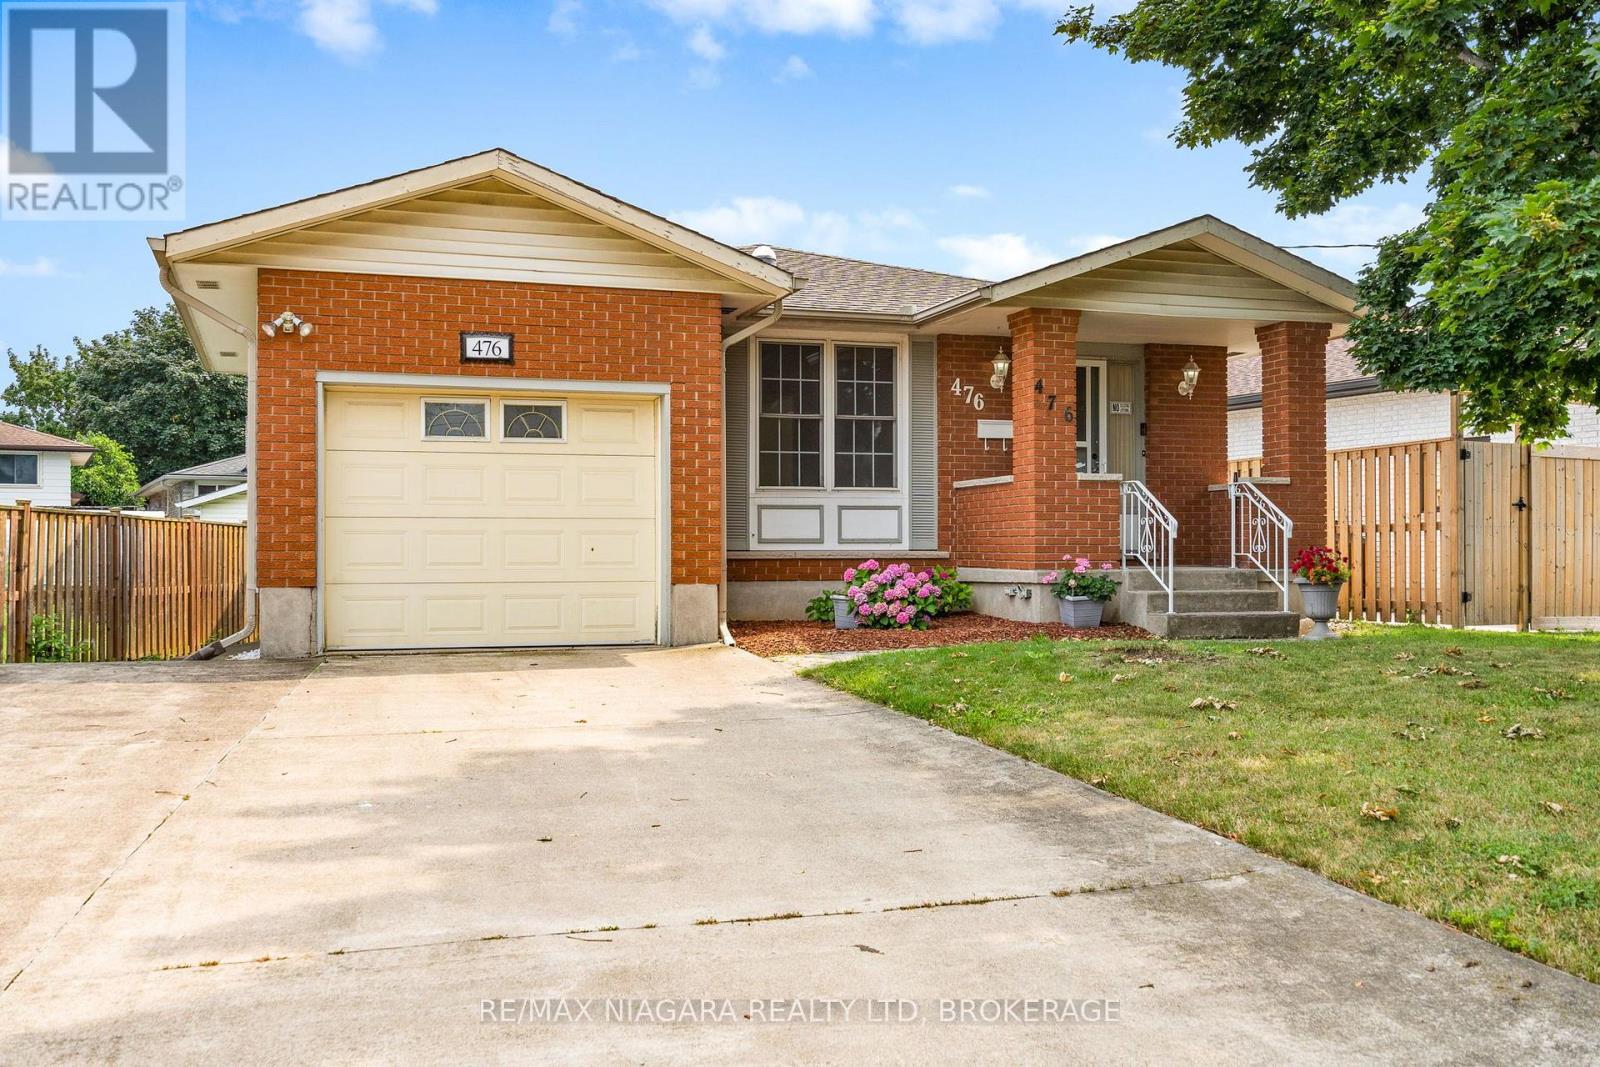
Great value here!! - A solid bungalow offering the perfect combination of comfort, convenience, and opportunity in one of the city's most desirable north-end neighbourhoods. With 3+1 bedrooms, 2 full bathrooms, an attached single-car garage, and a double-wide driveway, this well-maintained home is ideal for first-time buyers, downsizers, or investors alike. Step inside to discover a bright and inviting main floor featuring an expansive living room filled with natural light and an adjoining dining area that's perfect for everyday living and entertaining. The functional kitchen offers ample cabinetry and workspace. Three generously sized bedrooms and a full 4-piece bathroom complete the main level, providing comfortable accommodations for the whole family. The finished lower level expands your living space with a large recreation room featuring an additional bedroom, a second full bathroom, and plenty of room for a home office, gym, games area, or guest suite. With its separate side entrance, the lower level also offers excellent in-law or income potential. Outside, you'll appreciate the fully fenced backyard with plenty of space for children, pets, gardening, or summer entertaining. The attached garage and double-wide driveway provide parking for multiple vehicles and added everyday convenience. In-ground sprinkler system, air conditioner 2011, roof reshingled in 2019. Located in the highly sought-after north end of St. Catharines, you'll enjoy easy access to excellent schools, shopping, restaurants, parks, walking trails, public transit, and the QEW, making commuting throughout Niagara simple and convenient. Don't miss your chance to call this wonderful north-end property home! (id:60588)
St. Catharines, Ontario
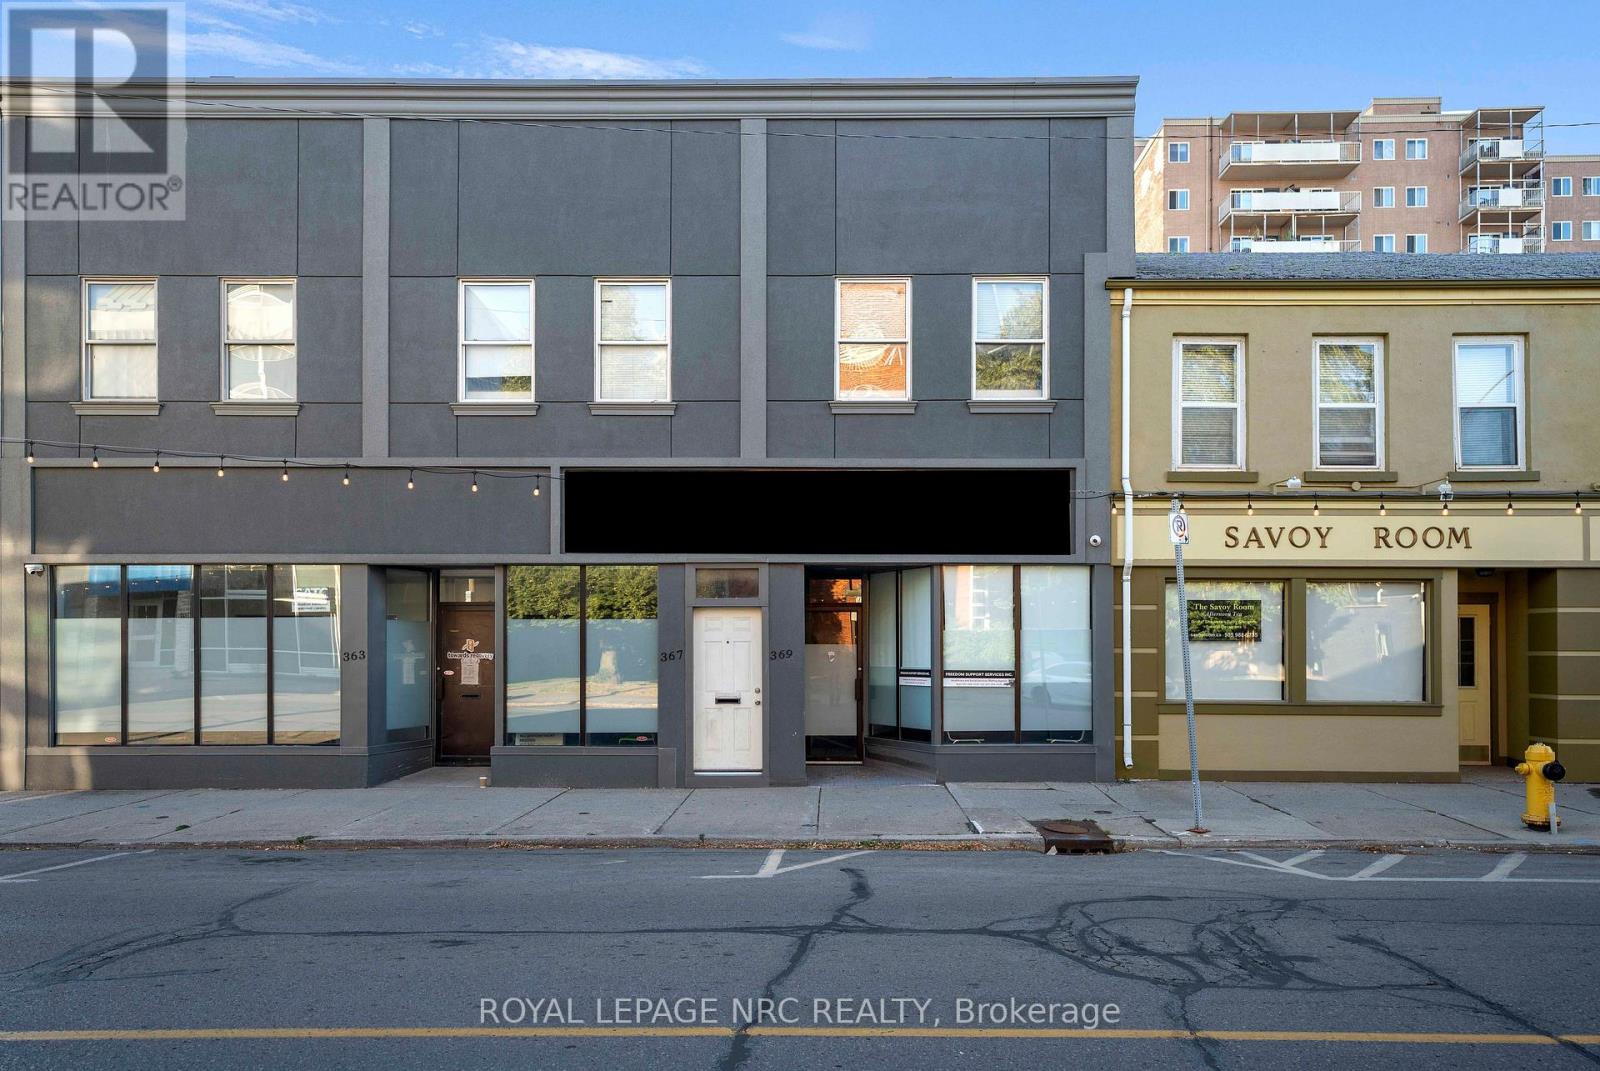
Welcome to 369 St. Paul Street East a prime commercial space in the heart of St. Catharines! Located on a high-visibility street with steady vehicle and pedestrian traffic, this versatile unit offers an exceptional opportunity to grow your business in one of Niagara's most connected corridors.Positioned just minutes from Downtown, the QEW, and major public transit routes, this property provides outstanding accessibility for both clients and staff. Whether you're launching a new venture or expanding an established one, the location offers unbeatable exposure and convenience.Featuring an open-concept main floor layout ideal for office or service-based businesses, plus a spacious private basement perfect for storage, back-end operations, or additional workspace. Surrounded by restaurants, retail, and local amenities-this is the space where your business can truly thrive. Don't miss your chance to secure this strategic commercial location! (id:60588)
Thorold, Ontario
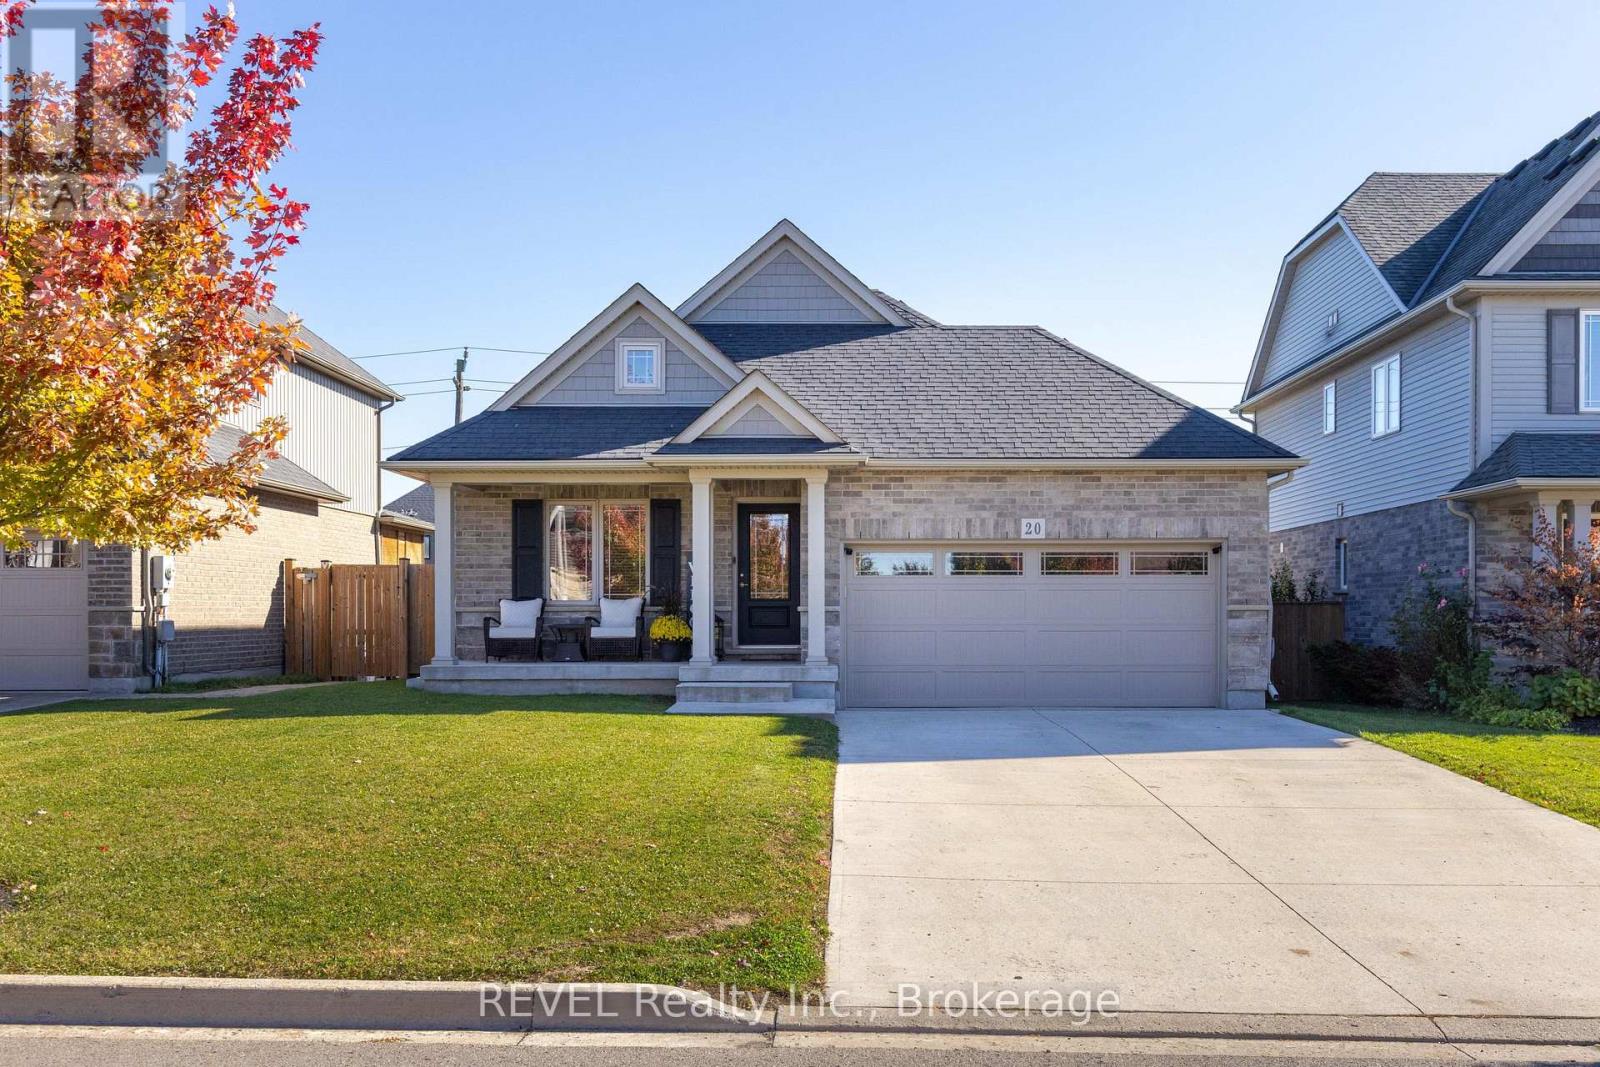
Discover the comfort and convenience of main-floor living in this detached bungalow offering approximately 1,300 sq. ft. of above-grade living space, 2 bedrooms and 1.5 bathrooms. A covered front porch welcomes you into a bright, open-concept layout designed for everyday living and entertaining. Vaulted ceilings and high windows bring an abundance of natural light into the kitchen, dining and living areas, creating an inviting sense of space. The kitchen features ample cabinetry, generous counter space, stainless steel appliances and a large island with seating and additional storage. Sliding doors off the dining area lead to the raised covered deck, providing an ideal spot to relax or enjoy outdoor dining. Hardwood flooring adds warmth throughout the main living areas. The primary bedroom offers a large closet, while a second bedroom, convenient powder room and main-floor laundry complete the functional layout. The full, unfinished basement features high ceilings, extensive storage space and a rough-in for a future three-piece bathroom, offering excellent potential to customize the space to suit your needs. Outside, the fully fenced backyard features a raised deck and lawn space, providing room to unwind and enjoy the outdoors. A double attached garage and wide concrete driveway offer ample parking and everyday convenience. Ideally located near Merritt Meadows Park, north Welland shopping and dining, Seaway Mall and Highway 406, this home is an excellent opportunity for those seeking comfortable one-level living with additional space and future potential. (id:60588)
Niagara-On-The-Lake, Ontario
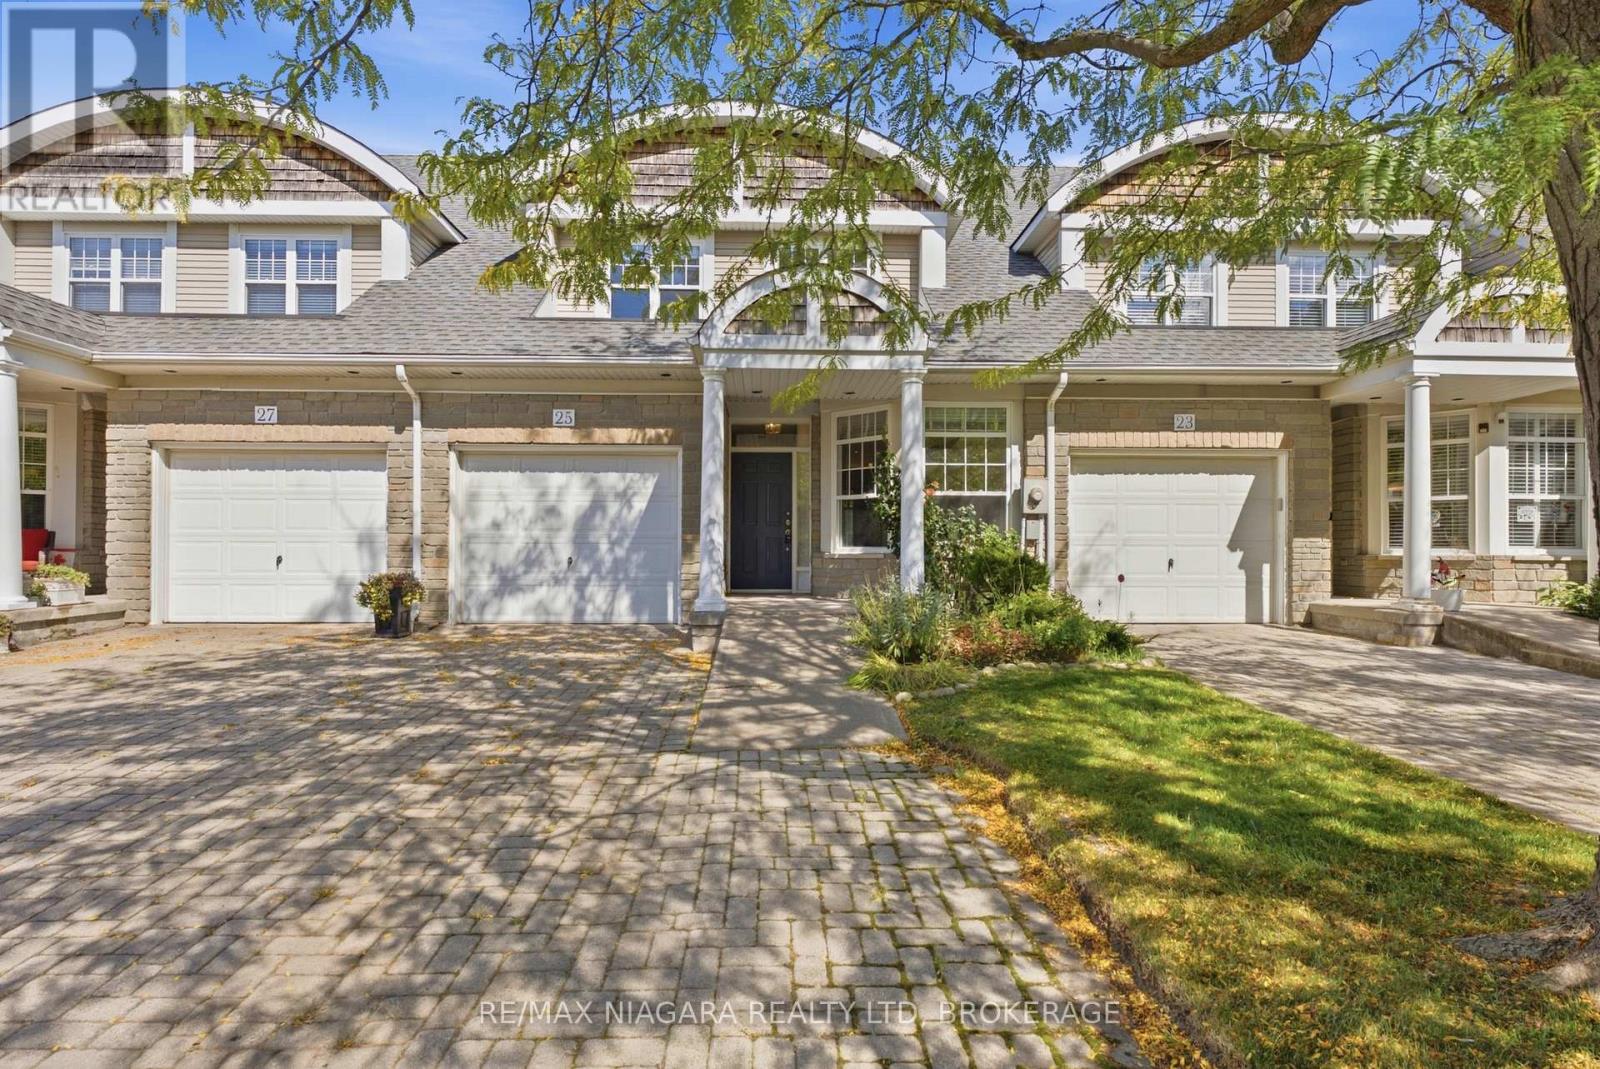
At #13-25 Shaw's Lane in beautiful Niagara-on-the-Lake, this inviting home offers a warm and welcoming atmosphere with plenty of space to enjoy. Just inside, the well-sized kitchen features crisp white cabinetry, ample cupboard and counter space, and a cozy dining nook perfectly positioned beside a large window overlooking the front. Just off the kitchen, the gorgeous living room makes a lasting impression with rich hardwood flooring, soaring ceilings, and an abundance of natural light. A striking fireplace framed by elegant detailing creates a cozy focal point, while the separate walkout to the backyard offers a seamless connection to outdoor living. Also located on the main floor, the first bedroom features its own fireplace, adding warmth and character to the space. A spacious 4-piece bathroom completes this area offering both a separate bathtub and a stand-up shower. For added everyday convenience, the main floor further includes a 2-piece bathroom and a dedicated laundry area. Make your way upstairs where the second floor hallway offers a beautiful vantage point of the home's impressive open concept design, soaring ceiling and large skylight. This level also features two generously sized bedrooms each offering large windows and abundant closet space. A 4-piece bath completes the upper floor, adding comfort and convenience to this well-appointed home. The basement is unfinished ready for your personal touches, or leave as is for additional storage space. The backyard features a cozy deck making it a great spot for relaxing on warm days, or summer BBQ's. Located in beautiful Niagara-on-the-Lake, enjoy the charm of historic Old Town, local wineries, boutique shops, and exceptional dining. With its rich heritage, scenic surroundings, and welcoming community, this is a wonderful place to call home. (id:60588)