
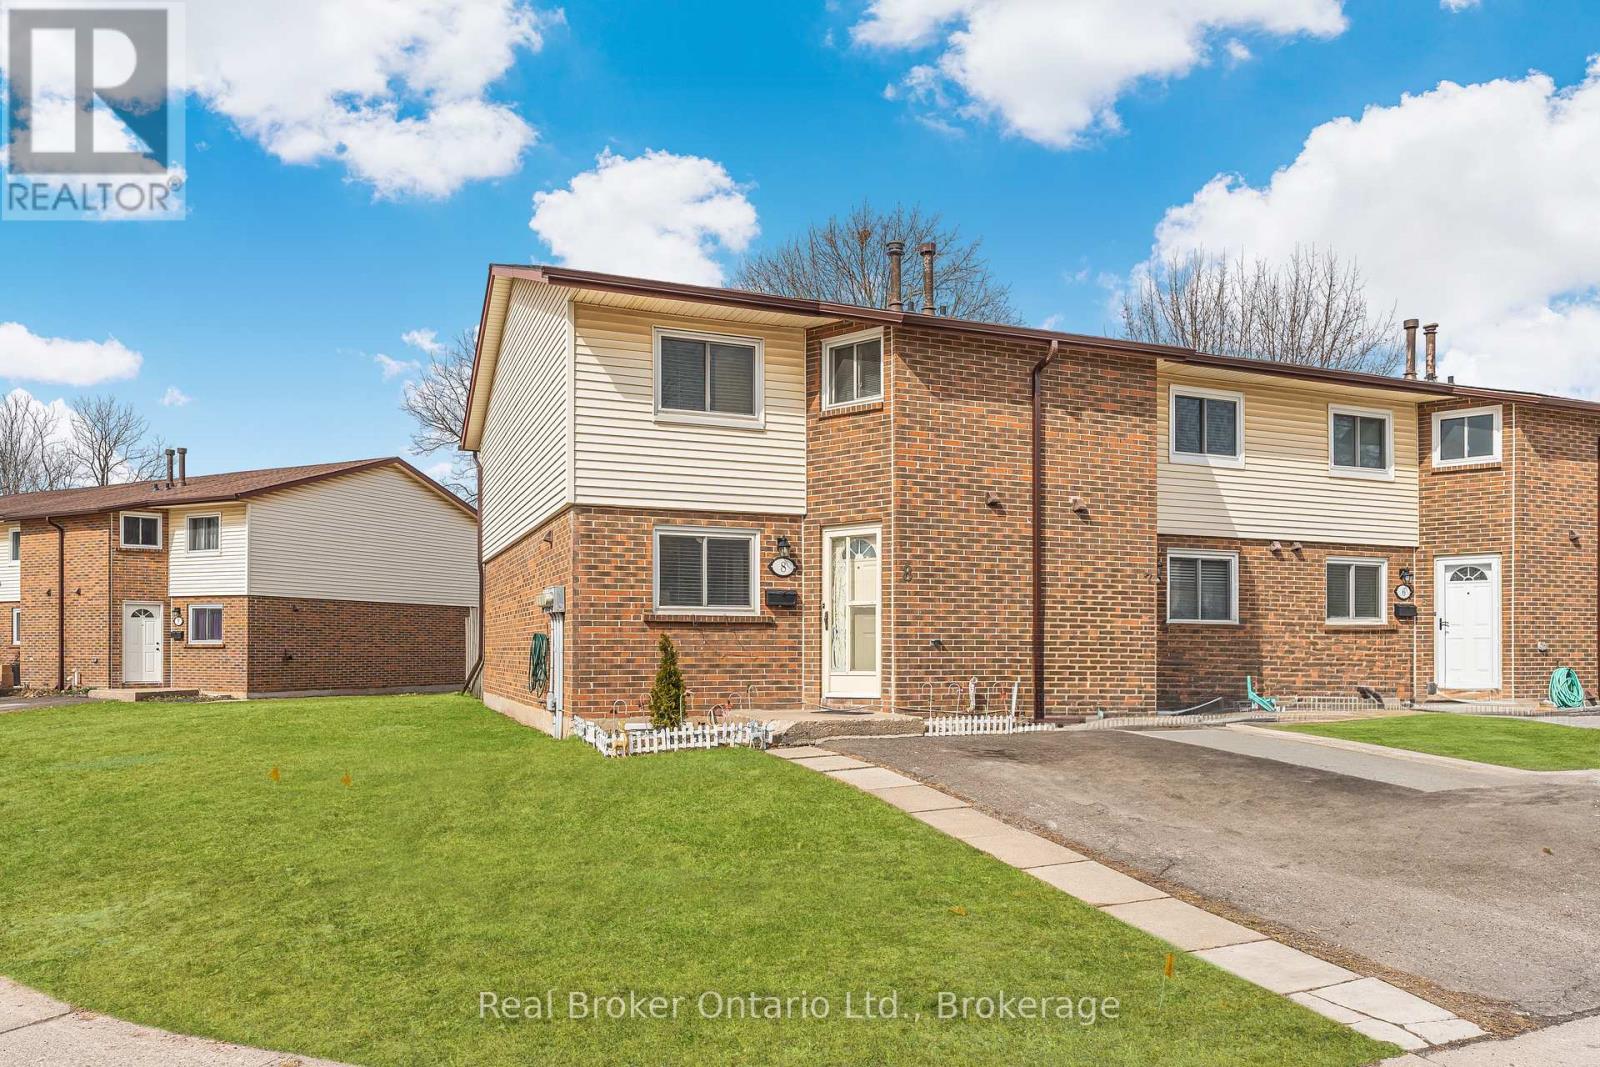
Niagara Falls, Ontario
Discover this beautifully updated 3-bedroom end unit townhouse in Niagara Falls, featuring modern flooring and fresh paint throughout. The bright and spacious layout includes a functional kitchen, open living and dining areas, and a convenient main floor powder room. Upstairs, you'll find three well-sized bedrooms and a full bath. Enjoy the privacy of an end unit with extra natural light, all in a well-maintained community close to shopping, schools, parks, and Niagaras top attractions. Move-in ready (id:60588)
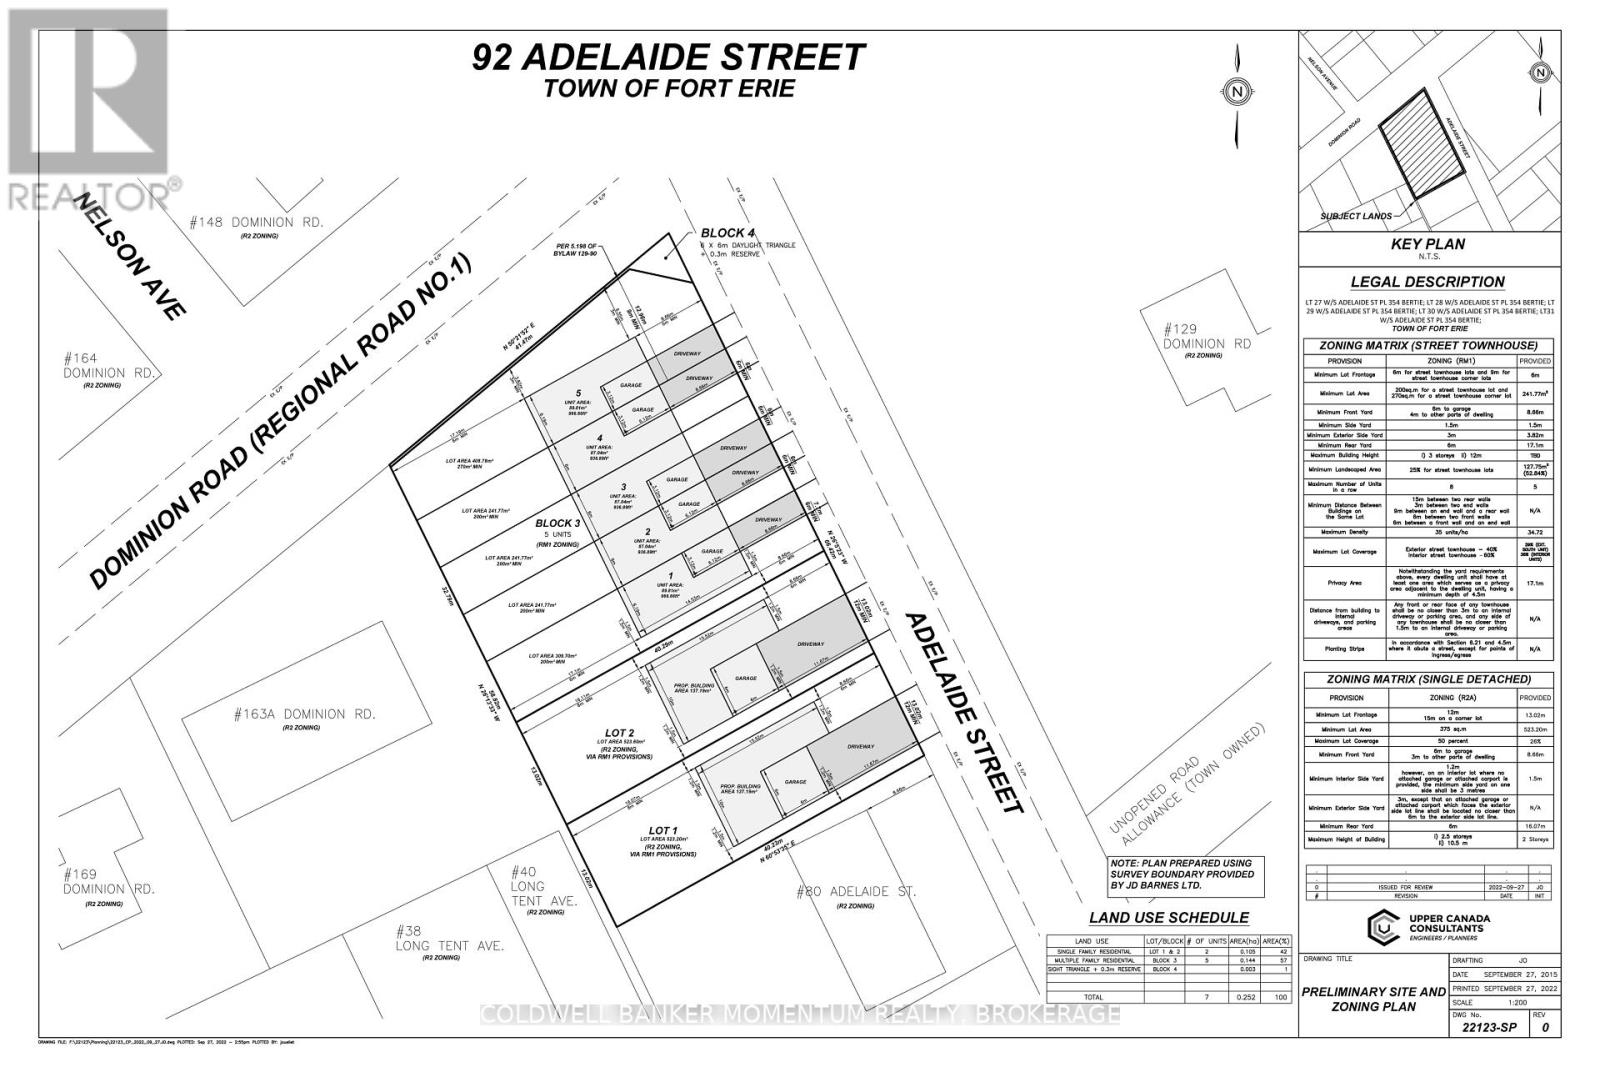
Fort Erie, Ontario
Location Location Location! Only a 5 minute walk down the street to Lake Erie! Also located close to the QEW Highway, and all shopping centres in Fort Erie. Permit Approved for 5 Townhomes and 2 single detached homes Developers and Builders don't want to miss out. Other plans and servicing options available. (id:60588)
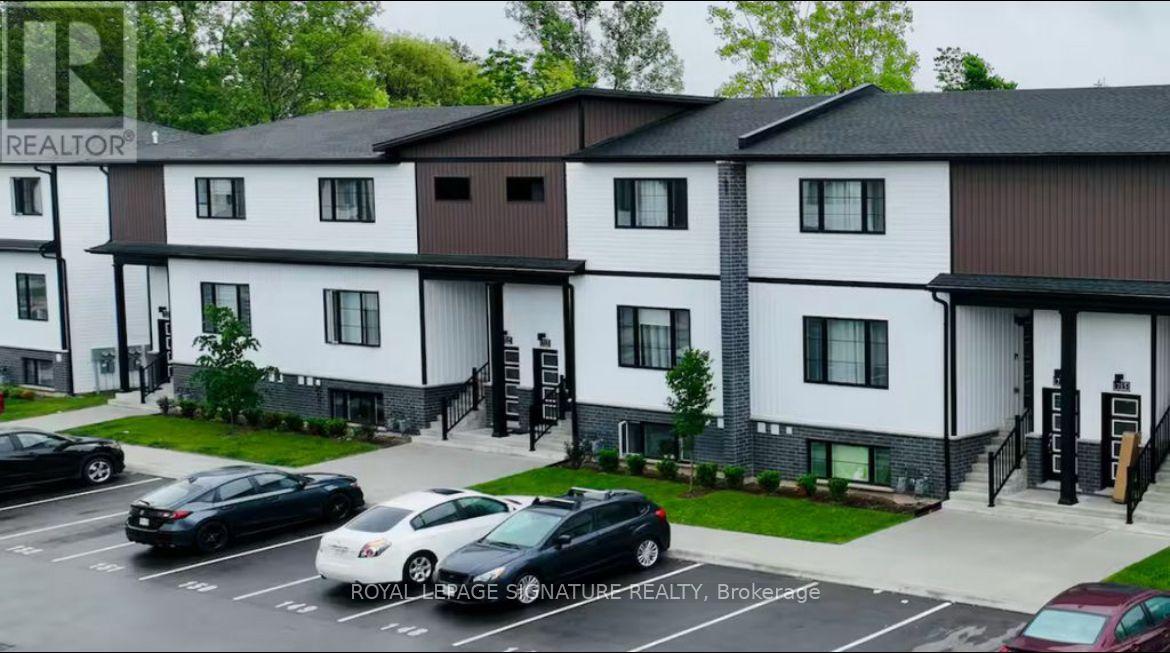
Niagara Falls, Ontario
Welcome to this stunning, newly built, fully furnished 3-bedroom, 3-bathroom townhome, perfectly situated in a vibrant, family-friendly community. Thoughtfully designed for modern living, this carpet-free home features elegant hardwood flooring throughout, a bright and spacious open-concept layout, brand-new stainless steel appliances, convenient in-suite laundry, and a private outdoor space perfect for relaxing or entertaining. Ideally located within walking distance of the Niagara Falls GO Station and just minutes from the city's renowned restaurants, shopping, entertainment, and world-famous attractions, this home also offers easy access to excellent schools, scenic parks, grocery stores, and Niagara Health Hospital. Beautifully furnished and move-in ready, this townhome is an exceptional opportunity for families, professionals, or anyone looking to enjoy the very best of Niagara Falls living. A second parking space is available for an additional $50 per month, and a storage is also available for an additional $50 per month. Please note that the home is currently painted in colours selected by the existing tenants however, prior to possession, the property will be restored to its original paint colours and condition as shown in the listing photos. (id:60588)
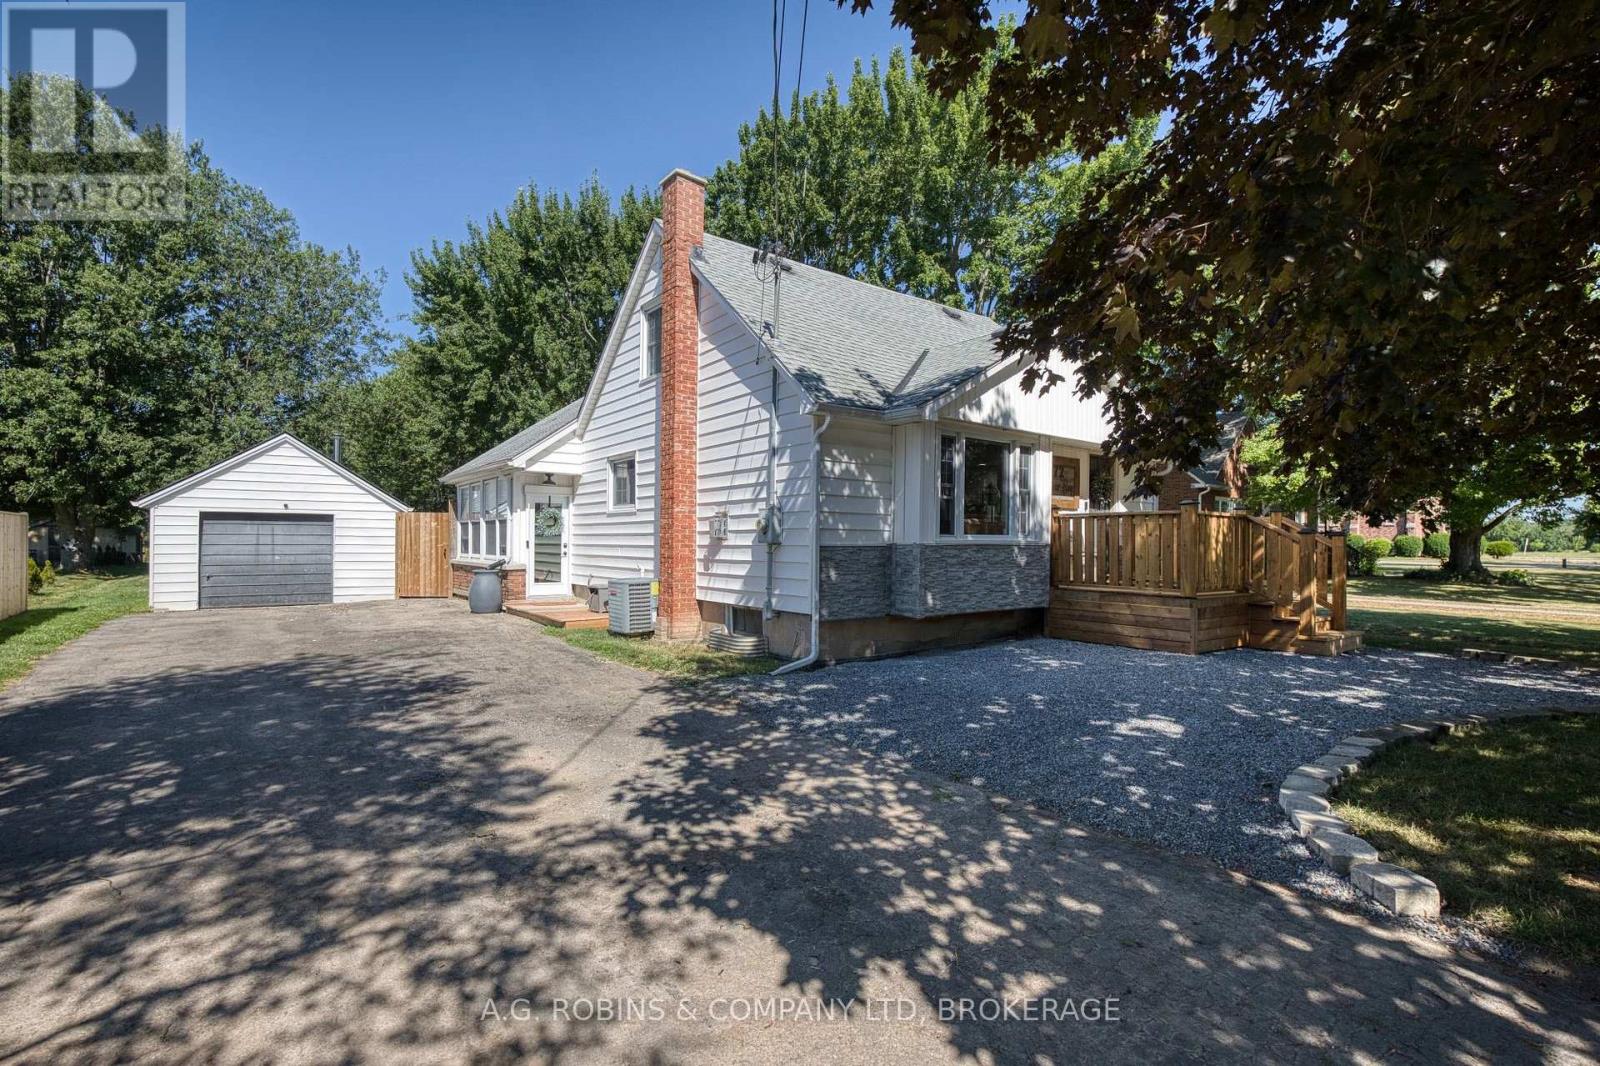
Port Colborne, Ontario
Welcome to 972 Silver Bay Road, Port Colborne-a charming, move-in-ready 1.5-storey country home where comfort, character and pride of ownership come together beautifully. From the moment you step inside, there is an unmistakable feeling of home. Thoughtfully updated, impeccably maintained and beautifully decorated, the interior is filled with natural light and offers a warm, welcoming atmosphere throughout. Simply unpack and start enjoying! Designed with everyday comfort in mind, the home offers convenient main-floor living with a spacious primary bedroom and walk-in closet, main-floor laundry, and an impressive oversized 5-piece bathroom that feels like your own private spa retreat. Upstairs are three bright and beautifully appointed bedrooms, each cozy, inviting and flooded with natural light-perfect for children, guests or flexible work-from-home space. The generous one-acre lot gives you all the room you have been looking for, with plenty of space to relax, entertain, garden and enjoy the peaceful rural setting. Spend summer evenings gathered around the fire pit, host family and friends on the deck or gazebo, and unwind year-round in the ultra-private hot tub surrounded by countryside views. The gazebo, hot tub and all appliances are included, making this wonderful property truly turnkey.The detached garage, complete with a cozy wood stove, adds even more versatility-ideal for hobbyists, a workshop, extra storage or the ultimate hangout space.Perfectly positioned with quick access to Highway 3, steps from the Friendship Trail and within walking distance of beautiful Silver Bay Beach, this property offers the best of both worlds: convenient access to nearby amenities with the space, privacy and tranquility of country living.Warm, bright and wonderfully homey, this is the kind of property that instantly puts you at ease-and makes you want to stay. Rural living has never felt so inviting! (id:60588)
St. Catharines, Ontario
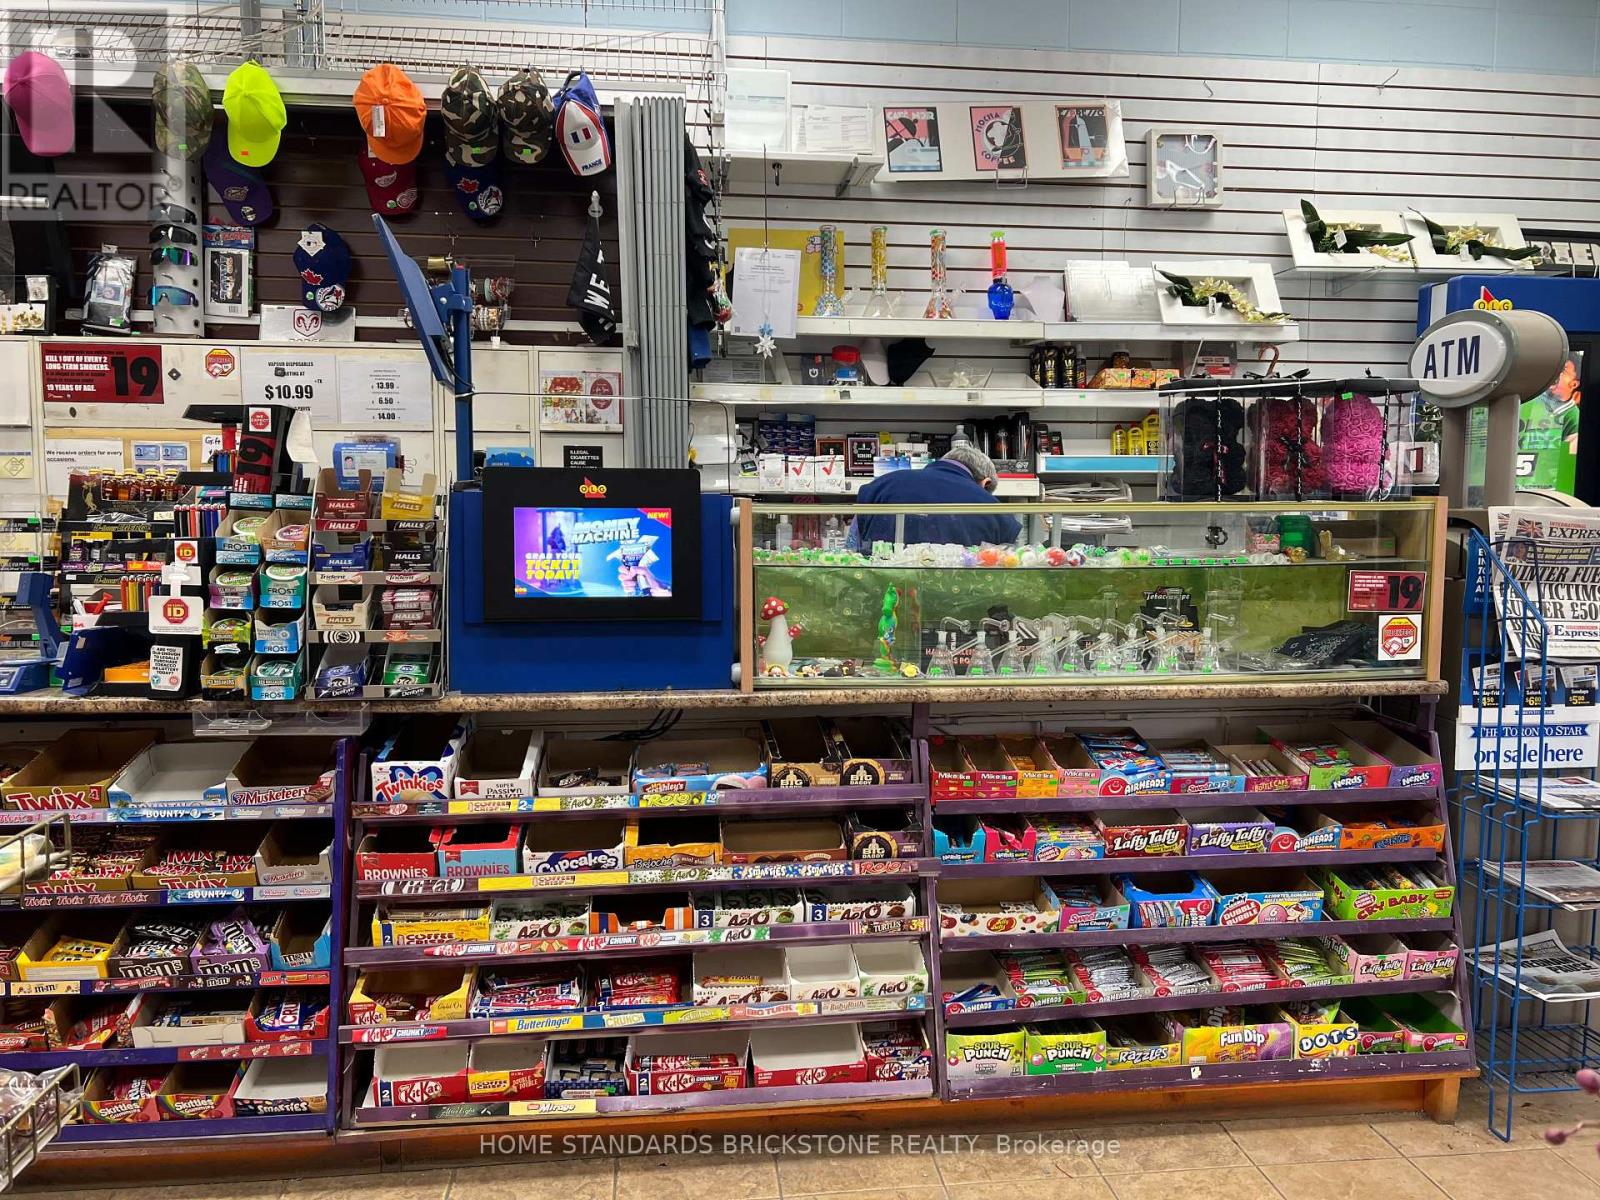
Seize this golden opportunity to have excellent income and low expense convenience store in one of the busiest malls in St. Catharines. Steady sales and income. Nicely set-up. Lots of royal clientele for flowers. Perfect for a family business. Anchor Stores: Royal Bank, TD Bank, Meridian Bank, Home Hardware, Sobeys, Yoga, Dance School, More than 50 retail stores/fast food restaurants. Average Net Sales: $13,500/W (Cigarette: 40%, Liquor 15%, Flowers 21%, Others 24%). Lotto Commission: $5,000/M. Lease: New Lease or 5 + 5 option possible. Current Rent: $2,964/M (TMI Included). Lots of potential: ex) Bitcoin, Key Cutting, Gift Items... (id:60588)
Fort Erie, Ontario
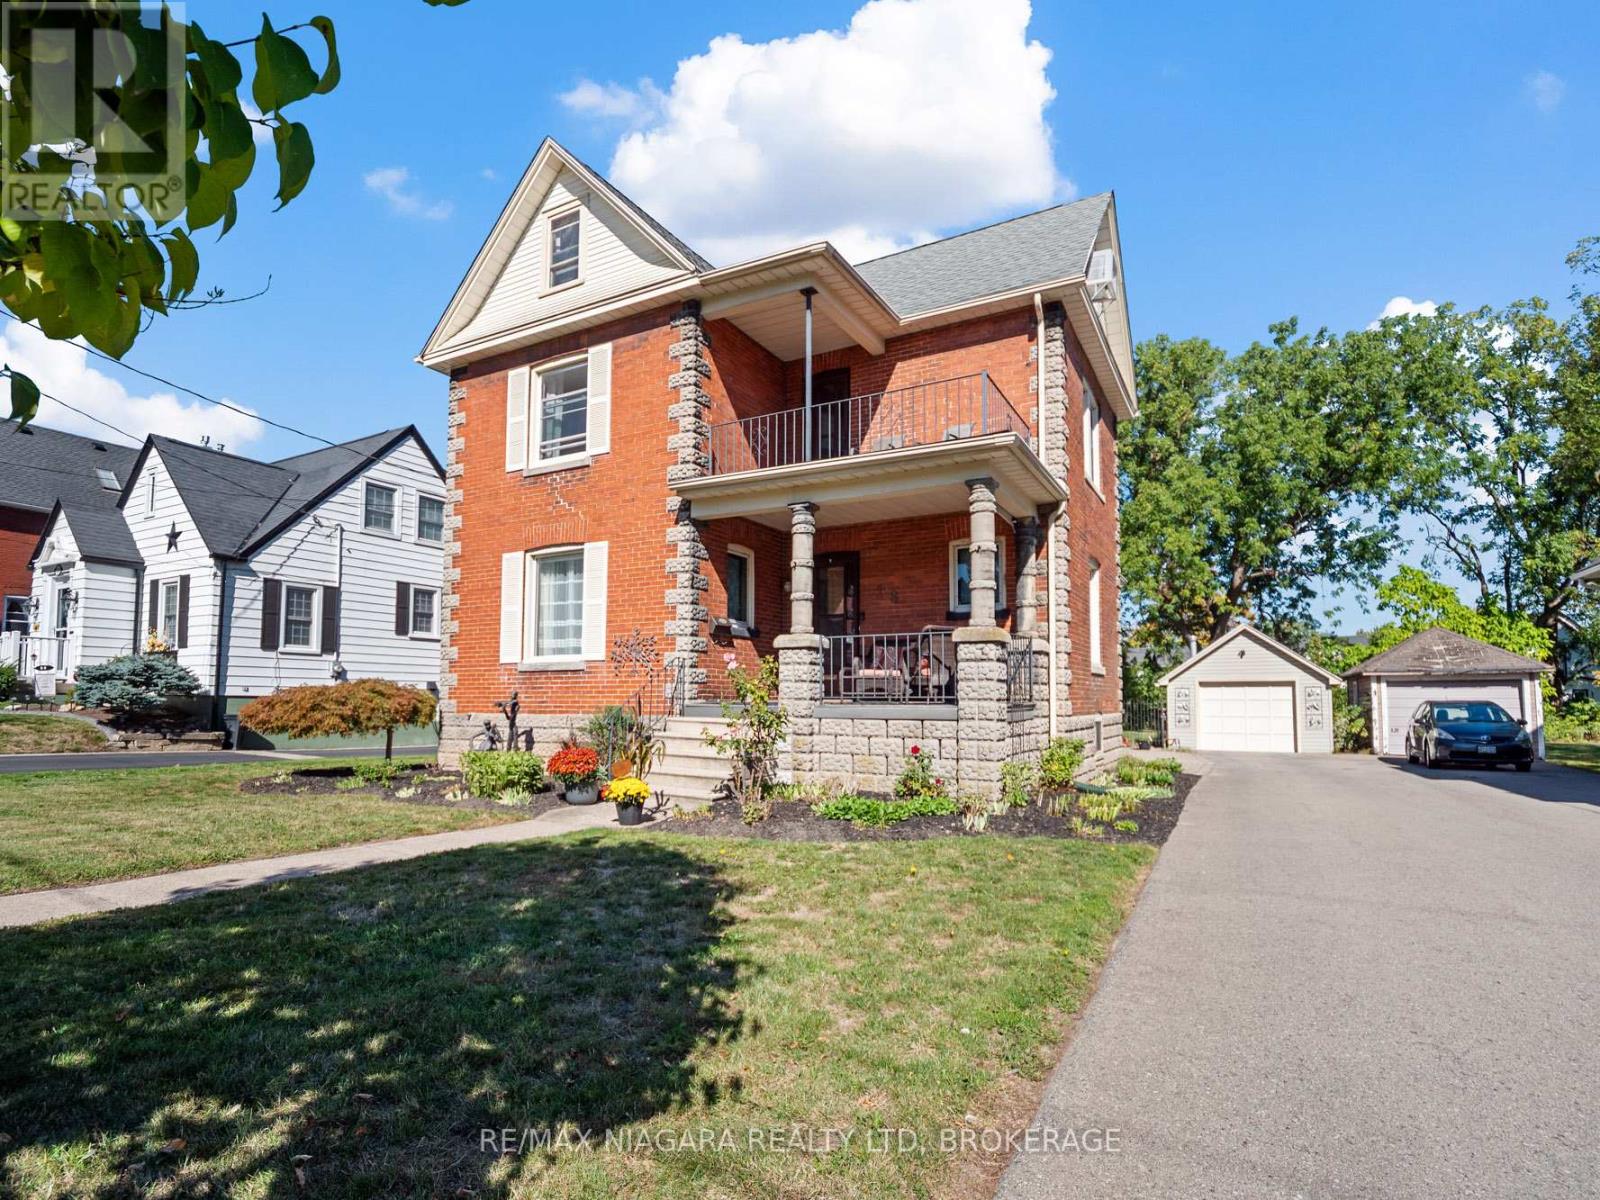
Beautifully crafted 2.5-storey stone and brick home sits on a generous lot just steps from the Niagara River, offering a rare blend of elegance, history, and modern comfort. Step inside to discover soaring 9-foot ceilings, gleaming wood floors, and exquisite original wood trim and doors. The inviting living room features a corner gas fireplace with oak surround, while the formal dining room seamlessly connects to both the kitchen and living area. The thoughtfully updated kitchen (2012) boasts granite countertops, crisp white cabinetry, a centre breakfast island, and tiled flooring perfect for everyday living and entertaining. A unique secondary staircase leads to the upper level, where the primary bedroom offers its own private balcony (redone in 2016). The second-floor bathroom was fully remodeled in 2018, complementing three additional spacious bedrooms. The finished third level provides a versatile retreat with skylights, a carpeted recreation room, office area, and ample storage. Outdoors, beautifully landscaped grounds frame a stunning in-ground pool (18' x 38', up to 9.5 ft deep) with a brand-new liner installed in 2023 along with a new heater (2023), creating a private oasis for relaxation and gatherings. A fenced backyard and single detached garage complete the exterior. This meticulously maintained home has seen numerous updates, including a new roof (2016), furnace (2018), re-done driveway (2016), flooring (2014), balcony, windows, and more ensuring peace of mind for years to come. (id:60588)
Thorold, Ontario
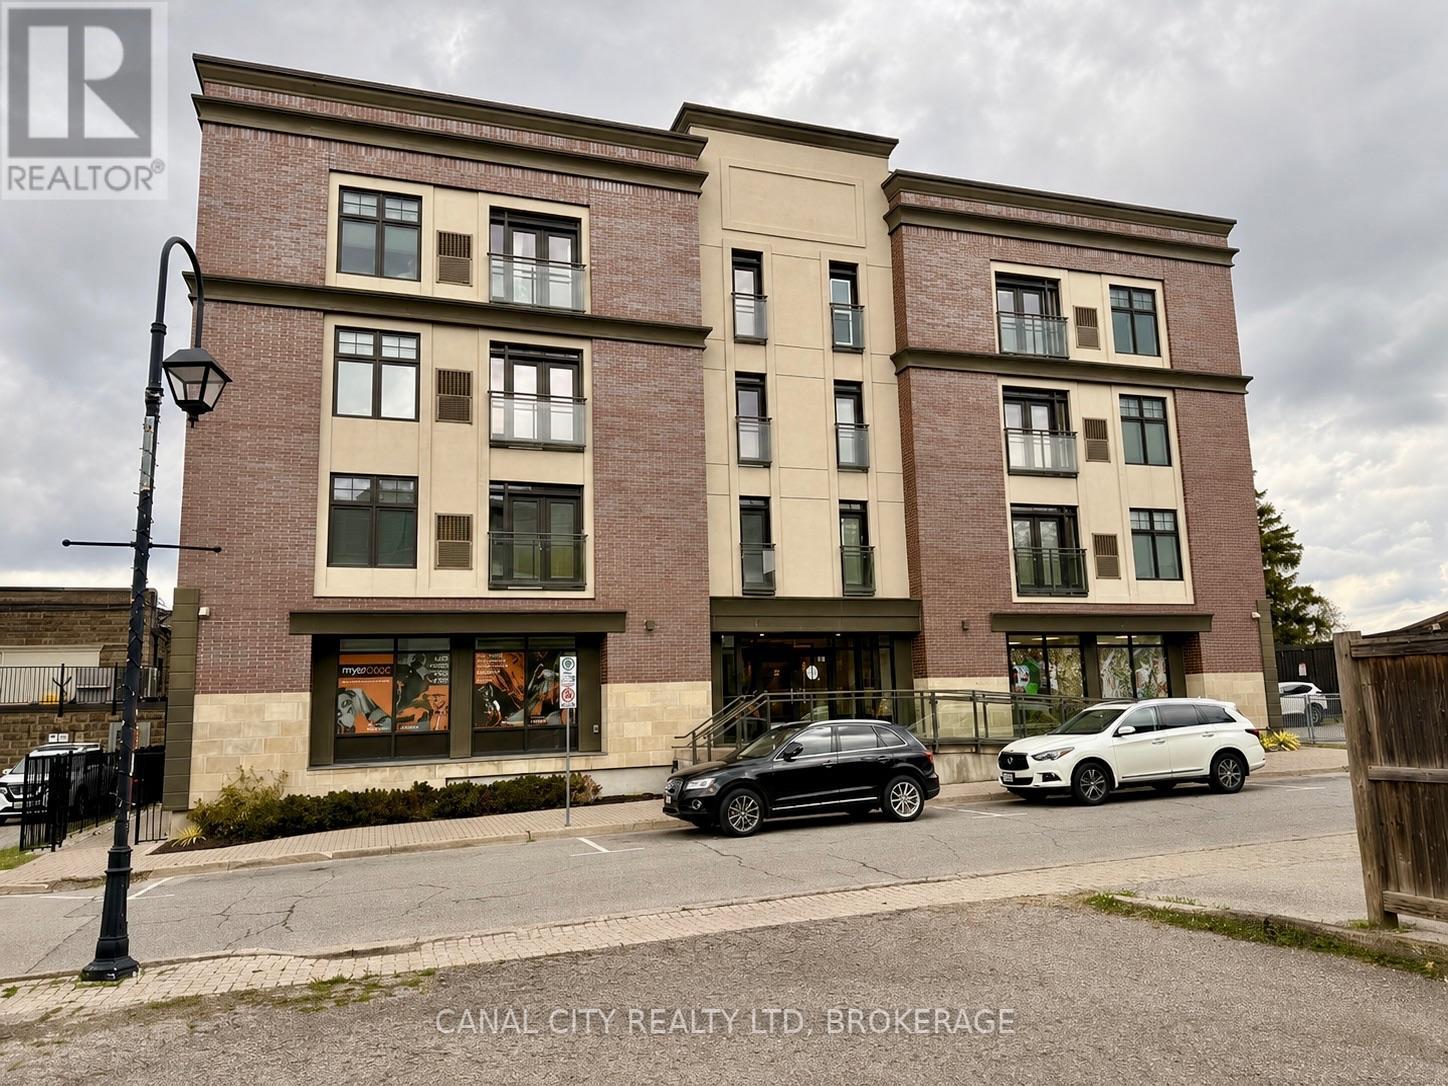
Welcome to "The Albert" - Luxury Living in the Heart of Downtown Thorold! This spacious and beautifully designed 2-bedroom, 2-bath suite offers approximately 1,573 sq. ft. of upscale living space with a functional open-concept layout and premium finishes throughout. Featuring engineered hardwood flooring, quartz countertops, and stainless steel appliances including a gas stove, large fridge, and dishwasher, this modern unit is perfect for comfortable everyday living and entertaining alike. The oversized living and dining area provides an abundance of space and natural light, while the private balcony offers the perfect spot to relax and enjoy the outdoors. The thoughtfully designed split-bedroom layout provides added privacy, with a generous primary suite featuring a walk-in closet and a spacious ensuite bathroom complete with double sinks, a bathtub, and separate shower. The second bedroom is conveniently located near the additional bathroom, making it ideal for guests, roommates, or a home office setup. Additional features include in-suite laundry, Juliet balcony off of the living room area, ample storage space, underground parking, and a storage locker for added convenience. Residents enjoy secure floor access, 24-hour video surveillance, elevator access, and an impressive rooftop patio featuring BBQs, lounge seating, a kitchen area, dog run, and stunning city views. Located in the heart of downtown Thorold, you're within walking distance to restaurants, parks, schools, grocery stores, medical offices, the library, Lock 7 Viewing Centre, the Welland Canal Parkway Trail, and all essential amenities. Just minutes to Brock University, downtown St. Catharines, and easy access to Highways 406 & 58. Water is included in the rent. (id:60588)
Port Colborne, Ontario
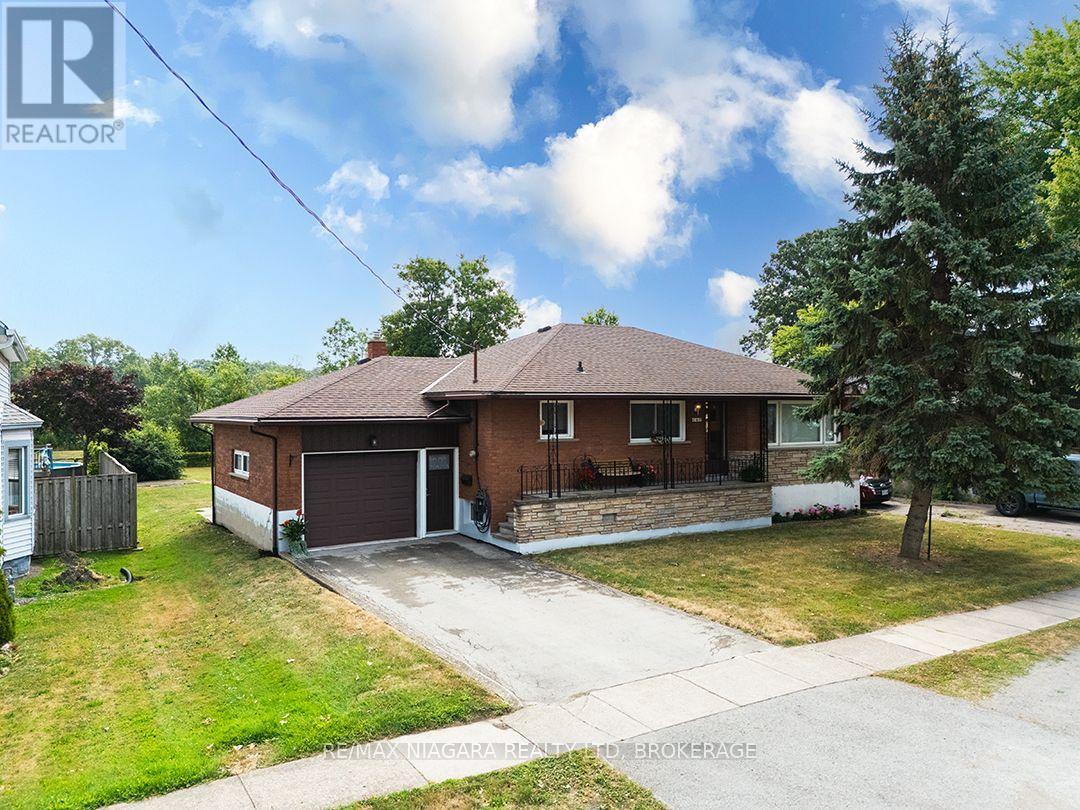
Offered for sale for the first time in 60 years, this traditional brick bungalow has been lovingly cared for and exceptionally well maintained. The 1,265 sq. ft. home sits on a 65' x 126' lot backing onto the parks, walking trail and sports fields at the Vale Centre, with arenas, pools, a gym and fitness programs essentially in your back yard! This home's classic floor plan includes three main-floor bedrooms, a welcoming living room, bright kitchen with separate dining area and four-piece bathroom. Gleaming hardwood floors add to the home's warm, well-kept character. The full basement provides plenty of additional space, with a spacious recreation room featuring updated flooring, a large laundry room and cold storage. An attached garage includes access to the fenced backyard, where a patio and rear gate lead directly to the parks behind the property. 167 Wellington Street is a solid, well-cared-for home in a convenient Port Colborne location with immediate possession available. (id:60588)
Thorold, Ontario
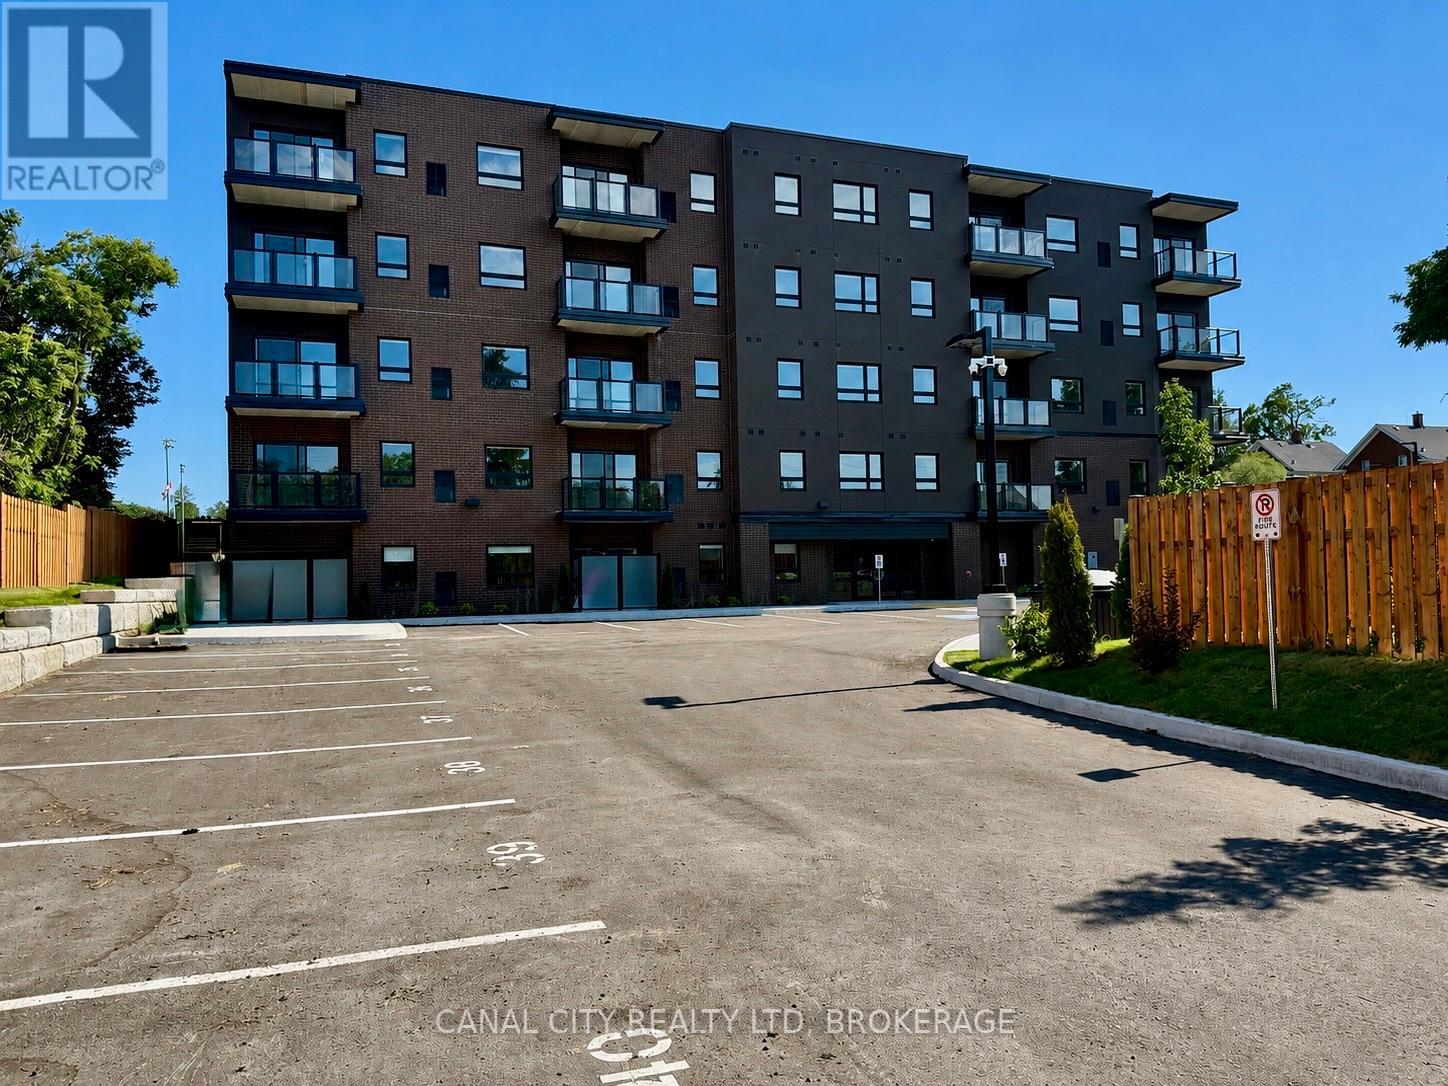
Welcome to this brand new luxury apartment building located in the heart of Thorold! Ideally located just minutes to Historic Downtown Thorold, you'll enjoy easy access to parks, schools, shopping and all amenities. This unit offers approximately 942 square feet of thoughtfully designed living space and features modern finishes throughout. Enjoy the convenience of in-suite laundry, a full size dishwasher, and individual thermostat control for personalized comfort. Large windows fill the space with natural light, while private balconies provide beautiful views and the perfect place to relax and unwind. Located steps away from McMillan Park, public transit, and only minutes to Brock University. Experience modern living in a prime location. Book your private viewing today! (id:60588)
Thorold, Ontario
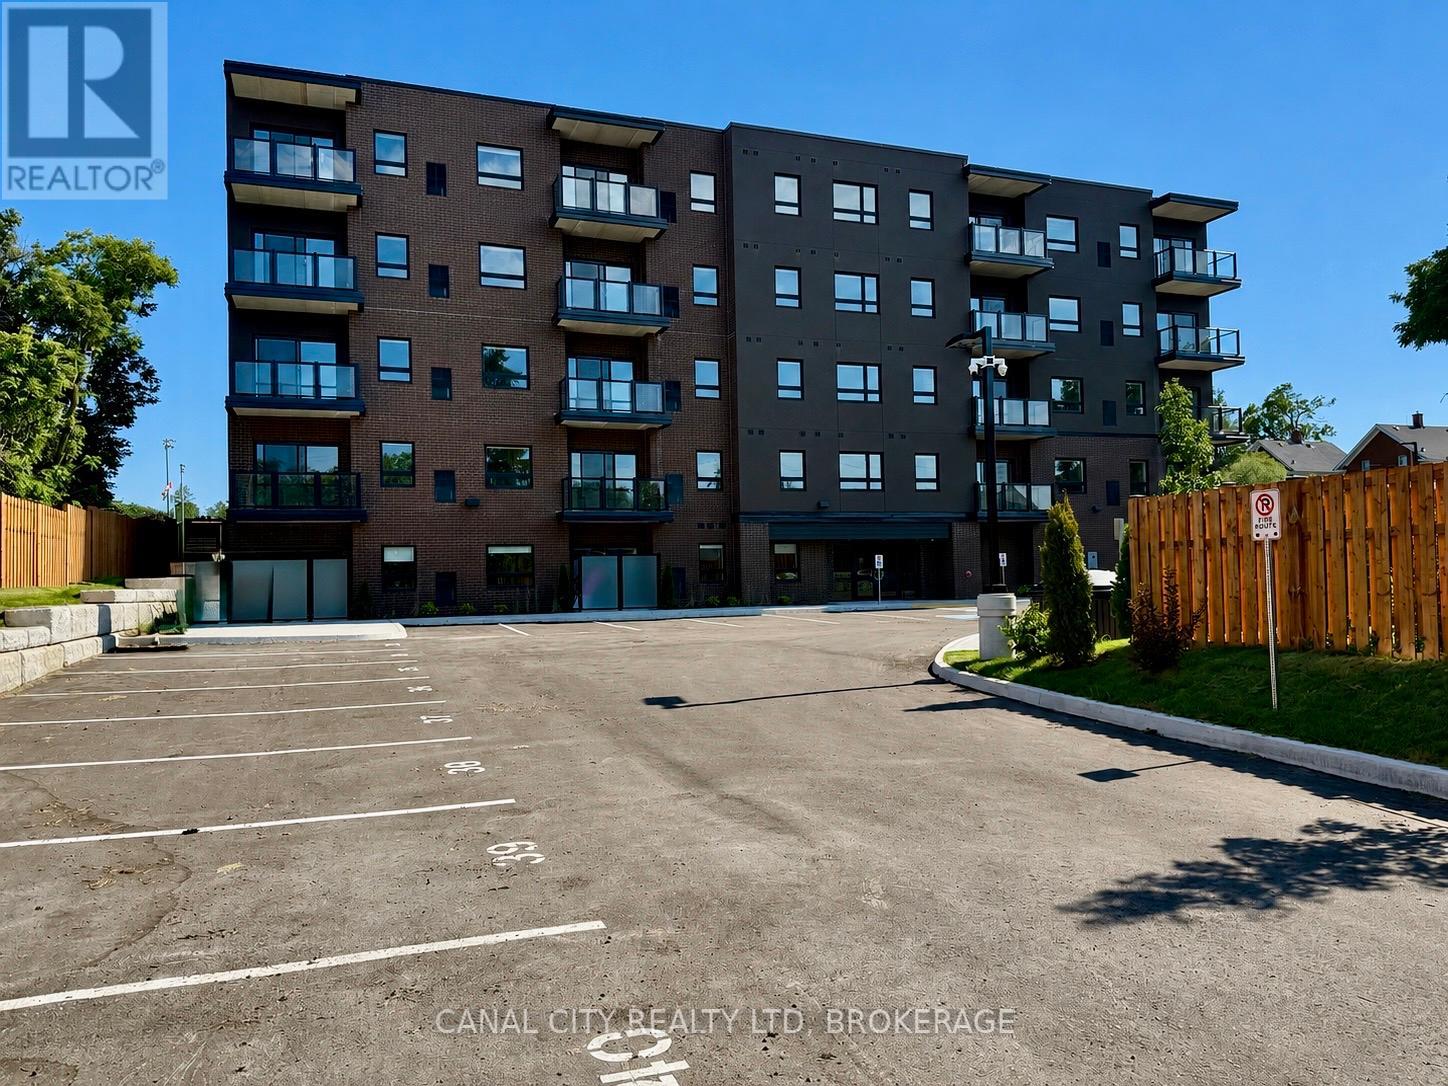
Welcome to this brand new luxury apartment building located in the heart of Thorold! Ideally located just minutes to Historic Downtown Thorold, you'll enjoy easy access to parks, schools, shopping and all amenities. This unit offers approximately 970 square feet of thoughtfully designed living space and features modern finishes throughout. Enjoy the convenience of in-suite laundry, a full size dishwasher, and individual thermostat control for personalized comfort. Large windows fill the space with natural light, while private balconies provide beautiful views and the perfect place to relax and unwind. Located steps away from McMillan Park, public transit, and only minutes to Brock University. Experience modern living in a prime location. Book your private viewing today! (id:60588)
St. Catharines, Ontario
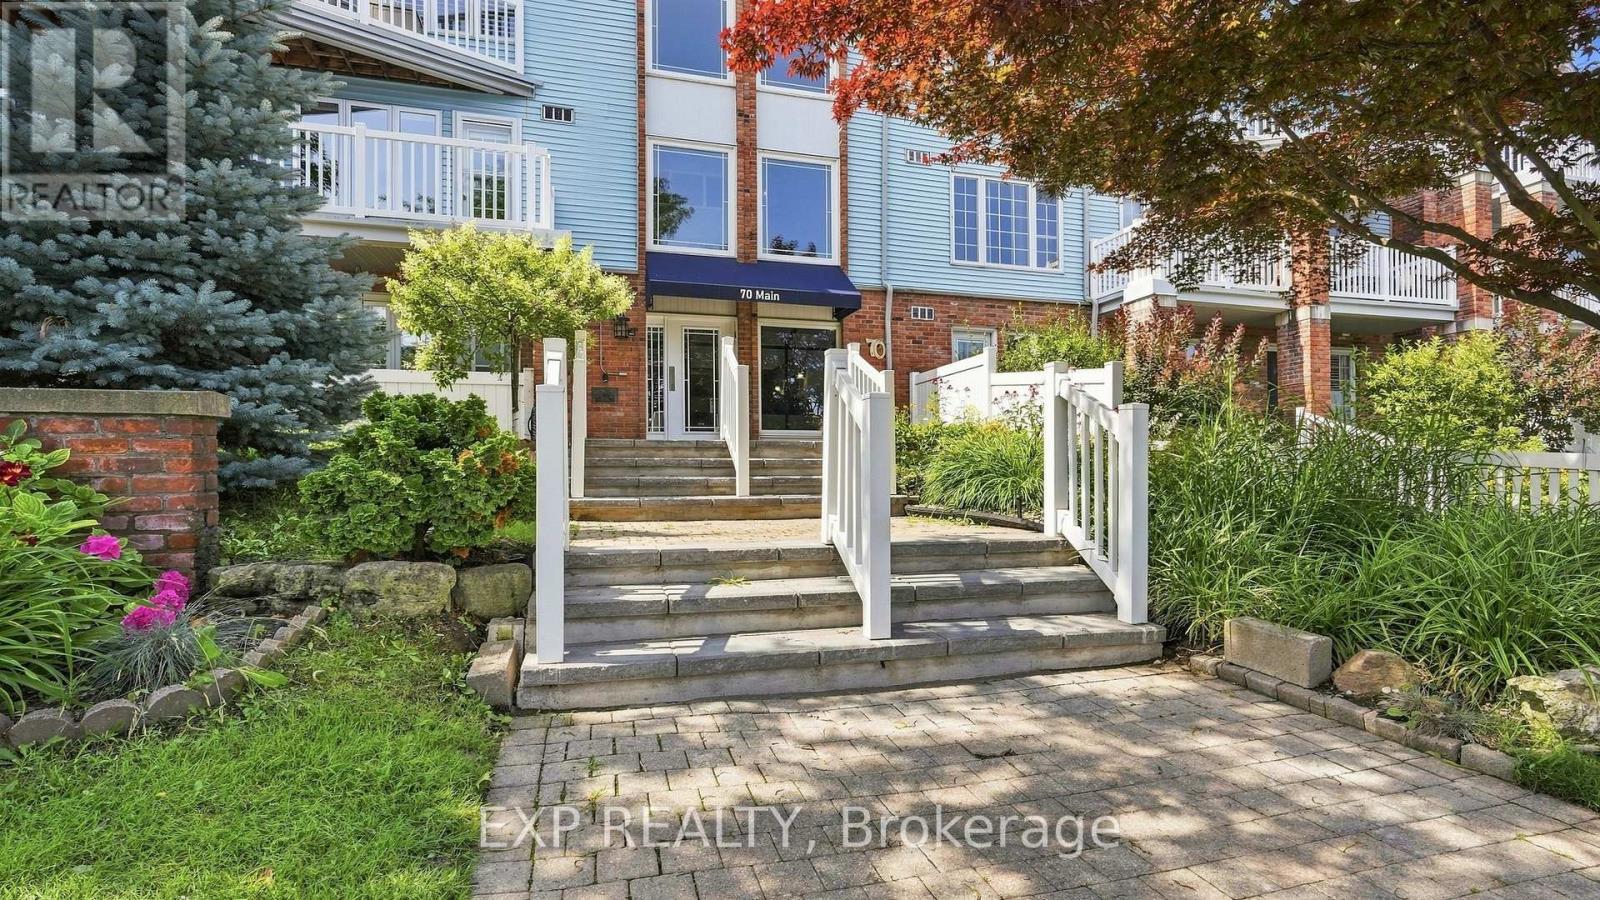
Welcome to Bayside Village in the heart of Port Dalhousie! This beautifully updated 2-bedroom, 2-bathroom main-floor corner suite offers a rare combination of privacy, outdoor living and everyday convenience-with no shared walls on either side. The renovated kitchen features quartz countertops, extensive cabinetry, an induction stove, pot filler and a large peninsula, creating a wonderful space for cooking and entertaining. The inviting living area is complemented by a gas fireplace, while updated luxury vinyl plank flooring adds a fresh, modern feel throughout. The spacious primary bedroom features a 4-piece ensuite and direct access to the covered deck and private exclusive-use garden area-your own peaceful outdoor retreat. A flexible second bedroom with Murphy bed, full-size in-suite washer and dryer, and organized storage add to the functionality of the home. A standout bonus is TWO owned underground parking spaces (#16 & #27), along with temperature-controlled storage locker #104. Building amenities include a gym, sauna, car-washing station, visitor parking and an outdoor BBQ area with natural gas BBQ. Enjoy an easy, low-maintenance lifestyle in one of St. Catharines' most desirable neighbourhoods, just steps from the waterfront, parks, trails, marina, shops and restaurants of Port Dalhousie. A beautifully updated condo with the space, privacy and amenities to truly feel at home. (id:60588)
Niagara Falls, Ontario
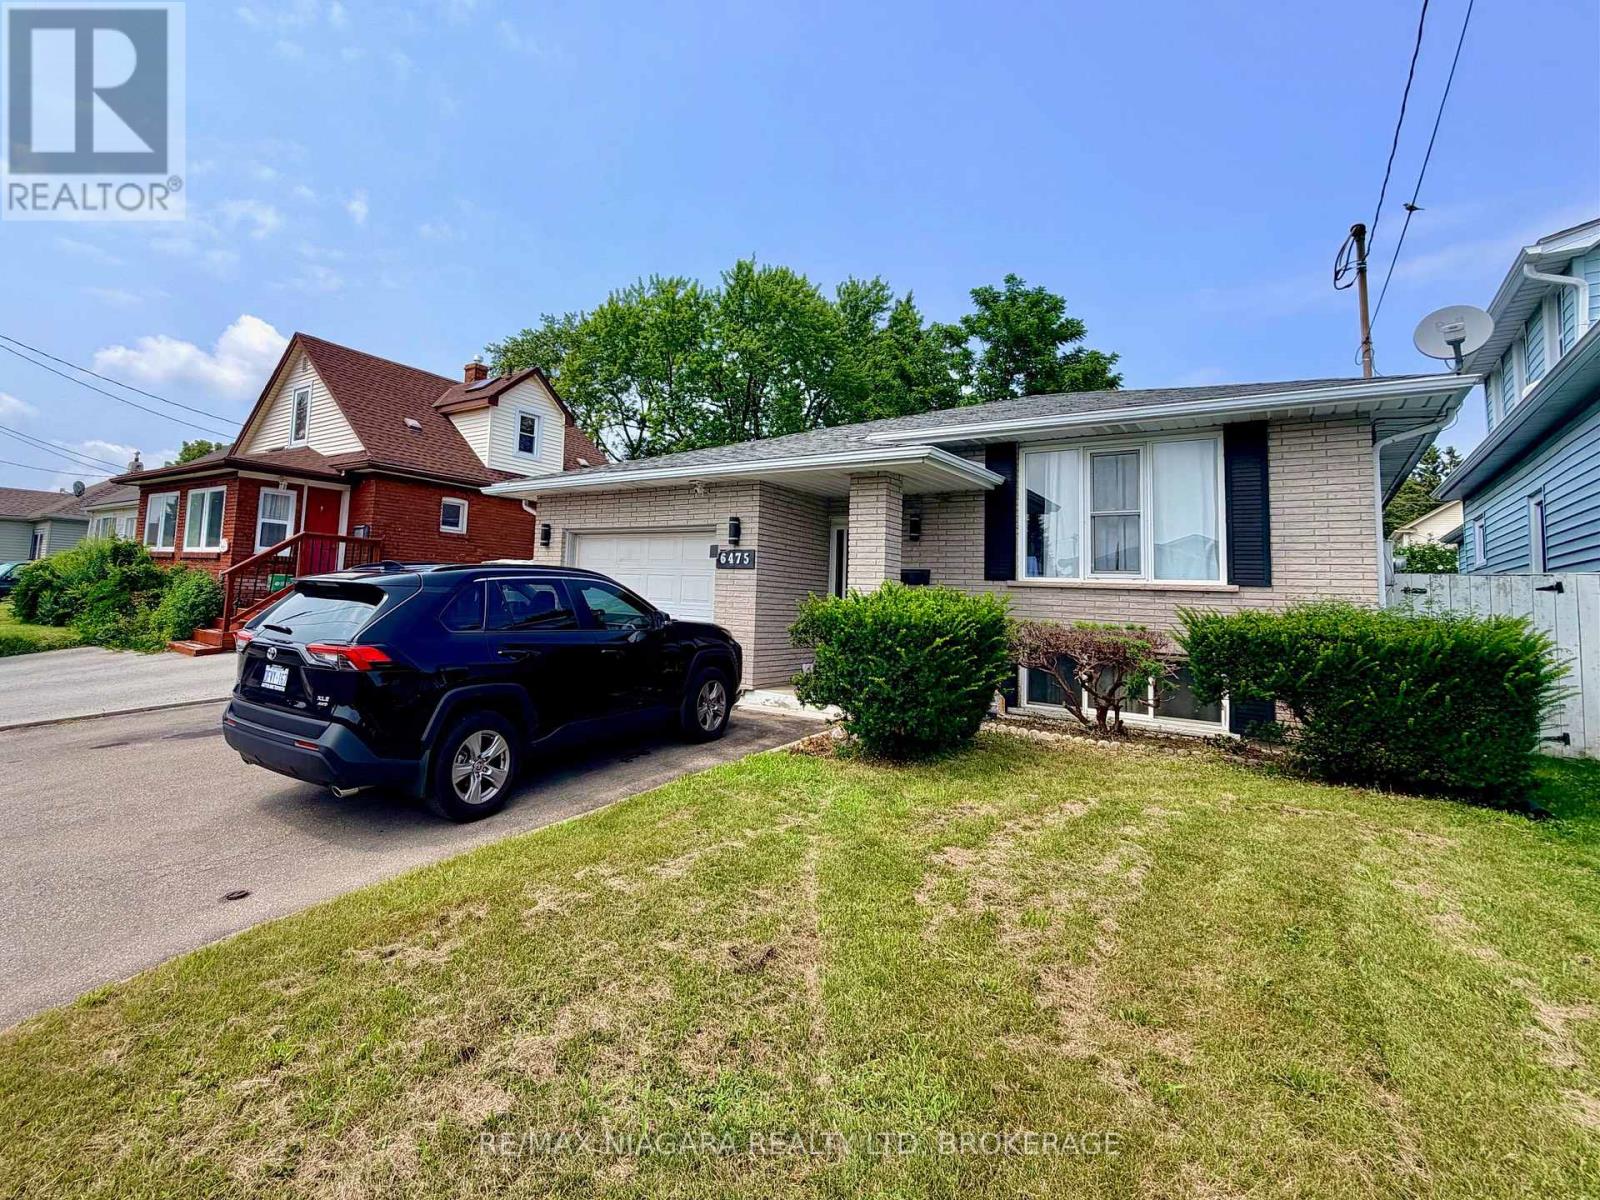
Bright and well kept main floor of a raised bungalow in the Dorchester area of Niagara Falls. Three bedrooms, and a 4 piece bathroom, and a full kitchen with dining space. Private in unit laundry. One driveway parking space included. Shared use of the backyard. Steps to Lundy's Lane with schools, shopping and restaurants close by. Tenant pays 60 percent of electricity, water and hot water heater rental. Basement is a separate tenancy and is not included. (id:60588)