
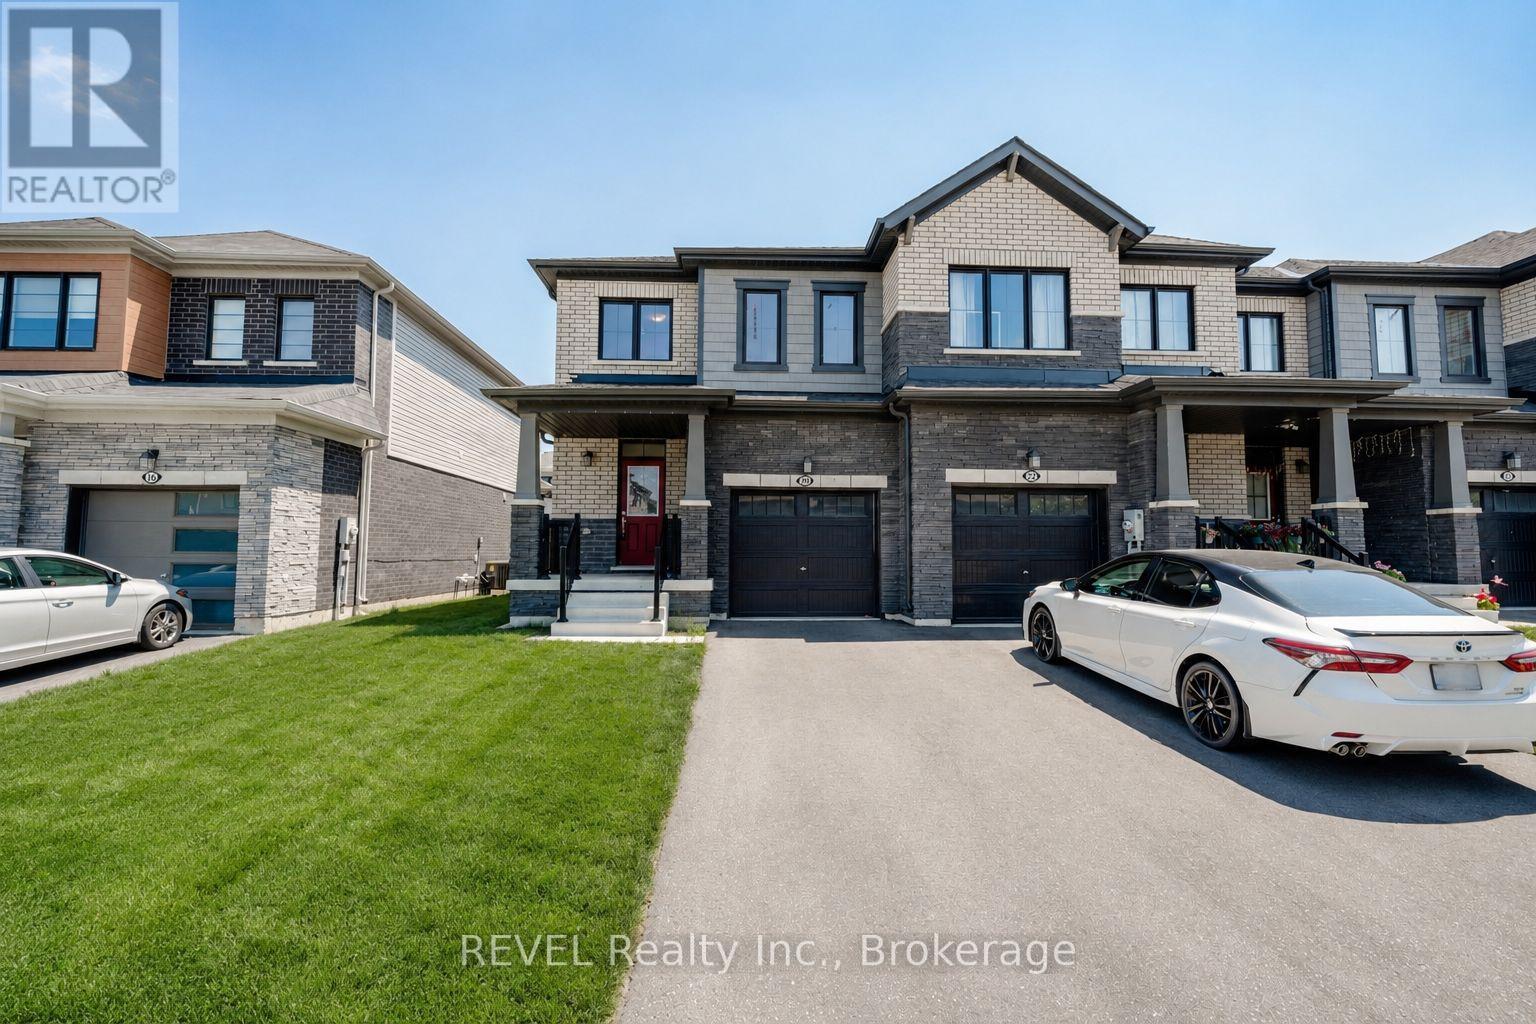
Thorold, Ontario
Welcome to this stunning end-unit townhome featuring a premium upgraded elevation in the highly desirable Rolling Meadows community of Thorold. Offering exceptional curb appeal and a thoughtfully designed layout, this beautiful home is perfect for families, first-time buyers, or investors.Step inside to an inviting open-concept main floor showcasing elegant hardwood flooring, a spacious living and dining area, and a modern kitchen with a convenient pantry and direct access to the garage.The second level offers three generously sized bedrooms, including a spacious primary suite complete with a walk-in closet and a private 4-piece ensuite. Two additional bedrooms and another full 4-piece bathroom provide ample space for the entire family.The unfinished basement presents endless possibilities to customize the space to suit your needs-whether it's a recreation room, home office, gym, or a potential in-law suite.No walkway in front of the property which lets you accommodate 2 cars on the driveway. Ideally located in the peaceful and family-friendly community of Thorold, this home is just minutes from schools, parks, shopping, major highways, and only a short 5-minute drive to Niagara Falls, offering convenient access to all the region's amenities and attractions. (id:60588)
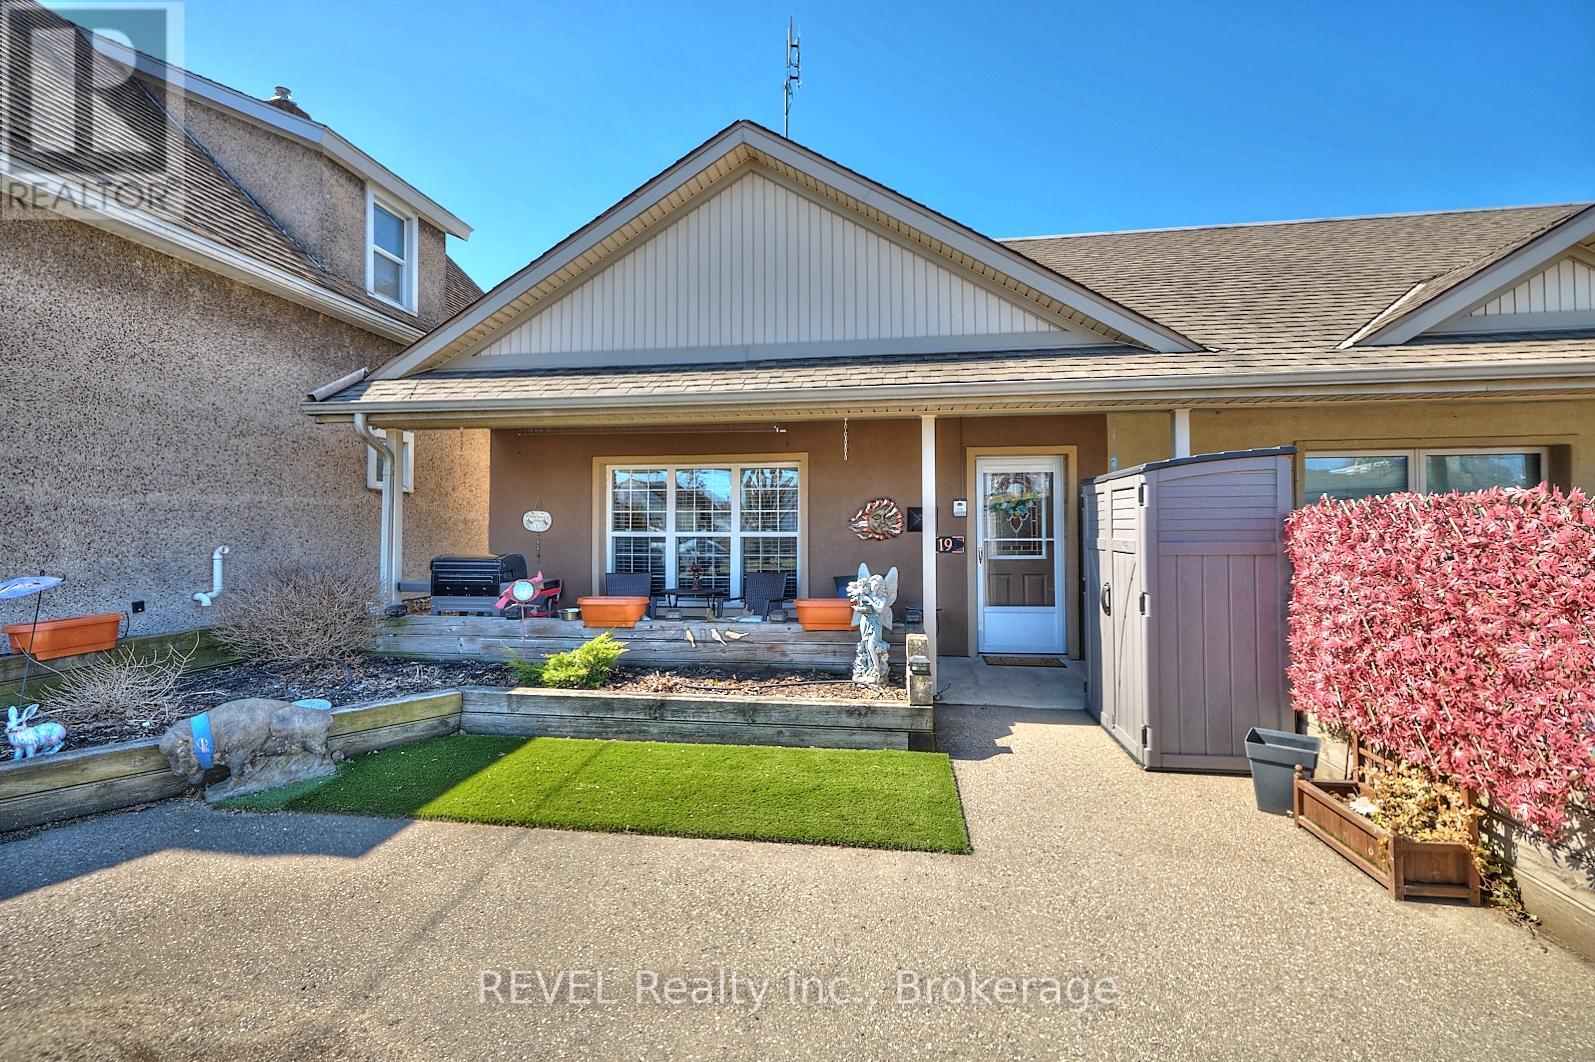
Port Colborne, Ontario
This lovely end unit freehold townhouse is move in ready . With 2 bedrooms, gorgeous flooring throughout and a cozy gas fireplace in the living room, this spacious 1100 square foot bungalow would be a great place to call home. This home is on the ground floor, which makes it handicap accessible. The desirable open concept living space includes oak kitchen cabinets. The large sized bathroom has a bright walk in shower with a waterfall shower head, and a gorgeous granite countertop vanity. The utility room, that includes laundry, has lots of space for storage. The outdoor space is the definition of low maintenance! With the yard being what you see at the front of the property, no grass cutting! The great front porch to relax on, includes privacy fence, and shed. This home is perfect for first time home buyers, downsizers, also handicap accessible. A very maintenance free property. (id:60588)
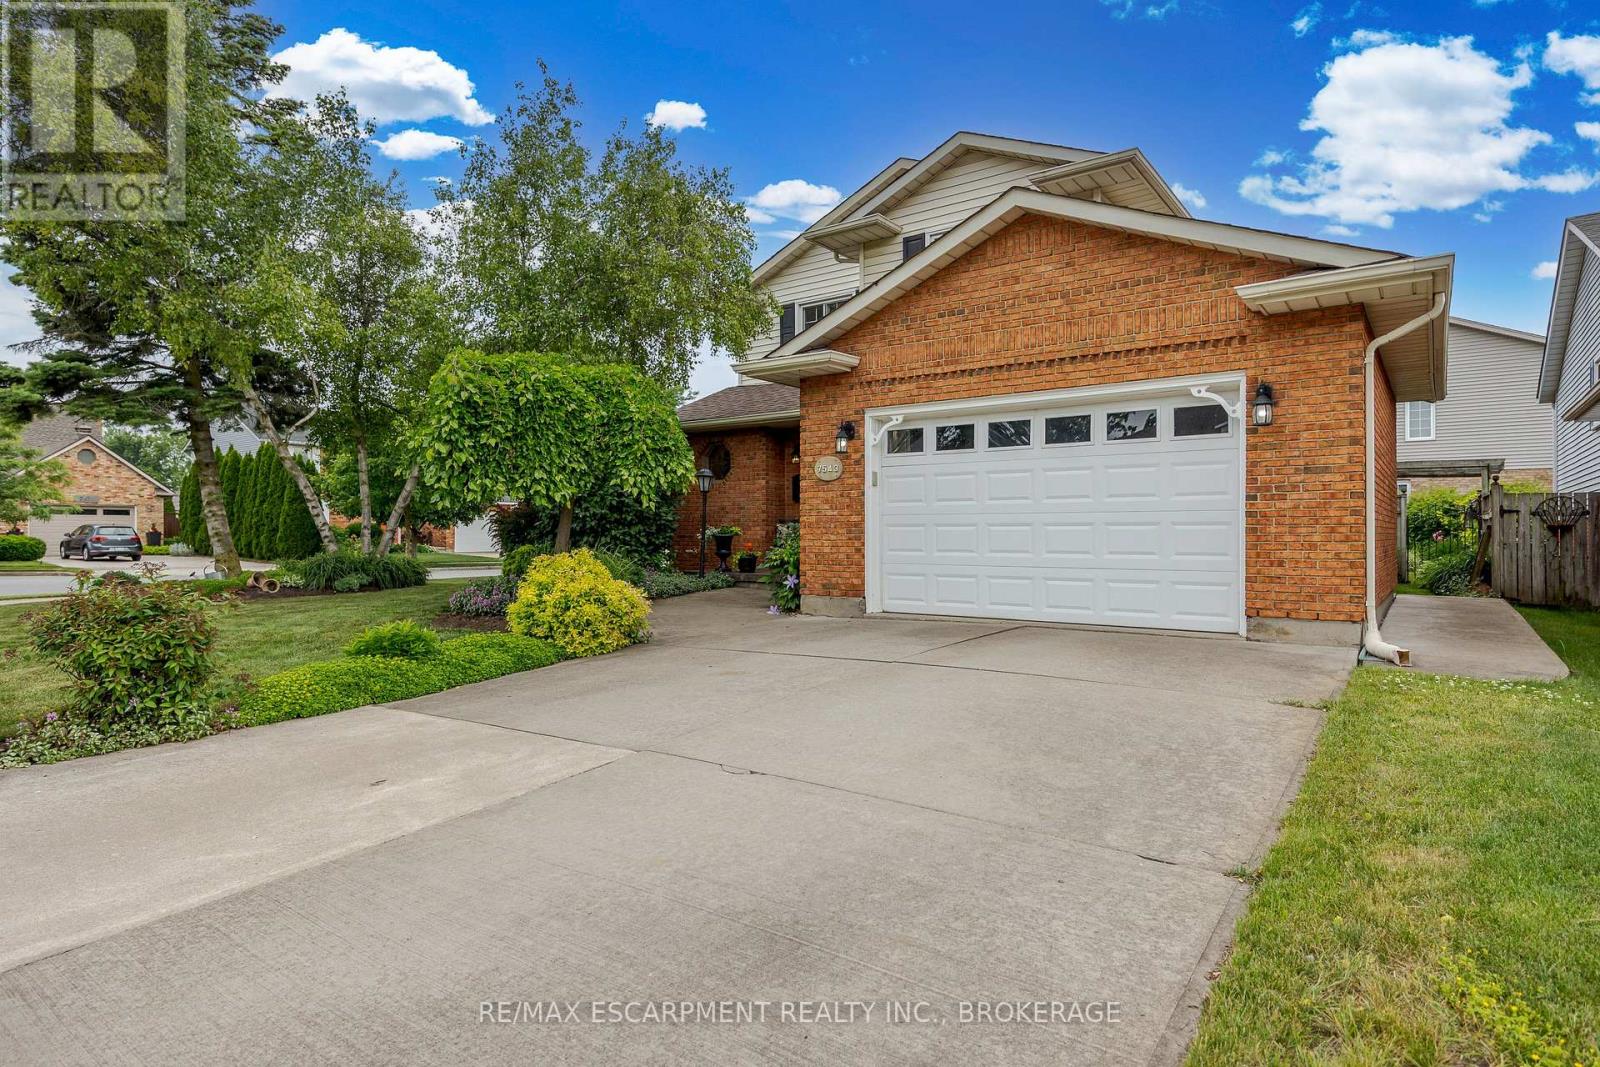
Niagara Falls, Ontario
Welcome to 7543 Merritt Avenue, Niagara Falls - A Place You'll Love to Call Home Step into warmth and charm in this beautiful 3-bedroom, 1.5-bathroom home nestled in a quiet, family-friendly neighbourhood. From the moment you arrive, the manicured lawn, lush gardens, and welcoming curb appeal set the tone for something special. Inside, you'll find an inviting eat-in kitchen perfect for morning coffee and casual meals, while the elegant dining room offers the ideal space for hosting dinner parties or celebrating milestones. Cozy up around not one, but two fireplaces that add a touch of romance and comfort throughout the seasons. The partially finished basement is thoughtfully designed with custom features, creating the perfect space for entertaining or your own private retreat. Enjoy your landscaped gardens from multiple vantage points-sip tea on the charming front porch, relax on the peaceful side patio, or unwind under the beautiful covered deck out back. Thoughtful upgrades include a newer roof, mostly updated windows, and a modern garage door-offering peace of mind and enhancing the home's polished aesthetic. Located close to parks, schools, and bus route, this is a home that combines convenience with serenity. Don't miss your chance to fall in love with 7543 Merritt Avenue. (id:60588)

Wainfleet, Ontario
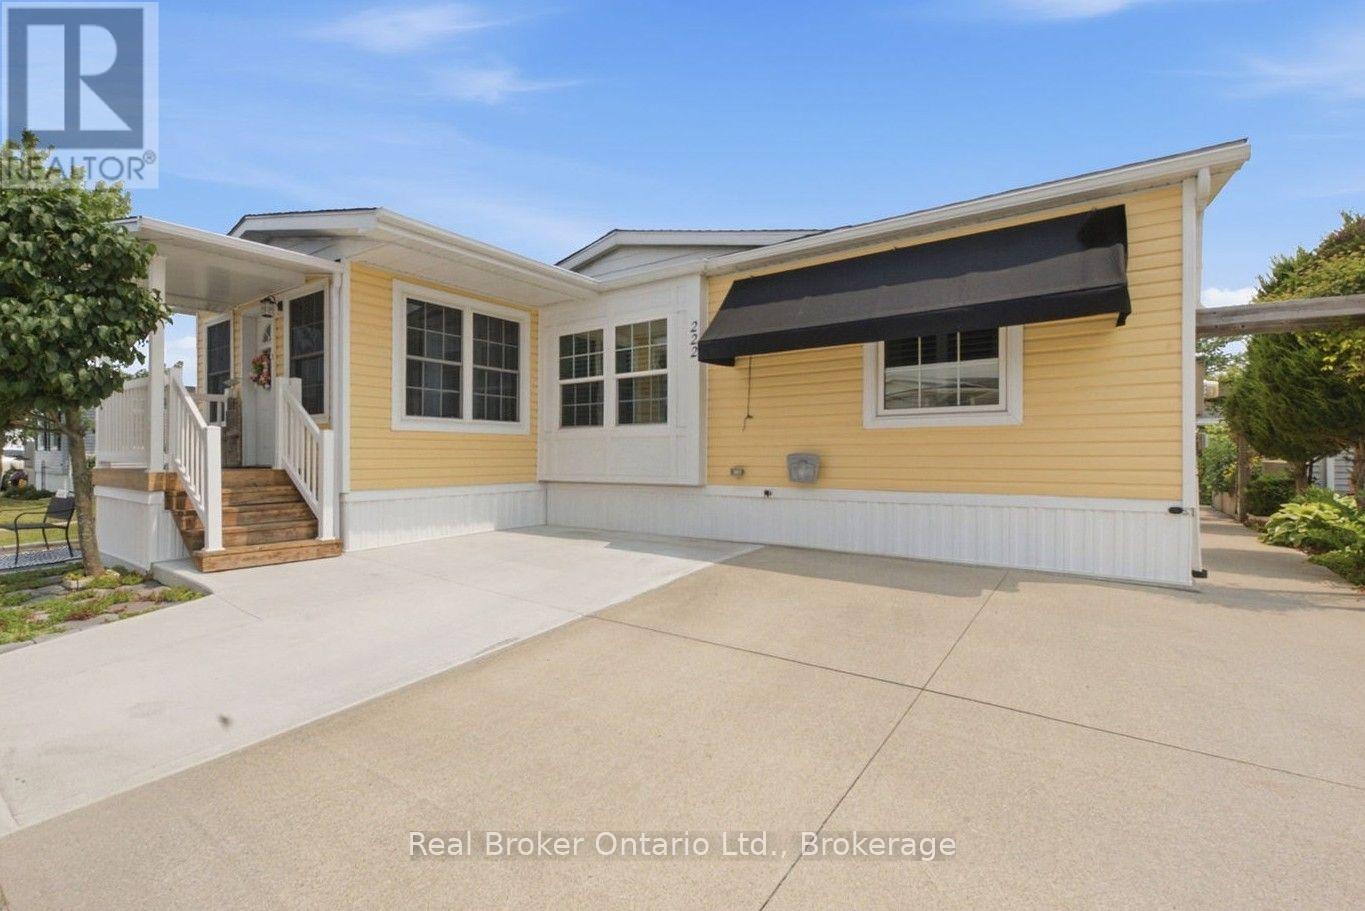
Sunset Bay offers your own slice of waterfront paradise in this bright and inviting year-round retreat! Rebuilt in 2012, this delightful home will wow you with vaulted ceilings and an open-concept layout combining the living, dining, and kitchen areas, complete with a center island and patio doors leading to a lakeside deck-an ideal spot to enjoy the stunning views of the lake. Offering 2 generous bedrooms and 2 bathrooms, including a 4-piece ensuite, this property is perfectly suited as either a peaceful getaway or a full-time home. The cozy gas fireplace adds warmth and charm to the living room, while the detached single garage provides added convenience. A newer cement patio offers even more space to relax, unwind, and enjoy the serene waterfront setting. With extras such as central air and central vacuum, this move-in-ready home is a wonderful opportunity to enjoy comfortable lakeside living. (id:60588)
Fort Erie, Ontario
Step through the front door into a bright, vaulted-ceiling addition with a wall of windows, just one part of $72,000 in updates that make this Black Creek bungalow truly move-in ready. Completed in 2025, that 140 sq. ft. addition is joined by a new roof, new whole-home siding, a new furnace blower, an added bedroom window for extra light, and a large covered front entry with vinyl railings. Step back to 2021, and you'll find a fully renovated kitchen with granite countertops, an undermount sink, a stylish backsplash, pull-out cabinet drawers, and stainless steel appliances, along with an updated bathroom featuring a walk-in shower, both private decks, and a new air conditioner. Just off the kitchen, the dining room is bathed in natural light from dual skylights beneath its own vaulted ceiling, the kind of space made for long dinners with family and friends. Vaulted ceilings carry through the main living areas for an open, airy feel, while a primary bedroom walk-in closet, an extra-large shed, and a laundry room with a full wall of overhead cabinetry mean storage is never an afterthought. Beyond the home, Black Creek residents enjoy a 12,000 sq. ft. community centre, indoor and outdoor pools, tennis and pickleball courts, shuffleboard, and scenic walking trails. Golf enthusiasts are especially well-suited here, with Fort Erie Golf Club, Niagara National Golf & Country, and Rolling Meadows Golf & Country Club all just a short drive away, along with Niagara's wineries, the Niagara River Parkway, shopping, dining, and the US border close by. Come see this one in person. (id:60588)
Niagara Falls, Ontario
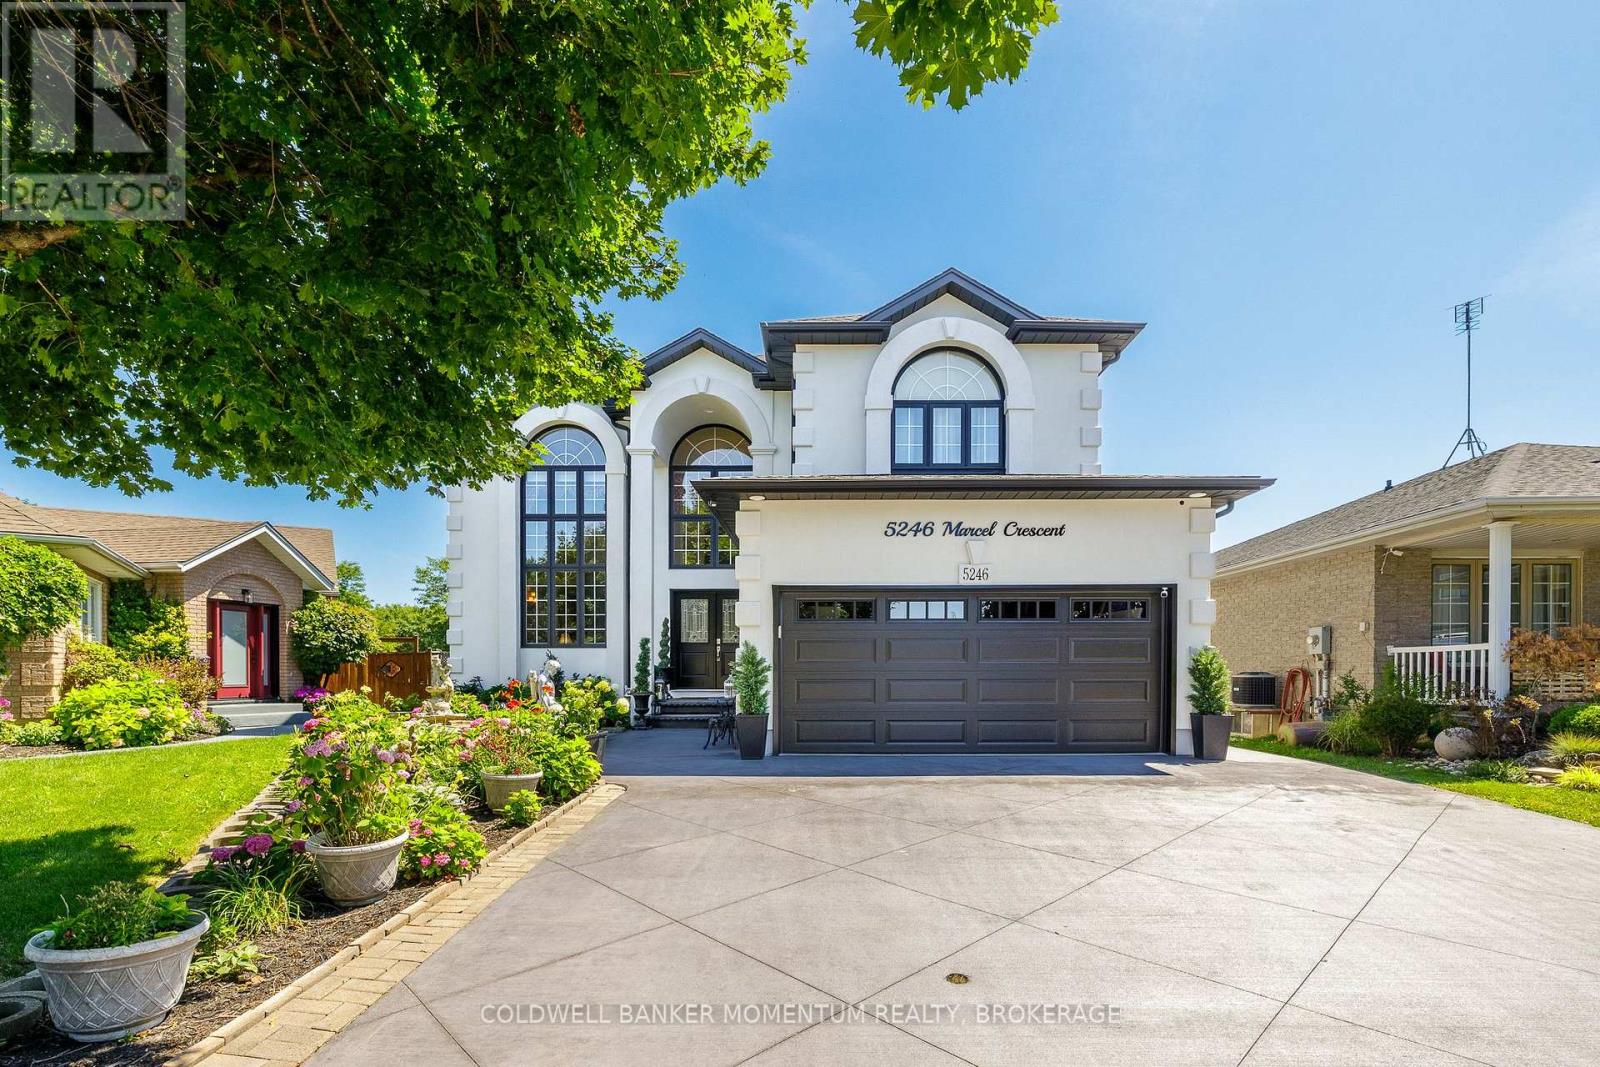
Rarely does a home combine executive elegance, resort style outdoor living, and exceptional multigenerational flexibility so effortlessly. Set on a quiet cul-de-sac on a premium pie shaped lot backing onto a park with no rear neighbours, this extensively updated executive home offers over 4,500 sq. ft. of finished living space designed for the way families live, gather, and entertain. The dramatic 21 foot foyer and living room, framed by oversized windows, create an unforgettable first impression, while heated porcelain tile floors, 9 foot ceilings on both the main and second levels, and quality finishes reflect the home's extensive updates. At the heart of the home is a beautifully appointed custom kitchen with abundant cabinetry, a spectacular island, and an open concept design overlooking the family room with a gas fireplace and formal dining room. A main floor bedroom offers flexibility for guests, a home office, or multigenerational living. Upstairs, the spacious primary retreat features hand scraped hardwood flooring, a gas fireplace, walk in closet, and a renovated 6 piece spa inspired ensuite. Two additional bedrooms share an updated bathroom. The fully finished walk up basement is ideal for an in law suite with a second kitchen, spacious recreation room with a two sided gas fireplace, home gym, updated bathroom, and walk up access to the backyard. Outside, mature gardens surround your private retreat featuring a heated inground pool, pergola covered patio, and peaceful outdoor spaces designed for relaxing and entertaining. Extensively enhanced with many significant improvements completed over the past year, including stucco, coloured concrete driveway, new front and garage doors, renovated bathrooms, updated windows, upgraded pool equipment, heated floors, and numerous additional enhancements. Ideally located minutes to shopping, schools, golf, and convenient highway access. (id:60588)
Niagara Falls, Ontario
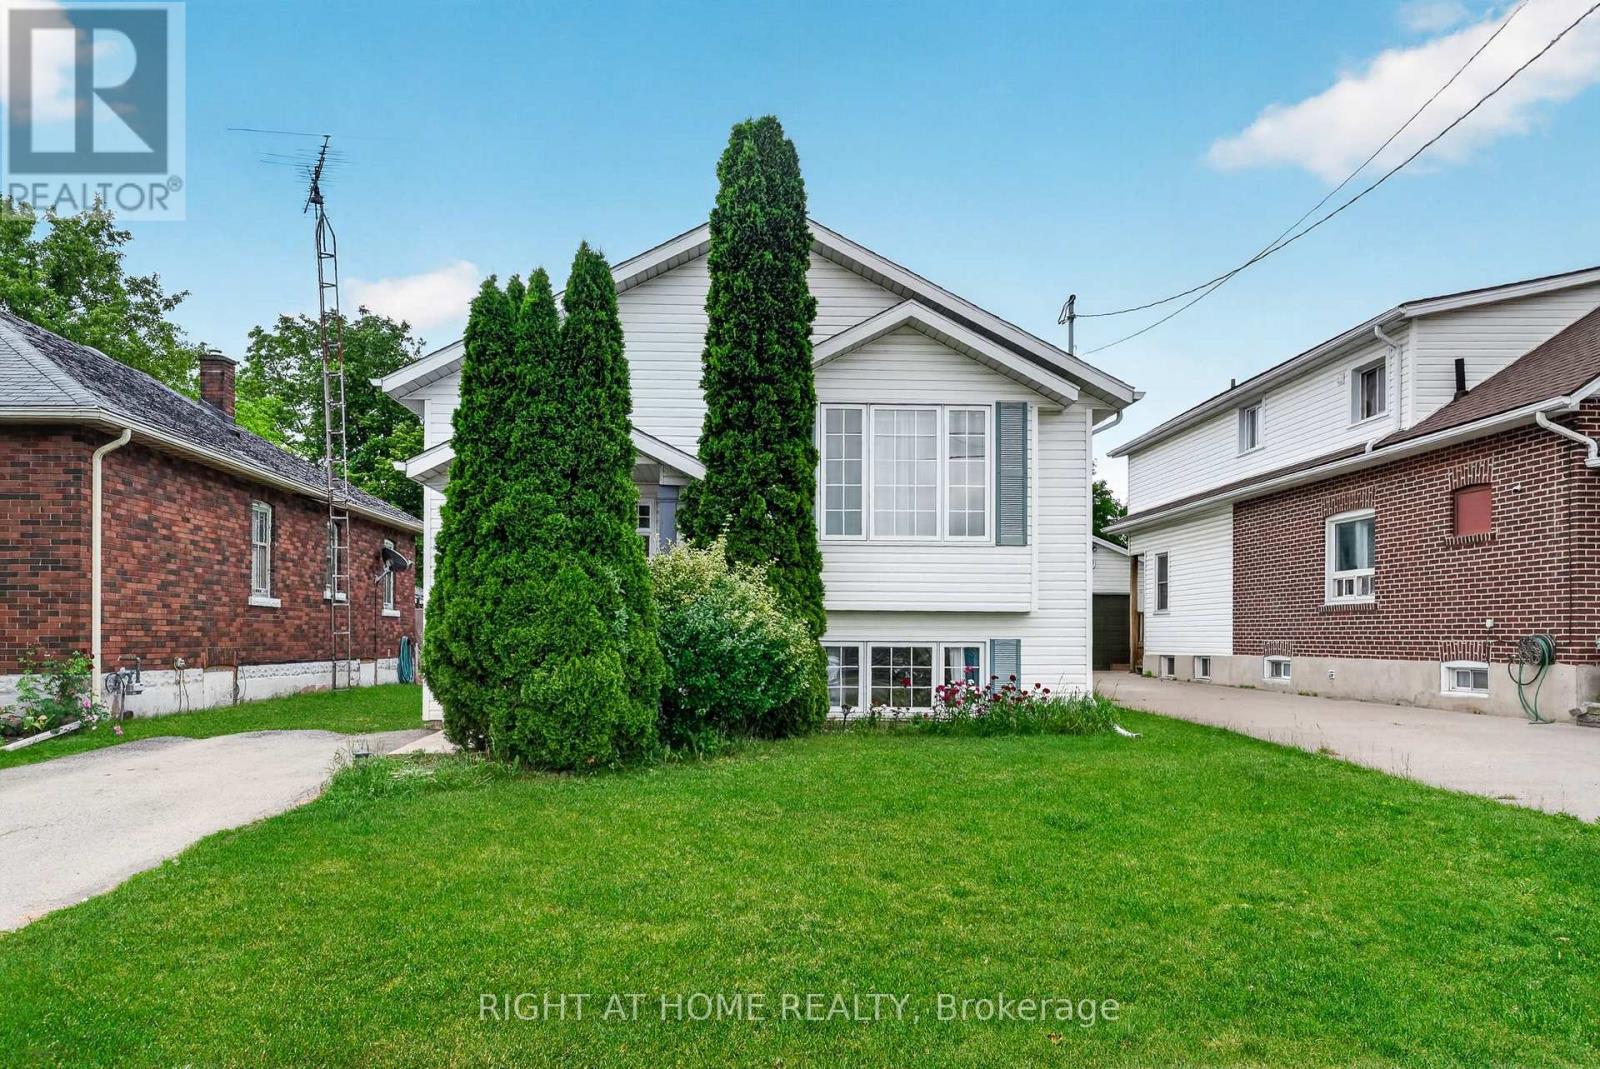
Rare opportunity to own a beautifully upgraded modern raised bungalow offering exceptional privacy with no front or rear neighbours, tucked away on a quiet cul-de-sac in the heart of Niagara Falls. Ideally located just minutes from the Falls, parks, scenic trails, schools, shopping, restaurants, and major highways, this home delivers the perfect blend of convenience and tranquility.Offering over $30,000 in recent upgrades, this sun-filled home features a bright, open layout with 9-foot ceilings on the main level. The kitchen is equipped with stainless steel appliances, ample cabinetry, and a versatile moveable island, seamlessly flowing into the living and dining areas enhanced by elegant French doors.Step outside to a private backyard retreat designed for relaxation and entertaining, featuring a 14' x 16' deck (2023), retractable roof gazebo (2022), glass panel railings, privacy fencing, and an upgraded garden shed (2023). Surrounded by mature greenery and seasonal fruit plantings including blueberries and raspberries, this outdoor space offers rare privacy and charm.The fully finished lower level impresses with equally high 9-foot ceilings, large above-grade windows, and a generous family room. The basement also features a spacious guest bedroom, modern 3-piece bathroom with oversized glass shower, under-stair storage, and a dedicated laundry/utility room.Extensive updates provide peace of mind, including furnace and A/C (2021), sump pump with battery backup and backwater valve (2021), upgraded basement and bathroom flooring (2022), retractable gazebo (2022), and deck and shed improvements (2023). Additional highlights include an instant water heater (rental), a 2-car driveway, and low property taxes.This home offers a rare combination of privacy, space, and modern upgrades in a quiet, family-friendly setting. Move-in ready and meticulously maintained, it showcases true pride of ownership throughout. (id:60588)
Fort Erie, Ontario
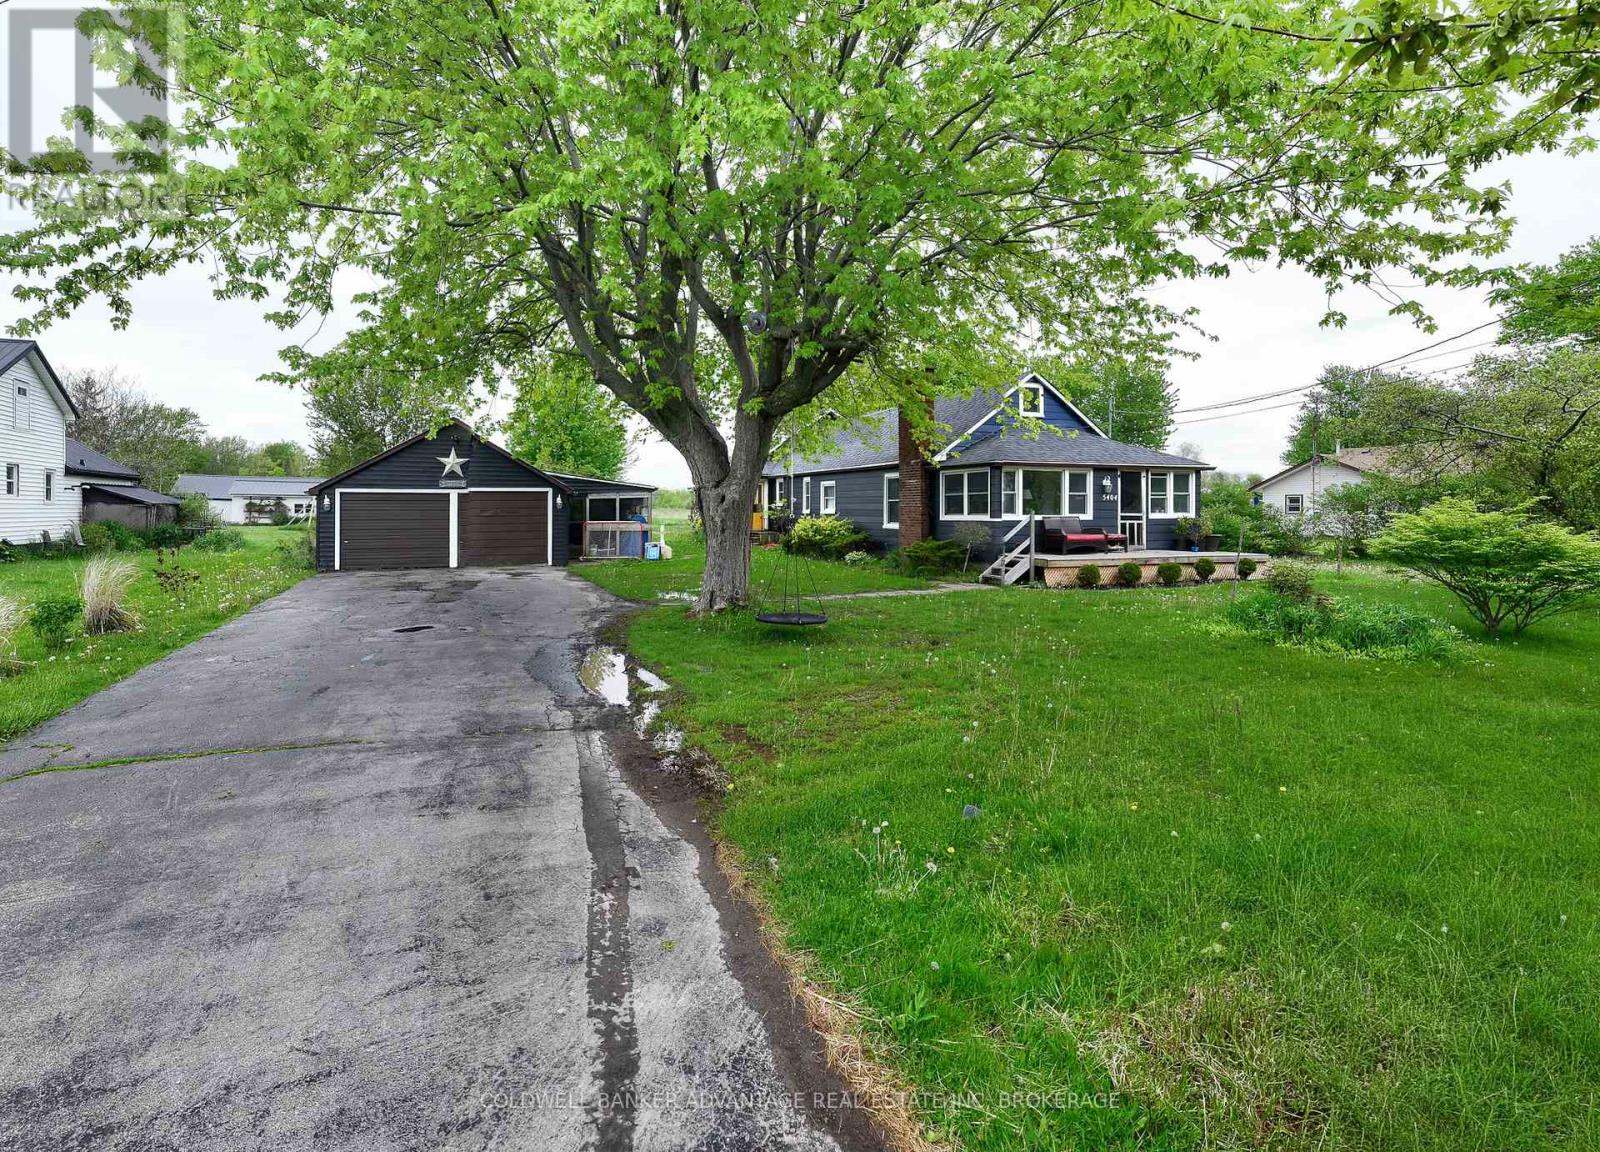
Escape to the countryside with this charming 5-bedroom, 2-bath home set on 1.29 acres of peaceful land. Offering the perfect blend of comfort, space, and rural charm, this property is ideal for families, hobby farmers, or anyone seeking a quieter lifestyle. Inside, you'll find spacious living areas, a functional layout, and plenty of natural light throughout. Outside, the expansive property provides endless opportunities for gardening, outdoor entertaining, recreation, or simply enjoying the beauty of country living. With updated roof (2023), furnace, septic system, gas fireplace, plumbing, filtration, and pressure tank (all 2019) this home will be great for years to come! A rare opportunity to own a private retreat with room to grow while still being within convenient reach of nearby amenities. (id:60588)
Niagara Falls, Ontario
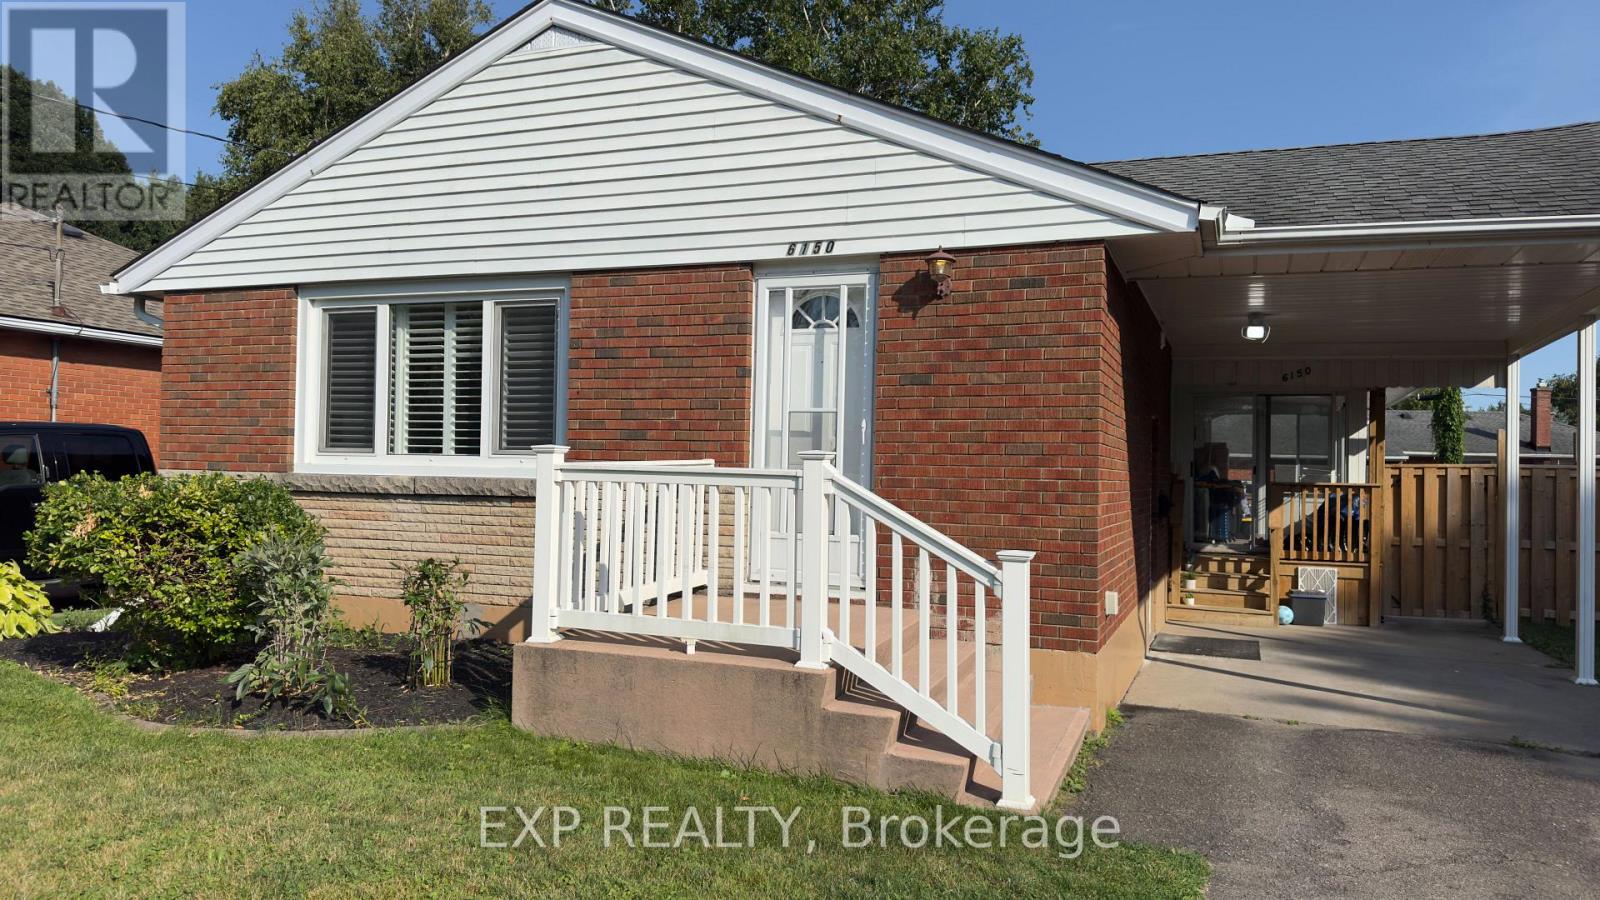
Bright, clean, and beautiful main-floor lease opportunity in a prime Niagara Falls location! This spacious unit features 3 generous bedrooms, stylish laminate flooring throughout, and a beautifully appointed kitchen complete with modern grey cabinets and stainless steel appliances (including a dishwasher). Enjoy the convenience of in-suite laundry and a massive backyard equipped with a large concrete patio. Includes 2 driveway parking spaces. Unbeatable location close to schools, parks, transit, and minutes from tourist attractions. Move-in ready! (id:60588)
Niagara Falls, Ontario
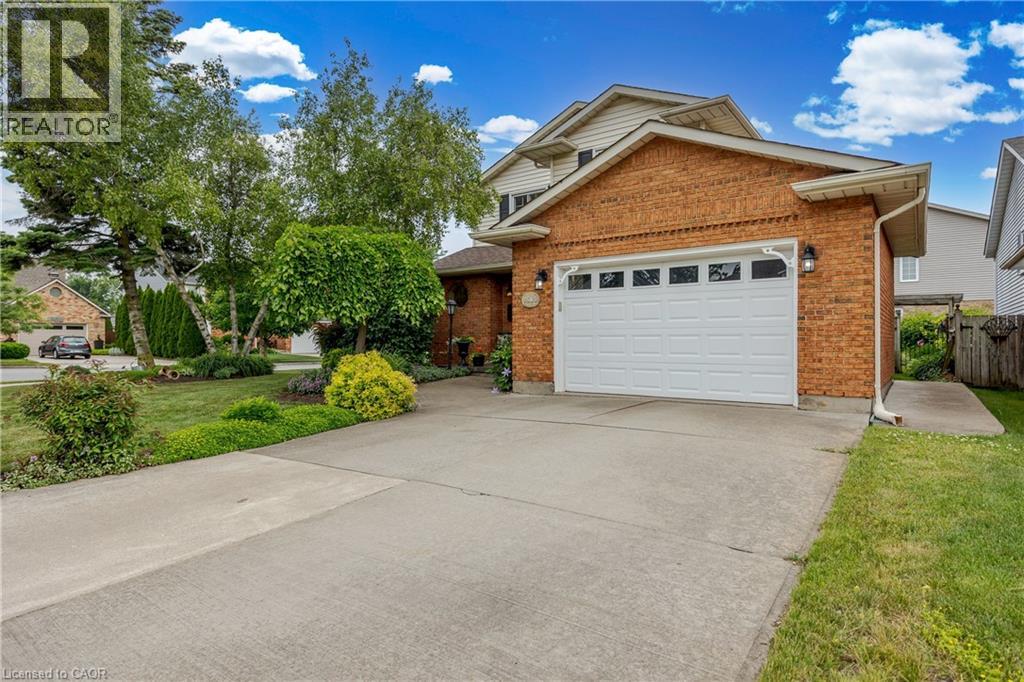
Welcome to 7543 Merritt Avenue, Niagara Falls - A Place You'll Love to Call Home Step into warmth and charm in this beautiful 3-bedroom, 1.5-bathroom home nestled in a quiet, family-friendly neighbourhood. From the moment you arrive, the manicured lawn, lush gardens, and welcoming curb appeal set the tone for something special. Inside, you'll find an inviting eat-in kitchen perfect for morning coffee and casual meals, while the elegant dining room offers the ideal space for hosting dinner parties or celebrating milestones. Cozy up around not one, but two fireplaces that add a touch of romance and comfort throughout the seasons. The partially finished basement is thoughtfully designed with custom features, creating the perfect space for entertaining or your own private retreat. Enjoy your landscaped gardens from multiple vantage points-sip tea on the charming front porch, relax on the peaceful side patio, or unwind under the beautiful covered deck out back. Thoughtful upgrades include a newer roof, mostly updated windows, and a modern garage door-offering peace of mind and enhancing the home's polished aesthetic. Located close to parks, schools, and bus route, this is a home that combines convenience with serenity. Don't miss your chance to fall in love with 7543 Merritt Avenue. (id:60588)
Niagara Falls, Ontario
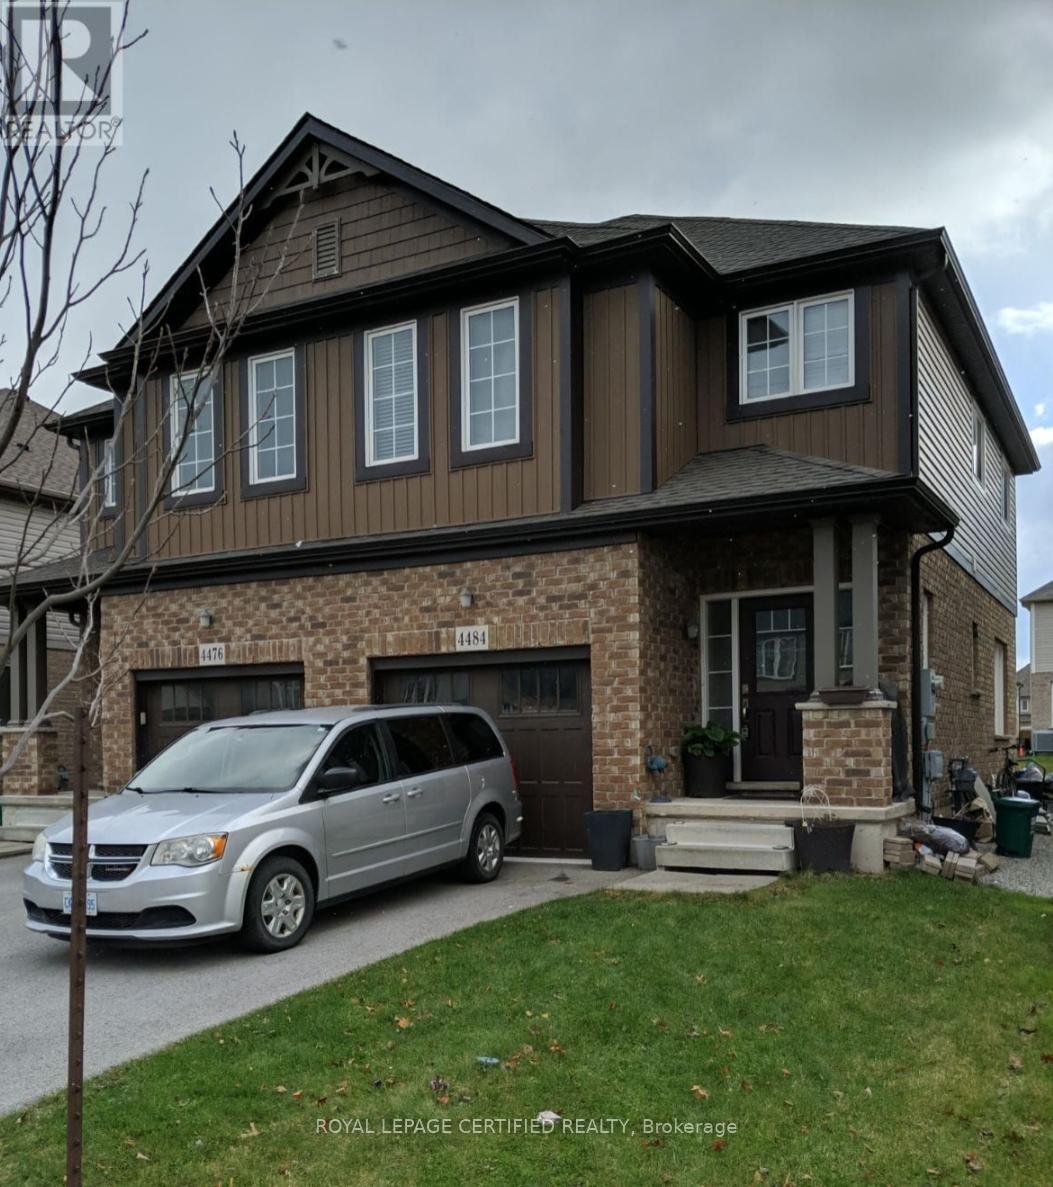
EXTRA-WIDE 25' SEMI | 4 BEDS + LOFT | STAINLESS STEEL APPLIANCES! Fantastic opportunity at 4484 Shuttleworth Drive! Featuring a spacious open layout, elegant oak staircase, and a bright kitchen with stainless steel appliances. The second floor offers 4 spacious bedrooms plus a flexible loft space-perfect for working from home. Mechanically updated with a high-efficiency furnace and upgraded insulation in both the attic and basement. The deep basement includes bigger windows for maximum natural light. Fully fenced yard, garage entry, and prime location close to schools, parks, highways, and the Falls. Move in and make it your own! (id:60588)
Niagara Falls, Ontario
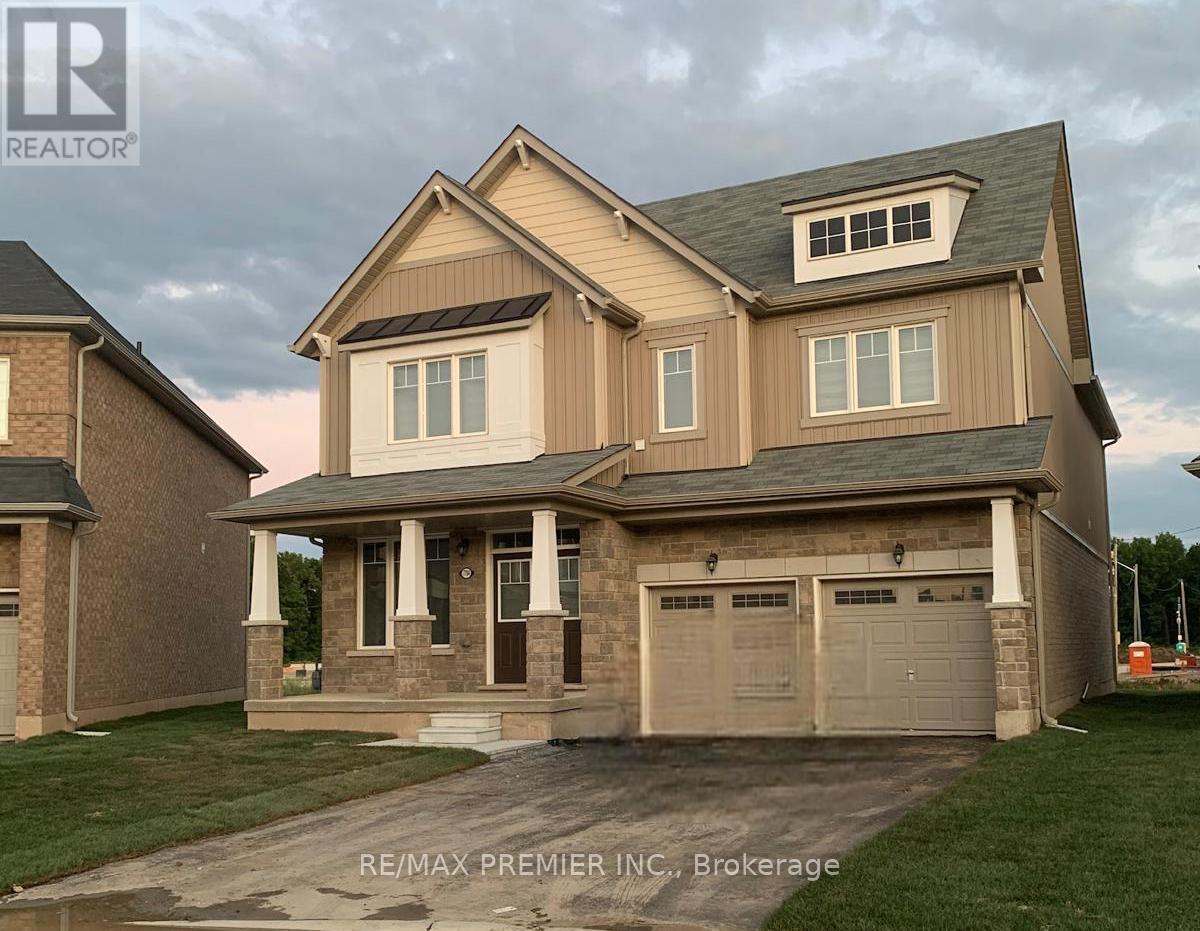
Welcome Yourself To This Beautifully Upgraded Luxury/Large Living Space Detached Home with 4+1 bedrooms & 4 washrooms, with a double car garage, combining modern design with family-friendly comfort. Bright and spacious, the open-concept layout, kitchen featuring quartz countertops, stainless steel appliances, and a striking center island perfect for gatherings and everyday living. Main floor with GREAT ROOM, fireplace, office room. Oak stairs, master bedroom with loft, 5 pc ensuite & walk-in closet. Conveniently located just 4 minutes to QEW, 7 minutes to Rainbow Bridge, 20 minutes to Peace Bridge, walking distance to school, parks, public transit, grocery stores, plazas, restaurants & much more. A perfect home for families seeking style, comfort, and convenience. Basement not Included. (id:60588)