
Niagara Falls, Ontario
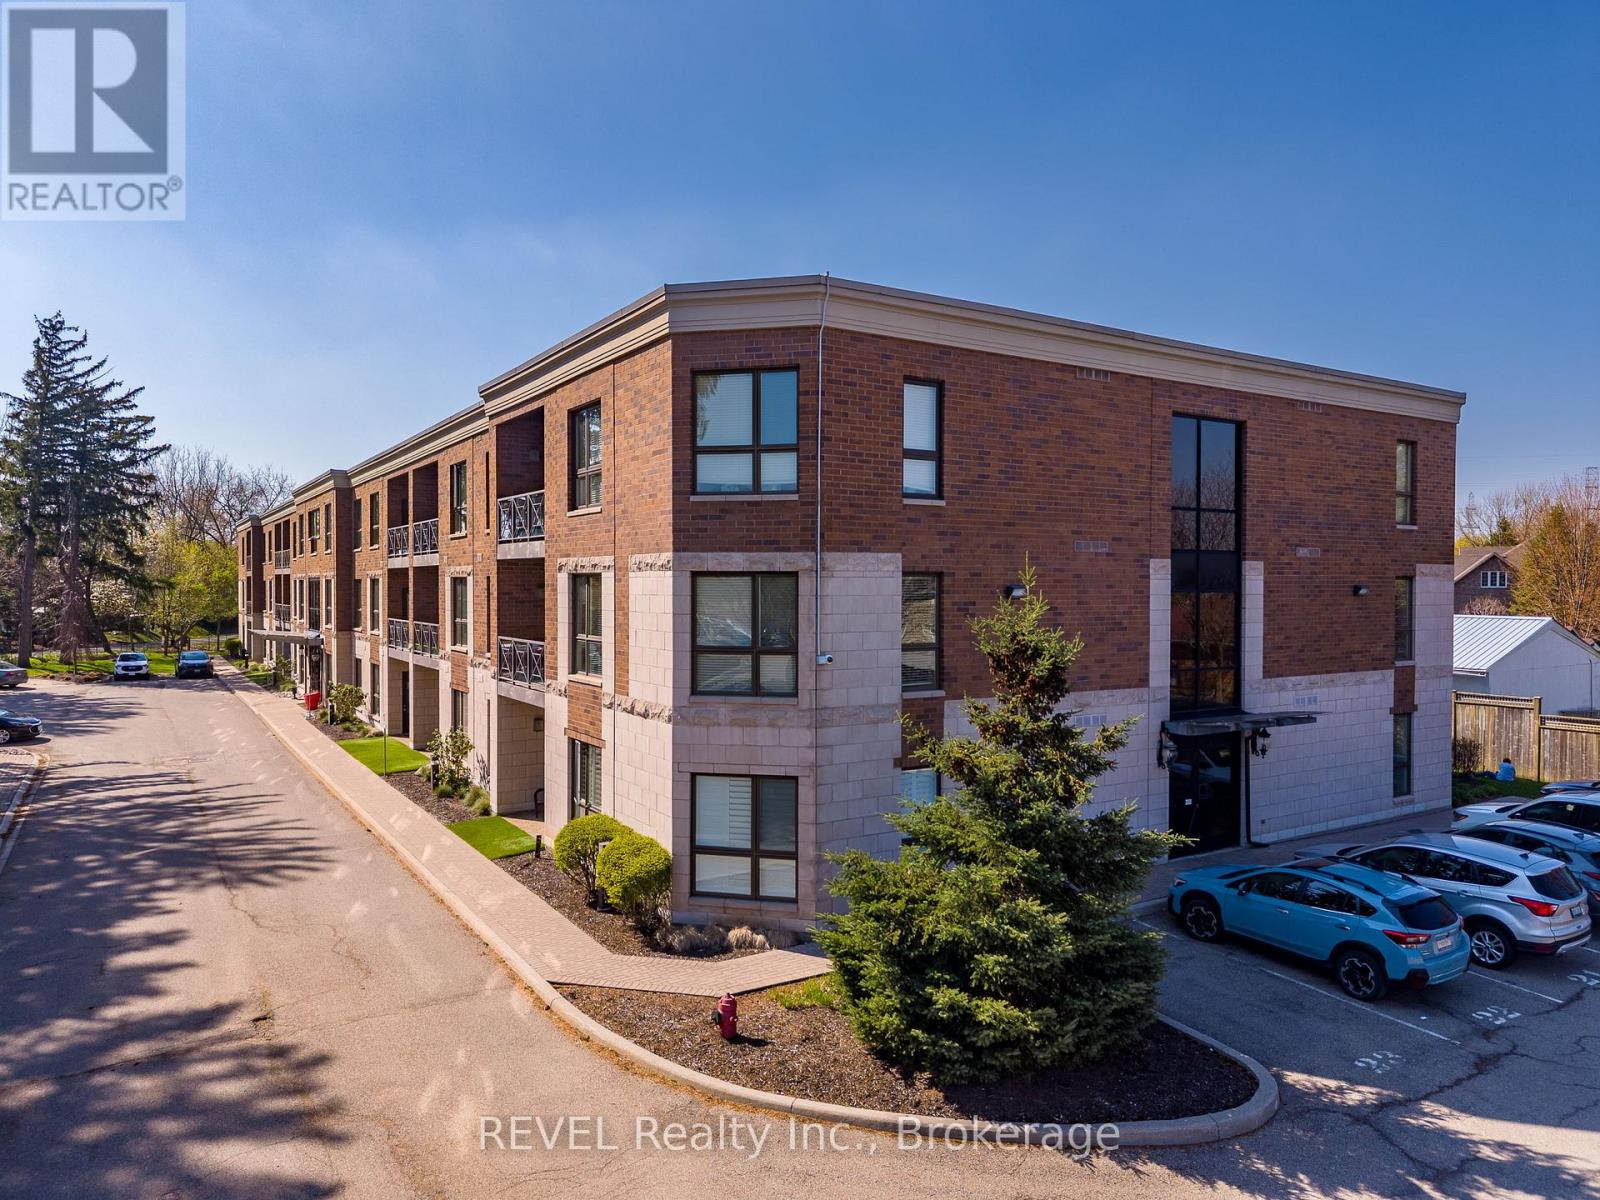
Positioned in the North end of Niagara Falls, this two-bedroom, two-bathroom condo truly has so much to offer! Surrounded by quiet streets, mature trees and just minutes from everything you need, unit 212 of 2799 St. Paul Avenue provides the lifestyle you have been yearning. Thoughtfully designed and beautifully laid out, this condo is ideal for first-time buyers ready to step into home ownership, young professionals looking for a polished space to come home to or those ready to downsize without compromise. Step inside and you are welcomed by a bright, open-concept living space that feels both inviting and functional. Natural light fills the unit, creating an airy, yet warm atmosphere that will make you feel immediately at home. With stunning, premium finishes throughout, including engineered hardwood, all that is left to do is move in here. Offering plenty of wow-factor, the kitchen comes complete with beautiful granite countertops, ample cupboard space and a coveted breakfast bar. Combined with the dining area, the living room is expansive and offers direct access to the balcony - the perfect spot for your morning coffee or relaxing after work. The primary suite is a true retreat, featuring two closets and a 4-piece ensuite. A second generously sized bedroom, with a sliding glass door to the balcony and a 3-piece bathroom provide flexibility for guests, a home office or den. To top off the appeal of this home, there is also a dedicated laundry room complete with a sink and the HVAC was replaced in 2025. Beyond the unit itself, the location of this property is wonderful. You are just minutes from grocery stores, restaurants and everyday essentials, all with quick access to the QEW for an easy commute. For those who enjoy being outdoors, nearby walking trails, parks and green spaces offer the perfect escape without having to go far from home. Whether you are starting out or looking to simplify in a space that feels easy, yet connected, this home will not disappoint! (id:60588)
Fort Erie, Ontario
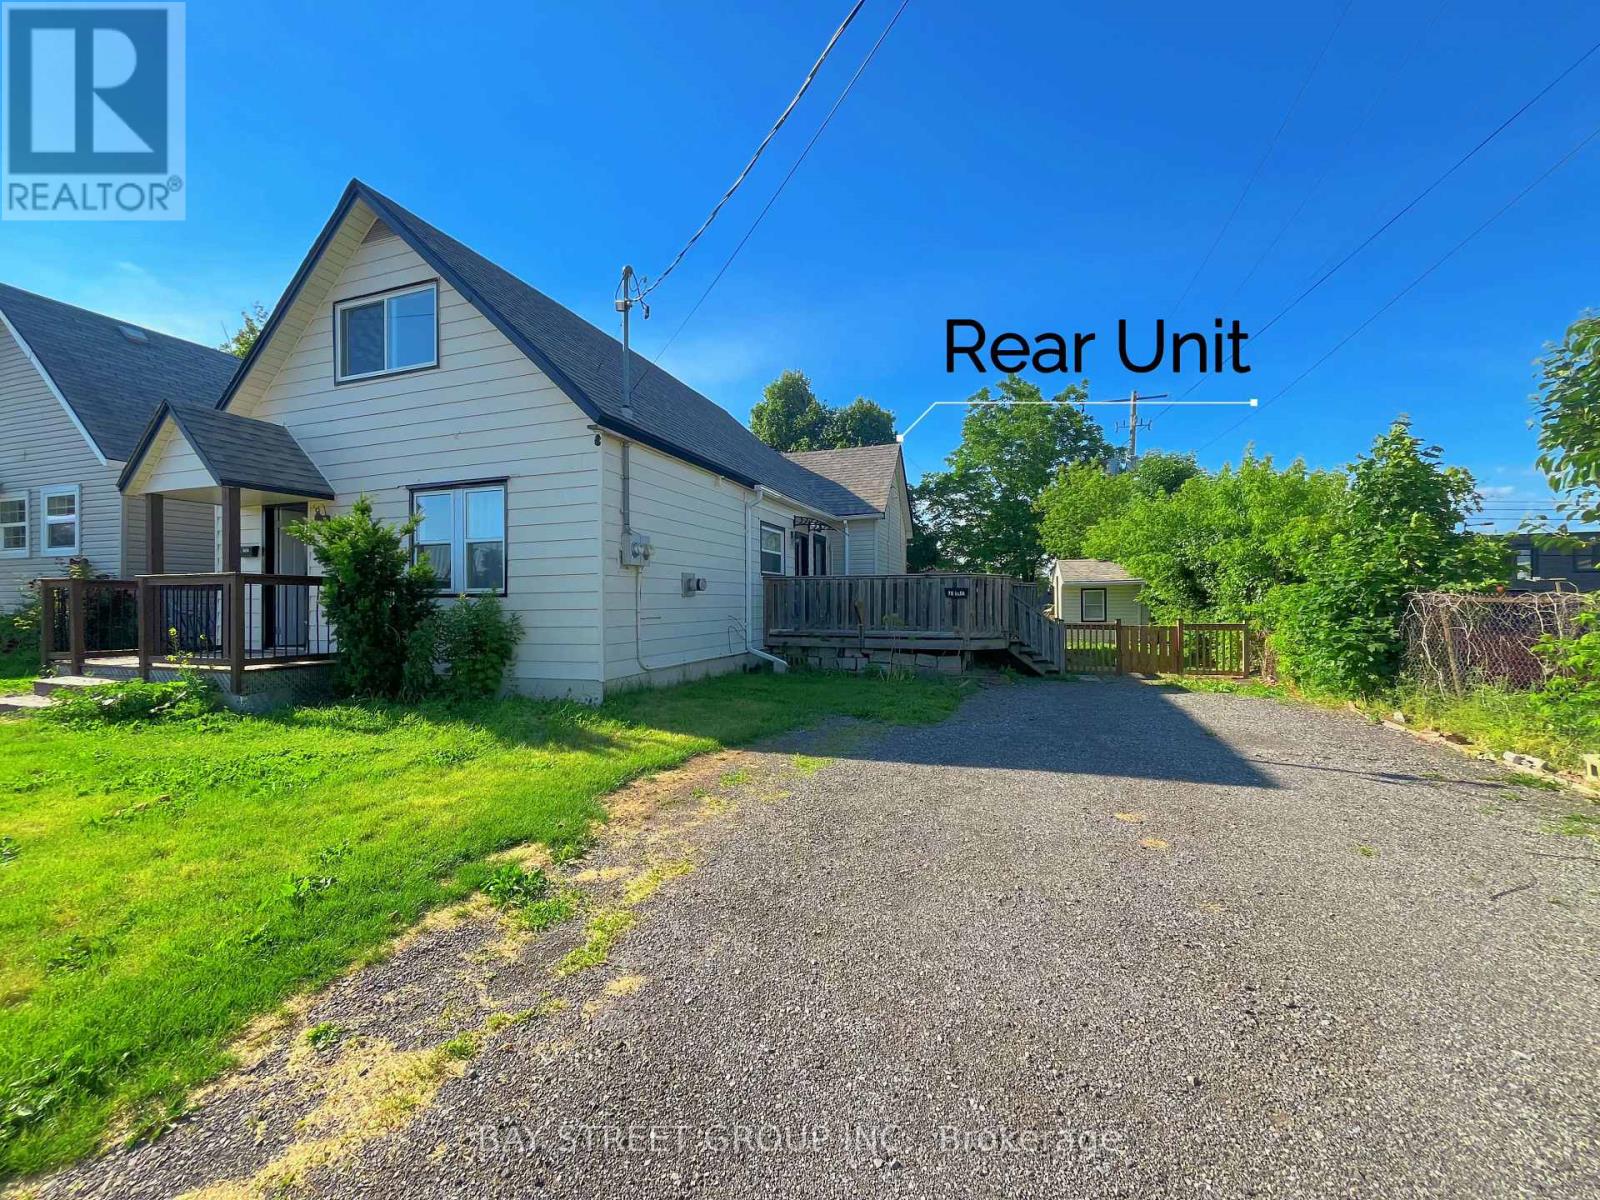
ATTENTION INVESTORS! INCOME ALREADY IN PLACE! Under $400,000! The front unit is now leased at $1,500/month, providing immediate rental income to the new owner. The spacious 2-bedroom rear unit is vacant and ready to be leased, with a proven rental history of $1,600/month - offering potential total rental income of approximately $3,100/month. This well-maintained duplex sits on a generous 54' x 135' lot and features two fully self-contained units, each with a private entrance, kitchen, bathroom, and in-suite laundry. Separate gas and hydro meters and no basement to maintain make this an easy-to-manage investment. Ideally located near the Niagara River, downtown amenities, parks, and waterfront trails, with potential long-term upside from ongoing waterfront development. Buy today, collect rent from Day 1! (id:60588)
Welland, Ontario
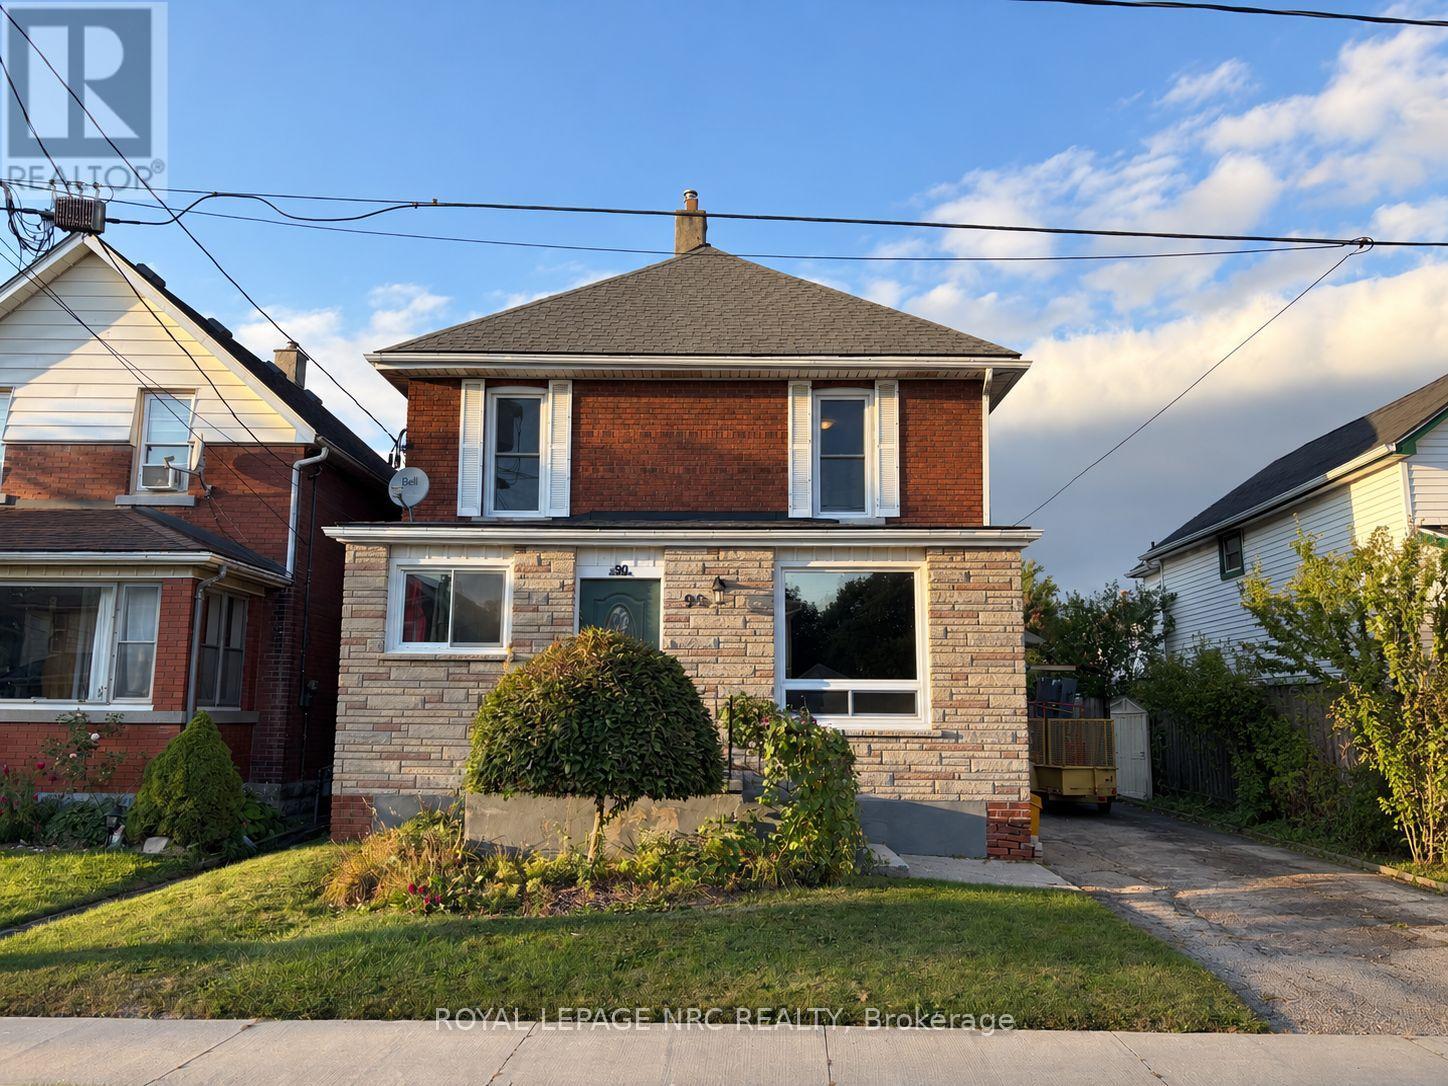
Welcome to 90 Park Street, Unit B in Welland! This bright and completely self-contained upper unit is located in a well-maintained duplex and offers two bedrooms and one bathroom.The unit features a comfortable and functional layout with a private entrance, giving tenants their own separate living space and plenty of privacy. With a practical setup and convenient location, this home is a great option for those looking for a clean and comfortable place to call home. There is plenty of free street parking available. Tenant is responsible for utilities and must maintain tenant insurance throughout the lease term. Available for immediate occupancy.Don't miss this great leasing opportunity! (id:60588)
Niagara Falls, Ontario
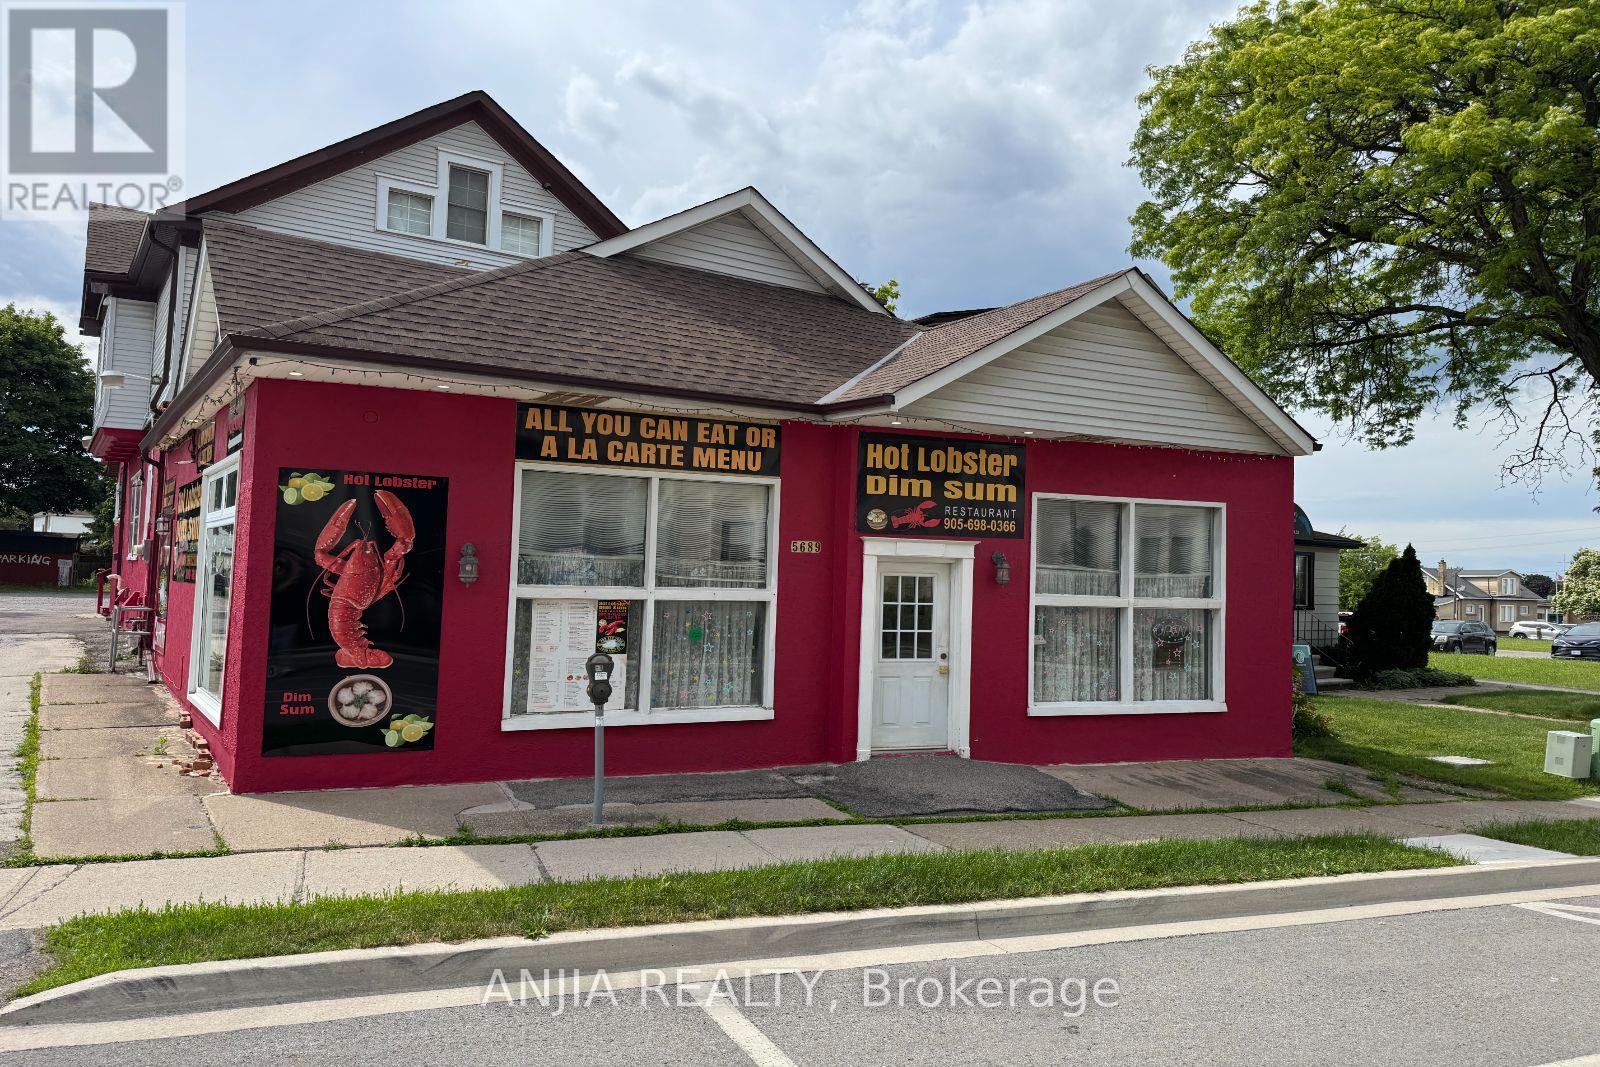
This fantastic investment opportunity is located in the prime Niagara Falls tourist district, minutes from the Falls and the casino. The property features a 2,000 sq ft ground-floor restaurant currently leased at $4,300/month plus HST, which will increase to $4,500 this August, with $200 annual increments. The lease has three years remaining. The 1,200 sq ft upper unit, currently used for massage therapy, is leased at $2,000/month. Annual income totals $74,400. With 2025 taxes at $12,102, the cap rate is approximately 5%. With recent updates including electrical, plumbing, roof, HVAC, and water heater, this high-visibility property offers stable income and future potential. (id:60588)
St. Catharines, Ontario
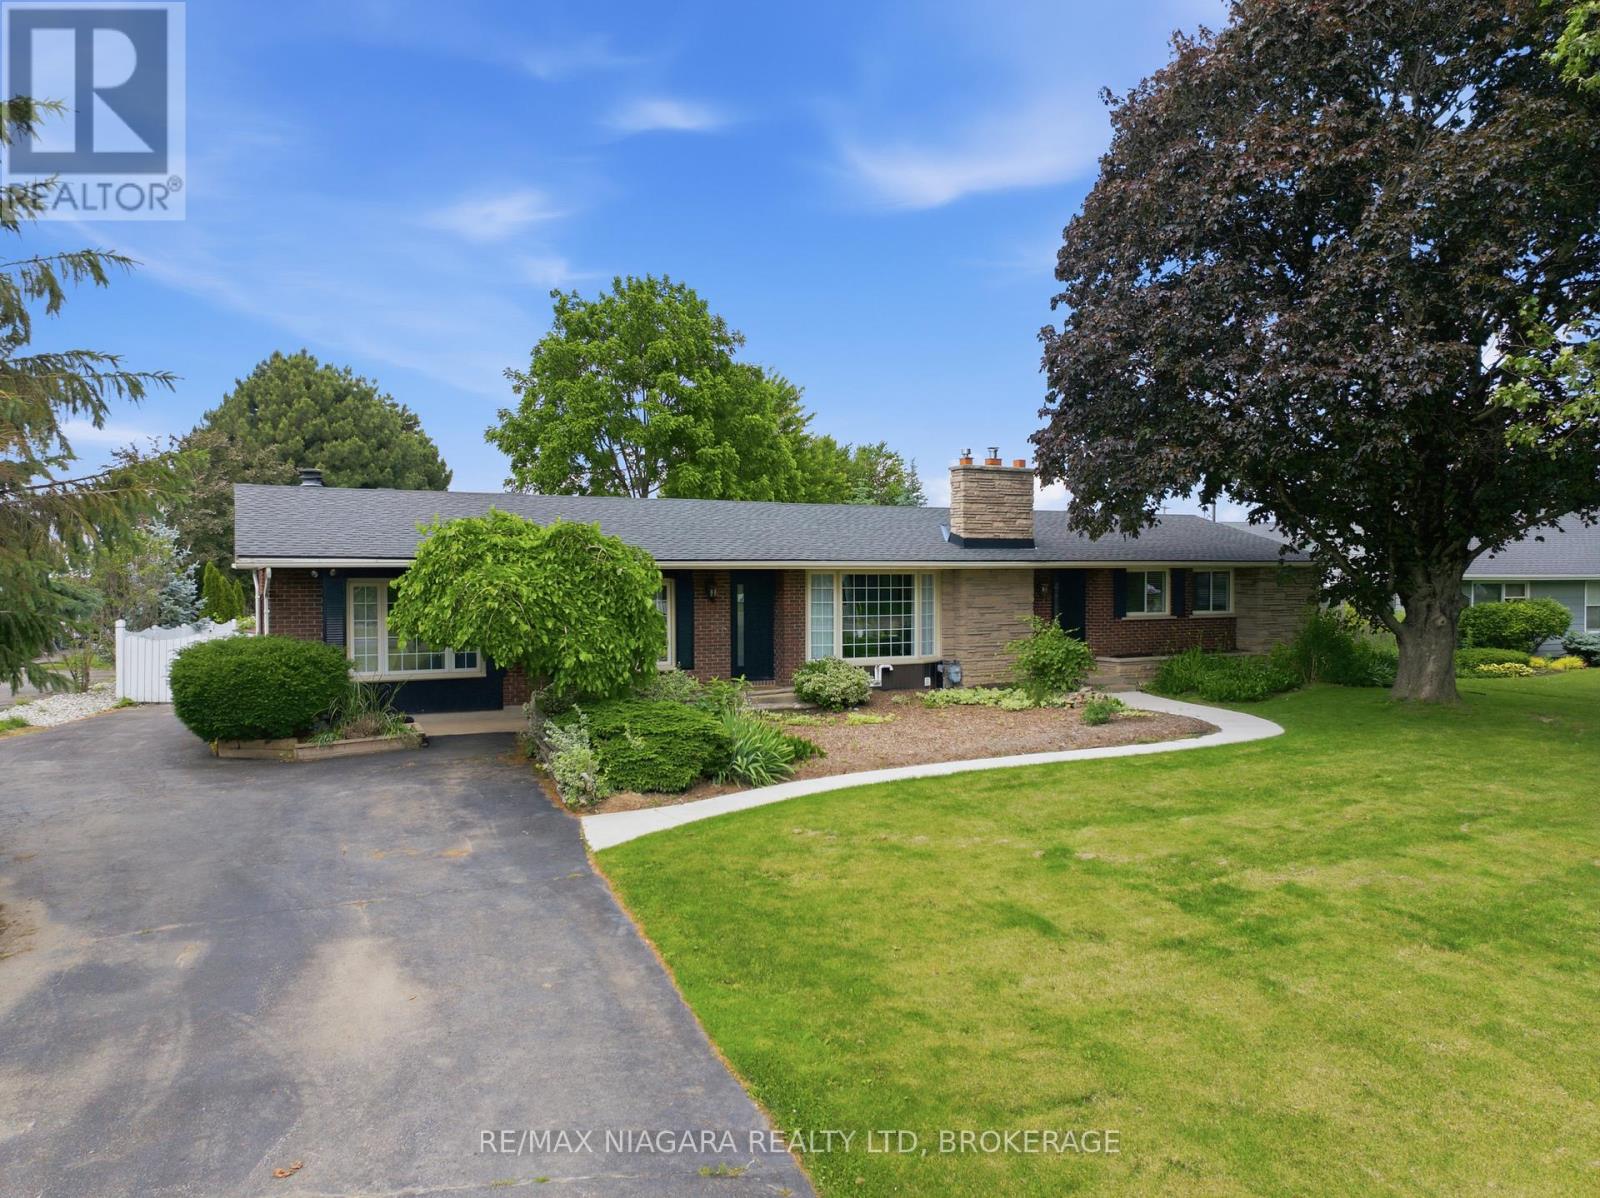
Nestled on a beautifully landscaped lot in the desirable west end of St. Catharines, this well-maintained bungalow offers the perfect balance of peaceful country living and everyday convenience. Surrounded by mature trees, perennial gardens, and lush greenery, the property provides a private retreat just minutes from all essential amenities. Designed for comfortable family living, the home features 2+2 bedrooms, 2 baths, and over 2,400 sq. ft. of finished living space. The bright main level offers an updated eat-in kitchen with abundant cabinetry, generous counterspace, and newer appliances (2022). A cozy dinette leads to a charming three-season sunroom with new vinyl flooring and tranquil views of the backyard. The spacious living room is highlighted by a gas fireplace, while the adjoining family room showcases a classic brick wood-burning fireplace. Two well-sized bedrooms, a 3-piece bath with a large walk-in shower, and convenient main-floor laundry complete the main level. The finished lower level extends the living space with a large recreation room, two additional bedrooms, a 4-piece bath, and a utility/storage area offering plenty of room for organization. Step outside to your own backyard oasis, featuring an 18' x 36' inground pool, ideal for summer entertaining or relaxing. Just a short drive from Lake Ontario and Port Dalhousie, this location offers easy access to waterfront trails, beaches ,and recreational activities. Additional updates include a furnace (2022), central air conditioner (2024), most windows replaced and a new Waterloo septic system installed in October 2024. The oversized detached garage measures approximately 31' x 24' and includes a workshop and separate storage room. A private asphalt driveway provides parking for 6+ vehicles, making it ideal for guests, trailers, or recreational equipment. A rare opportunity to enjoy the space, privacy, and charm of country-style living while remaining close to all the conveniences of the city. (id:60588)
St. Catharines, Ontario
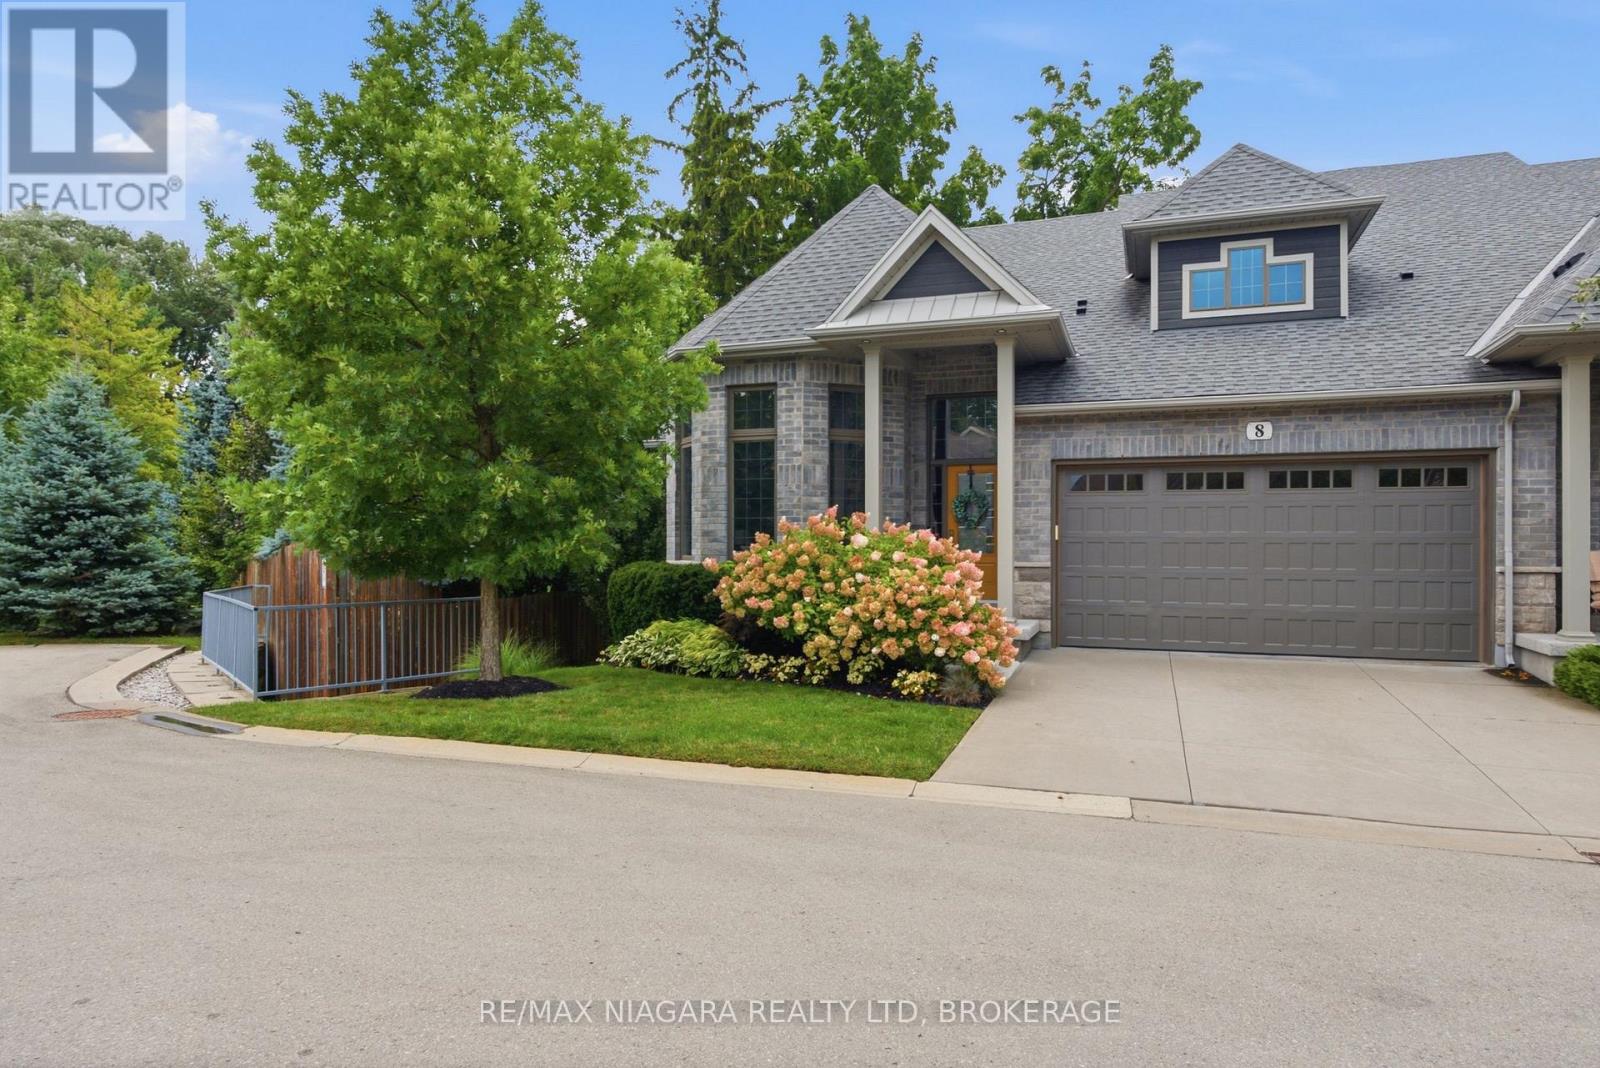
This exceptional luxury custom bungalow loft offers nearly 3,500 sq. ft. of finished living space, including more than 2,500 sq. ft. above grade. Built and finished using only the finest building materials, it offers the space, privacy and quality of a custom estate with the ease of a lock-and-leave lifestyle. Just steps from the lake and tucked into a quiet, secluded neighbourhood close to every amenity, the 3 bedroom, 4 bathroom home features soaring vaulted ceilings, gas fireplace, top notch appliances and a spectacular primary suite that feels like a private retreat. The finished lower level adds even more room to live, relax and entertain, with a beautiful recreation room and flexible space for family, guests or extended stays.Tucked away on a quiet cul-de-sac in an exclusive enclave you may not even know exists, this is the kind of neighbourhood where homes rarely become available - because once people move here, they tend to stay.Outside, the private backyard is surrounded by mature trees and designed for enjoying every season, with a covered terrace, multiple sitting areas and an outdoor fireplace. A double garage adds everyday convenience, while the lock-and-leave lifestyle makes it easy to head south for the winter without worrying about the house.The photos will give you a glimpse, but they cannot fully capture the scale, privacy, quality and feeling of this home. That is something you need to experience in person.Nearly 3,500 sq. ft. finished. More than 2,500 sq. ft. above grade. Just 9 years old. Offered for sale for the first time.If you have been waiting for a home that feels truly special, this may be the one. Luxury Certified. (id:60588)
St. Catharines, Ontario
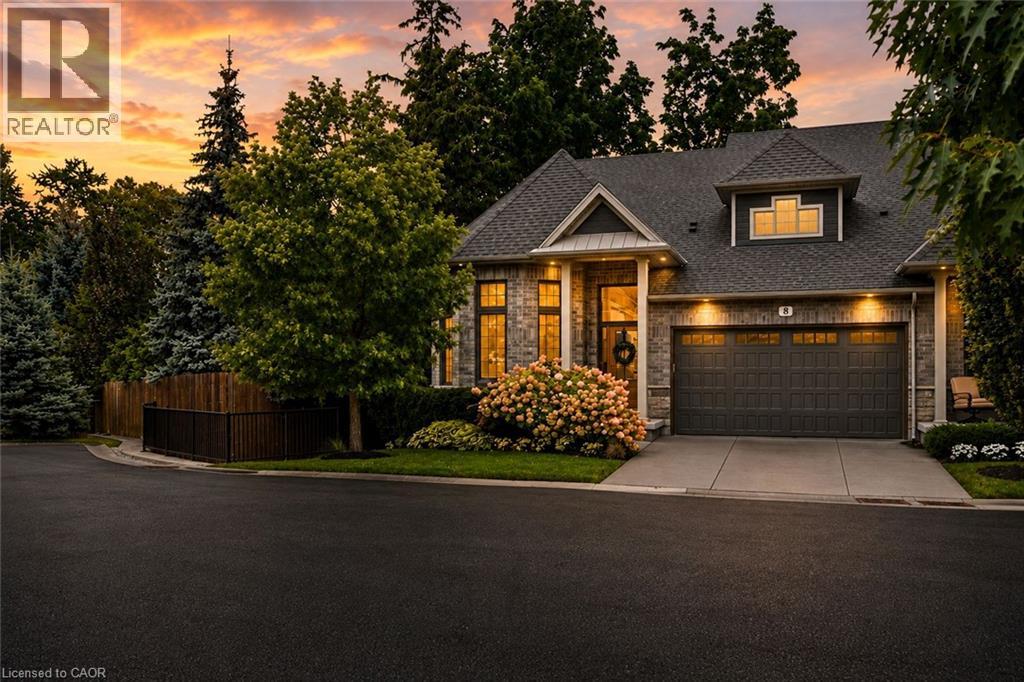
This exceptional luxury custom bungalow loft offers nearly 3,500 sq. ft. of finished living space, including more than 2,500 sq. ft. above grade. Built and finished using only the finest building materials, it offers the space, privacy and quality of a custom estate with the ease of a lock-and-leave lifestyle. Just steps from the lake and tucked into a quiet, secluded neighbourhood close to every amenity, the 3 bedroom, 4 bathroom home features soaring vaulted ceilings, gas fireplace, top notch appliances and a spectacular primary suite that feels like a private retreat. The finished lower level adds even more room to live, relax and entertain, with a beautiful recreation room and flexible space for family, guests or extended stays.Tucked away on a quiet cul-de-sac in an exclusive enclave you may not even know exists, this is the kind of neighbourhood where homes rarely become available - because once people move here, they tend to stay.Outside, the private backyard is surrounded by mature trees and designed for enjoying every season, with a covered terrace, multiple sitting areas and an outdoor fireplace. A double garage adds everyday convenience, while the lock-and-leave lifestyle makes it easy to head south for the winter without worrying about the house.The photos will give you a glimpse, but they cannot fully capture the scale, privacy, quality and feeling of this home. That is something you need to experience in person.Nearly 3,500 sq. ft. finished. More than 2,500 sq. ft. above grade. Just 9 years old. Offered for sale for the first time.If you have been waiting for a home that feels truly special, this may be the one. (id:60588)
Thorold, Ontario
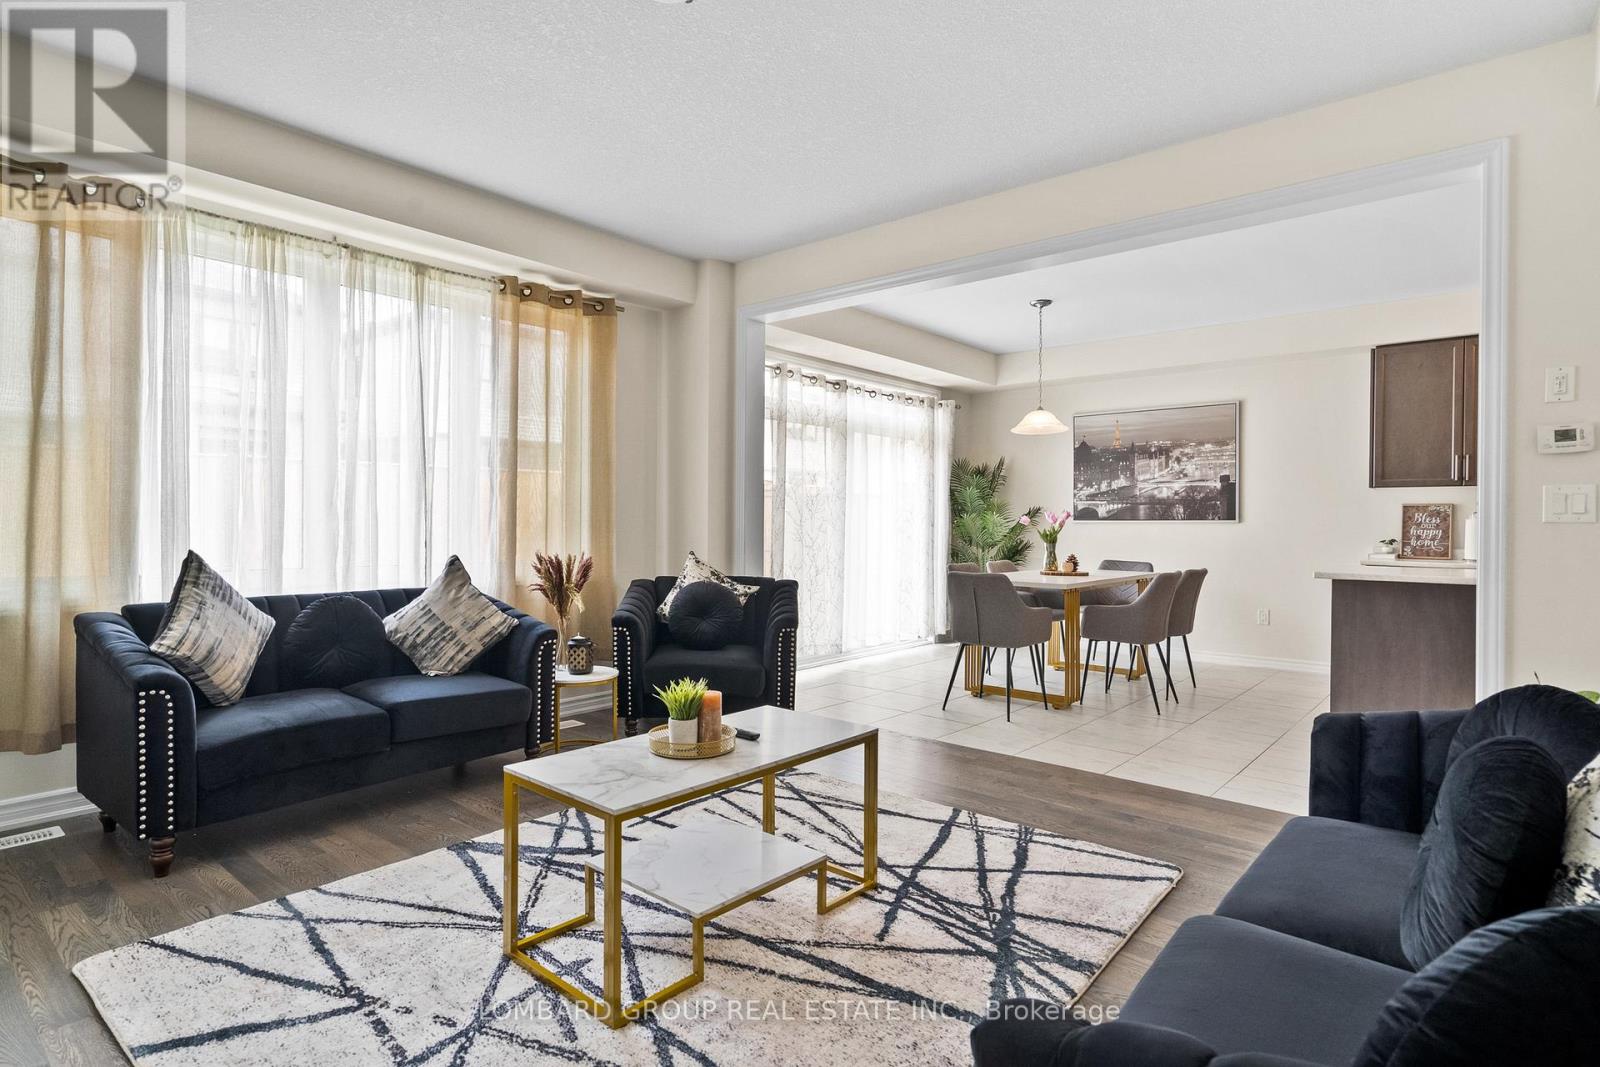
Stunning, move-in-ready 4-bedroom detached home in Thorold, professionally designed and beautifully styled like a model home. Offered for lease vacant at the listed price, with a fully furnished option available to be discussed with the landlord. Featuring approximately 2,000 sq. ft. of beautifully finished living space, this home offers a bright open-concept layout with 9-ft ceilings, engineered hardwood flooring, and a modern kitchen complete with stainless steel appliances, a large centre island, and spacious dining and family areas. Convenient inside access from the garage adds everyday functionality. The second floor features four generously sized bedrooms, including a spacious primary retreat with a walk-in closet and private ensuite, an additional bedroom with a walk-in closet, and convenient second-floor laundry. Patio doors lead to the backyard with a patio, offering additional outdoor space to relax and enjoy. Ideally located near Lundy's Lane with convenient access to Niagara Falls attractions, restaurants, shopping, casinos, wineries, and major highway connections including Hwy 406 and the QEW. Minutes from Brock University and Niagara College. An excellent opportunity to lease a stylish and spacious home in a convenient Niagara Region location. Just move in and enjoy! (id:60588)
Niagara Falls, Ontario
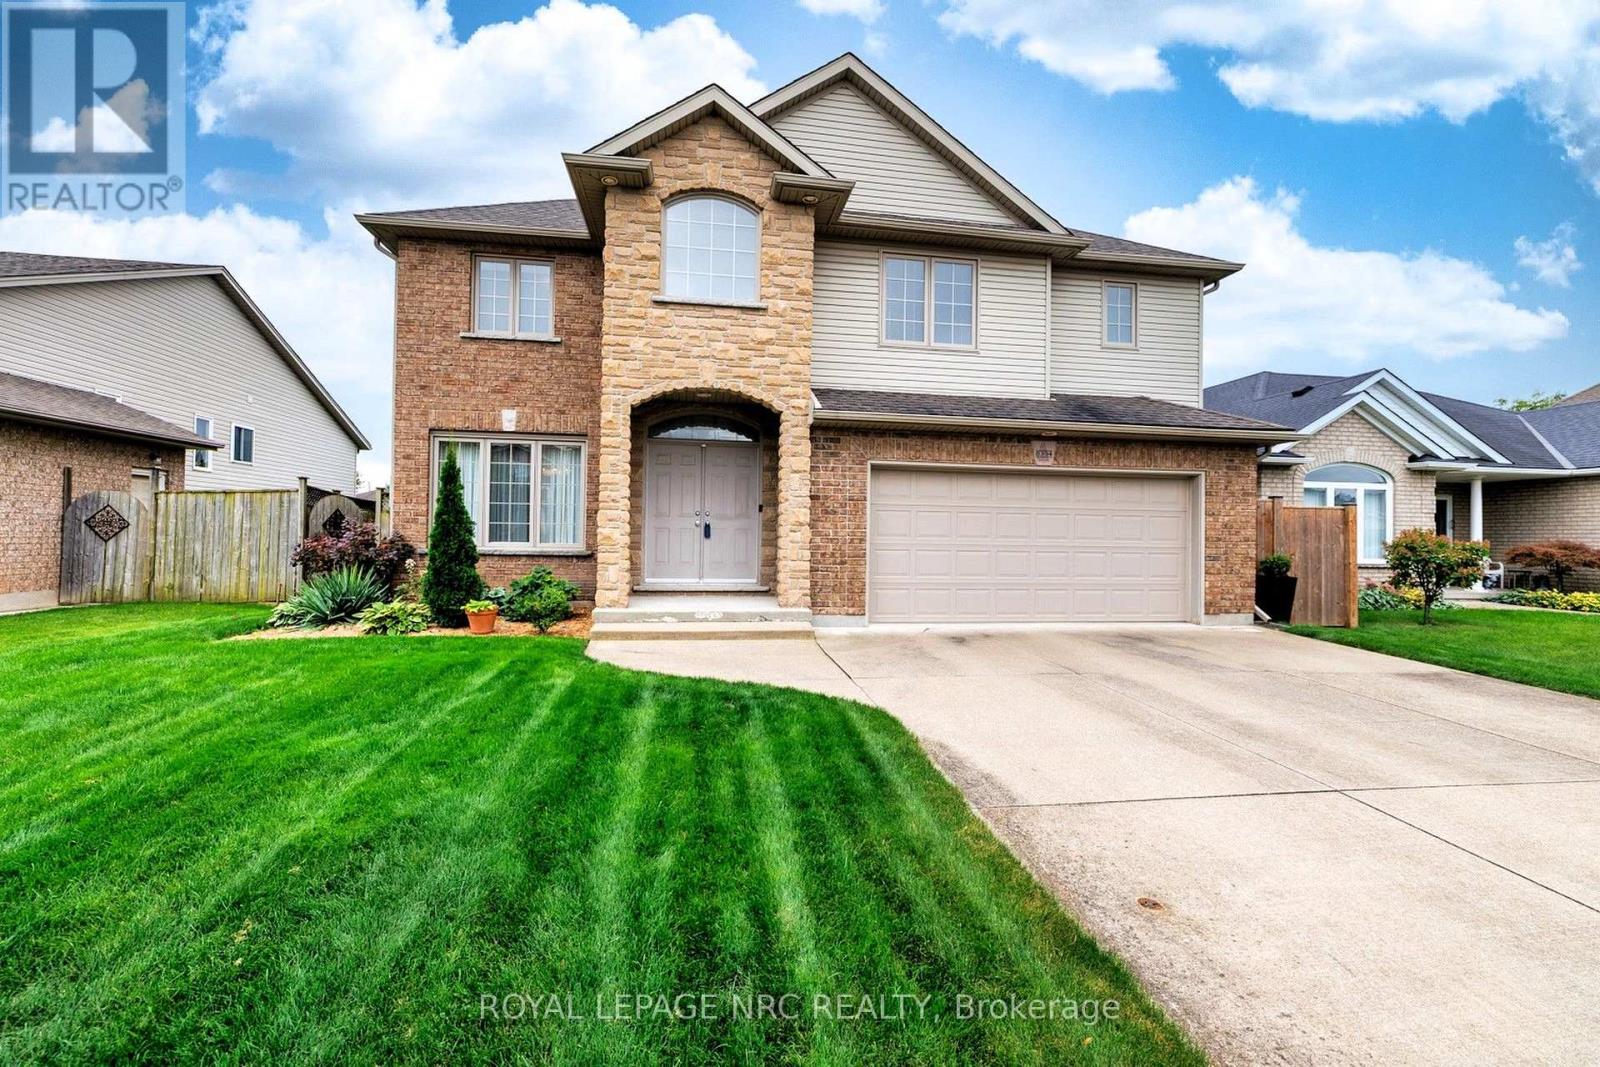
CATCH ME IF YOU CAN! Welcome to 8394 Greenfield Crescent, a custom-build by Pinewood Homes (Niagara) Ltd., offering just under 2,300 sq. ft. of above-grade living space in Niagara Falls' sought-after Forestview neighbourhood.The moment you step inside, the two-storey family room makes an impression. Soaring ceilings, tall windows and a gas fireplace create a bright, inviting space that opens to the generous kitchen. Warm cinnamon cabinetry, stainless-steel appliances and plenty of room to gather make the kitchen ready for busy mornings and relaxed evenings alike. A separate dining room, powder room and hardwood flooring throughout the main and second levels complete the main-floor appeal.Upstairs, the spacious primary bedroom has a private four-piece ensuite with double sinks and a corner Jacuzzi tub. Two additional bedrooms share a second four-piece bathroom. Downstairs, the full basement offers room to grow, with a bathroom rough-in and designated laundry area already in place. Lennox heat pump system provides efficient gas heating and central air conditioning year round. The fully fenced backyard is ready for summer, with a large deck for dining, entertaining or simply unwinding. An aggregate concrete driveway adds to the home's curb appeal. Set on a quiet crescent near five parks-including Garner Park, Kalar Sports Park and John N. Allan Park-this home puts schools, restaurants, major shopping and QEW access within easy reach. Space for the whole family, inside and out, in a location that makes everyday life easy. (id:60588)
Fort Erie, Ontario
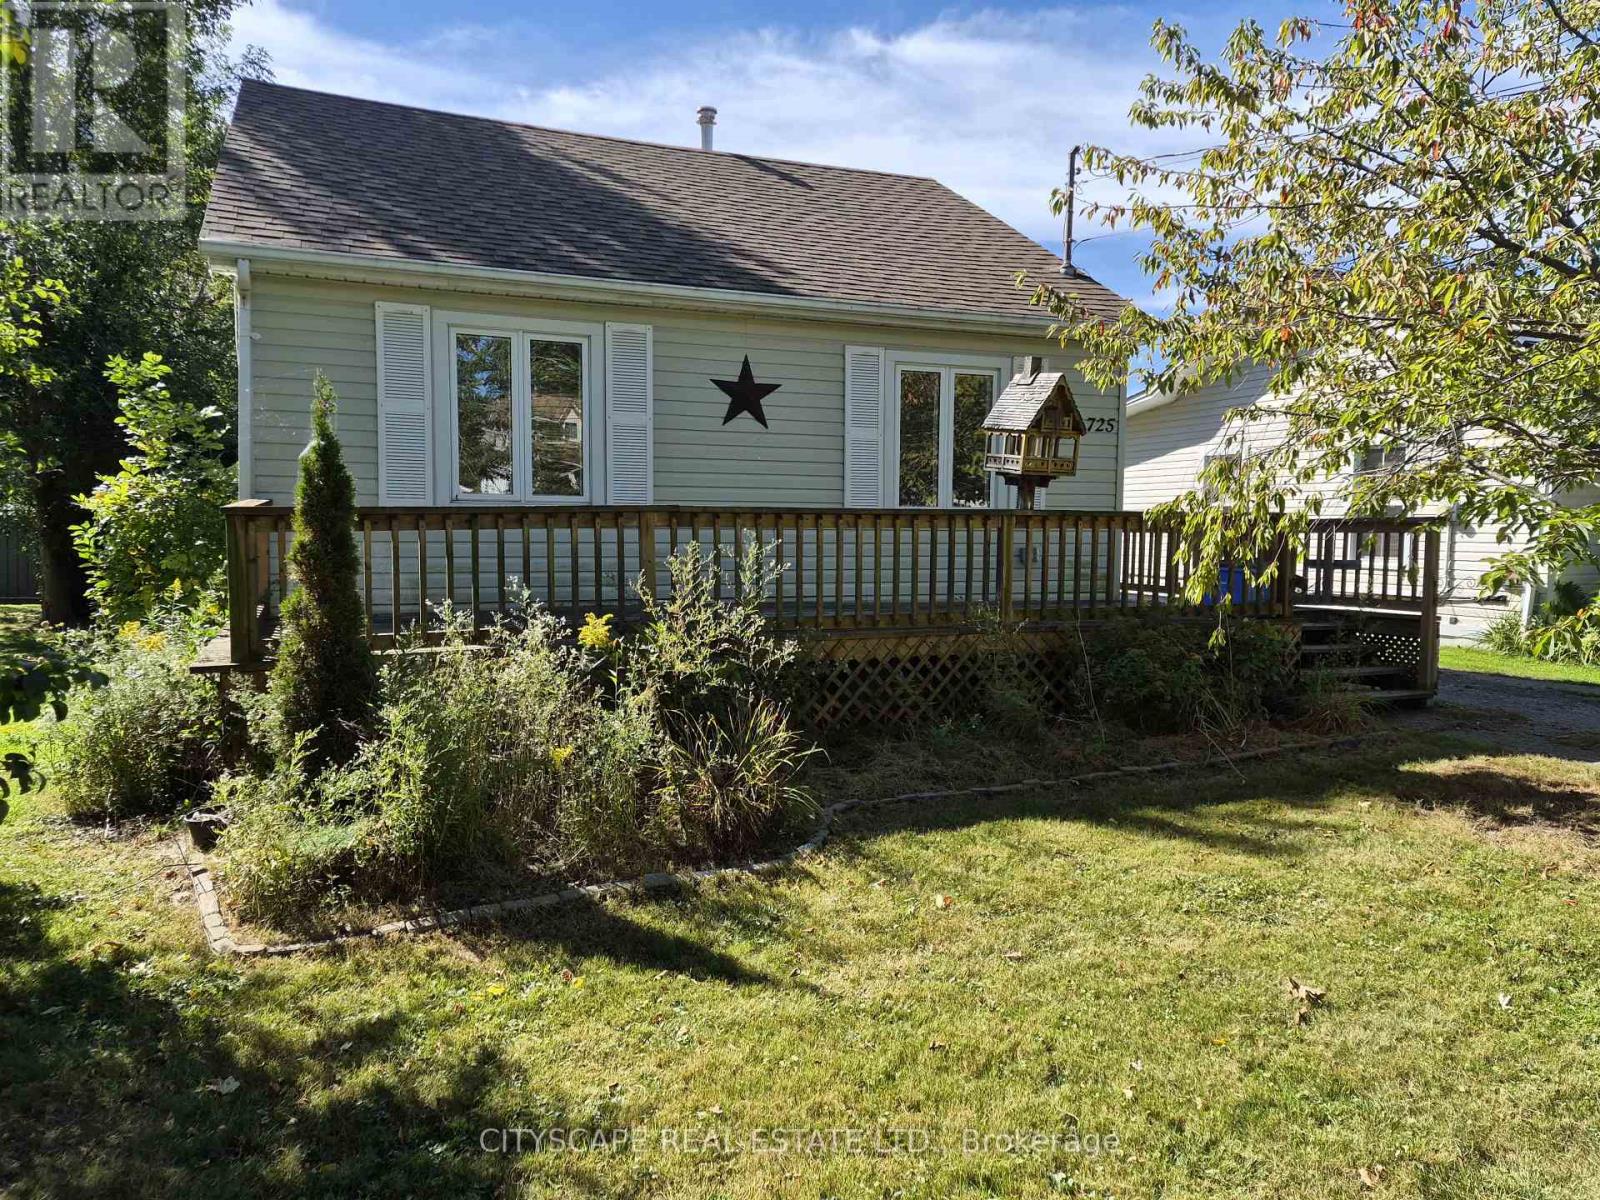
Welcome to 725 Dominion Rd, a charming 3-bedroom home offering a functional single-level layout, spacious open-concept living areas and an inviting atmosphere that's equally suited to everyday living and entertaining. With all three bedrooms and principal living spaces conveniently located on the main floor, this home is an excellent option for first-time buyers, young families, downsizers or anyone looking for the convenience of one-level living.At the heart of the home is the impressive open-concept kitchen, living and dining area, spanning approximately 27'4" x 17'7" and creating a fantastic central gathering space. The kitchen features tile flooring, a window and an open layout that keeps it connected to the rest of the living space. The living and dining areas feature laminate flooring, while a fireplace adds warmth and character to the room. Whether you're hosting family dinners, entertaining friends or enjoying a quiet evening at home, this flexible open-concept design gives you plenty of room to make the space your own.The dining area offers a convenient walkout to the deck, extending the living space outdoors and creating a natural spot for summer barbecues, morning coffee or relaxing at the end of the day. The seamless connection between the kitchen, dining area, living room and deck makes this home particularly well suited for buyers who enjoy indoor-outdoor living and entertaining. All three bedrooms are conveniently located on the main floor and feature laminate flooring, windows and closet space. The primary bedroom measures approximately 13'5" x 11'8" and includes a double closet, providing comfortable space for everyday living. Two additional bedrooms offer flexibility for a growing family, overnight guests or a dedicated home office, nursery or hobby room. With main-floor laundry and the bedrooms, kitchen and principal living areas all located on one level, the home's layout is designed with convenience in mind. (id:60588)
St. Catharines, Ontario
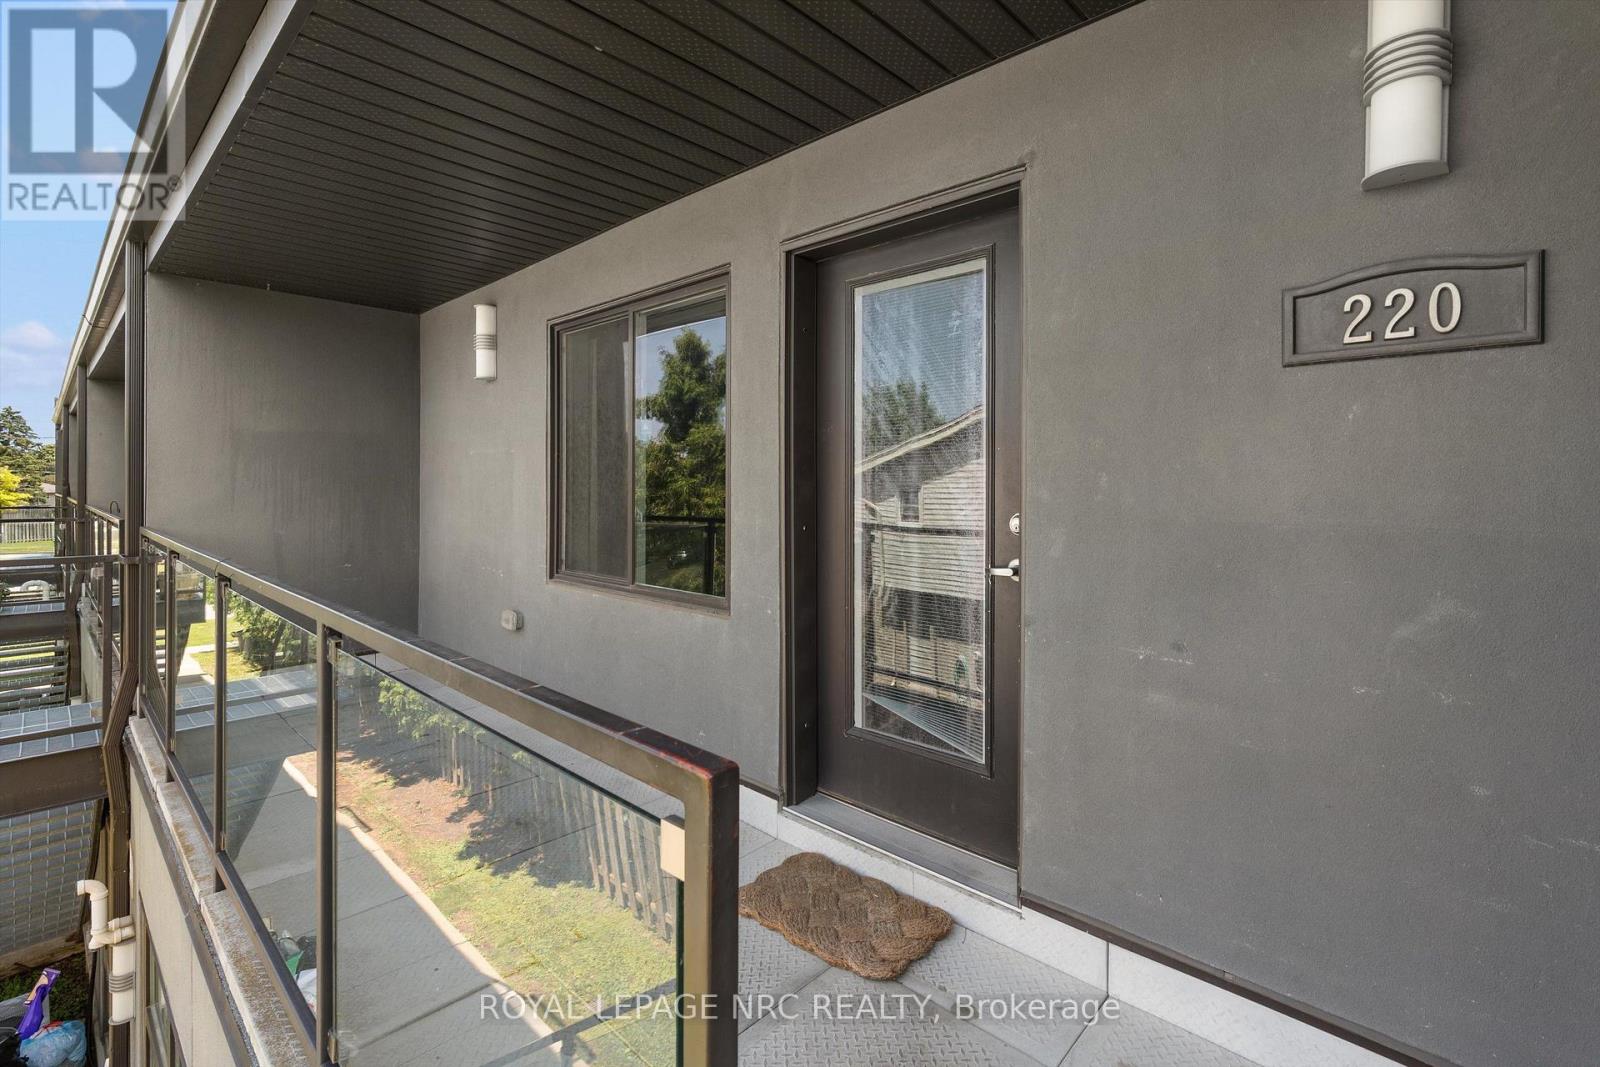
Modern 2-bedroom apartment available for lease at 411 Lake Street, located in the desirable North End of St. Catharines. This bright and spacious unit features generous-sized rooms, an in-suite washer and dryer, and a private 4' x 18' balcony. Rent includes one parking space and water; gas and hydro are extra. Enjoy quick access to the QEW and a well-established neighbourhood close to all amenities - many within walking distance - and just a 2-minute drive to Port Dalhousie. The building is smoke-free and pet-free. (id:60588)
Fort Erie, Ontario
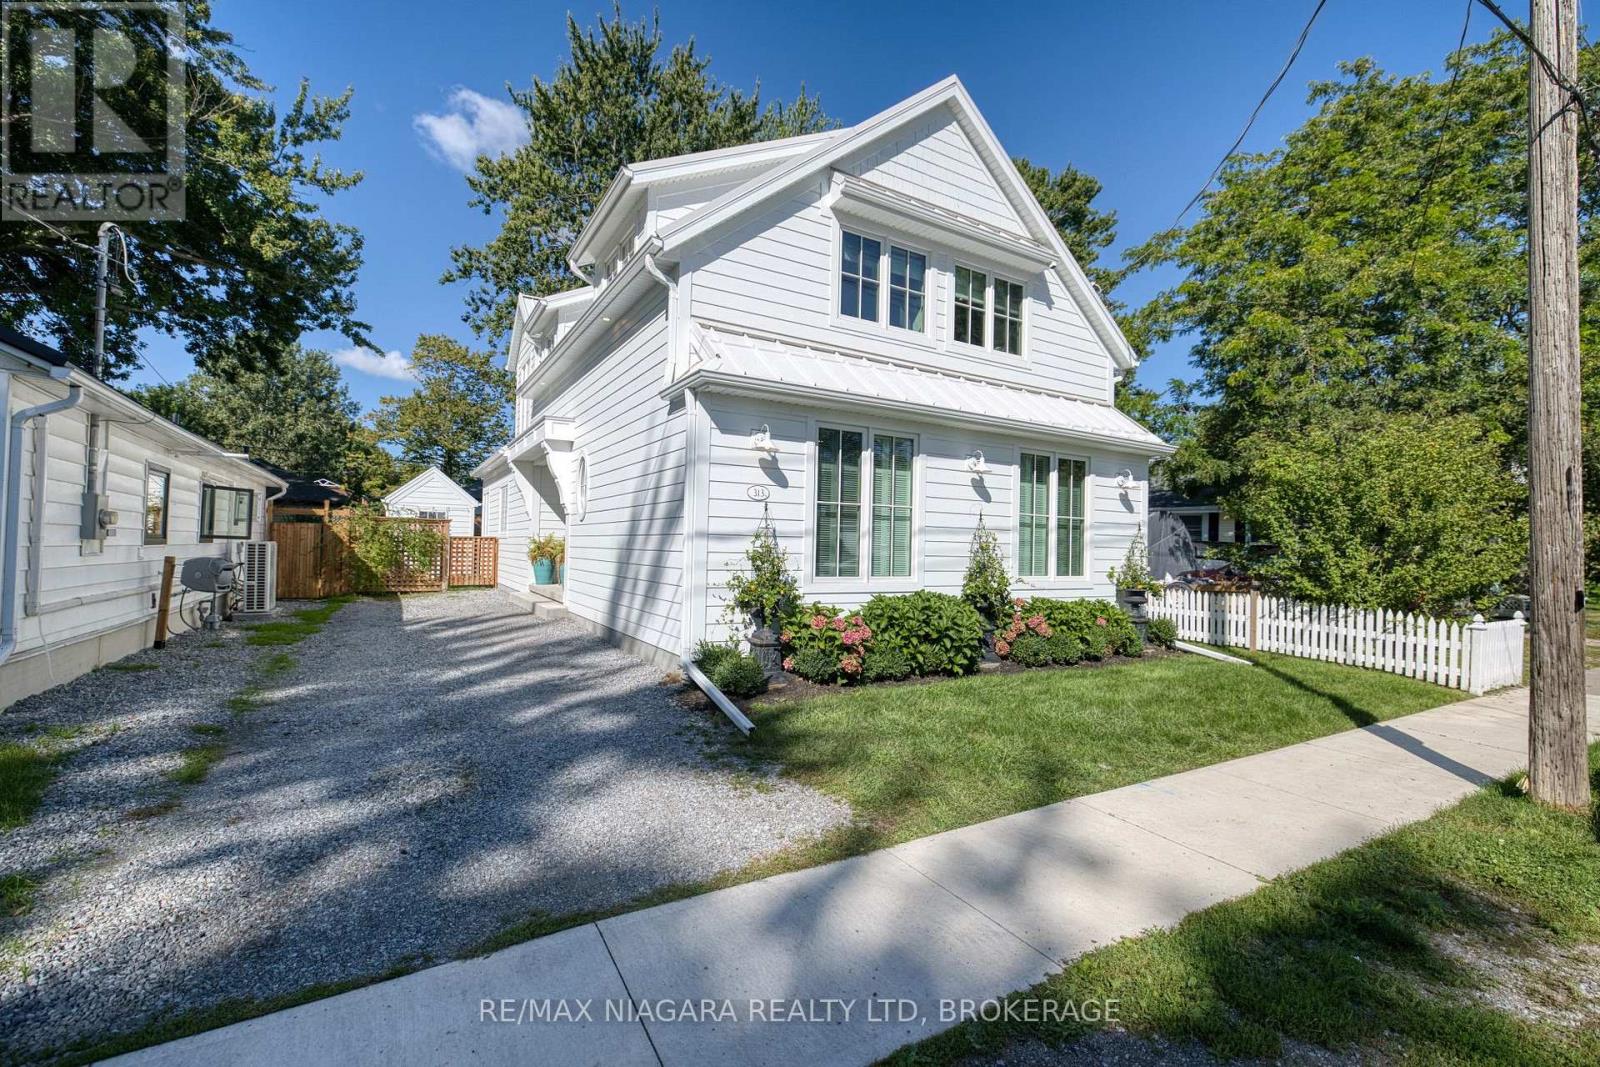
Welcome to this exceptional custom-built 2024 home in the heart of Crystal Beach, just a few minutes' walk from beautiful Bay Beach. Offering over 2,000 sq ft of finished living space plus 2 additional bonus rooms, this 3-bedroom, 3-bathroom home is thoughtfully designed with quality finishes throughout. Features include a durable Hardie Board exterior, standing seam metal roof, 200-amp electrical service with surge protection, and owned on-demand hot water system. The spacious great room and kitchen showcase impressive 9-foot ceilings, a gas stove, custom cabinetry, waterline for the refrigerator, and garburator. The spacious main-floor primary bedroom offers a comfortable retreat with a luxurious 5-piece ensuite, including built-in surround sound speakers in the primary bedroom and mono single speaker in ensuite. Additional highlights include custom Roman shades in kitchen, dinette and upper bedrooms with shutters in primary bedroom. Custom closet systems in all bedrooms, gas line to the BBQ, a custom-built deck overlooking the fully fenced yard, a crawl space with a concrete floor and 2 sump pumps. Enjoy modern construction, premium finishes, thoughtful upgrades, and an outstanding location close to the beach and all that Crystal Beach has to offer. Located only moments from historic Ridgeway's shopping and dining, as well as the rejuvenated lakeside village experience of Crystal Beach with shops, bars, restaurants and an incredible sand beach with amenities. 15 minutes from the USA border to Buffalo, and 90 minutes south of Toronto, Crystal Beach is an ideal place for anyone looking for a walkable, bikeable, social and friendly community to call home! (id:60588)