
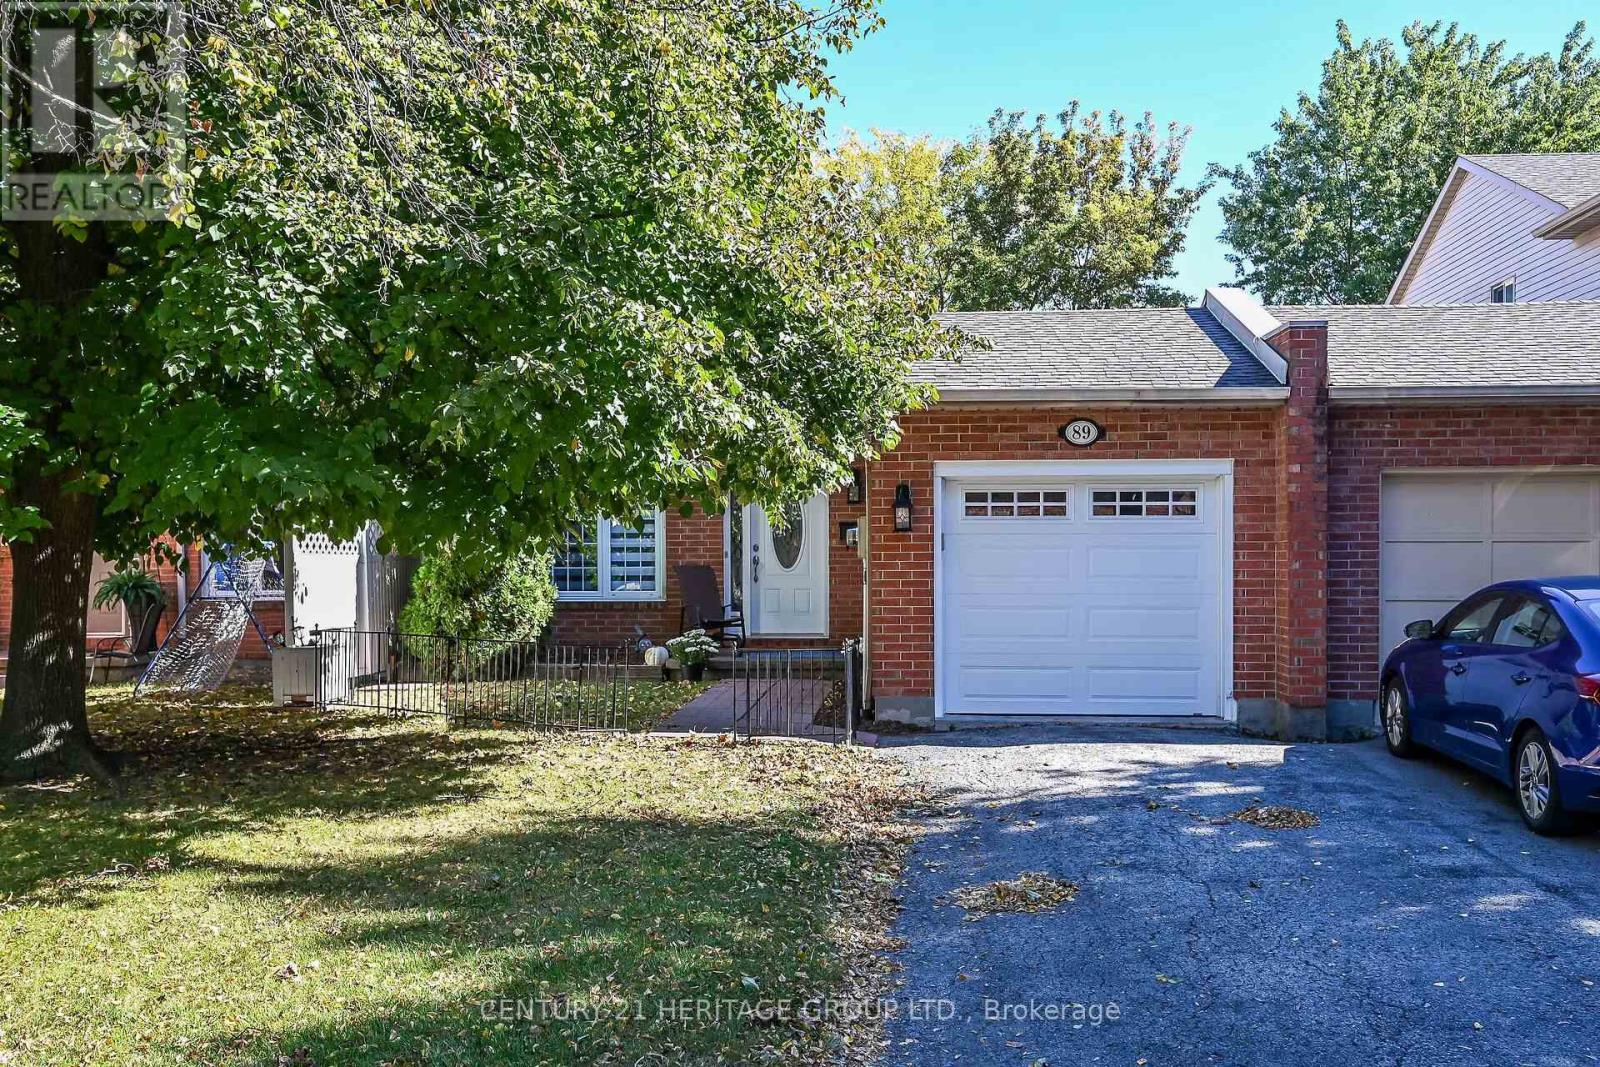
St. Catharines, Ontario
Looking for a family friendly spacious 4 level backsplit home? Look no further - this property is perfect for growing families and empty nesters alike! Three bedrooms, 2 full bathrooms, family room , separate basement entrance with in-law potential. Recently renovated kitchen, fresh paint and custom California Shutters throughout the home, quartz kitchen counters, new interior doors, both bathrooms have been updated, new garage door, fully fenced backyard - there is truly nothing to do but enjoy this move-in ready home. Located in a desirable location of St Catharine's close to dining, shopping, schools, Sunset Beach, Niagara Health System Hospital and many country fresh markets. Come and see it today! (id:60588)
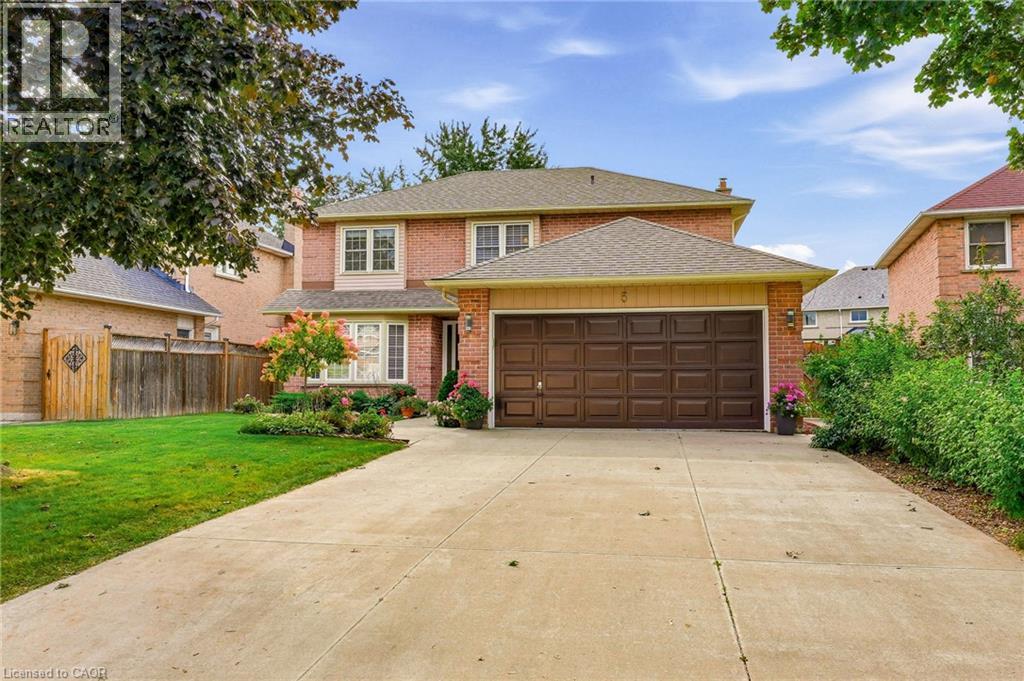
St. Catharines, Ontario
Welcome to this fabulous 4 bedroom, 2.5 bathroom family home located in the highly sought after Grapeview neighbourhood! Beautifully cared for by the same owner for an incredible 35 years, this home reflects true pride of ownership throughout! Offering an abundance of space, a functional layout and incredible potential, this is the perfect opportunity to make a home your own. The main level features a large, bright eat-in kitchen with plenty of room for family meals, a separate formal dining room and French doors leading to the spacious living room. A sunken family room with a cozy gas fireplace provides the perfect place to relax and unwind. Upstairs, you’ll find four generous bedrooms, including a spacious primary retreat complete with a walk-in closet and private 3 piece ensuite. The large basement is partially finished, offering even more living space and plenty of potential for a recreation room, home gym, office or additional entertaining area. A rough in for a bathroom adds even more possibilities. Step outside to a nicely private backyard featuring a composite deck with glass railing and retractable electric awnings ideal for outdoor dining, entertaining or simply relaxing. The front yard features a built-in sprinkler system, while the large driveway has no sidewalk interruption and provides parking for up to four vehicles. Ideally situated in a popular, family friendly neighbourhood close to shopping, schools, parks, amenities and highway access, this spacious home offers endless possibilities and is the perfect place to call home! (id:60588)
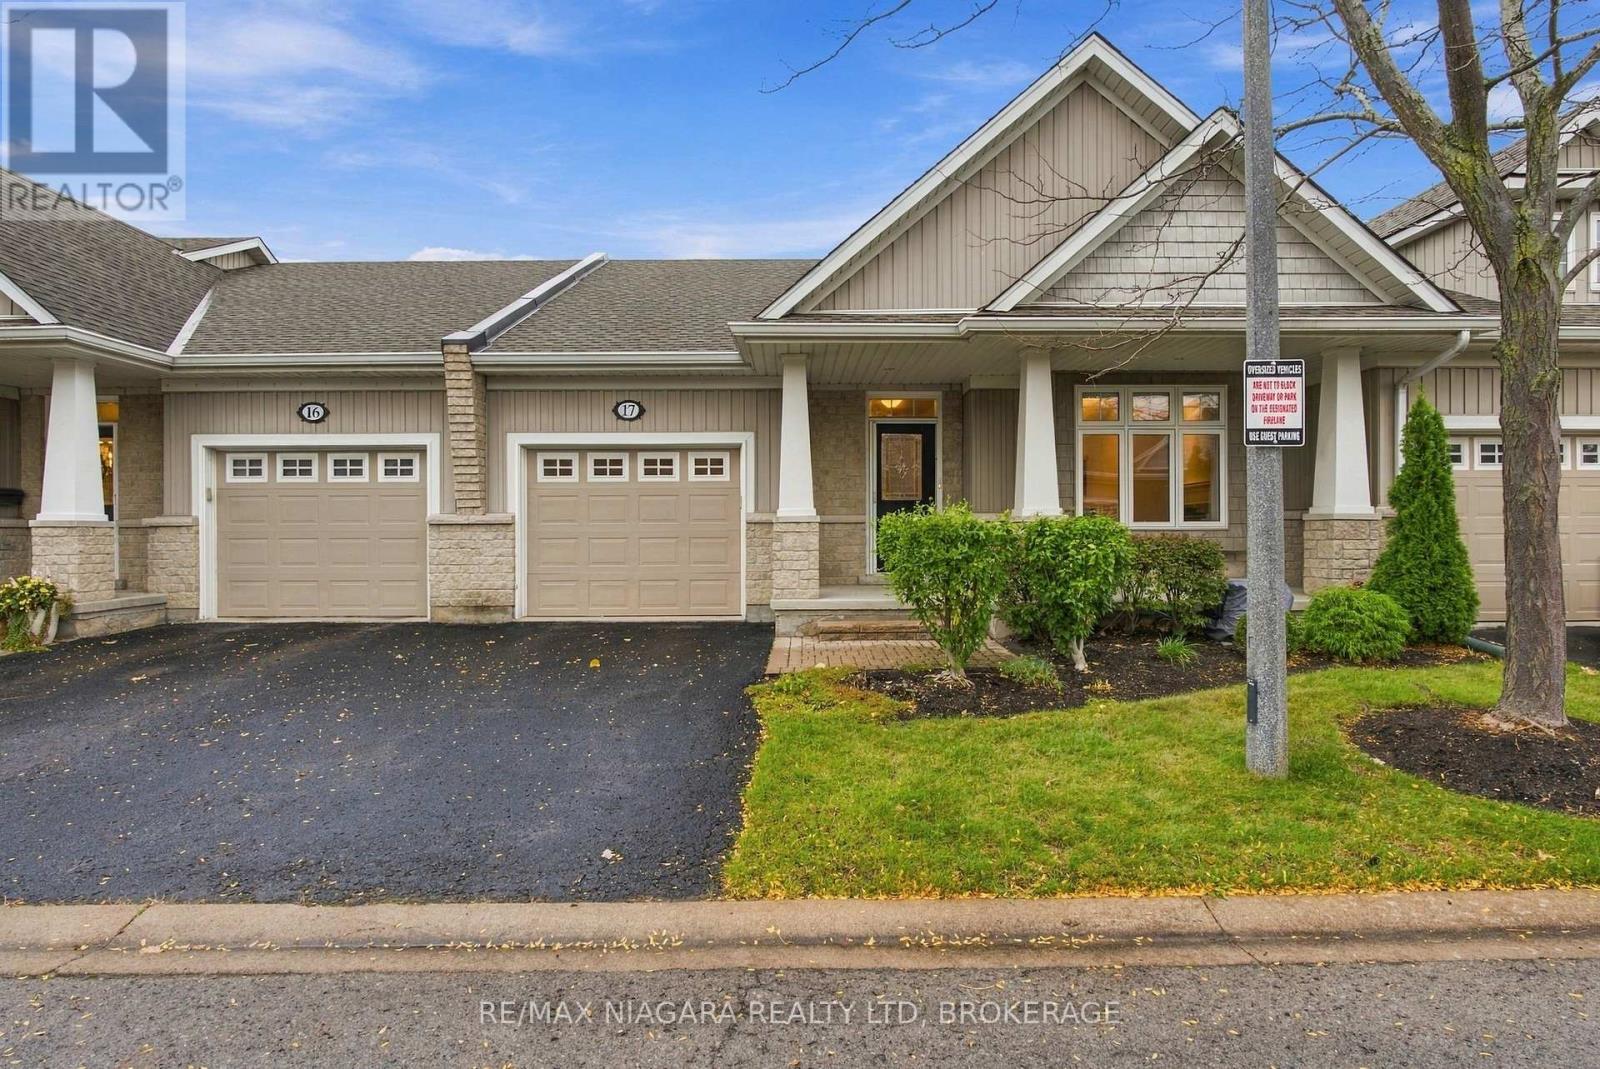
Niagara-On-The-Lake, Ontario
Start your next chapter with less upkeep and more time for the things you enjoy at 17-92 Loretta Drive in Virgil. Offering everything you need right in your backyard , local sports and rec park for the grandchildren to play , grocery , banking and everything else you need in walking distance. With two bedrooms and two bathrooms all on the main floor, this inviting home offers comfortable everyday living for those looking to downsize while maintaining their independence. Vaulted ceilings create an airy feel throughout the living and dining area, where hardwood floors and a fireplace add warmth and character. The adjoining kitchen keeps everything conveniently connected, whether you're enjoying a quiet evening or hosting family and friends. The primary bedroom features its own ensuite, while the second bedroom offers flexibility for guests, hobbies or a home office. Grass cutting, garden maintenance and snow removal are covered by the low maintenance fee, giving you more freedom to enjoy your home without the demands of seasonal outdoor chores. A welcoming place to simplify your lifestyle without giving up the comfort and privacy of a home of your own. (id:60588)
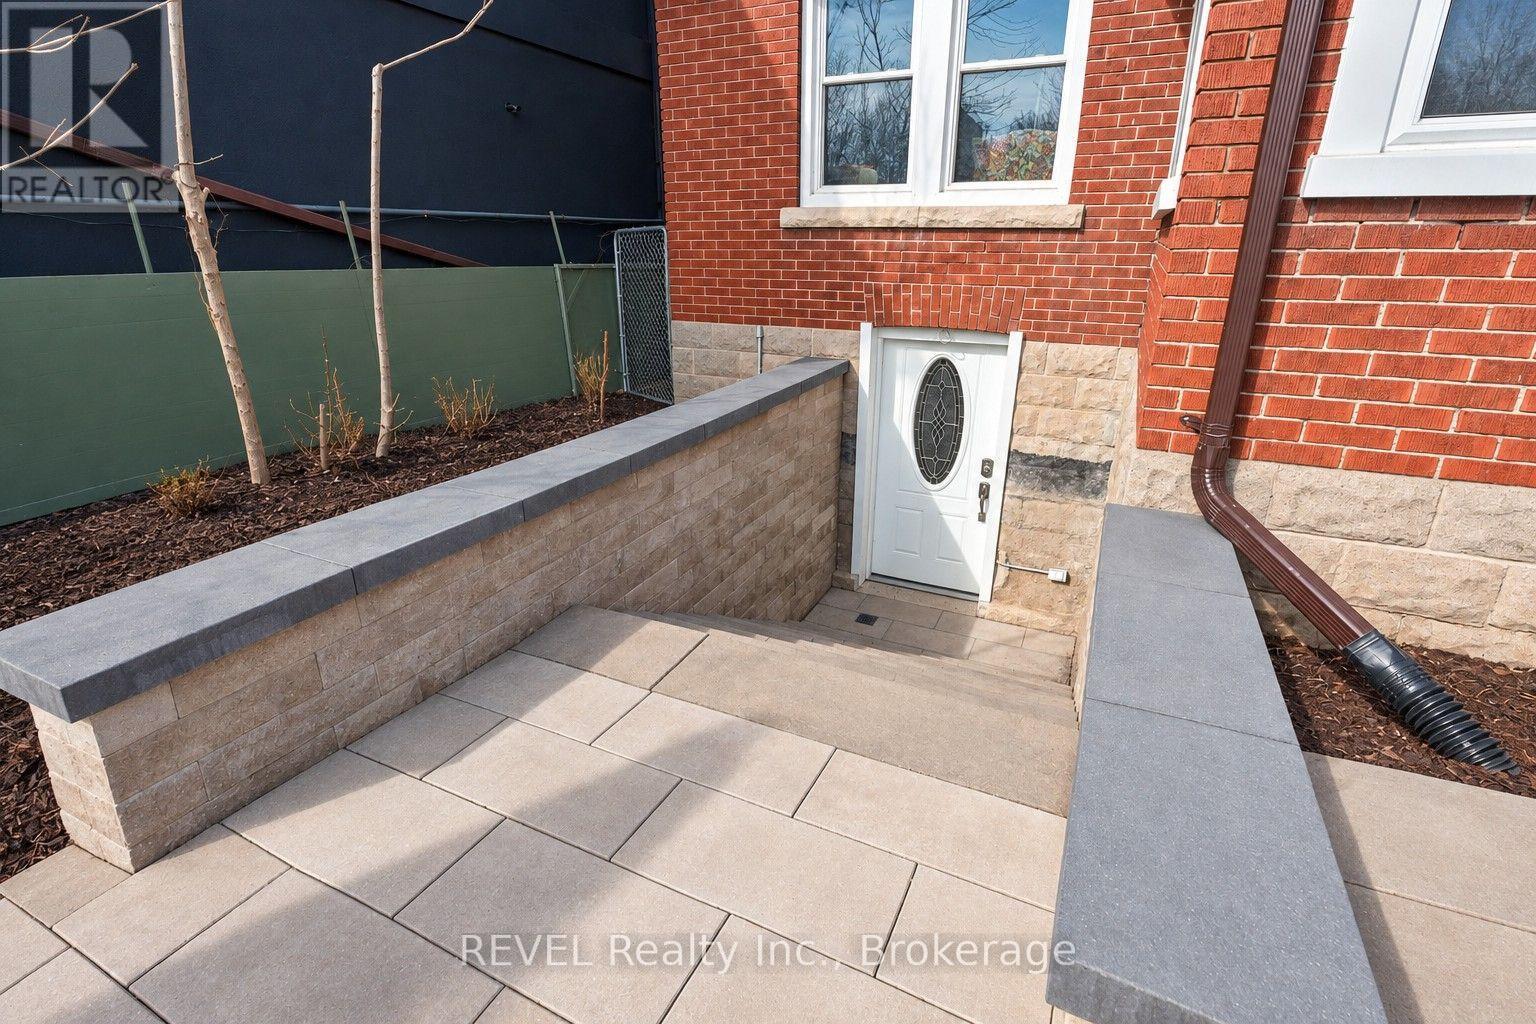
Niagara Falls, Ontario
Location, location, location! Fronting on Lundy's Lane, this space is perfectly suited for pet based businesses, such as grooming or supplies. (id:60588)
Pelham, Ontario
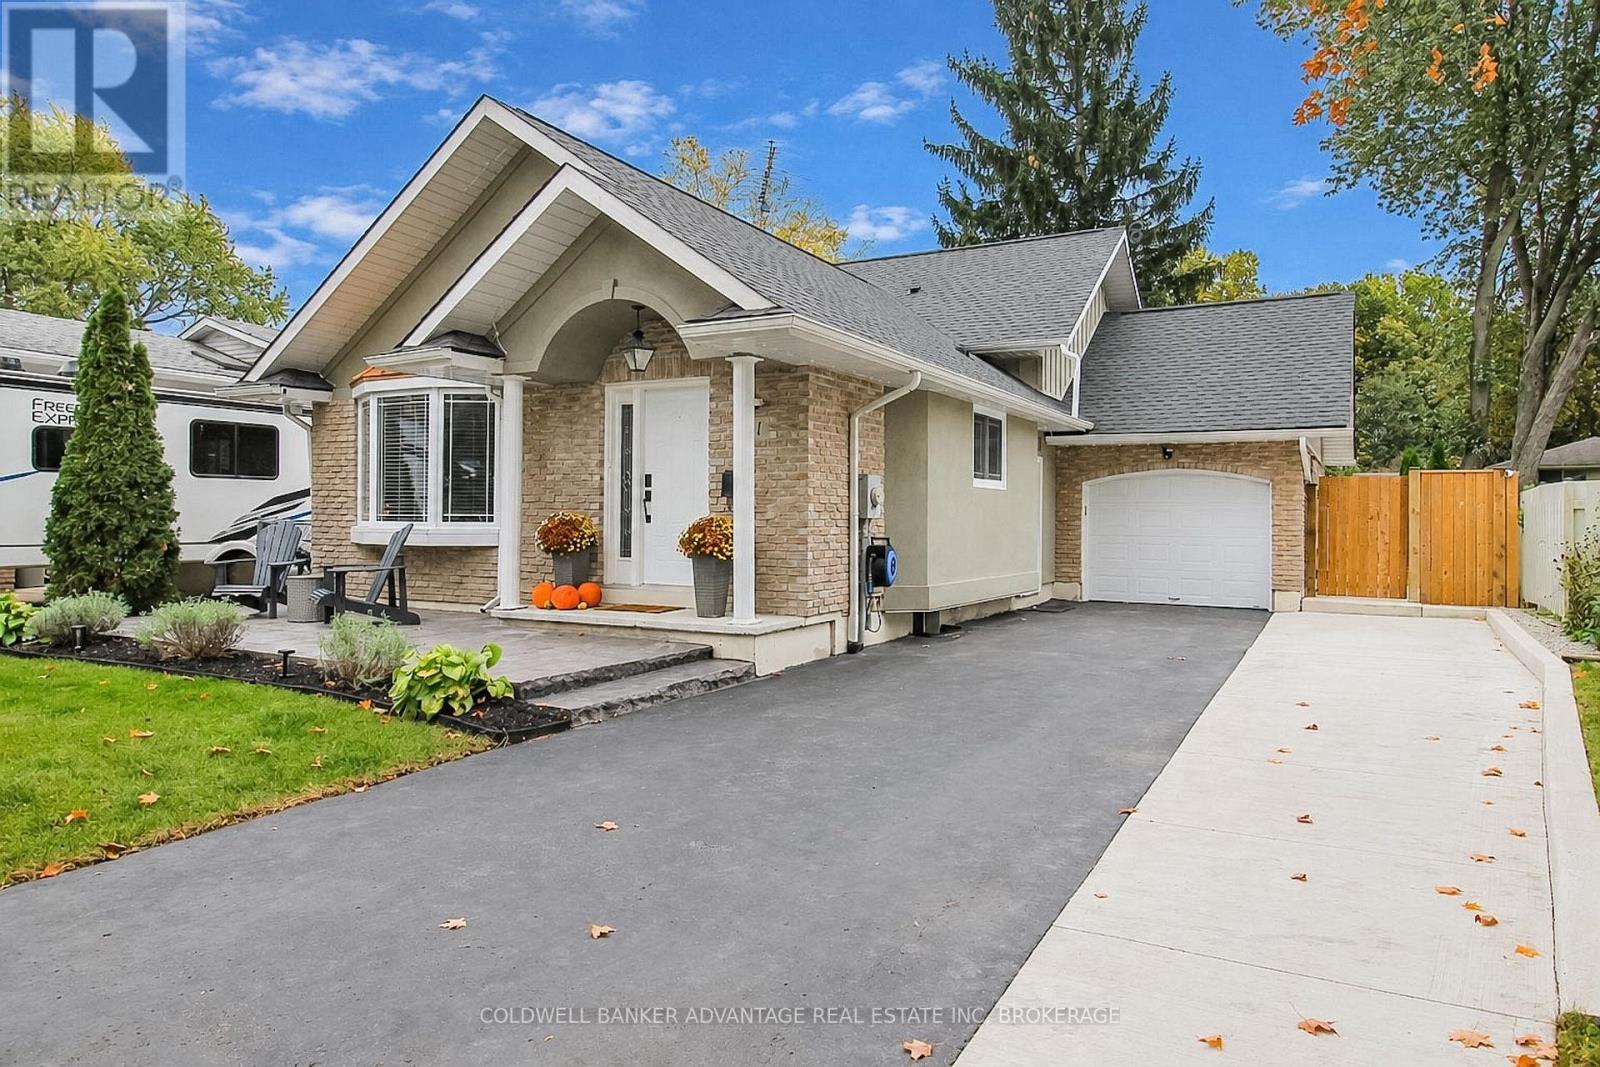
65K+ IN UPGRADES SINCE 2023! Nestled in a spacious, mature, tree-lined neighbourhood in one of Fonthill's most desirable areas! Offering over 1,400 sq. ft. of living space, this move-in-ready home blends stylish modern finishes, versatile multi-level living, and an incredible outdoor retreat perfect for relaxing and entertaining. Open-concept main floor showcases soaring 11-foot cathedral ceilings, large windows and beautiful engineered hardwood flooring. Three bedrooms, two full bathrooms, multiple family and recreation rooms, and a finished basement. Renovated in 2025, the chef-inspired kitchen features rich slow-close maple cabinetry and all new luxurious quartz countertops with a timeless matching backsplash, complemented by all-new LG appliances (2025). Both bathrooms boast new solid-wood vanities with quartz countertops and modern black fixtures. The lower-level bathroom was beautifully updated in 2026 and features an extra-large freestanding tub and a walk-in shower for a spa-like experience. All new LED light fixtures throughout the house and electronic smart door locks on all exterior doors. INCREDIBLE OUTDOOR TRANSFORMATION (2024)! Expanded brushed-concrete driveway with parking for up to five vehicles, along with a 10' x 20' stamped slate concrete patio. The backyard is an entertainer's dream, featuring an impressive 40-foot-wide concrete patio, a 10' x 10' solid-wood gazebo, and a beautiful 8x12 wooden shed, re-sodded in 2024, and permanent outdoor lighting. Inside, the bright, With there's plenty of flexible space for the whole family, working from home, or entertaining guests. Roof (2021). Enjoy the charm and space of a mature, tree-lined neighbourhood while staying close to Fonthill's great schools, parks, and everyday amenities. This home offers the perfect combination of modern updates, flexible living spaces, and exceptional outdoor living. Simply move in, relax, and enjoy! (id:60588)
Thorold, Ontario
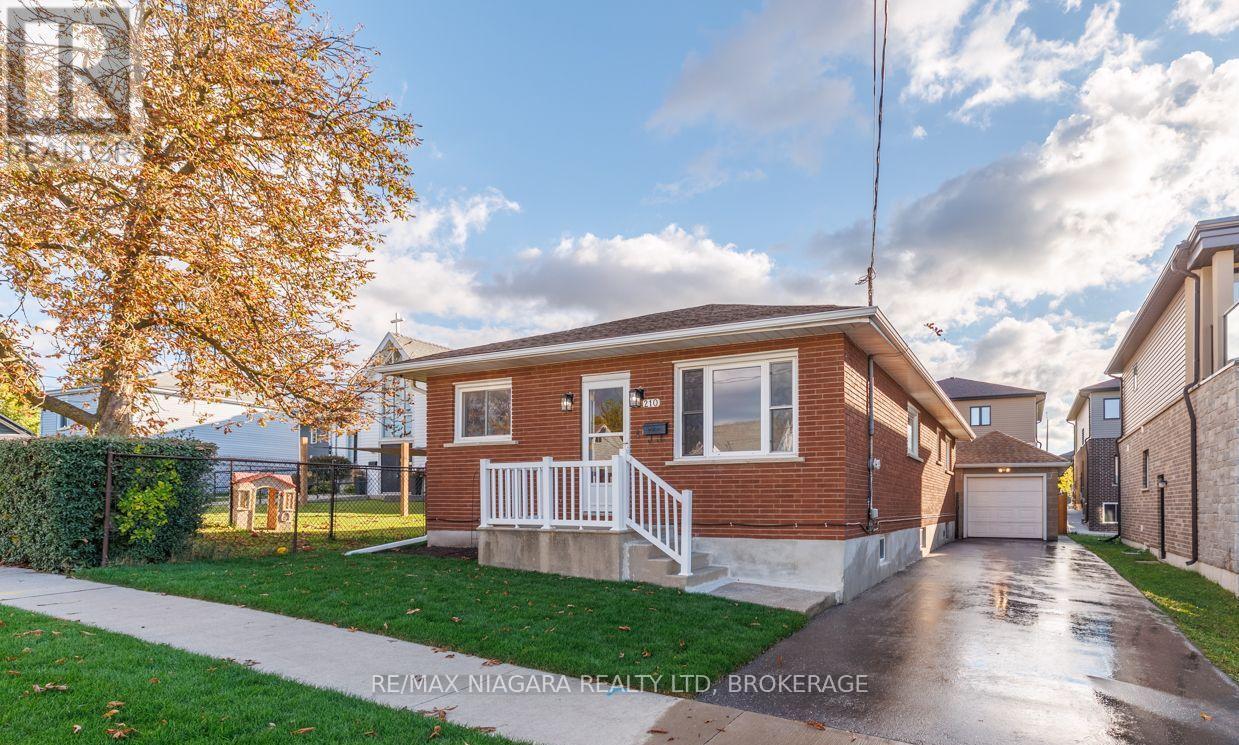
Centrally located in the heart of Niagara, this well-kept 3+1 bedroom bungalow offers almost 1,500 sq ft of finished living space and a comfortable, practical layout ideal for first-time buyers, downsizers or those looking for additional space for family.The main floor features three bedrooms, a 4pc bathroom, kitchen, dining room and bright living room. Conveniently located off the kitchen, the rear stairs provide direct access to the backyard as well as the finished lower level, offering flexibility and potential for an in-law setup.Downstairs, you'll find a spacious recroom, fourth bedroom with a toilet, and a large utility, storage and laundry area complete with a sink and separate shower-providing plenty of useful space with further possibilities. Outside, the property offers even more with a detached heated one-car garage, plus an attached 11' x 9' workshop for hobbies, projects or additional storage. The private back deck features adjustable louvered blinds, creating a comfortable spot to relax or entertain outdoors. Recent improvements include a freshly painted interior, new carpeting in two main-floor bedrooms and the lower level, three ductless split A/C units approximately 2 years old, dual sump pumps, 200-amp electrical panel, 2-year-old owned water heater, and a yard that was completely re-sodded in October 2026. Located on the east side of the Welland Canal, you're approximately 10 minutes from Niagara Falls, Welland or St. Catharines, with golf courses, shopping, services and everyday amenities all just a short drive away. A great opportunity to enjoy bungalow living in a convenient, central Niagara location. (id:60588)
St. Catharines, Ontario
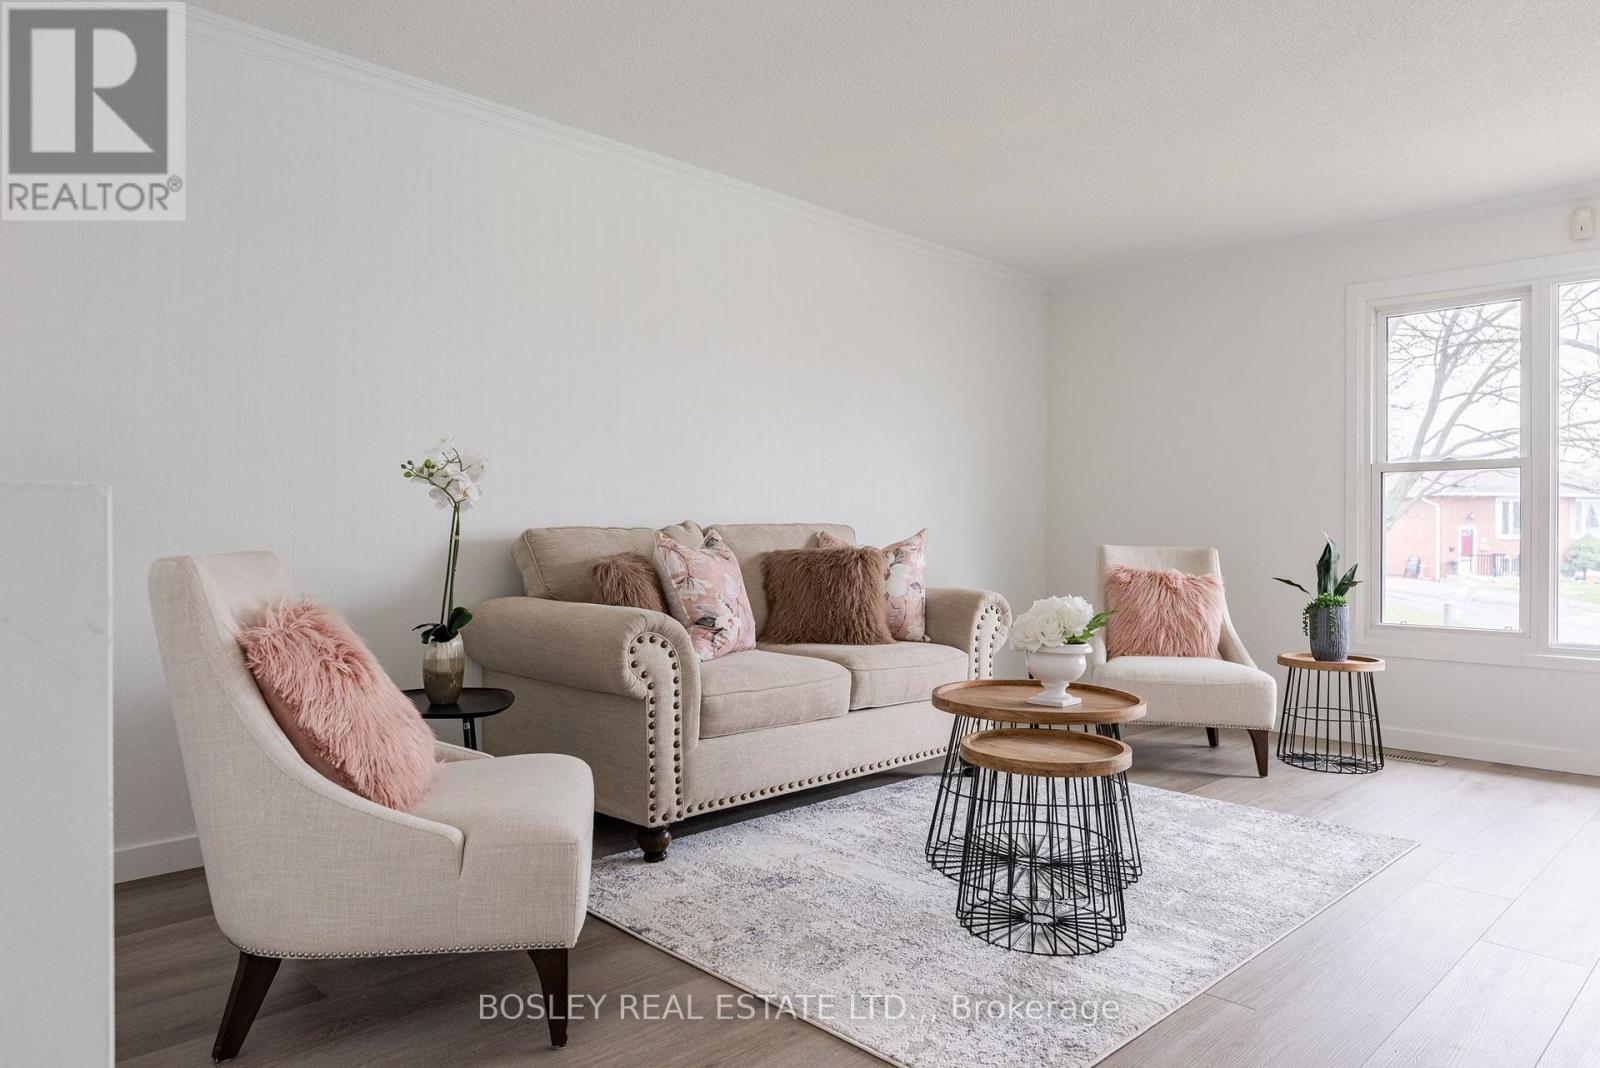
Perched on a premium lot overlooking the escarpment, this beautifully updated 2+1 bedroom, 1+1 bathroom semi-detached raised bungalow offers the perfect blend of comfort, privacy, and versatility. Tucked away on a quiet cul-de-sac with no rear neighbours, this move-in-ready home is an excellent opportunity for first-time buyers, families, or investors alike. Step inside to a bright and welcoming grand foyer featuring impressive 10-foot ceilings. The main level boasts two spacious bedrooms, a newly renovated kitchen, and an updated 4-piece bathroom. The fully finished lower level expands your living space with a third bedroom, a newly renovated 3-piece bathroom, and a generous recreation room featuring 7-foot ceilings and large windows that welcome an abundance of natural light. With its flexible layout, the lower level offers excellent potential for an in-law suite or additional family living space .Notable updates include the furnace and water heater, both installed in 2022, and luxury vinyl flooring added in November 2022. The stove, refrigerator, microwave, and dishwasher were purchased in 2020. Both bathrooms feature refreshed vanities and fresh paint, with the lower-level 3-piece bathroom newly renovated for a modern touch. Enjoy the convenience of a desirable St. Catharines location, just minutes from Brock University, schools, the Pen Centre, scenic canal trails, parks, public transit, and major highways.A fantastic opportunity to own a versatile home in a sought-after neighbourhood. Move in, make it your own, and enjoy all that 15 Alden Court has to offer! (id:60588)
St. Catharines, Ontario
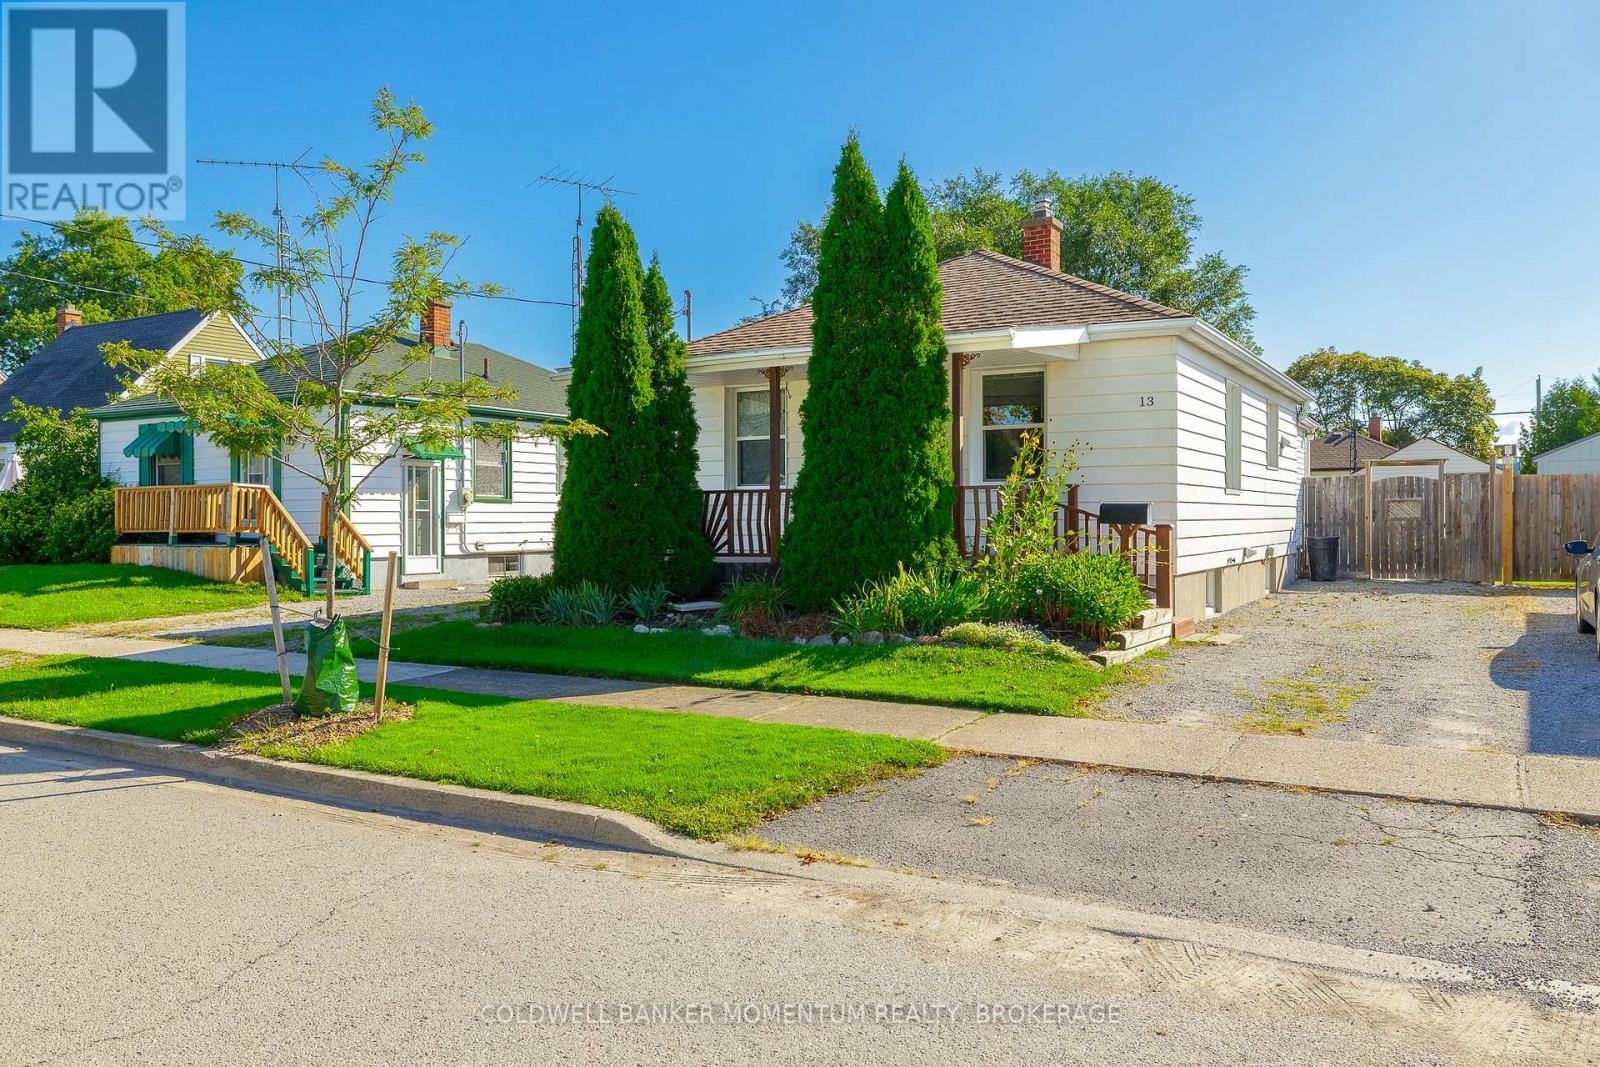
GREAT STARTER !!well maintained bungalow in the Downtown area with a bright family room at back. All updated windows and doors .Some hardwood flooring and all carpeting throughout. The Large family room has been spray foam insulated with 2 new heat ducts. New rear entry door. A panorama of windows in the family room allows you to view the large wood deck and stone patio in the rear of the home. A fully fenced private yard for quiet evenings. Ceiling fans in bedrooms and 5 appliances included . This home has a finished basement with a large rec room. Lots of storage area in furnace room. Looking for Parking we have a driveway on both sides of the house. Great for recreational vehicles. Move in condition dont miss out!!! (id:60588)

Fort Erie, Ontario
GREAT NEW ADJUSTED PRICE TO MOTIVATE BUYERS LOOKING FOR A GREAT HOME WITH LOTS OF OPTIONS FOR EXAPNDING!!! Nestled near the USA border, this distinctive property offers a rare gem on nearly an acre, equipped with city sewer, water, and natural gas. The potential for lot severance or the addition of up to three accessory dwelling units (ADUs) in Fort Erie comes with a separate road entrance, making construction easy. This space is perfect for a multi-generational home, providing convenient access for in-laws and room for ADUs. The house is set back from the road, ensuring both privacy and easy access to the Peace Bridge and Buffalo Airport, which is ideal for commuters. With five spacious bedrooms above grade, including two on the main level for easier access, family members will find plenty of comfort. The unspoiled basement offers additional potential for living space or an in-law suite. Enjoy stunning views and proximity to Lake Erie. The lot's size and flexibility make it an excellent canvas, allowing for the possibility of adding granny suites or generating rental income from the back, thanks to 68 feet of road frontage for separate driveways. The barn comes complete with a new 100 amp panel, while the house features an upgraded 200 amp panel, making it perfect for car storage, a mancave, or extra living space. The front and backyards are private, enhanced by a new gazebo and hot tub on a concrete pad. This unique property truly needs to be seen to appreciate the countless opportunities it offers. (id:60588)

Fort Erie, Ontario
BUNGALOW BACKING ONTO RAVINE IN ADULT-LIFESTYLE COMMUNITY. Beautiful Fully Finished 2 Bedroom, 1522 Sq Ft Bungalow on a private pie-shaped property backing onto a ravine, within the Black Creek Community of Stevensville. This one-floor beauty is welcoming right from the covered side porch and opens into the family room with walk out to 20 x 12 screened-in four season room, sliding glass doors with built in blinds, luxury vinyl flooring. Open concept main living area with peak ceiling, cork flooring, plenty of natural light, dining area, kitchen with updated quartz counters and back splash, gas stove, dishwasher, abundance of cabinetry and counter space plus a bright living room with corner gas fireplace and picturesque window with California shutters. XL master bedroom with double closets, second bedroom, and 3 pc bathroom with walk in shower, laundry and storage. Large pantry offers additional kitchen storage. Private yard offers plenty of room for growing vegetables and flowers. 12 x 12 insulated garden shed with hydro could easily be converted to a man cave. Gas hookup for BBQ. Car Port, with covered parking for 2 vehicles & Concrete Drive with additional parking spots. Community Living center (within walking distance) Offers Club House W/ Indoor & Outdoor Pools, Sauna, Shuffleboard, Tennis Courts & Weekly Activities! Quick Highway Access. Upon sale the monthly fees will be $825.00 plus estimated taxes of $132.00. includes access to all community center amenities. Water billed quarterly approx. $100. per month. PICTURES HAVE BEEN AI ENHANCED, HOME IS VACANT. (id:60588)
St. Catharines, Ontario
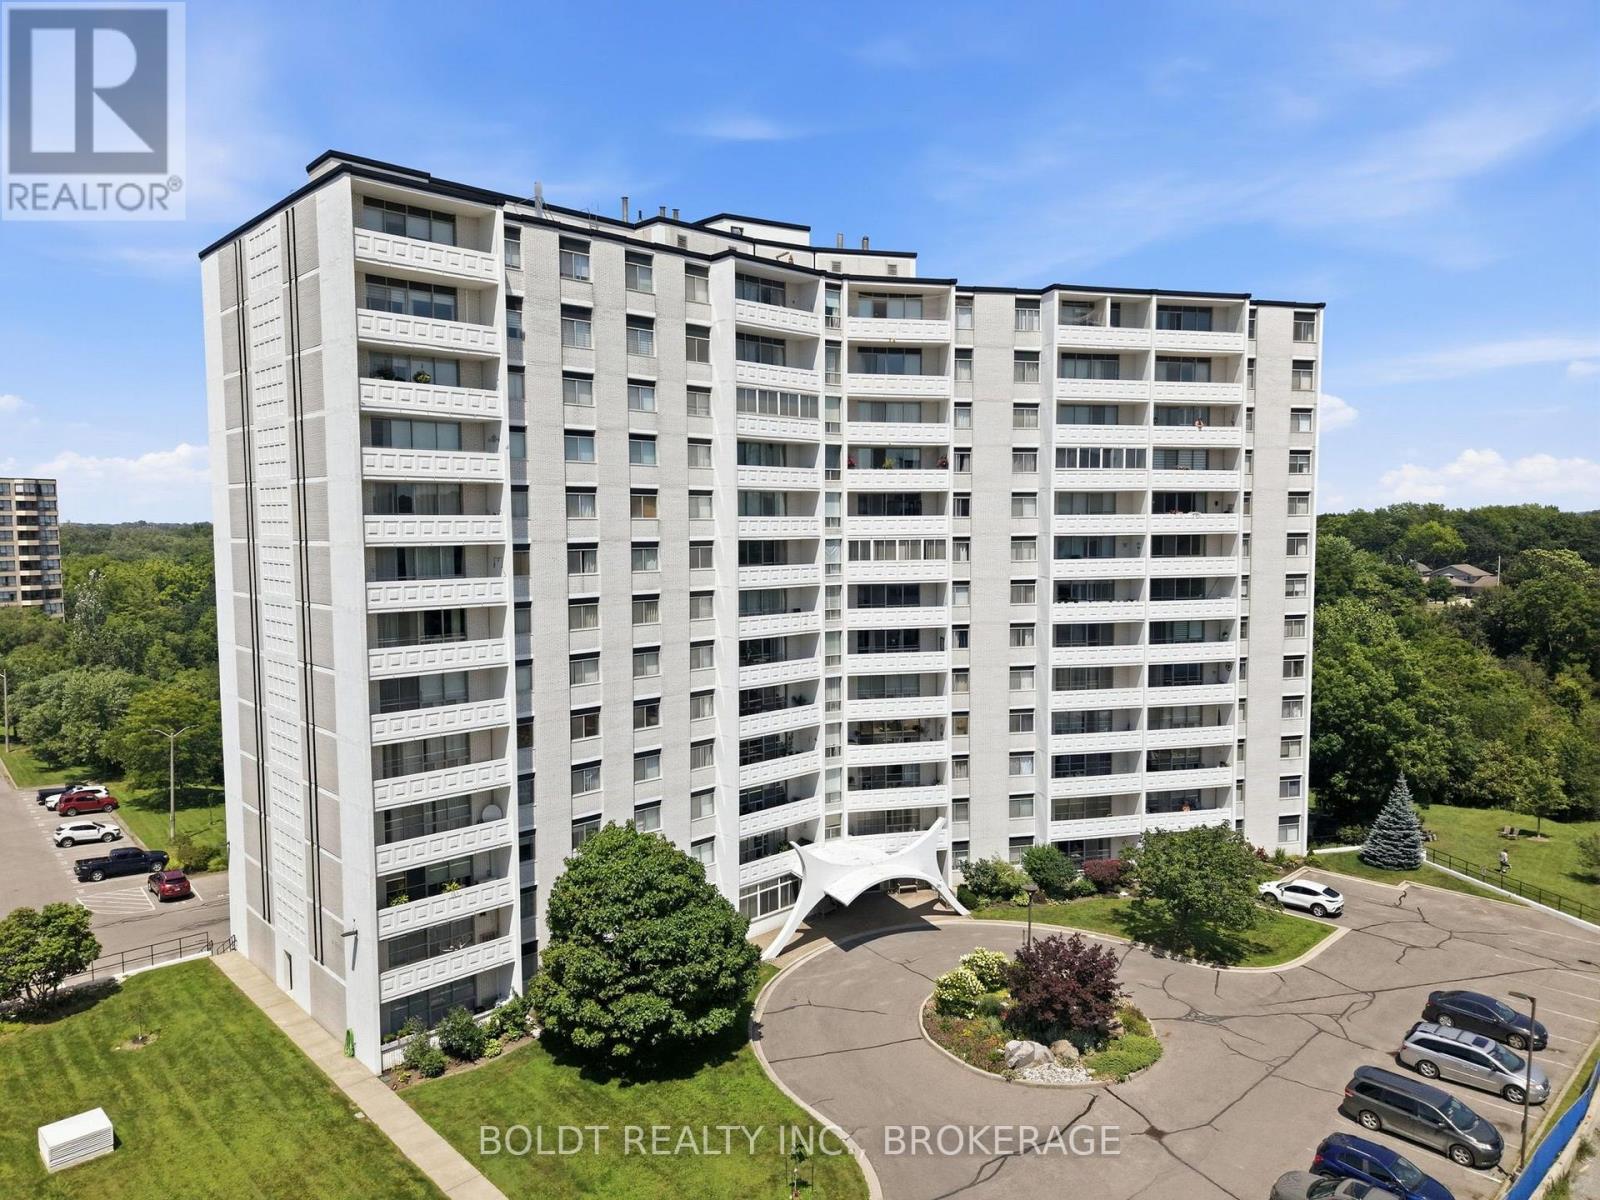
NEWLY ADJUSTED PRICE! Welcome home to Unit #1206 at 15 Towering Heights Boulevard! Ideally situated in the highly desirable south end of St. Catharines. This prime location offers exceptional convenience, with grocery stores, shopping, parks, walking trails, and everyday amenities all within walking distance. This bright and spacious 2-bedroom, 1.5-bathroom condominium presents an excellent opportunity to personalize and make it your own. Large windows fill the unit with natural light, creating a warm and inviting atmosphere throughout. The standout feature of the home is the beautifully renovated kitchen, completed in 2023. Designed with both style and functionality in mind, it boasts quartz countertops, an abundance of cabinetry, backsplash and under-cabinet lighting that enhances the space. Both bedrooms offer generous space, including a spacious primary bedroom complete with a convenient 2-piece ensuite bathroom. The second bedroom provides flexibility and can easily serve as a guest room, home office, den, or hobby space to suit your lifestyle. The unit is freshly painted in neutral tones throughout. Whether you're a first-time buyer, downsizer, or investor, this well-maintained unit offers comfort, convenience, and outstanding potential in one of St. Catharines' most sought-after condominium communities. Don't miss the opportunity to make this fantastic unit your next home. (id:60588)

Wainfleet, Ontario
Sunset Bay offers your own slice of waterfront paradise in this bright and inviting year-round retreat! Rebuilt in 2012, this delightful home will wow you with vaulted ceilings and an open-concept layout combining the living, dining, and kitchen areas, complete with a center island and patio doors leading to a lakeside deck-an ideal spot to enjoy the stunning views of the lake. Offering 2 generous bedrooms and 2 bathrooms, including a 4-piece ensuite, this property is perfectly suited as either a peaceful getaway or a full-time home. The cozy gas fireplace adds warmth and charm to the living room, while the detached single garage provides added convenience. A newer cement patio offers even more space to relax, unwind, and enjoy the serene waterfront setting. With extras such as central air and central vacuum, this move-in-ready home is a wonderful opportunity to enjoy comfortable lakeside living. (id:60588)
St. Catharines, Ontario
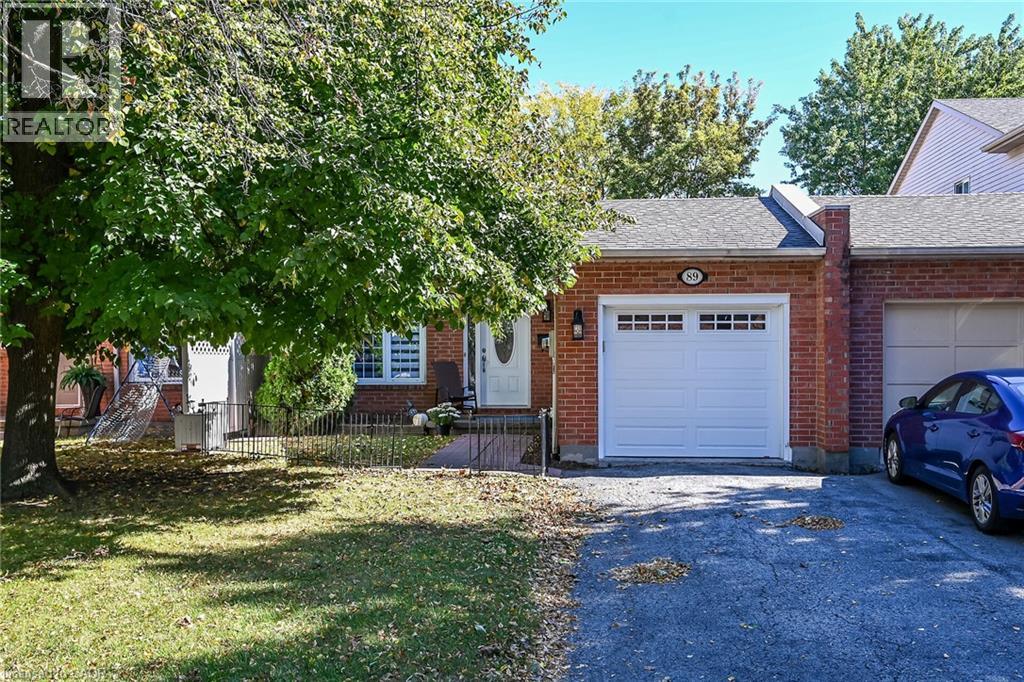
Looking for a family friendly spacious 4 level backsplit home? Look no further - this property is perfect for growing families and empty nesters alike! Three bedrooms, 2 full bathrooms, family room , separate basement entrance with in-law potential. Recently renovated kitchen, fresh paint and custom California Shutters throughout the home, quartz kitchen counters, new interior doors, both bathrooms have been updated, new garage door, fully fenced backyard - there is truly nothing to do but enjoy this move-in ready home. Located in a desirable location of St Catharine's close to dining, shopping, schools, Sunset Beach, Niagara Health System Hospital and many country fresh markets. Come and see it today! (id:60588)
St. Catharines, Ontario
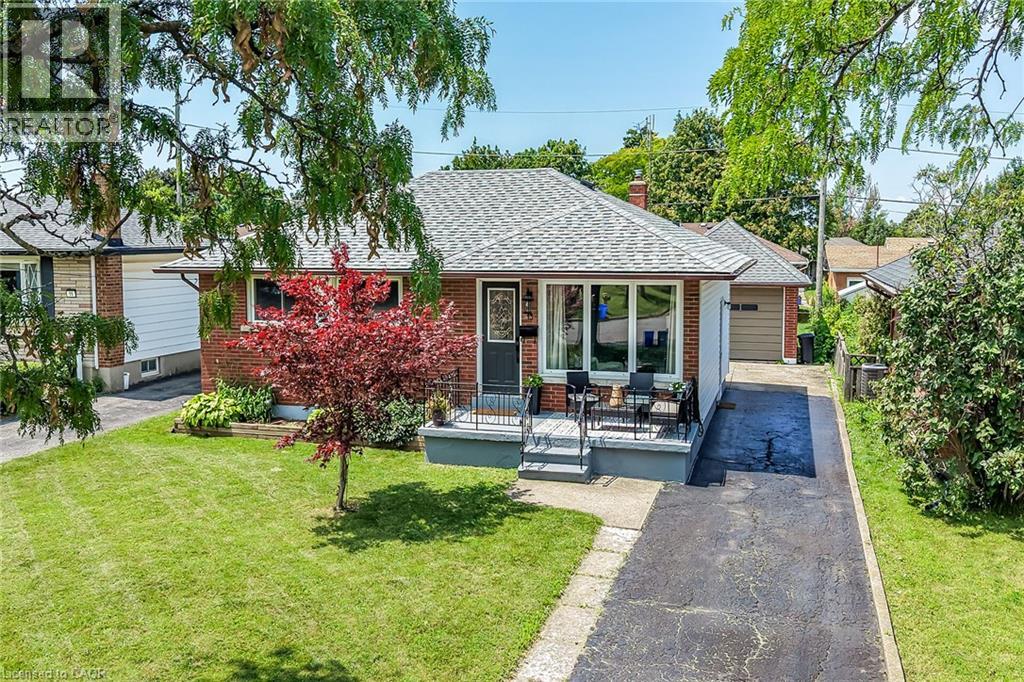
Beautiful Bungalow in a Sought-After Location with Tremendous Potential! Perfectly situated less than five minutes from Brock University, everyday amenities, public transit, and the Niagara Escarpment, this well-maintained brick bungalow offers an excellent opportunity for families, investors, first-time buyers, and those looking to add value. Located near a large park, the property enjoys picturesque views overlooking St. Catharines and, on clear days, the Toronto skyline. The bright and naturally lit main floor features a traditional, functional layout with a spacious living room highlighted by a large picture window, a generous eat-in kitchen, a three-piece bathroom with an oversized linen closet, and three well-appointed bedrooms with ample closet space. Beautifully maintained Vinyl floors add warmth and character throughout the main living areas. The lower level offers tremendous potential and can be fully finished to suit your needs. With a large, open-concept floor plan, there is plenty of room to create two or three additional bedrooms, a spacious family room, recreation area, or even a custom bar and entertaining space. A separate entrance provides excellent potential for an in-law suite or additional living accommodation. The basement also features a large laundry area, cold cellar, and abundant storage space. An added bonus is the spacious 1.5-car garage, offering plenty of room for a vehicle, workshop, hobby space, or storage for outdoor equipment and recreational toys. It's an ideal setup for the handyman, hobbyist, or outdoor enthusiast. Notable updates include: Garage roof (2022) , Furnace (2021) ,Main roof (2017),electrical panel (2025) (id:60588)
St. Catharines, Ontario
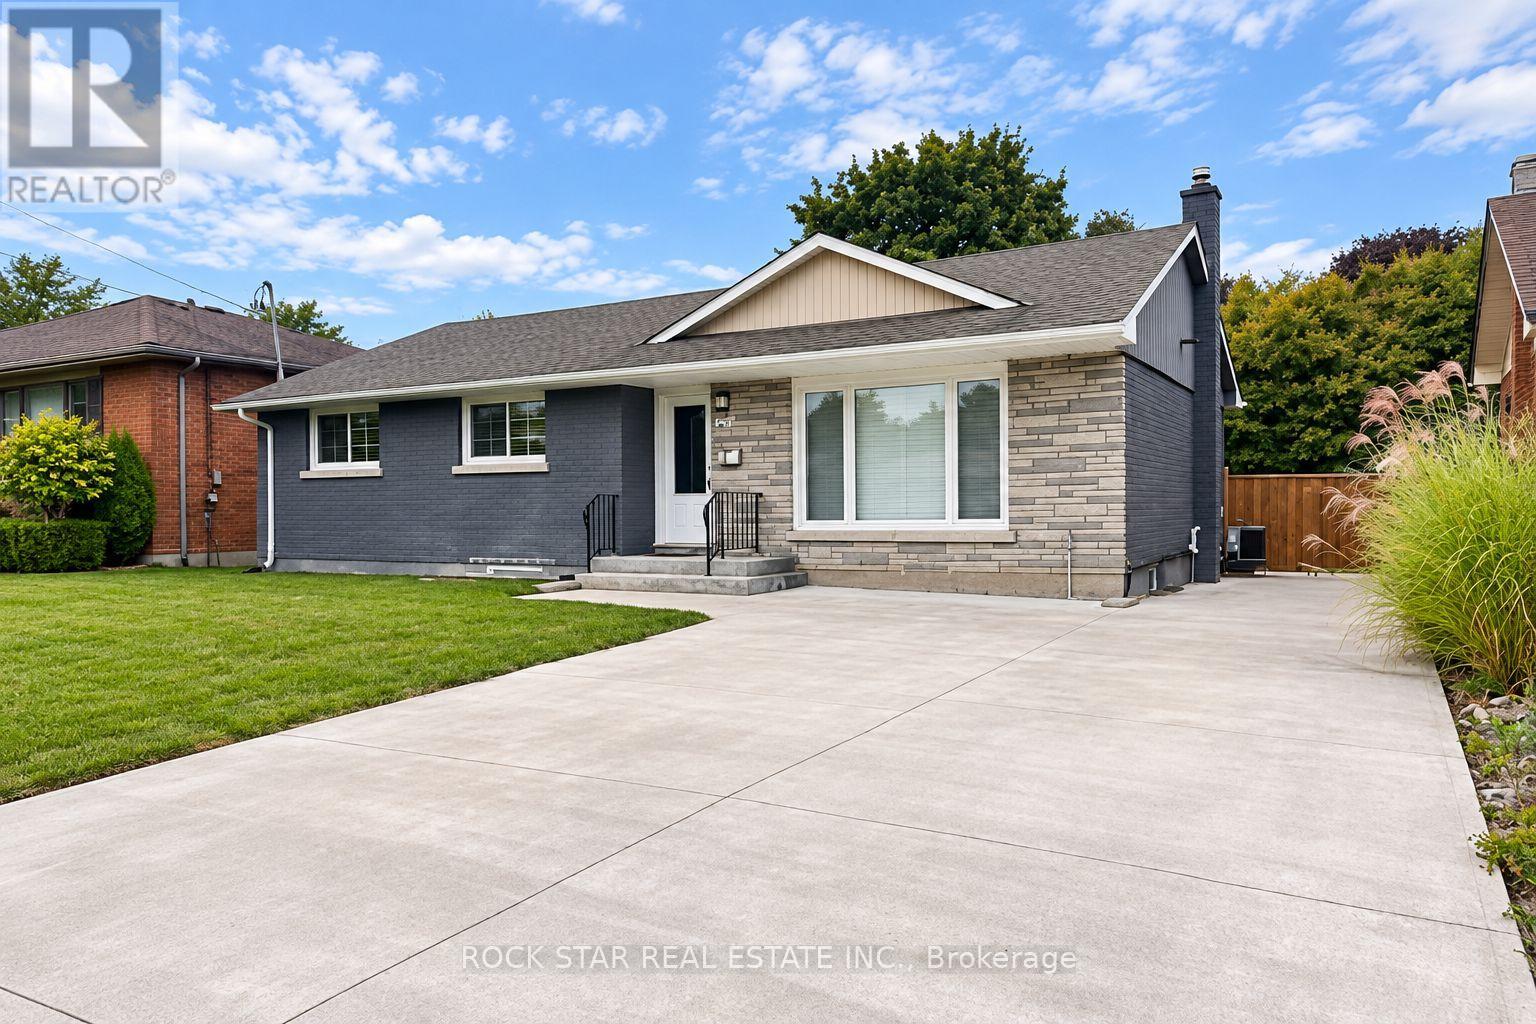
Welcome to this charming, newly renovated and spacious 1-bedroom plus den lower-level apartment, offering modern comfort and convenient living in a desirable north-end location! This beautifully updated apartment features a modern kitchen with stylish cabinetry, brand-new stainless steel appliances, a contemporary tile backsplash and ample cupboard space. The versatile den provides additional space, ideal for a home office, study area or extra storage. The apartment also boasts a spacious 4-piece bathroom, adding to the comfort and functionality of the space. Enjoy the convenience of on-site laundry and two tandem parking spaces, a great bonus for tenants with multiple vehicles. Situated in an established neighbourhood, close to shopping, restaurants, parks, schools, public transit and everyday amenities, with easy access to major highways. The tenant is responsible for 40% of shared utility costs (gas, hydro and water) with the upper floor tenant. Freshly renovated, spacious and move-in ready, this apartment offers the perfect combination of modern finishes, comfort and practicality. Don't miss this opportunity to make it your new home! (id:60588)
Niagara Falls, Ontario
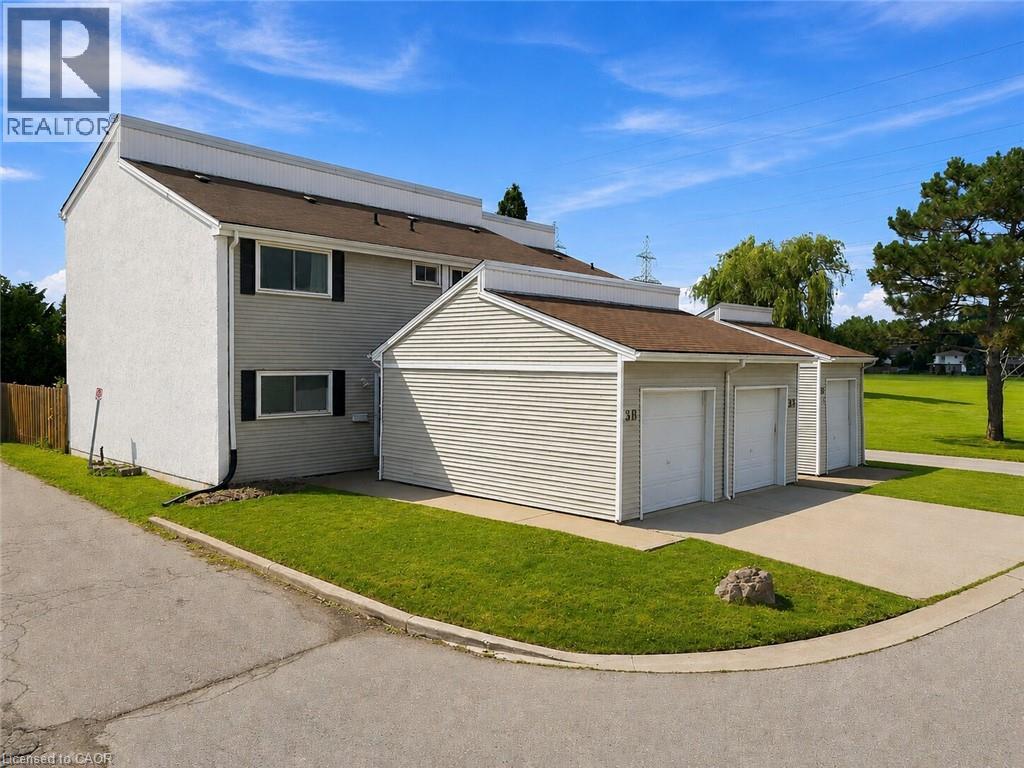
Welcome to Northfield Village — a rare end unit in one of North End Niagara Falls' most established townhome communities. This 3-bedroom multi-level home has been thoughtfully updated and is truly move-in ready: a newly renovated kitchen, a fully redone 3-piece bath, plus an updated 2-piece powder room. Laminate flooring flows throughout, with easy-care vinyl in the kitchen. Being an end unit means extra windows, more natural light and added privacy — and the bright living room walks out to a raised deck, perfect for morning coffee or summer entertaining. A detached garage plus private driveway provides two parking spaces. Condo fees cover water, building insurance and parking, visitor parking next door and the corporation looks after major exterior items including the roof, windows, decks and garage doors as common elements — genuine low-maintenance ownership. Minutes to Firemen's Park, schools, bus routes and quick QEW access. A turnkey option for first-time buyers, downsizers or investors in a quiet, well-managed complex. Nothing to do but move in. (id:60588)
Niagara Falls, Ontario
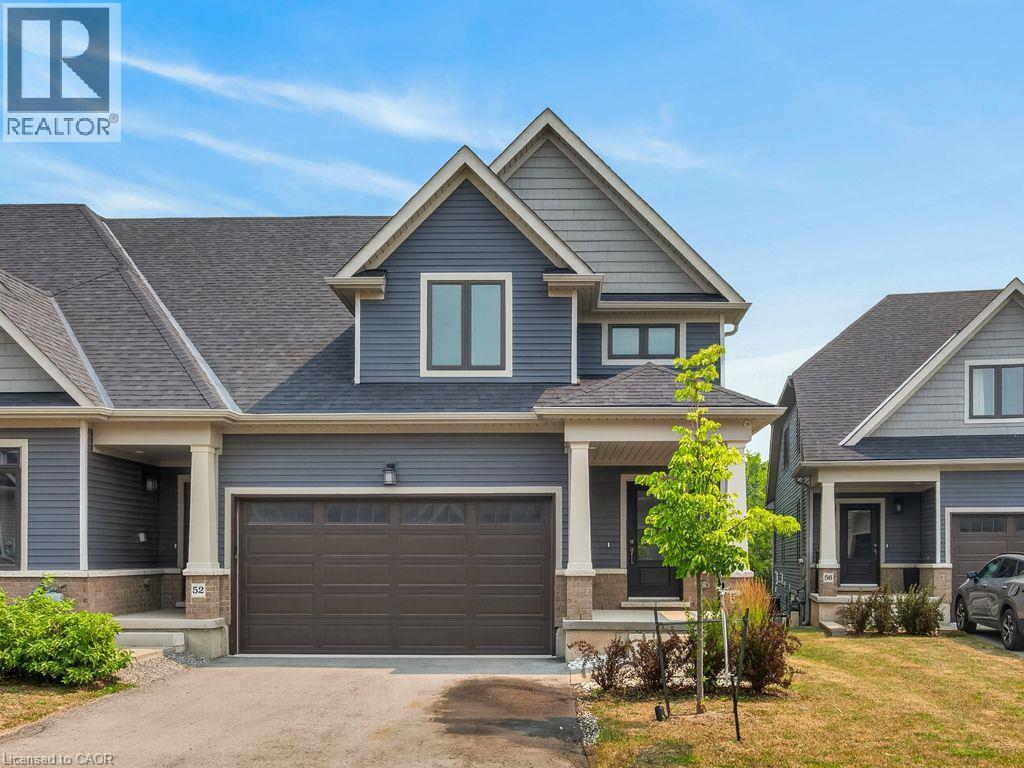
Move in Ready! Quick Closing Available. Carefree living at its finest, with 1876 Sq.Ft of brand new, finished living space. This beautiful lot, townhome in desirable Chippawa, has 3-bedrooms, 2.5-bathrooms, and a double car garage to keep your vehicles free from the elements. The unfinished basement has a large window as well as sliding doors to the back yard. Just awaiting your finishing touches! Primary bedroom and ensuite is conveniently located on the main level, with additional bedrooms, full bathroom and loft space on the second level. Perfect home for entertaining. This open concept townhome boasts a ton of natural light, and is close to trails, golf, and the Chippawa Boat Ramp & Naisbitt Parkette for the outdoor enthusiast. You can unwind at the end of the day in the beautiful spa inspired master ensuite. Relax in this carefree community and benefit from such amenities as regular lawn maintenance in the summer, and snow removal in the winter months. This home will not disappoint! (id:60588)
St. Catharines, Ontario
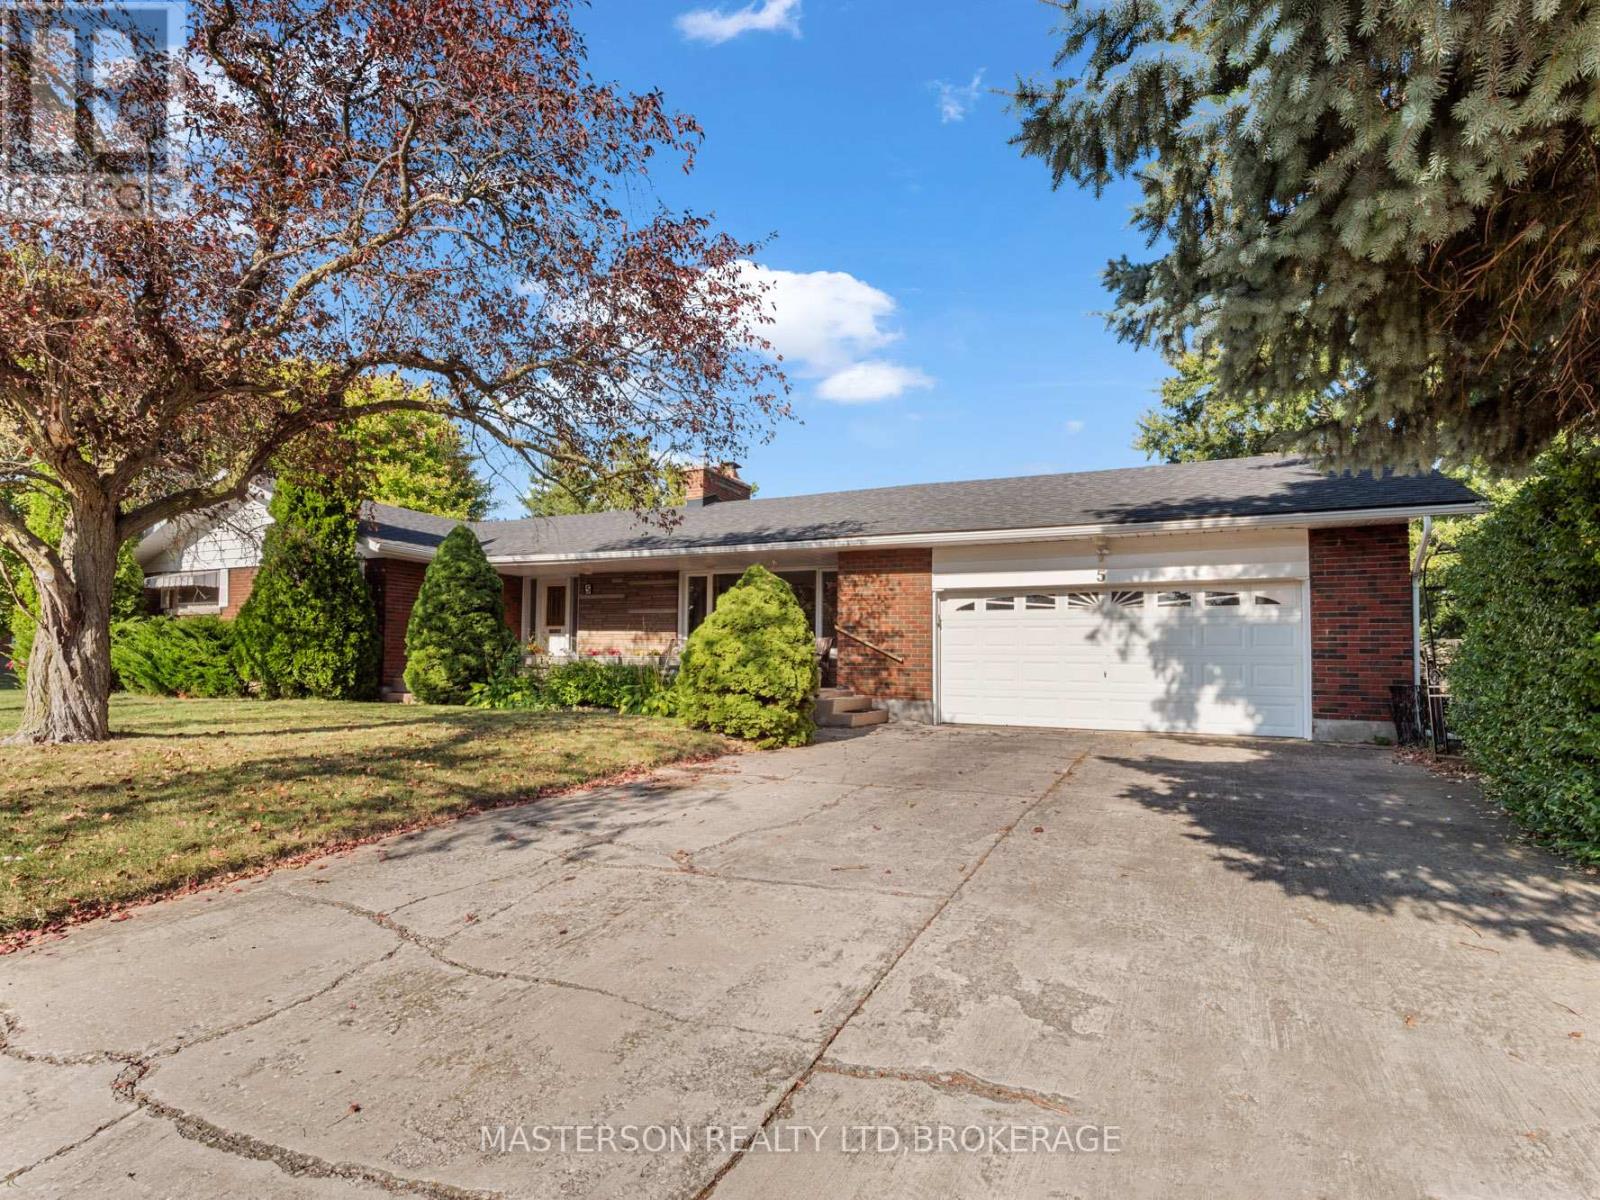
Discover the possibilities at 5 Burdy Drive, nestled in the highly sought-after Grapeview neighbourhood of St. Catharines. This charming classic brick ranch bungalow offers an expansive, accessible main floor, an inviting open flow, and bright principal rooms filled with natural light. Ideally located just minutes from the hospital, both the QEW and Highway 406, excellent elementary schools, the charming waterfront community of Port Dalhousie, and everyday grocery and shopping amenities, this home combines convenience with exceptional potential. Featuring 3+3 bedrooms, two bathrooms, two kitchens, and a separate entrance, the property offers outstanding flexibility for multi-generational living, potential supplementary rental income, or a home-based business, subject to applicable approvals. Set on an impressive 150-foot-wide lot with two 30-foot side yards, a four-car driveway, and a substantial 640 sq. ft. garage, this property is a rare opportunity to make your vision a reality. Whether you're looking to move in, personalize your space, or invest in future possibilities, 5 Burdy Drive is where location meets opportunity. (id:60588)
Welland, Ontario
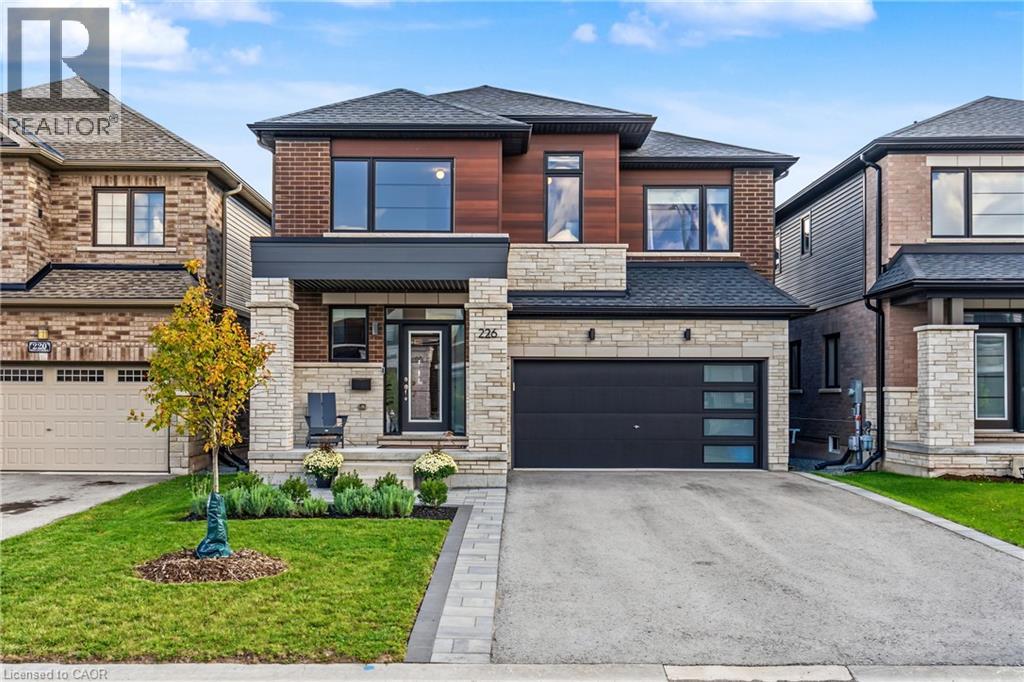
Welcome to a home that feels as good as it looks. Set in one of the area's newest and most sought-after communities, this approximately 2,500 sq ft home offers modern design, thoughtful spaces and a setting your family will love coming home to. The community itself is beautifully landscaped with mature-looking trees, pathways and a charming parkette overlooking the Welland Canal, where you can pause and watch ships pass by.Inside, natural light is the star. The welcoming foyer features an impressive open-to-above design with soaring ceilings and windows that draw light all the way to the second floor. The custom-designed main level was created with everyday family life and entertaining in mind, featuring a spacious dining room that flows effortlessly into a true chef's kitchen. Crisp white cabinetry, quartz counters, a contrasting grey peninsula with pot drawers and breakfast bar create a space that is as beautiful as it is functional. The kitchen opens to a bright breakfast area and inviting family room, with patio doors leading to the large rear deck and fully fenced, landscaped yard.A convenient mudroom with double closet and a powder room connects to the garage, keeping daily clutter neatly tucked away. Upstairs, generously sized bedrooms, a wellappointed main bath and second-floor laundry make family living easy. The spacious primary suite offers a peaceful retreat, complete with a spa-inspired ensuite featuring a freestanding soaker tub, separate glass shower and large walk-in closet.Outside, enjoy the beautifully landscaped front entrance with stone walkway and patio, plus plenty of room to relax or entertain in the private backyard. With easy access to the 406, schools and everyday shopping just minutes away, this is a community that blends style, convenience and a little something extra. Modern, bright and welcoming, this is the kind of home that makes you want to stay awhile. (id:60588)
St. Catharines, Ontario
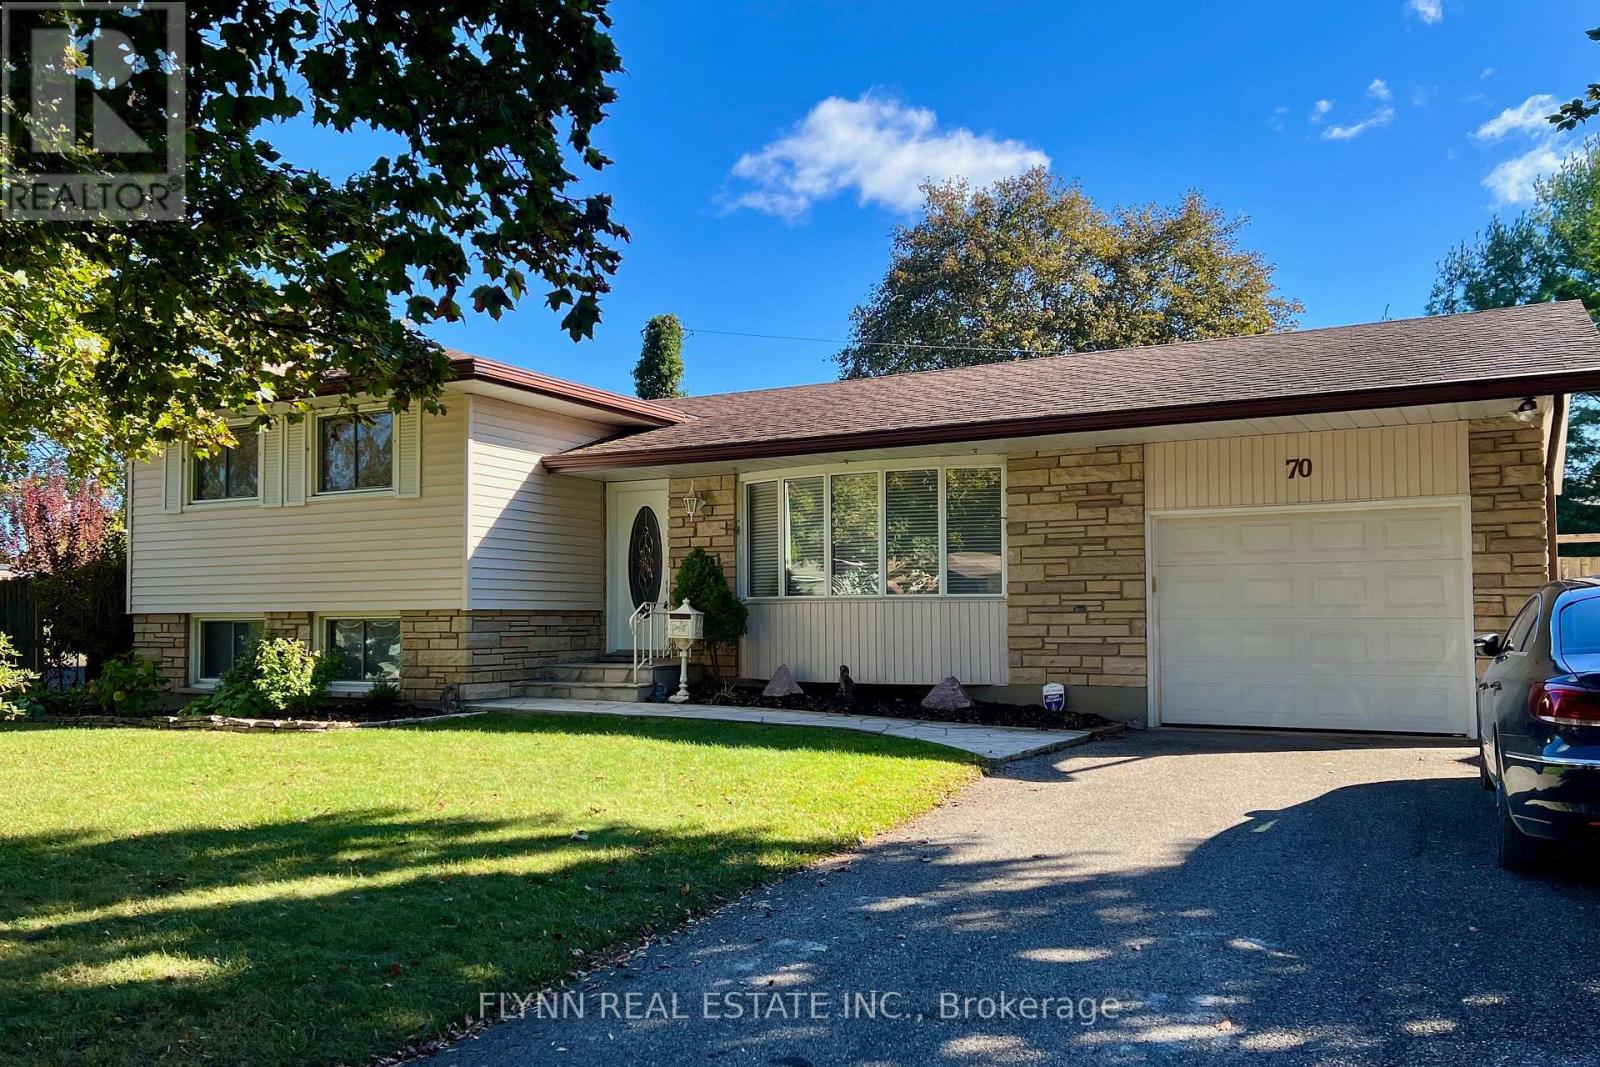
Nestled in the highly desirable North End of St. Catharines, this lovingly cared-for 3-bedroom, 2-bathroom 4-level side-split radiates pride of ownership throughout and offers an ideal blend of indoor comfort and private outdoor living just minutes from Lake Ontario, Sunset Beach, the Waterfront Trail, Walker's Creek Park trails, neighbourhood parks, schools, shopping along the Vine and Linwell corridors, and convenient QEW access. The fully fenced backyard is a true retreat, highlighted by a concrete heated kidney-shaped in-ground pool perfect for warm-weather entertaining and relaxation, while inside the home features warm hardwood floors in the living room, dining room, and bedrooms, classic oak kitchen cabinets, and a welcoming rec-room anchored by a cozy gas fireplace. Thoughtful updates including a newer furnace, central air, windows, and 100-amp breakers add modern peace of mind to this well-maintained home in a mature, family-friendly neighbourhood known for its quiet tree-lined streets and easy everyday amenities. (id:60588)
Niagara Falls, Ontario
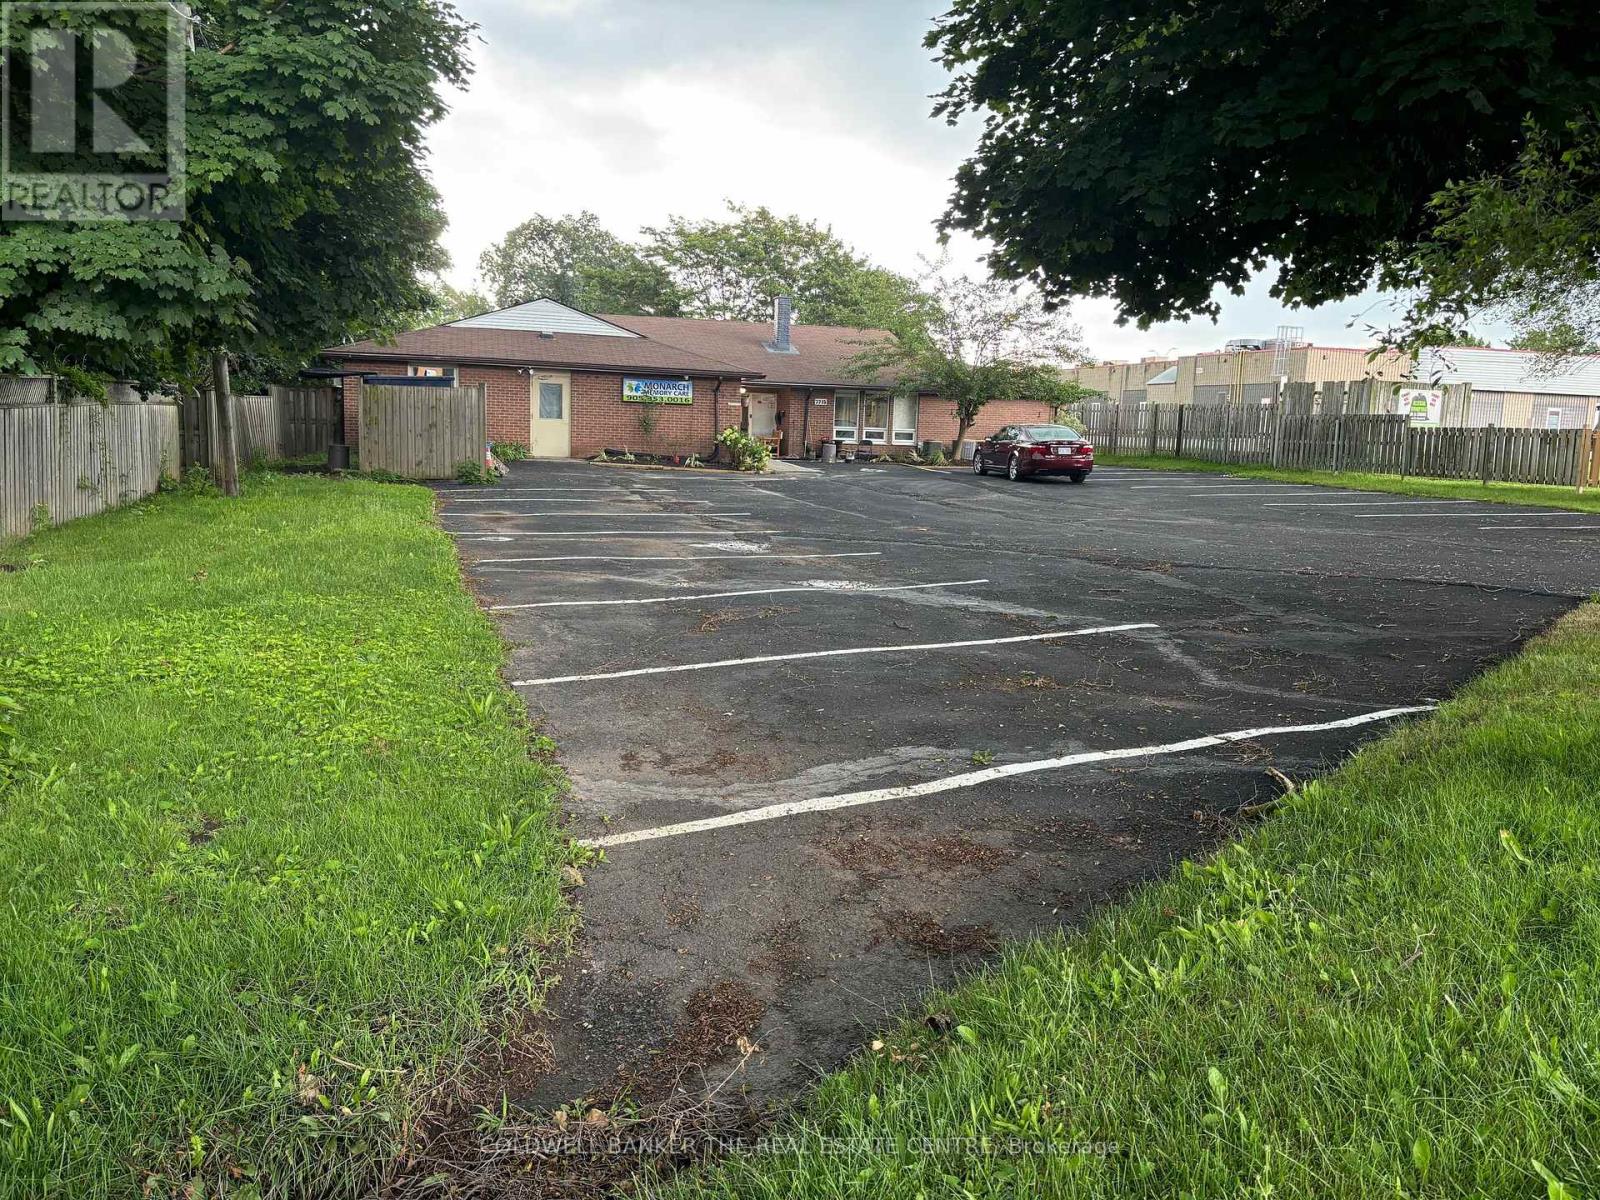
Listing is for Furnished Single occupancy room. Shared bathroom, Kitchen and Laundry. Security camera in common areas. Secure keypad access to the building. Flexible Terms Available. 7 Single occupancy rooms available (id:60588)
Niagara Falls, Ontario
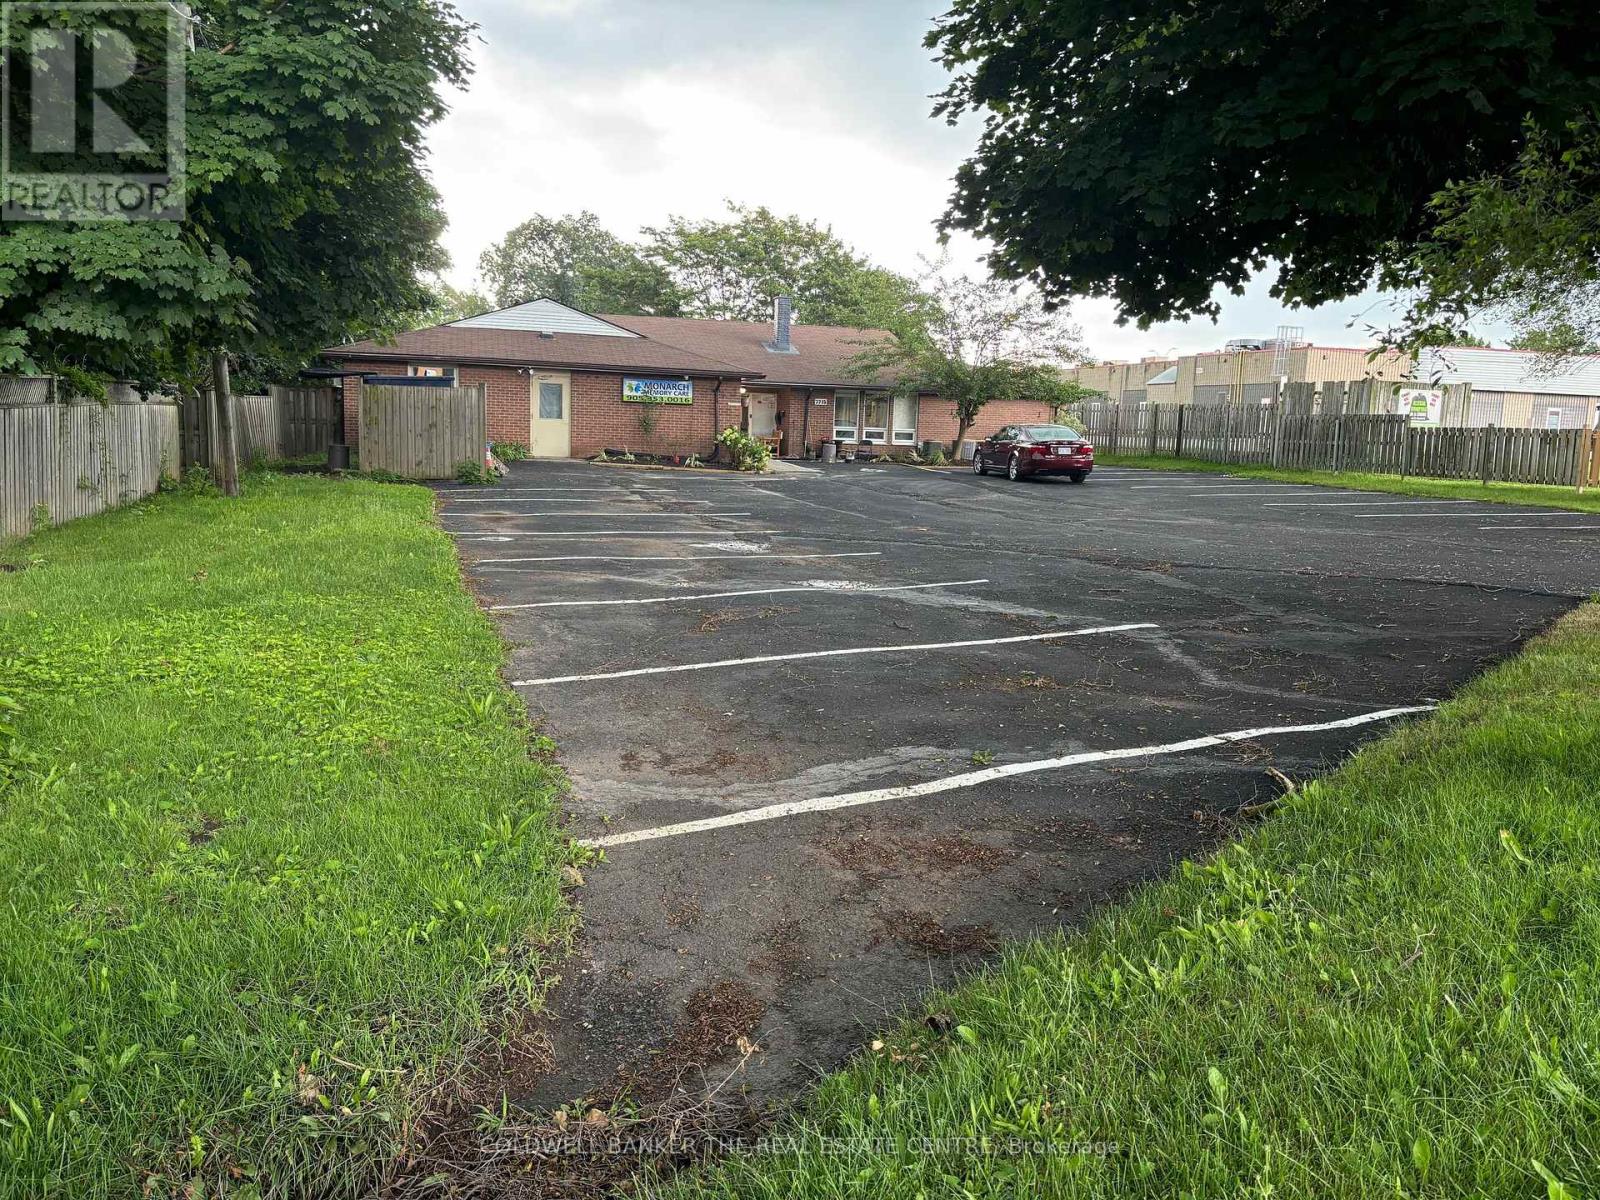
Listing is for Furnished Double occupancy room. Shared bathroom, Kitchen and Laundry. Security camera in common areas. Secure keypad access to the building. Flexible Terms Available. 8 Double occupancy rooms available (id:60588)
Fort Erie, Ontario
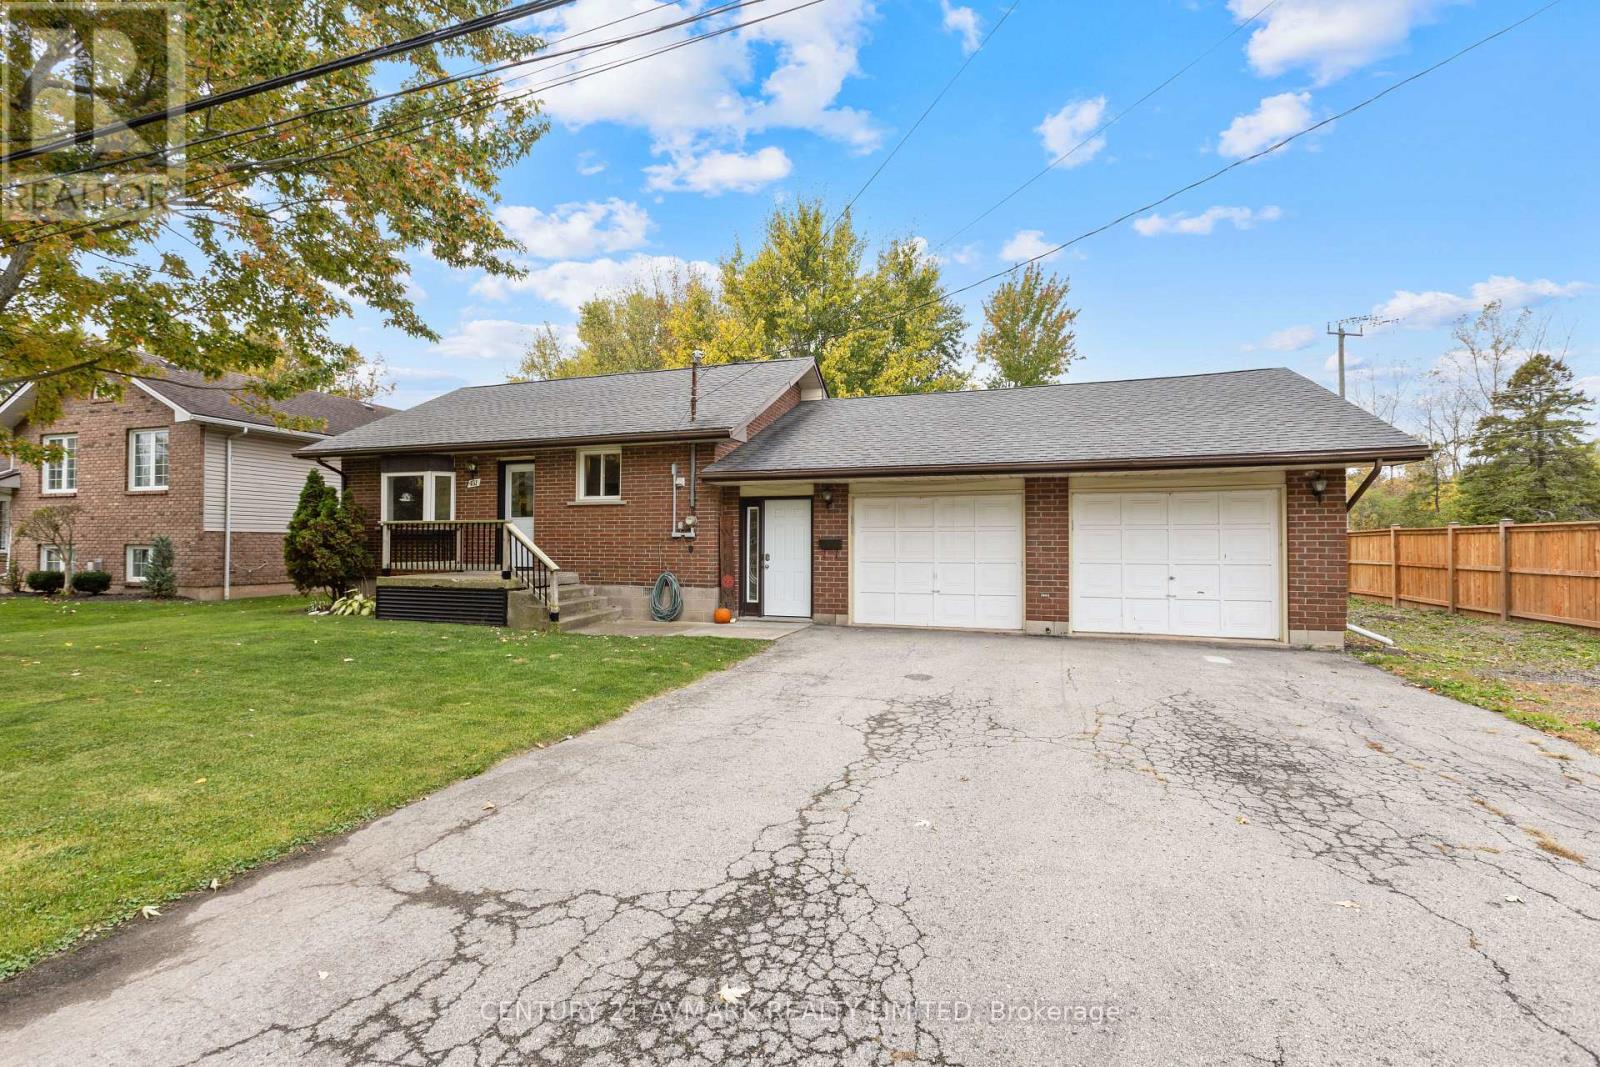
Welcome to 451 Argyle Road in Fort Erie. A charming and well maintained home that's an excellent option for first time buyers, downsizers or anyone looking for comfortable one level living. This property features 2 bedrooms, 1 full bathroom and a functional layout that makes great use of the space. Outside, the impressive 80 x 140 ft lot provides plenty of room to enjoy, entertain or create the backyard you've been dreaming of. Car enthusiasts, hobbyists, and anyone needing additional storage will appreciate the oversized 2 car garage and spacious driveway. Offering a great combination of affordability, outdoor space, and versatility, this is an opportunity you won't want to miss! (id:60588)
St. Catharines, Ontario
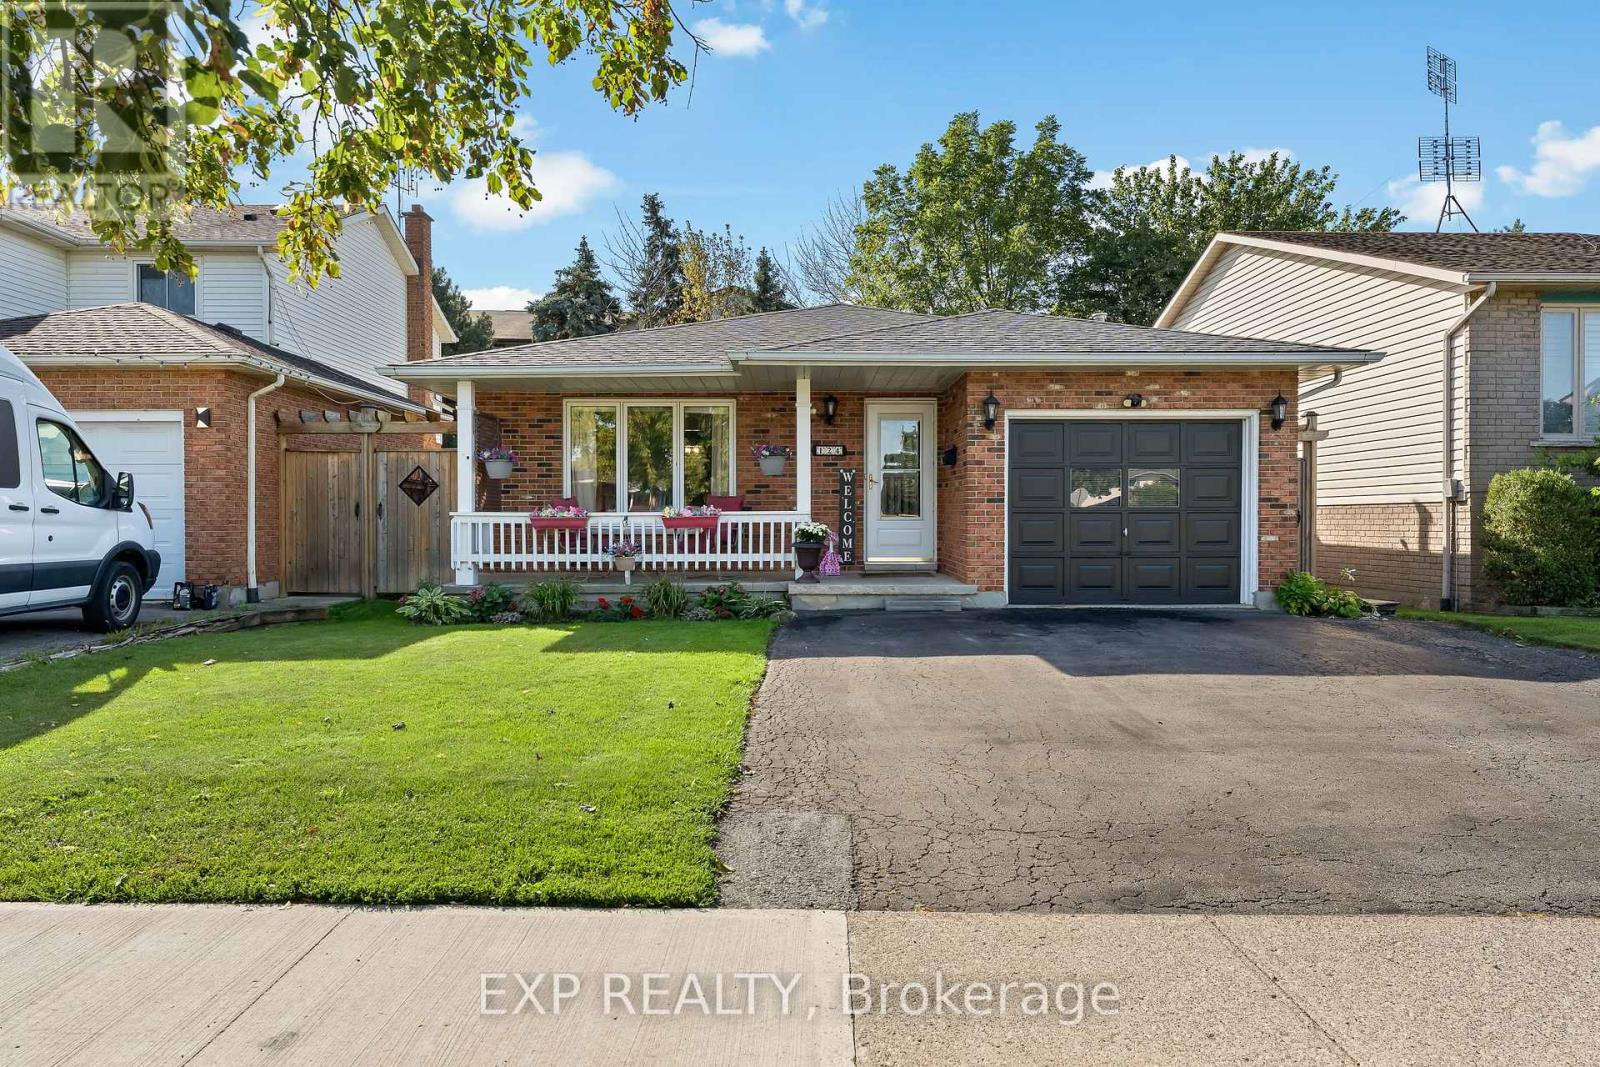
Proudly offered by the original owners, 124 St. Augustine Drive is a well-cared-for detached home with room to spread out. This four-level backsplit in Secord Woods offers three bedrooms, two full bathrooms and an attached single garage, with separate living spaces that give everyone a little room of their own. The bright main level brings the kitchen, dining and living areas together, while the lower-level family room offers a comfortable spot for movie nights or relaxing by the gas fireplace. A recently updated three-piece bathroom with a new shower adds convenience on this level. The fourth level provides laundry and storage space, along with room for a workshop, exercise equipment or hobbies. Outside, enjoy a manageable backyard with space to sit out and garden without spending the whole weekend on upkeep. The roof and skylight were replaced approximately five years ago. Located close to the Pen Centre, parks, tennis courts and the Welland Canal trails, with convenient access to Highway 406, Brock University and public transit. If you're looking for a home that's been carefully maintained, with space to settle in and make it your own over time, this one is worth a look. (id:60588)
Niagara Falls, Ontario
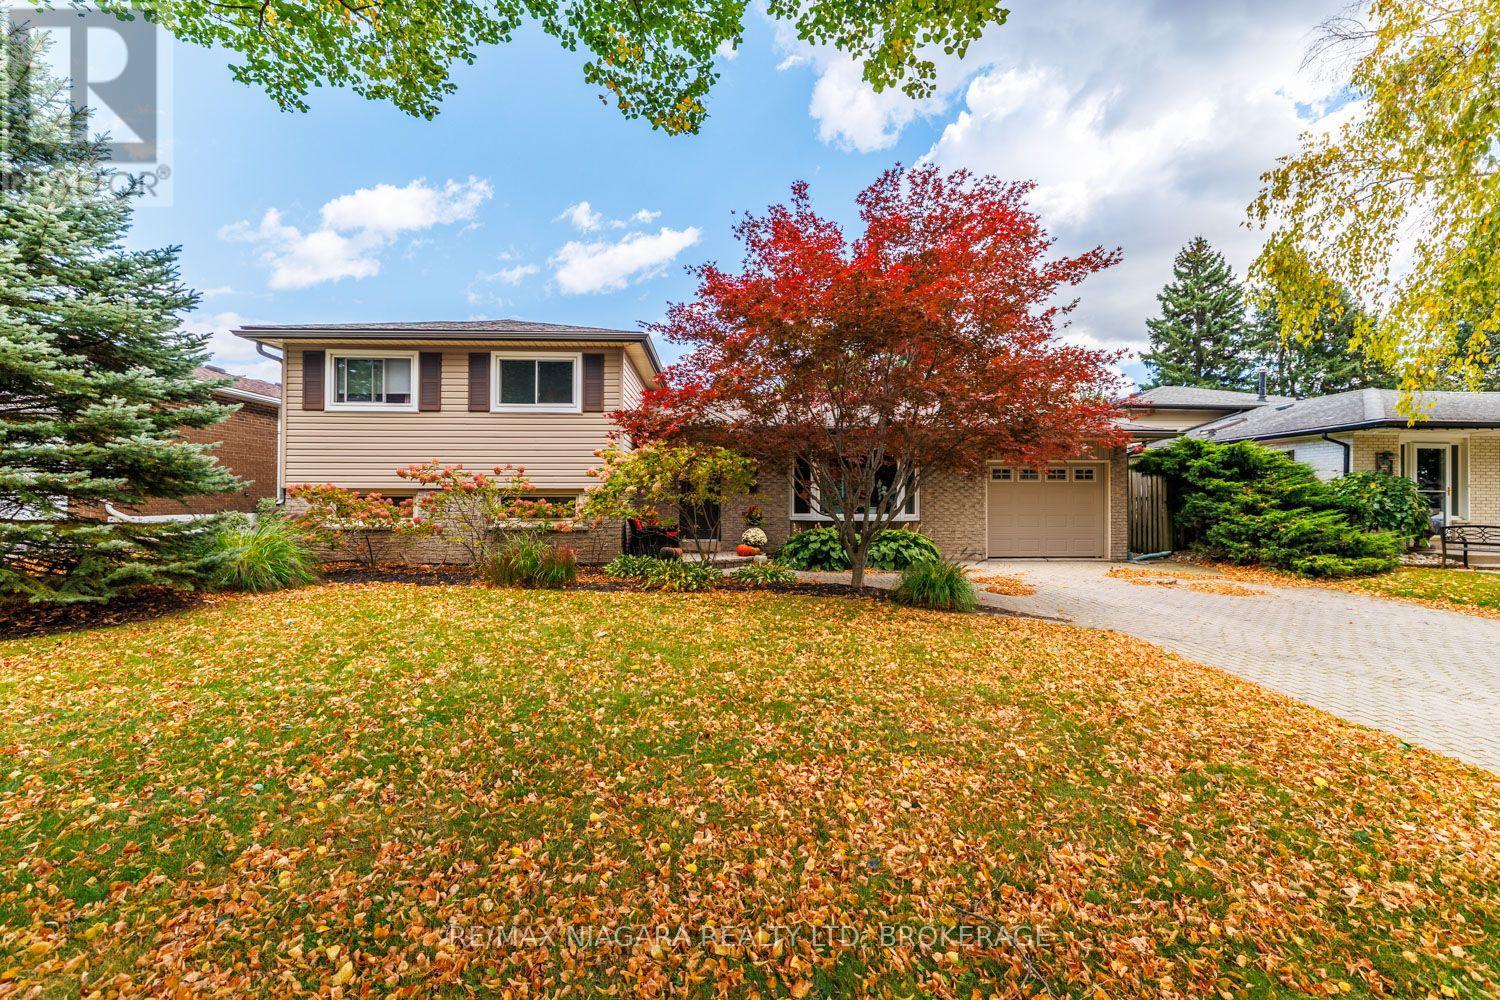
Spacious 4 level sidesplit in desirable Rolling Acres subdivision on a quiet crescent. This family home will check many boxes...main floor with large living room, open to dining room with access to back deck and kitchen overlooking private, treed yard. Upstairs are three bedrooms in newer vinyl flooring and 4 piece bathroom. Lower level well set up with cozy family room, another primary bedroom with cedar closet and gorgeous newer 3 piece bathroom ensuite and access to stairwell to backyard. Fourth level partially finished with extra space has recroom and den (needs flooring) laundry room and third bathroom! The backyard is fenced in and very private with huge composite deck (2023), great for entertaining. AC 2025, replacement windows, move in ready home in great school district, walking distance to elementary, french immersion, and highschools. Great access to QEW and 406. 5 appliances included. Seller flexible on closing (id:60588)
Niagara Falls, Ontario
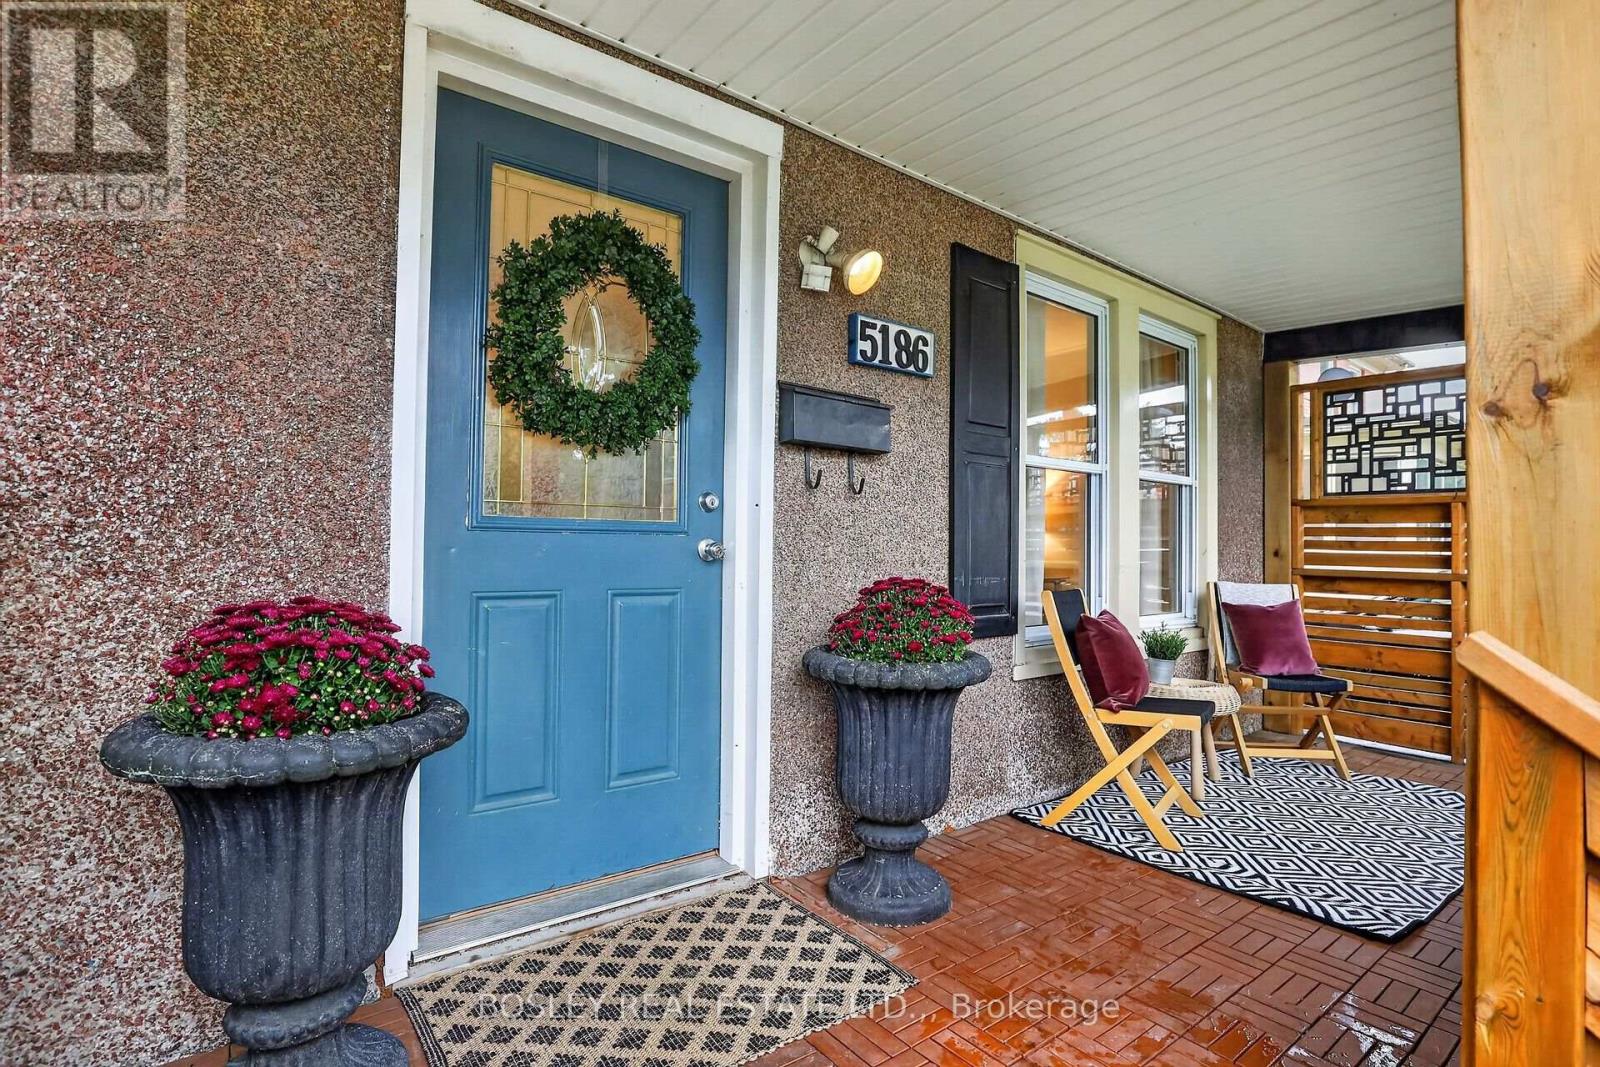
5186 McGlashan is a tasteful century home, updated for the modern family or savvy investor in mind. With a fully separate self contained apartment for supplementary income, the primary residence offers 3 bedrooms up, a renovated full bath, and a functional main floor layout with an updated kitchen with stainless appliances and custom tile, a dedicated dining and living area, all punctuated with a stained glass window, tall baseboards and high ceilings. An expansive verandah spans the front, while a generous and meticulously maintained fenced yard complements the back. Ample parking, storage and a full unfinished basements, appropriate for storage, under each unit. Located in a mature residential neighbourhood, steps from tourist amenities, public transit, the Casino and shopping. Ideal for first-time buyers, those looking to downsize or investors seeking a solid property in a prime Niagara Falls location. Opportunity abounds! (id:60588)
Niagara Falls, Ontario
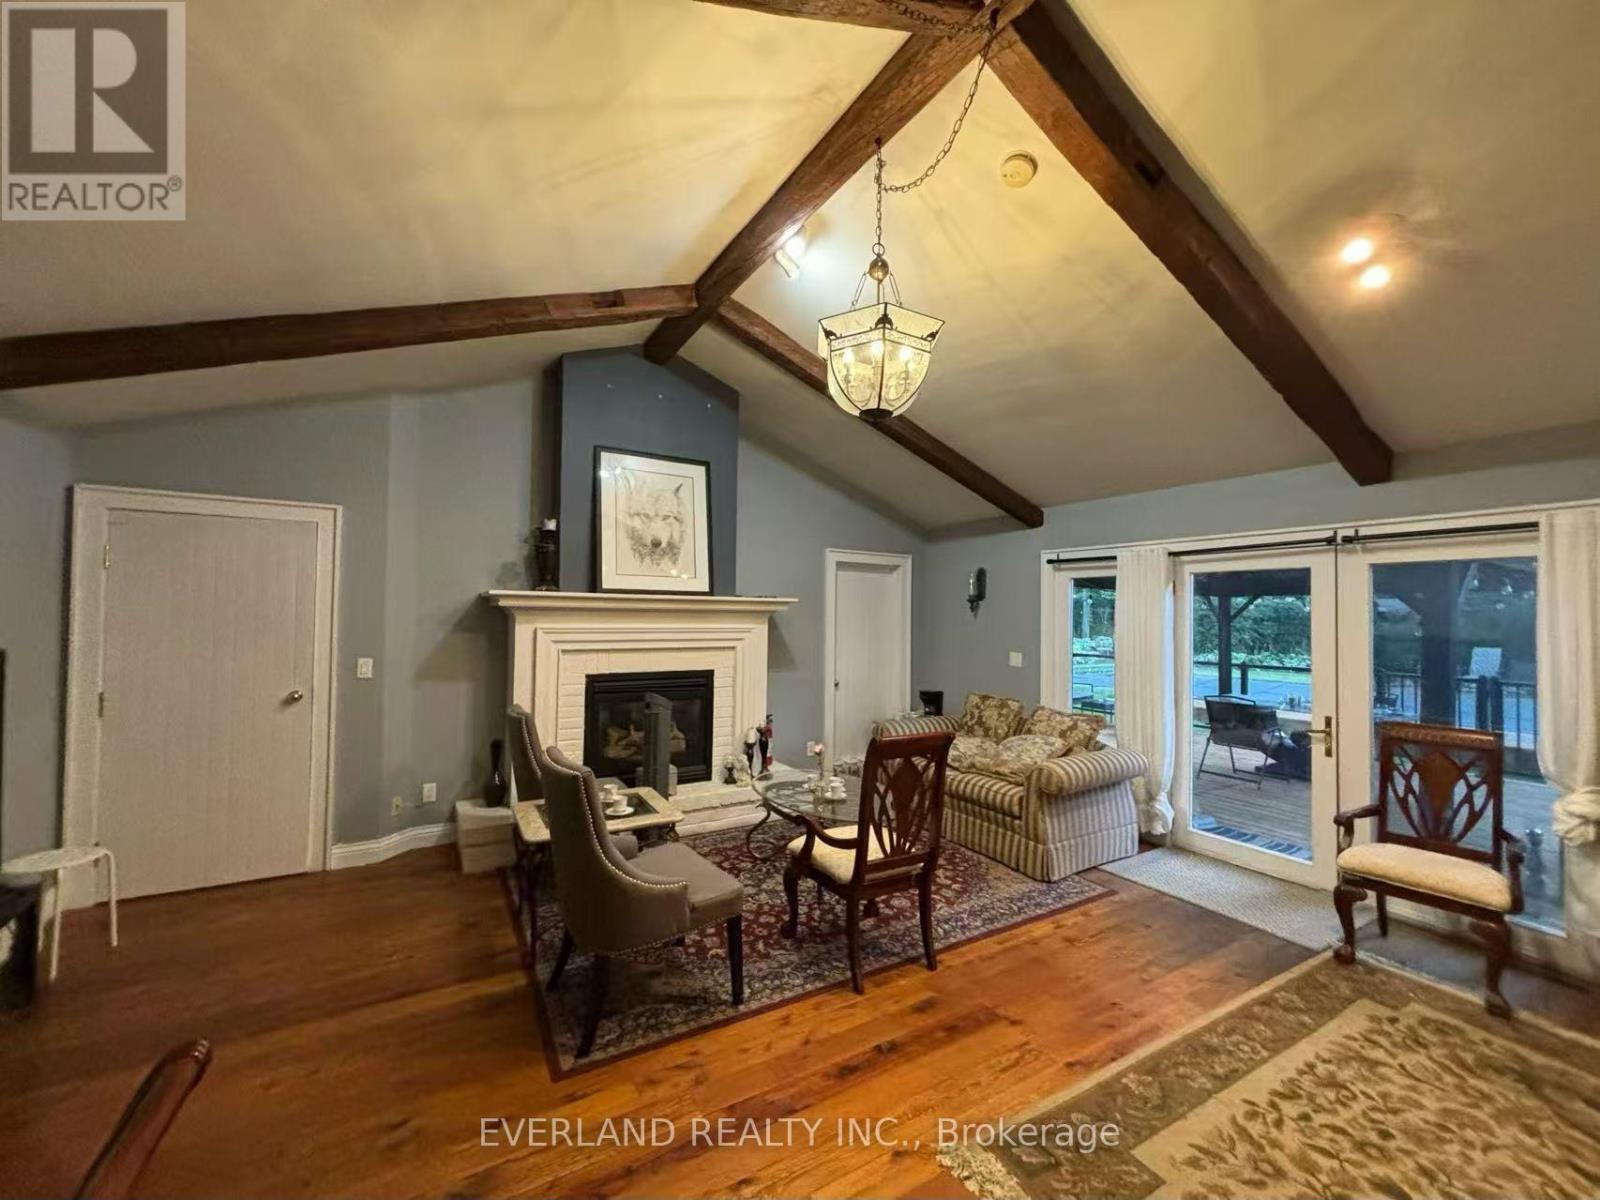
Bright, spacious, and beautifully renovated, fully furnished 3-bedroom residence in a quiet detached home in Niagara Falls, featuring three bedrooms, each with its own private ensuite bathroom. Two ensuite bedrooms are located on the main floor, while the second floor features an exceptionally large luxury suite with its own private bathroom, massage bathtub, and private washer and dryer. The home offers a modern open-concept kitchen with marble countertops, a 36-inch refrigerator, gas stove, and dishwasher. The bright and spacious living and dining areas feature large windows and glass doors opening onto an expansive deck overlooking a peaceful, private, tree-lined backyard with a fire pit area. Parking and laundry facilities are available. Conveniently located near shopping, public transit, and everyday amenities. Rental application, credit report, employment verification, and proof of income are required.tenant pay 1/3 utility (id:60588)
Grimsby, Ontario
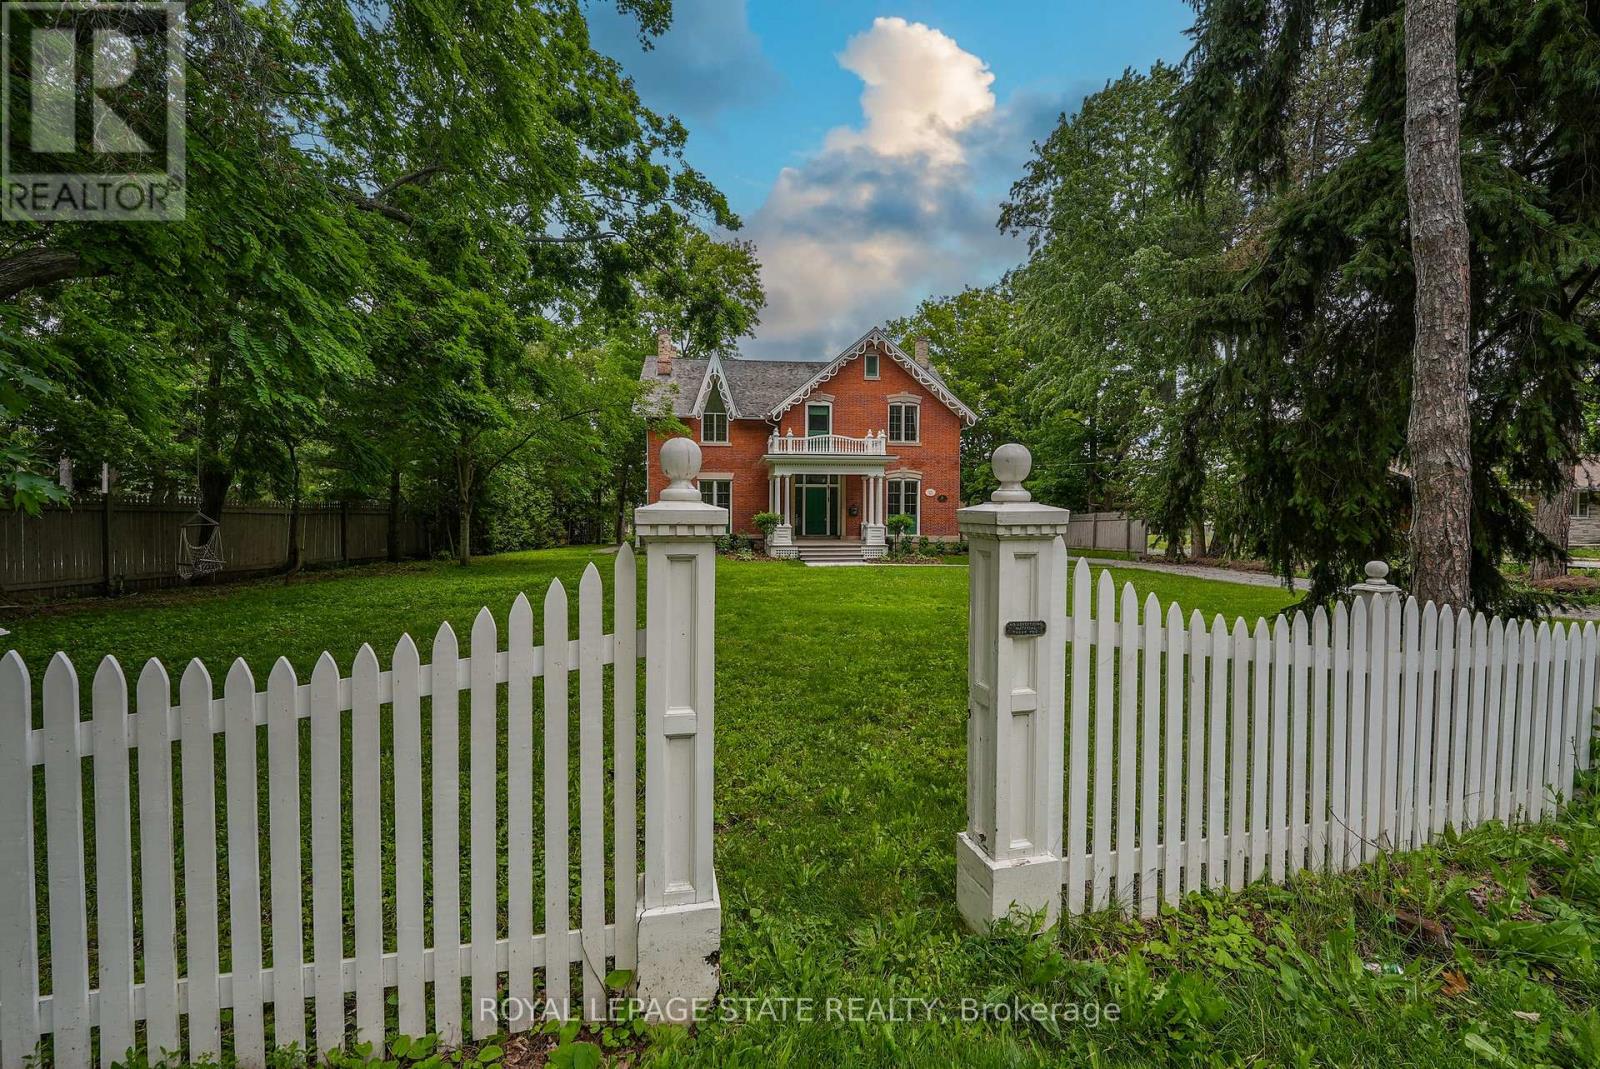
HISTORIC CHARMER STEPS FROM TOWN - Welcome to Nixon Hall, a Grimsby landmark since 1854, offering a rare blend of heritage and modern luxury. This magnificent home boasts over 3,600 square feet of recently upgraded finished living space, marrying historical character with contemporary comfort, all within walking distance of local amenities. Step inside the main floor to find soaring 10-foot ceilings and exquisite original millwork that evoke a sense of timeless elegance. The space features a seamless flow from a bright living room with elegant crown moulding into a cozy parlour through French doors, each space anchored by a charming, original (as is) fireplace. A large dining room with its own original fireplace (as is) provides the perfect setting for gatherings. The heart of the home is the stunning, newly designed kitchen, a chef's delight with extended height cabinetry, solid surface countertops, a practical breakfast bar, and high-end stainless steel appliances. A convenient 2-piece powder room and a practical main floor office with a dedicated side porch complete this level. Upstairs, the grandeur continues with four generously sized bedrooms, one offering ensuite privilege to a 3-piece bath with a charming clawfoot tub. A recently upgraded 4-piece bathroom, featuring a beautiful glass shower, serves the other rooms. The second floor also includes a convenient laundry room and an additional small bedroom, office, or den space overlooking the private backyard. Nixon Hall has been meticulously maintained and upgraded, with recent improvements including cedar shake shingles (within 5 years), professional sandblasting of the entire exterior, extensive interior and exterior painting, and significant landscaping enhancements, including repairs to the historic exterior porches. This is more than a home; it's a piece of Grimsby's history, awaiting the next family to fill its halls with a lifetime of memories. (id:60588)
Grimsby, Ontario
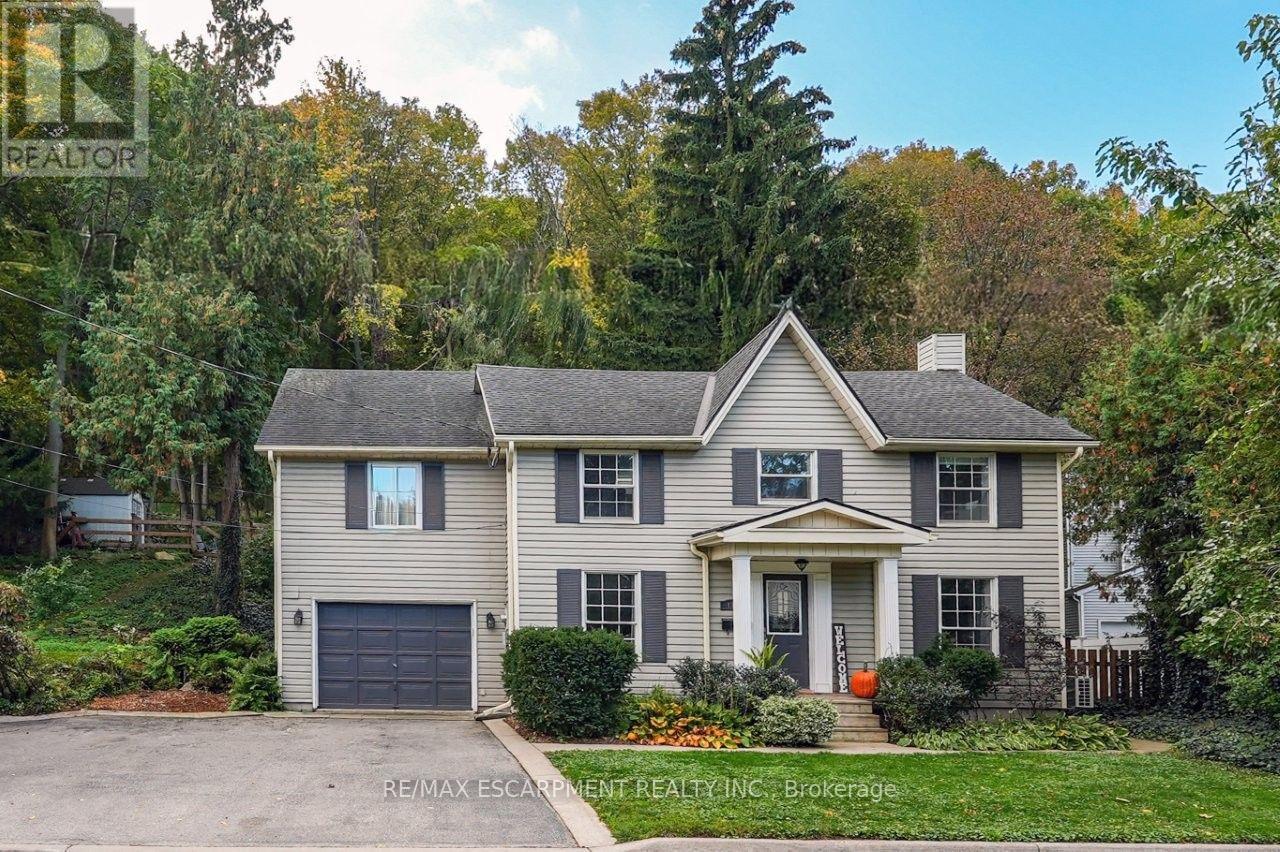
UNIQUE YET DISTINCTIVE -- TUCKED AGAINST THE ESCARPMENT ... Backing onto serene green space, life at 173 Main St W, Grimsby brings together inviting spaces, unexpected details and room to make it your own. Step through the foyer into the main level where updated flooring, crown moulding, skylights, potlights, pocket doors, and Juliet balcony add refined finishing touches. In the spacious living room, a VAULTED CEILING & SKYLIGHT create an airy feel, while a GAS FIREPLACE with mantel & stone surround creates a cozy feeling. The dining room is ready for weeknight dinners or special celebrations, with big windows boasting nature views, while connecting to the UPDATED kitchen (2024) - QUARTZ counters and backsplash, new appliances (2025), and a butler pantry that adds handy extra space. The sunken mudroom/laundry with washer & dryer (2023) provides direct garage and yard access along with a 2-pc bath. Step outside to the private, gated patio w/gas BBQ hookup, then up a few steps to a secluded UPPER PATIO, with the gorgeous NIAGARA ESCARPMENT as your backdrop. The upper level features a versatile LOFT area with Murphy Bed that could function as another bedroom area. The SUNKEN PRIMARY BEDROOM suite feels like its own retreat with a WALK-IN CLOSET, thermostat-controlled GAS FIREPLACE and WALK OUT to a private deck. The luxurious ENSUITE turns everyday routines into something special with a HEATED FLOOR, XL soaker TUB, and stand-up shower + pocket door. A second bedroom and 4-pc bath complete the level. Ductless split A/C adds additional comfort, while the unfinished basement provides additional space for storage and future possibilities. XL garage + DOUBLE drive. Located WALKING DISTANCE to everything that makes Grimsby desirable - downtown core, shopping, restaurants, plus easy highway access AND 2 minutes to GO Station! CLICK ON MULTIMEDIA for virtual tour, drone photos, floor plans & more. (id:60588)
St. Catharines, Ontario
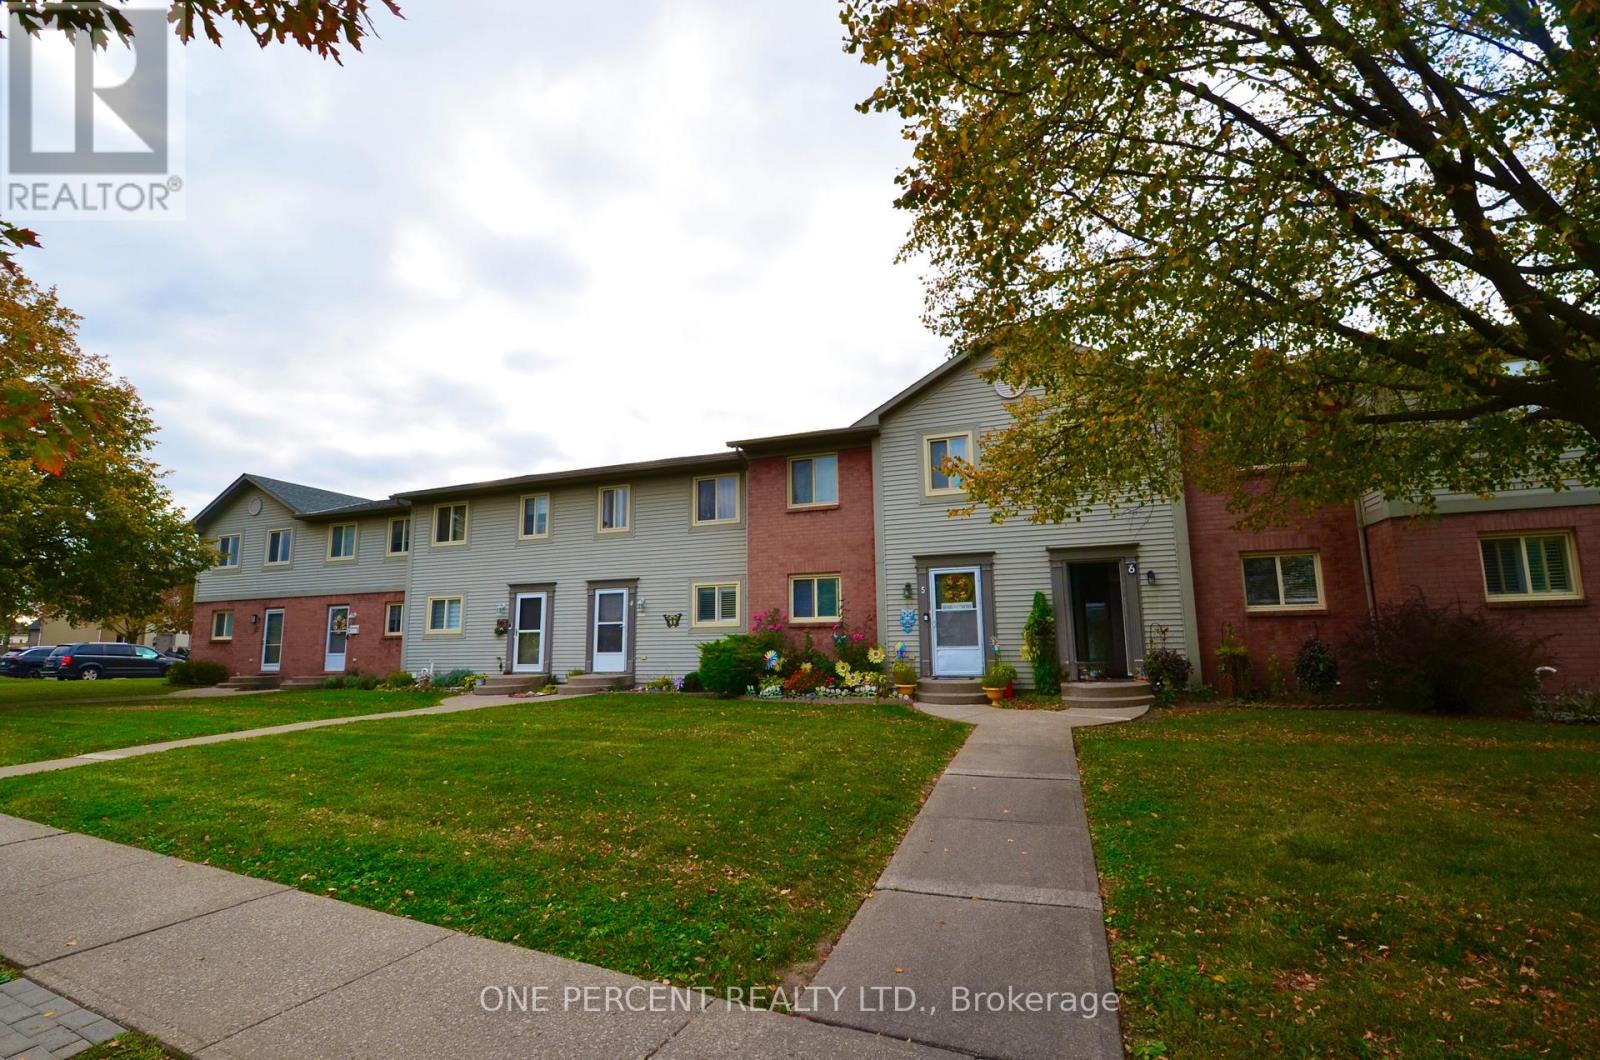
A fantastic 2 storey 3 bedroom condo town house in the well kept develipment of Dorchester Mews. Within walking distance to shops and restaurants and with easy access to the highway this is a great spot to make home ! With a well sized kitchen dining area living area and 3 good sized bedrooms this lovely home also boasts a nice fenced patio area that backs onto open space. **Open House is October 18th at 2pm - 4.00 p.m - come out and see for yourself.** (id:60588)
Welland, Ontario
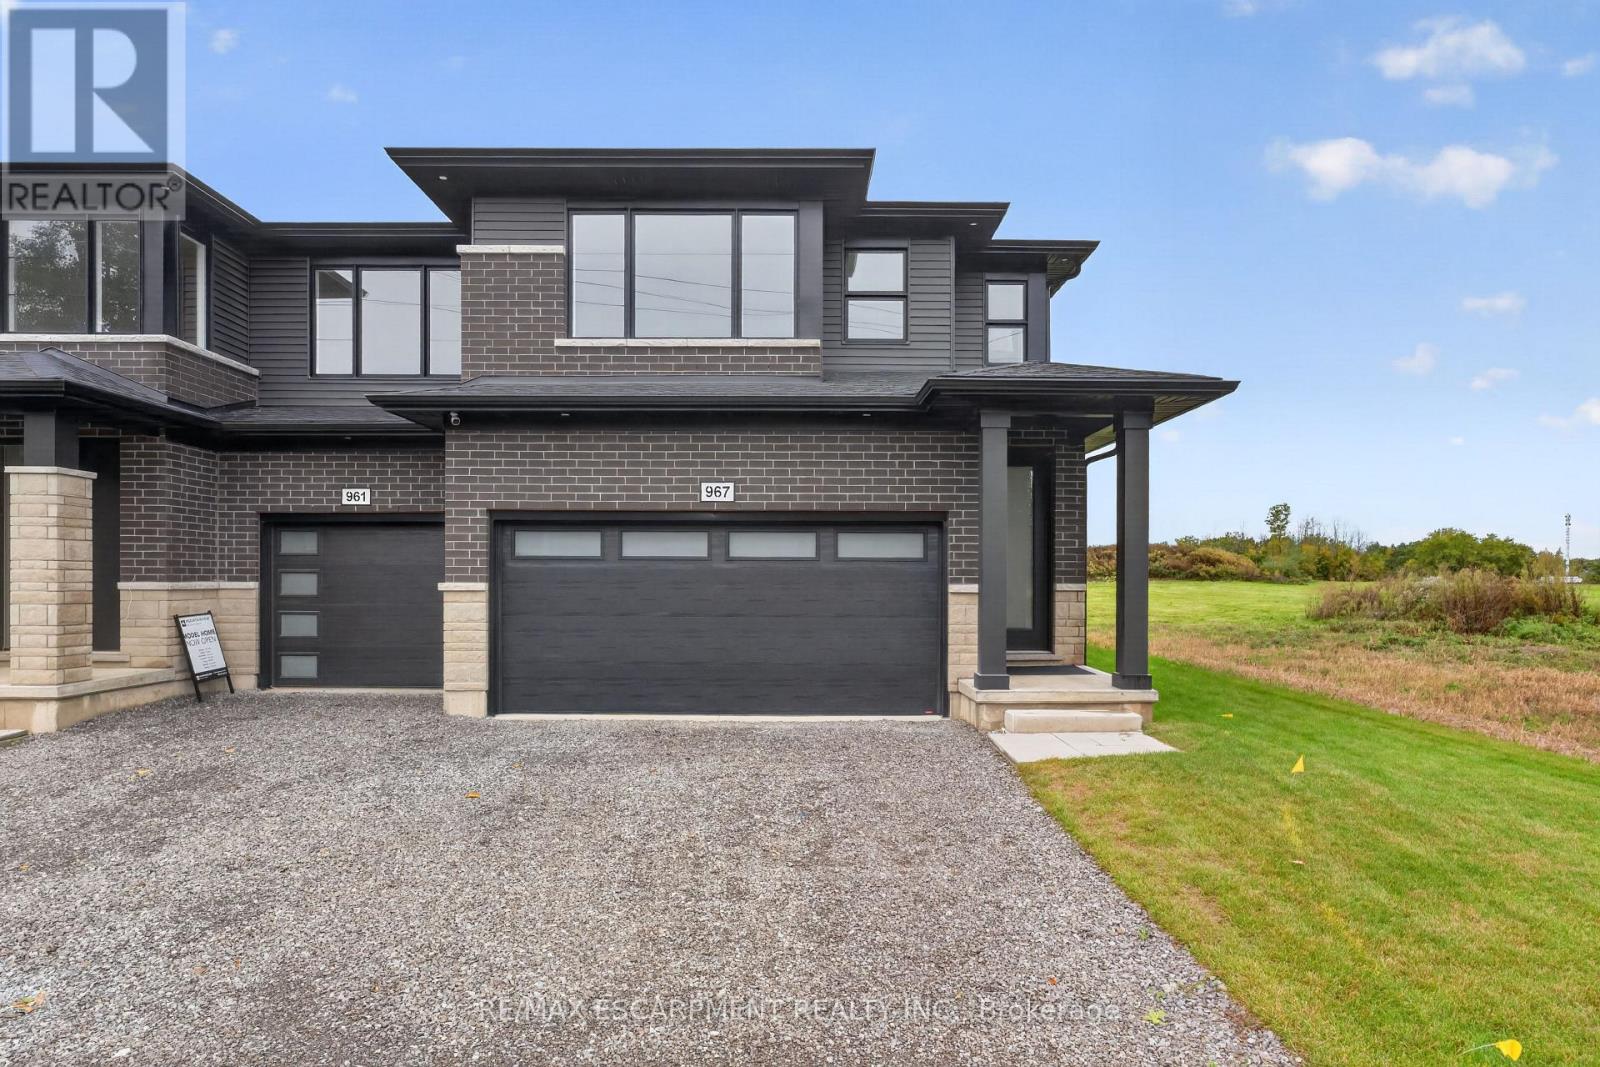
Welcome to 967 Clare Avenue in Welland's Harvest Oak community! This beautifully upgraded, brand-new home offers 1,755 square feet of thoughtfully designed living space, featuring 3 bedrooms, a versatile loft, and 3 bathrooms. With an impressive $46,130 in upgrades, this home combines modern style, quality finishes, and everyday functionality - all ready for you to move in! The open-concept main floor creates a seamless flow between the kitchen, dining area, and living room, making it ideal for entertaining and family living. The inviting living room fireplace adds warmth and character, while the upgraded kitchen features quartz countertops, an appliance package, and extended-height upper cabinets for added storage and a polished, contemporary look. A stylish backsplash completes the space. Upstairs, you'll find three well-appointed bedrooms, a versatile loft perfect for a home office, reading nook, or additional living space, and the convenience of second-floor laundry. The primary bedroom offers a private retreat with a walk-in closet and a 3-piece ensuite. Complete with a double-car garage and double-wide driveway, this home offers both comfort and practicality. With its extensive upgrades, modern layout, and move-in-ready convenience, 967 Clare Avenue is an exceptional opportunity to own a brand-new home in a growing Welland community, close to schools, parks, shopping, and everyday amenities. (id:60588)
Niagara Falls, Ontario
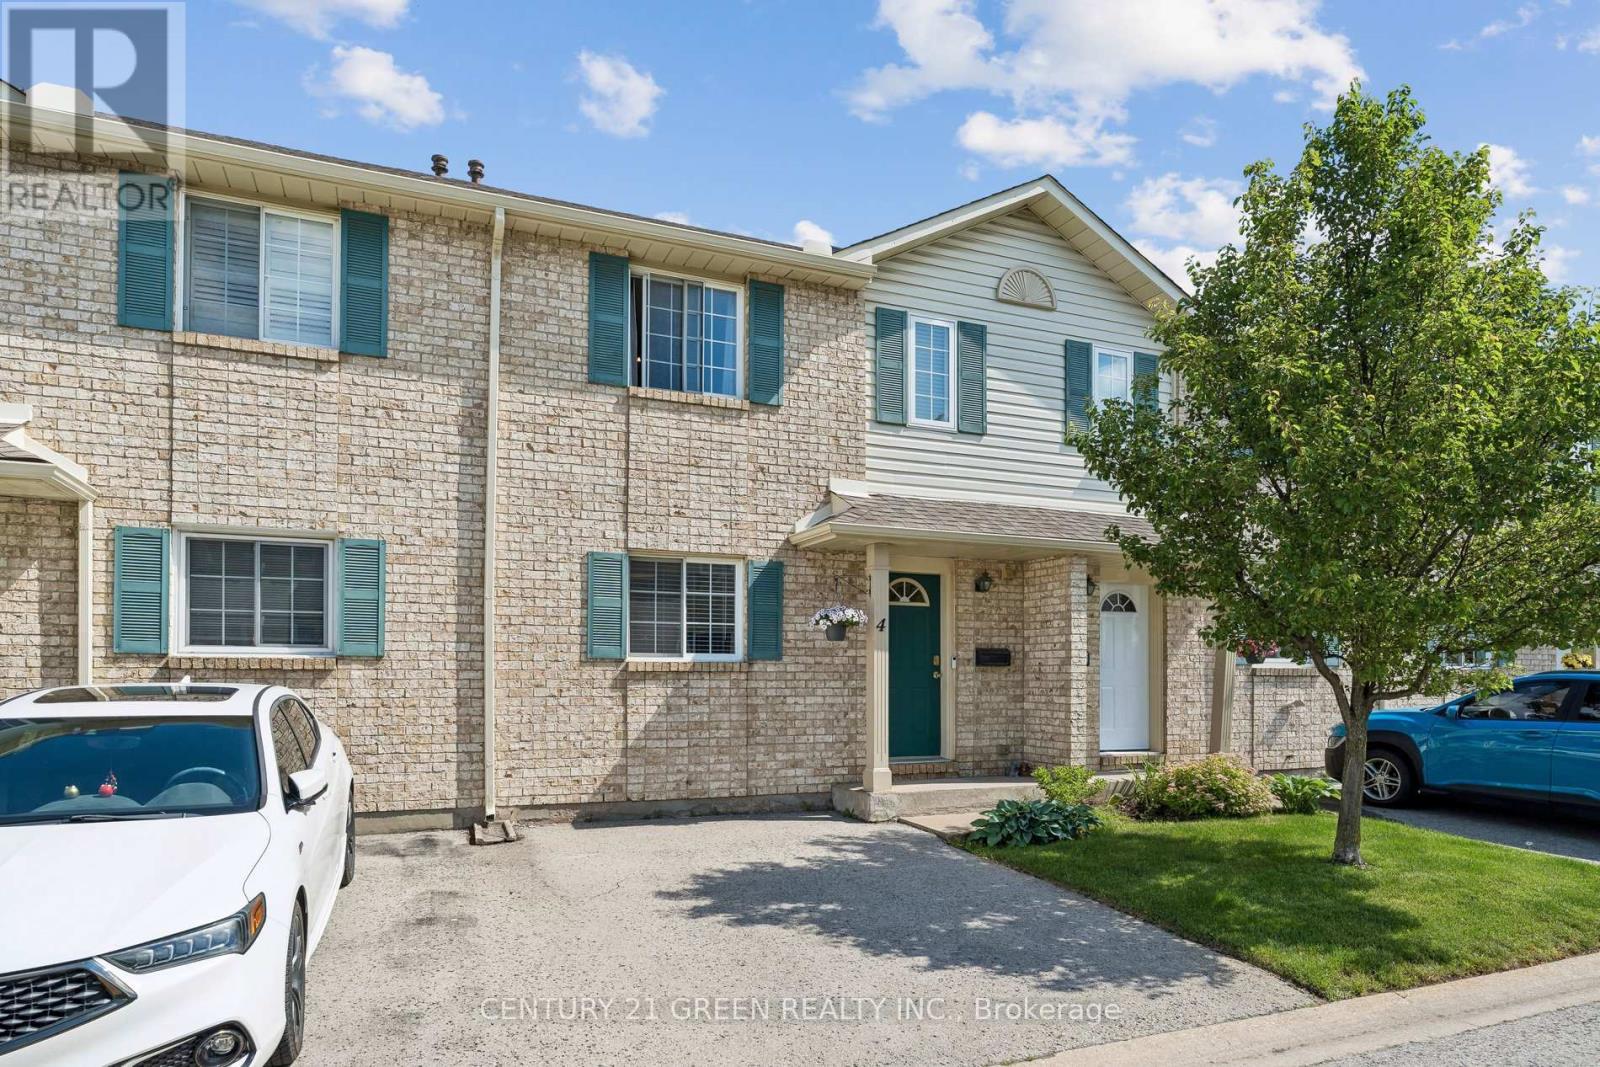
Welcome to this well-maintained 3-bedroom, 1.5-bath condo townhouse located in the highly sought-after Mount Carmel neighborhood-one of Niagara's most prestigious and family-friendly communities. This bright and inviting home offers a functional layout, a cozy living space, and a finished basement perfect for a recreation room, home office, or additional storage. Enjoy unbeatable convenience with Niagara Falls just 5-10 minutes away, Niagara College only 10minutes away, and quick access to major highways. Everyday essentials are right at your door step-grocery stores, shopping, restaurants, parks, and schools are all nearby, making this an ideal location for families, students, professionals, or investors. (id:60588)
Welland, Ontario
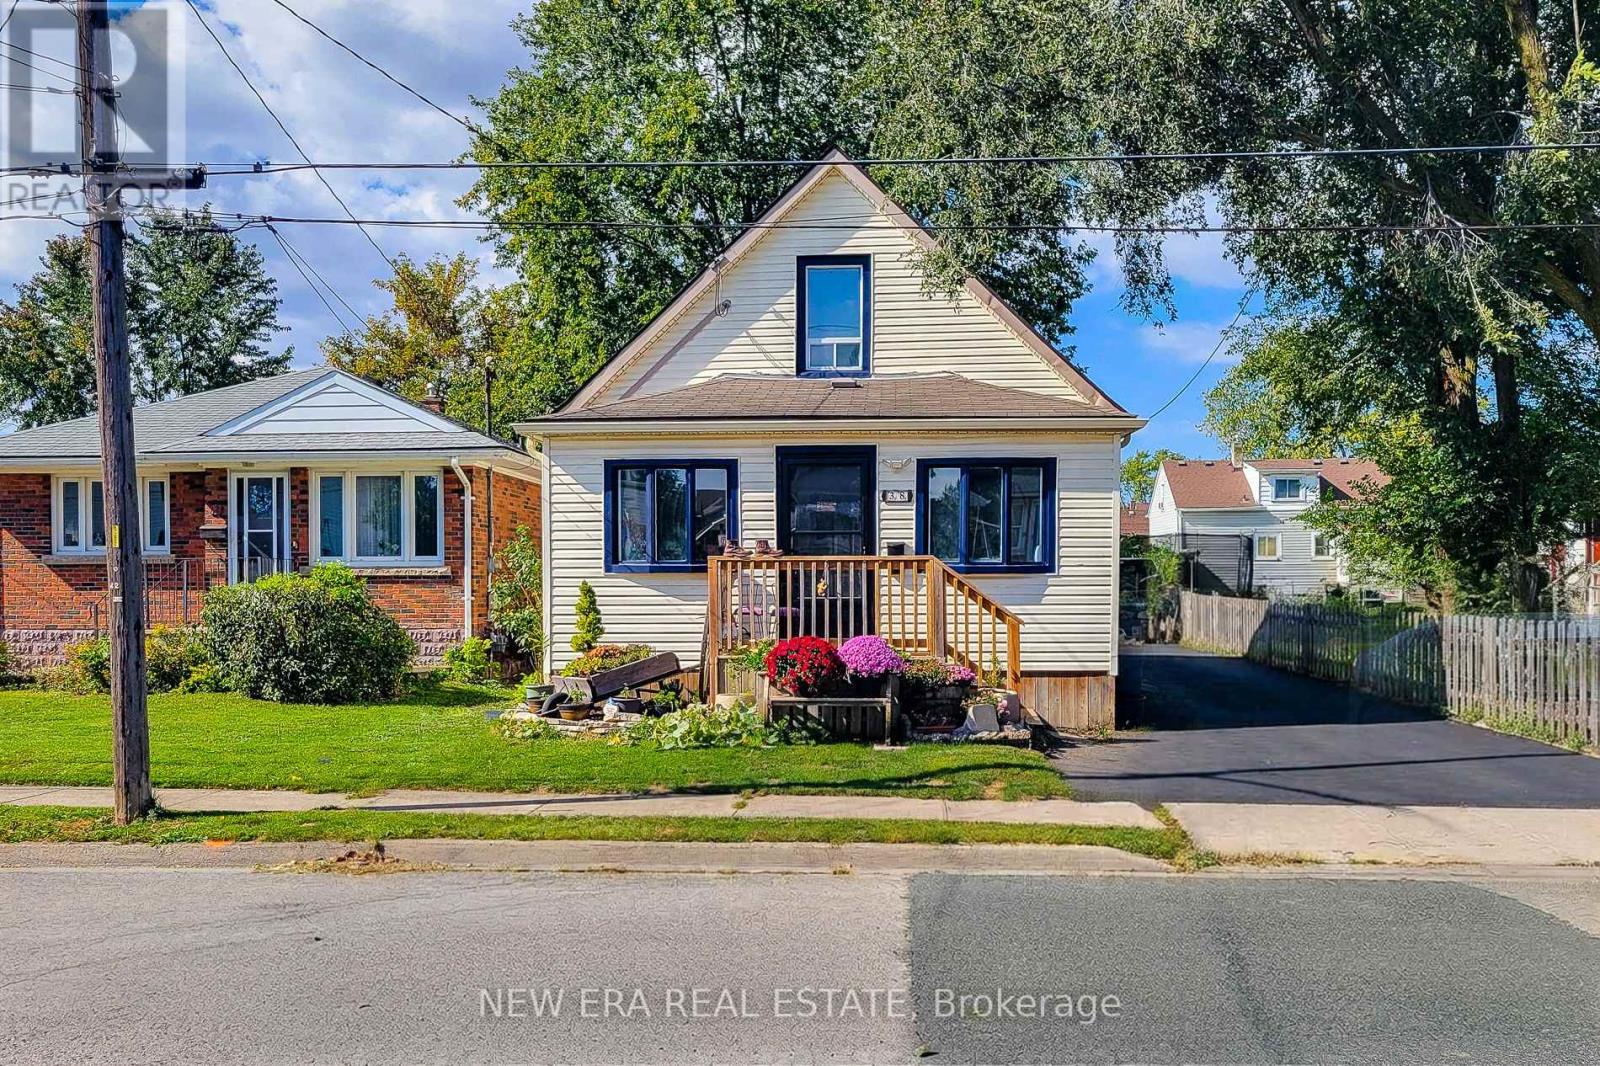
Welcome to this charming 1.5 storey detached home nestled in a quiet, family-friendly neighbourhood! Featuring 3 bedrooms, a fully renovated main floor, and a carpet-free interior throughout, this inviting home offers a wonderful blend of modern updates, comfortable living spaces, and everyday functionality. The beautifully renovated main floor boasts an open-concept layout, creating a bright and welcoming atmosphere ideal for both daily living and entertaining. The spacious living and dining room combination offers plenty of room to gather with family and friends, while the cozy family room provides the perfect place to unwind and relax. The updated eat-in kitchen features a tiled backsplash, ample cupboard and counter space, and a stainless steel dishwasher, offering both practicality and style. Convenient main-floor laundry adds to the home's thoughtful layout. The updated 3-piece main bathroom features a walk-in shower, providing a fresh and functional space. The primary bedroom is conveniently located on the main floor, while two additional bedrooms on the upper level offer flexibility for family members, guests, or a home office. Step outside to discover a deep, partially fenced backyard with plenty of room for gardening, outdoor activities, and enjoying the fresh air. A garden shed provides additional storage for tools and outdoor essentials. The three-car driveway offers ample off-street parking for multiple vehicles. Ideally situated close to the Welland Canal, scenic walking and cycling trails, parks, and schools, this home is perfect for those seeking a comfortable lifestyle in a peaceful community with outdoor recreation and everyday amenities nearby. A fantastic opportunity for first-time buyers, growing families, or anyone looking for a move-in-ready home with modern updates and inviting living spaces! (id:60588)
Fort Erie, Ontario
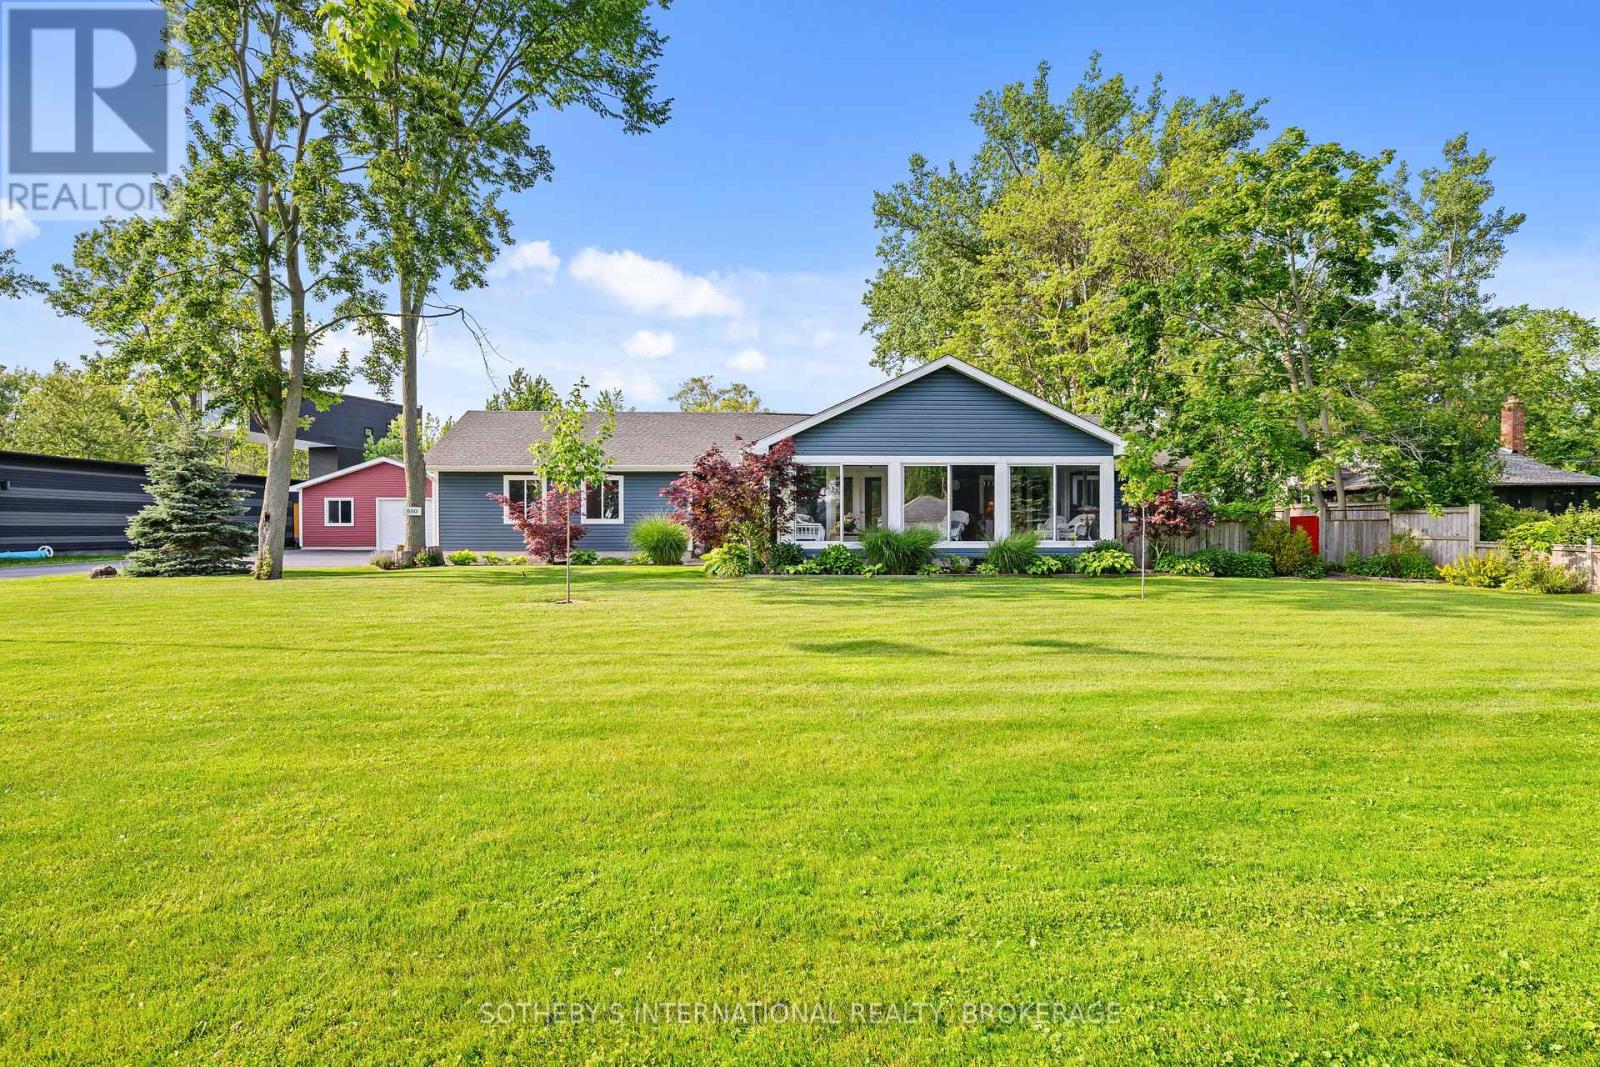
This Exquisitely Refinished Home Is Ideal For Weekend Retreats Or Year-Round Living. Renovated From The Basement To The Roof, It Boasts Stunning Views, A Spacious Lot, Ample Room For Family And Friends, And The Reliability Of A Well-Constructed Home. The Property Includes A Second Garage (26' x 38' With 100 Amp Service) And Offers Excellent Potential For Lot Severance Or The Addition Of A Second Ancillary Home. Located On A Quiet One-Way Street, It Is Conveniently Close To All Necessary Amenities.With Abundant Storage Throughout, The House Has Been Expertly Rebuilt And Lovingly Restored. Adjacent To The Friendship Trail, This Contemporary Residence At The Edge Of Lake Erie Offers Water Views And Easy Access To Beaches. Nestled In A Deep Courtyard, It Provides Privacy And Comfort, Along With The Luxury Of Proximity To Water And Nature. This Quiet Residential Neighborhood Is Perfect For Both Leisure And Growing Families, Making This An Extraordinary Homeownership Opportunity To Celebrate.The Home Has Been Lovingly Restored, Maintaining All The Style And Glamour Of Its Era. High Ceilings, Wide Solid Wood Baseboards And Trim, And Beautiful French Doors Leading To A Glass-Enclosed Three-Season Porch With Multiple Eight-Foot-Wide Windows All Contribute To Its Charm And Elegance. (id:60588)
Grimsby, Ontario
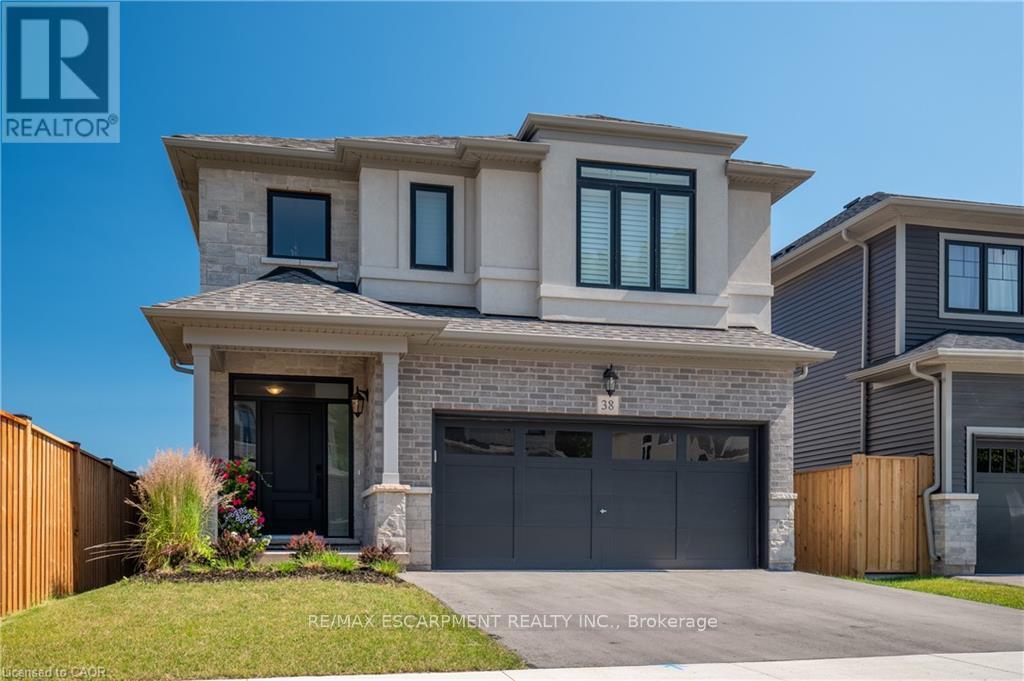
Welcome home to one of Grimsby's newest communities. This popular Chedoke model by Branthaven Homes offers 2,100 sqft. of thoughtfully designed living space with 3 bedrooms and 3 bathrooms. Featuring a stunning upgraded kitchen, hardwood flooring throughout, quartz countertops, and upgraded 9-foot basement ceilings, this home offers the perfect blend of style, comfort, and future potential. Conveniently located close to parks, schools, shopping, wineries, and easy highway access. (id:60588)
Grimsby, Ontario
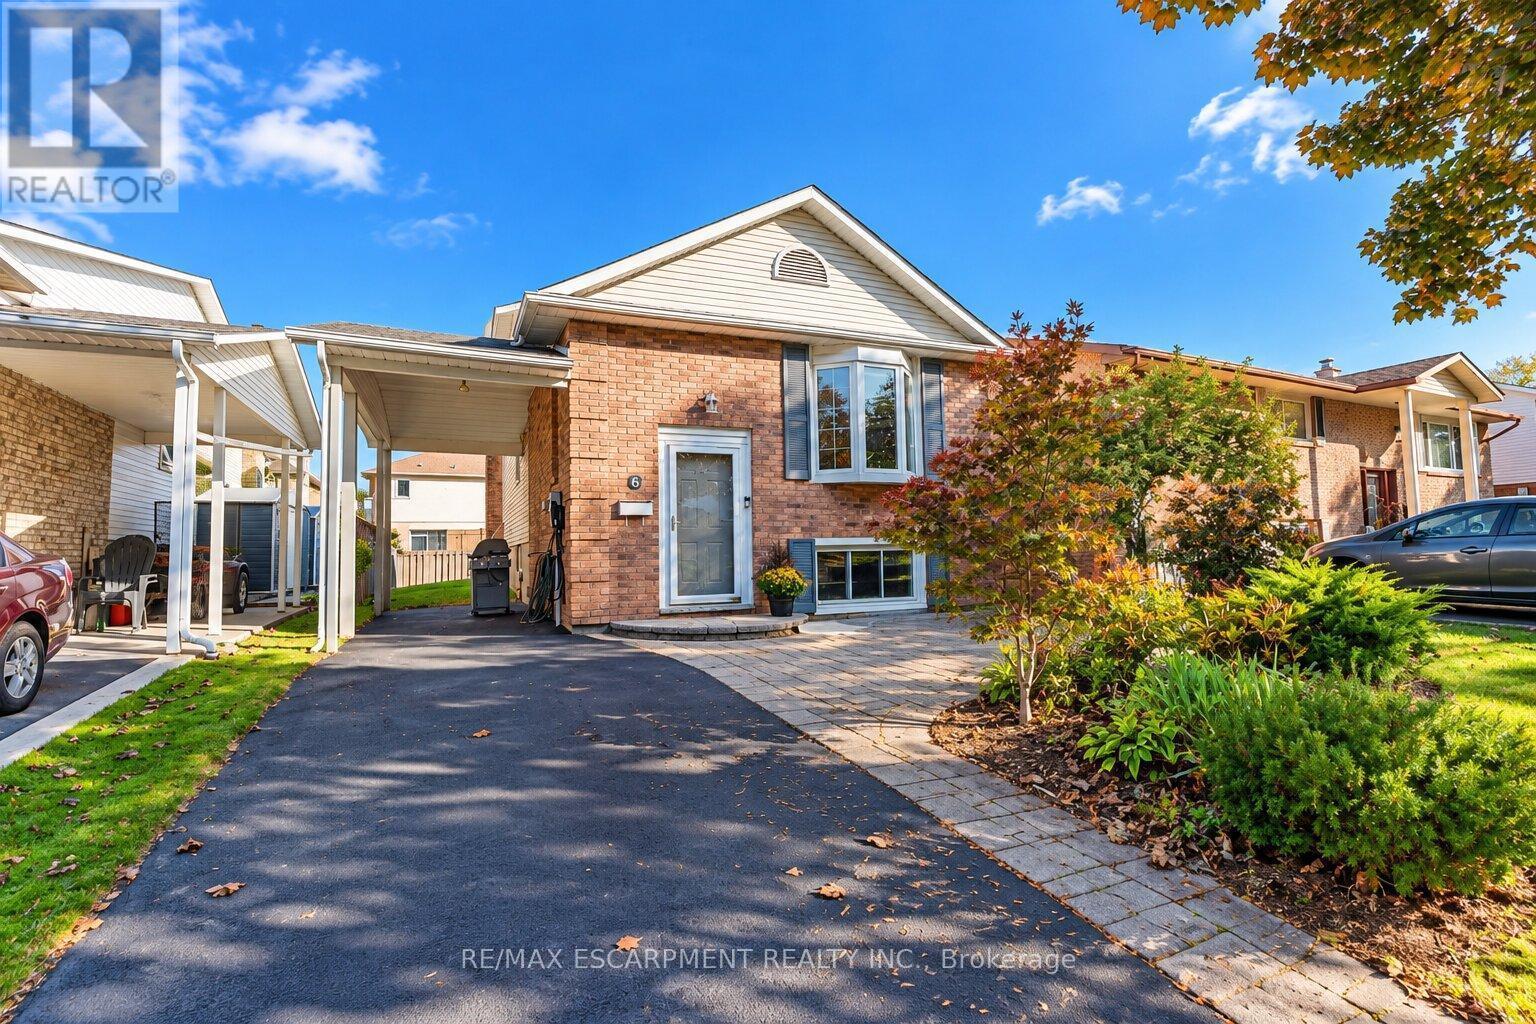
Solid bungalow in a desirable Grimsby location, ideally situated directly across the street from a park and walking distance to Main St. The updated main floor features a bright, open-concept layout with a modern kitchen, 2 bedrooms and a full bath. The lower level offers an additional bedroom, full bath and excellent in-law suite potential. A great opportunity for you families, first time buyers or those upsizing from a condo in a family-friendly neighbourhood close to parks, schools, shopping and amenities. ** This is a linked property.** (id:60588)
Thorold, Ontario
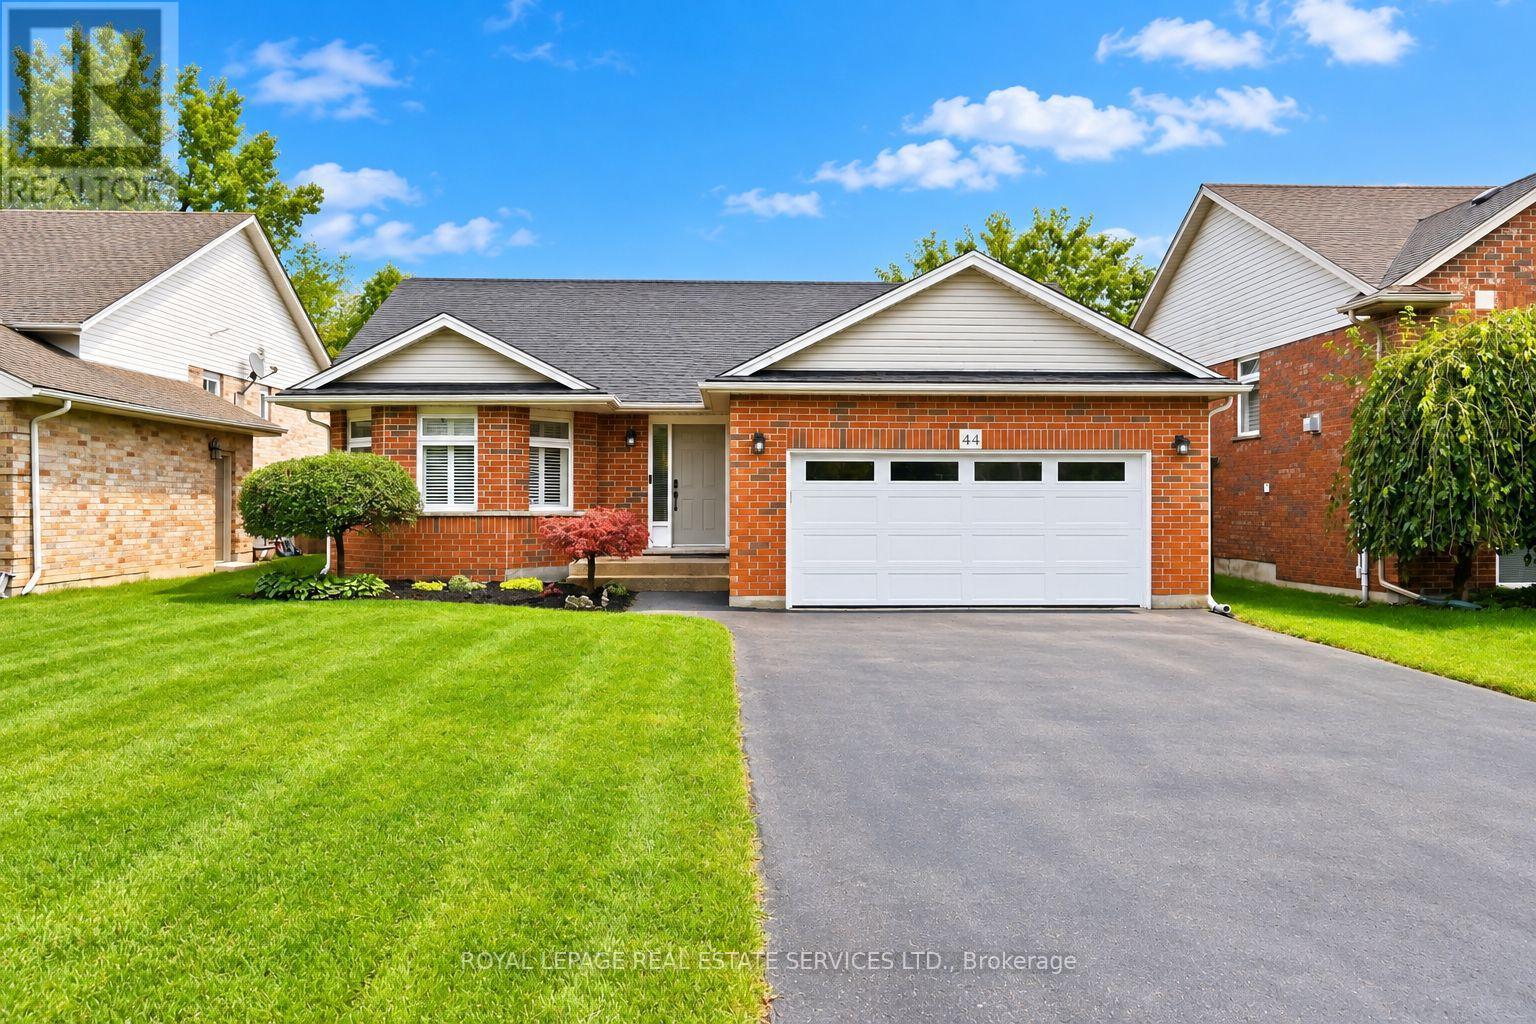
INVITING BUNGALOW IN CHARMING PORT ROBINSON! PREMIUM 125' DEEP LOT! A WONDERFUL BLEND OF CHARM AND PRACTICALITY! Enjoy a peaceful small-town setting on a quiet, dead-end street, with easy access to Niagara Falls, Welland, St. Catharines, and Fonthill. This thoughtfully designed all-brick bungalow offers an inviting open concept layout ideal for relaxed everyday living. The spacious living room features a gas fireplace and flows into the dining area with walkout to the patio. The well-appointed gourmet kitchen offers stainless steel appliances and breakfast bar seating. The generous primary bedroom, complete with double closets and a four-piece ensuite, is complemented by a second bedroom and additional four-piece bathroom. The unspoiled basement, with almost 8' ceilings and bathroom rough-in, provides an outstanding opportunity to create additional living space tailored to your needs. Additional highlights include gleaming hardwood flooring, California shutters, security system, convenient laundry room with garage access, side yard access from the two-car attached garage, and double driveway accommodating parking for four vehicles. Recent upgrades include a new furnace and 2 1/2-ton air conditioner (2026), sump pump (spring 2025), on-demand hot water heater (2024/2025), attic insulation (2024), pony panel in garage with 220-volt outlet (2025), insulated garage door (2025), new wood deck (spring 2025). The private, fully fenced backyard is designed for effortless outdoor enjoyment, featuring a gorgeous concrete patio, cabana, expansive lawn, and manicured gardens - ideal for summer entertaining, barbecues, or quiet relaxation. Easy access to the QEW and Highways 20 and 406, and less than 10 minutes to new hospital. An ideal opportunity for downsizers, empty nesters or professionals seeking a comfortable home in a welcoming community. A perfect balance of space, privacy and convenience in a truly inviting setting. (Certain images have been digitally enhanced) (id:60588)
Lincoln, Ontario
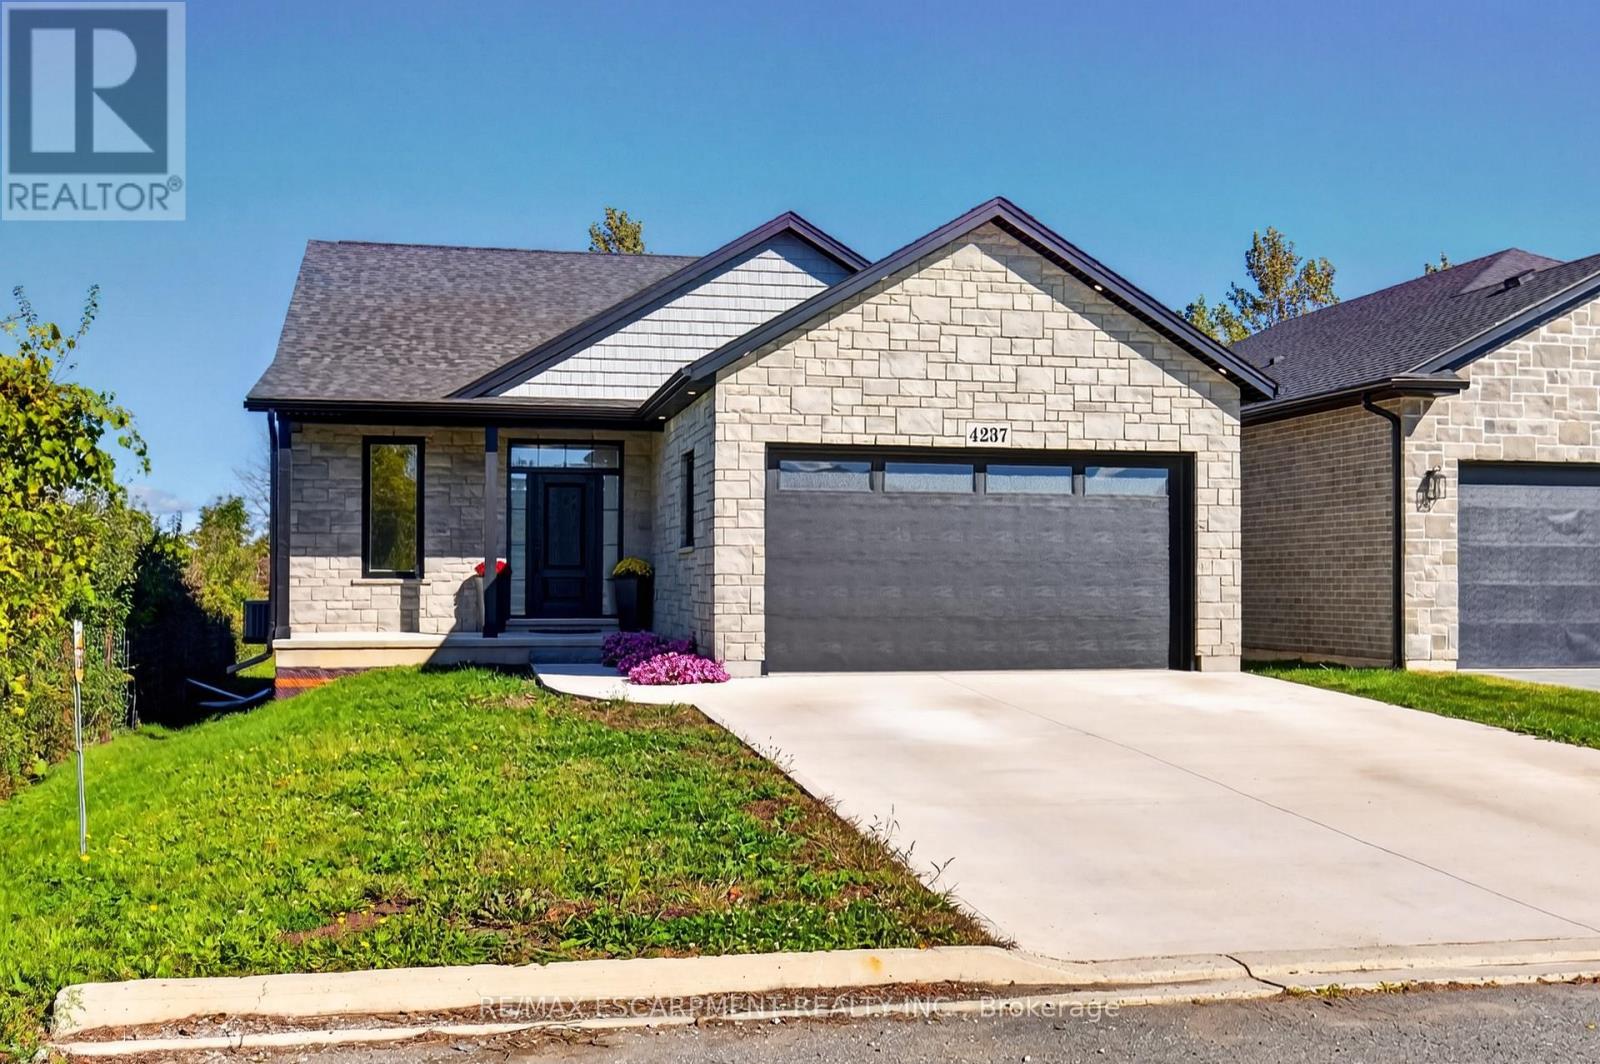
Welcome to 4237 Manson Lane - an exceptional custom-built bungalow offering refined one-floor living and your own private backyard retreat in the prestigious Campden Highland Estates community of Lincoln.Nestled on a quiet, executive cul-de-sac amidst Niagara's scenic wine country, this beautifully designed 3-bedroom, 2.5-bathroom home combines modern luxury with effortless everyday function. Step inside to an inviting open-concept layout highlighted by soaring ceilings, oversized windows, and premium finishes throughout. The chef-inspired kitchen features custom cabinetry, sleek stone countertops, a large centre island, and seamless flow into the bright dining and great room areas.The spacious primary retreat offers a peaceful sanctuary complete with a generous walk-in closet and a spa-like ensuite bath. Two additional well-appointed bedrooms, a stylish powder room, and convenient main-floor laundry complete the thoughtfully planned main level.Step outside into your ultimate outdoor oasis! The deep, private backyard features an expansive entertainer's deck and an above-ground heated pool, creating the perfect setting for summer pool parties, family barbecues, and relaxing evenings taking in the fresh country air. Situated just minutes from renowned local wineries, farm-to-table dining, golf courses, and charming village amenities in Vineland and Beamsville, with straightforward QEW access. Turnkey bungalow living in the heart of Niagara! (id:60588)
Welland, Ontario
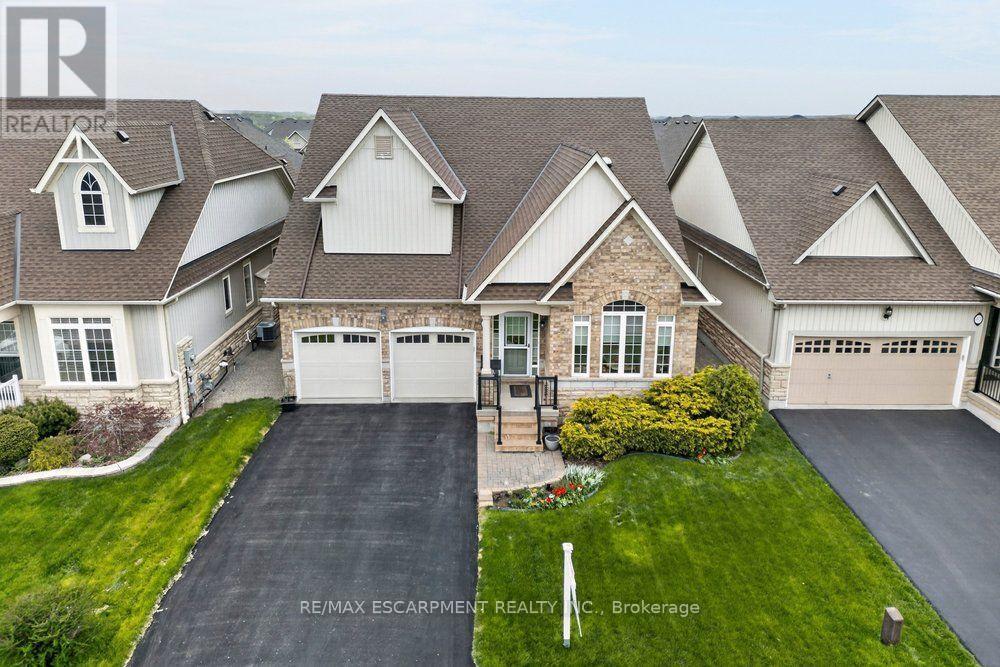
Set within the desirable Hunters Pointe community in north Welland, this well cared for bungalow offers bright, comfortable living in a mature and amenity rich setting. The open concept main floor is filled with natural light, enhanced by three solar tubes and large windows that create a warm and inviting atmosphere throughout. The layout flows seamlessly through the kitchen, dining, and living areas, making it ideal for both everyday living and entertaining. The main floor features two bedrooms and two full bathrooms, including a spacious primary suite with a walk in closet and private ensuite. The second bedroom is well positioned for guests or a home office, with access to a full bathroom nearby. The lower level remains unfinished, offering a clean slate with plenty of space for future development or additional storage. Set on a well maintained lot with attractive curb appeal, the exterior provides a peaceful outdoor setting perfect for relaxing or enjoying time with family and friends. Hunters Pointe is known for its active adult lifestyle, with access to a clubhouse that includes an indoor saltwater pool, fitness centre, tennis and pickleball courts, sauna, hot tub, library, and social spaces, along with a full calendar of activities. Monthly fees include lawn care, snow removal, and monitored security, offering low maintenance living in one of Niagara's most sought after communities. (id:60588)
Lincoln, Ontario
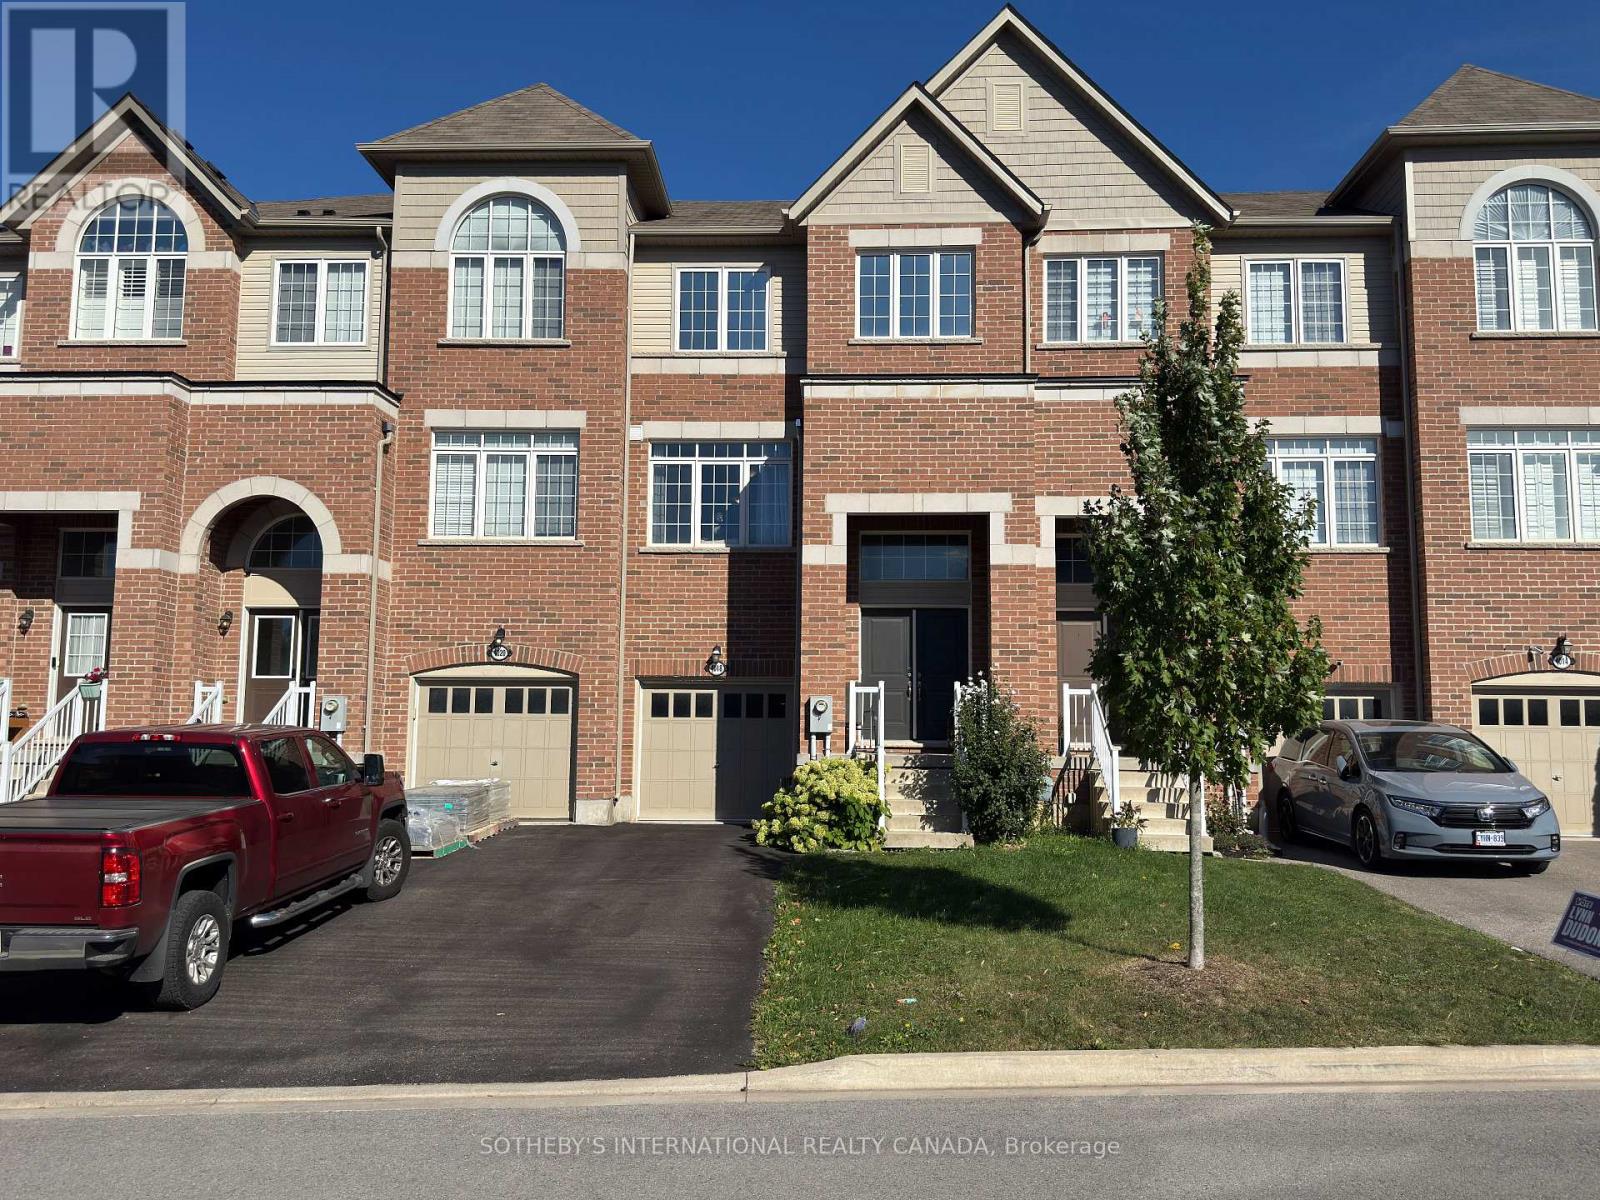
Welcome To This Beautifully Appointed Three-Storey Brick Freehold Townhome In Beamsville, Offering Approximately 2,190 Sq. Ft. Of Thoughtfully Designed Living Space Across Three Levels, Plus A Full Basement, Built In 2019. As The Largest Semi-Detached Model In The Neighbourhood, This Home Offers An Exceptional Combination Of Generous Proportions, Natural Light, And Functional Design. The Bright, Open-Concept Main Living Area Is Enhanced By East- And West-Facing Exposures, Filling The Home With An Abundance Of Natural Light Throughout The Day. The Spacious Living And Dining Areas Flow Seamlessly Into A Well-Appointed Kitchen Featuring A Large Centre Island, Stainless Steel Appliances, Extended Cabinetry, And A Convenient Walk-Through Pantry. Upstairs, The Spacious Primary Retreat Offers A Walk-In Closet And Private 4-Piece Ensuite, Along With Two Additional Bedrooms And A Shared 3-Piece Bathroom. The Ground Level Provides Even More Versatile Living Space With A Generous Recreation Room, Laundry Area, And Direct Access To The Garage. The Lower Level Offers Excellent Additional Storage, Complete With A Cold Cellar, And Has Experienced No Water Penetration During Recent Rainfall Or Historically. Step Outside To Enjoy A Private Balcony And Low-Maintenance Outdoor Living, With The Backyard Backing Onto Green Space For Added Privacy And A Peaceful Natural Backdrop. Ideally Situated In A Quiet, Family-Friendly Neighbourhood Close To Parks, Schools, Local Wineries, And Major Commuter Routes, Including Quick QEW Access. A Thoughtfully Designed Home Offering Space, Natural Light, Privacy, And Convenience In A Desirable Beamsville Community. (id:60588)
Lincoln, Ontario
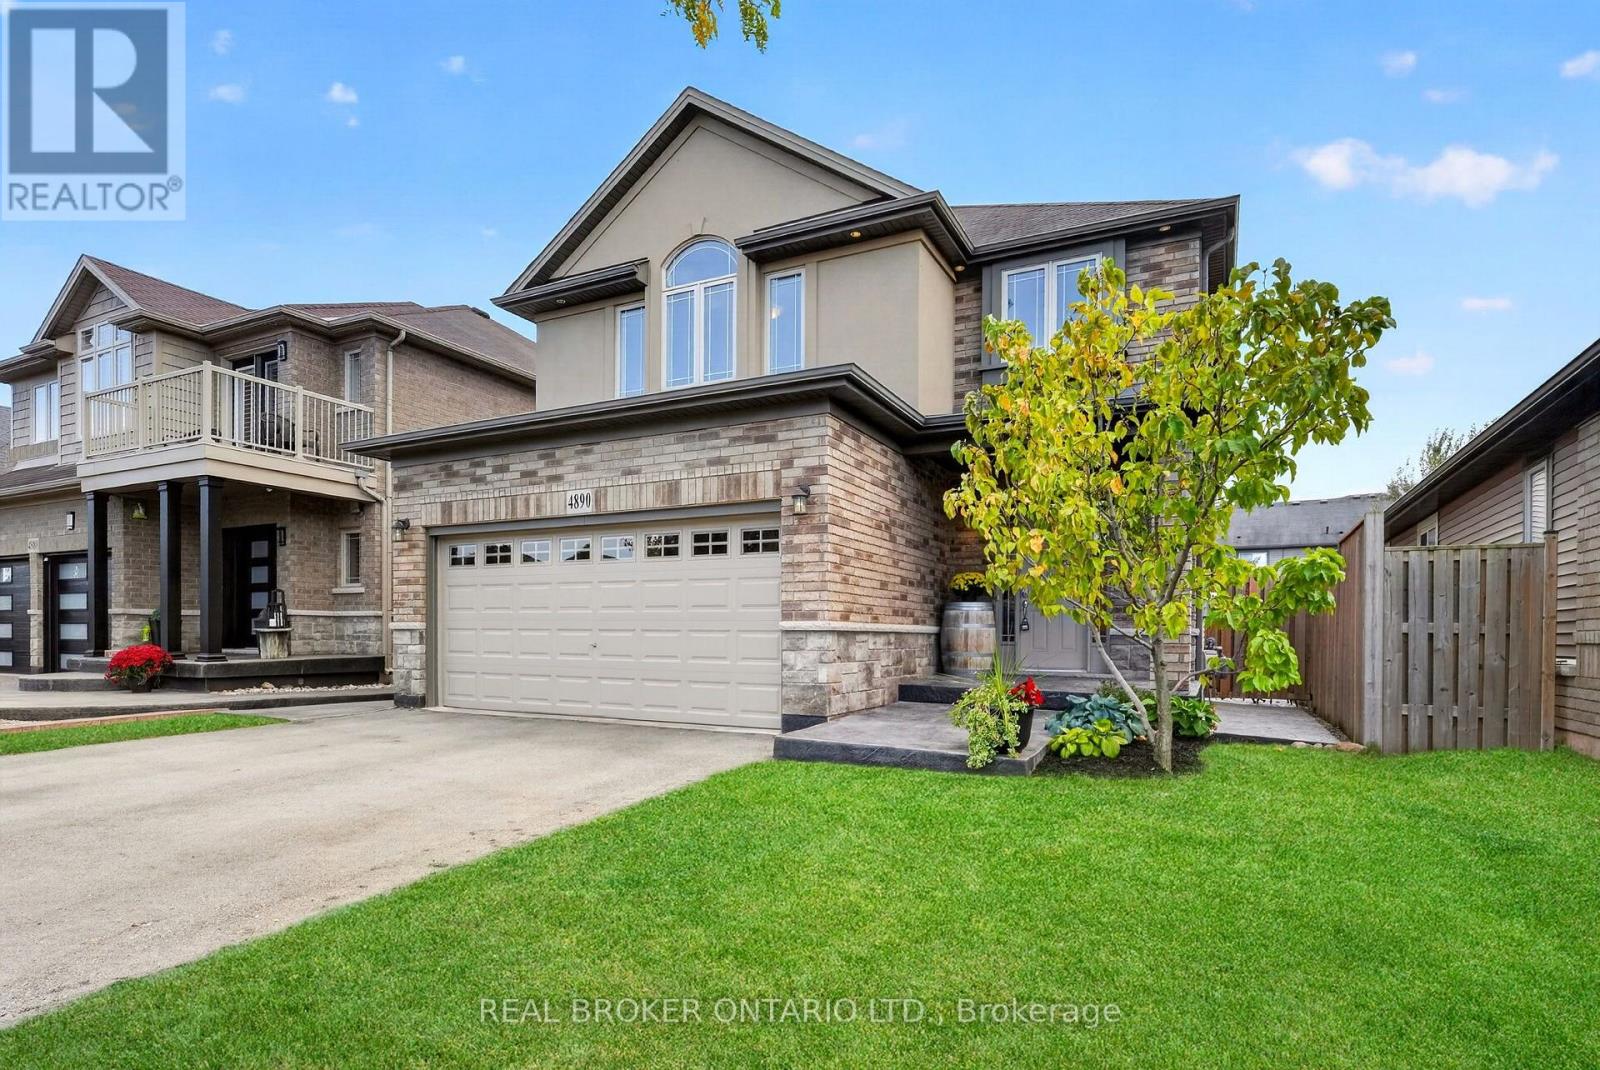
Welcome to 4890 Allan Court, a spacious 3+1 bedroom, 3+1 bathroom home offering over 2,000 sq. ft. of living space in a desirable Beamsville neighbourhood. The bright main level features fresh neutral paint, a spacious living and dining area, and a generous eat-in kitchen with ample cabinetry, breakfast bar, stainless steel appliances and walkout to the backyard. Main-floor laundry and inside entry from the double garage add everyday convenience. Upstairs, a separate family room offers flexible space for a home office, playroom or additional living area. The primary bedroom features a walk-in closet and ensuite with double sinks and an oversized shower, while two additional bedrooms and a full bathroom complete the upper level.The partially finished basement provides even more living space with an additional bedroom and 3-piece bathroomOutside, enjoy a private, fully fenced backyard with landscaped grounds, stamped concrete patio and storage shed. Conveniently located close to parks, schools, shopping, highway access and some of Niagara's favourite wineries, including The Good Earth Food and Wine Co. (id:60588)
St. Catharines, Ontario
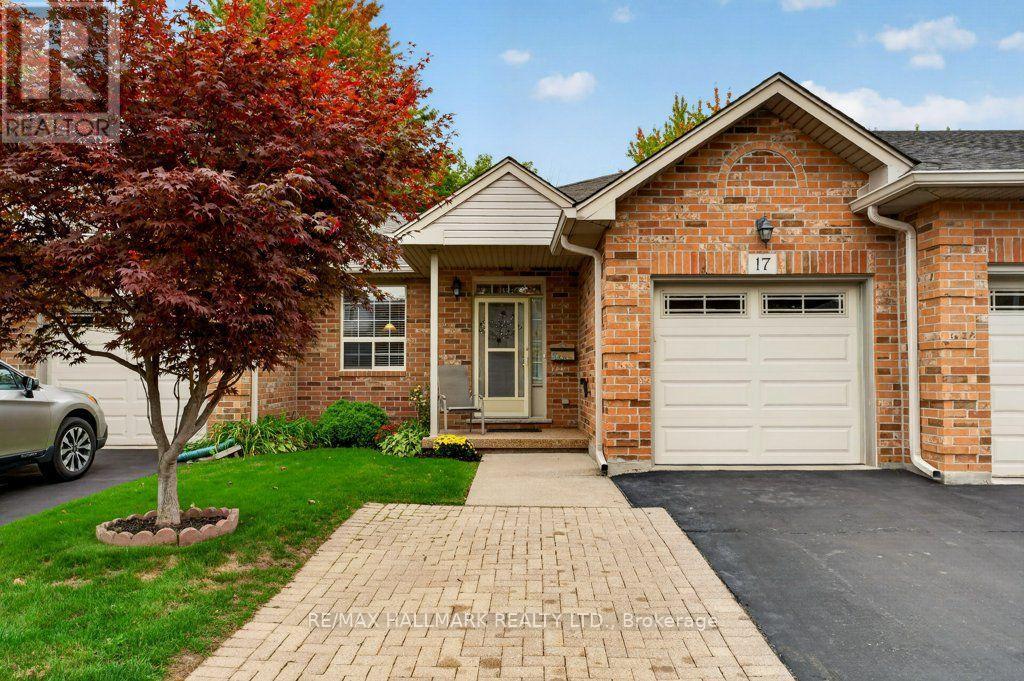
Get into the Garden City and enjoy everything St. Catharines has to enjoy! Experience live theatre, concerts, hockey games and entertainment in the downtown core, while being surrounded by some of Niagara's best wineries, restaurants and seasonal festivals. Enjoy easy access to beautiful Lake Ontario beaches and spectacular sunsets, all while being just minutes from the QEW. When location is key and low-maintenance living is what you're looking for, this North End bungalow-style condo is worth a look. Designed for easy one-floor living, the home features an eat-in kitchen with a convenient pass-through window to the living room, creating an open and connected feel. Step through to your private back deck and enjoy outdoor space without the upkeep of a traditional home. The partially finished basement creates additional living space with recreation room, office and craft area where you only need to add paint, trim and flooring! Lock the door and enjoy the freedom of condo living in a convenient Garden City location! Common area Gazebo for all the residents to enjoy and make new friends as well as a close walk to Jaycee Park too! Updates includes Furnace 2018, Central Air 2021 and Rental Hot Water Heater 2024, Steel shutters on the back of the home full blackout and safety. (id:60588)
St. Catharines, Ontario
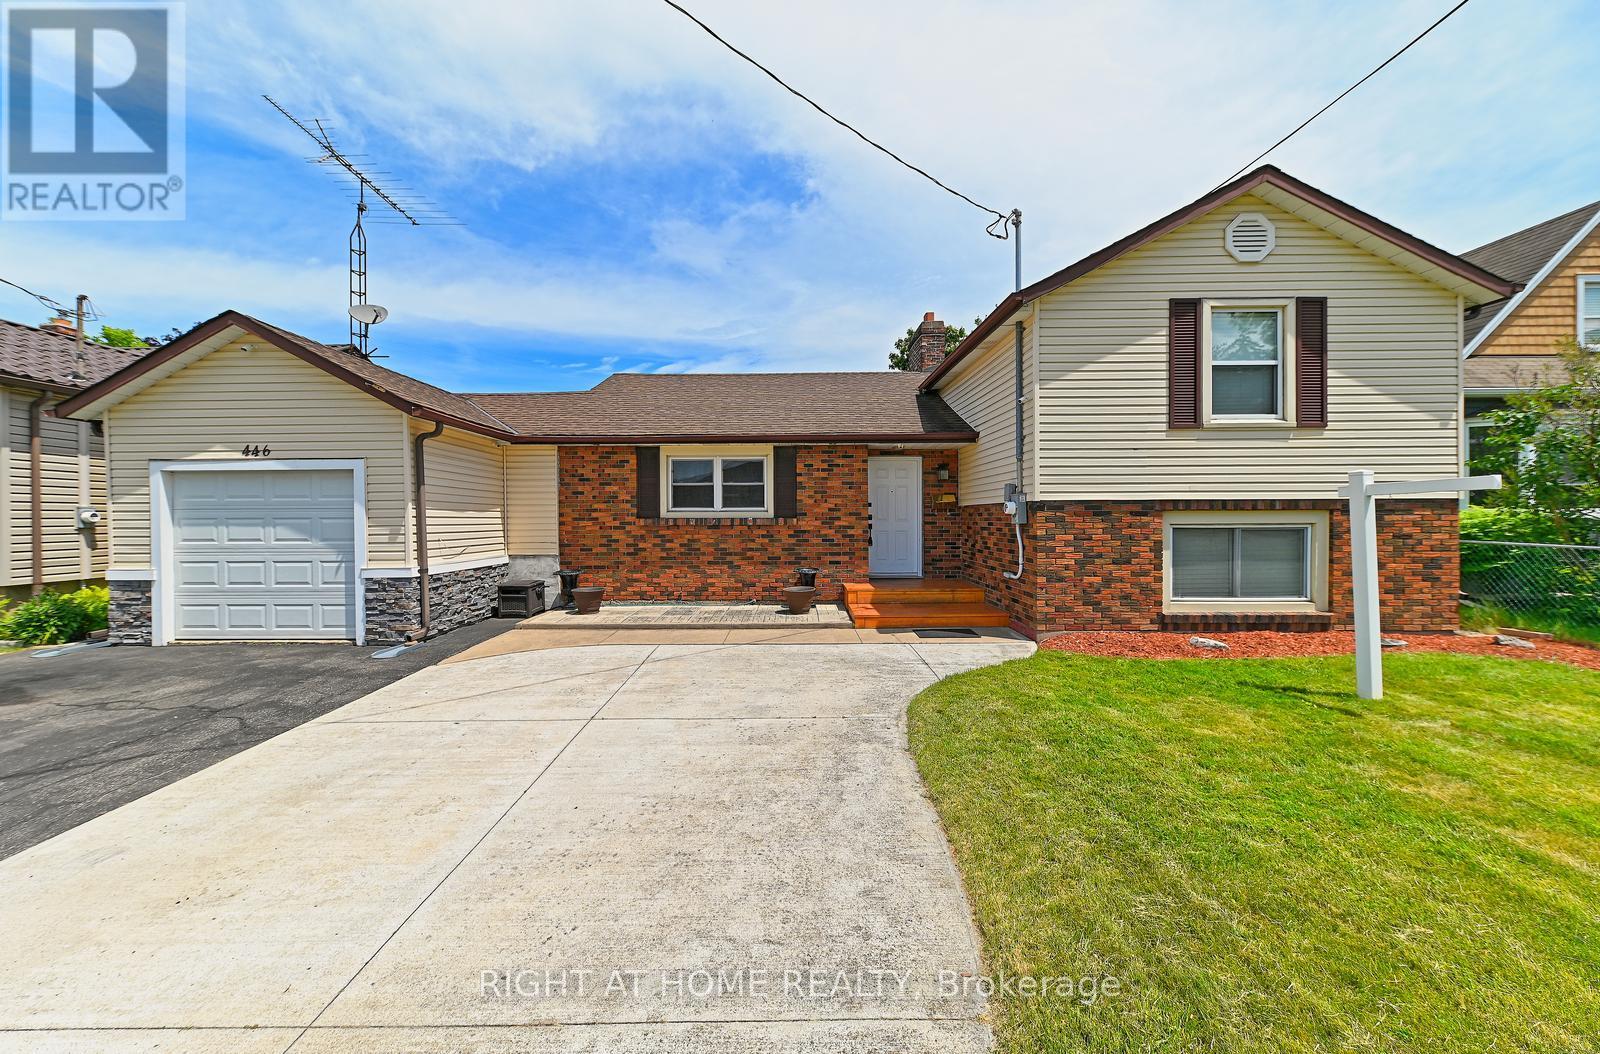
Welcome home to this charming side-split bungalow, tucked into a sought-after, tree-lined neighbourhood just minutes - under 4 km - from the waterfront lifestyle of Port Dalhousie.Step inside to a bright, open-concept living and dining area anchored by a crackling wood fireplace and a sweeping picture window framing the backyard. Picture slow weekend mornings here: coffee in hand, fire glowing, garden views stretching out before you.The main level keeps on giving. A fully insulated family room - flooded with natural light through sliding glass doors to the yard - works beautifully as a home office today, yet converts effortlessly back to an indoor garage or an extra bedroom, complete with a pantry that doubles as a closet. The beautifully renovated modern kitchen offers generous storage and clean, contemporary style. A versatile exercise or hobby room doubles as guest quarters, with convenient access to a 3-piece bath featuring a stand-up shower. A well-appointed laundry room with stacked washer, dryer, and sink, plus a furnace room with access to the insulated crawl space, round out this level.Upstairs, two spacious bedrooms with gleaming hardwood floors share a stylish, updated 4-piece bathroom.Outside, a huge backyard invites summer barbecues, gardening, and play - with two wood sheds keeping sports gear and tools neatly tucked away.And the big-ticket items are done: owned furnace replaced February 2025, roof shingles replaced March 2021, kitchen renovated February 2026, and laminate flooring updated within the last decade. Just move in and enjoy.This one won't last - book your showing today. (id:60588)
Niagara Falls, Ontario
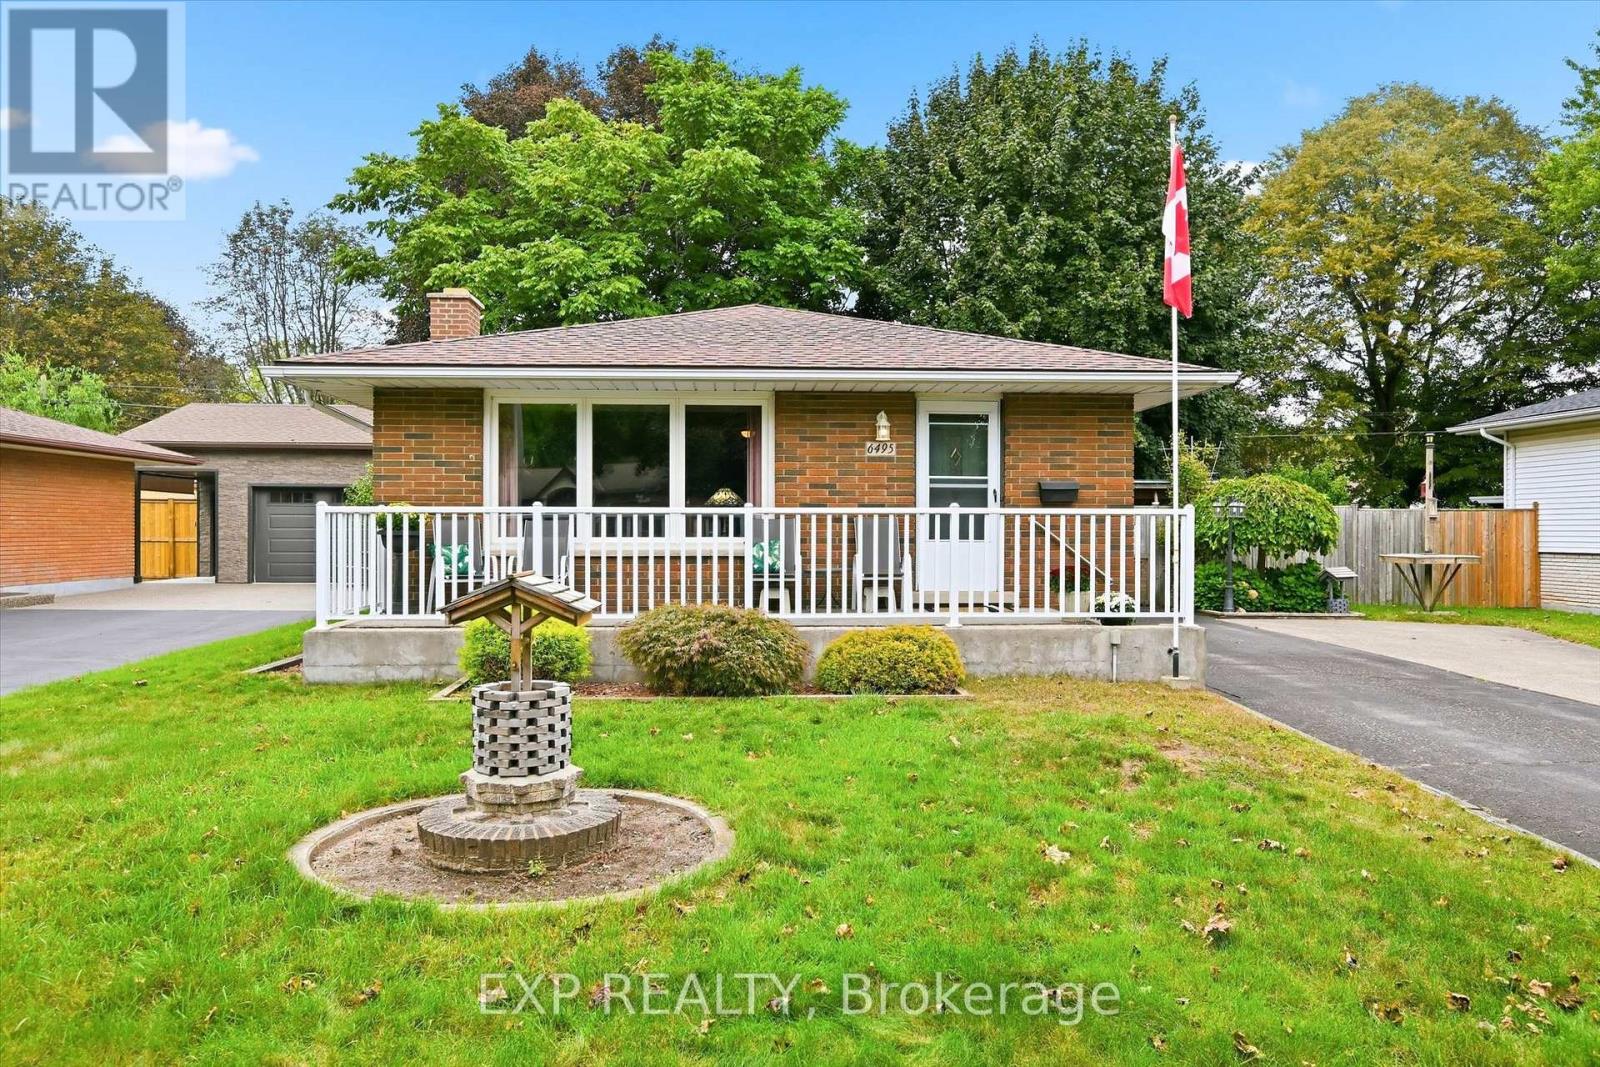
Detached 3 bedroom 2 bathroom brick bungalow in Niagara Falls, set on a 60 x 100 ft lot on a quiet, tree-lined street in an established subdivision. 6495 Bracken Street offers main floor living, a finished basement with a separate side entrance, and double wide asphalt and concrete driveway for up to six vehicles. The main floor features a bright living room, a kitchen and dining area, three bedrooms including a main floor primary bedroom, and a four-piece bathroom. The finished basement is anchored by a large family room with a wood-burning fireplace, plus a three-piece bathroom, laundry room, separate utility room, and closets for storage. With a separate entrance, a second bathroom, and finished living space already in place, this Niagara Falls bungalow offers strong potential for an in-law suite or basement apartment, subject to City of Niagara Falls approvals. Recent updates include a new electrical panel. The home also features central vacuum. The fully fenced backyard includes three storage sheds, pergola for comfortable outdoor dining and natural gas BBQ connection at pergola. The home is within walking distance of the Millennium Recreational Trail, the Rotary Storywalk Pathway, and a children's playground. Nearby schools include Cherrywood Acres PS, St. Mary, A.N. Myer SS, and Saint Paul, with quick access to the QEW and Highway 420 for commuting across the Niagara Region, Hamilton, and the GTA. (id:60588)
St. Catharines, Ontario
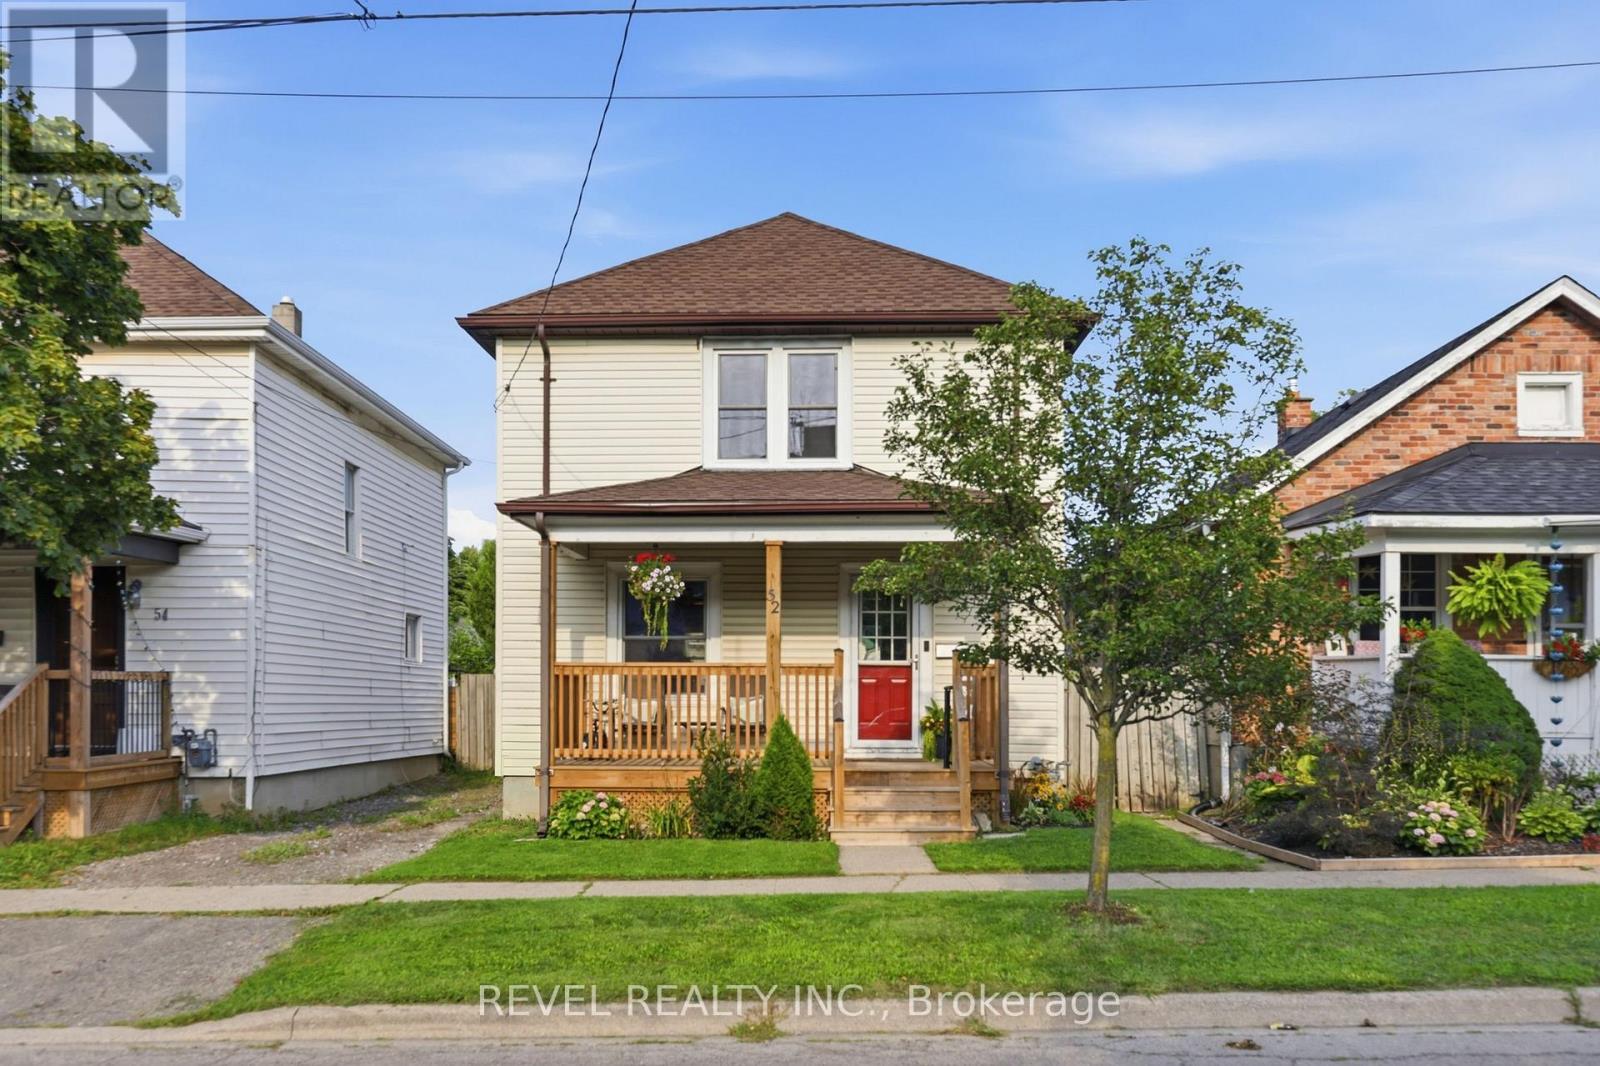
Move-in-ready, detached, three-bedroom home on a large lot, offering numerous updates throughout. The main floor features a comfortable open-concept living and dining area, as well as a stylishly updated kitchen with newer appliances. Upstairs, you'll find three generously sized bedrooms and an updated four-piece bathroom. The home's original character has been thoughtfully preserved, highlighted by the beautiful oak staircase and classic architraves surrounding the doorways. The lower level offers laundry facilities and ample storage space. Outside, the charming front porch, spacious backyard, and large deck off the kitchen provide plenty of room for relaxing, entertaining, gardening, and family activities. Recent updates include: Central air conditioning (2018), Furnace (2019), Kitchen renovation and kitchen window replacement (2021), Front porch (2023), Window maintenance (2026), Basement waterproofing (2026), with a transferable lifetime warranty. Ideally located near schools, parks, shopping, transit, and major amenities, this home offers an attractive opportunity for those seeking a move-in-ready detached property. The driveway is currently, and has historically been, used exclusively by the seller to park two vehicles. Shared/mutual driveway on title. (id:60588)
Lincoln, Ontario
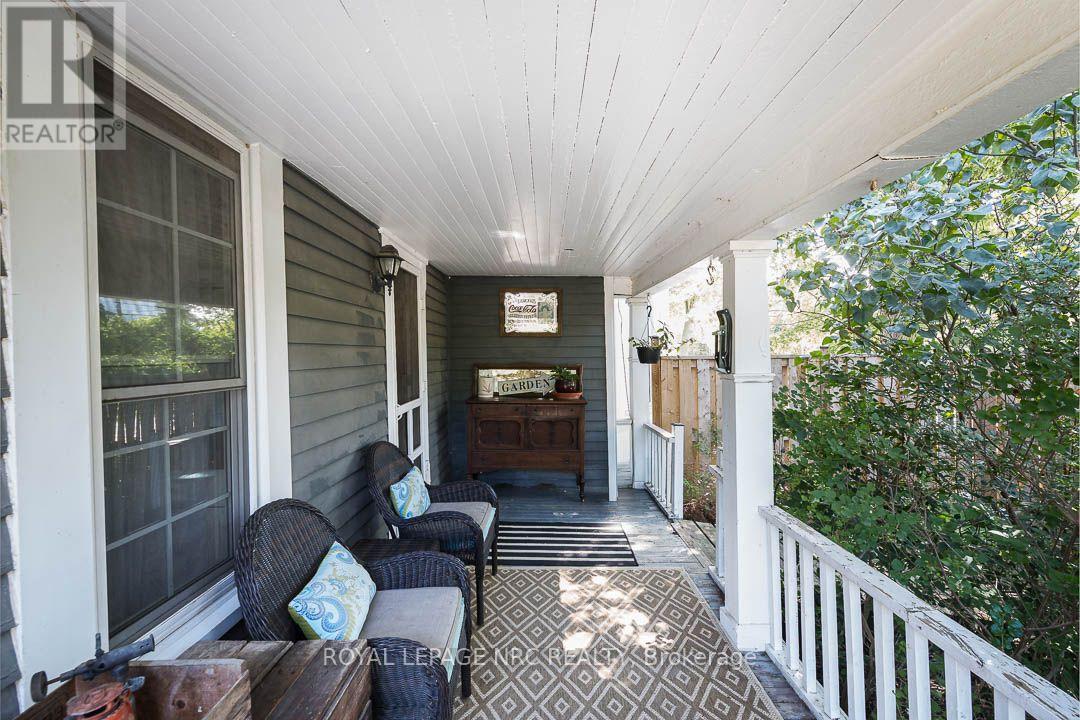
There's something special about a traditional farmhouse with this much original character. Set on a nearly half-acre private lot with beautiful mature natural landscaping, this Victorian-era home offers the idyllic country setting you're seeking. Located close to Rockway Falls and Conservation Area, wineries, golf and all of the beauty Niagara has to offer, while still keeping you within a short drive of city conveniences and highway access. Much of the original pine plank flooring remains, along with high baseboards, 9' ceilings and two staircases providing access to the upper level. The comfortable main floor family room is a great spot to relax near the cozy woodstove at the end of the day, while also providing great entertaining space, with a natural flow from the kitchen to the outdoor living area through patio doors leading to both front and rear decks. A formal living room and dining room with Butler's pantry which could be an 5th bedroom or home office, allowing plenty of space for large family gatherings. Upstairs, four good-sized bedrooms offer lots of room for family & guests, with one bedroom also providing access to generous attic storage. There have been several important updates over the years, including most windows in 2012, electrical updated and ESA certified in 2018, a concrete patio and walkway in 2021, and a Tilcor metal roof with two skylights in 2022. This lovely home with rich history is a great choice for someone who appreciates the character of an older home with the ability to make it their own. (id:60588)

Grimsby, Ontario
Welcome to 416 Bartlett Avenue, ideally situated in one of Grimsby's sought-after Beach neighbourhoods. Just steps from the waterfront and historic Bell Park, this charming 3-bedroom, 2-full-bathroom bungalow offers a wonderful blend of classic 1950s character and thoughtful modern updates. The inviting layout is well suited to families, down sizers, or anyone looking to enjoy the relaxed lifestyle of an established neighbourhood with quick access to the downtown core. Tastefully updated while preserving the home's original charm, the property offers comfortable and bright living spaces, with a timeless feel. Outside, the impressive 110-foot-deep fenced yard provides plenty of room to relax, entertain, garden, or enjoy with the family. Conveniently located with excellent highway access and close to the new West Niagara Secondary School and Grand Avenue Public School, this is a home that combines neighbourhood charm with everyday convenience. A wonderful opportunity to live steps from the lake, parks, schools and all that Grimsby Beach has to offer. (id:60588)
Thorold, Ontario
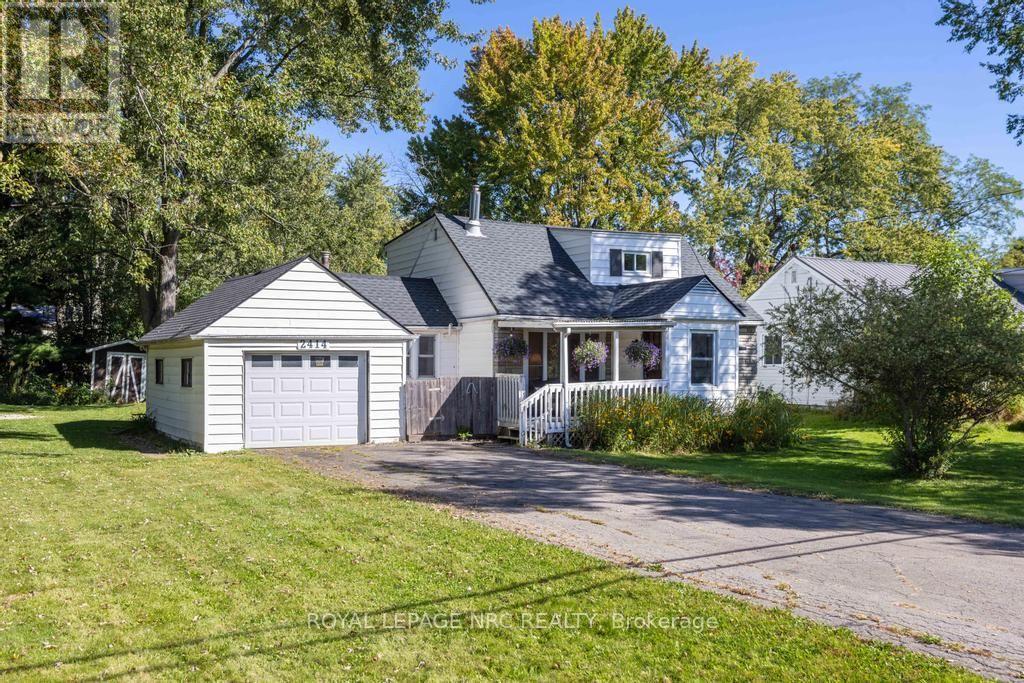
A little more space, a little more privacy, and a home that makes it easy to slow down and enjoy where you are, 2414 Port Robinson is ready for its next chapter. Set on just under half an acre in a peaceful setting, this home feels comfortably removed from the everyday while keeping you close to everything that makes Niagara such a wonderful place to live. Inside, the main floor welcomes you with a comfortable living room and dining area, creating an easy place to gather before moving into the newly renovated kitchen. Updated in 2026 with new finishes, flooring, trim, door jambs, paint, and light fixtures throughout the home, the spaces feel fresh while still retaining the character and warmth that suit a home like this. A main-floor bedroom and 4-piece bathroom add convenience, while the mudroom provides a practical transition between the house and the outdoors. Upstairs, 3 bedrooms offer room for family, guests, hobbies, or whatever life calls for next. Step outside and the property really begins to show its possibilities. With nearly half an acre, there is plenty of room for gardens, play, entertaining, pets, or simply enjoying having some breathing room around you. A private drive provides generous parking, while the attached garage adds everyday convenience and useful storage. The setting adds another layer to the appeal. The property keeps you within easy reach of Thorold, Welland, and the rest of Niagara, making it possible to enjoy a quieter pace without feeling disconnected. Parks, trails, and the Welland Canal are also close by, giving you plenty of opportunities to get outside and enjoy the surrounding area. Notable updates include the roof (2021), AC (2020, and the furnace (2018). The property is also serviced by a septic system and 3,000-gallon cistern, both cleaned in 2026.This is a home with room to breathe, space to make your own, and a setting that invites you to spend a little more time outside. (id:60588)