
St. Catharines, Ontario
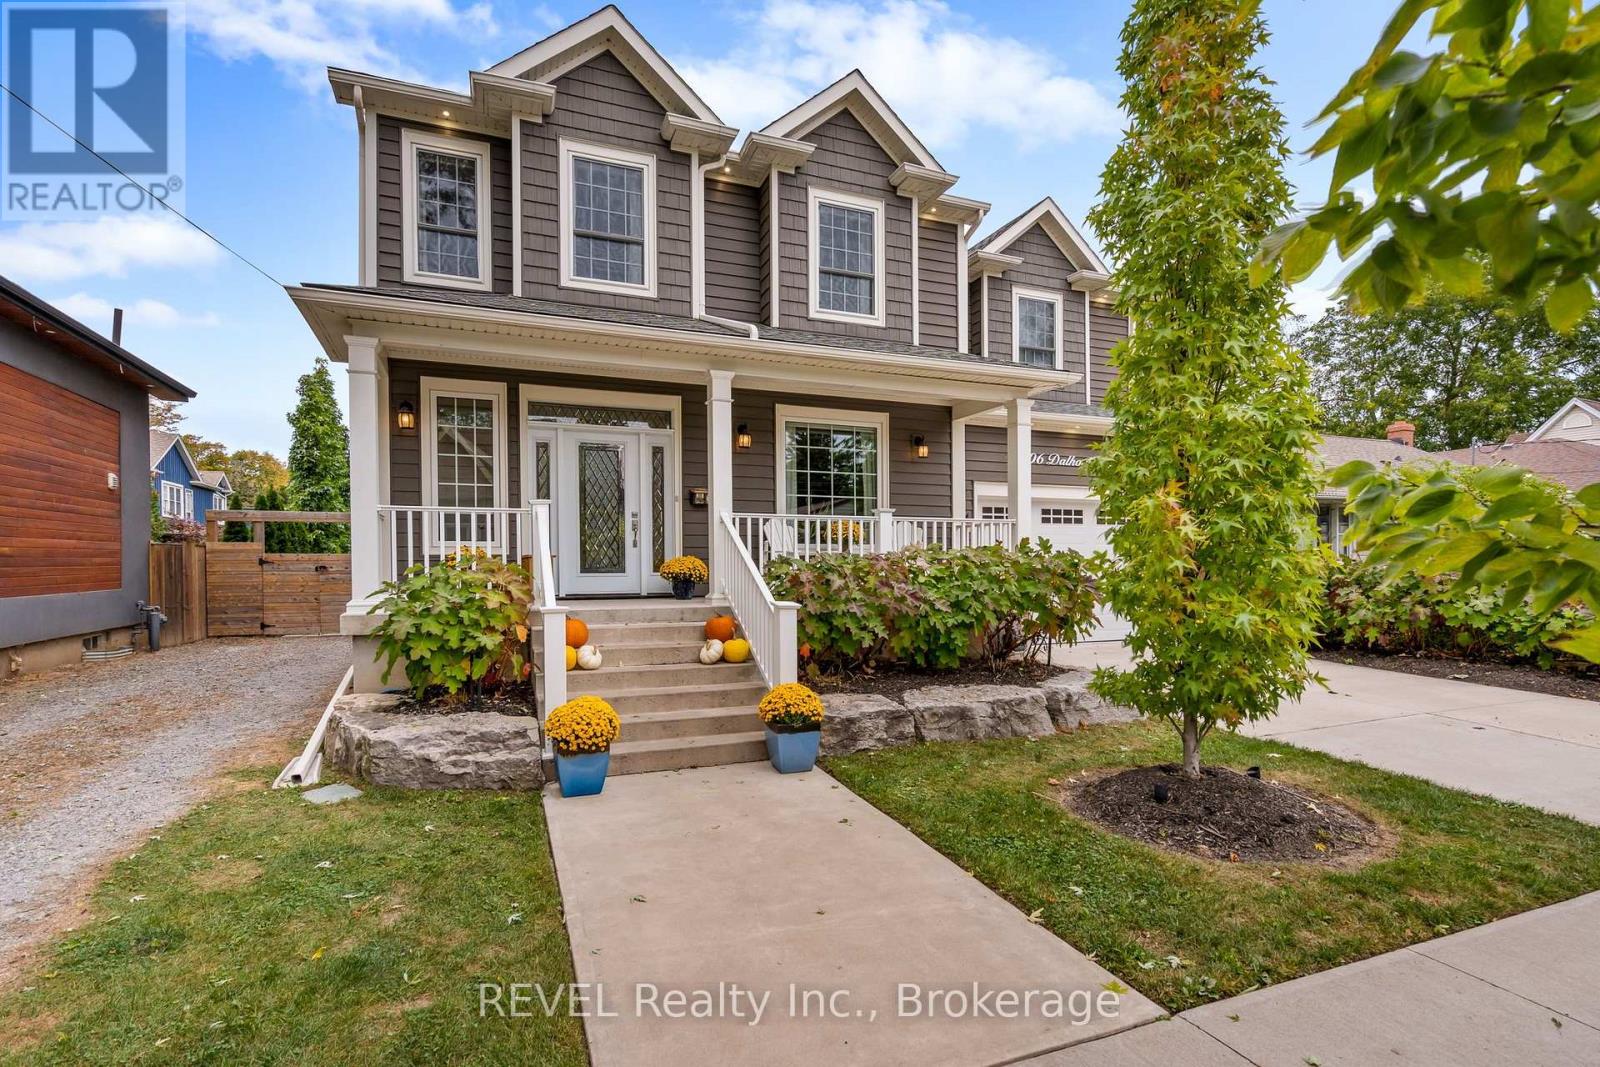
Spacious Custom Home with Timeless Character in the Heart of Port Dalhousie. Set on an expansive, irregularly shaped lot in the heart of sought-after Port Dalhousie, this exceptional custom-built home offers an impressive blend of space, character and functionality. Featuring 4+1 bedrooms and 4 bathrooms, the home is thoughtfully designed for comfortable family living and effortless entertaining.The generously proportioned primary suite offers a private retreat, while three additional bedrooms are remarkably spacious, providing exceptional comfort for family and guests. A dedicated den/home office offers the perfect space to work from home and features a truly special focal point-the original 1925 wood-burning fireplace, lovingly preserved from the original home that once stood on the property. This distinctive architectural detail adds warmth, character and a unique connection to Port Dalhousie's history. The fully finished lower level, complete with large windows and abundant natural light, offers exceptional flexibility for a growing family, recreation space, guest accommodations or the potential for an in-law suite. Outside, the expansive private backyard is beautifully landscaped and designed for enjoying every season. A custom pergola, oversized "she shed," mature landscaping and landscape lighting create a private and inviting outdoor retreat. Two separate driveways provide ample parking, complemented by an attached 1.5-car garage with EV charging hookup. Ideally located in the heart of Port Dalhousie, this distinctive property is just moments from the lake, beaches, marina, restaurants, shops and the vibrant village atmosphere that makes this community so desirable. A rare opportunity to own a substantial custom home on an exceptional lot in one of Niagara's most coveted waterfront communities (id:60588)
St. Catharines, Ontario
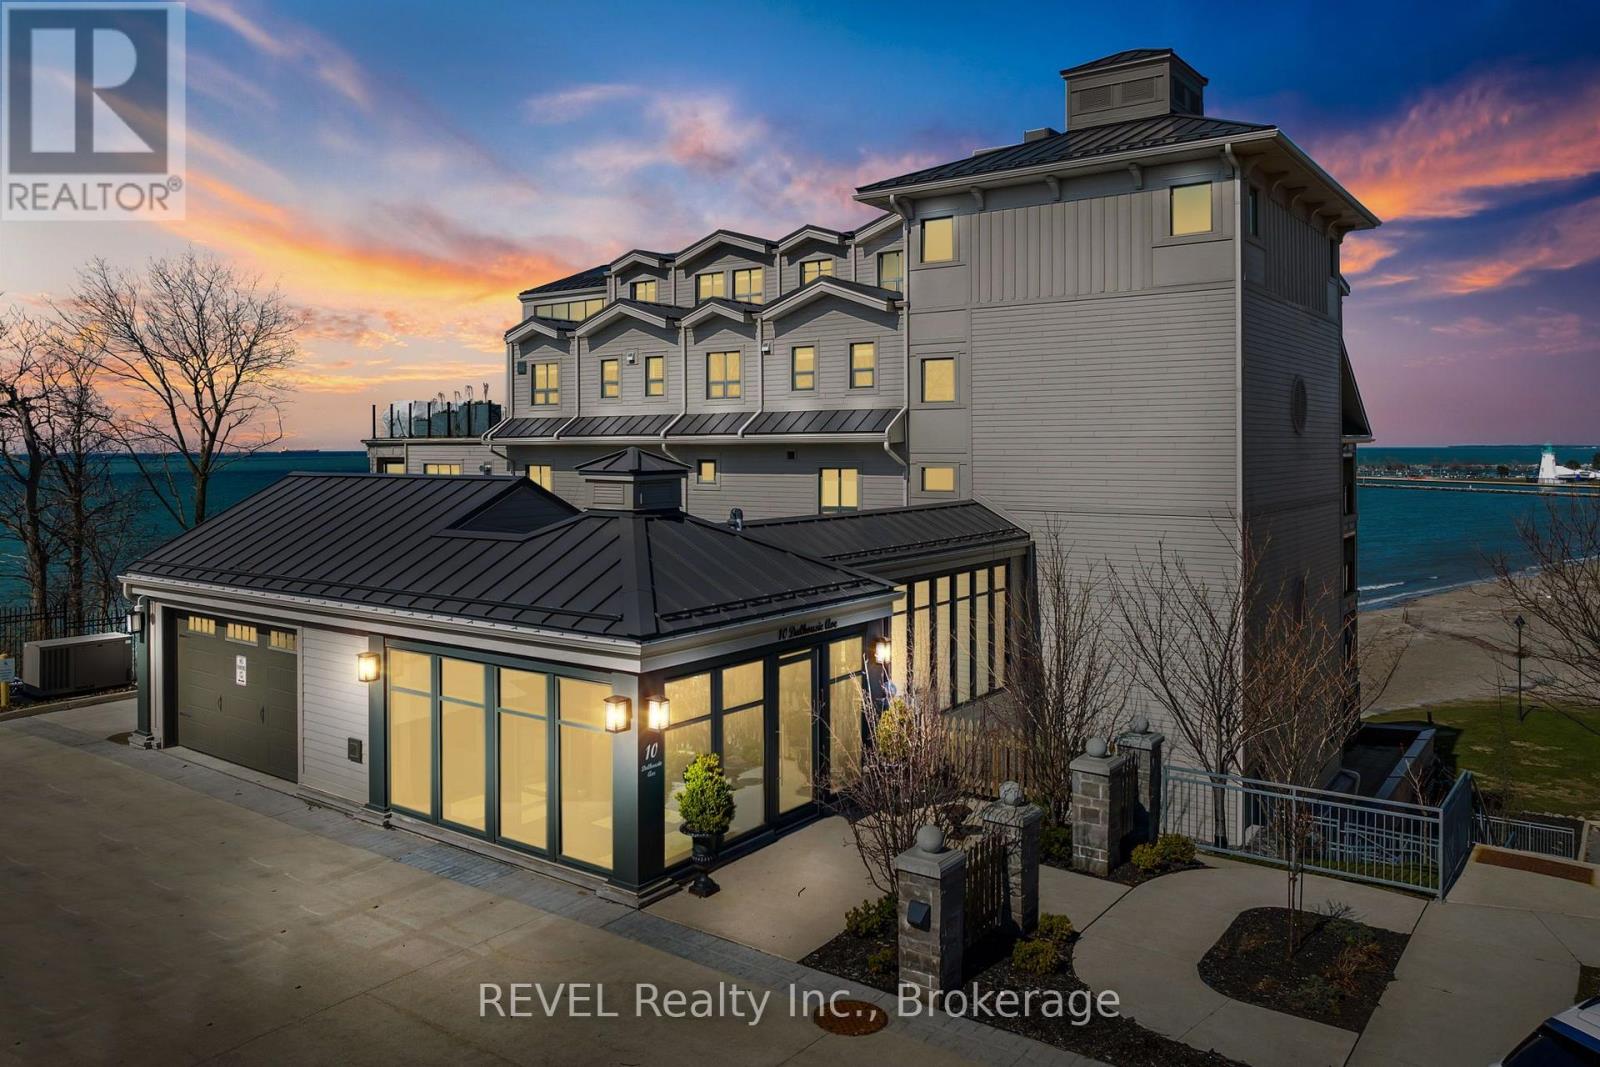
Refined Luxury Waterfront Living in Port Dalhousie. This exceptional approximately 1,700 sq. ft. residence offers breathtaking, unobstructed 180-degree views of Lake Ontario, Lakeside Park Beach, the iconic Port Dalhousie Pier and distant Toronto skyline. Designed with effortless sophistication, the open-concept interior showcases floor-to-ceiling windows, rich Moncer engineered hardwood, custom finishes and a striking Napoleon gas fireplace.The designer kitchen is a true showpiece, featuring bespoke cabinetry and premium integrated appliances including a Sub-Zero refrigerator, Wolf 6-burner gas range, Miele dishwasher and Marvel wine fridge. Expansive walkouts lead to a private terrace with sleek glass railings, creating an exceptional indoor-outdoor setting for entertaining or enjoying spectacular sunsets.The serene primary retreat features a spa-inspired, Japanese-influenced ensuite with custom built-ins and automated blackout window coverings. The beautifully appointed second bath offers a walk-in shower, Japanese-style toilet and custom cabinetry. A versatile bonus room provides the perfect space for a guest suite, media lounge or executive home office.Additional highlights include in-suite laundry, abundant storage, smart wiring for media and sound, underground parking and a dedicated storage locker. Steps from the waterfront, boutique dining, charming cafés and the vibrant marina, this rare residence offers an elevated lifestyle in one of Niagara's most coveted lakefront communities. (id:60588)
Port Colborne, Ontario
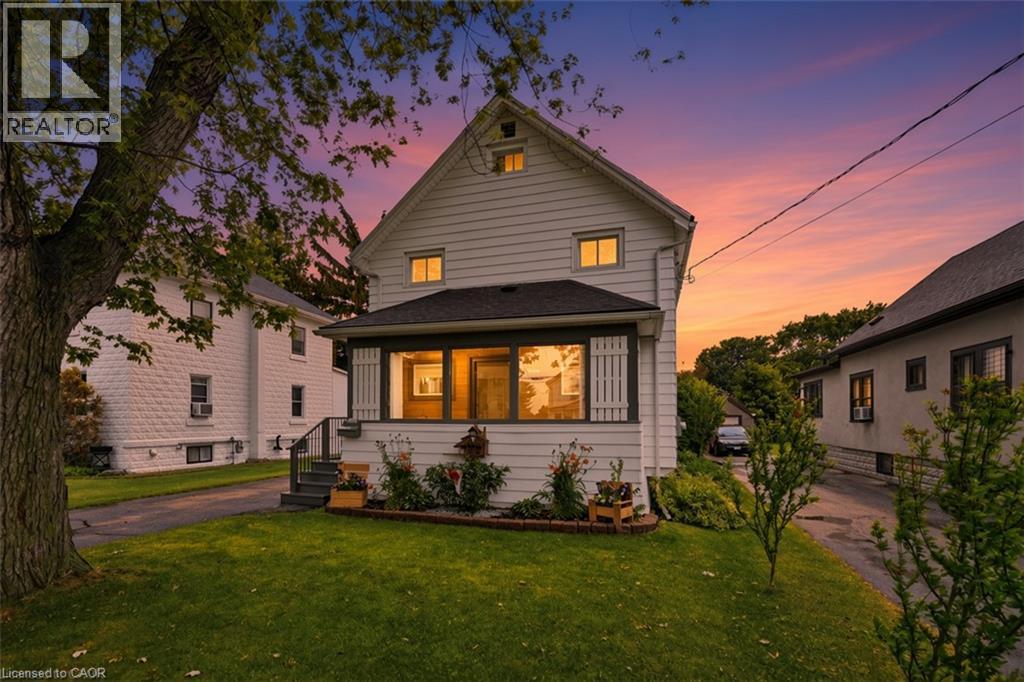
Welcome to 458 Davis Street in the heart of Port Colborne! This well-cared-for 3-bedroom, 2.5-bath home offers the perfect blend of character, space, and convenience, just minutes from downtown, the beach, and the iconic Welland Canal locks. Inside, you'll find a spacious living room featuring a cozy gas fireplace, a separate dining room, and an eat-in kitchen with built-in appliances. The oversized primary bedroom boasts a walk-in closet, his and hers closet & ensuite bathroom. Enjoy your morning coffee on the enclosed front porch or unwind in the sunroom overlooking the rear deck and private backyard. Complete with a full basement and detached garage, this property offers plenty of space for families, entertaining, and everyday living. Experience the charm and laid-back lifestyle that make Port Colborne one of Niagara's most sought-after waterfront communities. (id:60588)
Pelham, Ontario
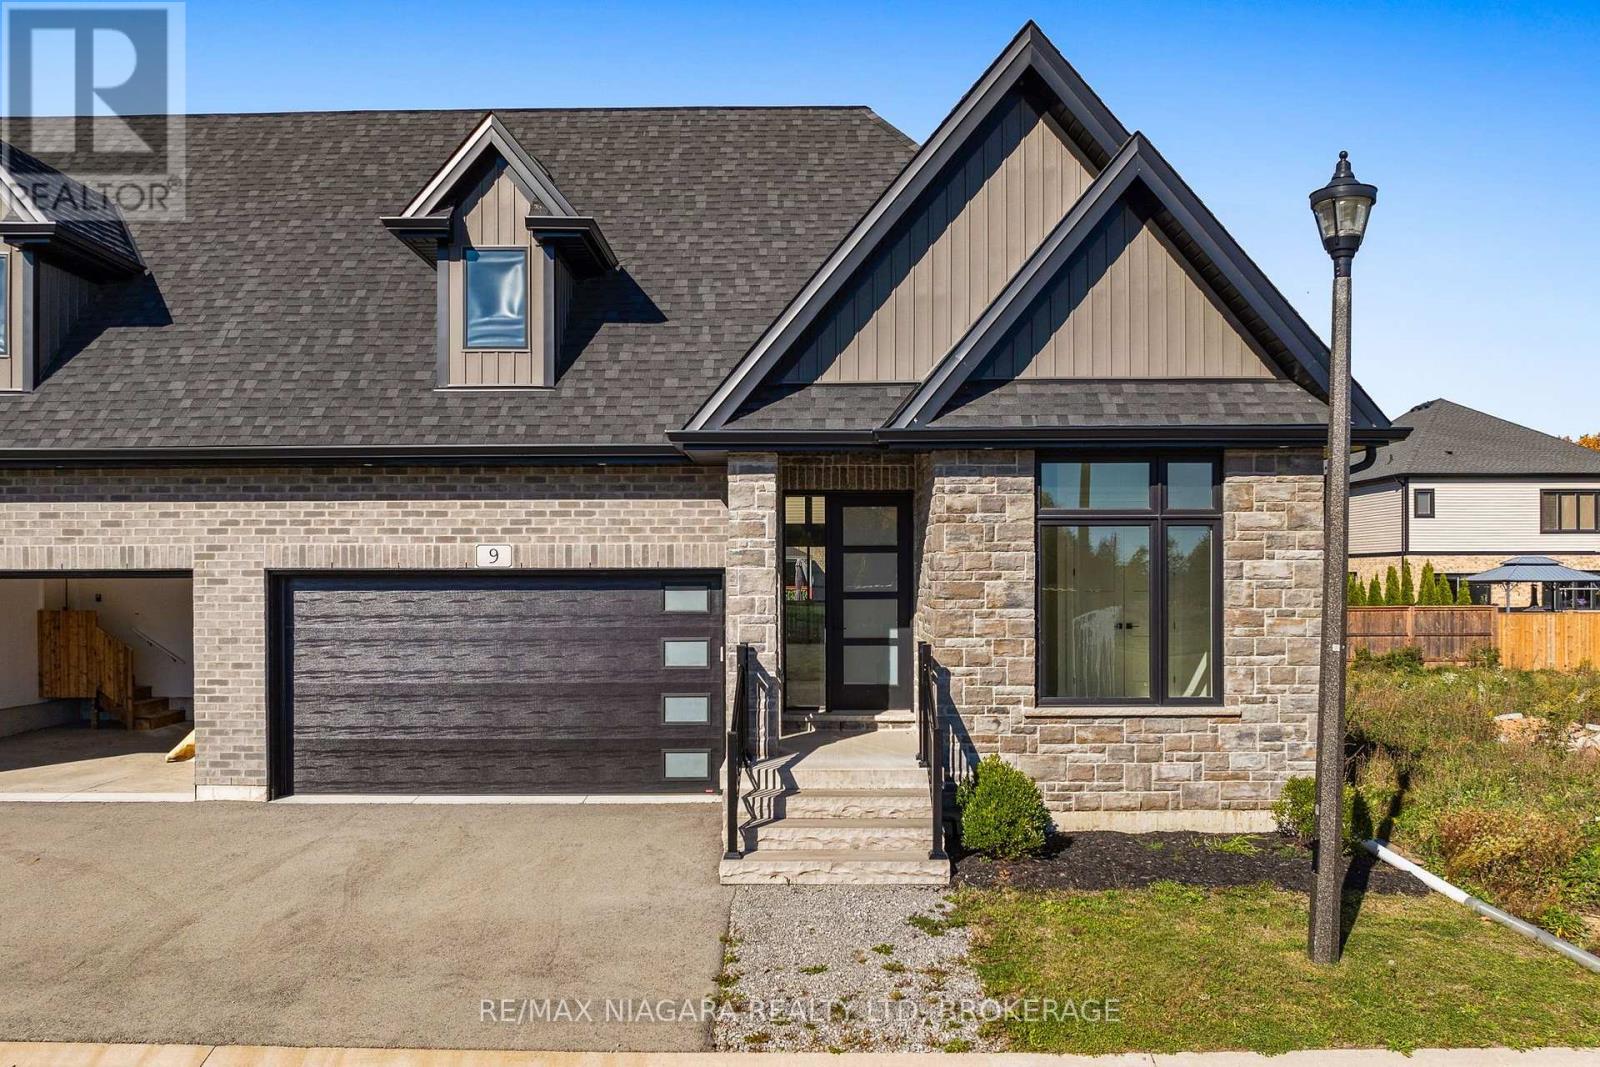
Welcome to 9 Primrose Street in the heart of Fonthill, where luxury, comfort, and effortless bungalow living come together in this beautifully finished, spacious semi-detached home. Thoughtfully designed with quality craftsmanship and custom finishes throughout, this exceptional property offers the perfect balance of elegance, functionality, and generous living space. At the heart of the home is a stunning gourmet kitchen featuring custom cabinetry, hard-surface countertops, and generous space for cooking, gathering, and entertaining. Sliding doors lead to an expansive, fully covered deck, creating a seamless extension of your living space and the perfect setting for outdoor enjoyment in any weather. The main level features three versatile bedrooms, including a spacious primary retreat with custom built-in cabinetry, a walk-through closet, and a beautifully appointed private ensuite. A generous second bedroom, a flexible third bedroom ideal for a home office, an additional 3-piece bathroom, and a convenient powder room with main-floor laundry complete this thoughtfully designed layout. The fully finished lower level provides an impressive amount of additional living space, highlighted by an expansive recreation room with a cozy fireplace, ideal for entertaining, movie nights, or family gatherings. A fourth bedroom offers flexibility for guests, a home gym, hobby room, or additional office, while a full bathroom with a glass-enclosed shower adds convenience. Complete with four bathrooms, a double-car garage, custom built-ins, abundant storage, and beautifully finished living areas throughout, this remarkable Fonthill bungalow semi-detached home delivers the ease of main-floor living without compromising on space or sophistication. 9 Primrose Street offers an exceptional opportunity to enjoy comfortable, refined living in one of Niagara's most desirable communities. (id:60588)
Niagara Falls, Ontario
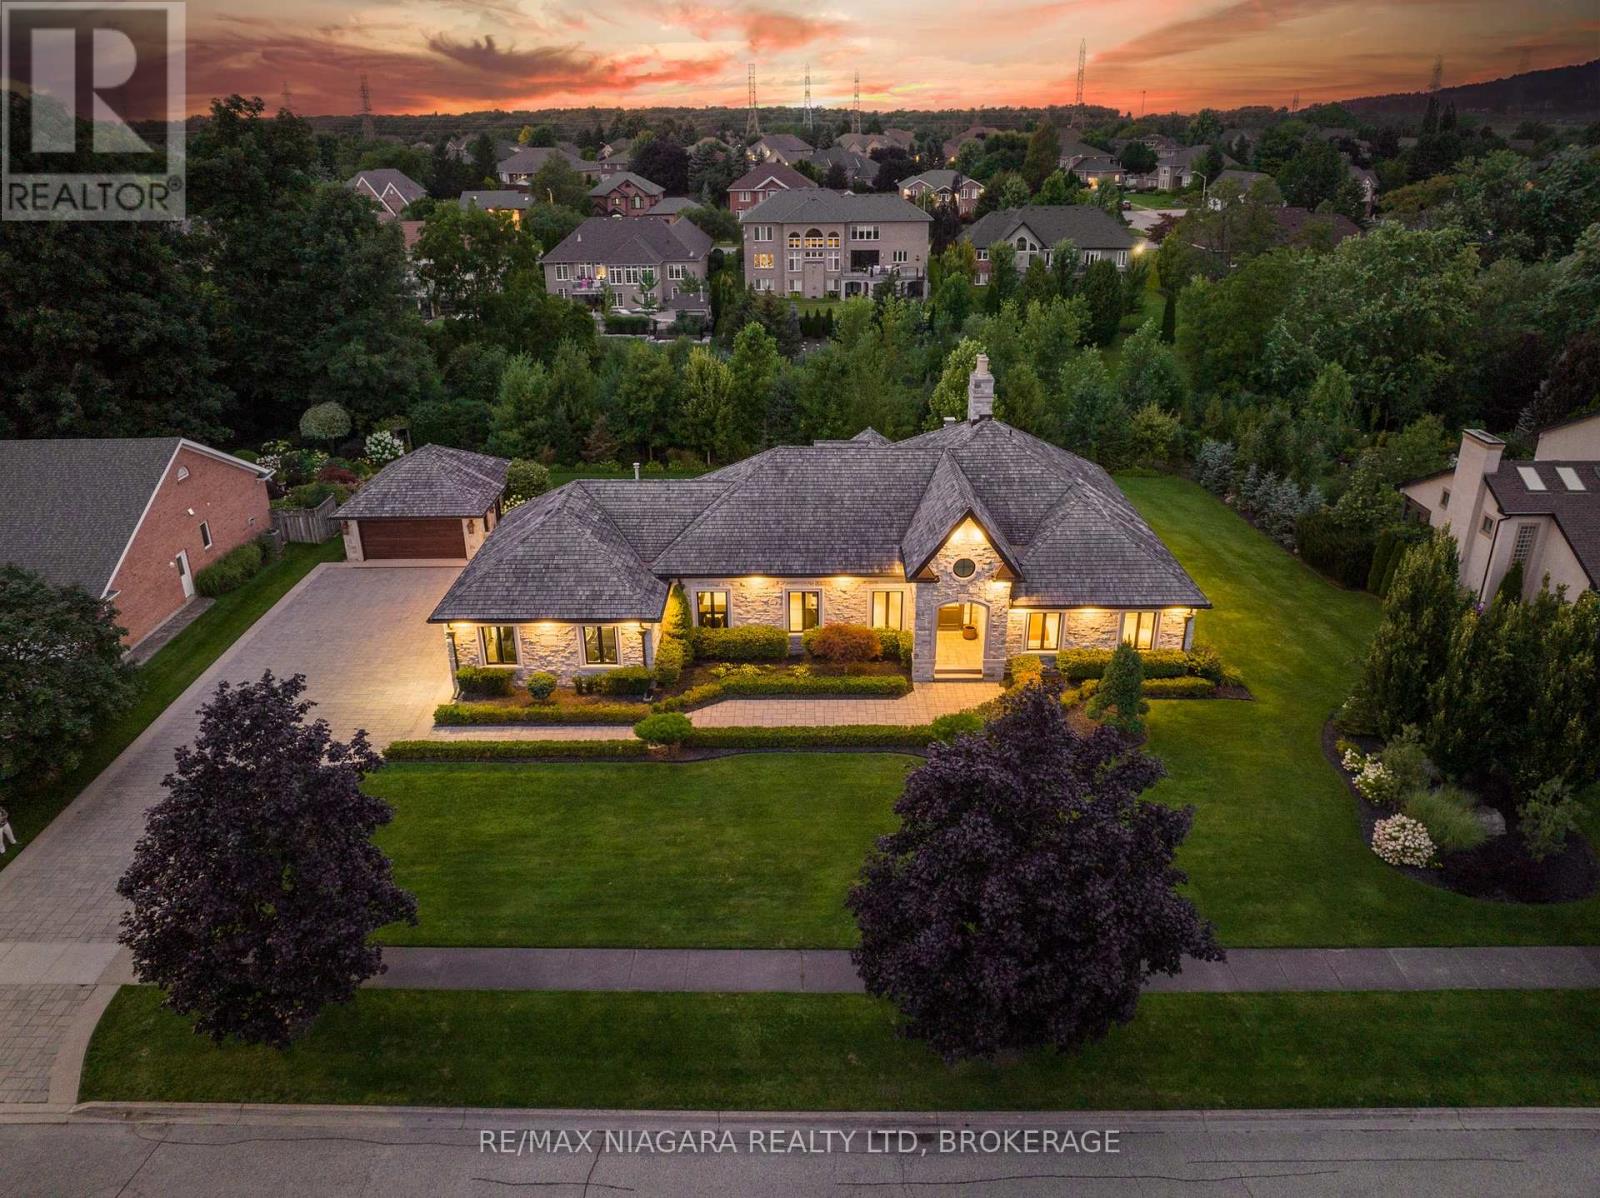
Mount Carmel's most distinguished address. Set on a double lot of over half an acre in prestigious Mount Carmel, this ledgerock fieldstone bungalow offers more than 6,000 sq. ft. of finished living space, with 3+2 bedrooms and a total of 3.5 bathrooms, backing onto a private ravine with no rear neighbours. Fully renovated from top to bottom, the home has been finished to an exceptional standard, pairing timeless architecture with refined modern design.Soaring 11-foot ceilings set a grand tone throughout the main floor. At its heart is a true chef's kitchen with marble countertops, a full suite of Wolf appliances, and a butler's pantry for seamless entertaining. Oversized sliding doors frame sweeping escarpment views and bring the outdoors in.The fully finished lower level is designed for hosting on a grand scale. It is anchored by an 18-foot granite bar, a double island, and a custom wine display. Two laundry rooms add everyday ease, and the 4 car garage is ready for the collector or anyone who values generous storage.Every detail has been considered, and every finish has been chosen with intention. This is an extraordinary home in one of Niagara's most coveted settings. Luxury Certified. (id:60588)
Welland, Ontario
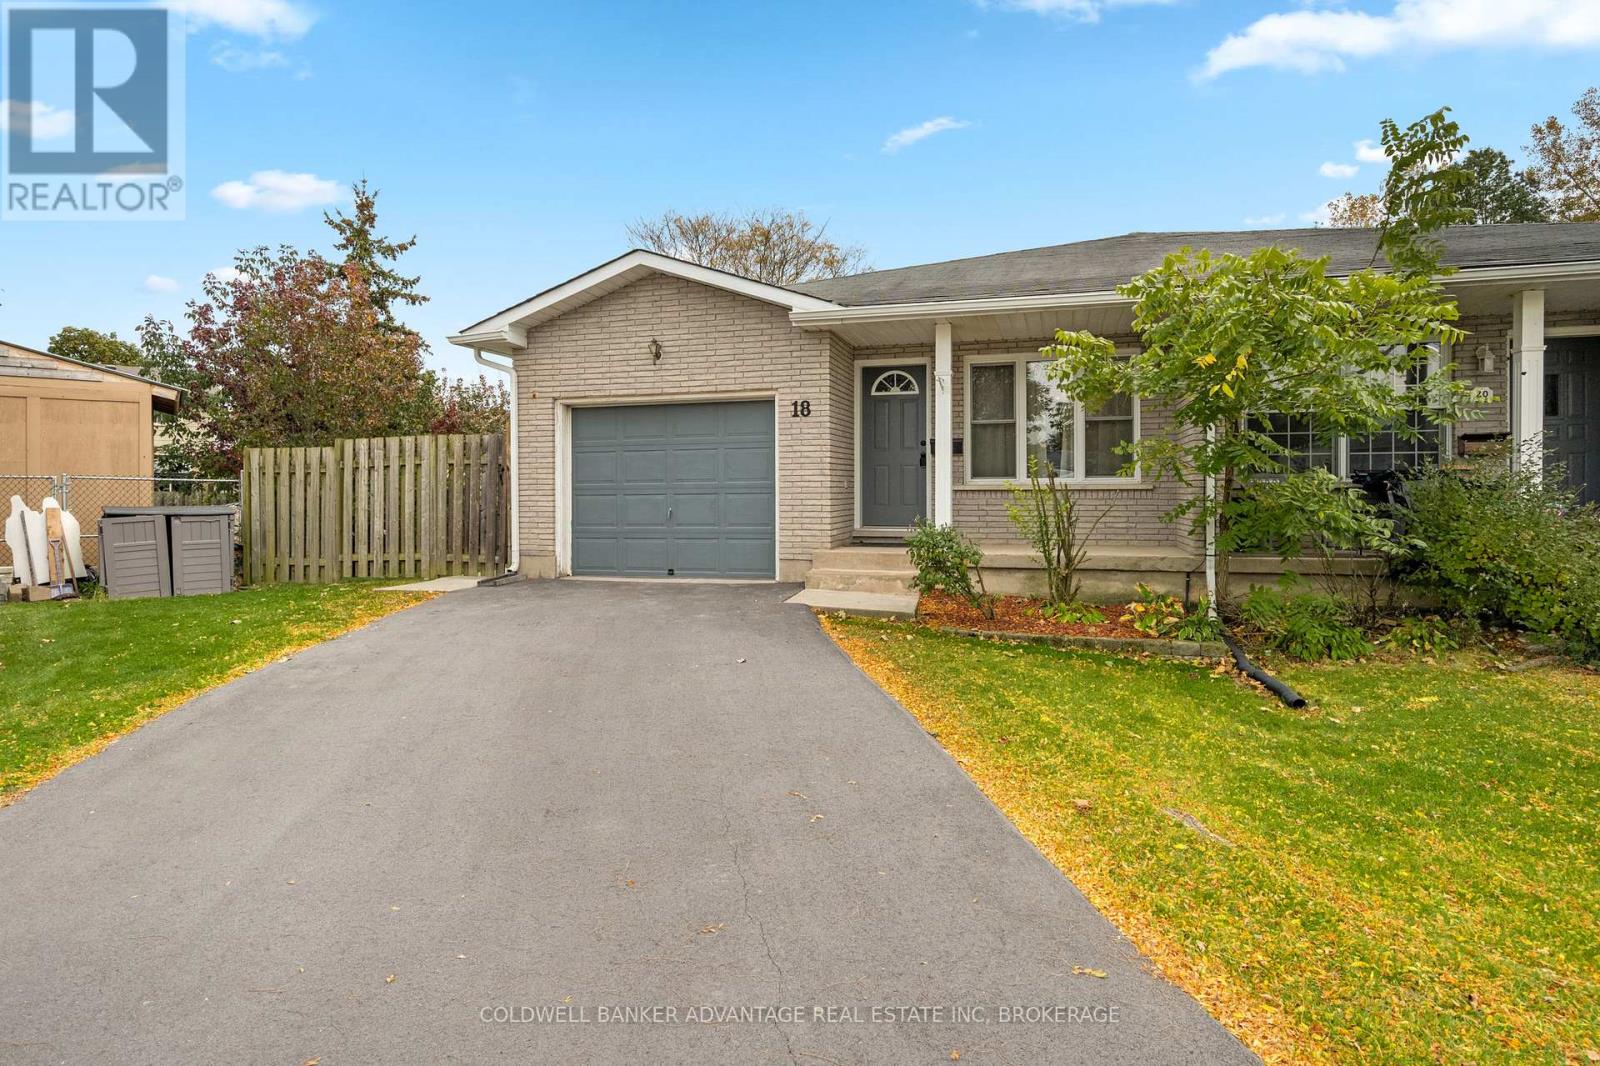
Tucked away on a quiet cul-de-sac, this 3-bedroom, 1-bath semi-detached bungalow sits on a generous pie-shaped lot in a peaceful neighbourhood. Three comfortably sized bedrooms offer space for family, guests or a home office. The attached garage provides convenient access directly into the kitchen, along with a separate door to the backyard.Enjoy the private backyard and large deck, perfect for outdoor entertaining, summer barbecues or simply relaxing. The spacious unfinished basement features high ceilings, an open layout, a bathroom rough-in and a separate entrance, offering plenty of room to create additional living space to suit your needs. With comfortable main-floor living, inviting outdoor space and room to grow, this home has plenty to offer. (id:60588)
Welland, Ontario
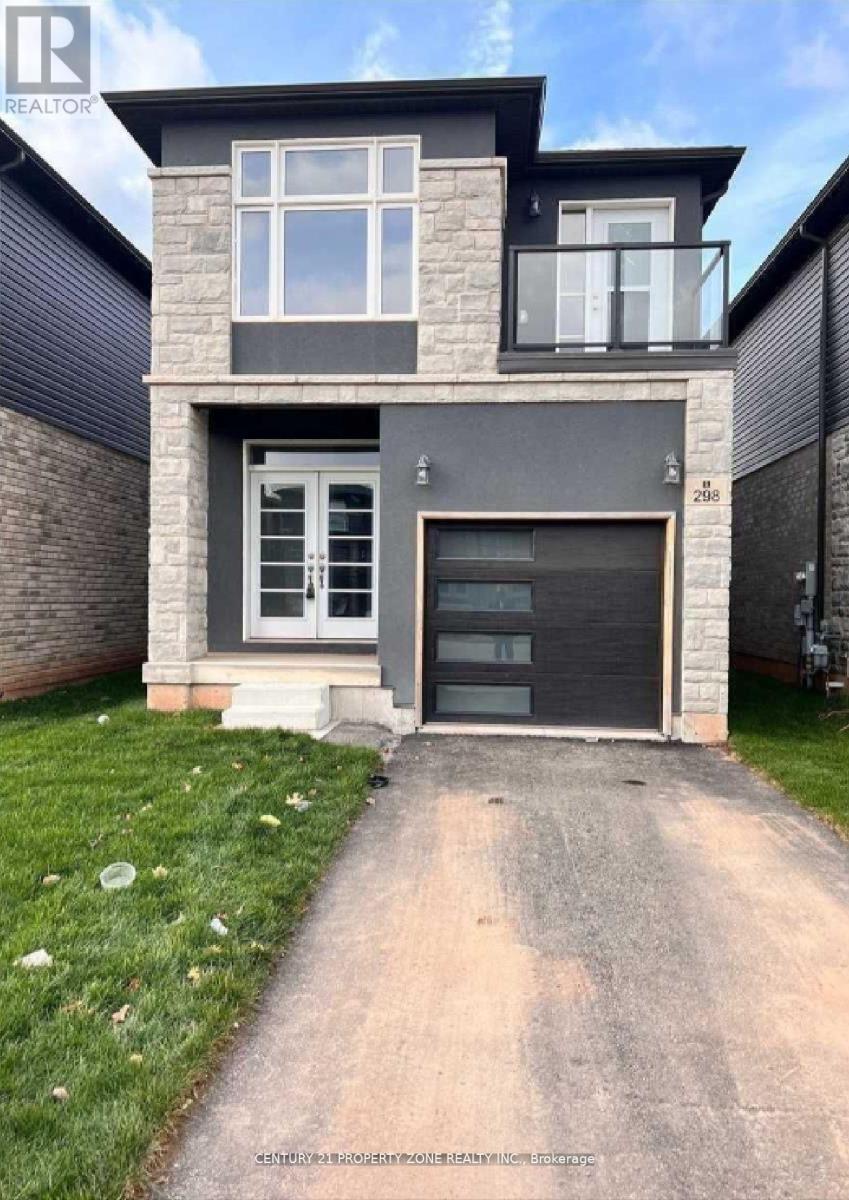
**MOVE-IN-READY**PERFECT OPPORTUNITY FOR FIRST TIME BUYERS** Newly Built Modern 3 Bedroom Detached Home In Welland. This home features 9ft ceilings, plenty of natural light. Elegant hardwood flooring, Open Concept/Modern Kitchen With Stainless Steel Appliances, ample cabinet space. Stone Elevation, Primary bedroom With Own Ensuite Bath, a third bedroom with balcony access. Very convenient Second floor Laundry room. Close To All Amenities, Separate Entrance ToThe Basement. The unfinished basement provides endless potential to create in-law suite. HouseIs a Turnkey Property. Close to Diamond Trail Public School, Grocery Stores, Park, Highway AndIn Established Neighbourhood.15 Mins To Brock University and 10 Mins To Niagara College Welland. No Survey available. Don't miss the chance to make this Beautiful property yourforever HOME!!! (id:60588)
Fort Erie, Ontario
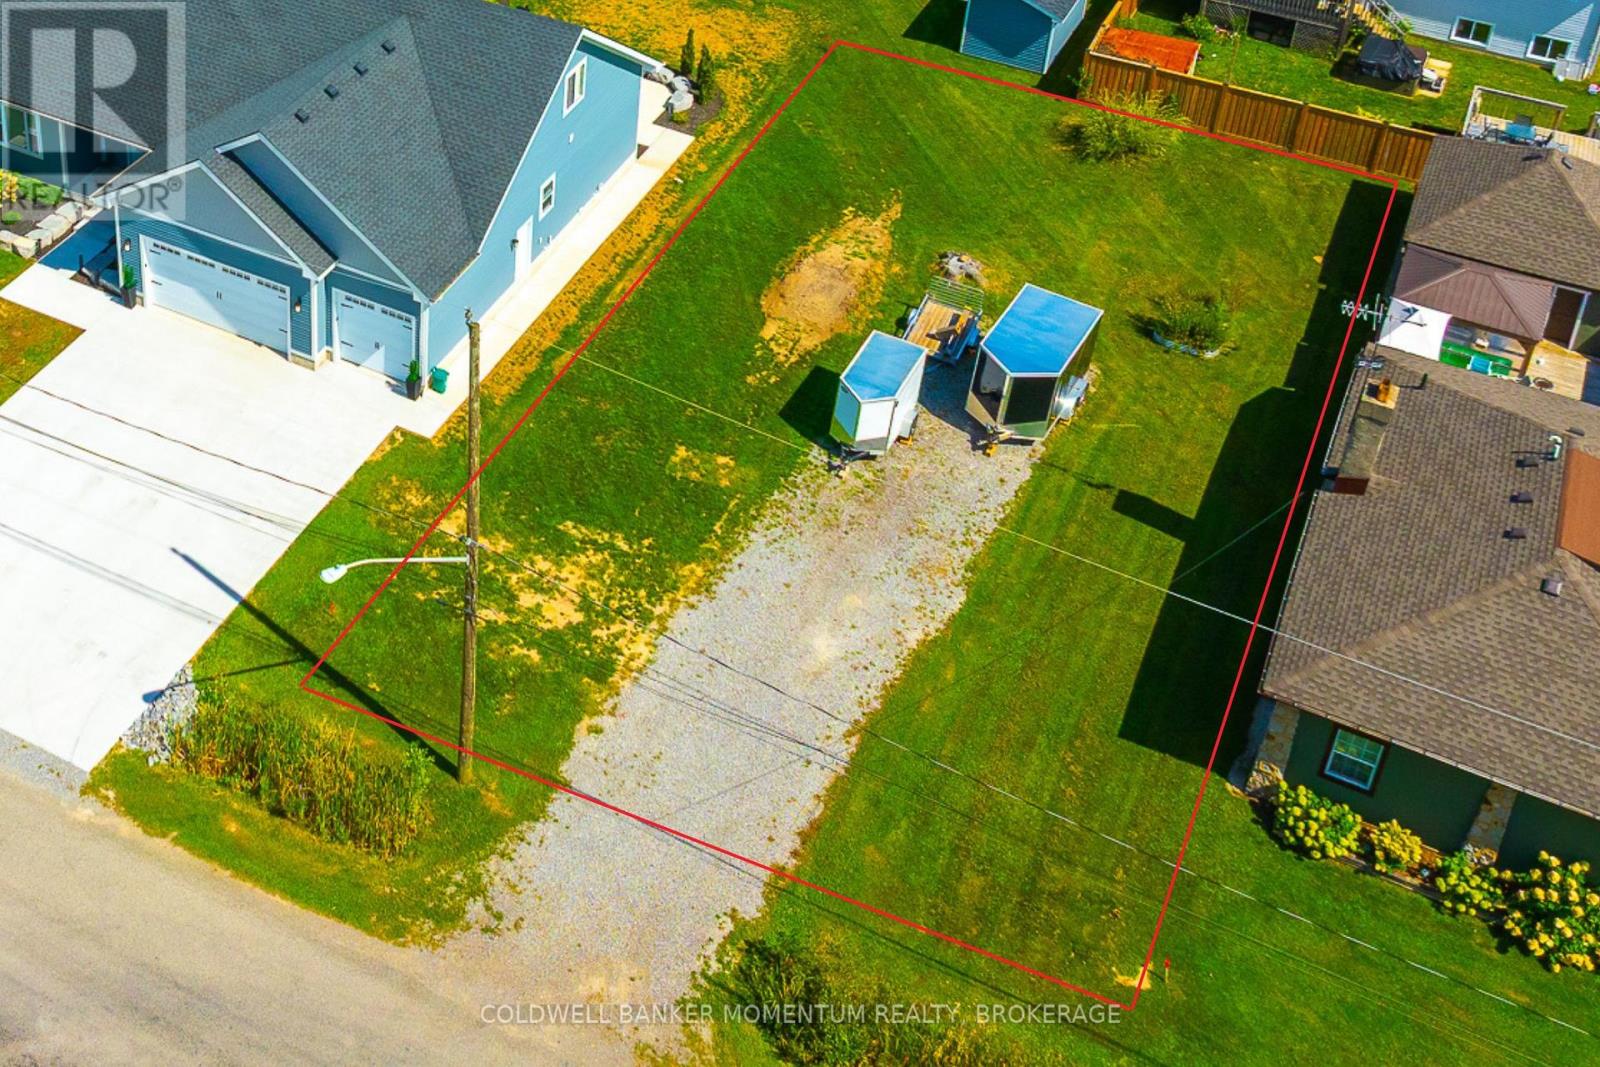
Build your dream home in the heart of charming Ridgeway, nestled on a quiet street just a short walk from the beautiful sandy beach and moments from the quaint downtown's boutique shops, inviting cafés, and local restaurants. Experience the perfect blend of peaceful neighbourhood living and small-town charm, with the opportunity to create a home that's uniquely yours. Plans available for a 1500 sqft bungalow(ask realtor for details), minor variance has been acquired to increase the lot coverage by 5%. Sewer line already in place, municipal water available. (id:60588)
Welland, Ontario
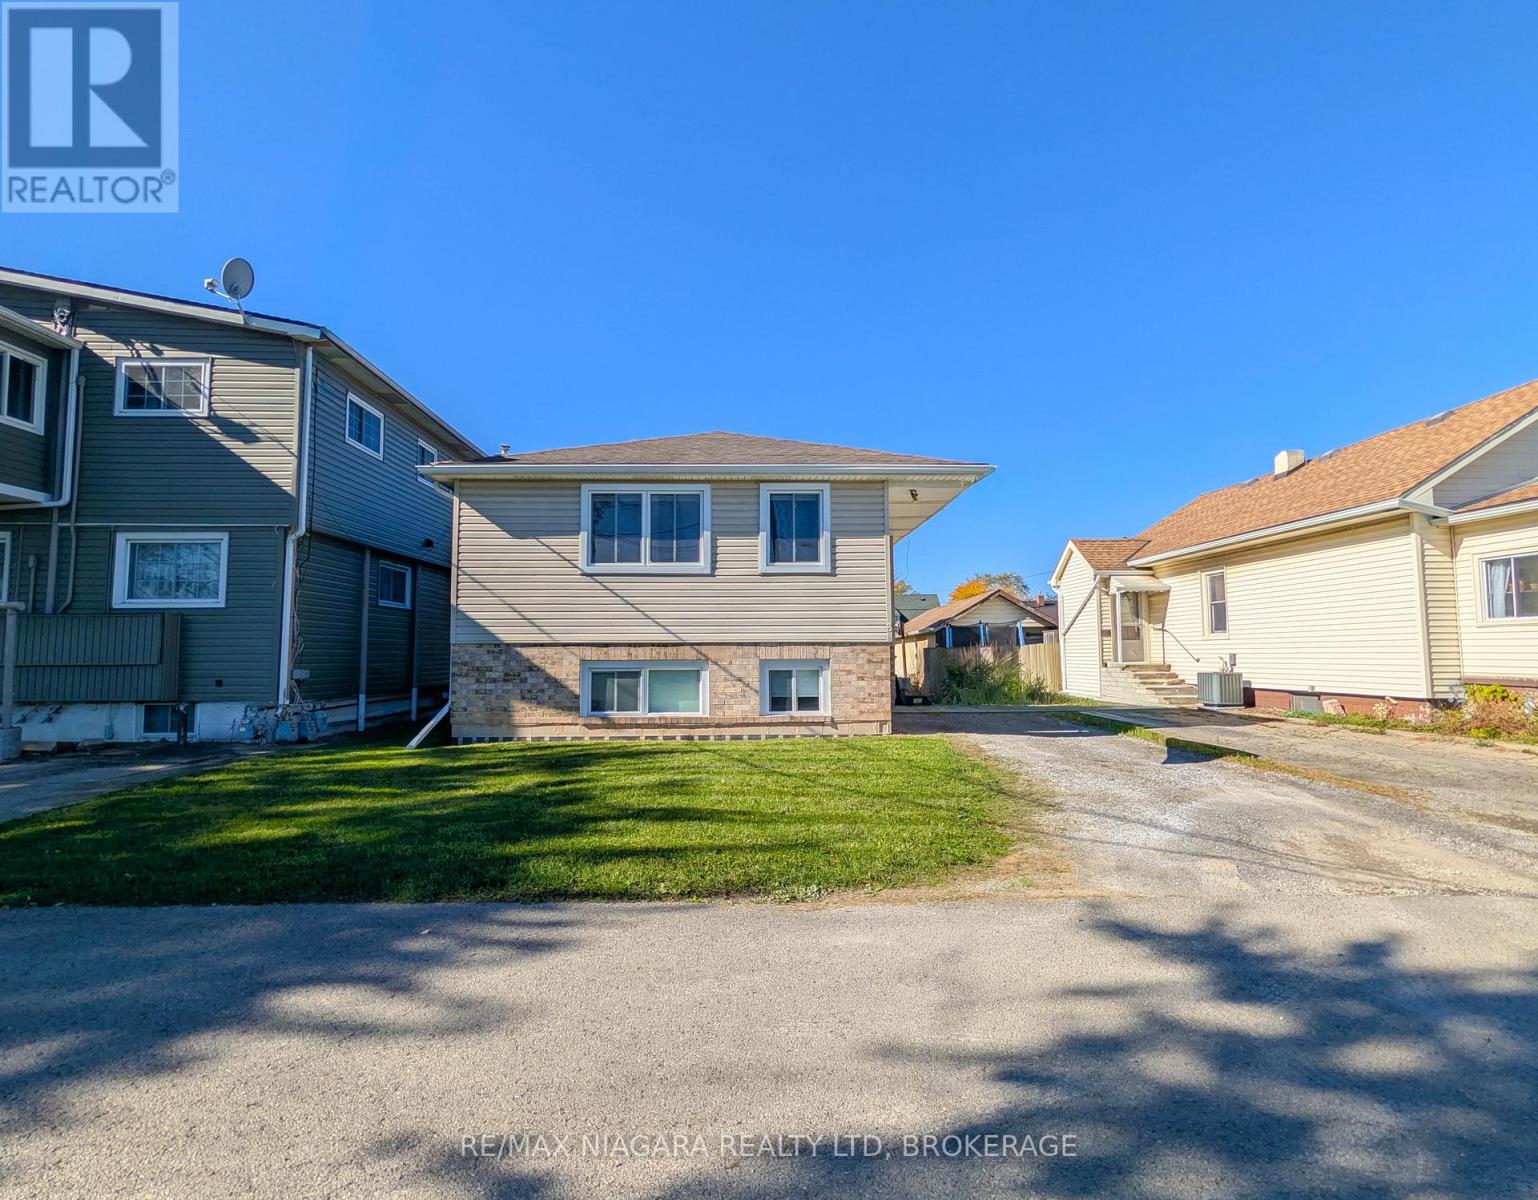
Welcome to 3 Klines Avenue in Welland! This well-maintained and renovated all-brick raised bungalow, built in 2007, offers a versatile layout with a fully finished lower level and separate entrance, providing excellent flexibility for extended family living or those seeking additional living space. The upper level features a kitchen, comfortable living room, dedicated laundry area, 3-piece bathroom, and three bedrooms. The fully finished lower level offers its own kitchen, living area, laundry, 3-piece bathroom, and two additional bedrooms, creating a functional layout with space for a variety of living arrangements. Outside, the property features a private backyard area with room to enjoy the outdoors, along with a driveway accommodating two vehicles. With its brick & vinyl exterior, practical layout, and two distinct levels of living space, this property presents a great opportunity for families, multi-generational living, or buyers looking for added flexibility in a convenient Welland location. A property worth seeing to appreciate all it has to offer! (id:60588)
West Lincoln, Ontario
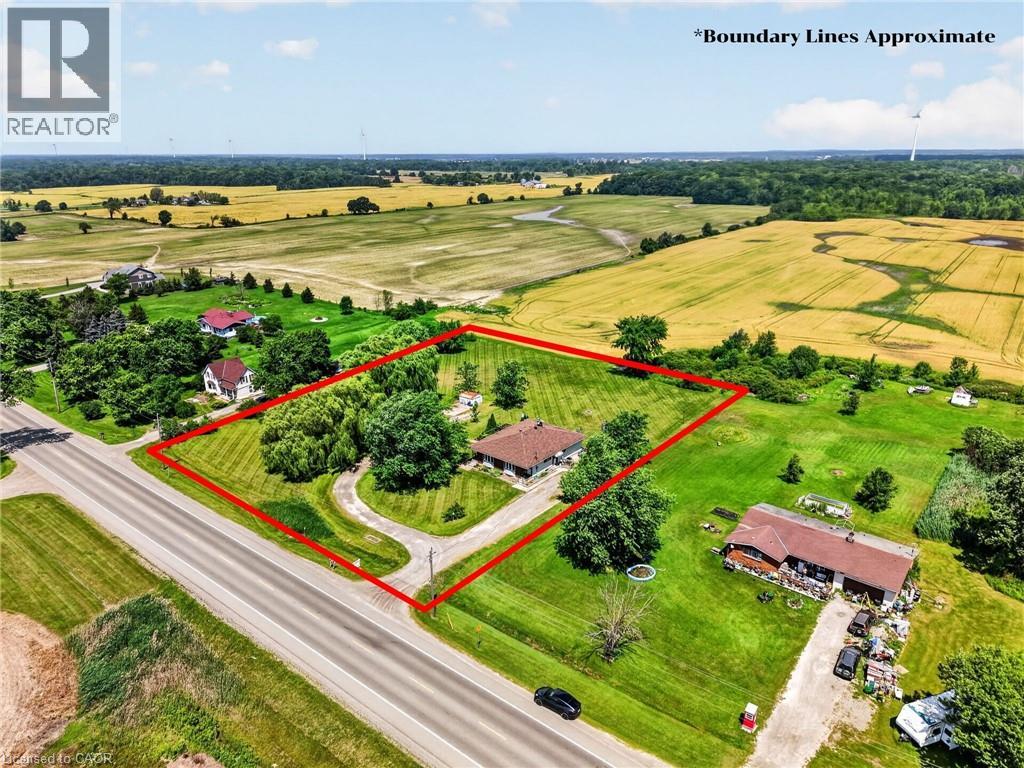
Welcome to this rare duplex situated on a picturesque 1.69-acre country property in West Lincoln, backing directly onto peaceful farmer's fields with beautiful rural views. Whether you're searching for a multigenerational home, an income-generating investment, or a smart way to offset your mortgage with rental income, opportunities like this are few and far between. Built in 1973 on a poured concrete foundation, this well-maintained property offers 7 total bedrooms, 3 full bathrooms, and two self-contained and separately metered units.. The east unit features an updated kitchen (2015), modern flooring, spacious living and dining areas, three bedrooms, a 4-piece bathroom, walkout access to a 324 sq. ft. interlock patio, and a full unfinished basement with laundry. It is serviced by a propane furnace with central air conditioning and a 100-amp electrical panel. The west unit offers a freshly painted main floor (2025), new vinyl flooring (2025), an updated kitchen (2015), bright living and dining areas, three bedrooms, a 4-piece bathroom, and a walkout to a 320 sq. ft. interlock patio. The partially finished basement adds valuable living space with a family room, fourth bedroom, 3-piece bathroom, laundry area, and additional unfinished storage space. This west unit is heated by an oil furnace with central air conditioning and also features 100-amp electrical service. Outside, the expansive lot provides parking for approximately 20 vehicles and offers more than enough space to construct a detached garage or workshop. The home has updated vinyl/thermal windows throughout and a new Waterloo Biofilter septic system (2023). The entire home is serviced by a drilled well, providing dependable country living in a peaceful setting just minutes from the amenities of Smithville and surrounding communities. (id:60588)
Welland, Ontario
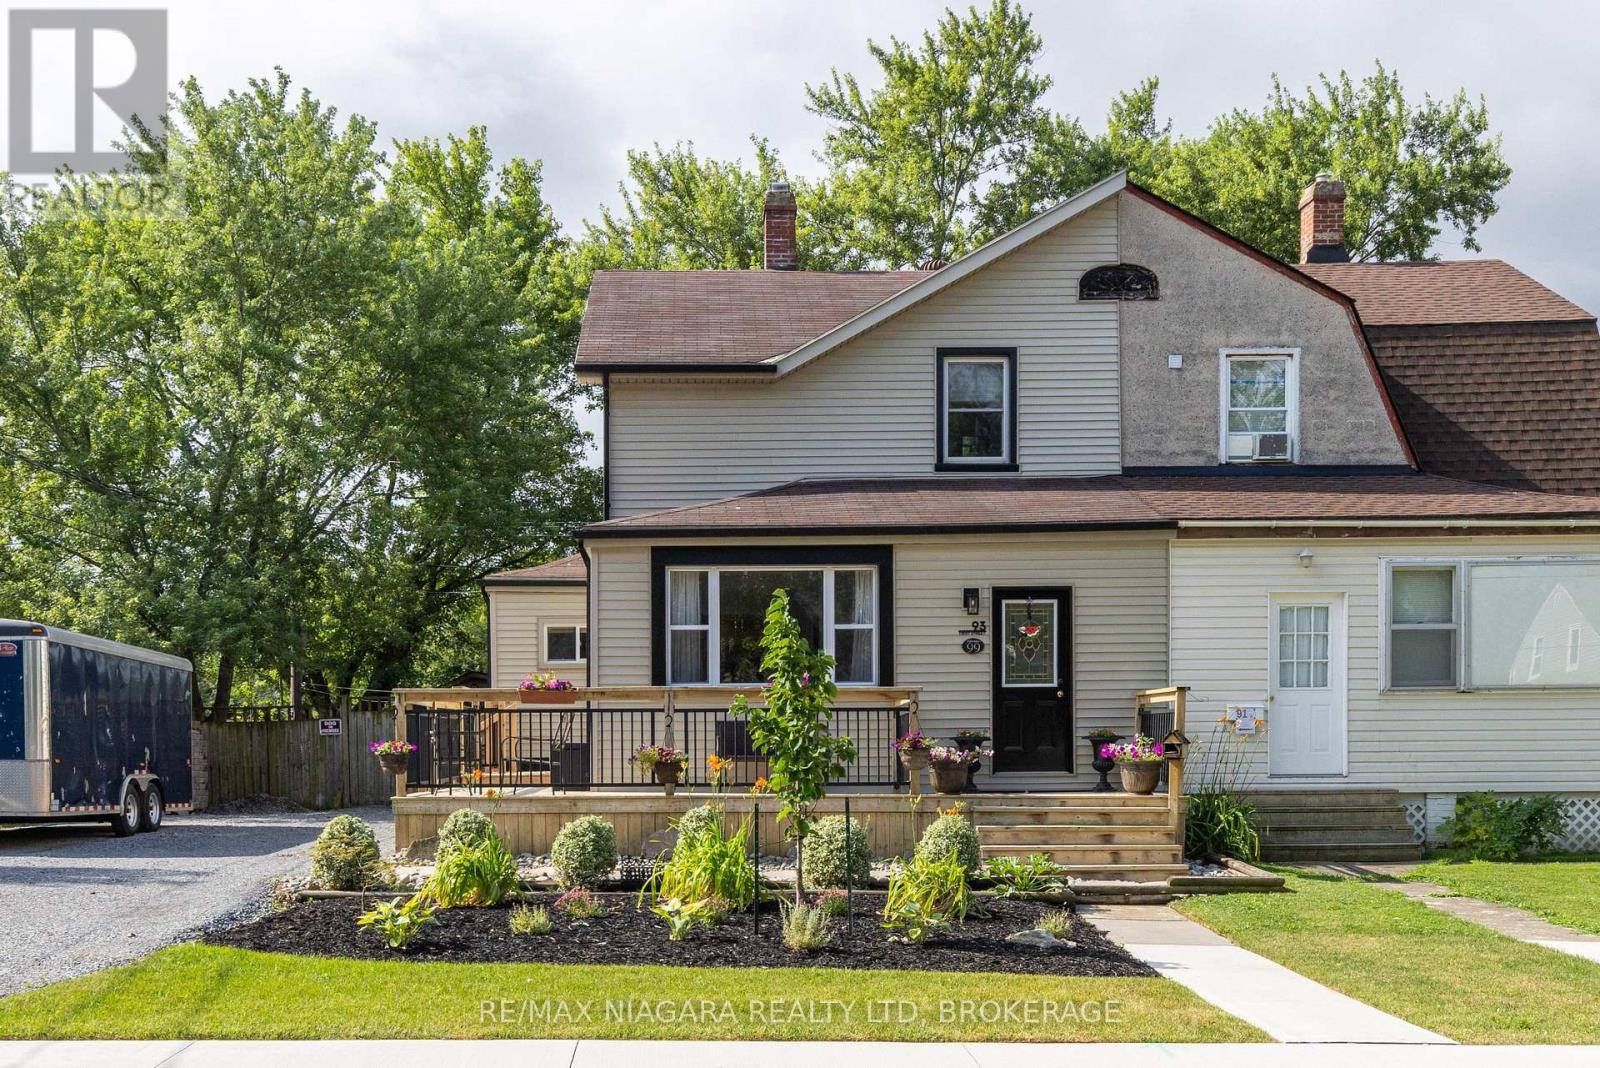
UPDATED 2-STOREY ON AN OVERSIZED LOT! This beautiful semi-detached home is loaded with updates throughout. Featuring 3 bedrooms, 1.5 baths, detached shop/garage with additional storage, covered rear patio, fenced yard and a double car driveway, you won't be disappointed. The main floor offers beautiful hardwood flooring through the family room and office/den with a garden door walk-out to your wrap around front porch. Over sized eat-in kitchen with sliding door walk-out to your rear yard and covered patio with kitchen appliances included. Main floor offers an updated 4-piece bath with tub & shower. Second level has been renovated with beautiful hardwood flooring, trim & doors and a 2-piece ensuite from the primary bedroom. Basement level is unfinished but offers a separate rear entrance, laundry & storage areas. Rear yard is fully fenced with a detached 13' x 21' garage (gas, hydro & ethernet at garage but not hooked up), separate side 20' deep storage, garden shed plus an additional storage shed. Large double driveway can accommodate multiple vehicles. Updates include: updated plumbing, updated electrical, central air (2023), furnace (2022), owned hot water tank (2023), vinyl windows. Kitchen appliances plus washer & dryer included. (id:60588)
St. Catharines, Ontario
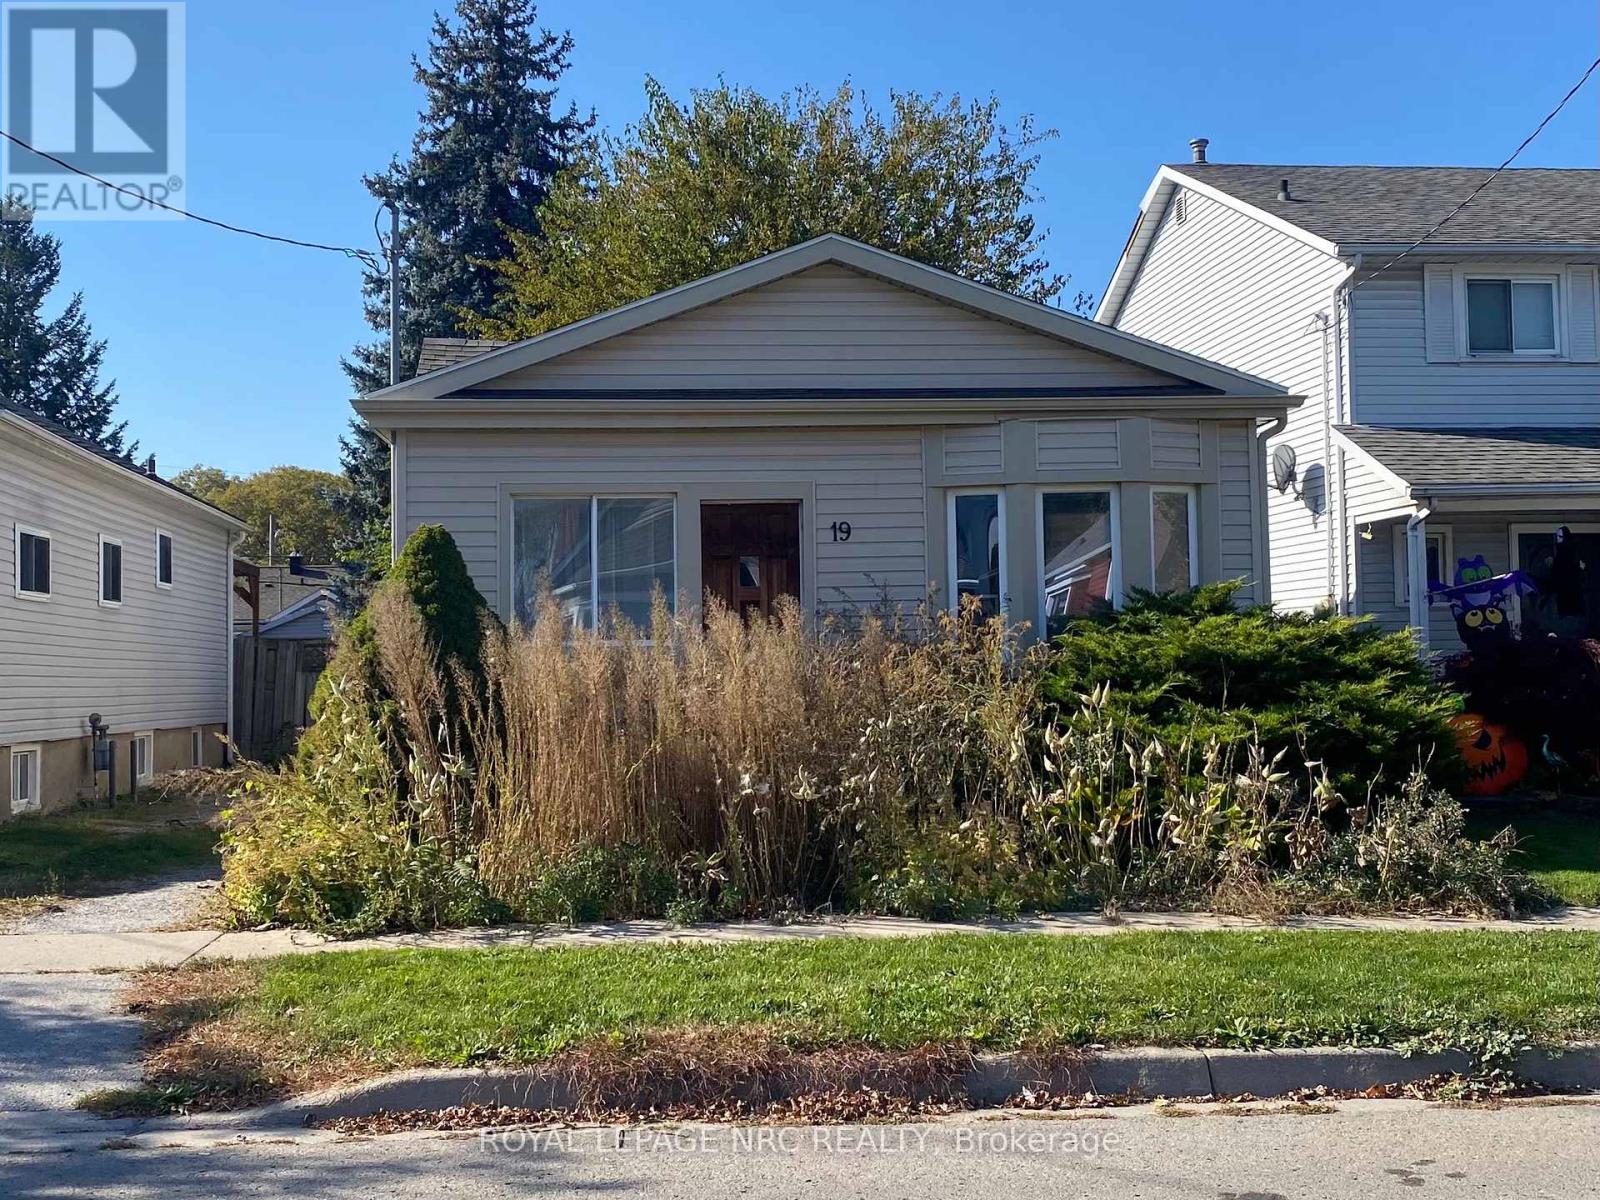
Welcome to this charming bungalow nestled in a highly desirable St. Catharines neighbourhood. This delightful home features a vinyl exterior, offering both durability and aesthetic appeal. With 2 bedrooms and 1 full bath, this would be a perfect starter home or investment. Currently tenanted. Please read ALL documents found under supplements. (id:60588)