

Grimsby, Ontario
Sold "As is, Where is" basis. Seller makes no representations and/or warranties. (id:60588)
St. Catharines, Ontario
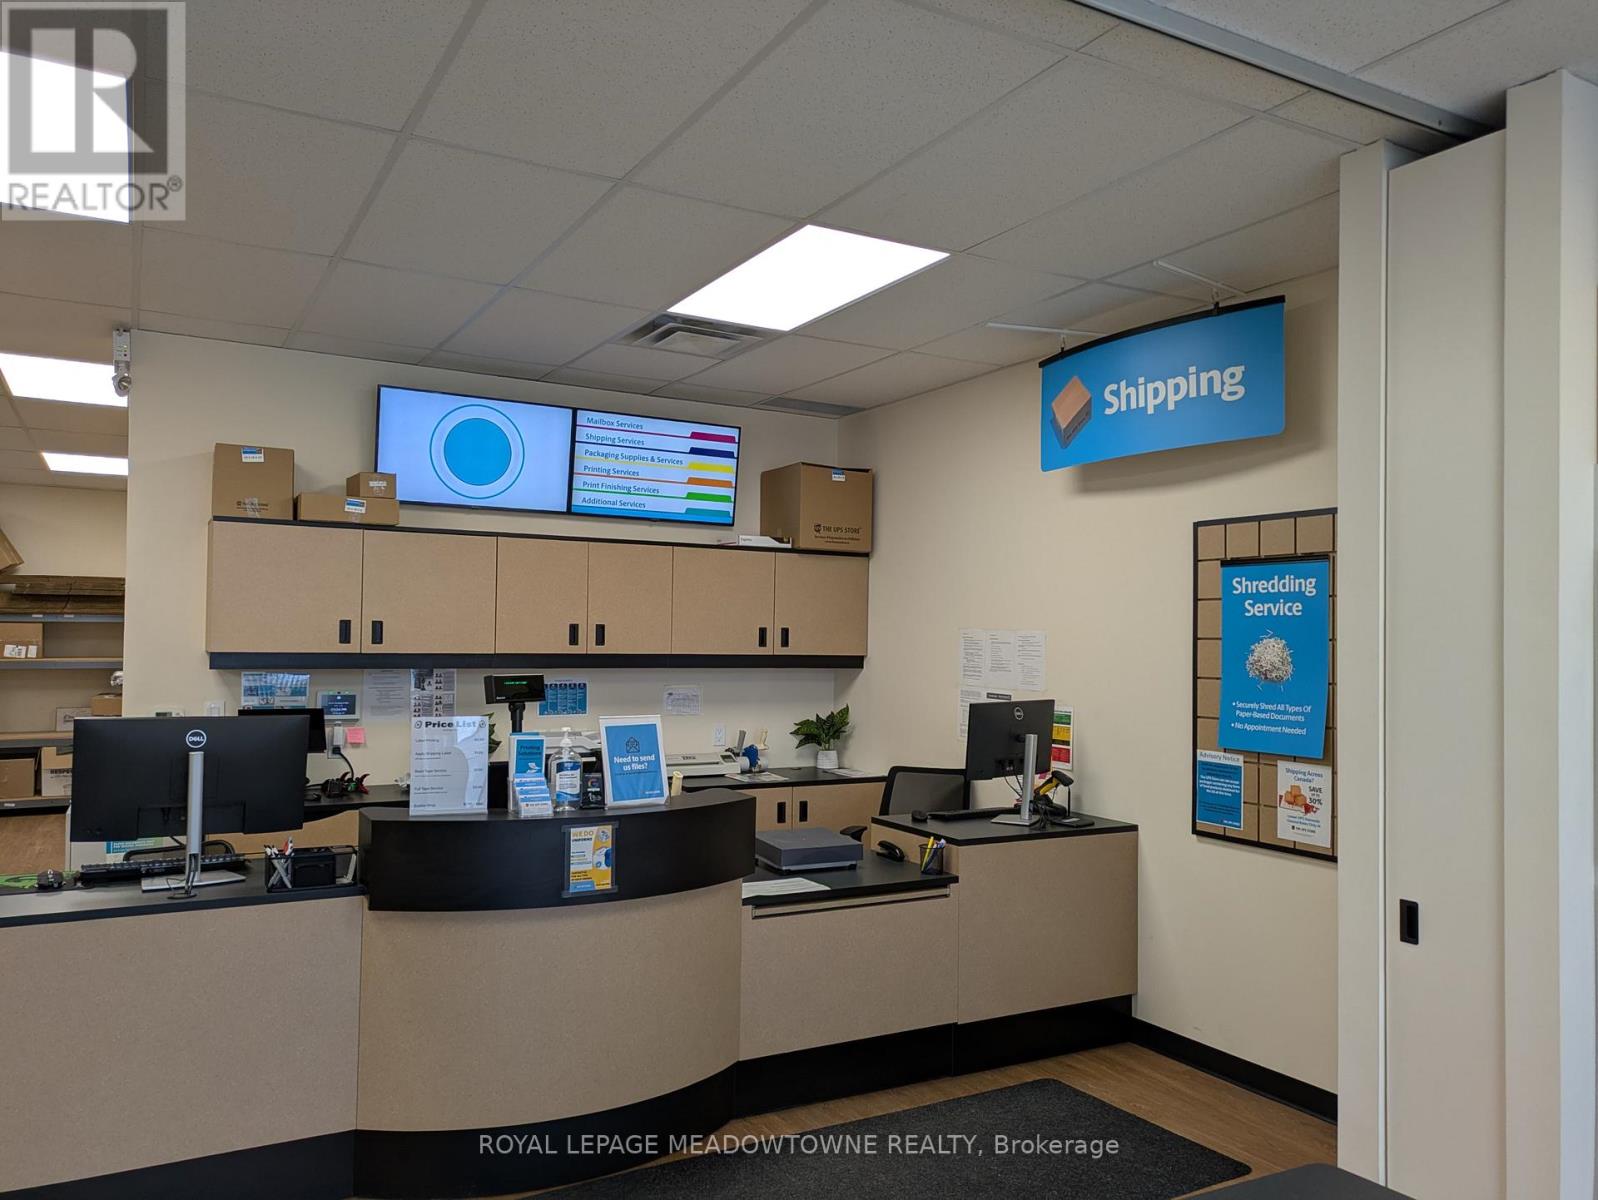
Newer UPS Store Franchise, only 2.5 Years in Operation run by proud and hardworking owners that take great care of customers. The store has lots of potentials To Develop Business. It is in a spectacular and Busy Traffic Area that is highly sought after in St Catharines. The shopping area has Walmart, banks, cinemas and restaurants with heavy footfall. The location could not be better in the city for this business. Excellent sized store includes services for Shipping, Packaging, Notary, Shredding, Printing, Wide Format Printing, Lamination, Book Binding, T Shirt Printing via 3rd party, Fax and 116 Mailboxes. Rent with TMI & HST is low at 3923.21/Month. The lease has a 10-yr term to 2033 with further option to renew. There is tremendous potential to increase Revenue via income options and natural revenue growth as the store continues to establishes itself. There are some opportunities to reduce costs. The owner can explain better. Based on the record provided by seller, total annual revenue 115,000 and gross profit is 63%. For details, please sign NDA. The store has one of the highest google review ratings in the network. This business opportunity is ideal for someone who wants to own a strong brand franchise however wants to avoid the initial effort & capital of building the business as this UPS store is ready for take off! (id:60588)
Port Colborne, Ontario
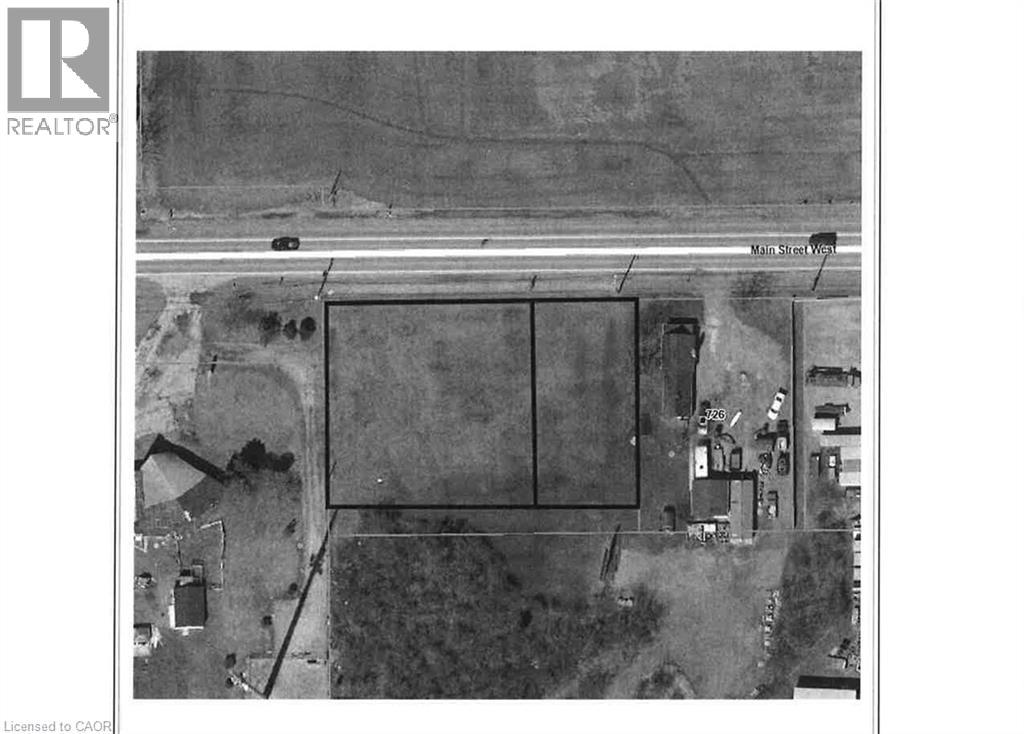
The subject parcel consists of two adjoining parcels. The two parcels must be sold together. The subject site is located on the south side of Hwy 3 and Main Street West just east of Cement Road with a combined frontage of 221.25ft and a depth of 147.5ft. The subject site is considered relatively flat and level. (According to the City of Port Colborne zoning by-law, the subject is designated Rural Residential (RR), which permits detached dwellings and accessory uses. The combined site area of approximately 0.75 acres (0.30 hectares) is below the minimum lot area requirement of 0.4 hectares prescribed by the zoning by-law. As such the subject is considered to be legally non-complying (under-sized). However, such parcels are common within the area and may still be considered developable subject to municipal approval). The Buyer is responsible for completing their own investigation into usage. (id:60588)
Port Colborne, Ontario
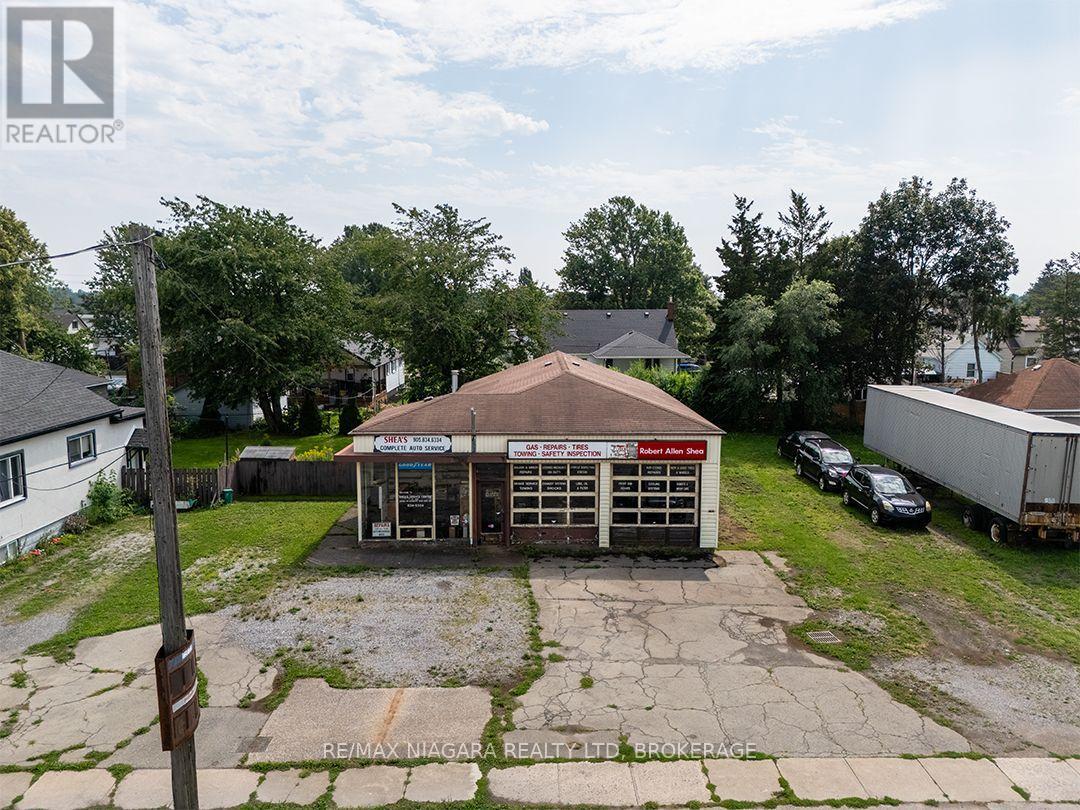
Redevelopment opportunity on a 110' x 115' property in an established Port Colborne neighbourhood. The property has an unused service garage of approximately 2,000 sq.ft., formerly Shea's Garage, but is currently zoned R2 Residential (CH). The generous frontage may offer potential for severance into three residential lots, conceptually two 40' lots and one 30' lot. (id:60588)
Fort Erie, Ontario
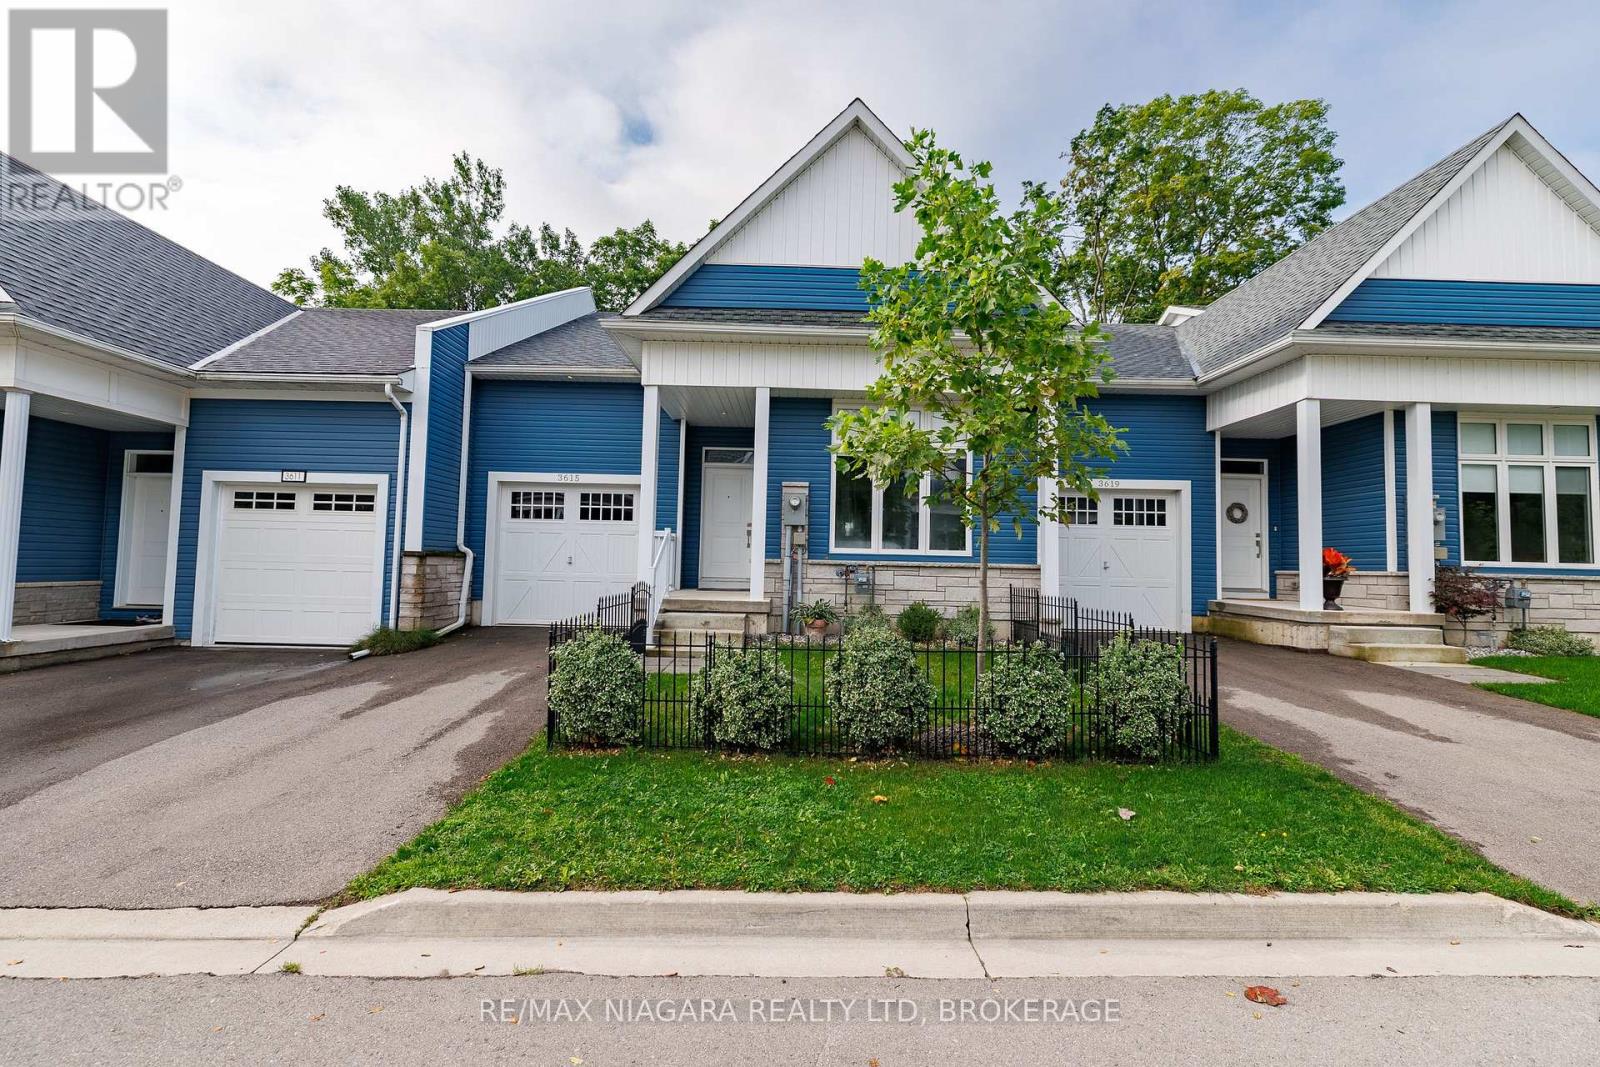
With no rear neighbours and backing directly onto the Friendship Trail, this beautifully maintained 1-bedroom, 1.5-bathroom townhome offers privacy, style, and an exceptional Ridgeway lifestyle. From the moment you enter, the home impresses with its bright, open spaces and thoughtful layout. The ground level features an expansive primary bedroom retreat, complete with a walk-in closet and a luxurious 5-piece ensuite with double sinks. Up the oak staircase, the main living area opens into a stunning open-concept space with vaulted ceilings, oversized windows, and hardwood floors. The kitchen is both stylish and functional, featuring quartz countertops, a centre island, and a dedicated dining area, all flowing seamlessly into the living room with doors leading to a private deck overlooking the backyard and trail. A convenient 2-piece bathroom on this level adds to the functionality for everyday living and entertaining. The unfinished basement provides laundry facilities and walk-out access to the backyard, offering excellent potential for future finishing or additional living space. Outside, enjoy a landscaped front garden, a single-car garage, and driveway parking. Whether you're a first-time buyer or downsizer, this home presents a fantastic opportunity to enjoy low-maintenance living in a highly sought-after location with NO CONDO FEES. Ideally situated within walking distance to Downtown Ridgeway's vibrant shops, restaurants, weekly Farmers' Market (May-October), and community events, and just steps from the 26km Friendship Trail for walking, running, and cycling. A short drive brings you to Crystal Beach's white sand shores and Lake Erie's waterfront, with convenient access to the QEW and Peace Bridge just 15 minutes away. (id:60588)
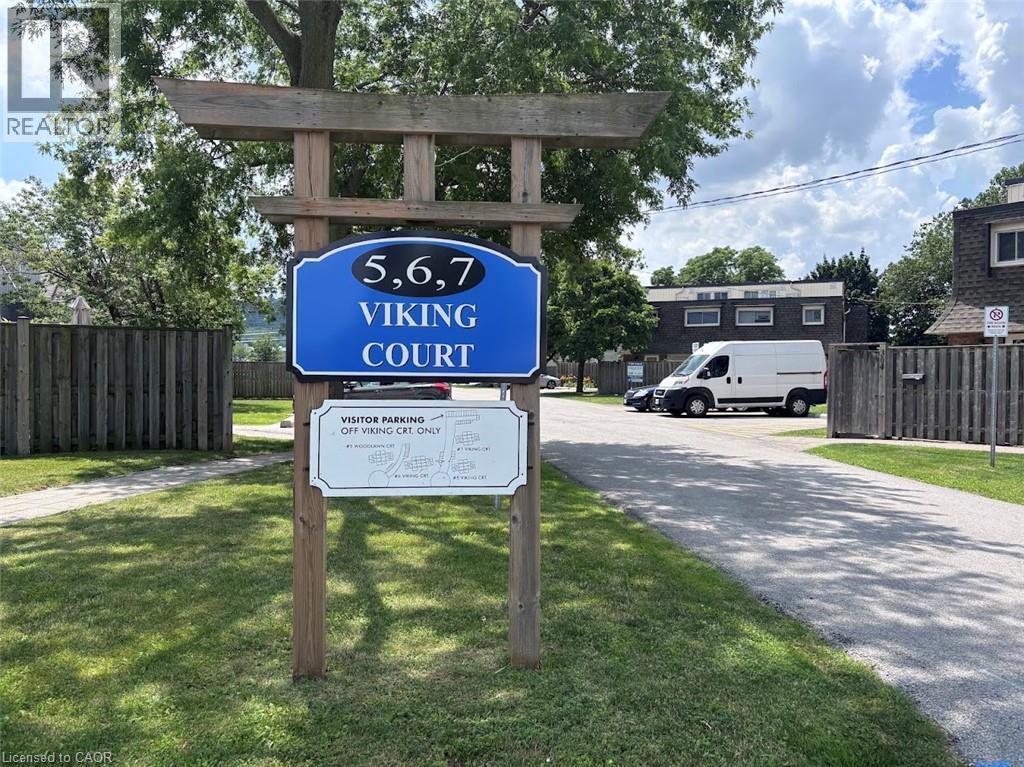
Grimsby, Ontario
Sold As is, Where is basis. Seller makes no representations and/or warranties. (id:60588)
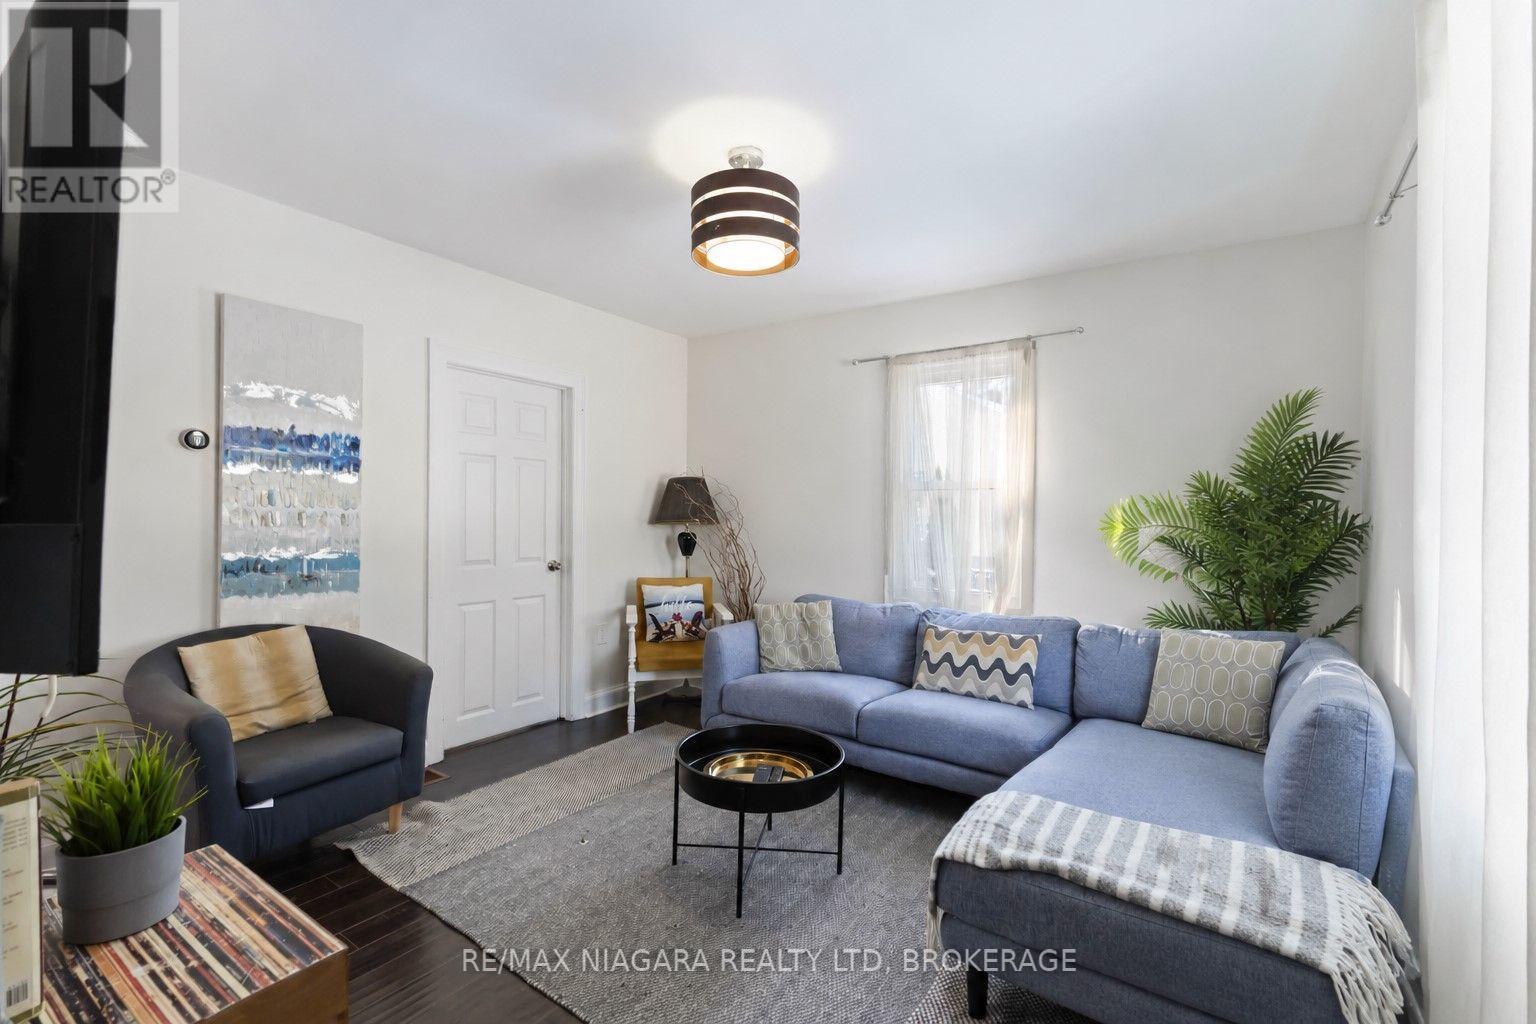
Niagara-On-The-Lake, Ontario
Rare Licensed STR in Niagara-on-the-Lake Licensed short-term rental opportunity in the heart of Niagara-on-the-Lake, offering a rare turnkey advantage in one of Ontario's most tightly regulated STR markets. This detached single-family home already holds a valid short-term rental license with the Town of Niagara-on-the-Lake, allowing the next owner to continue operating immediately without licensing uncertainty - a significant and increasingly scarce asset. Ideally located at the prominent corner of Four Mile Creek Road and Niagara Stone Road, the property enjoys excellent exposure and accessibility, just minutes from Old Town NOTL and directly within the village of Virgil, surrounded by world-class wineries, acclaimed restaurants, cycling routes, and Niagara's most iconic tourist destinations. The property has a proven income history, generating over $50,000 in gross annual revenue, supported by strong year-round tourism demand and an unbeatable location. The detached layout and functional interior provide exceptional flexibility, making the home equally well suited as a full-time residence, a vacation property, or a turnkey income-producing short-term rental. With ample parking, inviting indoor and outdoor living spaces, and year-round appeal, this is a rare opportunity to own a versatile, licensed property offering income stability and lifestyle value in one of Niagara-on-the-Lake's most sought-after markets. (id:60588)
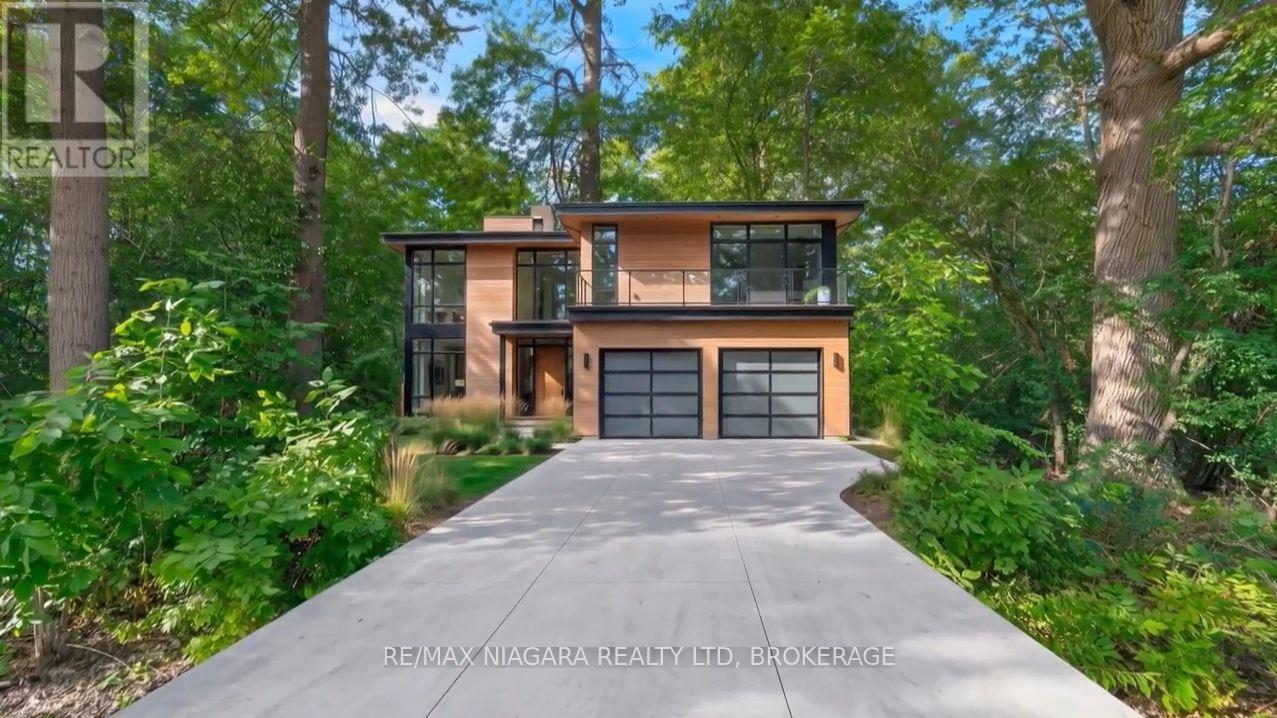
Fort Erie, Ontario
Exceptional opportunity to build your custom dream home on LOT 237 Sims Avenue, a generous 40 ft x 118 ft residential lot situated on a peaceful, quiet street in Fort Erie. Perfectly suited for a custom build or investment project, this property offers incredible daily convenience just minutes from Walmart, local dining, fitness centers, community parks, and essential healthcare at the Fort Erie Hospital. Commuters and travelers will love the unbeatable location offering rapid access to the QEW and the Peace Bridge border crossing to the USA, with Fort Erie & Crescent Beach just a short drive away. (id:60588)
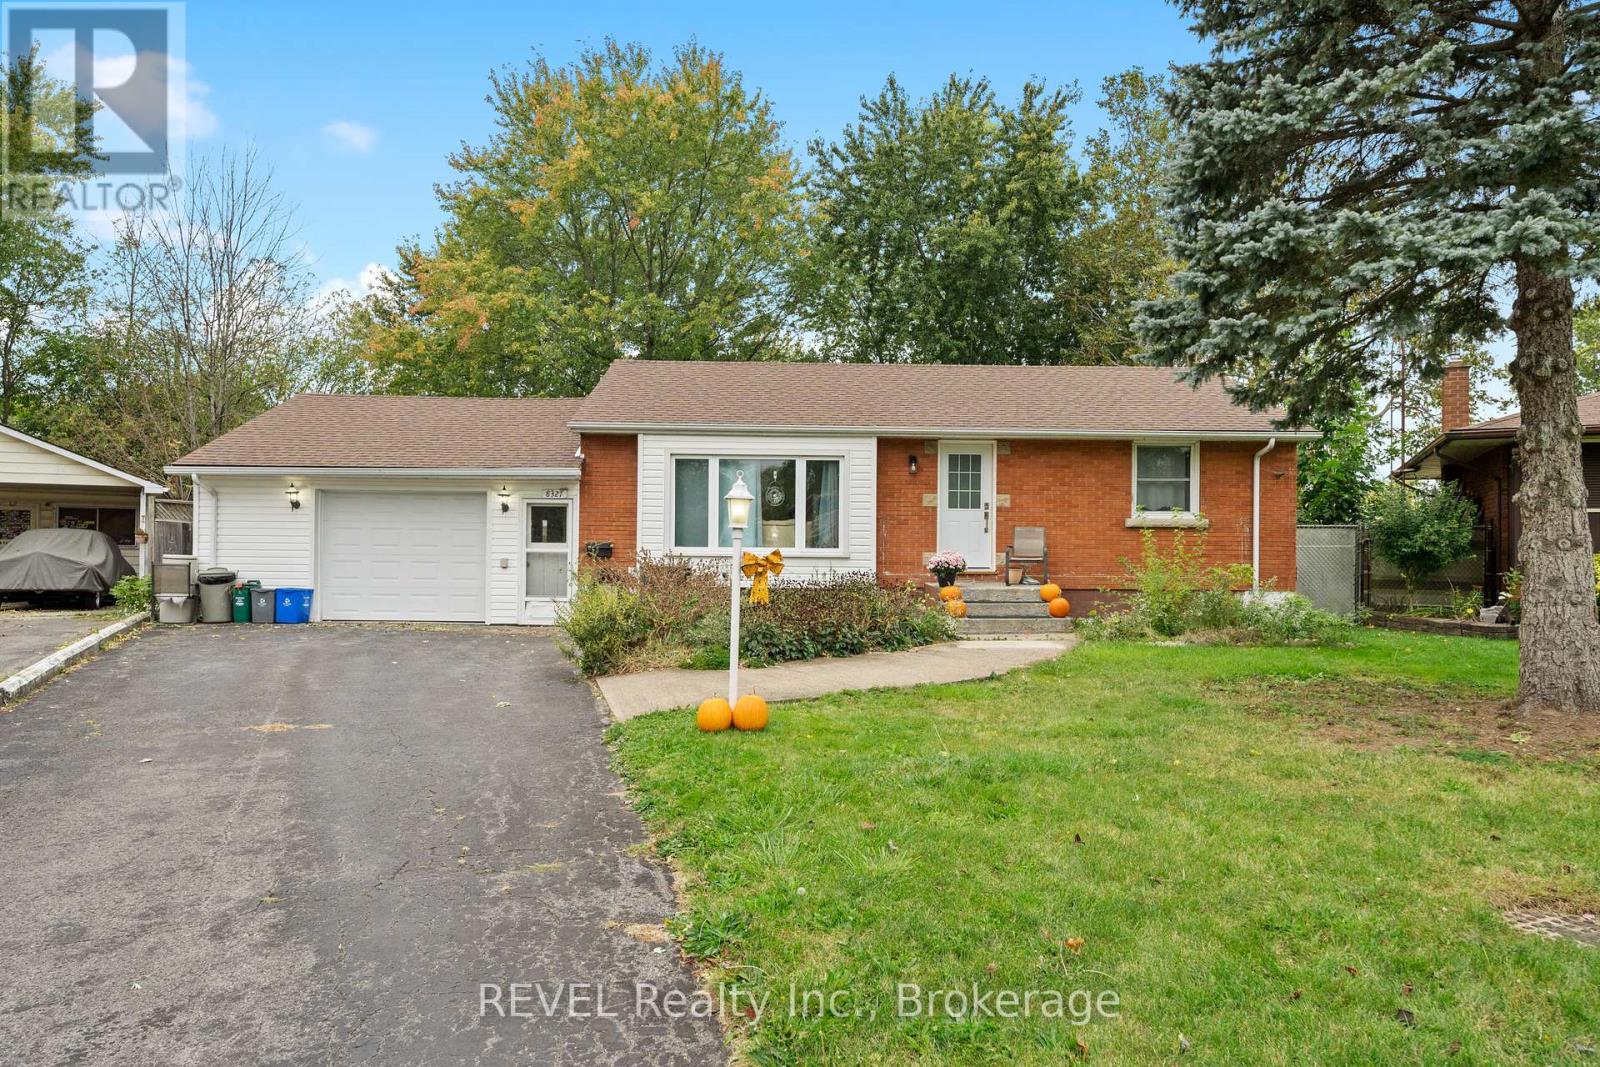
Niagara Falls, Ontario
ALL INCLUSIVE, beautiful, bright and clean main floor available immediately! Welcome to 8327 Parkway Drive in beautiful Chippawa. This quiet community located in close proximity to the border in the city of Niagara Falls has so much to offer including golf, restaurants, camping, historic landmarks, nature walks, wineries and much more - not to mention downtown Niagara Falls is only a stones throw away offering tons of amenities to keep you busy throughout the entire year. You'll be happy to call this place home! This main floor has been completely renovated and features a large living room with massive window. Perfect for kicking your feet up, throwing on the t.v and relaxing after a long day at work! Before you sit down for the night, make yourself dinner in this gorgeous, eat-in kitchen with newer cabinetry and countertops. The two tone cabinets are a 'chefs kiss!' The main floor also consists of two spacious bedrooms and a full bathroom. The backyard (shared with basement tenant when avail) has no shortage of space. Sitting on an extra deep irregular lot, this is a great place to spend hot summer days! Sunroom off the garage is also available for use. Come see this place for yourself, you will not be disappointed! (id:60588)
Thorold, Ontario
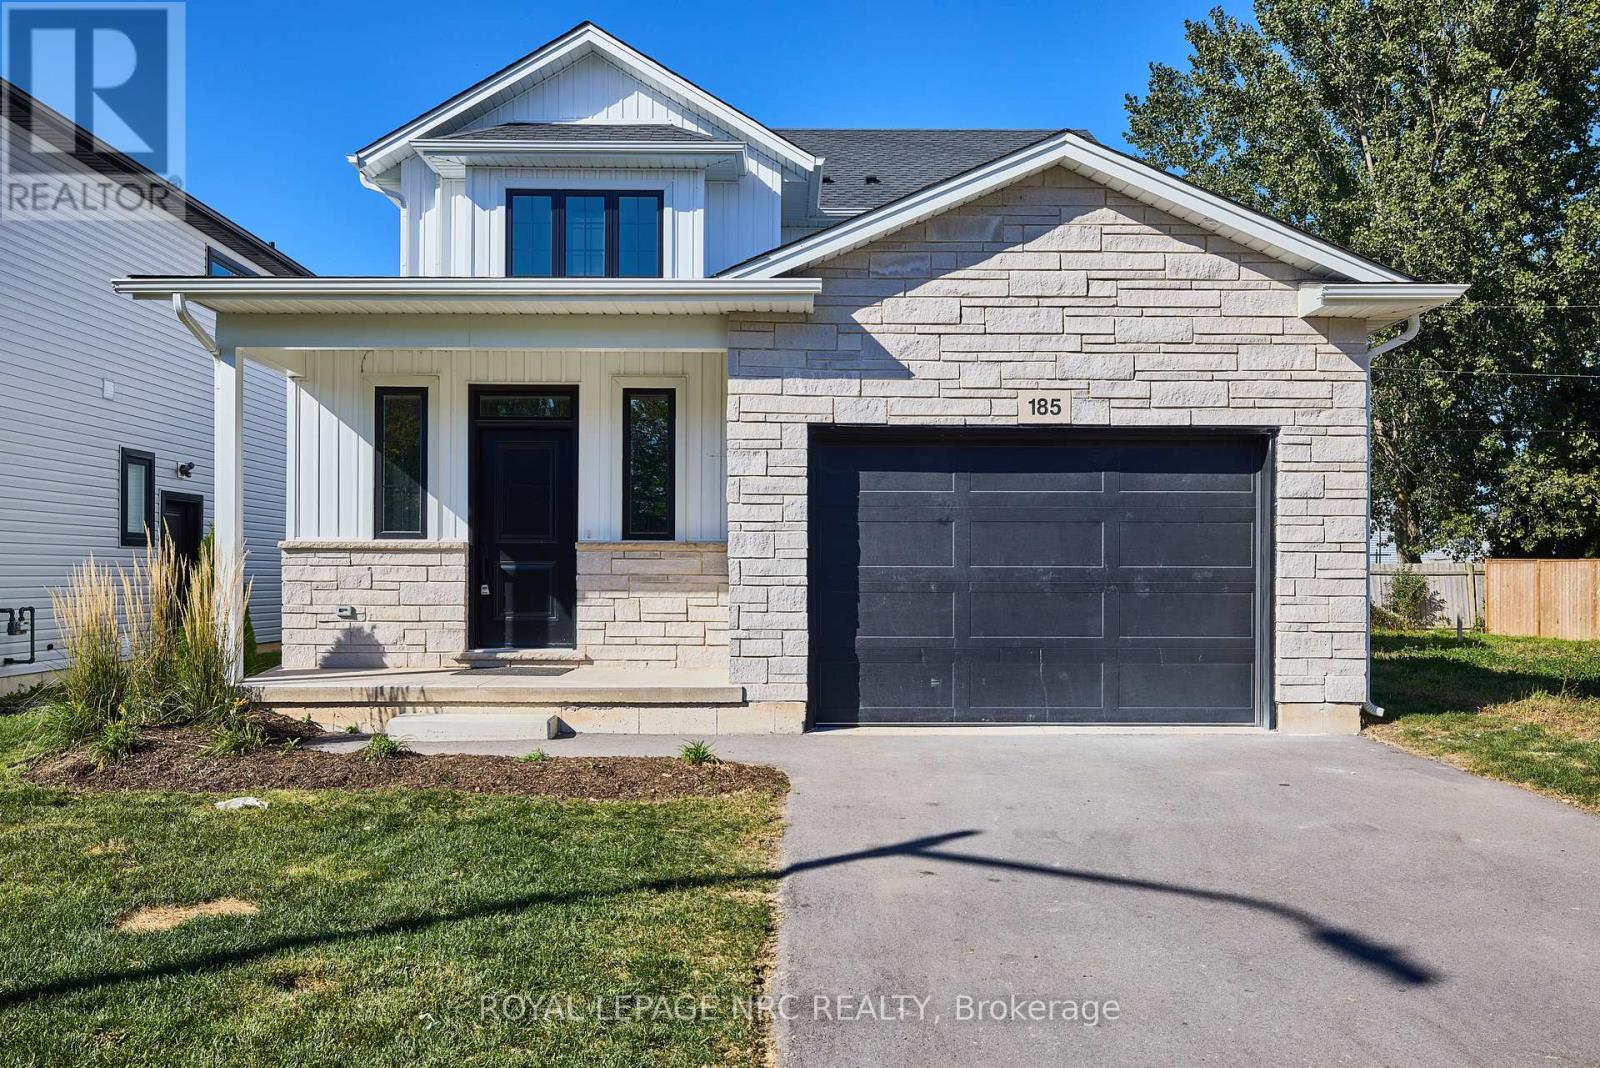
Barely 2 years old, this 2 storey home featuring 9 foot ceilings. Adorned from top to bottom with luxurious finishes - you'll be left wanting for nothing. Step inside to find a spacious main floor complete with hardwood floors, spacious kitchen with gorgeous white ceiling-height cabinets, stainless steel appliances and quartz counters, a large dining area and a massive living room. The Second floor of the home offers a laundry area with a stacked washer dryer, a full 4 piece bathroom, Large primary bedroom complete with it's own private 3 piece ensuite bathroom and 2 other spacious bedrooms. (id:60588)

St. Catharines, Ontario
Discover this charming detached home in one of St. Catharines desirable neighbourhoods. Perfect for first-time buyers, growing families, or investors, this home features a open concept living space, a convenient main-floor bedroom, and two additional bedrooms upstairs. The separate basement entrance offers excellent potential for future in-law or income possibilities. Step outside to large and spacious backyard with a storage shed, while the attached carport provides ample covered parking. Ideally located close to schools, parks, shopping, public transit, and all everyday amenities, this is a fantastic opportunity to own a home in a convenient location. (id:60588)
Fort Erie, Ontario
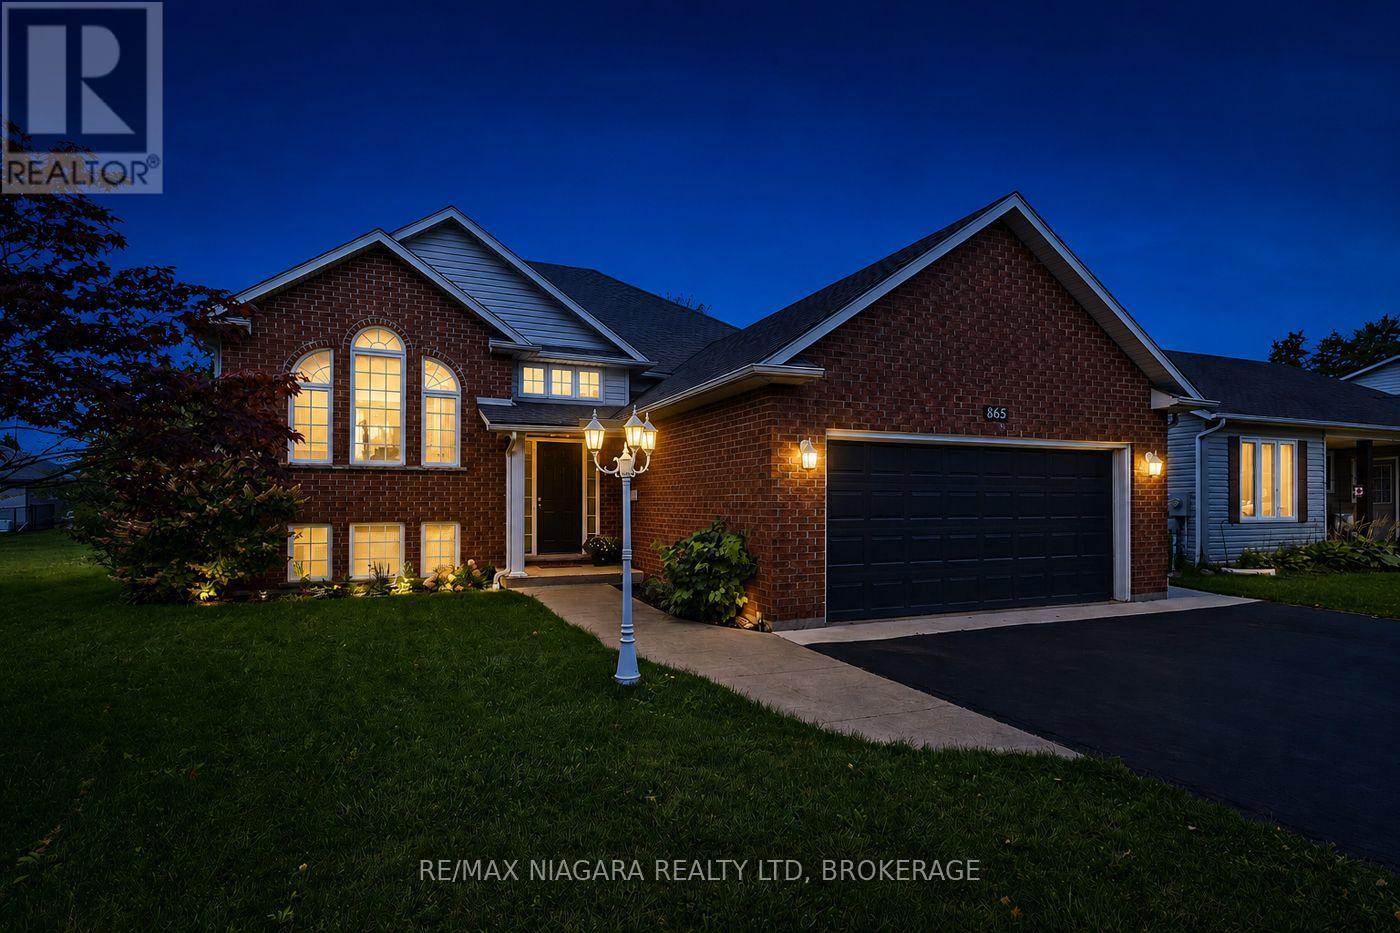
2 PLUS 2 BEDROOM RAISED BUNGALOW, 2 FULL BATHROOMS, FINISHED TOP TO BOTTOM, FULLY FENCED YARD WITH ABOVE GROUND POOL, GREAT AREA FOR FAMILIES, ATTACHED DOUBLE CAR GARAGE. THIS HOME IS WIRED FOR SOUND, GREAT FUNCTIONAL LAYOUT , MASSIVE PRIMARY BEDROOM WITH WALK IN CLOSET AND LOUNGE AREA, ALL CLEANED UP AND READY TO ROLL (id:60588)