
Niagara-On-The-Lake, Ontario
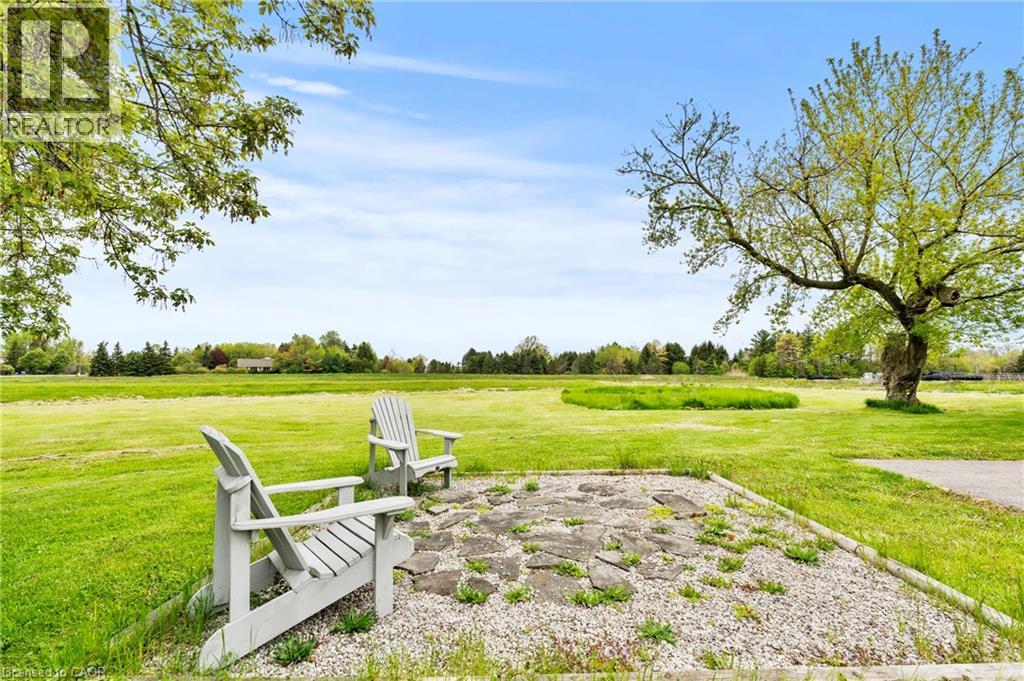
ONE ACRE WITH STUNNING VINEYARD VIEWS, A MASSIVE FOUR-CAR GARAGE/BARN, AND A FULL BASEMENT IN-LAW SUITE - all just minutes from the heart of Niagara-on-the-Lake.Heading into one of the most desirable towns in Canada, this beautiful character-filled two-storey farmhouse offers the kind of lifestyle buyers dream about - peaceful country living with breathtaking vineyard and rolling countryside views from virtually every window, without the burden of maintaining a sprawling estate.Lovingly maintained and beautifully cared for, this home is packed with warmth, charm, and flexibility. The thoughtfully designed layout offers incredible versatility, including a fully separate finished basement in-law suite - ideal for multigenerational living, guest accommodations, short-term rental potential, or additional income generation while enjoying the main home for yourself.Outside, the massive four-car garage/barn is a game changer. Whether you're a car enthusiast, hobbyist, contractor, collector, or simply someone who needs serious storage for toys, tools, or equipment, this space opens the door to endless possibilities.What makes this property especially rare is the combination of peaceful rural beauty and unbeatable convenience. You get the serenity of country life on approximately one acre, while being just minutes to world-class wineries, championship golf, incredible dining, Old Town Niagara-on-the-Lake, shopping, and everything this iconic destination has to offer.A truly unique opportunity to own a lifestyle property with character, income potential, and one of the most picturesque settings in Niagara wine country. (id:60588)
Niagara-On-The-Lake, Ontario
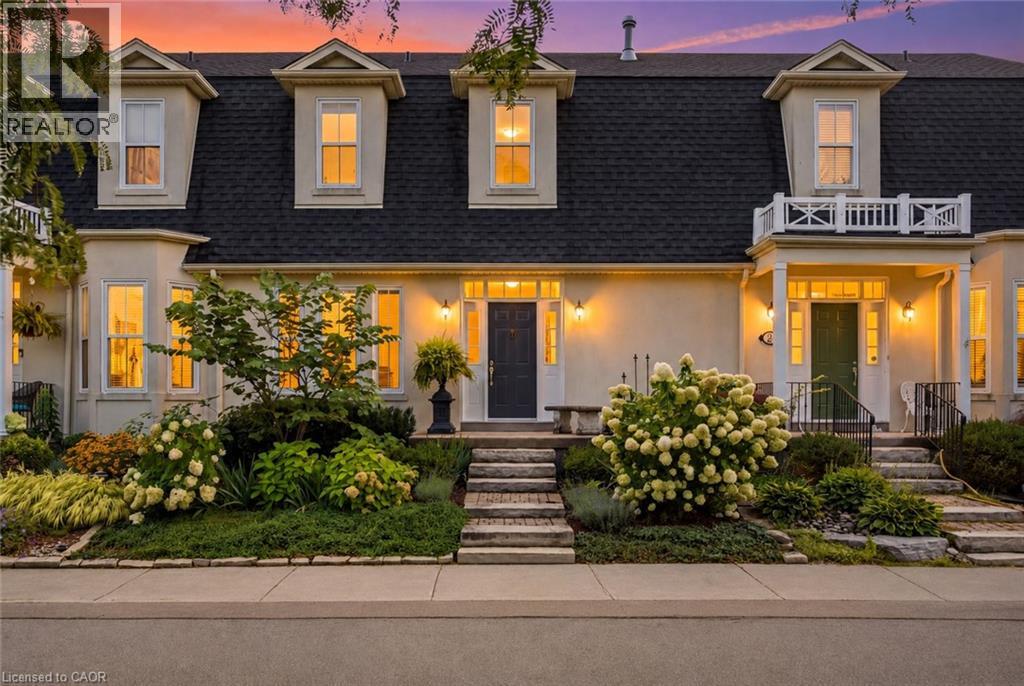
Incredible freehold townhome bungalow with loft with a lovely garden and gorgeous updates, tucked away on a quiet cul-de-sac in a picturesque little enclave. Featuring four bedrooms, three bathrooms, two parking spots and a beautiful main-floor primary suite, this home offers an exceptional layout with a gorgeous kitchen, inviting living room with fireplace and plenty of space for family and guests. The full unfinished basement is ready for you to use and finish exactly as you please. Best of all, in just moments you can walk to world-class wineries, charming shops, restaurants and Lake Ontario. Beautifully updated, wonderfully located and incredibly hard to find, this hidden gem is a rare opportunity. (id:60588)
St. Catharines, Ontario
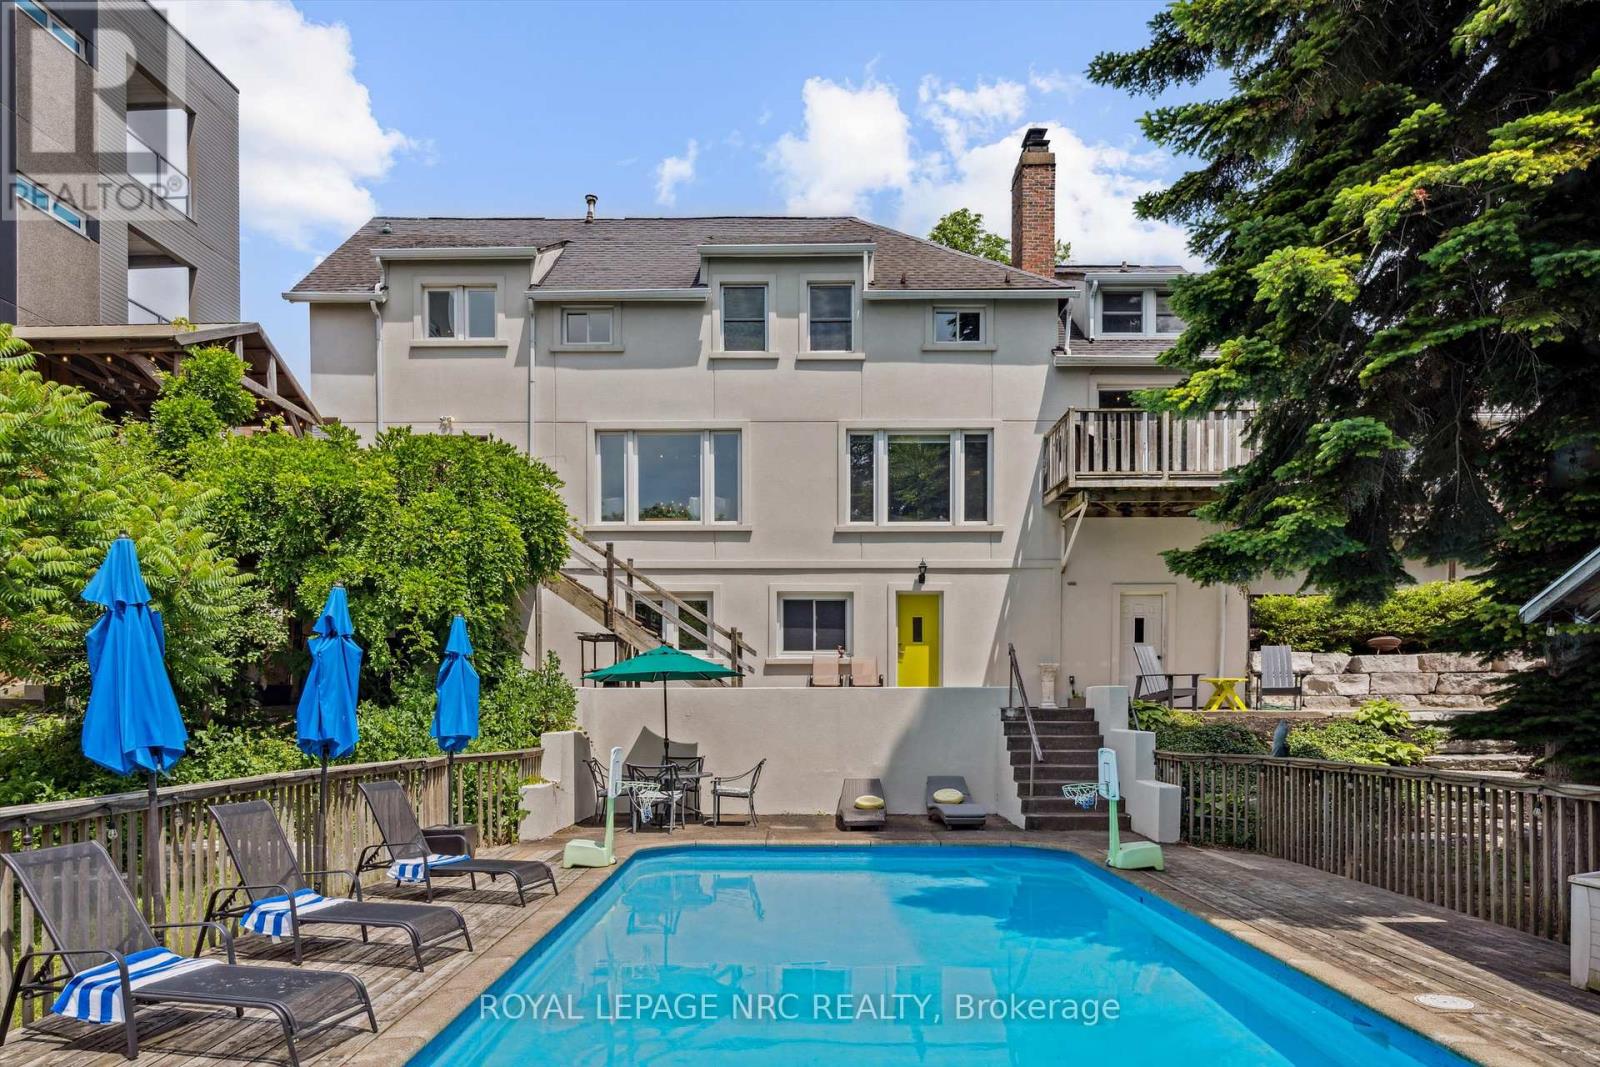
Rare opportunity to live, work and generate income from one exceptional property! Set on an impressive 85 x 263 ft lot, 75 Yates offers incredible flexibility for entrepreneurs, professionals, multi-generational families and investors. The home features a separate-entry business space complete with salon, office, bathroom and laundry, creating an ideal setup for a home-based business while keeping work and home life separate. A fully self-contained in-law apartment with its own entrance and laundry provides additional living space or income potential. The main home offers beautiful character, spacious living areas, custom kitchen, fireplaces and an expansive backyard oasis with in-ground heated pool and ravine setting. Preliminary drawings have also been completed for a proposed 3-unit townhouse development on the property, offering exciting potential for future development. A truly unique property with possibilities that are rarely found in this location! (id:60588)
Port Colborne, Ontario
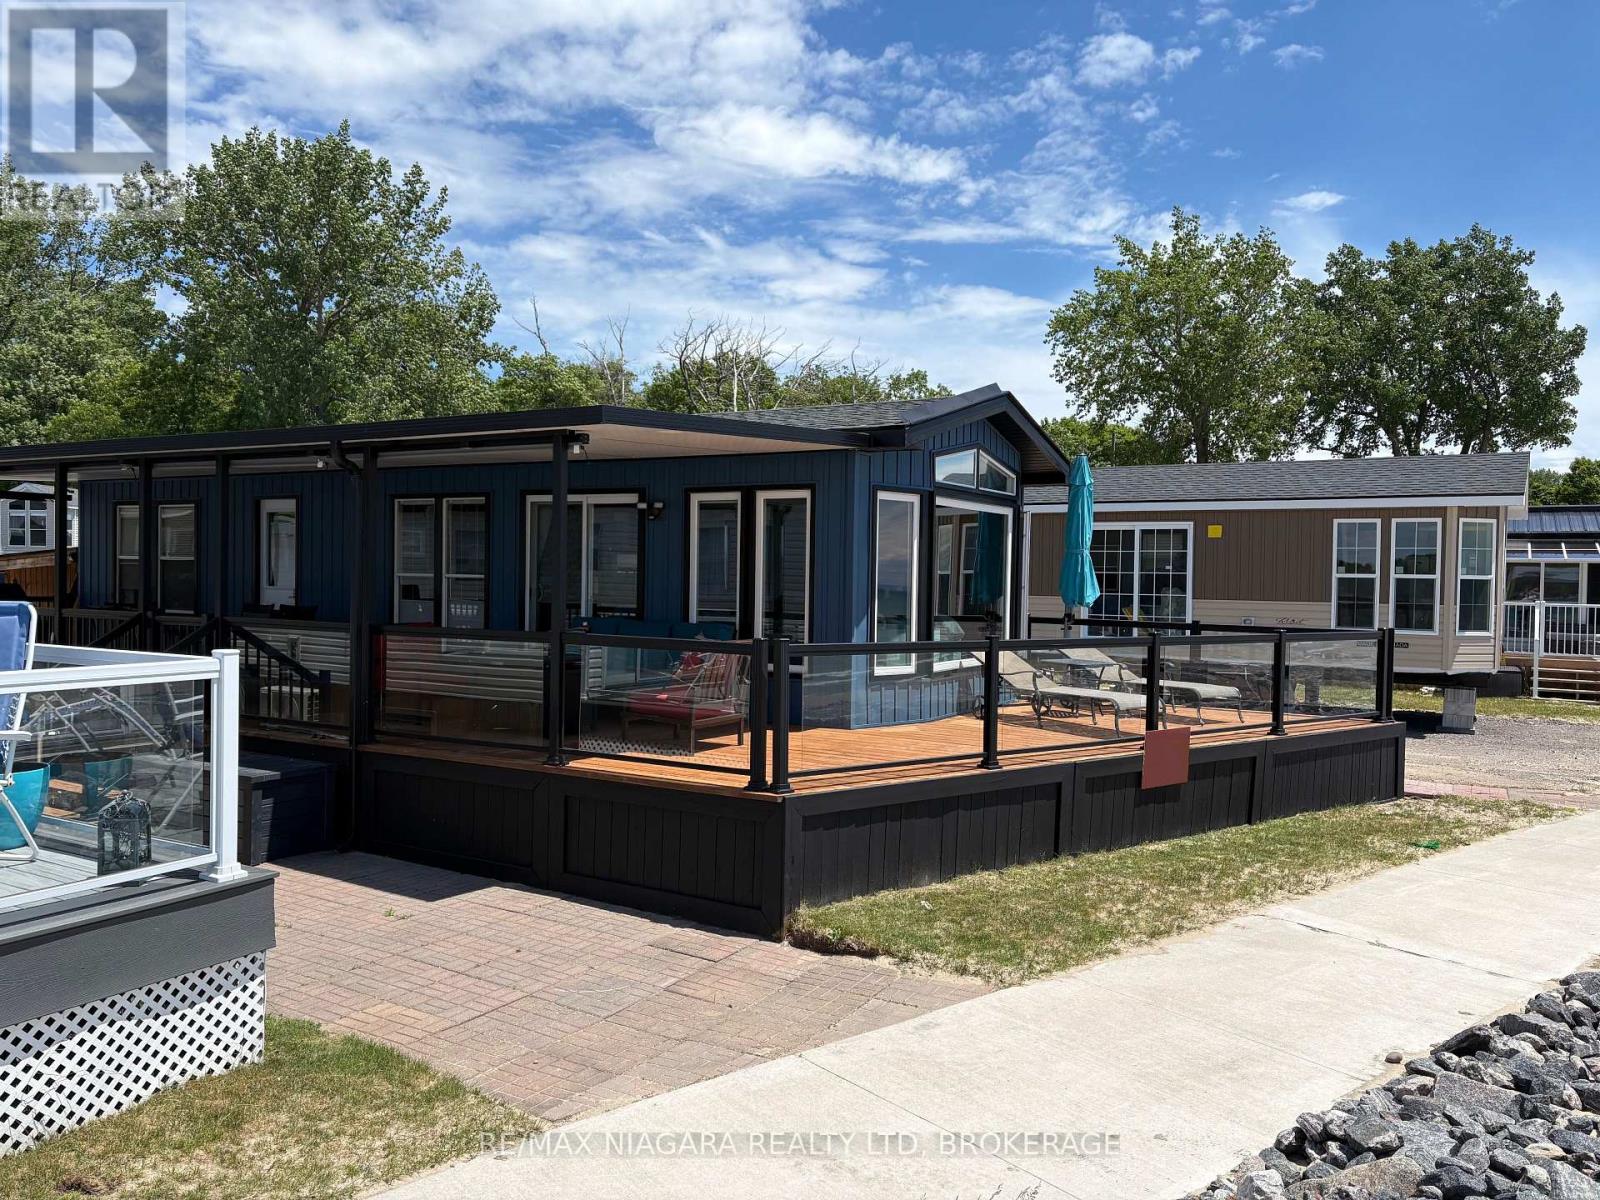
Step into Wyldewood 005, a fully renovated 1 bed, 1 bath beachfront cottage where clean design meets beachfront charm. This open-concept retreat features sleek aluminum glass railings, a covered deck perfect for unwinding, and panoramic views that deliver breathtaking sunsets every evening.This is a seasonal resort that is open May 1st - November 1st. Seasonal park fees are approximately $24,000 per year which includes full access to the park and breakfast on Saturdays and Sundays. (id:60588)
Welland, Ontario

New, large legal duplex. Upper unit has 3 large bedrooms plus den, large open concept kitchen, dining room and living room. Lower unit has 3 large bedrooms plus den, open concept kitchen and living room. Each unit has independent HVAC and on demand water heater. Water is metered for each unit. Produces $4400 per month, tenants pay all bills. Concrete driveway and walk way, large backyard. Lower level only 4' below ground with 9' ceilings. (id:60588)
St. Catharines, Ontario
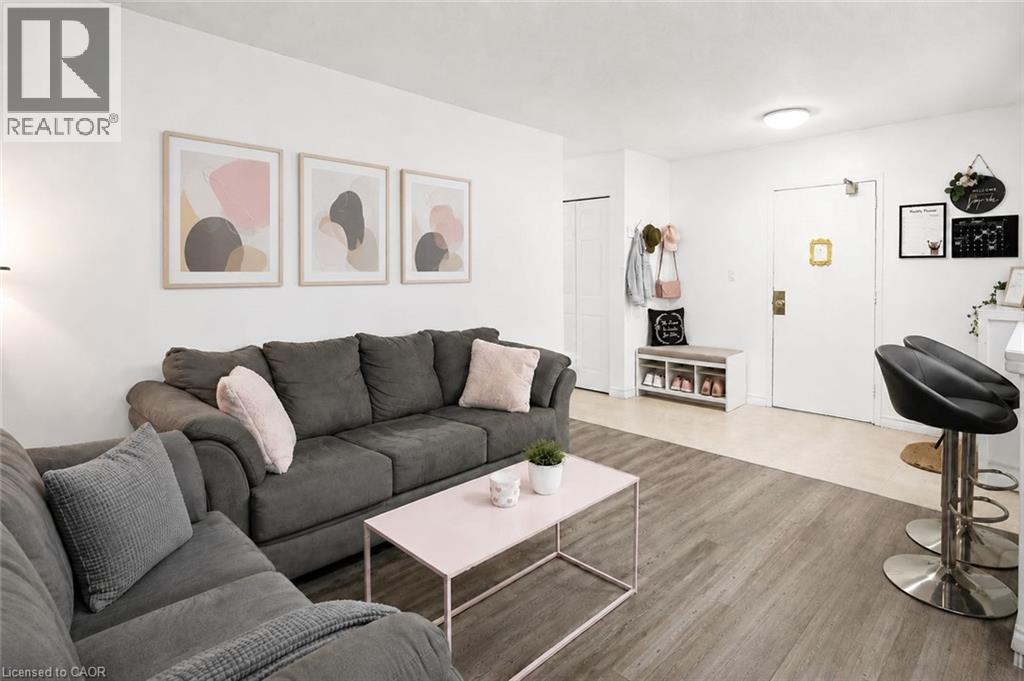
Welcome to Oak Breeze Condominiums! This affordable, move-in-ready two-bedroom unit is located in a quiet building and offers comfort, convenience and excellent value. Situated on the third floor-only two storeys above ground level-this condo is an ideal choice for first-time buyers, retirees, students or investors.The bright, open-concept layout features a functional kitchen with a breakfast bar and a spacious living room with access to a recently updated private balcony. Two generously sized bedrooms with closets and a four-piece bathroom complete the unit.Enjoy the added convenience of private in-suite laundry-a rare feature in this price range-plus additional shared coin laundry for larger loads. The unit also includes two parking spaces.Conveniently located close to restaurants, shopping and downtown amenities, with public transit nearby. Enjoy quick access to Highway 406 and the QEW, along with an easy commute to Brock University. (id:60588)
Niagara-On-The-Lake, Ontario
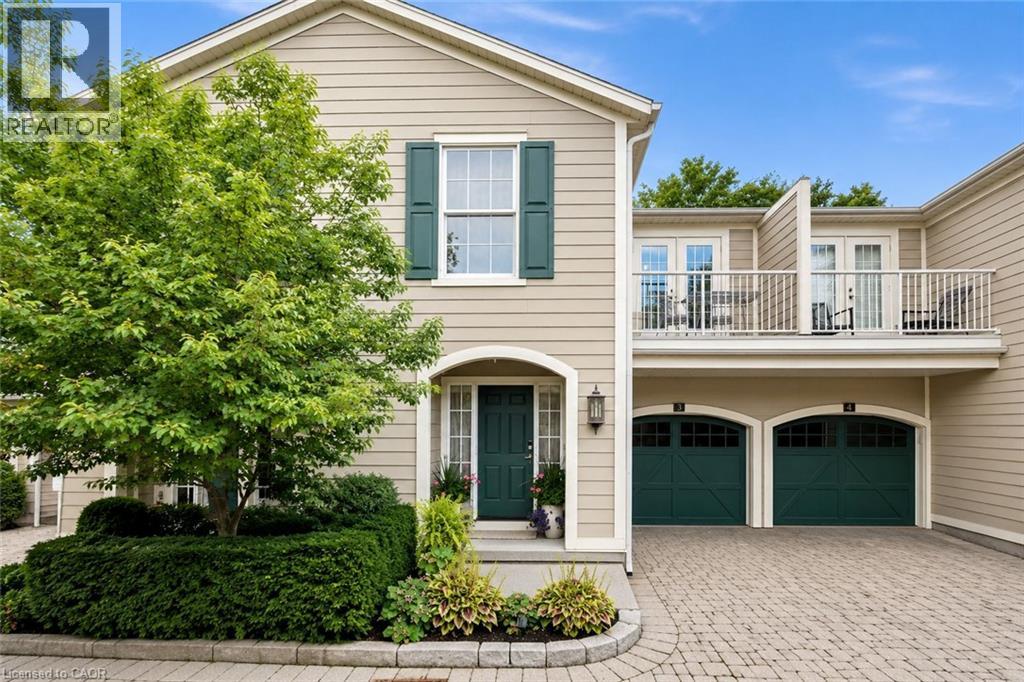
Welcome to 175 Queen Street, a rare and seductive townhome tucked away within an exclusive collection of five elegant residences. Nestled in the very heart of the vibrant and beautiful lakefront town of Niagara-on-the-Lake, this exceptional home is literally steps from the lakefront, riverfront, golf club, cafe, boutiques, restaurants, and all the comforts you desire for a truly walkable daily life.This townhome is a hidden gem-an exceptional Old Town residence offering a secluded and beautifully integrated indoor/outdoor lifestyle, delivering a vibrant village life right at your doorstep.The blending of a seductive garden, hidden from the world, with an elegant open-concept residence creates a backdrop that supports and encourages the art of living well-living with style, energy, and, most importantly, a strong connection to a vibrant community.This home lives far larger than expected, thanks to an exceptional layout, a creative use of space, and the artful integration of architectural details. These elements include 9- to 11-foot ceilings, vaulted ceilings, oversized casement windows overlooking the rear garden, beautiful trim and mouldings, and LED ceiling lighting throughout all three levels of the home.The interior of every room has been thoughtfully designed and curated to preserve a sense of volume and elegance while seamlessly integrating modern comfort with an active lifestyle. The result is an inviting and seductive home complemented by an exceptional private garden.So, come see for yourself. Experience the home. Be seduced by the garden. Most importantly, ask yourself if this unique townhome, exquisite garden, and coveted Old Town location tick all the boxes on your personal lifestyle wish list.If the answer is yes, pack your bags!For anyone seeking a home that delivers a seamless connection between home life and an active village lifestyle-a true pas de deux- 175 Queen Street is uniquely positioned to deliver that life to you. (id:60588)

Grimsby, Ontario
Sold "As is, Where is" basis. Seller makes no representations and/or warranties. (id:60588)
St. Catharines, Ontario
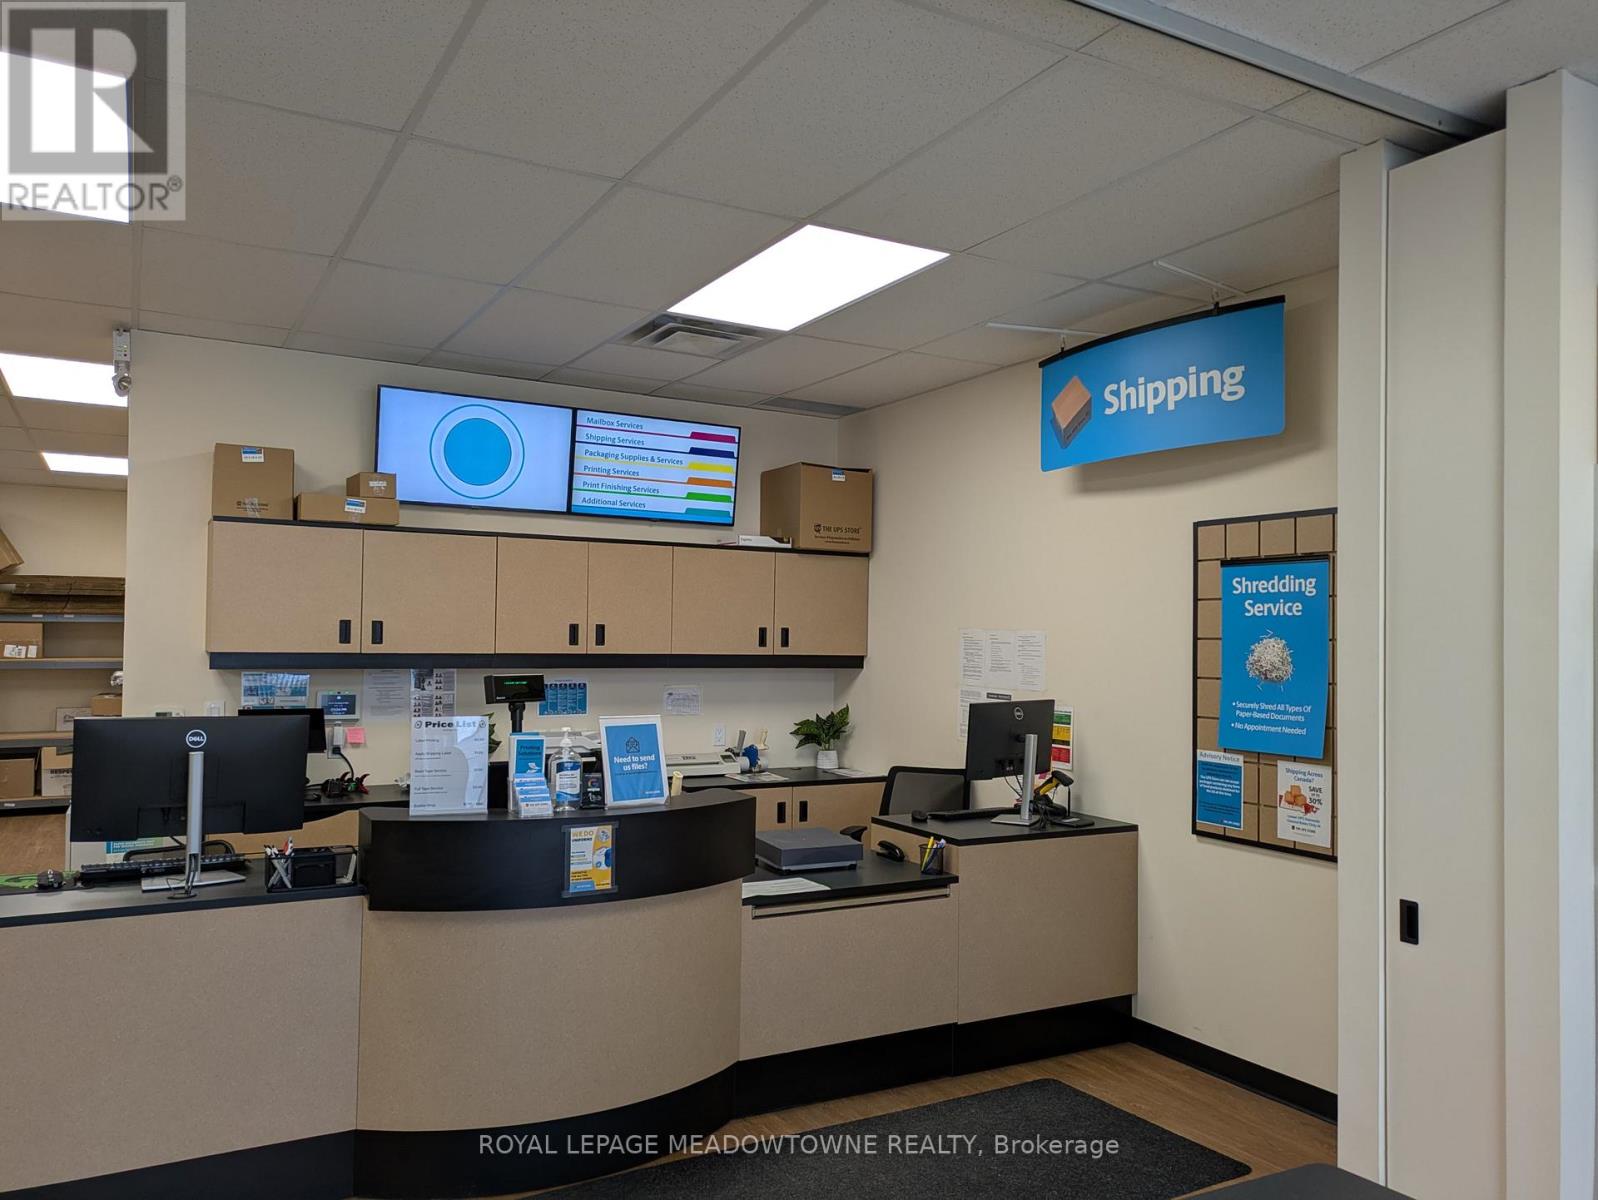
Newer UPS Store Franchise, only 2.5 Years in Operation run by proud and hardworking owners that take great care of customers. The store has lots of potentials To Develop Business. It is in a spectacular and Busy Traffic Area that is highly sought after in St Catharines. The shopping area has Walmart, banks, cinemas and restaurants with heavy footfall. The location could not be better in the city for this business. Excellent sized store includes services for Shipping, Packaging, Notary, Shredding, Printing, Wide Format Printing, Lamination, Book Binding, T Shirt Printing via 3rd party, Fax and 116 Mailboxes. Rent with TMI & HST is low at 3923.21/Month. The lease has a 10-yr term to 2033 with further option to renew. There is tremendous potential to increase Revenue via income options and natural revenue growth as the store continues to establishes itself. There are some opportunities to reduce costs. The owner can explain better. Based on the record provided by seller, total annual revenue 115,000 and gross profit is 63%. For details, please sign NDA. The store has one of the highest google review ratings in the network. This business opportunity is ideal for someone who wants to own a strong brand franchise however wants to avoid the initial effort & capital of building the business as this UPS store is ready for take off! (id:60588)
Port Colborne, Ontario
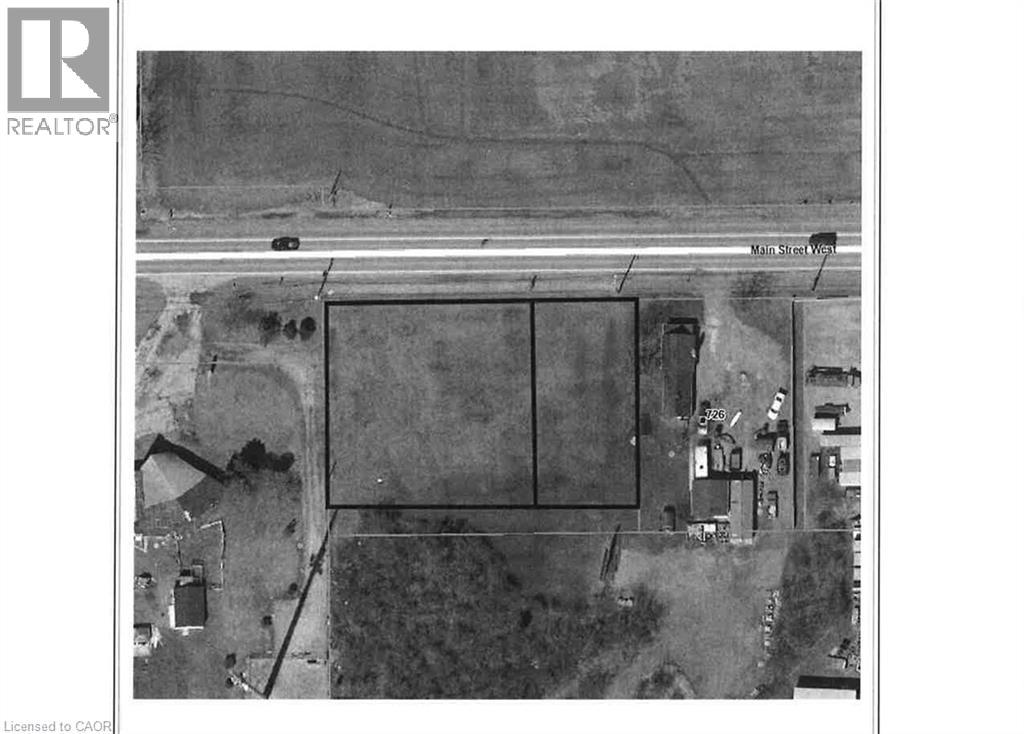
The subject parcel consists of two adjoining parcels. The two parcels must be sold together. The subject site is located on the south side of Hwy 3 and Main Street West just east of Cement Road with a combined frontage of 221.25ft and a depth of 147.5ft. The subject site is considered relatively flat and level. (According to the City of Port Colborne zoning by-law, the subject is designated Rural Residential (RR), which permits detached dwellings and accessory uses. The combined site area of approximately 0.75 acres (0.30 hectares) is below the minimum lot area requirement of 0.4 hectares prescribed by the zoning by-law. As such the subject is considered to be legally non-complying (under-sized). However, such parcels are common within the area and may still be considered developable subject to municipal approval). The Buyer is responsible for completing their own investigation into usage. (id:60588)
Port Colborne, Ontario
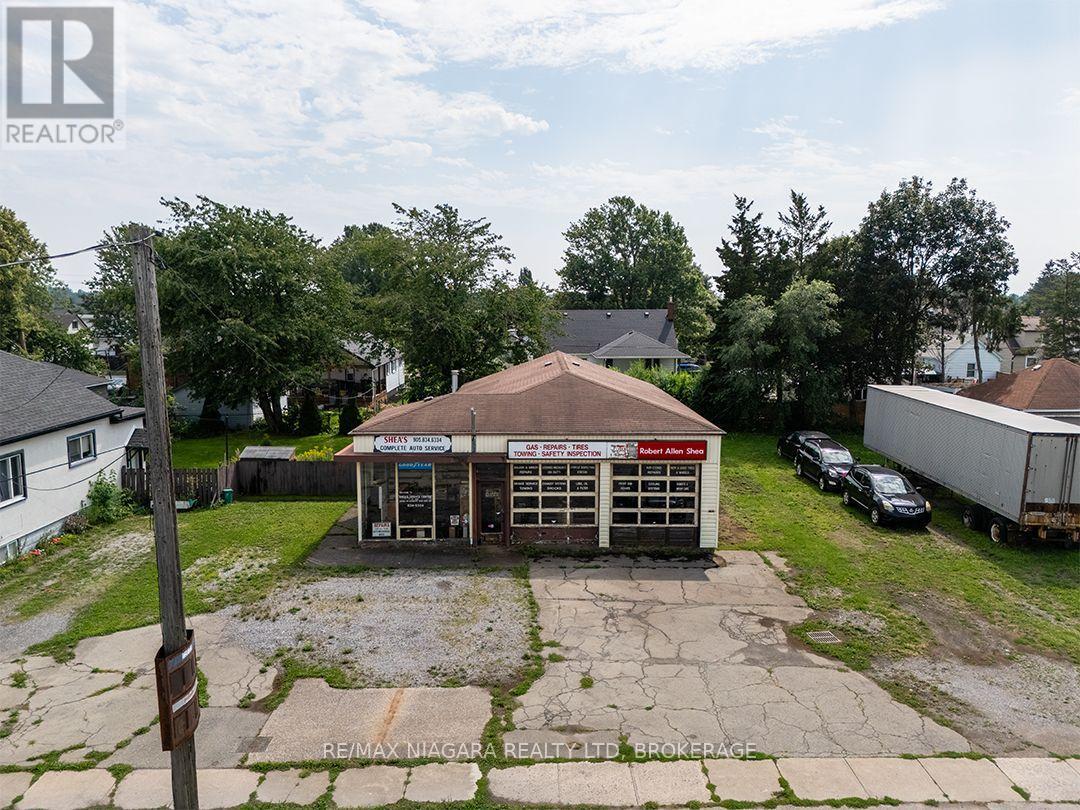
Redevelopment opportunity on a 110' x 115' property in an established Port Colborne neighbourhood. The property has an unused service garage of approximately 2,000 sq.ft., formerly Shea's Garage, but is currently zoned R2 Residential (CH). The generous frontage may offer potential for severance into three residential lots, conceptually two 40' lots and one 30' lot. (id:60588)
Fort Erie, Ontario
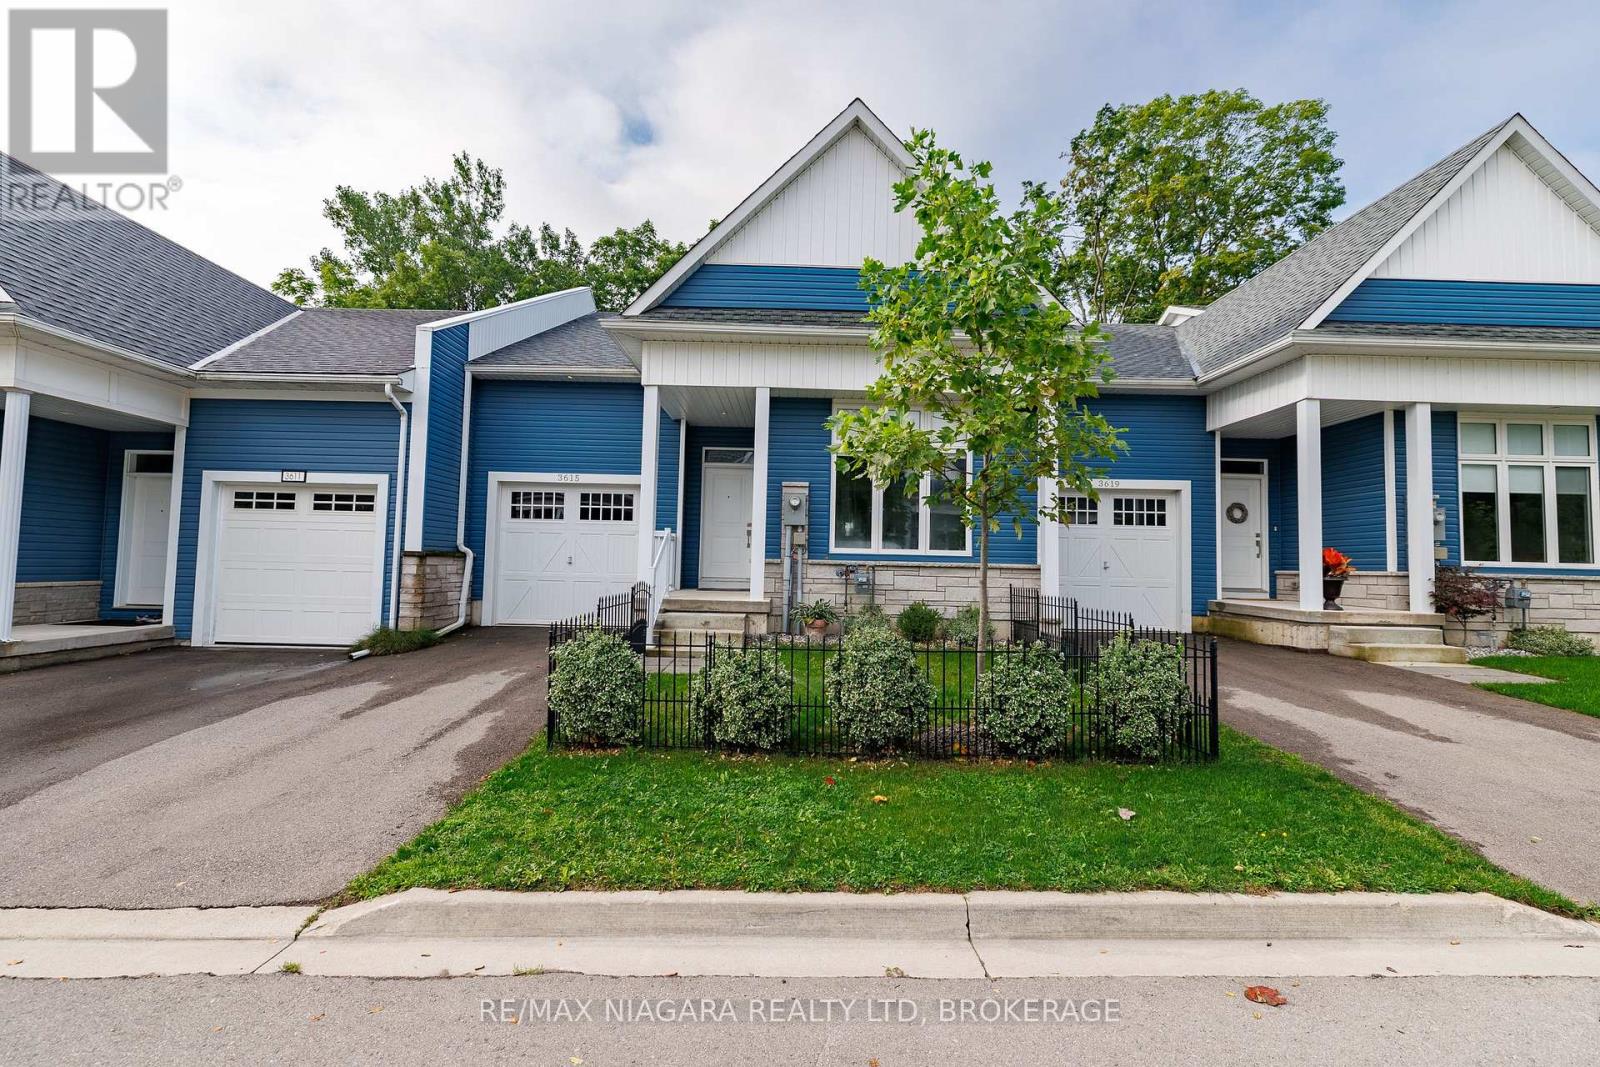
With no rear neighbours and backing directly onto the Friendship Trail, this beautifully maintained 1-bedroom, 1.5-bathroom townhome offers privacy, style, and an exceptional Ridgeway lifestyle. From the moment you enter, the home impresses with its bright, open spaces and thoughtful layout. The ground level features an expansive primary bedroom retreat, complete with a walk-in closet and a luxurious 5-piece ensuite with double sinks. Up the oak staircase, the main living area opens into a stunning open-concept space with vaulted ceilings, oversized windows, and hardwood floors. The kitchen is both stylish and functional, featuring quartz countertops, a centre island, and a dedicated dining area, all flowing seamlessly into the living room with doors leading to a private deck overlooking the backyard and trail. A convenient 2-piece bathroom on this level adds to the functionality for everyday living and entertaining. The unfinished basement provides laundry facilities and walk-out access to the backyard, offering excellent potential for future finishing or additional living space. Outside, enjoy a landscaped front garden, a single-car garage, and driveway parking. Whether you're a first-time buyer or downsizer, this home presents a fantastic opportunity to enjoy low-maintenance living in a highly sought-after location with NO CONDO FEES. Ideally situated within walking distance to Downtown Ridgeway's vibrant shops, restaurants, weekly Farmers' Market (May-October), and community events, and just steps from the 26km Friendship Trail for walking, running, and cycling. A short drive brings you to Crystal Beach's white sand shores and Lake Erie's waterfront, with convenient access to the QEW and Peace Bridge just 15 minutes away. (id:60588)