
St. Catharines, Ontario
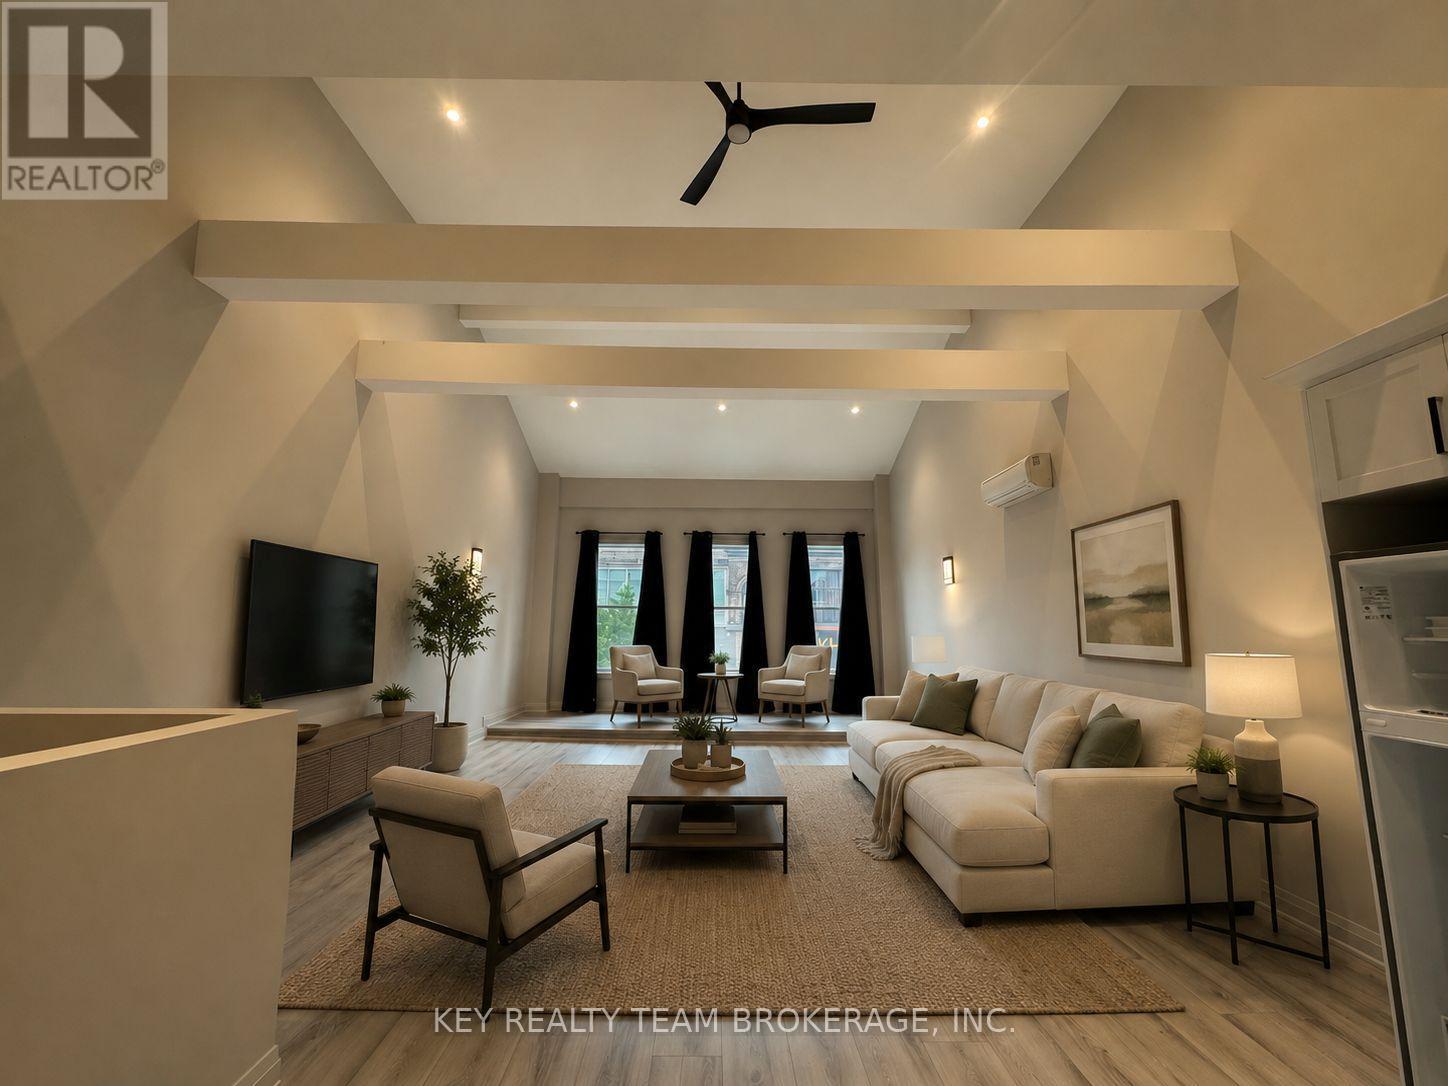
Welcome to 214B St. Paul Street, a beautifully updated and exceptionally spacious residence located in the heart of downtown St. Catharines. Offering a unique combination of modern finishes, impressive living space and an unbeatable downtown location, this unit is ideal for a professional or couple looking to enjoy everything the city has to offer.The home features a large open-concept kitchen and living area with soaring ceilings, abundant natural light and plenty of room to create distinct living, dining and entertaining spaces. Modern finishes and neutral tones run throughout, creating a bright and contemporary feel.The spacious bedroom offers plenty of room for a full furniture suite, while in-suite laundry adds everyday convenience. The unit also features ductless heating and air conditioning, allowing for comfortable living throughout the year.Step outside and enjoy downtown living with restaurants, cafés, shopping, entertainment and nightlife all within walking distance, along with convenient access to transit and the many amenities surrounding St. Paul Street.A fantastic opportunity for anyone looking for a large, stylish and updated downtown residence with character, convenience and an urban lifestyle right outside their door. (id:60588)
Niagara Falls, Ontario
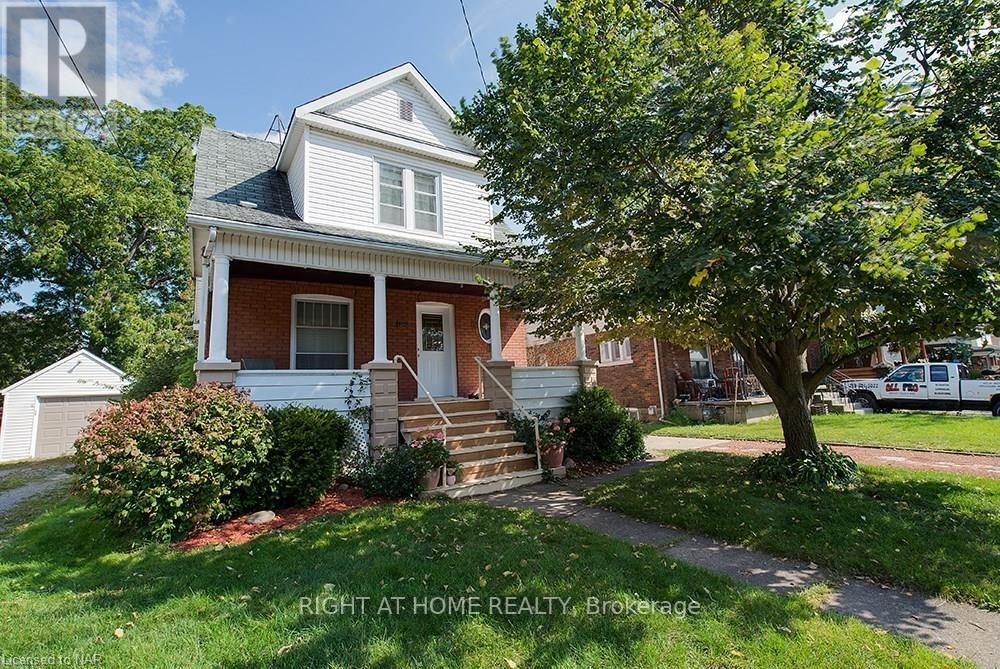
Charming 3 +1 Bedroom Home located only Minutes to the Falls. Loads of Character and Close to all Conveniences and Hwys. Features Stained Glass Windows, Fenced in Backyard, Front Porch, Main Floor High Ceilings and Hardwood Flooring. (id:60588)
Fort Erie, Ontario
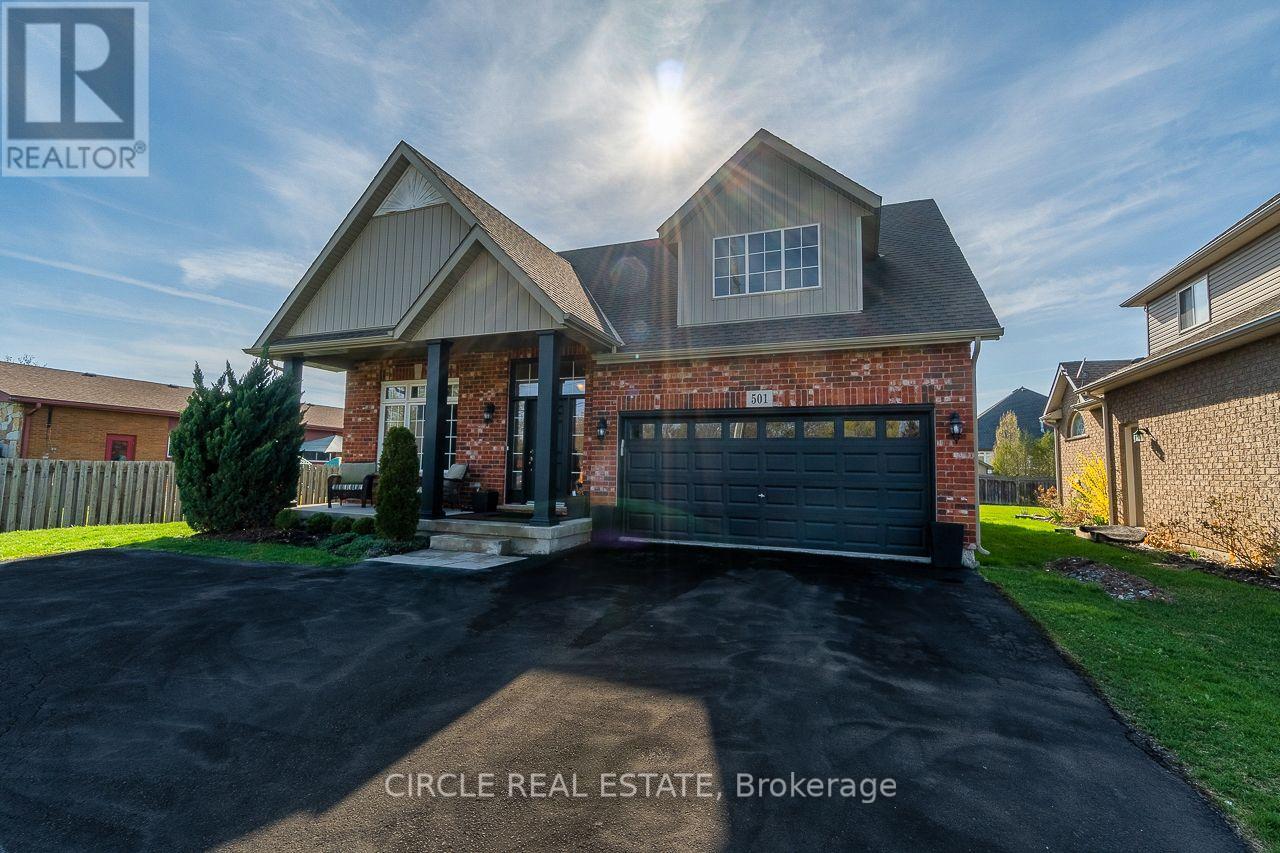
Stunning 4+3 bedroom home crafted by Mountainview Homes on an expansive 65x140 ft premium lot in a warm, family friendly community. Minutes from the QEW, Crystal Beach, the Peace Bridge, downtown Ridgeway, and everyday amenities. This property features parking for 8+ vehicles and a backyard complete with a concrete deck, charming gazebo, and 10x18 ft shed. Inside, enjoy a grand open to above great room bathed in natural light. The main level offers two bedrooms, including a primary suite with a 5-piece ensuite, while the second level features a cozy loft balcony overlooking the main floor and two spacious bedrooms. The fully finished basement includes three additional bedrooms, a full bathroom, dedicated laundry, and an open concept kitchen/living area--ideal for extended family, multi-generational living, or rental potential! A rare, versatile layout! Book your showing today! (id:60588)
Welland, Ontario
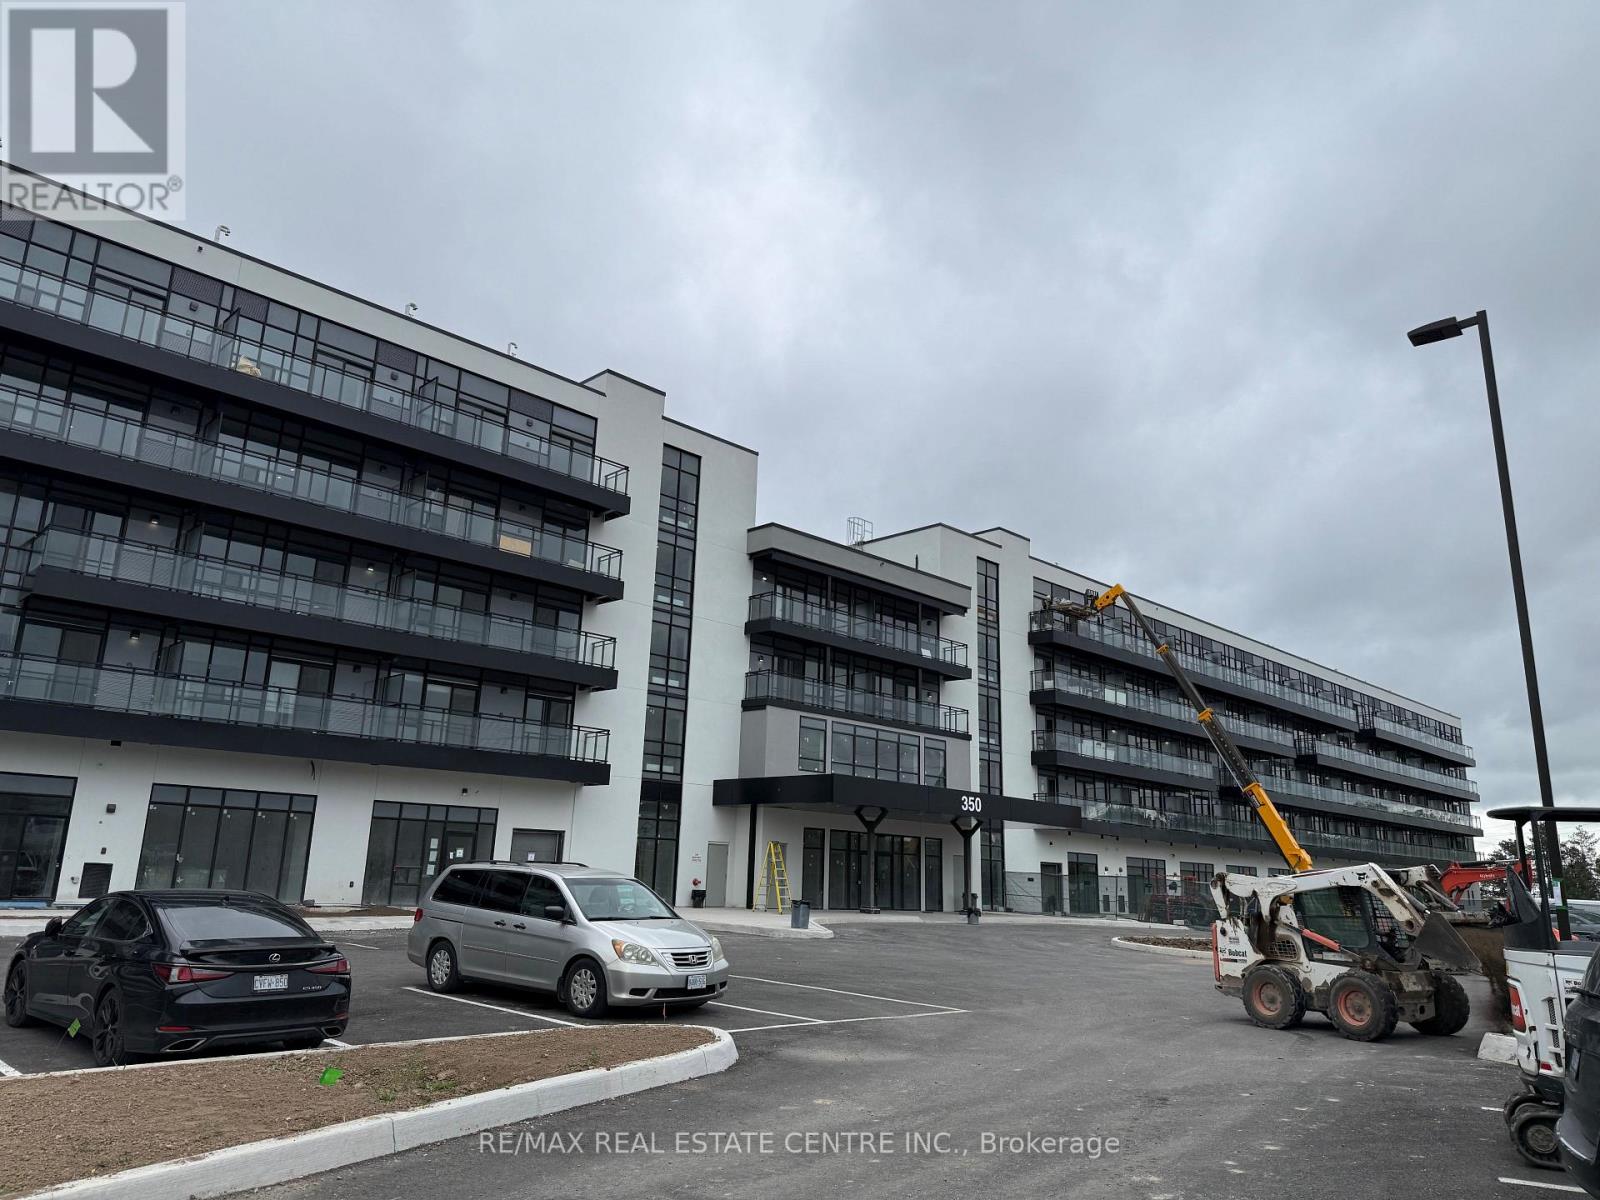
WATERFRONT LIVING: Brand New, Never Lived-In 2-Bed, 2-Bath Suite with 9-Foot Ceilings. Welcometo a residence that stands entirely in a class of its own. Suite 325 is like a gem offering apremium waterfront lifestyle along the Welland Canal. This sanctuary has been curated for thediscerning renter who values serenity, quality, and a truly turnkey experience. It is perfectlysuited for a stable, respectful resident looking to treat this beautiful space as their ownlong-term home. Premium Suite Features: Majestic Waterfront Views: Enjoy serene, unobstructedviews of the canal directly from your Large Balcony, bringing an incredible sense of peace toyour daily routine. Resort-Style Building Amenities: Enjoy an active lifestyle with access tostate-of-the-art building facilities including an indoor exercise room, cyber cafe, chiclounge, and future potential outdoor storage options for kayaks and paddleboards. includes yourown dedicated parking space and storage locker. Enjoy individual climate control and anadvanced Energy Recovery Ventilation (ERV) system that supplies continuous fresh indoor air.Ultimate Convenience: Includes one designated surface parking space and a secure storagelocker. LOWEST RENT IN THE BUILDING FOR QUICK RENTING !! (id:60588)
Grimsby, Ontario
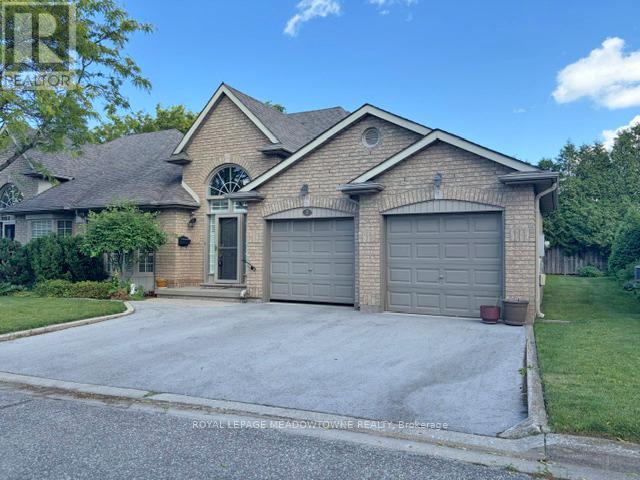
This beautiful bungalow sits in a residential community nestled amongst approximately 11 other bungalows waiting for a new owner. Offers two good size bedrooms, 2 4 pc bathrooms and a huge living/dining rooms overlooking a private garden oasis. Walk out from living room to a deck to enjoy evenings where relaxation is the only thing left to do. Double car garage in extra appeal for this lovely home. (id:60588)
Grimsby, Ontario
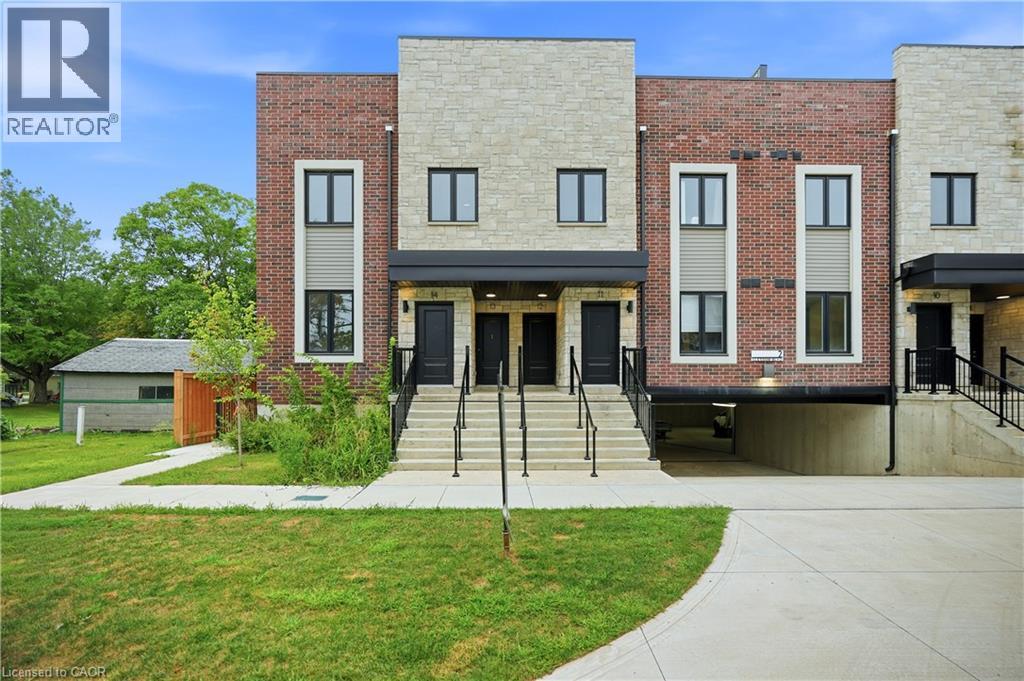
BUILDER IS PAYING THE HST! Step into a refined lifestyle where modern design, elevated finishes, and effortless convenience come together. This impressive, never-before-lived-in townhome offers approximately 1,911 sq. ft. of beautifully designed living space, plus a spectacular 287 sq. ft. private rooftop terrace. Your own elevated outdoor escape in the heart of downtown Grimsby. Inside, contemporary architecture meets sophisticated comfort. The bright, open-concept main level is thoughtfully designed for both everyday living and entertaining, featuring abundant natural light, sleek quartz countertops, pot lights, and brand-new stainless steel appliances. Every detail feels fresh and polished. The home's versatile multi-level layout offers 3 Bedrooms + Den and 2.5 bathrooms, providing exceptional flexibility for families, professionals, or those who desire dedicated spaces for work and guests. The second level features a generous primary suite complete with a private ensuite and walk-in closet, along with a generous second bedroom, a second 3pc Bath, and a versatile Den. Upstairs, discover a private third bedroom with its own walk-in closet and direct walk-out access to the showstopping rooftop terrace. Whether hosting friends under the evening sky, enjoying your morning coffee, or creating a peaceful retreat above the city, this outdoor space adds a rare dimension to downtown living. And then there's the location. Just outside your door, downtown Grimsby offers an inviting blend of boutique shopping, restaurants, cafes, recreation, and everyday amenities. The Peach King Community Centre and GO Transit are also close by, making it easy to enjoy a connected lifestyle while still having a sophisticated home to retreat to. Plus, take advantage of the limited-time GST/HST New Housing Rebate savings. Its an exceptional opportunity to own brand-new luxury with added value. This is Grimsby living, elevated. (id:60588)
Grimsby, Ontario
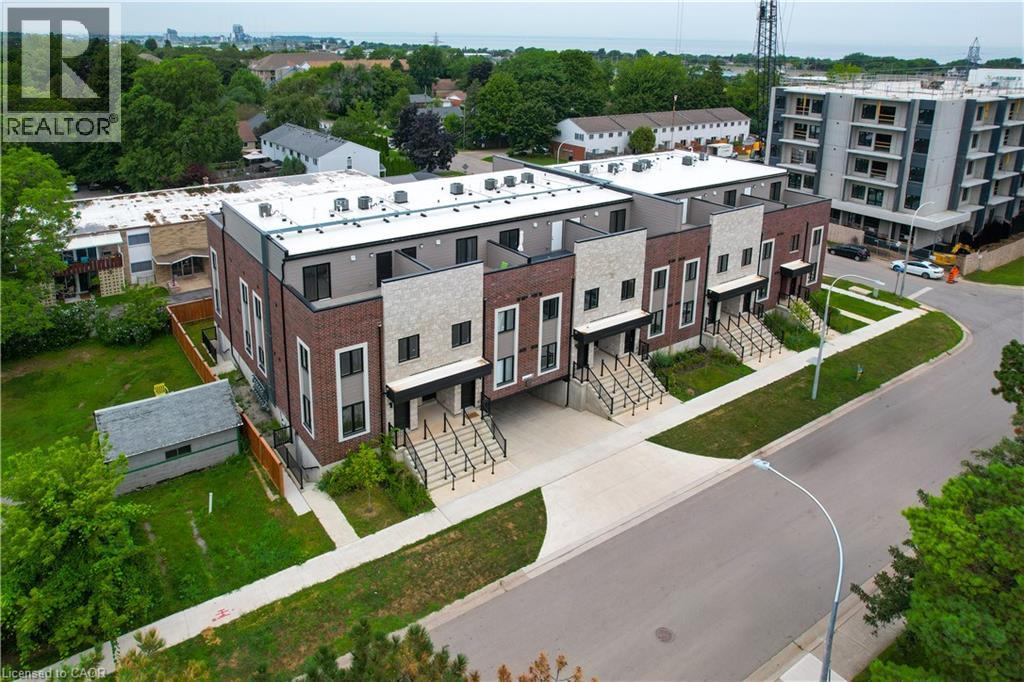
BUILDER IS PAYING THE HST! Thoughtful design, refined finishes, and effortless lifestyle come together. This is Sky Terraces. A brand-new 3-level townhome in the heart of downtown Grimsby, thoughtfully designed for those who appreciate modern design, quality craftsmanship, and the freedom of low-maintenance living. Offering approximately 1,601 sq.ft. of beautifully finished living space, this exceptional home features 3 bedrooms, a versatile den, and 2.5 bathrooms, with a bright, open-concept layout created for both everyday comfort and stylish entertaining. Expansive windows fill the interiors with natural light, while pot lighting and durable high-end laminate flooring create a polished, sophisticated atmosphere. At the heart of the home, the sleek kitchen combines quartz countertops, contemporary cabinetry, stainless steel appliances, and a generous breakfast bar. A space equally suited to quiet mornings and lively gatherings. The bathrooms continue the elevated aesthetic with large-format porcelain tile and clean, modern finishes that bring a sense of understated luxury. And then there is the outdoor experience: step upstairs to your private rooftop terrace, an ideal retreat for morning coffee, evening dinners, entertaining friends, or simply enjoying the views and fresh air. Designed with convenience in mind, this home also offers ground-level entry, underground parking with a dedicated parking space, and a private locker. Shops, cafes, restaurants, parks, schools, and everyday amenities are all within easy reach, while the shores of Lake Ontario are just minutes away. Spend your morning exploring the neighbourhood, enjoy a leisurely afternoon by the lake, and come home to a beautifully crafted space that feels distinctly your own. Brand new, beautifully designed, and exceptionally well positioned. (id:60588)
St. Catharines, Ontario
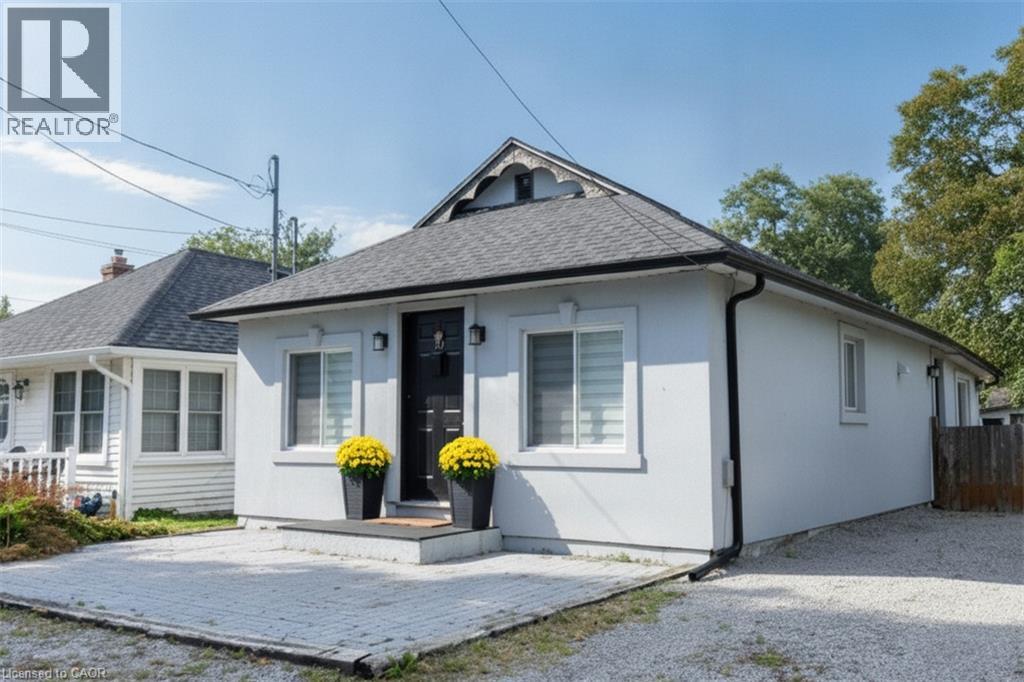
Great location - steps to the shore of Lake Ontario in sought after Port Dalhousie. This quaint bungalow has a good sized living room, modern kitchen and eating area, 2 bedrooms, a 4 piece bathroom and laundry room. No carpet. This home shows well. Enjoy sitting on the front patio with a view of the lake. Two sheds for your convenience and a great fenced backyard. Side driveway can park 3 cars in tandem. This is a perfect place to call home. (id:60588)
St. Catharines, Ontario
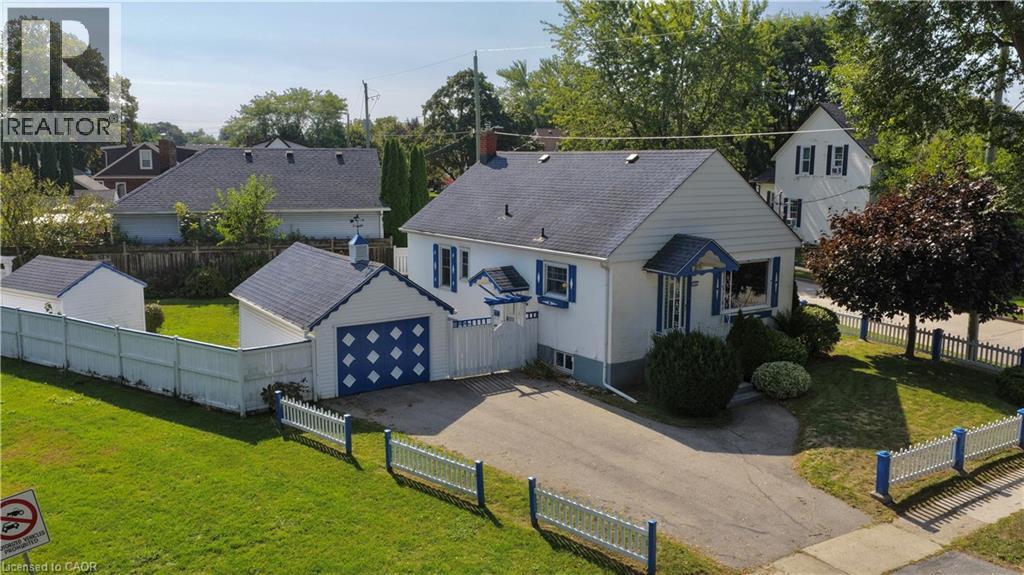
CONVENIENCE IS KEY. Charming stucco bungalow in North St. Catharines Fairview neighborhood. Enjoy a beautiful view of Lancaster Park, a detached garage, shed, and excellent privacy on a 50 ft x 117.90 ft corner lot. Inside, the main floor offers 2 bedrooms and a full bath. The lower level features a separate entrance, 3-piece bath, laundry, workbench, and a cozy rec room with a free-standing gas fireplace - perfect for downsizers, first-time buyers, or Investors. LOCATION! LOCATION! Minutes to the QEW, steps to NRT transit, and walking distance to Fairview Mall, Grantham Plaza, restaurants, groceries and parks. Everything you need is right here. Add your finishing touches and make this your Home Sweet Home. Home sold As Is.. Measurements approximate (id:60588)
Fort Erie, Ontario
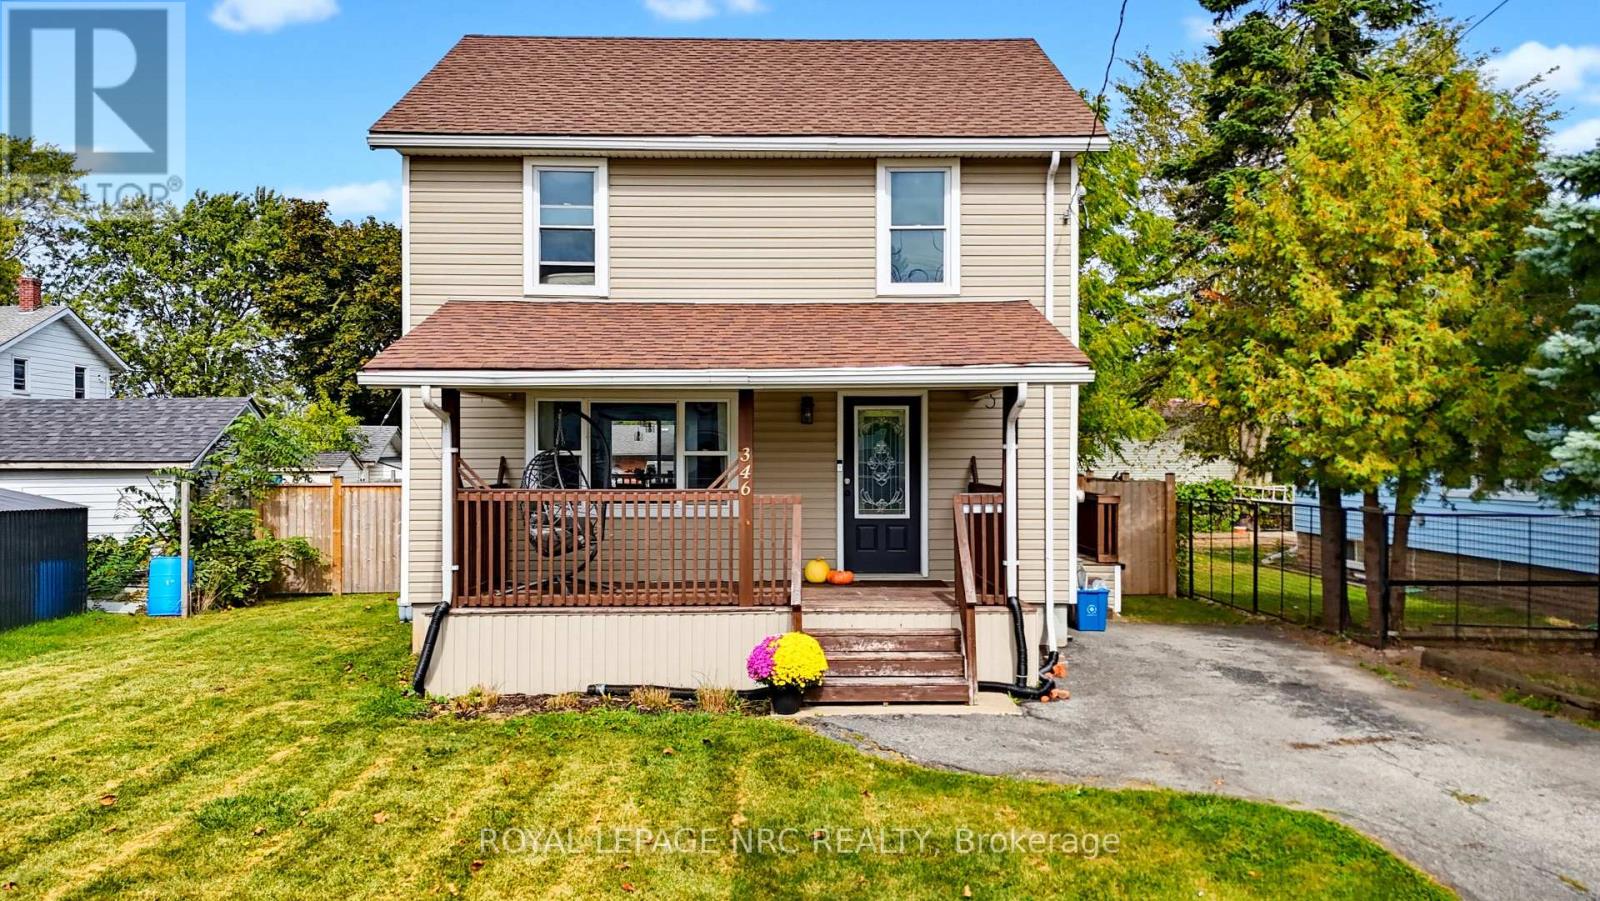
Built in 1924. Updated like it was built yesterday. This two-storey home in central Fort Erie has been opened up and redone inside, so you get the solid bones of an older home without the dated stuff that usually comes with it. Wide plank flooring throughout the main floor, big windows everywhere, and a black metal railing on the staircase that adds a modern touch to a house of this age. The kitchen is the one you'll want to cook in. White shaker cabinets, subway tile, a chimney-style range hood, and stainless appliances give it a modern aesthetic you'll love. Sliding doors off the dining area open to the back deck, so summer dinners move outside with zero effort. Upstairs you'll find three bedrooms and an updated 4-piece bath with a modern vanity. Out back, a fully fenced yard with a deck and a concrete patio pad. Room for the kids, the dog, and the BBQ. Out front, a covered porch made for morning coffee and a private driveway set amongst a well-cared for community. The full basement gives you storage now and options later. All on a quiet residential street, minutes from the Peace Bridge, QEW, the Niagara River, and Fort Erie's charming downtown. Move-in ready detached homes at this price don't come around often. Book your private showing today. (id:60588)

Welland, Ontario
Situated in one of Welland's most sought-after neighbourhoods, this well-maintained legal duplex offers an outstanding opportunity for investors or those looking to add a quality income property to their portfolio. Nestled among mature trees and beautiful character homes, Chippawa Park is known for its charm, walkability, and unbeatable convenience to schools, restaurants, shopping, professional services, public transit, and quick highway access.This spacious duplex features two 3-bedroom units, upstairs is rented to lovely tenants paying $1800 + Hydro and the main floor is $2100 per month plus hydro and the main floor is now vacant, providing immediate rental income with future flexibility.The main floor unit offers a generous open-concept kitchen, a bright and expansive living room located in a rear addition, a spacious 4-piece bathroom complete with a separate shower and corner soaker tub, abundant storage, and a welcoming covered front porch.The upper unit showcases beautiful original hardwood flooring, open convent layout, three bedrooms, a 4-piece bathroom, and a charming covered front balcony overlooking this picturesque neighbourhood.Outside, enjoy a fully fenced backyard, ample parking, and two storage sheds. The basement is currently shared, offering common laundry facilities and access to each unit's separate hydro panel. For added value and convenience, the basement layout offers the potential to be divided, allowing each unit its own dedicated laundry, storage area, and hydro panel access.Whether you're looking for a solid investment with reliable rental income or a property with future owner-occupancy potential, this duplex combines strong cash flow with one of Welland's most desirable locations. (id:60588)
Fort Erie, Ontario
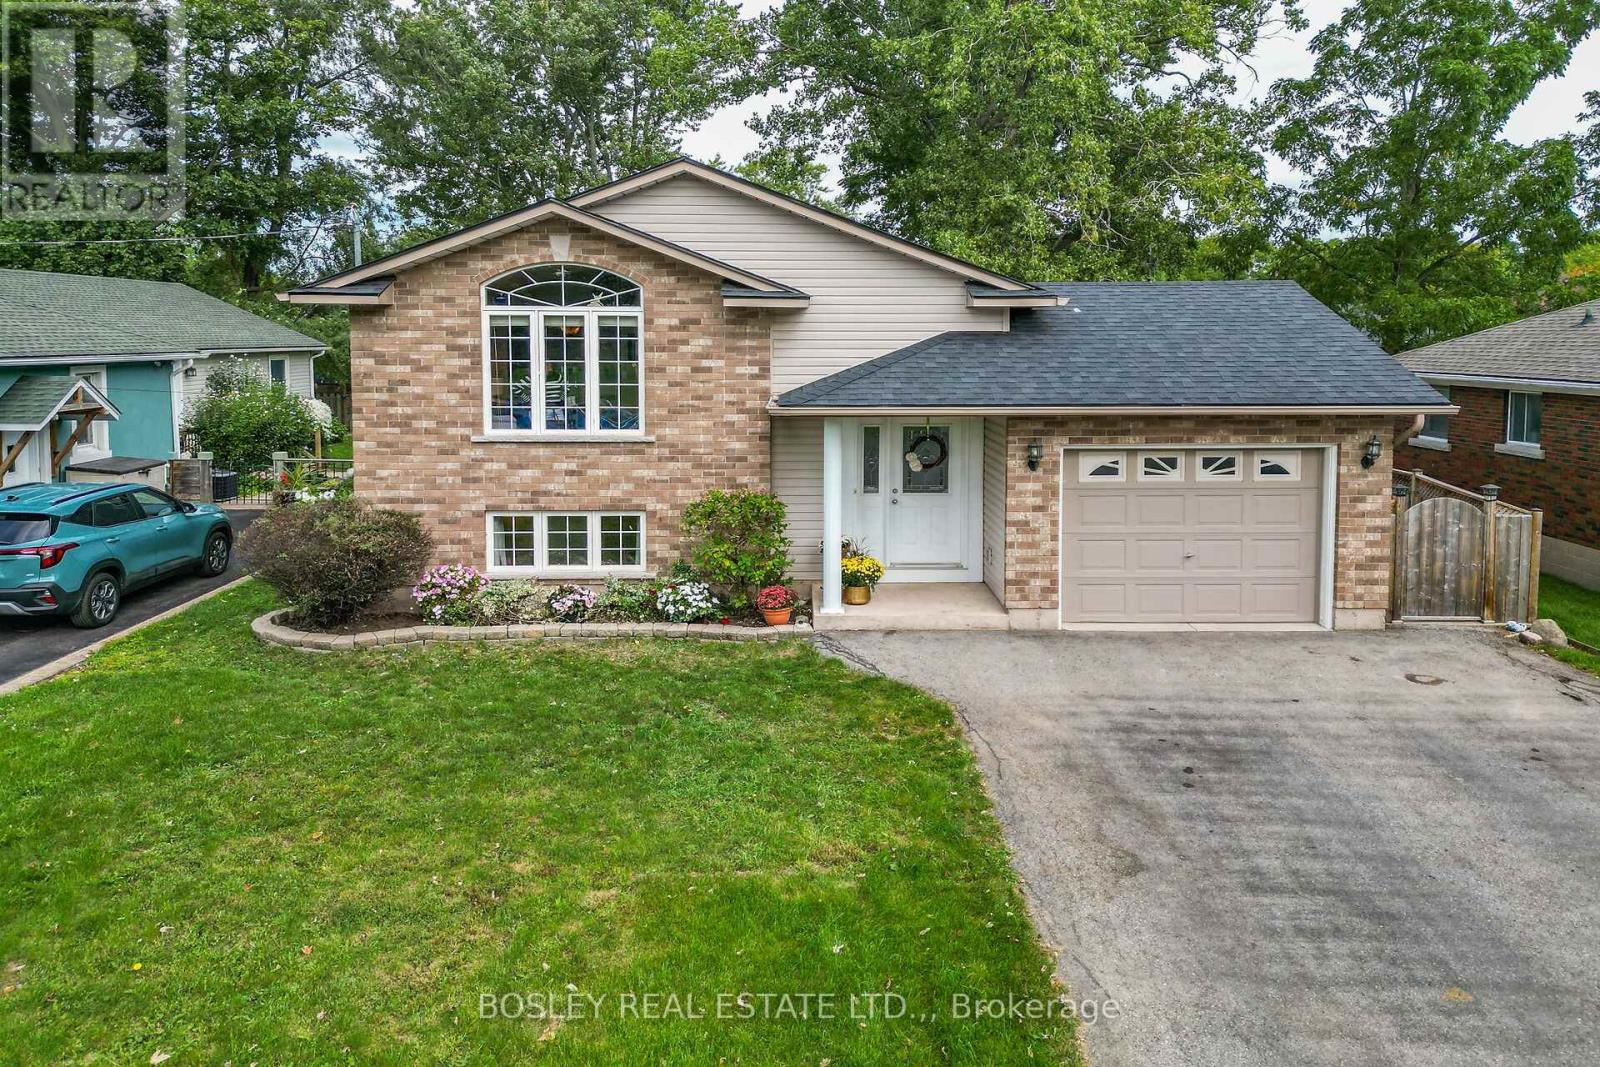
Welcome to your new home in the heart of Ridgeway! This bright and spacious 1100 square foot raised bungalow is perfectly situated in a highly desirable, family-friendly neighbourhood. Located directly across the street from Ridgeway Lions Park, designated as perpetual parkland, you can enjoy the peace and beauty of having green space right outside your door-with no worries about future development. Enjoy the best of South Coast living with shops, restaurants, everyday amenities, and the beautiful sandy beaches all within walking distance.Designed with a growing family in mind, this well-loved home features three bedrooms and a beautifully renovated four-piece bathroom on the main level. The spacious dining area and large bright kitchen include plenty of cabinetry, newer appliances and a walkout to a covered deck - offering the perfect setting for morning coffee, entertaining, or relaxing with family.The lower level provides incredible flexibility, featuring a large primary suite with a spacious walk-in closet, which leads into an additional room currently being used as a home gym. There is abundant storage, laundry facilities, and plumbing for a second bathroom, providing an excellent opportunity to further customize and add value to the home.With an abundance of windows throughout, the home is filled with natural light and boasts a warm, welcoming atmosphere. Purchased new, this 20 year old home has been lovingly cared for and enjoyed by a large, growing family.Recent updates include the newly renovated upstairs bathroom, a new roof. and porcelain tile flooring in the front entranceway. The attached single-car garage, driveway with parking for 2+ vehicles, and quiet street offer space for a multi vehicle family.An incredible opportunity to own a spacious, move-in-ready home - close to parks, schools, amenities, the beach and walking distance to the friendship trail.. Come see all that this wonderful Ridgeway home has to offer! (id:60588)