
Welland, Ontario
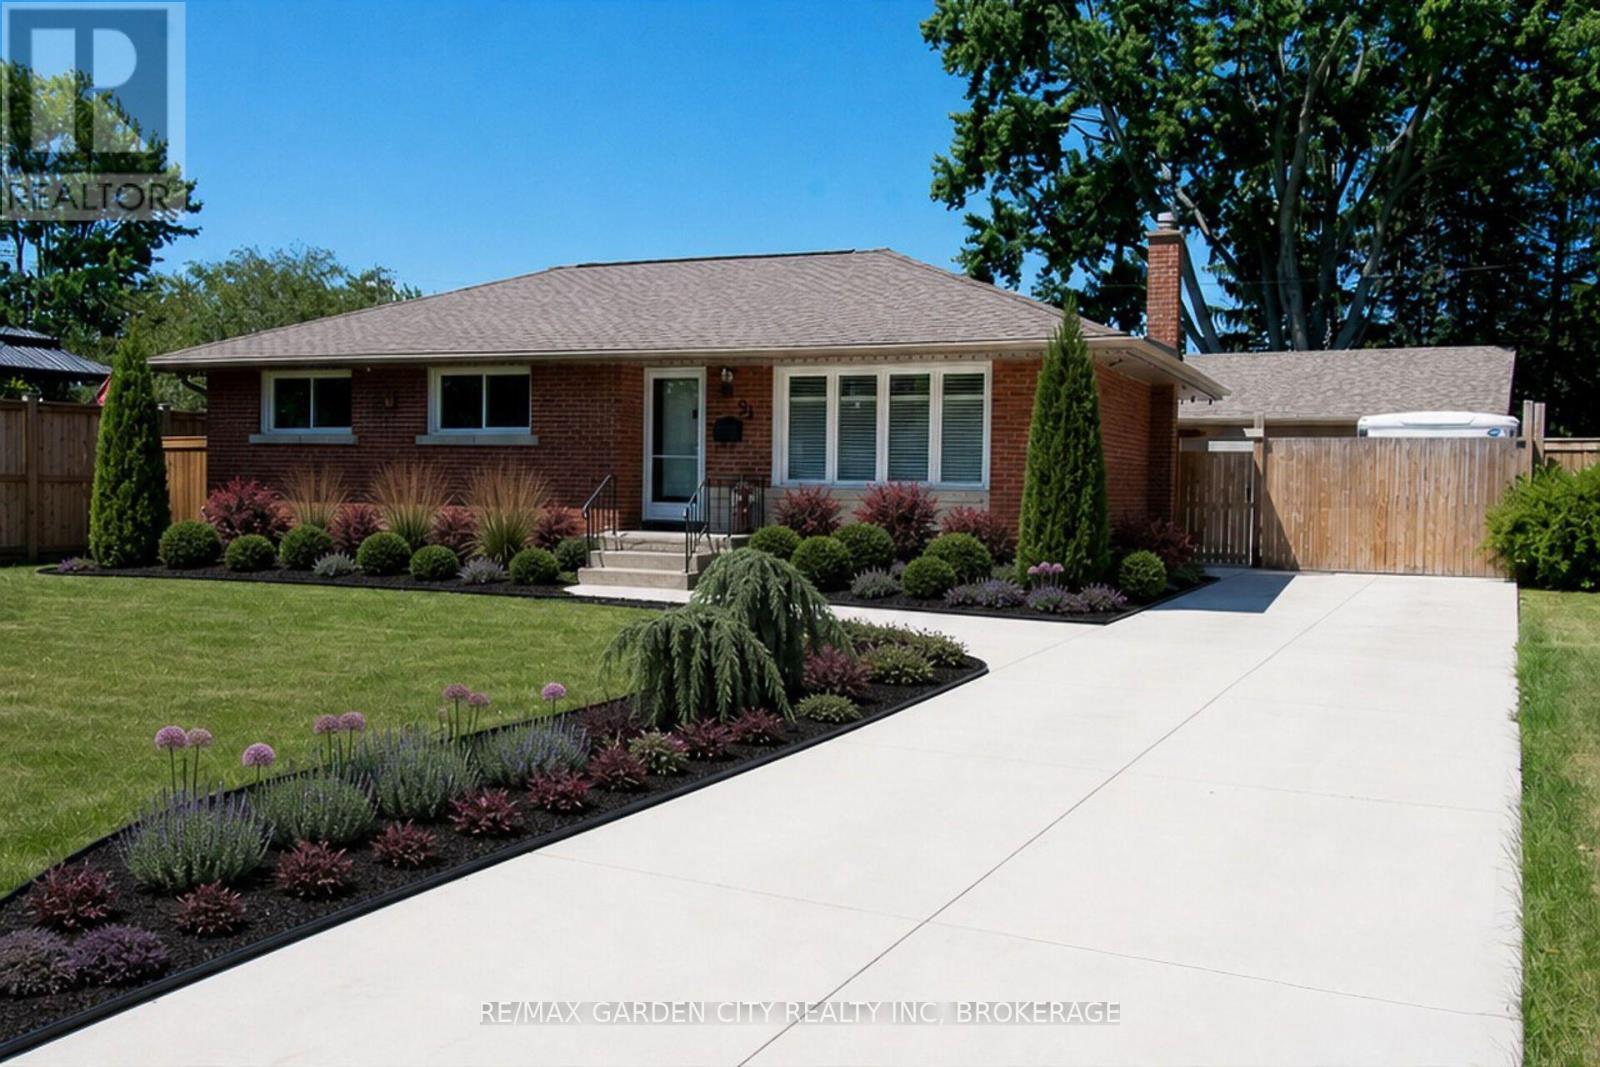
All the bells & whistles!! Located in Dain City, the gem of South Welland. This 5 bedroom, 2 bathroom home is in an up and coming area with lots of new homes and great developments happening. Fully remodeled in the last several years, features engineered hardwood flooring throughout the main floor. The renovated open concept kitchen and living room in (2022) is great for entertaining and all your gourmet cooking. The updated main bathroom (2021) with a freestanding tub, walk in shower and double sinks. Basement is fully finished (2024) with a large recroom area, full bedroom and office area that could be converted into a 5th bedroom. Spa bathroom with 2 sinks and a double rain head and fully tiled shower. Perfectly set up for in-law potential. More upgrades includes furnace, windows, roof, soffits & eavestroughs. Outside sparing no expense with a fully enclosed sunroom waiting for your personal touch. This could be a great addition to the main level living space. A huge partially enclosed deck with hot tub, great for all your entertaining. A full concrete driveway front to back, and a fully heated 3 car garage easily makes it an ultimate mancave or personal workshop dream. The home also comes with a back up generator. Close to parks, golf and major highway access. Don't miss out on this one!!! (id:60588)
St. Catharines, Ontario
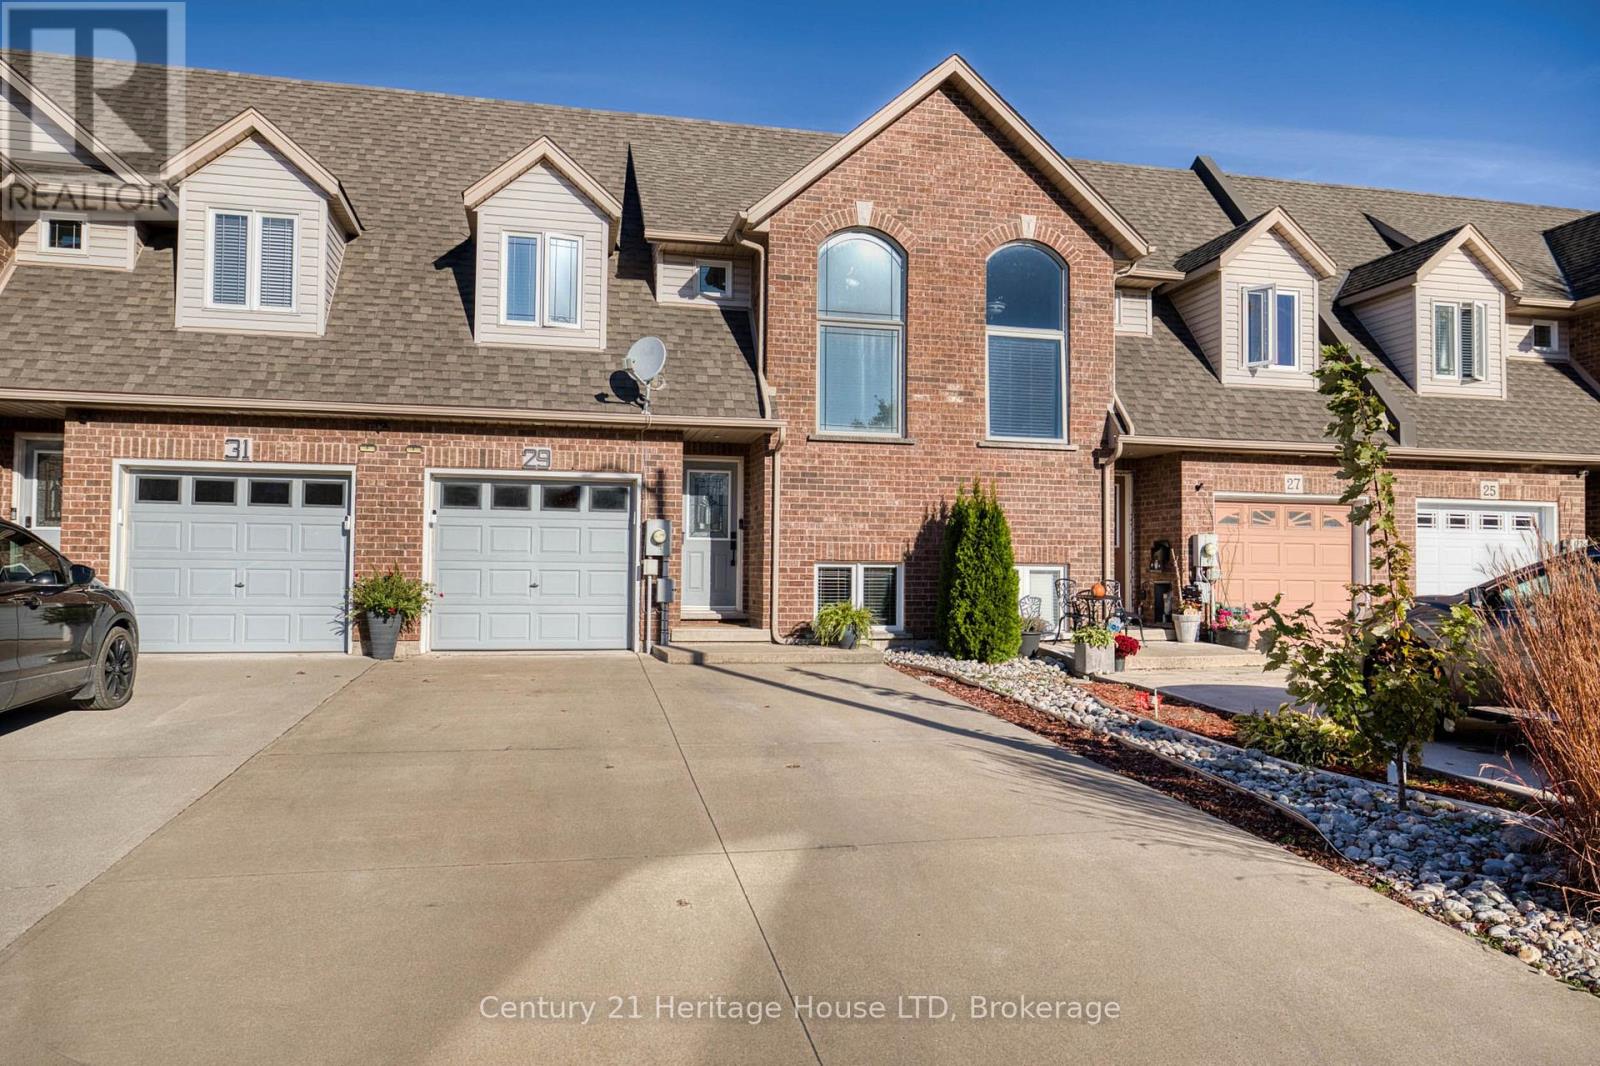
Welcome to this move-in ready, beautifully designed home in a great location, close to schools, parks, shopping, and major highways. The main level features a bright open-concept living area and eat-in kitchen with a sleek oversized black sink, stainless steel appliances, tile backsplash, and a spacious breakfast bar. Enjoy seamless indoor-outdoor living with patio doors leading to a low-maintenance, fully fenced backyard with a shed. A convenient main floor bedroom, 3pc bath, and inside entry to the garage complete the main level. Upstairs, a large loft family room/flex space overlooks the main floor and is paired with a 2nd bedroom and 4pc bath featuring a deep soaker tub. The fully finished basement adds exceptional living space with an open-concept office, rec room with pot lights and electric fireplace, 2pc bath, laundry room, and plenty of storage. Other updates and features include: roof shingles updated in 2019, heat pump and a-coil added in 2023 for extra efficiency, big front windows & upstairs bedroom window updated in 2024, main floor bedroom windows, downstairs to basement windows, and loft window updated in 2026. (id:60588)
St. Catharines, Ontario
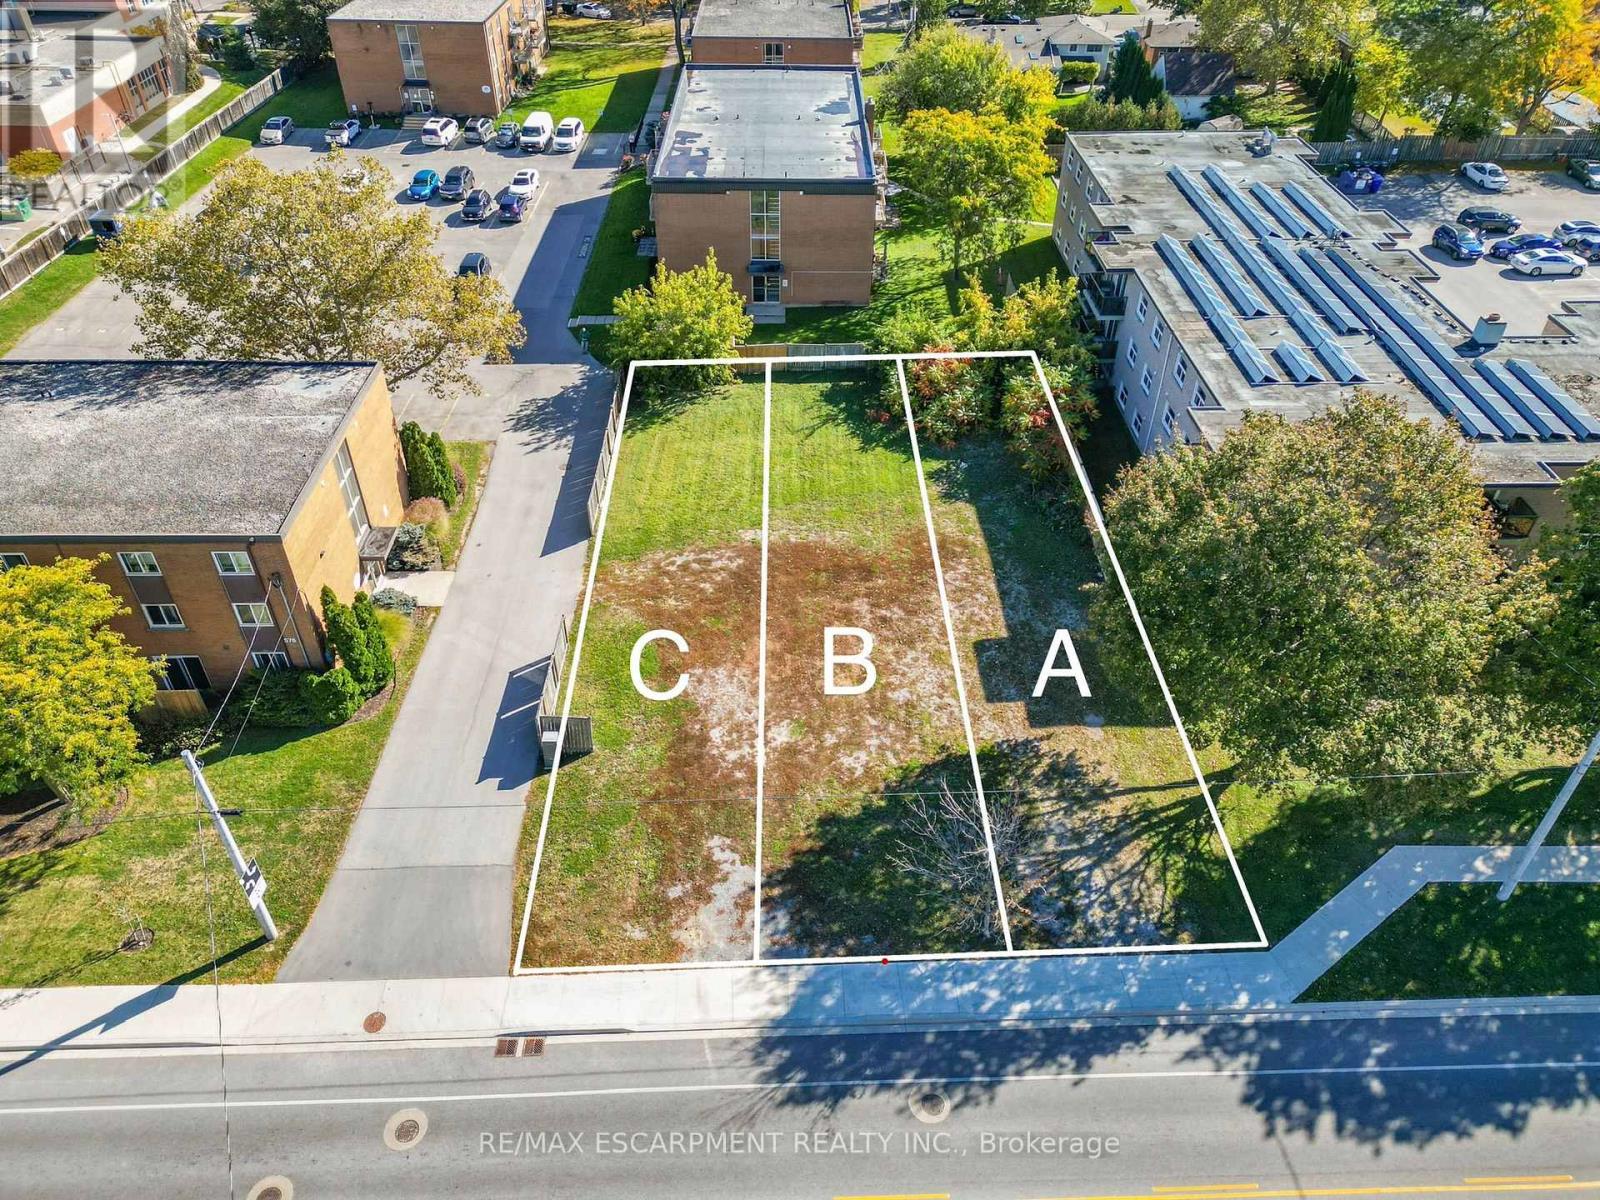
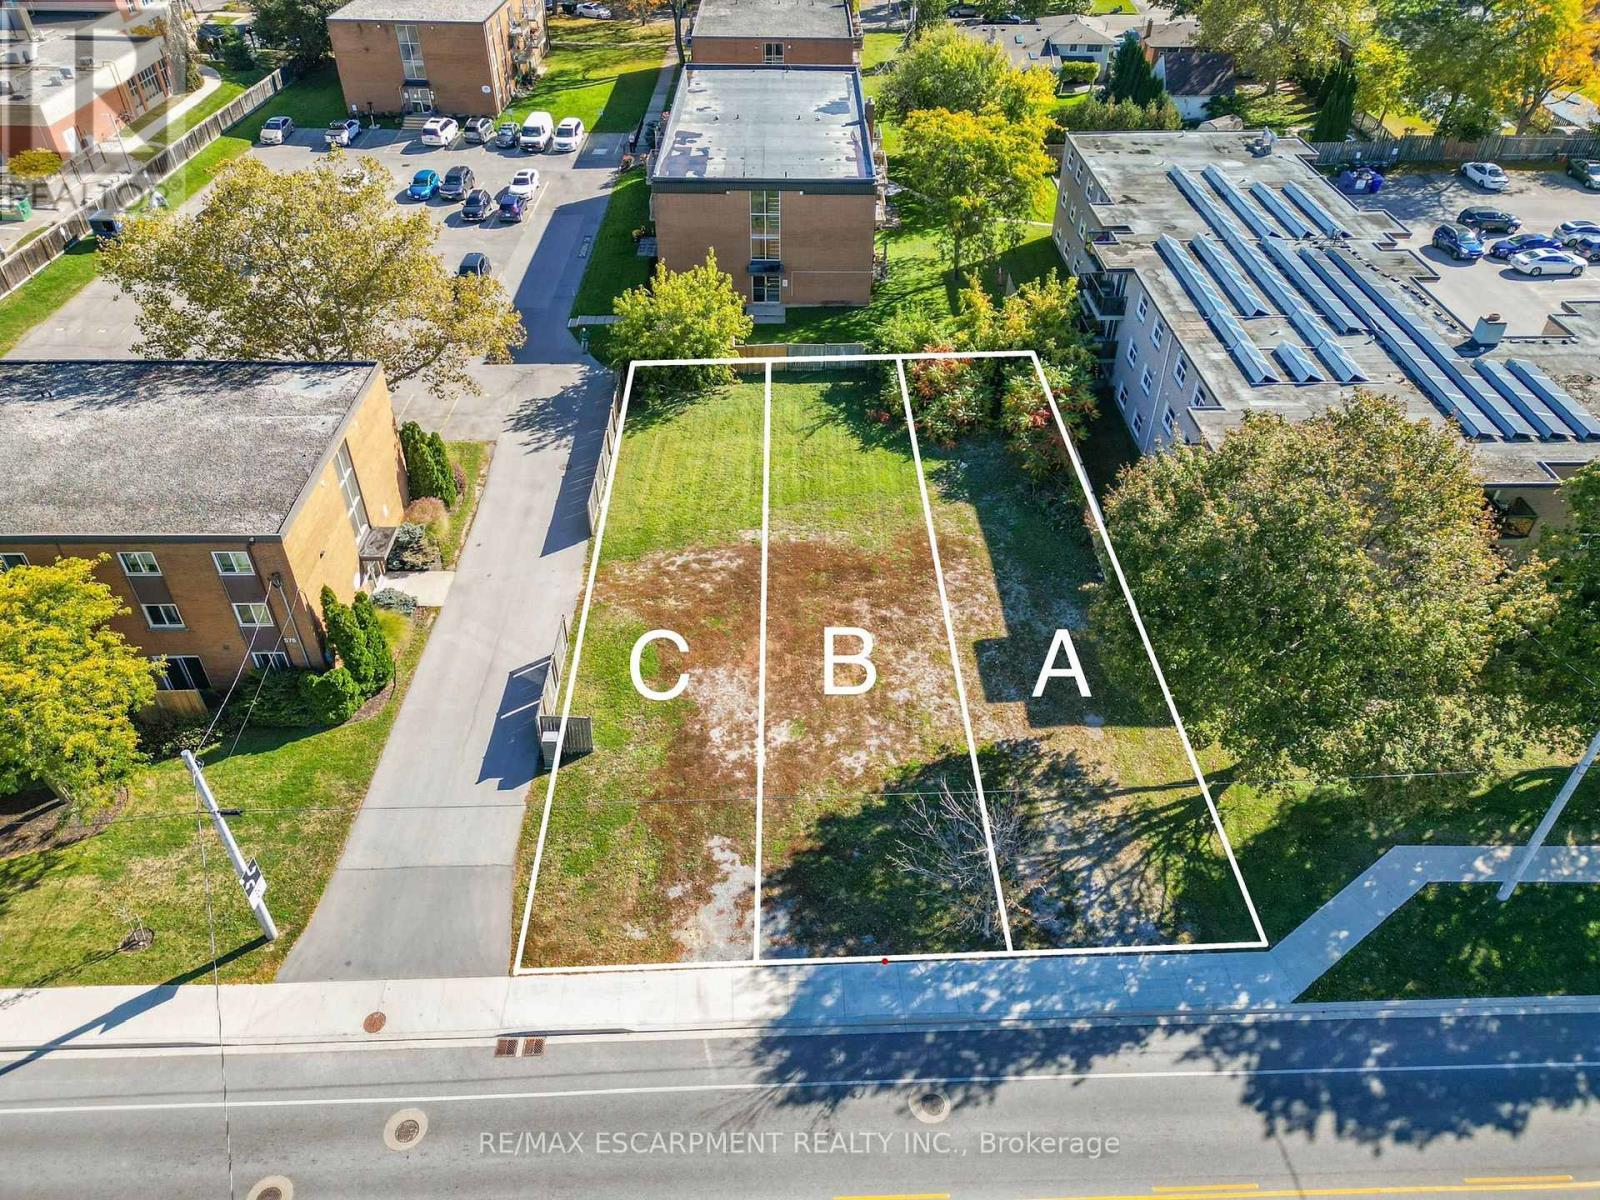
Exciting rare land assembly- calling all developers and builders! Excellent opportunity for a townhouse development (R3 zoning) just 5 min from the sandy shores of Port Dalhousie and easy access to QEW. This offering includes 574 A, B, & C, to be sold collectively, and a chance to capitalize on the exciting upside! A mature & established neighbourhood close to amenities, NOTL wine tourism, schools, transit - a great location to develop & live! (id:60588)
St. Catharines, Ontario
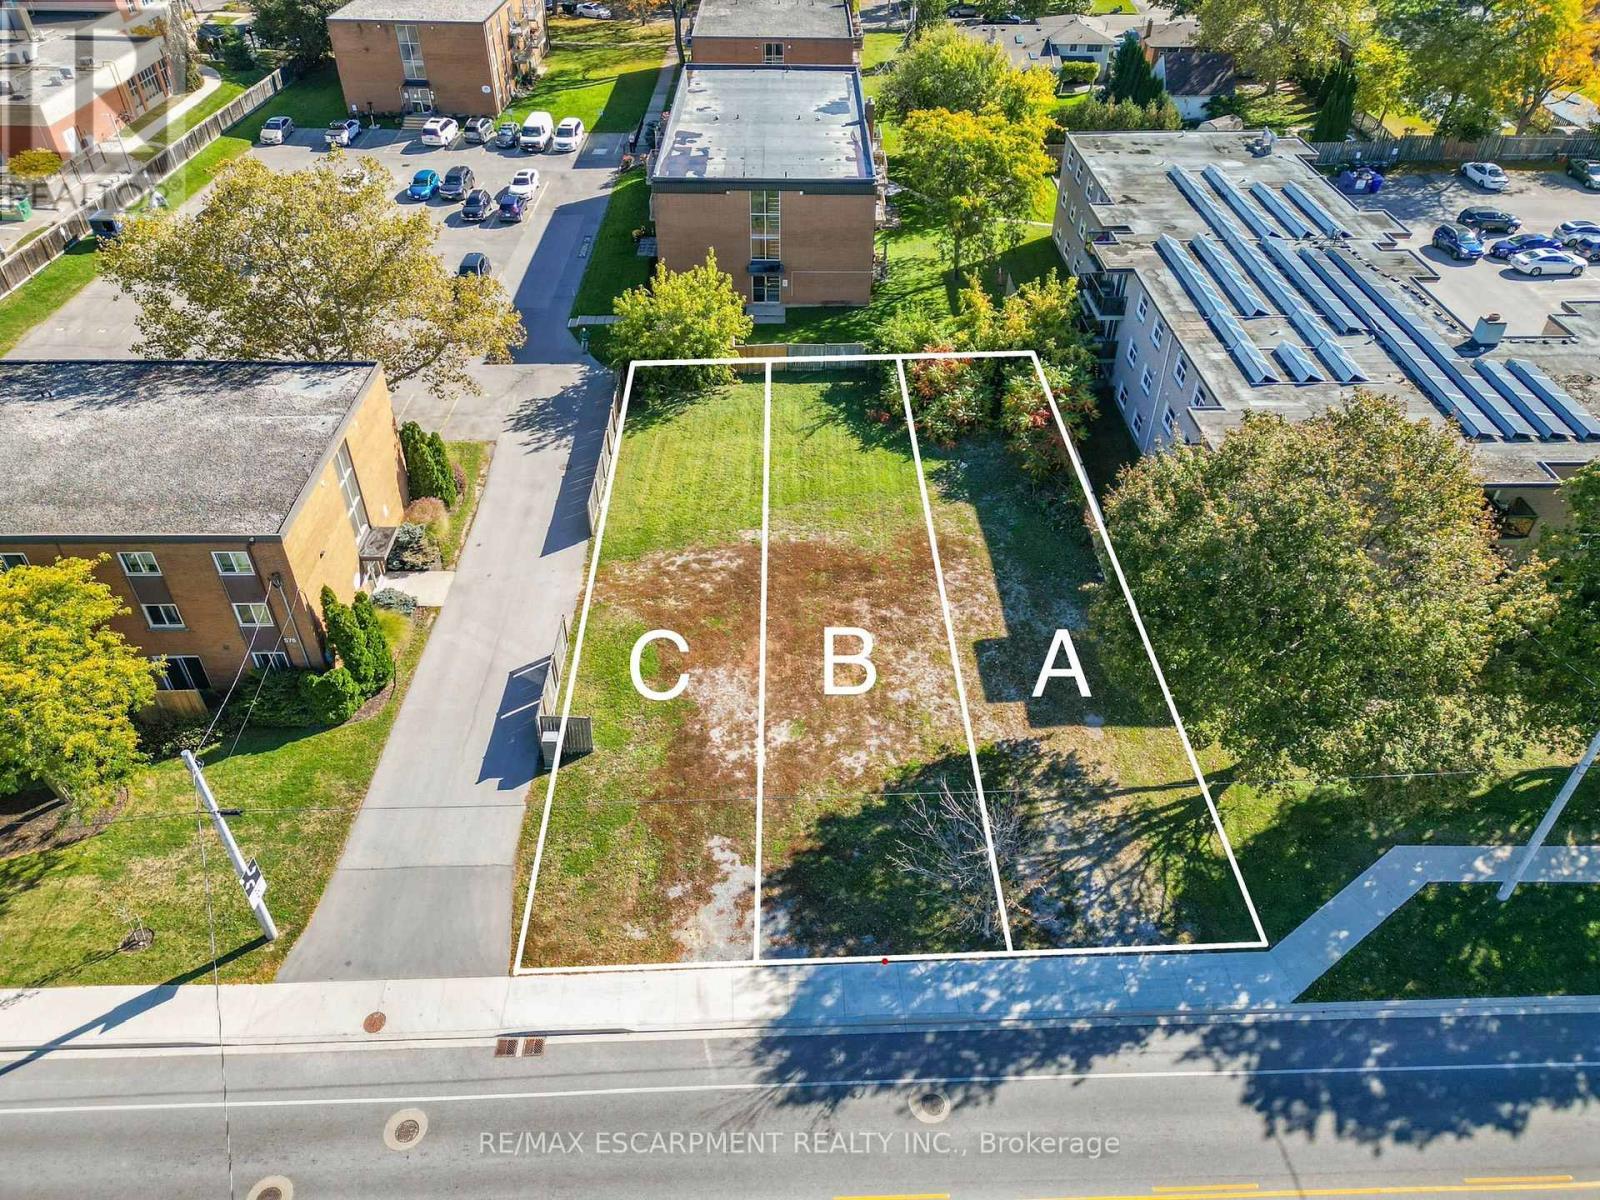
Exciting rare land assembly- calling all developers and builders! Excellent opportunity for a townhouse development (R3 zoning) just 5 min from the sandy shores of Port Dalhousie and easy access to QEW. This offering includes 574 A, B, & C, to be sold collectively, and a chance to capitalize on the exciting upside! A mature & established neighbourhood close to amenities, NOTL wine tourism, schools, transit - a great location to develop & live! (id:60588)
St. Catharines, Ontario
Exciting rare land assembly- calling all developers and builders! Excellent opportunity for a townhouse development (R3 zoning) just 5 min from the sandy shores of Port Dalhousie and easy access to QEW. This offering includes 574 A, B, & C, to be sold collectively, and a chance to capitalize on the exciting upside! A mature & established neighbourhood close to amenities, NOTL wine tourism, schools, transit - a great location to develop & live! (id:60588)
Grimsby, Ontario
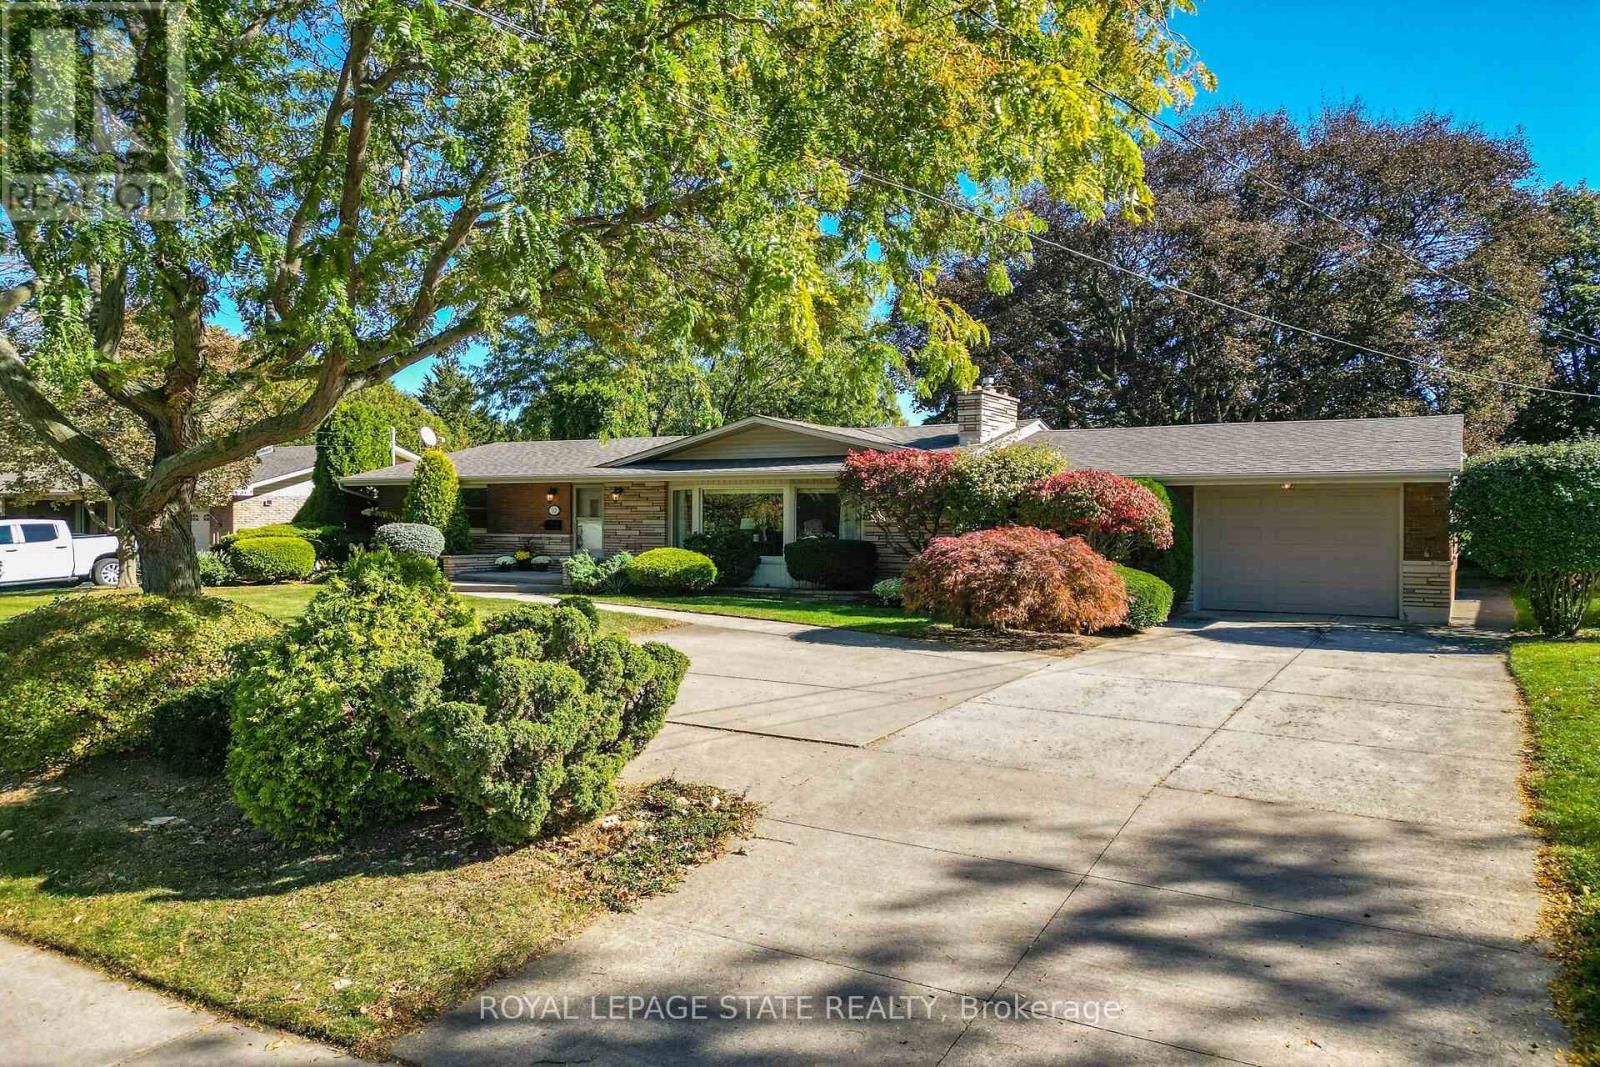
Sprawling ranch bungalow offering over 2,750 sq ft of total finished living space on a premium, mature 85' x 145' lot. The bright, sunlit foyer opens to a formal living room featuring hardwood floors, classic crown moulding, a cozy gas fireplace, and a large bay window with front garden views. Elegant, leaded double doors lead into the chef's eat-in kitchen, complete with extended-height solid wood cabinetry, durable dovetail drawers, solid surface countertops, stainless steel appliances, and a second bay window overlooking the backyard. The main floor seamlessly flows into an expansive family room spanning the full depth of the home, complete with a convenient 2-piece powder room. Relax in the large sunroom, providing a private oasis with views of towering trees and mature landscaping. The primary bedroom features hardwood flooring and double closets, alongside a spacious second bedroom and a 4-piece bath. The fully finished lower level boosts your living space with brand-new luxury vinyl flooring, a massive recreation room, two additional bedrooms with proper egress windows, a bright laundry room, a 4-piece bath, and extensive storage with built-in shelving. Built on a solid poured concrete foundation with a concrete driveway, a single car garage, and a large storage shed. Unbeatable location just minutes from West Lincoln Memorial Hospital, West Niagara Secondary School, the YMCA, and quick QEW access. (id:60588)

Thorold, Ontario
Welcome to 15 Keefer Road! This spacious 8-bedroom, 3-bathroom home offers a versatile layout with great potential for a large family, multi-generational living, or rental income. Approximately $30,000 has been invested in renovations, primarily in the basement, creating additional functional living space and also potential for rental income. The home comes well equipped with 2 refrigerators, 2 stoves, dishwasher, washer & dryer, 2 microwaves, 2 toasters, Google thermostat, light fixtures, smoke detectors and carbon monoxide detectors. Major updates include furnace & A/C (2021), roof (2015), and water heater (2025). Conveniently located close to Brock University, schools, shopping, transit and major highways. (id:60588)
Niagara-On-The-Lake, Ontario
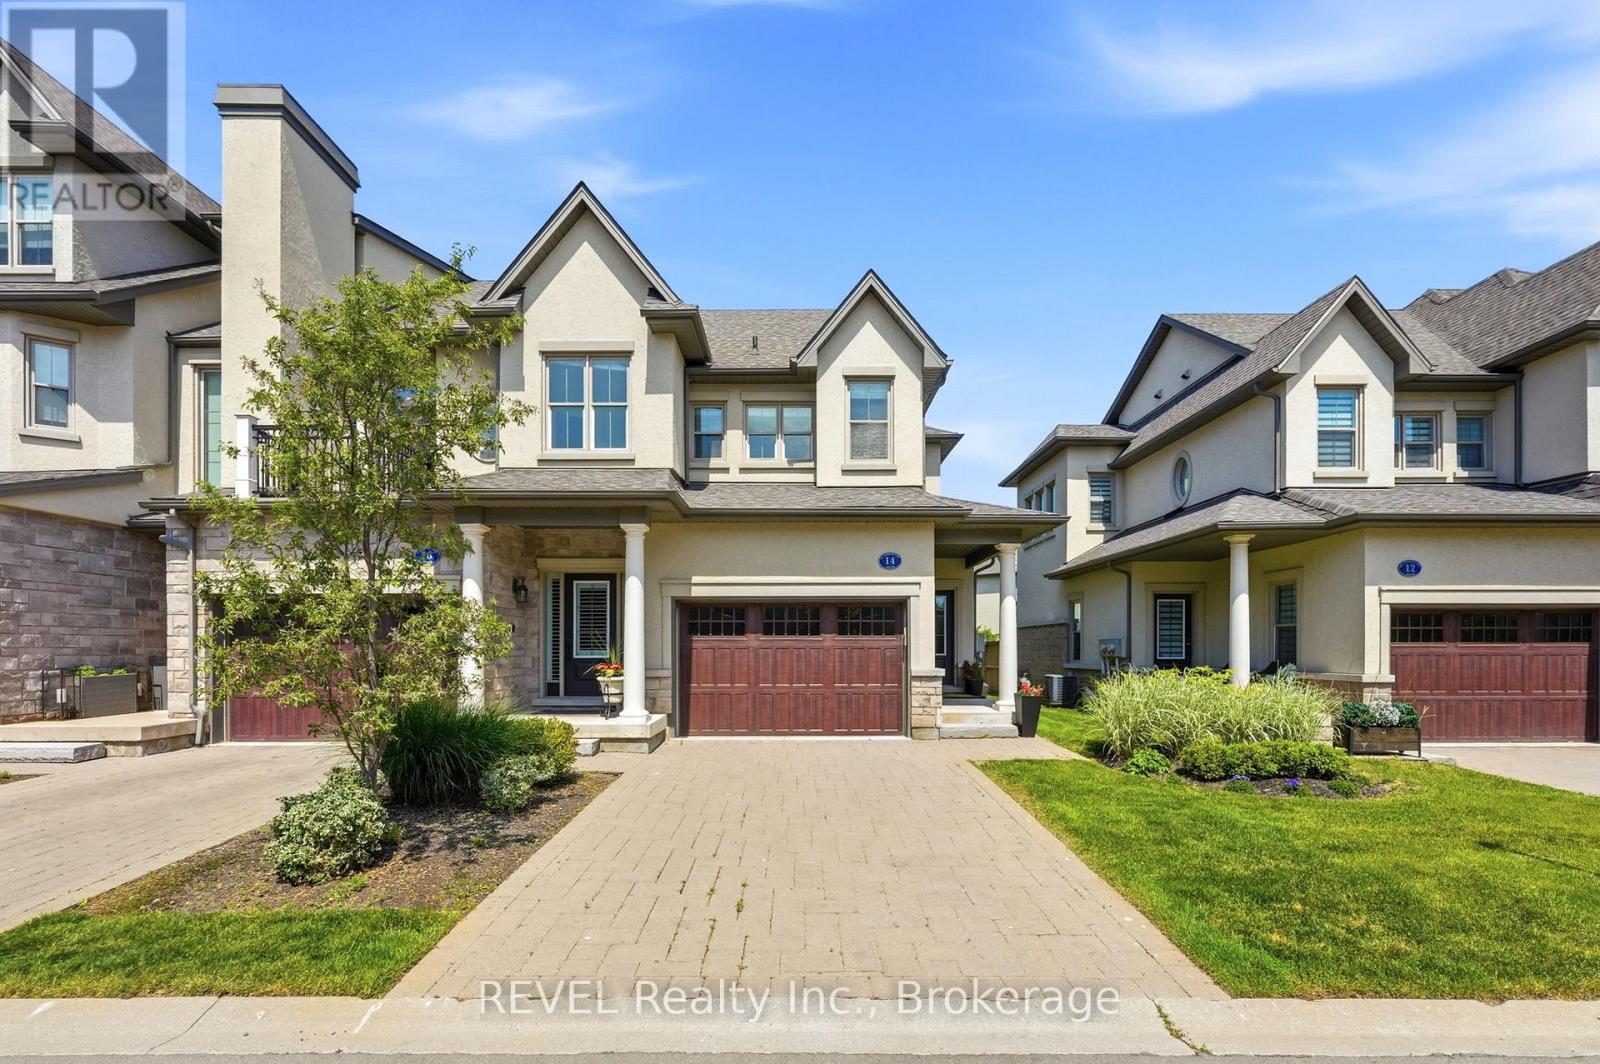
DOWNSIZING SHOULDN'T MEAN GIVING UP THE SPACE OR LIFESTYLE YOU LOVE. Welcome to 14 St. Andrews Lane South, a luxury end-unit townhome offering the convenience of bungalow-style living with a private elevator, all in the heart of Old Town Niagara-on-the-Lake. Imagine leaving the car at home and walking to Queen Street for dinner, the Shaw Festival, boutique shopping, cafés, galleries, waterfront parks and everything that makes life in NOTL so special. Inside, this beautifully maintained home offers 2 bedrooms, 3 bathrooms, a private driveway, single-car garage and fully finished lower level. The private elevator provides easy access to the main living level, creating an ideal option for buyers looking for accessibility and low-maintenance living without sacrificing space. Natural light fills the open-concept living and dining areas, flowing into the well-appointed kitchen. Step outside to your balcony for morning coffee or an evening glass of Niagara wine. The spacious primary suite feels like a true retreat with a walk-in closet, ensuite and its own private balcony. A second bedroom and full bathroom complete this level. Need room for guests, family or hobbies? The finished lower level delivers incredible flexibility with a large recreation room that could also function as a third bedroom, full bathroom and oversized storage room with potential for a generous walk-in closet. Being an end unit means additional windows, natural light and privacy, while the elevator, multiple balconies and flexible lower level make this anything but an ordinary townhome. Whether you're downsizing, relocating or ready to finally enjoy the Niagara-on-the-Lake lifestyle, this move-in-ready home lets you do it without compromise. Available immediately and ready for its next chapter. (id:60588)
Welland, Ontario
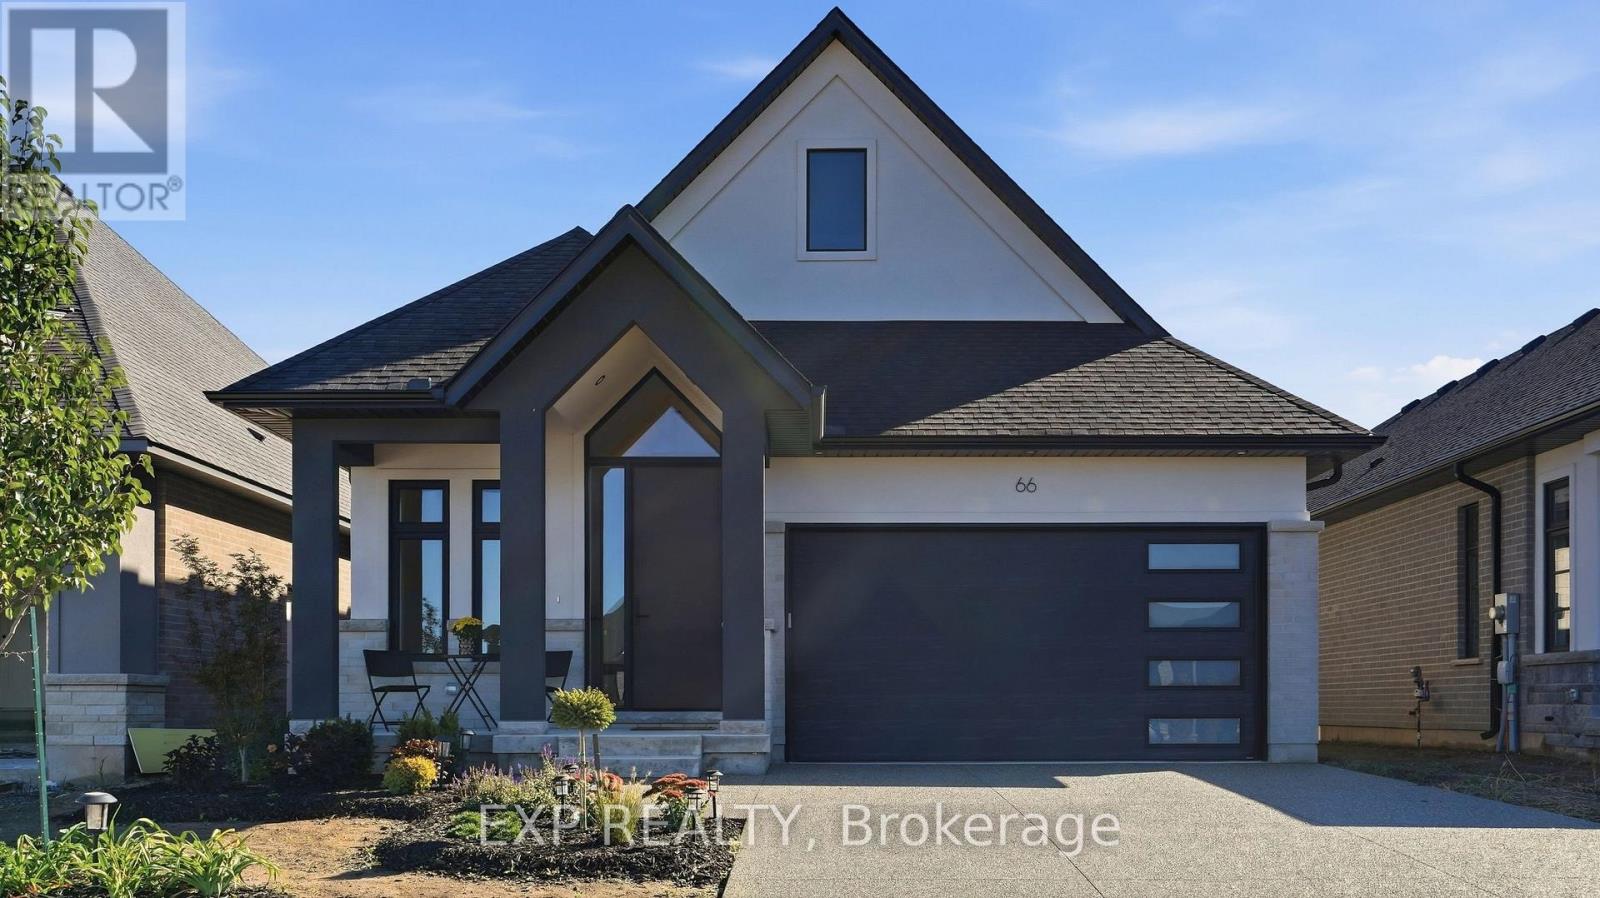
This is what happens when you take an already impressive Lucchetta-built bungalow and put nearly $150,000 into upgrades. Welcome to 66 Alvira Trail in WaterCrest at Hunters Pointe, a beautifully finished Brock 2 model offering 1,843 sq. ft. on the main floor PLUS a professionally finished basement. Built just one year ago, this home has already had the work done for you. Hardwood flooring runs through the great room, bedrooms, and den, complemented by oversized tile, extensive pot lighting, and a white oak staircase with clear glass railings. The kitchen is a standout, with cabinetry extended to the ceiling, an oversized island with thick quartz edging, high-end Bosch appliances, undercabinet lighting, a tiled backsplash and plenty of smart storage. Just off the kitchen is a large walk-in pantry with built-in shelving, adding even more functional storage without compromising the space's clean look. An upgraded electric fireplace anchors the great room, while the primary suite features heated ensuite floors, impressive 30" x 30" tile, an upgraded tiled shower and a quartz ledge. The finished lower level dramatically expands the living space and includes a 4th bedroom and 3-piece bathroom, giving you flexibility for overnight guests, entertaining, hobbies or simply more room to enjoy. Outside, an aggregate concrete driveway and walkway, covered rear porch and extended 8' patio door continue the upgrades. Then add everything Hunters Pointe is known for: indoor pool, fitness centre, tennis, pickleball, walking and biking trails, plus landscaping and snow removal. If your next chapter is about less maintenance, more time for yourself, and an active community to enjoy it with, 66 Alvira Trail is ready to welcome you home! (id:60588)
Niagara Falls, Ontario
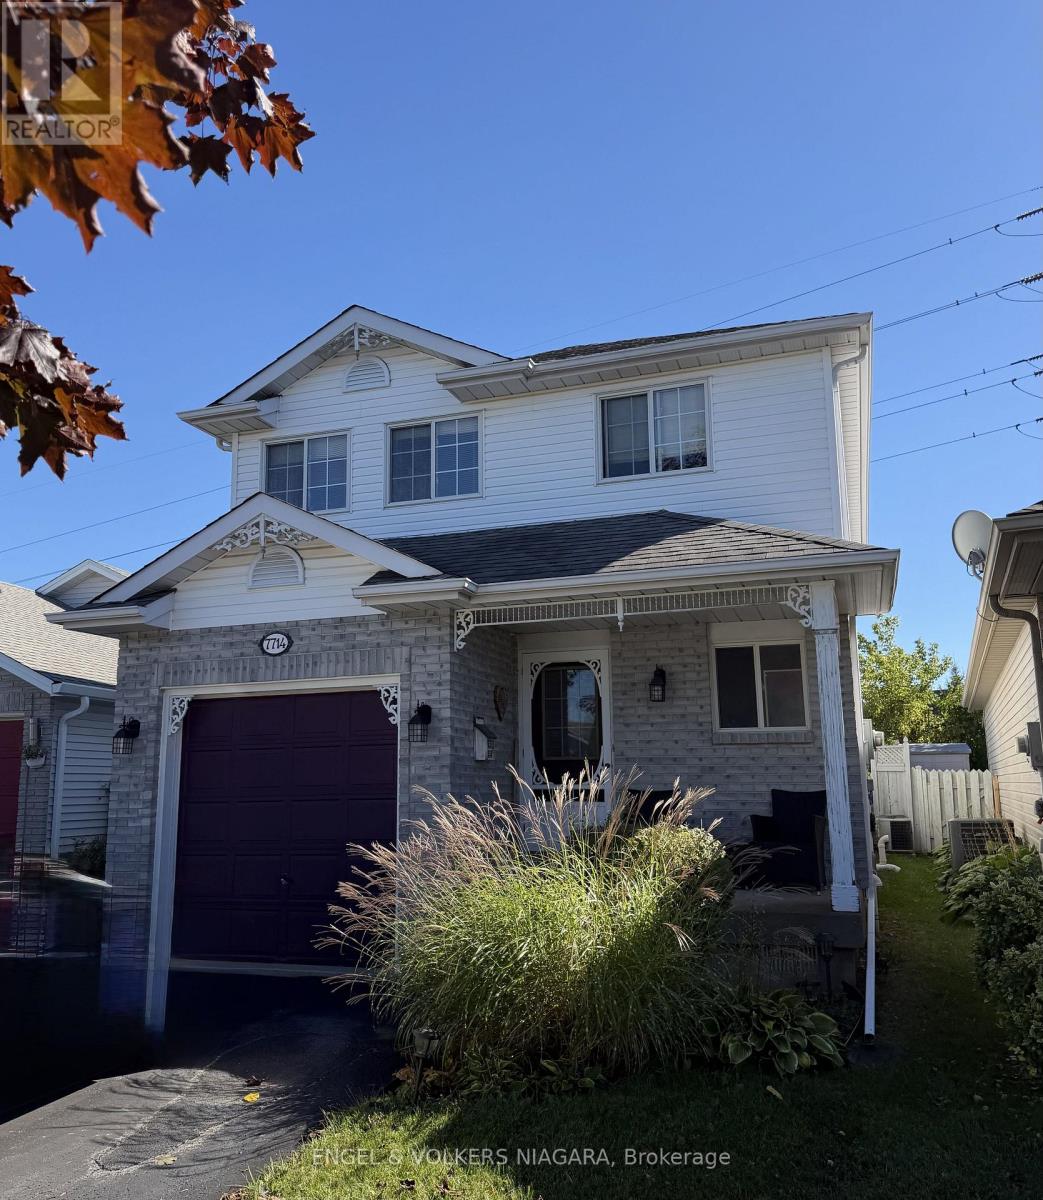
Welcome to this two-story home situated in a quiet and lovely neighbourhood, backing onto a hydro field and offering a peaceful setting. The main floor features a living room, dining room, kitchen, and a convenient two-piece powder room, with newer hardwood flooring throughout much of the main level. The dining room provides direct access to the backyard through glass doors, creating an easy connection to the outdoor space. Upstairs are three bedrooms, and the fully finished basement provides additional living space and flexibility. A home with a functional layout, a great setting, and plenty of potential to make it your own. (id:60588)
Welland, Ontario
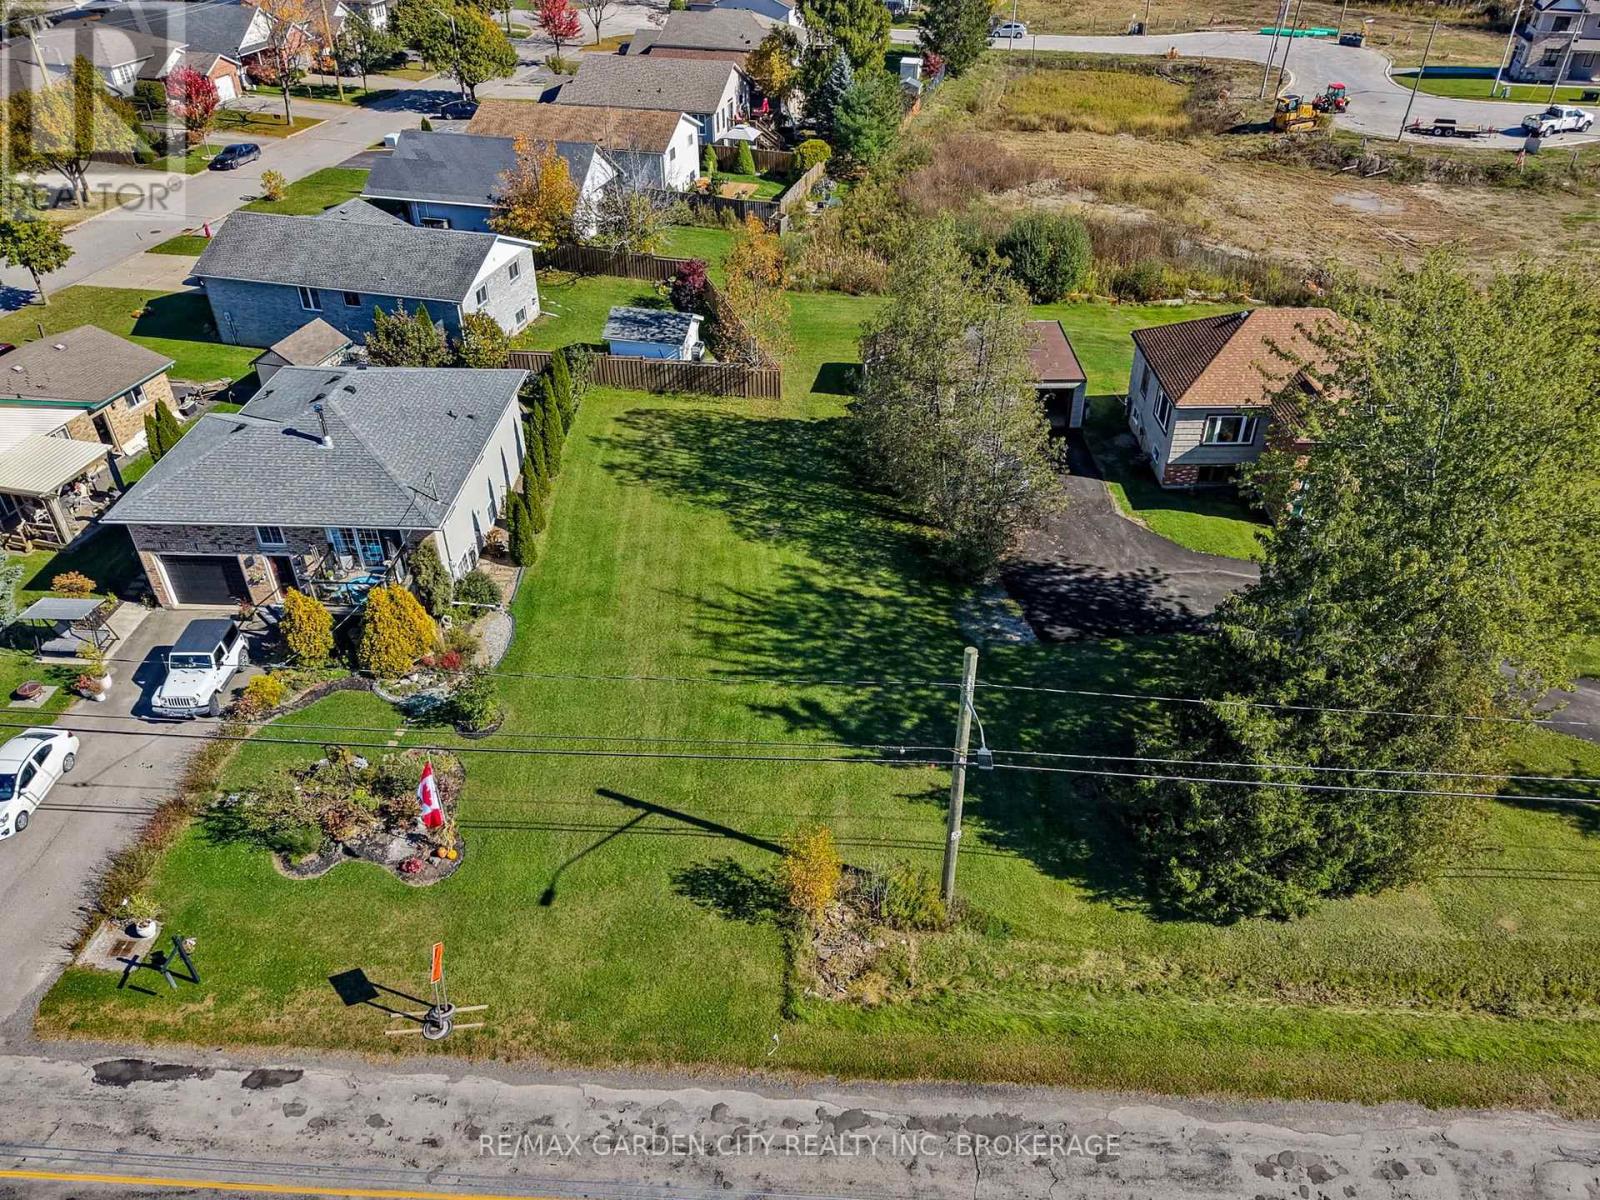
Rare opportunity with water views!!! Build your dream home or investment. Permit is approved and ready to be issued. The photo of the home is a rendering that can be built. This stunning home has 2311 square feet on the main floor and second floor. It has 4 bedrooms on second floor. Basement has guest suite, rec room and office/gym. Or build your own. Endless opportunities, not to mention being steps away from recreational Welland Canal. Perfect for all your outdoor activities such as walking trails, kayaking, paddle boarding, swimming & fishing. Take advantage of the growth happening in this dynamic area. Seize this excellent opportunity and unlock the potential of this property. (id:60588)
Grimsby, Ontario
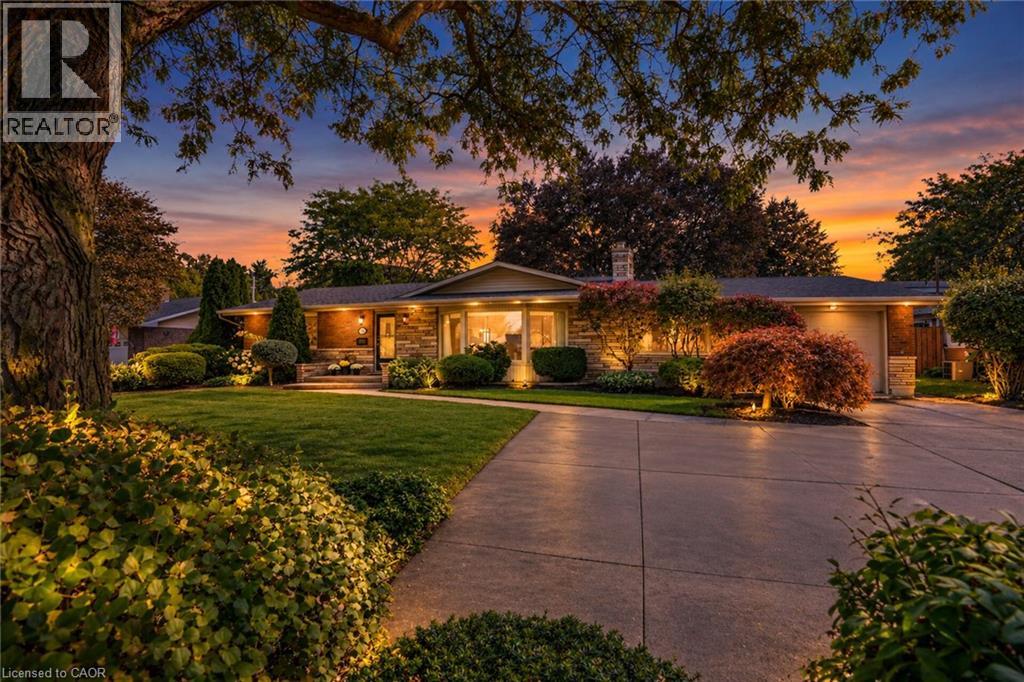
Sprawling ranch bungalow offering over 2,750 sq ft of total finished living space on a premium, mature 85’ x 145’ lot. The bright, sunlit foyer opens to a formal living room featuring hardwood floors, classic crown moulding, a cozy gas fireplace, and a large bay window with front garden views. Elegant, leaded double doors lead into the chef’s eat-in kitchen, complete with extended-height solid wood cabinetry, durable dovetail drawers, solid surface countertops, stainless steel appliances, and a second bay window overlooking the backyard. The main floor seamlessly flows into an expansive family room spanning the full depth of the home, complete with a convenient 2-piece powder room. Relax in the large sunroom, providing a private oasis with views of towering trees and mature landscaping. The primary bedroom features hardwood flooring and double closets, alongside a spacious second bedroom and a 4-piece bath. The fully finished lower level boosts your living space with brand-new luxury vinyl flooring, a massive recreation room, two additional bedrooms with proper egress windows, a bright laundry room, a 4-piece bath, and extensive storage with built-in shelving. Built on a solid poured concrete foundation with a concrete driveway, a single car garage, and a large storage shed. Unbeatable location just minutes from West Lincoln Memorial Hospital, West Niagara Secondary School, the YMCA, and quick QEW access. (id:60588)
Grimsby, Ontario
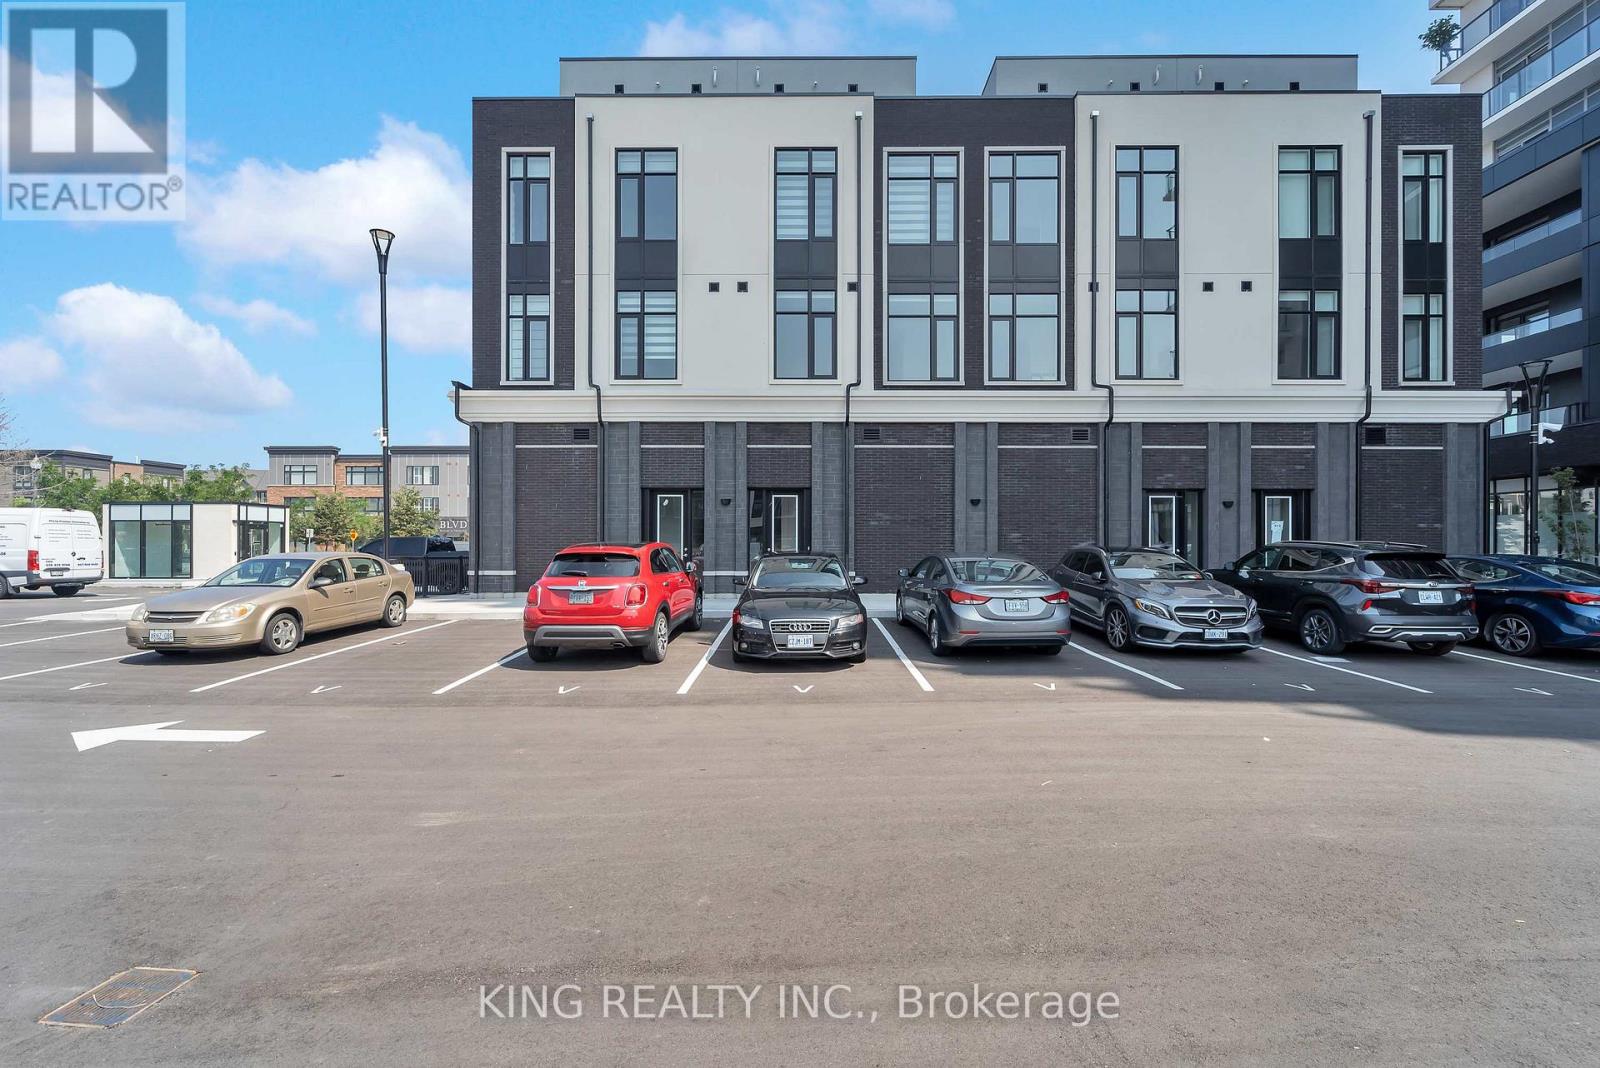
Have fun with the whole family at this stylish brand new place, featuring 3 bedrooms, 2.5 washroom, master bedroom has ensuite and walk in closet, large kitchen, large family room, and a ROOFTOP PATIO with a view of the lake. Perfectly located, walk to the lake, close to all amenities. Shops and restaurants at doorstep. About 35 mins to Niagara falls. Right off the highway (exit CASABLANCA) Building amenities such as gym and rooftop lounge can be used. Near trails, 3 mins from Casablanca Beach, near big box stores. (id:60588)
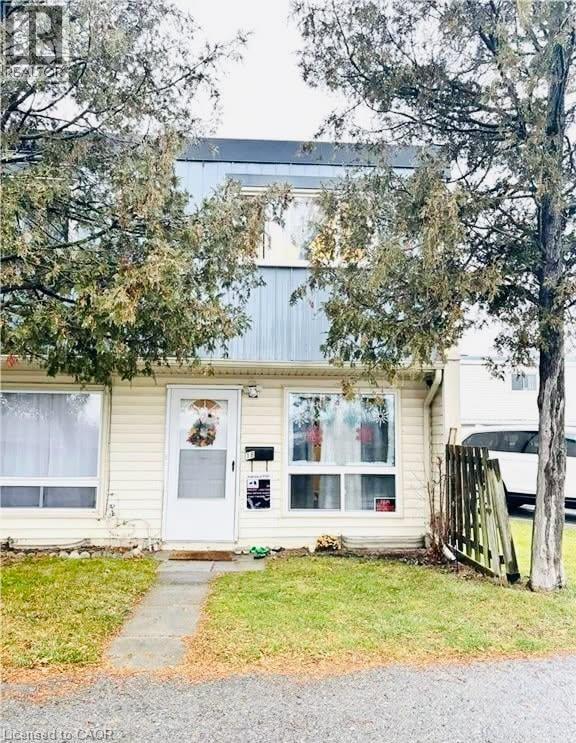
Niagara Falls, Ontario
Bright and Spacious Townhouse End Unit At An Affordable Price! This Descent 3 Bedroom Townhouse At A Convenient Location Only 7 Mins Drive To The Falls. Steps To Marineland, School, Park, Plaza, Library & Other Amenities. (id:60588)
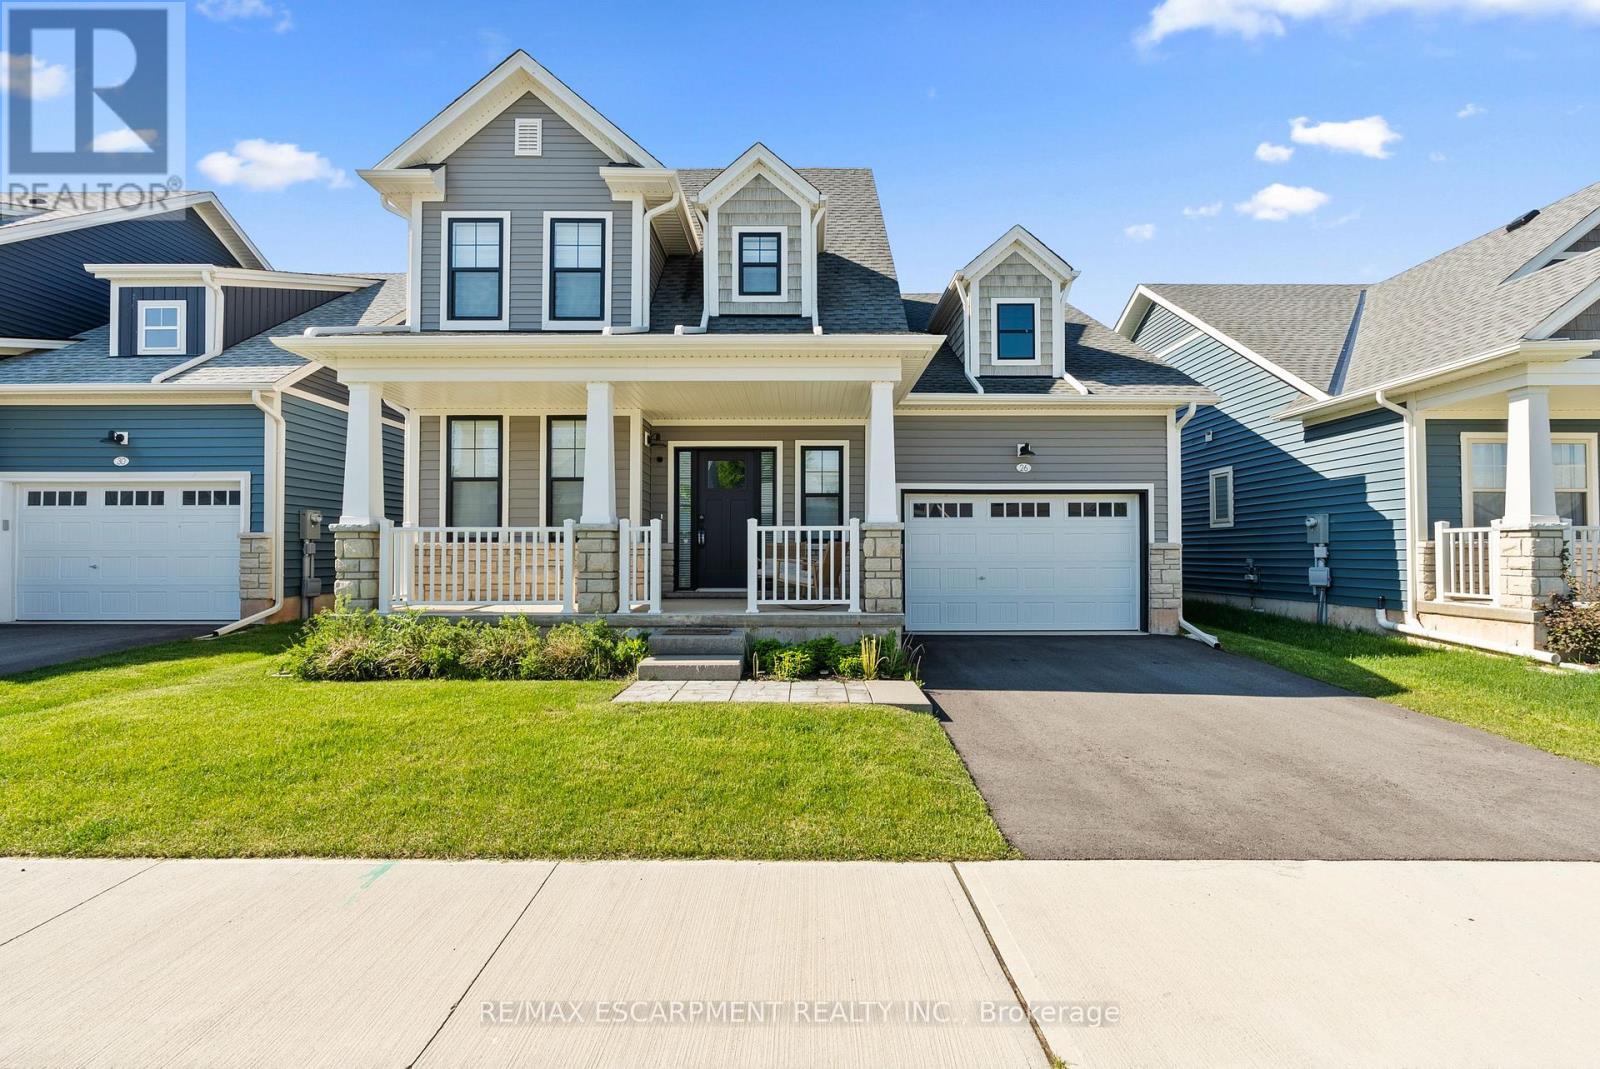
Fort Erie, Ontario
Welcome to beachside living in the beautiful BEACHWALK community. This open concept 1924sqft bungaloft boasts over 100k in exquisite upgrades. Featuring 3 beds, 2.5 baths, vaulted dining/living room with gas fireplace, stunning two-tone kitchen with extended uppers, SS appliances, quartz countertops, tile backsplash, large island, and a spacious pantry hidden by sleek pocket door. A second pocket door reveals the main floor laundry room with built-in sink and countertop which also includes access to the garage and unfinished basement. Large main floor primary bedroom offers a spa-like 4 piece ensuite and large walk-in closet. Up the oak stained staircase to the second floor reveals spacious loft overlooking dining/living room with upgraded railing. Down the hall you'll find the third bedroom with access to a stunning shared 4 piece bathroom with ensuite privileges. Quality craftsmanship and thought is evident in the stunning home. (id:60588)
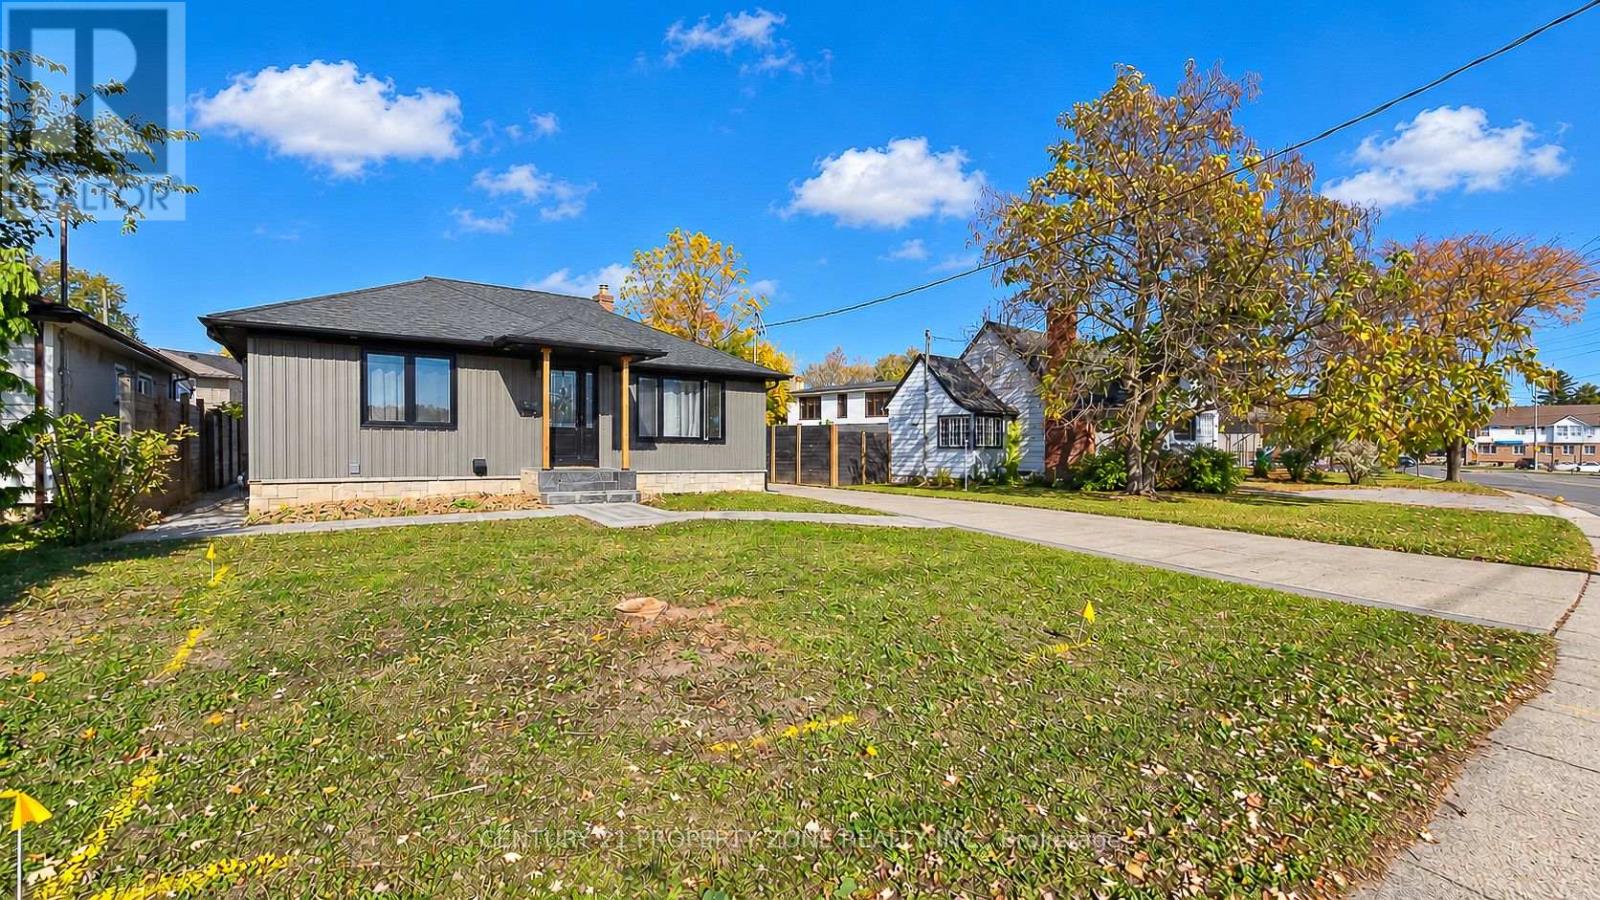
St. Catharines, Ontario
**Over $200,000 Spent on Renovations!** Welcome to 234 Pelham Road, a beautifully upgradeddetached bungalow featuring a separate basement dwelling unit. Extensively renovated in 2022,the entire upper level showcases a modern kitchen with quartz countertops, pot lightsthroughout, new flooring, and a newly renovated washroom. The upper level offers 3 bedrooms, a4-piece bathroom, an additional 2-piece bathroom, and its own separate laundry. The basementfeatures a separate entrance and a 2-bedroom dwelling unit with 1 bathroom, a kitchen, and itsown laundry, offering excellent potential for rental income or extended family living. Thegarage has also been renovated. Major upgrades completed in 2022 include the furnace, airconditioning, roof shingles, and a new fence. Enjoy ample parking with space for **4 vehiclesin the driveway and 1 in the garage**. Conveniently located close to schools, parks, shopping,public transit, and major highways. An excellent opportunity for homeowners and investorsseeking a renovated property with two separate living spaces and income potential! (id:60588)
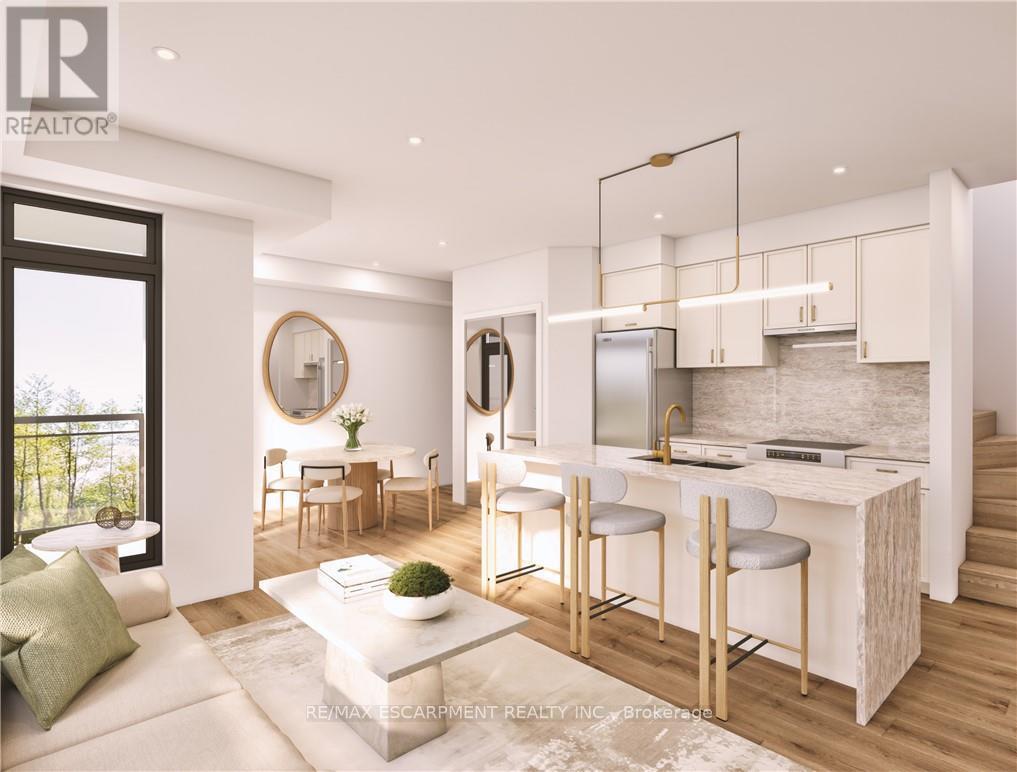
Lincoln, Ontario
Welcome to SORELLA Towns in Beamsville! An extraordinary new limited release of modern urban townhomes is coming to the heart of Beamsville, with prices that bring ownership within the reach. This private infill enclave is close to downtown and within walking distance of everyday amenities. With only a select few homes available to choose from, this is rare opportunity to own and call Sorella home, located between the Escarpment and the Lake, nestled in wine country. Just a minutes stroll from Beamsville's charming downtown with its century old buildings, boutiques, cafes and friendly welcome. With the new Grimsby Casablanca GO station slated to open in 2027, and GO bus stop just minutes away from Ontario St, commuting is just a hop, skip and a jump from a Sorella. Residents can enjoy fast access to the GTA and all points between. TO BE BUILT! Limited number of additional parking spaces available for sale. DeSantis Homes presentation office available for in-person visits, located at 13 Windward Drive, Grimsby (Suite 502). RSA (id:60588)
Welland, Ontario
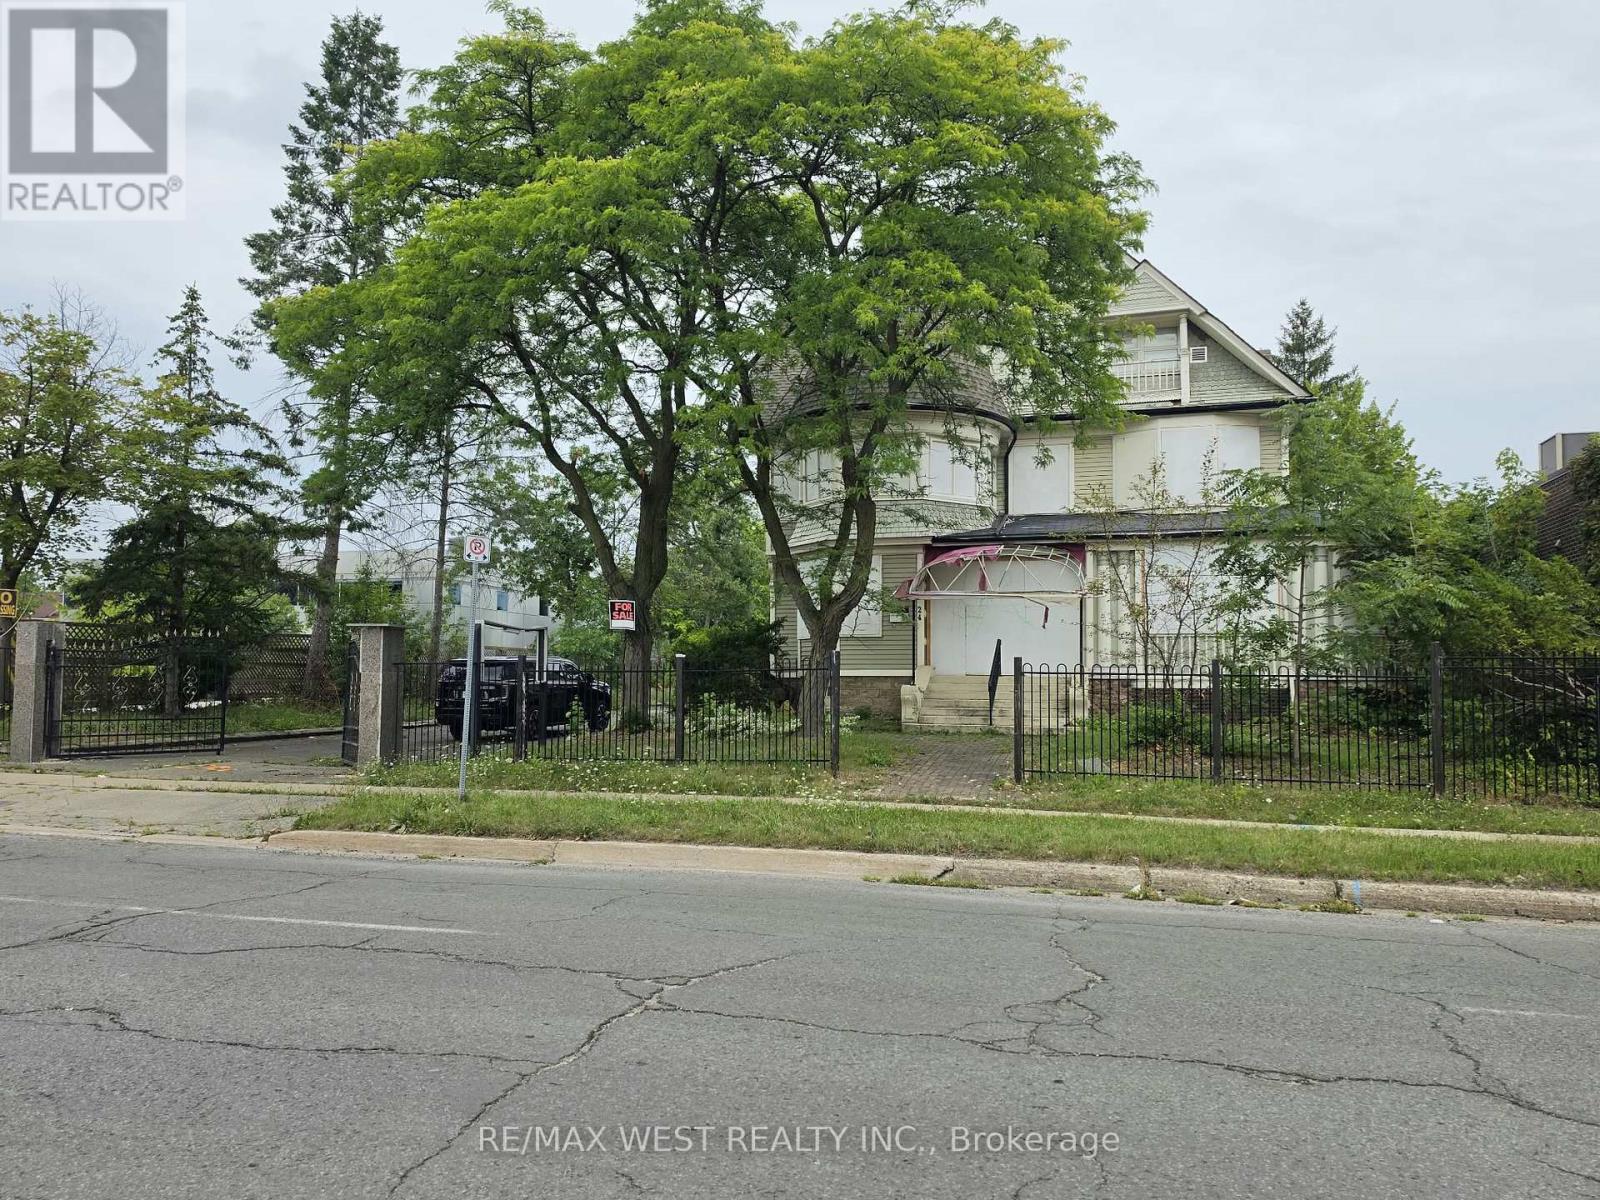
Exceptional opportunity to own a remarkable piece of Welland's history in the heart of the downtown core! Known as the historic Glasgow Fortner House, this impressive heritage designated property dates back to approximately 1859 and offers a rare combination of architectural character, substantial lot size and exciting investment potential. Situated on a generous lot measuring approximately 91.88 feet by 165 feet, this distinctive property features a spacious multilevel building with numerous rooms, ample parking and outstanding potential for restoration and adaptive reuse. Its central location provides convenient access to downtown amenities, shopping, restaurants, public transit and major routes. Previously associated with commercial and residential uses, the property presents an intriguing opportunity for investors, entrepreneurs and visionaries seeking to restore a historic landmark and explore potential commercial, residential or mixed use possibilities. A historical site specific zoning amendment also warrants further investigation regarding potential residential uses. The property is being offered in its existing condition and requires renovations, making it an ideal opportunity for those looking to bring new life to a truly unique building. All proposed uses, conversions, renovations and redevelopment opportunities are subject to confirmation of current zoning, heritage requirements and applicable municipal approvals. A rare chance to preserve history while exploring the future possibilities of this landmark property! (id:60588)
Welland, Ontario
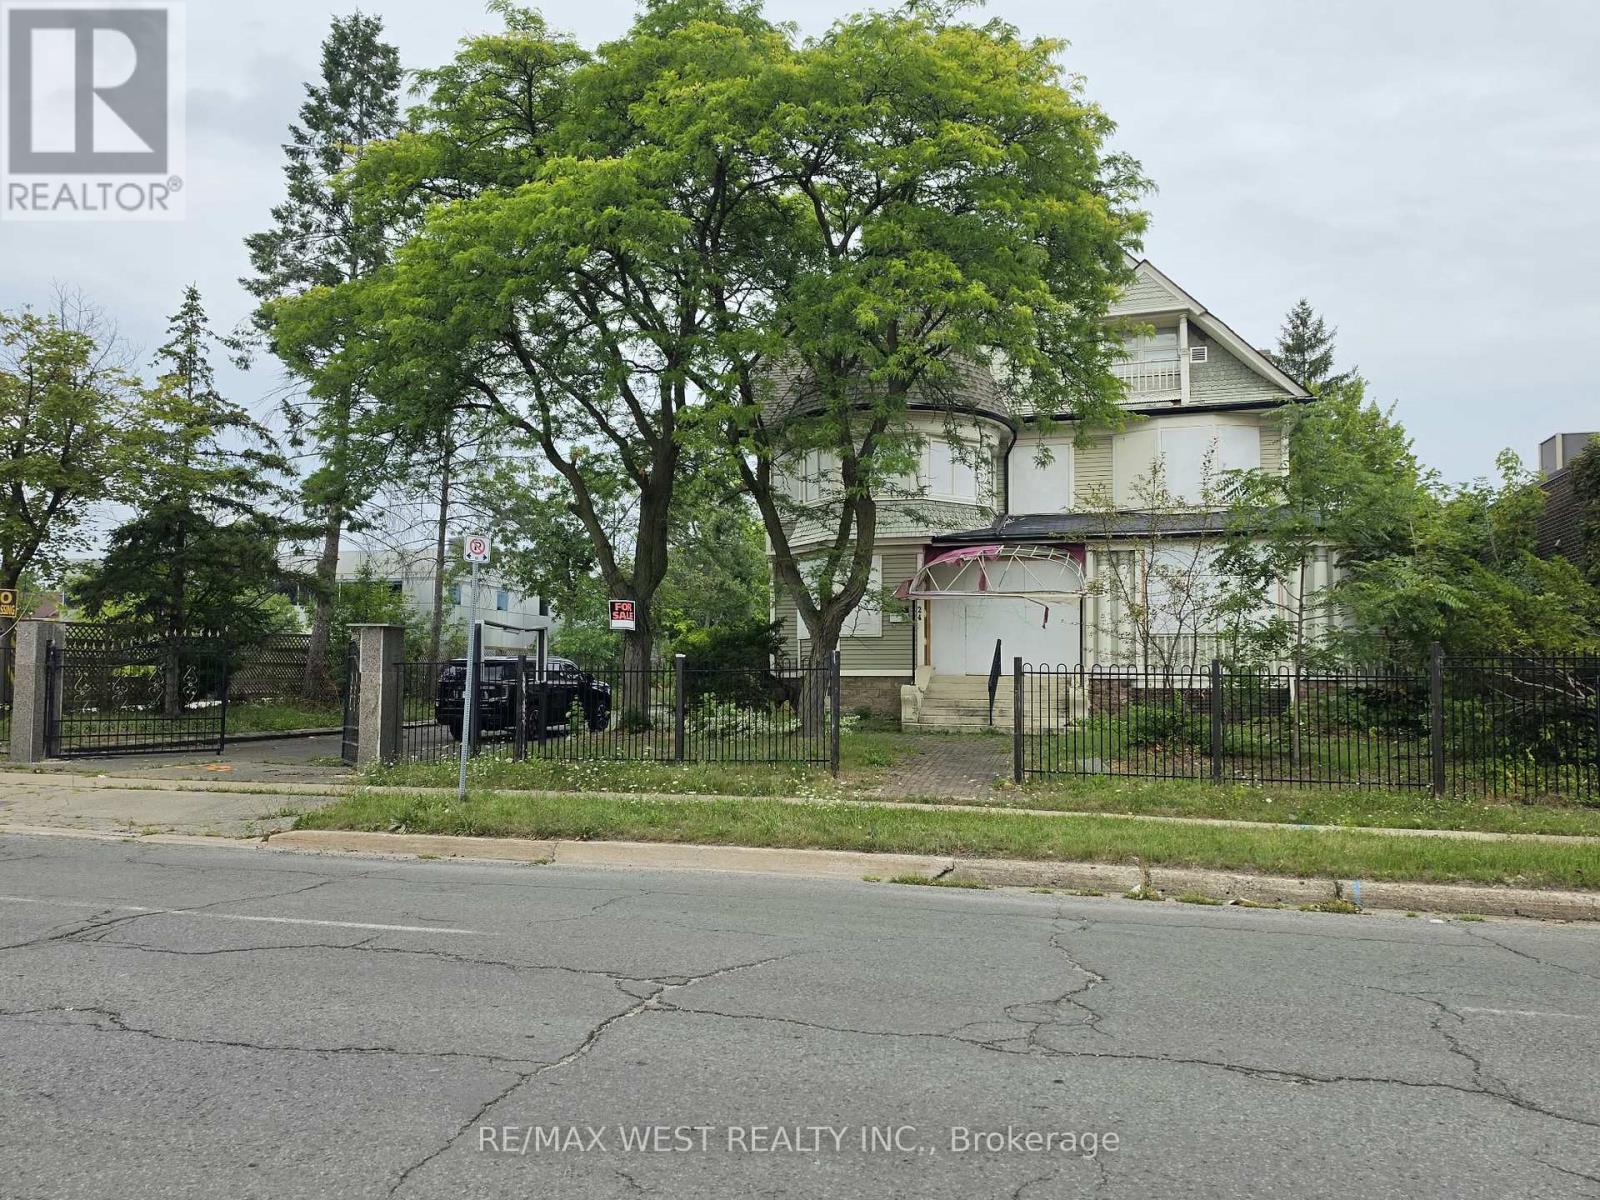
Exceptional opportunity to own a remarkable piece of Welland's history in the heart of the downtown core! Known as the historic Glasgow Fortner House, this impressive heritage designated property dates back to approximately 1859 and offers a rare combination of architectural character, substantial lot size and exciting investment potential. Situated on a generous lot measuring approximately 91.88 feet by 165 feet, this distinctive property features a spacious multilevel building with numerous rooms, ample parking and outstanding potential for restoration and adaptive reuse. Its central location provides convenient access to downtown amenities, shopping, restaurants, public transit and major routes. Previously associated with commercial and residential uses, the property presents an intriguing opportunity for investors, entrepreneurs and visionaries seeking to restore a historic landmark and explore potential commercial, residential or mixed use possibilities. A historical site specific zoning amendment also warrants further investigation regarding potential residential uses. The property is being offered in its existing condition and requires renovations, making it an ideal opportunity for those looking to bring new life to a truly unique building. All proposed uses, conversions, renovations and redevelopment opportunities are subject to confirmation of current zoning, heritage requirements and applicable municipal approvals. A rare chance to preserve history while exploring the future possibilities of this landmark property! (id:60588)
Welland, Ontario
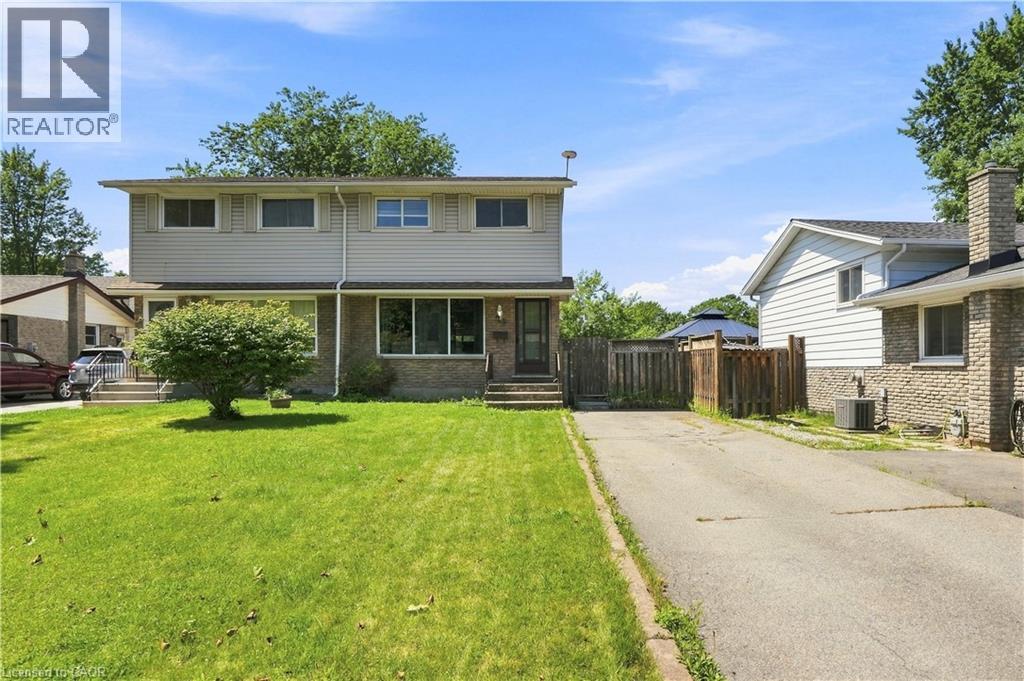
Set on an impressive 164-ft deep lot with no rear neighbours, this well-maintained two-storey semi-detached home offers the perfect blend of space, comfort, and convenience. Featuring 3 spacious bedrooms, a 4-piece bathroom, and a convenient 2-piece powder room, the home showcases a bright, functional main floor with an open-concept kitchen, living, and dining area designed for both everyday living and entertaining. Expansive windows throughout allow natural light to pour in, creating an airy and welcoming feel. The partially finished basement provides valuable additional living space with endless possibilities for a recreation room, home office, or gym. Ideally located just minutes from Niagara College, schools, shopping, parks, public transit, and major highways, this property is an excellent choice for families, first-time buyers, or investors looking to capitalize on a sought-after location with strong rental appeal. A wonderful opportunity to own a home that offers flexibility, functionality, and long-term value. (id:60588)
St. Catharines, Ontario
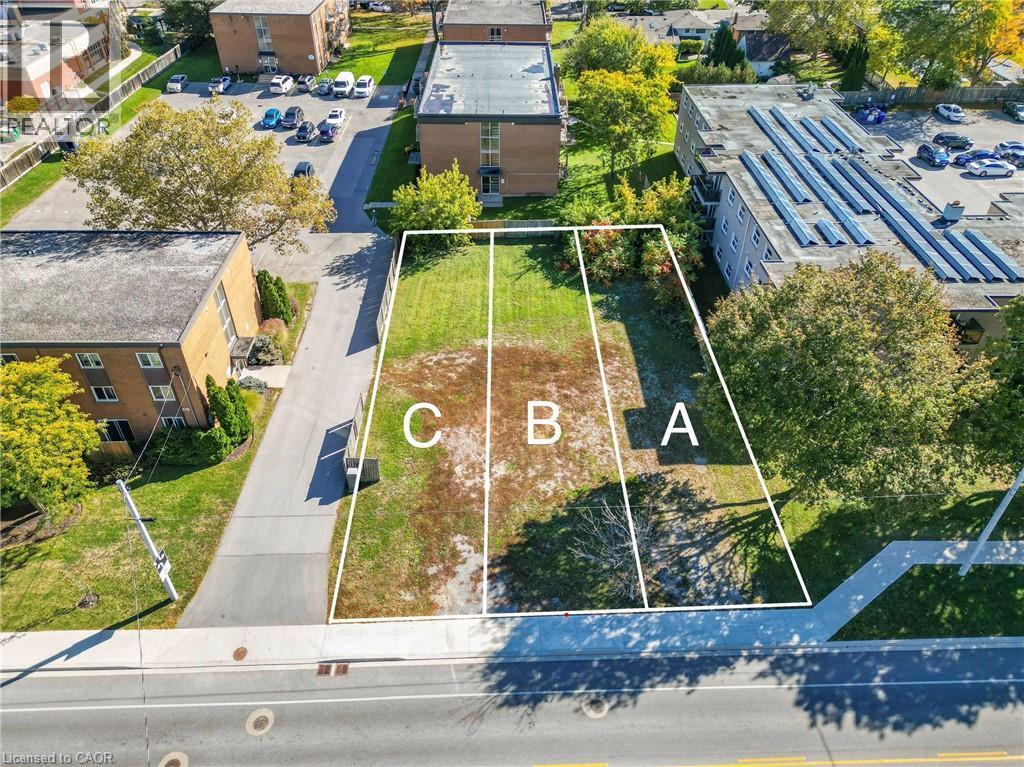
Exciting rare land assembly– calling all developers and builders! Excellent opportunity for a townhouse development (R3 zoning) just 5 min from the sandy shores of Port Dalhousie and easy access to QEW. This offering includes 574 A, B, & C, to be sold collectively, and a chance to capitalize on the exciting upside! A mature & established neighbourhood close to amenities, NOTL wine tourism, schools, transit – a great location to develop & live! (id:60588)
Grimsby, Ontario
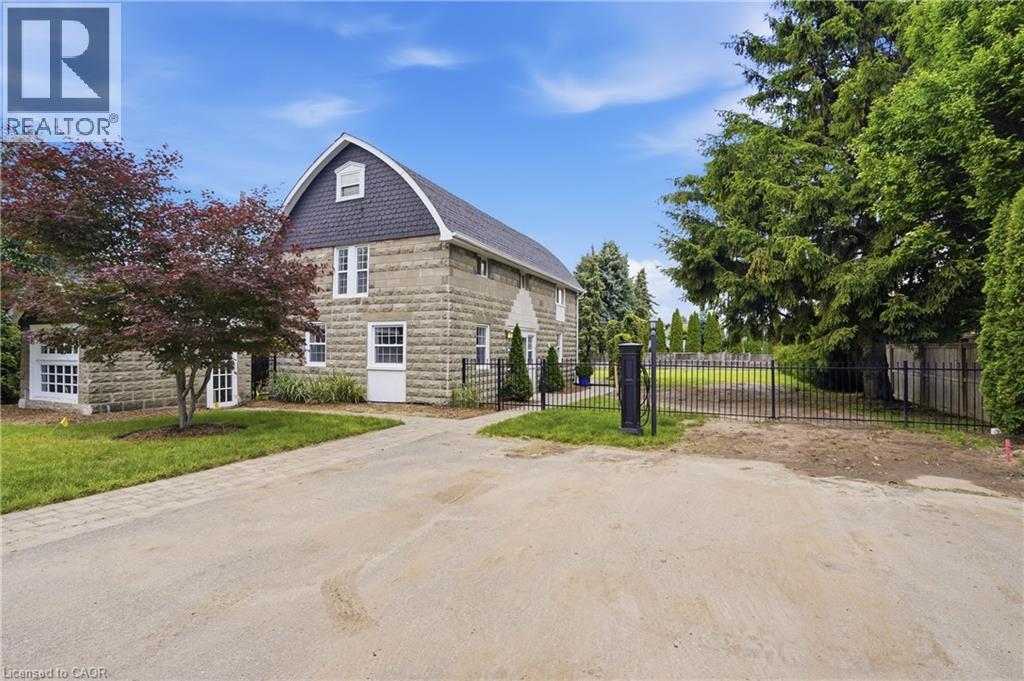
Welcome to a truly unique opportunity at 292 Main Street West – Lot A. Tucked away at the end of a private road, this exceptional property offers outstanding privacy on a generous 84 x 173 ft lot surrounded by the natural beauty of Grimsby and the Niagara Escarpment. The detached two-storey home offers approximately 1,259 sq. ft. of comfortable living space with full municipal services, including natural gas, hydro, water, and sewer. The functional main floor features a bright living room, an eat-in kitchen with dinette, a convenient 2-piece bathroom, and a combined laundry/utility room. Upstairs, you'll find three well-sized bedrooms and a full 4-piece bathroom, making this an ideal home for first- time buyers, downsizers, investors, or those looking for a property with future potential. Positioned in one of Grimsby's most desirable locations, this private retreat combines the tranquility of country-style living with the convenience of being just minutes from downtown Grimsby, schools, parks, wineries, shopping, restaurants, and quick QEW access. Whether you're looking to move in, invest, or enjoy the exceptional lot and setting, opportunities like this are rarely available. Experience the privacy, charm, and endless possibilities that make this hidden gem on Main Street West truly one of a kind. (id:60588)
St. Catharines, Ontario
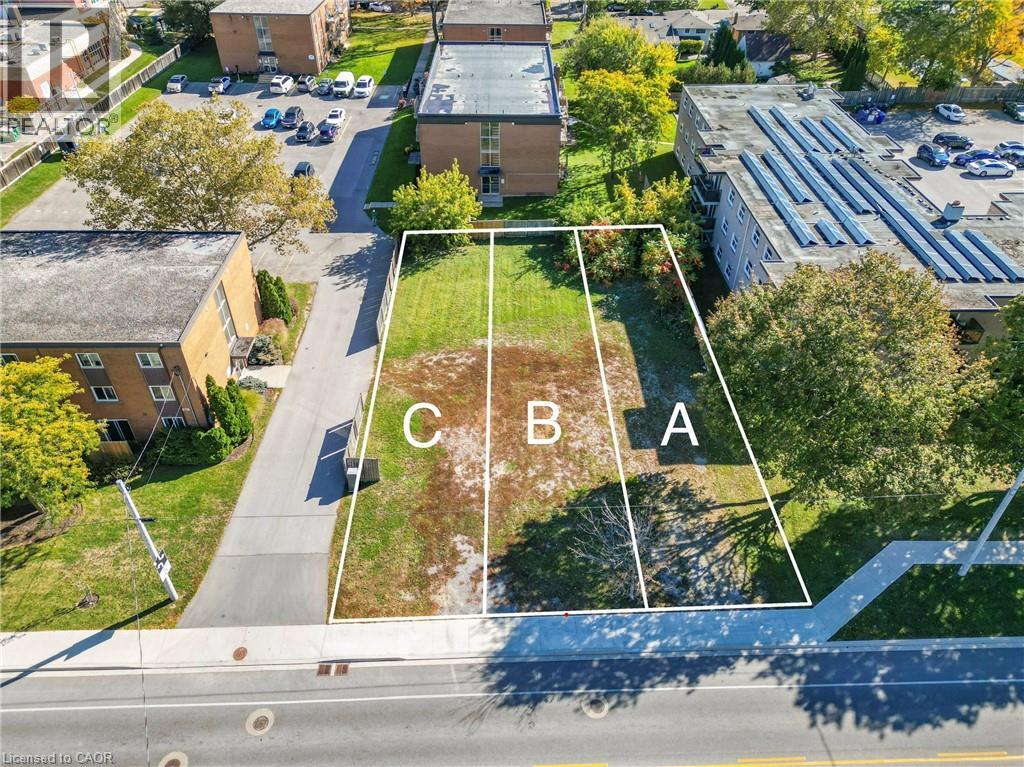
Exciting rare land assembly– calling all developers and builders! Excellent opportunity for a townhouse development (R3 zoning) just 5 min from the sandy shores of Port Dalhousie and easy access to QEW. This offering includes 574 A, B, & C, to be sold collectively, and a chance to capitalize on the exciting upside! A mature & established neighbourhood close to amenities, NOTL wine tourism, schools, transit – a great location to develop & live! (id:60588)
St. Catharines, Ontario
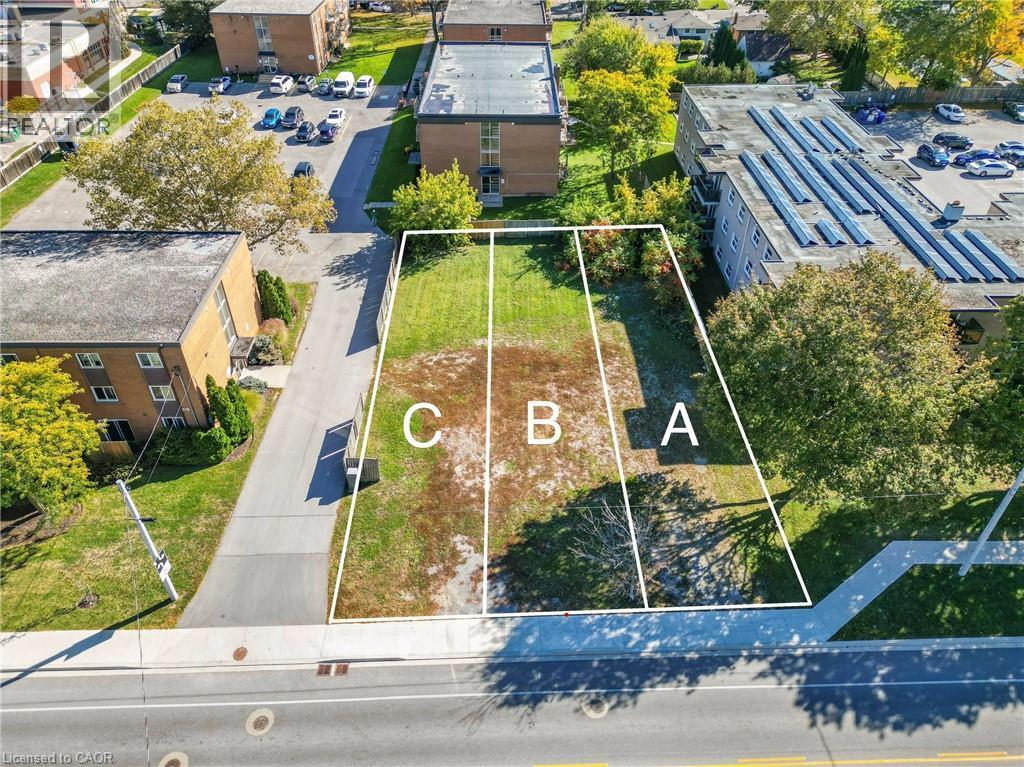
Exciting rare land assembly– calling all developers and builders! Excellent opportunity for a townhouse development (R3 zoning) just 5 min from the sandy shores of Port Dalhousie and easy access to QEW. This offering includes 574 A, B, & C, to be sold collectively, and a chance to capitalize on the exciting upside! A mature & established neighbourhood close to amenities, NOTL wine tourism, schools, transit – a great location to develop & live! (id:60588)