
St. Catharines, Ontario
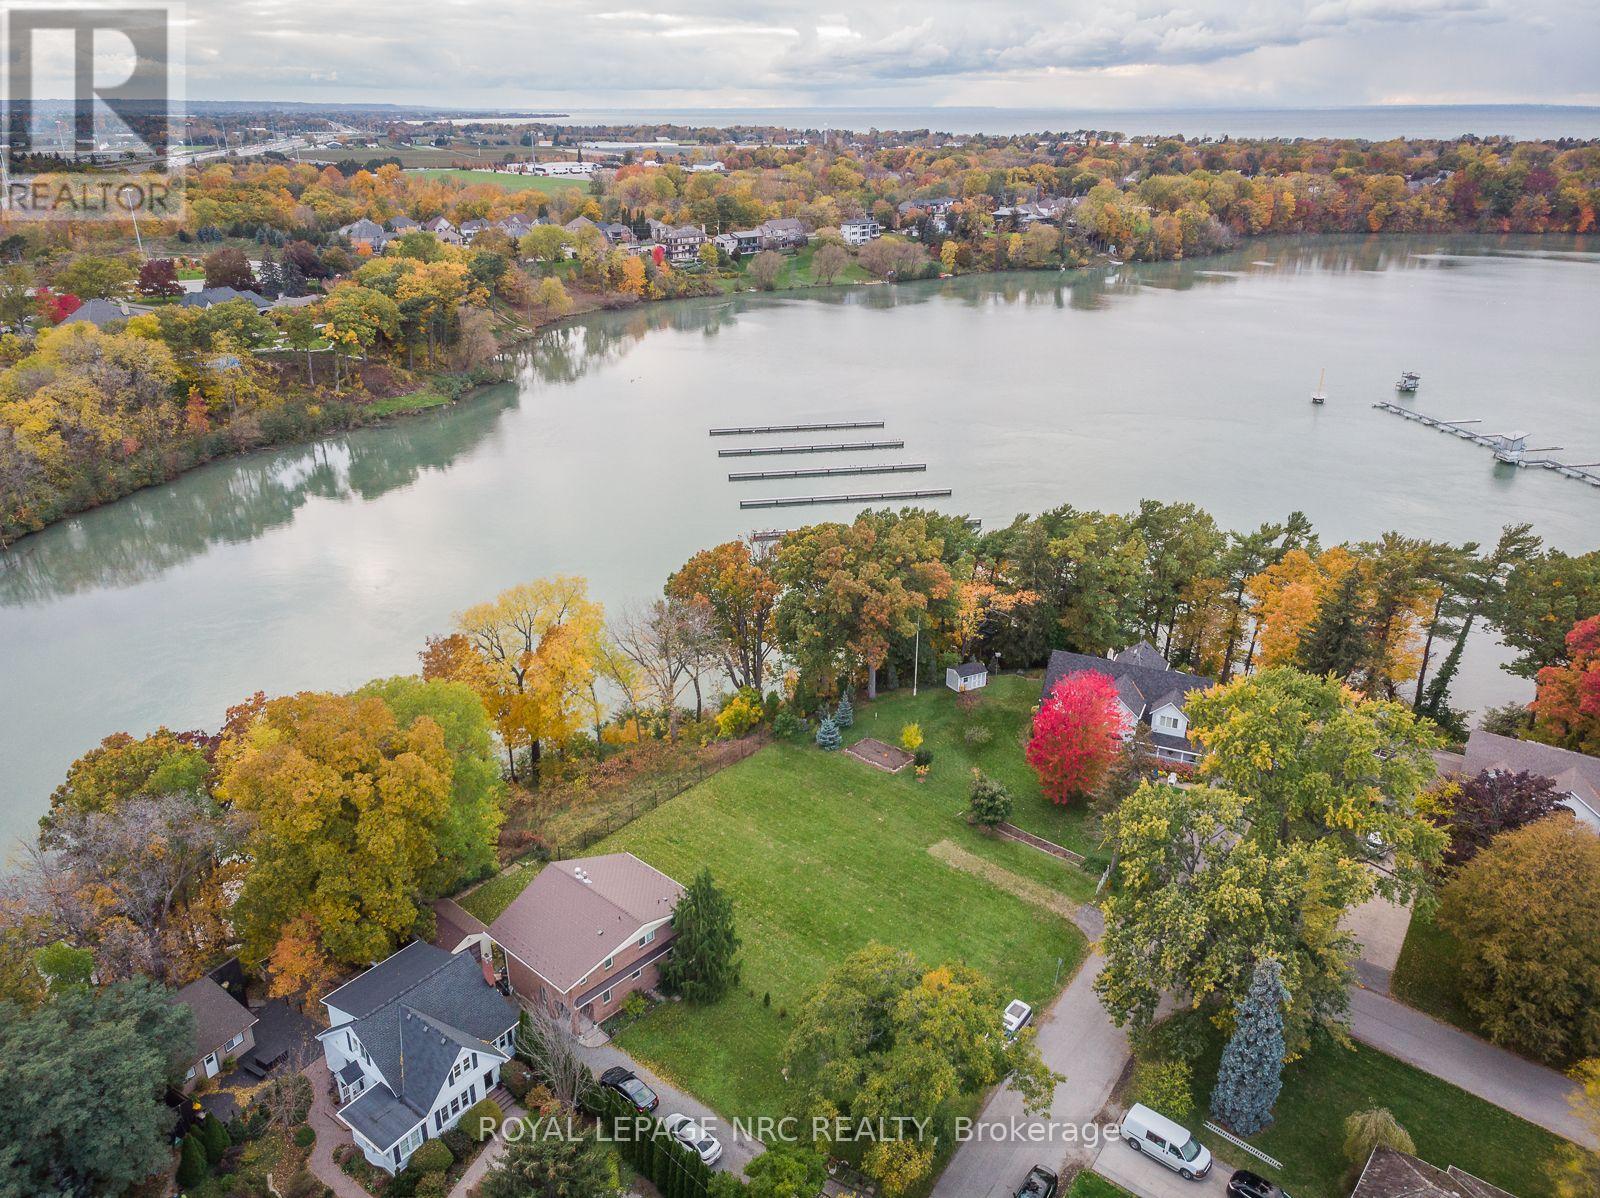
RARE OPPORTUNITY TO BUILD OVERLOOKING MARTINDALE POND IN ONE OF NORTH ST.CATHARINES' MOST DESIRABLE NEIGHBOURHOODS. This approximately 49.21 ft. x110.07 ft. residential lot enjoys an exceptional outlook over Martindale Pond and the Royal Canadian Henley Rowing Course. Municipal water, sanitary sewer and storm services have been installed to the lot line. Building plans are available for an approximately 3,588 sq. ft. two-storey residence, providing an excellent starting point for bringing your vision to life. Enjoy impressive year-round views, particularly during Henley season, while remaining close to Port Dalhousie, parks, trails, schools, shopping and everyday amenities. Convenient QEW access provides easy travel throughout Niagara and toward Toronto and Buffalo. An outstanding opportunity to create a custom home in an established neighbourhood with a truly distinctive setting. (id:60588)
Fort Erie, Ontario
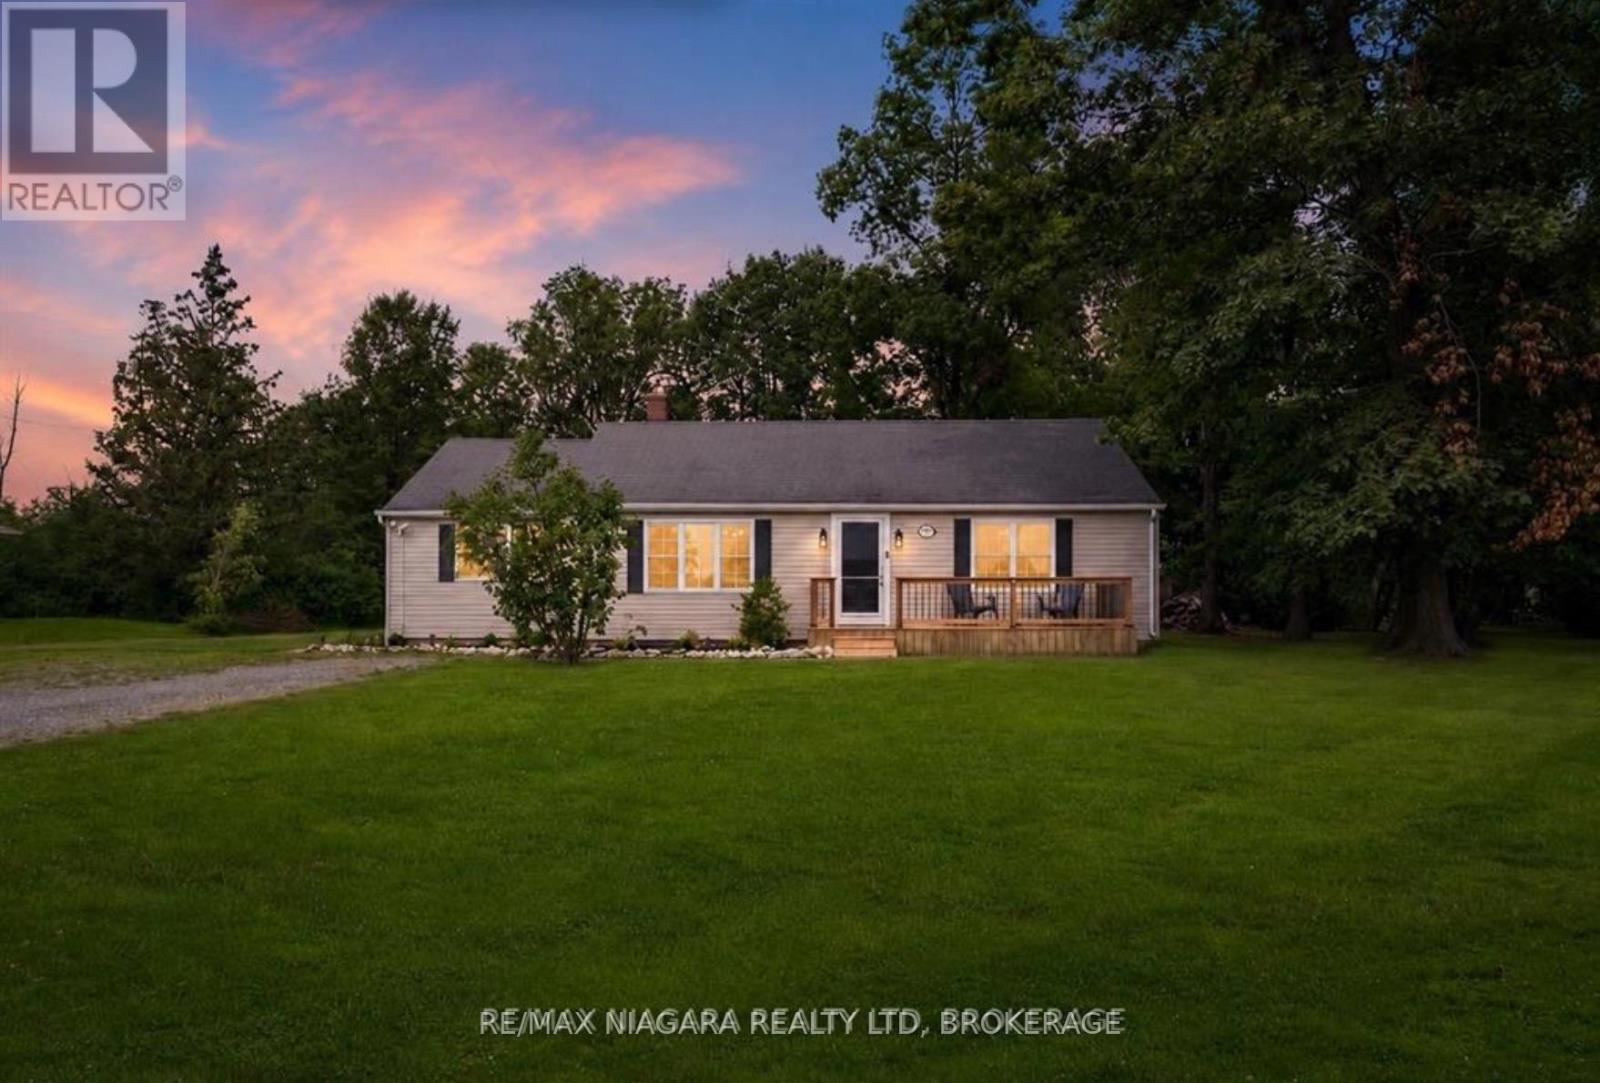
0.66 Acres, Move-In Ready, with a Brand New Septic (July 2026)Room to spread out without giving up town convenience. 1970 Garrison Road is an updated three-bedroom bungalow on a 0.66-acre lot in Crescent Park, minutes from Lake Erie beaches, schools, shopping, the QEW and the Peace Bridge.The big-ticket work is done. A new septic system was installed in July 2026. Inside, updated flooring runs through the main level, the eat-in kitchen has new countertops and backsplash, and the four-piece bath has a new Bath Fitter tub and surround. A bonus room off the kitchen works as a mudroom, pantry, home office or hobby space. Patio doors open to an oversized deck overlooking a large, private backyard with space for gardens, play areas, a pool or a workshop. Parking for 8+ vehicles leaves plenty of room for trailers, boats and RVs.One-floor living, a big lot and recent updates. Book your showing today. (id:60588)
Niagara Falls, Ontario
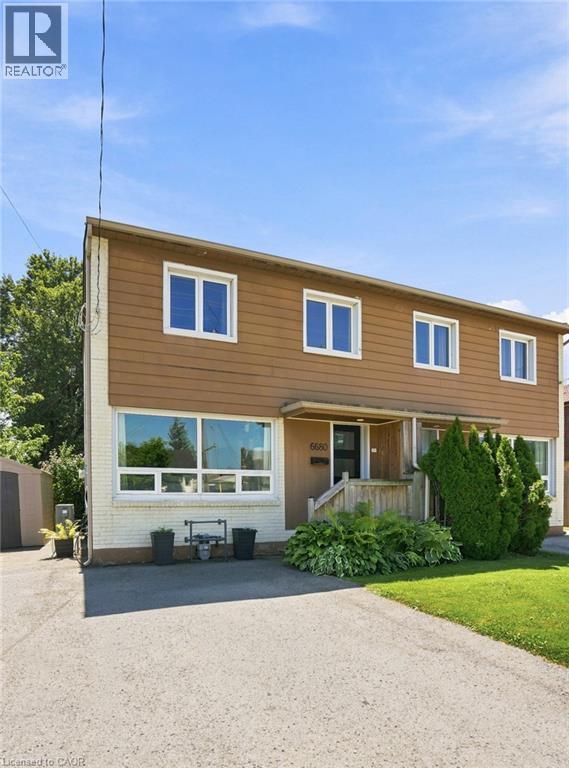
Welcome to this fully updated, move-in-ready 2-storey semi-detached home in Niagara Falls! Offering 3 beds, 2 full baths and a fully finished bsmt, this turnkey property is ideal for families, first-time buyers or investors seeking a low-maintenance addition to their portfolio. Massive windows throughout fill the home with natural light, creating a bright, warm and inviting atmosphere. The open-concept main flr features luxury vinyl flooring, updated lighting, new interior doors and trim, and professional paint throughout. The renovated kitchen includes a 10-year warranty, floor-to-ceiling pantry, custom quartz counters, ceramic tile backsplash, under-cabinet lighting, custom wood shelving and S/S smart appliances. Upstairs offers 3 comfortable beds and a fully renovated bath with a new tub, tiled surround, vanity, toilet, fixtures, updated plumbing and improved ventilation. The finished bsmt provides valuable additional living space and a 2nd full bath—perfect for a rec rm, home office or guest area. Major 2025 improvements include a new furnace, heat pump, tankless HWT and Ecobee smart thermostat. Additional updates include energy-efficient windows, new front and rear doors, updated electrical, roof, widened driveway, front porch, back deck and a fully fenced, landscaped yard. Conveniently located near parks, tennis courts, schools, QEW access, Walmart, Costco, Thundering Waters Golf Club, Chippawa and the Niagara Falls entertainment district. Approx. 7 mins to the new South Niagara Hospital, 15 mins to the Rainbow Bridge and 20 mins to the Peace Bridge. (id:60588)
Pelham, Ontario
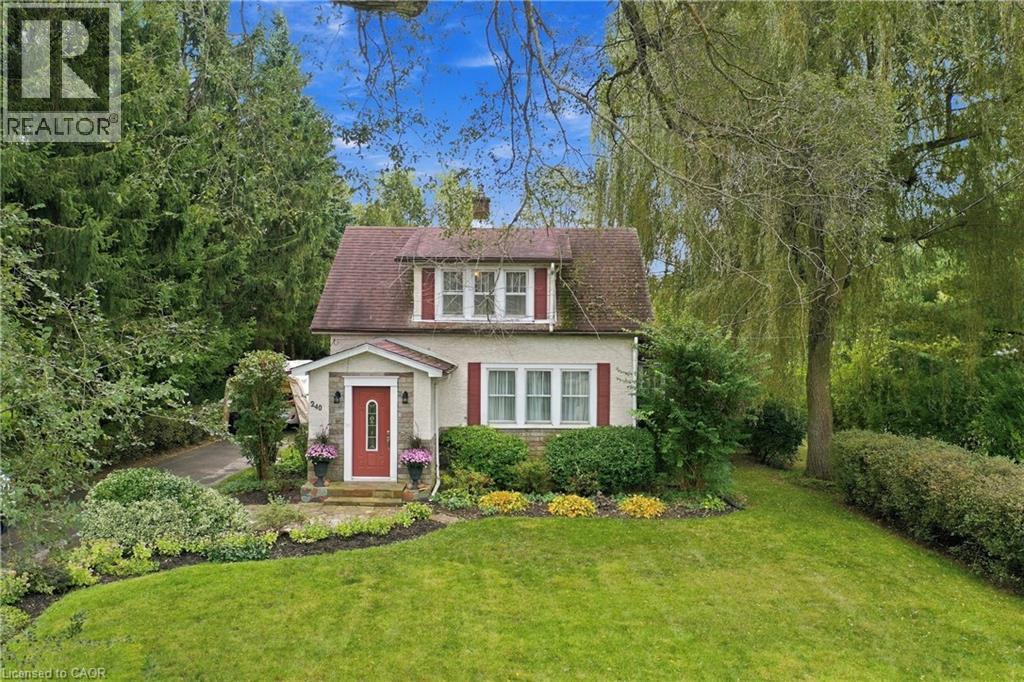
Welcome to this truly special home nestled on a picturesque 0.45-acre lot, in a highly desirable location close to the charming Village of Ridgeville and just minutes to uptown Fonthill. Lovingly cherished by the same family for over 65 years, this enchanting property is a rare opportunity to own a home that feels straight out of the pages of a storybook. Surrounded by gorgeous, meticulously maintained landscaping, mature trees and established gardens, the property offers exceptional privacy and timeless curb appeal. A spacious yard, two private driveways, and inviting rear deck provide plenty of room to enjoy the outdoors. Inside, the home is warm, welcoming and beautifully maintained, featuring hardwood flooring, a cozy living room with a gas fireplace, dining room, original porch sunroom, and a renovated kitchen completed in 2022, featuring elegant quartz countertops and gas stove. The second level offers three bedrooms, each with its own walk-in closet, along with a four-piece bathroom. The finished basement adds valuable living space with a generous recreation room, plus a dedicated laundry area. Additional features include central vacuum, updated PEX plumbing, municipal water, central air, as well as a rain sensor lawn and garden sprinkler system. This is more than a house-it is a lovingly preserved family home set on an extraordinary piece of property. A rare combination of character, privacy, mature landscaping and an enviable Pelham location, with the Village of Ridgeville and uptown Fonthill close at hand. A truly special home that is ready for its next chapter. (id:60588)
Niagara Falls, Ontario
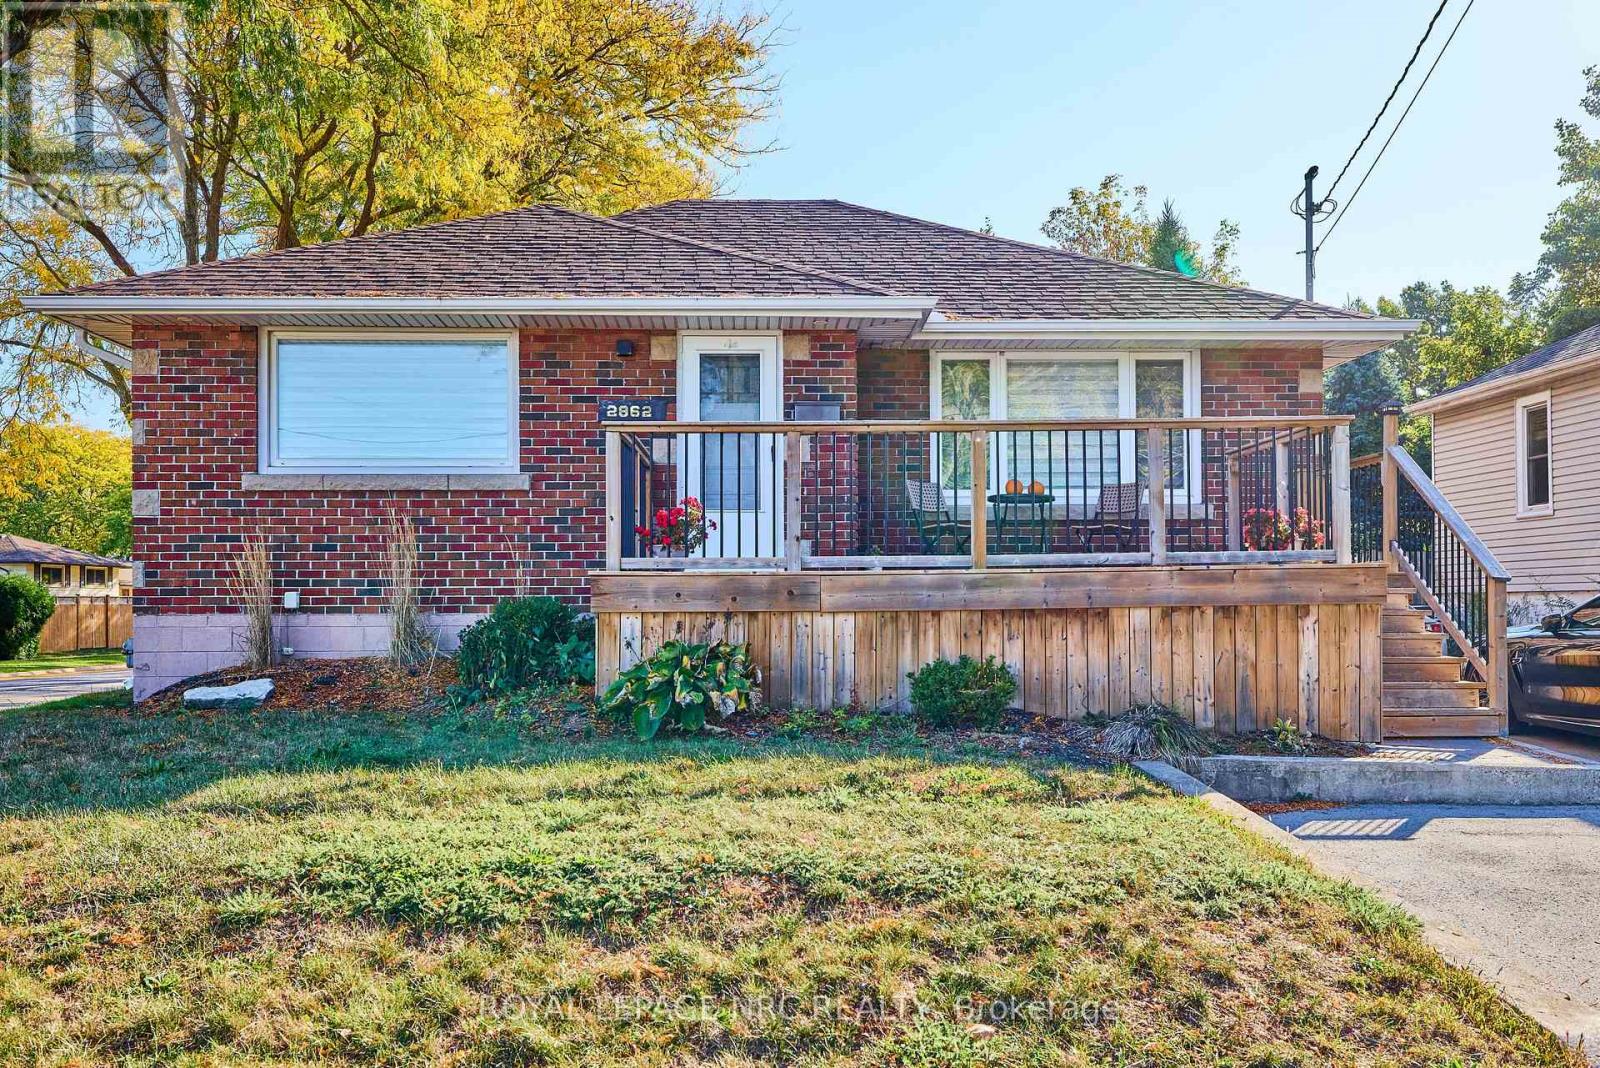
Vendor financing available**...6% rate with 20% down ( subject to approval) captivating brick bungalow offers a modern and inviting living experience. With its updated kitchen featuring sleek countertops and ample storage space, it's the perfect place to entertain friends and family. The main floor boasts two bedrooms and a four-piece bathroom, while the lower level primary suite offers a custom walk-through closet to the ensuite bath.One of the standout features of this property is the sliding doors that lead to an outdoor wooden deck overlooking a spacious 50X150-foot property. Imagine hosting gatherings or simply enjoying a peaceful morning coffee in the serenity of your own outdoor space surrounded by mature trees. For those who love to entertain, the detached garage is a true gem, capable of being transformed into the ultimate outdoor living area. (id:60588)
Thorold, Ontario
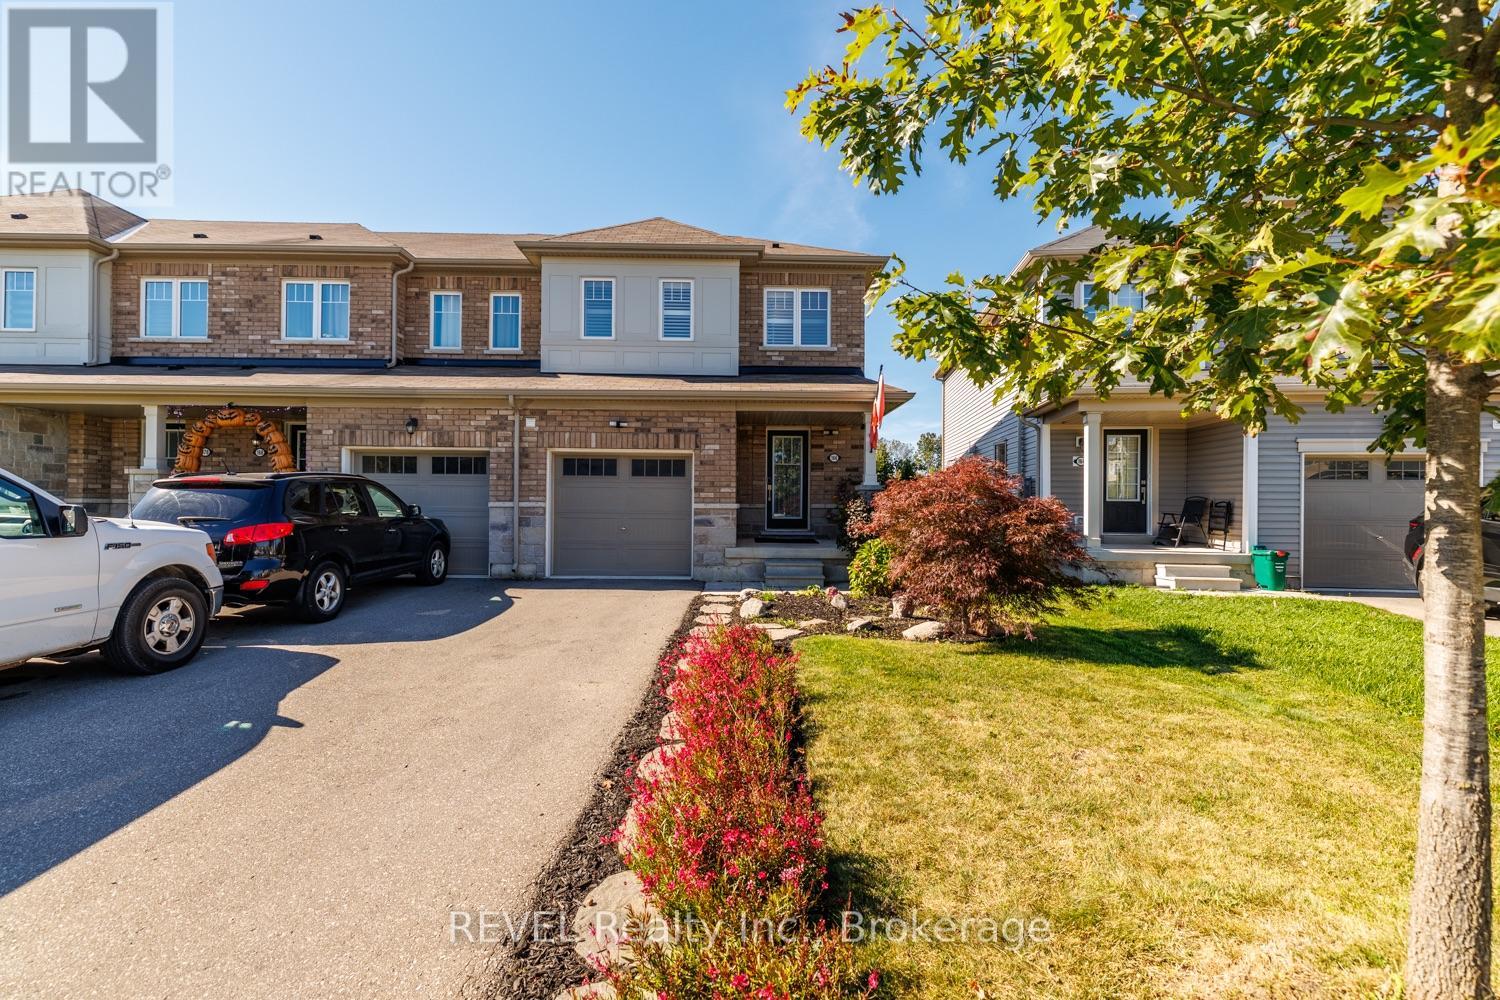
Welcome to 166 Esther Crescent! This well-maintained, 3-bedroom, 2.5-bathroom freehold end-unit townhome in Thorold offers a wonderful blend of modern comfort, functional living and room to grow. Built in 2019, this home features a bright, inviting layout with plenty of natural light. The main level offers a welcoming living area, breakfast bar and convenient 2-piece powder room. California shutters in the living room, on the sliding patio door and in the bedrooms add a stylish finishing touch. Upstairs, the primary bedroom features a walk-in closet and private ensuite with a separate shower, along with two additional bedrooms, a full 4 piece bathroom and convenient second-floor laundry. Step outside to enjoy the generously sized rear deck and backyard, ideal for relaxing or entertaining, with convenient storage beneath the deck. The unfinished basement features double above-grade windows, offering excellent potential for future development. Additional features include a single-car garage with interior access, paved driveway, 200-amp electrical panel and brick and stone front. All 6 appliances are included. Conveniently located near shopping, dining, schools, parks, major roadways, Brock University and Niagara College. An excellent opportunity for first-time buyers, growing families, downsizers or investors! (id:60588)
St. Catharines, Ontario
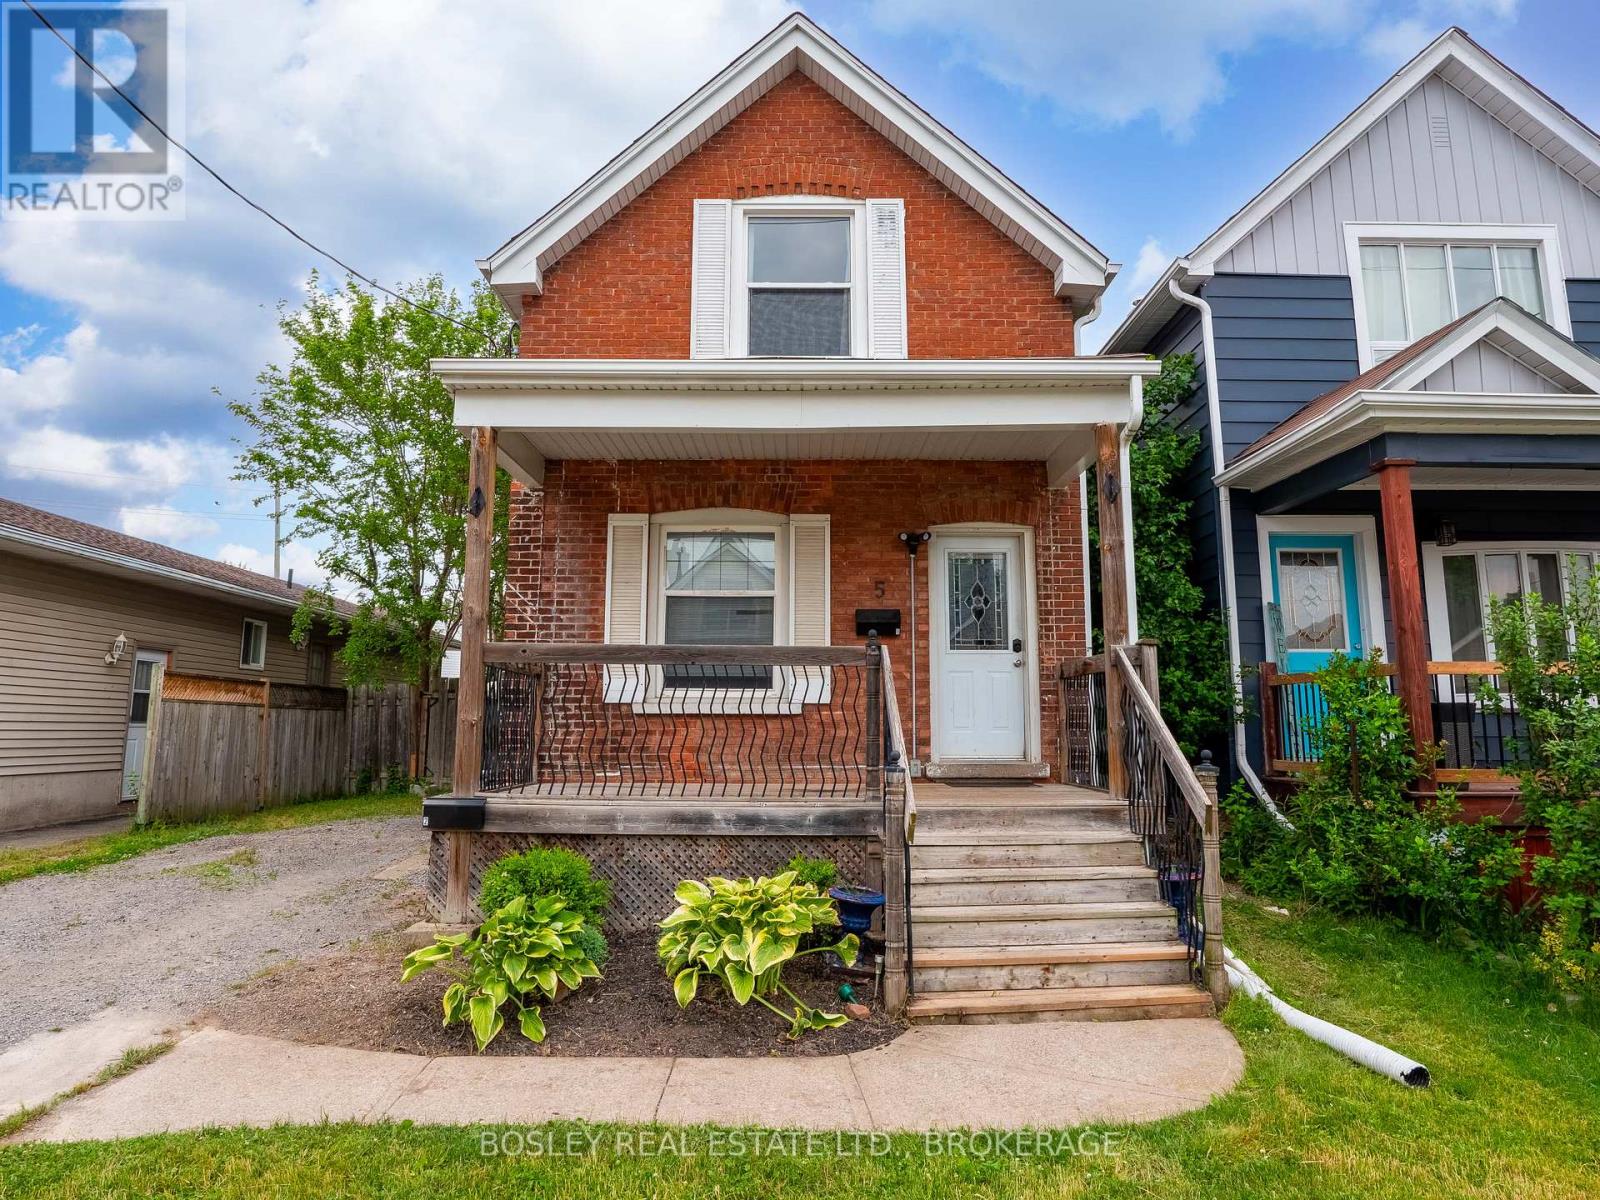
Updated 3 Bedroom, 1 Full Bath in the downtown area. Nice space with updated kitchen with stainless appliances, washer, dryer. Three large bedrooms, and well appointed 4 pc bath. Quiet area, close to schools, public transit and all amenities. 12 Month lease minimum. Please note the backyard is reserved for the rear tenant. The Driveway is for the use of the main house tenant. Credit check, rental application, references all necessary for rental. (id:60588)

Niagara Falls, Ontario
**A Hidden Gem on a Private Cul-de-Sac!**Discover this well-cared-for 3+2 bedroom, 2-bathroom bungalow tucked away on a large, private crescent lot with an **adventuresome backyard** offering plenty of room to relax, entertain and explore. With approximately **1,448 sq. ft. above grade** plus approximately **600 sq. ft. of finished basement space**, there is room for the whole family.Step inside and you'll be greeted by **beautiful original hardwood flooring** and a welcoming main floor layout. The spacious living area features sliding doors leading directly to the patio and your own **gardener's oasis backyard** - a wonderful private retreat.The cute yet highly functional kitchen features **granite countertops and a large skylight**, bringing an abundance of natural light into the space and creating an open, inviting atmosphere.A long hallway provides excellent separation between the main living areas and the bedroom wing, where you'll find **three exceptionally large bedrooms** and an updated bathroom.The lower level offers excellent versatility and **potential for an in-law setup**, featuring two additional bedrooms, a bathroom, and a large mostly finished area already offering potential for a kitchen and living space. The entire basement has been upgraded with **brand-new professionally installed vinyl plank flooring (July 2026)**.Gas boiler (2026)**Additional updates include **windows (2022), roof (2014), and central vacuum (2026)**.If you're looking for generous bedroom sizes, flexible living space, a private lot and a location tucked away from the hustle and bustle, **come and discover this hidden gem on a quiet private cul-de-sac!** (id:60588)

Fort Erie, Ontario
Steps to the Niagara River. 2 + 1 bedrooms, 1 1/2 baths, lots of character in the heart of Fort Erie, close to QEW access and all amenities. Shingles replaced in 2013, furnace and A/C 2017.16 x 12 private covered deck with hot tub, perfect for evening relaxing. Full basement, fenced yard on 2 sides with bonus rear access to john st which is municipally cleared . Ideal access for a rear garage. shed and hot tub will stay. Office could be a 3rd bedroom. The home just needs a little TLC to bring to it's full potential. quick closing available (id:60588)
Grimsby, Ontario
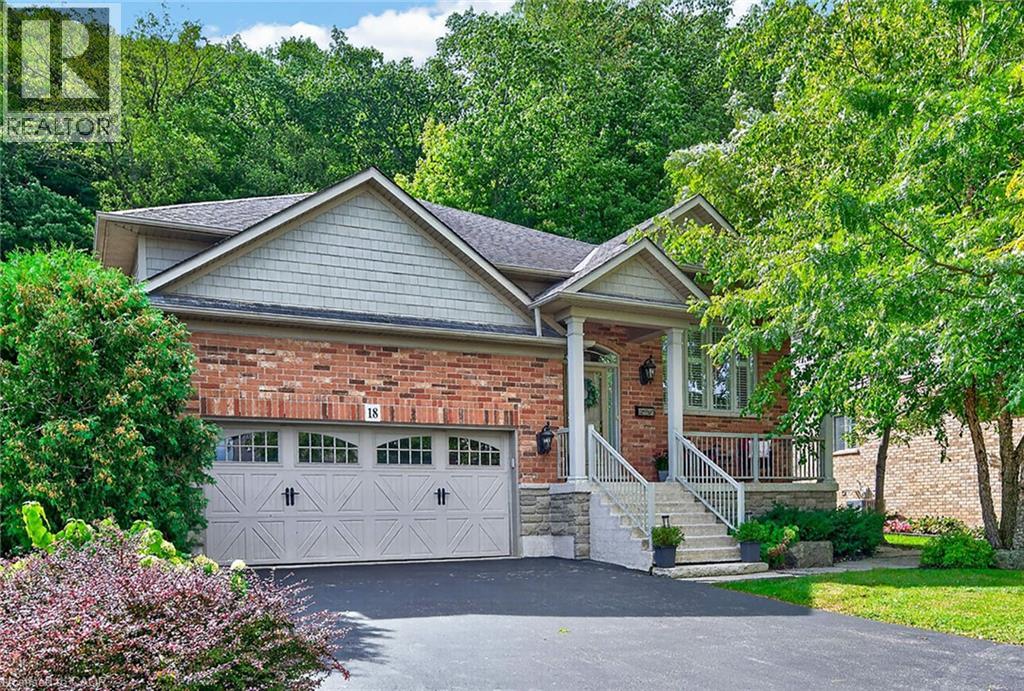
EXQUISITE 3-BEDROOM BUNGALOW over 1700SQFT backing onto picturesque escarpment on quiet upscale court, adjacent to community park with access to Bruce Trail. This bright & spacious bungalow was quality-built with dramatic, open-concept design & high ceilings. Main floor family room with gas fireplace & large windows overlooking the magnificent woodland setting. Gourmet kitchen with abundant cabinetry, top-of-the-line appliances, granite counters & sliding doors leading to backyard retreat with expansive decking, patios, retractable awning, hot tub, custom garden shed, private serene surroundings. Formal dining room. Luxurious, primary bedroom with garden and escarpment views, spa-like ensuite bath & walk-in closet. OTHER FEATURES INCLUDE: Main floor laundry room with washer/dryer, gas fireplace, carpet-free home, 2 updated baths, c/air, c/vac, hot tub, charming shed, garage door opener, retractable awning, sprinkler system, fully-fenced yard. Custom window treatments. Open staircase to unspoiled full basement with high ceilings. Oversized 2-car garage with 2-storey ceiling. Walking distance to parks, hospital, schools, all amenities & only a few minutes to QEW access. A fabulous home with nature at your doorstep & amazing forest views in every season! (id:60588)
Grimsby, Ontario
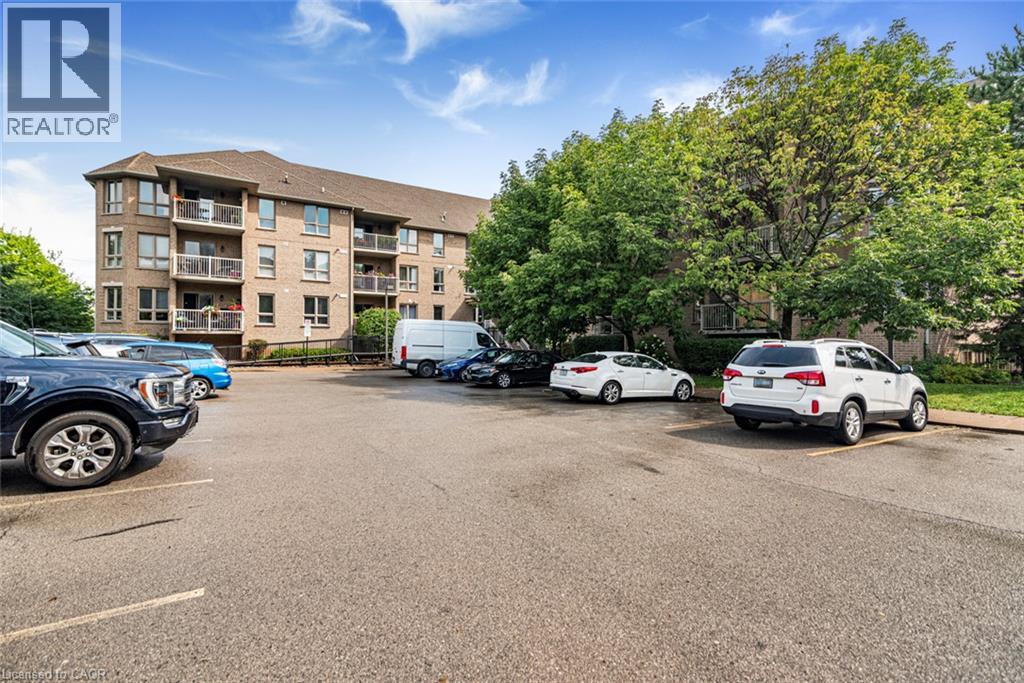
Imagine peace and serenity in this well kept mid-sized building within walking distance of all conveniences. This is a corner unit upgraded with hardwood floors and stone countertops. There are 2 full bathrooms, 2 bedrooms, a private balcony, ensuite laundry, underground secure parking, forced air gas heating and central air conditioning to complete the package. This is the transition into condo living that you have been looking for! (id:60588)
St. Catharines, Ontario
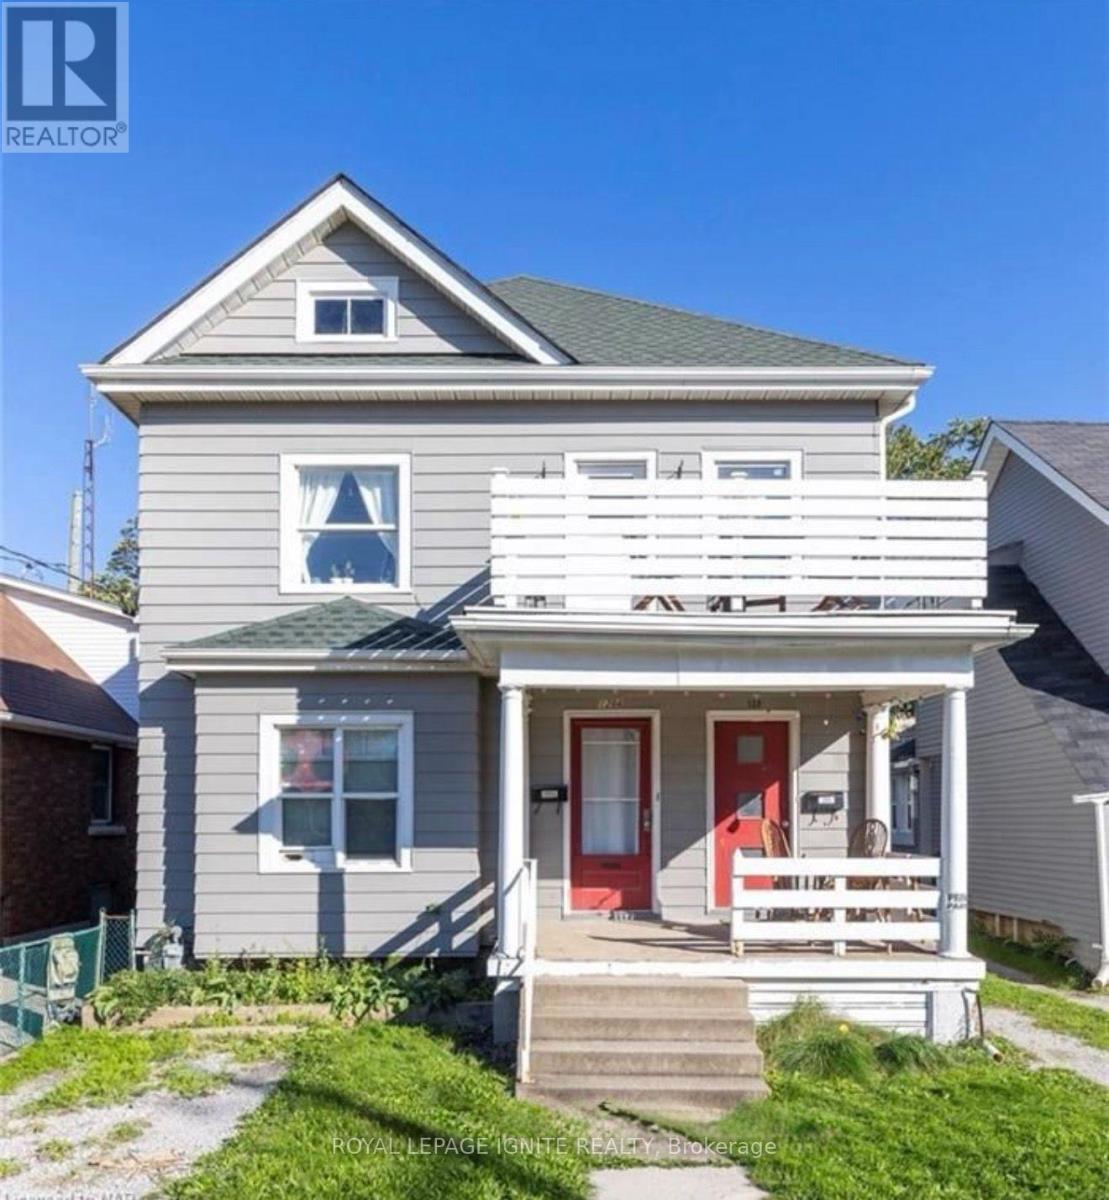
ATTENTION INVESTORS & HOUSE HACKERS! Welcome to 128 Geneva St, a turnkey triplex boasting over 2000 sq ft of cash-flowing living space in the heart of St. Catharines. Featuring THREE distinct, self-contained 2-bedroom, 1-bathroom suites, this income producing property is the ultimate addition to any investment portfolio or the perfect house-hacking opportunity-live comfortably in one unit while the other two pay off your mortgage or rent all 3 for maximum ROI! UNBEATABLE COMMUTER & AMENITY LOCATION: *2 Mins to Hwy 406 & QEW ramps for seamless highway travel *8 Mins to St. Catharines GO Station for effortless regional transit *9 Mins to Niagara Health Hospital (ideal for healthcare professionals) *10 Mins to Brock University & 15 Mins to Niagara College (huge student/staff demand) *15 Mins to the Niagara Strip and the Falls. Steps from downtown dining, grocery stores, parks, and local transit routes. Turnkey, low maintenance, and primed for strong cash flow and long-term equity growth. Don't miss out-book your private tour today! (id:60588)
Niagara Falls, Ontario
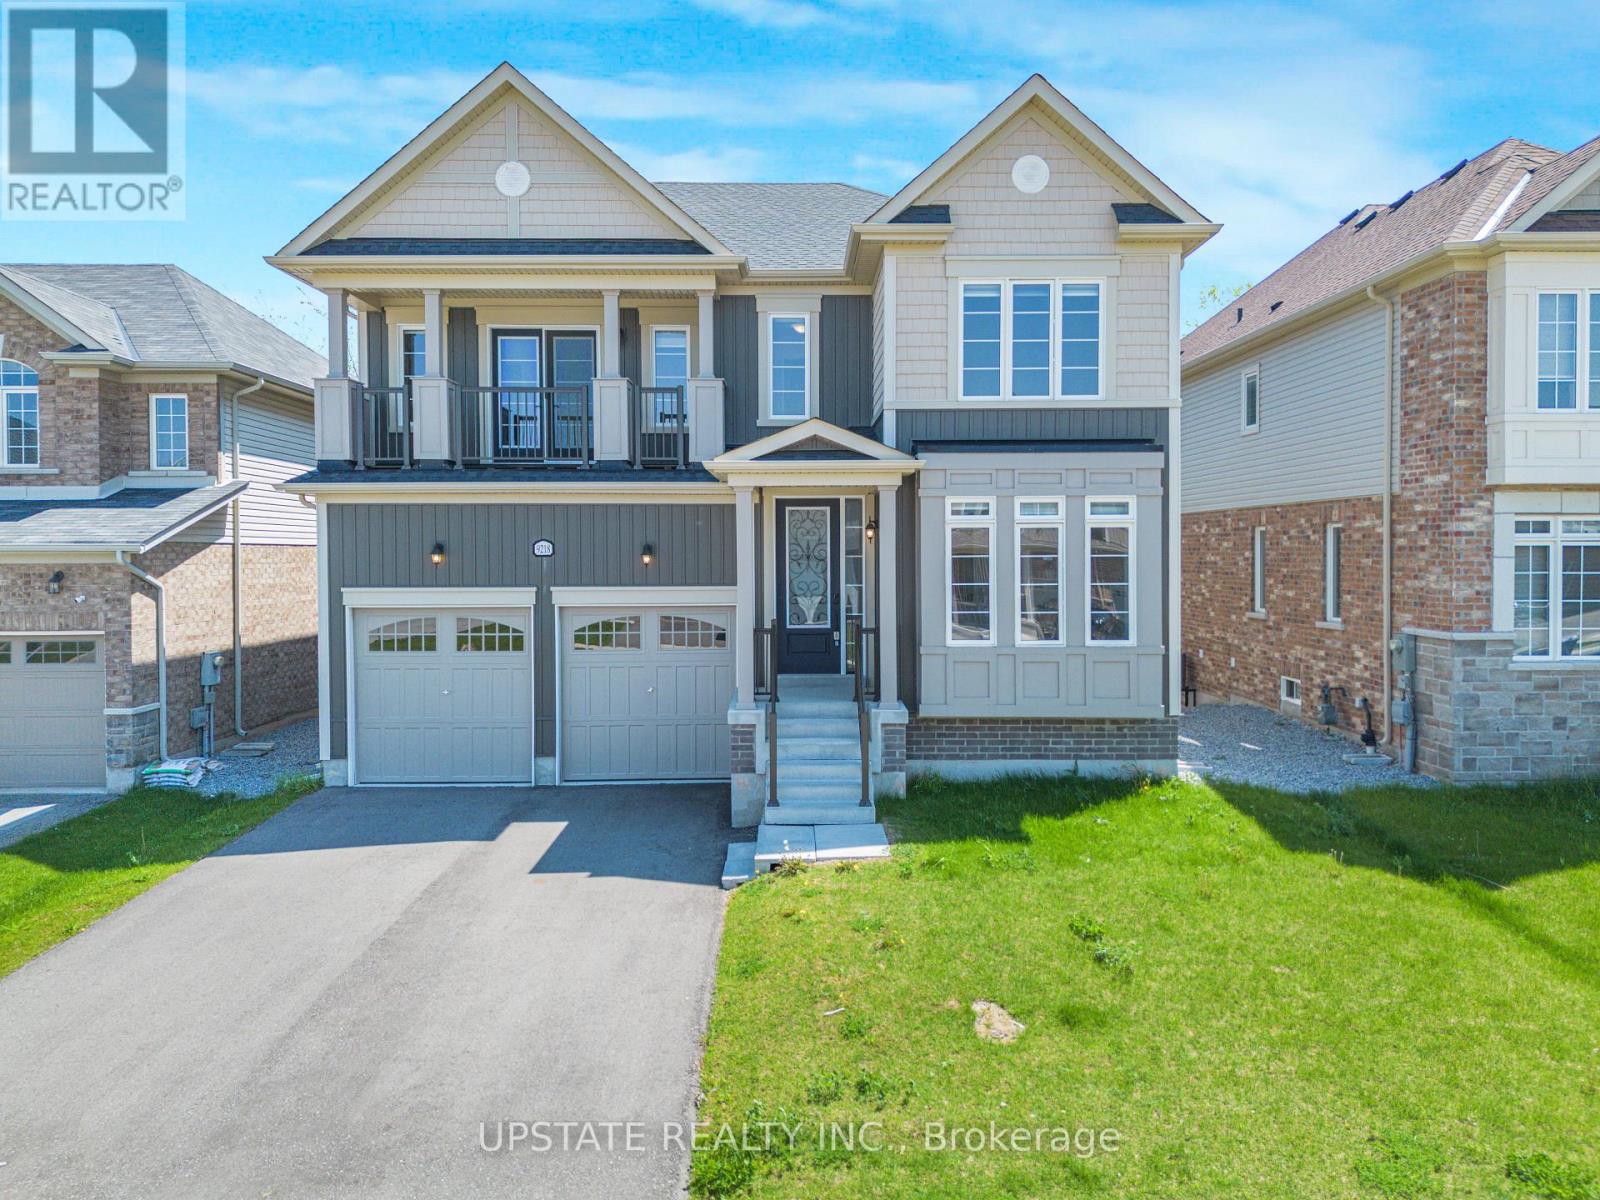
Welcome to this stunning 4-bedroom, 4-bathroom detached home in the highly desirable Lyon's Creek community of Niagara Falls! Built in 2022, this impressive residence offers approximately 3,135 sq. ft. of above-grade living space, combining modern elegance with exceptional functionality. The main floor features beautiful hardwood flooring, separate living and dining areas, a spacious family room with a cozy gas fireplace, and a dedicated office/den ideal for working from home. The upgraded gourmet kitchen boasts quartz countertops, stainless steel appliances, a centre island, tiled backsplash, gas and electric hookups, and a generous breakfast area with walkout access to the deck. An elegant stained oak staircase with iron pickets adds a touch of sophistication. Upstairs, the luxurious primary suite offers a spa-inspired ensuite and a spacious walk-in closet. The second bedroom features its own ensuite and private balcony, while the additional bedrooms are generously sized, with a shared Jack-and-Jill-style semi-ensuite. The home also features two balconies, a conveniently located laundry area, and a double-car garage with direct interior access. The unfinished walkout basement, complete with upgraded windows and a bathroom rough-in, offers excellent potential for future living space. Situated on a premium ravine lot with no rear neighbours, this property provides a peaceful and private backyard setting. Ideally located near schools, parks, shopping, the upcoming hospital, and with convenient access to the QEW, this exceptional home offers the perfect blend of comfort, space, and convenience for modern family living. (id:60588)
Grimsby, Ontario
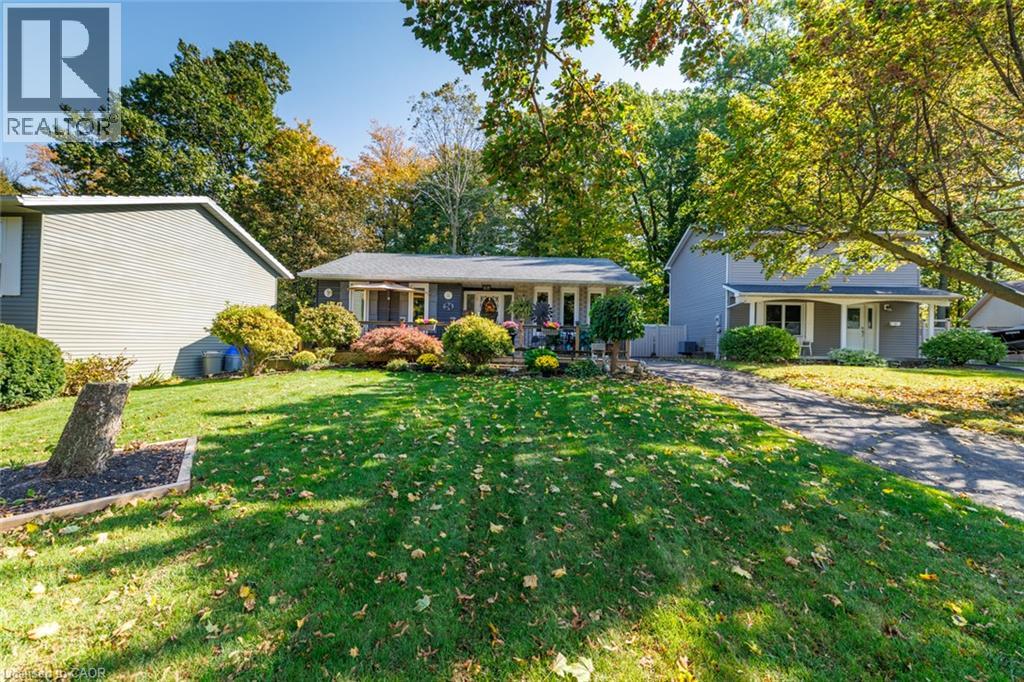
LOCATION, PRIVACY & AN ENTERTAINER’S DREAM BACKYARD! Nestled on a peaceful court in the highly desirable Grimsby Beach neighbourhood, this charming, updated bungalow sits on an expansive pie-shaped lot backing onto the beautiful Grand Avenue Forest. Surrounded by mature trees and just minutes from the shores of Lake Ontario, this property offers a wonderful combination of tranquility and convenience! Step inside to discover an updated kitchen featuring stylish cabinetry, modern countertops and a walkout to the spectacular backyard, along with updated bathrooms and comfortable main-floor living. The real showstopper is the incredible outdoor space! An expansive multi-level deck, covered gazebo, multiple seating areas and lush natural surroundings create the ultimate setting for summer barbecues, entertaining friends and family, or simply unwinding in your own private retreat. The finished lower level offers even more space to enjoy, featuring a spacious recreation room, built-in bar and room for a pool table — perfect for hosting game nights or relaxing with family and friends. Complete with a detached garage, generous driveway parking and a location on a quiet court, this property offers an exceptional lifestyle in one of Grimsby’s most sought-after neighbourhoods. A rare opportunity to enjoy peaceful bungalow living with an incredible backyard and nature at your doorstep! (id:60588)
Niagara-On-The-Lake, Ontario
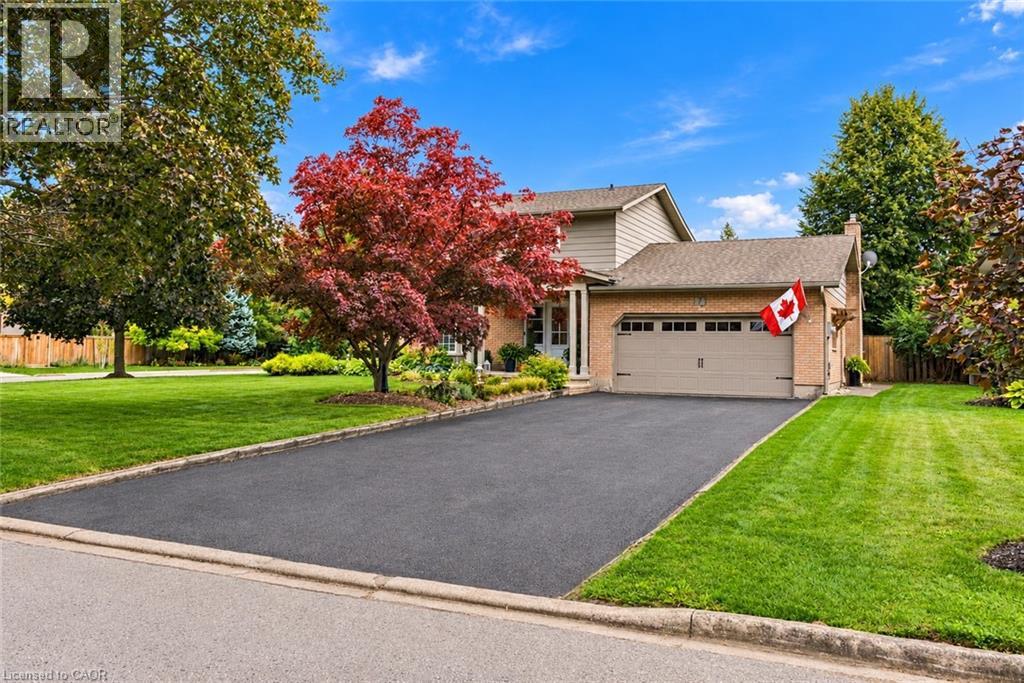
WELCOME TO ONE OF THE MOST DESIRABLE STREETS IN THE HEART OF GARRISON VILLAGE, ONE OF NIAGARA-ON-THE-LAKE'S MOST SOUGHT-AFTER NEIGHBOURHOODS!This absolutely stunning 4-bedroom home offers the perfect combination of LOCATION, PRIVACY, SPACE and BEAUTIFUL UPDATES, all situated on an incredibly private, oversized lot surrounded by gorgeous mature landscaping!Meticulously maintained and beautifully updated, this exceptional home is truly in MINT CONDITION and showcases pride of ownership at every turn!From the moment you arrive, you'll appreciate the beautiful exterior improvements, impressive brand-new front door and wonderful curb appeal. Inside, spacious principal rooms, hardwood flooring, an updated kitchen and updated bathrooms create a warm and inviting atmosphere. The comfortable family room features a lovely gas fireplace, while the finished basement provides even more valuable living space for family gatherings, entertaining or simply relaxing!BUT WAIT UNTIL YOU SEE THE BACKYARD!Step outside into your very own PRIVATE BACKYARD OASIS, where lush, mature landscaping surrounds a beautiful inground swimming pool, creating the perfect setting for summer entertaining, family barbecues or peaceful afternoons enjoying your own private retreat! The oversized lot offers exceptional privacy and outdoor space rarely found in such a desirable neighbourhood.Add to this a JUMBO OVERSIZED DOUBLE GARAGE, generous driveway parking and a location on one of the prettiest streets in Garrison Village, and you have something truly special!Just minutes from charming Old Town Niagara-on-the-Lake, parks, walking trails, wineries, restaurants and everything that makes this community one of the most desirable places to call home in the country!AN EXCEPTIONAL HOME, AN INCREDIBLE PROPERTY AND A LOCATION THAT IS SECOND TO NONE! (id:60588)
Welland, Ontario
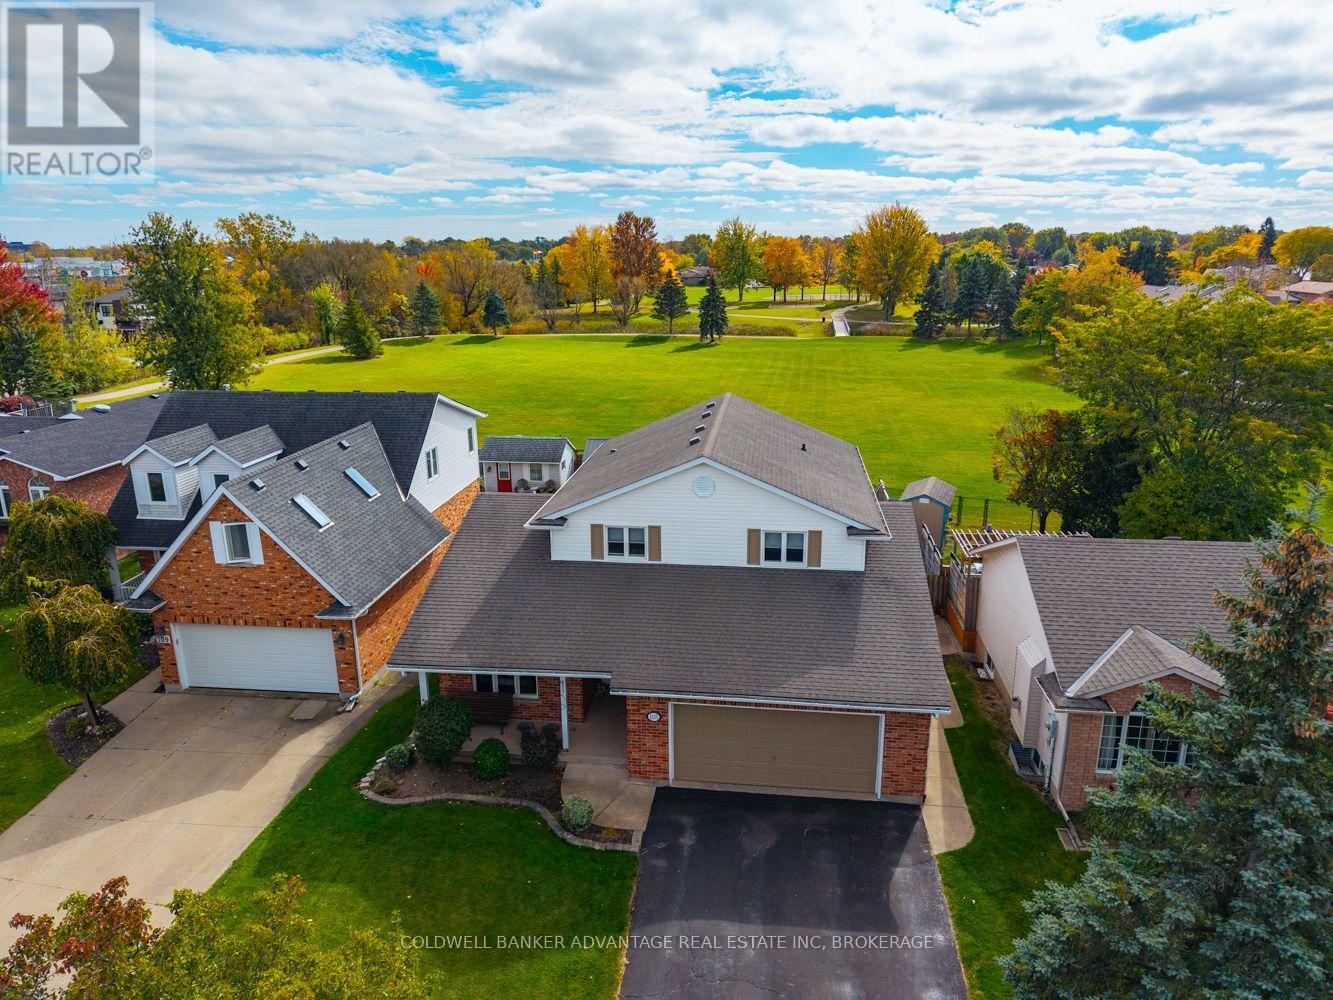
Beautiful brick and vinyl 2-storey home in a fantastic location, just off Quaker Road and Niagara Street, close to shopping, schools, parks, and all amenities. Offering 3+1 bedrooms and 4 bathrooms, including a spacious primary bedroom with a 4-piece ensuite, an additional 4-piece bathroom upstairs, a main floor powder room, and a 3-piece bathroom in the finished basement. The main floor features a comfortable living room with a fireplace and an eat-in kitchen with direct access to the backyard and inground pool. The fully finished basement provides additional living space, a fourth bedroom, and bathroom. Enjoy a private backyard with no rear neighbours, backing directly onto Trelawn Park. A great family home offering plenty of space, a desirable location, and a backyard made for entertaining! (id:60588)
Pelham, Ontario
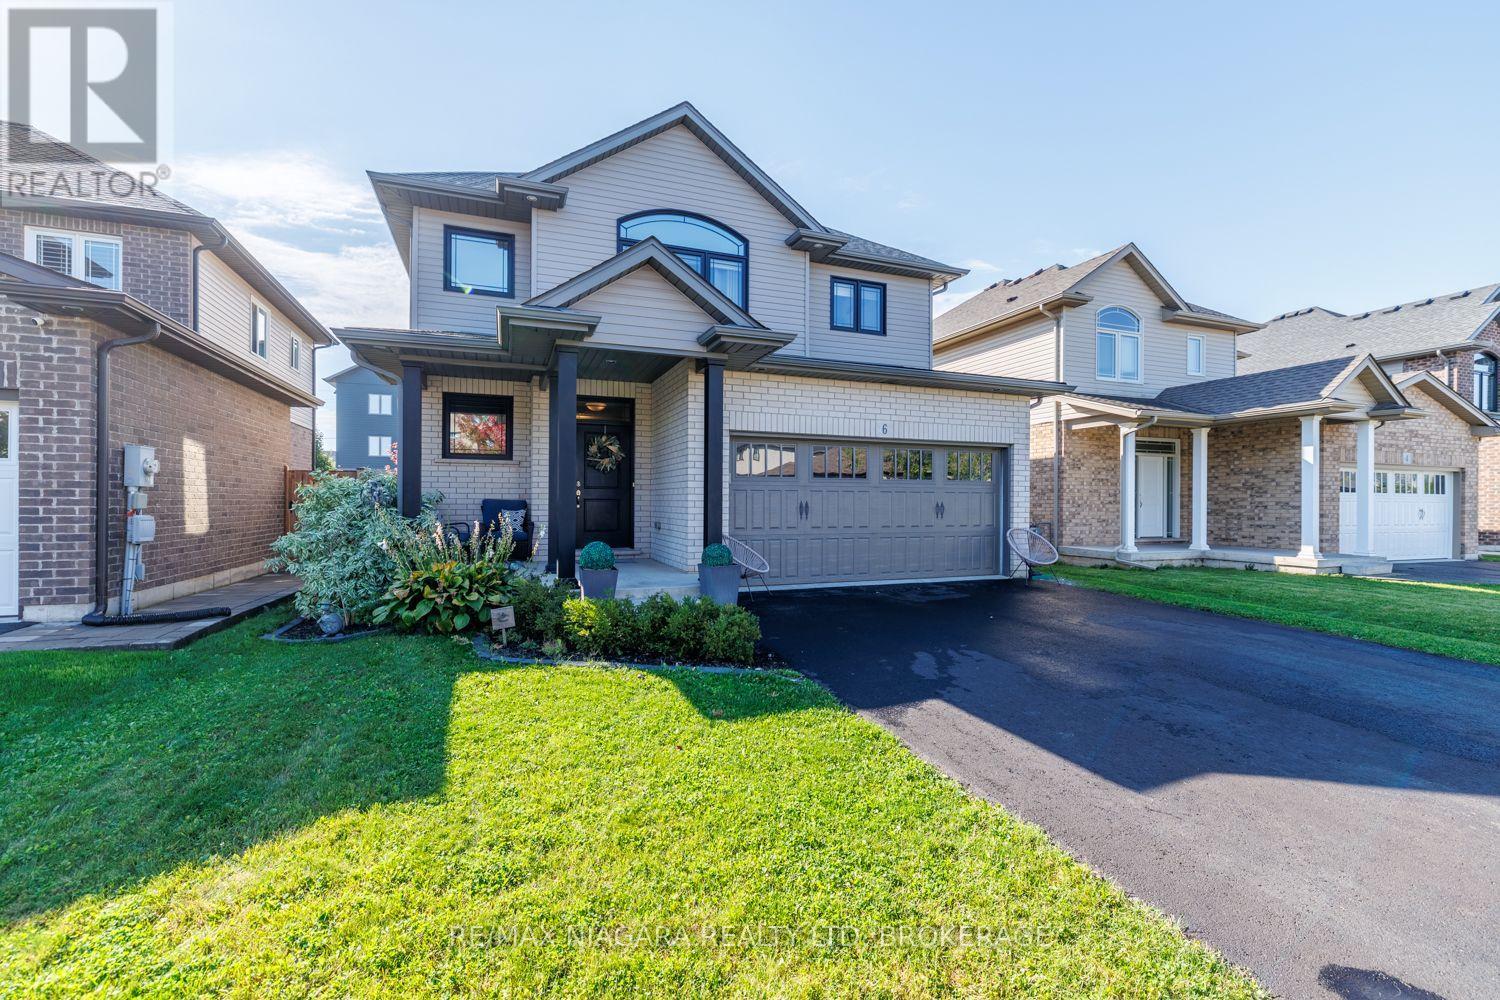
Welcome to Riverview Estates in desirable Fonthill! Built by Marken Homes, this well-maintained two-storey brick and siding home offers 3 bedrooms, 2.5 bathrooms, and an attached double-car garage. The inviting entrance features a double-door closet and convenient 2-piece powder room. The main floor boasts durable porcelain tile throughout much of the space, leading into an upgraded kitchen complete with granite countertops, a breakfast island, subway tile backsplash, under-cabinet lighting, soft-close cabinetry, and a walk-in pantry. The adjoining dining area and comfortable living room provide a great space for everyday living and entertaining, with patio doors opening onto a spacious 12' x 20' deck. Upstairs, you'll find three generously sized bedrooms, a 4-piece main bathroom with custom cabinetry, and a separate laundry room with additional storage. The primary bedroom features a walk-in closet and private 4-piece ensuite with a glass tile shower and custom vanity with double sinks. Ideally situated in a sought-after Fonthill neighbourhood, this home is just steps from the community centre, shops, restaurants, and a variety of local amenities. (id:60588)
Niagara-On-The-Lake, Ontario
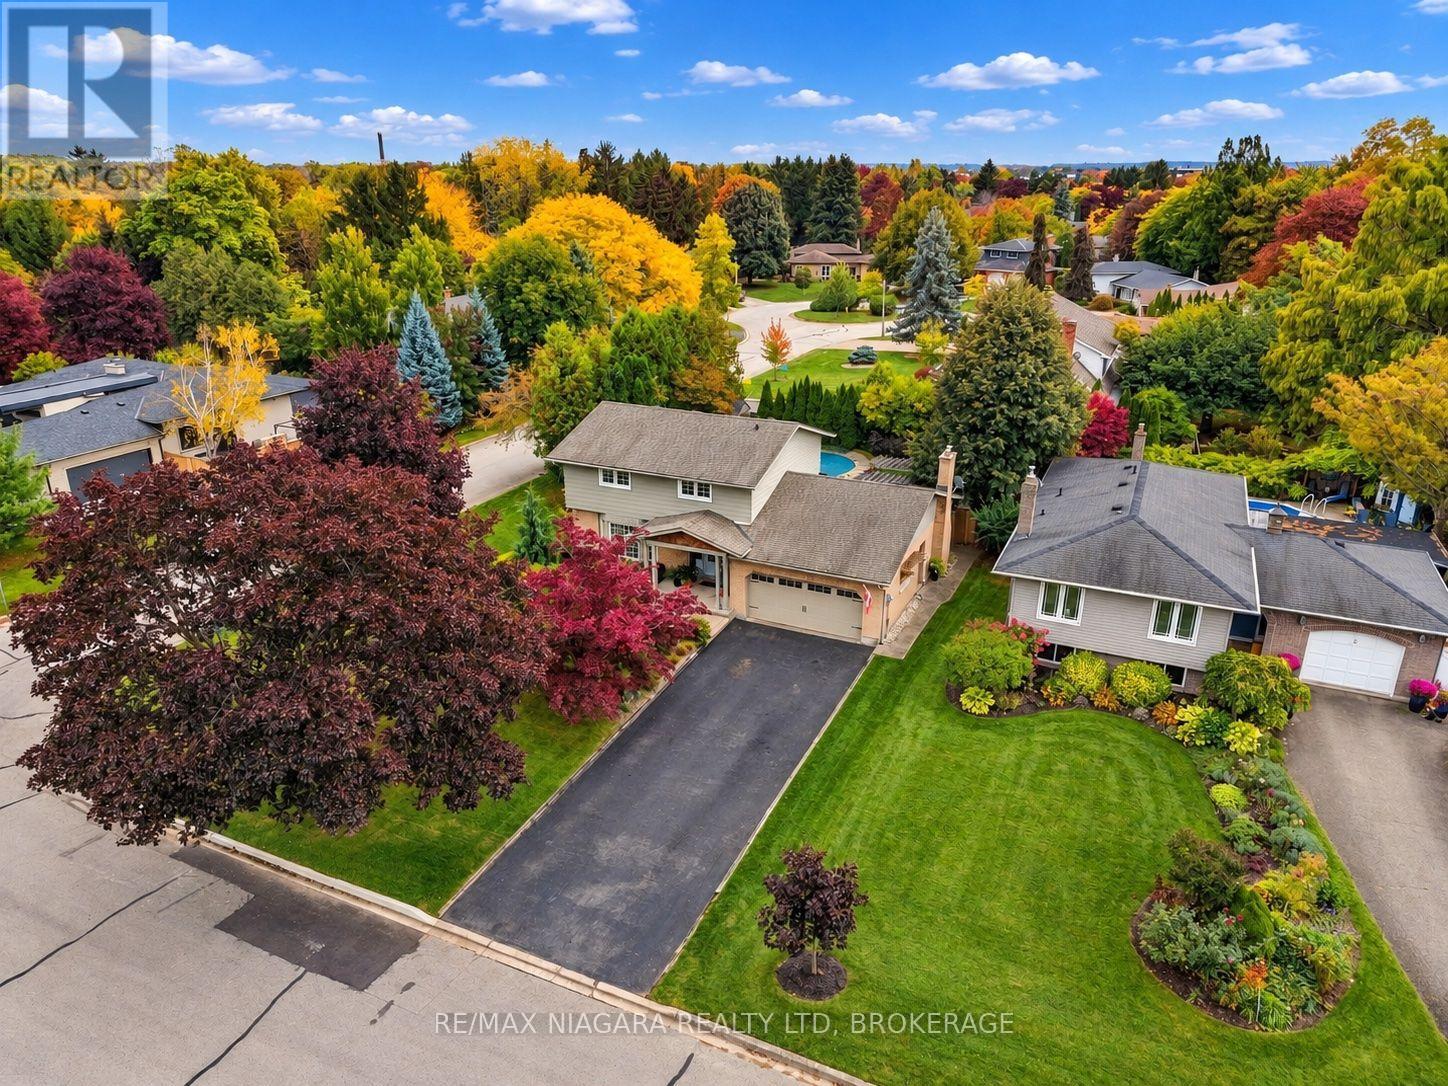
WELCOME TO ONE OF THE MOST DESIRABLE STREETS IN THE HEART OF GARRISON VILLAGE, ONE OF NIAGARA-ON-THE-LAKE'S MOST SOUGHT-AFTER NEIGHBOURHOODS!This absolutely stunning 4-bedroom home offers the perfect combination of LOCATION, PRIVACY, SPACE and BEAUTIFUL UPDATES, all situated on an incredibly private, oversized lot surrounded by gorgeous mature landscaping!Meticulously maintained and beautifully updated, this exceptional home is truly in MINT CONDITION and showcases pride of ownership at every turn!From the moment you arrive, you'll appreciate the beautiful exterior improvements, impressive brand-new front door and wonderful curb appeal. Inside, spacious principal rooms, hardwood flooring, an updated kitchen and updated bathrooms create a warm and inviting atmosphere. The comfortable family room features a lovely gas fireplace, while the finished basement provides even more valuable living space for family gatherings, entertaining or simply relaxing!BUT WAIT UNTIL YOU SEE THE BACKYARD!Step outside into your very own PRIVATE BACKYARD OASIS, where lush, mature landscaping surrounds a beautiful inground swimming pool, creating the perfect setting for summer entertaining, family barbecues or peaceful afternoons enjoying your own private retreat! The oversized lot offers exceptional privacy and outdoor space rarely found in such a desirable neighbourhood.Add to this a JUMBO OVERSIZED DOUBLE GARAGE, generous driveway parking and a location on one of the prettiest streets in Garrison Village, and you have something truly special!Just minutes from charming Old Town Niagara-on-the-Lake, parks, walking trails, wineries, restaurants and everything that makes this community one of the most desirable places to call home in the country!AN EXCEPTIONAL HOME, AN INCREDIBLE PROPERTY AND A LOCATION THAT IS SECOND TO NONE! (id:60588)
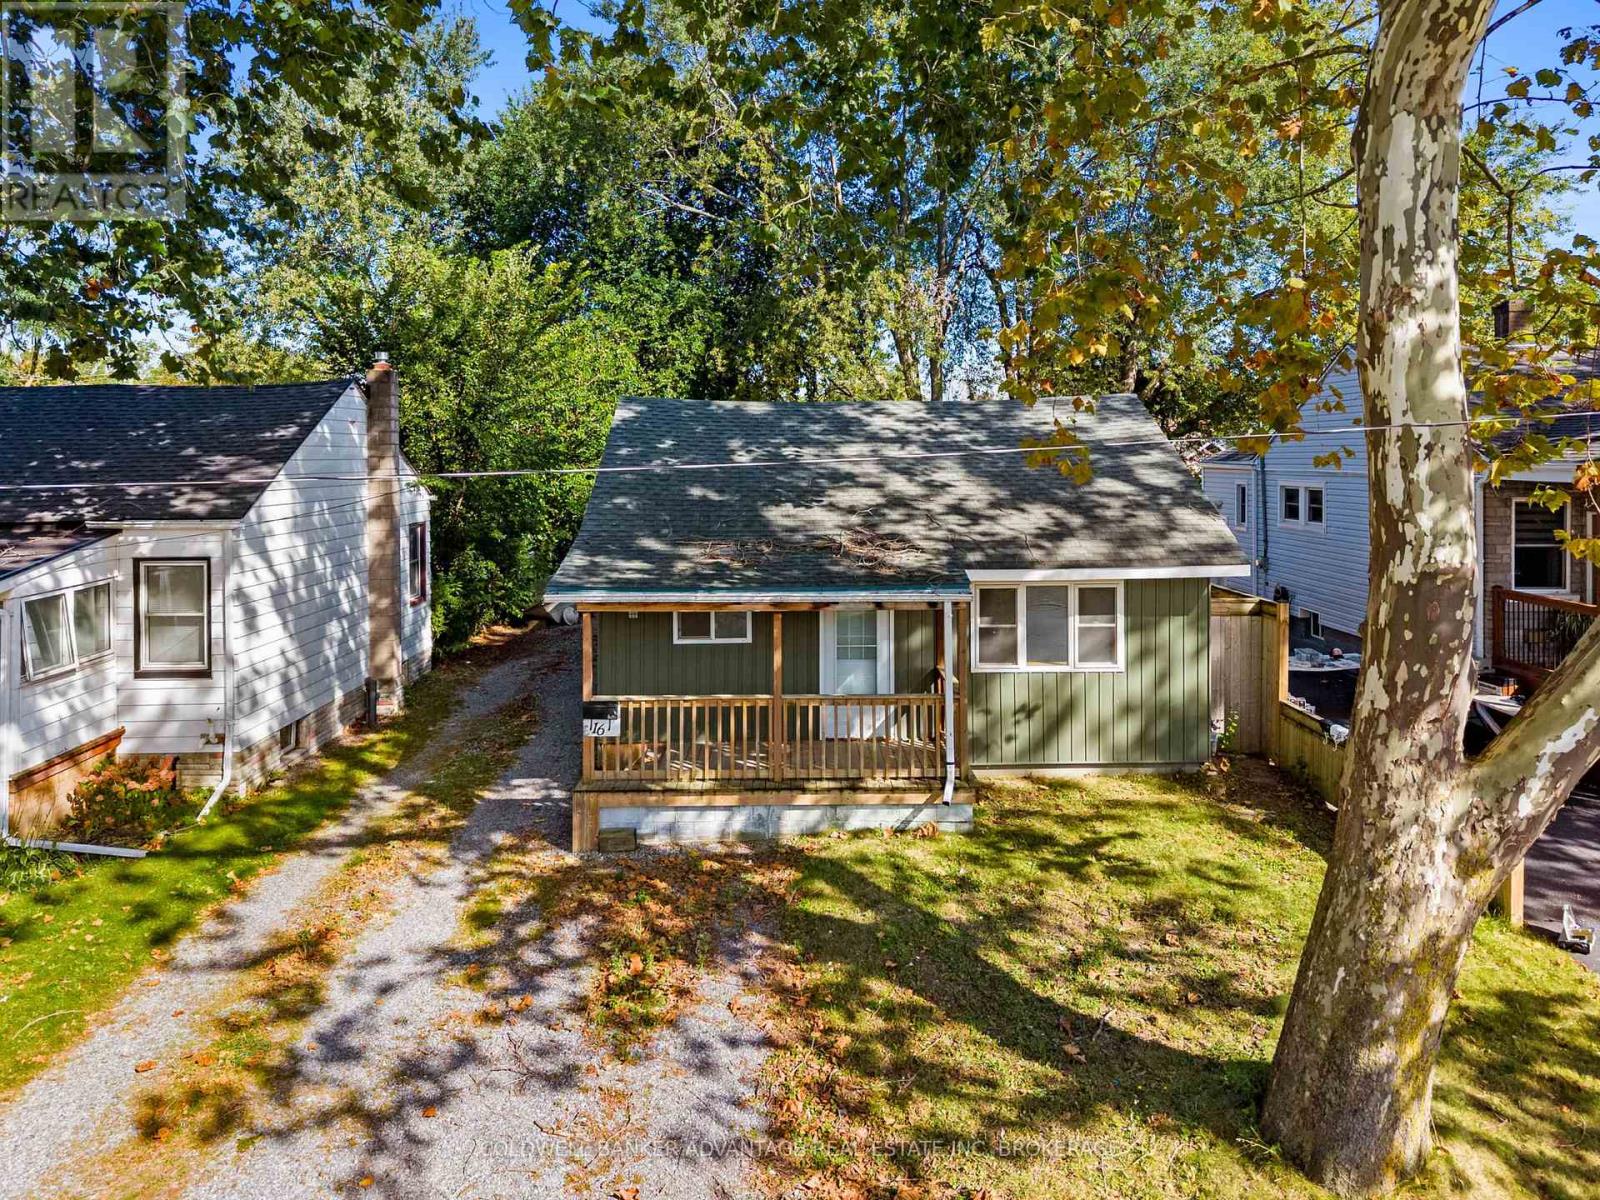
Welland, Ontario
This 3-bedroom bungalow offers comfortable living in a quiet, mature neighbourhood close to schools, shopping, parks, transit, and all amenities. The spacious living room provides plenty of room to relax while the eat-in kitchen offers a practical space for everyday family meals.Numerous updates provide peace of mind, including the furnace, front door, living room window, roof, siding, and front porch (2018). Kitchen and bedroom windows were updated in 2010.Outside, enjoy a fully fenced yard offering a great space for children and pets to play or simply relax and enjoy added privacy. A deep, single-car detached garage provides excellent parking and storage, complete with hydro and gas service. A great opportunity for first-time buyers, downsizers, or investors looking for a home in a convenient, established neighbourhood (id:60588)
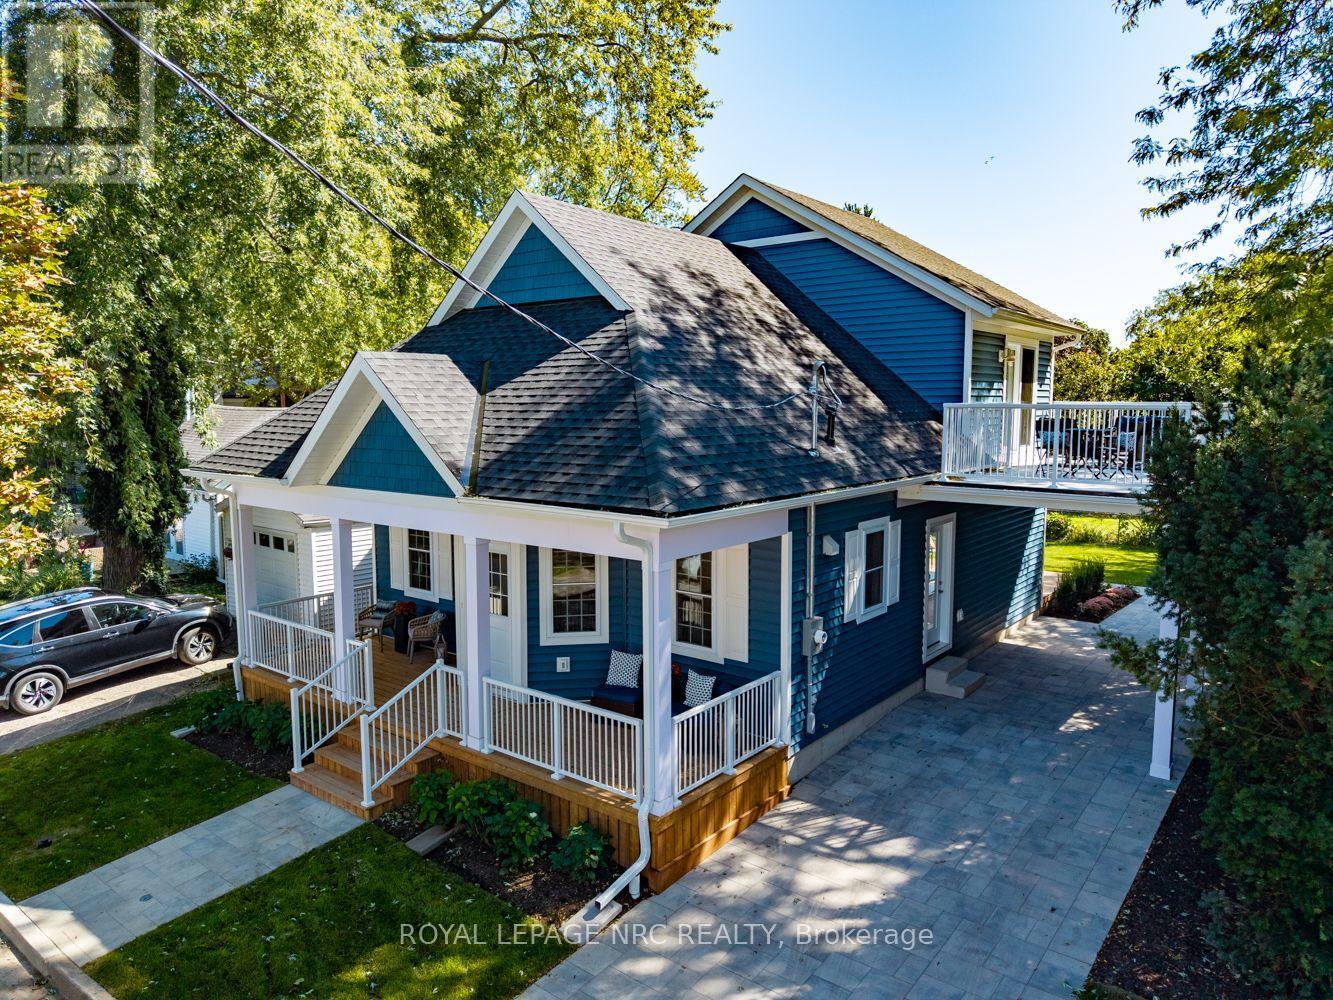
St. Catharines, Ontario
Welcome to 3 Peel Street, a newly built bungaloft (Builder Pym & Cooper) tucked away on a quiet street in the heart of Port Dalhousie.The property offers generous private parking, with space for 3 vehicles in the driveway plus an additional parking space in the carport.The front offers a generous verandah, the ideal place for morning coffees! Step inside to a bright and spacious open-concept main floor, enhanced by high ceilings, pot lights and attractive luxury vinyl plank flooring throughout. The modern kitchen features quartz countertops and centre island, providing a natural gathering place for morning coffee, casual meals or conversation with family and friends. Sliding doors from the living area lead to the private backyard with good sized deck.The main floor primary bedroom includes a walk-in closet and ensuite privilege to a beautifully finished 3-piece bathroom with glass walk-in shower and quartz-topped vanity. A 2nd bedroom is also located on this level and cleverly incorporates the stacked laundry within the closet. With its flexible layout, this room would also make an excellent home office.A hardwood staircase leads to one of the home's standout features: the bright and spacious loft overlooking the main living area. This versatile family room also provides access to an impressive 24' x 11'8" balcony, where you can enjoy views of nearby Lake Ontario.The upper level also includes a 3rd bedroom with double closet and a beautifully finished 4-piece bathroom with quartz countertop.The unfinished basement offers approx. 9-foot ceilings, a separate entrance and a bathroom rough-in, providing excellent potential for additional living space, an in-law suite or future secondary unit, subject to applicable approvals.Just a short distance from Lake Ontario and everything that makes Port Dalhousie such a desirable place to call home, 3 Peel Street combines modern design, flexible living space and an exceptional location. Tarion Warranty is for 7 years. (id:60588)
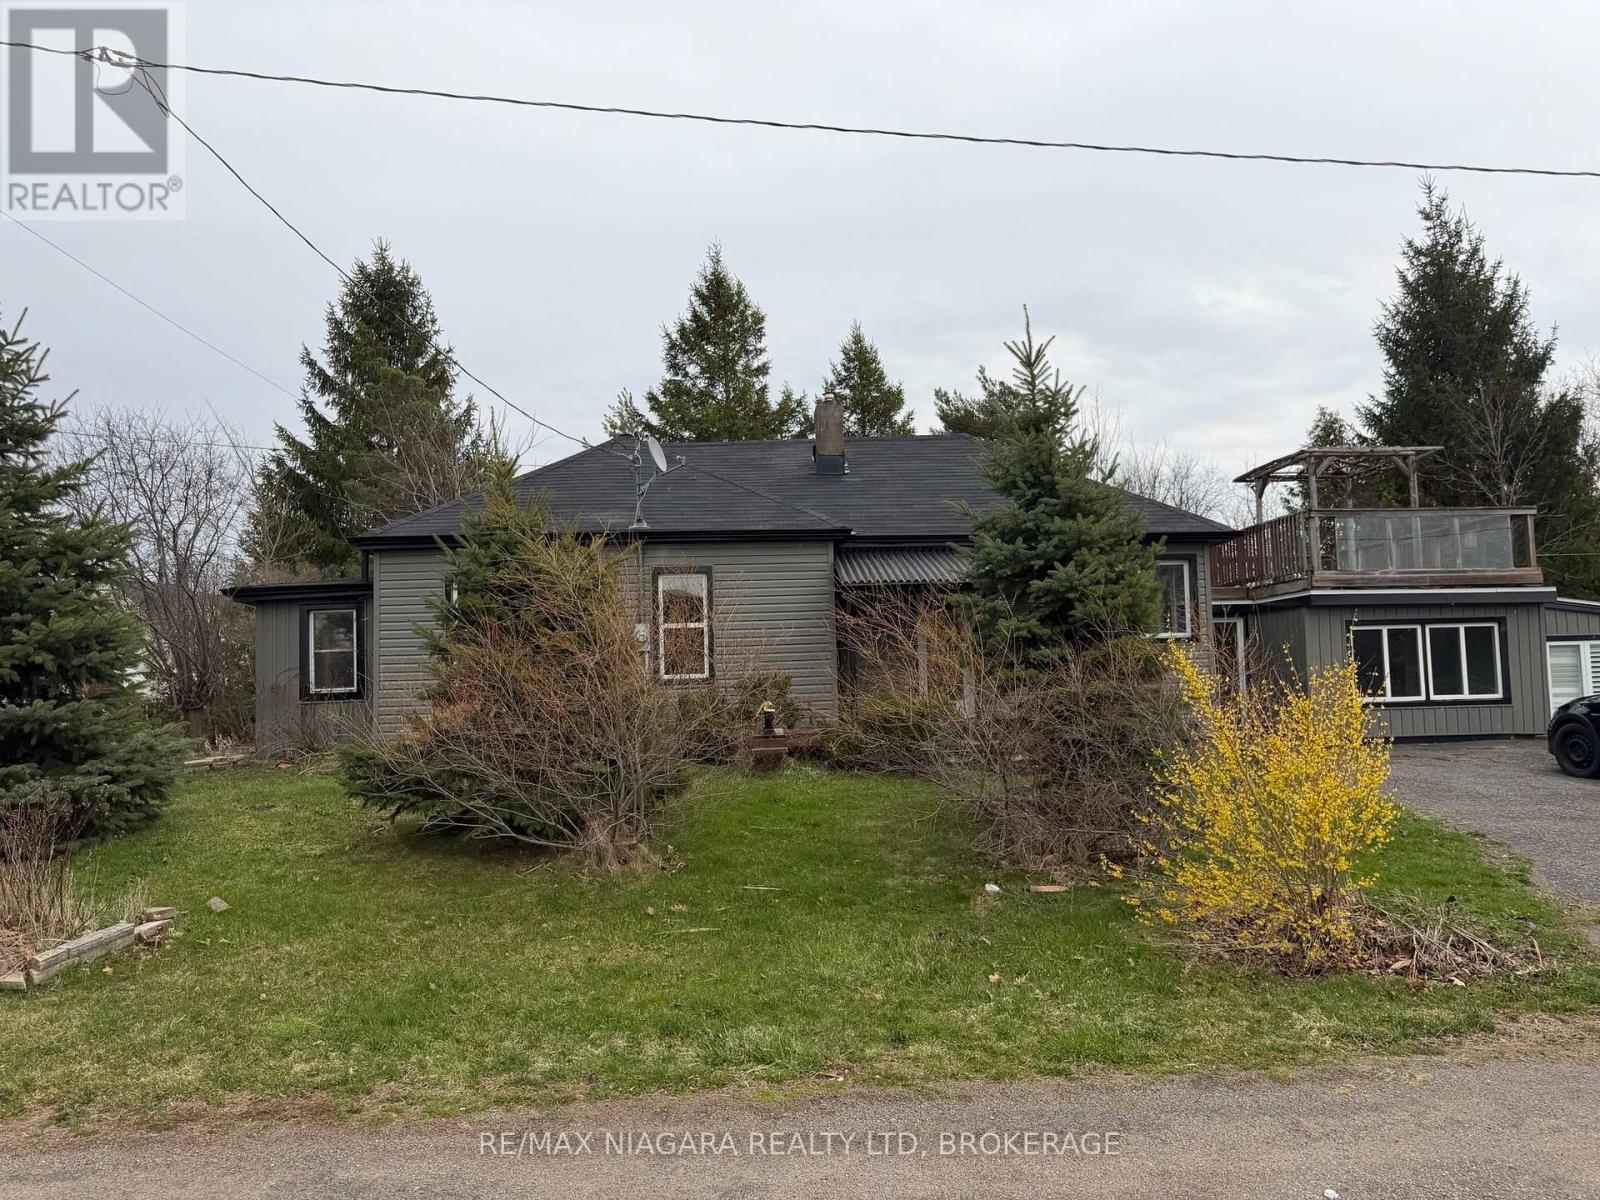
Thorold, Ontario
Enjoy a peaceful, cottage-like lifestyle without leaving the convenience of the city. Nestled along the shores of Lake Gibson and just minutes to the highway, this hidden gem offers the perfect blend of relaxation and accessibility. This charming 2-bedroom, 1-bathroom bungalow is move-in ready and filled with natural light. Enjoy stunning waterfront views right from your kitchen, creating the perfect backdrop for everyday living. Step outside and unwind on the unique rooftop terrace, where you can take in breathtaking sunsets over the water. Whether you're looking for a year-round home or a tranquil retreat, this property delivers comfort, scenery, and location-all in one. A rare find in the Niagara region-don't miss your chance to make it yours! (id:60588)
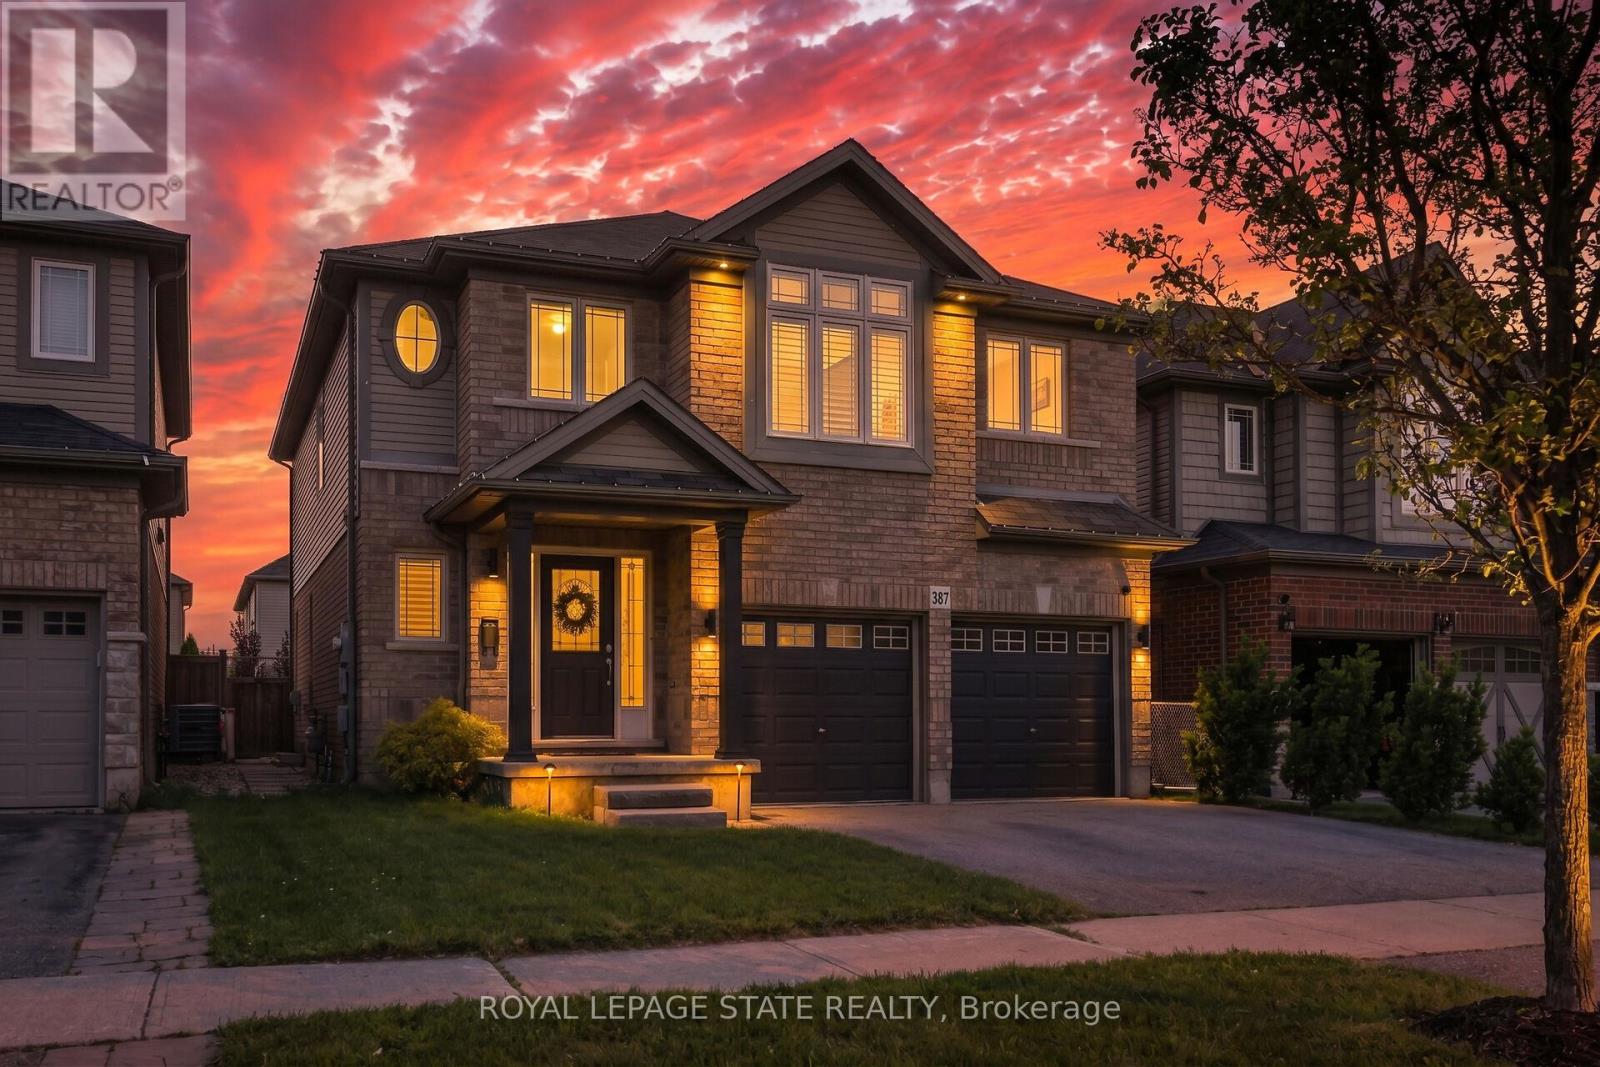
Grimsby, Ontario
Your Private Summer Oasis Awaits at 387 Murray Street! Located in one of Grimsby's most desirable neighborhoods, this spectacular 3-bedroom plus office/den family home offers the perfect blend of luxury, comfort, and effortless living. The highlight of this property is the breathtaking, fully landscaped backyard a maintenance-free paradise featuring a pristine, heated saltwater pool. Designed for ultimate relaxation and entertainment, it's the perfect staycation spot without the hassle of heavy yard work.Inside, the main level features a bright, seamless open-concept layout highlighted by gorgeous hardwood floors in the spacious living room. Upstairs, you'll find 3 generous bedrooms plus a dedicated office/den ideal for remote work. The primary retreat is a true sanctuary, complete with a large Walk-In Closet (WIC) and a luxurious 5-piece ensuite bath. The fully finished basement offers a fantastic rec room and a convenient powder room. The location is unmatched: enjoy easy, effortless access to the QEW highway for commuting, while being within short walking distance to the beautiful shores of Lake Ontario. Minutes from local schools, the Peach King Centre, and downtown shops. Just move in, open the pool, and enjoy! (id:60588)
Niagara Falls, Ontario
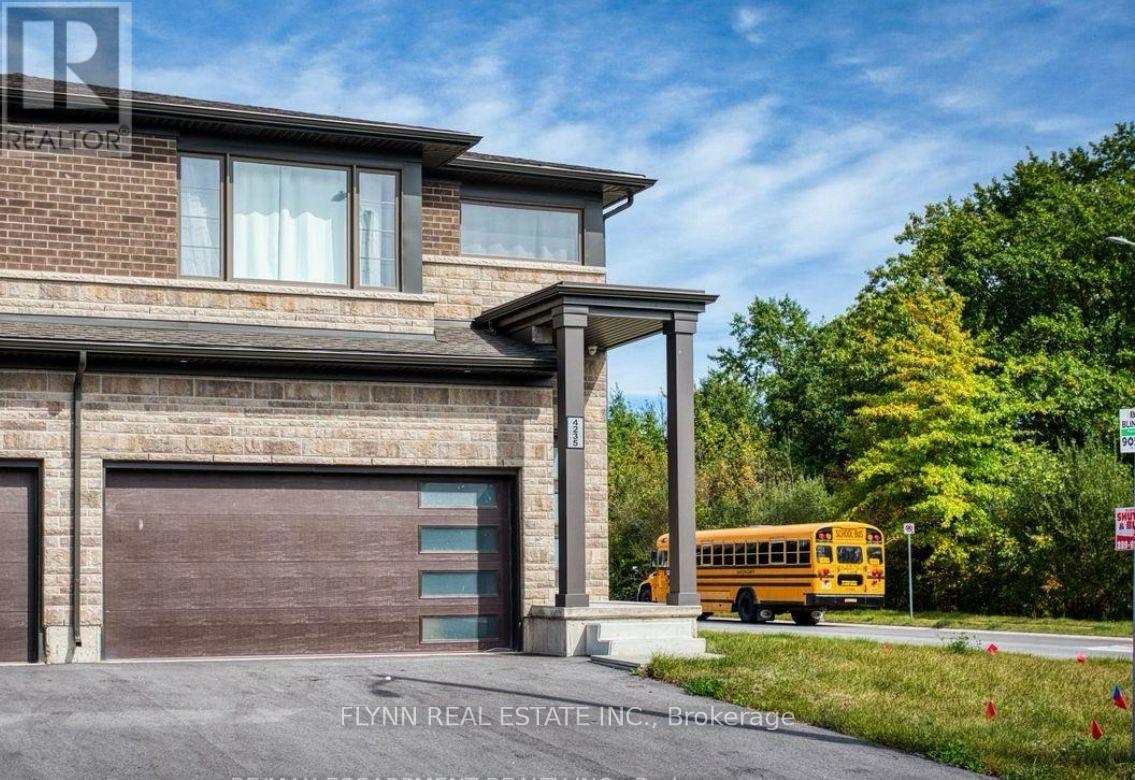
Spacious 4-bedroom, 2.5-bathroom home for lease in the Chippawa community of Niagara Falls, offering a bright, functional layout and a large fully fenced backyard. The main floor features an open-concept kitchen, dining and living area with plenty of natural light and a walkout to the backyard. The kitchen includes stainless steel appliances, ample cabinetry and counter space, and a centre island overlooking the living area. Upstairs are four well-sized bedrooms, including a spacious primary bedroom with ensuite, plus a second full bathroom. Additional features include convenient upper-level laundry and a large unfinished basement offering plenty of additional storage space. Located in a newer residential neighbourhood close to schools, parks, everyday amenities, the Niagara Parkway and the attractions and amenities of Niagara Falls, with green space directly across the street. Home is offered unfurnished. Please note: the garage is excluded from the tenancy and will not be accessible to the tenant. (id:60588)
Port Colborne, Ontario
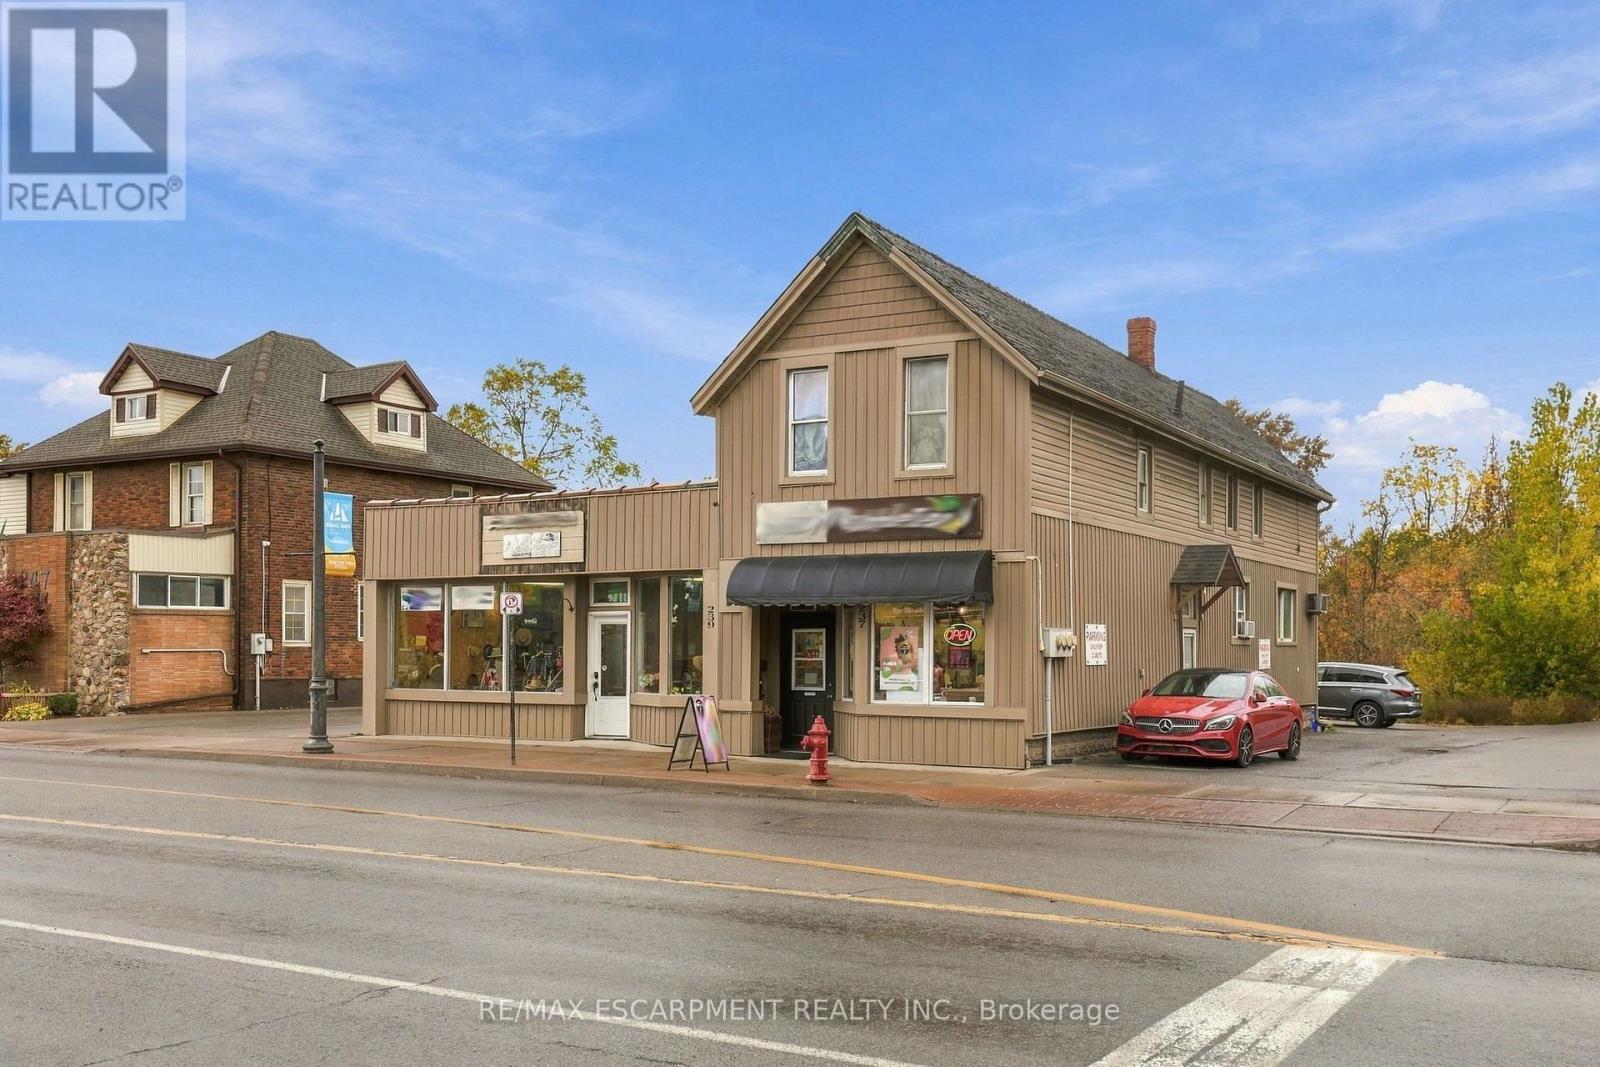
Position your business for success with this fantastic storefront commercial lease opportunity at 239 Main Street West in Port Colborne! Situated along a high-traffic corridor in an established commercial area, this property offers excellent street-front visibility, a large display window, and convenient access for customers. Surrounded by local shops, restaurants, professional services, and residential neighbourhoods, the location benefits from both pedestrian and vehicle traffic, with nearby public transit and parking. The versatile commercial space is ideal for a retail store, professional office, boutique, salon, or service-based business. Offering a blank canvas with incredible potential, tenants have the opportunity to renovate and customize the interior to reflect their brand, business needs, and vision, subject to landlord approval and applicable permits. Whether you're launching a new business, expanding an existing operation, or looking to establish a presence in Port Colborne, this storefront offers the location, exposure, and flexibility to bring your business to life. Don't miss this opportunity to make the space your own! (id:60588)
St. Catharines, Ontario
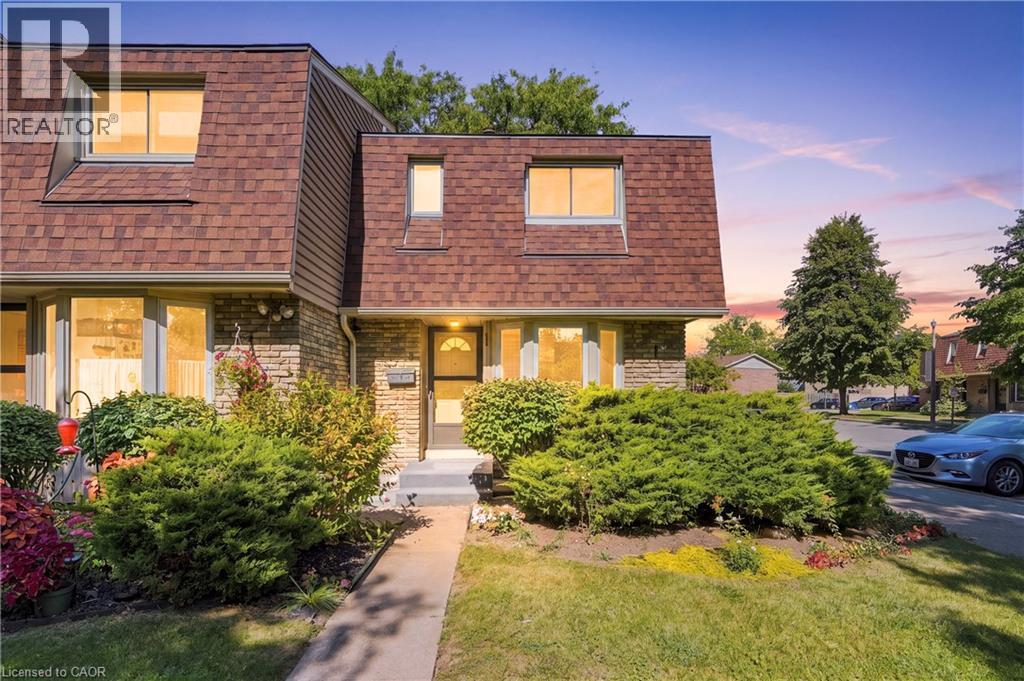
Spacious 3-bedroom, 2-bath condo townhouse for lease in St. Catharines' Haig neighbourhood, available immediately. The main floor features a bright eat-in kitchen, a separate dining area, and a comfortable living room with a walkout to a private, fenced patio. Upstairs you'll find three bedrooms, including a generous primary, plus a 4-piece bath. There's also a 2-piece powder room on the main level. The partially finished basement adds a large rec room, great for a home office, gym, or media space, along with in-suite laundry and plenty of storage in the utility room. The unit has central air, gas forced-air heat, and one exclusive parking space. Water is included, and all exterior maintenance is handled by the condo corporation. You're close to the hospital, schools, public transit, a rec centre, shopping, and quick QEW access. Pets are permitted per condo rules. Credit check, employment verification, references, and rental application are required. (id:60588)
Thorold, Ontario
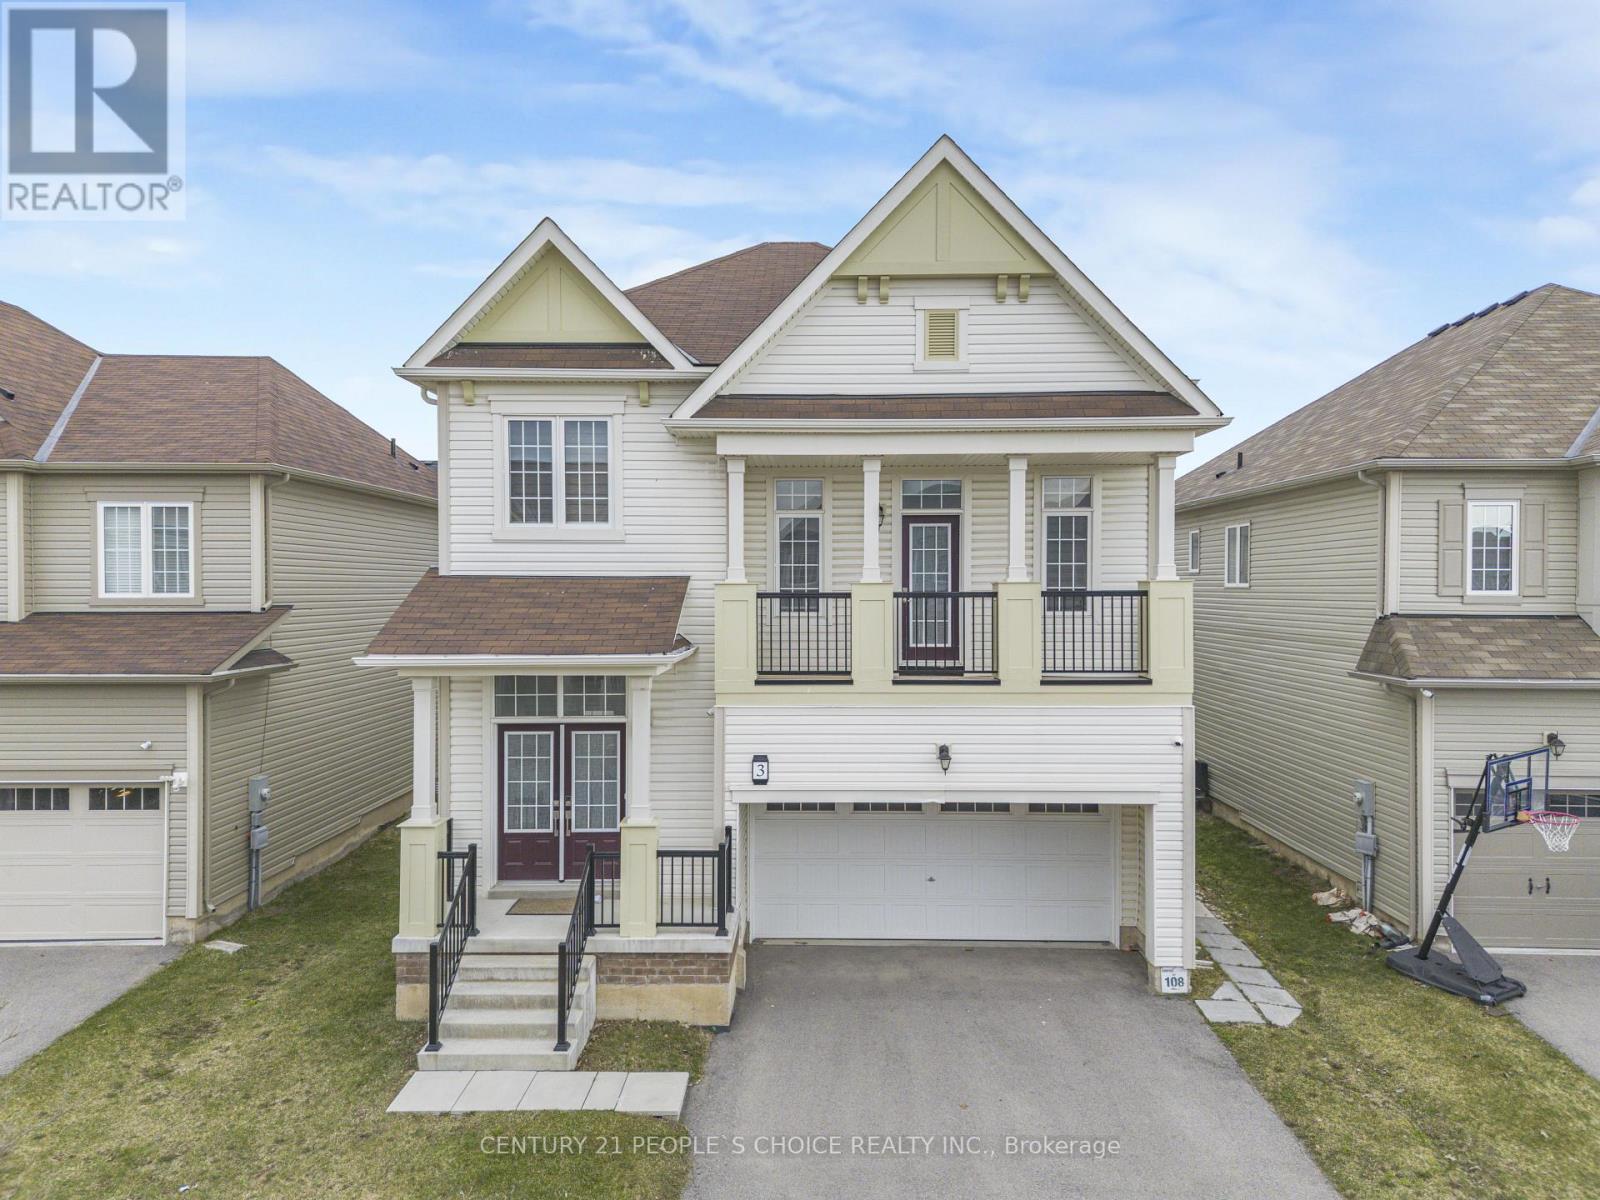
Welcome to this exquisite two-story family Home, located at 3 Sara Dr, Thorold, features 4 + 1 Bedrooms House at Prime Location. Huge Size Primary Bedroom with a Walk-In Closet.This spacious residence features 4 bedrooms plus a versatile loft used as family room, a home office, or a kids retreat. Upon entering, the bright foyer and nine-foot ceilings establish an open and expansive atmosphere throughout the Hardwood and tile floor main floor. Main level includes a formal dining room, Powder washroom, and a conveniently located laundry room. (id:60588)
Niagara Falls, Ontario
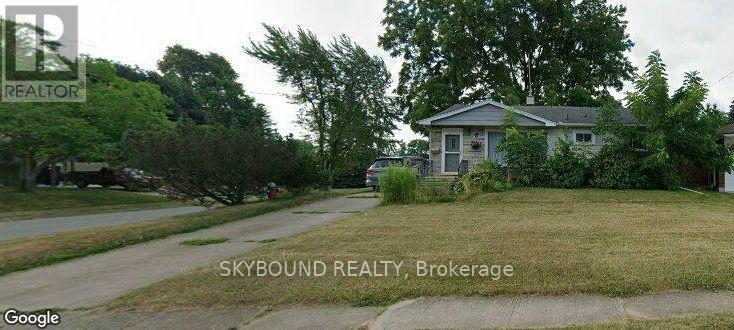
Welcome to the highly sought-after Cherrywood Acres subdivision! Nestled on a quiet, tree-lined street, this meticulously maintained 3+1 bedroom, 2-bathroom bungalow sits on an premium cornet lot 67 ft x 100 ft lot offering incredible curb appeal and exceptional outdoor living space. Step inside to a bright, functional layout featuring gleaming hardwood floors throughout the main living areas and bedrooms, a freshly painted interior, and a stylishly updated 4-piece bathroom. The spacious eat-in kitchen comes complete with solid oak cabinetry and included appliances, making everyday living and entertaining effortless. A huge highlight of this home is the separate rear entrance, opening up tremendous potential for an in-law suite, multi-generational living, or rental income. The finished basement expands your living space with a large rec room, a second full bathroom, a dedicated laundry room, and abundant storage space. Out back, enjoy your private, fully fenced backyard featuring wooden decks perfect for summer BBQs, mature green space, and a handy storage shed. Updated furnace and hot water heater both 2023. Unbeatable location just minutes from the QEW, top-rated schools, shopping, and steps from Glengate Park's tennis courts, baseball diamond, and playground. Move right in and start enjoying! Book your private showing today before it's gone! (id:60588)
Lincoln, Ontario
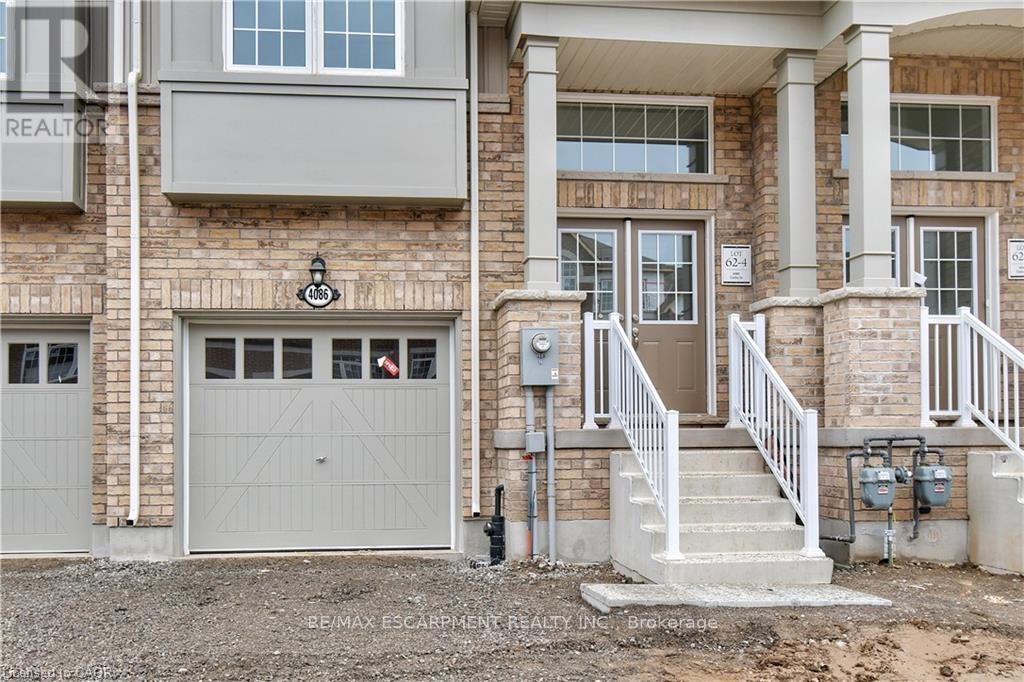
Experience executive living in this stunning 2019-built townhome located in the prestigious Cachet Beamsville community. Offering over 2,300 sq. ft. of beautifully finished living space across three levels, plus an unfinished basement for exceptional storage, this home combines style, comfort, and functionality. The bright, open-concept main floor is perfect for everyday living and entertaining, featuring a spacious living and dining area, a designer kitchen with an oversized island, walk-in pantry, abundant cabinetry, and walkout access to a private balcony-ideal for BBQs or relaxing outdoors. The upper level offers three generously sized bedrooms, including an impressive primary suite complete with a walk-in closet and a private ensuite. Modern finishes, large windows, and an abundance of natural light create a warm and inviting atmosphere throughout. Located in one of Beamsville's most sought-after family-friendly neighbourhoods, you'll enjoy convenient access to parks, schools, local wineries, restaurants, shopping, and all essential amenities. Commuters will appreciate the quick access to the QEW, making travel to Hamilton, Burlington, St. Catharines, and the Greater Toronto Area both easy and convenient. This exceptional lease opportunity offers the perfect blend of modern design, generous living space, and an unbeatable Niagara location. Simply move in and enjoy everything this beautiful home and vibrant community have to offer. (id:60588)
St. Catharines, Ontario
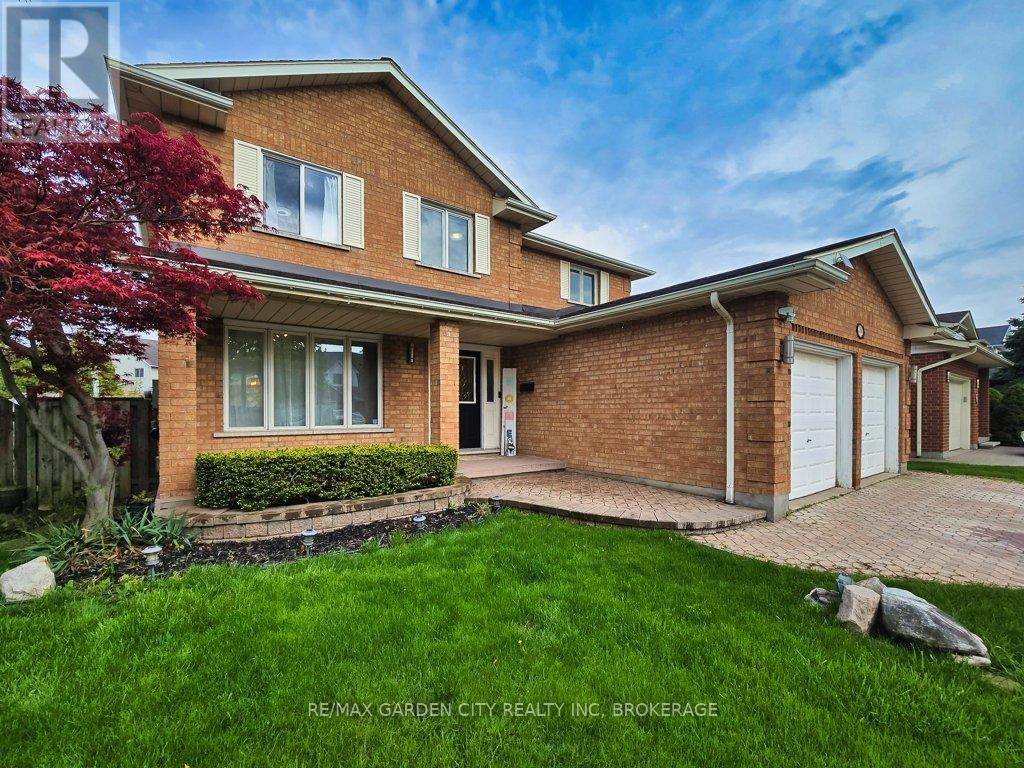
Welcome to 20 Consiglia Dr, a spacious family home located in one of St. Catharines' desirable neighbourhoods. This 2-storey brick home offers an attached double car garage, fully finished basement with second kitchen, and plenty of functional living space throughout. The bright front foyer features an impressive staircase leading to the upper level. Main floor offers separate living, dining and family rooms, along with a beautifully updated kitchen perfect for family gatherings and entertaining. Convenient main floor laundry and inside garage access complete the layout. Upstairs features a large primary bedroom with private ensuite, 3 additional generously sized bedrooms, and a full 4-piece bathroom. The finished basement provides excellent additional living space with a bedroom, bathroom, kitchen, large rec room, cold cellar, and storage area - ideal for extended family, in-law potential, home office, gym, or recreation use. Outside, enjoy the fully landscaped backyard with newer fencing offering added privacy for summer enjoyment. Great opportunity for families looking for space, comfort, and a convenient location close to schools, parks, shopping, and everyday amenities. Book your private showing today! (id:60588)
St. Catharines, Ontario
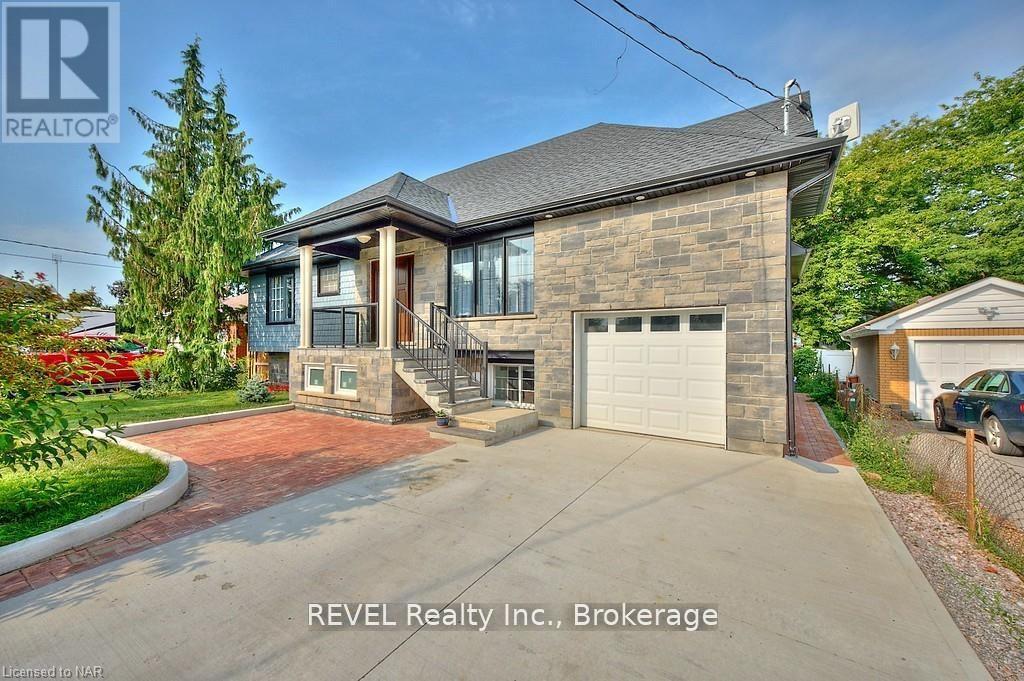
Welcome to this 1 yr old 2-bedroom, 2 bathroom basement apartment, with a private entrance, oversized windows and newer appliances. Enjoy the convenience of all utilities included and one dedicated parking space. This apartment is in the ideal location close to all amenities, public transportation, walking distance to the waterfront and more. Please include credit score, letter of employment or proof of income, references, and rental application. (id:60588)
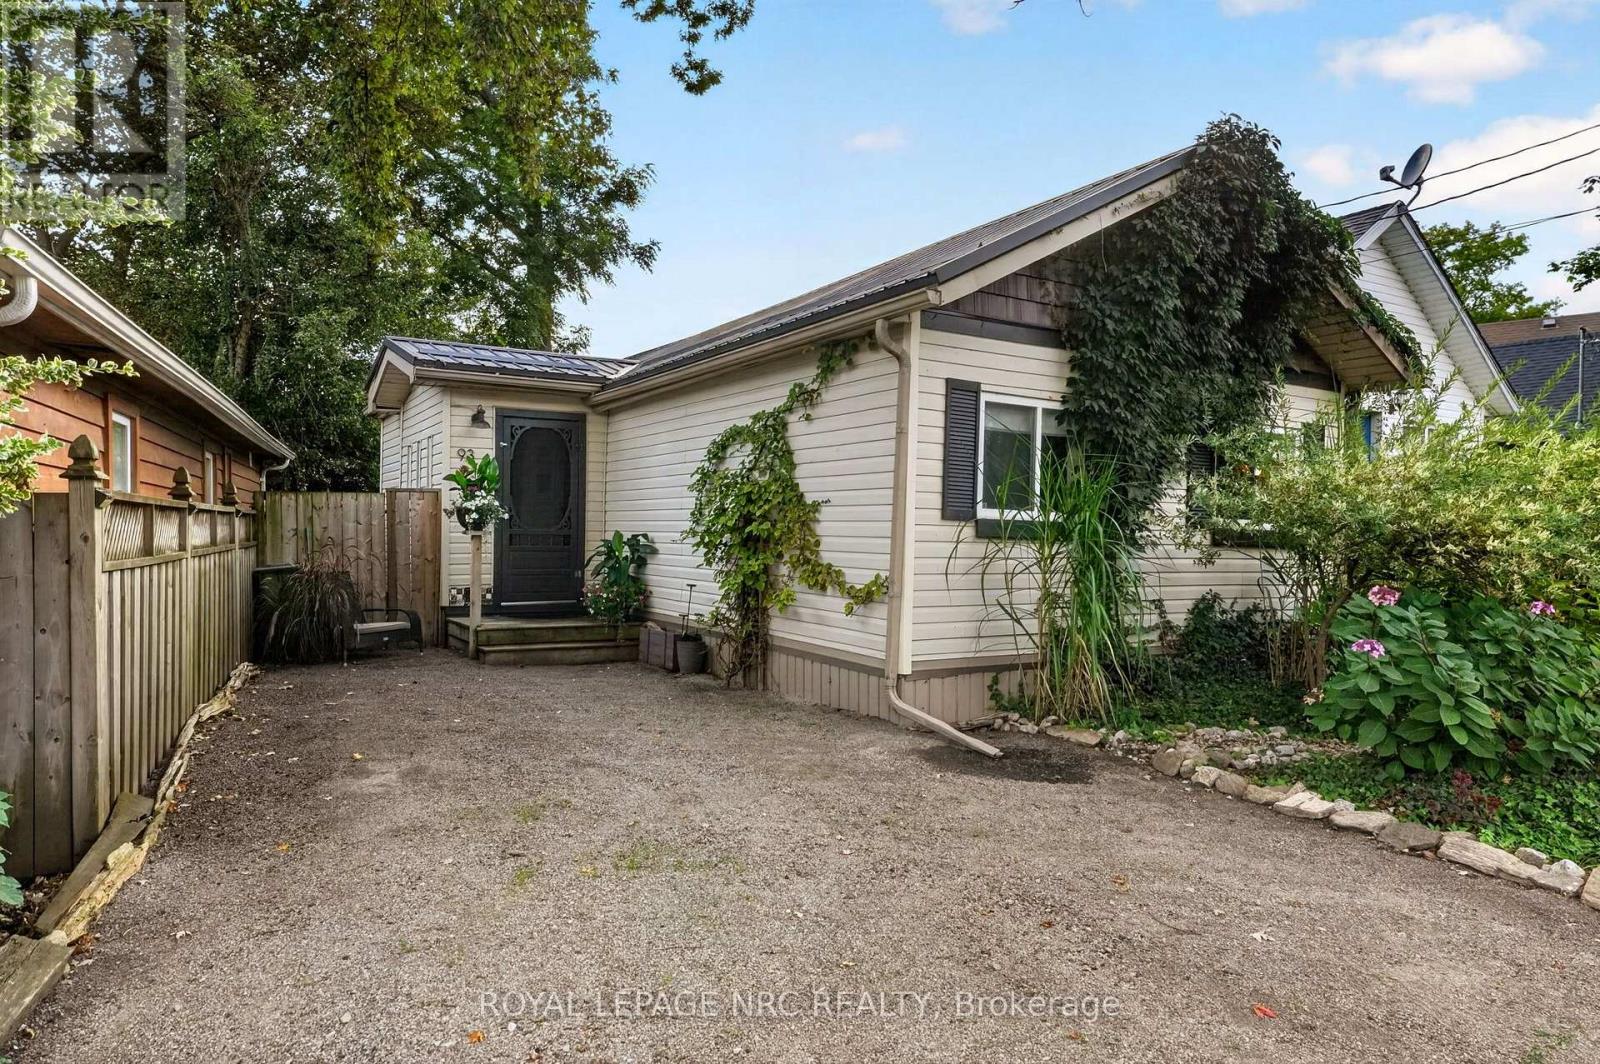
Fort Erie, Ontario
Such a cute and cozy bungalow, within walking distance to the beach, shops and parks! This property has such an artsy and private vibe. Cool, fun and eclectic! High ceilings in an open concept living/kitchen area with updated cabinetry, refinished hardwood floors, 2 skylights and. gas fireplace! Large bedroom with a walk in closet with laundry hookups and ensuite privilege access. Redone bathroom with ceramic floors and an updated custom shower. Enjoy the cute little sleeping/reading nook....which is ideal for chilling out or grandkids visiting! Through the large patio door you'll find a large wood deck, landscaping and fieldstone with that English garden type feel! Bonus: Back yard bunkie is insulated, with 2 rooms and plumbing hookups! Could be an office, perhaps a little accessory dwelling, a short term rental or just extra room for guests! Attached to that is a large garden shed. Located in a quiet little corner of Crystal Beach near Queen Circle and across from a small park! Newer steel roof on the house, vinyl sided and newer windows. No grass to cut...just all natural vegetation! This is an ideal home or getaway for anyone looking for a simple lifestyle! (id:60588)
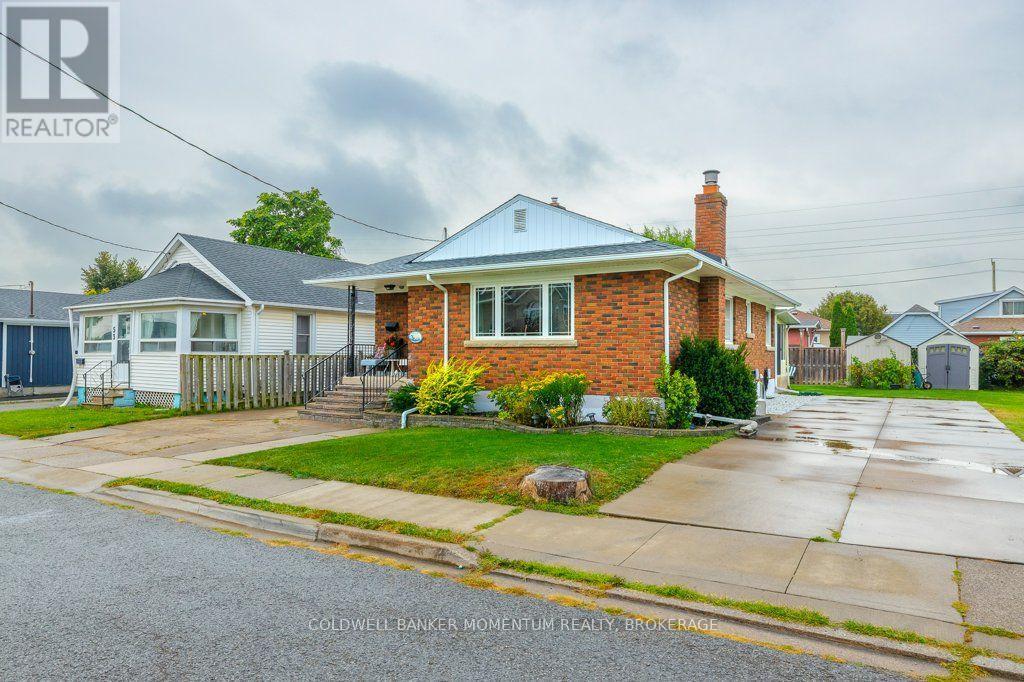
Thorold, Ontario
This all brick bungalow has a Custom maple kitchen and 3bedroooms. combination of hardwood and carpet with an updatede bathroom on the main floor. We have a second kitchen , extra bedroom a huge recroom and 3 piece bathroom on Lower level. Al brick gas fireplace and a large ber area great for guest entertaining. A big sun room at the back and a covered patio area. The custom 10X12 workshop with separate hydro service is a workshop delight. Large concrete drive will accomodate many vehicles. All appliances lets you move right in without any upgrades needed!!! (id:60588)

Welland, Ontario
Welcome to this spacious and inviting two-storey family home, nestled in a quiet, sought-after neighbourhood where comfort, convenience, and nature come together. Offering 3 generous bedrooms and 4 bathrooms, this well-maintained home provides plenty of space for growing families, entertaining, and everyday living.Warm and welcoming, the home features two cozy wood-burning fireplaces, creating the perfect atmosphere for relaxing evenings. The thoughtful layout includes a bright family room for gathering, generous living spaces throughout, and a large storage room to keep everything organized. A two-car garage adds everyday convenience.Step outside to your own private backyard retreat, complete with an in-ground pool and a peaceful setting backing onto a small forest and municipal park. Whether you're enjoying summer afternoons by the pool or quiet mornings surrounded by nature, this backyard offers exceptional privacy and tranquility.Ideally located just minutes from Niagara College, Seaway Mall, and the charming community of Fonthill, you'll enjoy easy access to shopping, dining, schools, parks, and everyday amenities.Designed for an easy lifestyle with plenty of room to grow, this home has been lovingly cared for by its current owners. As they prepare to downsize, they are ready to pass this special property on to the next family to create lasting memories and enjoy everything it has to offer. (id:60588)
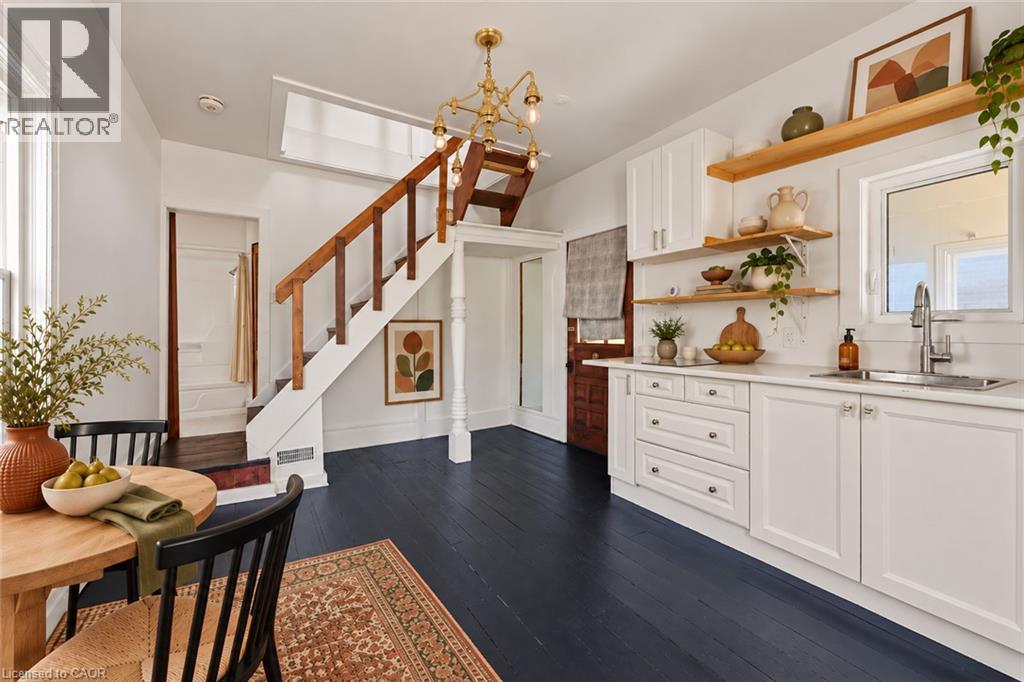
St. Catharines, Ontario
Look no further! This front to back 2-unit property provides AMAZING value for a freehold, detached home and a huge opportunity to generate great cash flow. Once an old church, the building has been thoughtfully converted into two charming one-bedroom apartments, each filled with distinctive architectural details that set it apart from standard rentals. Both units are vacant to achieve market rents, providing 2 private parking spots on site with all amenities within walking distance! The unique outbuilding in the rear yard is ready to be used as your imagination desires, whether a short term rental or additional space for the existing units. Great opportunity to live in one unit and rent out the other to build some significant equity. This property is your sign to get into the real estate market and take advantage of entry level pricing! (id:60588)
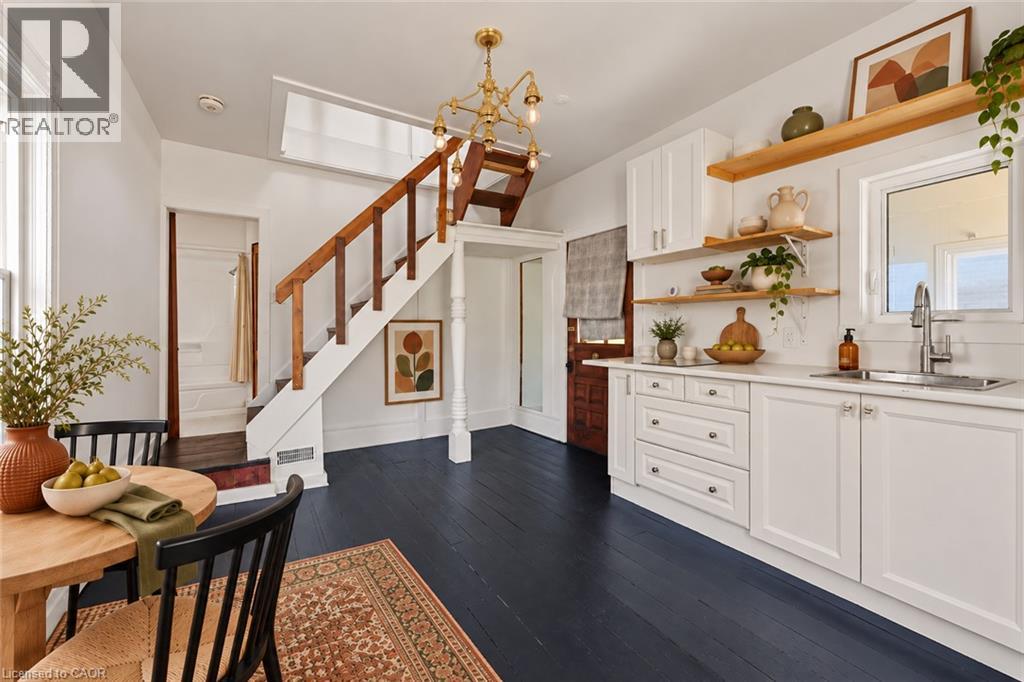
St. Catharines, Ontario
Look no further! This front to back 2-unit property provides AMAZING value for a freehold, detached home and a huge opportunity to generate great cash flow. Once an old church, the building has been thoughtfully converted into two charming one-bedroom apartments, each filled with distinctive architectural details that set it apart from standard rentals. Both units are vacant to achieve market rents, providing 2 private parking spots on site with all amenities within walking distance! The unique outbuilding in the rear yard is ready to be used as your imagination desires, whether a short term rental or additional space for the existing units. Great opportunity to live in one unit and rent out the other to build some significant equity. This property is your sign to get into the real estate market and take advantage of entry level pricing! (id:60588)
Welland, Ontario
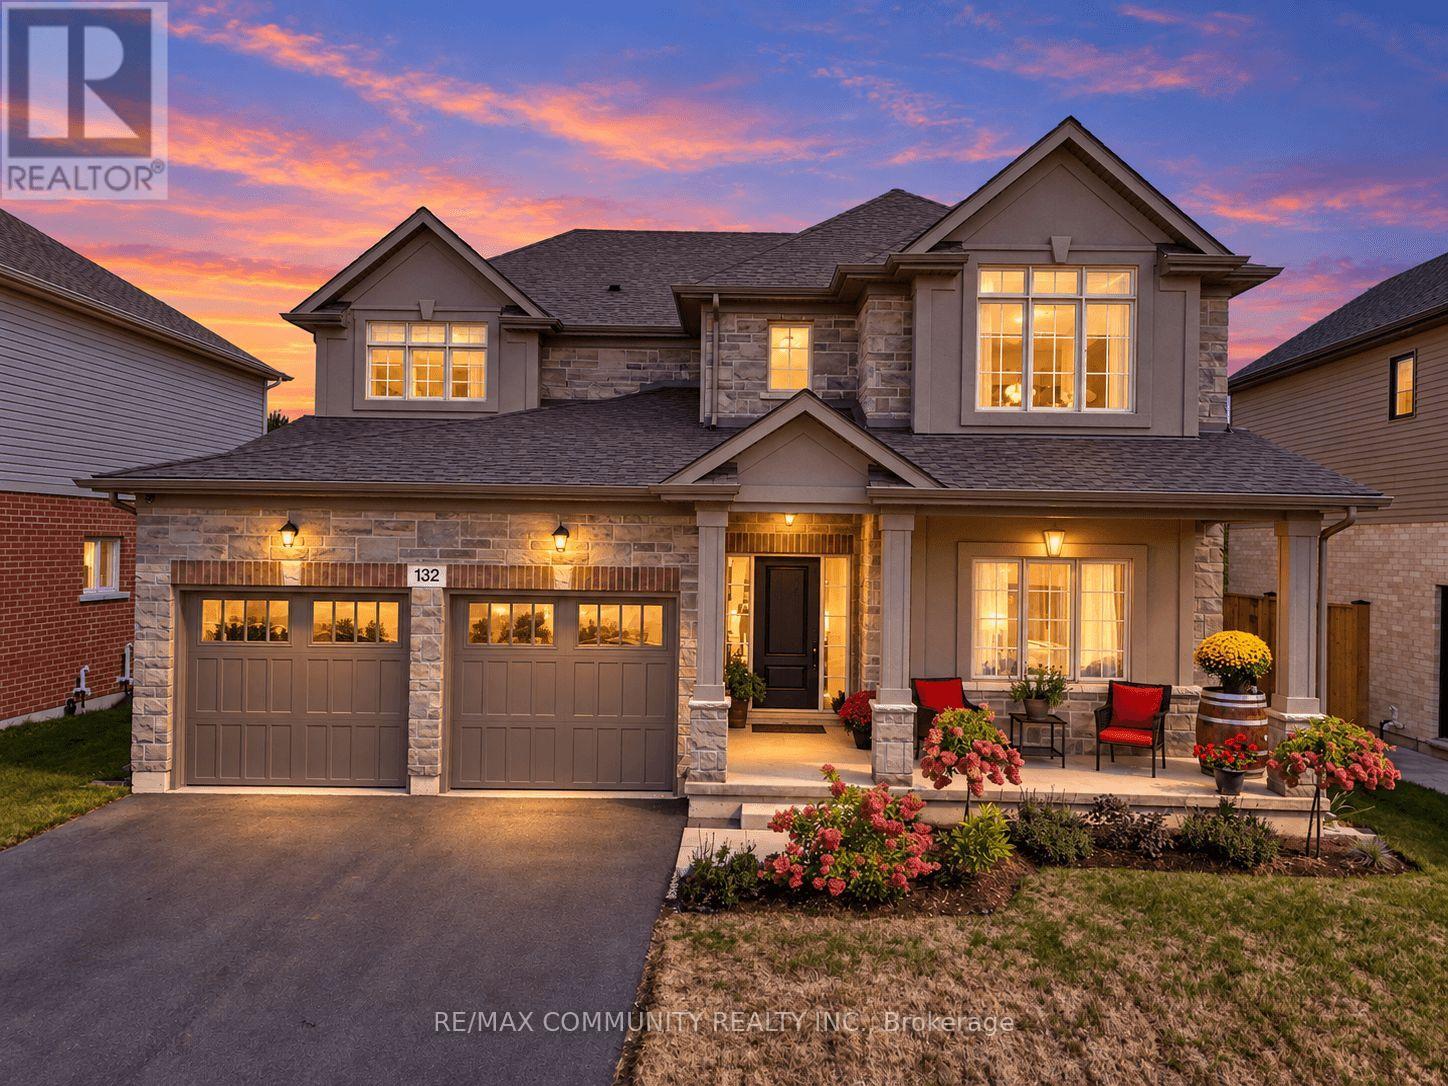
Only 1 Year New & Over $100,000 in Upgrades! Welcome to this exceptional, beautifully upgraded home. Offering the perfect combination of modern design, thoughtful upgrades, and tranquil surroundings, this stunning residence is truly move-in ready. Step inside to a welcoming foyer that flows seamlessly into a great room, versatile dining area, offering plenty of space for entertaining, additional seating, or a cozy sitting area. At the heart of the home is the beautifully appointed kitchen, thoughtfully designed for both everyday living and entertaining. Featuring upgraded built-in appliances, generous counter space, ample cabinetry, a convenient servery, and a walk-in pantry, this kitchen offers both style and functionality. The adjoining dinette overlooks the backyard and peaceful green space beyond, providing a bright and relaxing setting for family meals or morning coffee. The spacious family room is flooded with natural light through oversized windows, creating a warm and inviting atmosphere. A tucked-away mudroom adds functionality and charm, complete with a window bench that provides the perfect spot to sit and unwind. Upstairs, the home continues to impress with a generous loft offering additional living space, convenient second-floor laundry, and generously sized bedrooms with ample closet space. The luxurious primary suite is a private retreat, featuring a spa-inspired ensuite with double sinks, a soaker tub, and a serene atmosphere designed for ultimate comfort and relaxation. Step outside to enjoy the large covered front porch and spacious rear deck, perfect for outdoor entertaining or relaxing while taking in the peaceful surroundings. Backing onto a quiet green space, this home offers an added sense of privacy and tranquility that is difficult to find. This Is The One You've Been Waiting For. Welcome Home! (id:60588)
Niagara Falls, Ontario
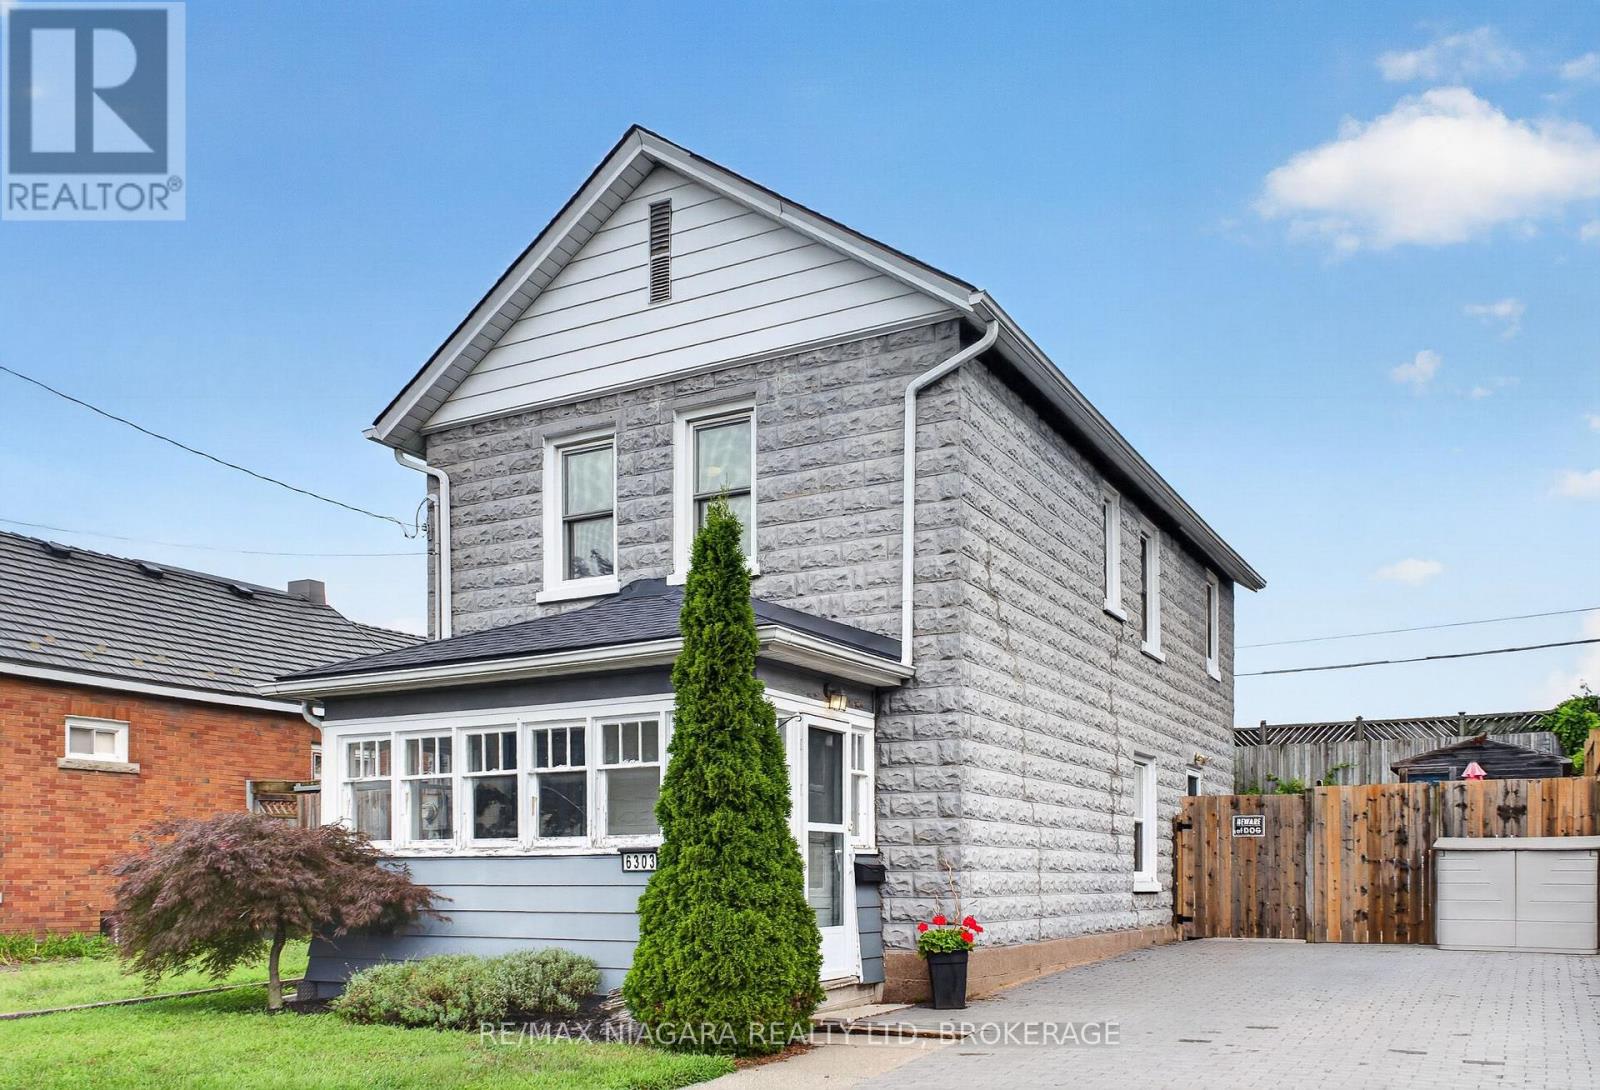
Welcome to this charming Niagara Falls home, ideally located within walking distance of Lundy's Lane and all the shopping, restaurants, transit and everyday amenities the city has to offer. Inside, the main floor strikes the perfect balance between open-concept living and defined spaces, giving each room its own purpose while still feeling connected, all complemented by just the right amount of original character and charm. Upstairs, you'll find two full bedrooms with closets, a beautifully finished 4-piece bathroom, plus a versatile bonus room that could make the perfect home office, dressing room or walk-through closet.The unfinished basement provides plenty of additional space for storage, a workshop or hobby area. Outside, enjoy a fully fenced backyard with a storage shed and room to relax, entertain or let the kids and pets play. Major updates and features include most windows replaced in 2014, an updated interlock driveway, owned hot water tank (2020), furnace and central air (2012), roof (2021) and 100-amp breaker service.With a bus route right at hand and Lundy's Lane just seconds away, you're close to schools, shopping, restaurants, entertainment and everything Niagara Falls has to offer. A charming, practical home in an incredibly convenient location! (id:60588)
Port Colborne, Ontario
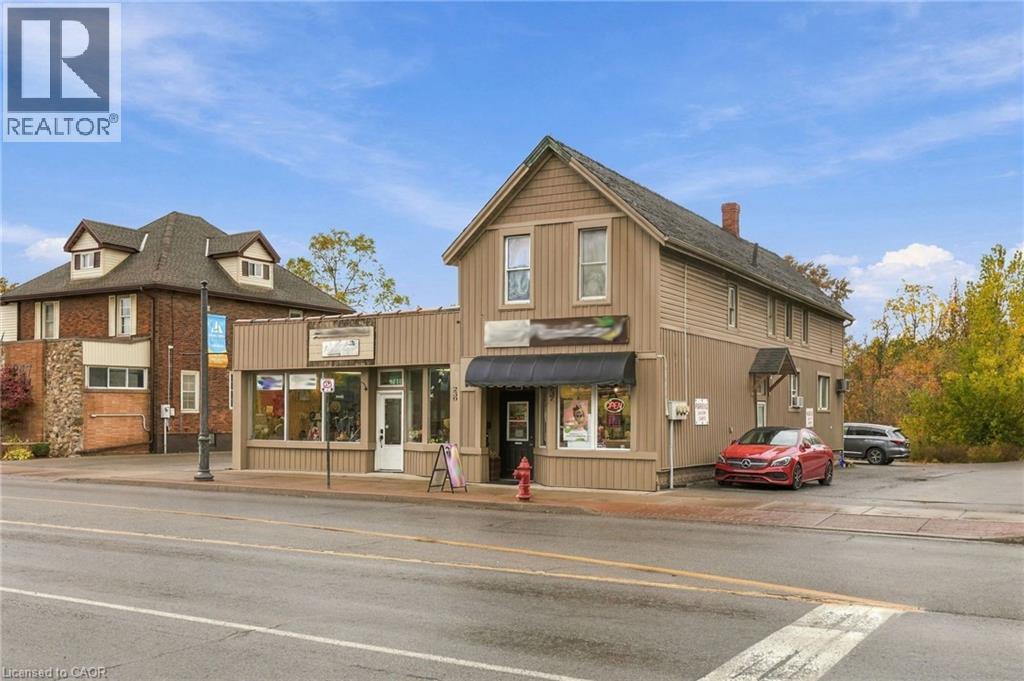
Position your business for success with this fantastic storefront commercial lease opportunity at 239 Main Street West in Port Colborne! Situated along a high-traffic corridor in an established commercial area, this property offers excellent street-front visibility, a large display window, and convenient access for customers. Surrounded by local shops, restaurants, professional services, and residential neighbourhoods, the location benefits from both pedestrian and vehicle traffic, with nearby public transit and parking. The versatile commercial space is ideal for a retail store, professional office, boutique, salon, or service-based business. Offering a blank canvas with incredible potential, tenants have the opportunity to renovate and customize the interior to reflect their brand, business needs, and vision, subject to landlord approval and applicable permits. Whether you're launching a new business, expanding an existing operation, or looking to establish a presence in Port Colborne, this storefront offers the location, exposure, and flexibility to bring your business to life. Don't miss this opportunity to make the space your own! (id:60588)
Niagara Falls, Ontario
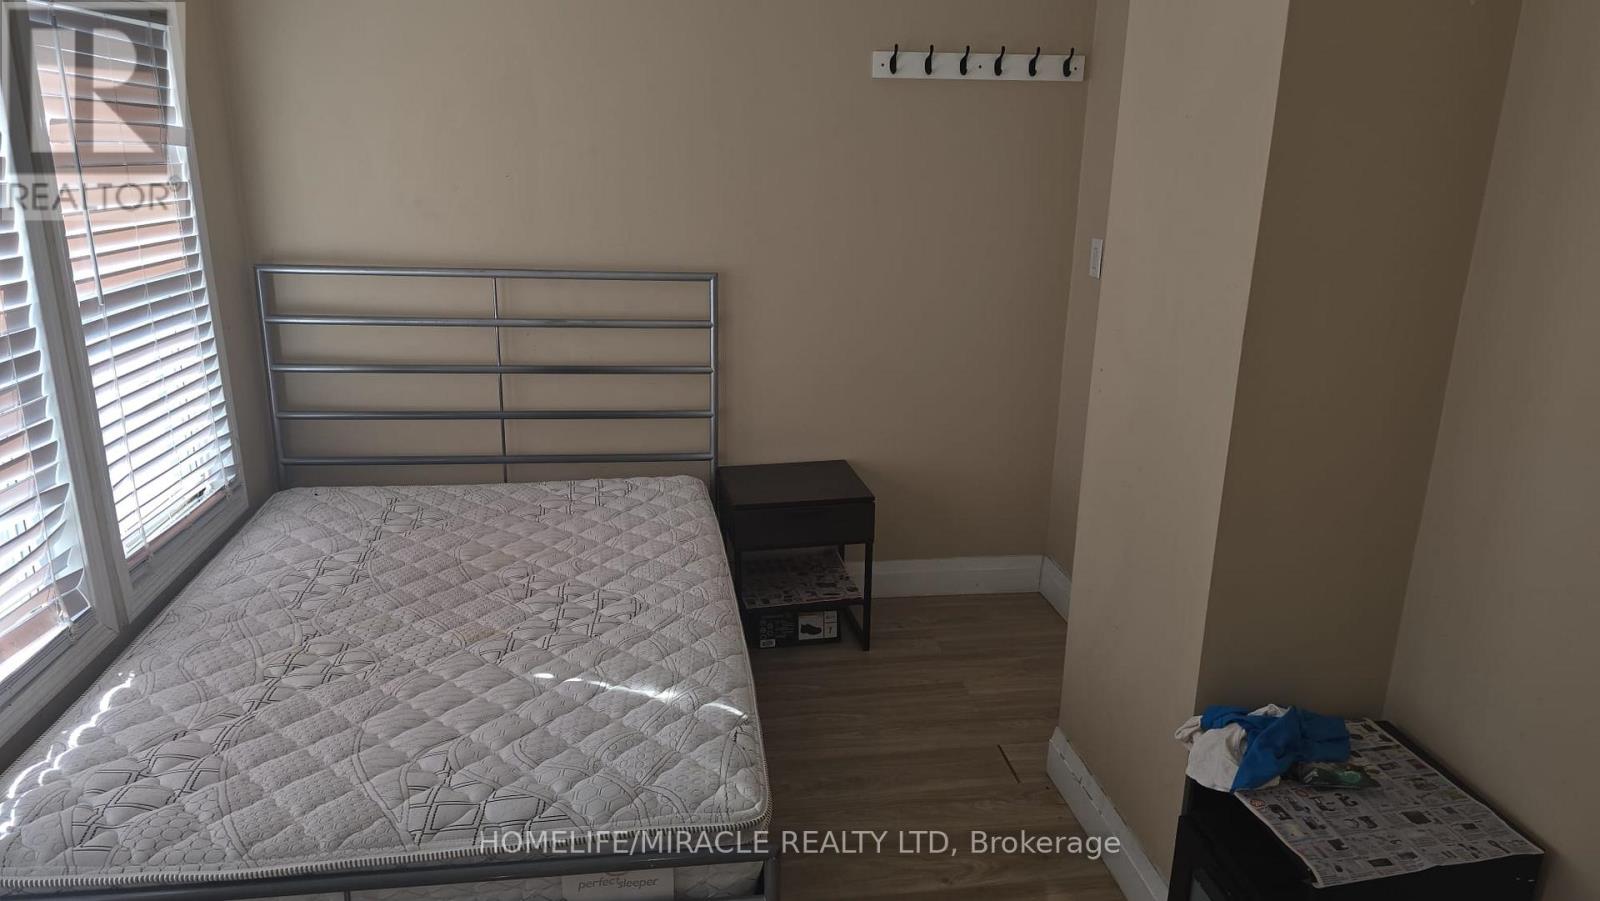
Charming Character Home in a Fantastic Niagara Falls Location! Located approximately 100 metres. from the Niagara River, 1.2 km from the iconic Falls, and 700 metres from the GO Station, this 3-bedroom, 1.5-storey home offers a wonderful blend of character, charm, and convenience. Features include beautiful natural oak trim, elegant stained-glass windows, updated windows, and hardwood flooring throughout the main floor. Enjoy the spacious kitchen, generous living and dining rooms, and inviting front porch-perfect for relaxing and enjoying the neighbourhood. Recent upgrades and improvements totaling approximately $250,000 add further value to this property. Additional features include a new fence and owned hot water tank and furnace. The fenced corner lot offers outdoor space, with a sidewalk nearby and a glimpse of the river down the street. A unique opportunity to own a character-filled home in a desirable Niagara Falls location, close to the river, attractions, and transit! (id:60588)
Welland, Ontario
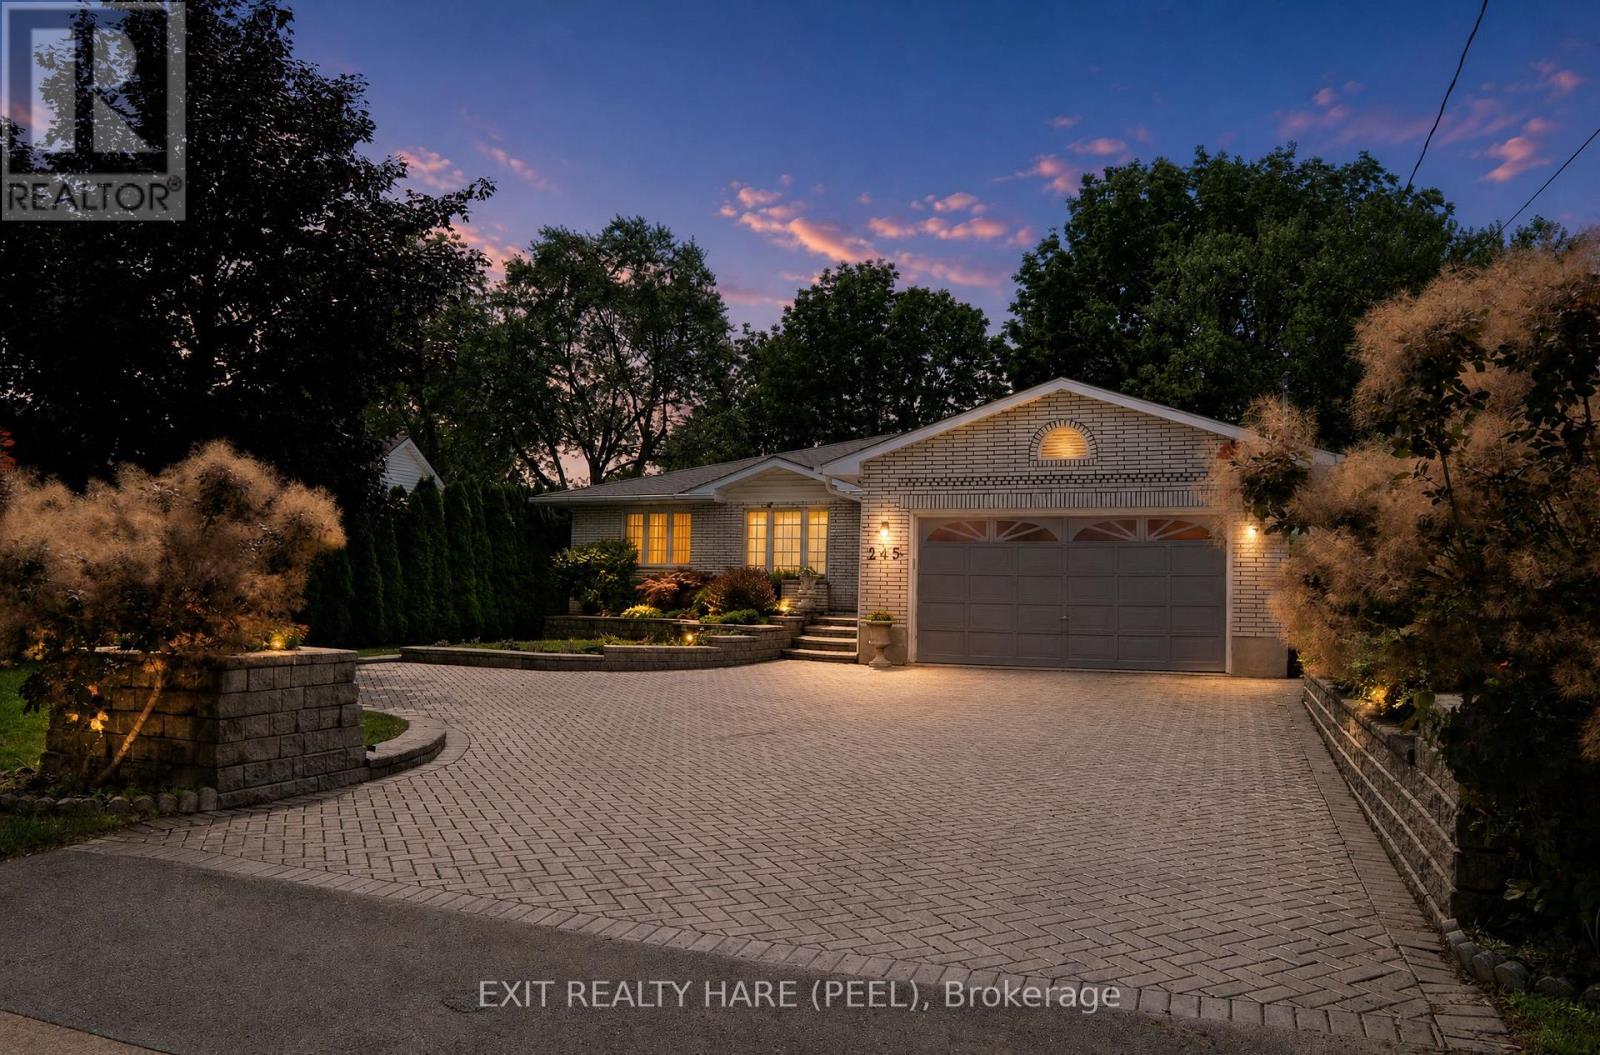
Welcome to this beautiful, spacious custom built bungalow sitting on a desirable 60 by 204 lot. Open concept layout and a carpet free home provides ample space for a growing family. Separate living room at foyer entrance can be converted to a bedroom as per builder floor plans. The huge family room with vaulted ceiling and skylights for extra sunlight is combined with a good size dining room that is great for entertaining. The updated kitchen has cambria countertops, S/S appliances, a centre island and a breakfast area with extended floor to ceiling cabinetry. This home has it all with some extra highlights such as in ground sprinkler system in front and backyard, a powered shed with open door to the back, a 2 car garage with a drive through/lift door accessible to backyard, a small pond with a waterfall in backyard, a separate entrance leading to the basement, a pergola in the backyard, a 3 season solarium and a cold cellar in the basement. This home offers the potential to create a second dwelling unit with a separate entrance to the basement as well as a 3pc washroom in the basement, a huge rec room with a gas fireplace, 2 bedrooms and an opportunity to create a kitchen and second laundry unit in the basement. The basement also has additional rooms for an office and exercise room. One of the show stoppers of this home is the 3 season solarium that overlooks a huge private backyard surrounded by mature trees. Great for entertaining and gardening. Your oasis awaits! Shingles (2015). (id:60588)
St. Catharines, Ontario
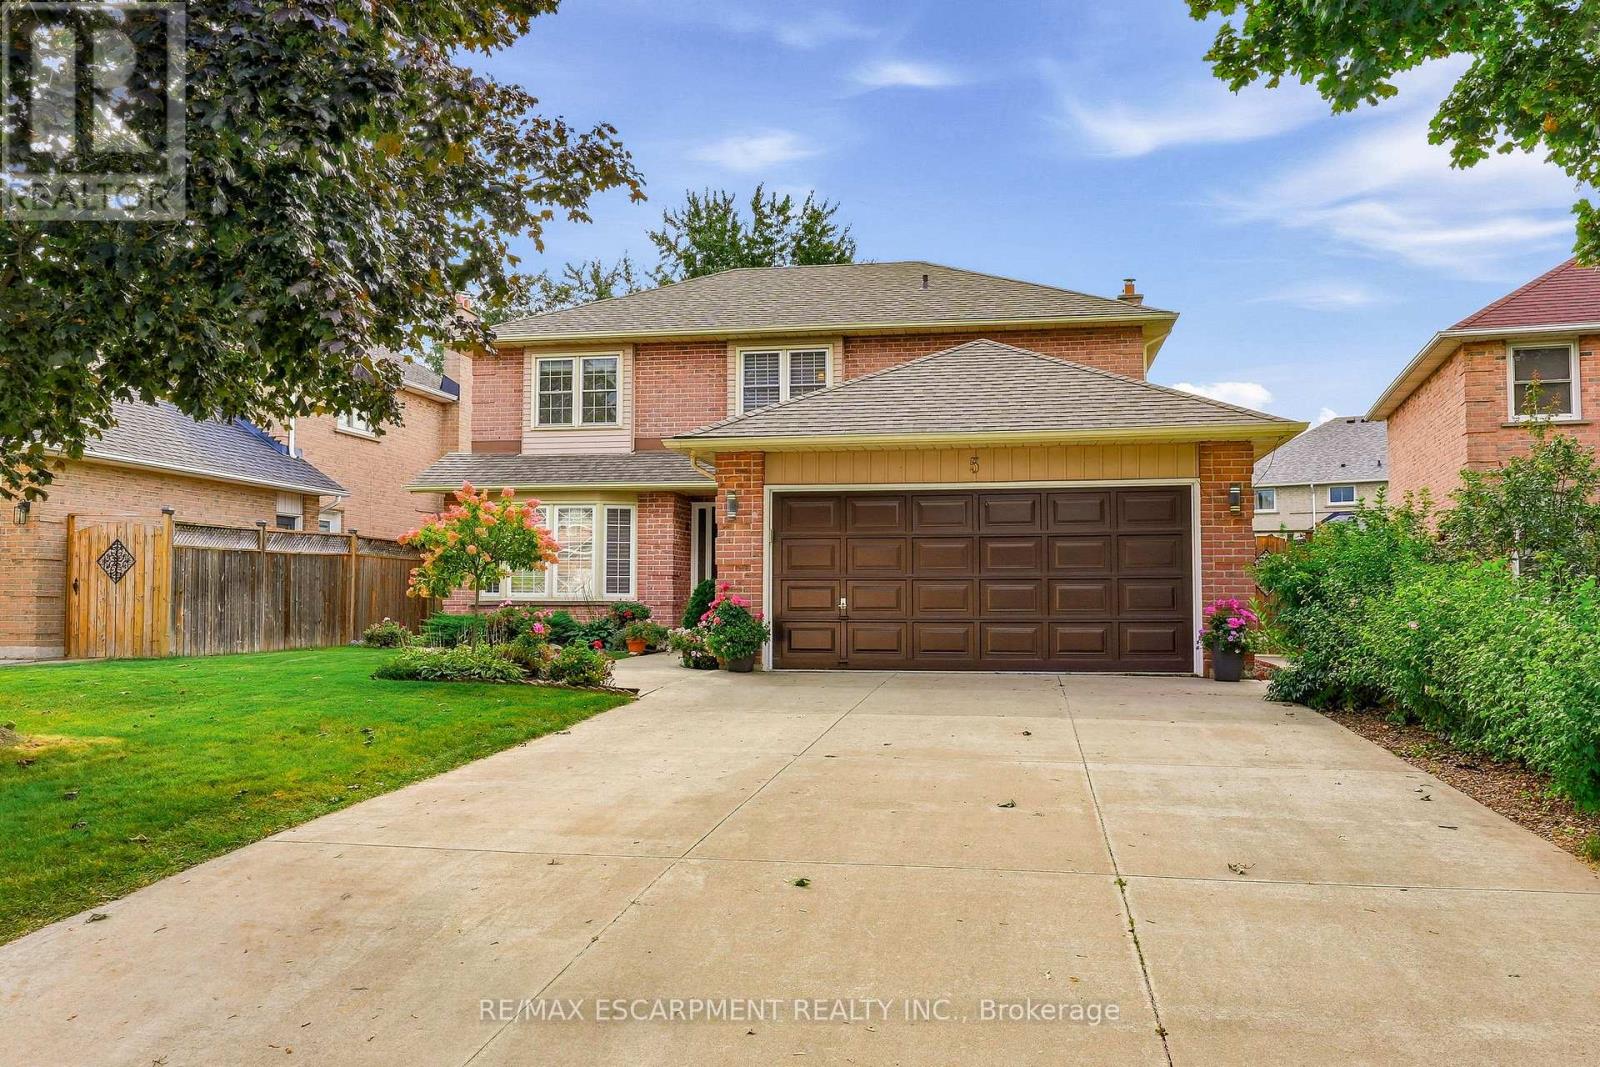
Welcome to this fabulous 4 bedroom, 2.5 bathroom family home located in the highly sought after Grapeview neighbourhood! Beautifully cared for by the same owner for an incredible 35 years, this home reflects true pride of ownership throughout! Offering an abundance of space, a functional layout and incredible potential, this is the perfect opportunity to make a home your own. The main level features a large, bright eat-in kitchen with plenty of room for family meals, a separate formal dining room and French doors leading to the spacious living room. A sunken family room with a cozy gas fireplace provides the perfect place to relax and unwind. Upstairs, you'll find four generous bedrooms, including a spacious primary retreat complete with a walk-in closet and private 3 piece ensuite. The large basement is partially finished, offering even more living space and plenty of potential for a recreation room, home gym, office or additional entertaining area. A rough in for a bathroom adds even more possibilities. Step outside to a nicely private backyard featuring a composite deck with glass railing and retractable electric awnings ideal for outdoor dining, entertaining or simply relaxing. The front yard features a built-in sprinkler system, while the large driveway has no sidewalk interruption and provides parking for up to four vehicles. Ideally situated in a popular, family friendly neighbourhood close to shopping, schools, parks, amenities and highway access, this spacious home offers endless possibilities and is the perfect place to call home! (id:60588)
Niagara Falls, Ontario
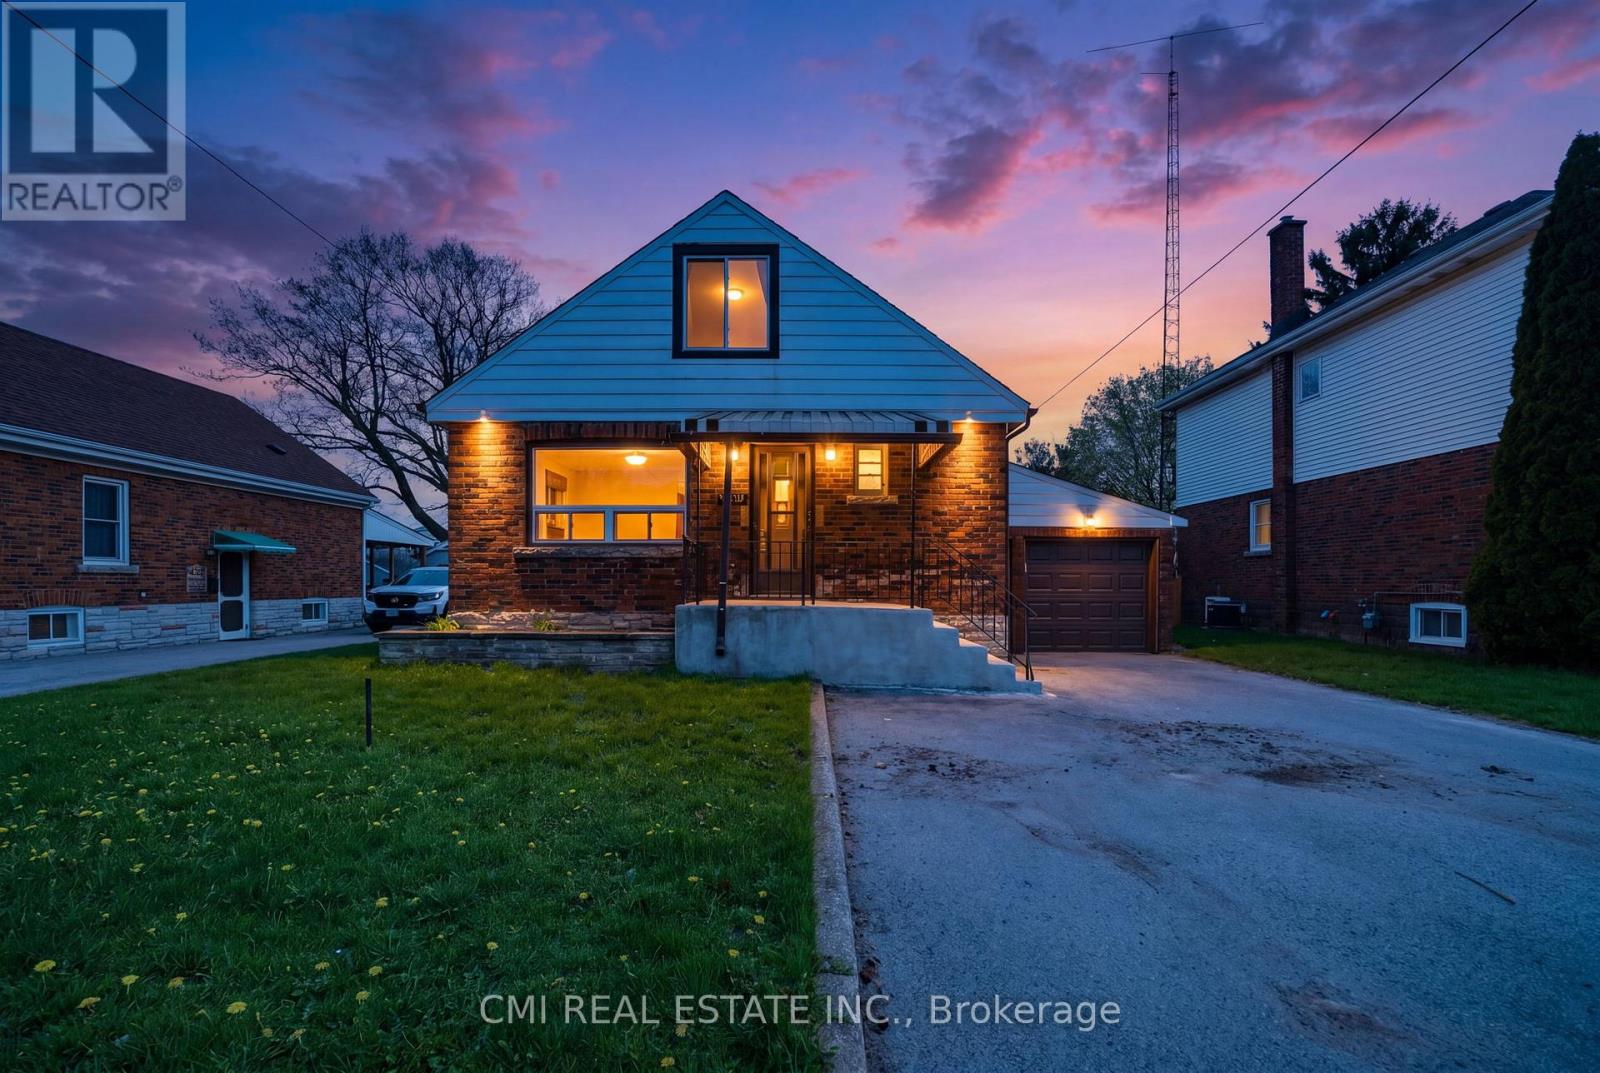
Sophisticated & Investment-Centric! Unlock Incredible Potential in Niagara Falls! This versatile 1.5-storey residence offers a rare opportunity for savvy investors or multi-generational families. Configured as a functional duplex, the property features a spacious three-bedroom upper retreat and a private one-bedroom lower suite-each fully equipped with its own kitchen, living area, and bathroom. Whether you choose to maximize rental income or "house-hack" by living in one unit while the other offsets your mortgage, the possibilities are endless. Perfectly positioned for regional growth with rapid access to the QEW, the U.S. border, and local amenities including schools, parks, and shopping. (id:60588)
Niagara Falls, Ontario
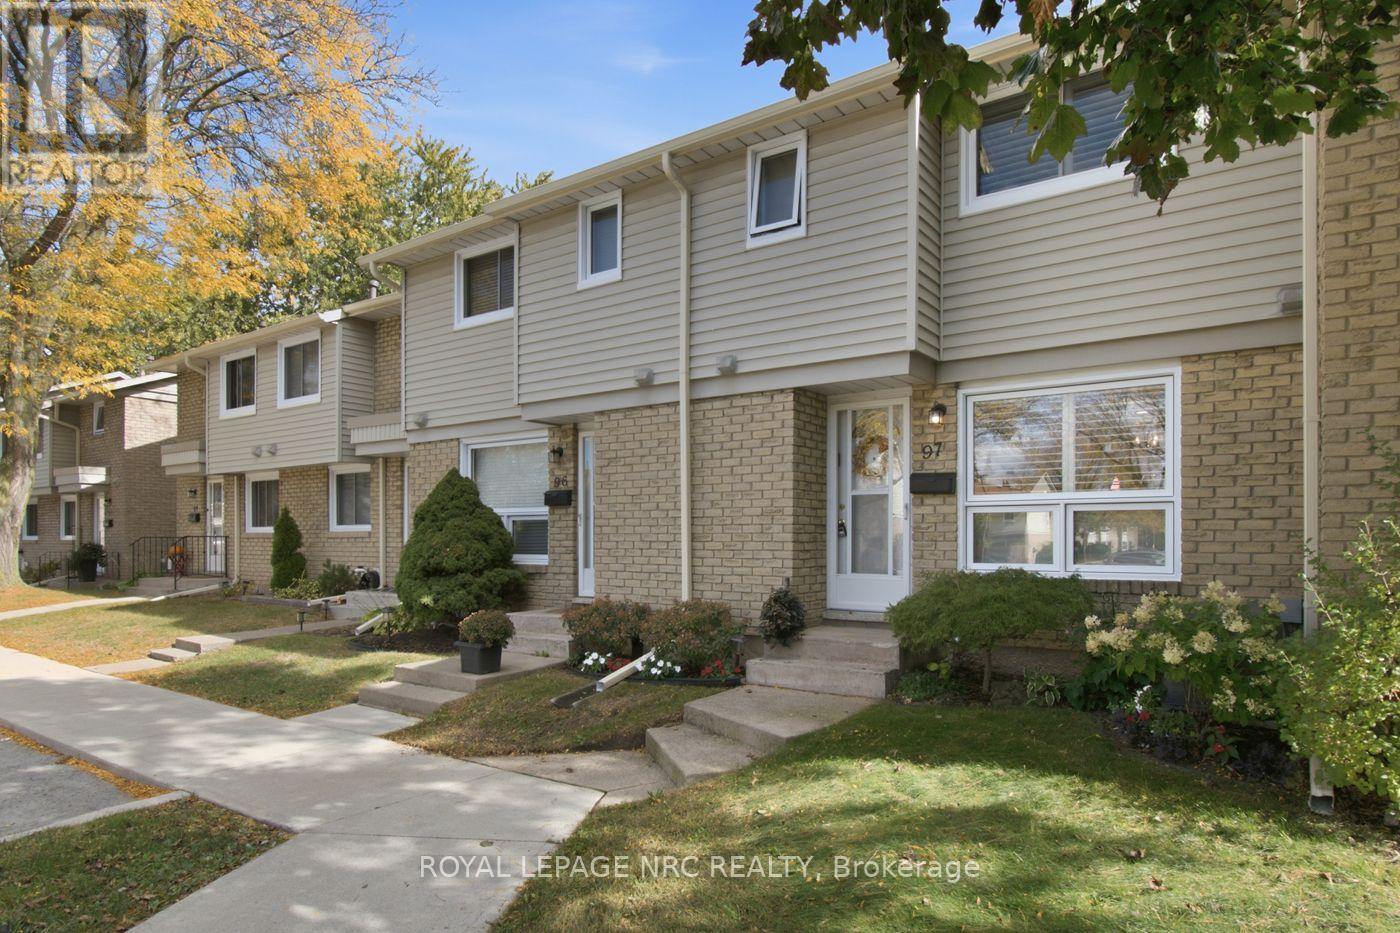
Comfortable living, thoughtful updates and the convenience of condo ownership! Welcome to this immaculate, beautifully maintained 3-bedroom, 1.5-bath townhouse in the desirable Summerlea Acres community in Niagara Falls' north end. Owned and meticulously cared for by the same owner since 2013, this inviting home reflects true pride of ownership throughout. Whether you're a first-time buyer, looking to downsize or exploring an investment opportunity, this property offers a wonderful combination of space, functionality and value. The main floor features a bright kitchen with painted cabinetry, stainless steel appliances (2021) and a convenient pass-through to the dining area. Attractive wainscoting and decorative trim add character to the spacious dining and living rooms, while sliding patio doors lead to a private outdoor space complete with a gazebo, perfect for relaxing or entertaining. Upstairs, you'll find three bedrooms and a full bathroom, while the finished basement provides valuable additional living space, ideal for a family room, home office or recreation area. Important improvements include recently replaced windows, an electrical panel upgraded to breakers approximately three years ago, and a furnace and central air conditioning approximately four years old. The furnace, air conditioner and hot water tank are all owned, meaning no monthly equipment rental fees! Monthly condo fees of $480 include water, building insurance and exterior maintenance, including lawn care, snow removal, roof and windows. Conveniently located close to shopping, schools, parks, restaurants and highway access, this exceptionally well-cared-for home offers the space of a townhouse with the ease of condominium living. Move in, make it your own and enjoy! (id:60588)
Thorold, Ontario
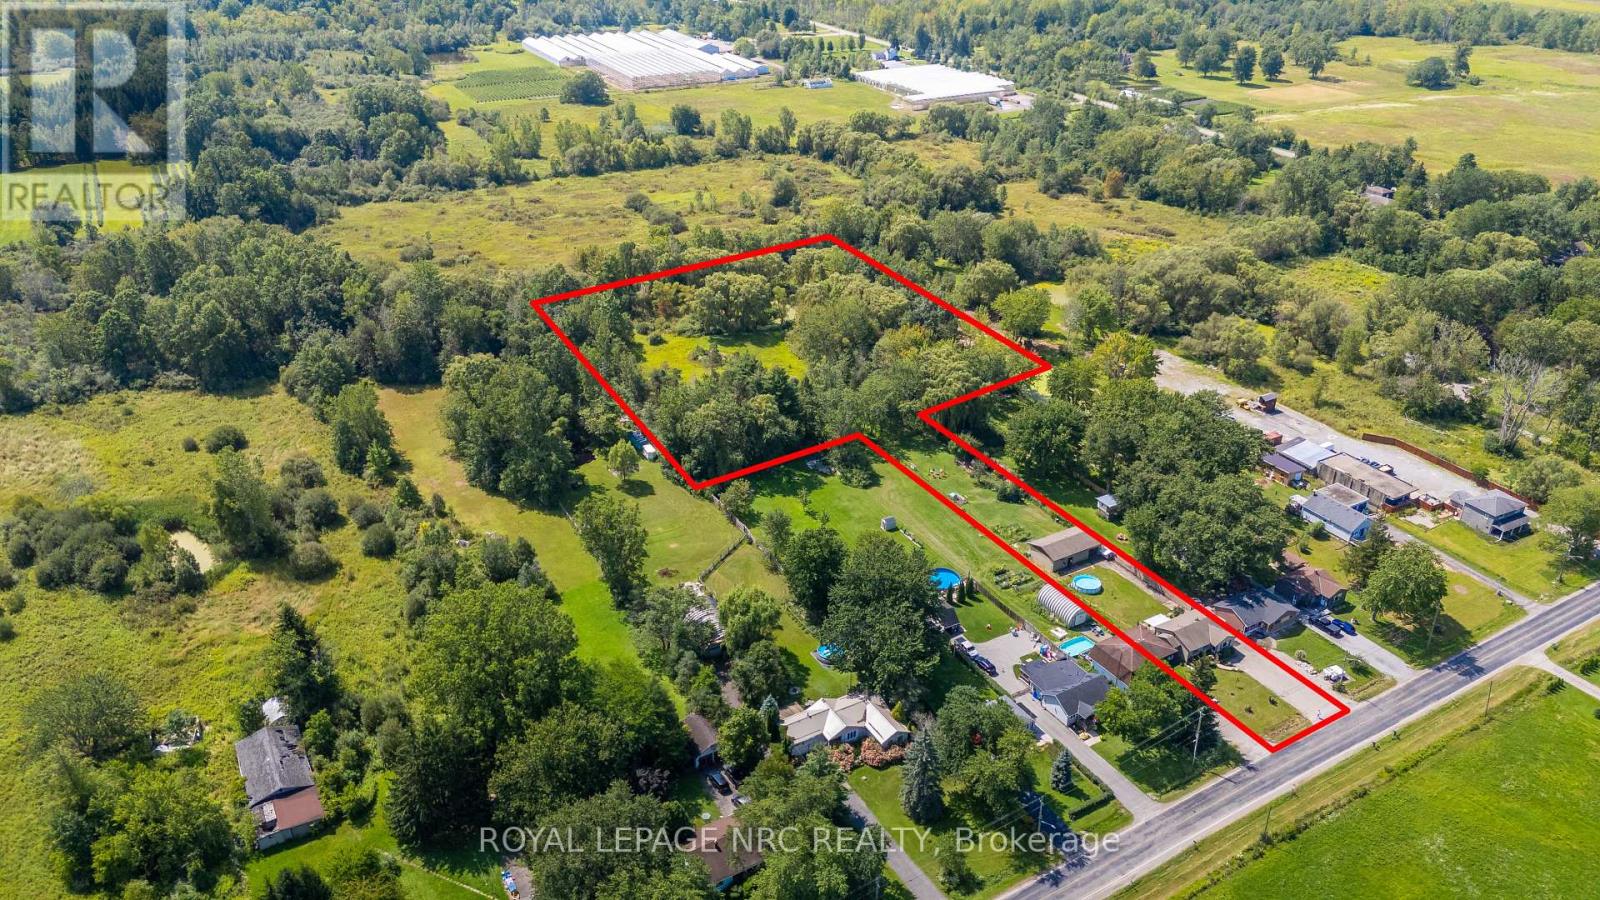
Welcome to 2499 Port Robinson Road. This charming bungalow is nestled on +3 acres backing onto greenspace with no rear neighbours & close proximity to downtown Fonthill. A deep driveway & lovingly landscaped front garden guide you to the updated front porch of this 3 bedroom home featuring just under 2000 livable sqft. Main floor features an open concept living room with hardwood flooring/built-in shelves/large window that brings in plenty of natural light. Fully tiled bright eat-in kitchen complete with backsplash/under-cab lighting/lots of cabinet + counter space. Main floor also has 3 bedrooms including spacious master with hardwood/closet + 4pce washroom with bathtub/large vanity/high flush toilet/linen closet. Basement equipped with separate entrance/good height/200amp panel & is ready for your personal touch with electrical/plumbing/drywall/insulation already complete. Basement layout features: rec room/2 bedrooms/4pce bath, making this additional living space perfect for an in-law suite/growing family/extra income. Backyard is "T" shaped & serves as your own personal playground including: 44x24 garage/workshop with hydro/gas, 20x40 picnic pavilion with hydro, bridge to private island, above ground pool, fenced-in livestock pen, chicken coop, doghouse, pond, & sitting patio with gas line/canopy/privacy panel. Updates: Septic Pumped (April '26) Water Treatment System ('26) High Flush Toilet ('26) Sump Pump & Pit ('25) Plumbing Vents ('25) Reverse Osmosis ('25) Above Ground Pool ('25) Fence Posts ('24) Washer/Dryer ('24) Front Porch ('22) AC ('20) Basement Waterproofing ('17) Basement Windows ('17) Overhead Garage Doors ('15) Amenities: 406/schools/shopping/golf/wineries + walking distance to Meridian Community Centre/Steve Bauer Trail. Wonderful opportunity to join the rapidly growing Niagara Region & have country living steps from the city! (id:60588)
St. Catharines, Ontario
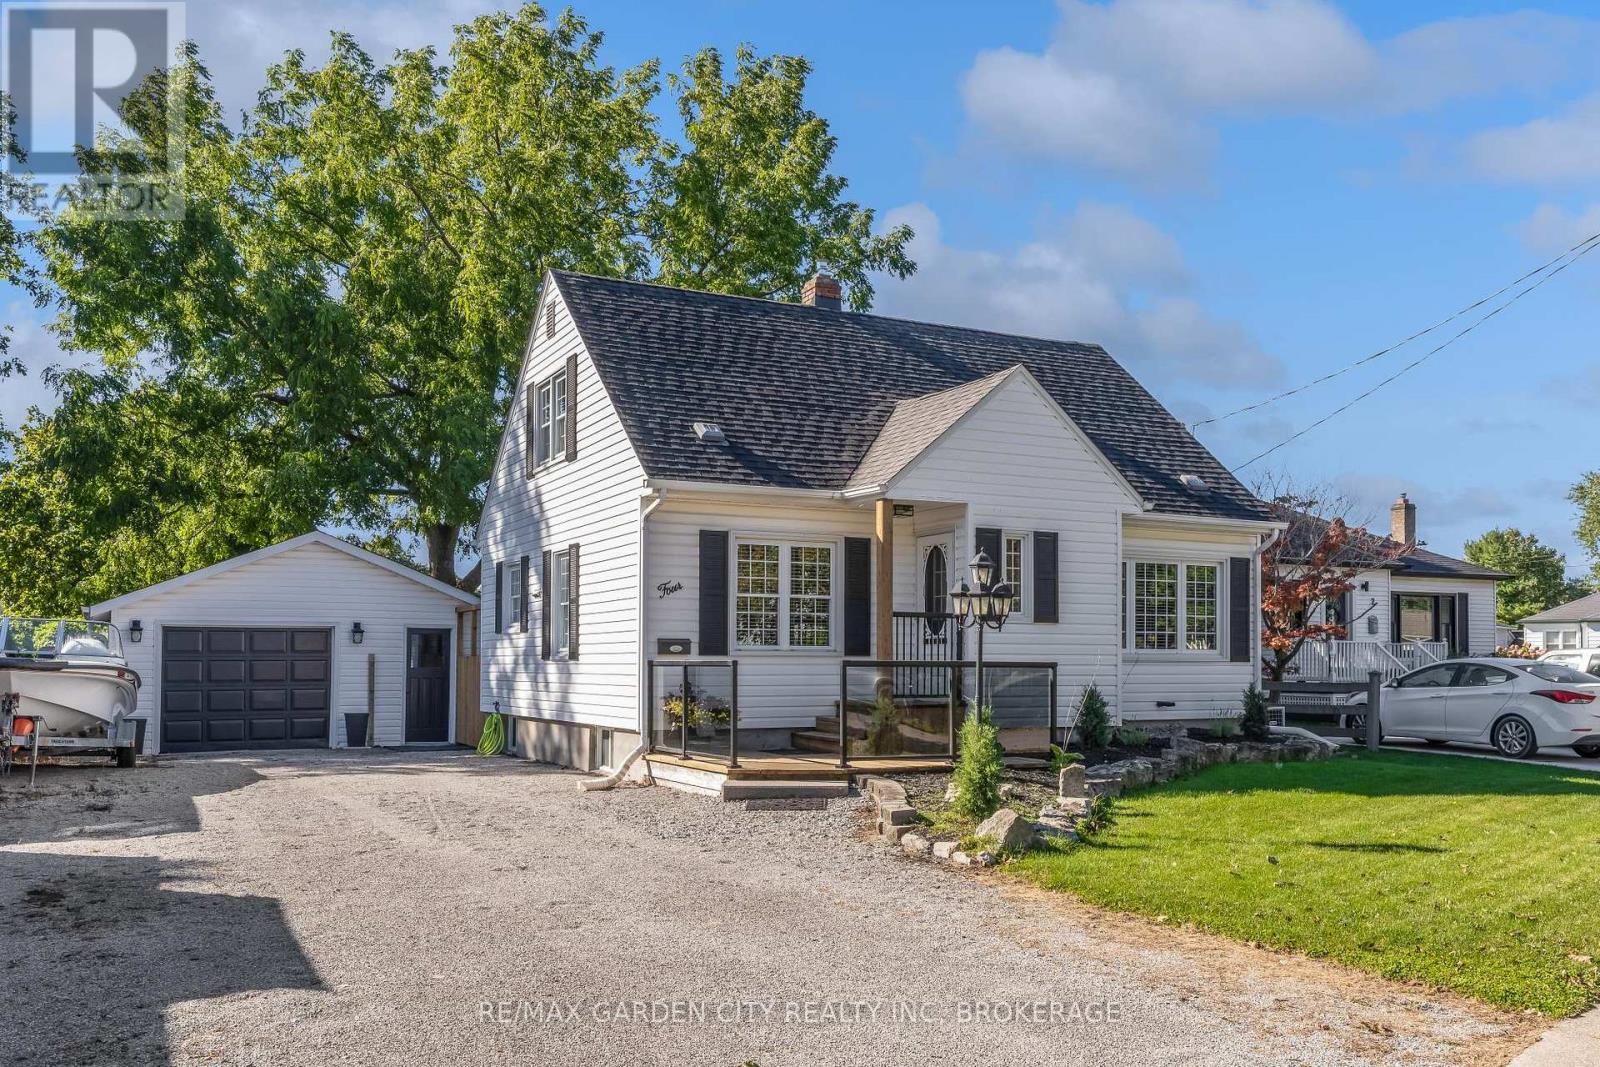
Lovely, Well-Maintained 1 1/2 Storey Home with Modern Updates! Welcome to this charming and well-maintained 1 1/2 Storey home, offering comfortable living space, thoughtful updates and plenty of room for the whole family. Featuring 3 bedrooms, including a convenient main-floor bedroom, this home offers wonderful flexibility for families, guests or those looking for main-floor living. The spacious living room features a large picture window, filling the space with natural light and flowing nicely into the formal dining room - an inviting space for family meals and entertaining. The bright kitchen offers ample cupboard and counter space. Upstairs you'll find two additional bedrooms and a 4-piece bathroom, while the finished lower-level recreation room provides valuable additional living space along with a 3-piece bathroom. Outside, enjoy the large fully fenced backyard, offering plenty of space for children, pets, gardening and summer gatherings. The welcoming front deck with modern glass railings is a great spot to relax and enjoy the outdoors. Additional features include newer energy-efficient windows, a 1.5-car garage and an extra-wide driveway with parking for up to 6 vehicles - perfect for multiple vehicles, guests and entertaining. Conveniently located close to schools, shopping and all amenities, this home combines comfortable living with everyday convenience. Well maintained, thoughtfully updated and ready for its next owners - this is a home you'll be proud to call your own. (id:60588)
St. Catharines, Ontario
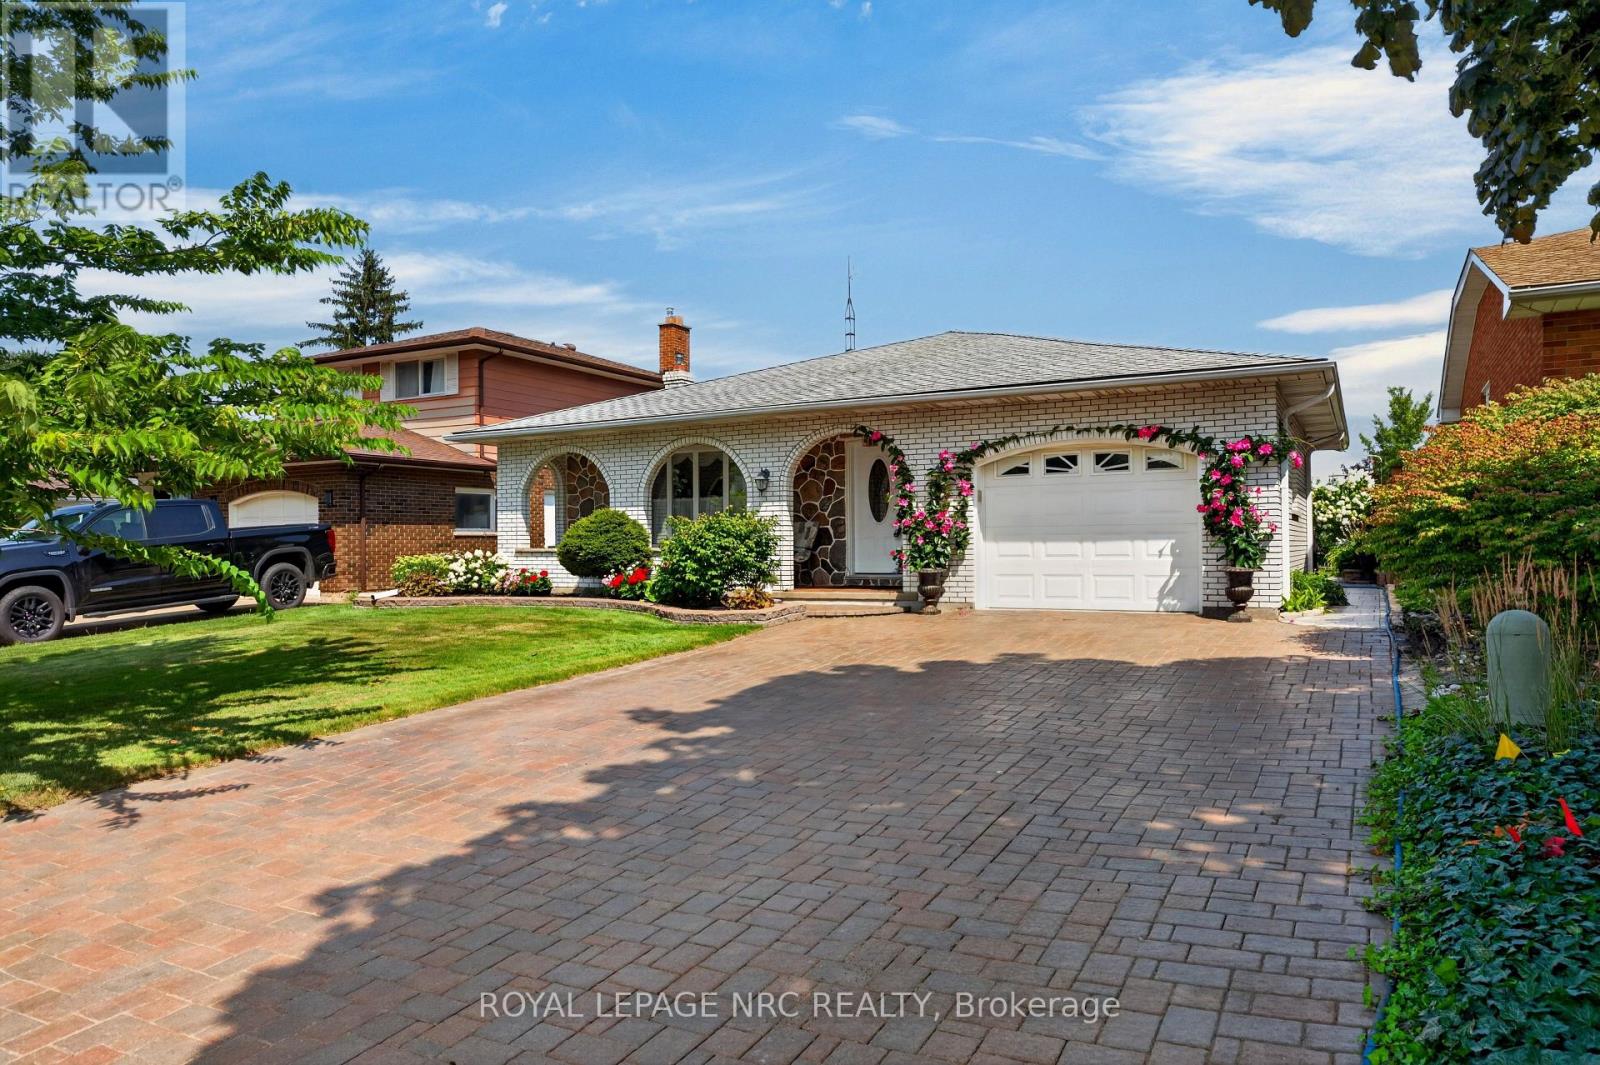
All brick, 4-level backsplit in desirable north-end location! Showcasing pride of ownership and offered for the first time on the markey in almost fifty years. Impressive interlocking brick double driveway. Attached pull-through garage with tiled flooring leading onto picturesque patio/dining area. Covered front porch with decorative arches from which to enjoy your morning coffee surrounded by vibrant perrennial flowerbeds. Enter into the welcoming foyer that leads into a generous living room with gleaming hardwood floors, decorative ceiling moulding and large bay window overlooking the quiet crescent. Formal dining room with beautiful chandelier in plaster ceiling medallion, in which to enjoy holiday dinners with family and friends. Eat-in kitchen with custom cabinetry, lustrous granite countertops, pot lights and built-in appliances. Upper level has generous three bedrooms, all with hardwood floors and large 4-piece family bath. Primary bedroom has a delightful balcony which overlooks the mature gardens and the backyard. Convenient side entrance to garage and yard from the main floor behind the kitchen. Lower level boasts a spacious family room with focal wood-burning fireplace, complete with decorative stonework and built-in shelving. Another large bathroom with sit-down shower. Fourth bedroom is currently being used as a sewing room and has a ton of storage and closet. Down a few more steps to the fourth level with huge potential rec room with tiled flooring, summer kitchen with fridge and stove, as well as washer/dryer, another full bath and sauna, workshop/storage and cold cellar. Back outside, the back gardens offer so much seasonal bounty from raspberries to fruit trees to herbs and vegetables. Lot size 50'x124.11. This house continues to offer surprise after surprise! Great location minutes to lake. Great schools, amenities, public transit close by. Solid house ready to have another family call 43 Brimley home! Road construction completed October 2026. (id:60588)
Fort Erie, Ontario
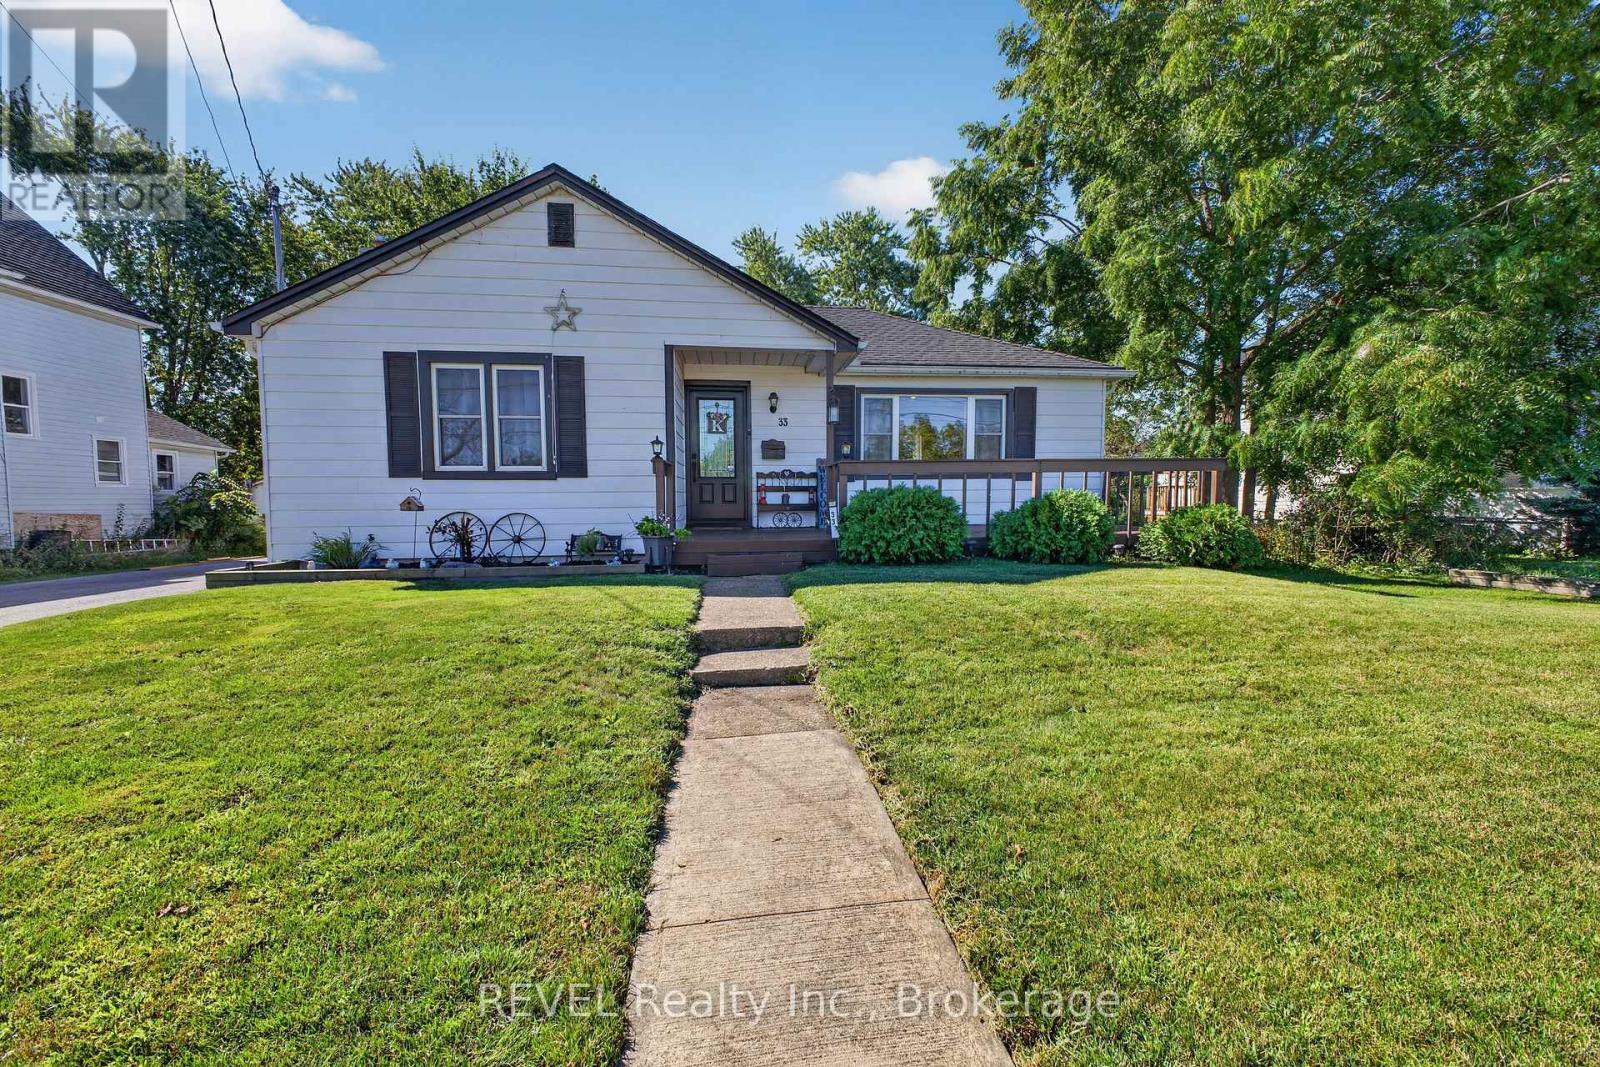
Check out this charming two-bedroom, one-bathroom home, ideal for both retirees seeking tranquility and first-time buyers embarking on their homeownership journey. This carpet-free home promotes ease of maintenance and the newer HVAC equipment including HEPA filter enhances indoor air quality and comfort. Additionally, the home features plenty of parking and an oversized detached garage/workshop, providing ample space for hobbies, storage, or potential conversions. This versatility enhances the property's appeal, catering to those who require extra space for their personal use. Situated in a quiet neighbourhood, this property is mere steps away from the picturesque Niagara River, offering residents the opportunity to engage in leisurely walks, bike rides and scenic views. (id:60588)

Niagara-On-The-Lake, Ontario
Custom 2-storey modern farmhouse in desirable Millpond subdivision, nestled in picturesque rural setting. Built in 2020, this home showcases an impressive exterior with professionally landscaped, low-maintenance, perennial beds, mature trees and tasteful interlocking stone driveway and walkway. Welcoming covered front porch on which to enjoy morning sunrises and beautiful escarpment views! Attractive open-plan main level with spacious dining area, perfect for entertaining and open to living room with focal fireplace and vaulted ceiling with strategically placed pot lights. Bright and airy kitchen with oversized centre island, quartz countertops, stainless steel gas stove, dishwasher and fridge. Countless windows for natural sunlight to brighten every room. 8' sliding doors lead out onto large patio with pergola for dining al fresco or sitting in one of several seating areas surrounded by a rose covered trellis. Back inside, the main floor continues to an office cum music room, large full bath with glass shower and mud room with built-in shelving and cupboards, as well as access to backyard and double car garage. The second level is well laid out with the primary bedroom overlooking the scenic backyard, spacious walk-in closet and ensuite bath with custom vanity with 2 sinks and glass shower with raindrop showerhead. Second and third bedrooms overlook the front yard and share a large family bath with tub/shower combination. The third bedroom is currently used as an office and does not have a closet. Expansive laundry room with custom cabinetry and countertop. The basement has been finished and offers a bright and sunny bedroom with full bathroom, family room area for watching your favourite movies, pantry and utility/storage rooms. Situated by Millpond Road's row of luxurious homes, this property offers a larger yard abutting serene farmland beside and behind. Ideal family home on bus route and close to amenities, this is St. Davids living at its best! (id:60588)