
Welland, Ontario
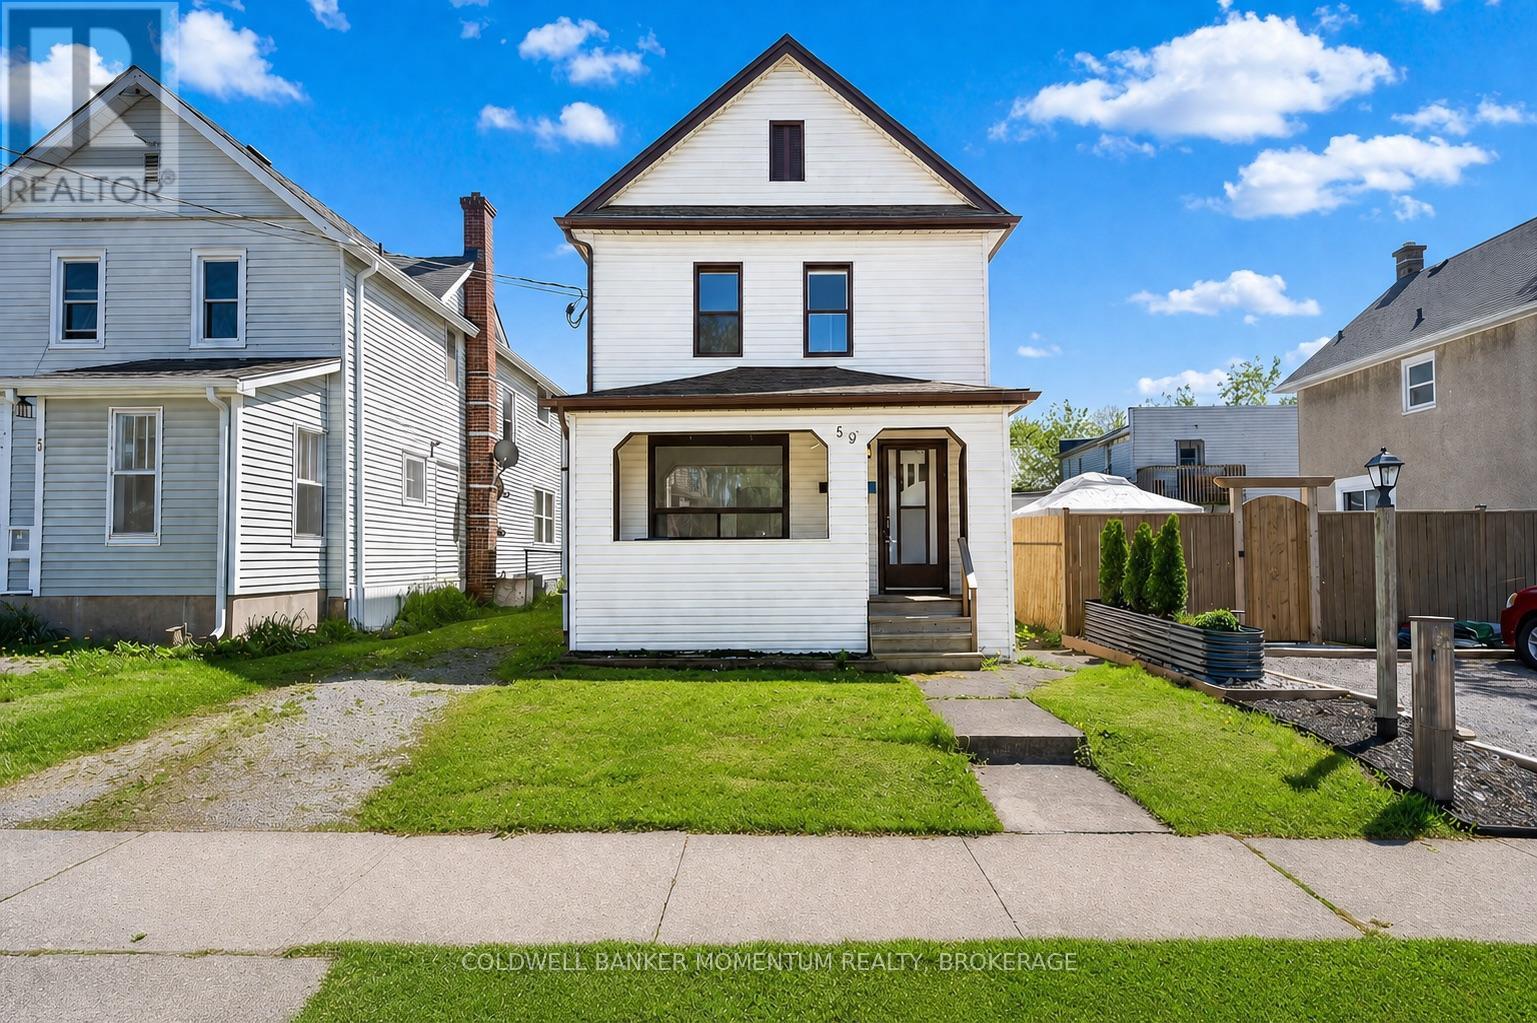
Attention investors and first-time home buyers! Don't miss this fantastic opportunity to own a solid, maintenance-free duplex in a desirable Welland neighbourhood. Whether you're looking to expand your investment portfolio or offset your mortgage by living in one unit while renting the other, this property offers exceptional flexibility and income potential. The main floor unit features 2 bedrooms, a bright living room, kitchen, and a 4-piece bathroom, with the possibility of converting the living room into a third bedroom for added value. This unit also includes access to the unfinished basement, complete with laundry, a 100-amp electrical service, and plenty of storage space. The main floor is currently tenanted until September 30, 2026, providing an excellent opportunity for owner occupancy or to secure a new tenant at current market rents on closing! The upper unit offers 2 bedrooms, a spacious eat-in kitchen, a 4-piece bathroom, and its own 100-amp sub-panel. The upper tenant is happy to stay, providing immediate rental income from day one. Separate Hydro Meters. Plumbing updated in 2024/2025. Conveniently located close to public transit, grocery stores, restaurants, schools, parks, and other everyday amenities, this is a turnkey investment opportunity with excellent long-term potential. Whether you're an experienced investor or taking your first step into homeownership, this duplex is one you won't want to miss! (id:60588)
Wainfleet, Ontario
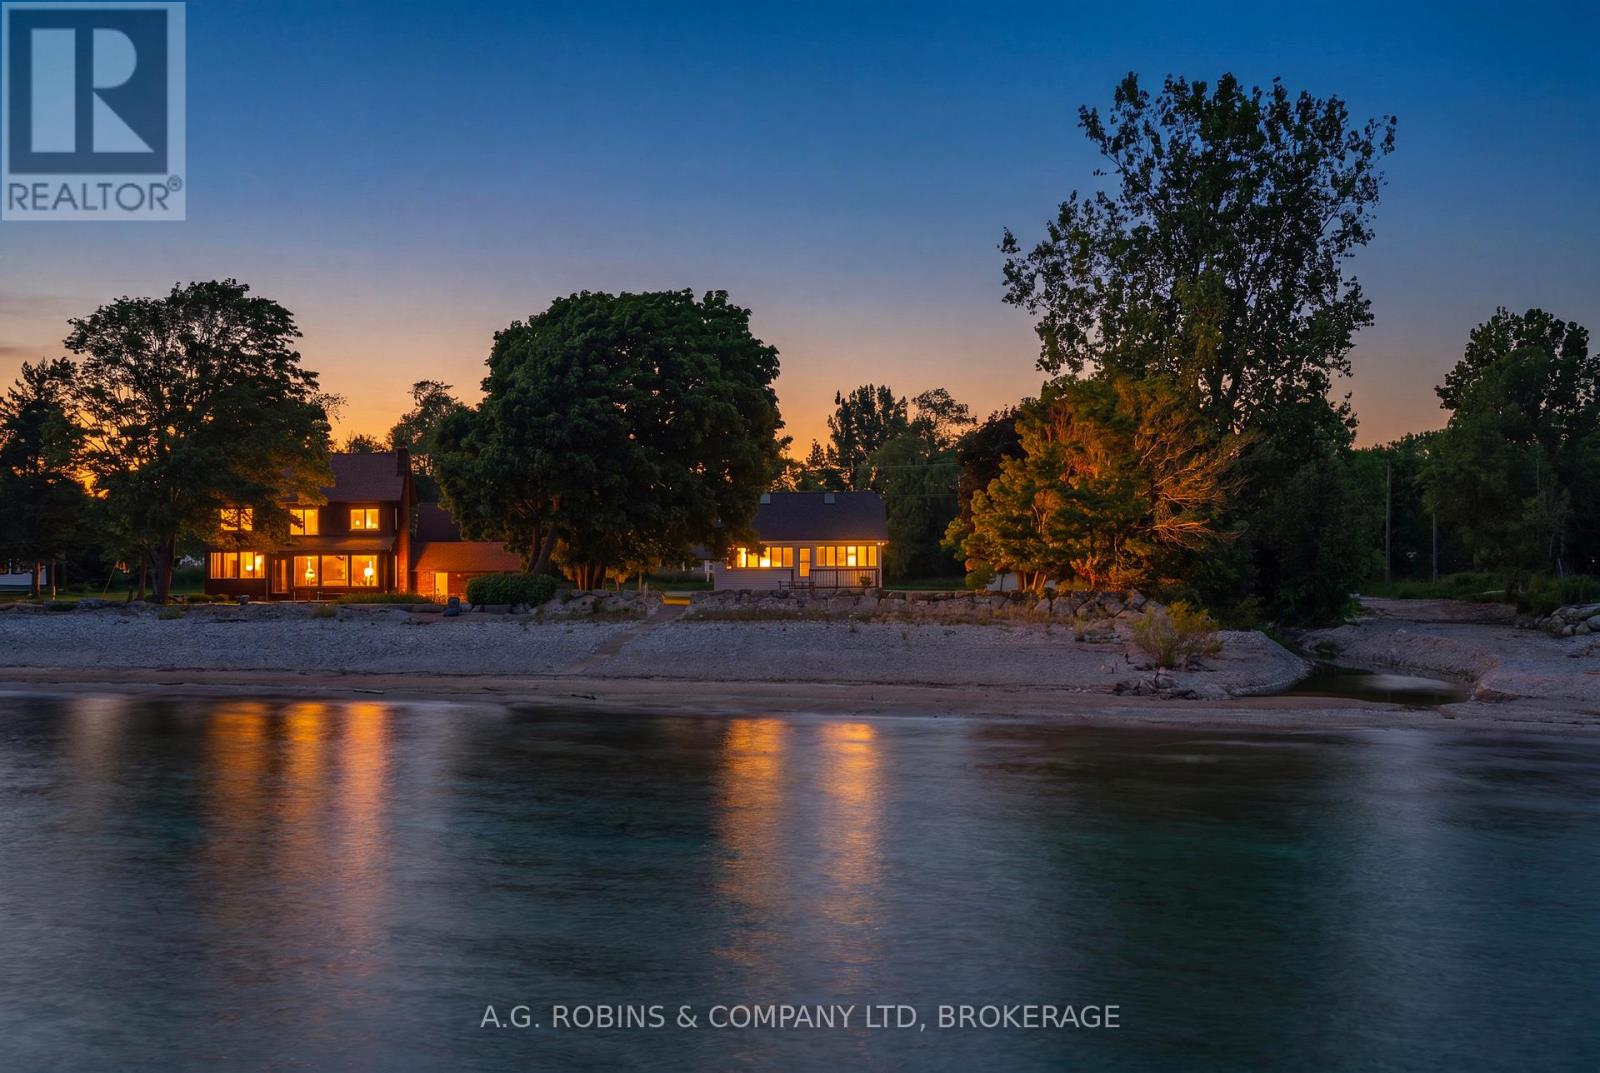
ONE ACRE. SAND BEACH. WATERFRONT DREAM. Opportunities like this are becoming increasingly rare along the shores of Lake Erie. Set on an incredible one-acre waterfront lot with beautiful armour stone break wall and ownership right to the water's edge, this unique property offers the chance to secure a true legacy property in one of Wainfleet's most sought-after beachside communities. Nestled among mature trees and surrounded by prestigious multi-million dollar homes, this charming 4 bedroom bungaloft cottage is far more spacious than it appears from the road. Inside, you'll find four well-appointed bedrooms, a bright loft with skylights that's perfect for kids or guests, and a stunning sunroom overlooking the lake where you'll enjoy breathtaking views and unforgettable sunsets.The detached double-car garage provides excellent storage for vehicles, boats, water toys, and all the essentials of waterfront living, while the expansive lot offers ample parking, privacy, and endless room for future expansion.A rare feature for a property of this era, the home also boasts an impressive 8+ foot poured concrete basement, providing outstanding potential for additional living space, storage, or a complete transformation into your dream year-round waterfront residence.Whether you're looking for a family cottage to enjoy today, a renovation project to make your own, or the perfect location to create a spectacular waterfront estate, the possibilities here are endless. Large parcels with sandy beach frontage, ownership to the water's edge, mature trees, and this level of privacy are becoming increasingly difficult to find.Unassuming from the road but truly exceptional once inside, this is a rare opportunity to own one of Wainfleet's most coveted waterfront properties. (id:60588)
St. Catharines, Ontario
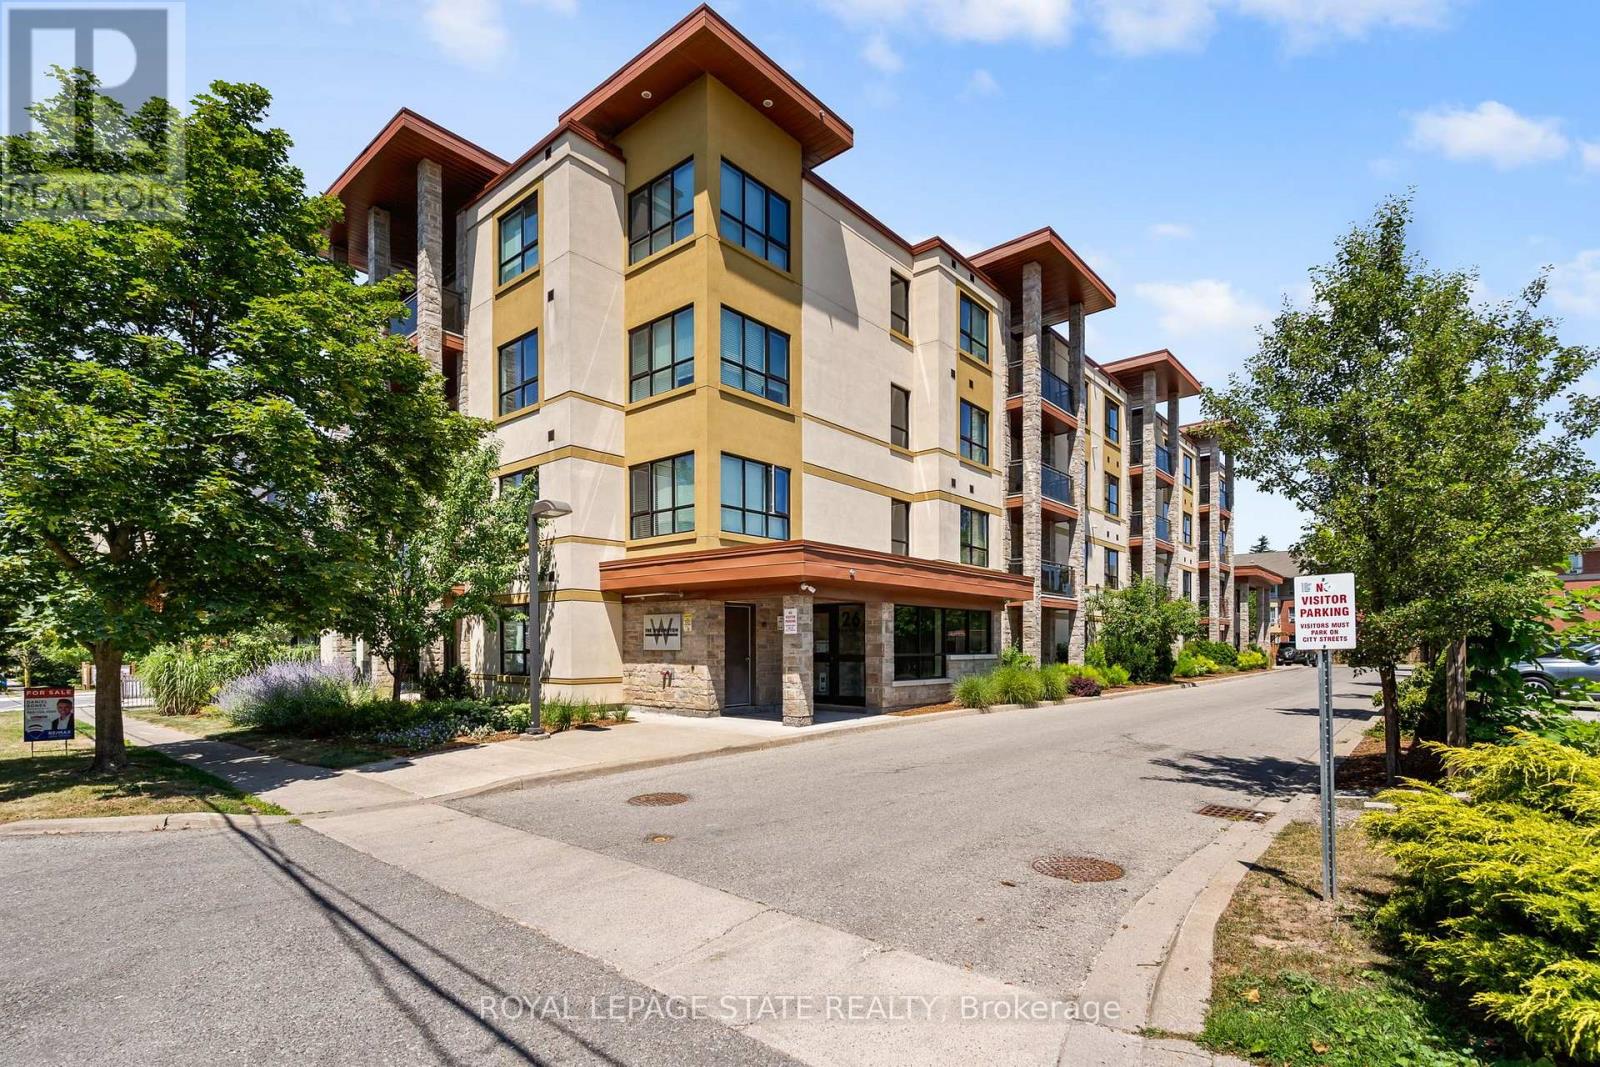
Fully furnished and ready to move in. The highly desirable Wellington Condo Residences is a boutqiue modern condo building offering the perfect blend of comfort, style, and convenience. Tucked away on a quiet street, yet just steps from downton St. Catharines' trendy restaurants, cafes, Montebello Park, and the performing Arts Centre, this exceptional location also offers quick access to the highway, Ridley College, Brock University, and St. Catharines Hospital. This bright and airy executive suite offers 1,130 sq. ft. of beautifully designed living space with 2 bedrooms and 2 full bathrooms. Featuring an open-concept layout with high ceilings, large windows, hardwood florring, central A/C, and a private balcony, this spacious unit is designed for both comfortable everyday living and entertaining. Convenient in-suite laundry and ample storage add to the functionality of the space. The kitchen showcases quartz countertops, stainless steel appliances, and modern finishes, flowing seamlessly into the spacious living area. The generous primary bedroom features a walk-in closet and a beautifully appointed ensuite bathroom with double vanity. The versatile second bedroom offers endless possibilities and could easily function as a guest room, home office, or den. Excellent building amenities include a fitness room, party room, lounge area, intercom-controlled entry, an exclusive locker, and one parking space. Available for immediate occupany. Furnished. All utilities and internet included. No visitor parking. (id:60588)

Fort Erie, Ontario
Experience peaceful country living surrounded by lush greenery, open space and picturesque views through expansive windows. Set on OVER 6 ACRES, this impressive CUSTOM-BUILT BUNGALOW offers more than 2,000 sq. ft. of bright, open-concept living space. With the home positioned away from neighbouring properties, it offers exceptional privacy and a quiet country setting. The spacious kitchen features a large centre island and flows seamlessly into the living and dining areas, while the covered porch provides the perfect place to relax and enjoy the natural surroundings. The primary bedroom includes a walk-in closet and a 4-piece ensuite with soaker tub. The lower level offers a large recreation area, a separate office and a COMPLETE BASEMENT IN-LAW SUITE featuring one bedroom, a large den, private kitchen, spacious living room and 3-piece bathroom. High ceilings and abundant natural light create a bright, comfortable and welcoming lower level. An exceptional opportunity for MULTIGENERATIONAL LIVING and future expansion, with POTENTIAL TO BUILD 2 ADDITIONAL DETACHED HOMES ON THE LAND, WITH NO SEVERANCE PERMITTED, as advised by Town staff. All development potential is subject to zoning, servicing, permits and municipal approval. Buyers and their representatives are required to complete their own due diligence. (id:60588)
Niagara Falls, Ontario
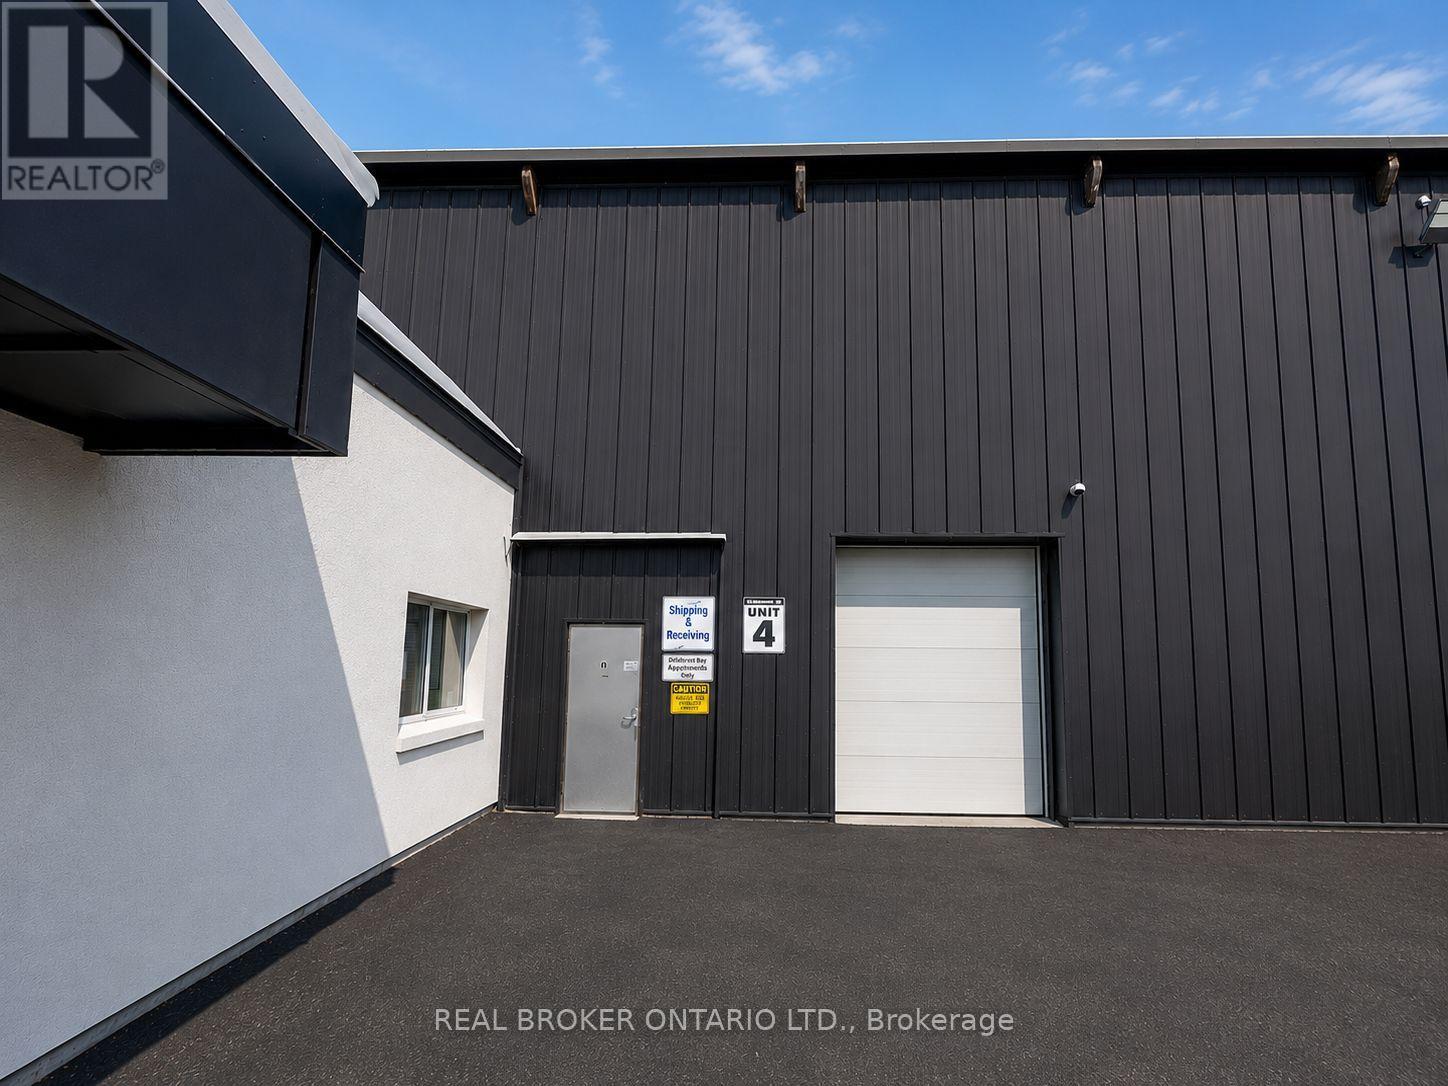

8,127 SF industrial unit with functional split configuration comprised of approximately 50% warehouse area with 25 ft 10 in clear height and 50% lower clear height area including built-in office space. Unit is serviced by one drive-in loading door providing grade-level shipping and receiving access. Specifications include 200-amp electrical service with upgrade capability, radiant heating system, and sprinkler protection. Located at 4256 Carroll Ave within the Niagara Falls/Thorold industrial node with direct access to Thorold Stone Road, the QEW, Highway 406, and U.S. border crossings. Expansion opportunities available within the building (id:60588)
Niagara Falls, Ontario
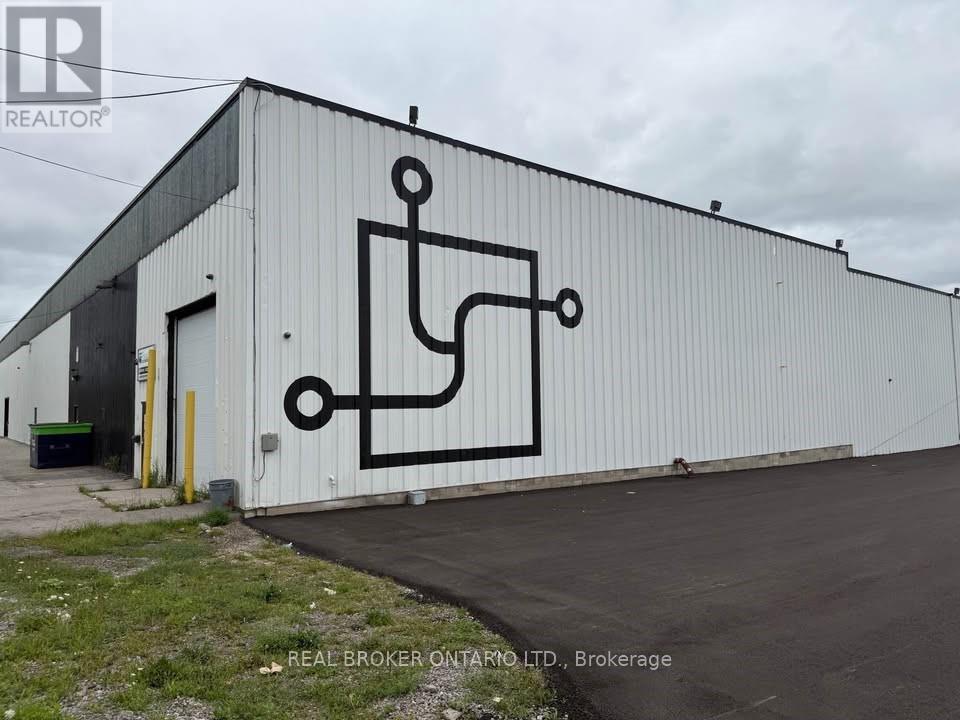
Flexible storage units available within a shared industrial warehouse, with spaces starting from 800 SF. Ideal for contractors, e-commerce users, and small business storage. All-inclusive pricing covering utilities, TMI, and common areas. Units include fenced sections with blackout tarp partitions for privacy (see photos). Secure facility with 24/7 access, camera surveillance, and controlled entry via key fob (tenant-only access). Shared drive-in door available. First month free on qualifying terms. (id:60588)
Niagara Falls, Ontario
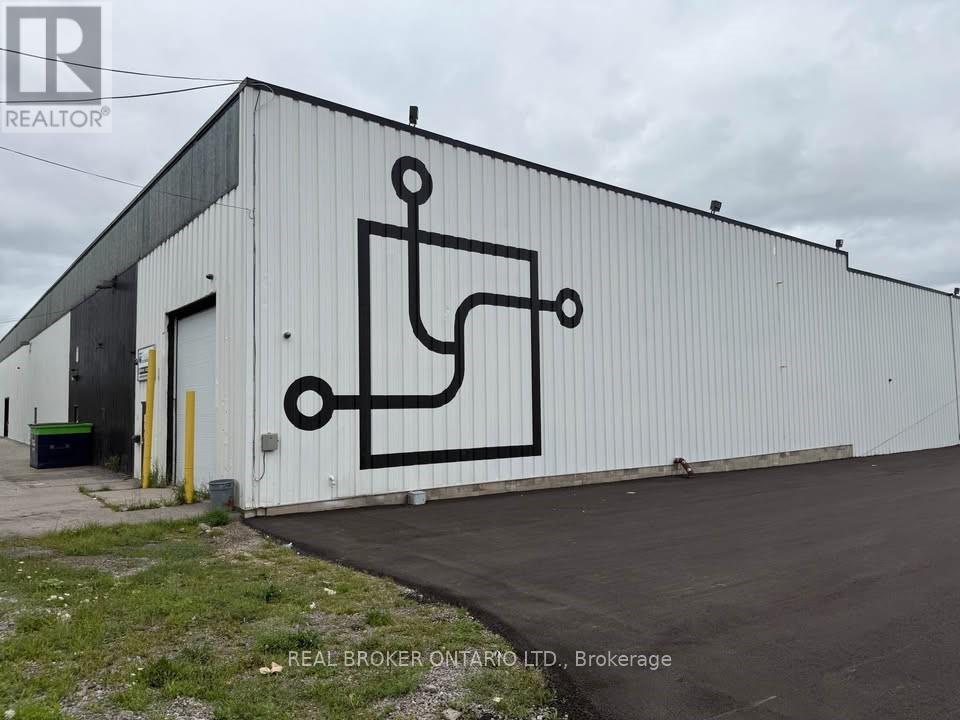
Flexible storage units available within a shared industrial warehouse, with spaces starting from 800 SF. Ideal for contractors, e-commerce users, and small business storage. All-inclusive pricing covering utilities, TMI, and common areas. Units include fenced sections with blackout tarp partitions for privacy (see photos). Secure facility with 24/7 access, camera surveillance, and controlled entry via key fob (tenant-only access). Shared drive-in door available. First month free on qualifying terms. (id:60588)
Niagara Falls, Ontario
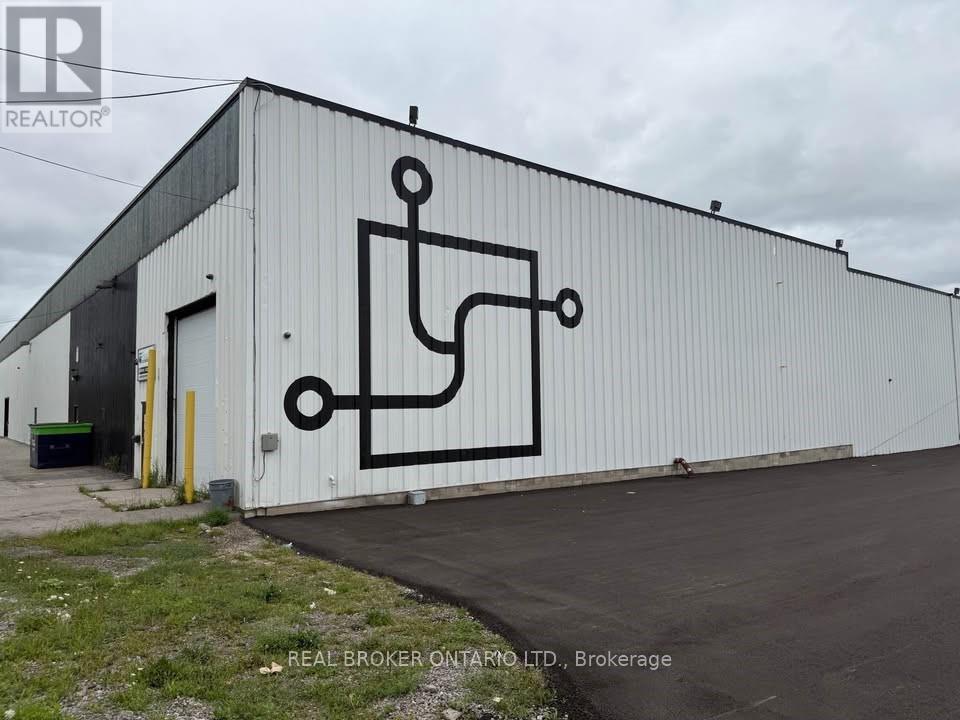
Flexible storage units available within a shared industrial warehouse, with spaces starting from 800 SF. Ideal for contractors, e-commerce users, and small business storage. All-inclusive pricing covering utilities, TMI, and common areas. Units include fenced sections with blackout tarp partitions for privacy (see photos). Secure facility with 24/7 access, camera surveillance, and controlled entry via key fob (tenant-only access). Shared drive-in door available. First month free on qualifying terms. (id:60588)
Niagara Falls, Ontario
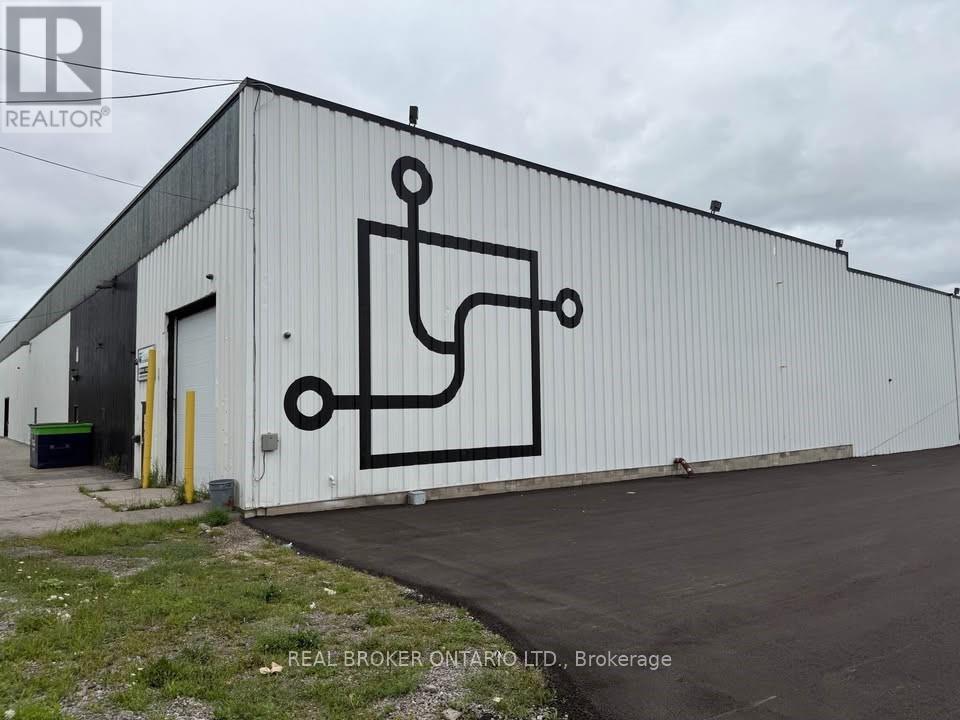
Flexible storage units available within a shared industrial warehouse, with spaces starting from 800 SF. Ideal for contractors, e-commerce users, and small business storage. All-inclusive pricing covering utilities, TMI, and common areas. Units include fenced sections with blackout tarp partitions for privacy (see photos). Secure facility with 24/7 access, camera surveillance, and controlled entry via key fob (tenant-only access). Shared drive-in door available. First month free on qualifying terms. (id:60588)
Niagara Falls, Ontario
**MEZZANINE INDUSTRIAL SPACE PRIVATE ENTRANCE VALUE PRICED** Second-floor industrial space available with exclusive private entrance at 4256 Carroll Avenue. Approx. 3,895 SF to be demised from a larger mezzanine level. Features include concrete floors, 12'4" ceiling height, fluorescent lighting, and a suspended gas-fired forced air heating unit. Landlord will construct a new private washroom as part of the tenant buildout. Ideal for light industrial, assembly, or secure storage. Zoned **GI & LI**, allowing for a wide range of uses. Outdoor storage available on site for additional rentup to **5 acres** of fenced yard. Priced affordably at **\\$6.00 PSF net**. Landlord open to flexible terms for the right tenant. Functional, secure, and cost-effective space in a competitive industrial market. Available for immediate buildout. Tenant to confirm zoning compliance. (id:60588)

Welland, Ontario
Welcome to 49 Randolph Street, Welland! This charming and well-maintained home offers comfort, functionality, and numerous updates throughout. Situated in a convenient central location, this property features a bright and spacious enclosed front porch/sunroom, the perfect place to enjoy your morning coffee or unwind at the end of the day. The main floor offers two bedrooms, an updated kitchen with granite countertops, a renovated 4-piece bathroom, and updated flooring throughout. The living space has been enhanced with fresh paint, new carpeting, and the addition of a decorative separation column between the kitchen and living room, creating a warm and inviting atmosphere. Downstairs, the finished basement features a separate entrance, laundry area, a spacious recreation room, and a utility room, providing additional living space and flexibility for a variety of uses. The exterior offers a partially fenced backyard complete with a covered patio, garden shed, and a newly added gate for improved accessibility and privacy. A large driveway provides ample parking for multiple vehicles. Since ownership, the home has benefited from numerous improvements, including updated electrical work completed to code, attic renovations, the installation of a new attic AC/heating unit for enhanced year-round comfort, new handrails, fresh paint, new carpeting, and newer appliances including the refrigerator, stove, and dishwasher. The seller also advises that the main HVAC system is approximately 10 years old, while the roof is believed to have been replaced within the last 5-10 years. This move-in-ready property presents an excellent opportunity for first-time buyers, downsizers, or investors alike. (id:60588)
St. Catharines, Ontario
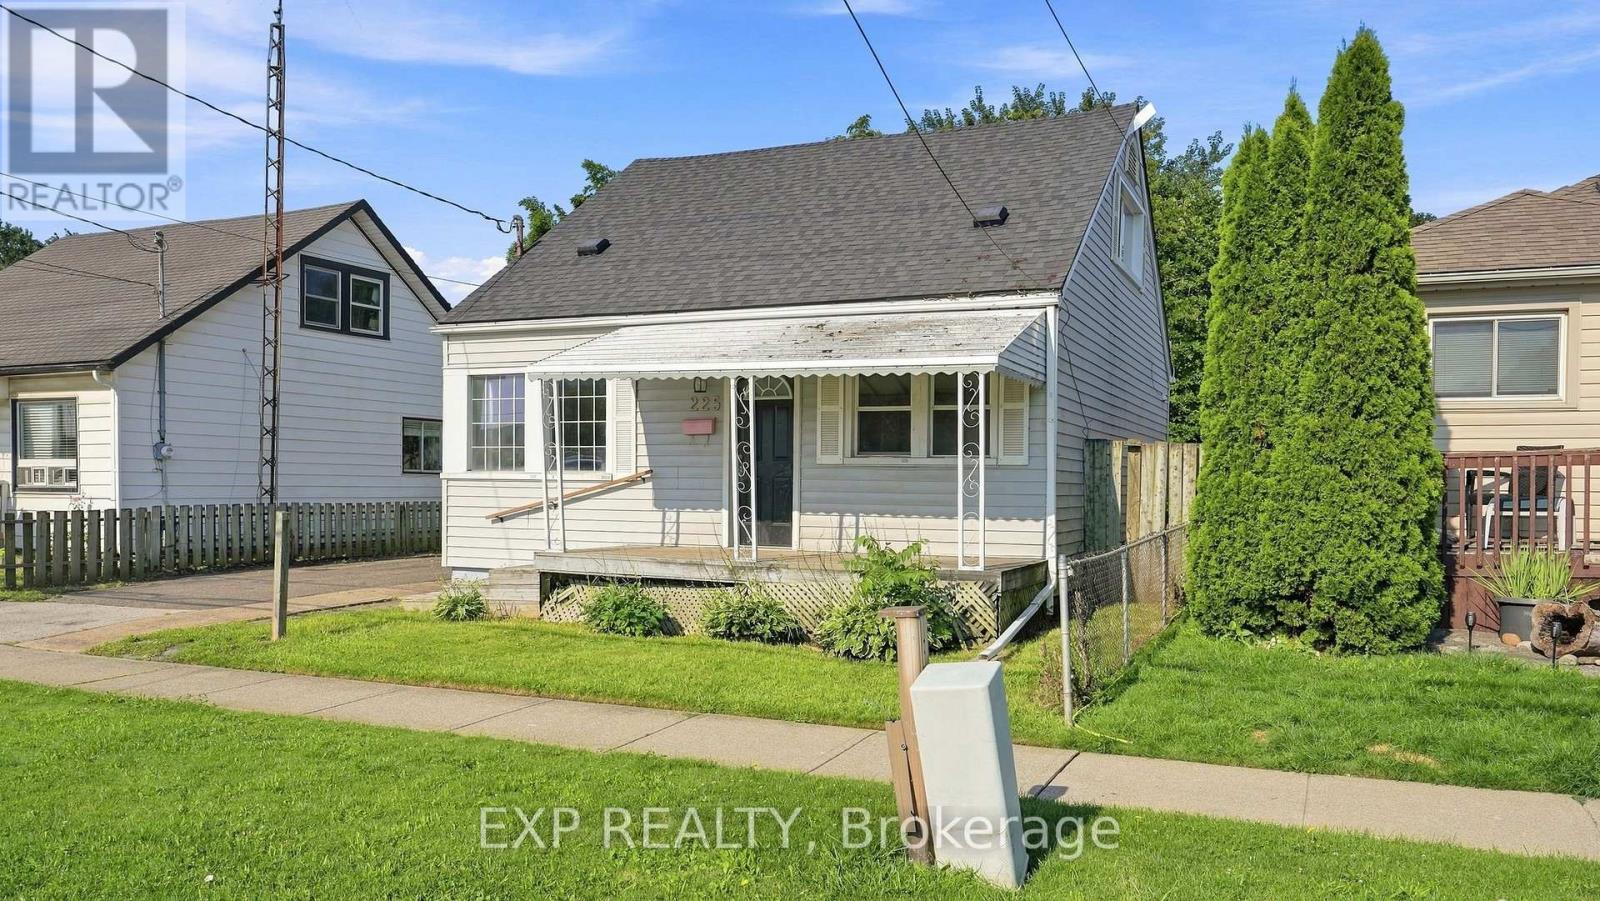
Welcome to 225 Grantham Avenue, an affordable opportunity in a convenient St. Catharines location that's perfect for first-time buyers, investors, or anyone looking to simplify without giving up living space. Just minutes from shopping, restaurants, schools, parks, public transit, and with quick access to the QEW, this home makes everyday living easy.Offering 1,208 square feet above grade and no basement, this 1.5-storey home provides the benefit of lower maintenance without sacrificing functionality. The main floor features a bright, open-concept layout with large windows, updated vinyl plank flooring, a modern kitchen with clean white cabinetry, tiled backsplash, eat-in dining area, a spacious living room, one bedroom, a full 4-piece bathroom, and a convenient laundry/mechanical room. Upstairs you'll find two additional bedrooms and an updated 2-piece bathroom, a rare and valuable feature for a home of this style.The 45' x 80' lot offers a generous yet low-maintenance backyard, along with a welcoming covered front porch to enjoy your morning coffee or unwind at the end of the day. Additional updates completed in recent years include the kitchen, bathrooms, flooring, and finishes, allowing you to move in with confidence. Complete with forced air gas heating, central air conditioning, and 100-amp electrical service, this is an excellent opportunity to stop renting, start building equity, and take advantage of today's buyer-friendly market. (id:60588)