
Pelham, Ontario
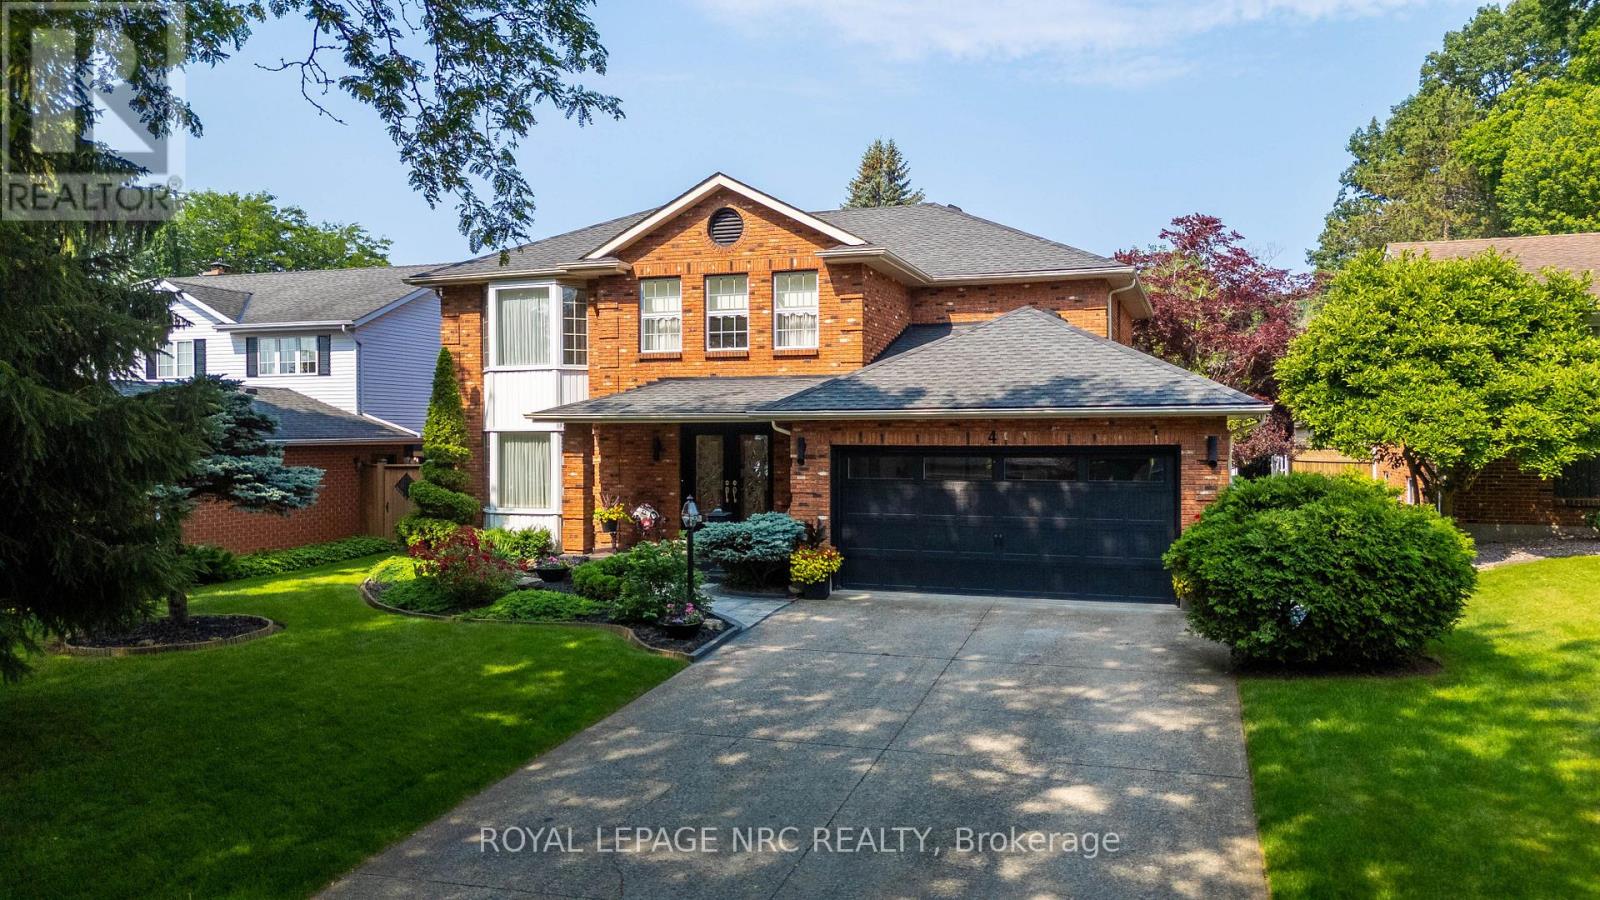
Welcome to 4 Greenvale Court, a stately residence situated within a quiet cul-de-sac of prestigious custom homes. After serving as a cherished venue for family milestones for over 25 years, this exceptional property is now available for a new family to begin their own chapter.The residence offers significant curb appeal with professional landscaping, a double exposed aggregate driveway accommodating four vehicles, and a two-car garage with internal access. The interior features a grand foyer with a Scarlett O'Hara style staircase and an impressive chandelier suspended from a vaulted ceiling.The main level includes: - A dedicated office/study and a formal living room with a gas fireplace. - A kitchen equipped with a granite island and extensive white cabinetry. - A formal dining room that comfortably accommodates six to eight guests. - A year-round Florida room featuring skylights,a second gas fireplace, and overlooking the stunning rear yard. - A powder room and a laundry room with side yard access complete the main level.The second story comprises three spacious bedrooms plus a primary suite featuring a large walk-in closet and a five-piece ensuite. The guest bath is a 4 PC. The basement level provides additional living space with a large recreation room, a fifth bedroom, and a 3-piece bathroom. This level also includes an area that could easily be outfitted with kitchen facilities to serve as an in-law suite.The backyard serves as a private oasis, complete with an inground pool, multiple seating areas for entertaining, and a large gazebo.If you are seeking a premier family home in an excellent location designed for entertaining, this is the one. AC/Furnace 3-4 Yrs, Roof 4 -6 Yrs. Pool Heater & Liner 5 - 7 Yrs. (id:60588)
St. Catharines, Ontario
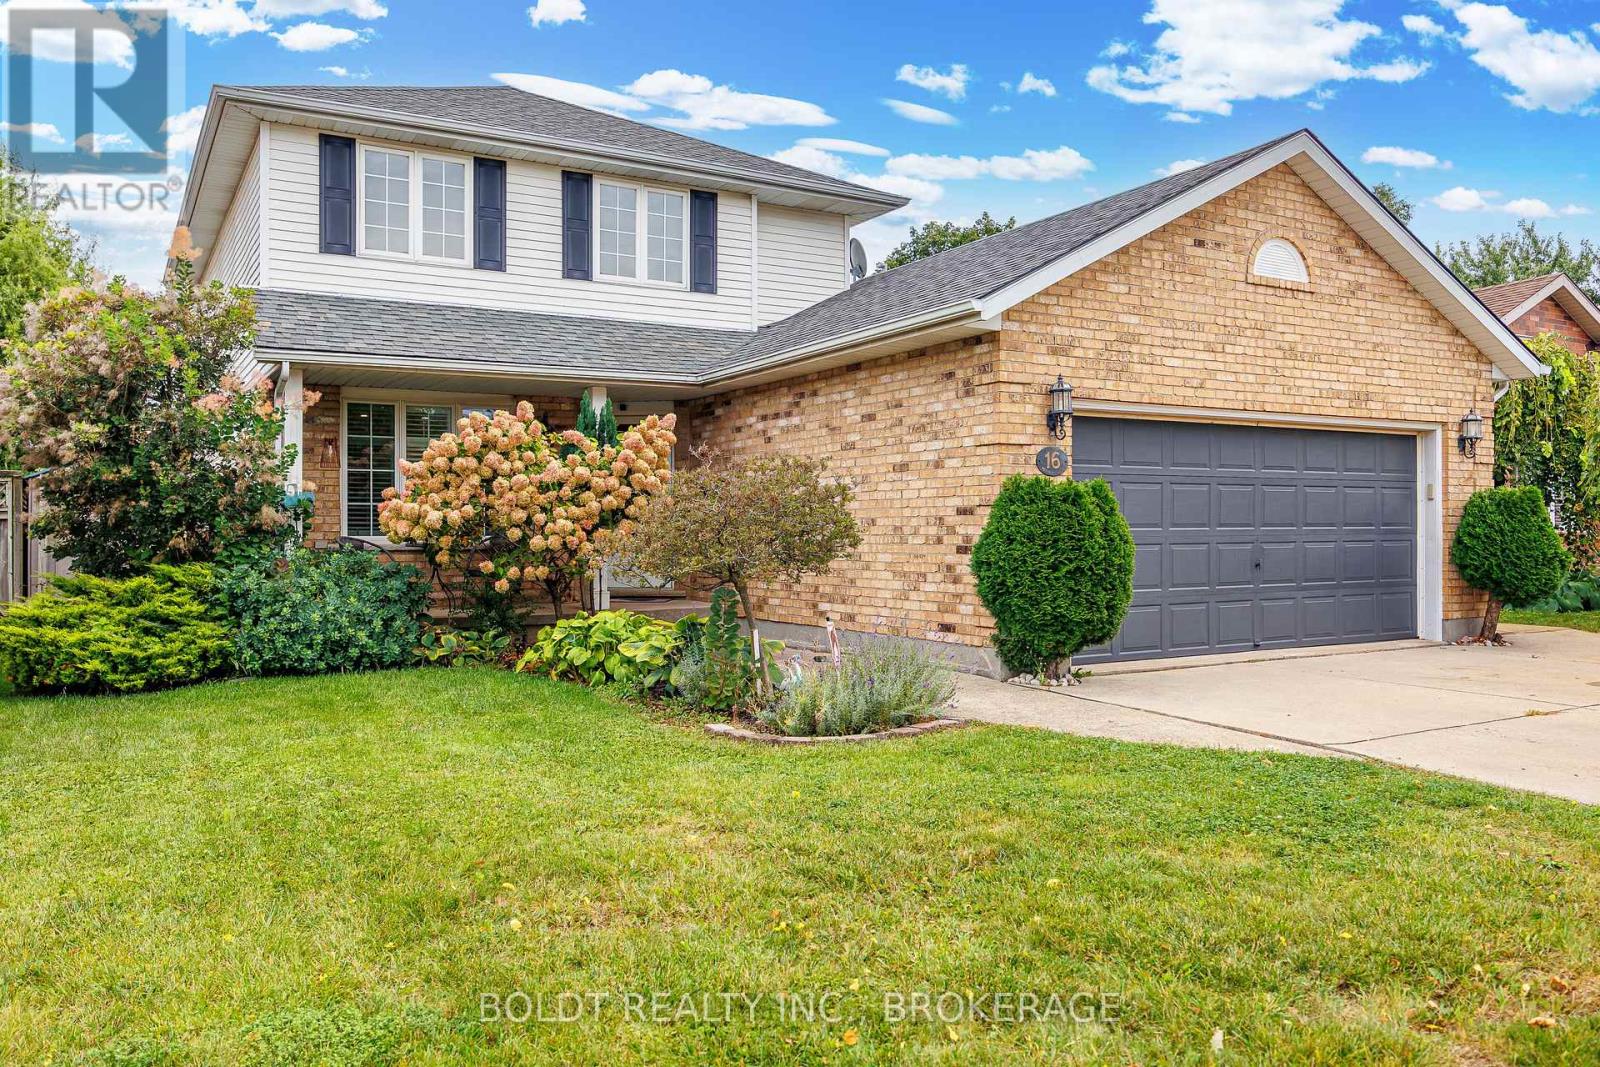
Welcome to this spacious 3-bedroom, 3-bathroom, 2-storey with almost 2000 sq. ft finished home nestled in a family-friendly neighborhood. Offering a versatile layout, thoughtful updates, and fantastic outdoor space, this home is designed to accommodate the way your family lives. The main floor features newer engineered hardwood flooring, California shutters, and a flexible living and dining arrangement. The layout allows you to choose between a separate dining room with a generous living room, or an eat-in kitchen paired with a combined dining/living space. The kitchen offers quartz countertops and a convenient patio door walkout to the impressive 20' x 12' composite deck - perfect for entertaining, relaxing, and enjoying the fully fenced backyard. Upstairs, you'll find three generously sized bedrooms, including a spacious primary bedroom complete with an 8' x 6.5' walk-in closet. With no carpet throughout the home, maintenance is easy and the finishes have a clean, modern feel. The finished lower level provides even more living space with a large family room and a 3-piece bathroom, completed within the last few years. Whether you need a comfortable space for family movie nights, a playroom, home office, or entertaining area, this level offers plenty of flexibility. Outside, the fully fenced yard is ready for enjoying all seasons and features an outdoor sauna, three sheds for excellent storage, and is fully fenced. Concrete walkways and driveway add durability and low-maintenance convenience. With its versatile floor plan, generous living spaces, newer flooring and bathroom, fantastic backyard amenities, and family-friendly setting, this home offers a great combination of comfort, functionality, and outdoor enjoyment. (id:60588)
Fort Erie, Ontario
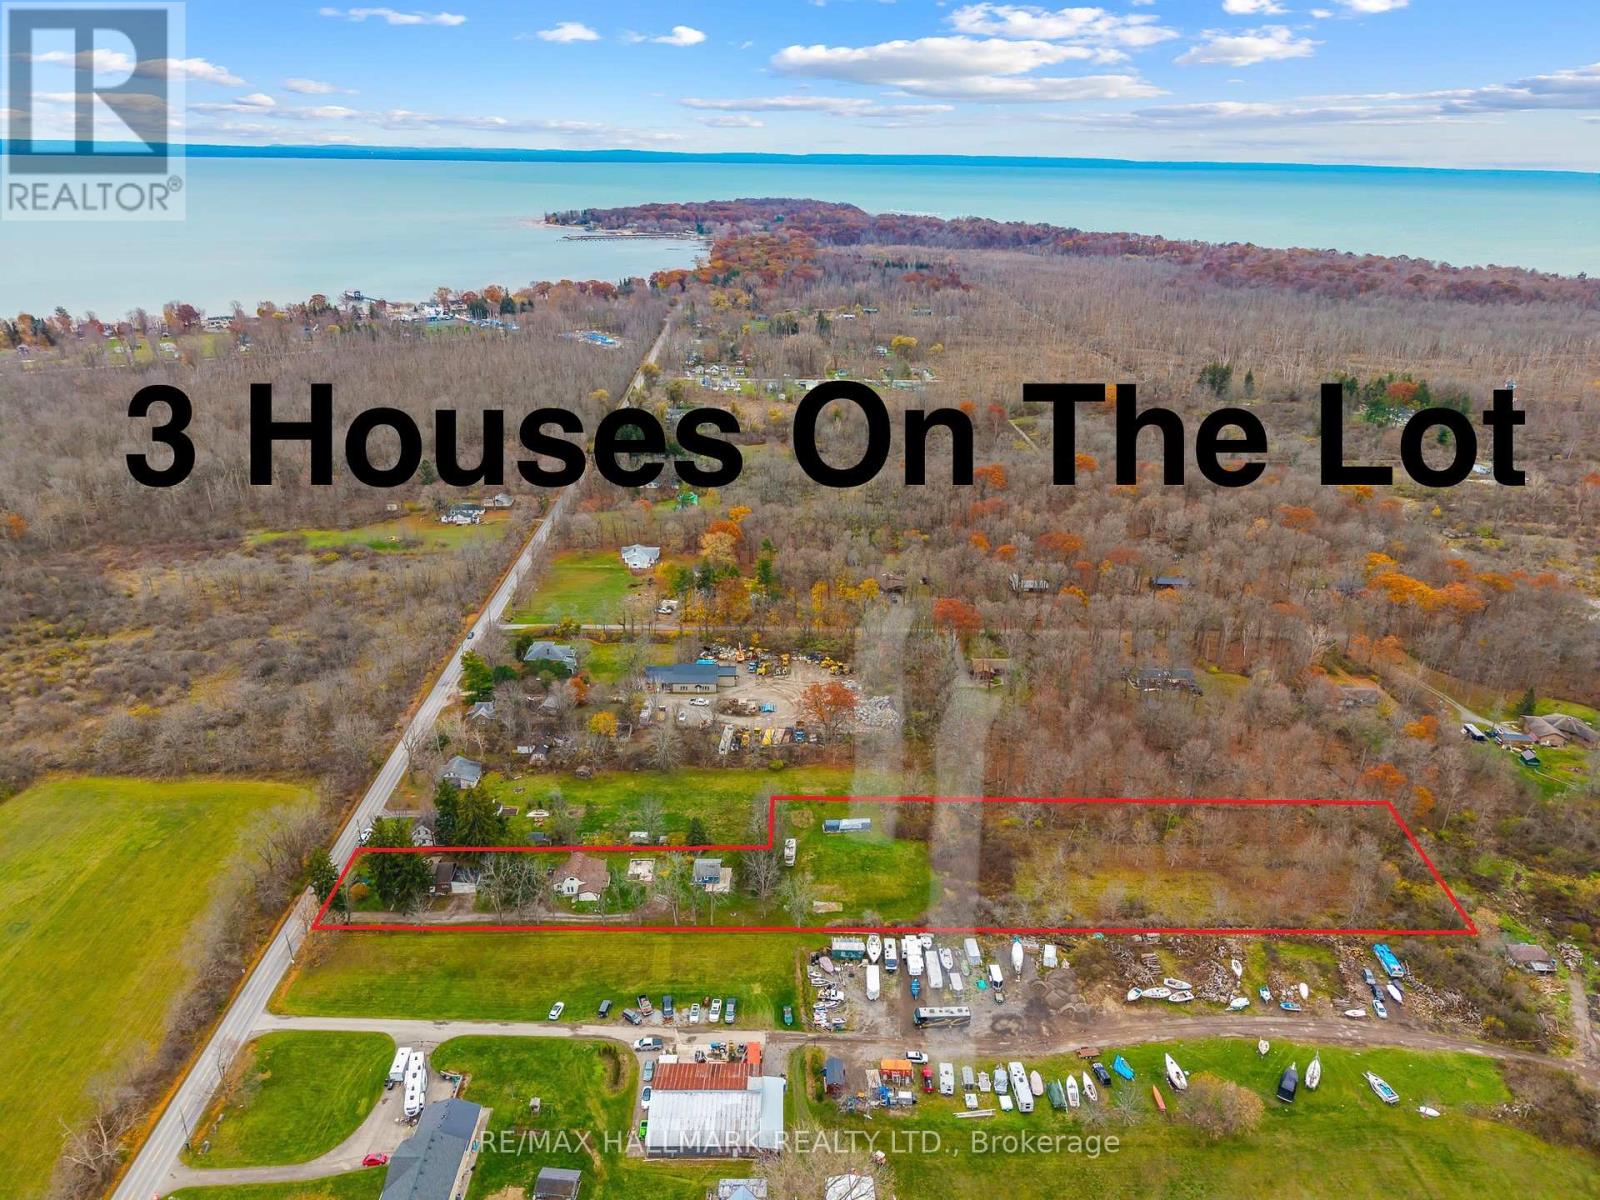
3 houses on this massive almost 3 acre lot! Unique property spread on an irregular 101.80 x 864 ft wooded lot in the desirable area of Crystal Beach and in close proximity to lake Erie minutes from the beach, Buffalo Canoe Club, Bertie Boat Club and the private boat ramps. Main House: A 1.5-storey detached home featuring 5 bedrooms, a 4-piece bathroom, a bright kitchen, a formal dining and living area, an enclosed porch, and an attached 2-car garage. Second House: Consisting of two separate units: a 1-bedroom unit and a 2-bedroom unit, plus an attic with rough-in plumbing for a potential bachelor suite. Third House: A 1-bedroom unfinished cottage that has most of its electrical and plumbing lines already installed. Recent Upgrades: The main home features updated windows and a newer furnace as a few of the many updates. Development Potential: Concrete flooring remains from a former fourth house on the lot, and a permit may be available to rebuild that additional dwelling. Book your showing today to have your personal tour through this amazing country property and see the potential of it either for your big family or live and rent and start building w (id:60588)
Fort Erie, Ontario
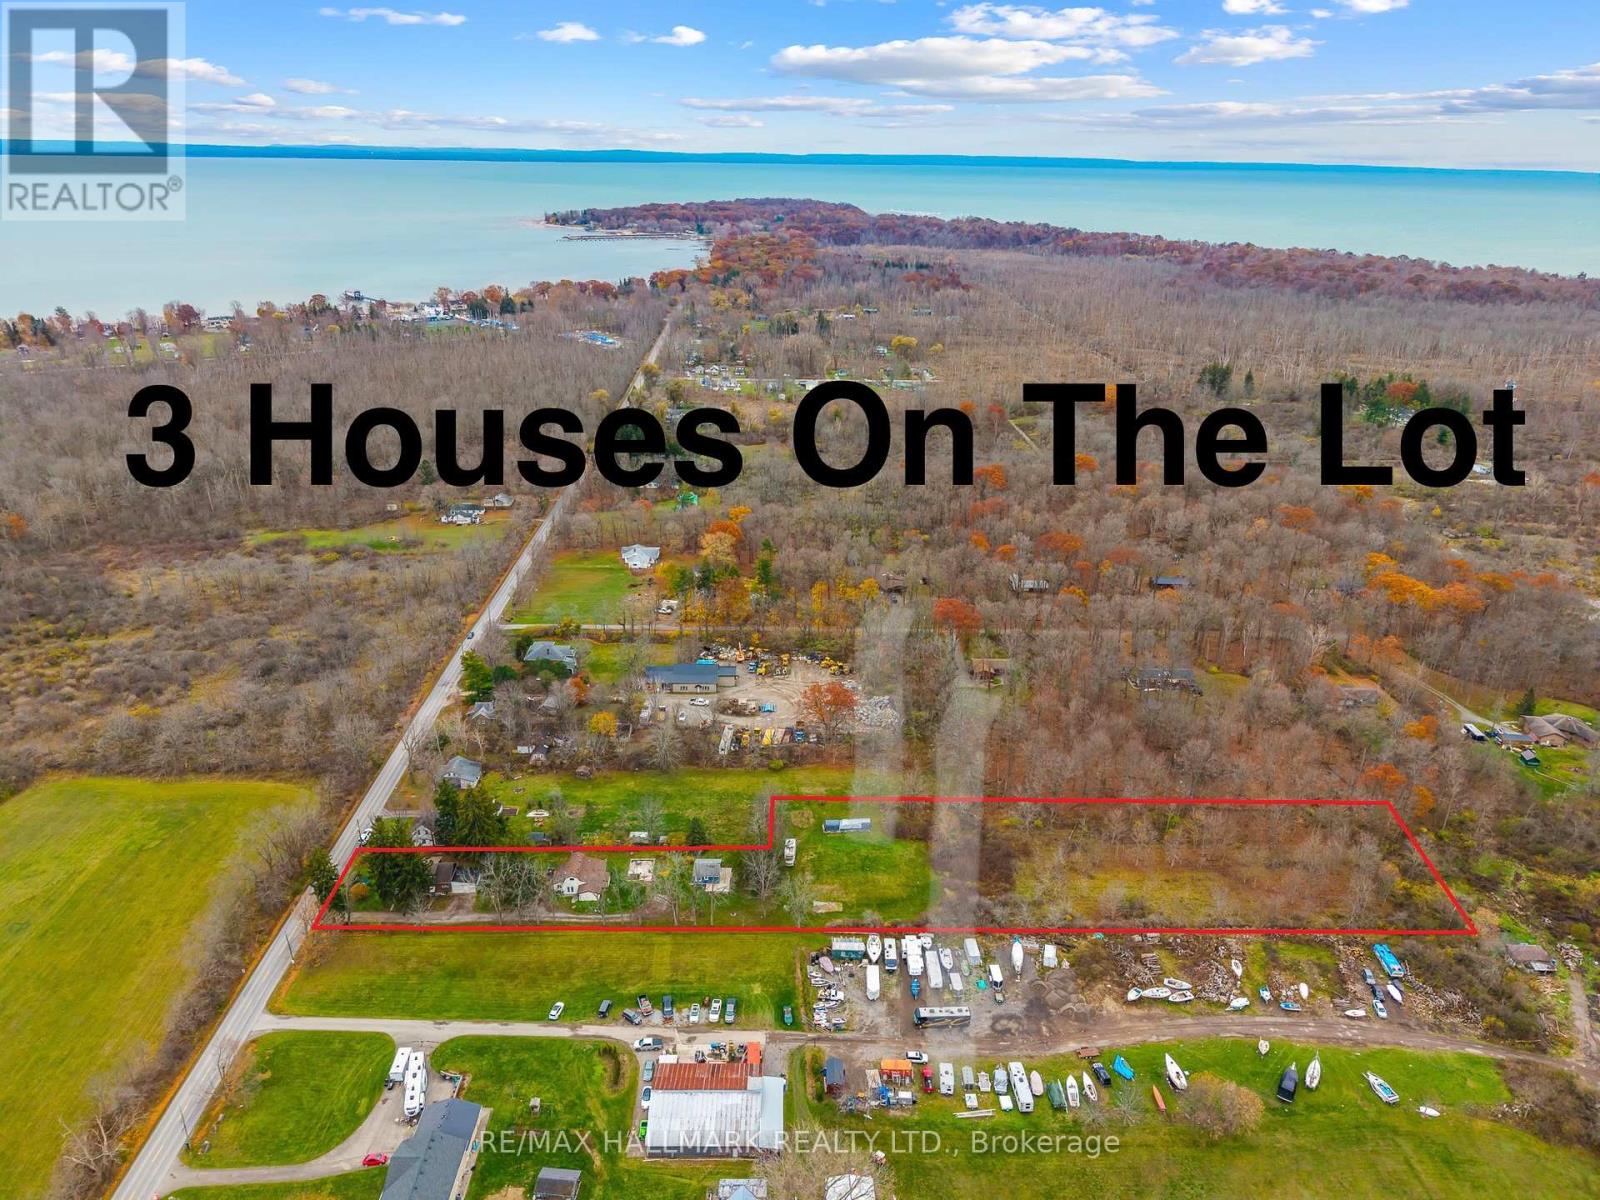
3 houses on this massive almost 3 acre lot! Unique property spread on a irregular 101.80 x 864 ft wooded lot in the desirable area of Crystal Beach and in close proximity to lake Erie minutes from the beach, Buffalo Canoe Club, Bertie Boat Club and the private boat ramps. Main House: A 1.5-storey detached home featuring 5 bedrooms, a 4-piece bathroom, a bright kitchen, a formal dining and living area, an enclosed porch, and an attached 2-car garage. Second House: Configured into two separate units consisting of a 1-bedroom unit and a 2-bedroom unit, plus an attic with rough-in plumbing for a potential bachelor suite. Third House: A 1-bedroom unfinished cottage that has most of its electrical and plumbing lines already installed. Recent Upgrades: The main home features updated windows and a newer furnace as a few of the many updates. Development Potential: Concrete flooring remains from a former fourth house on the lot, and a permit may be available to rebuild that additional dwelling. Book your showing today to have your personal tour through this amazing country property and see the potential of it either for your big family or live and rent and start building wealth! (id:60588)
Niagara Falls, Ontario
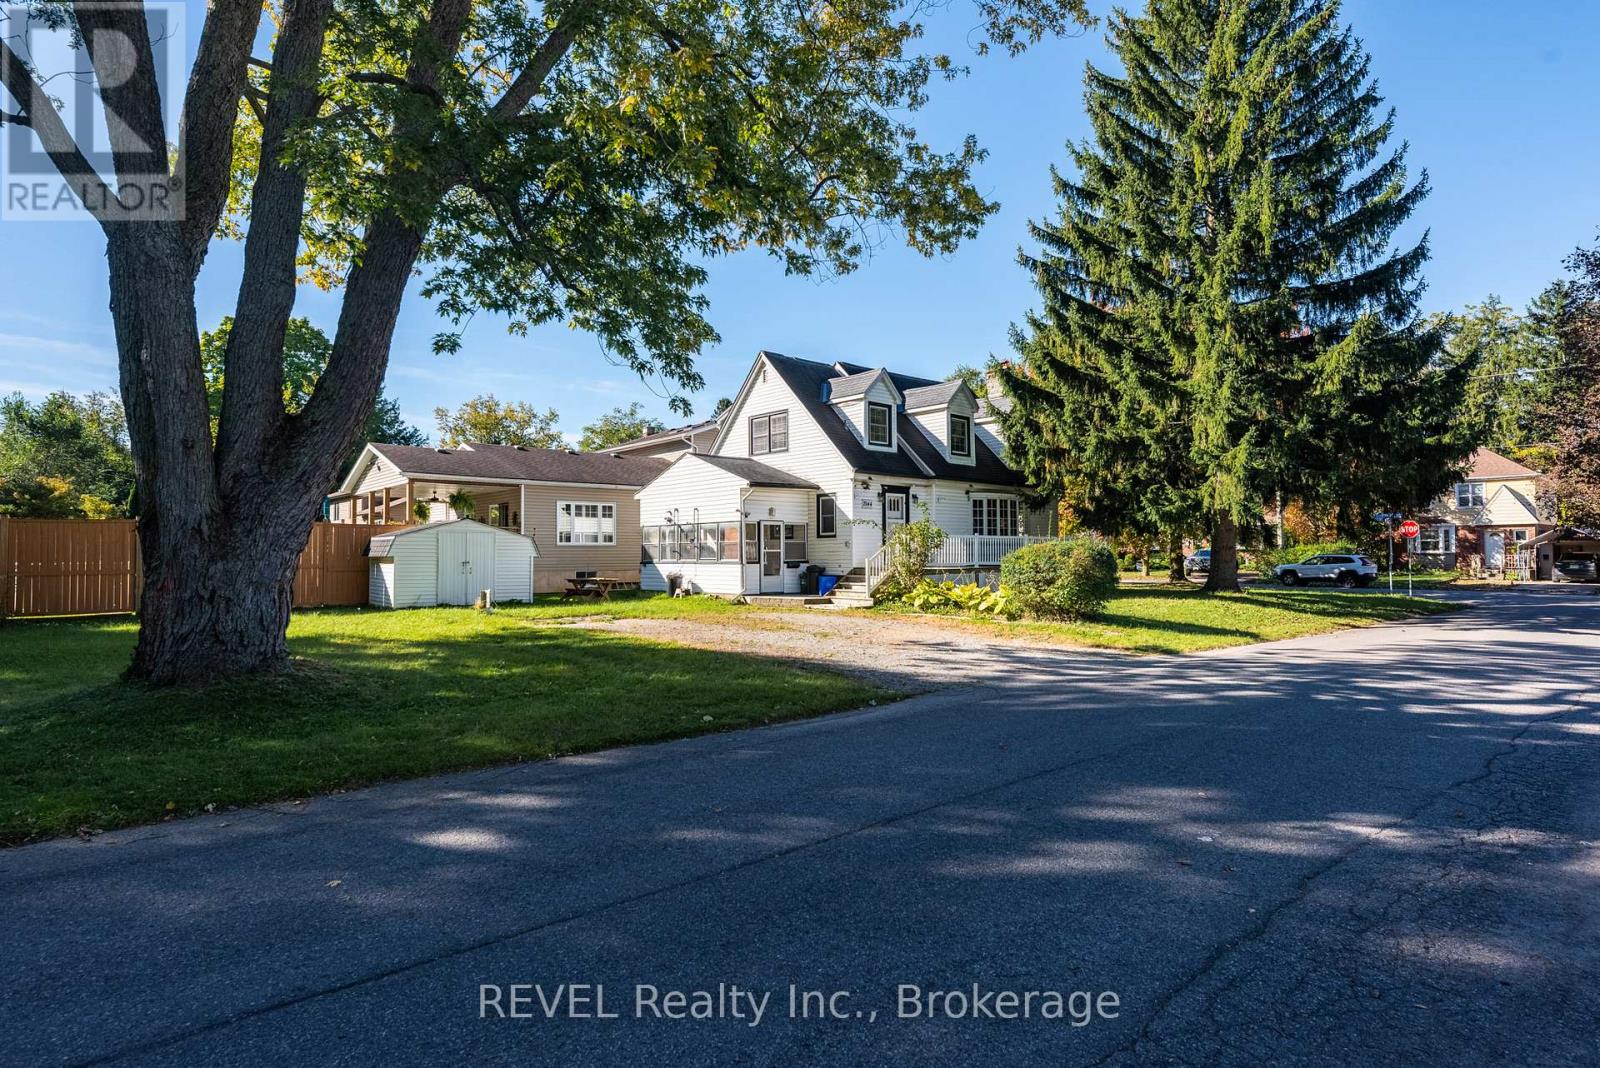
Situated on a mature, tree-lined street, this 2-storey home sits on an impressive 48 x 234 ft lot, offering plenty of space and endless possibilities. Conveniently located close to Niagara Falls Hospital, the QEW, the U.S. border, and a variety of shopping amenities. The main floor features a spacious living room with fireplace, a separate dining room, a main-floor bedroom, and a convenient 2-piece powder room. Upstairs, you'll find three spacious bedrooms and a full 3 piece bathroom. The basement is partially finished, providing additional space for storage, hobbies, or future use. Additional features include an on-demand hot water system. An excellent opportunity for buyers looking to renovate, personalize, or explore the potential of this property and its oversized lot. Property is being sold in as-is condition, with no representations or warranties of any kind. Buyer to satisfy themselves with all facets of the property. (id:60588)
Lincoln, Ontario
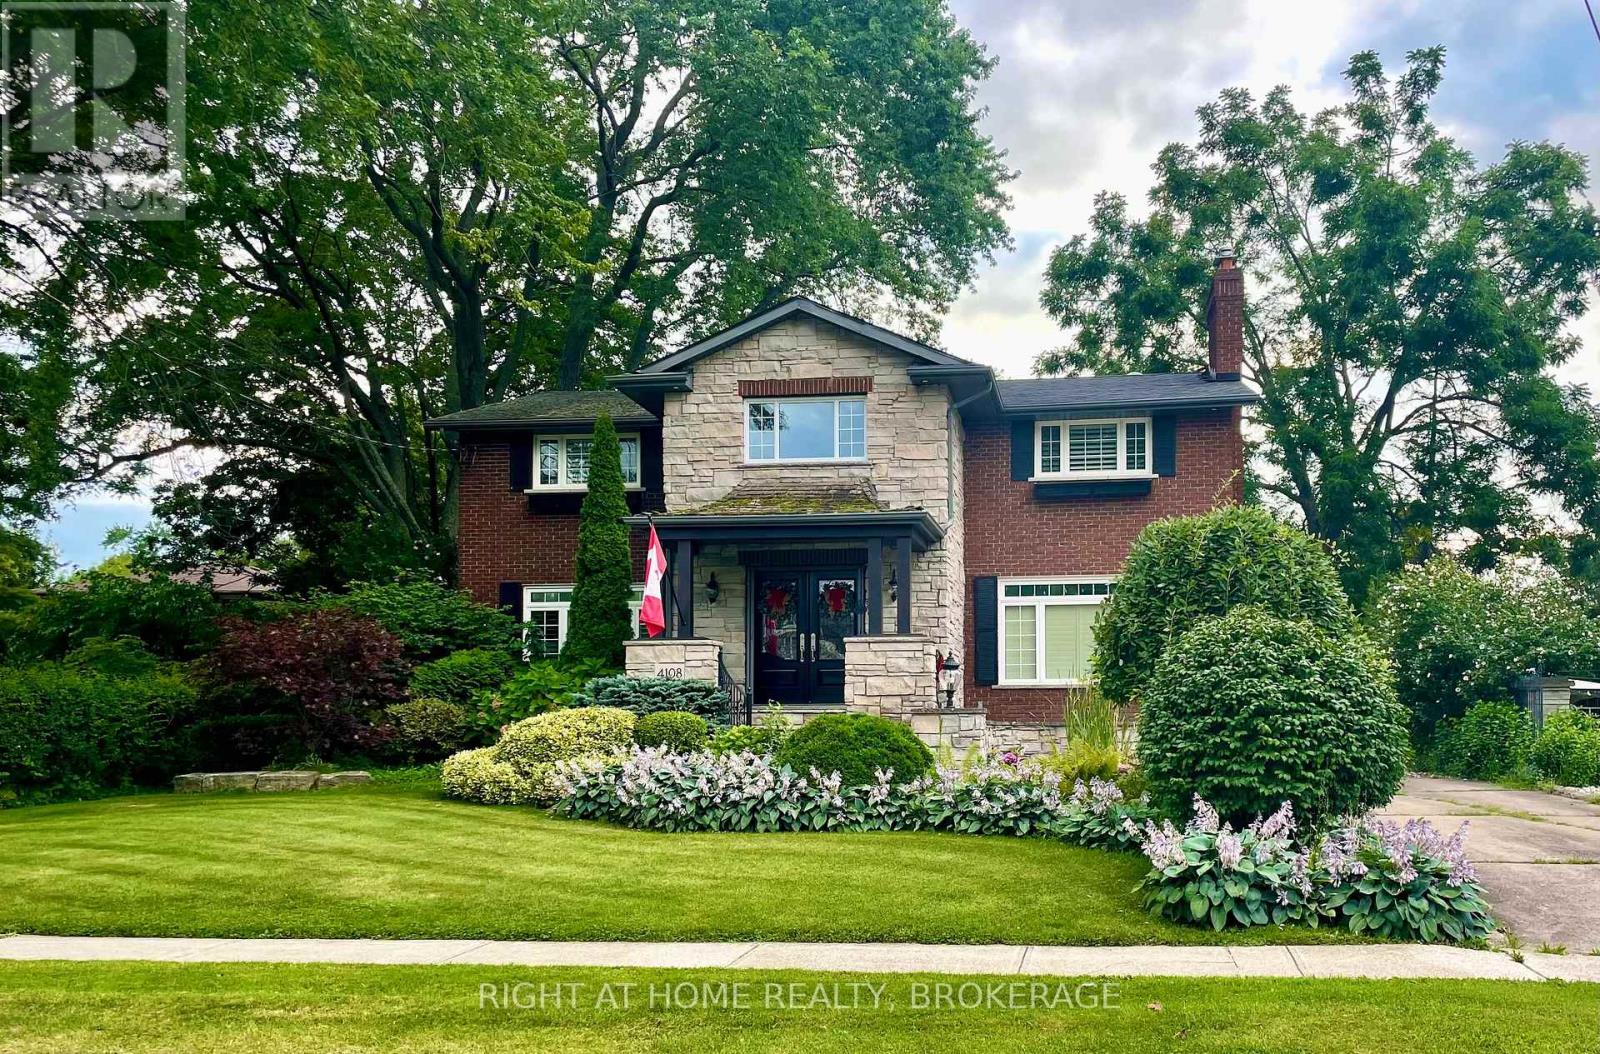
Executive 4 plus bedroom home in Jordan Station. Stunning home with Fully brick/stone exterior and completely private with mature trees. Inside we have Hardwood floors, California shutters, Crown moulding, Cove and Coffered ceilings, 6 different fireplaces, Stone and wood feature walls. The formal living room/dining room have been converted into a main floor master suite, but easily turned back. There is 4 very generous sized bedrooms with either large closets or walk in closets. 2 bedrooms have ensuite privileges with gorgeous tiled shower. The walk out basement, has a rec room, with a fireplace. A roughed in 3 piece bathroom, Easily made into a in-law suite, or perfect air B&B. Double car garage with a second storage floor, with a added room with a wood stove. Close to wineries, 20 Bench, and right off the QEW, close to the beaches of Lake Ontario. (id:60588)
Lincoln, Ontario
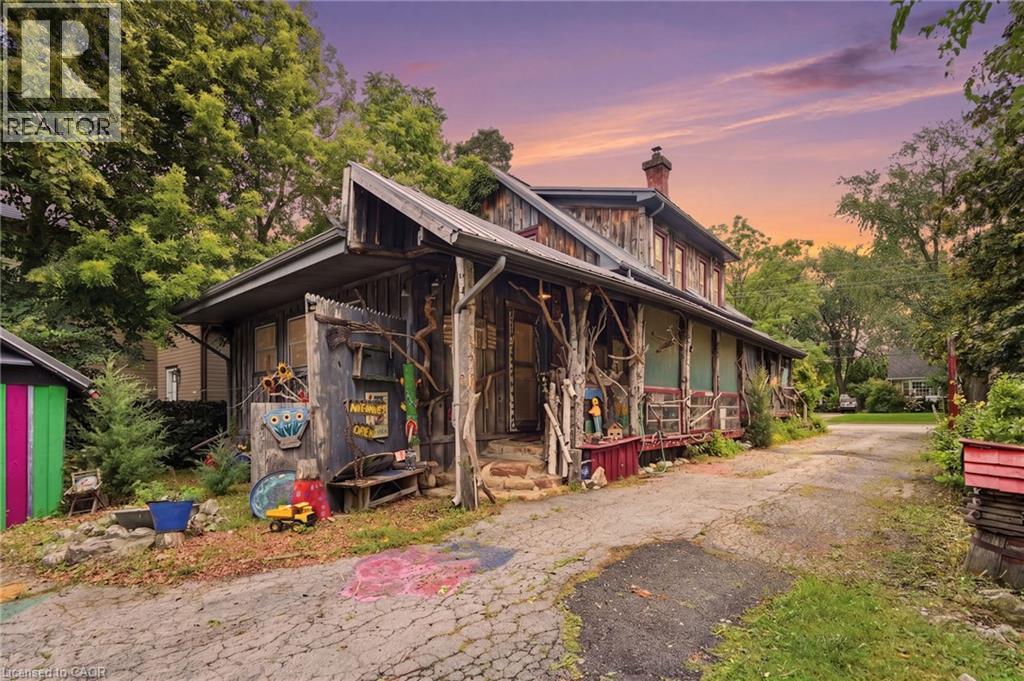
If you've been searching for a home with soul, you've just found it. 4034 Victoria Ave sits in the heart of Lincoln's wine country. Rich in rustic character. 0.325 acre property. With over 2000 sqft. of finished living space across all 3 levels and a flexible layout, the home is ready to be your next chapter. Towering willows nestled into a natural setting create a warm and inviting atmosphere. Noteworthy - Furnace (15 yrs) new motor and blower December '25, oil tank (10 yrs - filled by FREW), Steel roof 2000, North Star windows (2000), back addition and crawl space (2000), 100 amp breakers+barn has separate service, 2 sump pumps! (id:60588)
Niagara Falls, Ontario
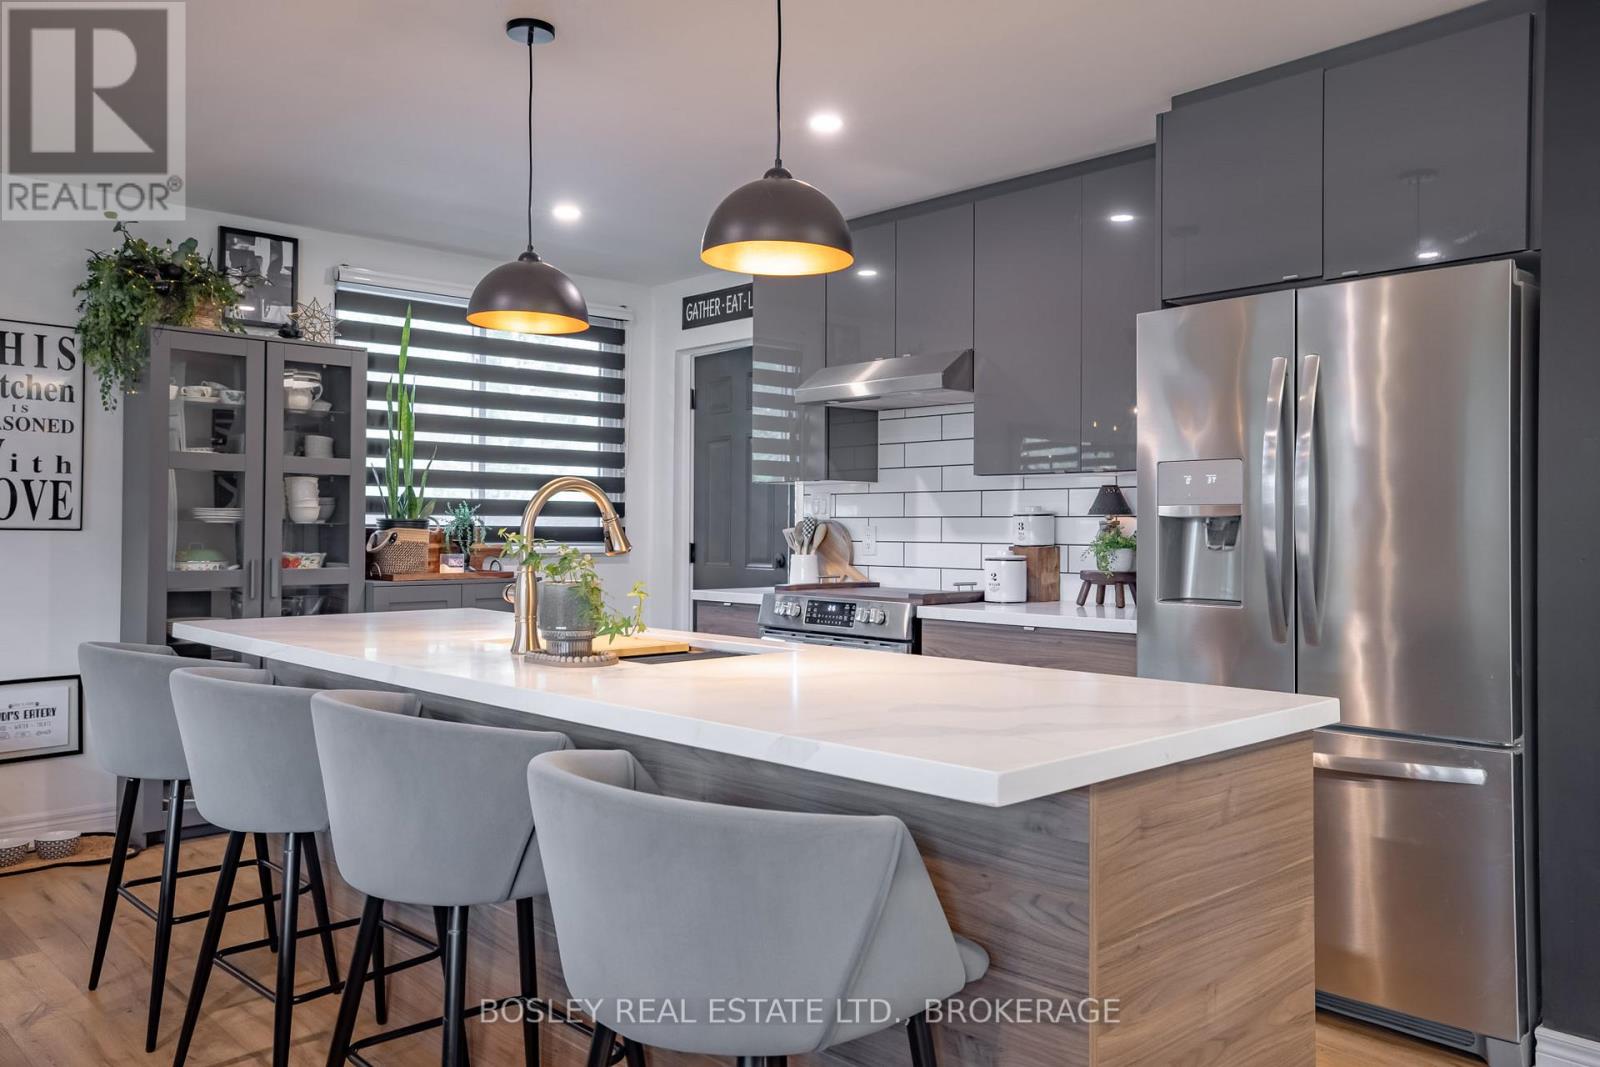
Welcome Home! Discover a beautifully maintained 4 Level Backsplit, move-in-ready home where modern comfort meets everyday convenience. Fully renovated in 2020, this home offers approximately 2,000 sq. ft. of thoughtfully designed living space with a bright, open-concept layout that creates an inviting sense of space. The heart of the home is the beautifully updated kitchen, featuring a generous quartz island, updated appliances, abundant cabinetry, and plenty of workspace-perfect for casual family meals, morning coffee, or entertaining guests. Bathed in natural light, the spacious living areas offer a warm and welcoming setting with large windows and a comfortable, modern feel throughout. The home features 3+2 bedrooms and 2 full bathrooms, providing excellent flexibility for growing families, first-time buyers, extended family, or those seeking additional space. A separate entrance provides excellent potential for an in-law suite or additional living accommodations. Well-proportioned bedrooms offer generous closet space, while the bathrooms feature contemporary finishes. Modern flooring, updated lighting, and quality craftsmanship throughout add to the home's stylish and functional appeal. Major updates provide peace of mind, including windows, siding, and furnace, kitchen, bathrooms, flooring, doors, trim all completed in 2020 and A/C in 2025. Step outside to enjoy the private backyard, offering a peaceful setting for morning relaxation, gardening, summer gatherings, or simply enjoying your own outdoor oasis. With versatile living spaces and thoughtful updates throughout, this home is designed to suit every stage of life. Located in a highly desirable neighbourhood, you'll be conveniently close to reputable schools, beautiful parks, shopping, restaurants, and public transit. Plus, with breathtaking Niagara Falls just minutes away, you can enjoy one of the world's most iconic natural attractions right at your doorstep. (id:60588)
Port Colborne, Ontario
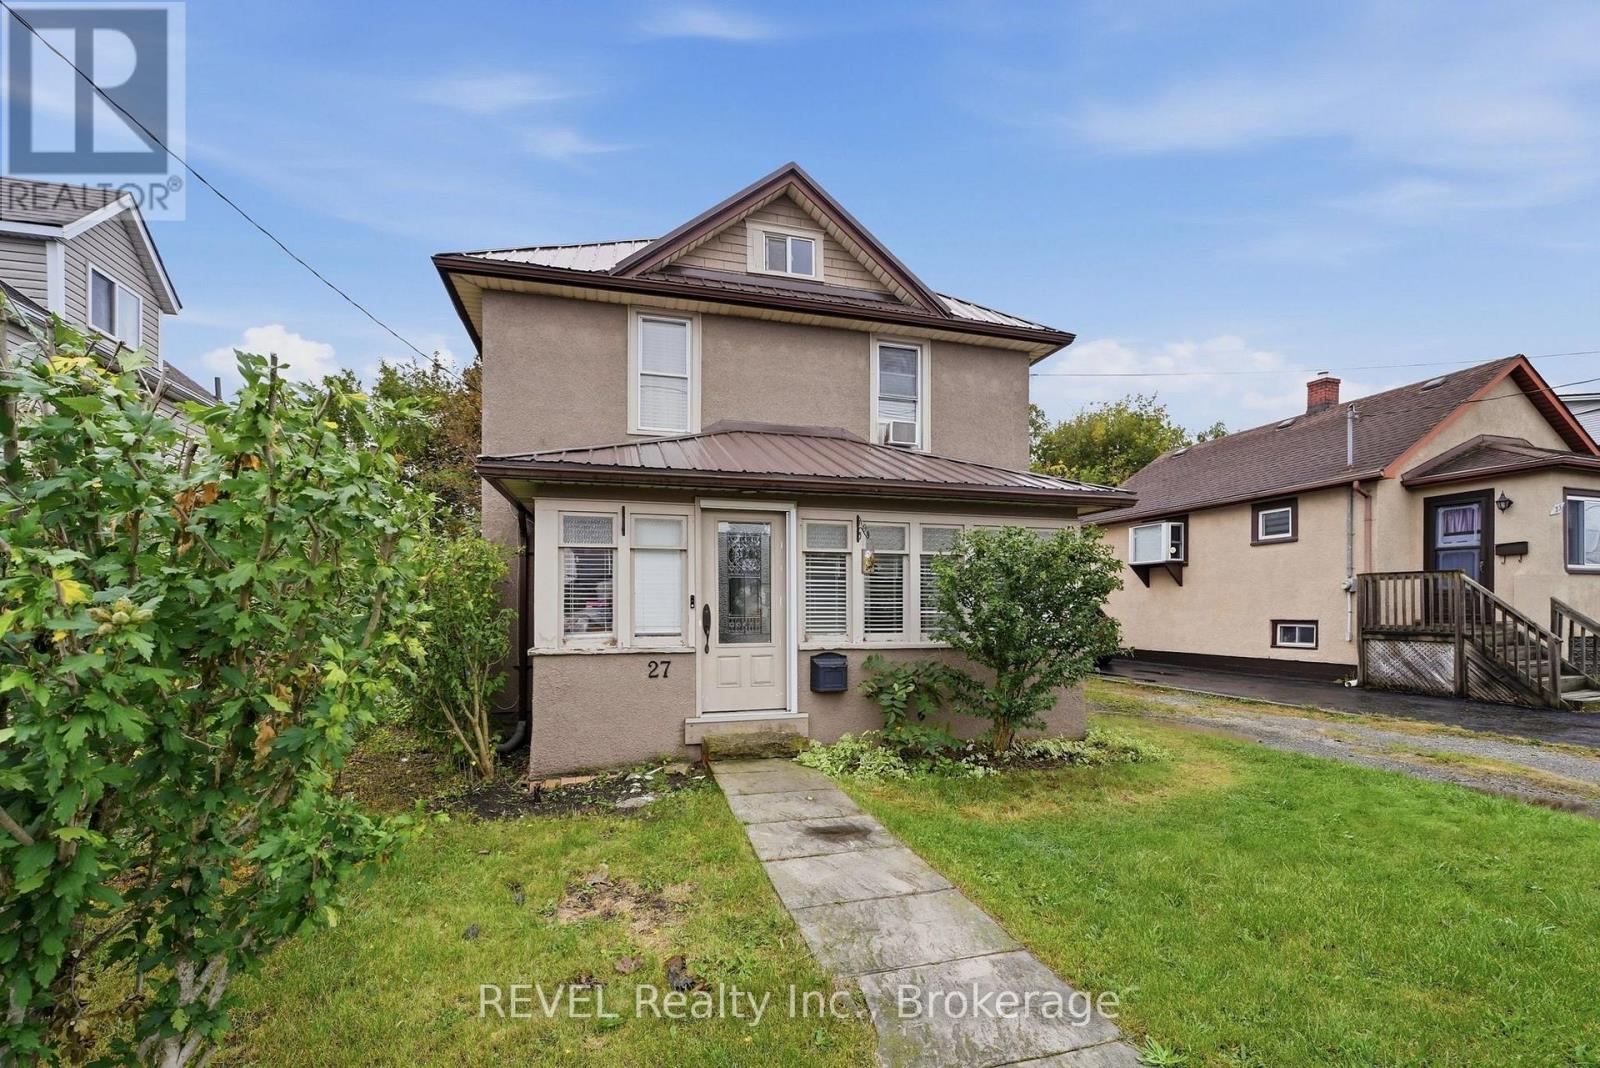
Welcome to 27 Christmas Street in Port Colborne, a charming home filled with warmth, character, and plenty of space to make your own. From the moment you arrive, the covered front porch sets the tone - a cozy spot for your morning coffee or a practical mudroom for boots, coats, and everyday life.Step inside to find beautiful natural wood details, hardwood floors, and a comfortable living room that flows into the dining area and kitchen. Sliding doors off the kitchen provide easy access to the backyard, making indoor-outdoor living simple.Upstairs, you'll find three bedrooms and a spacious four-piece bathroom featuring a soaker tub and separate shower. There's also a finished attic space, accessed by ladder, offering a unique bonus area that could work well as a reading nook, hobby space, storage, or cozy retreat.Major recent updates include a brand-new metal roof and brand-new boiler system, adding peace of mind for the next owner.For first-time home buyers looking to put down roots, this home offers a great combination of character, functional space, and versatility. If you've been waiting for a house that feels a little different from everything else you've seen, 27 Christmas Street might just be the one you've been looking for. (id:60588)
St. Catharines, Ontario
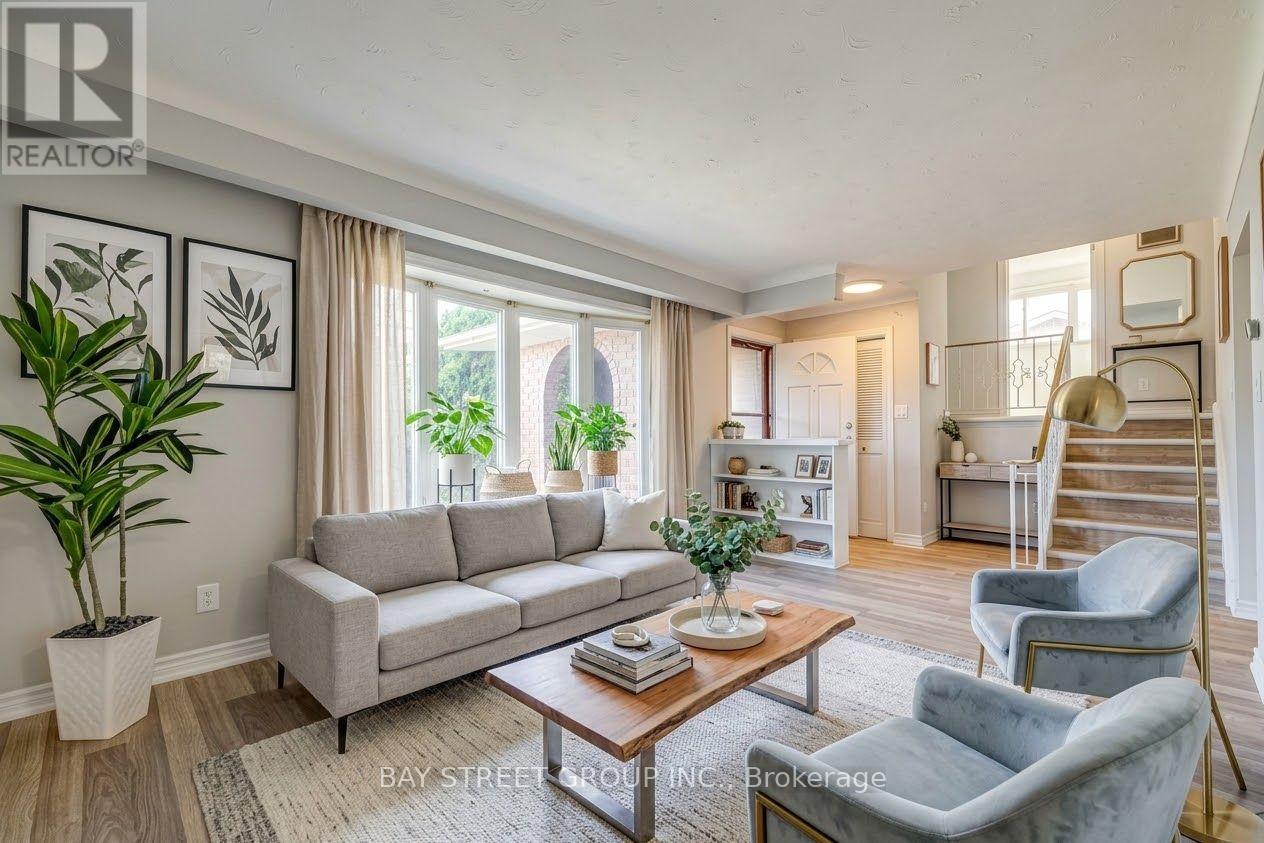
Welcome to this spacious and versatile 4-level sidesplit in the desirable Burleigh Hill community of St. Catharines! Conveniently located just minutes from the Pen Centre, shopping, everyday amenities, public transit, and Brock University, with a direct bus route to campus. Step inside to discover a bright, sun-filled living room featuring brand-new vinyl flooring, flowing into an open kitchen and dining area. Upstairs, you'll find three comfortable bedrooms and a 4-piece bathroom, thoughtfully separated from the main living areas for added privacy. The bright raised lower level offers a spacious family/recreation room with full-size above-grade windows, an electric fireplace, a 3-piece bathroom, and a separate walk-up entrance leading directly to the fully fenced backyard surrounded by mature trees. This flexible layout provides additional living space, ideal for family gatherings, a home office, or potential multigenerational living and in-law arrangements. The lowest level offers a dedicated laundry area and ample storage space. Outside, enjoy a generous lot, an attached single-car garage, and a wide driveway accommodating up to four additional vehicles. With updated bathrooms, brand-new flooring, and plenty of room to make it your own, this home combines everyday comfort, functional living space, and a convenient location. Book your private showing today! (id:60588)
Welland, Ontario
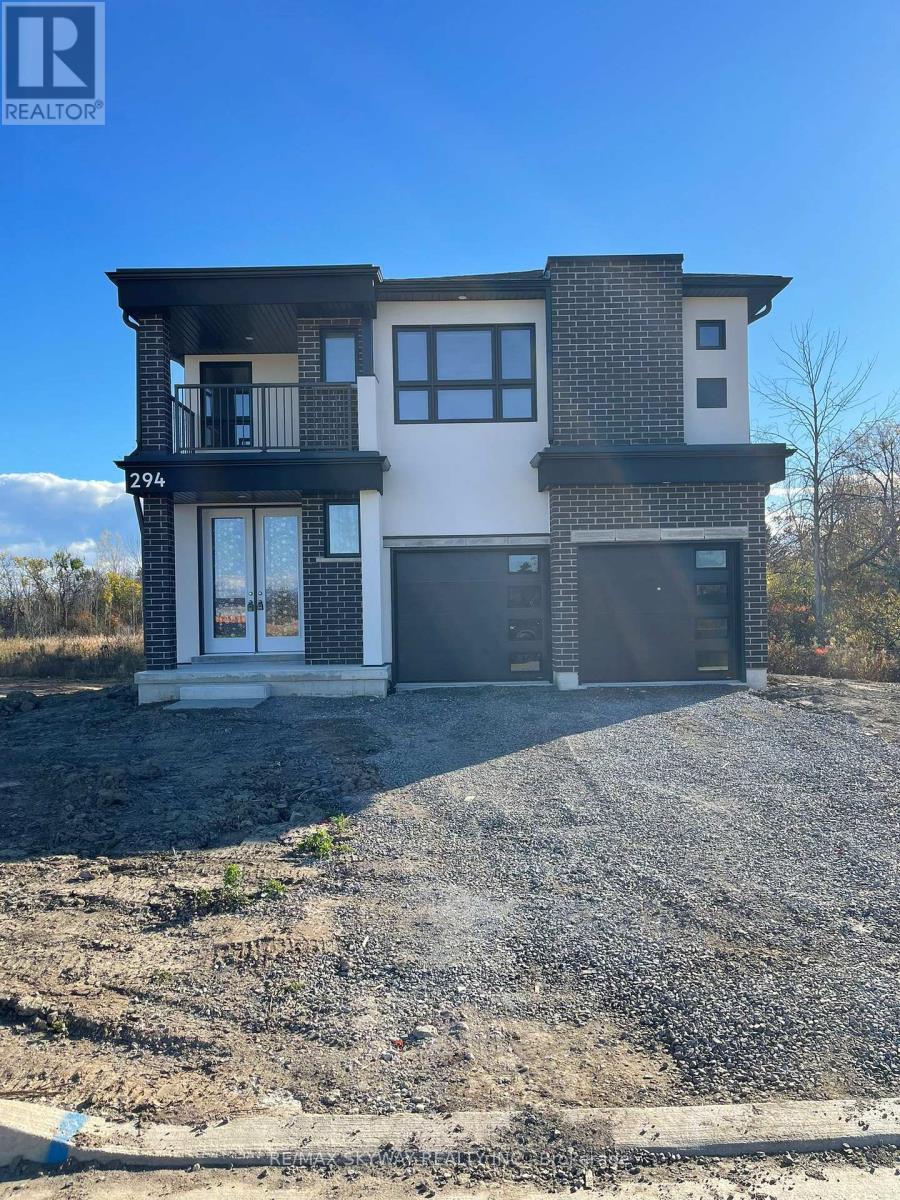
Detached home available to move in quickly. This beautiful home features a double door entry & sits on a ravine lot with a pond view providing exceptional privacy. The property is conveniently located near to huge plazas, hwy 406, Niagara College, Seaway Mall & steps to public transit. This home has a very spacious layout with 1 bedroom on the main floor with ensuite 3 piece washroom & 3 bedrooms upstairs with 2 full washrooms. Master bedroom features an open balcony overlooking the front. Lots of parking with double car garage & 4 additional cars can be parked on the driveway. Brand new stainless steel appliances & modern zebra blinds. This property is not to be missed. ** This is a linked property.** (id:60588)
Welland, Ontario
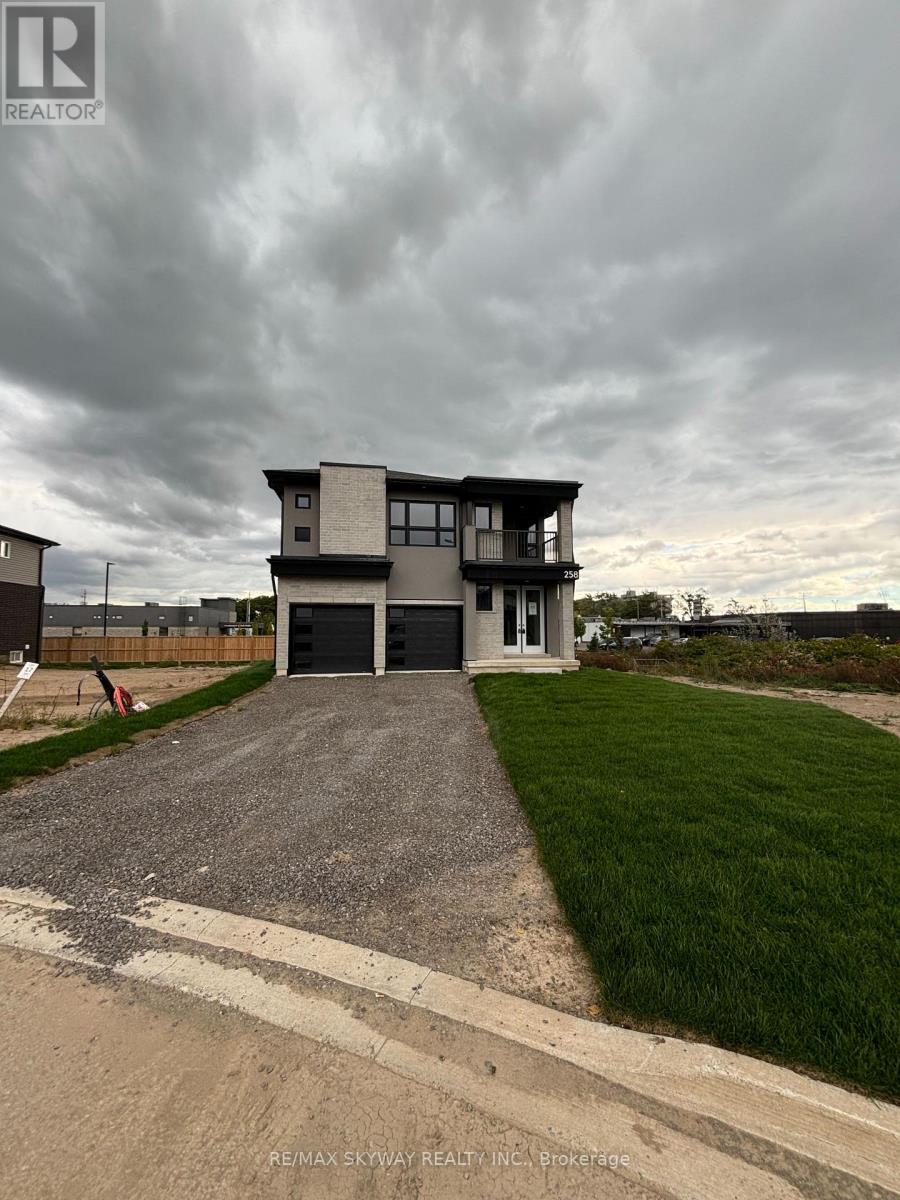
Welcome to this stunning 4-bedroom detached home, offering a perfect blend of modern style, comfort, and functionality. Featuring 3 spacious bedrooms on the upper level and an additional bedroom with a full attached washroom on the main floor, this home is ideal for extended families and offers excellent in-law accommodation potential. The lot features no house in the back for privacy in the backyard. Very convenient location, within walking distance to plazas & shopping Malls. Enjoy impressive high ceilings, modern finishes, and an almost-new feel throughout. The beautiful contemporary kitchen features ample cabinetry, generous counter space, and stainless steel appliances, making it perfect for both everyday living and entertaining. Ample of parking space with room to park almost 8 cars. With bright, spacious living areas and a thoughtfully designed layout, this exceptional home is truly move-in ready and offers everything a growing family could desire. Please note property will be delivered professionally deep cleaned for the new owners! (id:60588)