
Niagara Falls, Ontario
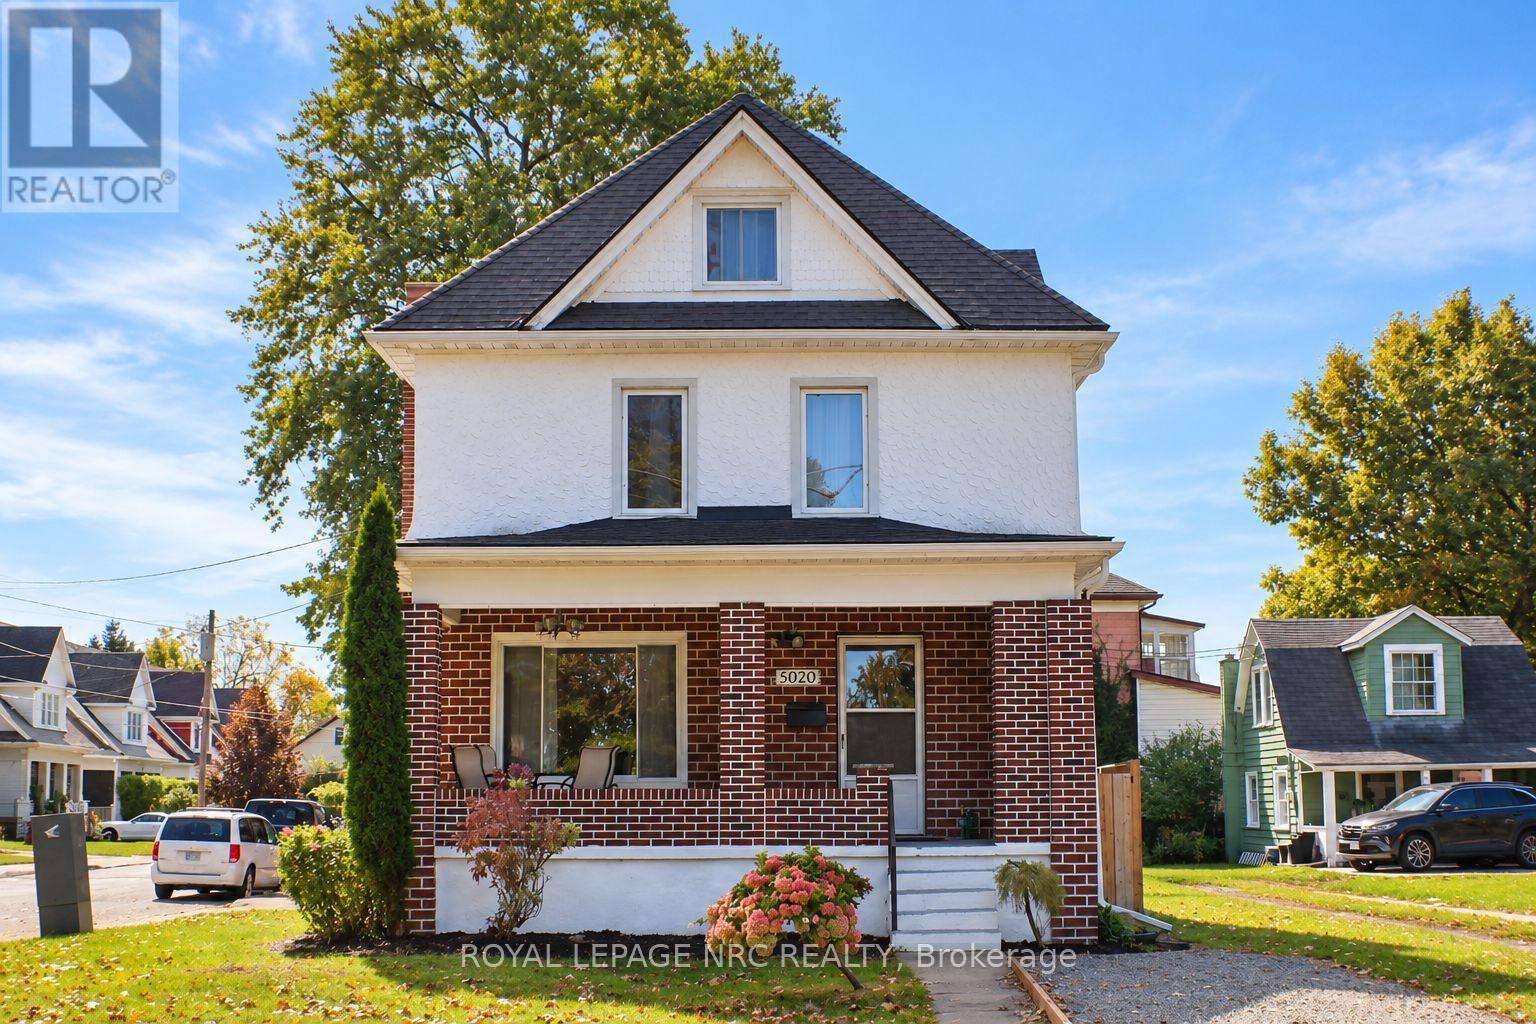
Welcome to 5020 McRae Street, a character-filled single-family detached home offering approx. 1,780 sq. ft. above grade plus approx. 500 sq. ft. of finished basement space. The bright main floor features an inviting living room with a beautiful wood-burning fireplace and classic brick surround. The spacious kitchen offers white cabinetry, gas range, stainless steel dishwasher, built in microwave, ceramic tile backsplash, generous counter space, additional pantry cabinetry and a freestanding storage station. A 2-piece bath and main-floor laundry add everyday convenience, while updated light fixtures throughout give the home a fresh, modern feel. Upstairs are 3 bedrooms, a 4-piece bath and charming solarium. Continue up to the impressive fully finished loft, currently used as the primary bedroom. At approx. 400 sq. ft., it features a walk-in closet, additional hidden storage, space for a desk/work area and cozy reading nook, with plenty of room for a king-size bed and additional furnishings. Portable A/C included. The fully finished basement adds approx. 500 sq. ft. and features a family room, kitchen, bedroom, 3-piece bath with stand-up shower, laundry, LED pot lights, an operable awning-style window and separate exterior entrance-providing plenty of additional space for the household to enjoy. Outside, enjoy a fully fenced yard, 2-car garage, private double driveway and additional gravel parking. Pedestrian gates on both sides plus an exceptionally wide gated opening provide convenient backyard access for an RV, boat, trailer or larger equipment. TURNKEY OPTION: Sellers are open to selling the home fully furnished, including existing furniture and additional appliances, by separate negotiation. Furnishings are not included in the asking price. (id:60588)
Niagara Falls, Ontario
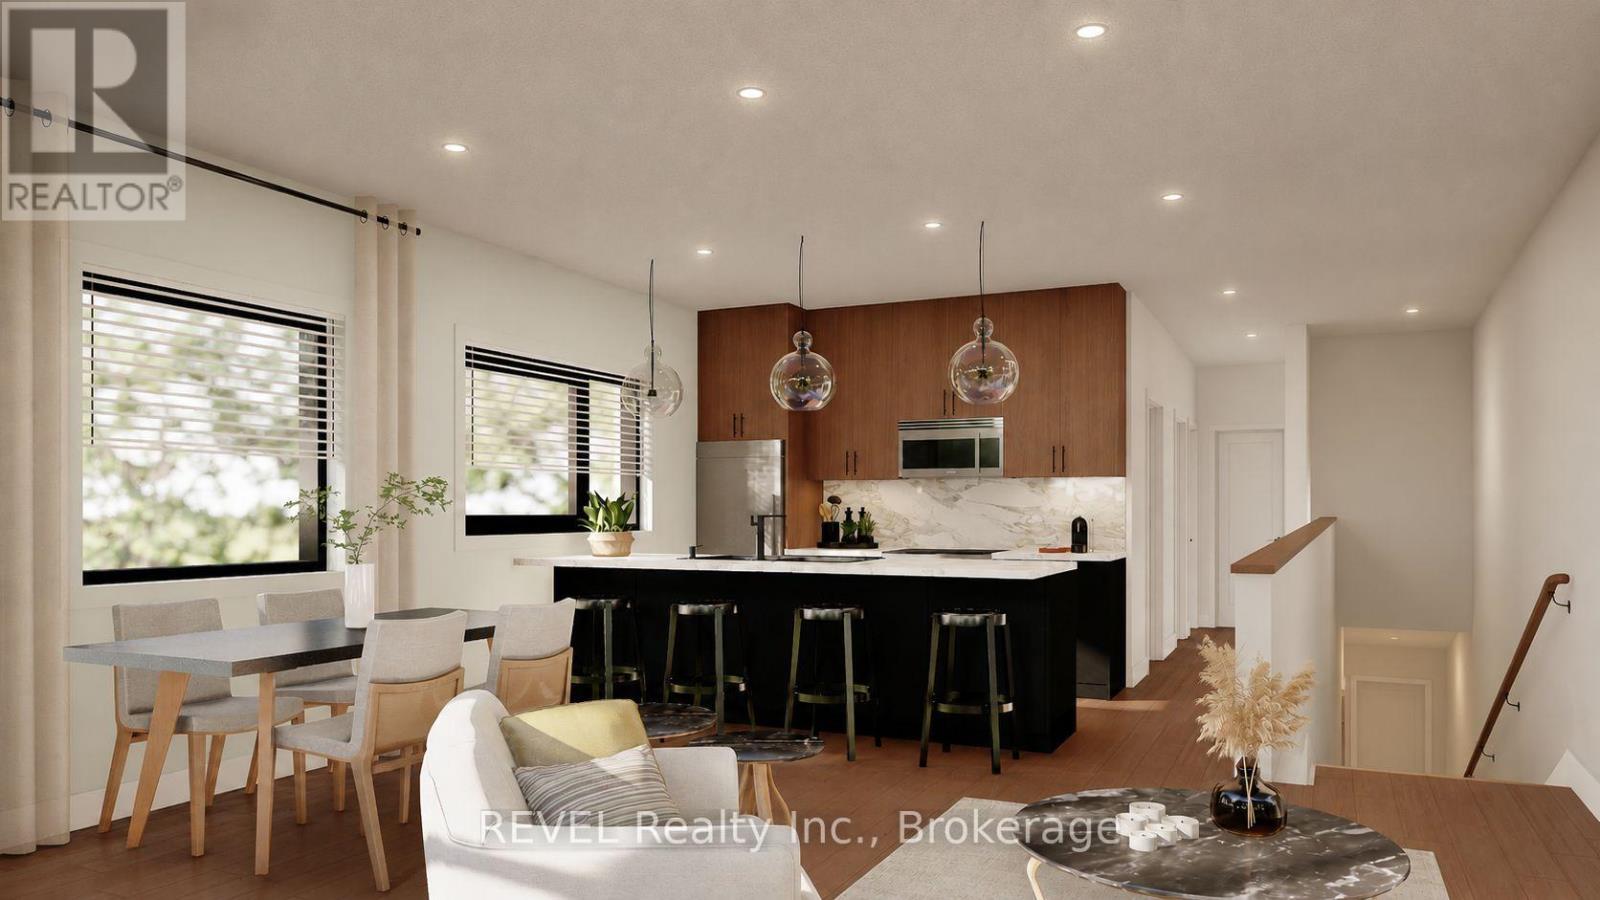
Welcome to Parkside39, a brand-new collection of 39 purpose-built rental apartments located in the Stamford neighbourhood of Niagara Falls. Unit 7 is an end-unit Magnolia model (below-grade) offering 2 bedrooms, 1 bathroom, 824 sq. ft. of finished living space, plus 126 sq. ft. of private patio space. Designed with modern living in mind, each unit features an open-concept layout, private balcony or terrace, central air conditioning, modern fixtures, quartz countertops, vinyl plank flooring, in-suite laundry, dedicated parking, and more. Monthly rent conveniently includes one parking space, grounds maintenance, and snow removal. Hydro, water, and internet are not included in the monthly rent. Daily essentials, dining, fitness, and recreation are all within walking distance, plus you're just steps from Stamford Lions Park. With only 14 two-bedroom units remaining, don't miss your opportunity to call Parkside39 home. Occupancy anticipated for April 2027 - mark those calendars! **OPEN HOUSE hosted at 3659 Stanley Ave Unit 1, Niagara Falls (Niacon office) (id:60588)
Niagara Falls, Ontario
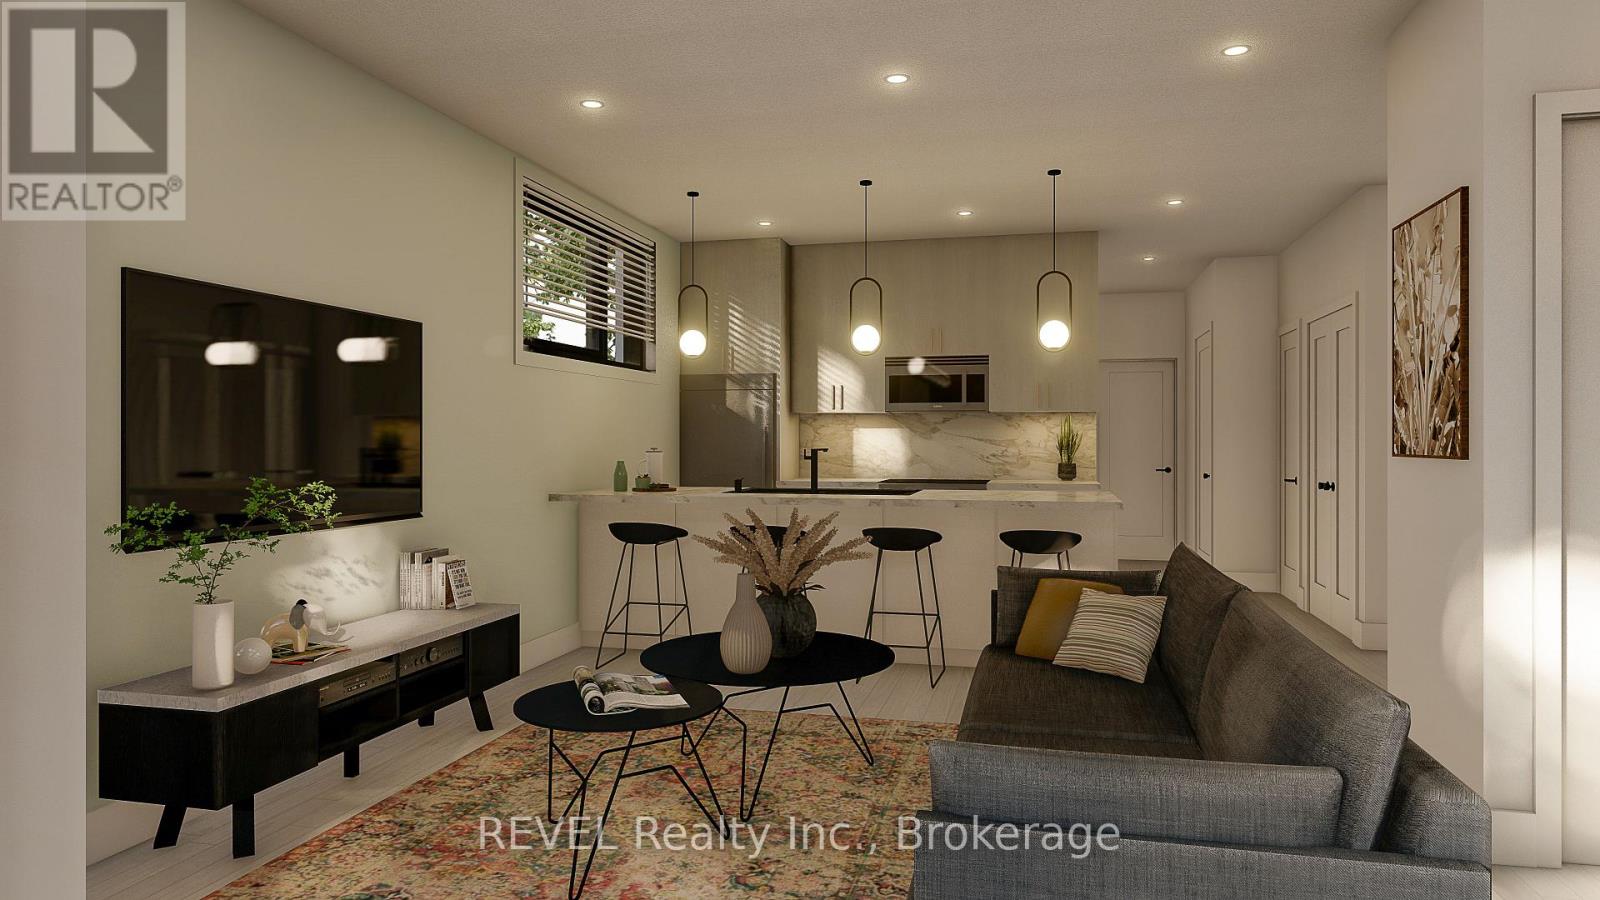
Welcome to Parkside39, a brand-new collection of 39 purpose-built rental apartments located in the Stamford neighbourhood of Niagara Falls. Unit 22 is an end-unit Cherry model (below-grade) offering 1 bedroom, 1 bathroom, 601 sq. ft. of finished living space, plus 52 sq. ft. of private patio space. Designed with modern living in mind, each unit features an open-concept layout, private balcony or terrace, central air conditioning, modern fixtures, quartz countertops, vinyl plank flooring, in-suite laundry, dedicated parking, and more. Monthly rent conveniently includes one parking space, grounds maintenance, and snow removal. Hydro, water, and internet are not included in the monthly rent. Daily essentials, dining, fitness, and recreation are all within walking distance, plus you're just steps from Stamford Lions Park. With only 10 one-bedroom units remaining, don't miss your opportunity to call Parkside39 home. Occupancy anticipated for April 2027 - mark those calendars! **OPEN HOUSE hosted at 3659 Stanley Ave Unit 1, Niagara Falls (Niacon office)** (id:60588)
St. Catharines, Ontario
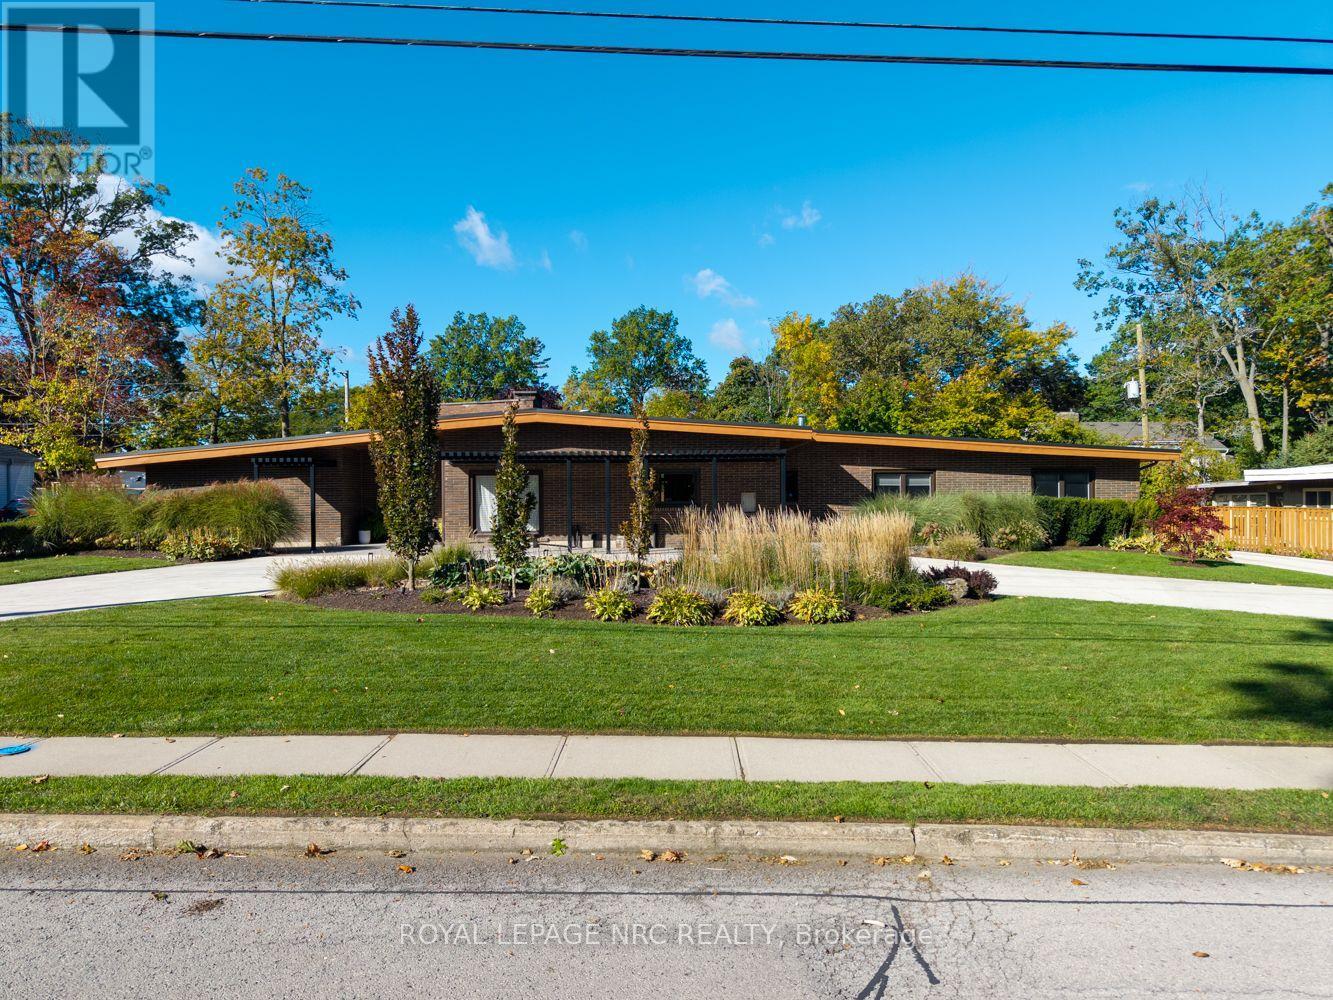
Exceptional Glenridge bungalow offering 3,770 sq. ft. of main-floor living plus 1,500 sq. ft. of finished lower-level space on an approximately 120x120 ft. lot. Frank Lloyd Wright-inspired architecture, steel-frame construction and concrete walls blend with extensive contemporary renovations. A circular concrete driveway and professional landscaping create a striking arrival.Five bedrooms, four full bathrooms and a powder room include two ensuites. The private primary wing features a fireplace, smart blinds, integrated speakers and a custom California Closets dressing room with quartz island and makeup station. Its five-piece ensuite offers heated floors, a Kohler digitally controlled shower, Neptune two-person jetted tub with chromotherapy and heated towel bar.The showpiece kitchen features 12-ft. ceilings, custom cabinetry, quartz counters, black backsplash, six-burner Wolf gas cooktop with pot filler, KitchenAid microwave/convection oven, warming drawer, built-in coffee maker and beverage centre. Living areas offer ceilings approaching 12 ft., marble flooring, a gas fireplace with quartz feature wall and concealed wine closet. The fifth bedroom serves as an office with built-in shelving.The finished lower level includes recreation and TV areas, gym, quartz wet bar, six-person sauna and bathroom with steam shower. Updated laundry and breezeway connect to a spacious two-car garage with ample storage.Highlights include a new metal roof (2026), two furnaces, spray foam insulation, two A/C units(2023), smart controls, central vacuum, whole-home water filtration, 200-amp panel, security system and sump pump with battery backup. The enclosed backyard features a heated concrete inground pool with updated equipment, aluminum pergola, smart irrigation and landscape lighting. Recent foundation waterproofing and drainage improvements. Walking distance to Brock University, 5 minutes to the Pen Centre and Ridley College, and 10 minutes to the outlet mall and hospital. (id:60588)

West Lincoln, Ontario
This rarely offered corner lot with a spectacular wrap-around entertainer's yard is nestled within a highly sought-after, family-friendly enclave. This stunning one-of-a-kind ranch-style side-split has been fully renovated top to bottom with exceptional quality finishes and thoughtful design throughout. Generous living spaces are enhanced by high-end custom cabinetry, custom wall mouldings, and stylish details for the discerning buyer.The fully remodelled kitchen spares no detail, featuring solid wood cabinetry, a vaulted shiplap ceiling, quartz backsplash/countertops, a large servery with built-in wine-rack and bar fridge, custom-built coffee nook, upgraded stainless appliances and integrated dishwasher.The showstopper backyard is an entertainer's dream, centred around an oversized 18'x 32' pool and surrounded by beautifully landscaped grounds, interlocked patio, separate pergola retreat and generous storage with 3 sheds. Exterior upgrades include a new fence, custom wood pool deck and paved driveway(2024), new garage door(2025), and integrated year-round string lights, creating the perfect ambiance for entertaining on summer evenings.The primary bedroom offers a convenient semi-ensuite with built-in storage and laundry. The second bedroom features wall-to-wall closets for exceptional storage, while the versatile third bedroom includes a fold-up Murphy bed with built-in cabinetry on either side.Ideal for guests, a home office or flexible family living.The beautifully finished lower level offers a versatile in-law suite with its own private gate, separate back entrance and dedicated yard space. An ideal setup for multi-family living while maintaining privacy and independence. The suite features two bright bedrooms, an open-concept office, large custom kitchen, separate laundry area and 3pc bath.A truly exceptional opportunity offering turnkey living, incredible indoor/outdoor spaces, extensive upgrades, and a rare combination of style and functionality! (id:60588)
St. Catharines, Ontario
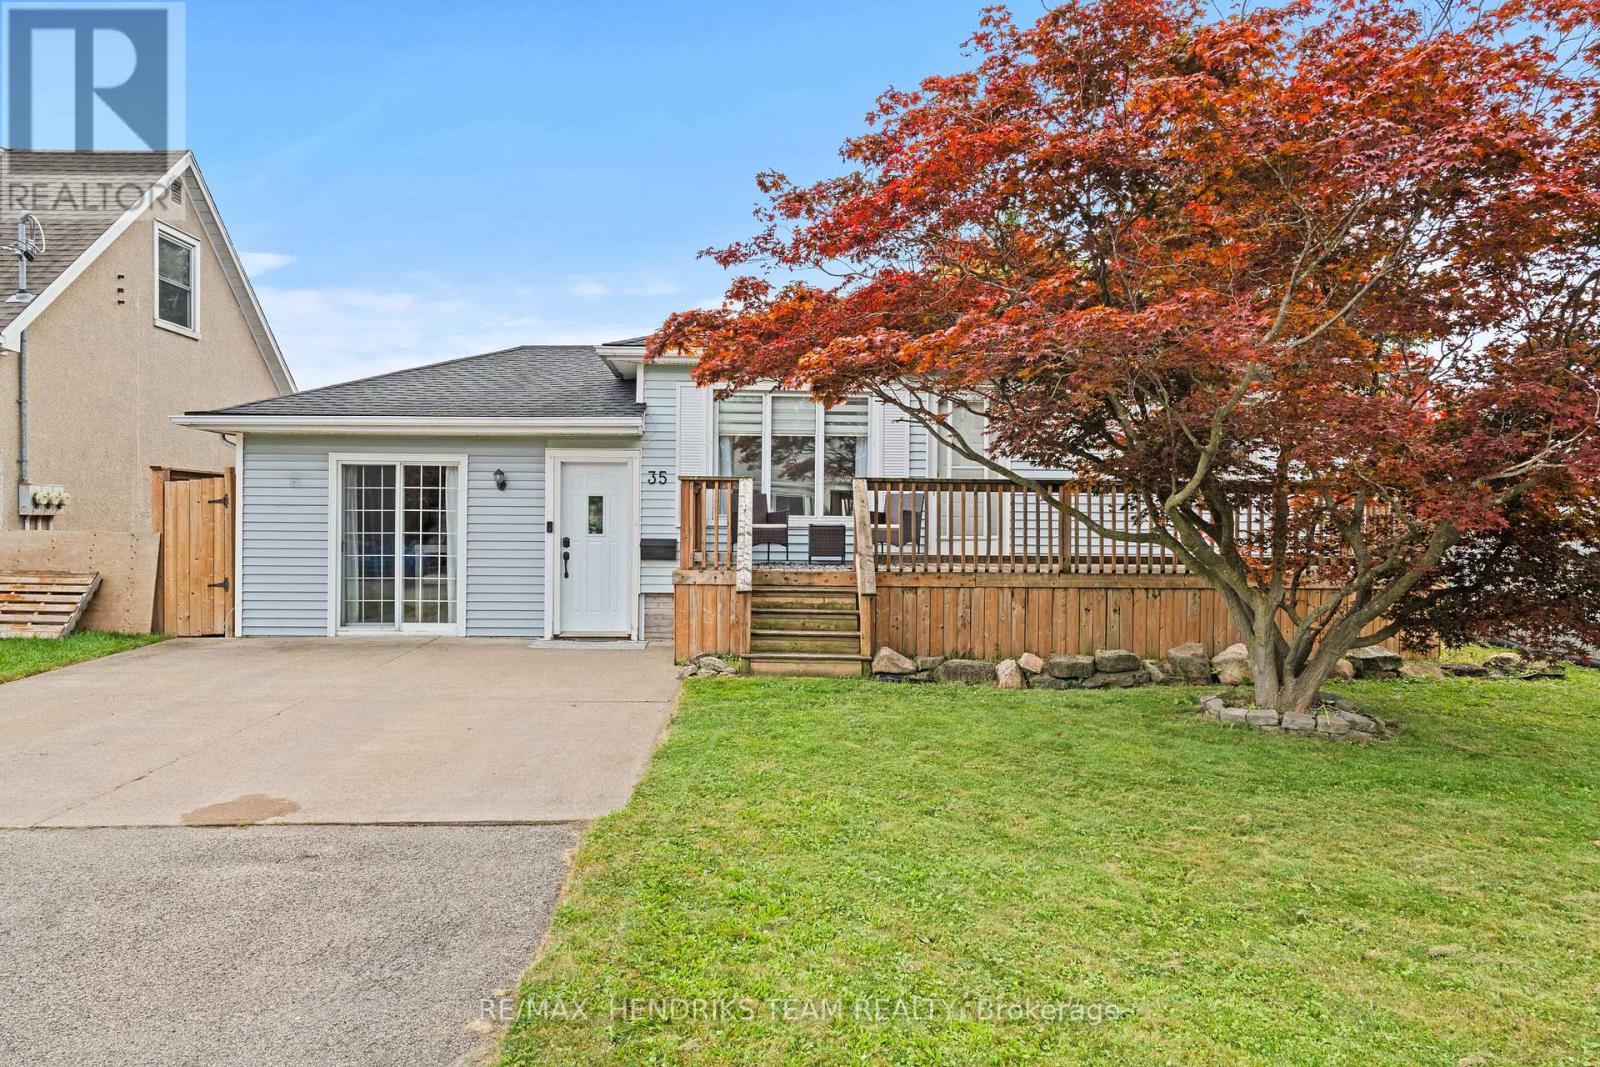
Now this is a lot of value packed into one house! This well-maintained and renovated detached bungalow is located in a convenient St. Catharines neighbourhood close to parks, schools, public transit and everyday amenities. Offering over 1,300 sq. ft. plus a fully finished basement, this home features 4 bedrooms, 2 full bathrooms and a separate bonus room currently being used as an office. Step inside to an oversized family room offering plenty of space for entertaining with two separate dining areas, a custom built-in TV unit with fireplace and sliding patio doors leading directly to the backyard. Just off the family room is the separate room currently being used as an office. A few steps up is the kitchen overlooking the main living space with an abundance of cabinetry and stainless steel appliances. Down the hall are 3 generously sized bedrooms. The primary was originally the home's living room which gives it considerably more space than you would typically find in a bungalow of this size as well as having access to your own outdoor space. Two additional bedrooms and a 4-piece bathroom complete the main floor. The fully finished lower level adds even more living space with a large open rec room featuring plenty of pot lighting. You will also find a 4th bedroom currently being used as an office, a 3-piece bathroom with an oversized custom tiled walk-in shower and a laundry room. Just when you thought this home couldn't offer any more, step outside! The oversized backyard is fully fenced with new fencing and features a large heated inground pool, spacious patio with gazebo, oversized storage shed, fire pit area and an outdoor TV mounted along the fence. There is plenty of space to entertain, relax and make the most of the summer months. With this much finished living space, 4 bedrooms, a renovated interior and a heated inground pool, this is a lot of house for the money. Come see it for yourself before someone else does! (id:60588)
Welland, Ontario
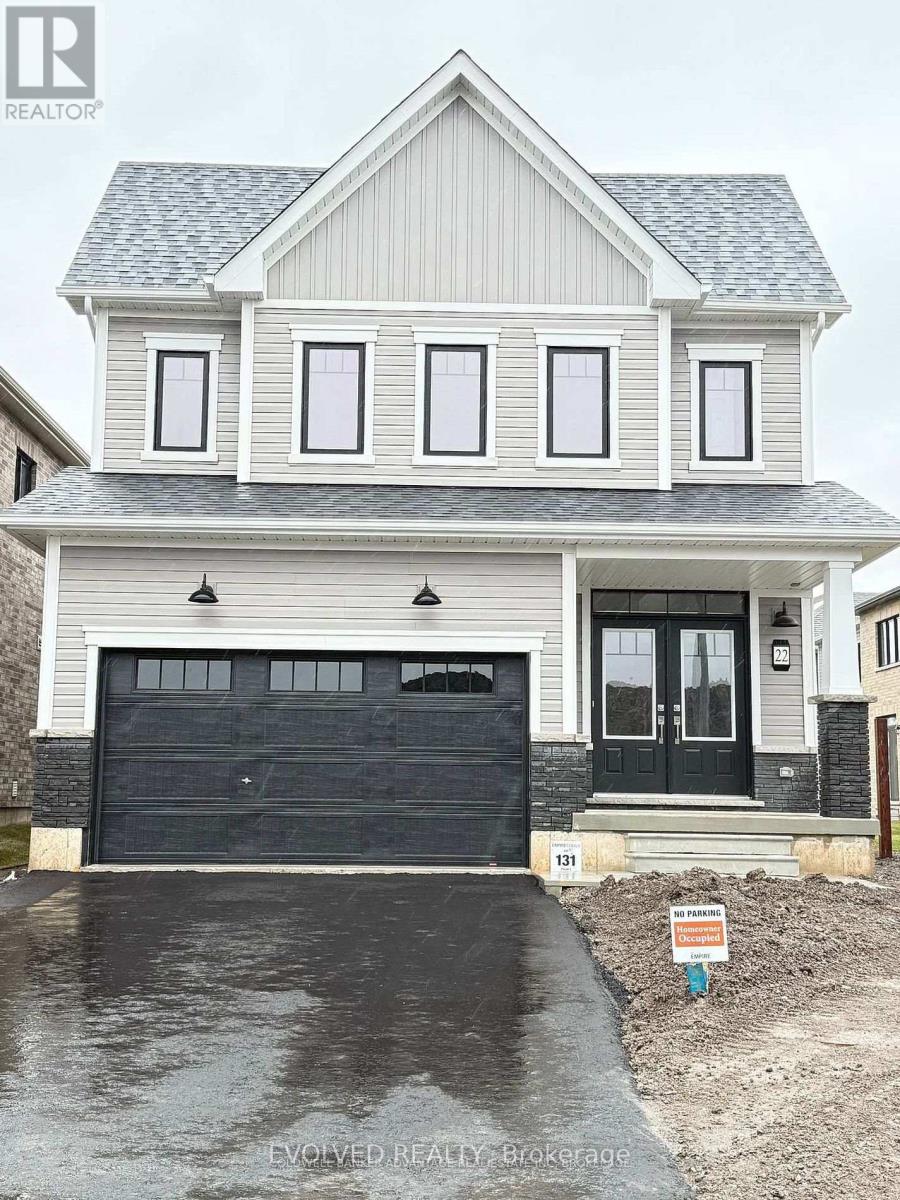
Welcome to 22 Varsity Drive in Welland! This modern detached home offers bright, inviting spaces and a convenient location close to the Welland Canal, dining, schools and public transit. The main floor features an open-concept kitchen and a spacious living room filled with natural light, creating a welcoming setting for everyday living and entertaining. Upstairs, four generously sized bedrooms, two bathrooms and a convenient laundry room provide comfort and functionality. Step outside to enjoy your private patio, perfect for relaxing or gathering with guests. Discover a wonderful opportunity to make this beautiful home your own. Book your showing today! (id:60588)
Niagara Falls, Ontario
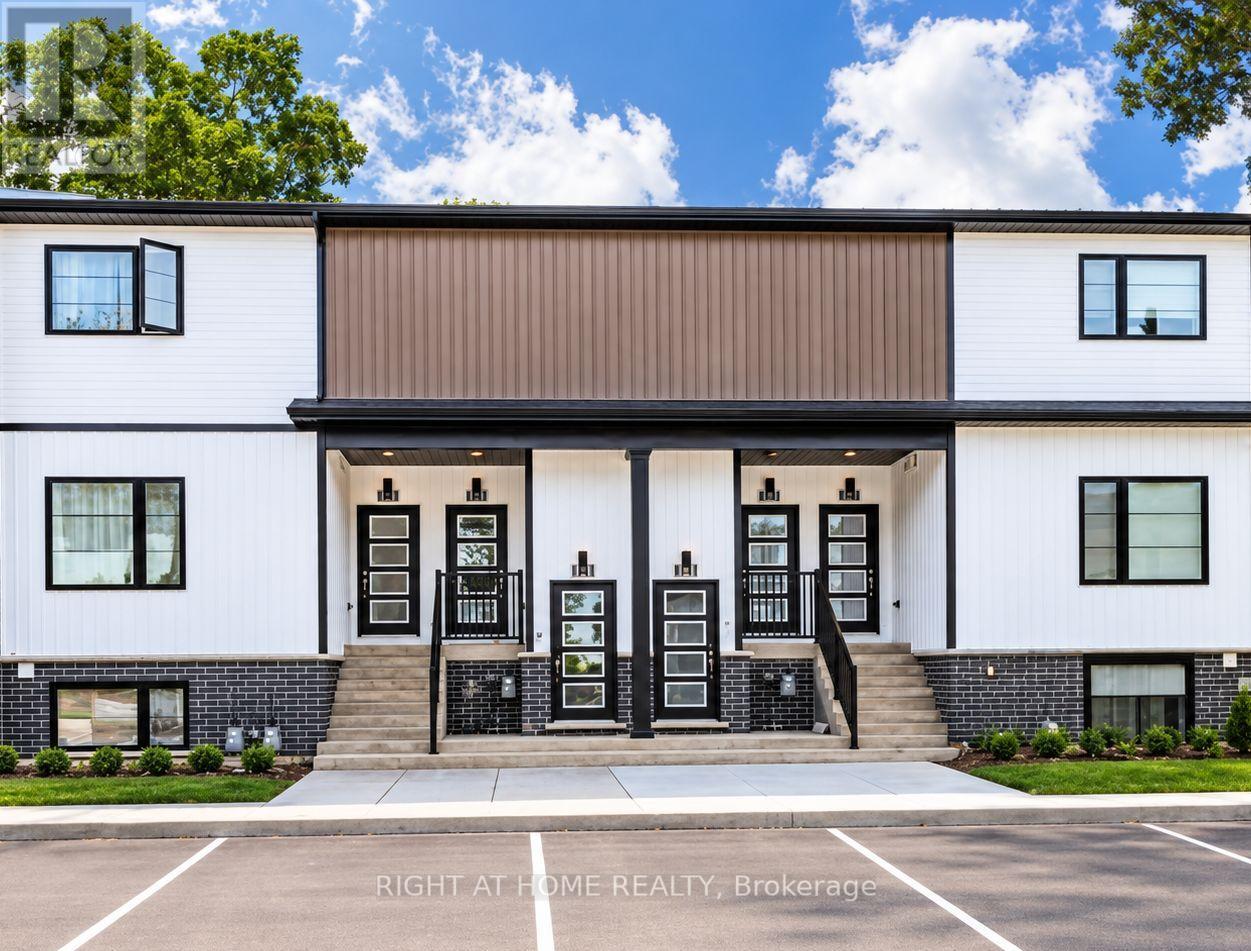
One Address. So Many Possibilities.A home for your family. A place to stay while pursuing your degree. Your next rental investment. Discover a property that speaks to more than one kind of buyer at Clifton Modern Towns in Niagara Falls. With three bedrooms, two full bathrooms, and a separate powder room, this contemporary townhouse offers space to live, study, work and welcome guests. For families, nearby schools mean a convenient daily routine, while Niagara's parks, recreation and attractions bring weekends to life. For those attending the University of Niagara Falls or Niagara College, the nearby campus adds another reason to call this location home. For investors, consider the possibilities: housing for university students, a long-term family rental, or accommodation to explore Niagara. Shopping, restaurants, the world-famous Falls, QEW access and the nearby GO Station complete the picture - a location with appeal for residents, students, and visitors alike. Think beyond your next property. Picture what this address could do for you. Book your private showing today. Some listing photos have been digitally enhanced and/or virtually staged using artificial intelligence. (id:60588)
Lincoln, Ontario
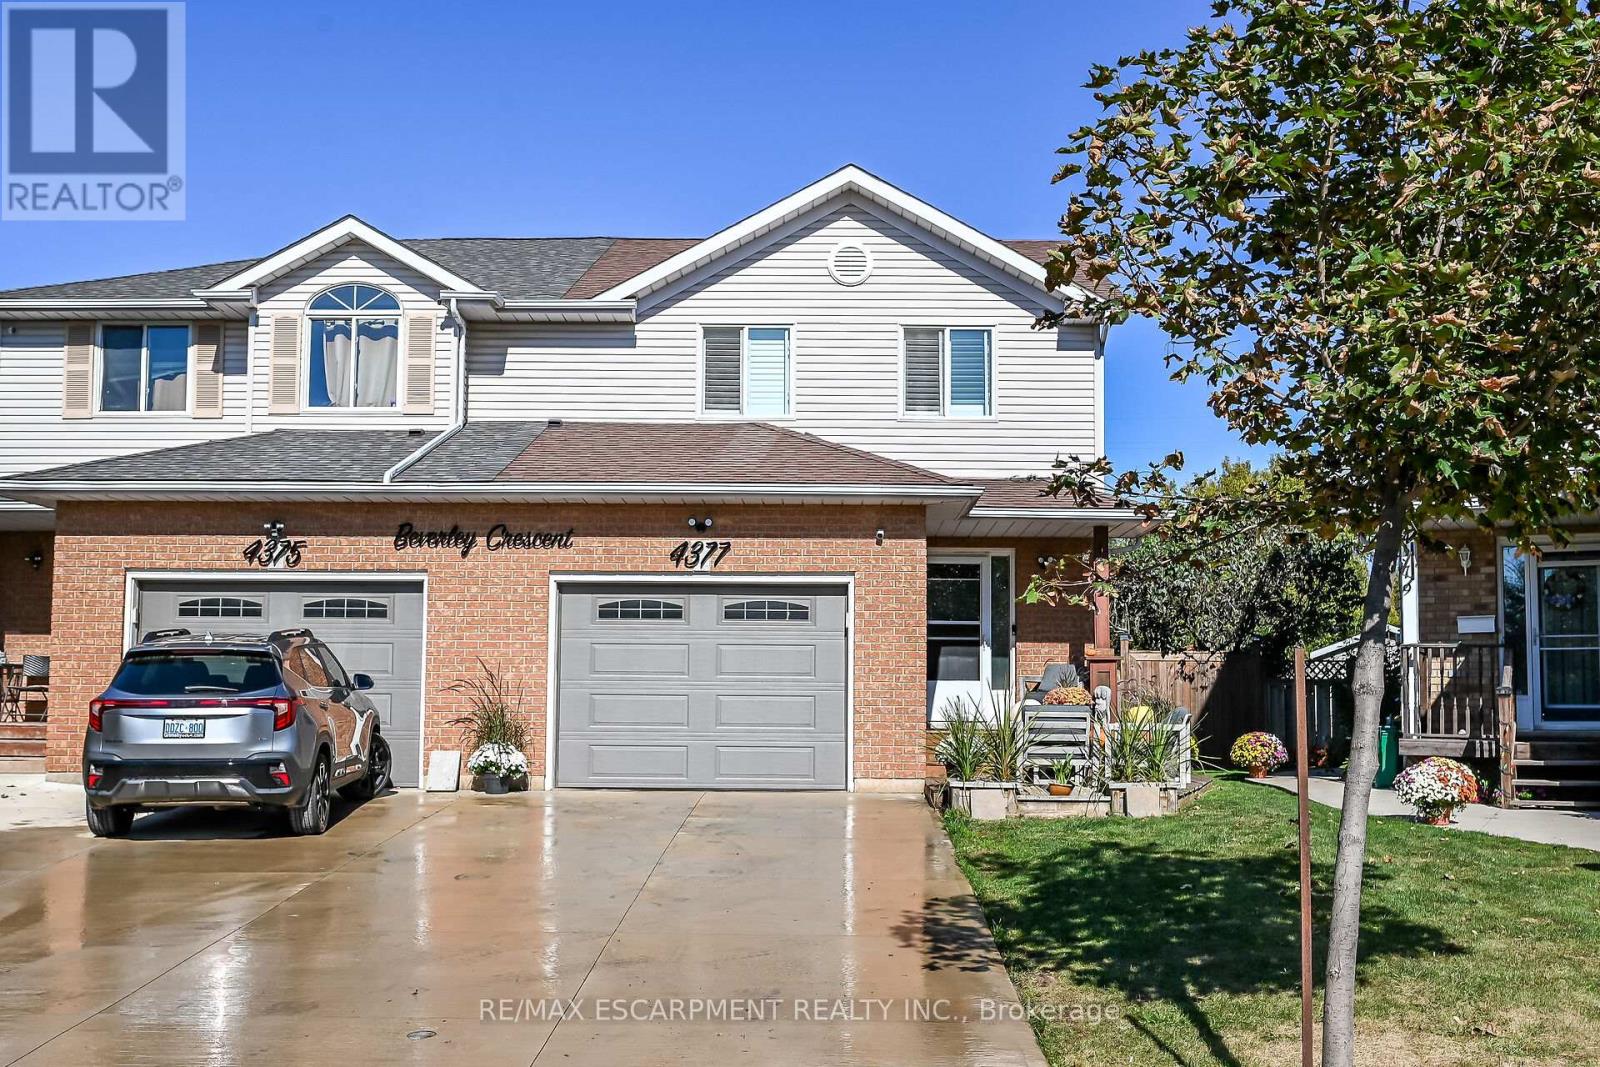
Beautiful semi detached 2 story home totally renovated from top to bottom, just move! Pride of ownership evident. Open layout featuring newer kitchen with stainless steel appliances, newer windows, primary bed with feature wall with fireplace, newer flooring, family feature wall with fireplace, Heating and AC 2024, remote controlled tiger blinds, Glass partial wall on landing, Covered patio pergola, Pizza oven, Hot tub,new concrete path, shed, fire pit and so much more. (id:60588)
St. Catharines, Ontario
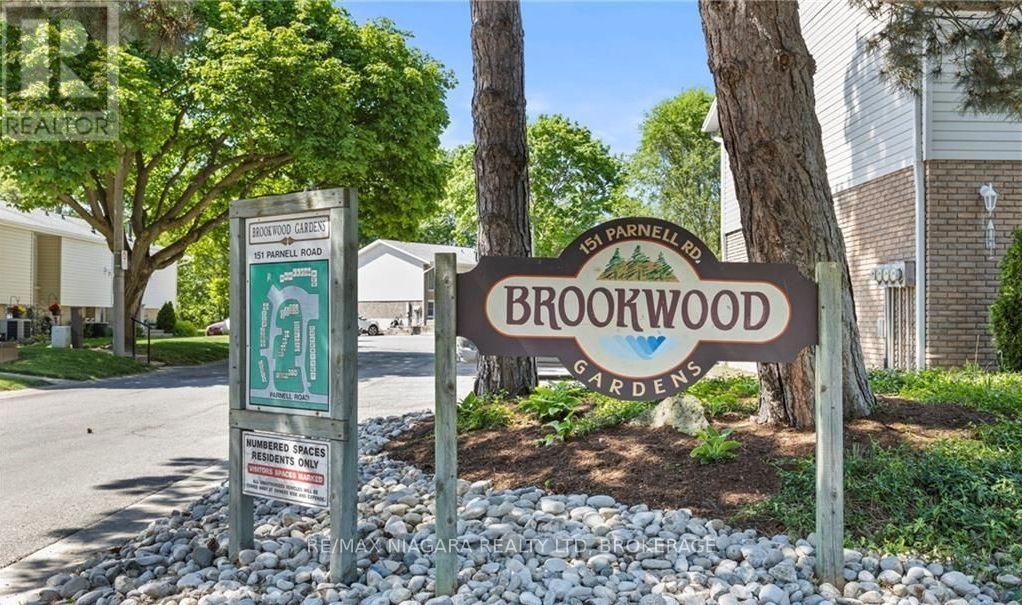
**Beautiful Townhouse Condo for Lease in St. Catharines' Desirable North End!**Located on a quiet, tree-lined street in the sought-after North End of St. Catharines, this move-in-ready townhouse condo offers a wonderful blend of modern updates, everyday comfort, and a peaceful natural setting. The second floor features three spacious bedrooms and a modern 4-piece bathroom. The bright and inviting main living and dining area provides a comfortable space to relax or entertain, while the renovated kitchen (2022) showcases stylish finishes and modern appliances. A convenient powder room and in-suite laundry add to the home's functionality. Step outside to the private terrace overlooking Walker's Creek, with a scenic walking trail leading toward the lake-perfect for enjoying nature and outdoor activities. Conveniently located near parks, walking trails, shopping, and everyday amenities, this home is an excellent opportunity for tenants seeking a comfortable lifestyle in a desirable neighbourhood. **Don't miss this fantastic leasing opportunity!** (id:60588)
Fort Erie, Ontario
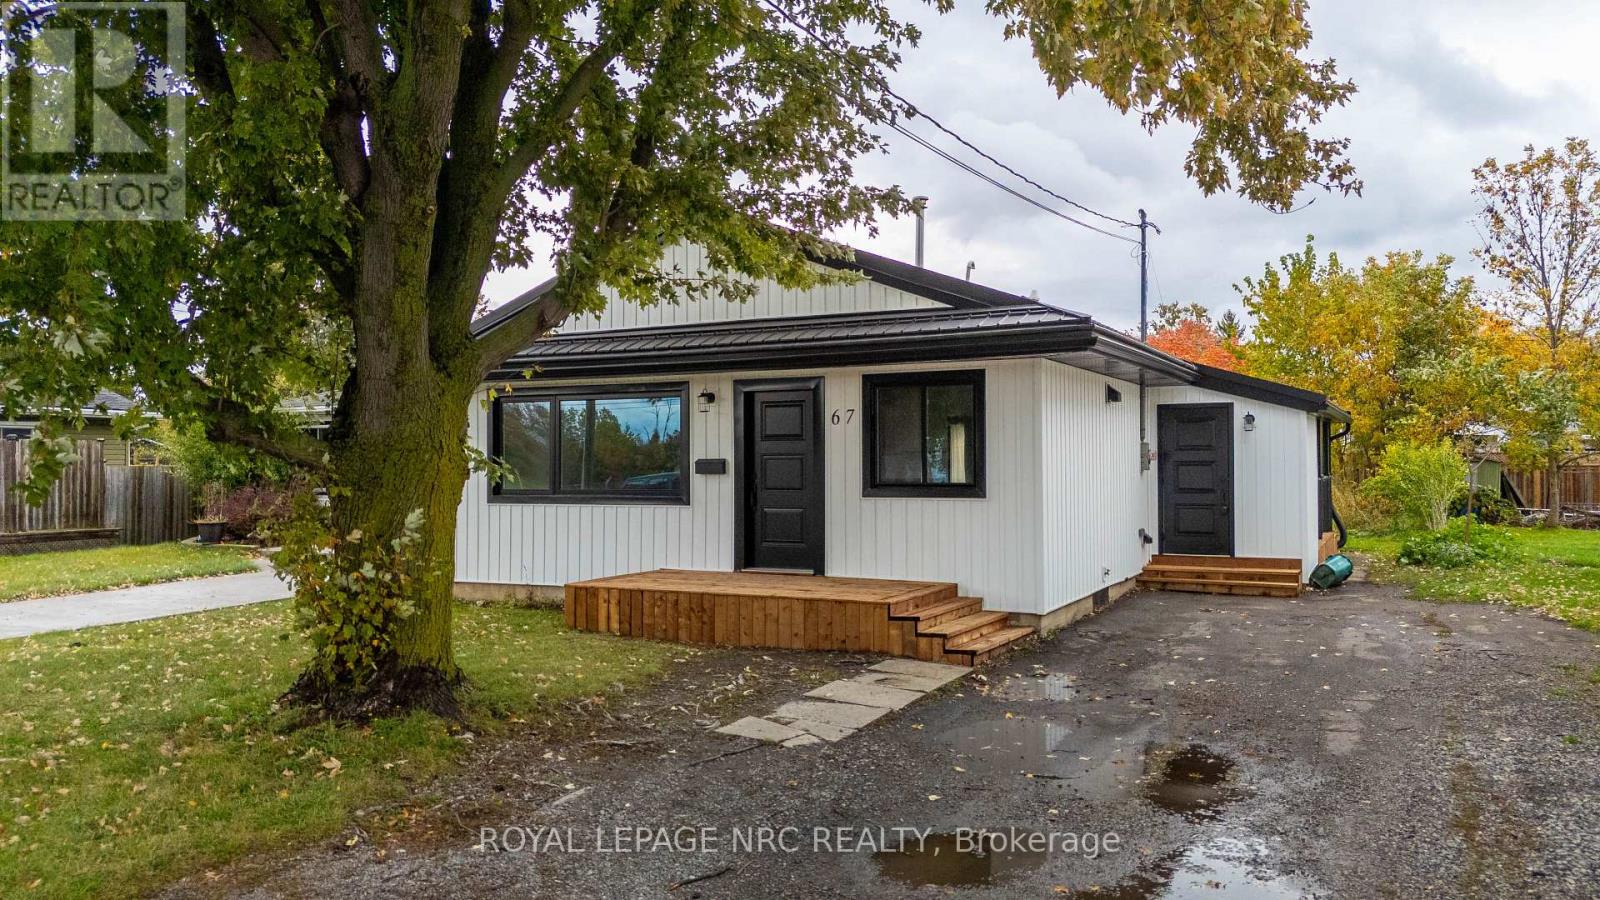
Welcome home to 67 Concession rd in Fort Erie! This beautifully renovated 4-bedroom, 2-bathroom bungalow offers over 1500 sqft of living space and has been completely transformed from top to bottom, inside and out! Taken back to the studs and thoughtfully rebuilt with quality craftsmanship, this home features extensive upgrades completed with proper permits, inspections, and approvals! Major improvements include furnace, central a/c, tankless hot water heater, updated electrical and plumbing, new windows, siding, fascia, soffit, eavestroughs and a durable metal roof! Step inside through the convenient side entrance to the mudroom, then into the laundry and utility room, leading to a stunning new kitchen featuring granite countertops, stainless steel appliances, a bar, and a beautiful exposed wood beam that adds warmth and character! Just off the kitchen, the spacious living room is filled with natural light from its oversized window, creating the perfect space to relax or entertain! Down the hallway, youll find three bedrooms and a beautifully updated 4 pc bathroom! A couple steps down, the inviting recroom impresses with its soaring cathedral ceilings, large windows, and sliding doors providing direct access to the backyard! Tucked away from the main living areas is the primary suite, complete with high ceilings, closet, a 3 piece ensuite, and additional overhead storage! With virtually every component of the home updated, this property offers comfort and peace of mind for years to come! Conveniently located near QEW access and all amenities, this truly turnkey, move-in-ready home is one you wont want to miss! (id:60588)
Fort Erie, Ontario
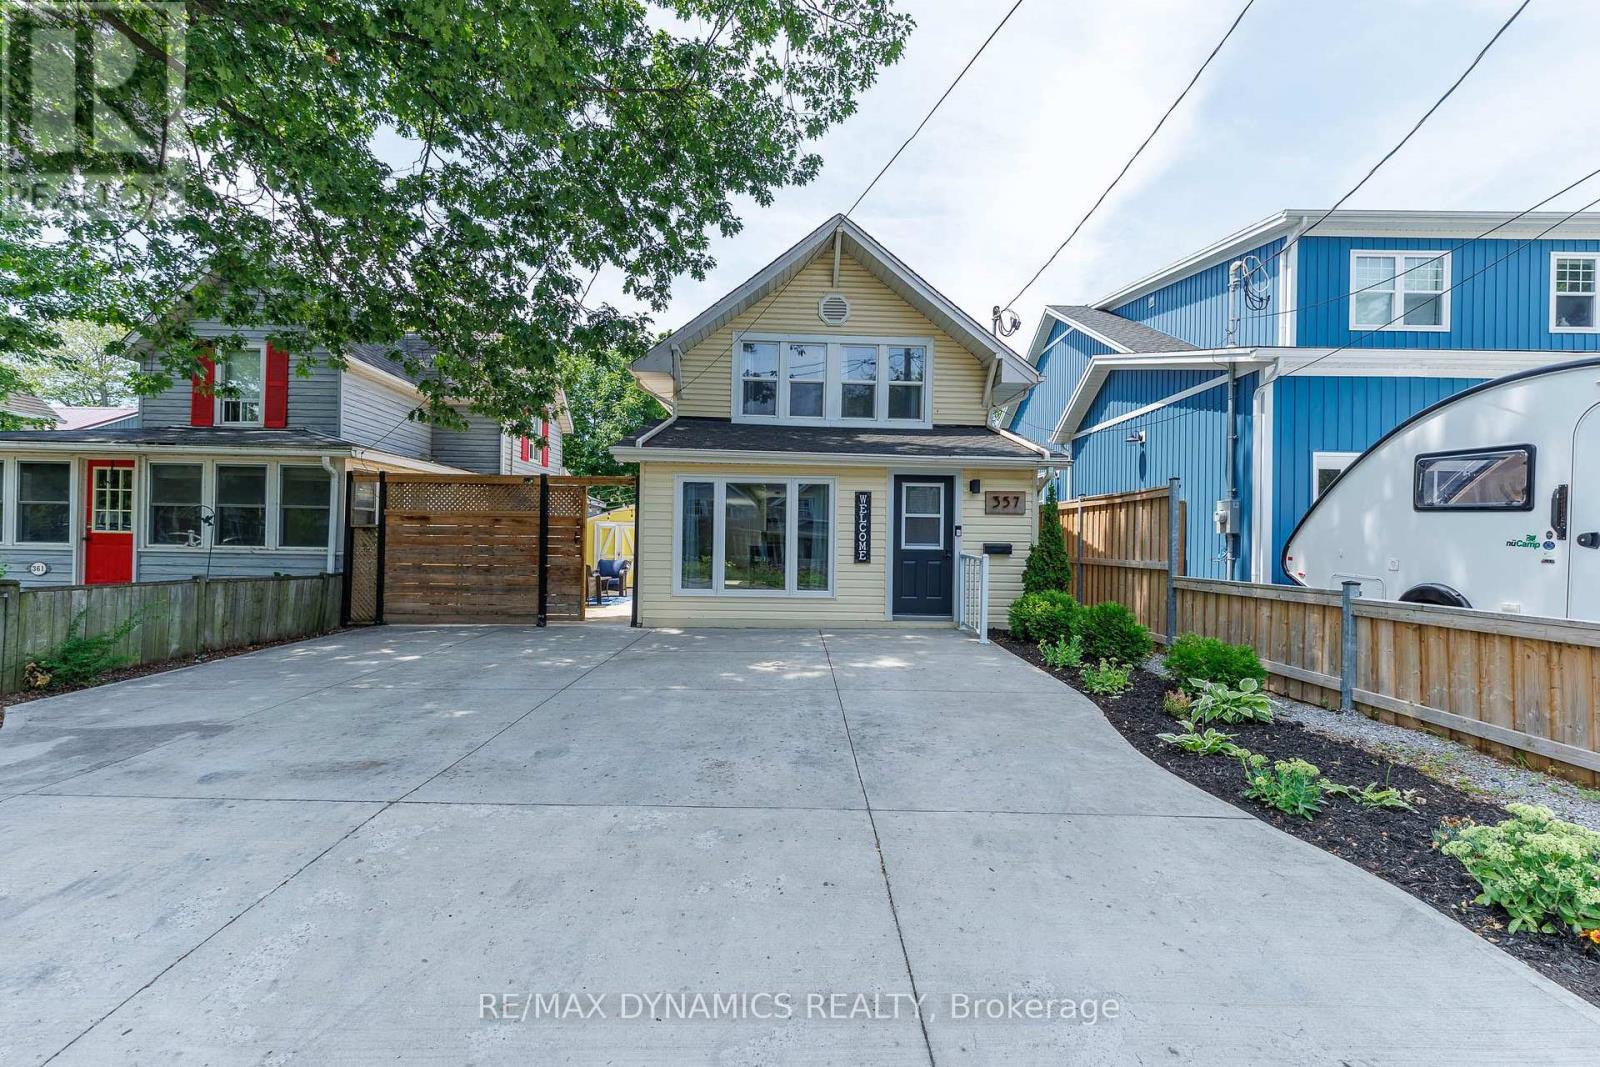
Discover this rare opportunity to own two fully detached homes on one property in the heart of Crystal Beach - perfect for homeowner, investors or multi-generational families. The main residence offers comfortable year-round living with bright, inviting spaces while the bunkie can be used as a private guest house, an in-law suite or a long-term rental - the choice is yours. Just minutes from the beautiful sandy shores of Crystal Beach, this unique property offers the ideal blend of lifestyle and investment potential. Ample parking and private outdoor spaces. Close to Bay Beach, restaurants, shops, marinas, golf and the Friendship Trail. A short drive to Niagara Falls, wineries and the U.S. border. Enjoy the Crystal Beach lifestyle while your investment works for you. Opportunities like this are rare - don't miss your chance to own one of Crystal Beach's most unique and profitable properties. (id:60588)
St. Catharines, Ontario
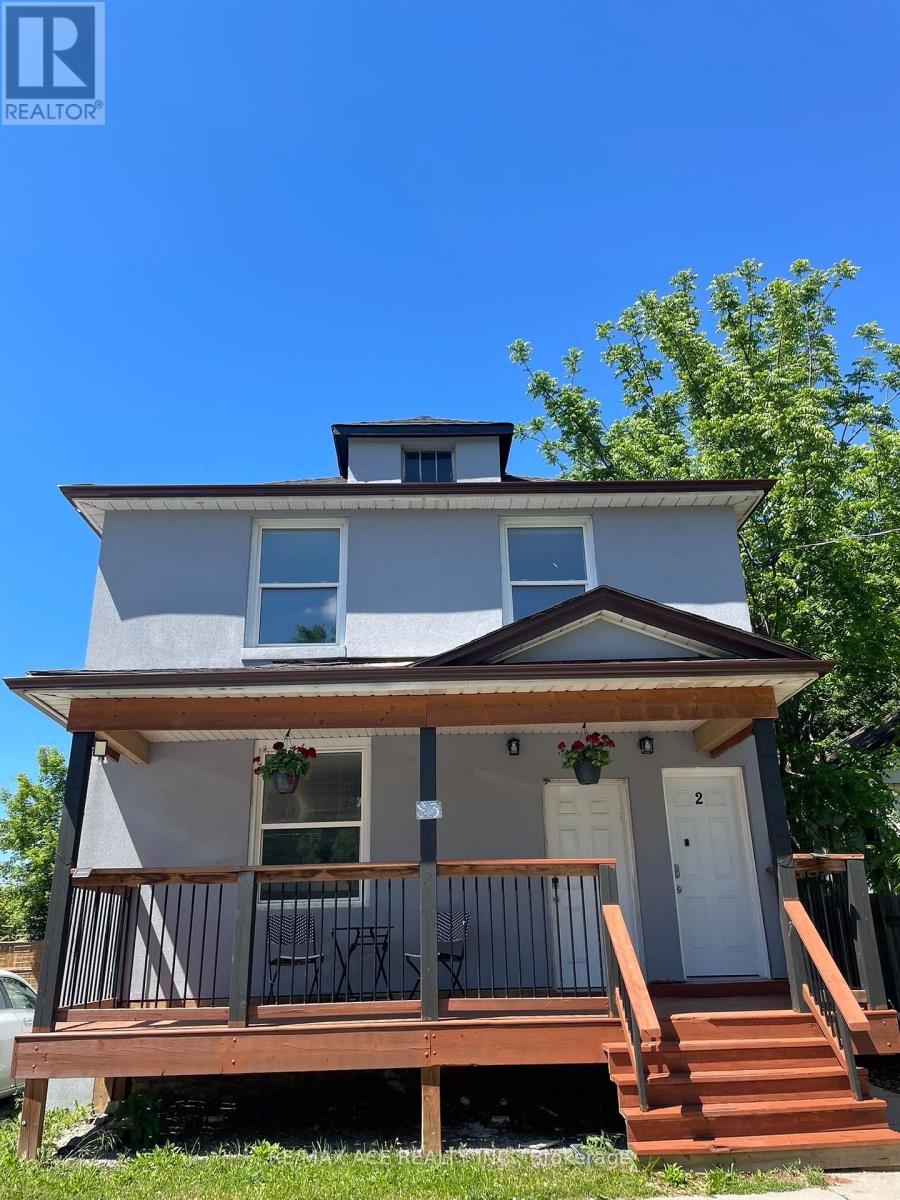
Here's your chance to secure a remarkable investment opportunity in the heart of St. Catharines, at the junction of Carlton St and Ontario/Lake St. This two-storey residential property awaits your creative flair. Boasting the potential for 7 Bedrooms and 5 bathrooms with ample parking in front and rear, you do not want to miss this opportunity (id:60588)
St. Catharines, Ontario
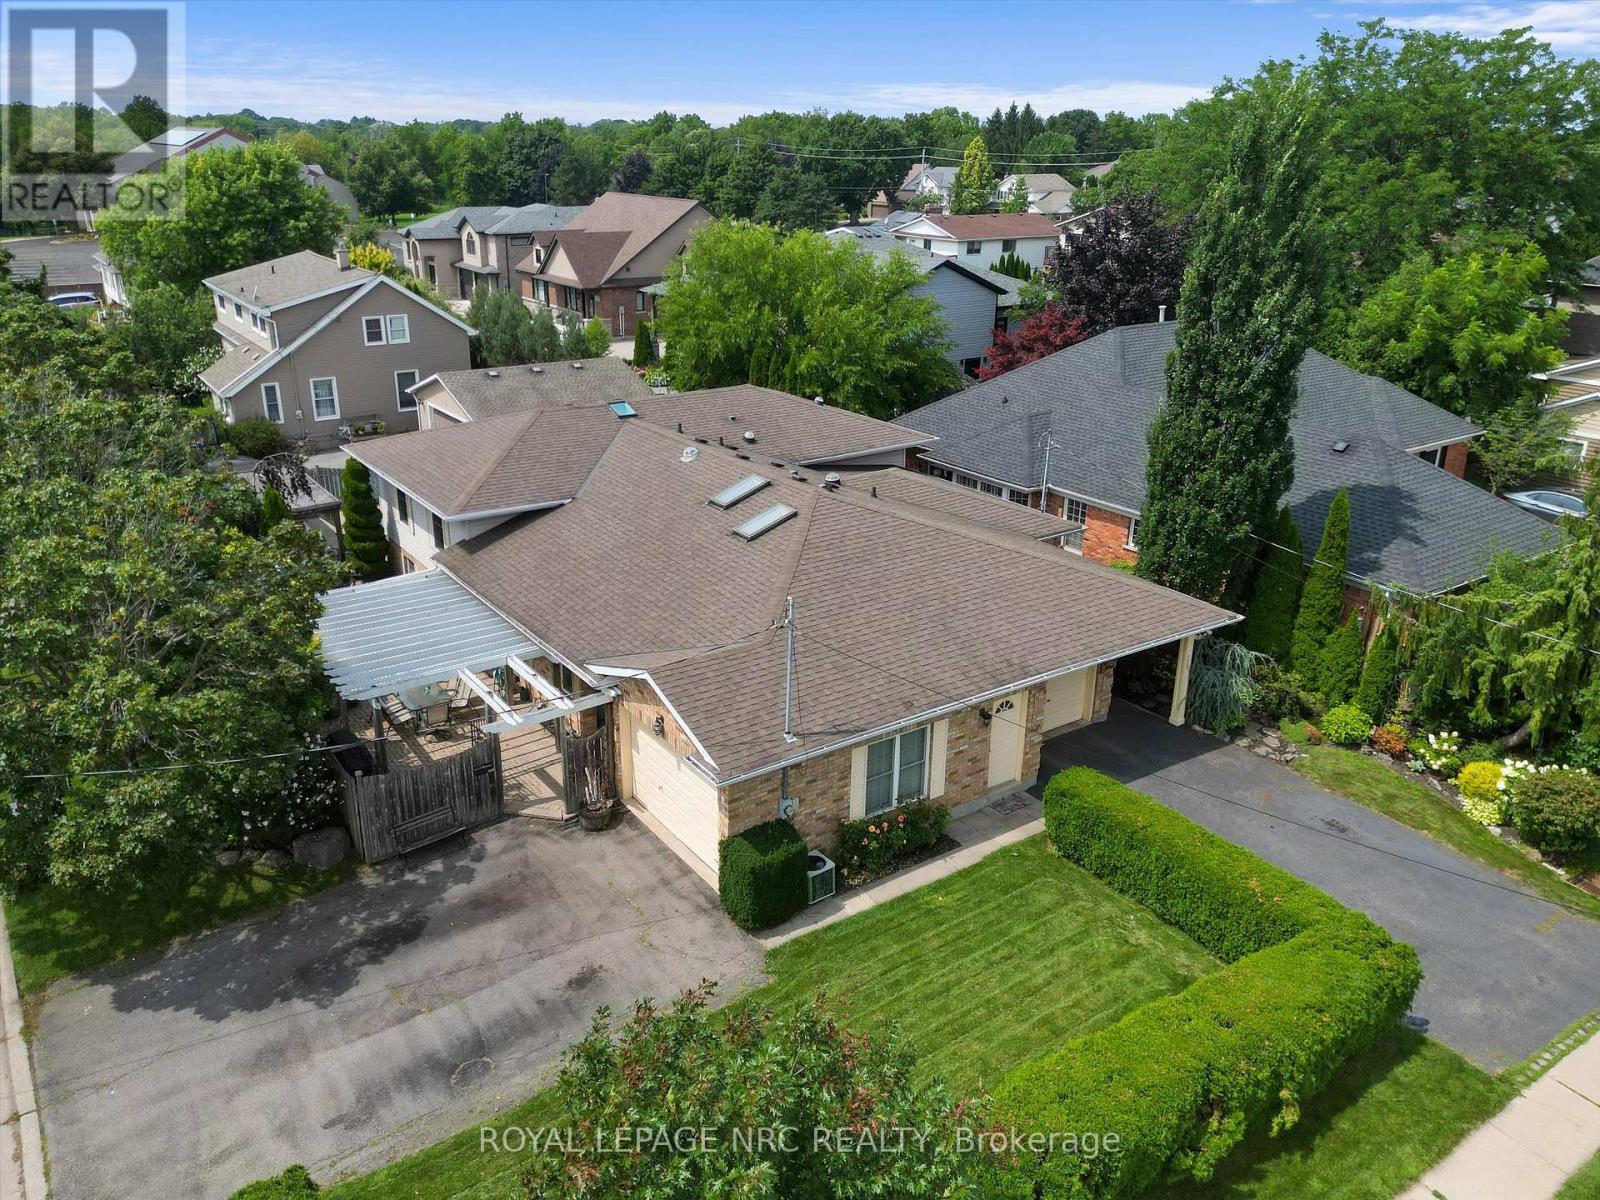
A truly one-of-a-kind offering in the highly sought-after Grapeview neighbourhood! This rare property features two semi-detached split level homes under one ownership, creating an exceptional opportunity for multi-generational living, extended families, or those seeking a unique and versatile living arrangement. Together, the homes offer 4 bedrooms plus 2 dedicated dens/offices, skylights in B, solatubes in A, 2 family rooms and 4 full bathrooms(one with a skylight), providing generous space and flexibility for today's lifestyles. Situated on a corner lot each residence enjoys its own private entrances facing 2 different streets & each having a separate driveway, and attached garages (a single & a 1 1/2 car), allowing for independence while remaining conveniently connected. Another bonus is the shared inground pool (4 1/2' deep - no deep end) with pergola, outside lower level walk out close to washroom access, 2 large sheds, combination privacy fencing & iron fencing all surrounded by a lush mature landscape. Ideally located, you'll be just minutes from excellent schools, parks, highway access, major shopping, and the hospital. Enjoy the best of both worlds with nearby roadside markets offering fresh local produce, while still being close to every urban convenience. Properties with this distinctive configuration are exceptionally rare. Whether you're accommodating multiple generations under one ownership or simply looking for a home that offers unmatched flexibility, this is a unique opportunity you won't want to miss. (id:60588)
Niagara Falls, Ontario
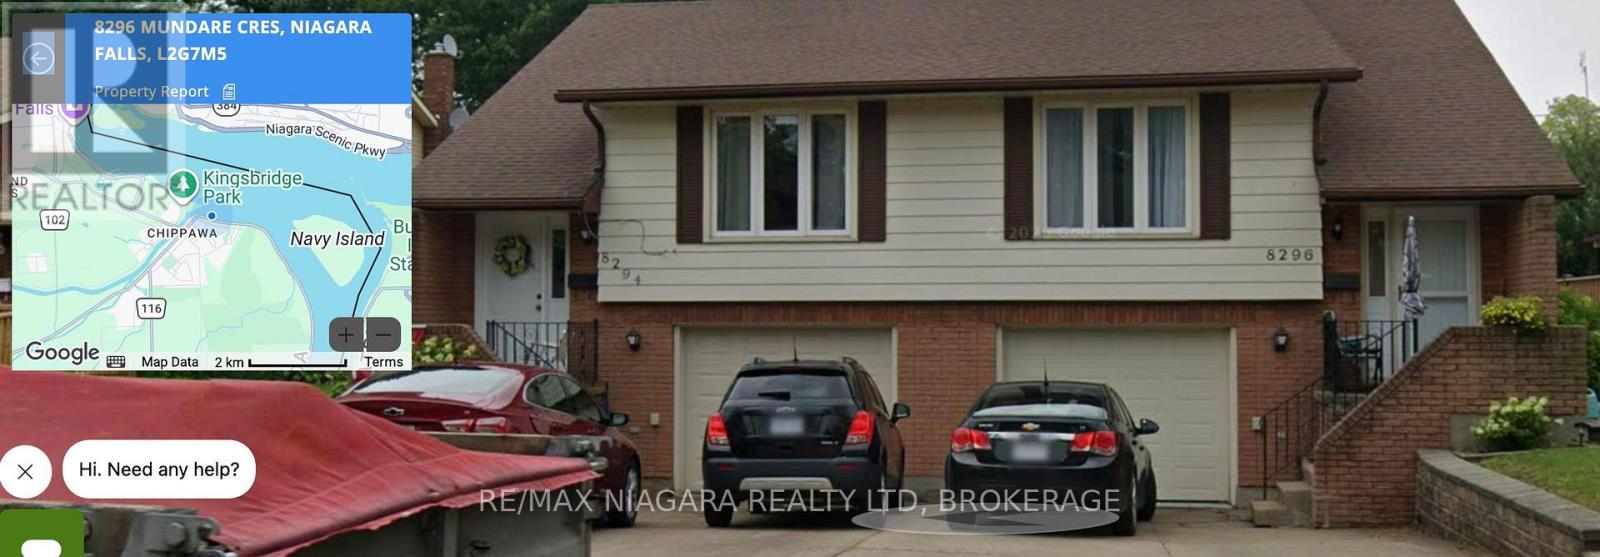
Excellent Raised Bungalow Semi Detached Home with attached Garage for rent in lovely Chippawa. Three Bedrooms and Two Baths with Large Family Room down and lower level has walk out stairwell AND a door level access to the garage. Master Bedroom has glass sliding doors to wood balcony overlooking private offset rear yard with many mature trees in the background. This spacious home offers Appliances and Central Air, New Bathrooms and Fixtures, Raised lower level allows plenty of windows and light and nuetral painted throughout. About 2,000 SQ.FT of nicely finished living space. A quiet area with easy access to the QEW highway and nearby parks, schools, scenic walk and bike trials and close to the panoramic Niagara and Welland Rivers. A wonderful place and a perfect plan for seniors, Retirees and Empty Nesters as the rent also includes exterior maintenance, grass cutting and snow shovelling. To be considered, Tenants should be organized with photo identification, recent full credit report, income details and verification and sign a fully completed rental application. (id:60588)
Welland, Ontario
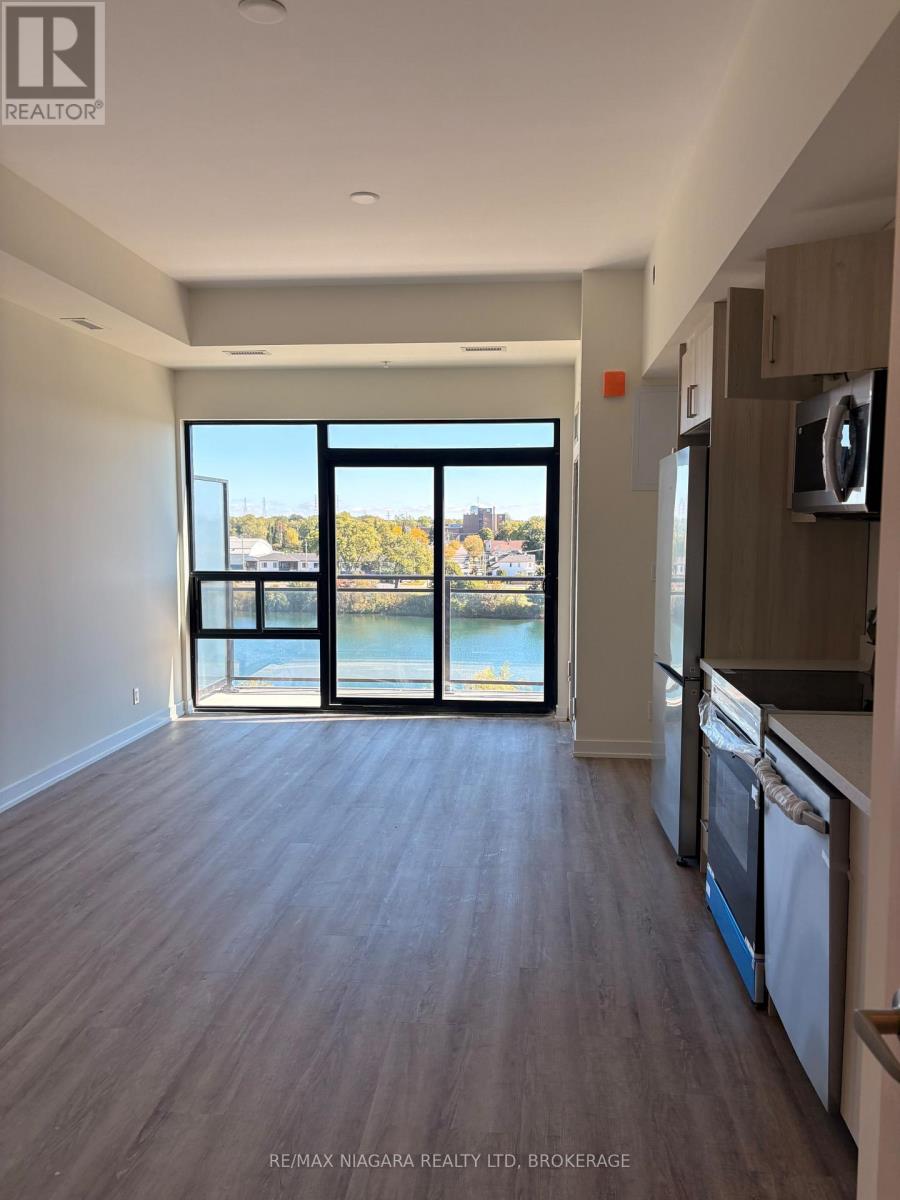
Brand new studio suite on level 5 at Upper Vista Welland, a new waterfront condominium on the Welland Canal. Never lived in. About 422 sq ft plus a 100 sq ft private balcony with water views, open concept living and in suite laundry. Building amenities include a fitness centre, resident and social lounges, a rooftop terrace with canal views, a waterfront dock with canoe and kayak access, a pet wash station, visitor parking and controlled building access. Steps to waterfront walking and cycling trails and minutes to shopping, restaurants, grocery stores, the Welland International Flatwater Centre, Niagara College, parks, public transit and major highways. Tenant pays all utilities. Parking available for $25 per month. No locker included. Available immediately on a 1 year lease. (id:60588)
Niagara Falls, Ontario
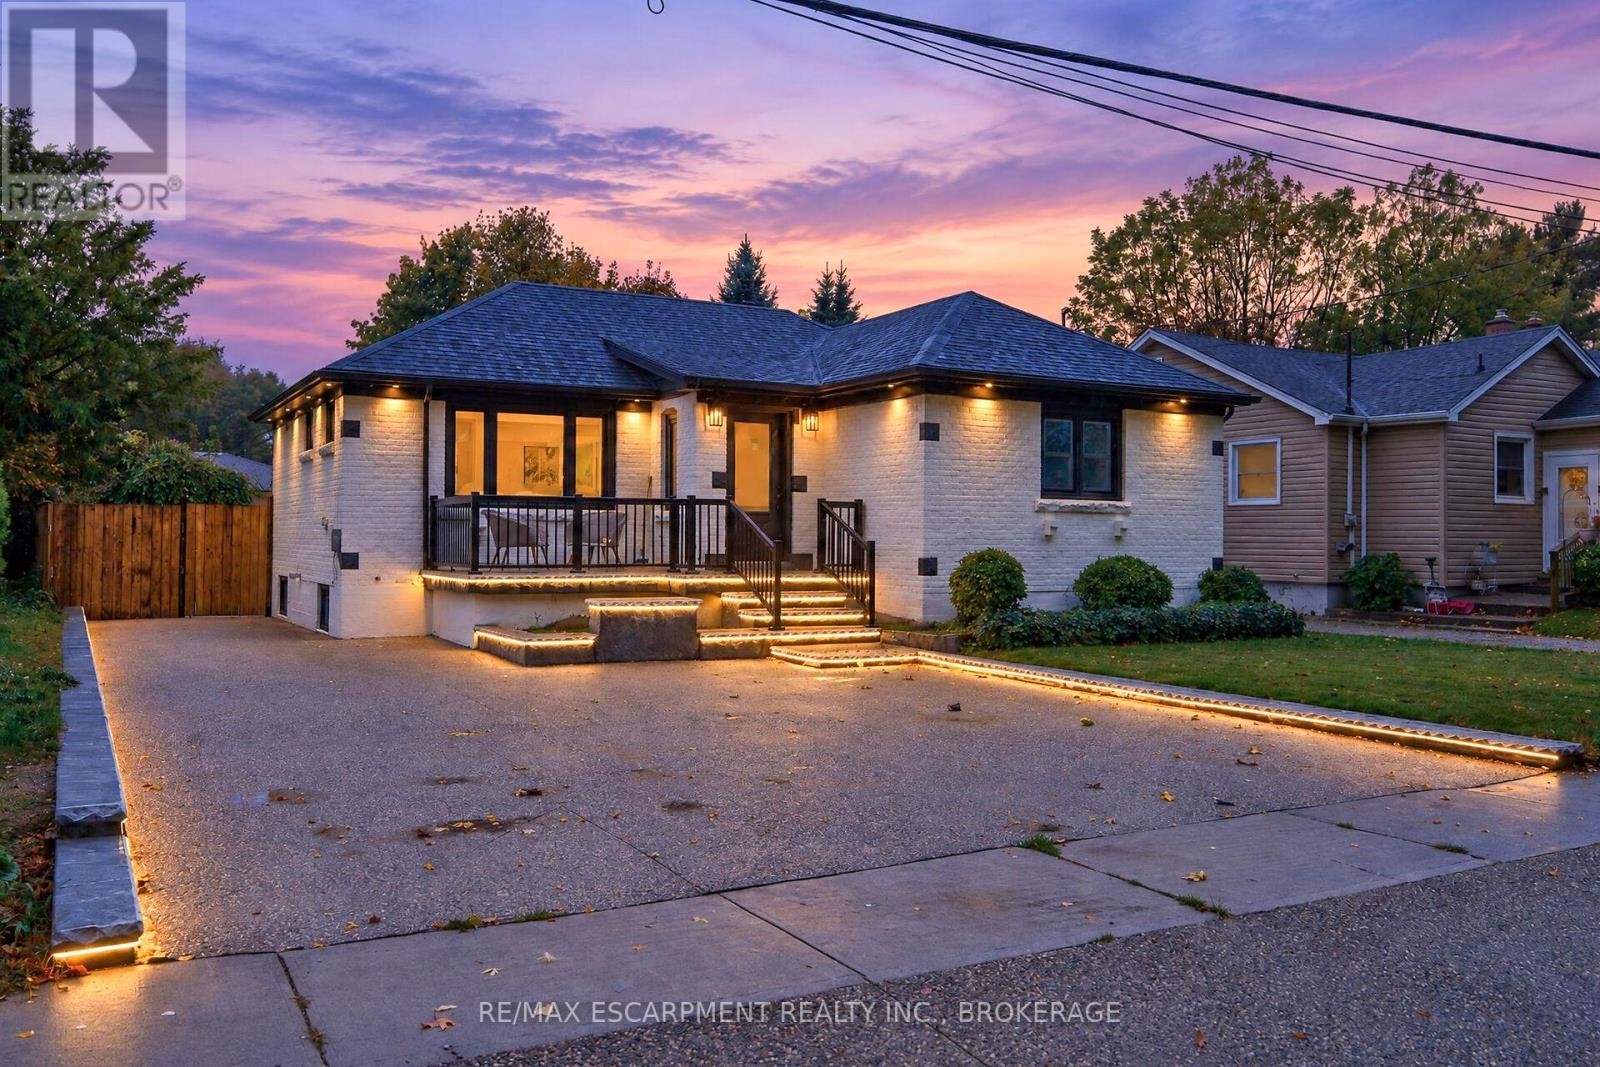
** Legal Duplex - Fully Renovated Solid Bungalow in Highly Desirable Neighborhood of Niagara Falls !** Excellent opportunity for first-time buyers, investors, or multi-generational families. This fully renovated legal duplex features ** 3+2 bedrooms, 2 full bathrooms + powder room, and 2 full kitchens ** , offering flexible living arrangements and excellent rental income potential. Solid brick bungalow with a separate side entrance, quality upgrades throughout, and brand-new appliances. Bright, clean, and move-in ready, this home shows exceptionally well and offers ample parking. Prime location sits directly across from Oaks Park on a quiet street, just minutes from ** Niagara Falls ** , with easy access to public transit, schools, restaurants, grocery stores, highways, and all major amenities. Massive Backyard for your Entertaining Needs. A fantastic opportunity for homeowners and investors alike. (id:60588)
Lincoln, Ontario
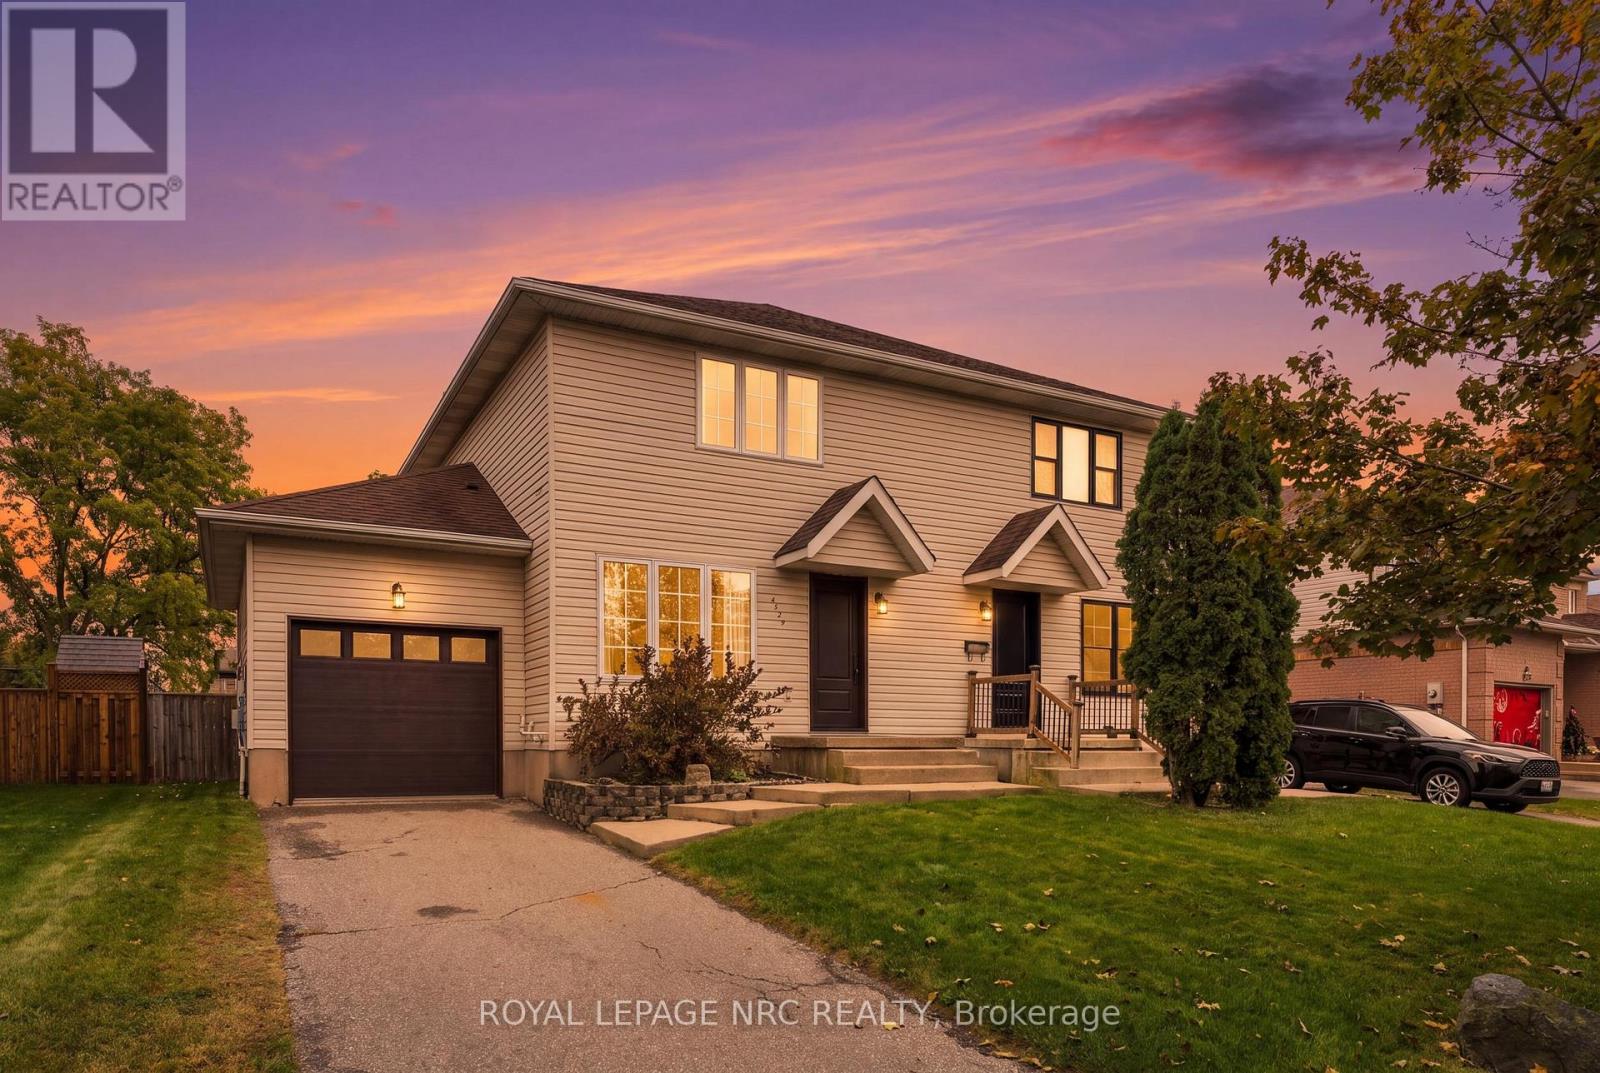
Welcome to 4529 Garden Gate Terrace, a 3-bedroom, 4-bathroom semi-detached home, fully finished on all levels and located in a desirable, family-friendly Beamsville neighbourhood. With an attached garage, driveway parking for two vehicles and a finished lower level - with an office and family room, this home offers plenty of space and flexibility for everyday living. The main floor features a comfortable living room, dining area and kitchen, along with a convenient 2-piece powder room and direct access to the attached garage. Upstairs are three bedrooms, including a spacious primary bedroom with its own 2-piece ensuite, plus a full 4-piece bathroom. The finished lower level extends the living space with a family room, dedicated office, 3-piece bathroom and laundry - ideal for working from home, relaxing or creating additional space for the family. Outside, enjoy a fully fenced backyard, along with a private single driveway and attached garage with opener. Some rooms have been freshly painted, while a newer front door and garage door, along with updates to the furnace and central air, add to the home's comfort and appeal. Close to great schools, parks, shopping and everyday amenities, with easy highway access, this is a well-cared-for home in a sought-after Beamsville neighbourhood with the space to settle in and make your own. (id:60588)

Fort Erie, Ontario
Comfort, Community & Carefree Living. Welcome to Unit 66 at 3033 Townline Rd (Oakline Drive) located in the highly desirable Black Creek Retirement Community in Stevensville. This well maintained 2 Bedroom, 1 Bath home offers an easy-flow layout featuring open concept kitchen, dining and living area designed for everyday living. Recent renovations include, eavestroughs with leaf guard, roof, windows, doors, air conditioner, beautiful bathroom with laundry facilities. Relax and enjoy the outdoors on the front covered deck. Large shed with hydro for storage. Parking has 1 spot with carport and enough room for 2 more vehicles. Residents have access to amazing amenities including indoor and outdoor pools, saunas, locker and shower rooms, tennis, shuffleboard, a library and a host of weekly activities including billiards, bingo, cards, also many social activities. (id:60588)
St. Catharines, Ontario
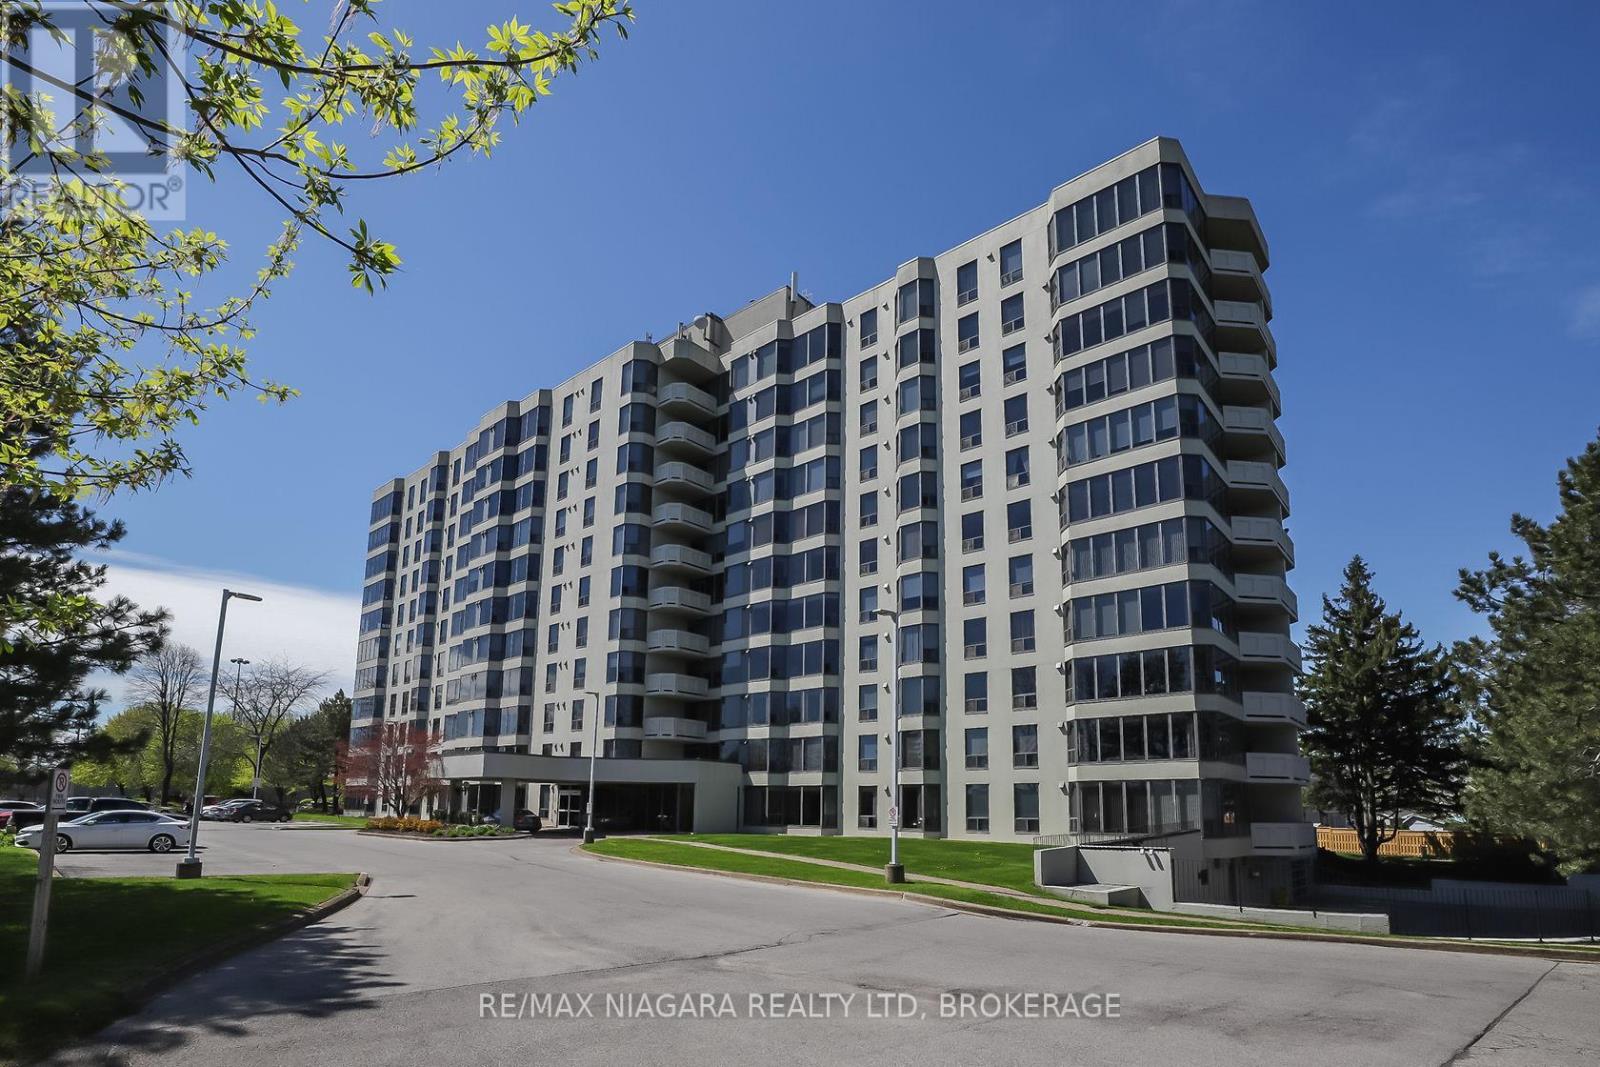
Enjoy easy, affordable living in this Luxurious and spacious 1-bedroom condo with east exposure and beautiful city views. The open-concept living and dining area is filled with natural light from large windows, creating a warm and inviting space to relax or entertain. Features include in-suite laundry, central air, underground parking, in-suite storage, additional storage locker, Furnace replaced in October 2023. Located in one of St. Catharine's' well-maintained and predominantly owner-occupied condo communities, this building stands out for its pride of ownership, quiet atmosphere, and welcoming environment. Residents take pride in their community, making this an exceptional opportunity at this price point. Set on approximately 3.3 acres of beautifully maintained grounds, offering outstanding amenities including a heated saltwater pool, BBQ areas, peaceful waterfall seating, car wash bay, guest suite, party room, billiards room, fitness room, bicycle storage, and ample visitor parking. Ideally located within walking distance to shopping, restaurants, transit, and Fairview Mall, with quick QEW access for commuters. Includes fridge, stove, dishwasher, washer, and dryer. Condo fees: $678.39/month include Epico high-speed internet for added value and convenience. The unit is vacant and easy to show, with flexible closing available. Move in immediately or choose a longer closing to suit your needs. Please note: no dogs and no smoking permitted in the building. (id:60588)
Niagara Falls, Ontario
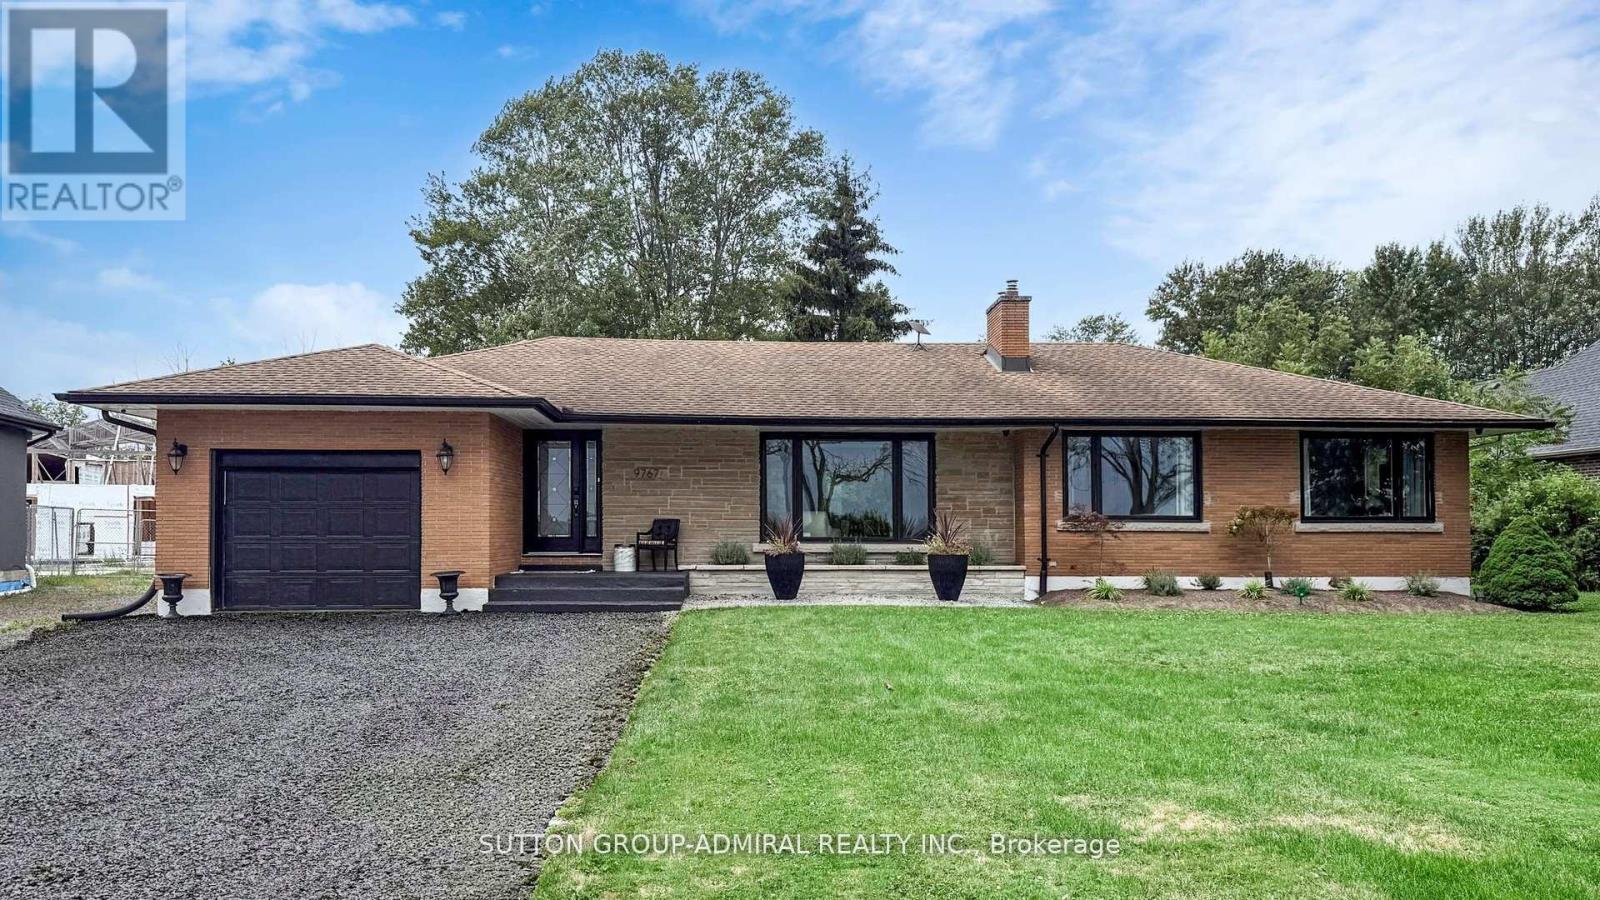
Unique Waterfront Retreat on the Niagara River. Discover this rare opportunity to own a stunning waterfront property set on over half an acre, backing onto a serene forest. Enjoy breathtaking views of the Niagara River's flowing waters right from the comfort of your home. This beautifully updated residence combines modern style with everyday comfort. The open concept main floor boasts a spacious kitchen with a central island, quartz countertops, stainless steel appliances, oversized windows, and a cozy gas fireplace. Walk out directly to the backyard and take in the natural surroundings. Step outside to an oversized backyard surrounded by mature trees, offering both open space and privacy an ideal setting for relaxation or entertaining while enjoying the soothing sounds of nature. The large driveway accommodates up to six vehicles. Tucked away from the noise of the city yet conveniently close to all amenities, this home delivers the best of both worlds: peaceful living with easy access to everything you need. This property is fully furnished. The basement is for the owner's periodic use. Minimum Lease period is 6 months. (id:60588)
Lincoln, Ontario
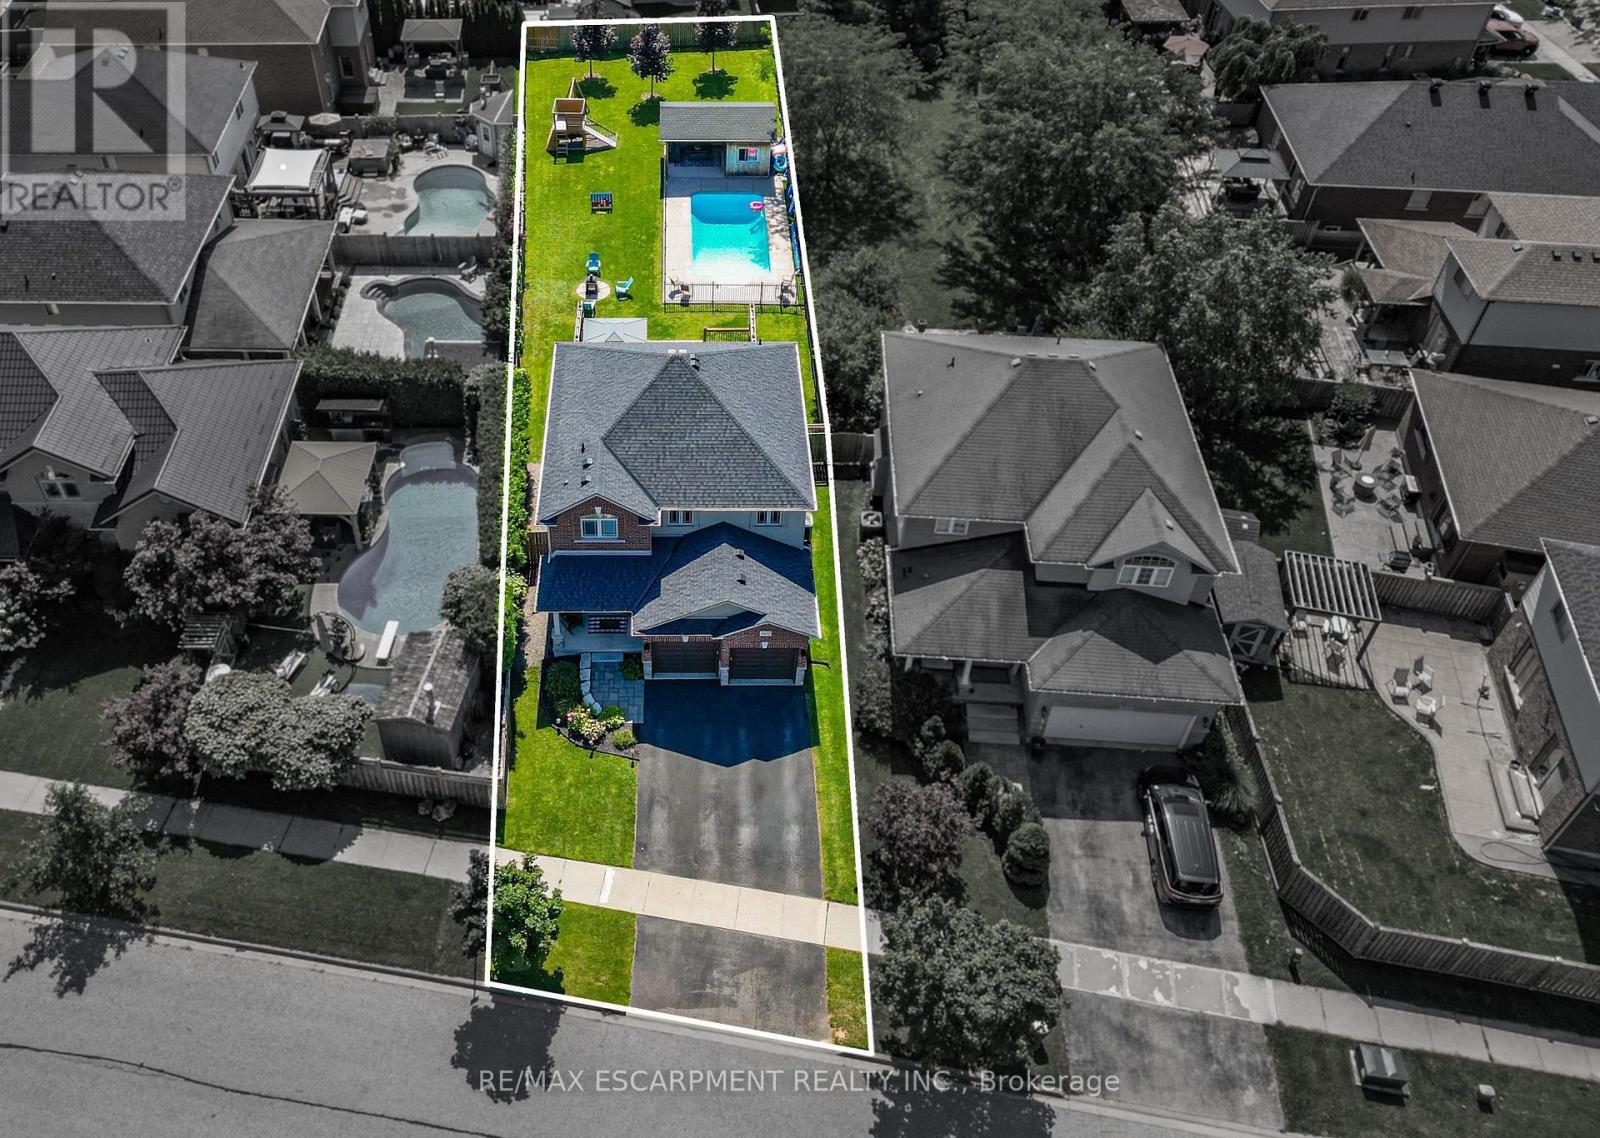
This is the kind of backyard people dream about but rarely find in an urban neighbourhood. Set on an incredible 205-foot-deeplot, this outdoor space was made for living and entertaining. Spend summer days in the heated 14 x 28 ft saltwater pool, relax in the covered pool house, host friends on the impressive 28 x 24 ft deck with privacy walls, or enjoy the permanent play structure and expansive lawn. There is room to swim, play, entertain, garden and unwind, without sacrificing valuable green space. Inside, the home offers generous and versatile living spaces. The kitchen features abundant cabinetry and prep space, making everyday meals and entertaining easy. A gas fireplace creates a warm and inviting main living area, while the mudroom off the garage entrance keeps shoes, coats and everyday gear neatly organized. Insulated garage doors add another thoughtful touch. The oversized bedrooms offer room to relax, work or create a private retreat. Downstairs, the finished basement expands the living space with a fireplace and built-in shelving. It is ideal for movie nights, a games room, home office, gym or guest space. Located in a welcoming, family-friendly Beamsville neighbourhood, within walking distance of everyday amenities and just five minutes from the QEW. This property delivers the best of both worlds. The convenience of living in town with an exceptional backyard that feels like your own private resort. - Seller is a Registrant (id:60588)
St. Catharines, Ontario
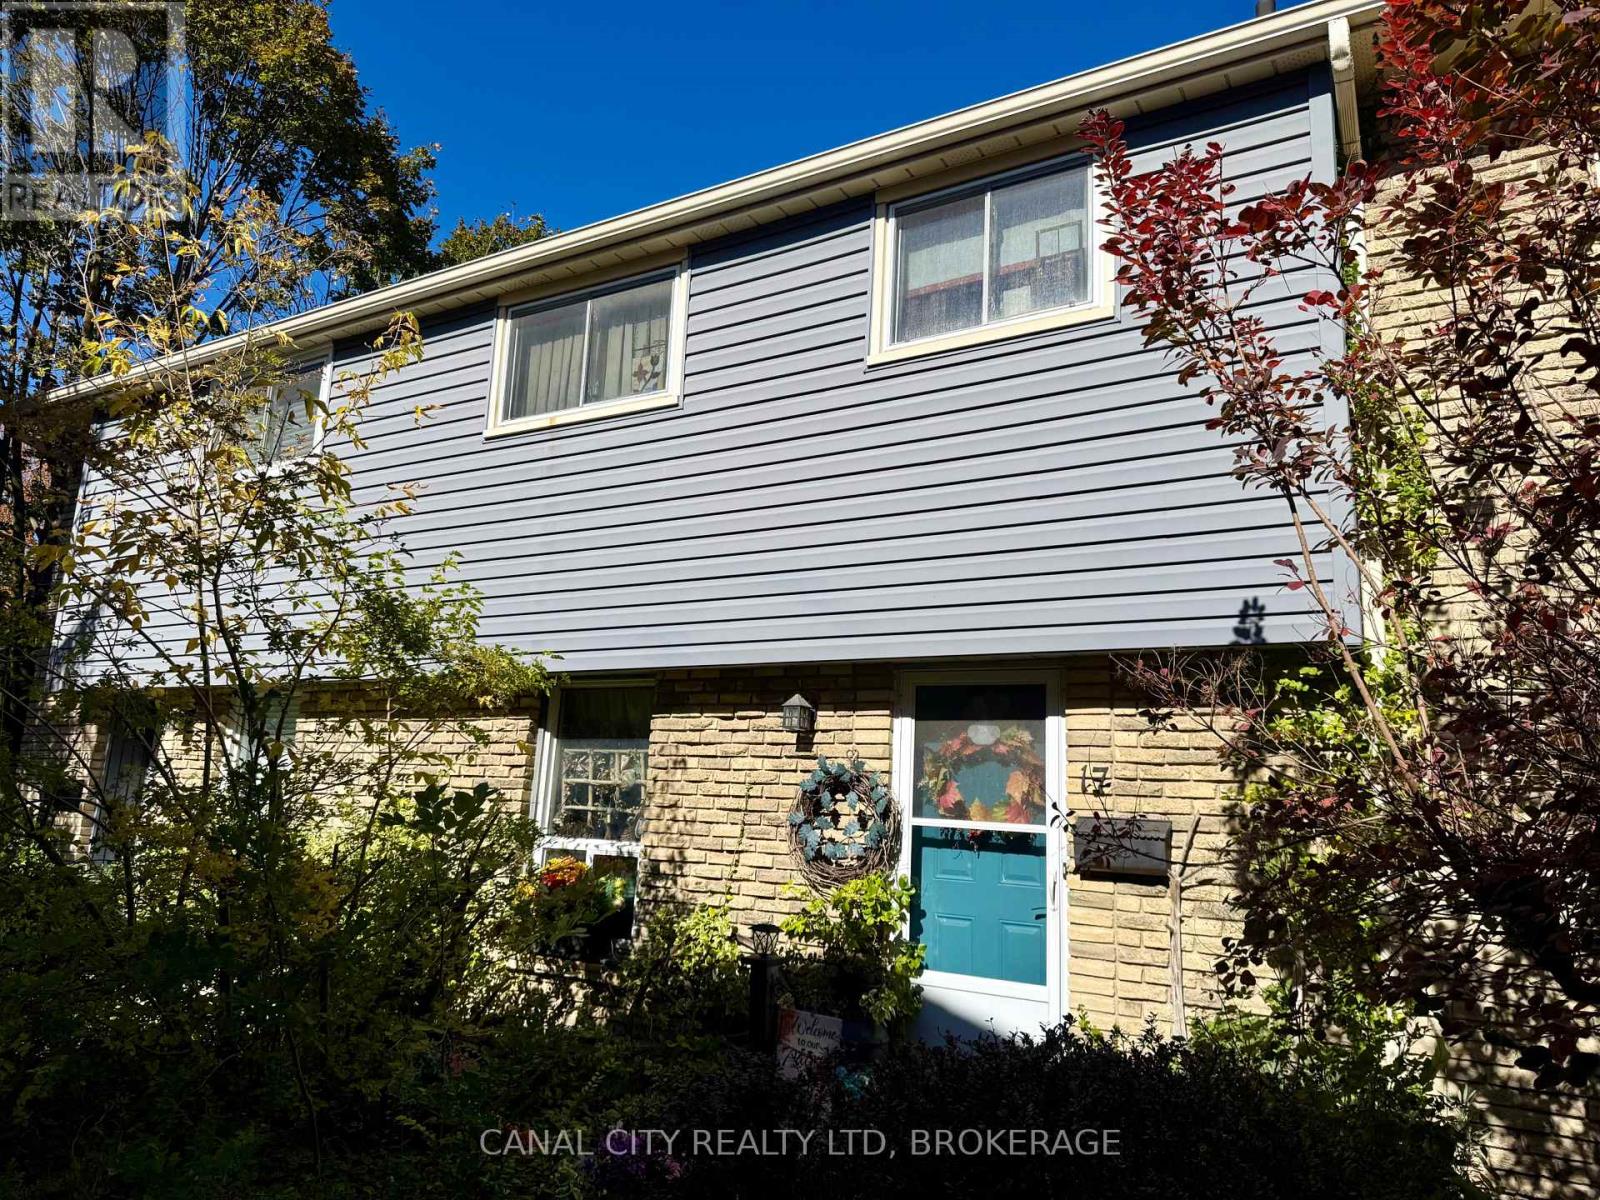
SPACIOUS 1,320 square foot two-story condo townhouse offering four bedrooms and two bathrooms. Patio doors off the living room leads to fenced yard and block patio. Offers 100 amp service with breakers. Low maintenance fees include water, cable, parking, and building insurance. Close to all amenities, parks, schools, shopping and the QEW. Great starter home or investment property. Dining room light fixture to be replaced. (id:60588)

Welland, Ontario
This wonderful, exceptionally well-maintained bungalow is an ideal opportunity for a retiree, first-time buyer, or anyone looking for a comfortable, move-in-ready home.Perfectly located close to bus routes, shopping, and Highway 406, this home offers both convenience and functionality. The partially finished basement features new carpeting, a bedroom, living area, and convenient rear entrance, providing additional flexible living space. Numerous updates have been completed, including new flooring on the main floor, an updated electrical breaker panel serving both the home and garage, hot water tank, gas furnace, heat pump, bathroom and kitchen taps, rear-yard shed and fencing. The main floor has also been freshly repainted, and the kitchen features a new range hood and dishwasher.With thoughtful updates throughout and an inviting layout, this home is ready for you to move in and enjoy. Easy to show and ready for your viewing! (id:60588)