
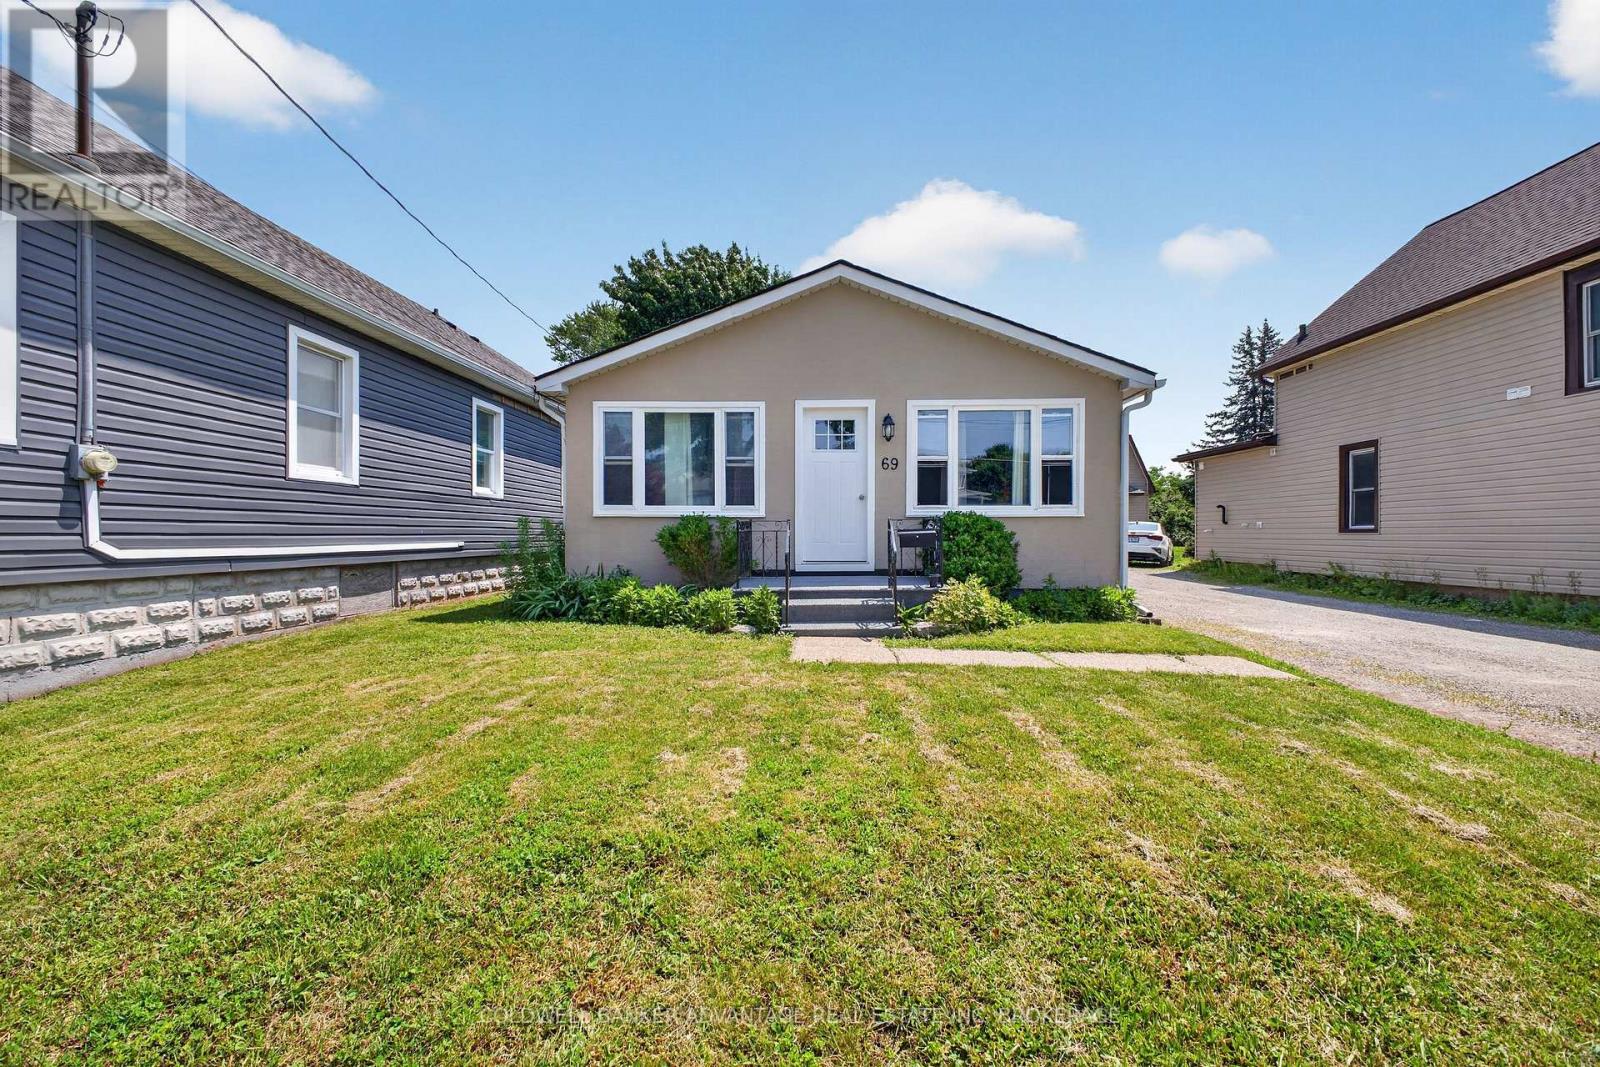
Port Colborne, Ontario
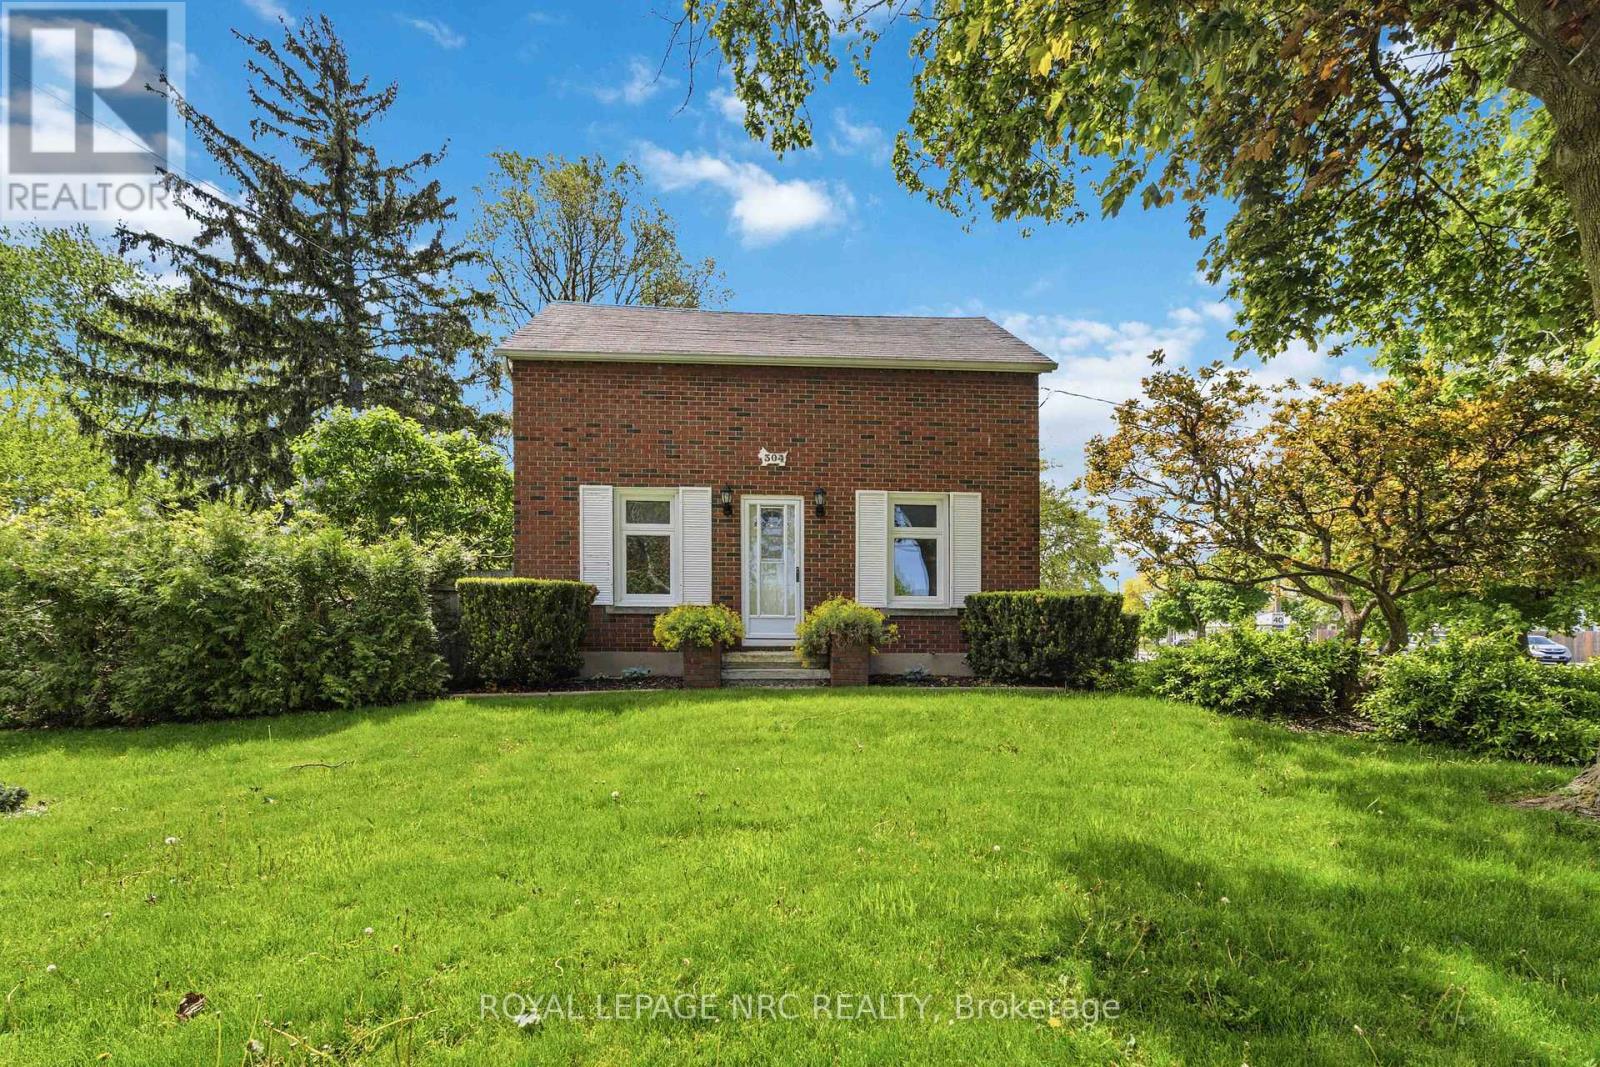
Check out this charming 2 bedroom dollhouse updated in recent years with managable yard plus detached garage... a great place to start out or downsize to, centrally located with handy access to hwy 3 and 140 and even better ... just a short walk to the Dairy Queen!!! Bring Us An Offer!!!! (id:60588)
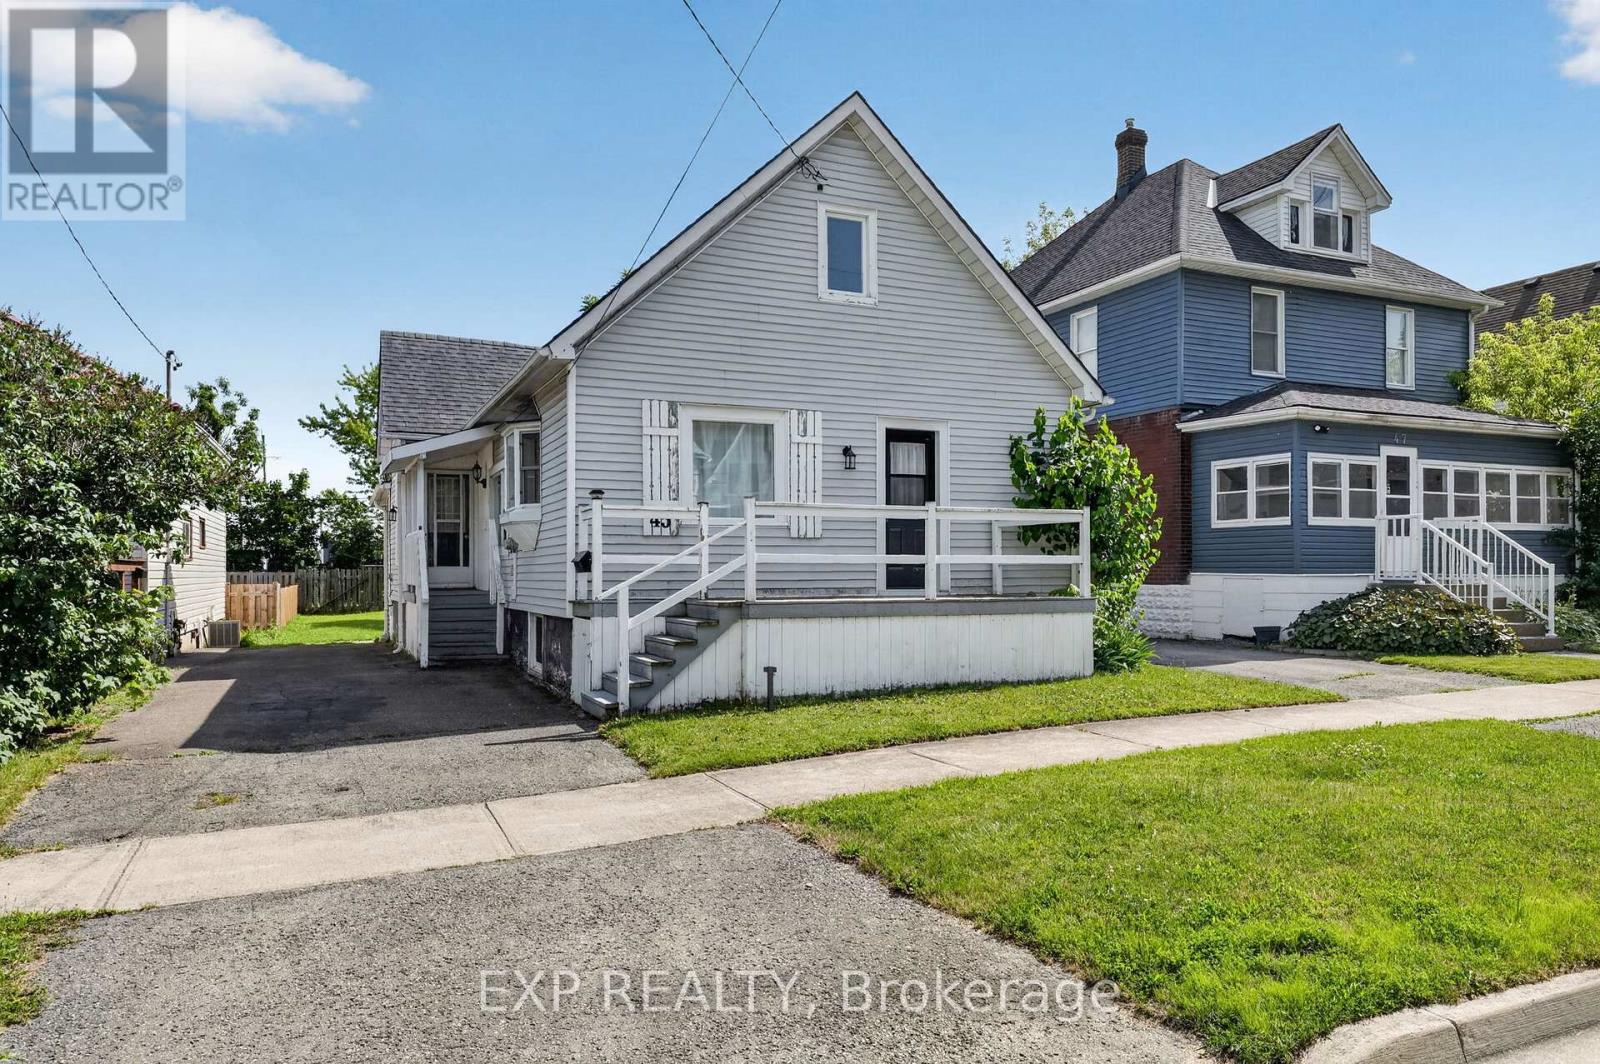
Fort Erie, Ontario
Welcome to 45 Phipps Street, a beautifully refreshed home offering modern finishes, functional living space and a convenient Fort Erie location just steps to the Niagara River. The main floor has been thoughtfully renovated with a bright, open feel throughout, featuring three comfortable bedrooms, stylish flooring and a clean, contemporary bathroom along with the added convenience of main floor laundry. The kitchen is both practical and inviting, complete with stainless steel appliances, a breakfast island and plenty of space for everyday living or casual entertaining. Quality updates can be found throughout the home, including refreshed drywall, updated windows, porcelain tile in the entryway and bathroom and an upgraded bath with a deep tub, modern tile work and a sleek finished look. The lower level offers added flexibility with natural light from the updated basement windows, making it a great option for storage, hobbies, a future rec room or additional living potential. Upstairs, the spacious attic is a standout bonus, offering impressive extra space for storage, hobbies or future finishing possibilities. Outside, the generous backyard size adds even more to love, offering plenty of green space for kids, pets, gardening or summer entertaining. Complete with a deck and storage shed, it's a functional outdoor space with room to enjoy. Tucked into a friendly Fort Erie neighbourhood, this home offers the perfect mix of comfort, convenience and move-in-ready charm. Whether you're a first-time buyer, downsizer or investor, you'll love being close to schools, parks, shopping, restaurants and everyday amenities. A wonderful opportunity to own a welcoming home with style, function and room to make it your own. If you are looking to live close to the water for a fraction of the price, 45 Phipps St could be the one! Book your showing today! (id:60588)
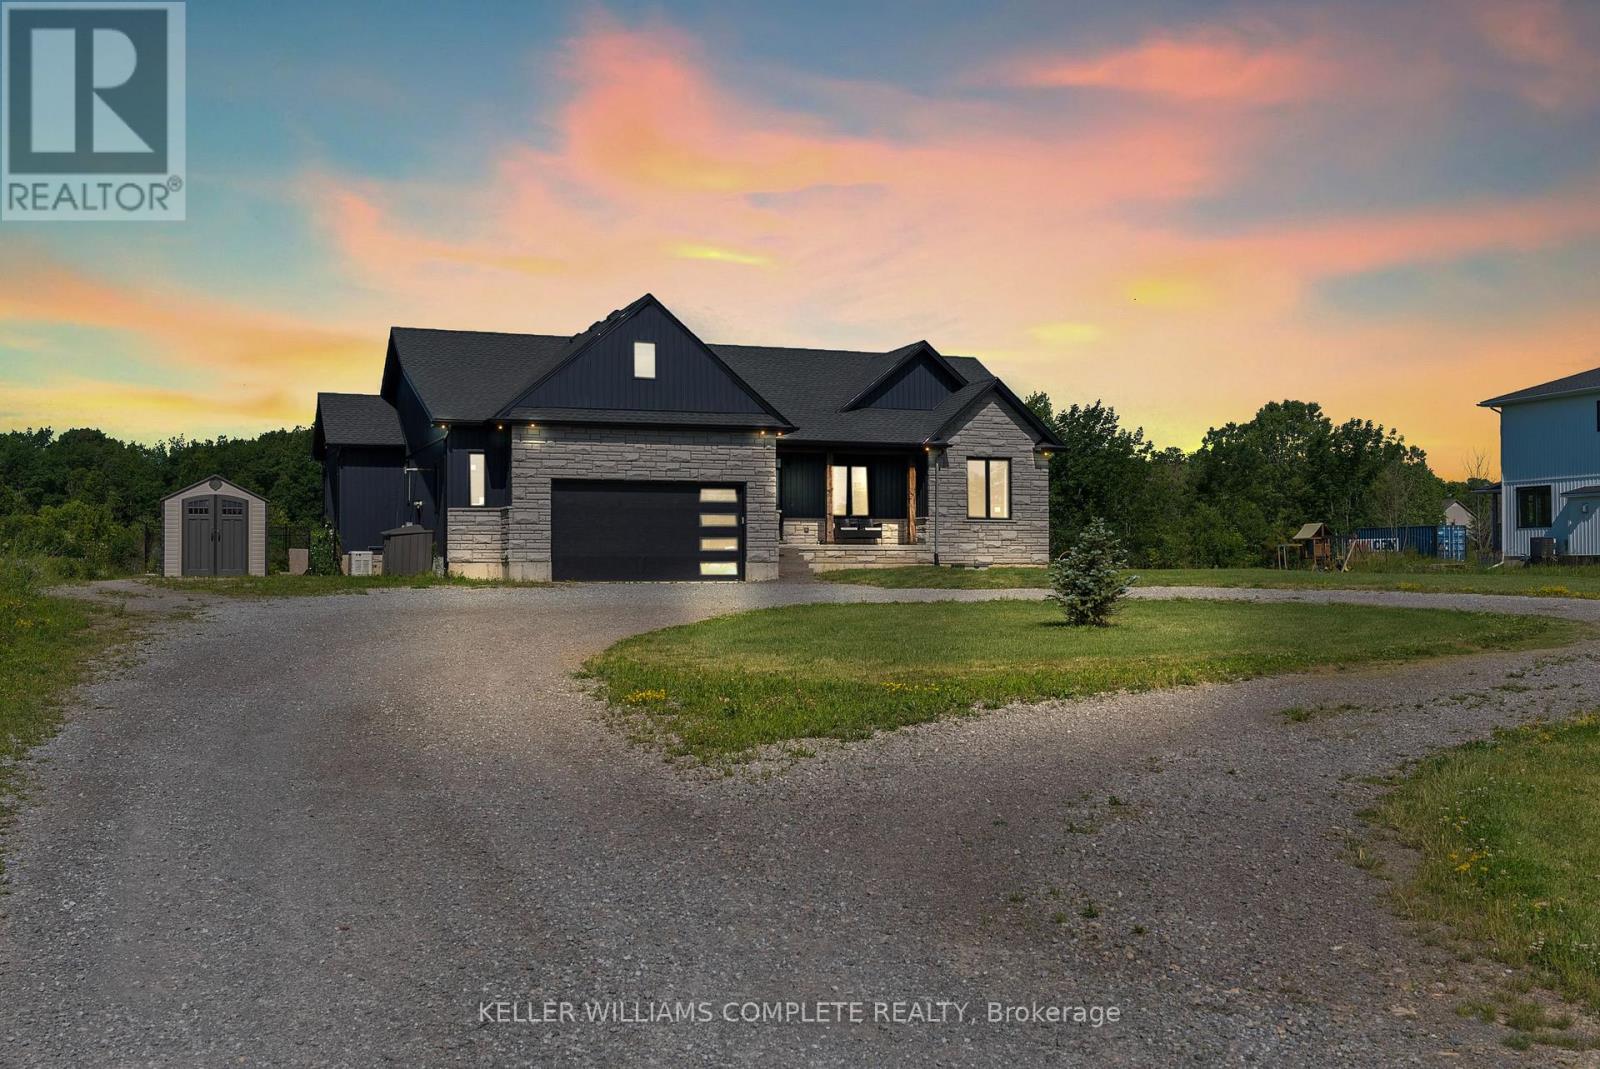
Fort Erie, Ontario
Welcome to 641 Burleigh Road N - a beautifully maintained raised bungalow set on 2.48 private acres, offering the perfect blend of modern comfort and peaceful rural living just minutes from downtown Ridgeway and the shores of Lake Erie. Step inside to a bright, open-concept main floor where the foyer flows into a spacious living and dining area designed for both everyday living and entertaining. The living room features a gas fireplace with floor-to-ceiling tile, large windows, and sliding doors that fill the space with natural light and lead to the outdoor living area. The kitchen impresses with quartz countertops, crisp white cabinetry, built-in appliances, and a sink overlooking the private backyard. A formal dining area adds the perfect space for family gatherings. The primary suite is thoughtfully set apart on one side of the home, offering a private retreat with a walk-in closet and a spa-like ensuite featuring a stand-alone tub and custom glass shower. Two additional bedrooms, a 4-piece bathroom, and main floor laundry complete the main level. The fully finished lower level extends your living space with laminate flooring, a large rec room and gym area, plus a fully functional in-law suite with separate entrance, kitchen, bathroom, bedroom, and its own laundry-ideal for extended family or income potential. Additional features include a water filtration system, whole-home Sonos speaker system (including garage), wired security camera system, central vac, and a Generac generator for peace of mind. Enjoy outdoor living on the fully screened-in patio overlooking your expansive backyard with endless potential. Offering privacy, space, and modern finishes throughout, this home delivers true country living just minutes from town conveniences. (id:60588)
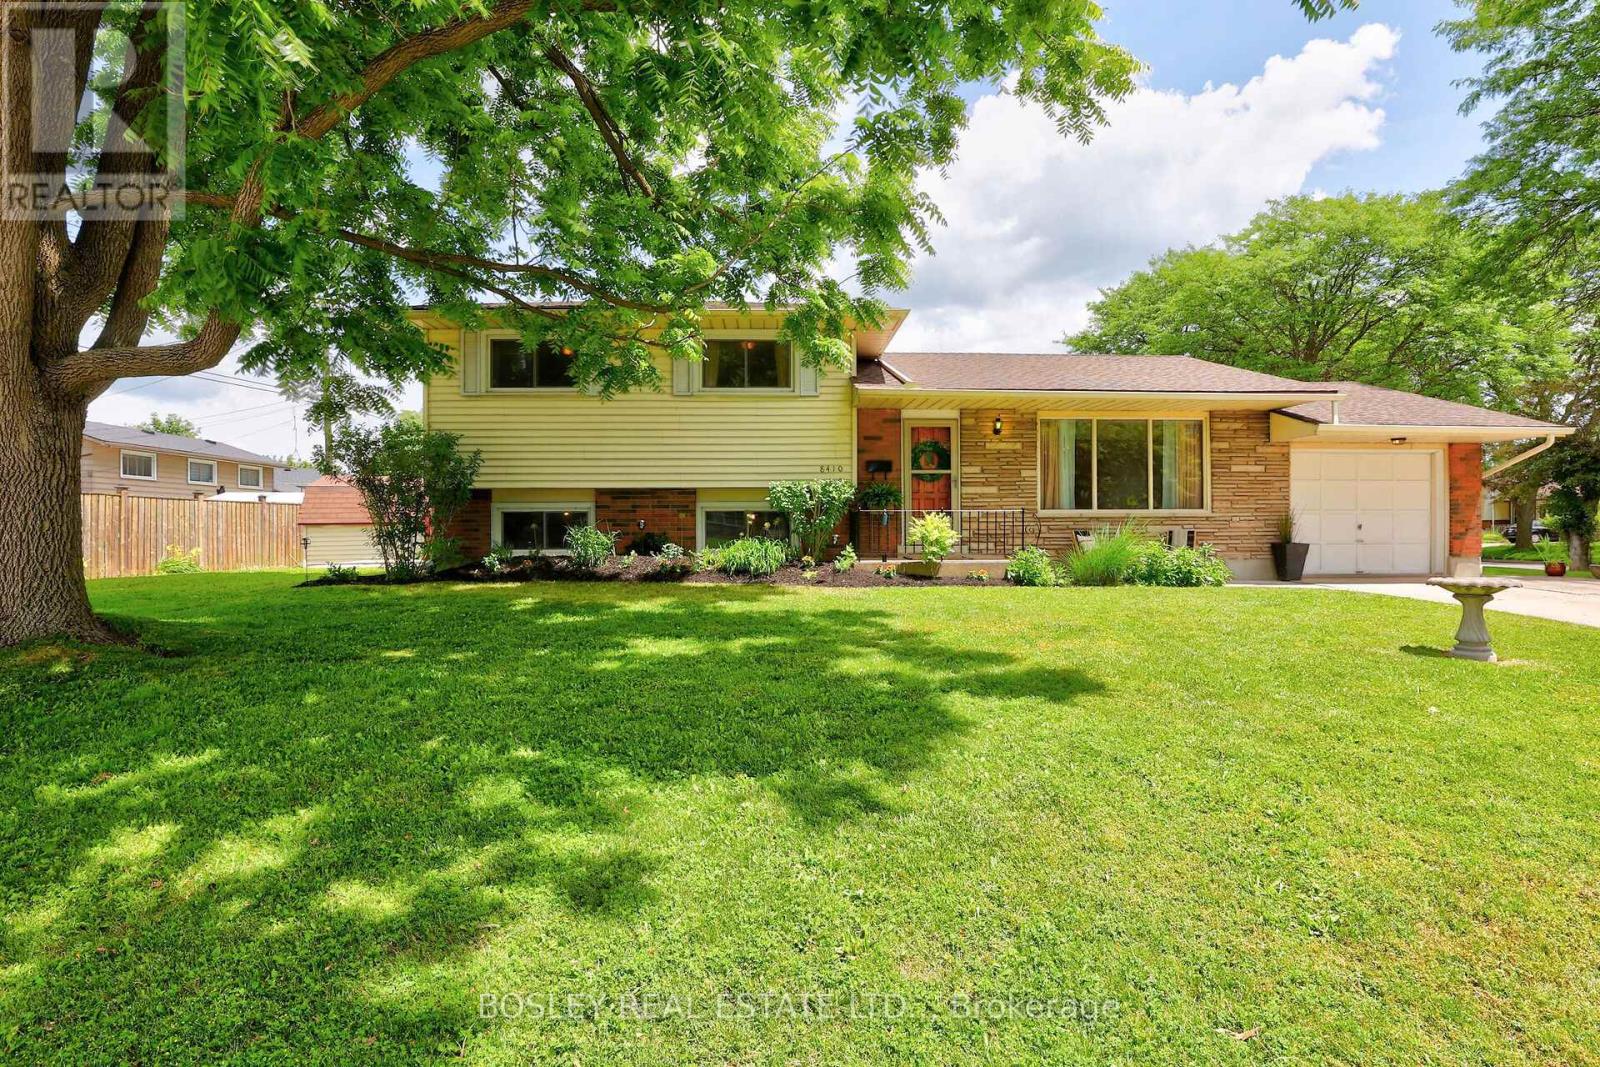
Niagara Falls, Ontario
Built with integrity and beautifully preserved, this Mid-Century Modern classic sidesplit is both stylish and functional. With many of its original design features intact, this 5-bedroom, 1.5-bathroom home offers over 2,000 square feet of usable living space. Showcasing hallmark Mid-Century Modern elements including warm wood tones, coloured glass, natural stone, clean lines, and statement pendant lighting, the home has been thoughtfully refreshed in a neutral designer palette. A renovated 3 piece bathroom (2026), while mosaic tile, vintage-inspired wallpaper, and gleaming hardwood floors further enhance its timeless appeal.The expansive kitchen flows seamlessly into the adjoining living room, where floor-to-ceiling windows flood the space with natural light. Offering three bedrooms on the upper level and two additional bedrooms below, this family-friendly layout is ideal for a growing family and presents excellent potential for a future in-law suite, complete with a separate walk-out entrance. Equally impressive is the location. Situated in picturesque Chippawa, this home is just steps from top-rated schools, well-appointed parks, and everyday amenities. Enjoy easy access to marinas, boat launches, and the scenic Niagara River, all just a stone's throw away. (id:60588)

Thorold, Ontario
Welcome to a home that truly has it all! This stunning detached character home masterfully blends timeless architectural soul with the modern luxuries your family deserves. Situated on an impressive 143-foot deep lot, this property is more than just a residence - it is a private lifestyle retreat designed for those who love to host and create lasting memories.The main level serves as the heart of the home, featuring a massive, sun-drenched kitchen that acts as the ultimate culinary hub. Whether you're hosting grand holiday feasts or enjoying cozy family nights, the versatile layout-including a formal dining room, sitting room, and family room-provides the perfect space. Experience the crackle of a traditional wood-burning fireplace in the dining room, or enjoy the instant warmth of a gas fireplace in the living area. A bright and airy sunroom offers a serene escape for your morning coffee while overlooking the spectacular grounds.Upstairs, you'll find three comfortable bedrooms and a well-appointed full washroom, offering a peaceful retreat for the entire family. The entertainment potential extends into the fully finished basement offering convenient walk-out stairs, leading you directly into your outdoor paradise. This massive recreation space features a dedicated bar area, making it the premier spot for game nights and high-energy parties. The backyard is a true showstopper. The deep lot features a sparkling in-ground swimming pool for summer staycations and a picturesque private pond that brings unparalleled tranquility to city living. With plenty of green space left over, there is ample room for kids and pets to roam freely. Ideally located just minutes from lush parks, shopping plazas, and major highways, this home offers a secluded feel with every urban convenience nearby. Don't miss this one-of-a-kind gem that perfectly combines character, incredible entertainment space, and a backyard paradise you'll never want to leave![New Roof (1 Year) and Chimney (2015)] (id:60588)

Fort Erie, Ontario
Welcome to 1006 Crescent Road located in the ever so popular area of Crescent Park and just minutes from the public sandy Crescent Beach on Lake Erie. This Side Split Home features Open Concept Eat-In Kitchen w/Stainless Steel Appliances, Formal Dining Room, Large Living Room, Family Room w/Wood Burning Fireplace, 3 Season Sun Room, 3 Bedrooms & 1 1/2 Baths and Inside Entry from 1 Car Attached Garage. The Basement Level Rec-Room is very spacious for additional play area for kids, workout room or a third sitting area. Laundry Level/Utility & Storage Room is just off the Rec-Room area. Sit in your Sunroom for your morning coffee or walk out your back sunroom door to your Fully Fenced In Back Yard for evening fires and watch the wild life in the green space behind. Close to all amenities, QEW, Schools, Parks, Shopping and more. Call for your viewing today you won't want to miss out on this great opportunity to make this your new home in a spectacular area. (id:60588)
Thorold, Ontario
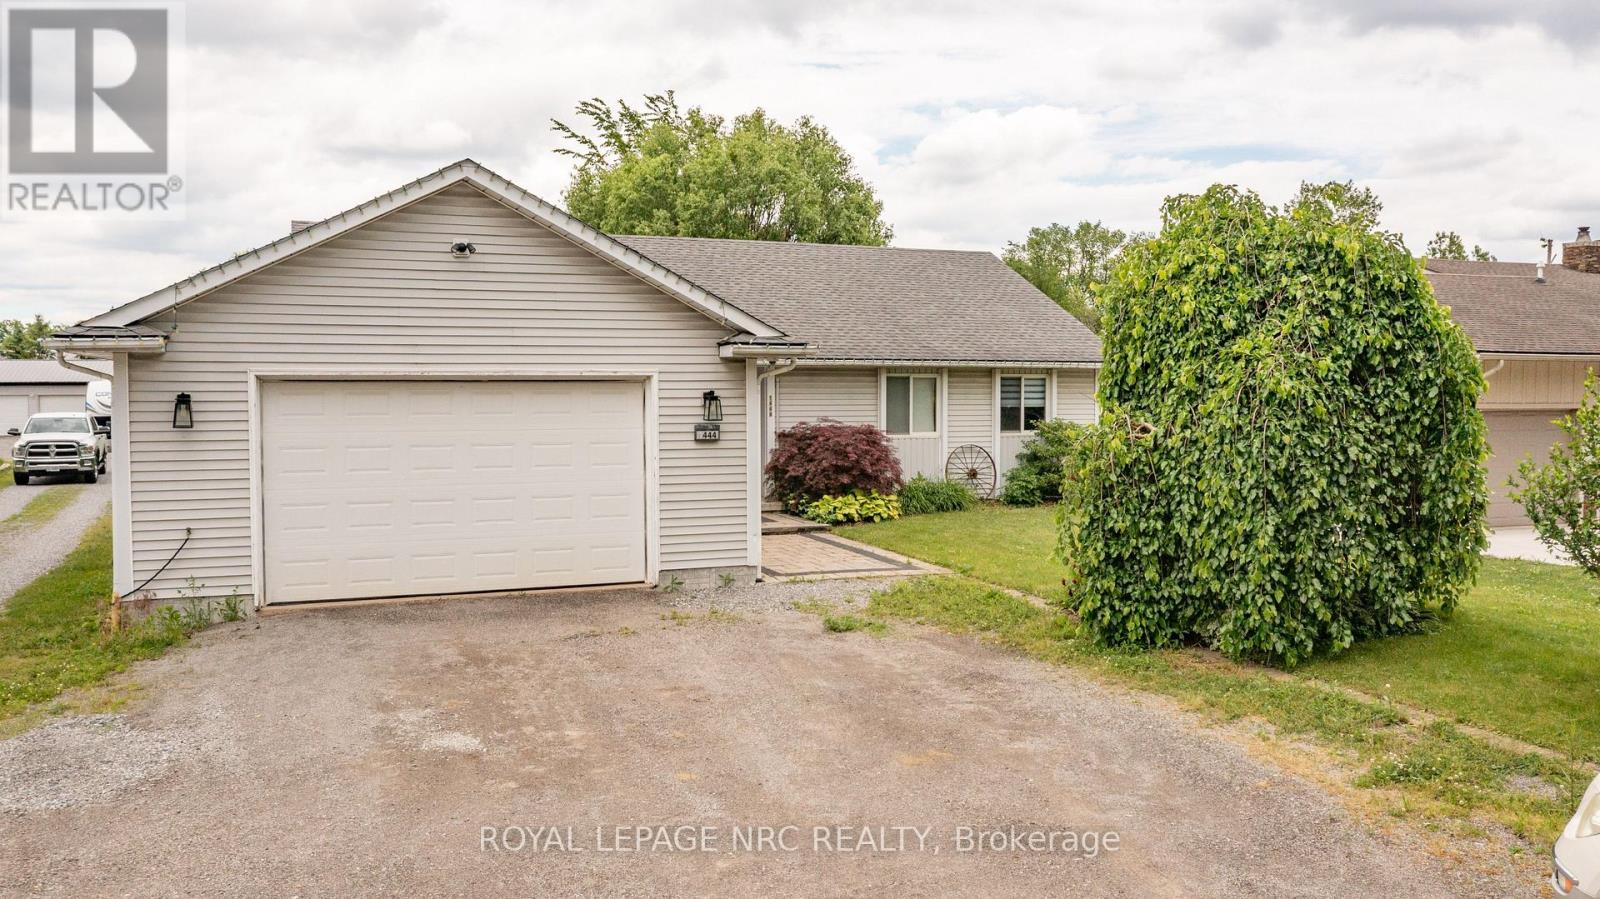
Welcome to the country! This affordable bungalow on nearly 1/2 acre offers everything your family will need! Close to hwy 20 and hwy 406 providing easy access to the city. Perfect for the commuter! The main level is spacious and provides open concept living. Featured is a large eat-in kitchen, 3 bedrooms and a generous size family room overlooking the backyard. The large mudroom and main floor laundry offer access to the garage. The lower level features a huge recroom great for entertaining , a music room and 2nd bathroom. Loads of storage space complete basement space. (id:60588)
Welland, Ontario
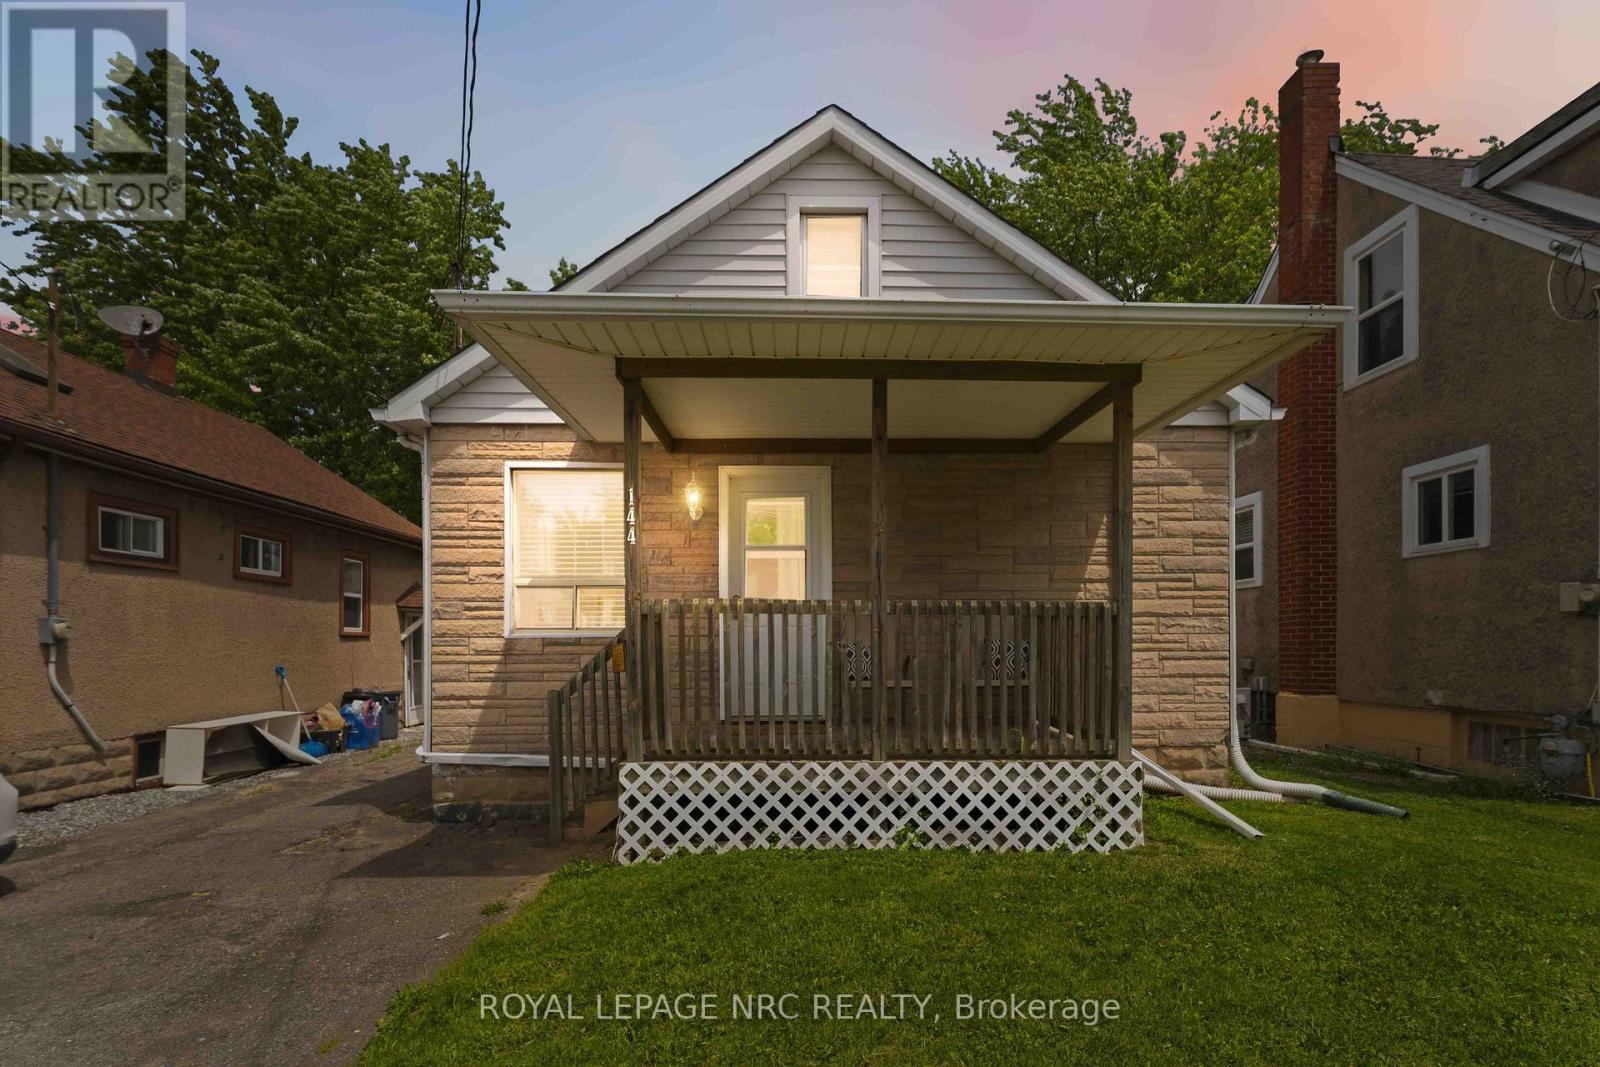
Welcome to 144 Mcalpine Avenue, Welland! Seller has totally waterproofed the basement and added a new sump pump. There is a 25 year transferable warranty with this update! Come visit this immaculate 2-bedroom, 1-bathroom bungalow, ideally located in a highly sought-after family-friendly neighborhood. It has been loved and lived in by the same family for 28 years! This well-maintained home offers bright and comfortable living spaces, a partially finished basement with endless potential, and a bonus walk-up attic providing additional storage or future living space opportunities. Square footage includes partially finished attic space. The home is completely carpet free. Dining room features a beautiful built in cabinet and a coffee nook and extra storage/pantry cabinets. Lots of storage on the main floor. This home features a gorgeous fully fenced backyard that's perfect for children, pets, and outdoor entertaining and a generous size shed for all outside maintenance equipment and patio furniture storage. Conveniently situated within a desirable school district and just minutes from shopping, restaurants, parks, and everyday amenities. Commuters will appreciate the quick and easy access to Highway 406. Whether you're a first-time buyer, downsizer, or investor, this charming home offers exceptional value and endless possibilities in a prime location. (id:60588)
St. Catharines, Ontario
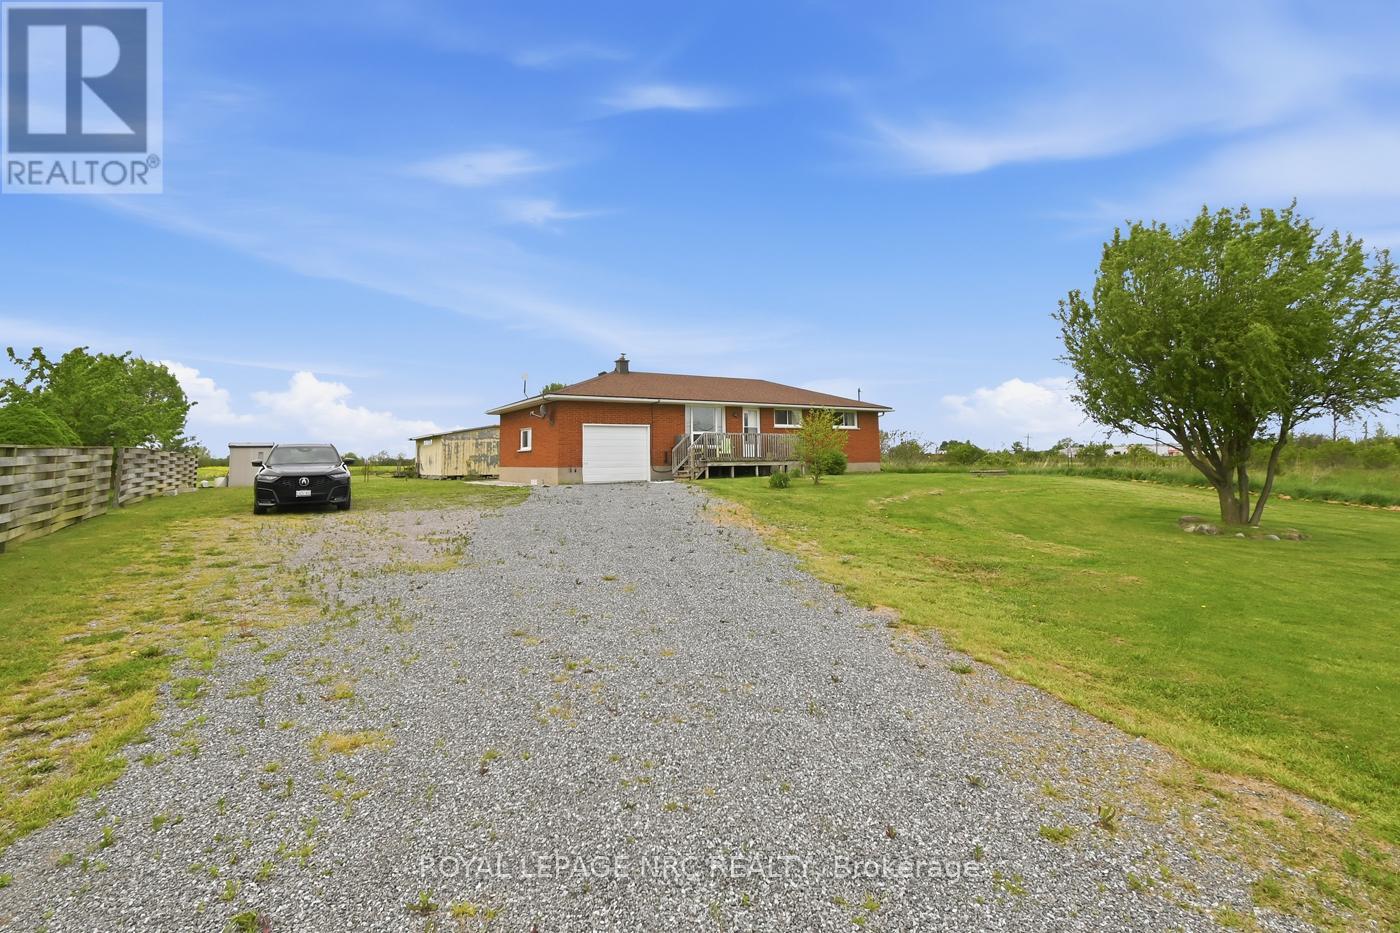
Country living near the urban boundary offers the best of both worlds! This amazing 21 ACRE property is 2 blocks from major amenities, hospital, schools, parks, shopping centres, less than 5 minutes to QEW highway for COMMUTING. Featuring a 475 ft. frontage with 2 driveways to separate the home from the business if needed, 1,058 sq.ft., 3+1 Bedrooms and 1 Bath BUNGALOW has plenty to offer starting with brick exterior, oversized driveway that fits 8+ cars, attached garage with inside entry and a huge backyard for the kids and pets to play. Inside, bright & spacious rooms throughout with laminate flooring.The Basement has an additional Bedroom, Laundry and plenty of space to finish your way. There is a secondary building for additional storage/equipment. Updates incl. Kitchen, flooring, septic tank replaced in 2018, roof, paint, appliances. Property being sold "AS IS". (id:60588)
St. Catharines, Ontario
Move-in ready family home on a quiet, tree-lined street with excellent long-term neighbours in a desirable St. Catharines neighbourhood. Welcome to 304 Scott street ! Sitting on an impressive 70 by 126 ft lot, there is room here to live, play, garden and grow. Lovingly cared for, and on market for the first time in 35 years. Beautifully updated throughout and well maintained, offering peace of mind with an exterior foundation wrap, and updated electrical throughout the house ( fully ESA inspected ). 4 Bedrooms ( including 2 on the main floor ), 2 bathroom home with tons of room to grow ! Newer Kitchen with movable island, and vinyl windows are just a few of the updates that you wont have to do. Unfinished dry basement awaiting your ideas and finishing touches. Large fenced in yard and a solid house surrounded by beautiful perennial gardens. Large parking area allows for ease of multiple vehicle parking or potential to put up a large garage / workshop. This home is ready to go and awaiting its next chapter ! ** This is a linked property.** (id:60588)

Niagara-On-The-Lake, Ontario
Welcome to this lovely, light-filled end-unit townhome in the sought-after St. Davids area of Niagara-on-the-Lake, in the heart of wine country. Built by Grey Forest Homes, this charming residence offers desirable main-floor living with a spacious primary bedroom featuring a private ensuite with huge walk-in closet, a versatile home office that can easily be converted into a convenient main-floor laundry, and a second bedroom/sitting room to accommodate your guests. The open-concept main floor layout is enhanced by a cozy gas fireplace. The living room has a private balcony and the large finished basement recreation room also has a walkout to a private patio, to provide additional space for relaxing or entertaining. Ideally located close to renowned golf courses, award-winning wineries, and the Shaw Festival, this home offers both comfortable elegance and an enviable lifestyle. Enjoy worry-free living with maintenance that includes all exterior grass cutting, garden care, and snow removal. Let's Get You Home! (id:60588)
Pelham, Ontario
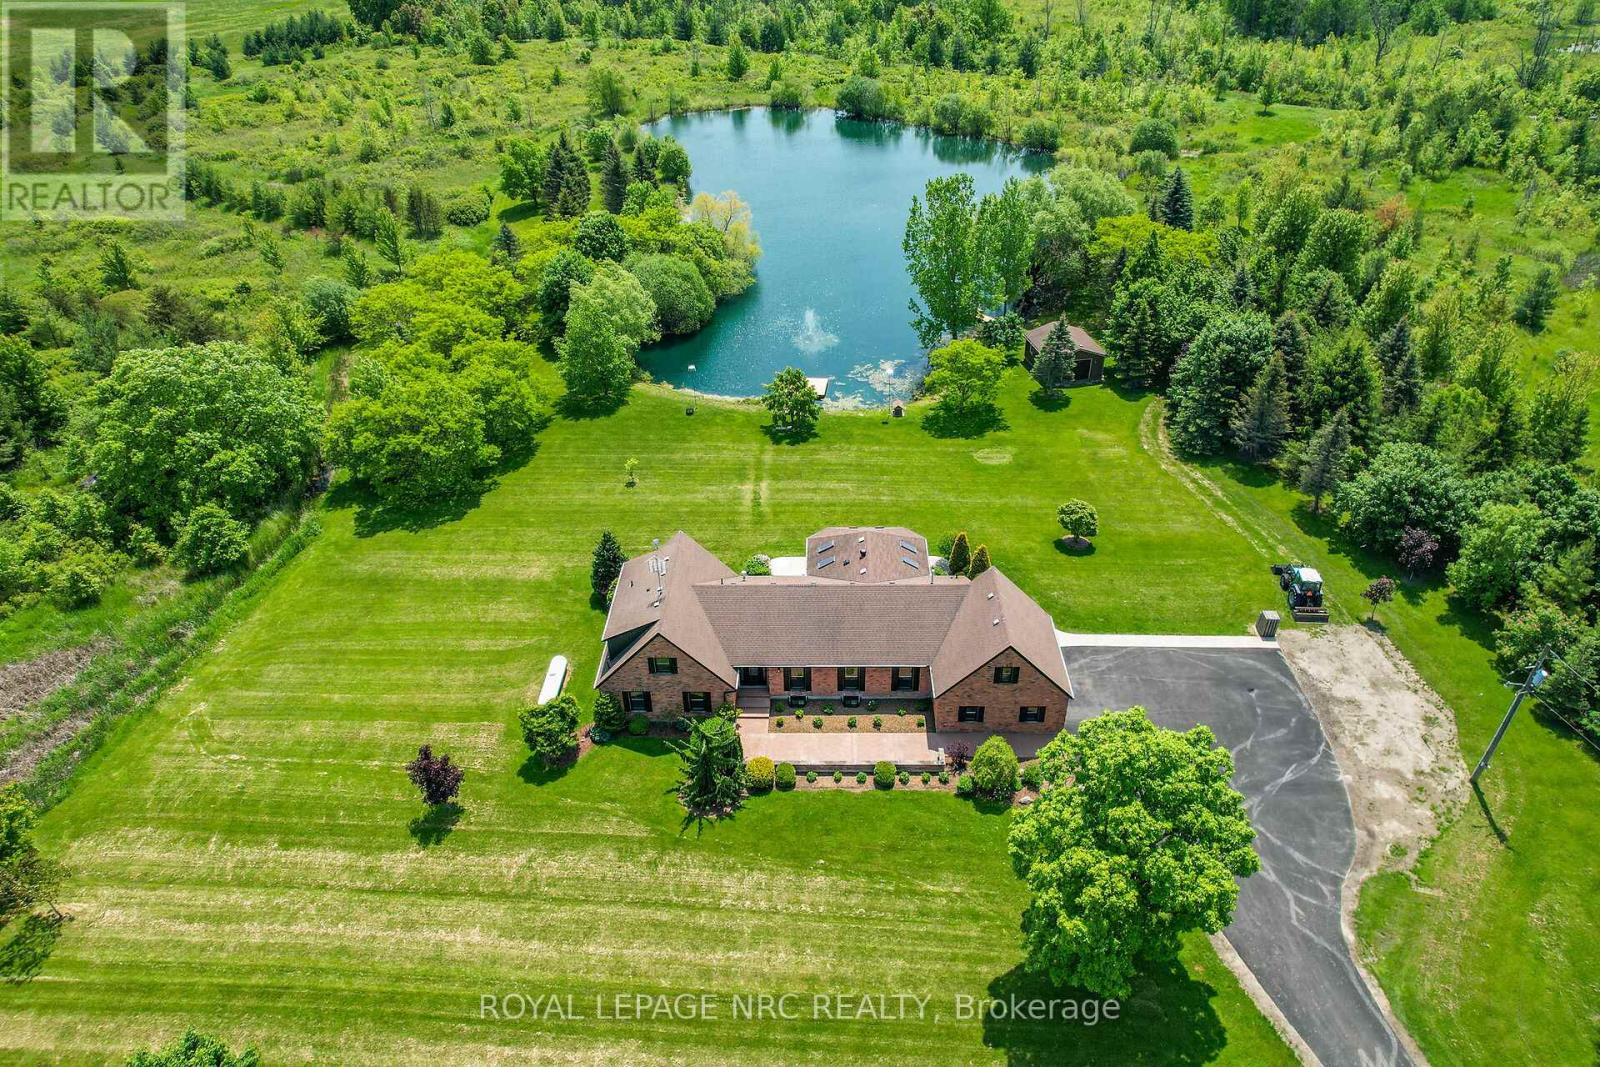
Welcome to 2021 Victoria Avenue, a breathtaking bungalow loft-style estate set on over 30 acres of pristine countryside in the heart of Fenwick. This extraordinary residence masterfully blends classic, luxurious country living with modern elegance and premium finishes throughout. Just over 4,000 square feet of beautifully finished living space, the home features 5 spacious bedrooms and 5 exquisitely appointed bathrooms, thoughtfully designed to provide both comfort and timeless style. Every inch of this estate has been completely renovated from top to bottom, showcasing custom cabinetry, high-end finishes, and meticulous craftsmanship. An inviting Loft games room above the garage adds a fun, versatile space for family gatherings, entertaining, or relaxing with friends the perfect complement to the homes thoughtful layout. The finished basement extends your living area, ideal for recreation, home gym, or a cozy retreat. A true highlight of this estate is the private 2.5 acre pond, fully stocked with fish, creating the perfect setting for peaceful afternoons, outdoor entertaining, and sunset reflections. The property also includes usable farmland, previously cultivated for cash crops, offering versatility for hobby farming, equestrian use, or future development. Enjoy the benefits of geothermal heating for year-round, eco-friendly comfort, while the immaculately maintained grounds provide endless opportunities to connect with nature whether its morning walks through the trees, fishing by the water, or simply relaxing in complete privacy. All of this is located just minutes from local amenities with quick, convenient access to the highway, offering the perfect balance of country seclusion and modern convenience. 2021 Victoria Avenue is more than a home it's an estate that captures the spirit of classic, luxurious country living. (id:60588)