

Fort Erie, Ontario
**Welcome to 2015 Nigh Road, custom-built executive bungalow set on over 1.7 acres of beautifully landscaped, A1-zoned property offering exceptional privacy, space, and versatility. Designed for entertaining and everyday comfort, the open-concept layout showcases soaring cathedral ceilings, a skylight, expansive windows that flood the home with natural light, and a striking custom stone fireplace as its focal point. The chef-inspired kitchen features granite countertops, floor-to-ceiling custom cabinetry, and overlooks the spacious dining area with walkout to a covered patio. Step outside to your private backyard retreat where mature trees, lush gardens, a fire pit, and peaceful green space create an unforgettable setting-equally spectacular by day and during summer evenings when fireflies illuminate the surrounding woodland. Inside, three generously sized bedrooms offer comfort and tranquility, while the bright secondary bedrooms enjoy beautiful views of the landscaped grounds. The oversized custom triple garage is a dream for automotive enthusiasts, complete with a structural lifting beam, generous attic storage, and space for a vehicle lift and workshop. The generator system provides reliable backup power during outages for added peace of mind. Generator system, vehicle hoist, lift, air compressor, structural lifting beam, and related garage equipment are included in as-is, where-is condition. A rare opportunity where luxury, lifestyle, privacy, and practicality come together. (id:60588)

Lincoln, Ontario
Welcome to 4831 Jackson St., a charming detached bungalow sitting on an impressive 70'x102' lot. This home features 3 bedrooms and 2 full baths. The upstairs boasts a sun-drenched living room with a large picture window, a welcoming eat-in kitchen, and a deep single-car garage with inside entry. A spacious driveway easily accommodates 4 vehicles. The fully finished basement expands your living space with a private office that doubles as a comfortable guest bedroom. Host game days or movie nights in the massive L-shaped recreation room, complete with a built-in bar. Outside, enjoy a massive, pool-sized backyard. Major mechanical updates offer peace of mind, including a newly reshingled roof (2026), furnace, and AC (2015). Nestled on a quiet street in an unbeatable, central neighborhood, you are just steps away from top-rated schools, parks, a public pool, the friendly downtown core, and the local community center. A wonderful place to call home. (id:60588)
Niagara-On-The-Lake, Ontario
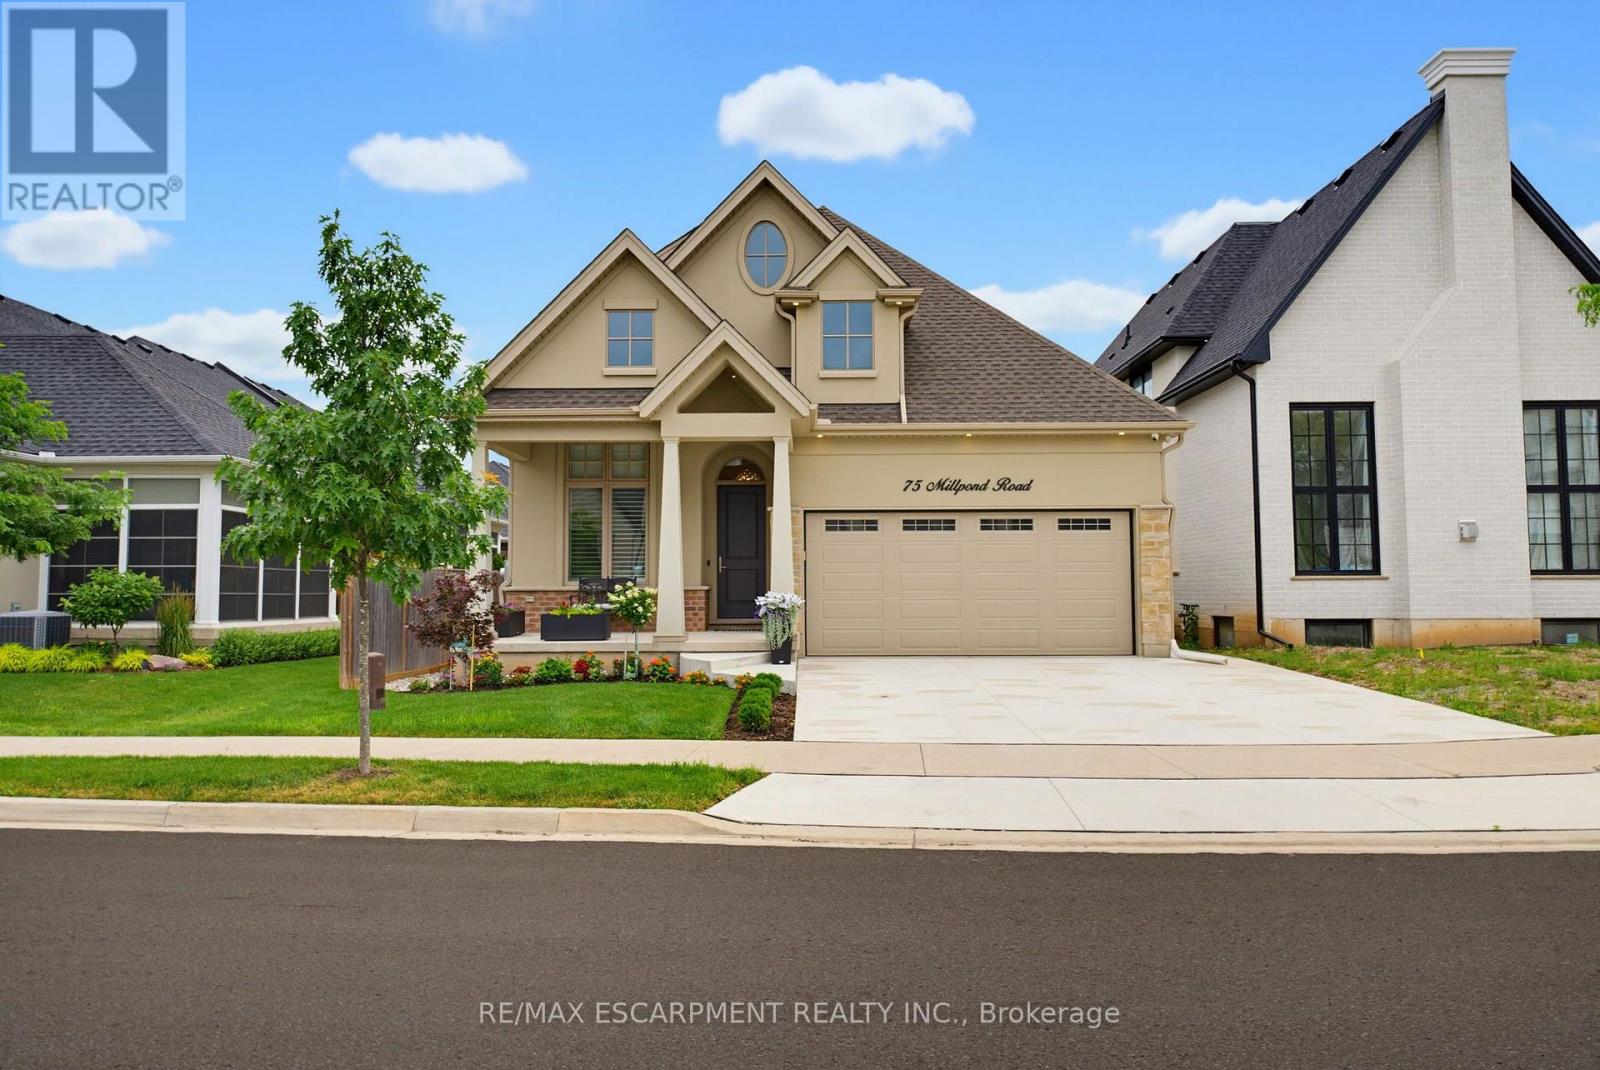
Welcome to 75 Millpond Road, an exceptional custom-built bungalow by DRT Homes, ideally situated on one of the most prestigious streets in the charming village of St. Davids. Offering almost 3000 sq. ft. of beautifully finished living space, this elegant residence blends timeless craftsmanship with modern comfort. A grand foyer with custom wainscoting welcomes you into the impressive great room, where soaring 20-foot ceilings and a striking floor-to-ceiling tiled fireplace create a spectacular focal point. The thoughtfully designed main level features a spacious primary retreat complete with a walk-in closet and luxurious ensuite, a second bedroom currently configured as a home office with its own 3-piece bath, and a bright, designer kitchen finished with premium cabinetry, quality countertops, and upscale finishes. Step outside to a covered patio overlooking professionally landscaped grounds, creating the perfect space for outdoor entertaining or quiet relaxation. The fully finished lower level offers exceptional additional living space, including a large recreation room, stylish bar and kitchenette with stone countertops, an additional bedroom, a full bathroom, and a generous home gym. Located in one of Niagara's most sought-after communities, Millpond Road is renowned for its executive homes and tranquil setting, all within walking distance to Ravine Vineyard Estate Winery, boutique cafés, restaurants, and the picturesque village of St. Davids. Just minutes from historic Old Town Niagara-on-the-Lake, championship golf courses, the Shaw Festival Theatre, Queen Street's renowned shopping and dining, the Outlet Collection at Niagara, White Oaks Resort, and countless world-class wineries, this location also offers convenient highway access for commuting throughout the Niagara Region, including Niagara Falls and St. Catharines. An outstanding opportunity to own a meticulously crafted home in one of Niagara's most desirable and prestigious neighbourhoods. (id:60588)
Grimsby, Ontario
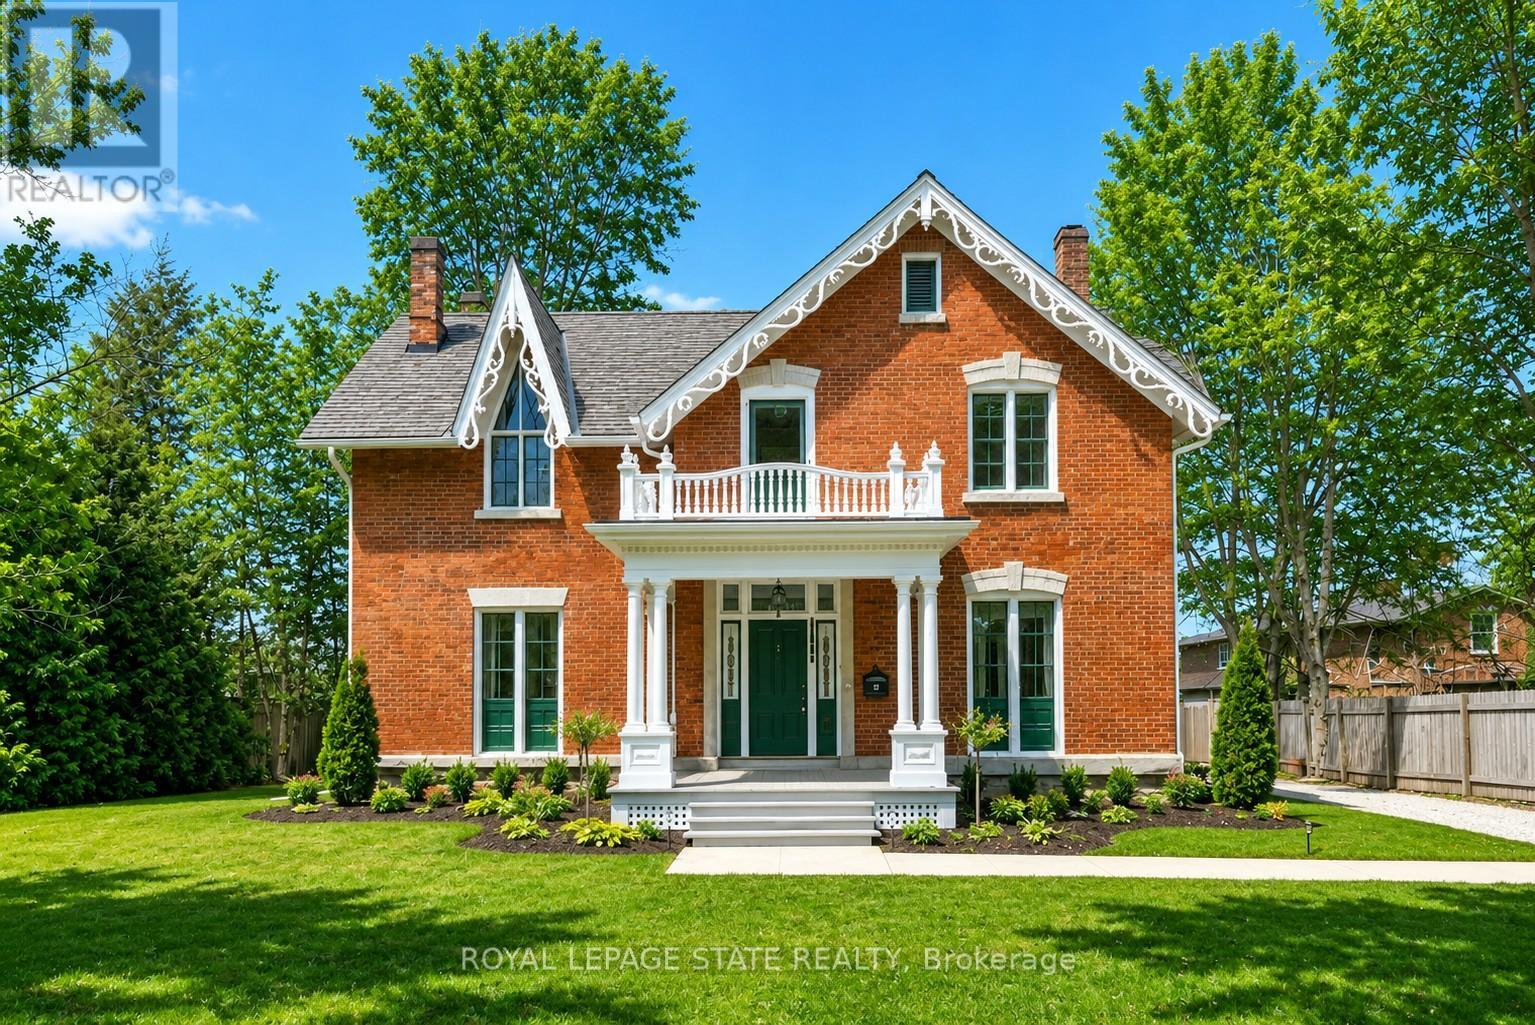
HISTORIC CHARMER STEPS FROM TOWN - Welcome to Nixon Hall, a Grimsby landmark since 1854, offering a rare blend of heritage and modern luxury. This magnificent home boasts over 3,600 square feet of recently upgraded finished living space, marrying historical character with contemporary comfort, all within walking distance of local amenities. Step inside the main floor to find soaring 10-foot ceilings and exquisite original millwork that evoke a sense of timeless elegance. The space features a seamless flow from a bright living room with elegant crown moulding into a cozy parlour through French doors, each space anchored by a charming, original (as is) fireplace. A large dining room with its own original fireplace (as is) provides the perfect setting for gatherings. The heart of the home is the stunning, newly designed kitchen, a chef's delight with extended height cabinetry, solid surface countertops, a practical breakfast bar, and high-end stainless steel appliances. A convenient 2-piece powder room and a practical main floor office with a dedicated side porch complete this level. Upstairs, the grandeur continues with four generously sized bedrooms, one offering ensuite privilege to a 3-piece bath with a charming clawfoot tub. A recently upgraded 4-piece bathroom, featuring a beautiful glass shower, serves the other rooms. The second floor also includes a convenient laundry room and an additional small bedroom, office, or den space overlooking the private backyard. Nixon Hall has been meticulously maintained and upgraded, with recent improvements including cedar shake shingles (within 5 years), professional sandblasting of the entire exterior, extensive interior and exterior painting, and significant landscaping enhancements, including repairs to the historic exterior porches. This is more than a home; it's a piece of Grimsby's history, awaiting the next family to fill its halls with a lifetime of memories. (id:60588)
Port Colborne, Ontario
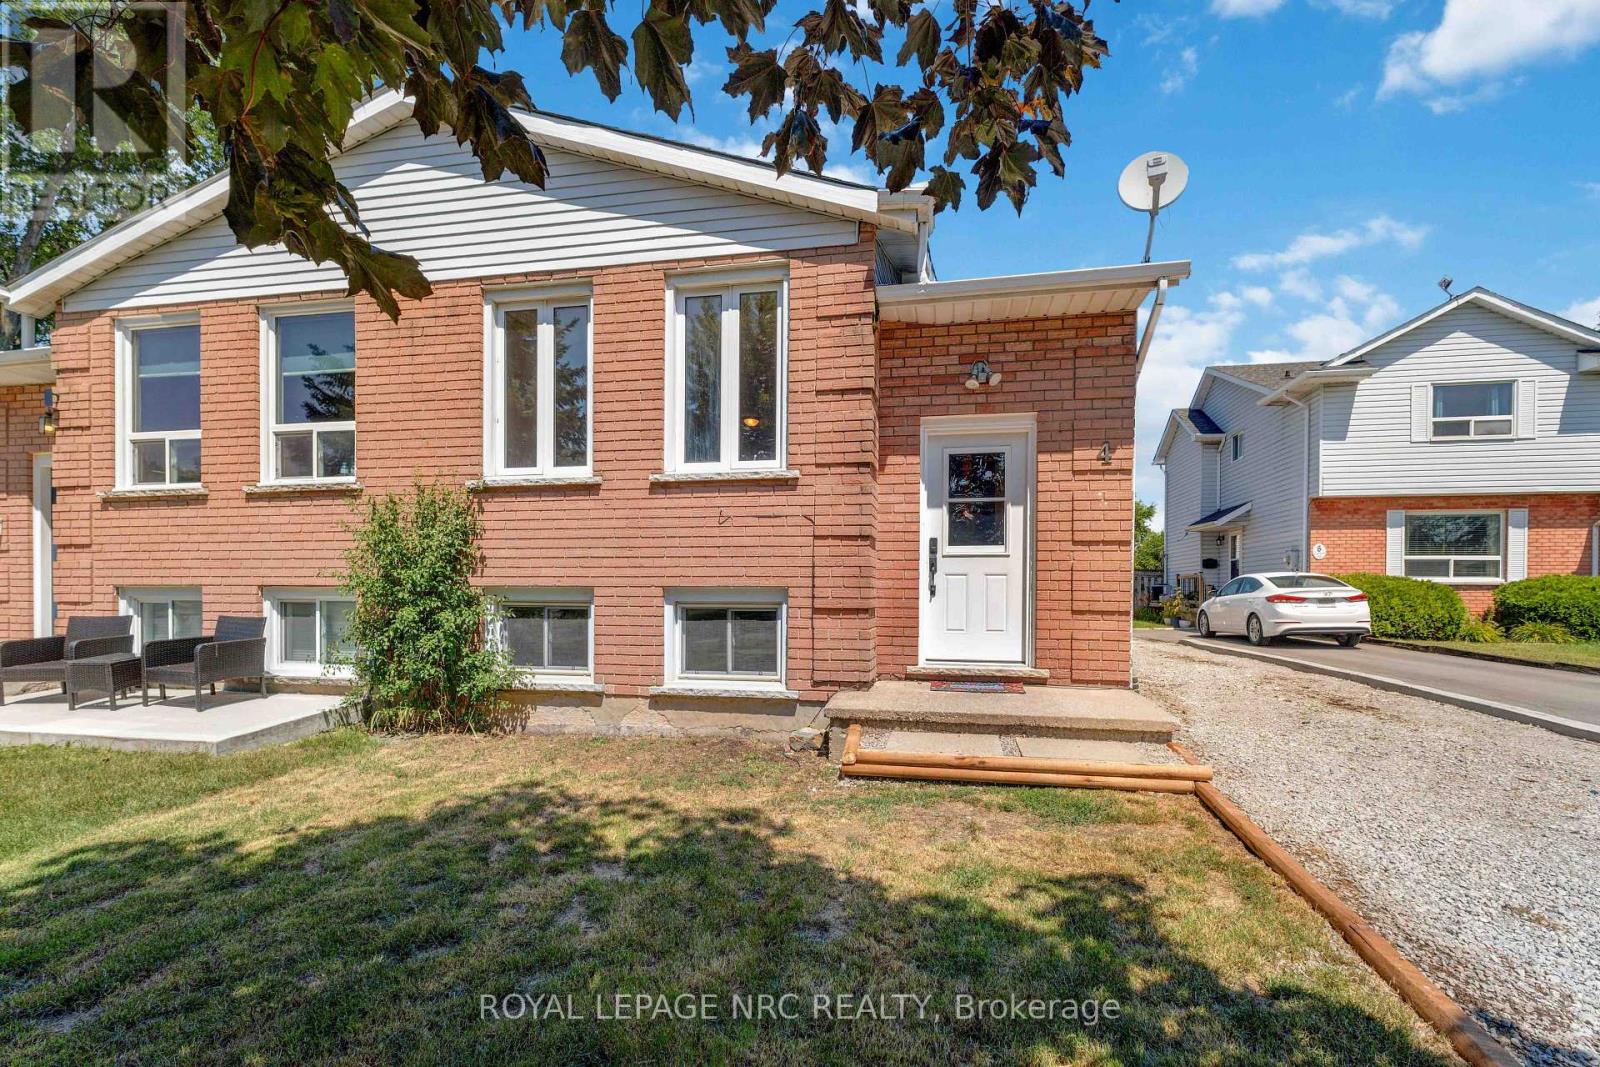
A GREAT INVESTMENT! This semi-detached home would make a great two family home with its two totally self contained living areas. There are separate entrances, 3 bedrooms up with a kitchen, living room/dining room and 4 piece bath and beautiful kitchen, and downstairs has nice bright windows, a large living room, a cute kitchen and bathroom. The laundry area can be accessed by both units with lockable doors from both units. This is a great area for an investment property and a good solid house. The property is priced to sell. (id:60588)
Welland, Ontario
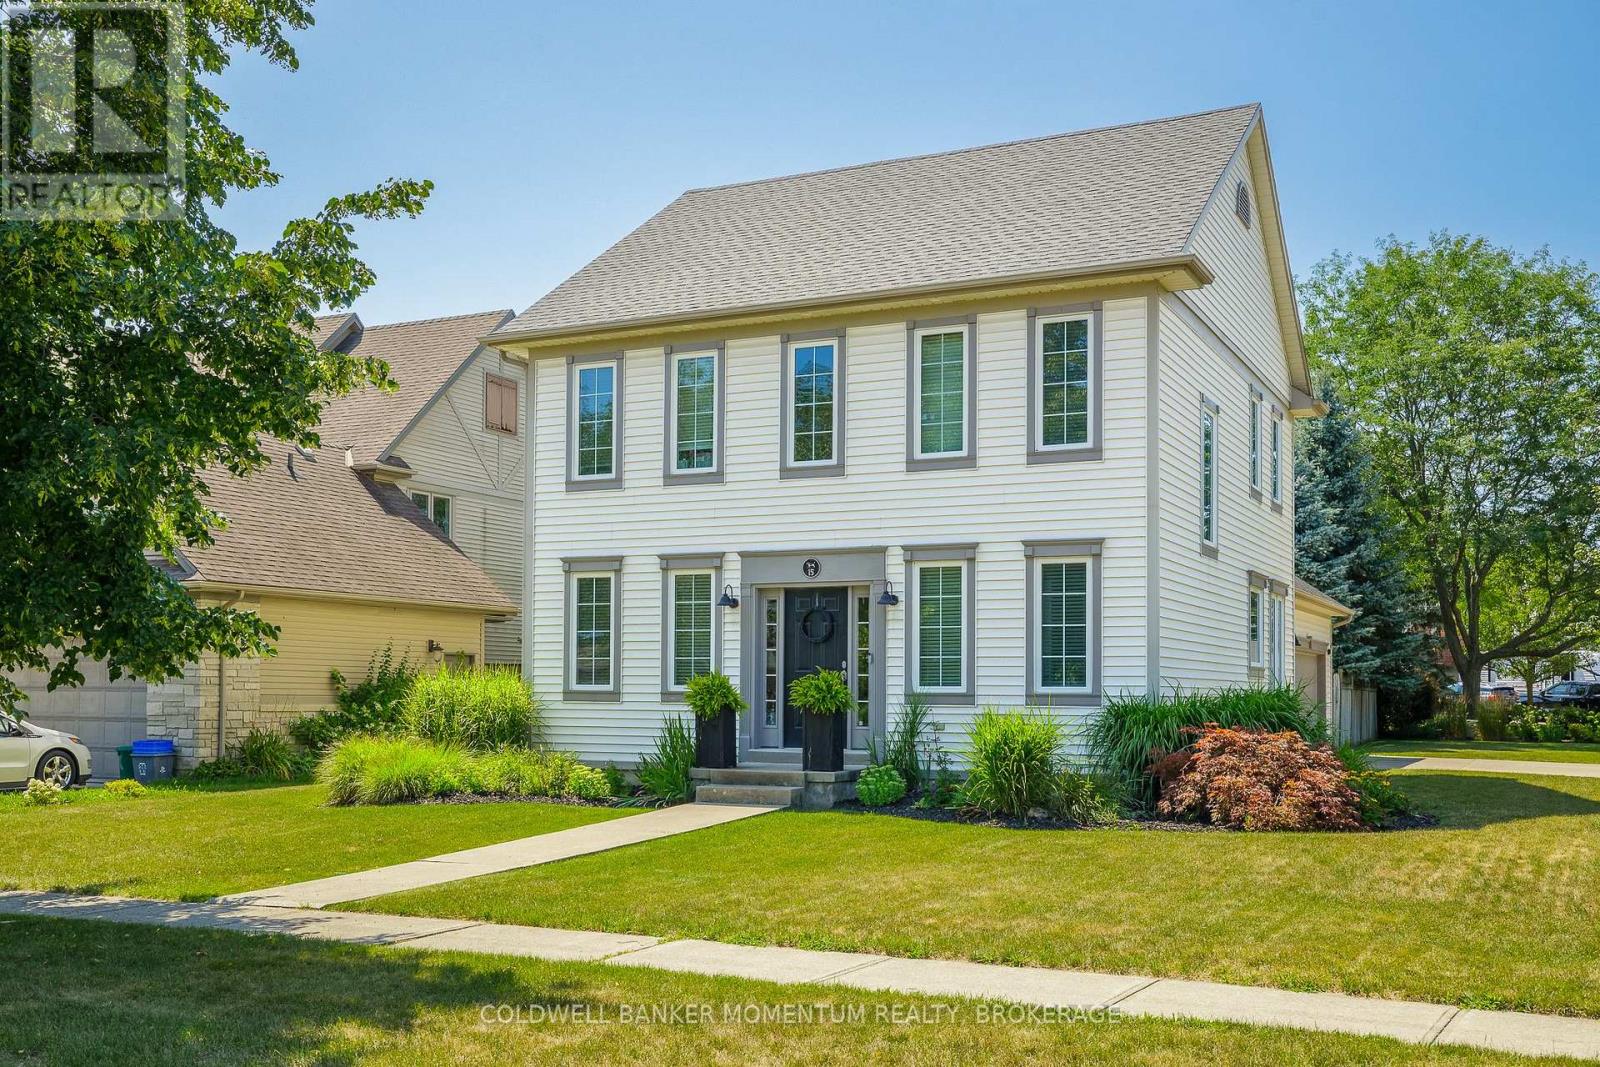
Welcome to this custom-built Luchetta home, ideally situated on a desirable corner lot in a quiet, peaceful neighbourhood just steps from the scenic Welland Canal Trail. Built in 2003, this beautifully maintained home offers timeless character with modern construction, featuring 9-foot ceilings and unique wide-plank flooring throughout.The spacious Elmwood kitchen is complete with a moveable island, while the inviting main floor living room features a cozy gas fireplace and patio doors leading to a wood deck overlooking the fully fenced backyard. Convenient main floor laundry adds to the home's functional layout.The extra-large primary bedroom offers a private ensuite, creating a comfortable retreat. The finished basement provides additional living space with a family room featuring an electric fireplace, a guest bedroom, a three-piece bathroom, and a glass-door wine cellar.Additional highlights include a large driveway and a spacious two-car garage with room for storage. Combining quality craftsmanship, thoughtful design, and an exceptional location, this home is a rare opportunity. (id:60588)
Welland, Ontario
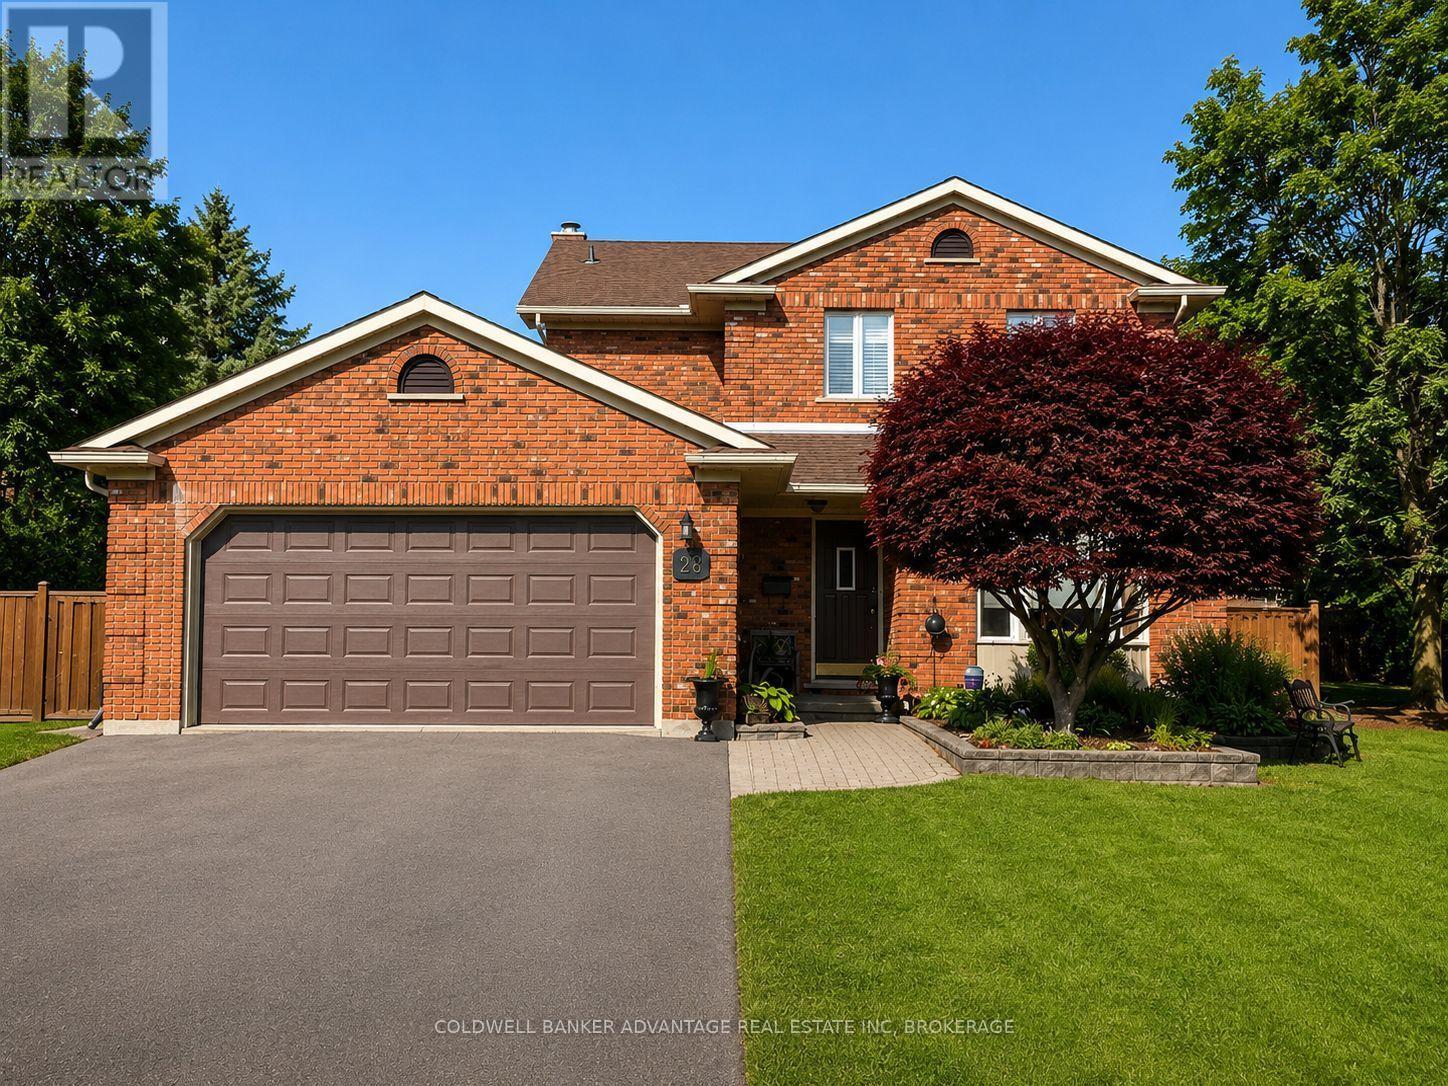
28 Dixon Crescent is not just another home-it's a quality-built, original model home in a highly desirable, established family neighbourhood. This impressive two-storey brick home showcases the quality, character, and thoughtful details you would expect from a former model. Bright skylights and a welcoming entrance lead into a well-maintained and updated interior featuring a spacious kitchen with an island and newer appliances, formal dining and living rooms, a cozy family room with a natural wood fireplace, and convenient main-floor laundry. Upstairs, you'll find three generous bedrooms, including a primary suite with an ensuite, along with some updated flooring. The fully finished basement provides even more living space, while the attached double garage adds everyday convenience. A new owned hot water tank was installed in July 2026. Outside, enjoy a large wood deck overlooking the beautifully landscaped, fully fenced backyard, all situated on a generous corner lot. The meticulously maintained grounds feature mature trees, perennials, a solid shed, and an underground sprinkler system. A home that truly reflects pride of ownership, quality construction, and a location that continues to be sought after-close to schools, churches, shopping, and everyday amenities. (id:60588)
St. Catharines, Ontario
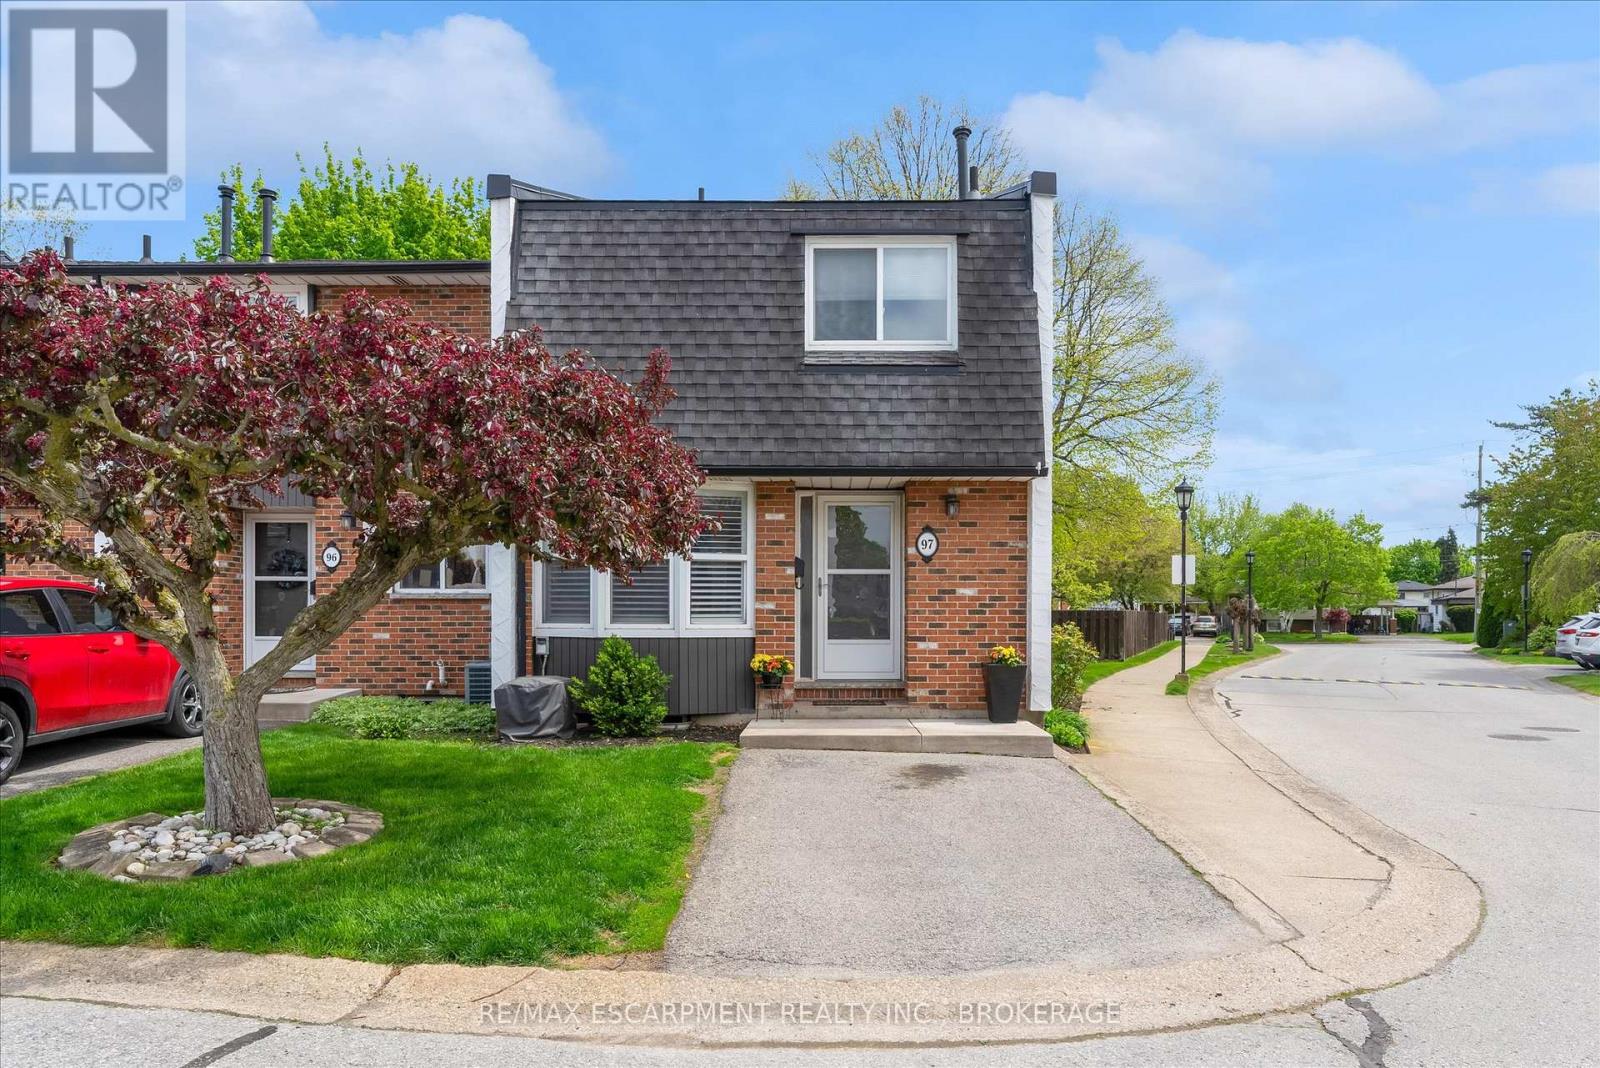
Enjoy carefree living in the desirable Linwell Manor, an exclusive townhouse community, ideally located in St. Catharines' sought after north end. This well maintained condo community offers exceptional convenience just minutes from Port Dalhousie, Royal Henley, Jaycee Gardens Park, shopping, schools, and quick QEW access. The spacious main floor features a large bay window, an updated 1.5 piece bathroom and a bright living/dining area with a wood burning fireplace. Step outside to your own private fenced patio surrounded by mature trees, perfect for relaxing and entertaining. Upstairs offers an oversized primary bedroom, two additional spacious bedrooms along with an updated four-piece bathroom. The finished basement provides valuable additional living space, a large family room, home office and gym area. This ideally situated end unit is the perfect blend of convenience and tranquility in an unbeatable location. (id:60588)
West Lincoln, Ontario
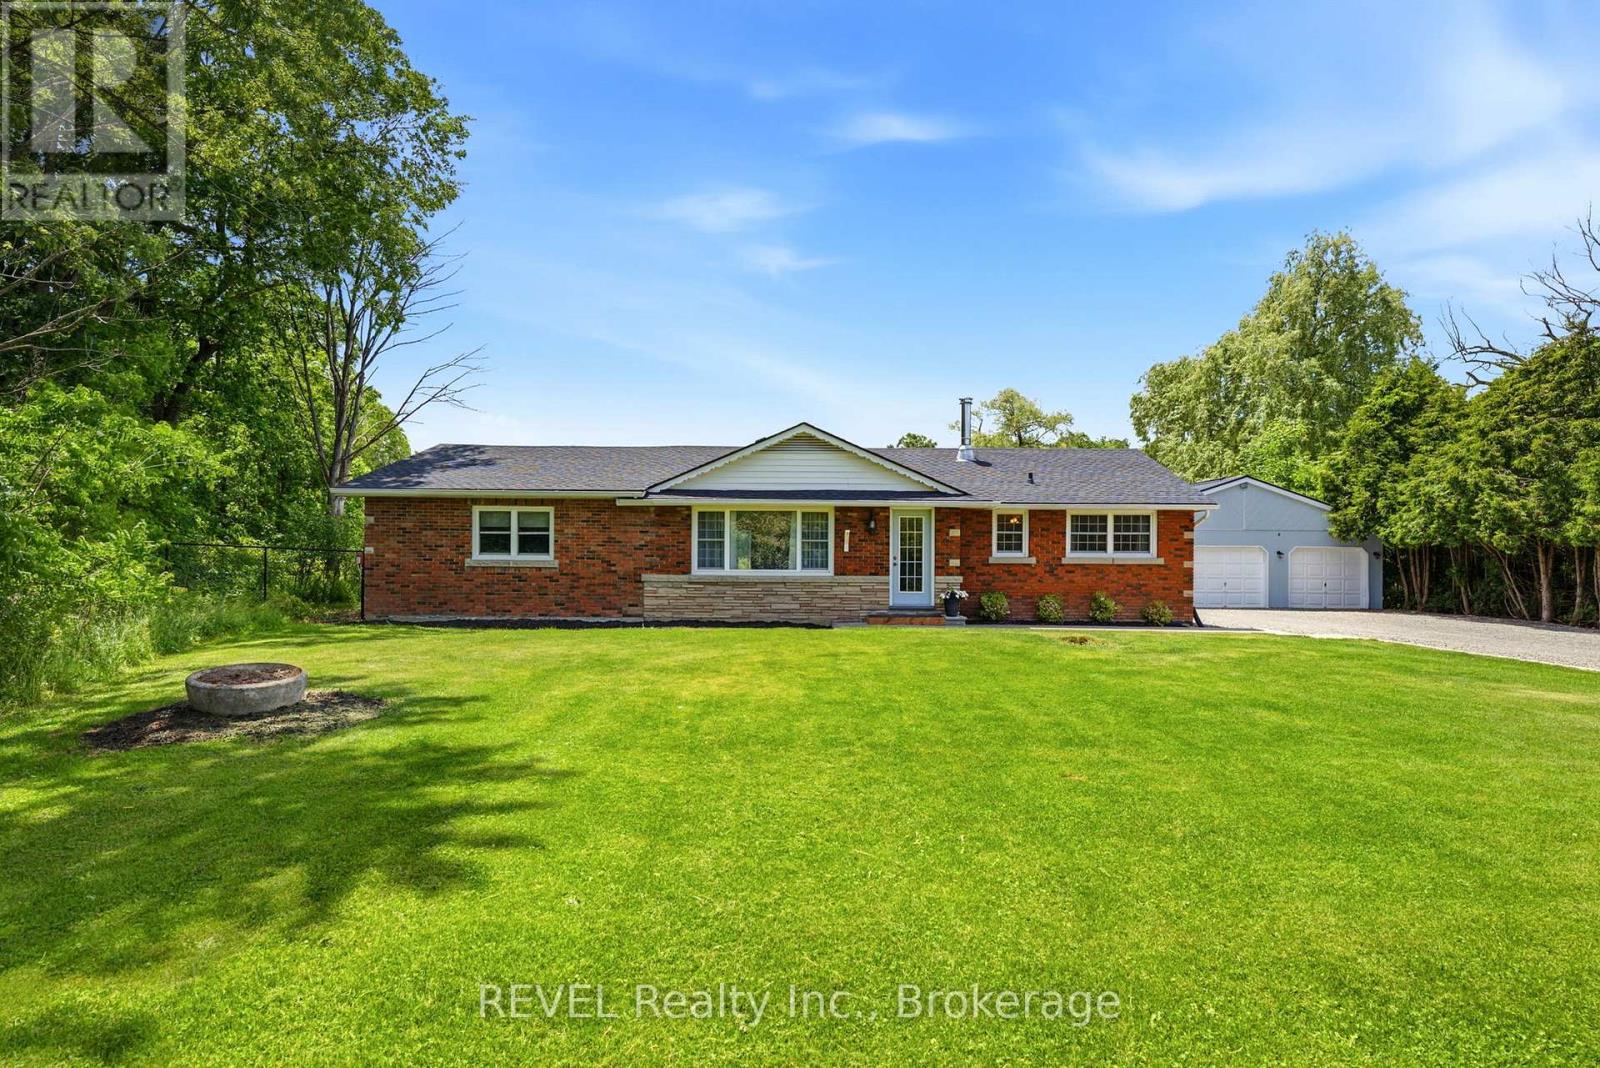
Rare opportunity to own 61 acres of private Niagara countryside just minutes from Smithville and everyday amenities. This 2000 square-foot bungalow offers four bedrooms, two bathrooms , a spacious living room, a large eating kitchen that opens to the family room featuring a wood stove and patio doors leading to the deck offering peaceful views of the surrounding property. The property includes a barn, workshop with wood stove, a circular driveway and extensive parking for equipment trailers Rvs or recreational vehicles. Stretching over 1.2 km from front to back the property features mature bush, established trails, abundant wildlife, a natural pond, open space and exceptional privacy. A picturesque 5-acre open field nestled within the property creates a perfect setting for recreation, horses, family, gatherings, camping or simply enjoying the beauty of the surrounding landscape. Ideal for outdoor enthusiasts, hunters, power sport enthusiast, hobby farmers, equestrian use or contractors seeking space and functionality.Imagine hiking your own trails, camping under the stars, enjoying family campfires and exploring 61 acres of natural beauty right outside your door. The property's unique layout also includes additional frontage land providing added flexibility for equipment storage, parking or future possibilities. This is more than a home, this is a private retreat, a lifestyle, and a legacy property that offers space, freedom, and endless possibilities. You may find other another bungalow, you may find another acreage but finding this exact combination of 61 acres of mature forest, trails, wildlife, natural pond, privacy, barn, workshop, contractor and business owner appeal and endless opportunities for recreation and family enjoyment is increasingly rare. (id:60588)
St. Catharines, Ontario
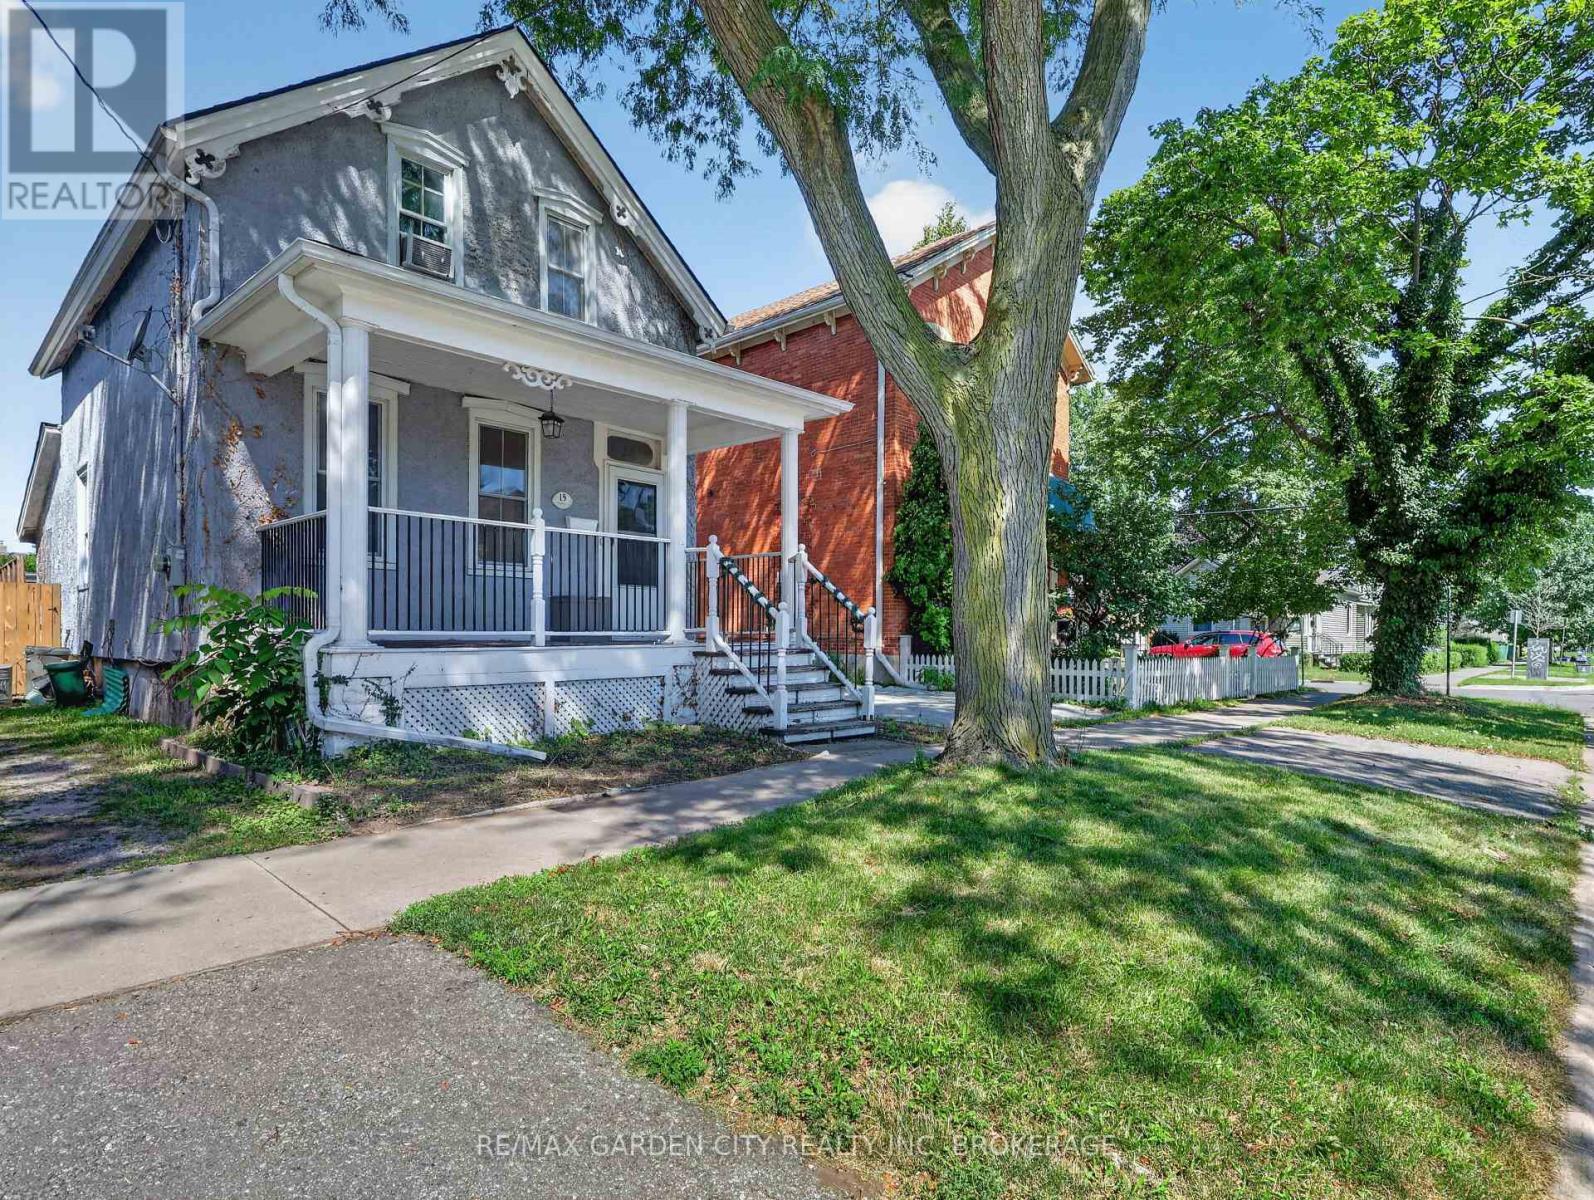
Well maintained and updated Century home circa 1885 on a great street just outside of St. Catharines' downtown core. Two comfy bedrooms upstairs and a well-appointed 4 pc bath.Main floor features a highly functional updated kitchen with lots of cabinets, island, skylight and great appliances including built-in dishwasher. Spacious dining room, cozy living room, and updated 2 pc main floor bath offering a huge convenience and comfort bonus. Partial and partially finished basements provides excellent room for extra living space and/or storage. Other updates include windows, recent split A/C system, highly efficient on-demand hot water system provides both heat and hot water.Enclosed mud room at back leads to a fully fenced rear yard with storage shed and private driveway.Just move in and enjoy this great property and be 10 minutes from everywhere. (id:60588)
Niagara Falls, Ontario
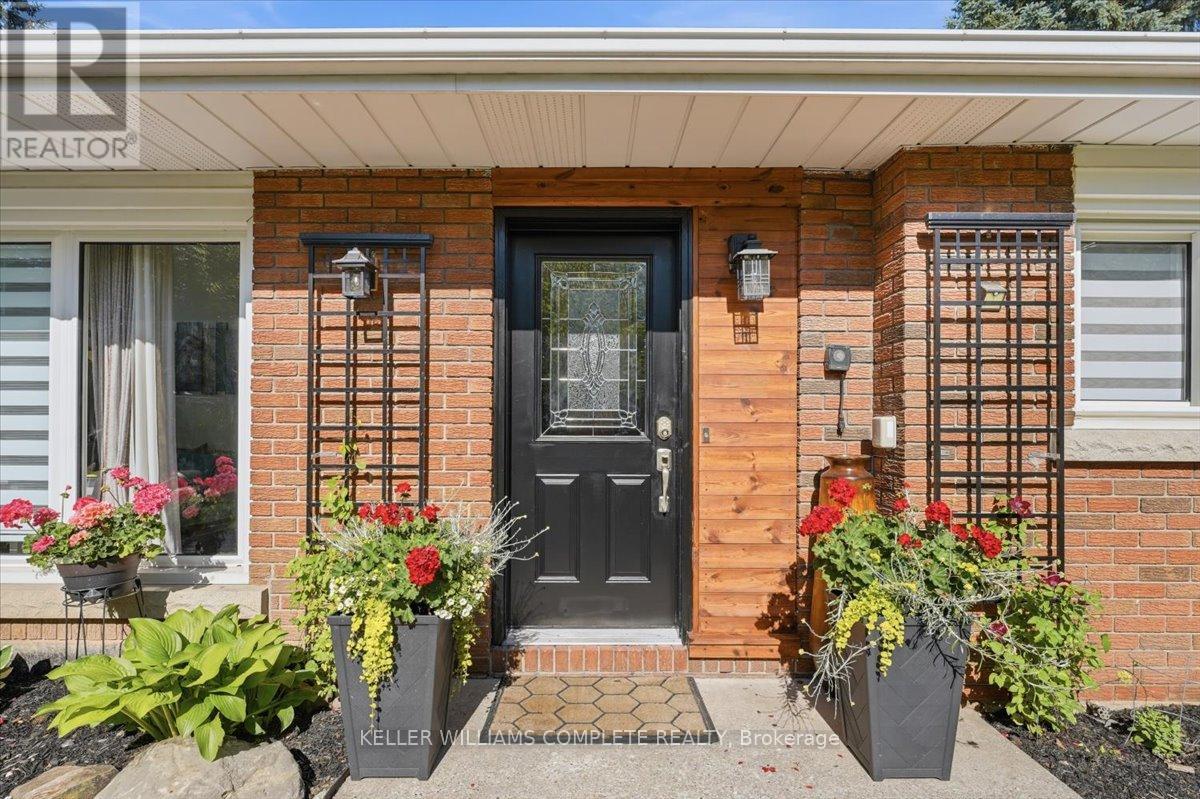
Welcome to this beautifully maintained 3-level backsplit, offering over 1,500 sq. ft. of finished living space on a quiet cul-de-sac in Niagara Falls' highly sought-after North End. This move-in ready residence features 3 spacious bedrooms, 2 full bathrooms, and a functional layout designed for comfortable family living. The bright living room boasts vaulted ceilings and oversized windows that flood the space with natural light. The updated white kitchen is complete with granite countertops, a stylish glass and metal backsplash, stainless steel appliances, and a new washer, dryer, and laundry tub. The lower-level walkout leads to a private, fully fenced backyard with mature landscaping-perfect for entertaining or unwinding outdoors. Additional highlights include engineered hardwood flooring throughout the main and upper levels, vinyl flooring in the bathrooms and basement, a spacious recreation room with a wood stove rough-in, a large crawl space offering exceptional storage, and an attached 30-foot-deep garage. Recent upgrades provide added peace of mind, including a new furnace (2025), central air conditioning (2025), central humidifier (2025), and an insulated garage door (2023). Featuring a timeless original brick exterior, excellent curb appeal, and thoughtful updates throughout, this exceptional home is ready for its next owners. Ideally located close to top-rated schools, parks, shopping, restaurants, and convenient highway access, this is a fantastic opportunity to own in one of Niagara Falls' most desirable neighbourhoods. (id:60588)
Pelham, Ontario
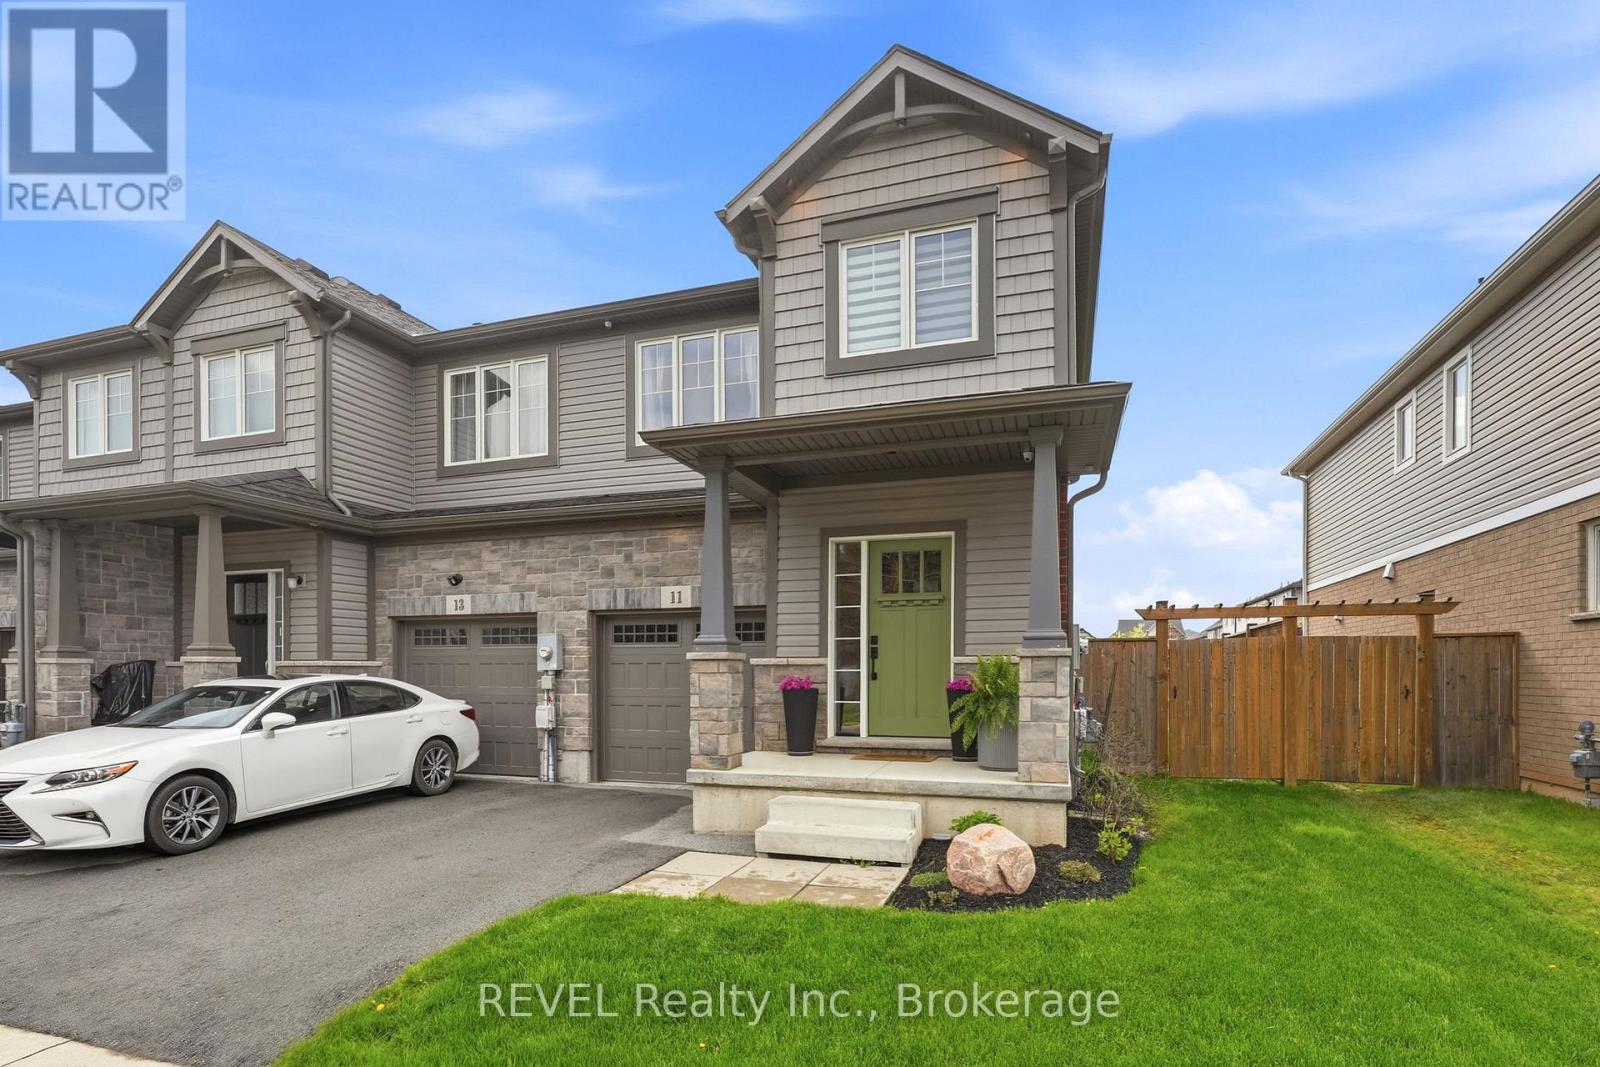
Welcome to 11 Lymburner Street - A Stunning End-Unit Townhome in the Heart of Fonthill! This beautifully finished end-unit townhome offers space, style, and functionality. With 1,366 sq ft above grade, a fully finished basement, and an attached garage, this Mountainview-built home is move-in ready and loaded with thoughtful upgrades throughout.The main floor impresses from the moment you step inside, with a welcoming foyer, warm vinyl plank flooring, and a charming entry area that sets the tone for the rest of the home. The open-concept living room flows seamlessly into a chef-inspired kitchen featuring crisp white shaker cabinetry, a large centre island with seating, open wood shelving, a subway tile backsplash, stainless hood fan, and black Whirlpool appliances. Sliding doors off the kitchen lead directly to the rear yard - perfect for entertaining. Upstairs, the vaulted primary bedroom is a true retreat, complete with a walk-in closet and a gorgeous 3-piece ensuite boasting a frameless glass shower with subway tile, built-in niche, and bench seating. Two additional bedrooms - both with ample closet space - share a beautifully appointed 4-piece bath. A conveniently located second-floor laundry rounds out this level.The fully finished basement adds exceptional living space with a bright rec room, wet bar rough-in, vinyl plank flooring, pot lighting throughout, and a cold cellar - ideal for a home theatre, games room, or kids' hangout.Step outside to a private, fully fenced backyard featuring a large concrete patio, hardtop gazebo, raised garden beds, lush lawn, and a charming custom-built shed with power that perfectly matches the home's exterior. Located in one of Fonthill's most desirable new communities, steps from trails, parks, top-rated schools, and all the amenities of Pelham's town centre. (id:60588)