
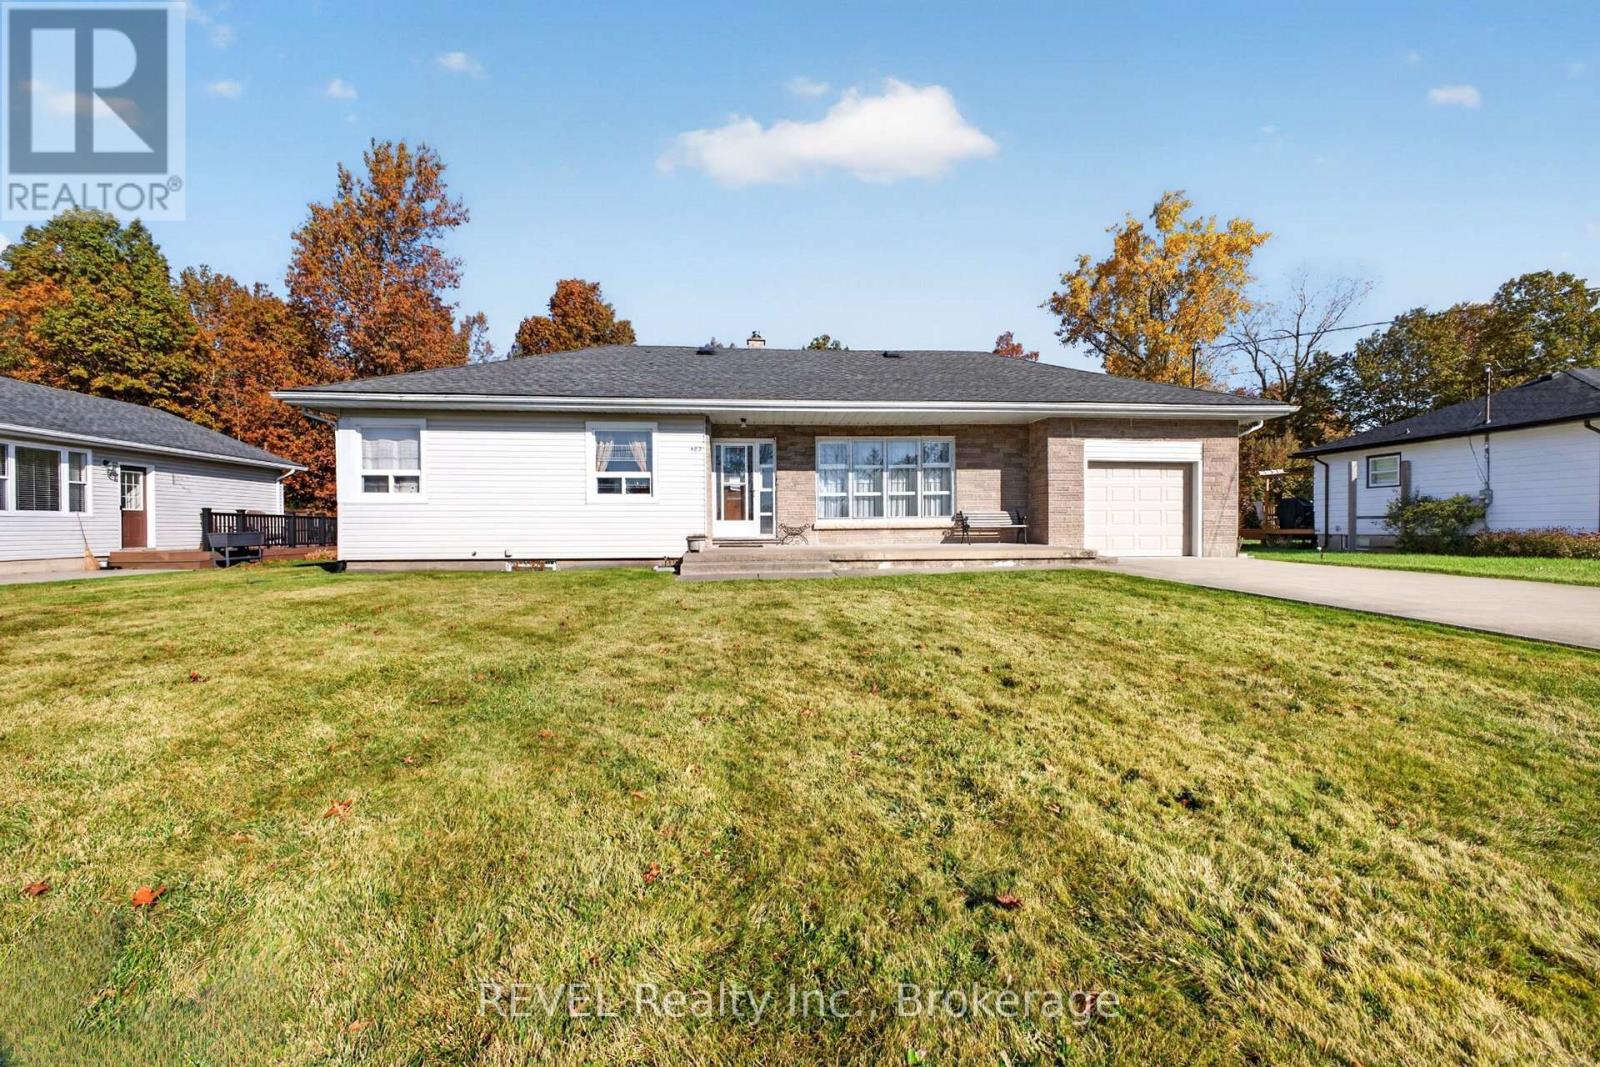
Fort Erie, Ontario
Welcome to this charming 3 bed 2 bath bungalow set on a spacious 80 x120 lot, with an additional 40 x 120 lot behind the home for extra outdoor space and added potential. Enjoy the privacy of having no rear neighbours, plus the convenience of an attached single-car garage and concrete driveway. Inside, hardwood flooring extends throughout-no carpet-creating a warm, cohesive feel. Ideally located close to shopping, a gym, schools, and the QEW, this home offers comfortable living with convenient access to everyday essentials. (id:60588)
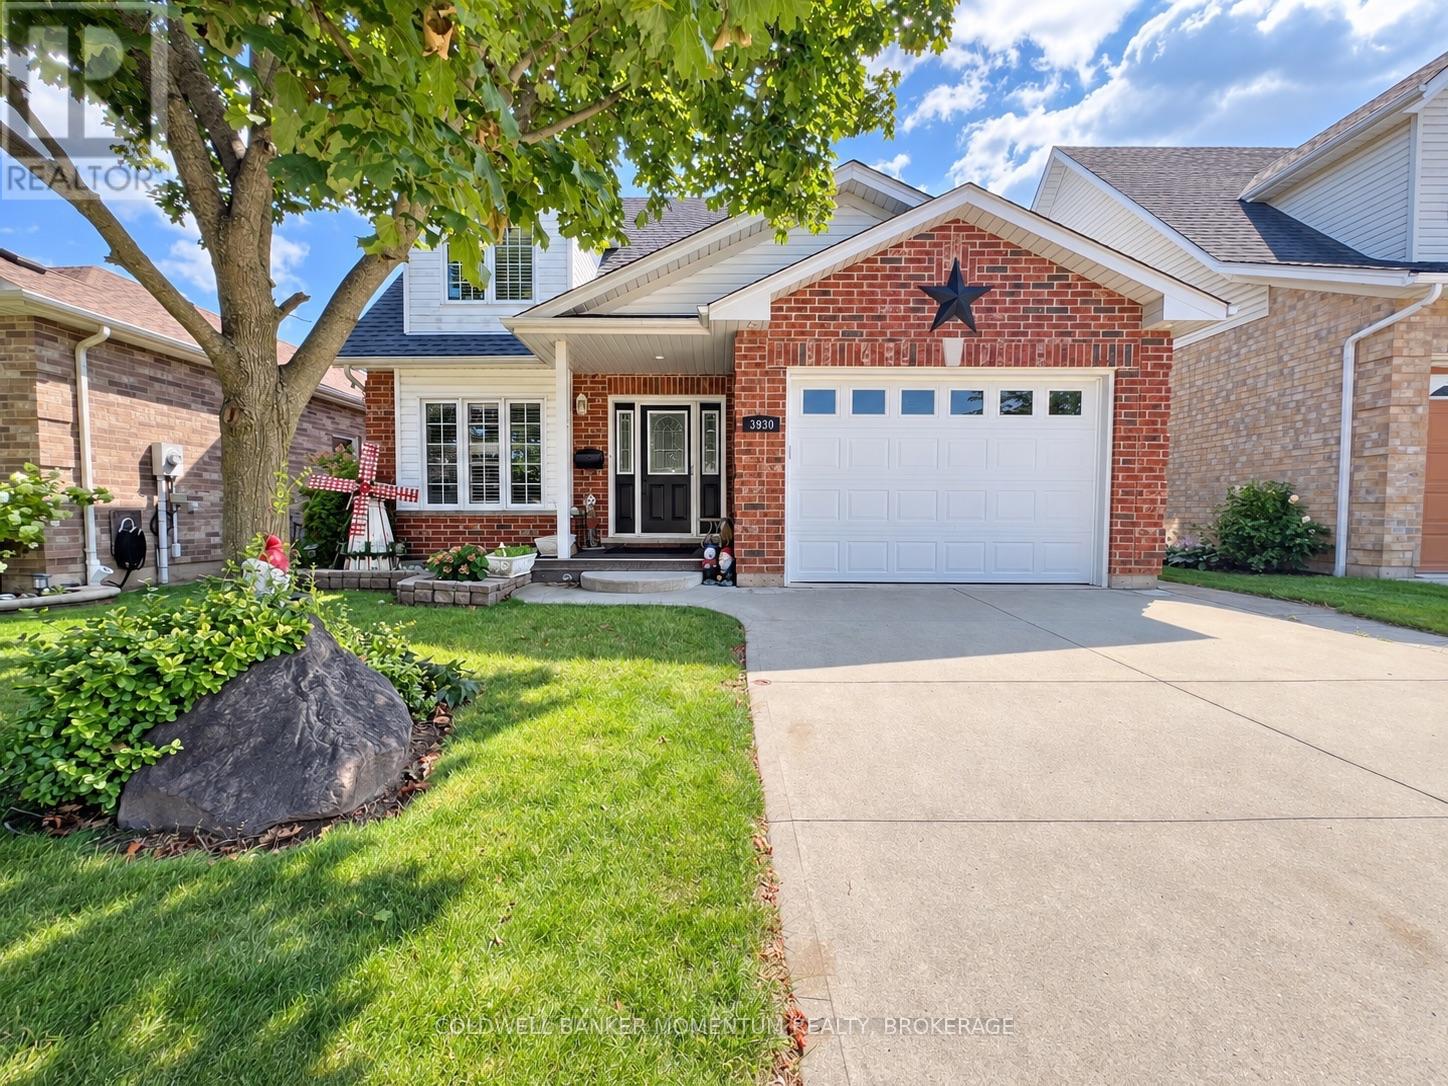
Lincoln, Ontario
Exceptional space, timeless comfort, and effortless retirement living. Welcome to 3990 Durban Lane, the highly desirable Riesling model in Vineland, one of the most sought-after retirement neighbourhoods in Cherryhill Estates. At approximately 1,590 sq. ft., this is one of the larger homes in the community, offering an impressive combination of spacious main-floor living, versatile loft space, and an extensively finished lower level.From the moment you enter the generous foyer, you'll appreciate the home's inviting sense of space and refined details. The main level showcases vaulted ceilings and new blonde vinyl plank flooring, creating a bright, sophisticated atmosphere throughout.The elegant main-floor primary suite is thoughtfully designed as a private retreat, featuring a generous walk-in closet and a luxurious 5-piece ensuite bath. A second main-floor bathroom with conveniently located laundry provides added comfort and practicality for everyday living and guests.The open and versatile loft level offers wonderful flexibility, with space for a home office, private retreat, and second bedroom. This thoughtfully designed upper level provides an ideal setting for visiting family, overnight guests, or simply enjoying additional personal space.The beautifully finished lower level significantly expands the home's living and entertaining possibilities. A spacious family room, games room, den, and 3-piece bathroom create a comfortable and versatile area for relaxation, hobbies, entertaining, or hosting family and friends.Outside, enjoy your own private deck and yard, complete with a gas BBQ hookup-the perfect setting for morning coffee, summer entertaining, or relaxing at the end of the day.For added convenience, the home features a car-and-a-half attached garage, providing excellent parking and storage space, along with a two-car driveway for additional parking for family and guests.Beyond the home itself, Cherryhill Estates offers an appealing lifestyle for retirees. (id:60588)
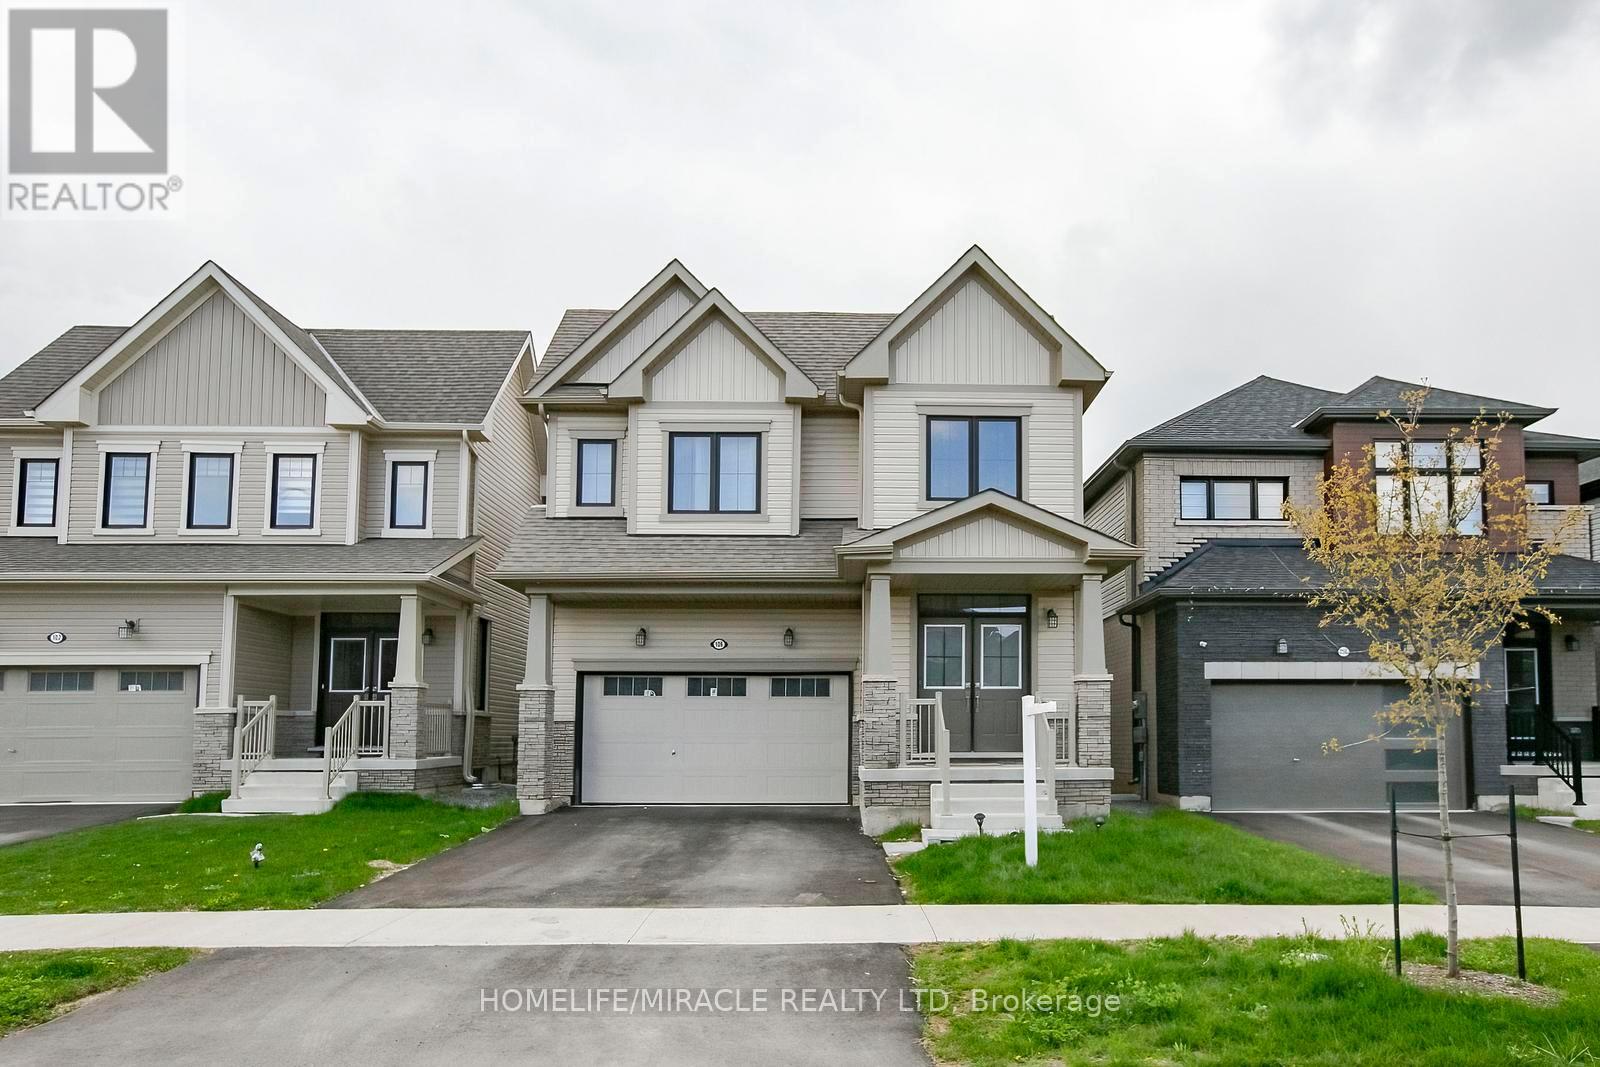
Thorold, Ontario
Welcome to this stunning home in the growing community of Thorold-where modern comfort meets elegant design. This beautifully maintained 4-bedroom, 3-bathroom over 2300 sq ft & freshly painted home offers the perfect blend of space, style, and functionality for today's family living. Step inside to be greeted by a grand double-height foyer that creates an immediate sense of openness and luxury. The main level features a bright and airy layout with generous living and dining spaces, ideal for both everyday living and entertaining. Large windows fill the home with natural light, enhancing the warm and inviting atmosphere throughout. Upstairs, you'll find four spacious bedrooms, including a well-appointed primary suite designed for relaxation with separate laundry upstairs; this home ensures comfort and convenience for the entire family. Located in a desirable and fast-growing neighborhood, this home offers easy access to schools, parks, shopping, and highways-making it a perfect choice for commuters and families alike. Don't miss your opportunity to own a beautiful home in one of Niagara's most promising communities! (id:60588)

Niagara Falls, Ontario
Welcome to this beautifully crafted, fully custom-built home offering nearly 3,500 sq. ft. of thoughtfully designed living space, premium finishes, and an exceptional layout. Featuring 6bedrooms and 6 bathrooms, this home is ideal for growing families and those seeking additional space for extended family. Hardwood flooring flows throughout the home, complemented by bright, inviting interiors and a seamless blend of style and functionality. Each second-floor bedroom features its own ensuite bathroom and walk-in closet, offering comfort, privacy, and convenience for every family member. Enjoy outdoor living with a covered backyard patio featuring direct walkout access from the kitchen - perfect for family gatherings, entertaining guests, or relaxing outdoors. The fully finished basement offers a separate walkout entrance, 2 bedrooms, 1 full bathroom, a separate kitchen, and its own laundry area. This versatile space is ideal for extended family or additional living flexibility. Conveniently located in a desirable neighbourhood, this home offers easy access to the QEW, just a one-minute drive away, making commuting and everyday travel a breeze.A rare opportunity to own a custom-built home that combines generous living space, quality craftsmanship, and a versatile layout in a convenient location. (id:60588)
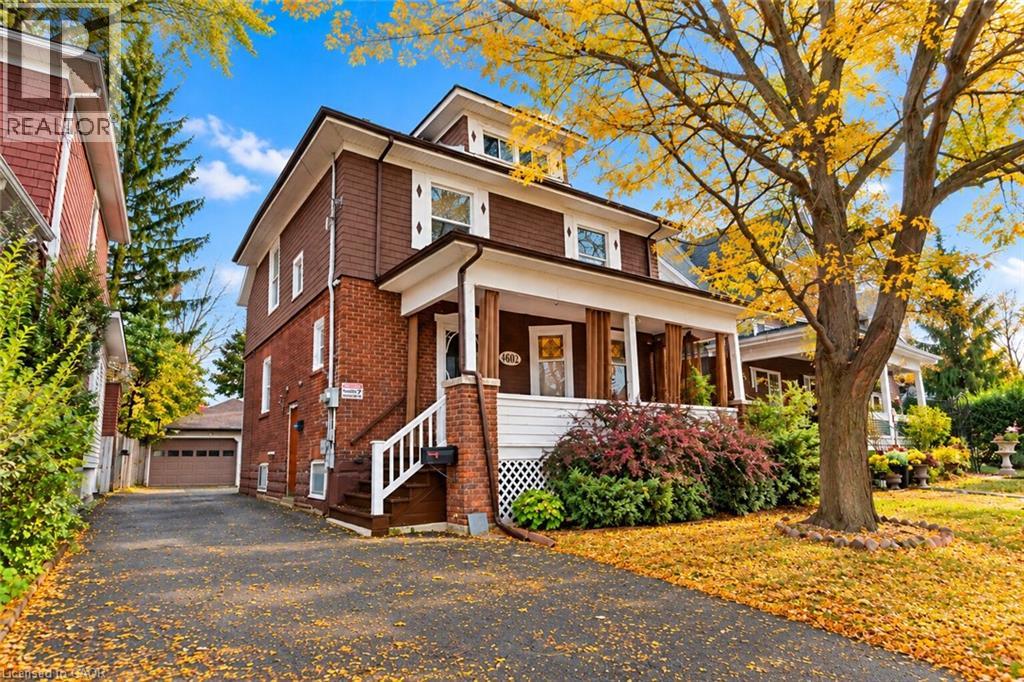
Niagara Falls, Ontario
Welcome home to a piece of Niagara Falls history! Built in 1923, this beautiful brick legal duplex has kept everything people love about century homes: glowing original stained glass, rich wood trim and a classic covered front porch. Best of all, the big updates are already done, including the roof (2019), most windows (2019–2023), and refreshed main and upper bathrooms. The main-floor unit offers a bedroom, a generous kitchen, a bright living room with bay window, bath, laundry and easy access to the garden. Its finished lower level has a separate entrance and adds a bedroom, 3-piece bath, rec room and flex room, offering potential for a third unit, subject to City approvals. Upstairs, the second unit has 3 bedrooms, a kitchen, dining area and bath, plus a finished loft level. Separate hydro meters, a detached 1.5-car garage and a private driveway round it all out. Live in one unit and let the other help with the mortgage, welcome extended family under one roof, or grow your investment portfolio. Prefer one big home? The shared front foyer and interior staircase make it easy to convert back to a single-family residence. With its century charm and easy walk to Clifton Hill, it could also suit a bed and breakfast. All this on a quiet crescent in a family-friendly neighbourhood, just a short walk to Simcoe Street PS, Ontario Park, the Olympic Torch Trail, downtown Queen Street, Clifton Hill and the GO station. Homes with this much heart and flexibility don’t come along often. Reach out today for more information and to schedule an in-person showing! Please note some photos are virtually staged. (id:60588)
St. Catharines, Ontario
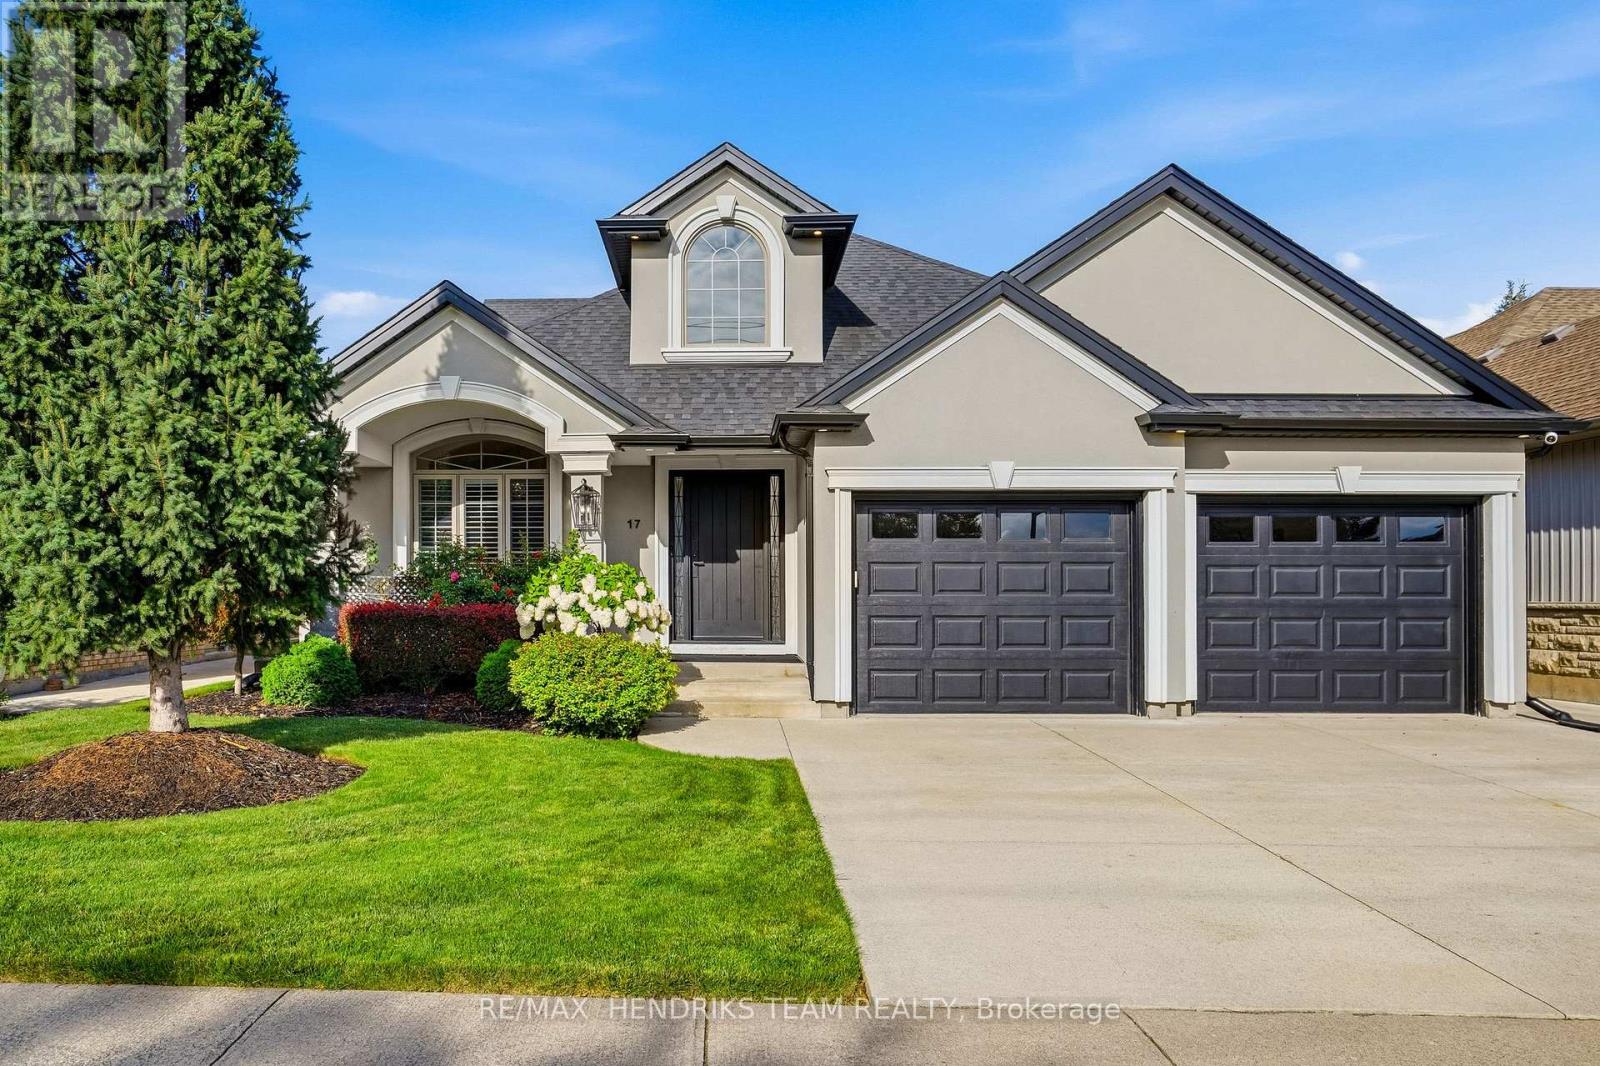
Beautiful four-level backsplit located in desirable Martindale Heights offering over 3,000 sq. ft. of finished living space. Completely redesigned on the exterior, this home has gorgeous curb appeal and plenty of room for the entire family. Entering the home you are greeted by a large foyer with soaring cathedral ceilings and oversized 24" x 24" tile. From here you have direct garage access as well as the formal front living room finished with hardwood flooring. Continue through to the kitchen featuring granite countertops, tiled backsplash, KitchenAid stainless steel appliances, plenty of cabinetry and pot lights. The kitchen opens to a large dining area with direct access to the backyard. California shutters are featured throughout and an open railing overlooks the lower family room. Just a few steps up are three sizeable bedrooms including a spacious primary with a large walk-in closet. This level is completed by an four-piece bathroom featuring a double vanity with granite countertops, large soaker tub and separate walk-in shower. One of the best features of this backsplit is the two additional lower levels. The first sits only partially below grade allowing for large windows and plenty of natural light. Here you will find a spacious family room and second three-piece bathroom. The lowest level provides even more flexibility with an additional rec room or potential bedroom, another living area and laundry room. The garage has been upgraded with finished flooring, built-in cabinetry, granite countertops creating a great workbench and a built-in full-size fridge and freezer. The backyard is made for entertaining with a gorgeous covered patio featuring pot lights, ceiling fan and beautiful tile work leading to a large concrete patio and plenty of green space. Exceptional space and value close to excellent schools, shopping, St. Catharines Hospital, Port Dalhousie, restaurants and much more. (id:60588)
Welland, Ontario
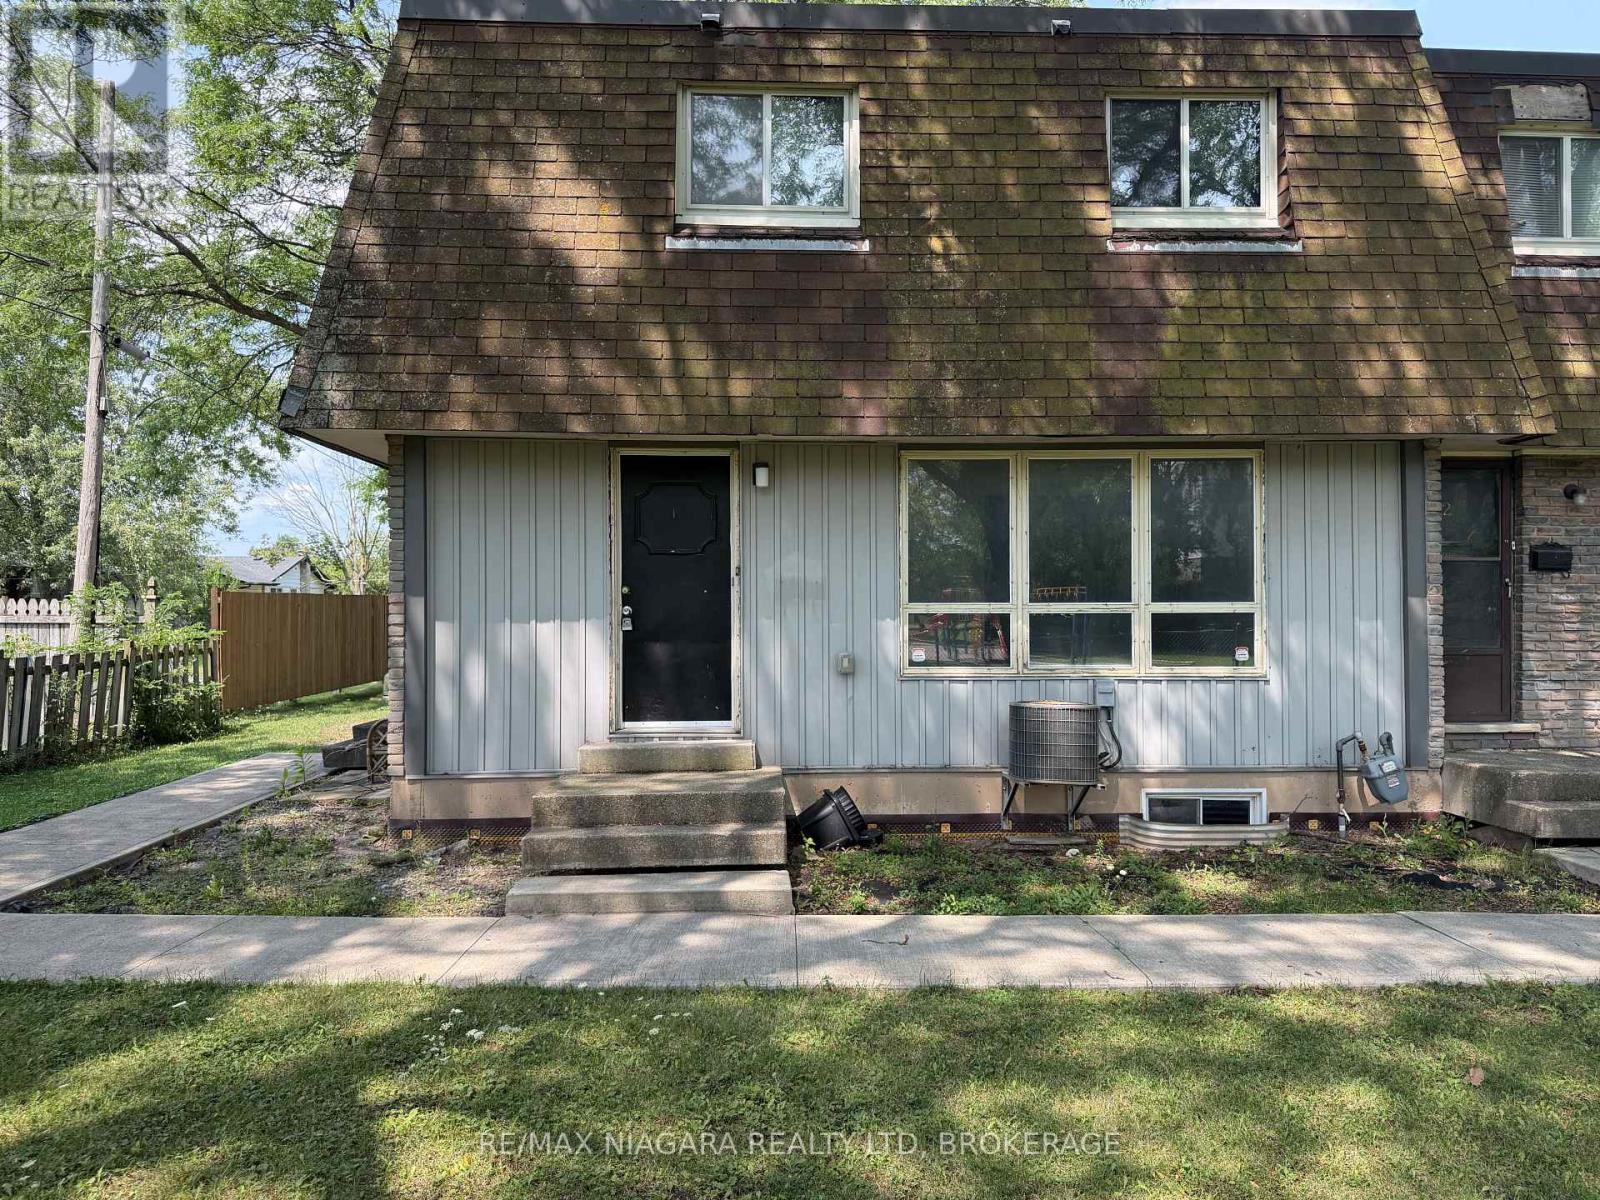
Welcome to this spacious and beautiful 3-bedroom townhome, ideally located just steps from Seaway Mall and all the everyday amenities you need. Perfect for growing families, this home offers a functional layout with an unfinished basement featuring a laundry area, providing plenty of additional storage. Step outside and enjoy direct access to a nearby park and children's playground, making it an ideal setting for families. You'll love the unbeatable location, with Seaway Mall, grocery stores, restaurants, a gas station, schools, parks, and public transit all within walking distance, making daily errands and family outings effortless. Whether you're downsizing or looking for a family-friendly neighbourhood, this townhome offers the perfect combination of comfort, convenience, and value. Water and (1) parking spot is included in the lease. Don't miss your opportunity to make this home yours! (id:60588)
Welland, Ontario
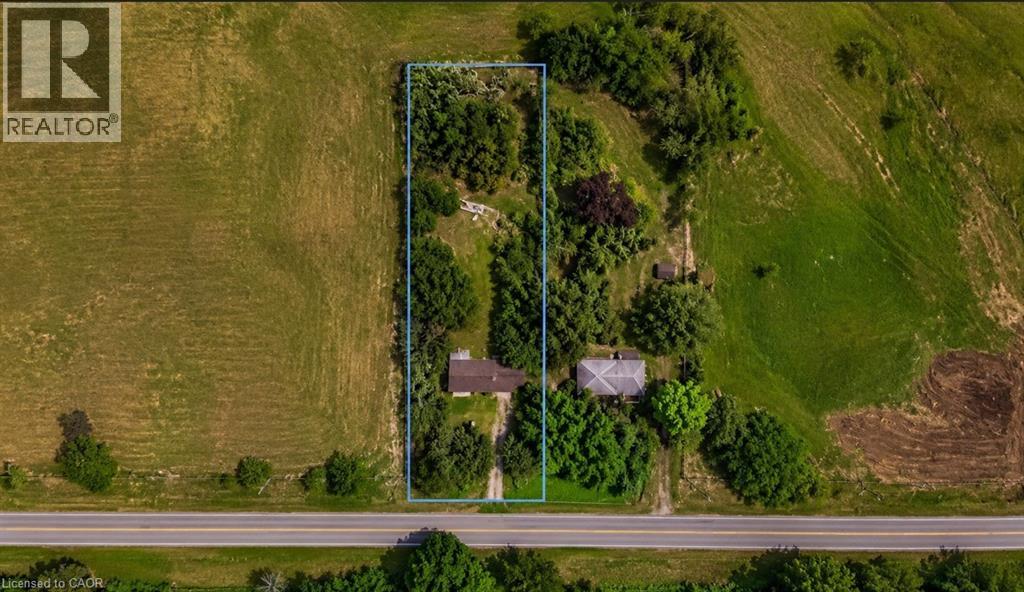
232 & 238 QUAKER ROAD WELLAND SALE DEPENDENT ON THE OTHER.BOTH PROPERTIES TOGETHER CAN BE USED TO BUILD A STACKED TOWNHOUSE DEVELOPMENT.PLANS AVAILABLE. APPROX. 3-6 MONTHS FROM SPA (id:60588)
Welland, Ontario
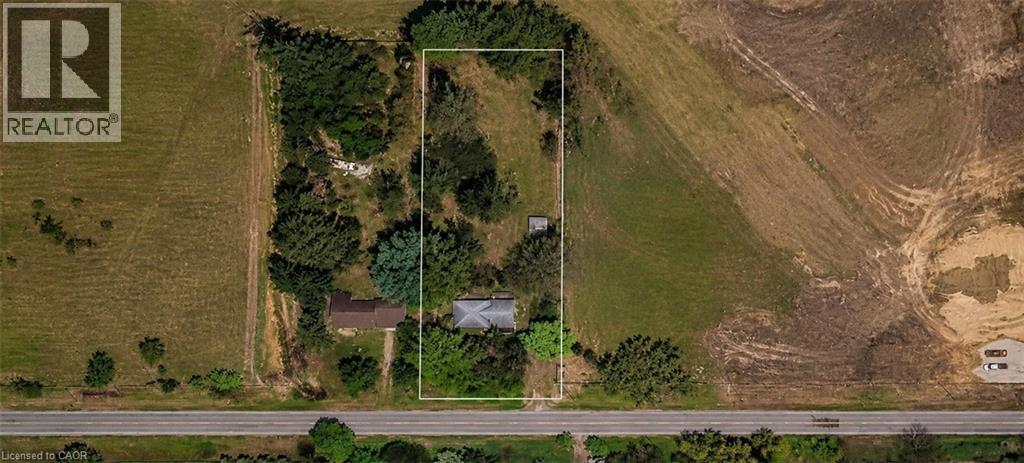
232 & 238 QUAKER ROAD WELLAND SALE DEPENDENT ON THE OTHER. BOTH PROPERTIES TOGETHER CAN BE USED TO BUILD A STACKED TOWN HOUSE DEVELOPMENT.PLANS AVAILABLE. APPROX. 3-6 MONTHS FROM SPA (id:60588)
Niagara Falls, Ontario
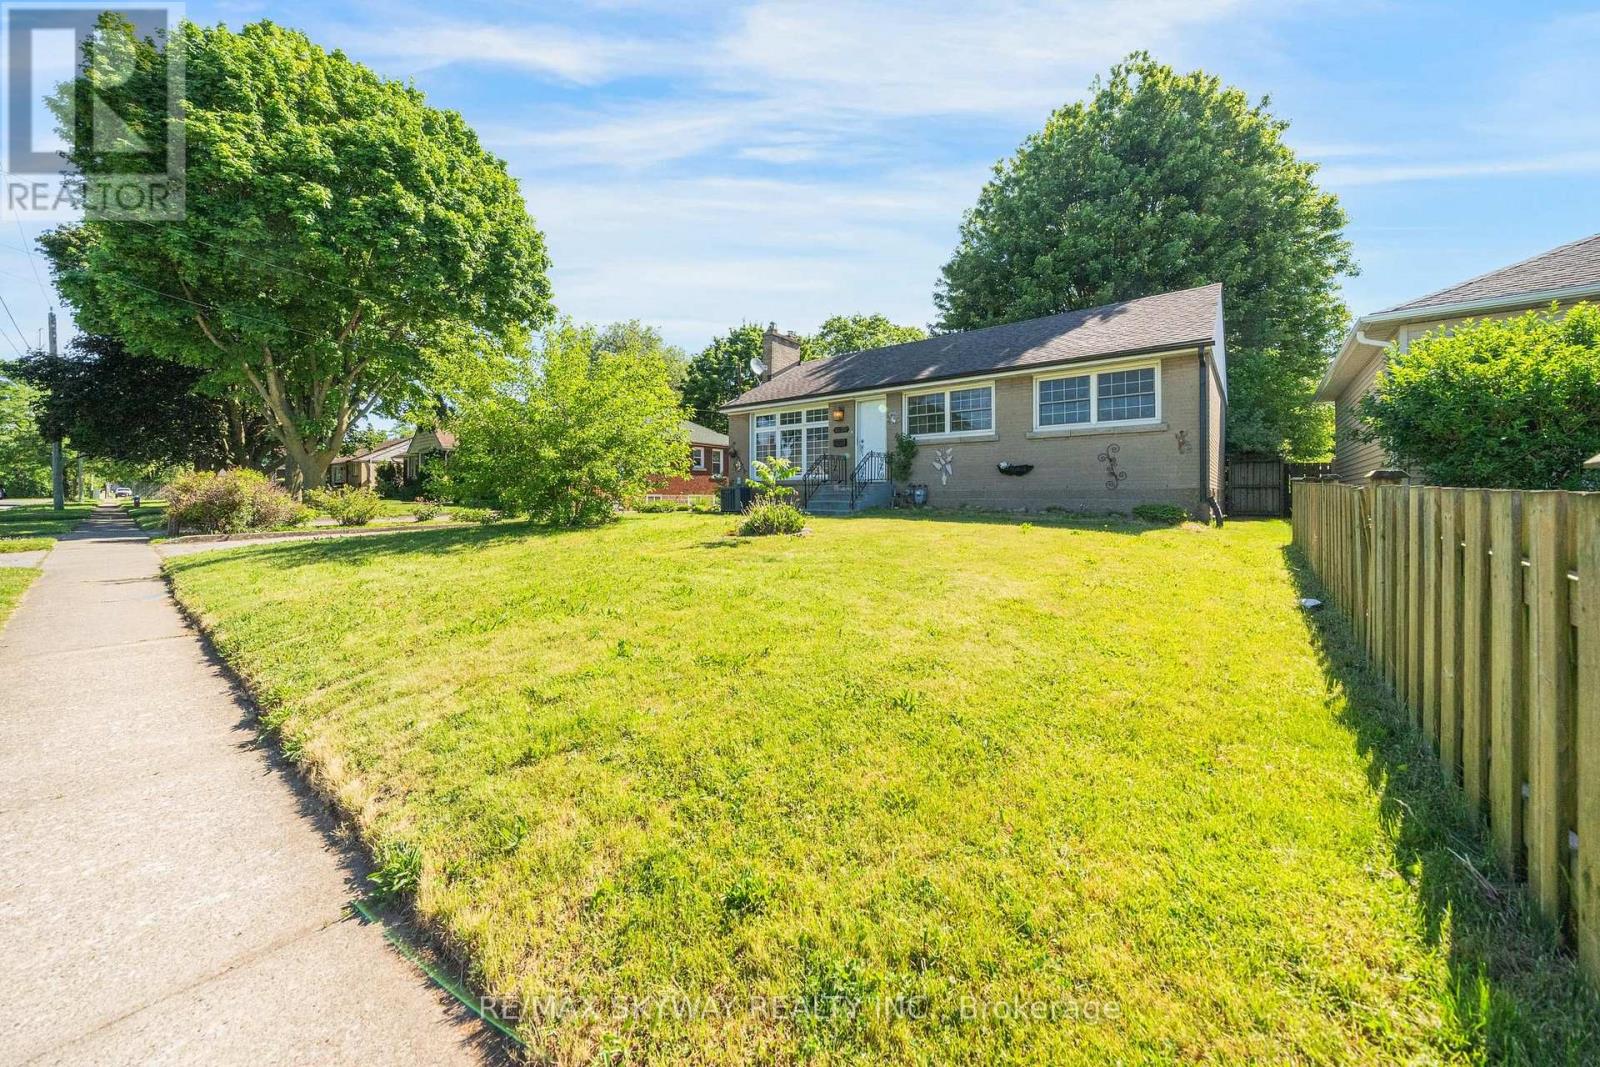
DETACHED, LARGE LOT, AVAILABLE IMMEDIATELY!! Main Portion for Lease Only!! Welcome to this beautifully updated upper-level bungalow in a quiet, family-friendly Niagara Falls neighbourhood. The main floor features a bright open-concept living and dining area, fresh paint, modern light fixtures, and 3 spacious bedrooms with bamboo flooring. The renovated kitchen offers quartz countertops, MDF cabinetry, stainless steel undermount sink, updated faucet, and luxury waterproof vinyl flooring. The updated bathroom features a solid wood vanity with quartz countertop, upgraded tub with sliding glass doors, integrated bidet toilet, modern lighting, and luxury vinyl flooring. Enjoy a large private yard. 2 Parkings Included suitable for small vehicles. Conveniently located just minutes from Niagara Falls, parks, schools, shopping, and everyday amenities. Tenant to pay 60% Utilities. AAA TENANTS REQUIRED! (id:60588)
Niagara Falls, Ontario
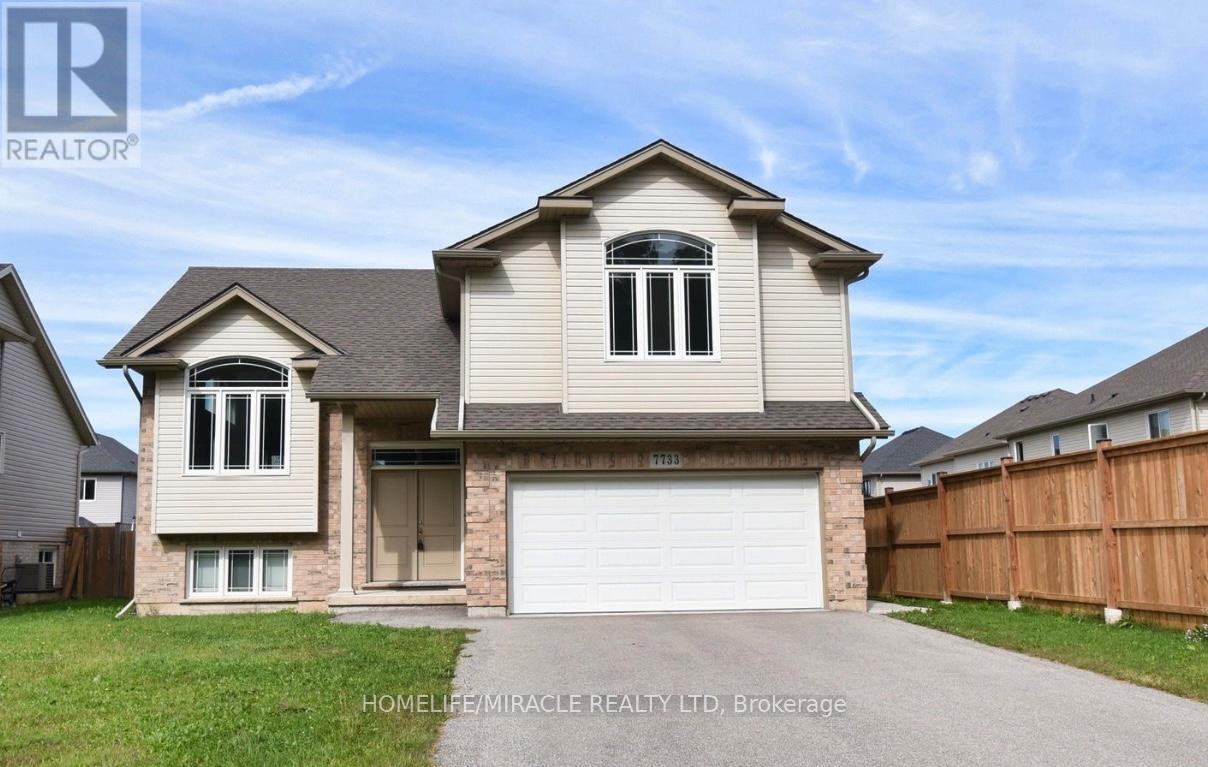
Welcome to this stunning raised bungalow, perfectly situated on foot frontage andfoot deep lot. Offering UPPER FLOOR for rent. Upon entry, the grand foyer greets you with it's open-to-above design. The expansive family room boasts towering vaulted ceilings and a magnificent large window that floods the space with an abundance of natural light, modern kitchen is a chefs delight, and effortlessly flowing into a spacious dining area. From here, step out onto a grand deck. The main floor also features two spacious bedrooms with ample natural light. Oversized primary bedroom, complete with a luxurious ensuite bath for ultimate relaxation. Nestled just 9 minutes from the iconic Niagara Falls, this property is conveniently located near shopping, dining, schools and parks. The Utilities are split between the upper and lower unit tenants on 70/30 split. (id:60588)
Welland, Ontario
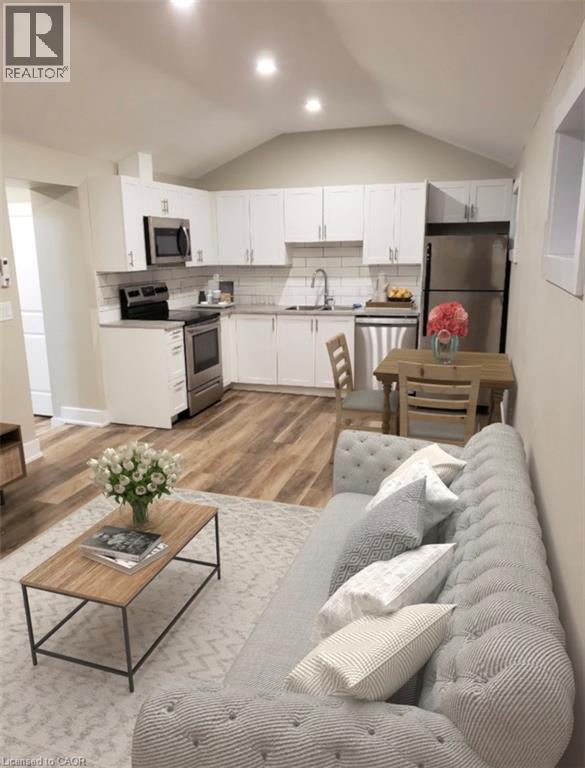
Cozy All-Inclusive Main Floor Apartment – 237–239 Hellems Avenue Welcome to 237–239 Hellems Avenue! This cozy and recently renovated main-floor unit offers comfortable living with modern finishes and all-inclusive living. The suite features new flooring, stainless steel appliances (including a dishwasher!), a beautiful kitchen, unique vaulted ceilings, and a bright 4-piece bathroom. Enjoy the convenience of your own private side entrance, along with interior access to the shared coin-operated laundry. Your monthly rent includes: Heat Air conditioning Water Hydro $1400/month Parking is available for an additional $50/month. This charming unit offers great value and is ready to welcome its next resident—don’t wait, this one won’t last long! (id:60588)
St. Catharines, Ontario
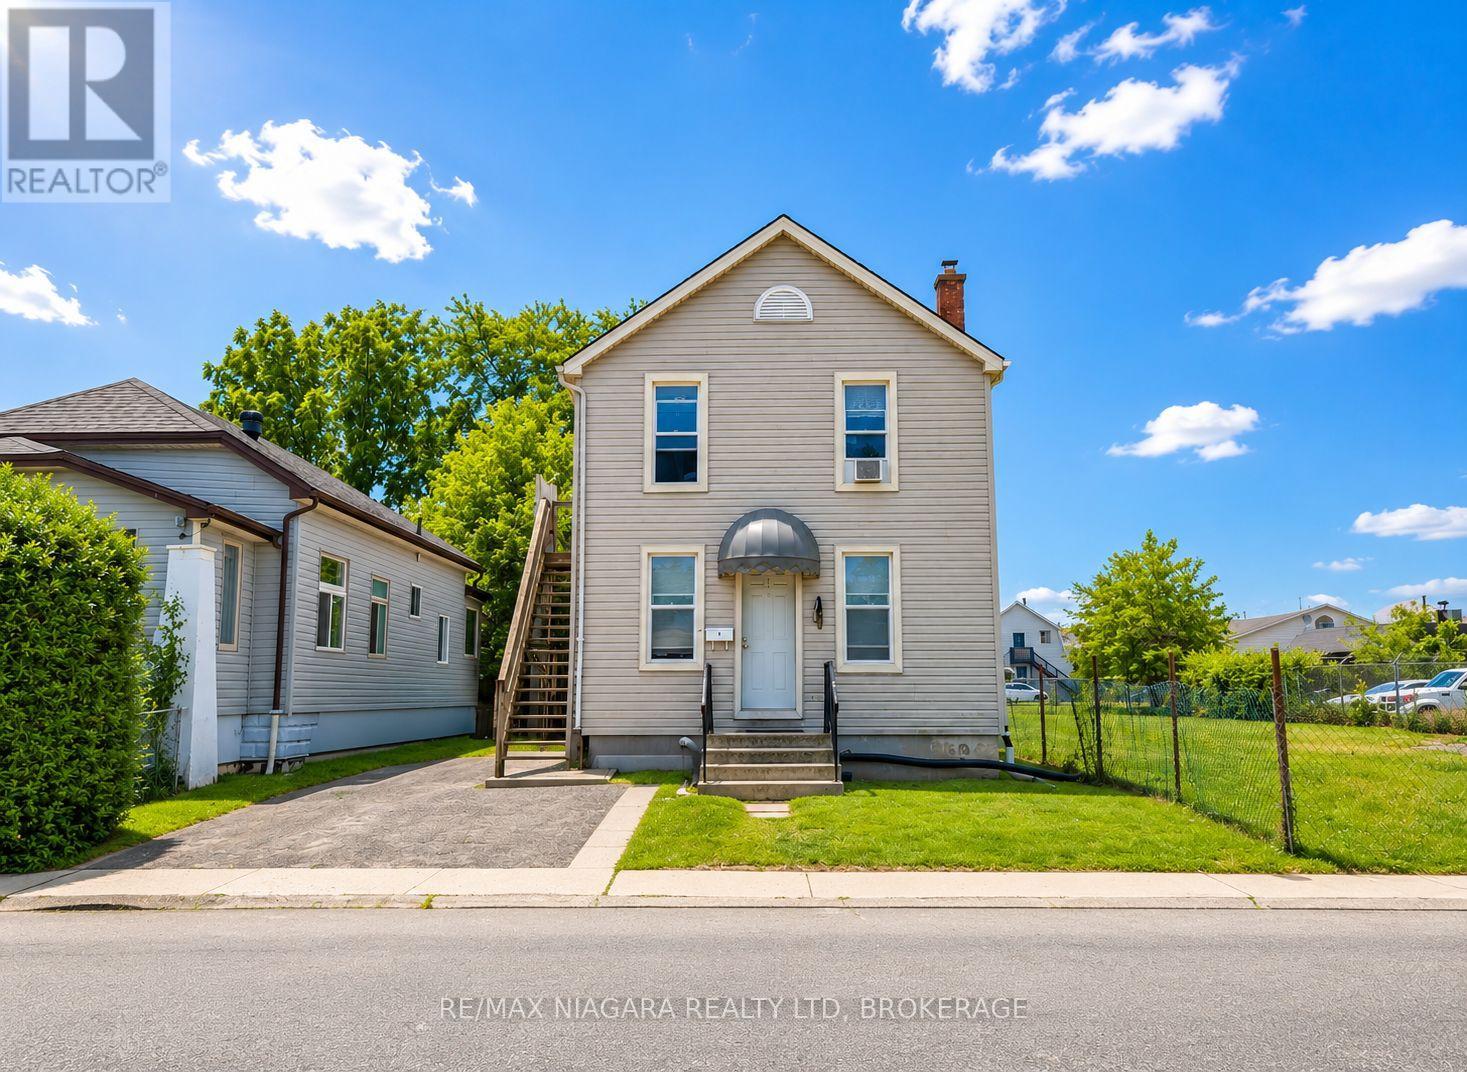
Turnkey Triplex with Strong Cash Flow Just Minutes from Downtown St. Catharines. Fully tenanted and well-maintained, this income-generating property features three all-inclusive units: two spacious 2-bedroom units and one 1-bedroom unit, each with its own 4-piece bathroom. The upper and lower units were extensively renovated in 2020 with updated kitchens, bathrooms, flooring, appliances, and fresh paint. Additional improvements include newer second-floor windows and a sump pump, both installed in 2020, helping minimize future maintenance costs. Conveniently located near downtown, transit, shopping, restaurants, parks, and other amenities, the property benefits from strong rental demand and immediate cash flow. An excellent opportunity for investors seeking a turnkey asset or first-time buyers looking to significantly offset their mortgage with rental income. (id:60588)
St. Catharines, Ontario
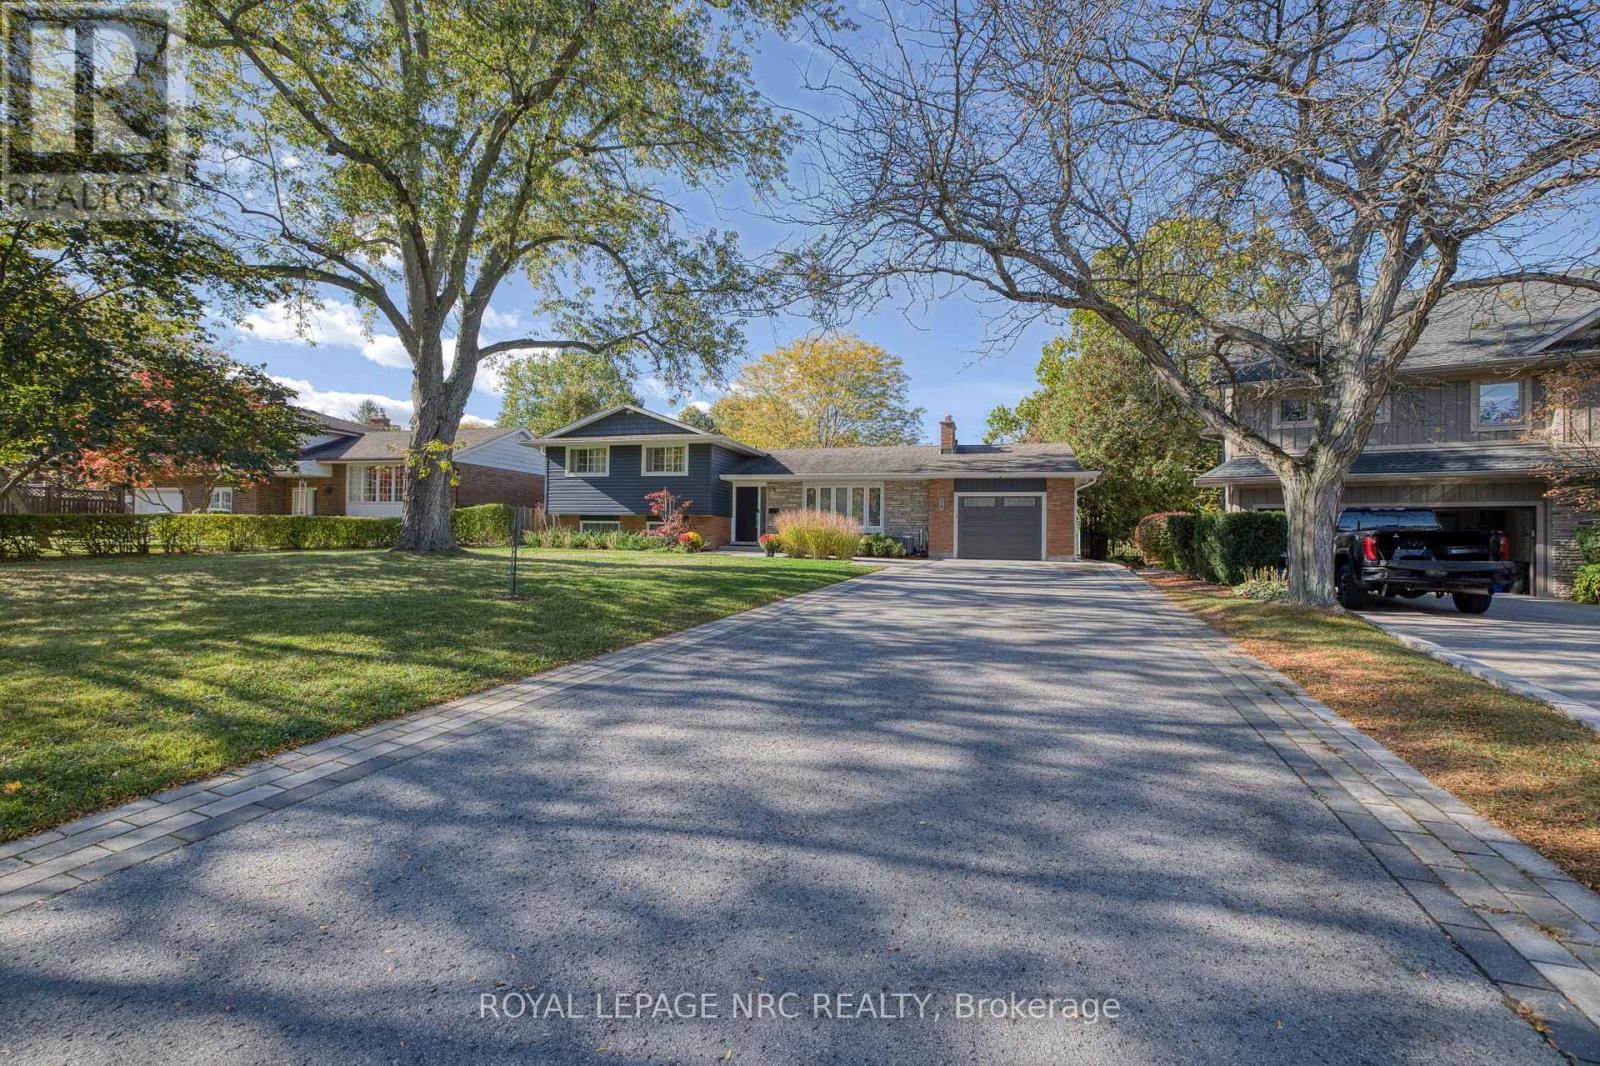
Completely renovated from top to bottom, this move-in-ready 3+1 bedroom home offers three full bathrooms and a thoughtfully designed layout. The upper level, originally configured with four bedrooms, now features a spacious primary retreat with a walk-in closet and a four-piece ensuite. The open-concept main floor creates an inviting setting for everyday living and entertaining, with a generous great room flowing into the custom kitchen, complete with quartz countertops and a large centre island. Set on a 220-foot-deep lot, the property boasts a large backyard with plenty of space to relax, play and entertain. Conveniently located close to the Pen Centre, Ridley College and Brock University. (id:60588)
St. Catharines, Ontario
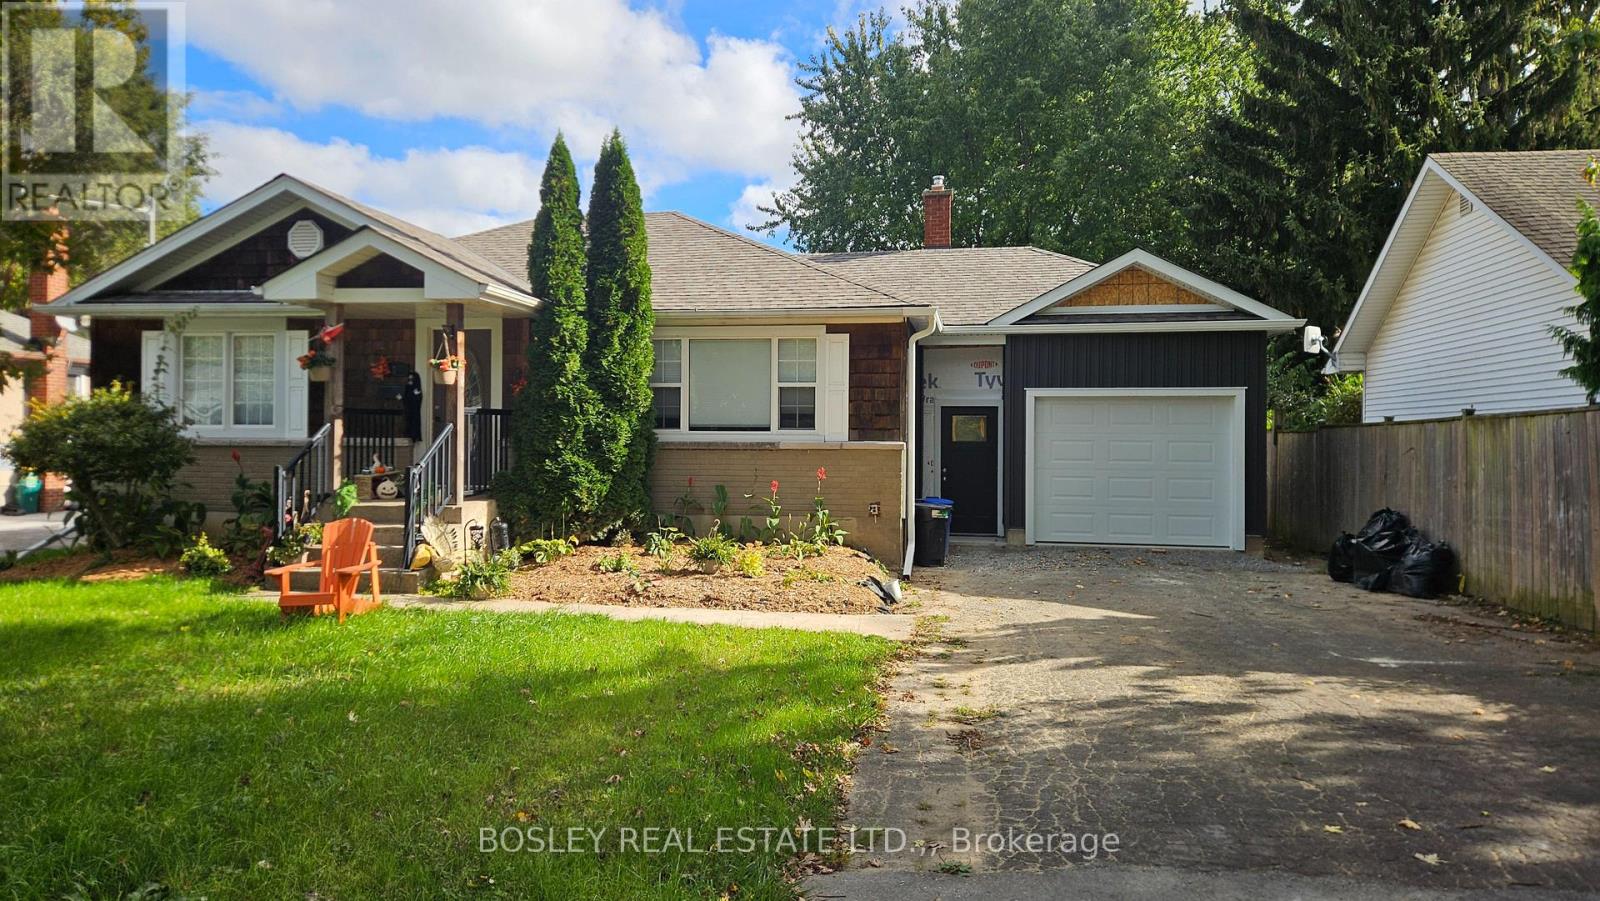
There's a certain quality of life people find when living in the north end of St.catharines. It could be the tree lined streets, the friendly neighborhoods, the schools, or the many trails, parks, and playgrounds. You'll find this beautifully updated bungalow is in the heart of all the north end has to offer. 8 Pearce Avenue is a spacious home, fully finished, and set on a 60ftx136ft lot. Tucked away on a quiet street this freshly renovated home offers the perfect blend of modern updates, functional living space, and family-friendly outdoor features. Featuring 2+2 bedrooms and 2 full bathrooms, this home is ideal for families, downsizers, or anyone looking for flexible living arrangements. The bright and open main floor showcases fresh finishes throughout. A large living room open to a spacious kitchen with eat-in dining and patio doors to your deck. Two well sized bedrooms are on the main level as well as the updated 4 piece bathroom. The fully finished lower level provides additional living space with a large recreation room, two bedrooms, laundry room, and a second bathroom. Step outside to enjoy the large fully fenced backyard complete with a spacious deck - perfect for entertaining, relaxing, or enjoying summer evenings. A detached garage with a breezeway add to your already wonderful home. Situated in a stellar location close to schools, parks, shopping, and amenities, this move-in ready home is a fantastic opportunity to enjoy updated living in a great neighbourhood. Finishing touches are being made, but this home is ready to enjoy when you are! *Photos are before current tenant moved in. (id:60588)
Fort Erie, Ontario
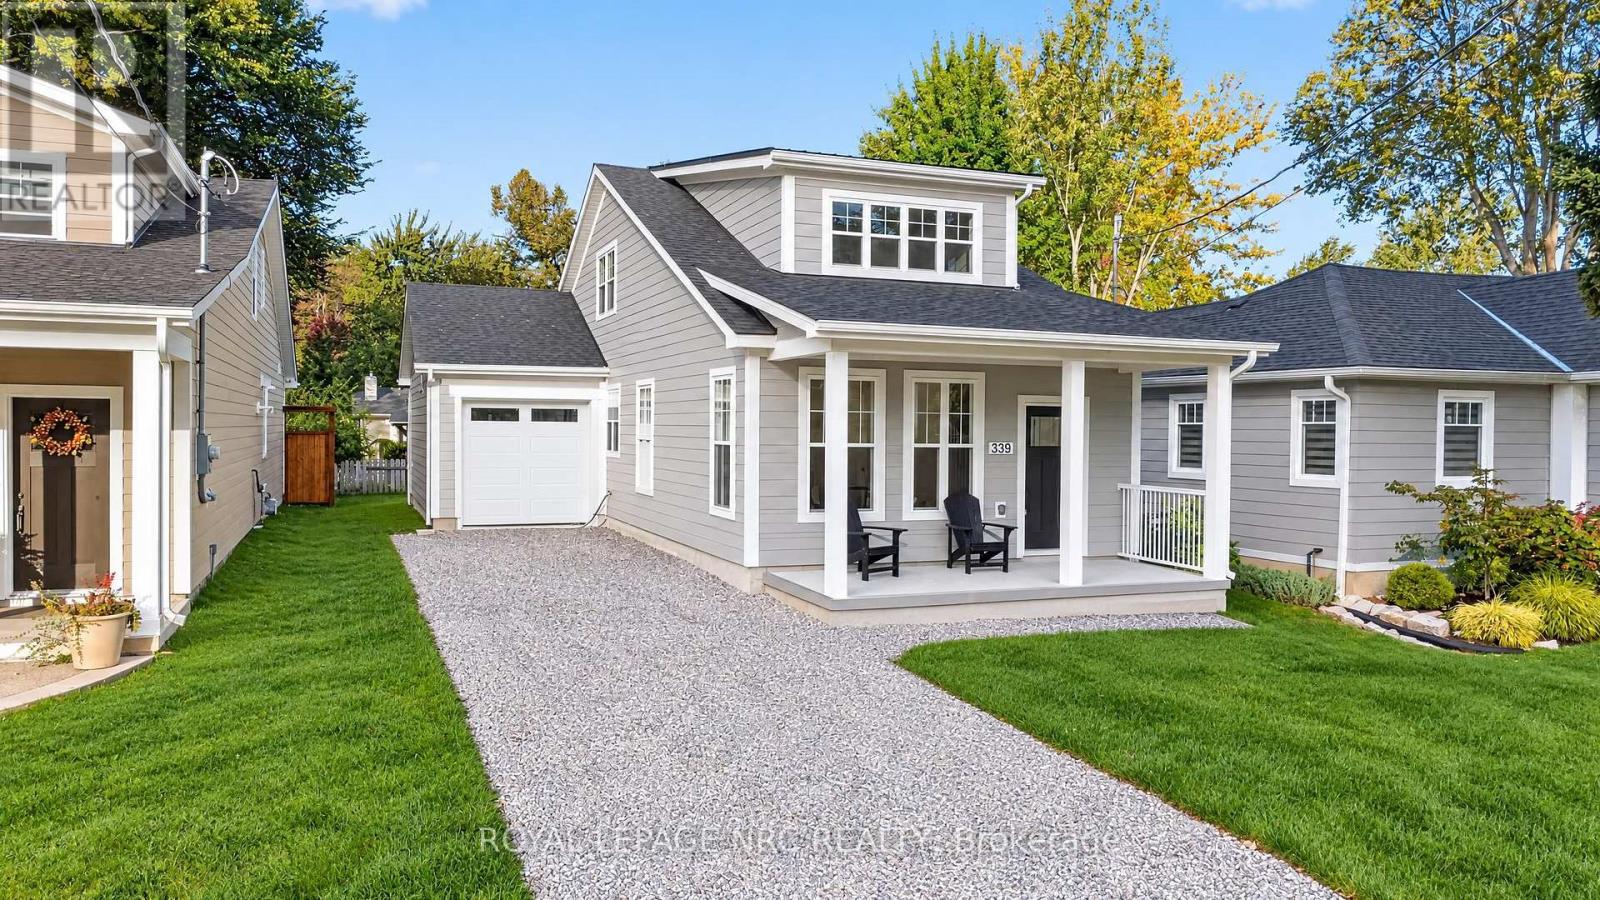
LOCATION, LOCATION, LOCATION! Welcome to the ultimate Crystal Beach lifestyle! Just steps from the beautiful sandy shores of Lake Erie and a short stroll to the vibrant heart of downtown Crystal Beach , this stunning brand-new 3-bedroom, 2.5-bath home offers an exceptional opportunity to enjoy beachside living. Imagine spending your days on the beach, enjoying fabulous local restaurants, lively patios, charming boutiques, cafes and the wonderful social atmosphere that makes Crystal Beach such a sought-after destination. Nearby historic Ridgeway offers even more dining, shopping, its popular farmers market and the friendship trail. Inside, bright open-concept living, 9-foot main-floor ceilings and a desirable main-floor primary suit with stylish ensuite providing comfort and convenience. The beautifully appointed kitchen features quartz countertops, a generous centre island, upgraded backsplash and soft-close cabinetry. An oak staircase leads to two additional bedrooms upstairs. Quality construction and finishes include James Hardie siding, Polar windows, substantial baseboards, a tankless water heater and built in ceiling speakers. Built on a slab with rough-in for in-floor radiant heating, this home also offers provisions for an EV charger and backyard hot tube. A unique drive-through garage with rear overhead door provides convenient backyard access. Relax on the welcoming covered front porch and enjoy easy access to the QEW, Peace Bridge and Buffalo. Whether you're looking for a year round residence or your own beachside retreat, This exceptional new home puts the very best of Crystal Beach living right at your doorstep! TAXES NOT YET ASSESSED (id:60588)
St. Catharines, Ontario
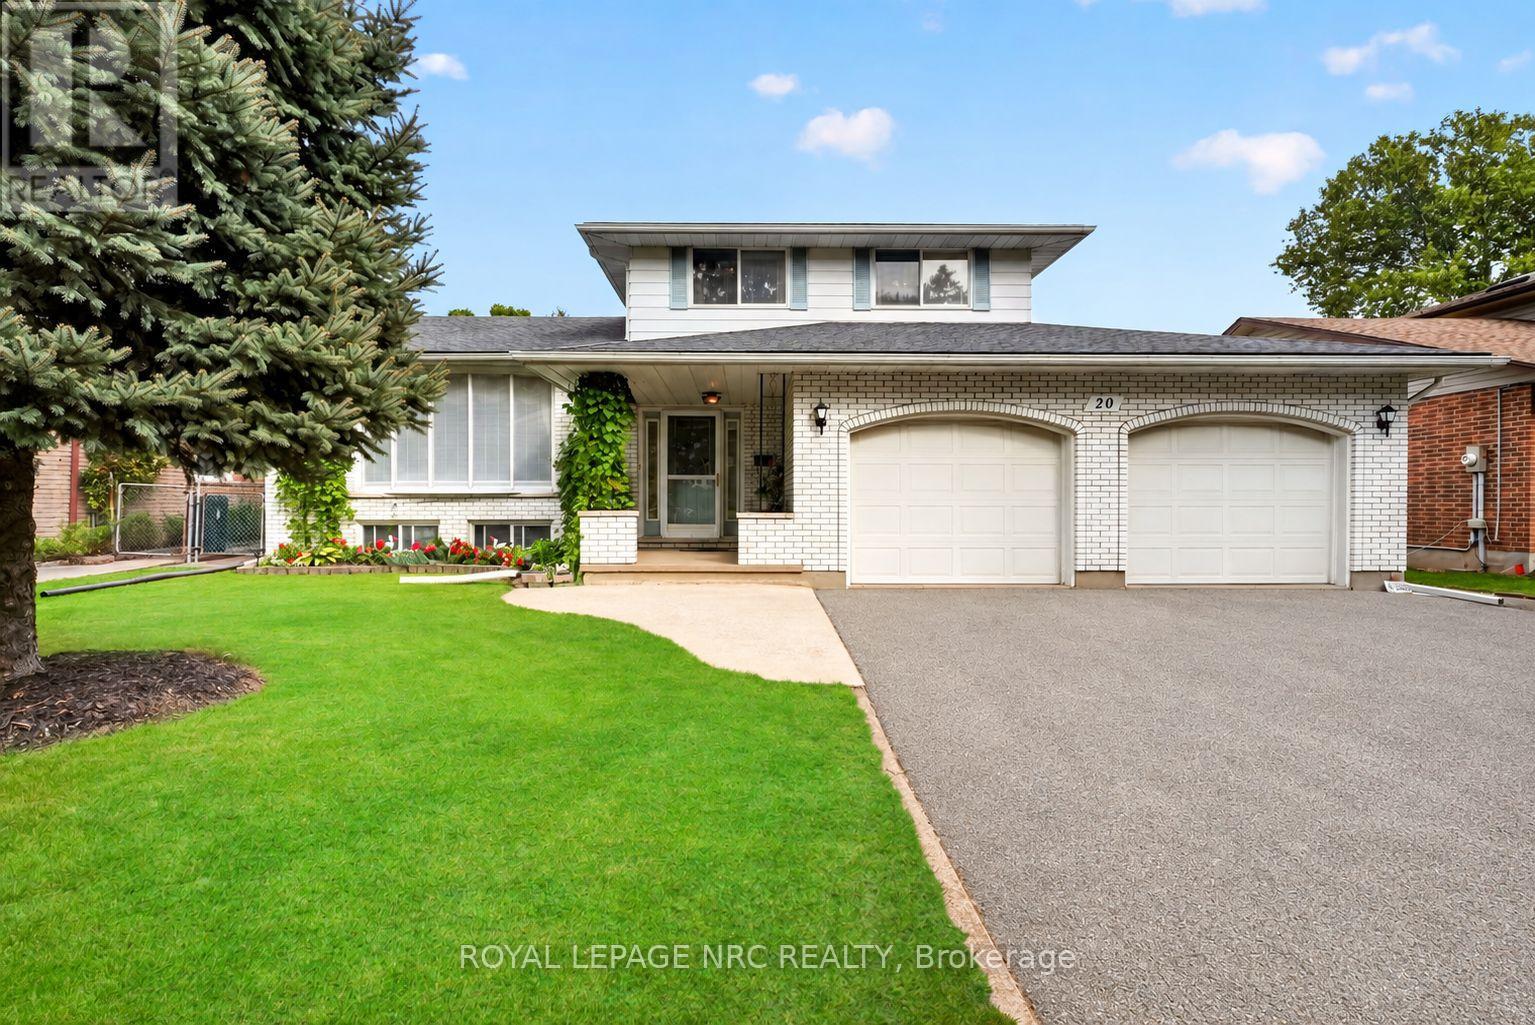
Welcome to this well-built and well-maintained home in the desirable North End of St. Catharines. Offering generous living space, a flexible layout, an oversized two-car garage, and a spacious driveway, this inviting property is well suited to comfortable family living. The bright, open-concept main level is filled with natural light from a large bay window and offers an easy flow between the living room, dining area, and kitchen. The kitchen features stainless steel appliances, a breakfast bar, and direct access to the patio and backyard, perfect for outdoor dining, gardening, or simply relaxing. Two versatile rooms on the main level provide valuable additional space and can be adapted as home offices, a sitting room, playroom, or guest rooms. A spacious laundry room with cabinetry, a sink, and direct backyard access adds everyday convenience. Upstairs, you'll find three comfortable bedrooms and a full bathroom with a tub-and-shower combination. The basement extends the living space with a large recreation room, a cold cellar, and additional storage. Conveniently located close to Sunset Beach, the Welland Canal, parks, schools, shopping, and public transit, this welcoming home offers the space and flexibility to meet a variety of needs. (id:60588)
Fort Erie, Ontario
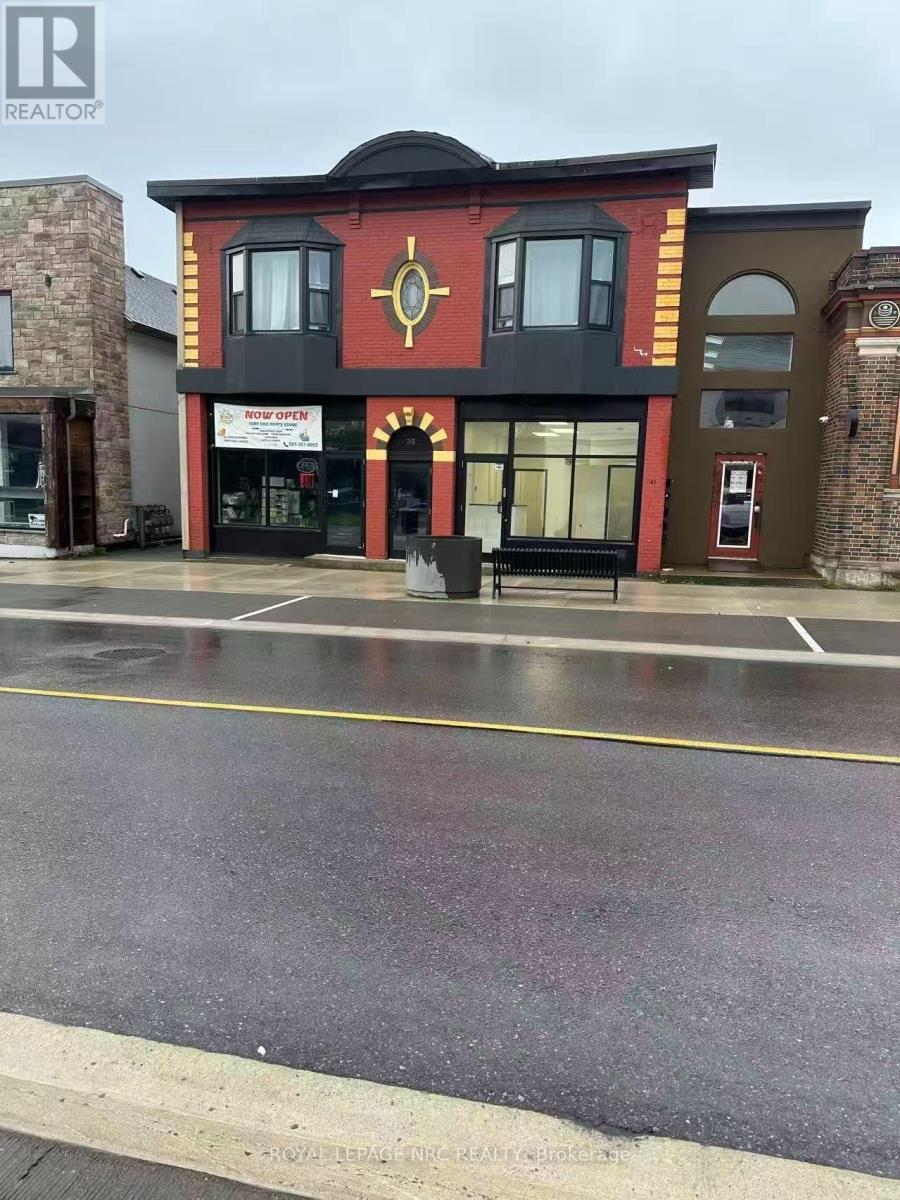
Commercial space for lease in downtown Fort Erie for $1,100 per month, all-inclusive. Zoning permits a variety of uses, including restaurant, spa, retail, office, and more. A great opportunity to establish or grow your business in a downtown location. (id:60588)
Lincoln, Ontario
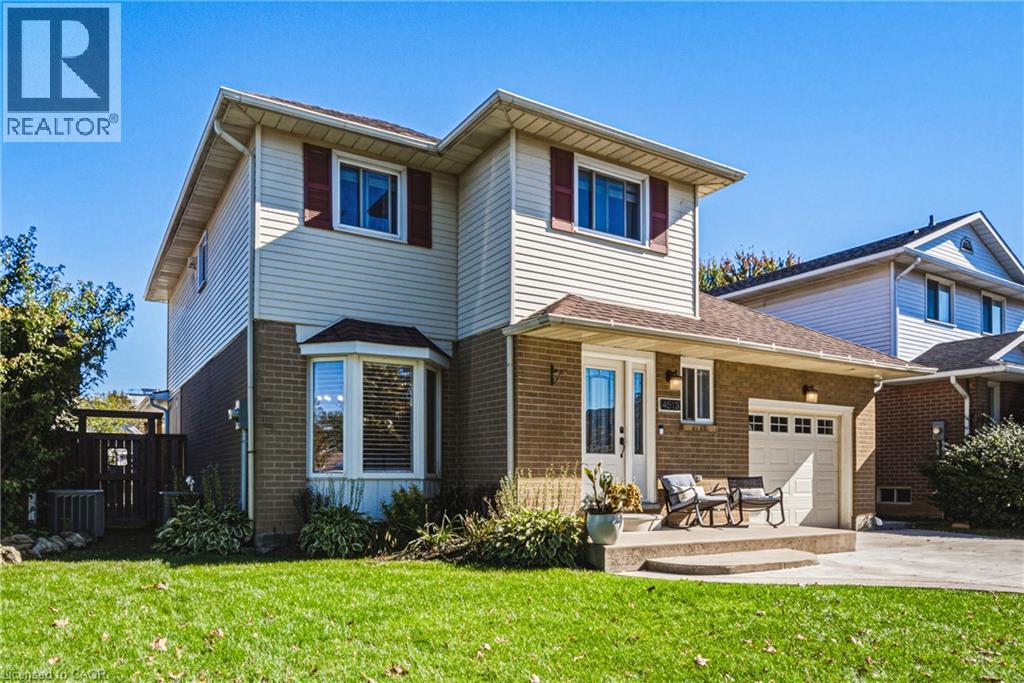
Tucked away on a quiet street and set on a generous lot, this updated 2-storey 3 bedrooms, 2.5 bathrooms home offers a rare balance of comfort, privacy, and effortless living. The bright, open-concept main floor centres on a beautifully appointed kitchen — top-of-the-line appliances, quartz counters, elegant backsplash, and a large island — flowing seamlessly into the expansive new family room, made for gatherings both intimate and grand. The upper level is a quiet retreat, offering three generously sized bedrooms, . and served by a well-appointed full bath, The master bedroom offers an additional space that can be used for a gm or home office. Hardwood flooring and a standout convenience: the laundry is located right on the bedroom level — no more hauling baskets up and down the stairs. The fully finished lower level is made for unwinding — a large recreation room with room for a game setup and dedicated movie nights, plus a full bathroom for added convenience. Outdoors, the deep fully fenced backyard is a private retreat. A covered living area spans the full width of the home, complete with mounted television and bar area, while the 16-foot stamped concrete fire pit extends the season well beyond summer. Nestled in the heart of the Niagara Benchlands, this sought-after Beamsville neighbourhood places everyday convenience and wine-country living within easy reach. Sobeys and the Beamsville Town Centre are just minutes away, with top-rated schools close by — Jacob Beam Public School (JK–8), Beamsville District Secondary School (9–12), and Saint Mark Catholic Elementary. The QEW is moments from your door, making Toronto, Hamilton and St. Catharines an easy commute, while acclaimed estate wineries, the Bruce Trail, and the Lake Ontario shoreline at Charles Daley Park round out the lifestyle. Call today to tour this fabulous home and make it yours! Add schedule B. MPAC source for SQFT. (id:60588)

Niagara Falls, Ontario
THIS NEWLY RENOVATED 3-BEDROOM BUNGALOW IS COMPLETE WITH A SEPARATE IN-LAW APARTMENT, SEPARATE ENTRANCE AND BRAND NEW APPLIANCES. NEW FURNACE AND AIRCONDITIONER (2025). OVERSIZE GARAGE AND A PRIVATE BACKYARD, LARGE FENCED LOT 107.87 FT X 146.04 FT. PLUS A COVERED PATIO. LISTING AGENT IS ONE OF THE SELLERS. (id:60588)
St. Catharines, Ontario
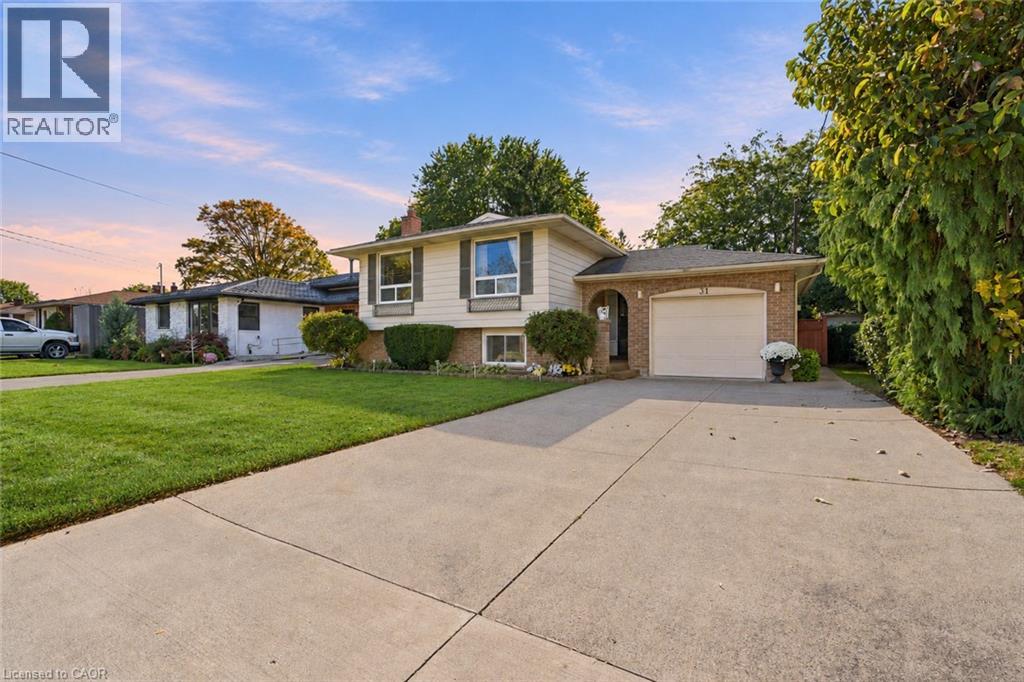
IMMACULATE RAISED BUNGALOW ON A QUIET CRESCENT WITH TWO KITCHENS AND SEPARATE ENTRANCES! Welcome to 31 Bendingroad Crescent, where a peaceful North End St. Catharines setting puts you conveniently close to great schools, shopping, and everything you need for everyday living. Imagine summer afternoons in the generous backyard, relaxed dinners beneath the covered patio, and weekends spent with friends and family. Inside, the beautifully maintained main floor offers three bedrooms and an inviting layout with comfortable spaces to connect, unwind, and enjoy everyday life. The bright, airy lower level adds warmth and flexibility. Large windows welcome natural light, while a gas fireplace creates a cozy setting for movie nights and quiet evenings at home. A full second kitchen and separate walk-up entrance offer excellent potential for an in-law arrangement, keeping loved ones close while giving everyone room for privacy and independence. An attached garage and double wide concrete driveway make daily routines easier, and quick highway access keeps you connected. Spend your downtime exploring Niagara’s wineries, then return to the comfort of your own peaceful neighbourhood. Whether you’re putting down roots or bringing generations together, 31 Bendingroad offers the space, care, and location to make your next chapter feel right at home. (id:60588)
St. Catharines, Ontario
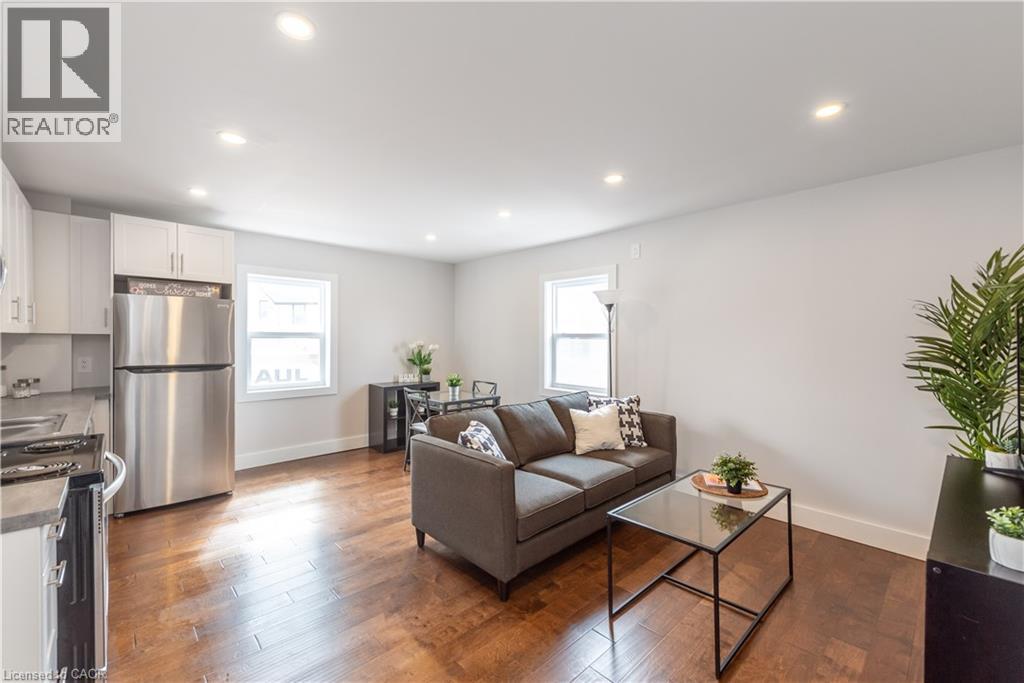
? Stunning Renovated One-Bedroom Suite! Welcome to 35 Niagara Street, a beautifully renovated building offering stylish one-bedroom suites with modern finishes and thoughtfully designed layouts. Featuring beautiful hardwood flooring, bright and open living spaces, and contemporary finishes throughout. Kitchens are equipped with custom shaker-style cabinetry, concrete-look countertops, stainless steel appliances, a dishwasher, and plenty of storage. Located in a convenient neighbourhood, you’ll be within walking distance of shopping, restaurants, parks, public transit, and everyday amenities—making this an ideal place to call home. Suite Features: One-bedroom layouts Newly renovated throughout Hardwood flooring Modern kitchen with shaker-style cabinetry Concrete-look countertops Stainless steel appliances, including dishwasher Plenty of storage Bright, open living spaces Heat and water included Tenant responsible for electricity Coin laundry on site 24/7 monitored building $1399.00/month Parking is available for $50/month These beautifully renovated suites won’t last long! Book your showing today or join us at an upcoming open house. **unit 3 is also available, just not listed on the MLS- please feel free to show it as well- same pricing as unit 7 (id:60588)
Niagara Falls, Ontario
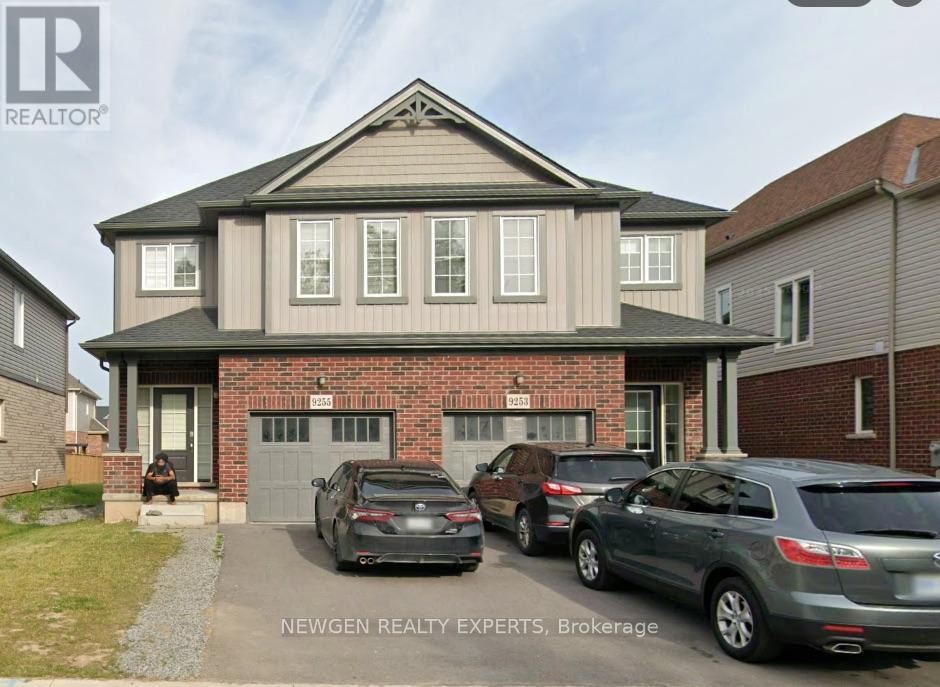
Beautiful Semi-Detached Home Located In The Most sought after neighbourhood of Lyons Creek Community Of Niagara Falls. 4 Spacious Bedrooms Plus A Bonus Den Which Can Be Used For An Office Or Study Room. Stainless Steel Appliances, Good Size Driveway. Close To Hwy, Costco, Falls And Parks. Don't Miss!! (id:60588)
Niagara Falls, Ontario
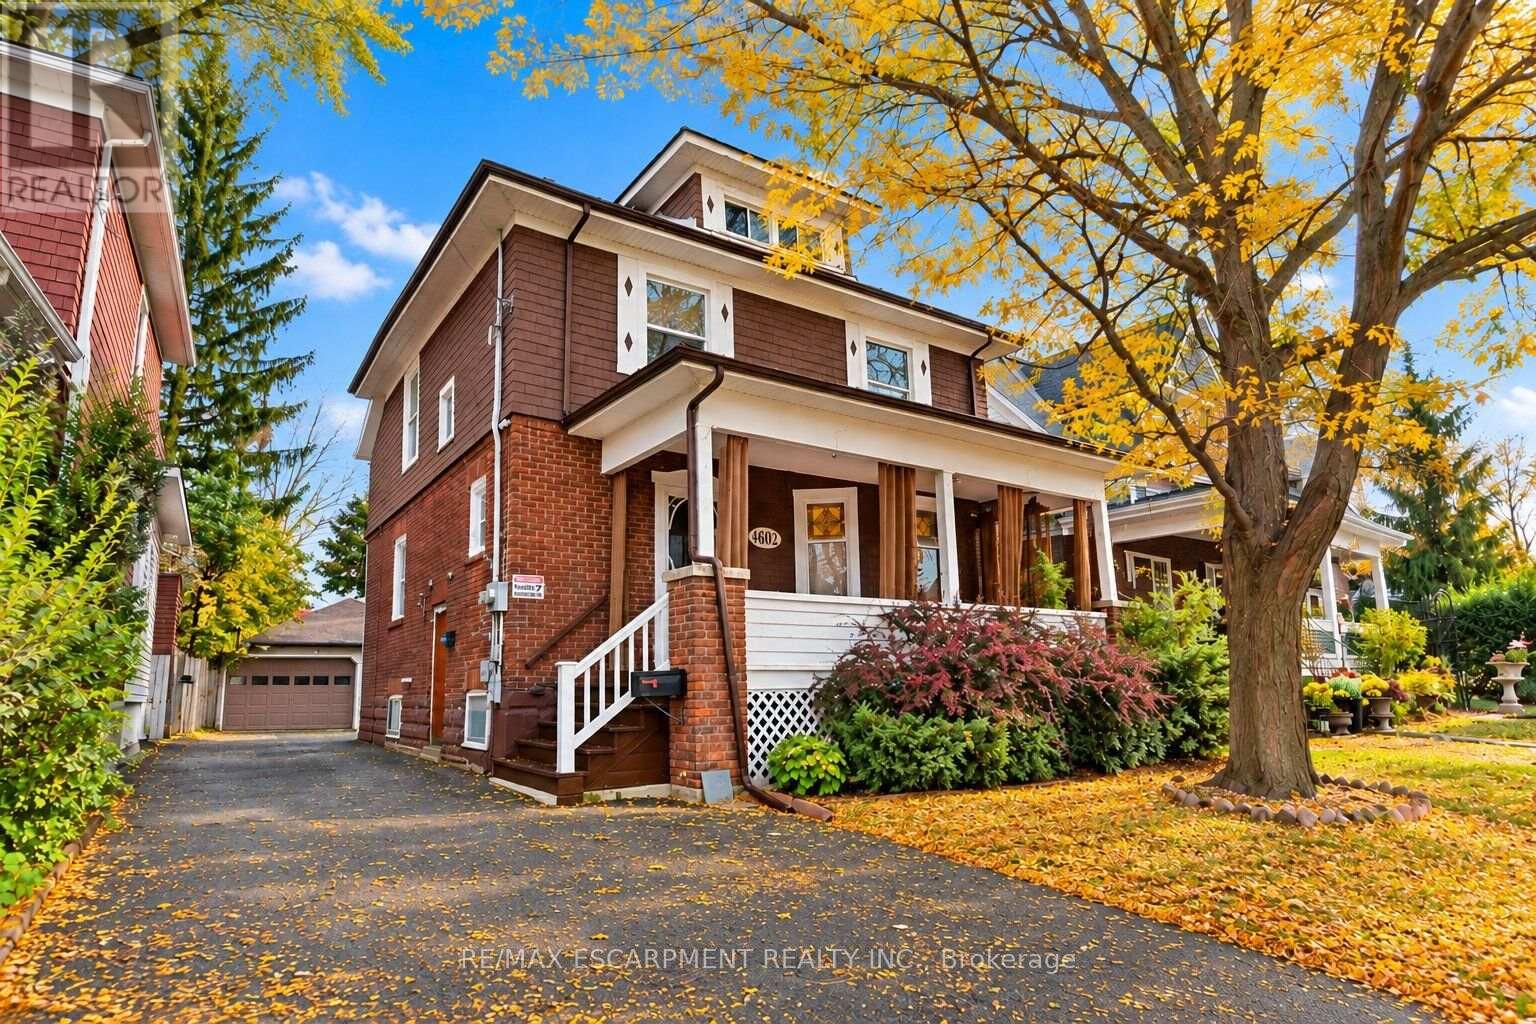
Welcome home to a piece of Niagara Falls history! Built in 1923, this beautiful brick legal duplex has kept everything people love about century homes: glowing original stained glass, rich wood trim and a classic covered front porch. Best of all, the big updates are already done, including the roof (2019), most windows (2019-2023), and refreshed main and upper bathrooms. The main-floor unit offers a bedroom, a generous kitchen, a bright living room with a bay window, a bath, laundry and easy access to the garden. Its finished lower level has a separate entrance and adds a bedroom, 3-piece bath, rec room and flex room, offering potential for a third unit, subject to City approvals. Upstairs, the second unit has 3 bedrooms, a kitchen, dining area and bath, plus a finished loft level. Separate hydro meters, a detached 1.5-car garage and a private driveway round it all out. Live in one unit and let the other help with the mortgage, welcome extended family under one roof, or grow your investment portfolio. Prefer one big home? The shared front foyer and interior staircase make it easy to convert back to a single-family residence. With its century charm and easy walk to Clifton Hill, it could also suit a bed and breakfast. All this on a quiet crescent in a family-friendly neighbourhood, just a short walk to Simcoe Street PS, Ontario Park, the Olympic Torch Trail, downtown Queen Street, Clifton Hill and the GO station. Homes with this much heart and flexibility don't come along often. Please note some photos are virtually staged (id:60588)
St. Catharines, Ontario
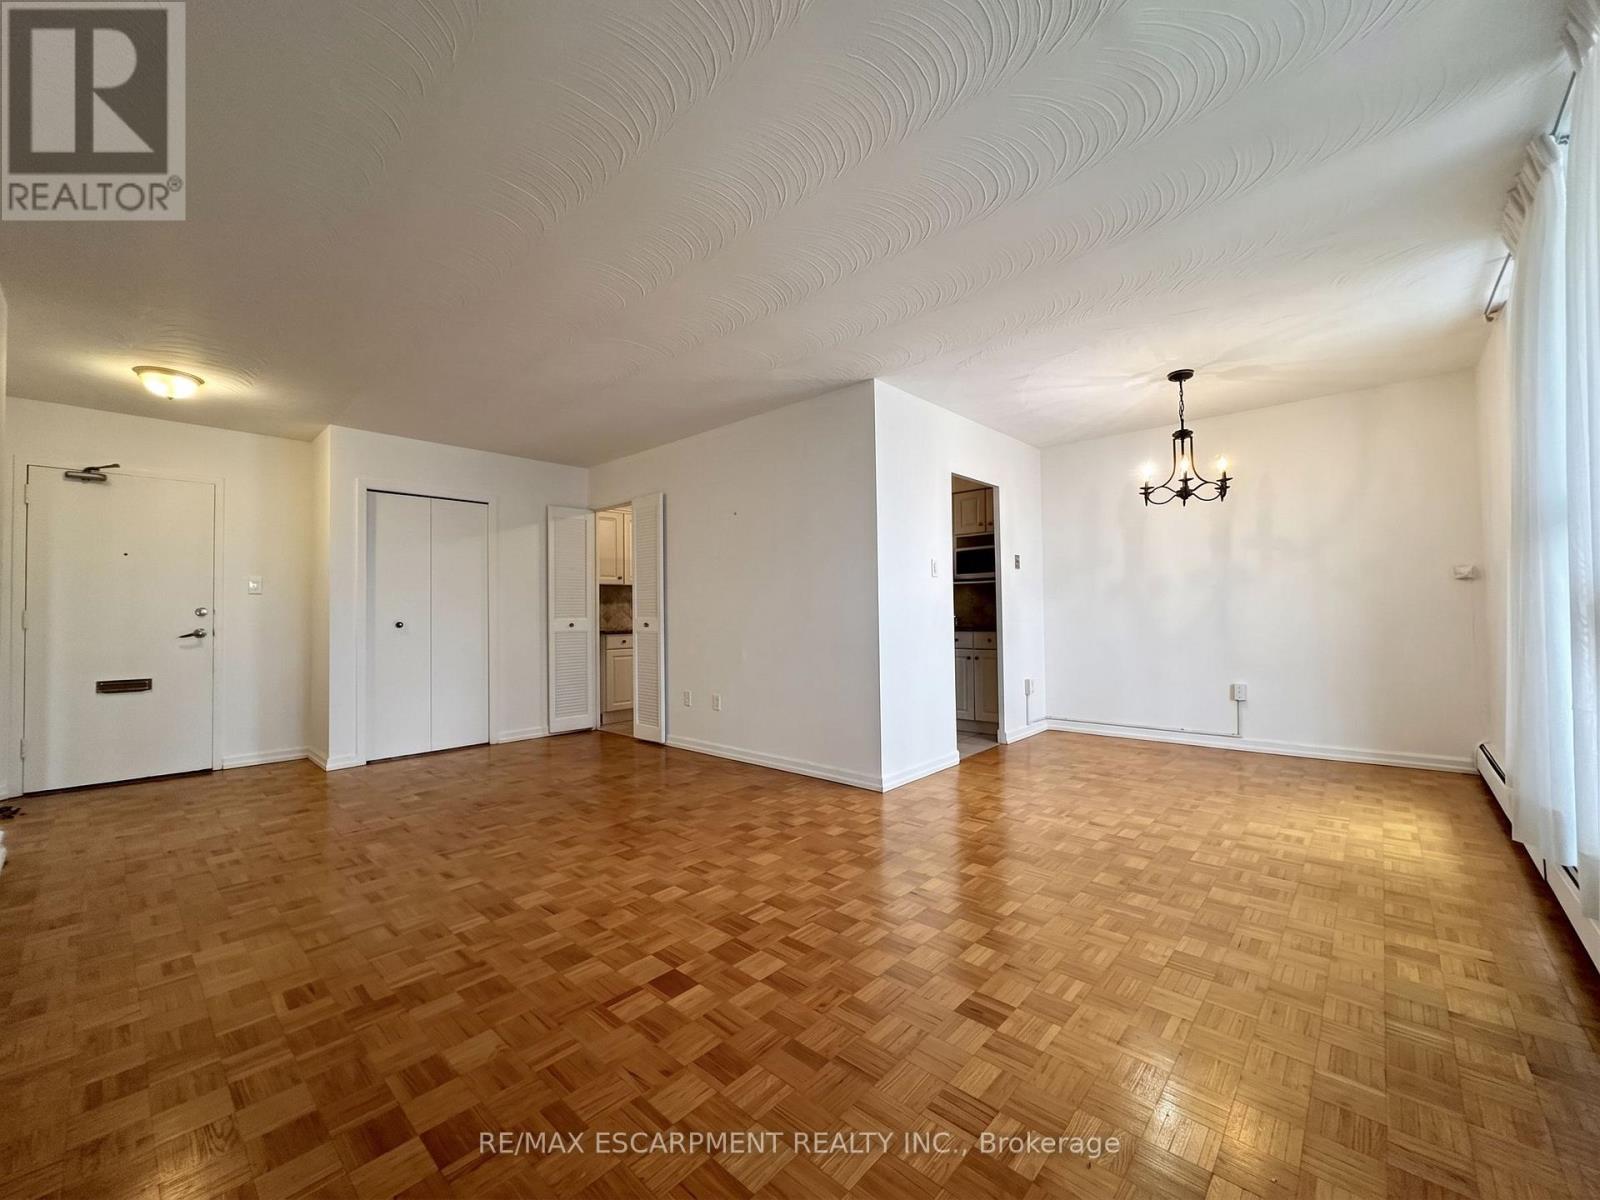
Property being sold under Power of Sale and in "AS IS" condition. No representations or warranties are made of any kind by the Seller. (id:60588)
Grimsby, Ontario
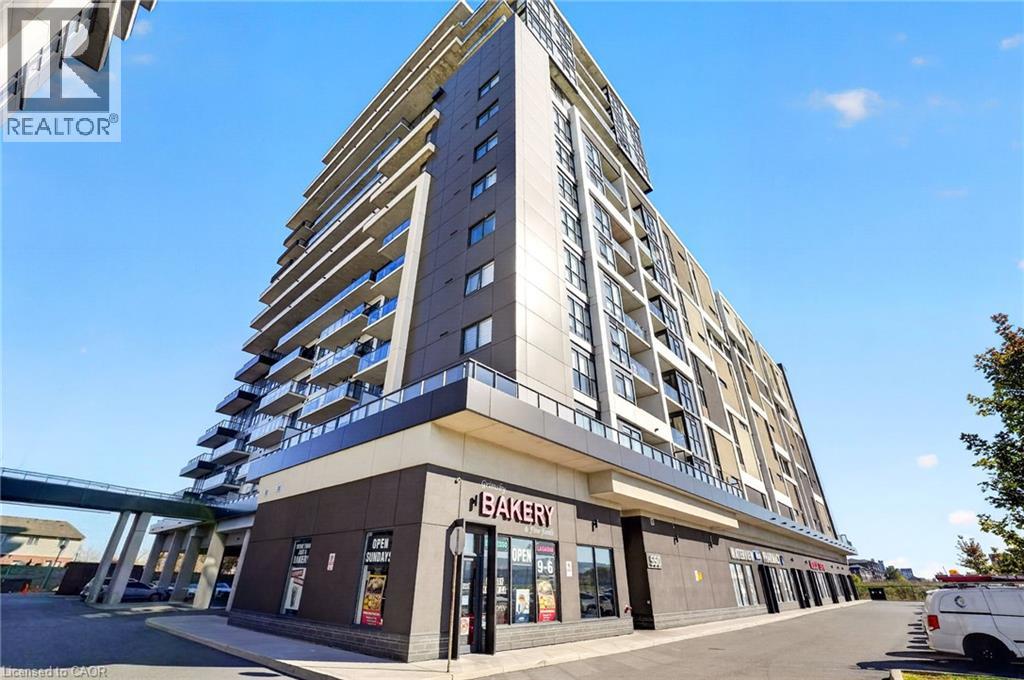
LAKE VIEWS, MODERN LIVING & THE LIFESTYLE YOU'VE BEEN LOOKING FOR! Imagine starting your morning with a coffee with views of Lake Ontario and the Niagara Escarpment, then ending your day relaxing on a rooftop terrace as the sun sets. Welcome to a lifestyle where modern comfort, everyday convenience, and beautiful surroundings come together! This stylish 1-bedroom + den condo features upgraded finishes, a bright, contemporary design, and a versatile layout that makes the most of every square foot. The inviting living space is perfect for relaxing or entertaining, while the separate den provides the flexibility for a home office, creative space, or quiet retreat. Enjoy exceptional building amenities designed to make life easier and more enjoyable, including a rooftop terrace with stunning views, a party room for gathering with friends, a media room for movie nights, and the convenience of underground parking. Located in Grimsby's desirable lakeside community, you're just minutes from waterfront trails, scenic parks, local restaurants, cafés, shopping, and everyday essentials, including Costco. With quick access to the QEW, commuting to Hamilton, Burlington, or Niagara is a breeze, giving you the perfect balance of peaceful lakeside living and urban accessibility. Whether you're a busy professional, a couple, or someone looking to simplify life without sacrificing style, this beautiful condo delivers the comfort, convenience, and lifestyle you've been searching for. YOUR NEXT CHAPTER STARTS HERE! Discover how good life by the lake can feel and make this beautiful condo your next home! (id:60588)
St. Catharines, Ontario
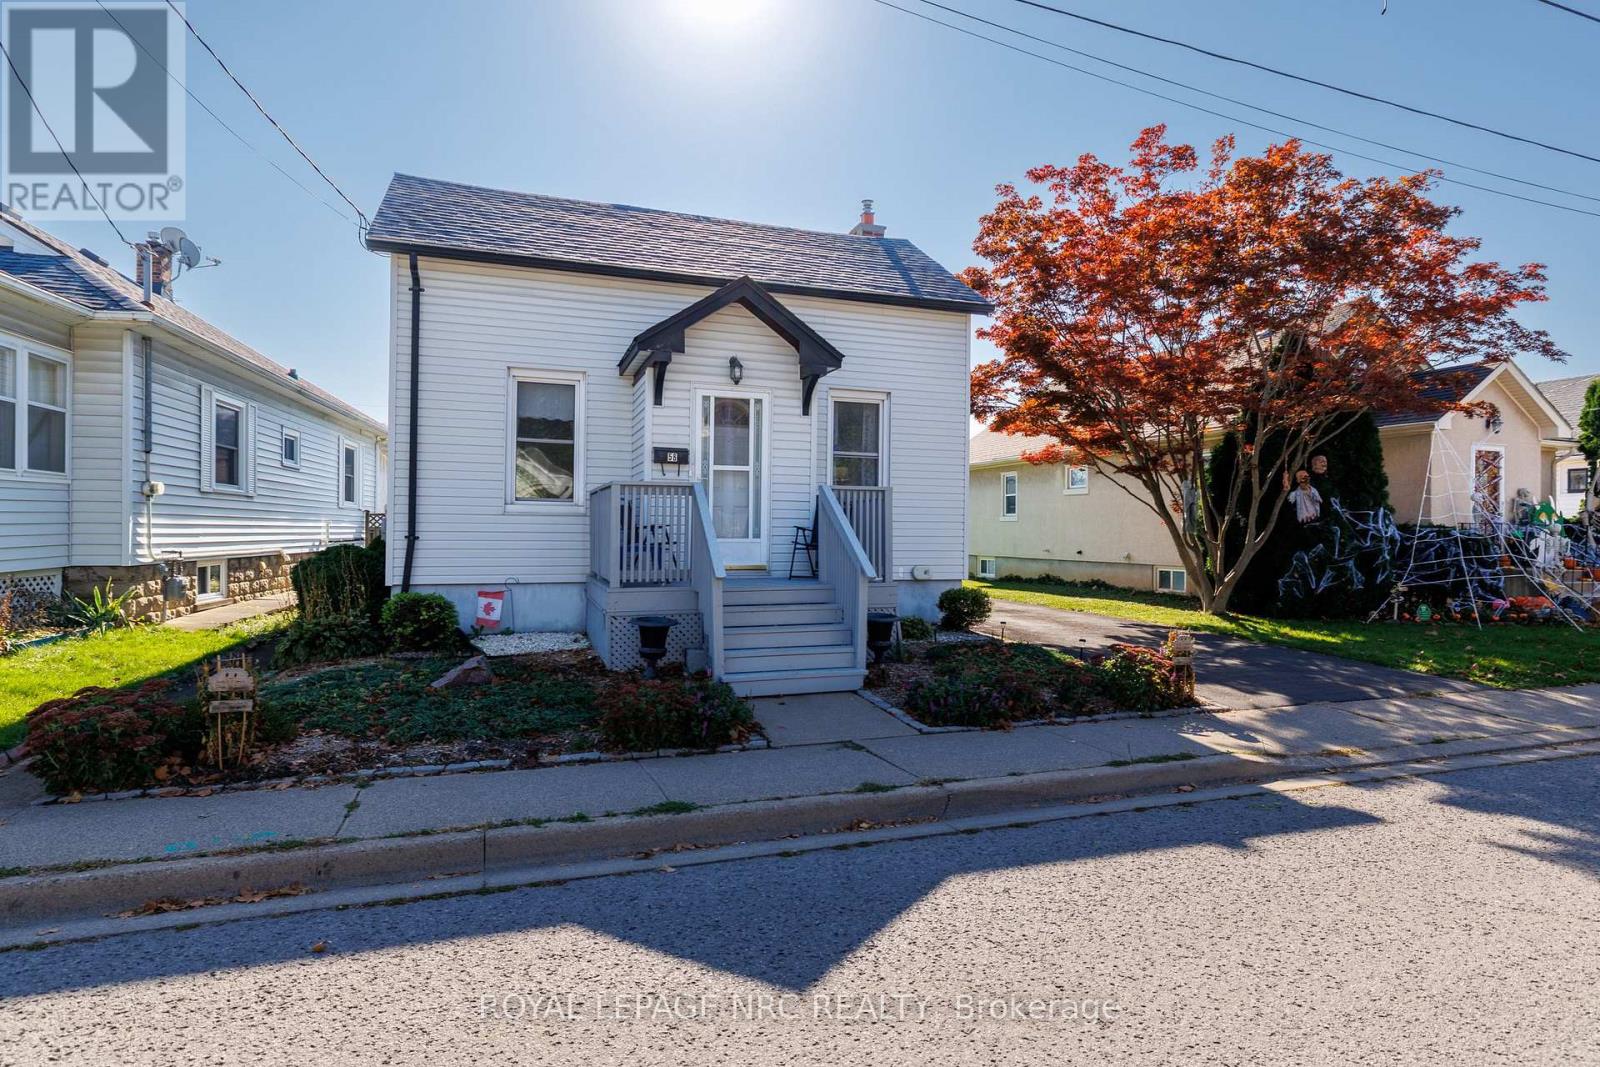
It's small, it's cozy, it's a great little home in a great family neighborhood. This really is a wonderful little home, with great feel, great spaces and great neighbors. Main floor master bedroom, with two more on the upper level - watch your head going up the stairs. Kitchen is spacious enough with room to cook, have meals or sit at the table and plays cards, the feel generated by life and companionship is what makes this house a home. Am insulated back room offers ideal storage space, a space to remove grassy shoes after a morning in the garden, or just a space handy enough for all sorts of things. Basement is a dry, unfinished open space with plenty of space. Beautiful gardens and great neighbors are something you'll enjoy, evening walks, the sound of ball games throughout the summer or a walk to the rink for some ice skating in the winter - what a great neighborhood. (id:60588)
Thorold, Ontario
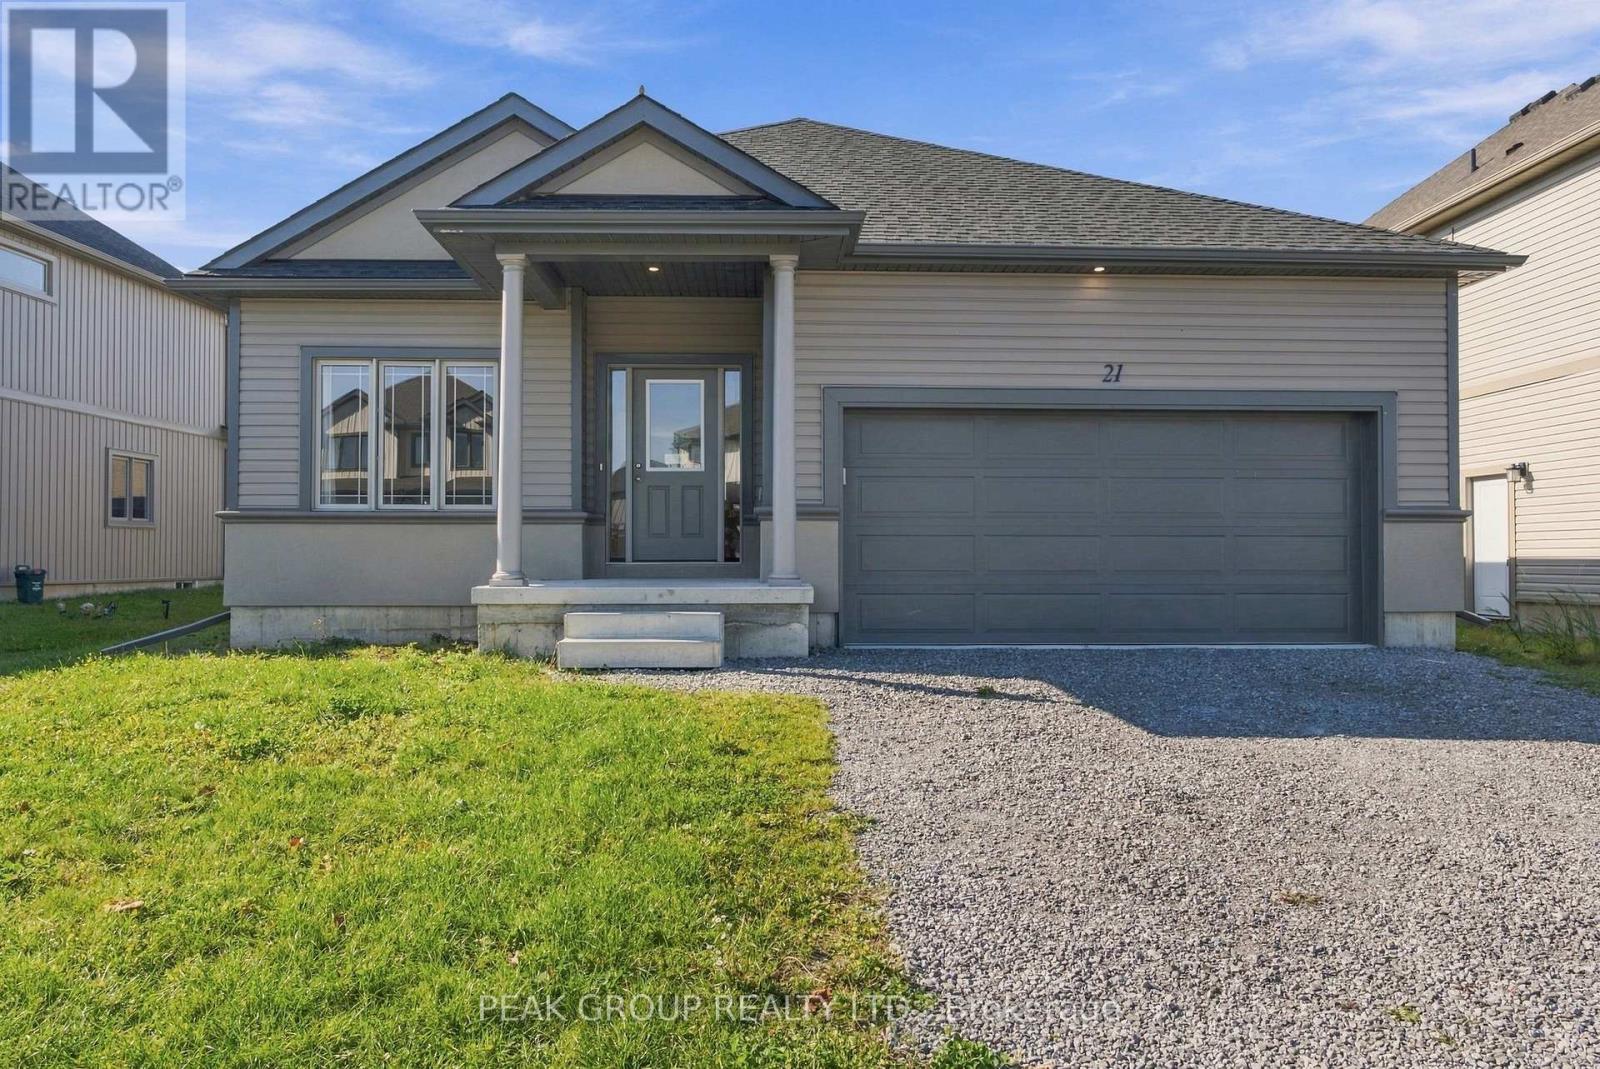
Welcome to 21 Barker Parkway, a centrally located quiet neighbourhood to call home. Modern tasteful design meets spacious layouts and great function on this well appointed main level unit. Two 4 piece bathrooms and two generously sized bedrooms are joined by incredible natural light throughout the bedrooms, dining and living area, and kitchen. Come see for yourself! (id:60588)
Niagara Falls, Ontario
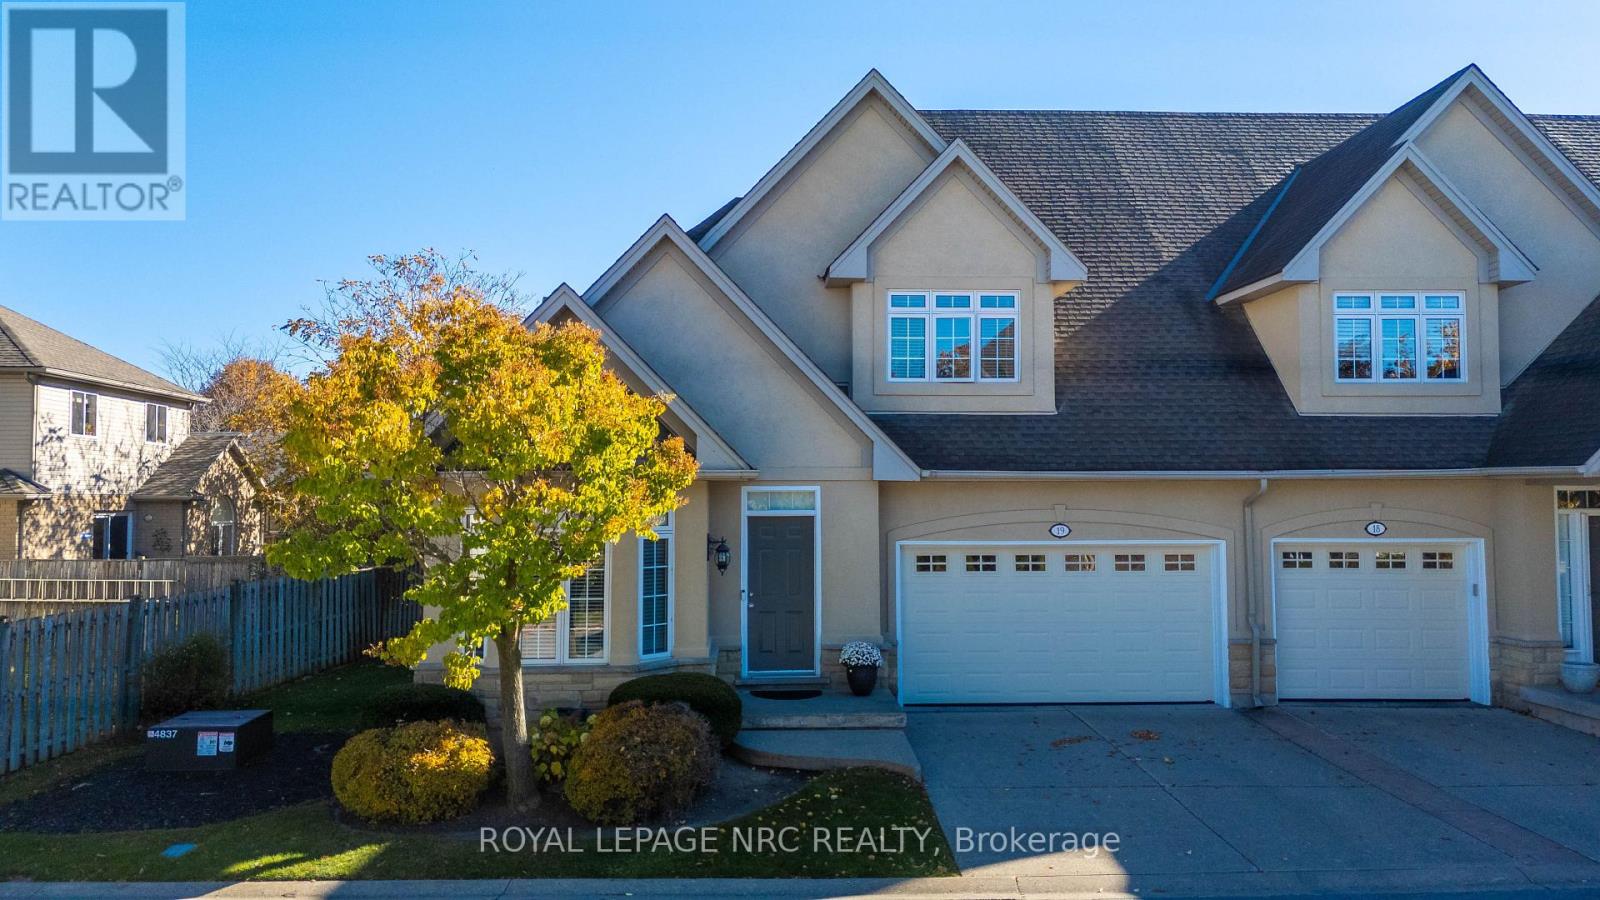
Comfort, Convenience & Easy Living in Niagara Falls' Desirable North End known as the Courtyard of Meadow Creek! Welcome to this beautifully maintained end-unit townhouse, built in 2004 and located in a lovely, well-managed complex in the sought-after north end of Niagara Falls. From the moment you arrive, you'll appreciate the convenience of this location within the complex. As the first unit on the left, you're just steps from the visitor parking, making it easy for friends and family to stop by. Add in the double garage, and you have convenience both inside and out! The bright, open-concept main floor offers a welcoming layout designed for comfortable living. The spacious primary bedroom features a walk-in closet and private ensuite with jetted bathtub, while a separate two-piece bathroom adds extra convenience for guests. Need another bedroom on the main level? The front den offers wonderful flexibility and could easily be converted into an additional bedroom with the addition of a closet and doors. Whether you need a home office, reading room or extra sleeping space, this room can adapt to your needs. The living room opens through a lovely patio door to the back deck, creating a great spot to unwind at the end of the day or simply enjoy some fresh air. Clean, well cared for and ready for its next owner, this home offers a wonderful opportunity to enjoy comfortable, low-maintenance living in an attractive complex with a good property management company. If you're looking for a home that combines practical design, flexible living space and a desirable Niagara Falls location. (id:60588)
Thorold, Ontario
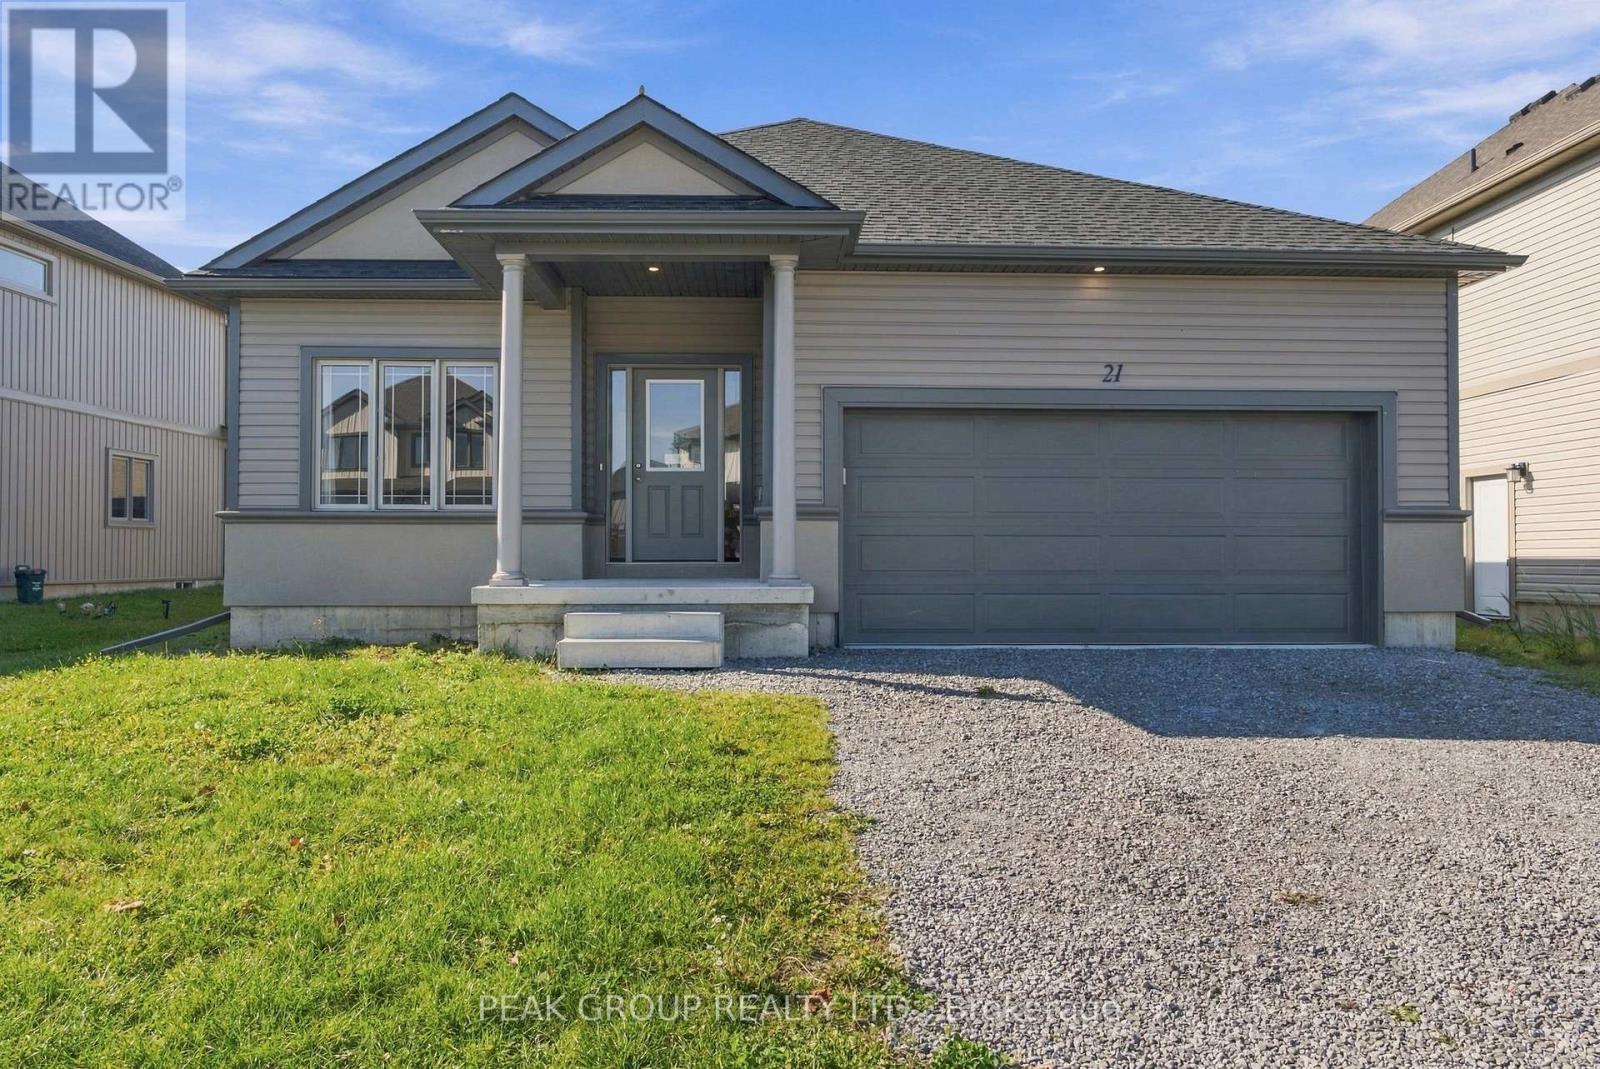
Welcome to 21 Barker Parkway, a centrally located quiet neighbourhood to call home. Modern tasteful design meets spacious layouts and great function on this well appointed lower level unit. It features two generously sized bedrooms, one full bathroom, and an open concept kitchen and living space. Come see for yourself! (id:60588)
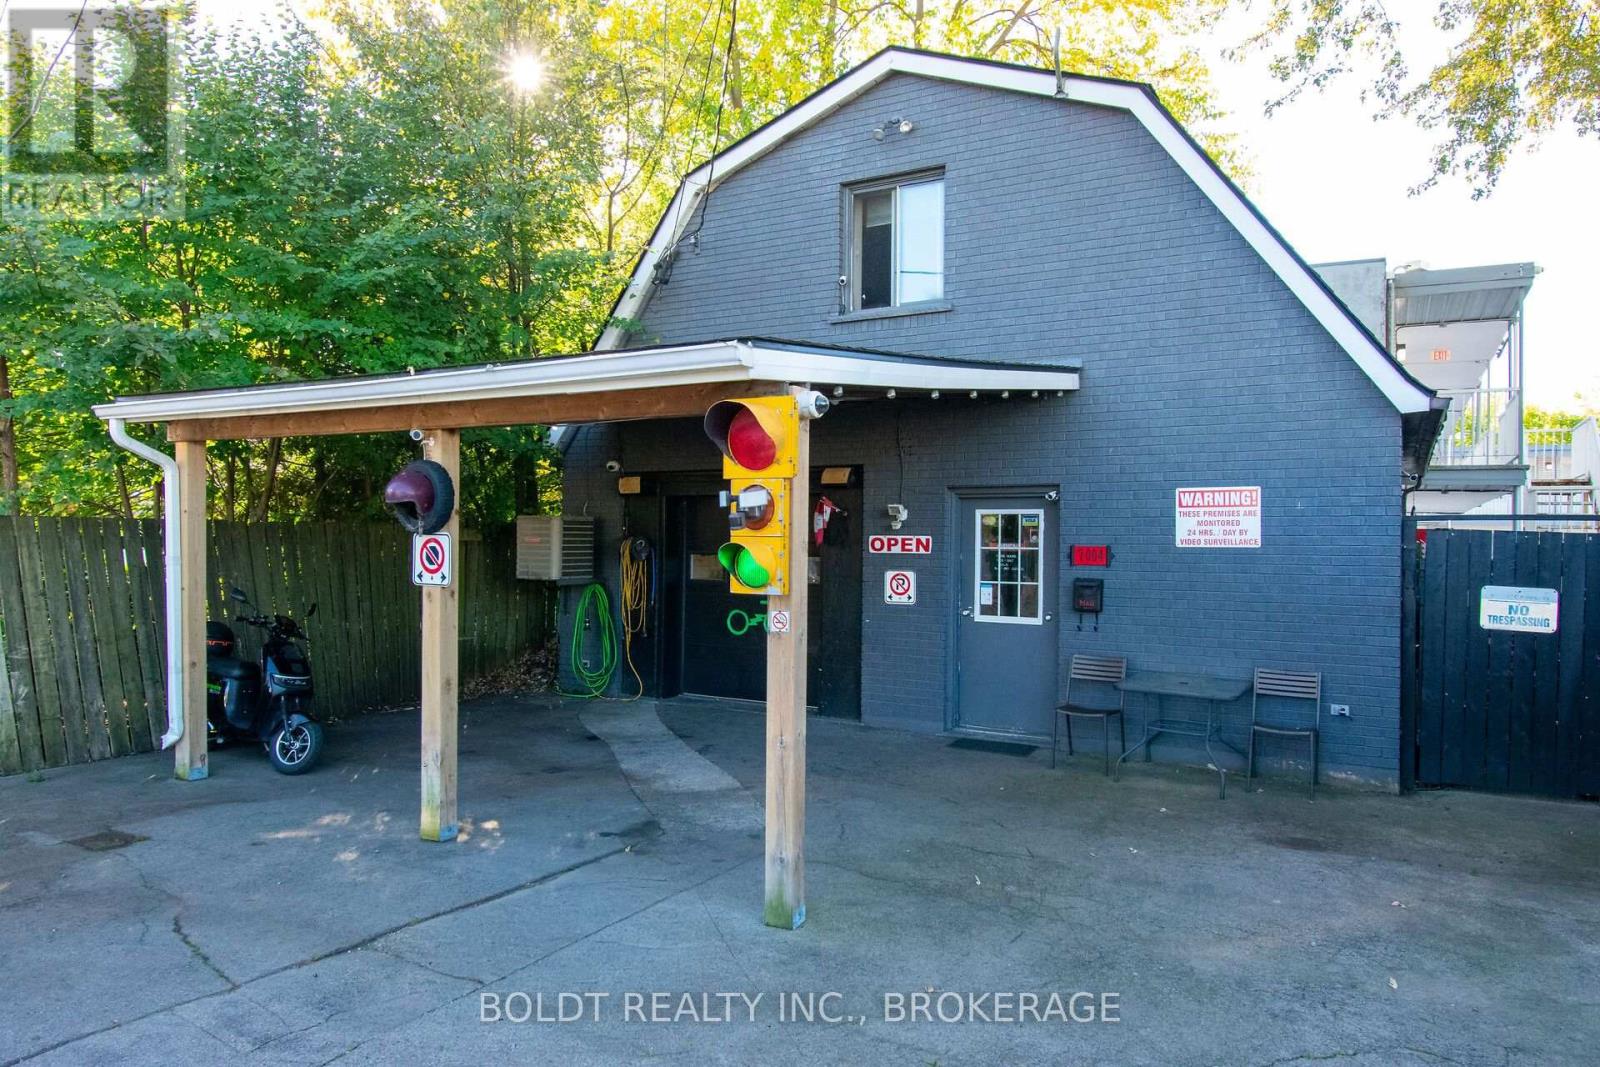
Niagara Falls, Ontario
PRIME LUNDY'S LANE COMMERCIAL OPPORTUNITY | HIGH VISIBILITY | STRONG INVESTMENT POTENTIAL. An exceptional opportunity for investors and entrepreneurs to secure a commercial property in a prime, high-traffic location on Lundy's Lane. Positioned along one of Niagara Falls' well-known commercial and tourist corridors, this property benefits from exposure to a strong mix of local residents, visitors, and passing traffic. The property offers significant potential for a wide range of business uses, making it an attractive addition to an investor's portfolio or an ideal location for an owner-operator looking to establish a new venture. Potential concepts may include a tattoo studio, smoke shop, organic beauty and wellness lounge, specialty retail, personal services, or other permitted commercial uses, subject to zoning and municipal approvals. Location is the key investment advantage. Lundy's Lane continues to evolve, and the surrounding area is currently undergoing a beautification and revitalization process, creating an opportunity to position yourself in an area with long-term growth potential. Whether you're looking to build a business, expand your commercial portfolio, or capitalize on the area's ongoing transformation, this property offers the visibility, flexibility, and location to support a wide range of possibilities. Bring your vision and take advantage of this opportunity to invest in one of Niagara Falls' established commercial corridors. (id:60588)
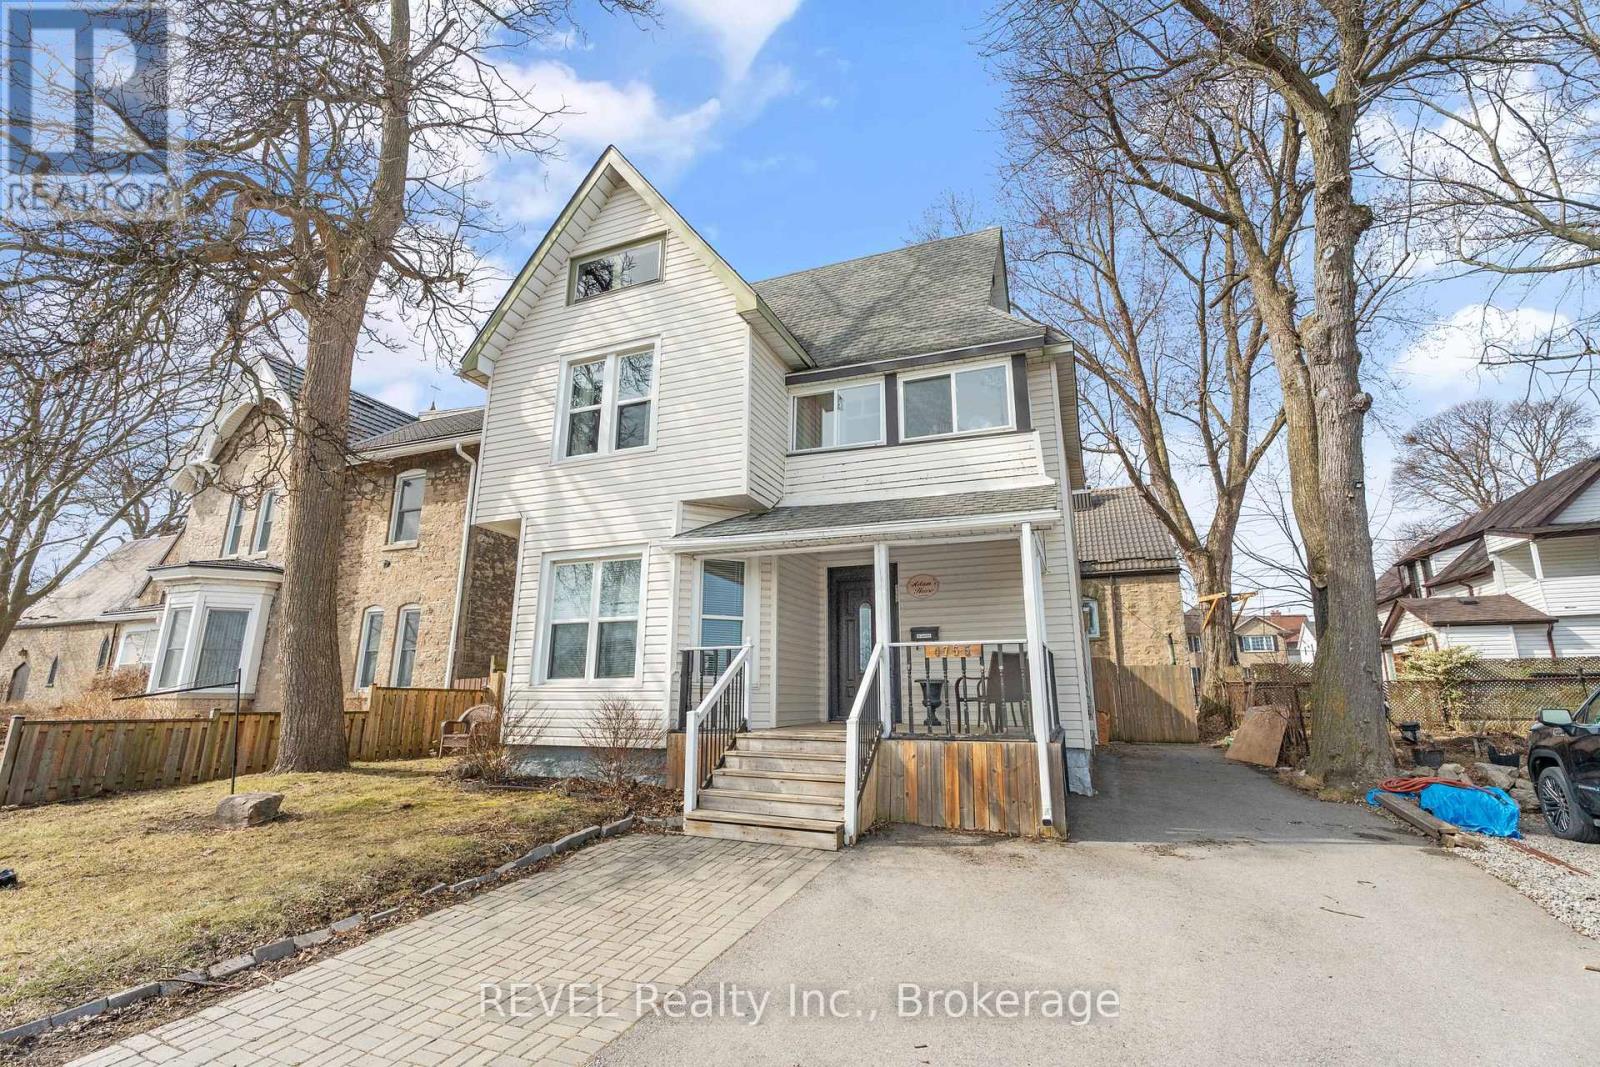
Niagara Falls, Ontario
Located in one of Niagara's most picturesque and sought-after areas, 4755 River Road offers a rare opportunity to enjoy breathtaking views of the Niagara River. One of only 50 properties to boast this coveted setting, this charming home dates back to 1907 and has been thoughtfully restored to combine timeless character with modern comforts. Backing onto one of Canada's oldest churches, the property enjoys a unique and tranquil setting. Featuring 4 spacious bedrooms and 3 bathrooms, this home blends historic charm with everyday functionality. Notable updates include new windows in 2016, a new roof in 2015, a new A/C unit in 2022, a stunning new kitchen and fully upgraded bathrooms in 2022, an expansive new deck added in 2022, and a new furnace in 2023. Original hardwood floors have also been preserved beneath the newer flooring, maintaining a connection to the home's historic character. For investors, the property offers the potential for short-term rental use, subject to applicable licensing requirements and approvals. Enjoy convenient access to the train station, bus routes and Niagara University, with the world-renowned Niagara Falls and its many attractions just a 15-minute walk away. Experience the charm of a historic home in one of Niagara's most desirable locations, with potential for both personal enjoyment and investment! (id:60588)
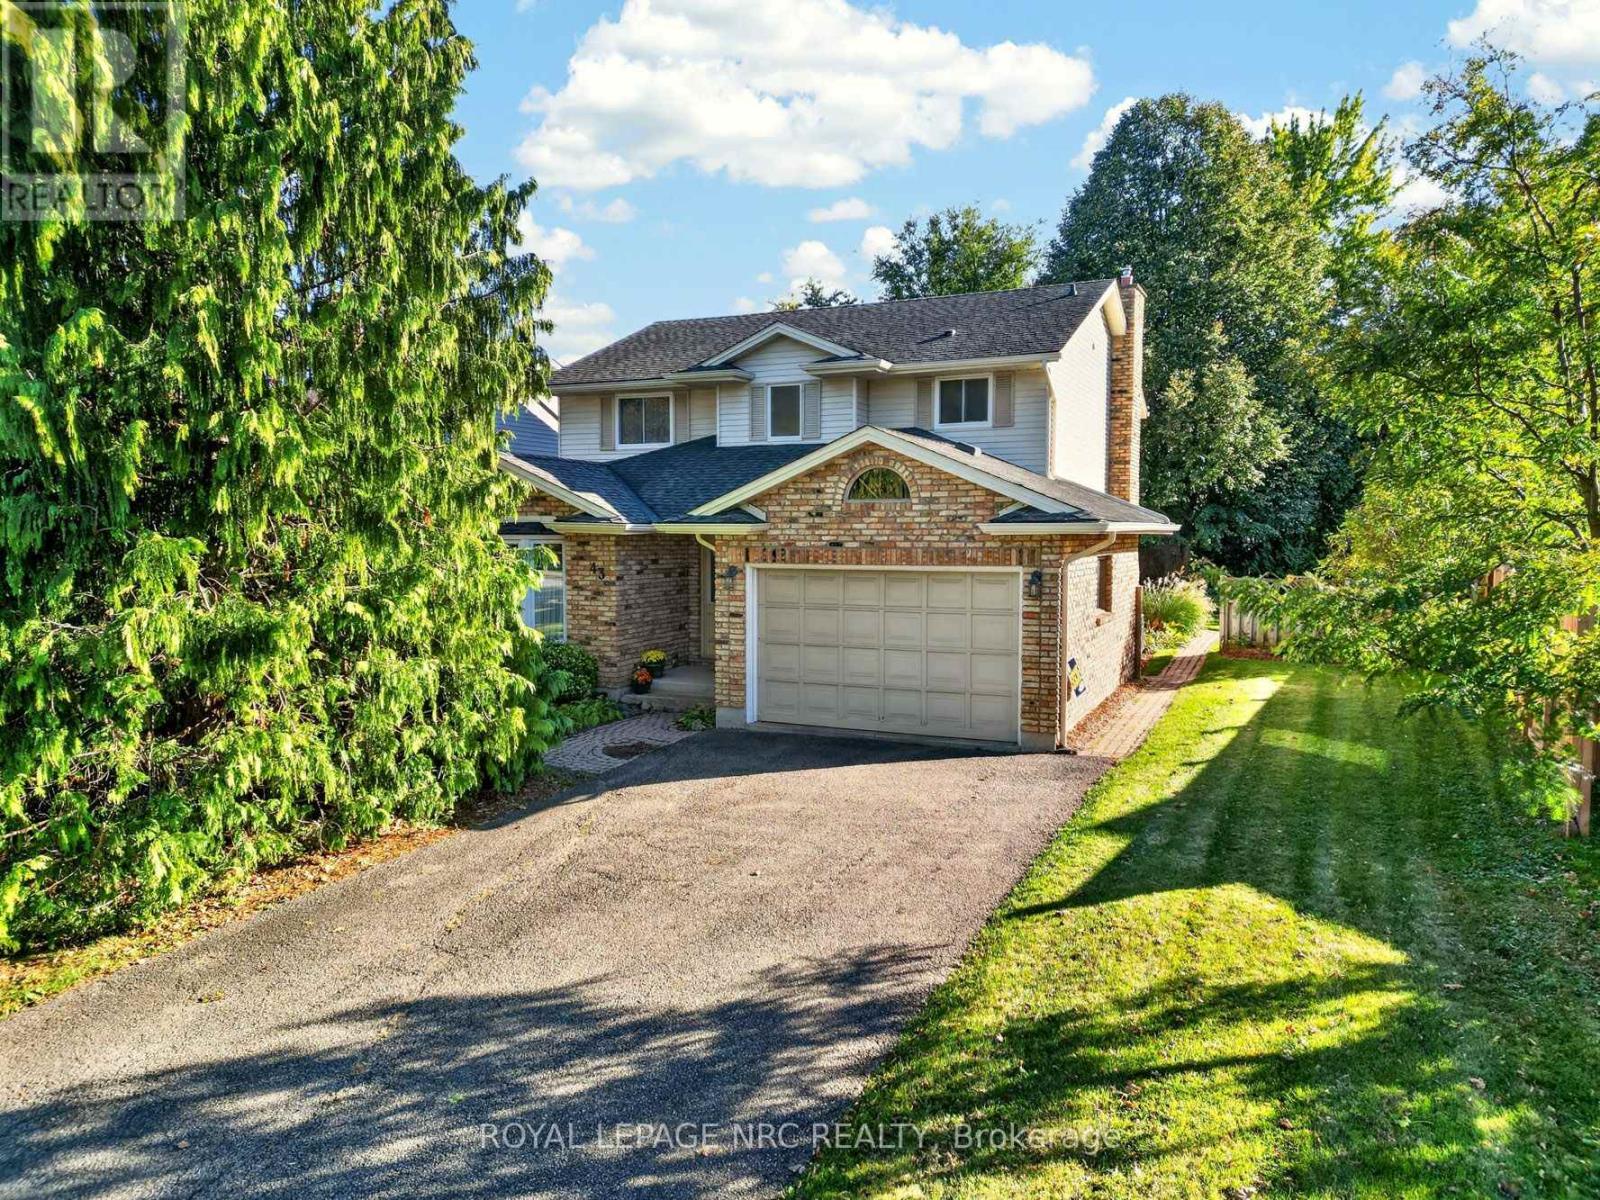
St. Catharines, Ontario
Welcome to 43 Farmington Drive, a wonderful opportunity to own a spacious 2-storey detached home in a great family-friendly neighbourhood! Offering 2,016 sq. ft. of living space, this home features a traditional living room and dining room, a large eat-in kitchen, and a main floor family room perfect for everyday living and gathering with family and friends. The convenience of main floor laundry and a powder room adds to the home's practical layout. Upstairs, you'll find 3 bedrooms, including a primary bedroom with ensuite bath and walk-in closet and a 4 pce. family bath. The finished basement, complete with a 4th bathroom, offers valuable extra space for a recreation room, hobbies, or family activities. Outside, enjoy a fenced yard and a 1.5-car garage. Ideally located close to good schools, parks, hospitals, medical services, and an abundance of everyday amenities, including grocery stores, banking, pharmacies, restaurants, bakeries, pet stores, and more, with convenient highway access. A great place to put down roots, with the opportunity to add your own personal touches and make it truly yours. Come discover the possibilities! (id:60588)
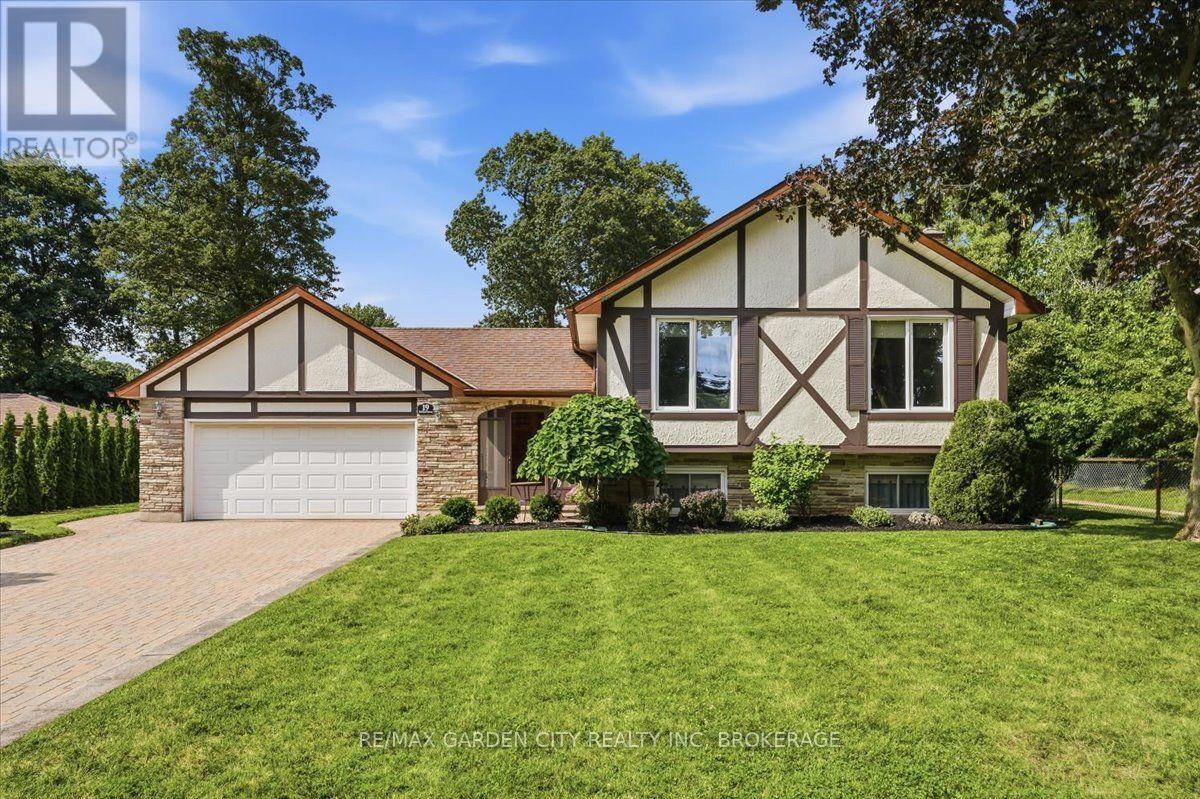
Pelham, Ontario
FALL IN LOVE WITH YOUR NEW NEIGHBOURHOOD! Welcome home to 19 Berkhout Terrace, a pristine raised bungalow tucked away on a quiet, tree-lined cul-de-sac in a wonderful, family-friendly neighbourhood. Picture the kind of street where neighbours become friends, kids ride their bikes, and summer evenings are spent playing outside until the streetlights come on. This is more than a house - it's the life that you've been dreaming about! From the moment you step into the spacious foyer, you'll appreciate the thoughtfully designed layout, with an architecturally appealing view of the home's multiple levels and the beautifully landscaped backyard beyond. The bright and inviting living room offers plenty of space to relax, while the separate dining room sets the stage for family dinners and special occasions. The eat-in kitchen is perfect for busy mornings, casual meals, and gathering with family and friends. Three generous main-floor bedrooms include a primary bedroom with ensuite privilege for added comfort and convenience. The lower level is where this home truly shines, offering an abundance of additional living space with a huge family room anchored by a cozy gas fireplace, a dedicated bar area perfect for entertaining, an additional bedroom, and a second bathroom. Whether you're hosting game nights, welcoming overnight guests, accommodating extended family, or simply looking for room for everyone to spread out, the possibilities are endless. A walk-up provides direct access to the backyard patio, making indoor-outdoor entertaining a breeze. A beautiful home, a versatile layout, and a neighbourhood you'll love coming home to. If you're searching for the perfect place to put down roots, raise a family, and make lasting memories, 19 Berkhout Terrace is ready to welcome you home! Furnace 2023 New carpeting & trim throughout, freshly painted, new treads on stairs (id:60588)
Niagara-On-The-Lake, Ontario
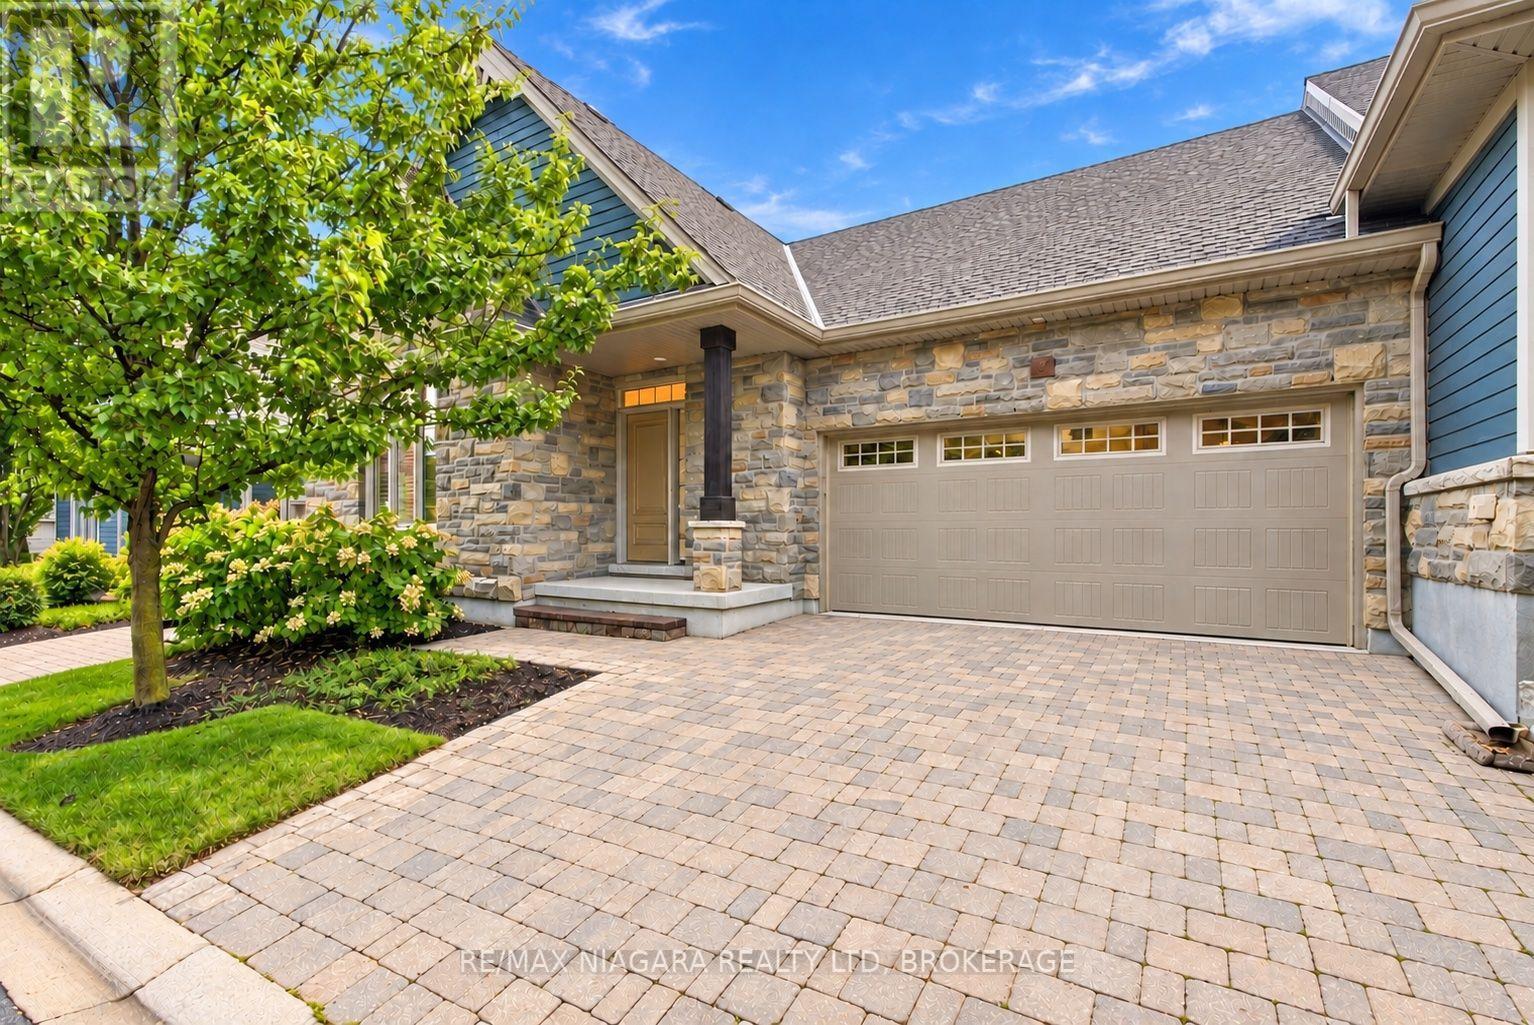
FANTASTIC BUNGALOW TOWNHOME WITH A FULL WALKOUT BASEMENT AND BEAUTIFUL TREE-LINED VIEWS! Tucked away in the heart of sought-after St. Davids, this hidden gem offers the perfect combination of comfort, style, location, and incredible value! Featuring two spacious bedrooms and two full bathrooms on the main floor, plus an additional bedroom and full bathroom in the beautifully finished walkout basement, there's plenty of room for family, guests, and entertaining! The stunning lower-level recreation room offers an incredible additional living space with direct access to a beautiful interlock patio overlooking a peaceful, private, tree-lined setting. Prefer to relax upstairs? Step out onto your raised deck and enjoy gorgeous views surrounded by nature! With an attached JUMBO garage, incredible curb appeal, and a fantastic layout designed for easy everyday living, this home checks all the boxes! Perfectly situated just minutes from historic Niagara-on-the-Lake, Niagara Falls, world-class wineries, golf courses, restaurants, and everything this incredible region has to offer! Whether you're downsizing, looking for a low-maintenance lifestyle, or simply searching for a beautiful home with plenty of space, this one is an absolute must-see! A RARE FIND IN AN AMAZING LOCATION AND PRICED TO SELL! STOP LOOKING AND START PACKING! (id:60588)
Niagara Falls, Ontario
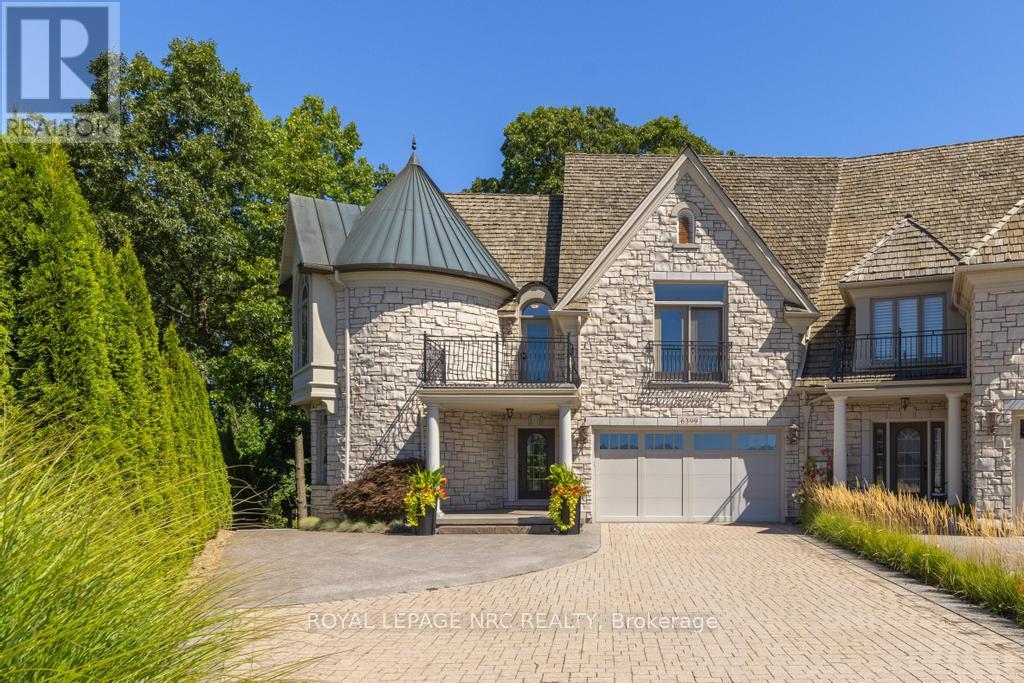
Refined, private and beautifully appointed, this freehold townhome offers the space and presence of a detached home, with no condo fees. Outdoor upkeep is minimal: neighbours coordinate snow removal, and the perennial gardens need little care, with no lawn to mow. Inside, the main floor offers rare flexibility. The dining room was originally designed as a main-floor primary bedroom and can easily be returned to that use, and a rough-in for a future elevator makes this a home to enjoy for years to come. A stone exterior, signature turret and striking rooflines give the home a rare sense of permanence, and superior soundproof construction between residences enhances privacy. Inside, a grand foyer opens to soaring ceilings, expansive windows and custom millwork. The 2-storey great room features a gas fireplace and walls of glass overlooking the trees, flowing into a kitchen with extensive cabinetry, Sub-Zero refrigerator/freezer, Wolf 6-burner gas range and an oversized island. The dining room's custom built-ins and adjoining bar area make entertaining effortless. The upstairs primary suite is a true retreat with a fireplace, French doors to a private treetop balcony, a renovated ensuite and a walk-in closet with its own laundry. All four bathrooms are renovated, with heated floors in the upper-level baths. The finished walkout lower level adds radiant in-floor heating, more living space and a second laundry area. Outside, mature woodland frames the covered upper terrace and lower stone patio. Extensively updated from 2018 to present, including major mechanicals, 200-amp electrical, kitchen, bathrooms and outdoor spaces. (id:60588)
St. Catharines, Ontario
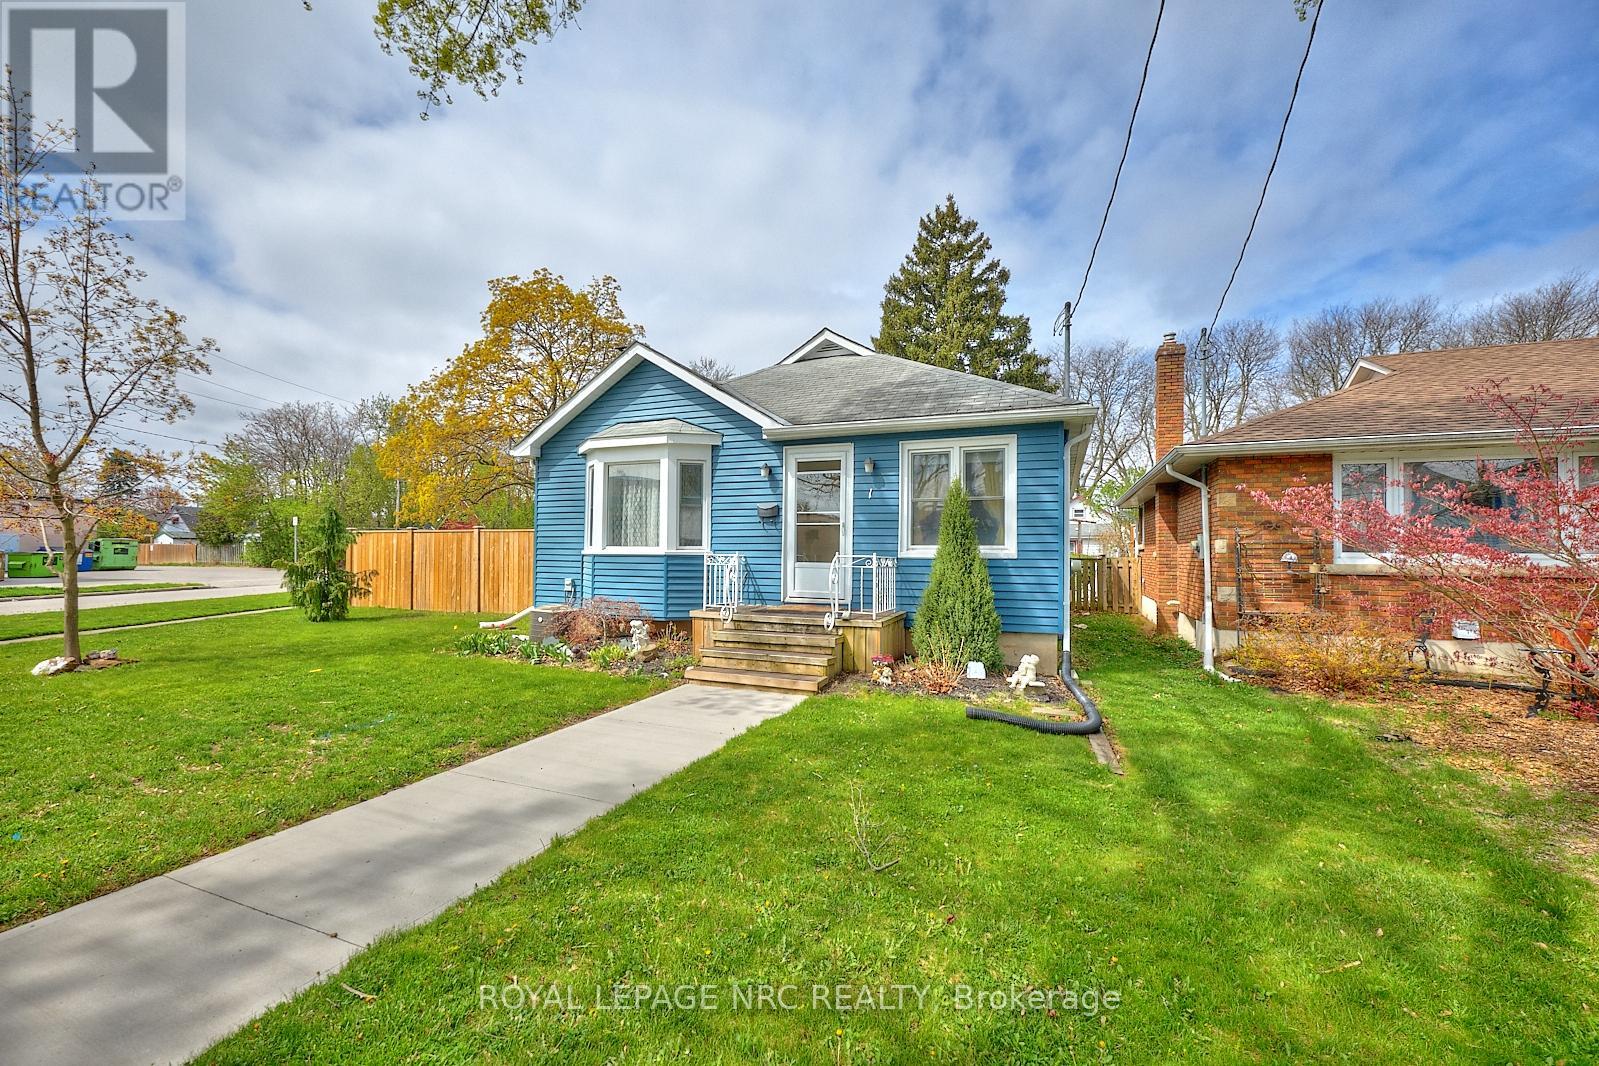
Welcome to your next chapter in the heart of St. Catharines! This beautifully maintained 4-bedroom, 2-bathroom bungalow offers the perfect combination of modern updates, flexible living space, and an unbeatable central location just minutes from the QEW, shopping, restaurants, parks, and top-rated schools. Step inside and be greeted by a bright, open-concept layout designed for both everyday living and effortless entertaining. The stunning renovated kitchen (2018) serves as the heart of the home, seamlessly connecting to the spacious living and dining areas where family and friends can gather with ease. When it's time to unwind, cozy up beside the gorgeous gas fireplace (2022) in the inviting family room, creating the perfect atmosphere for relaxing evenings. Outside, the curb appeal shines with brand-new siding (2024), while the fully fenced backyard offers your own private retreat. Enjoy summer barbecues, morning coffee, and outdoor entertaining on the newly installed concrete patio, with the added convenience of a detached garage providing extra storage and parking. The thoughtful layout includes two bedrooms on the main floor and two additional bedrooms on the lower level, making it ideal for growing families, multi-generational living, or those needing extra space for guests or a home office. A separate entrance to the lower level unlocks incredible potential for an in-law suite or income-generating opportunity, complete with a large family room, laundry area, and utility space. Whether you're searching for your forever family home or an investment with future possibilities, this move-in-ready property checks all the boxes. Don't miss your opportunity to own this exceptional home-schedule your private showing today and experience everything it has to offer! (id:60588)
Niagara-On-The-Lake, Ontario
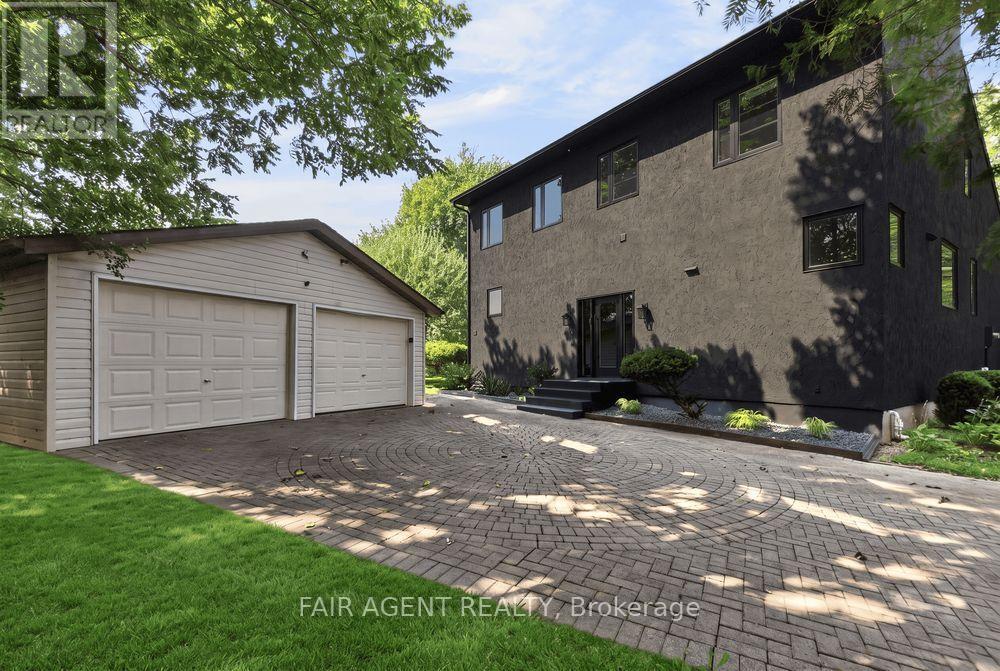
This is your opportunity to own a private, extensively renovated retreat in a quiet Niagara-on-the-Lake setting, just steps from Lake Ontario. Offering approximately 4,215 sq. ft. of total space, this distinctive 2-storey home is set along private Firelane 14B, surrounded by mature trees and backing onto a peaceful peach orchard with no rear neighbours. Inside, the dramatic open-concept living room features soaring vaulted ceilings, a striking fireplace wall and an impressive upper-level overlook. The custom designer kitchen offers a large centre island, stainless steel appliances and contemporary finishes, creating an inviting space for everyday living and entertaining. The home features 3 bedrooms, a main-floor office (or 4th bedroom), 2 full bathrooms and TONS of flexible space in the near finished basement, while vaulted ceilings throughout add architectural character. Two sets of patio doors open to separate decks overlooking established fruit trees, berry bushes, vegetable and herb gardens. Extensive recent improvements include a natural gas forced-air furnace, central A/C, windows and doors, upgraded well and cistern systems with separate jet pumps and UV filtration, plus both natural gas and electric tankless water heaters. The electric fireplace is also roughed-in for gas, and the home offers 200-amp service and durable metal-shingle roofing. A detached 2-car garage, generous driveway parking and a large lower parking pad provide excellent space for guests, RVs, trailers, boats and more. A rare combination of privacy, character, extensive updates and lakeside living in an area where properties seldom become available. (id:60588)
St. Catharines, Ontario
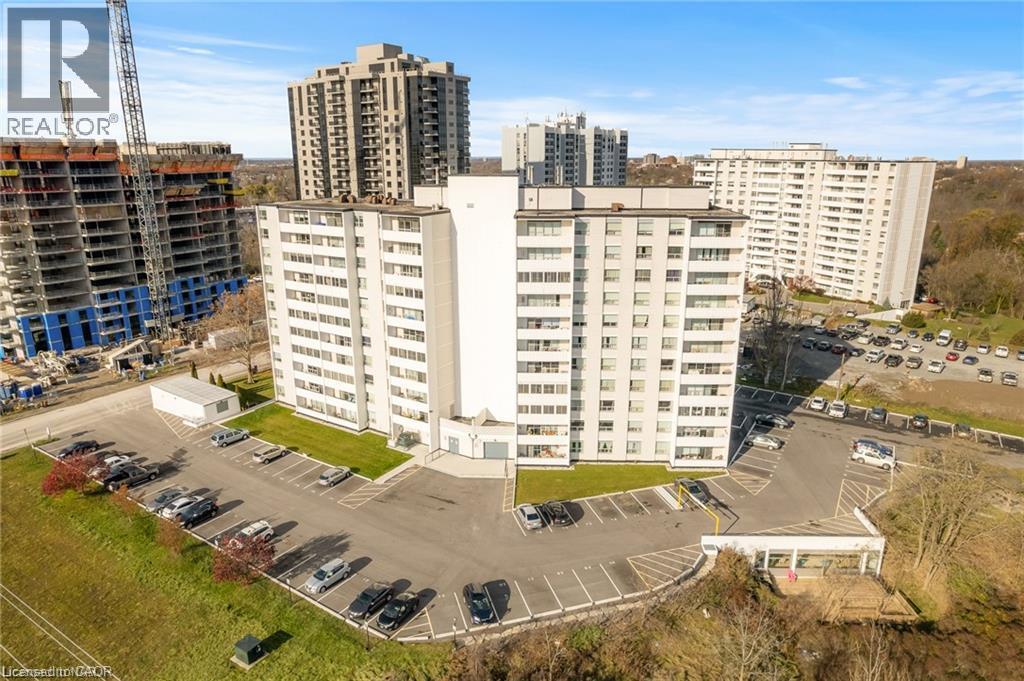
Property being sold under Power of Sale and in AS IS condition. No representations or warranties are made of any kind by the Seller. (id:60588)
St. Catharines, Ontario
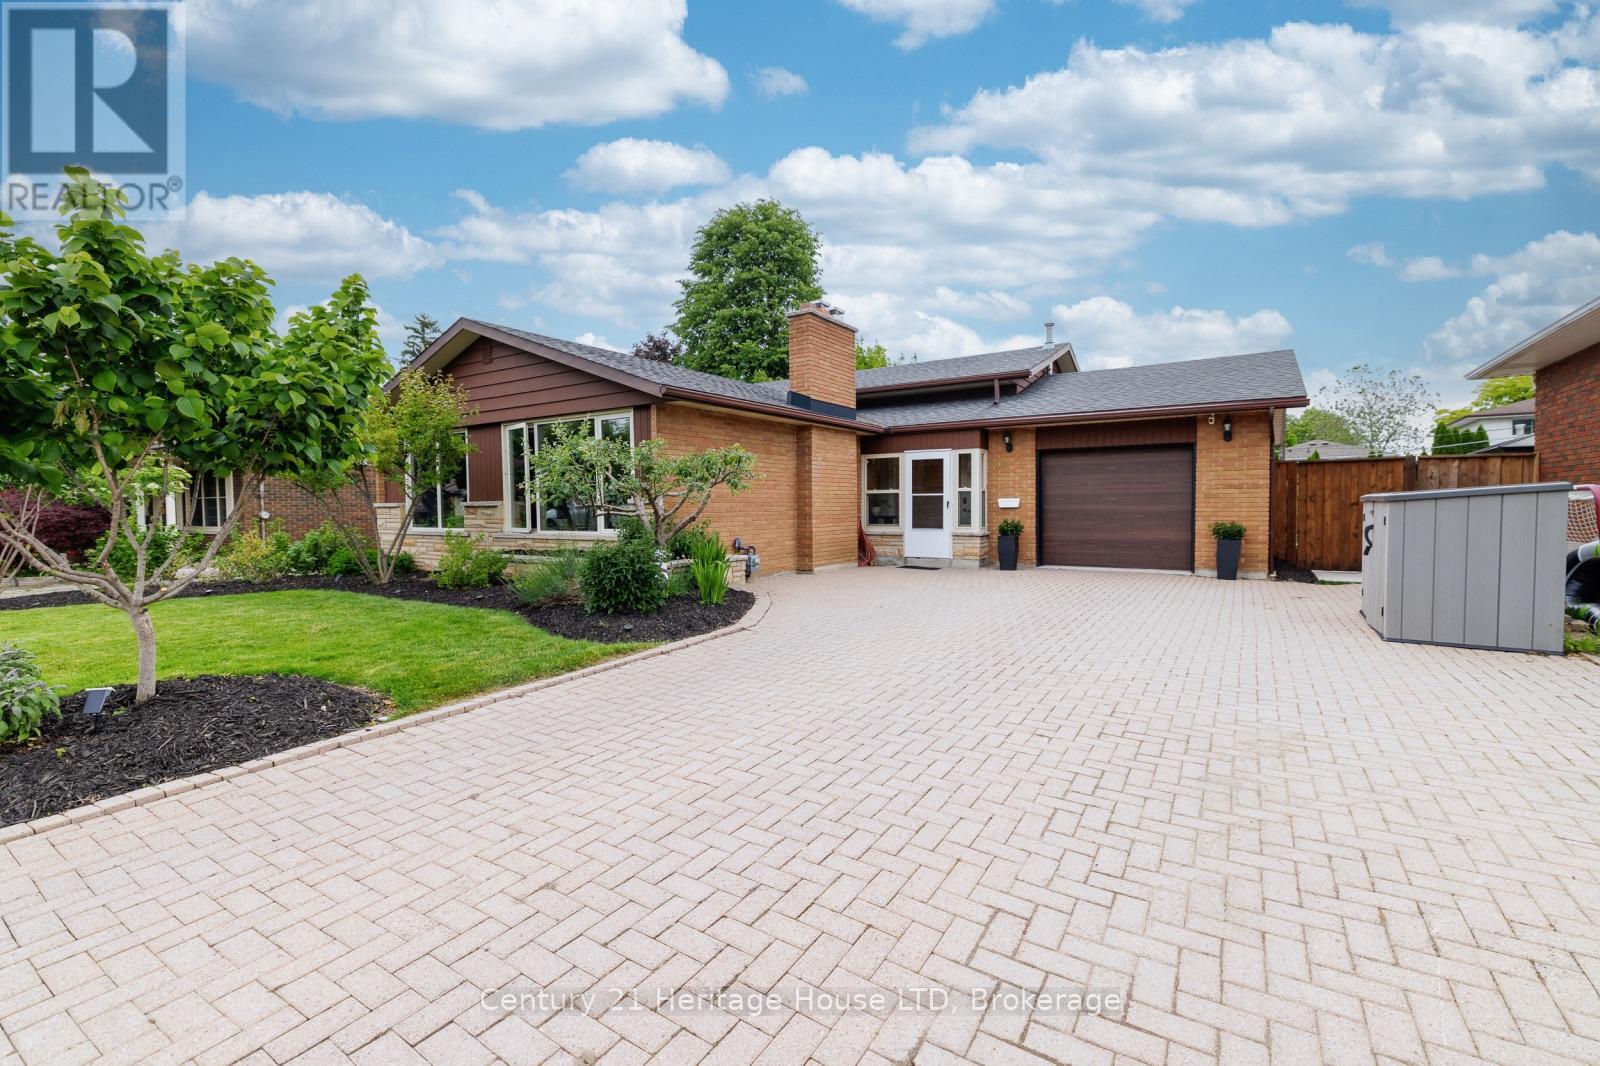
Immaculate, stylish, and built for entertaining! This gorgeous 3-bedroom, 2-bathroom brick backsplit is located in a highly desirable North-end neighborhood. Just minutes from the lake, Sunset Beach, scenic waterfront trails, and all local amenities. The gorgeous backyard featuring a salt water pool offers a truly private resort-style atmosphere. As you drive up to this well-cared for home, you'll love the curb appeal of the nicely landscaped gardens and oversized interlock driveway with parking for at least 6 cars. A convenient enclosed front breezeway provides seamless, weather-protected access to both the garage and the main front entryway. Step into a stunning, oversized living room bathed in natural light from large picture windows, featuring rich hardwood floors and a cozy wood-burning fireplace. The kitchen is well-appointed with extra-tall cabinetry, maximizing storage, and offering plenty of functional counter space. A few steps up to the upper level leads to 3 generous sized bedrooms and a 3pc bath with jetted tub. The fully finished lower level expands your living space significantly, offering: a massive rec room centered around a warm gas fireplace and large windows; A flexible bonus room-perfect for a fourth bedroom or a quiet home office; A second full 3-piece bathroom; and convenient walk-up access to your private show-stopper backyard oasis featuring a crystal clear saltwater inground pool, a massive concrete patio and pergola providing endless space for outdoor dining, barbecuing, and lounging. Other outdoor features include a pool house, a low-maintenance play area - a dedicated space for kids featuring premium artificial grass and playset, as well as beautifully landscaped perennial, fruit and vegetable gardens and large grass area. The backyard is truly an entertainer's dream! Pool, patio, and pool house were all newly built approximately 5 years ago. Furnace and Hot water heater updated in 2026, new pool liner and salt cell in 2026. (id:60588)
Niagara-On-The-Lake, Ontario
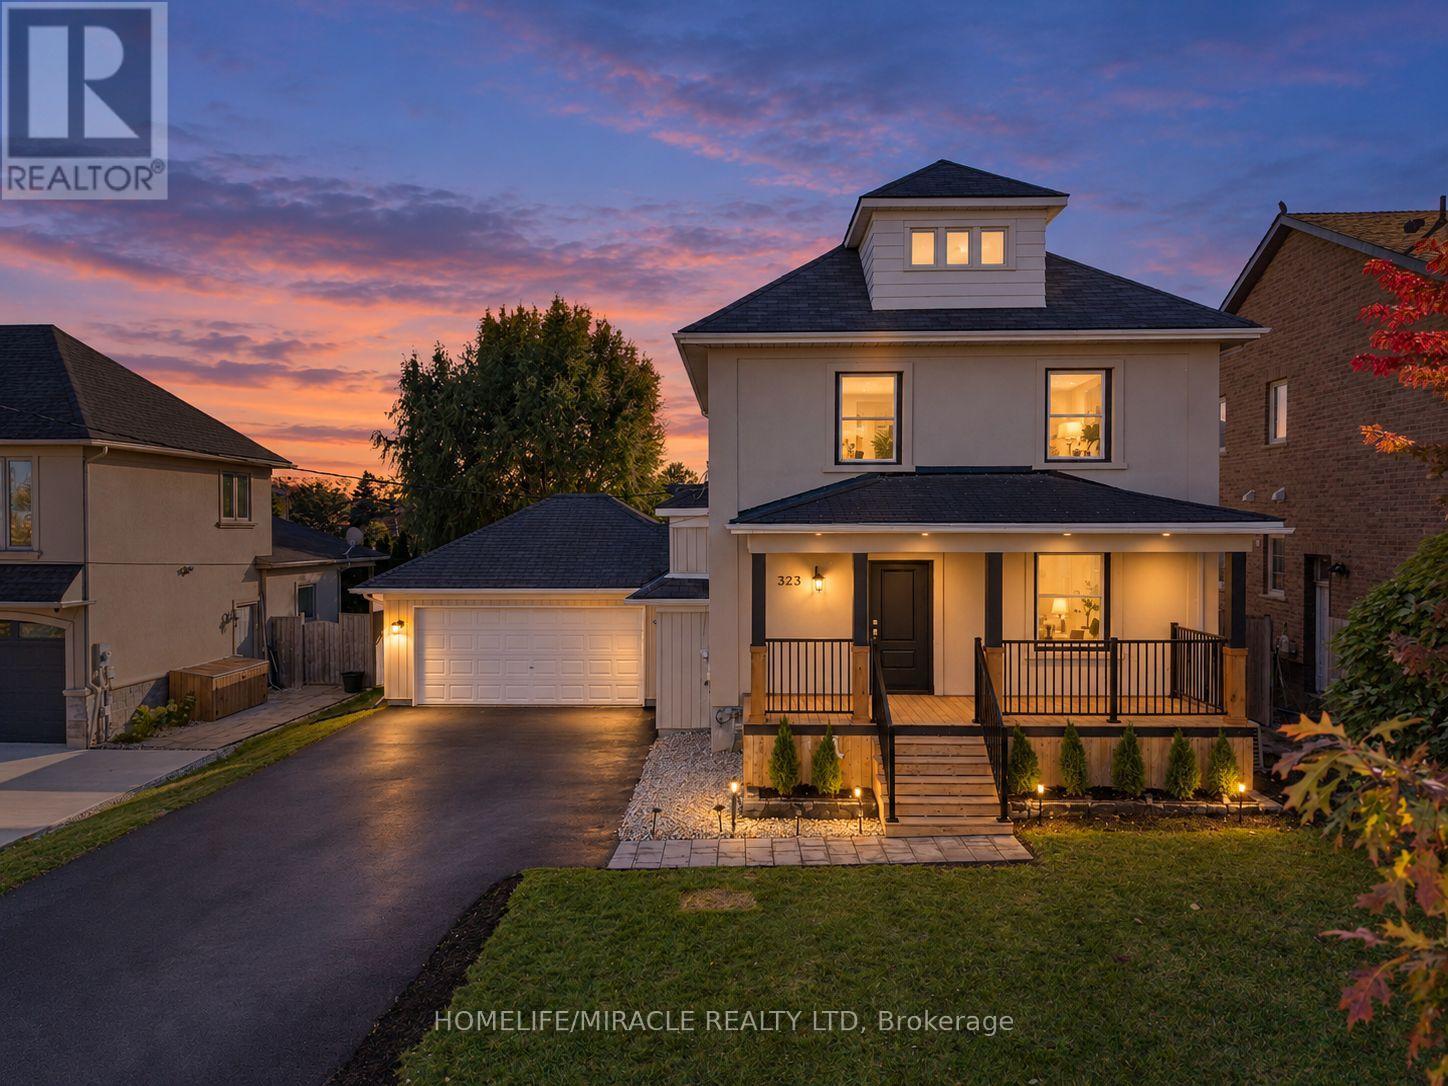
Welcome to 323 Queenston Road in sought after Niagara on the Lake! Set among custom multimillion dollar homes, this extensively renovated 1,482 sq. ft. detached home offers 3+2 spacious bedrooms and 3 bathrooms on a generous 62 x 120 ft. lot. Enjoy convenient access to the QEW, premium outlet shopping and renowned wineries. Large windows and 9.5 ft. main floor ceilings create a bright, inviting atmosphere. The combined living and dining room features new engineered hardwood. The upgraded kitchen offers quartz countertops, a large island, stainless steel appliances, ample cabinetry, a pantry andnew ceramic backsplash. Walk out to a new deck and expansive backyard, ideal for entertaining. An updated powder room completes the main floor. Oak stairs with a new banister lead upstairs to spacious bedrooms with engineered hardwood. The primary retreat features two closets and a brand new 3 piece ensuite with a glass enclosed shower. Two additional bedrooms with generous closets, an updated 4 piece bathroom and upper floor laundry add everyday comfort. An unfinished attic with a window offers potential for additional living space. The finished basement includes two spacious bedrooms with windows, an open concept recreation room and new vinyl flooring. Garage access into the home offers potential for a separate basement entrance. Fresh paint, new baseboards, updated light fixtures and new tile flooring in the hallway, kitchen and powder room complete the interior refresh. Outside, a rebuilt front porch with pot lights and black metal railings, new front door, updated exterior lighting, new asphalt driveway, interlocking walkway and landscaping enhance curb appeal. An oversized double garage plus driveway parking for six refreshed accommodates up to eight vehicles, with no sidewalk in front. Beautifully updated living in an exceptional Niagara setting. (id:60588)
Thorold, Ontario
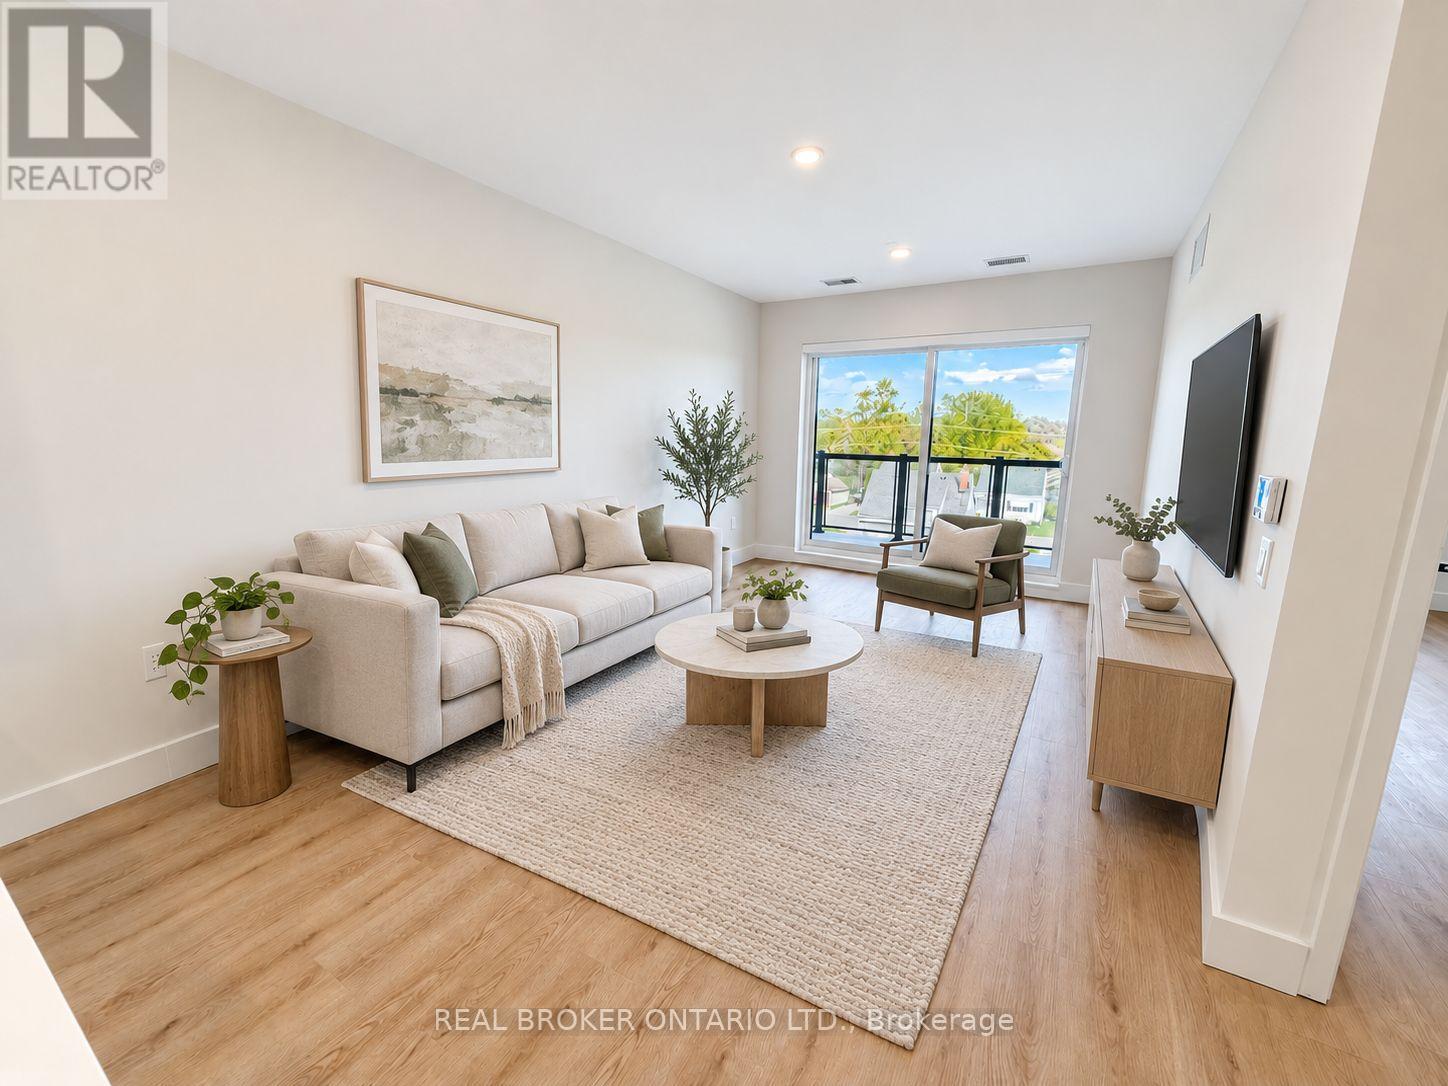
Welcome to this brand-new, accessible 2-bedroom, 1-bathroom suite in the heart of Thorold. Offering approximately 942 sq. ft. of bright, thoughtfully designed living space, this modern apartment features an open-concept layout, wider hallways, a spacious bathroom, large windows, contemporary finishes, and a private balcony.The suite includes in-suite laundry, a full-size dishwasher, central air conditioning, and individual temperature control for year-round comfort. One parking space is available for an additional $50 per month. Tenant is responsible for hydro and water.Conveniently located minutes from Downtown Thorold, parks, schools, shopping, public transit, Brock University, and surrounding Niagara amenities. An excellent opportunity to enjoy a spacious, accessible home in a brand-new building. (id:60588)
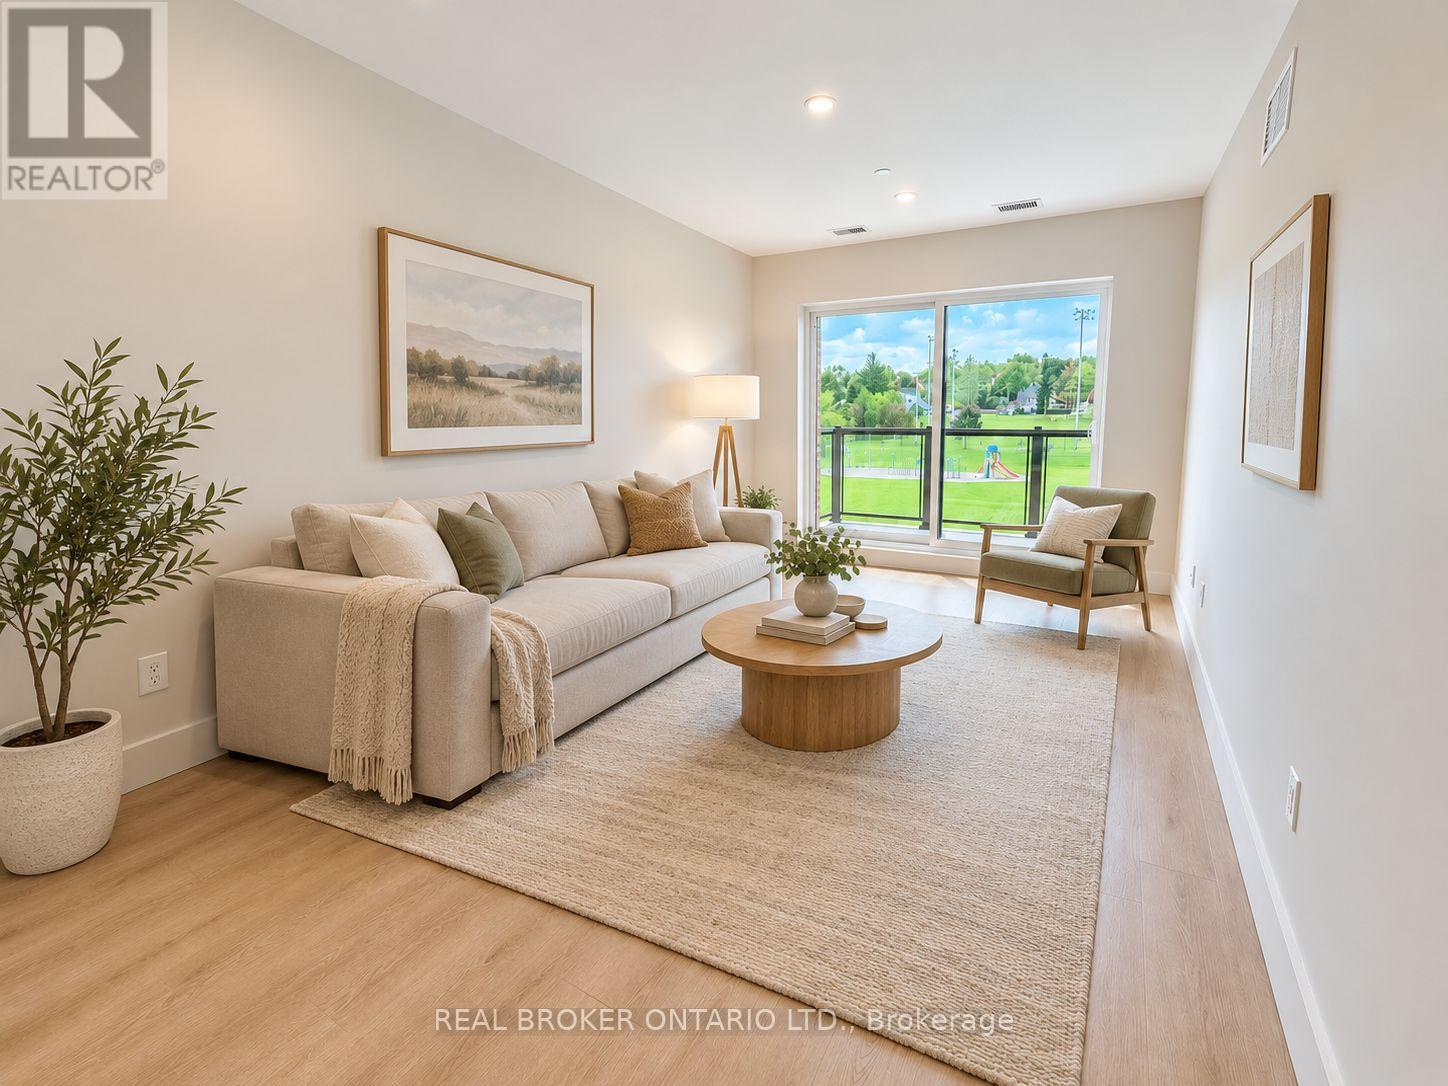
Thorold, Ontario
Welcome to this brand-new 2-bedroom, 2-bathroom interior suite in the heart of Thorold. Offering approximately 942 sq. ft. of bright, thoughtfully designed living space, this modern apartment features an open-concept layout, large windows, contemporary finishes, and a private balcony.The suite includes in-suite laundry, a full-size dishwasher, central air conditioning, and individual temperature control for year-round comfort. One parking space is available for an additional $50 per month. Tenant is responsible for hydro and water.Conveniently located just minutes from Downtown Thorold, parks, schools, shopping, public transit, Brock University, and surrounding Niagara amenities. An excellent opportunity to enjoy a clean, modern home in a brand-new building. (id:60588)

Thorold, Ontario
Welcome to this brand-new 2-bedroom, 2-bathroom corner suite in the heart of Thorold. Offering approximately 942 sq. ft. of bright, thoughtfully designed living space, this modern apartment features an open-concept layout, large windows, contemporary finishes, and a private balcony.The suite includes in-suite laundry, a full-size dishwasher, central air conditioning, and individual temperature control for year-round comfort. One parking space is available for an additional $50 per month. Tenant is responsible for hydro and water.Conveniently located just minutes from Downtown Thorold, parks, schools, shopping, public transit, Brock University, and surrounding Niagara amenities. An excellent opportunity to enjoy a clean, modern home in a brand-new building. (id:60588)
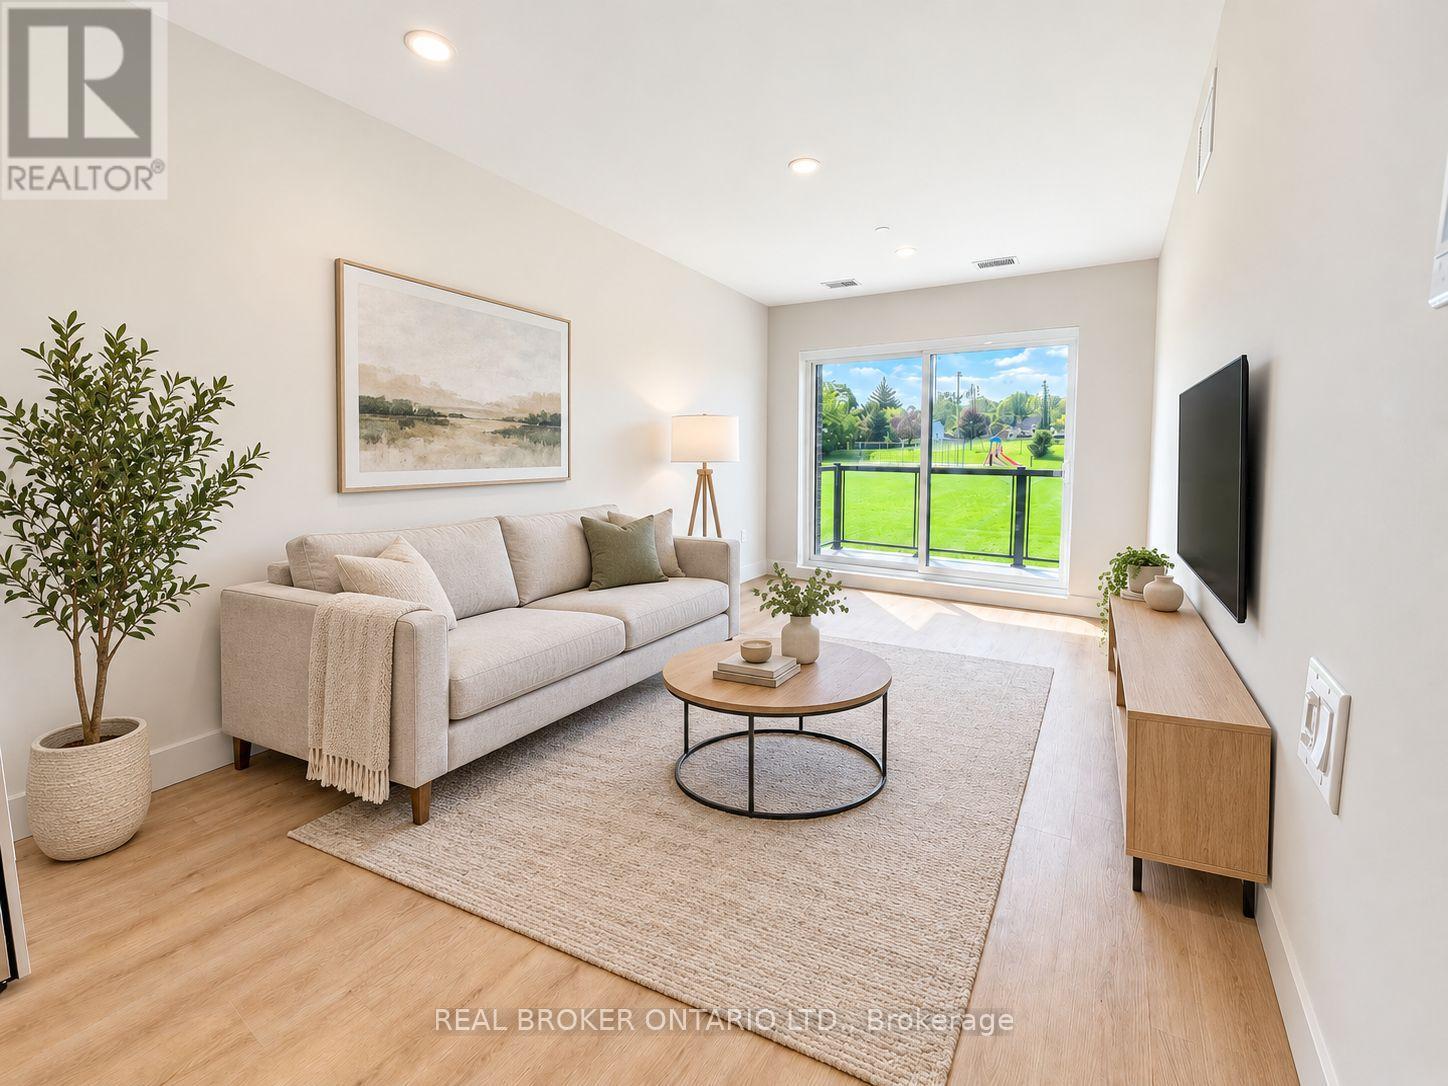
Thorold, Ontario
Welcome to this brand-new 2-bedroom, 2-bathroom interior suite in the heart of Thorold. Offering approximately 942 sq. ft. of bright, thoughtfully designed living space, this modern apartment features an open-concept layout, large windows, contemporary finishes, and a private balcony.The suite includes in-suite laundry, a full-size dishwasher, central air conditioning, and individual temperature control for year-round comfort. One parking space is available. Tenant is responsible for hydro and water. Conveniently located just minutes from Downtown Thorold, parks, schools, shopping, public transit, Brock University, and surrounding Niagara amenities. An excellent opportunity to enjoy a clean, modern home in a brand-new building. (id:60588)
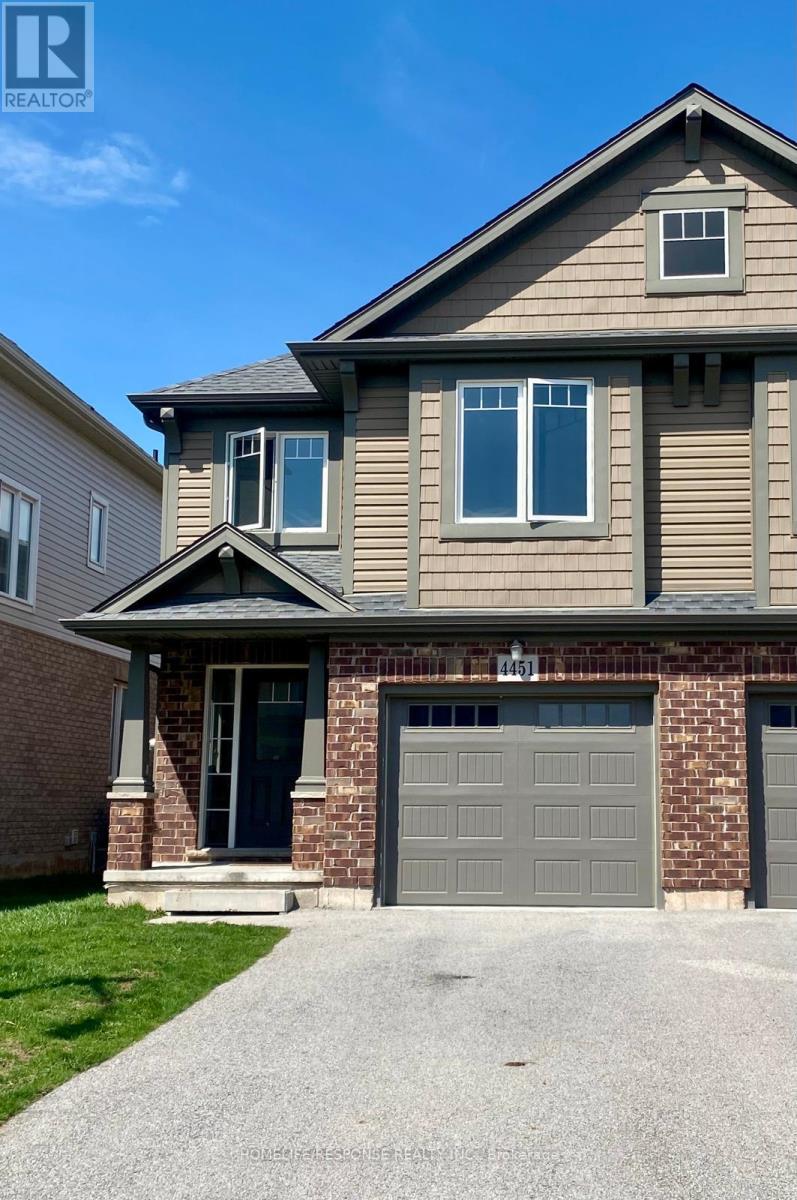
Niagara Falls, Ontario
Welcome to this immaculate home situated in the highly sought after Lyon Creek Community. This home boasts 4 large sized bedrooms. The primary bedroom comes with 2 large closets, an ensuite bathroom, and a very large window that overlooks the lovely pond in the back. Laundry on the second floor. The main floor is open concept. A modern kitchen with 4 stainless steel appliances and plenty of cupboard space. The dining room walks out to the large backyard. The open concept family room comes with a large fireplace and extra large windows facing the pond. Just a beautiful view! This property is seconds away from parks, which is great for kids to enjoy. This is a lovely property. Bring your fussiest clients and enjoy the show! (id:60588)
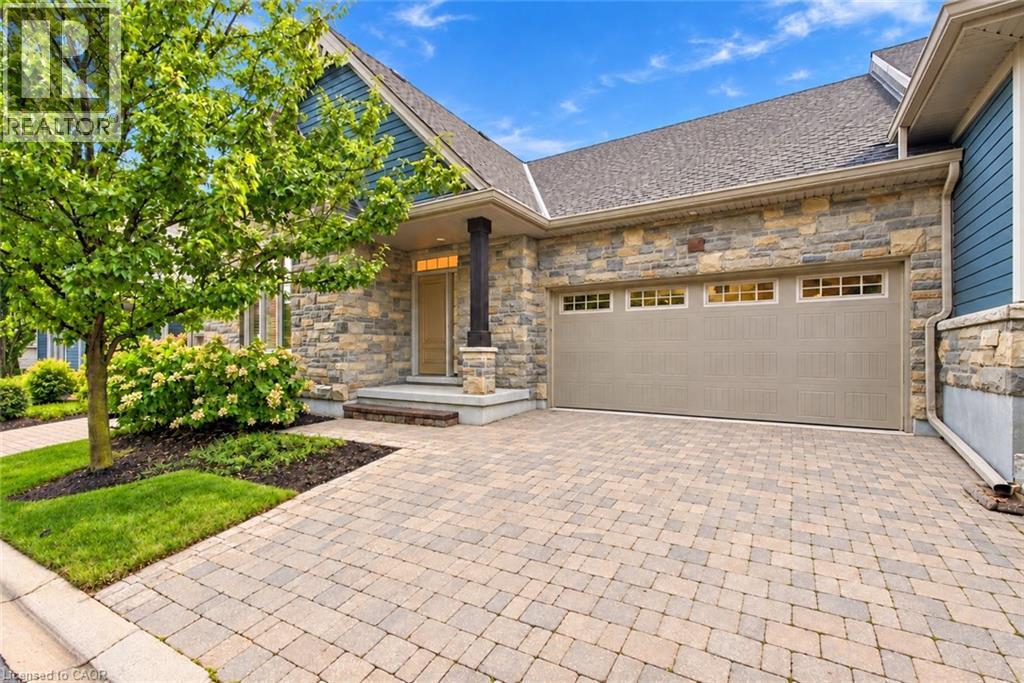
Niagara-On-The-Lake, Ontario
FANTASTIC BUNGALOW TOWNHOME WITH A FULL WALKOUT BASEMENT AND BEAUTIFUL TREE-LINED VIEWS! Tucked away in the heart of sought-after St. Davids, this hidden gem offers the perfect combination of comfort, style, location, and incredible value! Featuring two spacious bedrooms and two full bathrooms on the main floor, plus an additional bedroom and full bathroom in the beautifully finished walkout basement, there's plenty of room for family, guests, and entertaining! The stunning lower-level recreation room offers an incredible additional living space with direct access to a beautiful interlock patio overlooking a peaceful, private, tree-lined setting. Prefer to relax upstairs? Step out onto your raised deck and enjoy gorgeous views surrounded by nature! With an attached JUMBO garage, incredible curb appeal, and a fantastic layout designed for easy everyday living, this home checks all the boxes! Perfectly situated just minutes from historic Niagara-on-the-Lake, Niagara Falls, world-class wineries, golf courses, restaurants, and everything this incredible region has to offer! Whether you're downsizing, looking for a low-maintenance lifestyle, or simply searching for a beautiful home with plenty of space, this one is an absolute must-see! A RARE FIND IN AN AMAZING LOCATION AND PRICED TO SELL! STOP LOOKING AND START PACKING! (id:60588)
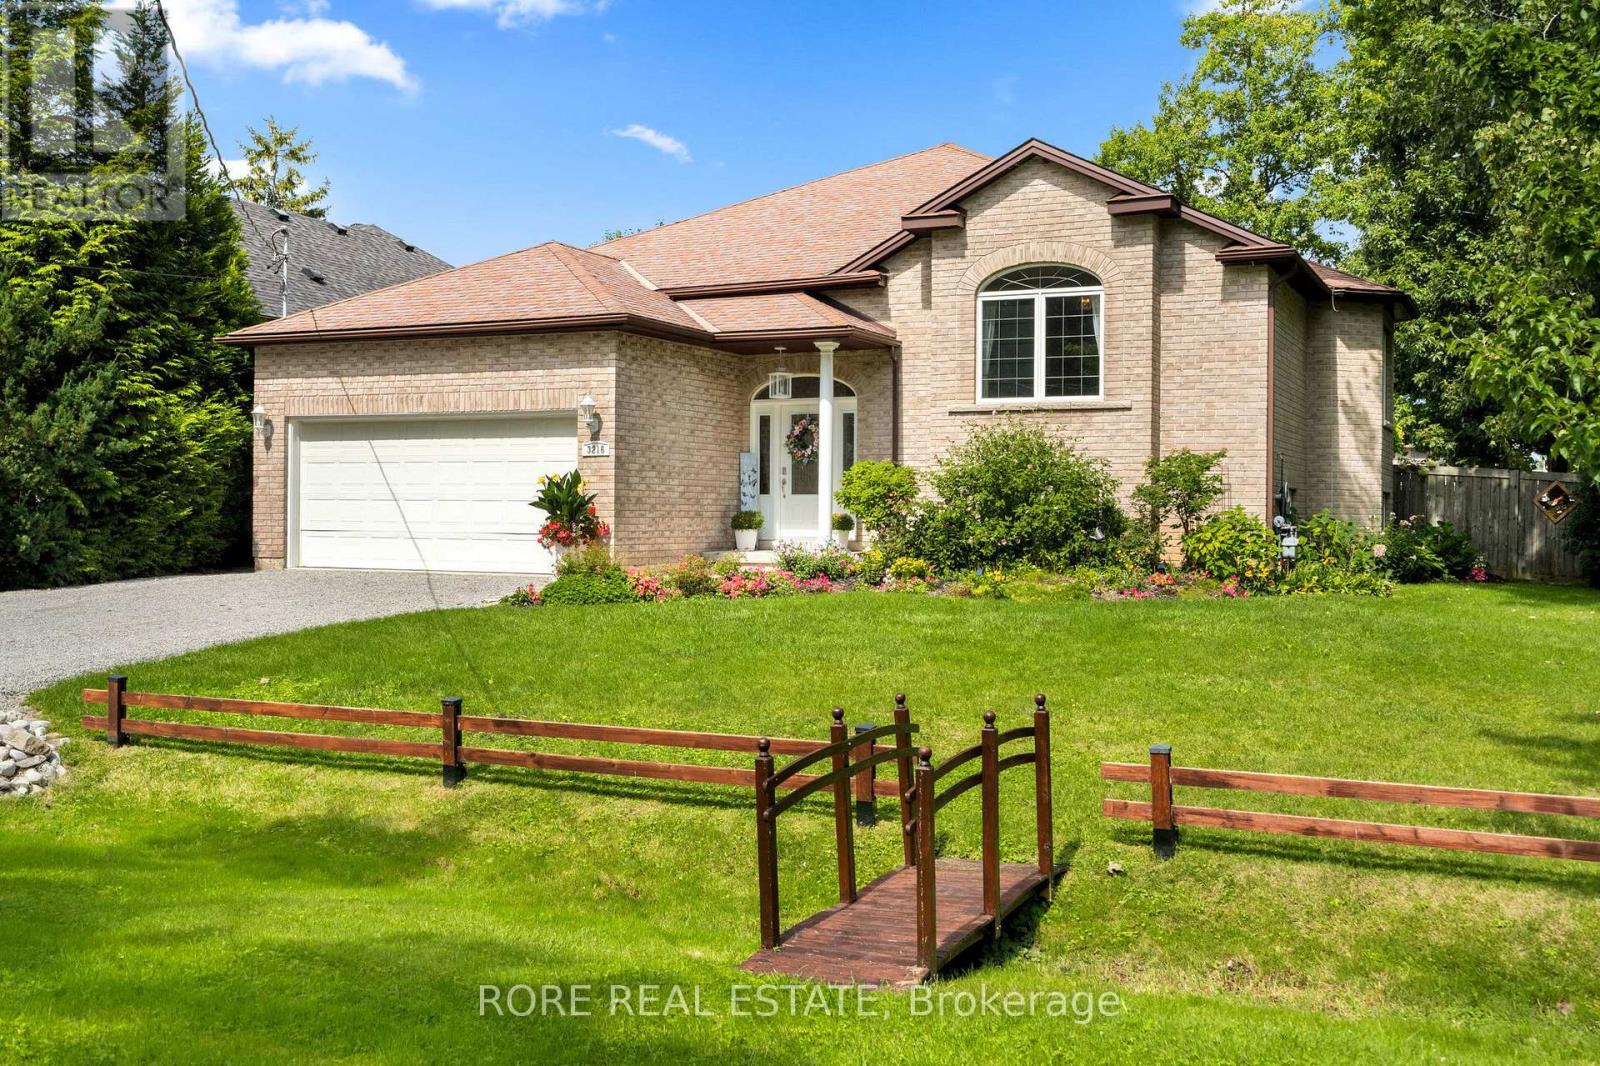
Fort Erie, Ontario
Welcome to 3216 Grove Avenue, Ridgeway - a spacious and well-appointed home situated on a desirable corner lot in an established neighbourhood, conveniently located just minutes from downtown Ridgeway and the Friendship Trail. Offering an impressive amount of living space, this home features three bedrooms on the main level plus three additional bedrooms in the finished lower level, providing plenty of flexibility for family, guests, a home office, or additional living space. Updated kitchen flooring adds a fresh, modern touch. The lower-level bathroom is complete with heated flooring, adding an extra level of comfort. The backyard is a true highlight of this property and is designed for both entertaining and relaxation. Spend summer days enjoying the heated inground pool, unwind in the hot tub, or relax on the covered deck overlooking the pool and private backyard. With multiple areas to gather and enjoy the outdoors, this space is ideal for entertaining family and friends or creating your own private retreat. Additional updates include a new furnace installed in 2026, offering added comfort and peace of mind. Ideally located close to downtown Ridgeway's shops, restaurants and amenities, as well as the Friendship Trail, this property combines generous living space, a beautifully finished lower level and an exceptional outdoor entertaining area. 3216 Grove Avenue is a wonderful opportunity to enjoy the space, location and lifestyle that Ridgeway has to offer. (id:60588)