
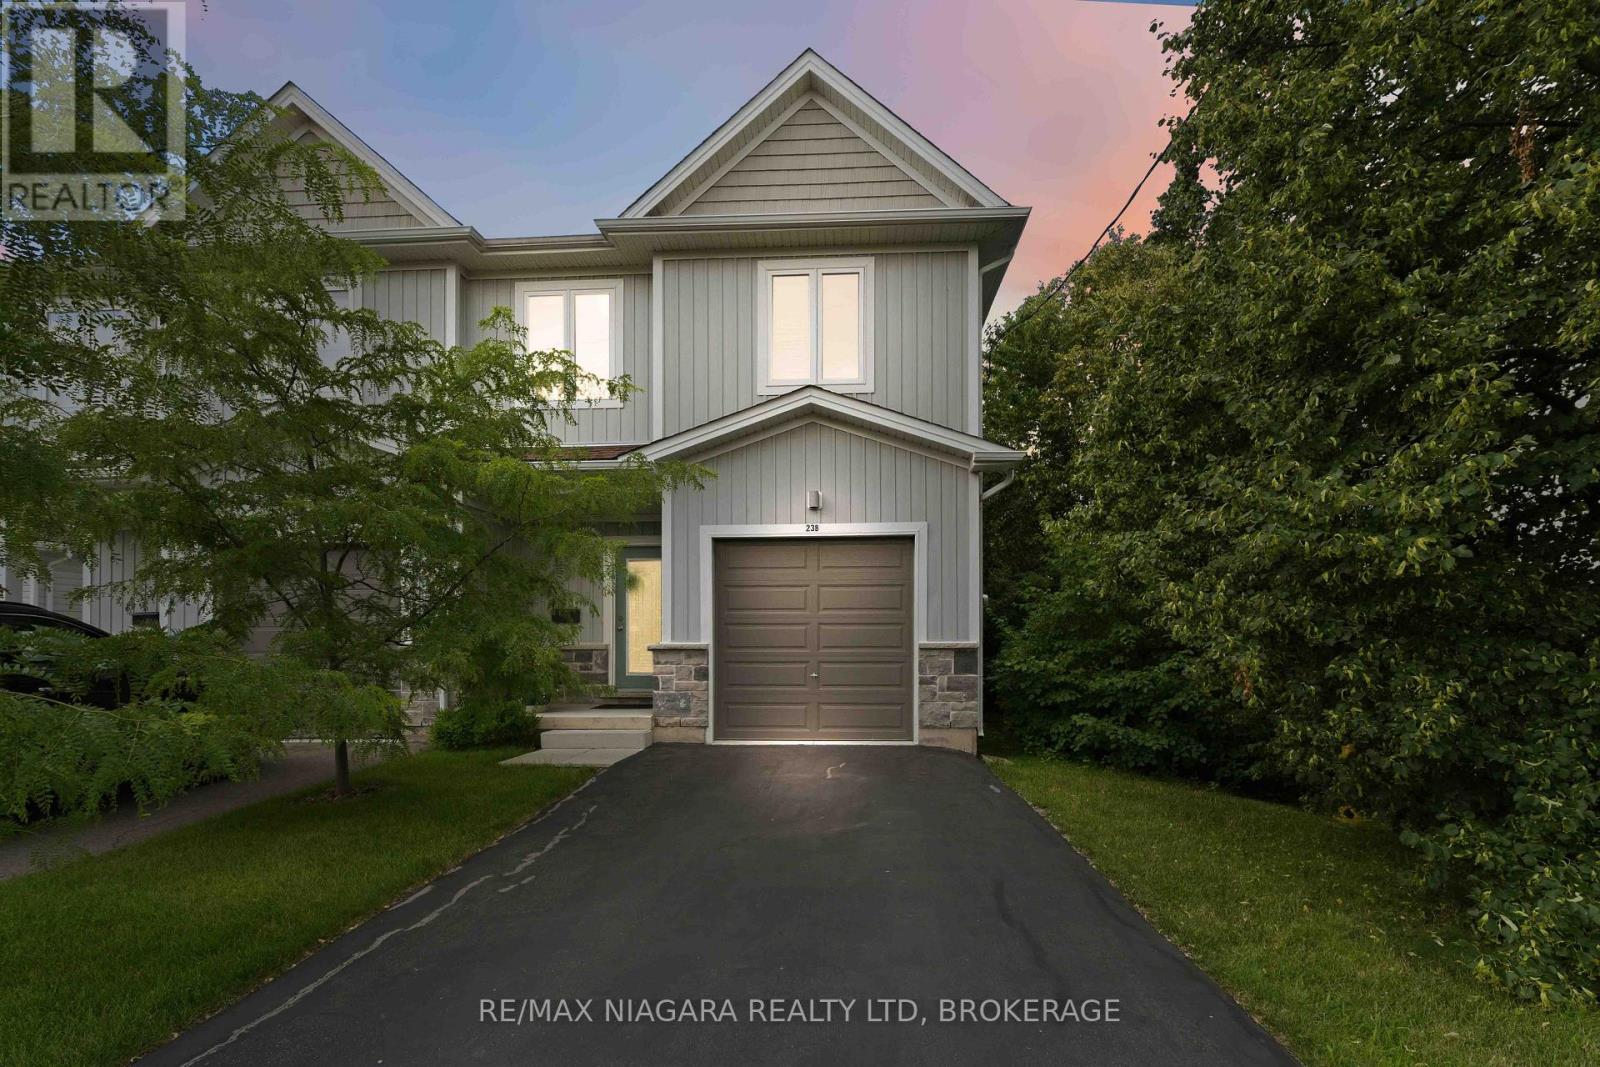
St. Catharines, Ontario
Rare find: 1,834 Sq Ft ABOVE GRADE (+ unfinished basement) Only 8 Years Old! Beautifully maintained semi-detached home offering modern style, functional living, & exceptional value. Perfect for first-time buyers, young families, professionals, or those looking to downsize without compromise, this move-in-ready home is tucked away on a quiet street while remaining close to schools, parks, shopping, public transit, & everyday amenities. The neighbourhood offers convenient access to Bunting Road, making commuting throughout the city simple & efficient. Step inside to discover a bright, open-concept main floor featuring hardwood flooring, neutral décor, & an inviting living and dining area designed for both everyday living & entertaining. The modern kitchen is the heart of the home, showcasing crisp white cabinetry, stainless steel appliances, backsplash, quartz countertops, & a large centre island with breakfast bar seating. Sliding patio doors lead directly to the fully fenced backyard, creating a seamless indoor-outdoor living experience. Upstairs, you'll find three spacious bedrooms, including a generous primary retreat complete with a well-appointed ensuite featuring a double vanity. Two additional bedrooms provide plenty of space for children, guests, or a home office, while a second full bathroom & convenient upper-level laundry add everyday practicality. The full, unfinished basement offers excellent ceiling height & endless potential to create additional living space a recreation room, home gym, office, or extra bedroom while still leaving ample storage. Outside, enjoy a deep, fully fenced backyard with plenty of room for children, pets, gardening, or future outdoor entertaining. An attached garage and private driveway provide ample parking. If you're searching for a stylish, low-maintenance home with room to grow, 23B Bloomfield Avenue delivers the perfect combination of comfort, quality, & convenience in one of St. Catharines' established residential areas (id:60588)
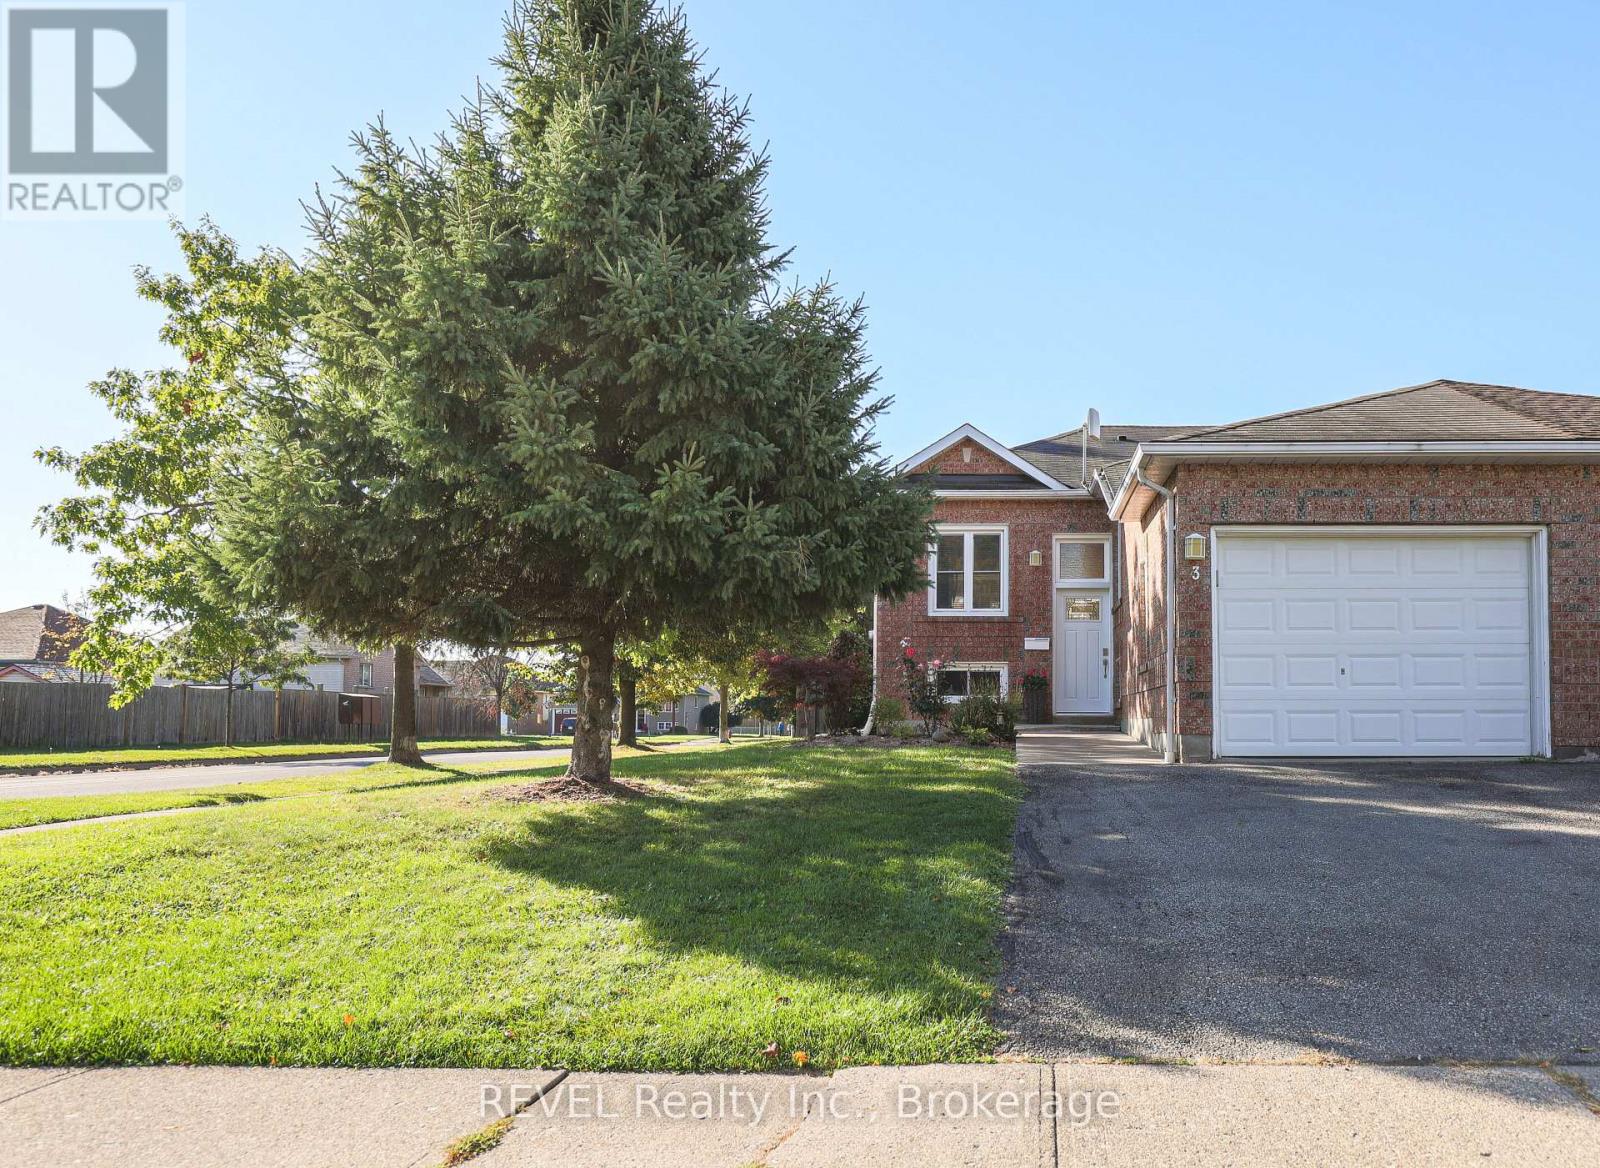
Welland, Ontario
Welcome to 3 Jackson Court West in thriving Welland. This lovingly cared for semi-detached home is located in an excellent Welland area close to new developments, shopping, schools, and places of worship, yet it's quietly nestled in a family-friendly neighbourhood. This home offers two main floor bedrooms, large open concept living and dining area and separate kitchen space along with a fully finished basement with another bedroom, large flex space and recreation room area as well as a second bathroom. Use your creative touches to make this your dream home. The main floor second bedroom is currently used as a laundry room but can easily be converted back to a second bedroom. Opportunities are endless! Home is being sold as is, where is. (id:60588)
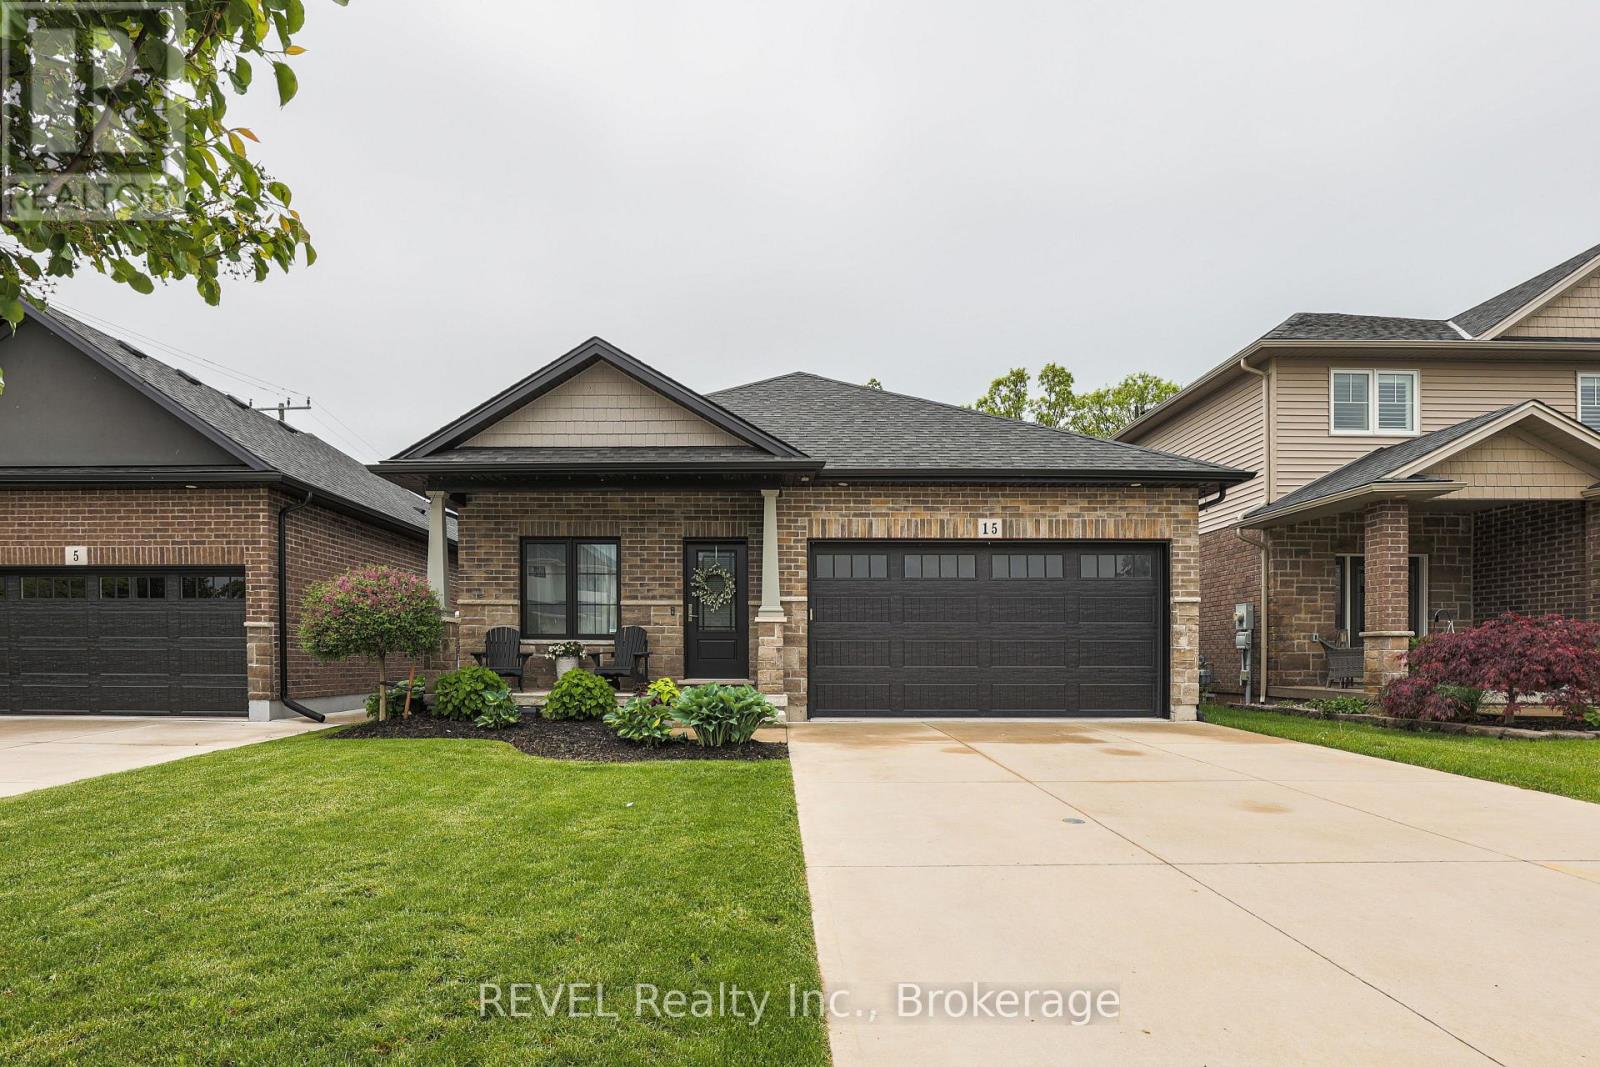
Welland, Ontario
Gorgeous move in ready BUNGALOW! Main floor living at its best! 15 Willowbrook Drive in a family-friendly west Welland neighbourhood. This home is perfect for those looking to experience indoor and outdoor living at its finest with a fully fenced yard, no rear neighbours backing onto a park and a gorgeous inground pool. Govee outdoor lighting throughout the front and backyard. There are two large bedrooms on the main floor as well a huge open concept floor plan with combined living, dining and kitchen. Upgrades include custom kitchen design, granite countertops and engineered hardwood. The main floor primary bedroom boasts a tranquil ensuite and extra large walk-in closet. The fully finished basement includes another bedroom for guests, bathroom and kitchen (or additional bedroom) as well as a huge rec room ideal for entertaining. Peace of mind is included with the RING security system. If you are looking for a place to call home in style, this is your new address. (id:60588)

St. Catharines, Ontario
1052 Vansickle Road North is a well-kept detached bungalow offering comfortable main-floor living in a convenient Grapeview location. Built in 2000 and showing clear pride of ownership, this home is a strong fit for downsizers, families, and professionals looking for a practical layout in an established neighbourhood. The bungalow design provides everyday ease and functionality, with the potential to suit a wide range of lifestyles. Set close to Fourth Avenue shopping, restaurants, everyday amenities, parks, and trails, the location offers both convenience and lifestyle. With easy access to Highway 406, the QEW, schools, and west-end St. Catharines amenities, this is a well-positioned home for buyers who value comfort, accessibility, and long-term livability. (id:60588)
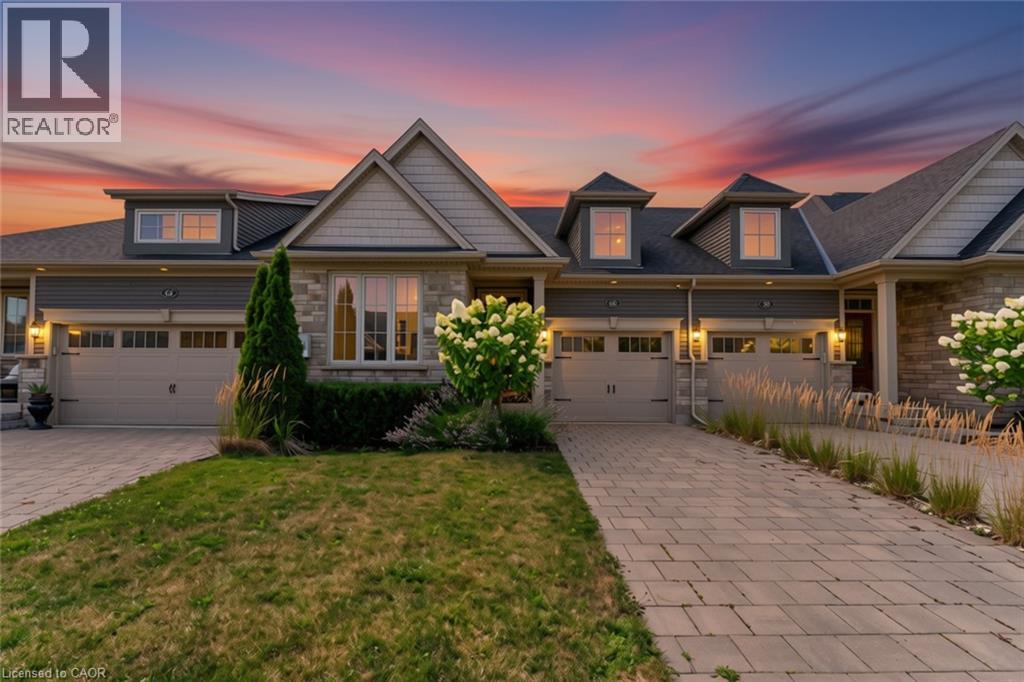
Thorold, Ontario
NO FEES at this freehold bungalow town — built in 2018, this home offers the perfect blend of comfort and style, complete with a fully finished basement that includes extra soundproofing between floors. From the moment you arrive, you'll appreciate the attractive landscaping and interlocking driveway. Inside, 9-foot ceilings and an open-concept layout create a bright, welcoming space that's easy to enjoy every day. The kitchen is both functional and inviting, featuring stainless steel appliances (including hookup for gas stove), a centre island with seating, and a new microwave. The living and dining area is filled with natural light, centred around an electric fireplace, and opens to a covered deck overlooking the fully fenced backyard, a great spot to enjoy your morning coffee or spend time with family and friends. The main floor offers a spacious primary bedroom with a walk-in closet and private 4-piece ensuite, along with a second bedroom, another full bathroom, convenient main floor laundry, and inside entry from the attached garage. Downstairs, the finished basement adds even more living space with a cozy sitting room, a full bathroom, and a rough-in for a future kitchen, giving you plenty of flexibility for guests, extended family, or hobbies. Additional features include a tankless water heater and tasteful updates throughout. Located in a convenient neighbourhood between Niagara Falls, Welland, and Fonthill, you're just minutes from Highway 406, Seaway Mall, parks, restaurants, and everyday amenities. It's an easy home to settle into and enjoy from day one. (id:60588)
Niagara Falls, Ontario
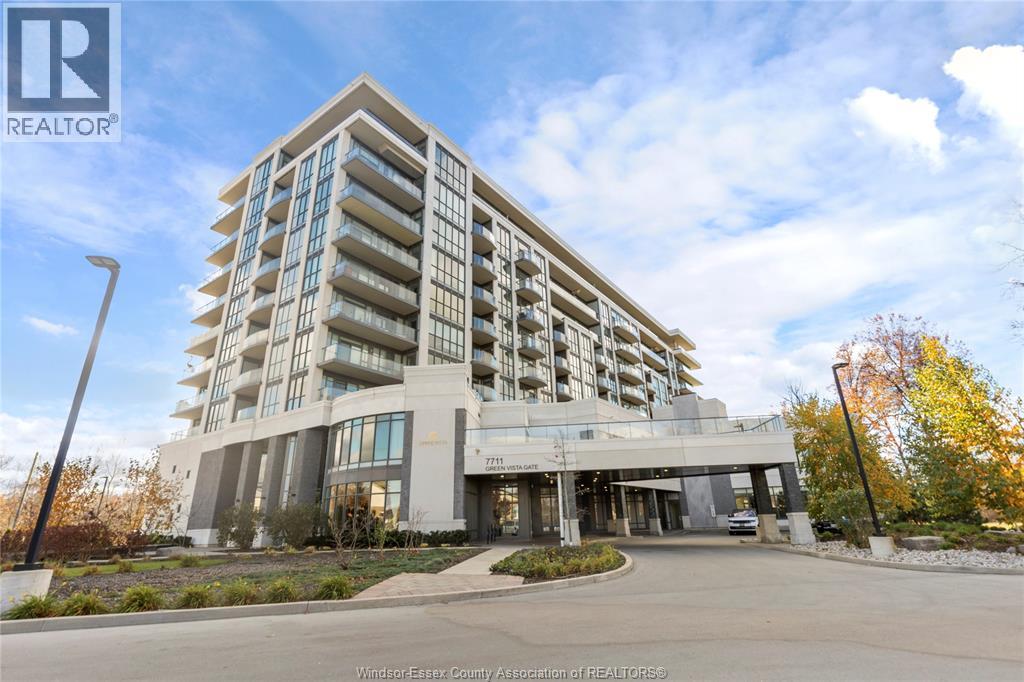
Welcome to Upper Vista in Niagara Falls! This well-appointed 1-bedroom plus den condo offers a functional layout with modern appeal, soaring high ceilings, and no carpet throughout for a clean, contemporary feel. The kitchen features a stylish island, perfect for meal preparation and entertaining. The versatile den provides additional space for a home office, reading nook, or guest area. One parking space and one locker are included for added convenience. Available for lease, this condo is an excellent opportunity for professionals, couples, or anyone seeking comfortable, low-maintenance living in Niagara Falls! (id:60588)
St. Catharines, Ontario
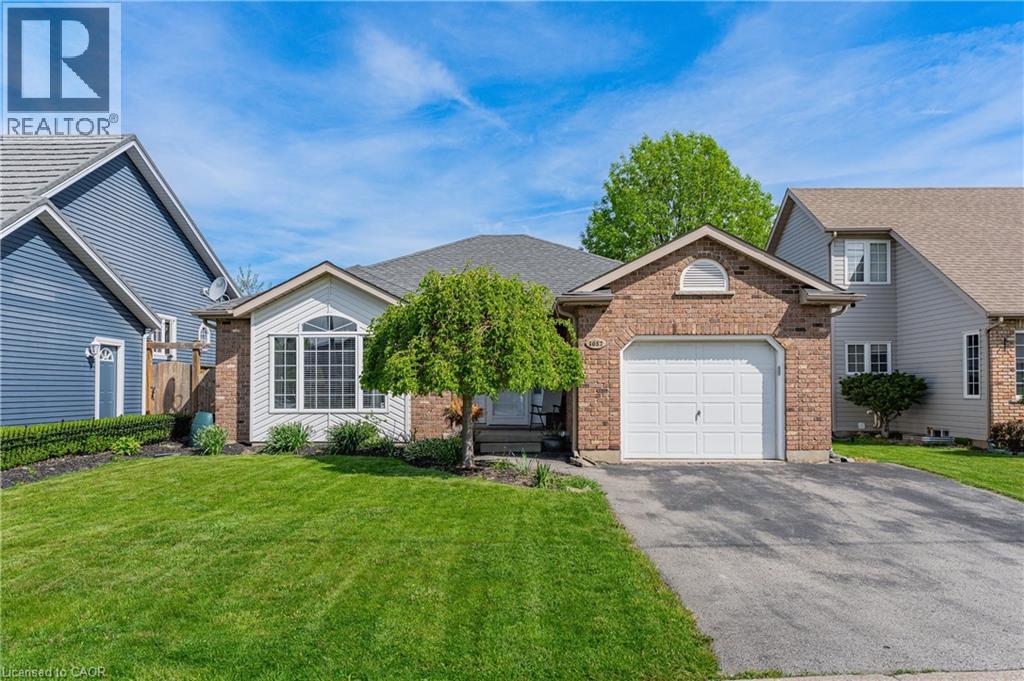
1052 Vansickle Road North is a well-kept detached bungalow offering comfortable main-floor living in a convenient Grapeview location. Built in 2000 and showing clear pride of ownership, this home is a strong fit for downsizers, families, and professionals looking for a practical layout in an established neighbourhood. The bungalow design provides everyday ease and functionality, with the potential to suit a wide range of lifestyles. Set close to Fourth Avenue shopping, restaurants, everyday amenities, parks, and trails, the location offers both convenience and lifestyle. With easy access to Highway 406, the QEW, schools, and west-end St. Catharines amenities, this is a well-positioned home for buyers who value comfort, accessibility, and long-term livability. (id:60588)
St. Catharines, Ontario
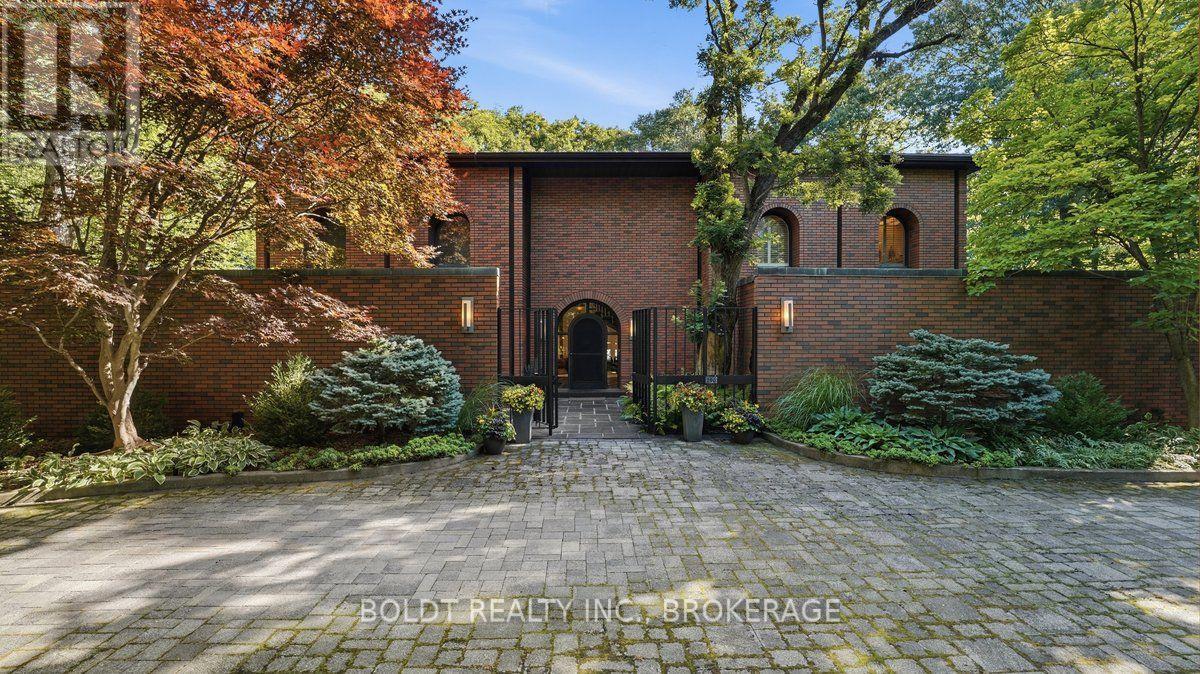
Enjoy an acre of exceptional privacy and spectacular surroundings with this stunning solid-brick residence designed by Chapman-Murray Architects and offering over 6000 sq.ft. of living space. Tucked away on a quiet cul-de-sac beside a wooded conservation ravine, the wide interlocking circular driveway, mature gardens, stately trees and elegant iron entrance gate create an unforgettable first impression. The grand foyer features a beautiful wood door, slate floors and sweeping spiral staircase leading to a spacious upper landing overlooking the living room. The circular living room showcases 18 ft. ceilings, large gas-log fireplace, and expansive windows with scenic views. A main-floor office and professionally engineered home theatre provide perfect places for work and entertainment. The formal dining room features a convenient pass-through to a custom kitchen with oversized island, breakfast bar, gas stove and abundant cabinetry and counter space. The adjacent sunroom boasts skylights and floor-to-ceiling windows overlooking the backyard and inground pool. A lovely family room, 2pc powder room and garage access complete the main level. Upstairs the luxurious primary suite offers a private balcony, double 4pc ensuites and expansive closets. Three additional bedrooms, one with a balcony walkout, offer hardwood flooring, ample closets and access to a shared 4pc bath and linen closet. The finished lower level offers a 4-pc bath, double-sink laundry room, cedar WIC, extensive storage and additional rooms, some suitable for bedrooms. The landscaped backyard is ideal for relaxing and entertaining, featuring an inground pool, outdoor shower and pool house with change room, surrounded by mature trees and lush greenery. A flagstone pathway leads to a peaceful sitting area overlooking the forested views of Twelve Mile Creek. Enjoy easy access to parks, trails, schools, Brock University, The Pen Centre, restaurants and major transportation routes. (id:60588)
Wainfleet, Ontario
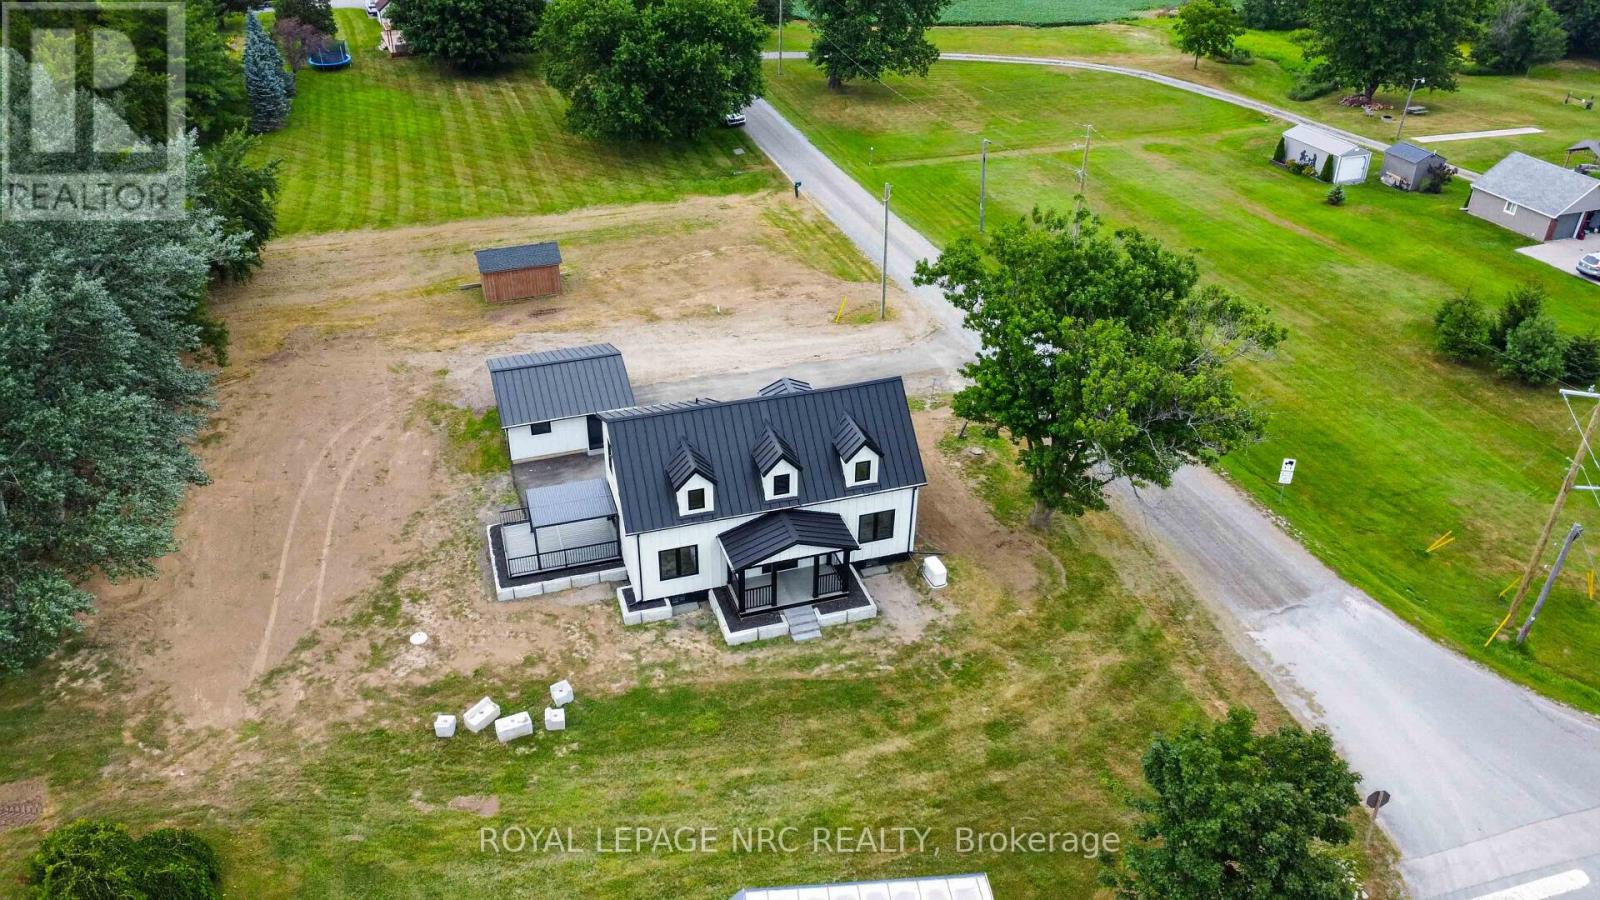
Welcome Home! Designed with quality, longevity, and efficiency in mind, the goal was to create a home that would require little to no maintenance for many many years to come. Every product and material was carefully selected for its durability, energy efficiency, and low-maintenance performance. If a country setting on just over an acre with exceptional craftsmanship and lasting quality are important to you, this is a home you won't want to miss. Starting with Upgraded hydro service to 200 amp with a new hydro pole and service ran from the road. New 200 amp breaker box. All new wire throughout the home! A New Standing Seam Metal Roof installed on both the house and garage. .New sump pump. New pressure tank and water pump new 5,000-gallon cistern and a new 2,000-gallon septic tank .Decorative concrete block landscaping and retaining walls surrounding the home. Newly paved driveway and all the good stuff completely renovated in between. Ask your realtor for a full list of all the exceptional premium materials this seller utilized. There are too many to list online. This exceptional home has been thoughtfully renovated using premium materials and quality craftsmanship throughout. Did I mention Custom Gemstone LED Lighting? Nothing has been missed...Come take a look today! (id:60588)

Welland, Ontario
Welcome to this beautifully designed, carpet-free 2-storey home on a premium corner lot with no sidewalk, offering added privacy and standout curb appeal in a desirable family-friendly community of Welland . This 4-bedroom, 2.5-bath home blends modern elegance with a highly functional layout-perfect for families and entertainers alike. The main floor features a bright open-concept layout with a spacious family/living room, ideal for everyday living and hosting. The chef-inspired kitchen boasts quartz counter tops, a large centre island, ample cabinetry, and a walk-through pantry, flowing seamlessly into the sun-filled breakfast/dining area with walkout to a generously sized backyard. A formal dining room or home office with an elegant coffered ceiling adds versatility and sophistication. Upstairs, the primary suite offers double door entry, a brand-new spa-inspired 5-piece ensuite, and two walk-in closets. The additional bedrooms are generously sized, filled with natural light, with two featuring large walk-in closets. Additional highlights a legal separate basement entrance that allows for in-law suite potential ready for personalization. Large basement windows provide abundant natural light and flexibility for future customization. Close to schools, parks, shopping, and transit, this well-maintained home offers a rare opportunity to own a premium lot in a highly sought-after neighbourhood. (id:60588)
St. Catharines, Ontario
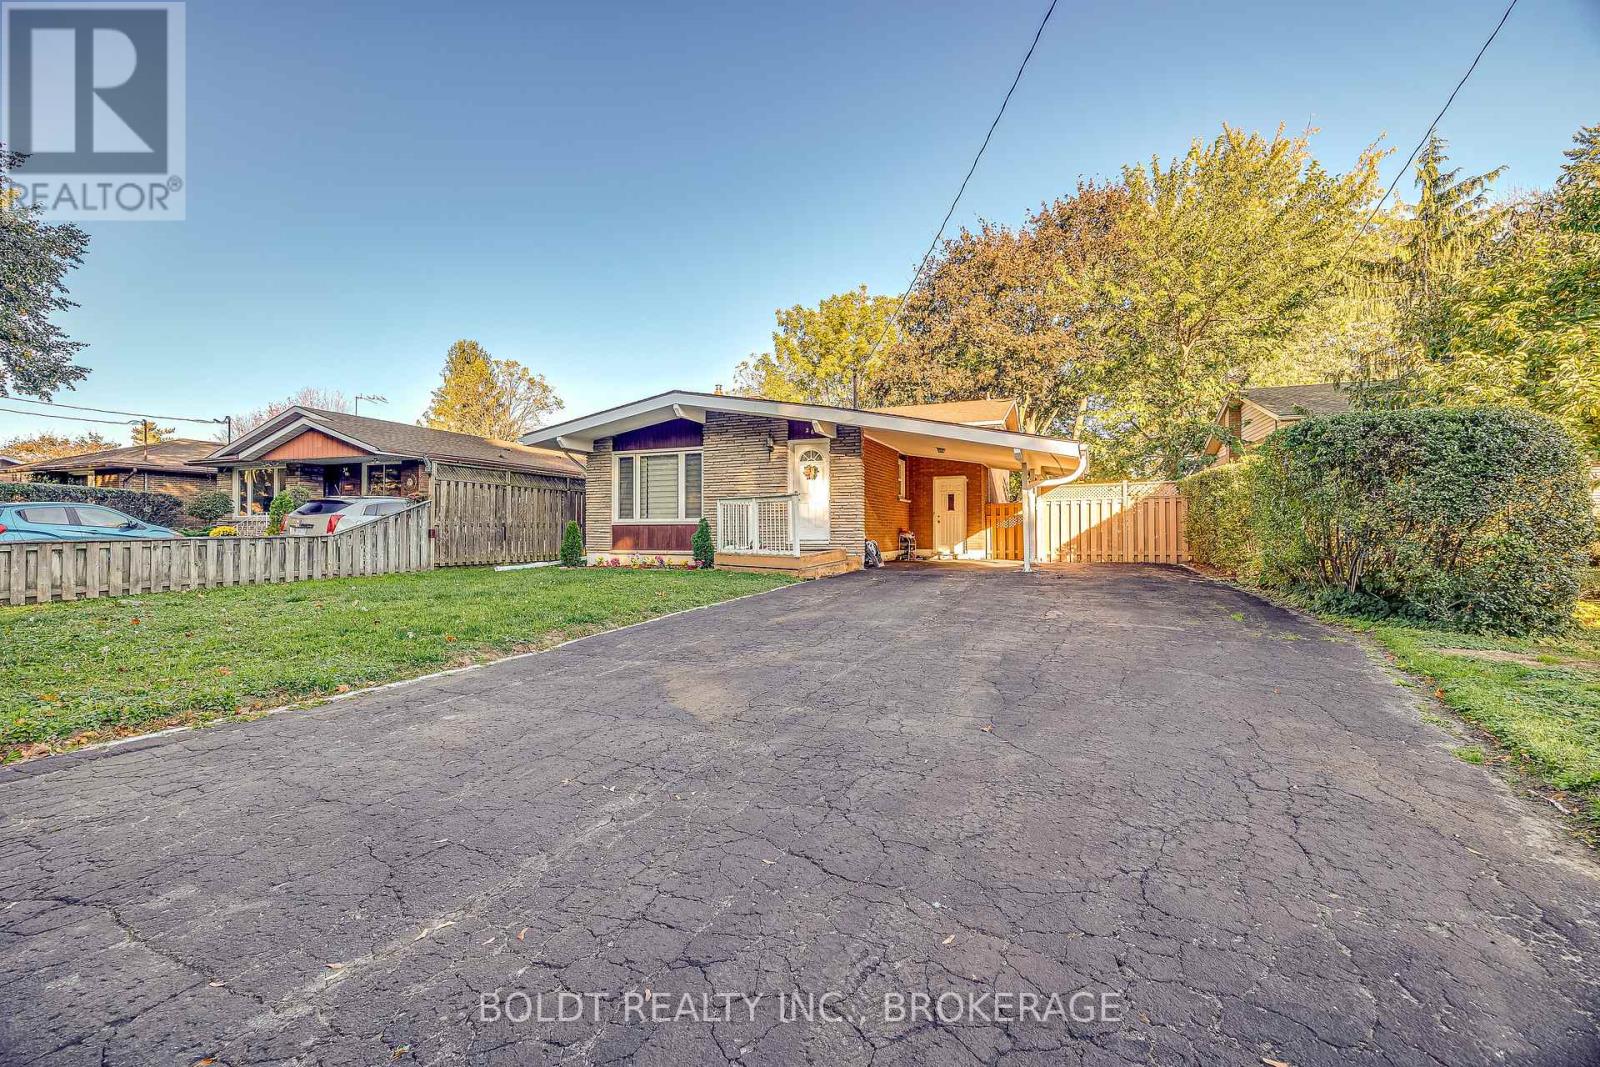
Welcome to 26 Leaside Drive, a 3-bedroom, 1+1 bathroom backsplit bungalow in St. Catharines' desirable Carlton/Bunting area. Offering approximately 1,050 sq. ft. of above-grade finished living space, this home features a practical layout with three bedrooms, a comfortable main living area and a functional kitchen and dining space.The lower level adds valuable versatility with a spacious recreation room, separate study/flex room, full bathroom and dedicated laundry area. A separate side entrance provides convenient access to the lower level, offering excellent potential for extended family living, a home office, hobby space or future customization.Situated on a generous lot, the property offers plenty of outdoor space and parking. Conveniently located close to shopping, schools, parks, transit and major amenities. A great opportunity for buyers looking for a home with a functional layout, additional lower-level living space and the potential to personalize and update over time. (id:60588)
Thorold, Ontario
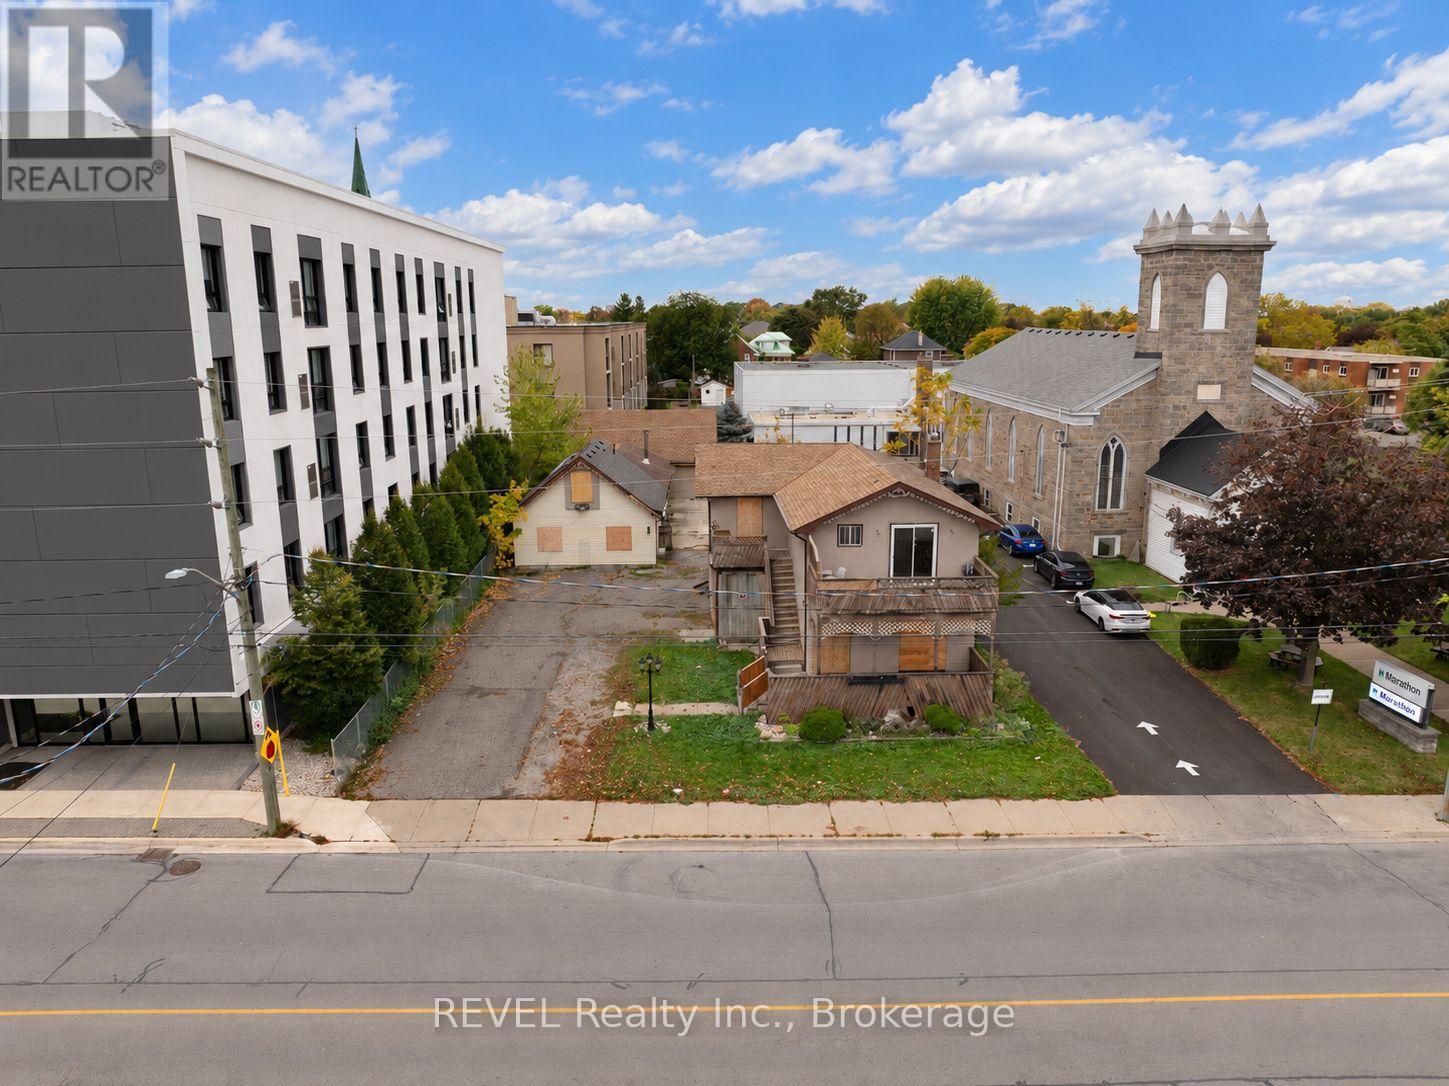
RARE OPPORTUNITY: Large downtown Thorold site with renovation income now and major development potential later! Set in the heart of downtown Thorold, this 63 x 165 ft lot offers a rare combination of income now with a Reno and long-term upside. The property includes a legal duplex and a large detached 3 car garage with shop. Once renovated, the current structures are positioned to generate great rental income and the R3 zoning and generous lot size leave room for future redevelopment. Walking distance to restaurants, shops, schools, parks, and amenities. Buyer to confirm permitted uses, density, height, servicing, and approvals with the City of Thorold. Seller makes no representation or warranty regarding renovation costs, rental income, or future development potential. (id:60588)