
Lincoln, Ontario
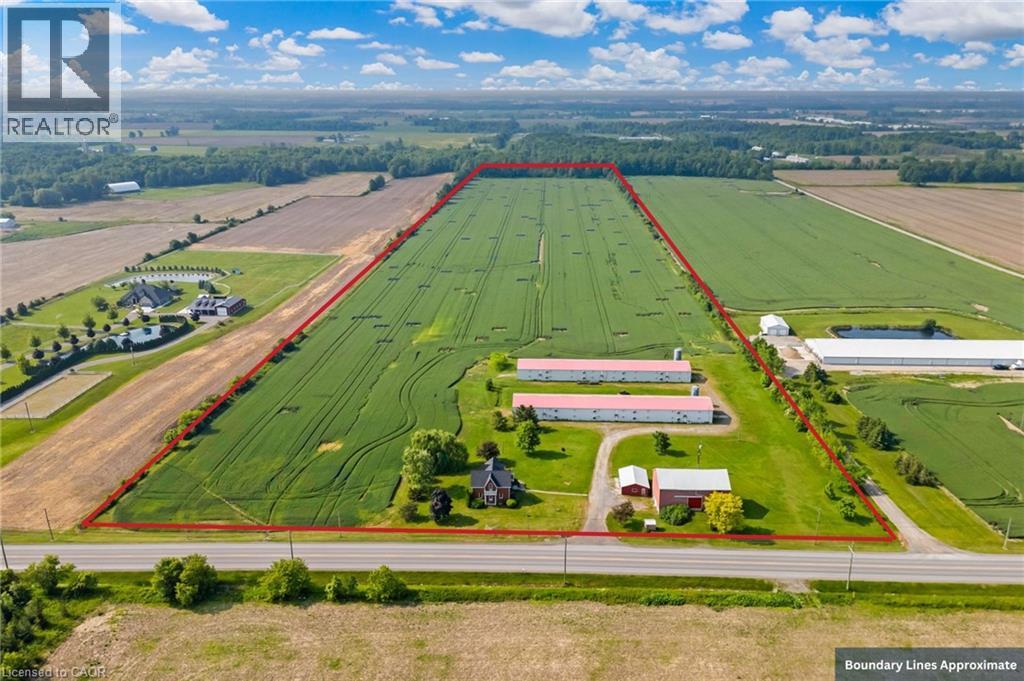
Welcome to this 52 acre farm right in the heart of Niagara, located just minutes to Beamsville and easy QEW access. Approximately 42 acres of workable farmland and 5 acres of bush. The property includes a number of outbuildings including a 60’ x 32’ bank barn with a concrete floor, hydro and well water plus a 24’ x 24’ lean-to used for equipment storage. Two 230’ x 40’ metal sided poultry barns with concrete floors are fully equipped with feeding, system, watering system, ventilation system and natural gas heat. A detached triple car garage comes equipped with hydro, concrete floor and garage door opener. Alarm system for the poultry barns located at the house in the sun room. Diesel back-up generator. One drilled well near the road and another drilled well by the south poultry barn services the barns. The home is a well kept 1.5 storey, fully brick farmhouse featuring 2170 square feet and 5 bedrooms. An eat-in kitchen presents oak cabinetry, a peninsula with seating and laminate flooring. A spacious main floor bedroom has oak parquet flooring could also be used as a formal dining room. A carpeted living room leads up to the second level. A large primary bedroom has laminate flooring, 2 double closets and a ceiling fan. The 4-piece bathroom has ceramic tile flooring, a BathFitter tub/shower and a linen closet. Laundry located in the basement. Unfinished basement with stone foundation. Shingles were replaced approximately 5 years ago. (id:60588)
St. Catharines, Ontario
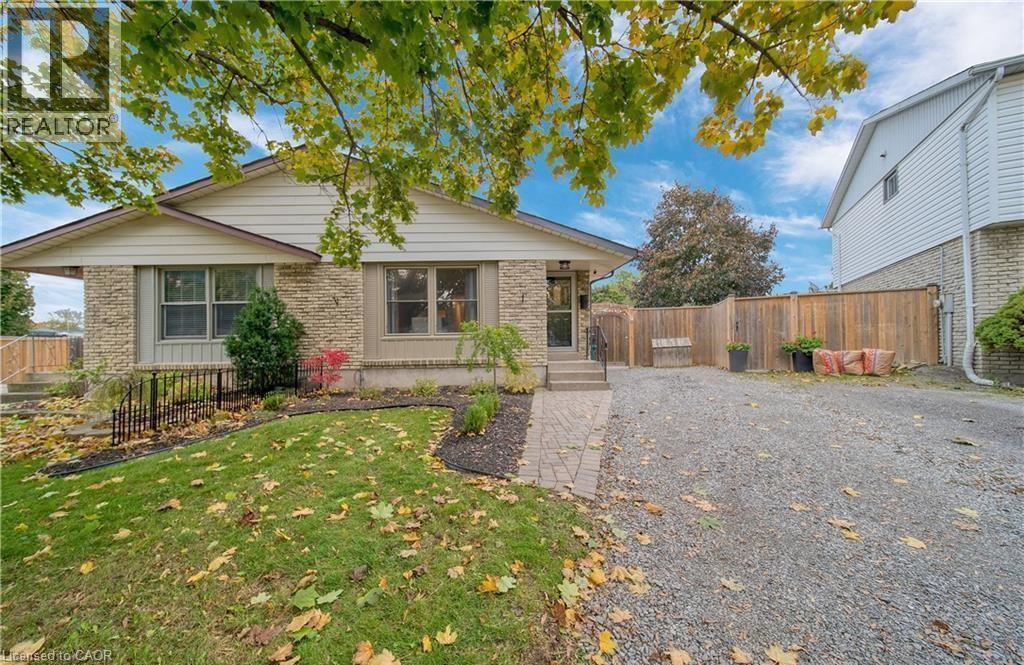
Welcome to this charming 3-bedroom, 2-bathroom semi-detached bungalow, ideally located on a quiet cul-de-sac in one of St. Catharines' sought-after family-friendly neighbourhoods. Lovingly maintained and move-in ready, this home offers a perfect blend of comfort, functionality, and exceptional indoor-outdoor living. Step outside to a beautifully landscaped, fully fenced backyard with a unique irregular lot shape, creating a private retreat for the whole family. Enjoy summer evenings on the spacious deck, unwind under the gazebo, or relax on the swing—an ideal setting for entertaining or simply enjoying the outdoors. Inside, the bright and welcoming main level features three generously sized bedrooms, a 4-piece bathroom, and an open-concept living and dining area designed for comfortable everyday living. The dining space flows seamlessly into the well-appointed kitchen, complete with stainless steel appliances, white cabinetry, and a stylish tile backsplash. The fully finished lower level offers outstanding flexibility with a separate entrance and excellent in-law suite potential. It includes brand-new granite countertops, a large refrigerator, sink area, a separate bathroom, a dedicated laundry room, a beautiful and spacious recreation room, and an additional den. Additional highlights include vinyl windows, laminate flooring throughout, and a furnace installed in 2019, providing peace of mind for years to come. Conveniently located close to parks, schools, shopping, public transit, and all essential amenities, this exceptional home is an outstanding opportunity for first-time buyers, growing families, downsizers, or investors alike. Don't miss your chance to make this wonderful property your next home! (id:60588)
St. Catharines, Ontario
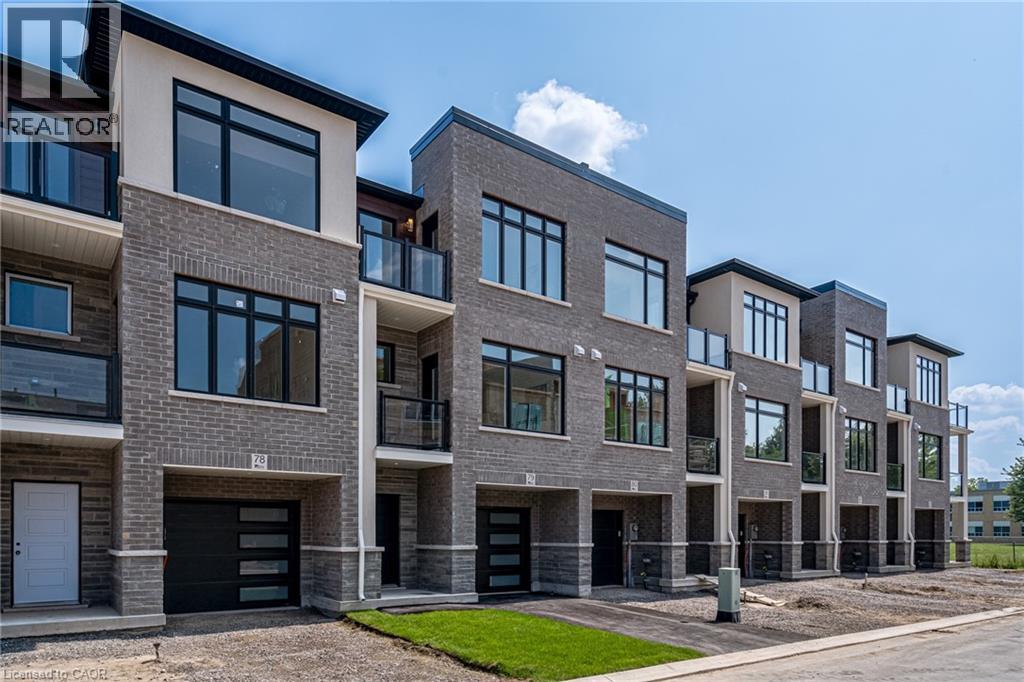
Built by Bevco Homes: Brand New 3 storey townhome. The open-concept main level seamlessly combines functionality and style, beginning with the large quartz Island in the kitchen, complete with soft-close cabinetry and brand-new appliances. The space flows effortlessly into the dining and living area, enhanced by a covered balcony and expansive windows that flood the space with natural light. The upper-level features three generously sized bedrooms, including a luxurious primary suite with a 3-piece ensuite and its own balcony. An additional 4-piece bathroom ensures ample convenience for family and guests. Carpet-free design, smooth ceilings and pot lights, enhancing the overall elegance. Private step-out garden patio. Parking for two vehicles—one in the driveway and one in the private garage with direct access to the home. Additional visitor parking is also available for guests. Conveniently located close to all amenities and the QEW. Just move in and enjoy. Buy Option Available. Photos are of model home. Tenant to pay all utilities including tankless water heater/thermostat rental. Water is included in the rent. (id:60588)
St. Catharines, Ontario
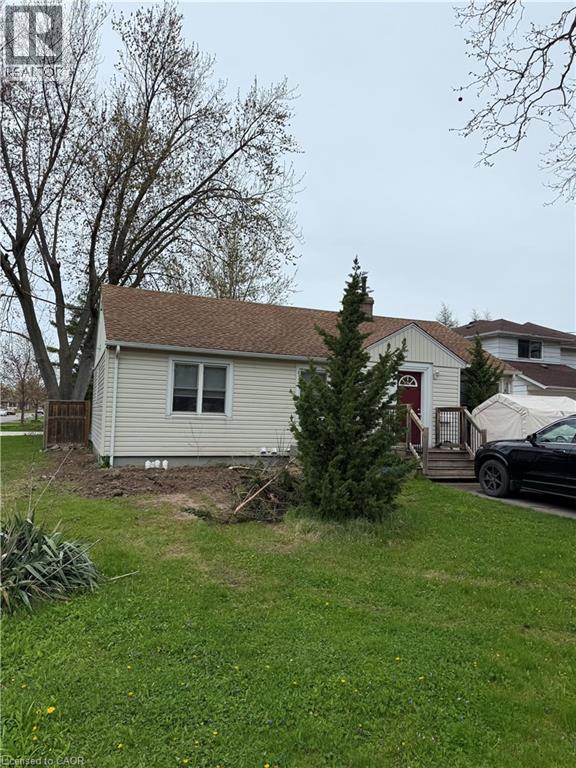
Welcome to this beautifully and professionally updated 2 Bed, 1 Bath home located in the desirable North End of St. Catharines. The home will impress you all around, from the long driveway that accommodates 2+ cars for those who have multiple vehicles, to the finishes the inside of the home. As you make your way towards the home, you will notice it has its own private entrance that takes you directly to your door. Once you’re inside the home, you will appreciate all of the features and finishes the home has, such as new appliances, fresh paint job throughout the home, nice and bright pot lights, updated kitchen with elegant backsplash and quartz countertops, new vinyl flooring throughout, the bathroom completely renovated with pot lights, new shower, vanity and nice flooring, and each bedroom completely re-done with new vinyl flooring, baseboards, paint job, and pot lights. The home offers an abundant amount of space with 2 spacious bedrooms, a large living room for your enjoyment, private laundry room, and an extra storage area. Located in a safe and friendly neighbourhood with Shopping Centres, Restaurants, Public Transit, Schools and highways nearby. Come check this gem out today! (id:60588)
Niagara-On-The-Lake, Ontario
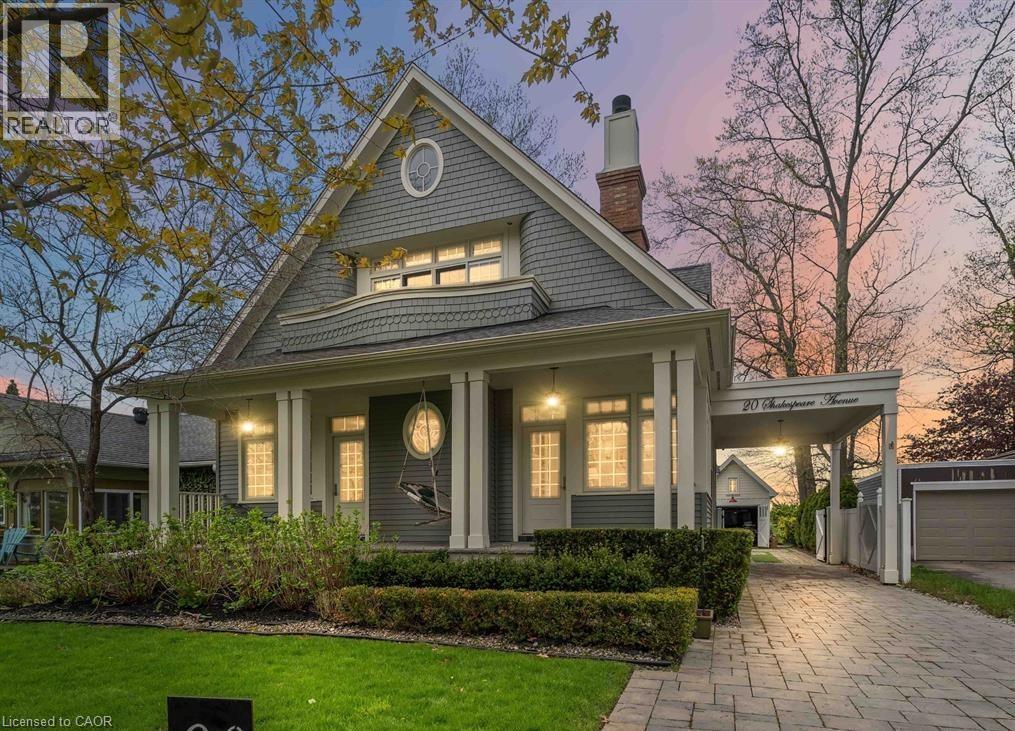
This beautifully designed home offers thoughtfully curated features across the three levels. The main floor welcomes you with 9-foot ceilings and a grand foyer; discreetly tucked behind the paneling is a 2-piece bath and a coat closet. At the front of the home, a cozy den with a separate entrance sits alongside a guest suite, also with its own entrance and a private 3-piece bath. Across the hall, the gourmet kitchen features granite and quartz countertops, an appliance garage, and a built-in breakfast nook, along with a gas Wolf range and hood, a Sub-Zero side-by-side refrigerator, and built-in dishwasher and microwave. Unique details include hidden storage compartments, a built-in bulletin board with a paper towel dispenser, and a back door seamlessly integrated into the seating area. The dining room is warm and elegant with classic wainscoting, while the living room center's around a gas fireplace with built-in shelving and a concealed TV lift. Mother-of-pearl light switches, hand-shaped maple hardwood floors, designer light fixtures, and window treatments enhance the home's refined appeal. Upstairs, the primary suite features a gas fireplace, built-in shelving, with the included television beneath a dramatic 10-foot paneled ceiling. A walk-out to a balcony for dramatic sunset views and custom walk-in closet with honed granite countertops complete the space. The ensuite offers heated floors, a towel warmer, a walk-in shower, a double vanity, and a jet tub. The secondary bedroom features a 10-foot ceiling, walk-out balcony, private ensuite with heated floors and walk-in shower, built-in desk, walk-in closet, and an additional closet with door-activated lighting. Walk up, one more flight of stairs to enjoy the loft studio, for some creative inspiration or meditation. The lower level includes a home theatre, scotch bar, two bedrooms with semi-ensuite 3pc bath, a hobby room, the laundry area, and abundance of storage rooms. (id:60588)
Grimsby, Ontario
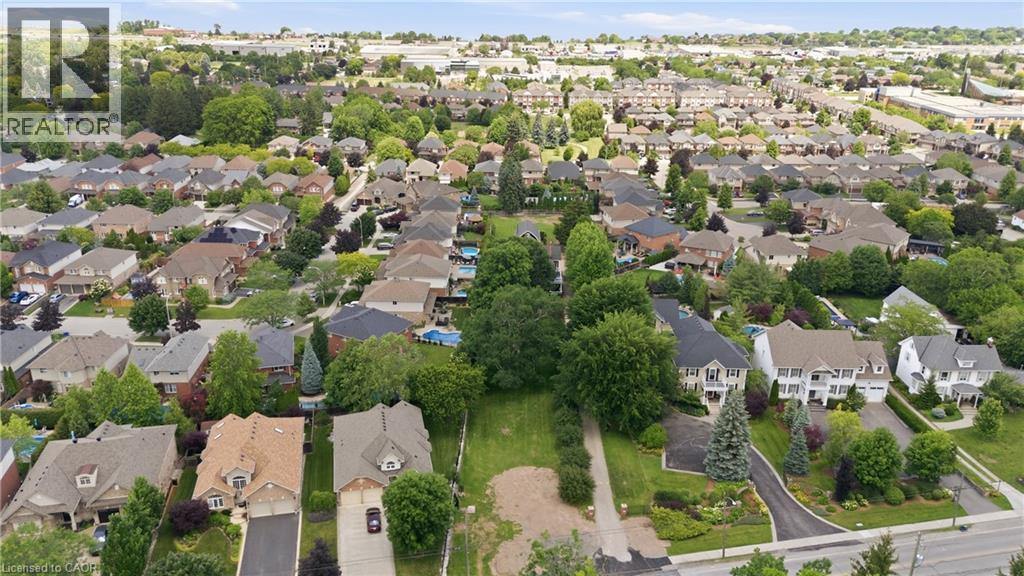
Offered for the first time, this exceptional newly severed building lot presents a rare opportunity to create your dream home in one of Grimsby's most sought-after locations. Situated on prestigious Main Street West at the base of the Niagara Escarpment, this generous 59 x 154 ft lot offers stunning escarpment views and endless possibilities for a custom-built residence. All municipal services are conveniently available at the lot line, making this an ideal canvas for your vision. Surrounded by a beautiful blend of distinguished century estate homes and newly constructed luxury custom residences, this established neighbourhood perfectly combines timeless character with modern elegance. Enjoy the convenience of in-town living with schools, parks, boutique shopping, restaurants, wineries, and quick highway access all just minutes away, while being immersed in the natural beauty of the Niagara Escarpment. Whether you're a homeowner looking to build your forever home or a builder seeking a premium location, this is a truly unique opportunity in the heart of Grimsby. Bring your vision to life and build the custom home you've always imagined in one of Niagara's most desirable communities. (id:60588)
St. Catharines, Ontario
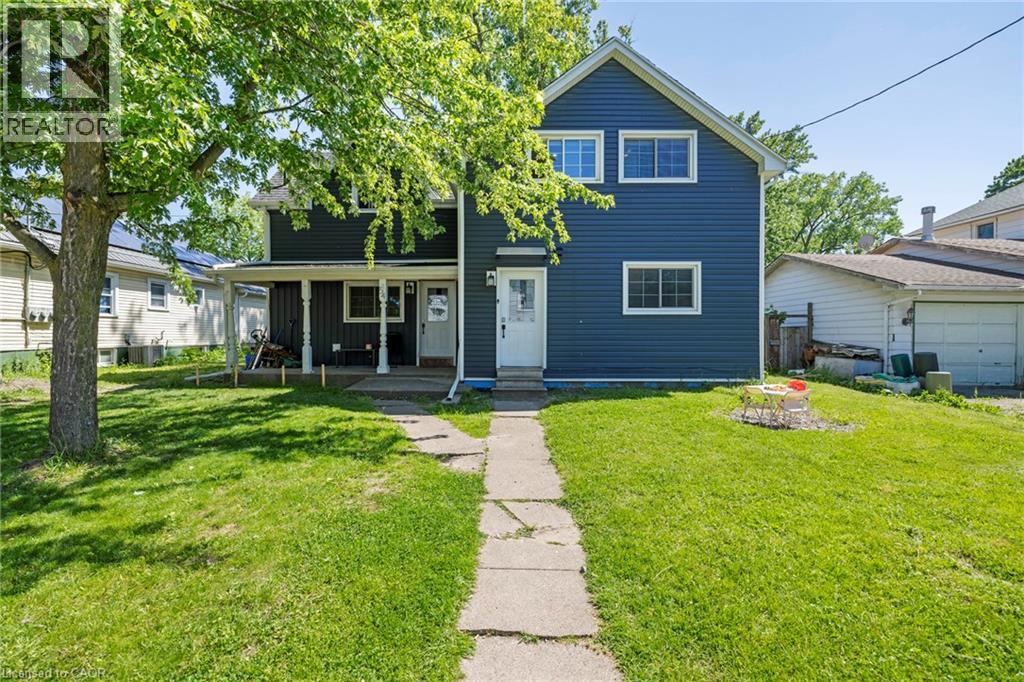
Turnkey duplex with value-add potential! This well-maintained income property features two self-contained units, including a 3-bedroom main floor suite and a 2-bedroom upper suite. Generating rental income from day one, the property also offers a full unfinished basement with a separate entrance and impressive 10-foot ceilings, creating exciting possibilities for future expansion. Set on a generous lot with rear lane access, this property presents a unique opportunity for investors seeking growth, additional income potential, or future redevelopment opportunities. Centrally located near shopping, schools, transit, and all downtown St. Catharines amenities. Whether you're looking to expand your portfolio or live in one unit while renting the other, this property checks all the boxes. (id:60588)
St. Catharines, Ontario
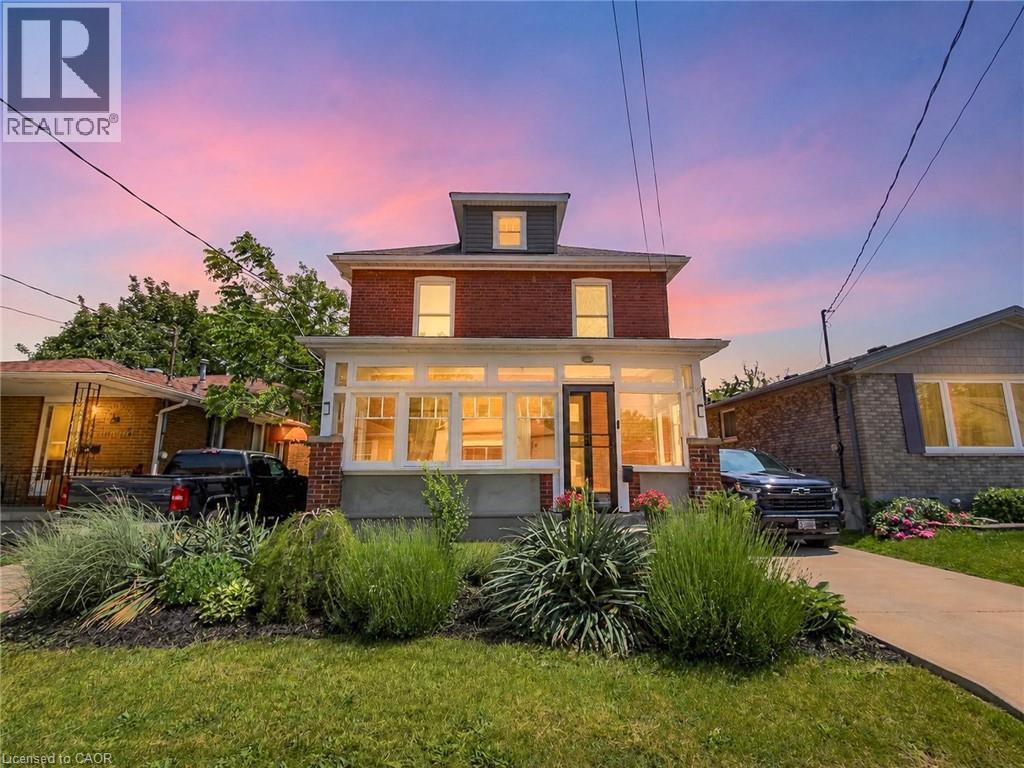
Welcome to 32 Lorne Street, a beautifully updated St. Catharines home set on a MASSIVE 160ft deep lot with exciting future potential. Thoughtful updates throughout include: a newly renovated kitchen, updated bathrooms, new flooring, fresh paint, rear mud room, new front storm door, re-freshed enclosed front porch, and more! All these give the home a clean, move-in-ready feel while maintaining its practical layout and historical charm. Located in a convenient central pocket close to parks, schools (just steps from Jean Sauve French immersion school!), shopping, groceries, cafés, restaurants, and everyday amenities, this property offers strong lifestyle appeal for first-time buyers, families, and investors alike. Massive lot and R2 zoning will allow for construction of a detached Accessory Dwelling Unit (Garden Suite!) offering added value and flexibility for multigenerational living or rental income. A solid opportunity in an established neighbourhood with updates already completed and room to grow. (id:60588)
Niagara Falls, Ontario
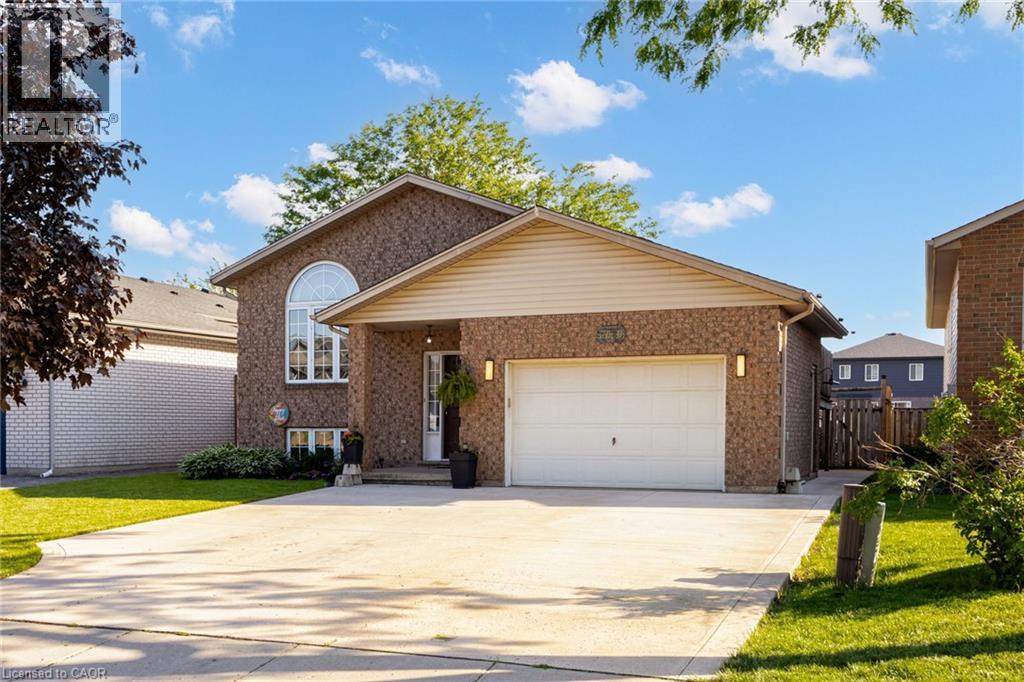
Largest Lot & Floor Plan Style on the Street! This 3+1 Bedroom Raised Brick Bungalow is built Solid and Functional. Beautifully cared for since it was built in 1997 - with 2,400 sqft in finished Living Space (+315 sqft Garage), this property has been well maintained and is in Great Condition! The upper floor offers 3 well-sized bedrooms with Large Closets & Windows, a 5-Piece Bath, an Open-Concept living/dining room layout, and a kitchen w/ Ample Storage, Solid Wood Cabinets, a Coffee Bar, and Walk-Out to a Raised BBQ Porch. The Bright lower floor features High Ceilings & Large Ground-Level Windows, a 2nd Full Kitchen, Spacious Living Rm w/ a fireplace, Large (4th) Bedroom with Closet, 4-Piece Bathroom, a Huge Storage Room with Window (future 2nd basement bedroom potential), and a Separate Walk-Up Entrance to the outside - providing versatility & excellent Income Potential or Multi-Family Capability. The 158 Foot property allows an expansive outdoor space including a Massive Sunny Backyard, Covered Lounge Area w/ fire table (2023), and a sparkling Above-Ground Pool. An Extra-Wide Driveway (2021) provides 5 Parking Spots in addition to the Large 1.5 Car Garage (which is rare for the street). Prime Location: conveniently situated a Short Minute Drive from Major Highways/Commuter Routes and Walkable to Top-Rated Schools, Lush Green Parks, Shopping & Amenities. The property is set amongst a safe, welcoming community.. you will feel the warm friendly vibe from the neighbours and street as you enter to visit the property. This home shows amazingly, you have to see it in person!!! (id:60588)
St. Catharines, Ontario
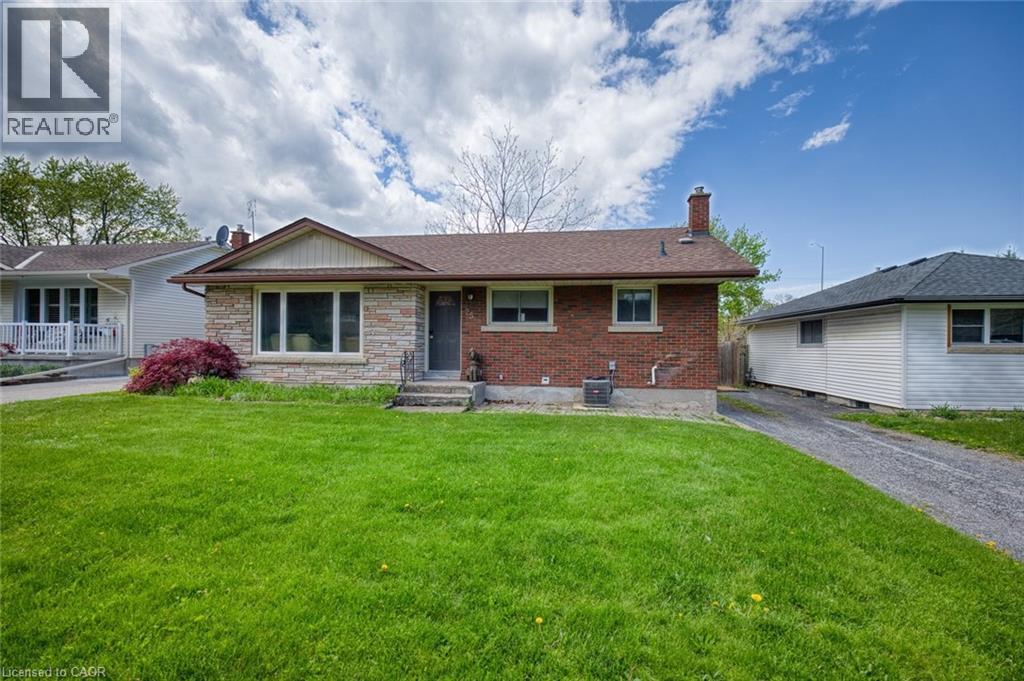
Amazing location in Burleigh Hills! This property is situated just steps from Glendale Ave and within easy walking distance to premium grocery stores, retail shopping, and transit. This 3+2 bedroom bungalow features a spacious layout with 3 bedrooms on the upper level and 2 below equipped with egress window. Leased for $3495 a month with great tenants. Situated on a large lot, this home offers future potential for a garden suite or conversion into a secondary unit, subject to municipal zoning bylaws, setbacks, and obtaining necessary permits. Meticulously maintained with numerous updates: AC, basement flooring, and 2 egress windows (2020), Furnace (2019), Kitchen and main level Bathroom (2016). All room sizes and development potentials are approximate. (id:60588)
Pelham, Ontario
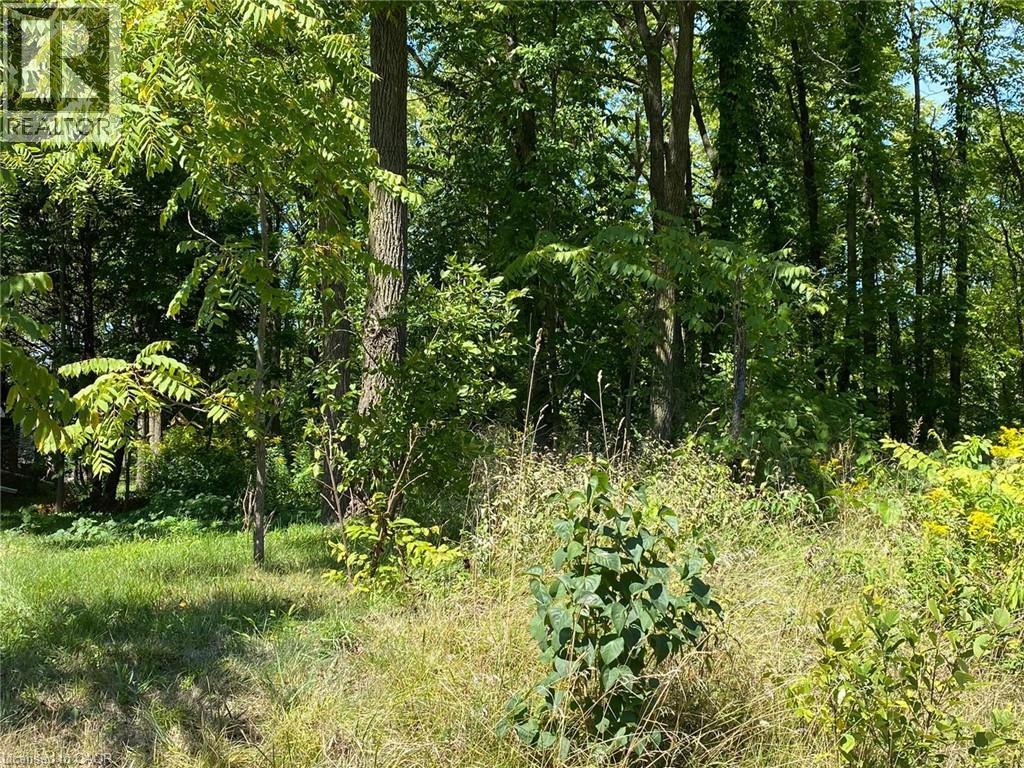
Fabulous location! This 2.9-acre treed ravine lot sits on the beautiful Niagara Escarpment. Build your dream home surrounded by nature, just short walk from Short Hills and Henry of Pelham Estate Winery. The property has frontage on both Effingham Street and Louth Townline Road, though the building envelope is on Effingham Street and not Louth Townline Road. Located directly south of 2910 Effingham Street, the lot comes with drawings for a 3,000 sq. ft. bungalow. Buyers are encouraged to conduct their own due diligence regarding building regulations and requirements. Please exercise caution when walking the property and do so at your own risk. (id:60588)
Niagara Falls, Ontario
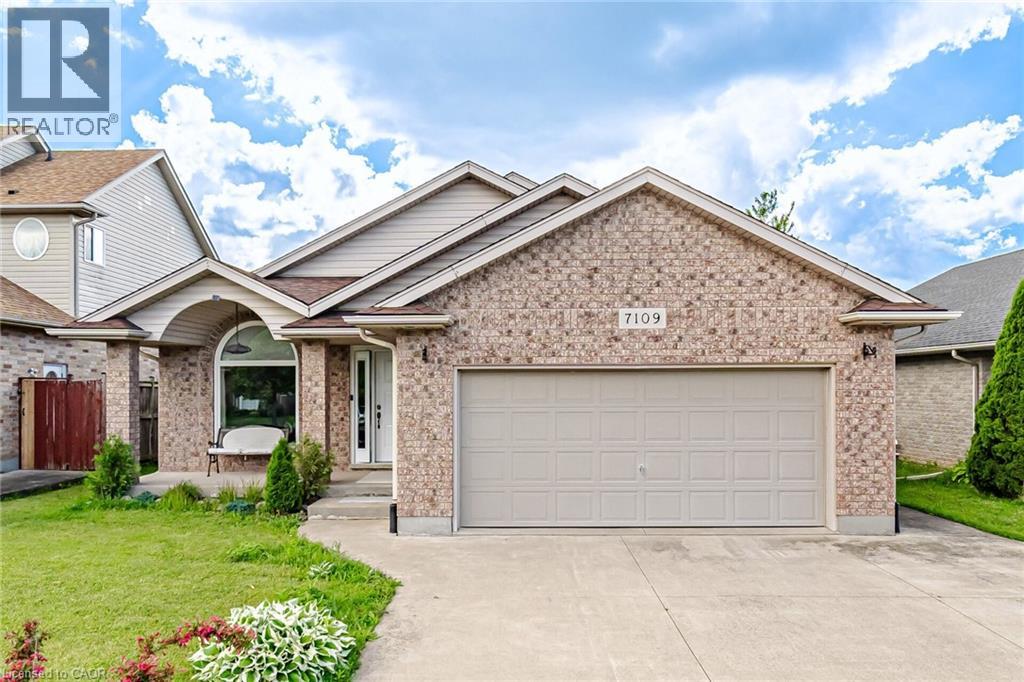
Experience this beautifully maintained, move-in-ready raised bungalow, offering approximately 2,800 sq. ft. of bright, versatile living space. Ideal for multigenerational families or investors seeking rental income, the main level features three spacious, sunlit bedrooms and two washrooms—one pristine full bathroom upstairs and a modern four-piece in the lower level. The contemporary kitchen seamlessly connects to an outdoor dining area, complemented by a formal dining room and a vibrant living space. For added convenience, there is a laundry room on the main floor and a second laundry area on lower level. The lower level serves as an in-law suite, complete with a generous bedroom with large windows, a modern four-piece washroom, an open-concept living and dining area, and an independent laundry setup. Enjoy a private, professionally landscaped backyard with lake views and no houses behind. Located in a highly sought-after neighborhood, this home is just steps from top-rated schools, recreational parks, shopping plazas, restaurants, transit, and more. This turn-key property is a rare opportunity—book your private tour today ! (id:60588)