
Niagara Falls, Ontario
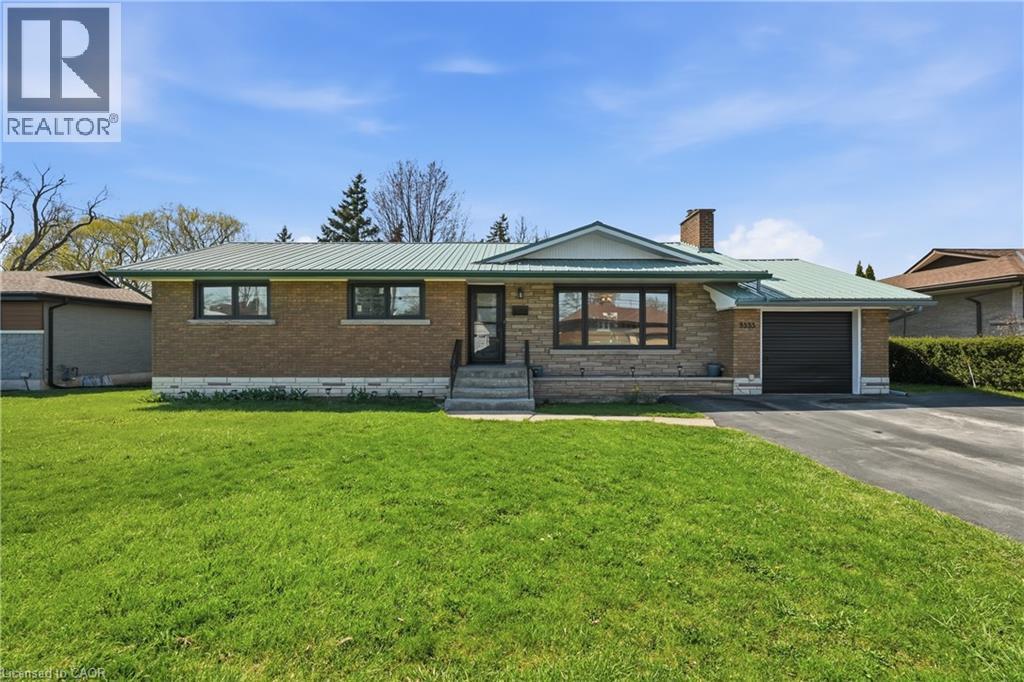
Welcome to 3533 Dorchester Road, a beautifully maintained home in the highly sought after North End of Niagara Falls featuring 2 separate 1 bedroom basement apartments, each with its own kitchen, full bathroom, and living space, creating incredible flexibility for multi generational living, extended family, or additional income potential. Set on an impressive 77 ft. x 130 ft. lot, this 3 bedroom, 3 bathroom home offers fantastic curb appeal, hardwood floors, a single car garage, and a backyard setup perfect for entertaining family and friends. The main floor features large Pella windows, a bright living room with a wood burning fireplace, formal dining space, and sliding doors leading to the spacious patio and backyard. The updated kitchen includes new stainless steel appliances and plenty of workspace. Major updates include furnace and AC rentals, owned hot water heater (2024), lifetime metal roof, new electrical panel, extended driveway (2023), new windows (2024), new doors (2025), attic insulation (2024), new appliances, and new deck (2024). Located close to the QEW, Highway 406, great schools, shopping, and all Niagara amenities (id:60588)
St. Catharines, Ontario
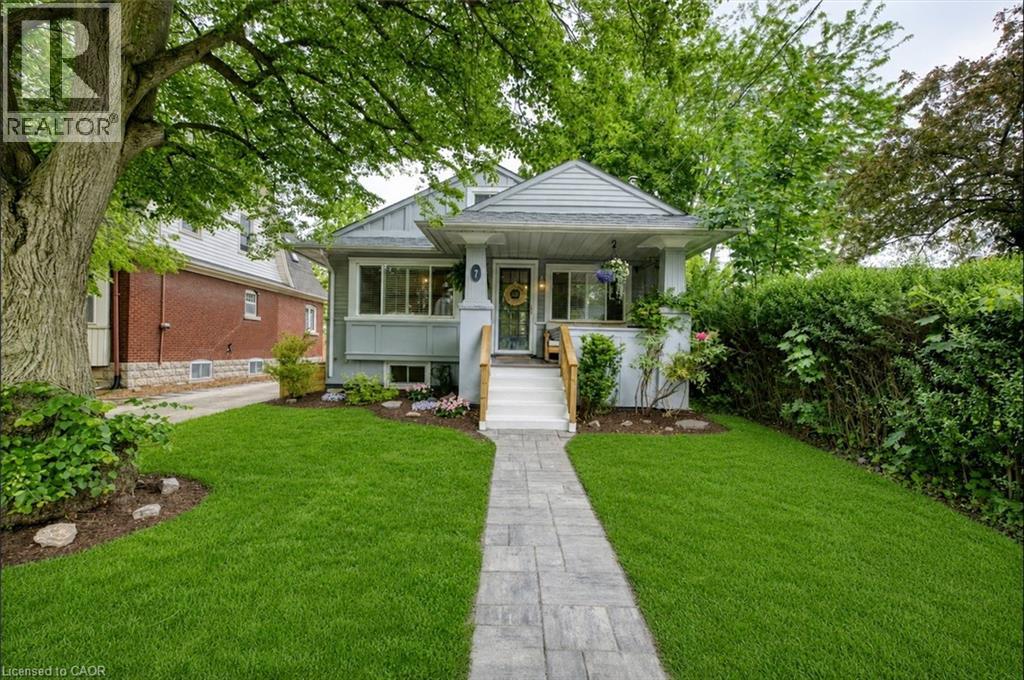
It feels like home. Nestled in one of St. Catharines' most prestigious neighbourhoods — Old Glenridge, this Craftsman-style bungalow is full of character, charm, and timeless craftsmanship. Just steps to the St. Catharines Golf & Country Club, this home perfectly blends historic elegance with modern comfort while thoughtfully celebrating its original architectural details. Enjoy peaceful mornings on the oversized front veranda, where the sounds of nature create a country-like setting. The professionally landscaped rear yard is a private retreat featuring a stunning custom pergola completed in 2025 — the perfect space for relaxing summer evenings under the stars. Inside, the warmth and charm continue with cozy principal rooms featuring beautifully preserved woodwork and a charming window bench with built-in storage. The kitchen — renovated in 2026, seamlessly combines modern function with classic style. With 2+1 bedrooms, 2 full bathrooms, a detached garage, ample driveway parking and a separate lower-level entrance/walk-out from the fully finished basement, there is excellent opportunity for in-law potential, working from home or flexible living arrangements. A short walk to downtown and quick highway access allow you to experience a laid-back lifestyle surrounded by nature while remaining close to every city convenience. (id:60588)
Niagara Falls, Ontario
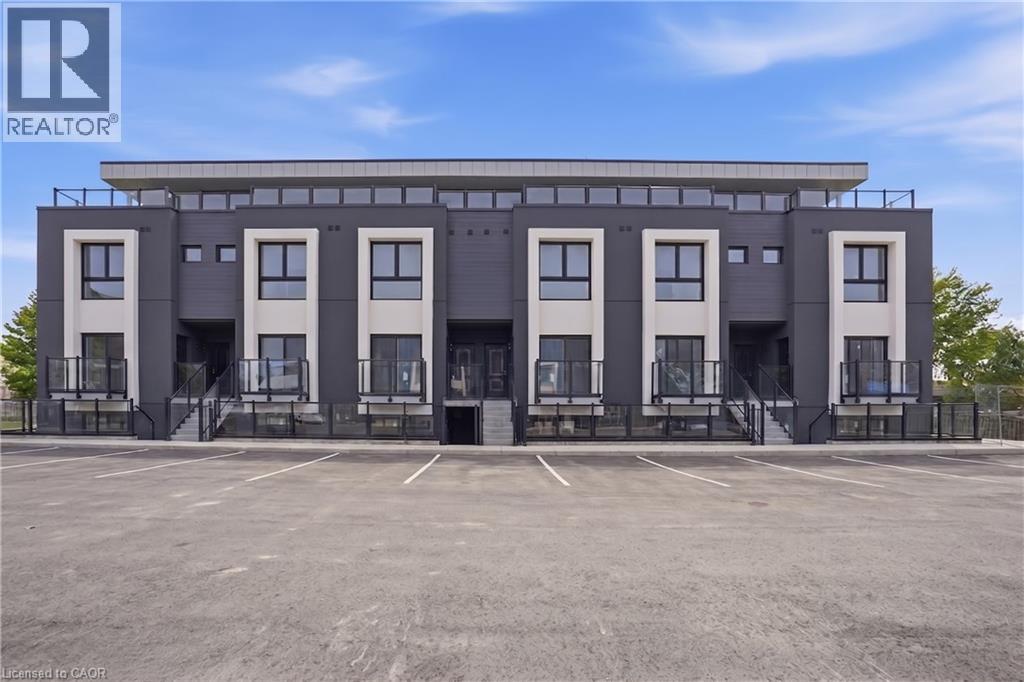
Brand new, never-lived-in stacked townhouse condo available for lease in a convenient Niagara Falls location! This bright 2 bed, 2 bath unit offers approx. 767 sq. ft. plus a private rooftop terrace, providing a functional layout with great outdoor living space. The open-concept main level features a modern kitchen with stainless steel appliances, stylish cabinetry, light-toned flooring and a clean, contemporary feel throughout. The layout includes a main-floor bedroom, full bath and in-suite laundry, while the upper level offers an additional bedroom, walk-in closet, ensuite bath and access to the rooftop terrace. Includes 1 parking space. Located on McLeod Rd, close to shopping, restaurants, transit, highway access and minutes to Niagara Falls attractions. A fantastic lease opportunity for professionals, couples or small families looking for a stylish, move-in-ready condo townhouse. (id:60588)
Niagara Falls, Ontario
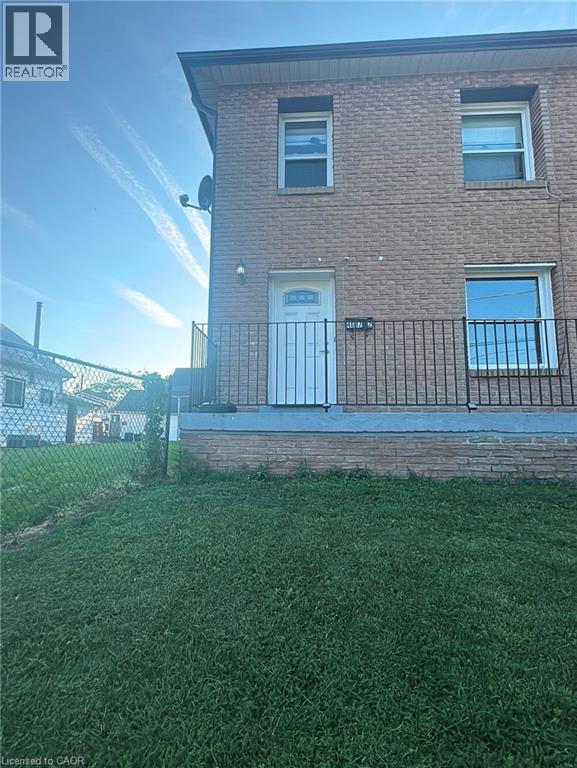
Welcome to this beautifully updated 2-bedroom 1 bath main floor corner unit offering spacious and comfortable living in a convenient central location. Recently refreshed with modern flooring, fresh paint, updated lighting and renovated kitchen featuring ample cabinetry, this bright and inviting home is move in ready. The functional layout includes a large living room with a charming brick fireplace, a spacious eat in kitchen, two generously sized bedrooms, and a 4-piece washroom. Large windows throughout provide plenty of natural light, creating a warm and welcoming atmosphere. The in-unit laundry also adds convenience to your everyday life! (id:60588)
Welland, Ontario
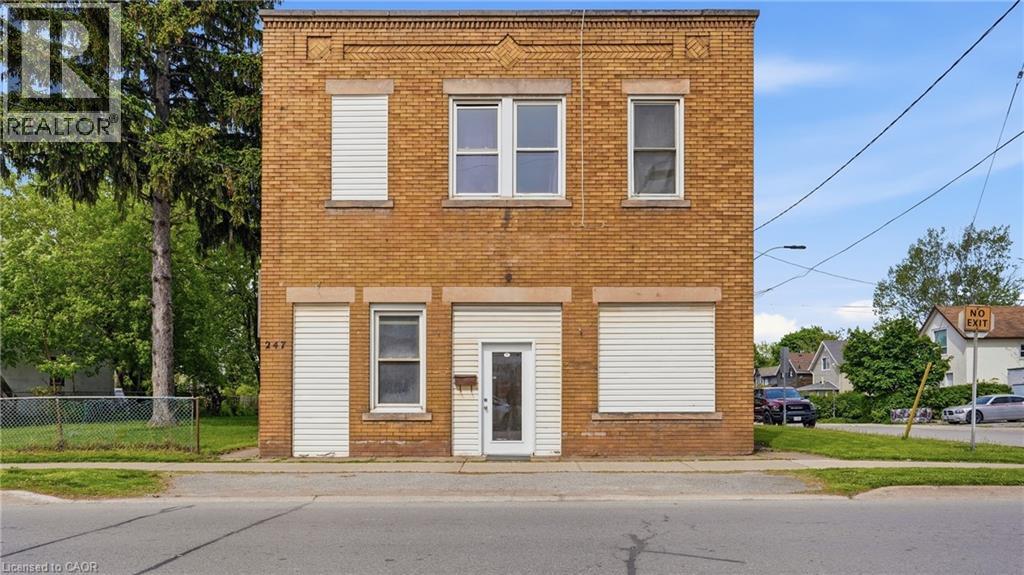
Presenting a rare and compelling investment opportunity at 247 King Street in the heart of Welland, a well-positioned 4-plex offering three fully residential apartments and one versatile commercial unit, all situated on one of the city's most recognized and high-traffic corridors. The three residential apartments are each spacious two-bedroom, one-bathroom units, ideal for attracting long-term tenants such as young professionals, students, and families who are drawn to the convenience and energy of downtown Welland living. Loads of potential with this property with an unfinished basement space that can be renovated into a 5th unit with exceptional value-add potential, presenting a savvy investor with the opportunity to develop additional storage, utility, or future living space. A two-car garage currently configured as a functional workshop adds further flexibility to the property, whether retained for tenant use, leased separately, or repurposed to suit a new owner's vision. The commercial unit, presently operating as professional office space, rounds out this income-generating package with a steady and established presence, making the overall property a true mixed-use asset with four streams of potential revenue. Another option would be re-creating the commercial unit into residential living. Situated on King Street directly near Merritt Park and its multi-use amphitheatre , the property enjoys outstanding walkability and access to the local amenities that make downtown Welland so desirable including restaurants, banks, medical offices, and public transit stop just steps from the front door. Niagara College is within approximately five kilometres , ensuring consistent rental demand from students and college staff year round. Whether you are an experienced investor looking to expand your portfolio or a first-time buyer seeking a property with immediate income and long-term upside. (id:60588)
St. Catharines, Ontario
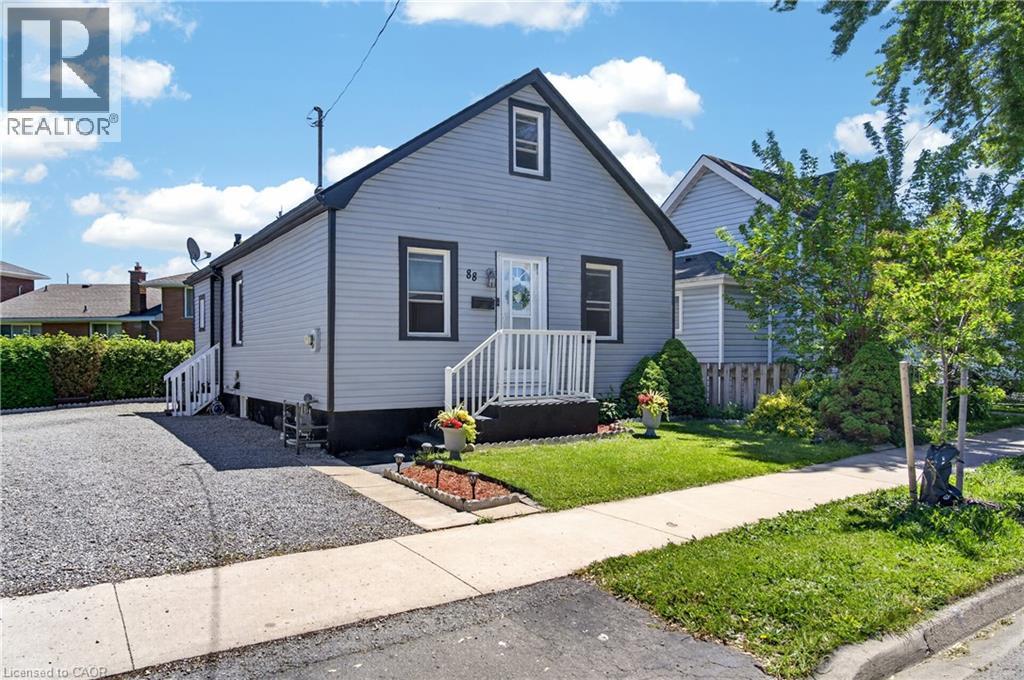
Welcome to 88 Page Street in St. Catharines - a beautifully updated residence blending modern style with everyday comfort in one of Niagara's most convenient locations. Perfectly suited for first-time buyers, investors, or those looking to downsize without compromise, this charming home offers 3 spacious bedrooms and 2 updated bathrooms across a thoughtfully designed layout.Stylish new flooring, fresh designer paint tones, and upgraded appliances elevate the home, creating a move-in-ready experience. Bright and inviting living spaces flow effortlessly throughout, offering both functionality and warmth for everyday living and entertaining alike.Ideally situated close to shopping, restaurants, parks, schools, and recreational amenities, this property also offers quick access to major highways, making commuting throughout Niagara and the GTA seamless. Whether you're searching for a family home or a strong investment opportunity, 88 Page Street delivers exceptional value, modern updates, and unbeatable convenience.Don't miss your chance to own this beautifully refreshed home in the heart of St. Catharines. Shared driveway with one dedicated parking space included. Additional street parking is available for residents and guests. (id:60588)
Port Colborne, Ontario
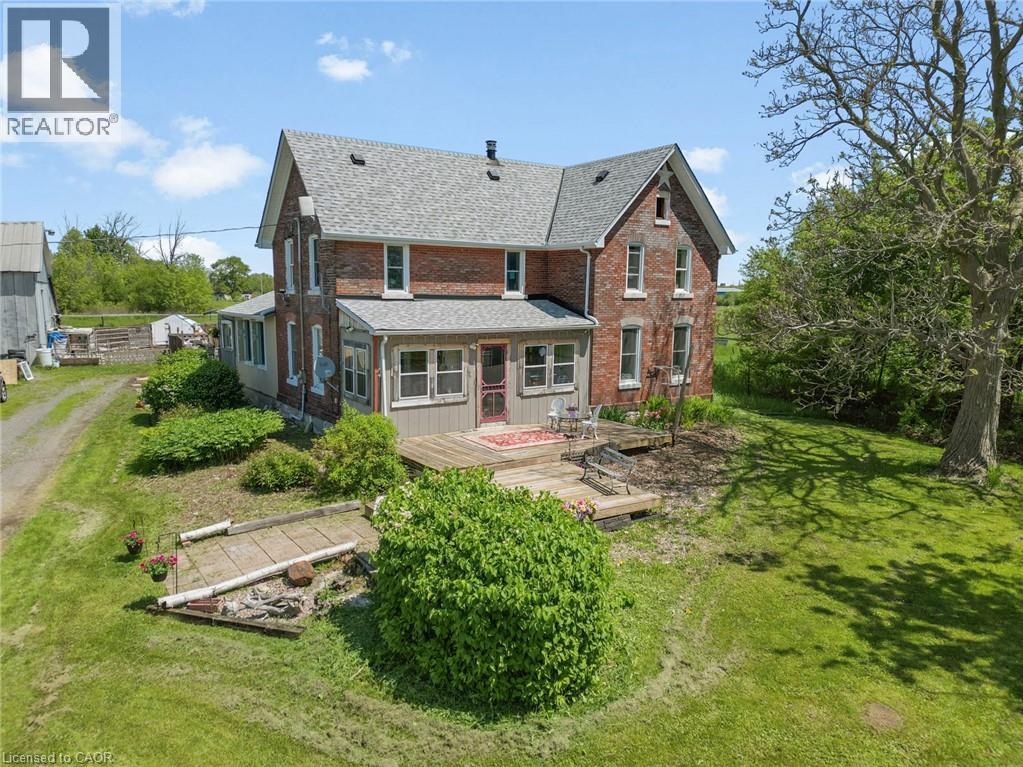
Green Acres Is The Life For You! Rare 14.36-Acre Country Estate & Investors Dream! Escape to the country or unlock massive equity with this incredible 14.36-acre property, offering the perfect blend of rural tranquility and lucrative development potential. Boasting rare dual frontage on both Highway #3 and Sherkston Road, this property is a money-maker. A draft drawing for a potential Highway #3 severance was already completed in July 2021, opening the door for multiple severance opportunities and an impressive ROI. Area development on the rise and easy access to Highway and new South Niagara Hospital site. Whether you are looking to build, plant, play, or subdivide, this versatile acreage accommodates every vision. Nestled on the land is a solid, character-filled 3-bedroom brick farmhouse, perfect as a spacious family home or a steady rental income stream while you plan your development. The main level showcases original wood floors, a generous living room anchored by a cozy, economical wood stove, and a massive family-sized eat-in kitchen complete with a central working island. Country farmhouse with some capital updates, including a new furnace (2020), front deck and rear steps (2020), a new roof (2022), and refinished second-level wood floors (2023). In May 2026, some premium Magic windows were installed in kitchen, featuring built-in blinds, sliding screens, and a 40-year transferable warranty for ultimate peace of mind. Outdoors, the property features a partially fenced perimeter, a traditional barn, and a functional storage shed. Don't miss out on this rare acreage with unparalleled financial upside-come on over and have a look today! Property has dug well near farmhouse and drilled well near the Highway #3 frontage. (id:60588)
Lincoln, Ontario
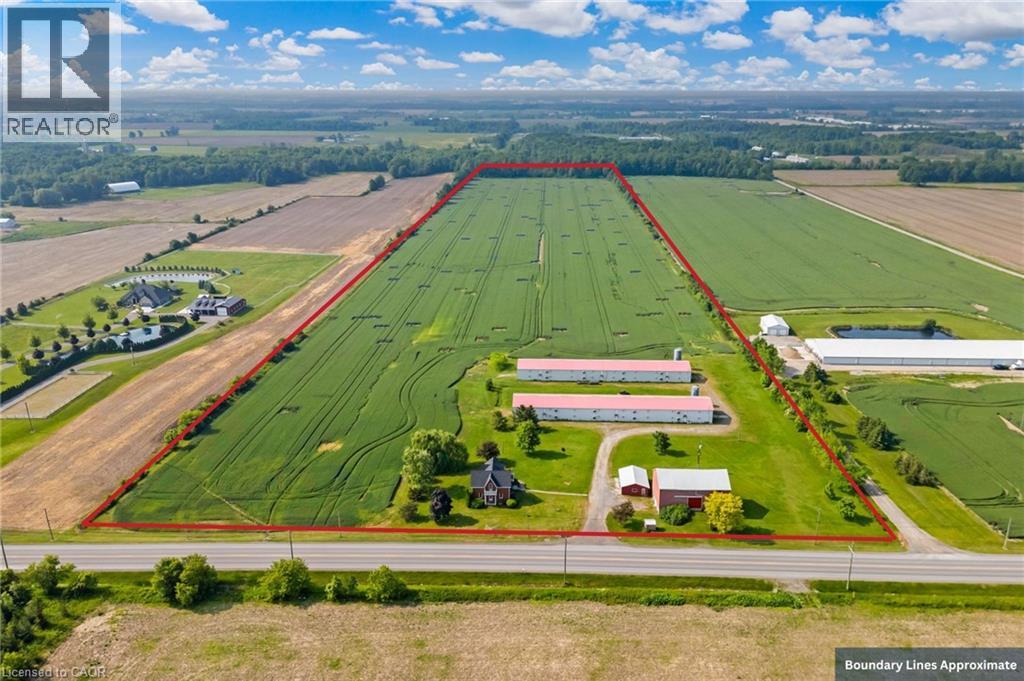
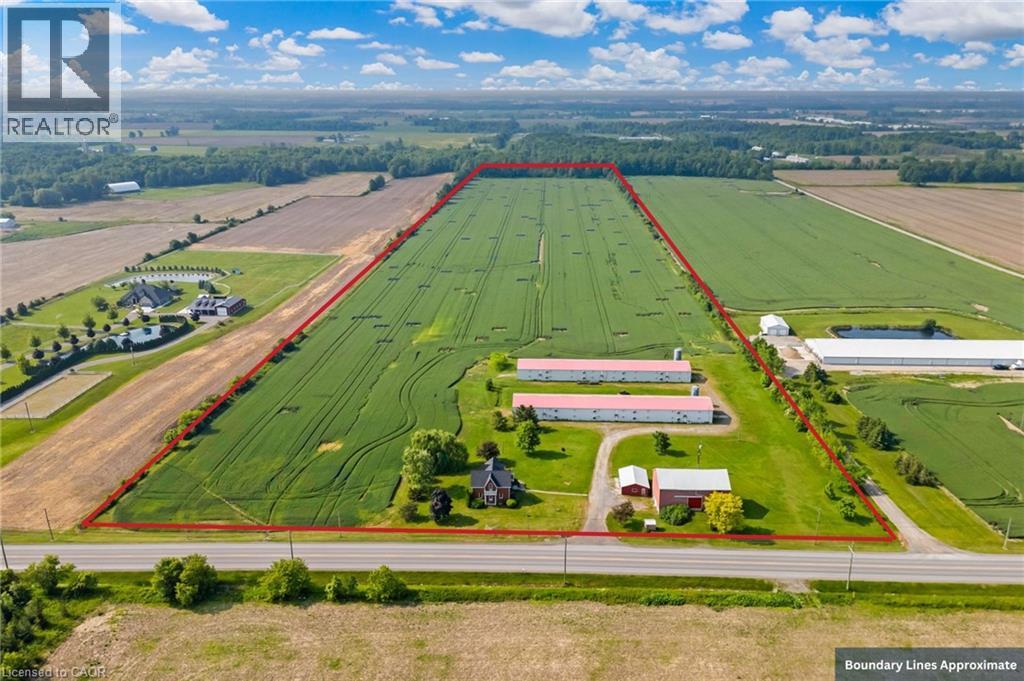
Welcome to this 52 acre farm right in the heart of Niagara, located just minutes to Beamsville and easy QEW access. Approximately 42 acres of workable farmland and 5 acres of bush. The property includes a number of outbuildings including a 60’ x 32’ bank barn with a concrete floor, hydro and well water plus a 24’ x 24’ lean-to used for equipment storage. Two 230’ x 40’ metal sided poultry barns with concrete floors are fully equipped with feeding, system, watering system, ventilation system and natural gas heat. A detached triple car garage comes equipped with hydro, concrete floor and garage door opener. Alarm system for the poultry barns located at the house in the sun room. Diesel back-up generator. One drilled well near the road and another drilled well by the south poultry barn services the barns. The home is a well kept 1.5 storey, fully brick farmhouse featuring 2170 square feet and 5 bedrooms. An eat-in kitchen presents oak cabinetry, a peninsula with seating and laminate flooring. A spacious main floor bedroom has oak parquet flooring could also be used as a formal dining room. A carpeted living room leads up to the second level. A large primary bedroom has laminate flooring, 2 double closets and a ceiling fan. The 4-piece bathroom has ceramic tile flooring, a BathFitter tub/shower and a linen closet. Laundry located in the basement. Unfinished basement with stone foundation. Shingles were replaced approximately 5 years ago. (id:60588)
Lincoln, Ontario
Welcome to this 52 acre farm right in the heart of Niagara, located just minutes to Beamsville and easy QEW access. Approximately 42 acres of workable farmland and 5 acres of bush. The property includes a number of outbuildings including a 60’ x 32’ bank barn with a concrete floor, hydro and well water plus a 24’ x 24’ lean-to used for equipment storage. Two 230’ x 40’ metal sided poultry barns with concrete floors are fully equipped with feeding, system, watering system, ventilation system and natural gas heat. A detached triple car garage comes equipped with hydro, concrete floor and garage door opener. Alarm system for the poultry barns located at the house in the sun room. Diesel back-up generator. One drilled well near the road and another drilled well by the south poultry barn services the barns. The home is a well kept 1.5 storey, fully brick farmhouse featuring 2170 square feet and 5 bedrooms. An eat-in kitchen presents oak cabinetry, a peninsula with seating and laminate flooring. A spacious main floor bedroom has oak parquet flooring could also be used as a formal dining room. A carpeted living room leads up to the second level. A large primary bedroom has laminate flooring, 2 double closets and a ceiling fan. The 4-piece bathroom has ceramic tile flooring, a BathFitter tub/shower and a linen closet. Laundry located in the basement. Unfinished basement with stone foundation. Shingles were replaced approximately 5 years ago. (id:60588)
St. Catharines, Ontario
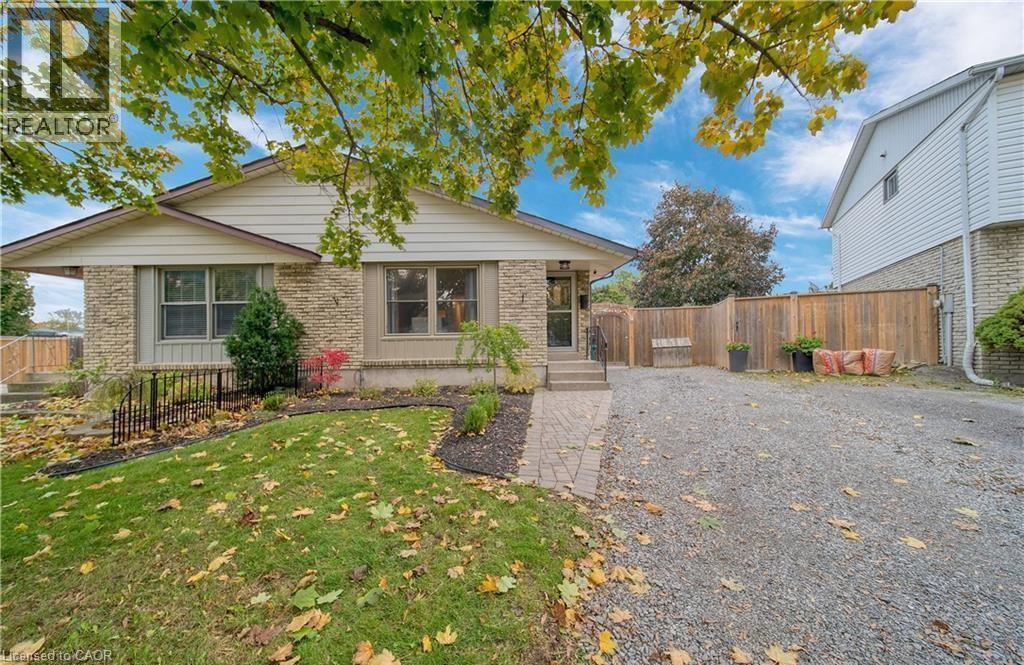
Welcome to this charming 3-bedroom, 2-bathroom semi-detached bungalow, ideally located on a quiet cul-de-sac in one of St. Catharines' sought-after family-friendly neighbourhoods. Lovingly maintained and move-in ready, this home offers a perfect blend of comfort, functionality, and exceptional indoor-outdoor living. Step outside to a beautifully landscaped, fully fenced backyard with a unique irregular lot shape, creating a private retreat for the whole family. Enjoy summer evenings on the spacious deck, unwind under the gazebo, or relax on the swing—an ideal setting for entertaining or simply enjoying the outdoors. Inside, the bright and welcoming main level features three generously sized bedrooms, a 4-piece bathroom, and an open-concept living and dining area designed for comfortable everyday living. The dining space flows seamlessly into the well-appointed kitchen, complete with stainless steel appliances, white cabinetry, and a stylish tile backsplash. The fully finished lower level offers outstanding flexibility with a separate entrance and excellent in-law suite potential. It includes brand-new granite countertops, a large refrigerator, sink area, a separate bathroom, a dedicated laundry room, a beautiful and spacious recreation room, and an additional den. Additional highlights include vinyl windows, laminate flooring throughout, and a furnace installed in 2019, providing peace of mind for years to come. Conveniently located close to parks, schools, shopping, public transit, and all essential amenities, this exceptional home is an outstanding opportunity for first-time buyers, growing families, downsizers, or investors alike. Don't miss your chance to make this wonderful property your next home! (id:60588)
St. Catharines, Ontario
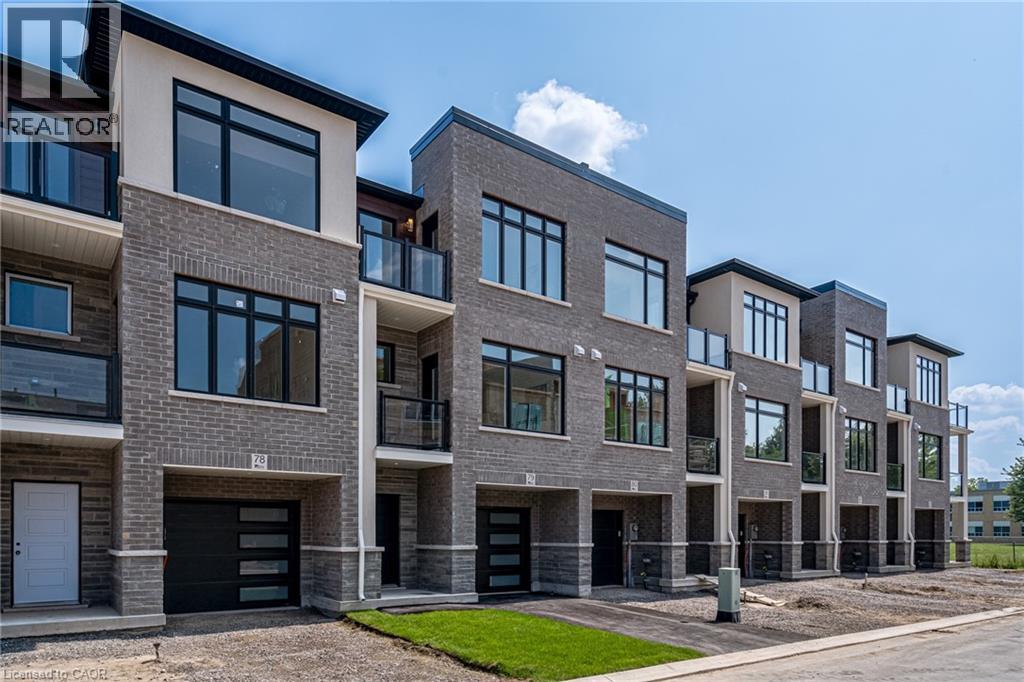
Built by Bevco Homes: Brand New 3 storey townhome. The open-concept main level seamlessly combines functionality and style, beginning with the large quartz Island in the kitchen, complete with soft-close cabinetry and brand-new appliances. The space flows effortlessly into the dining and living area, enhanced by a covered balcony and expansive windows that flood the space with natural light. The upper-level features three generously sized bedrooms, including a luxurious primary suite with a 3-piece ensuite and its own balcony. An additional 4-piece bathroom ensures ample convenience for family and guests. Carpet-free design, smooth ceilings and pot lights, enhancing the overall elegance. Private step-out garden patio. Parking for two vehicles—one in the driveway and one in the private garage with direct access to the home. Additional visitor parking is also available for guests. Conveniently located close to all amenities and the QEW. Just move in and enjoy. Buy Option Available. Photos are of model home. Tenant to pay all utilities including tankless water heater/thermostat rental. Water is included in the rent. (id:60588)
St. Catharines, Ontario
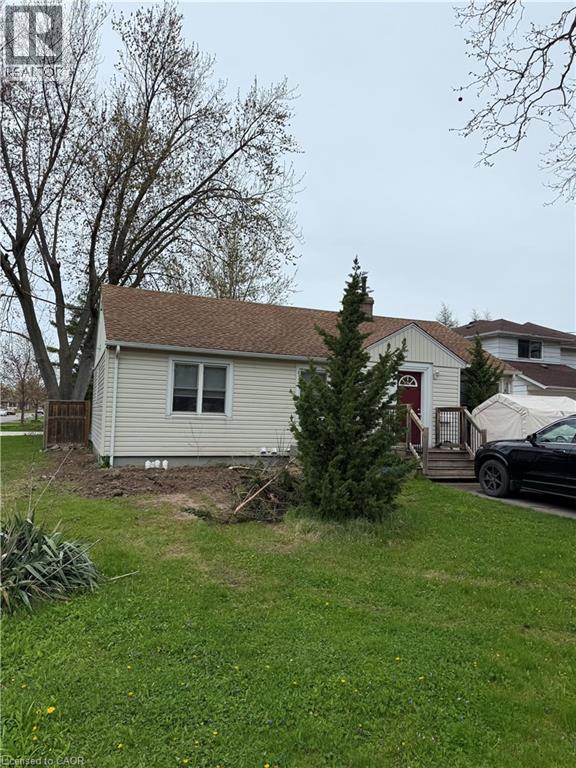
Welcome to this beautifully and professionally updated 2 Bed, 1 Bath home located in the desirable North End of St. Catharines. The home will impress you all around, from the long driveway that accommodates 2+ cars for those who have multiple vehicles, to the finishes the inside of the home. As you make your way towards the home, you will notice it has its own private entrance that takes you directly to your door. Once you’re inside the home, you will appreciate all of the features and finishes the home has, such as new appliances, fresh paint job throughout the home, nice and bright pot lights, updated kitchen with elegant backsplash and quartz countertops, new vinyl flooring throughout, the bathroom completely renovated with pot lights, new shower, vanity and nice flooring, and each bedroom completely re-done with new vinyl flooring, baseboards, paint job, and pot lights. The home offers an abundant amount of space with 2 spacious bedrooms, a large living room for your enjoyment, private laundry room, and an extra storage area. Located in a safe and friendly neighbourhood with Shopping Centres, Restaurants, Public Transit, Schools and highways nearby. Come check this gem out today! (id:60588)