
Fort Erie, Ontario
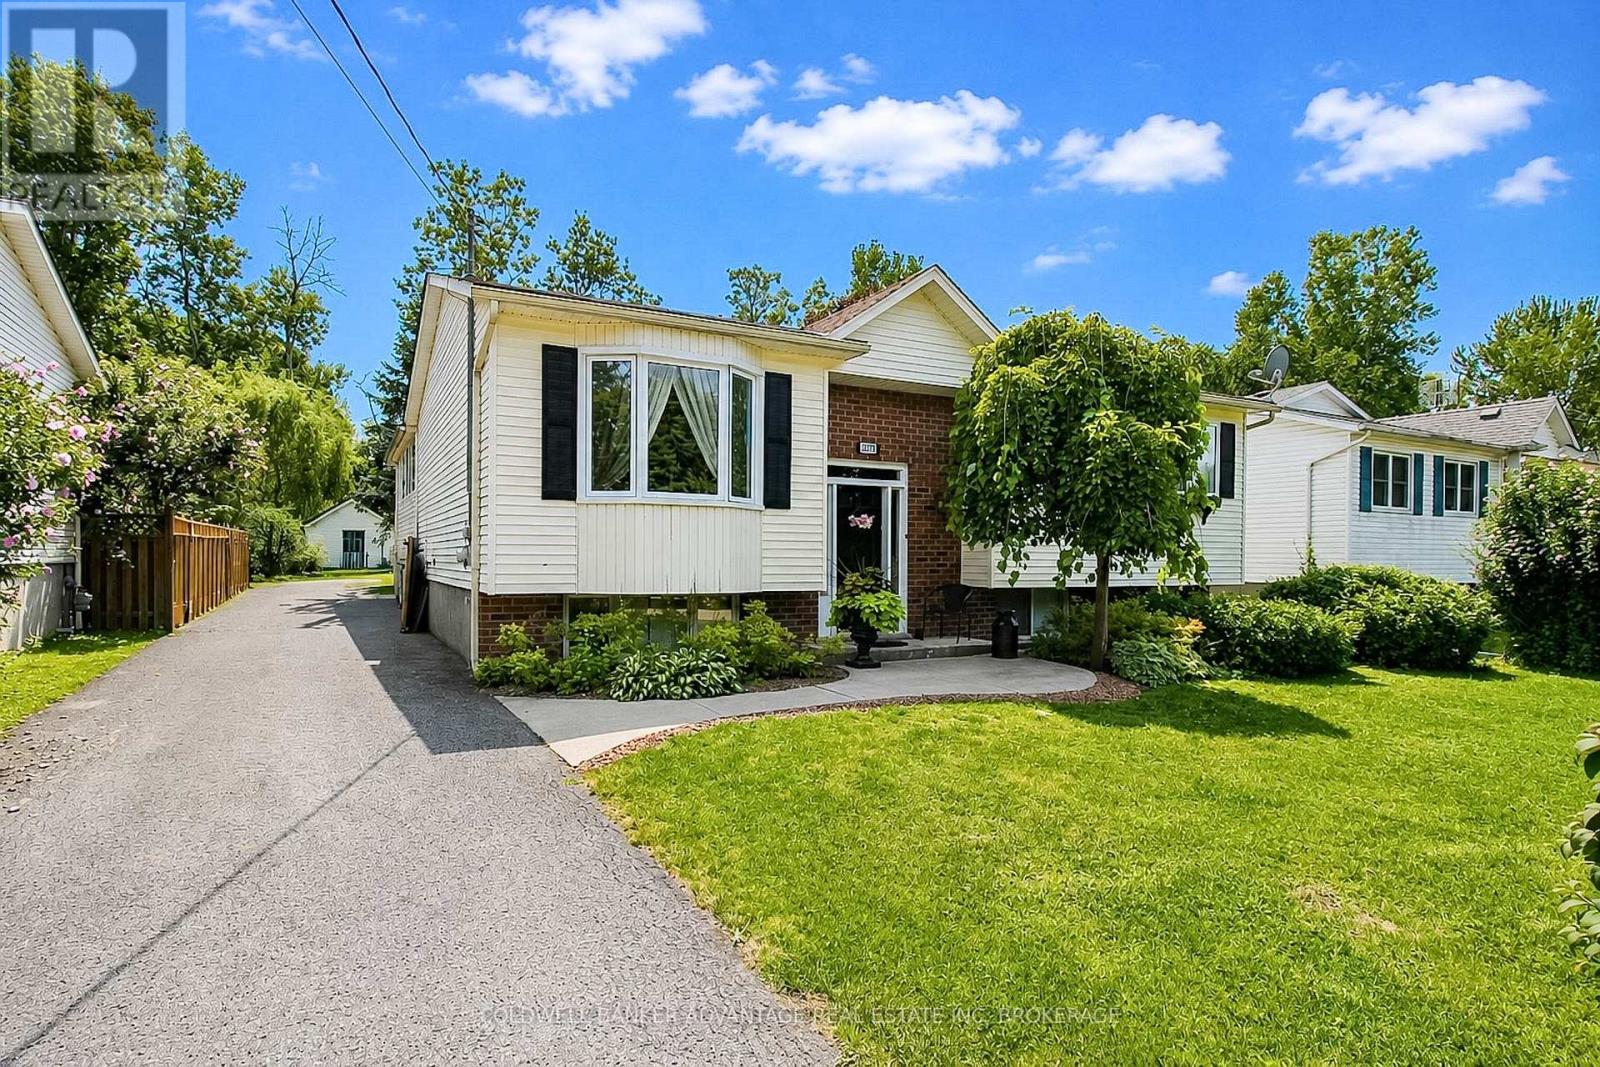
This home boasts modern comfort, great functionality, and is perfect for active lifestyles. This 3+1 bedroom home is tucked in a mature neighbourhood in the highly desired area of Ridgeway. This raised-bungalow has been updated to accommodate larger families, hosting friends, and entertaining all year round. Huge family room addition in the back with vaulted ceilings and large windows. Not to mention the incredible backyard oasis: private deck, patio, and an in ground pool (30'x20')!. The backyard is fully fenced, shaded by the trees, very private and quiet space for some rest and relaxation. Detached garage tucked in the backyard as well. Within the house itself, you'll find a funcitonal layout with 3 bedrooms and a 4-piece bathroom on the main floor. The basement is fully finished with a recreation room, additional bedroom, and additional 3-piece bathroom. Gas fireplace in the recreation room. All the windows on the main floor have been replaced (2023). Furnace is new (2025). Hot Water Tank is Owned. Central vac and central air installed. This house is ready for you to move in! Surrounded by mature forests, only minutes from the sandy beaches of Lake Erie, and it even backs onto the Friendship Trail - a beautiful walking/riding trails connecting from Fort Erie to Port Colborne. Enjoy the quiet peacefulness of the country while not being too far from the schools, and all the amenities as well. (id:60588)
St. Catharines, Ontario
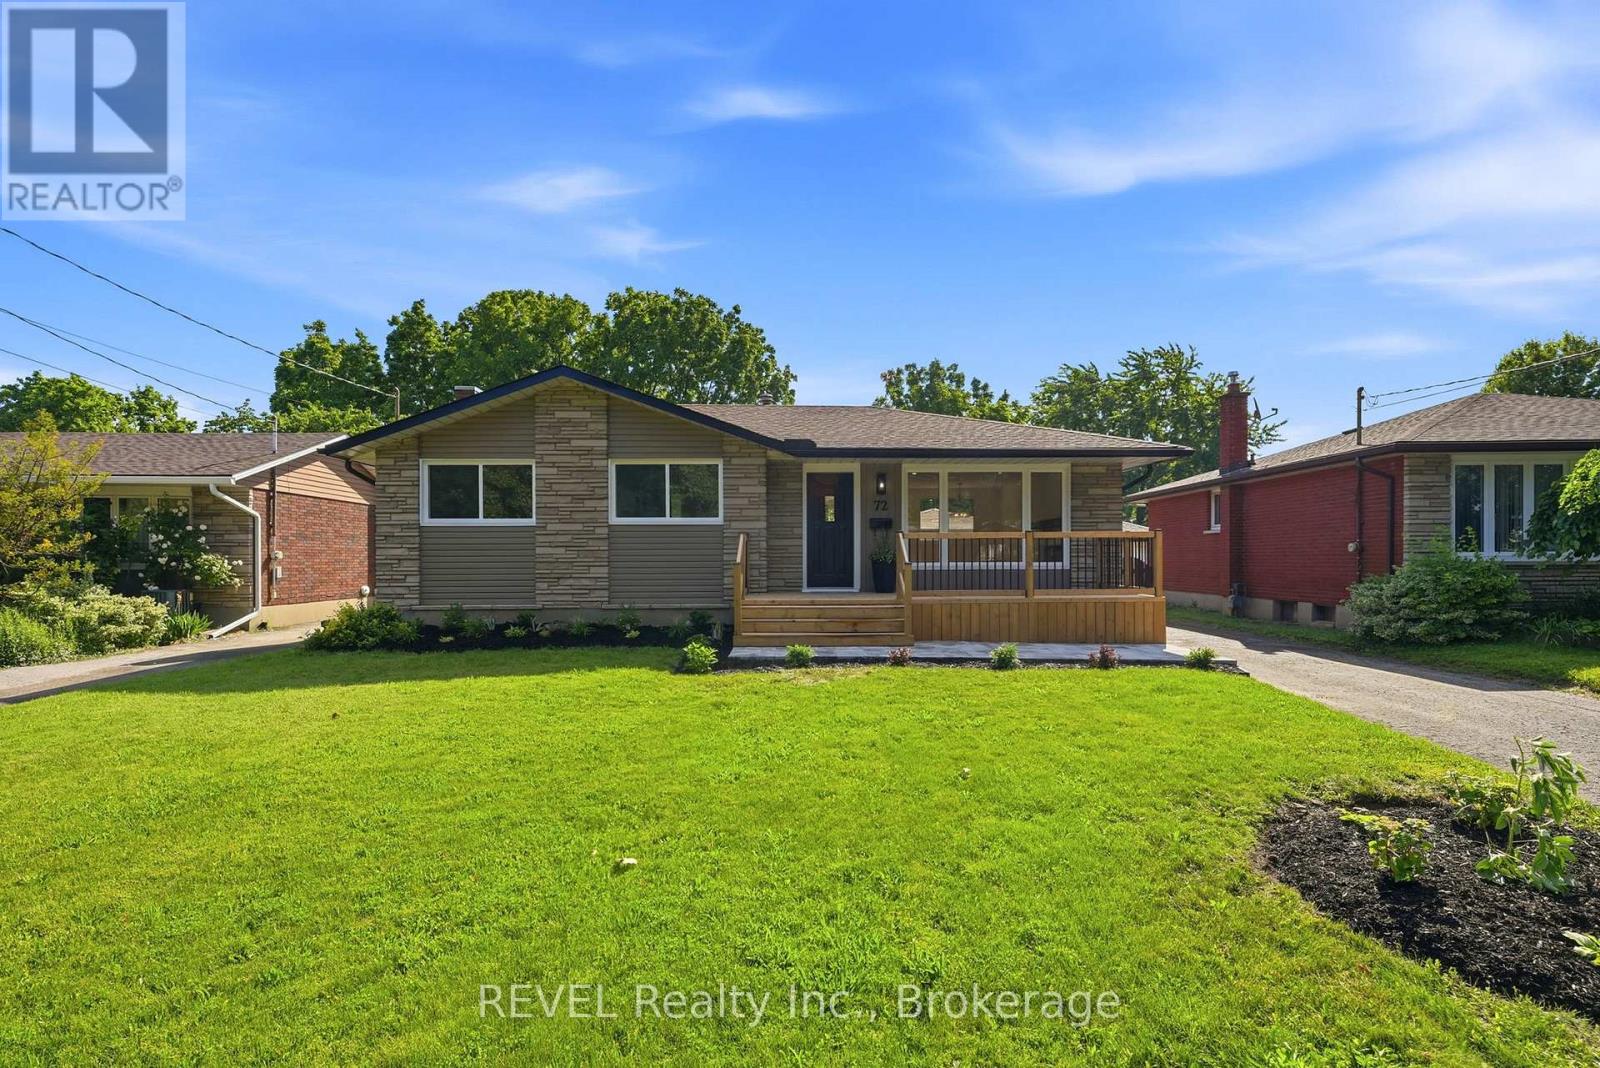
Welcome to 72 Prince Charles Drive in the heart of the North End of St. Catharines. Situated on a large lot in a tree lined quiet neighbourhood, this bungalow is not one to be missed. From the moment you arrive and step foot into this property, it feels like home. With beautiful natural lighting throughout and fully renovated from top to bottom, this home features no shortage of updates. The main floor features an excellent open concept design with beautiful new kitchen, brand new appliances, hardwood flooring throughout, 3 bedrooms, renovated bathroom and electric fireplace. Step downstairs to a fully finished basement with large recreation room and electric fireplace, a bonus den or office room, large laundry area, another fully renovated bathroom and utility storage room. The backyard features a massive yard space, more than ample sizing for a pool and hosting with a seperate detached garage. With this beautifully renovated home located close to schools, shopping and parks within a highly desireable location within the city, it certainly is a rare opportunity for buyers. (id:60588)
Niagara-On-The-Lake, Ontario
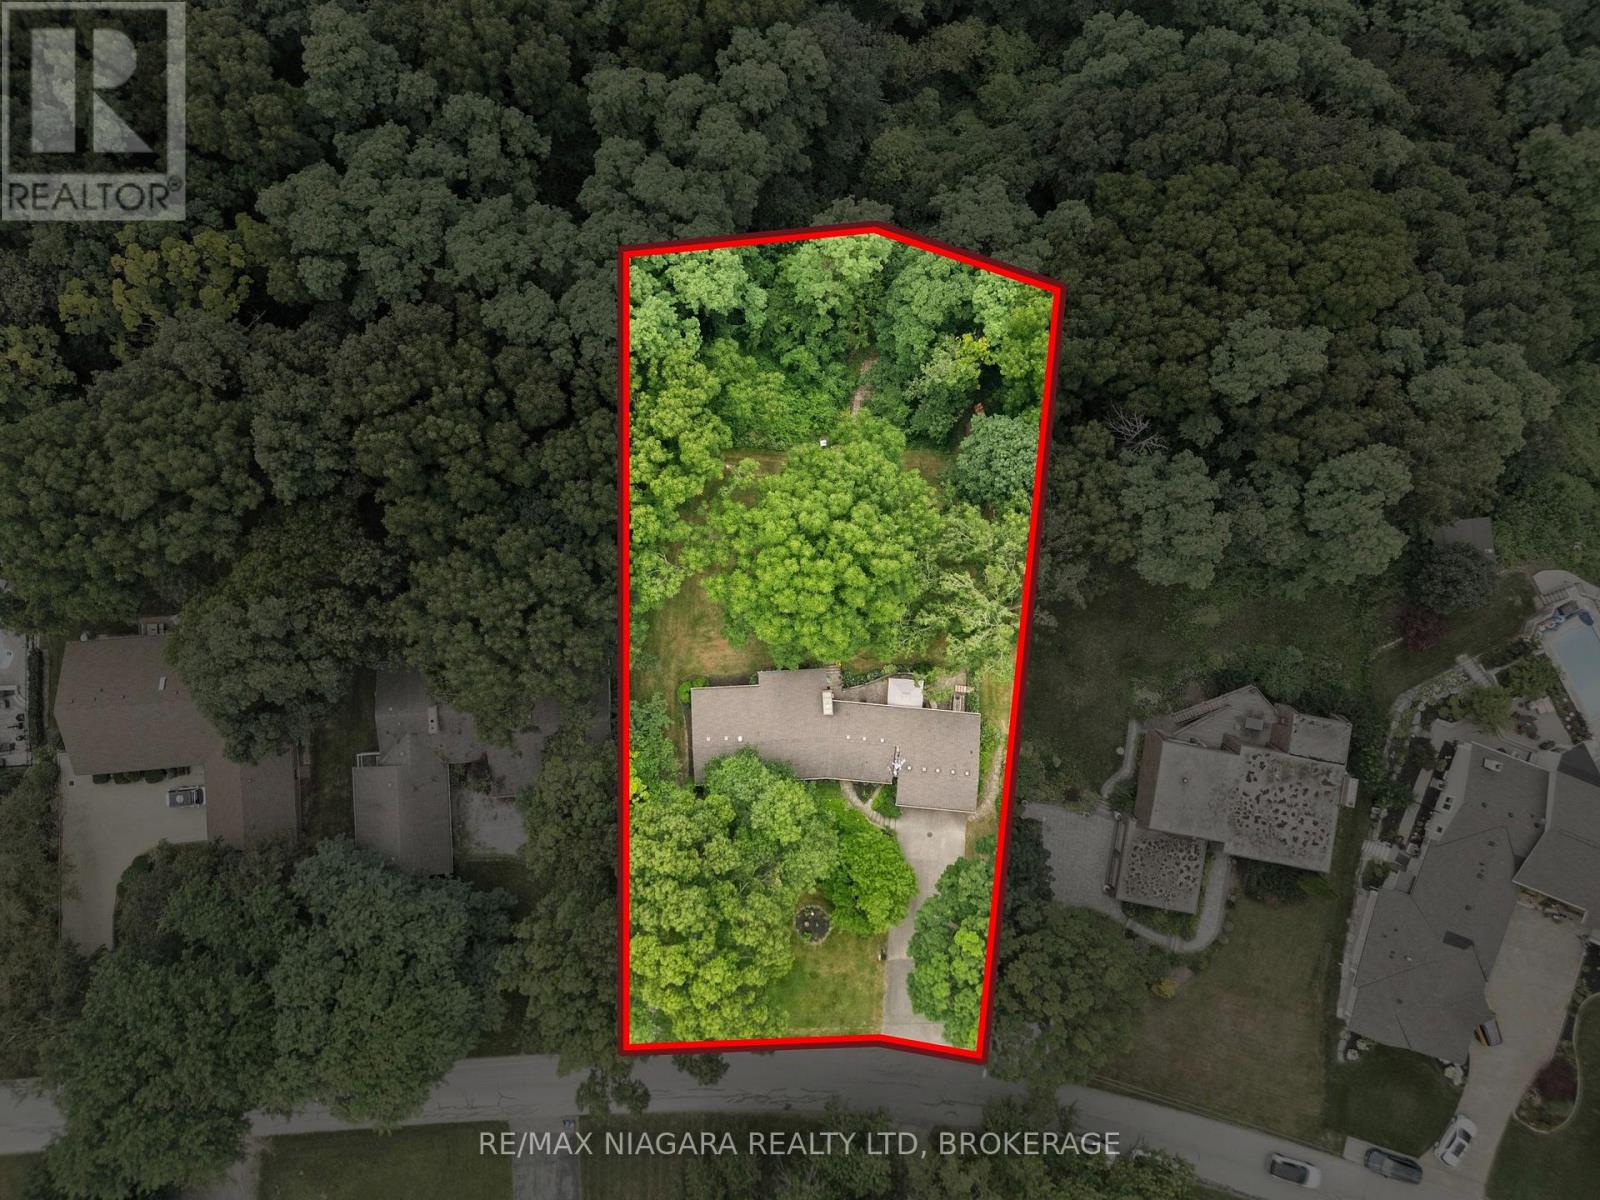
An exceptional opportunity in prestigious Bevan Heights, set on an impressive 103 x 220 ft estate-sized lot, 46 Melrose Drive is a beautifully maintained bungalow offering the space, privacy, and setting that are becoming increasingly difficult to find in one of Niagara's most sought-after neighbourhoods. Surrounded by executive homes, mature trees, and natural beauty, the property offers over 2,200 sq. ft. of thoughtfully designed living space along with a truly unique backyard retreat. A private walking trail winds through the tree-lined property, creating a peaceful connection to nature right outside your door. The bright and functional main floor features 2 spacious bedrooms, 1.5 bathrooms, generous principal rooms, and large windows that bring in an abundance of natural light while showcasing the surrounding landscape. The layout is comfortable, inviting, and well suited for both everyday living and entertaining.Adding even more value is the fully finished lower-level in-law suite, complete with its own bedroom and bathroom. This flexible space is ideal for multi-generational living, extended family, guests, or potential supplementary income. Outside is where this property truly sets itself apart. The expansive backyard offers incredible privacy, mature trees, plenty of room to entertain or relax, and your own private trail through the property. Whether enjoying morning walks, quiet evenings outdoors, or simply the feeling of having space around you, this is a setting rarely found at this price point. At $1,049,900, this represents an outstanding opportunity to secure a legacy property in Bevan Heights with an estate-sized lot, flexible living space, incredible privacy, and a setting that simply cannot be recreated. A must-see for buyers looking for space, value, and one of Niagara's premier neighbourhoods. (id:60588)

Welland, Ontario
Open House Tues to Sat from 1 to 5 pm. Be among the first to experience life at Upper Vista Welland, a brand-new waterfront condominium community perfectly positioned along the scenic Welland Canal. This beautifully designed suite offers bright, open-concept living with floor-to-ceiling windows, a private balcony, quartz countertops, s/s appliances, designer cabinetry, wide-plank flooring, and the convenience of in-suite laundry. As the first occupant, you'll enjoy the fresh feel of a never-lived-in home with modern finishes and brand-new appliances throughout. Discover a true resort-style lifestyle with thoughtfully designed amenities that make every day feel like a getaway. Residents enjoy a fully equipped fitness centre, elegant resident and social lounges, rooftop terrace with panoramic canal views, beautifully landscaped outdoor spaces, a waterfront dock with canoe and kayak access, seasonal boat rentals, pet wash station, visitor parking, and secure underground parking with controlled building access, providing both convenience and peace of mind. Step outside your door to kilometers of picturesque waterfront walking and cycling trails, perfect for morning coffee strolls, evening sunsets, or an active lifestyle surrounded by nature. Ideally located just minutes from shopping, restaurants, cafés, grocery stores, the Welland International Flatwater Centre, Niagara College, golf courses, parks, public transit, Niagara Falls, Niagara's renowned wineries, the U.S. border, & major highways, you'll enjoy the perfect balance of waterfront tranquility and everyday convenience. Whether you're a professional, couple, downsizer, retiree, or simply looking for a fresh start in one of Niagara's newest condominium communities, Upper Vista Welland offers the quality, lifestyle, and location you've been waiting for. With occupancy now underway, secure a brand-new home before the community is fully leased. Experience the Upper Vista lifestyle for yourself.. (id:60588)
Thorold, Ontario
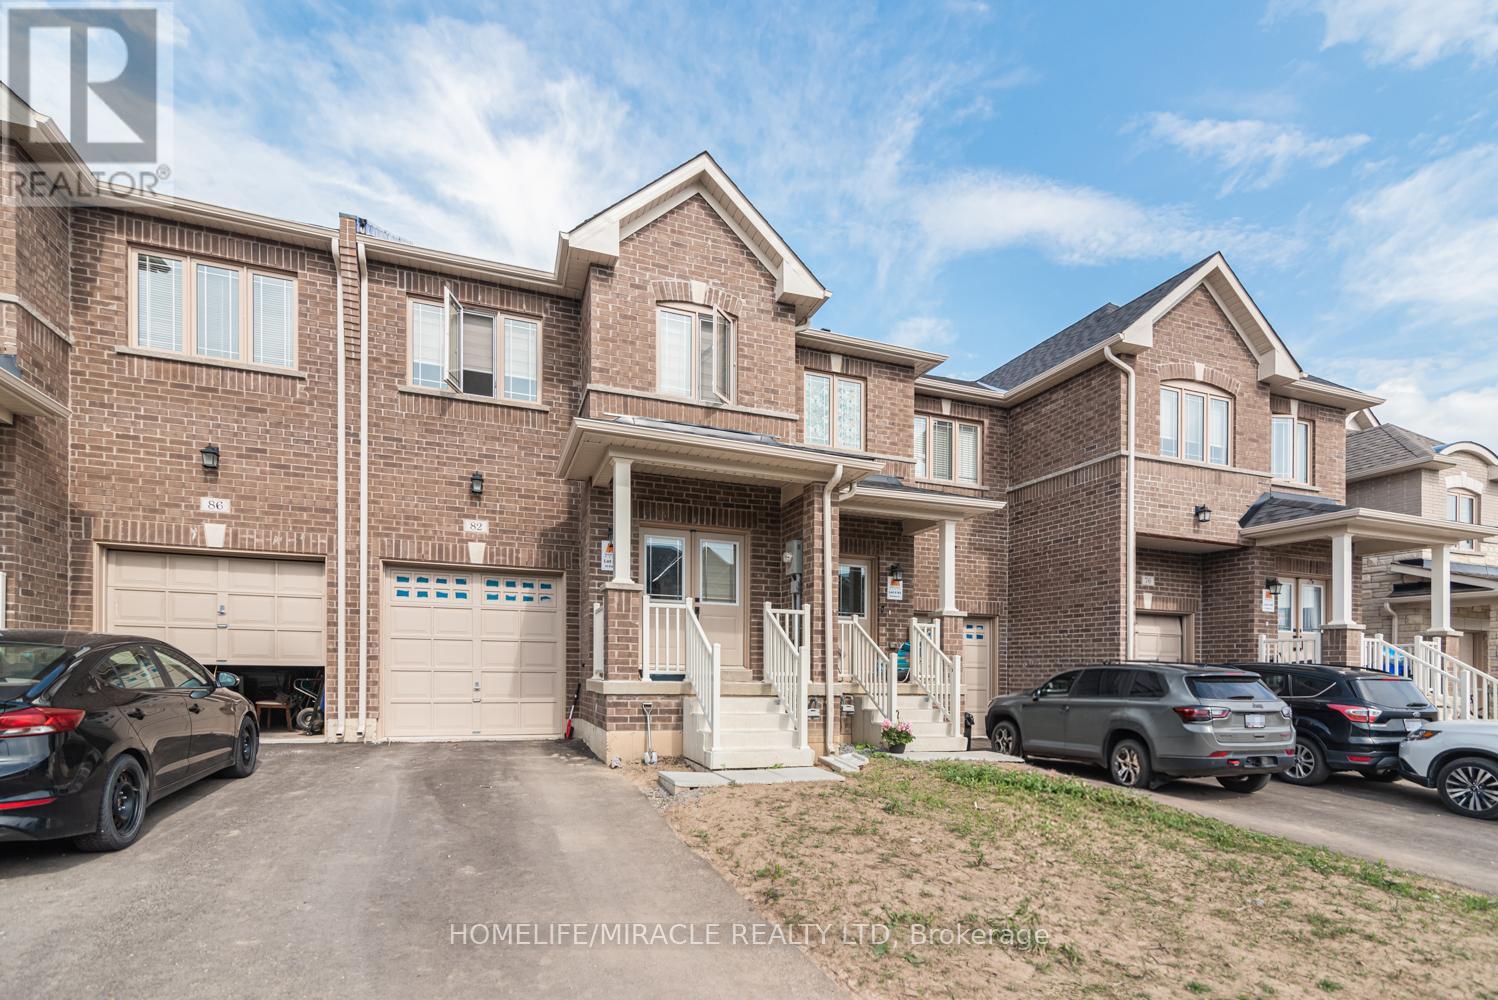
Nice, well kept 2 storey beautifully maintained freehold townhouse in the heart of Thorold! Featuring 3 spacious bedrooms, 3 Bathrooms and approximately 1700 SQFT of covered area. This bright and modern home offers an open concept layout perfect for families and professionals alike. The chef inspired kitchen showcases quartz countertops, stainless steel appliances and a breakfast area with walkout access. Enjoy the convivence of private driveway, built in garage and unspoiled basement for a family room, office or recreation area. This house is located close to Brock university, schools, parks, public transit, major highways and Niagara top attractions. This turnkey property presents an exceptional opportunity for buyers seeking comforts, style and a prime location for investors. (id:60588)
St. Catharines, Ontario
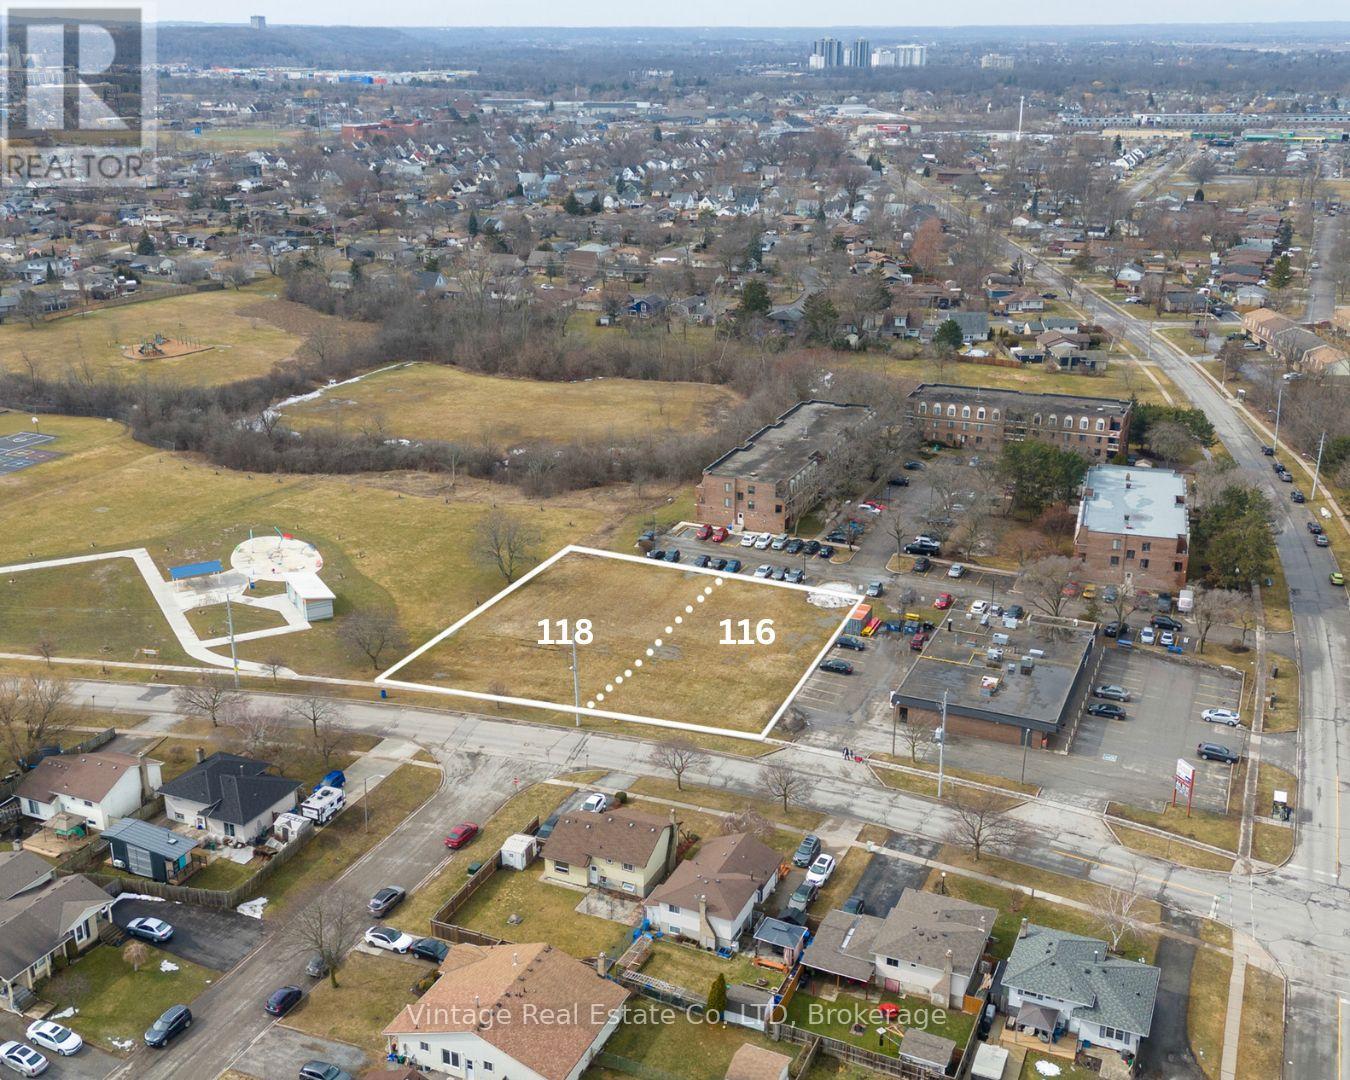
Prime medium-density residential development opportunity in the established Secord Woods neighbourhood of St. Catharines. 116 Woodrow Street to be sold with 118 Woodrow Street, presenting a rare land assembly for builders and investors seeking scale in a mature residential setting.The combined parcels offer 144 ft of frontage by 183 ft of depth, totaling 24,971 SqFt of development land. Zoned Medium Density Residential, the site supports a variety of development possibilities including townhomes, stacked townhomes, and other multi-residential forms, with a proposed 49-unit residential building concept allowing for substantial on-site parking.Ideally situated within the well-established Secord Woods community, the property is surrounded by schools, parks, and everyday amenities, with convenient access to major highways and transportation routes. A compelling development opportunity for developers and investors looking to capitalize on residential growth in St. Catharines. (id:60588)
St. Catharines, Ontario
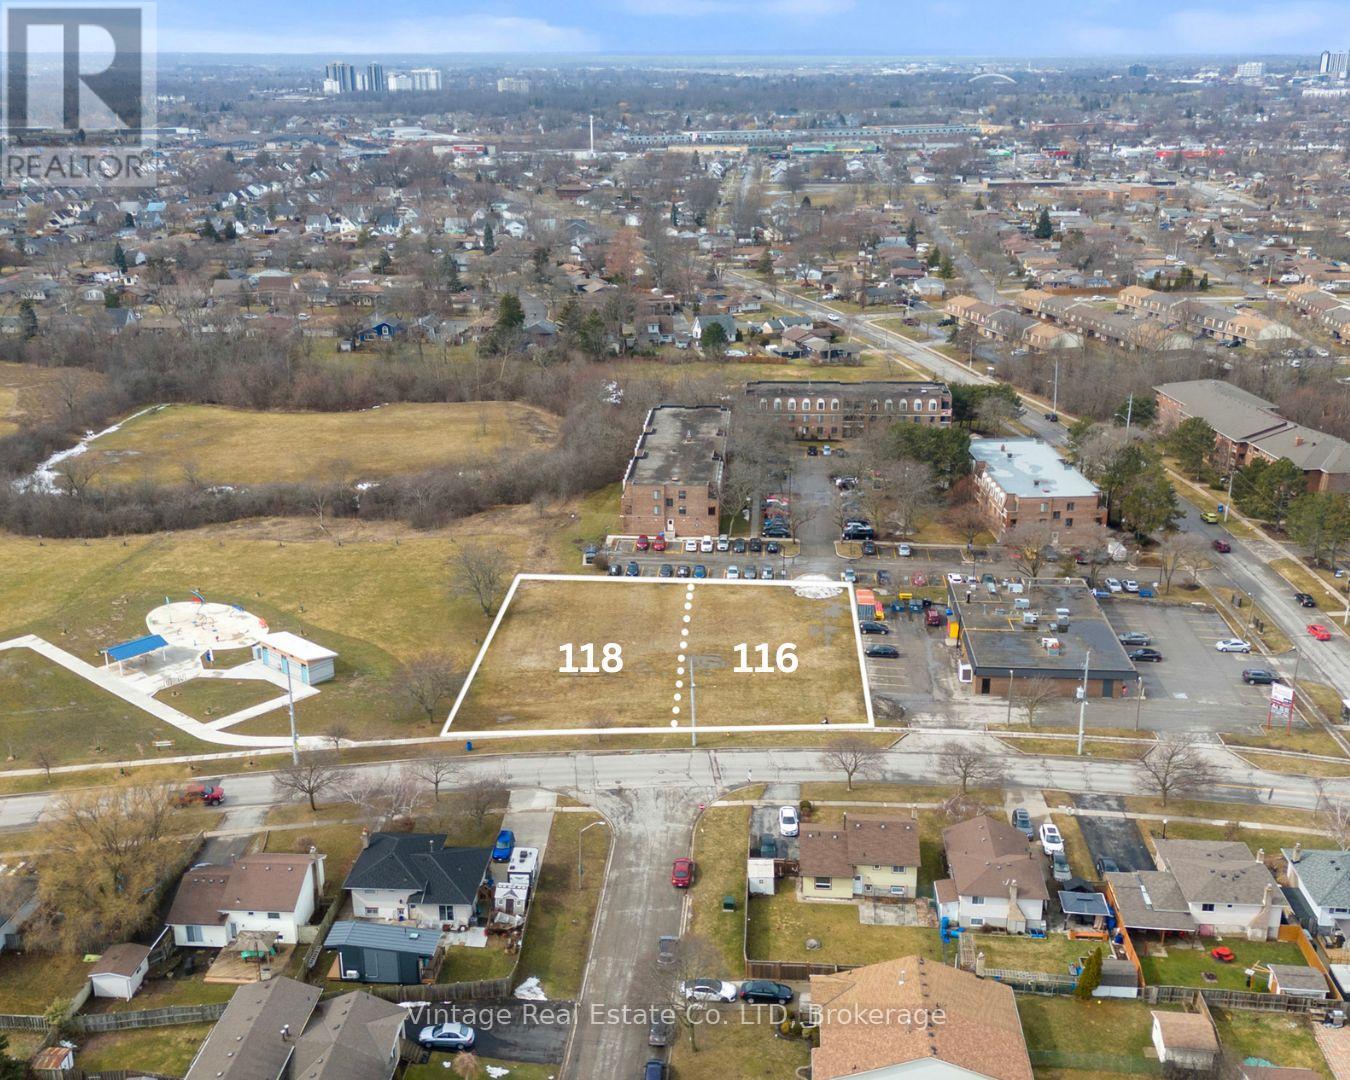
Prime medium-density residential development opportunity in the established Secord Woods neighbourhood of St. Catharines. 118 Woodrow Street to be sold together with 116 Woodrow Street, presenting a rare land assembly for builders and investors seeking scale in a mature residential setting.The combined parcels offer 144 ft of frontage by 183 ft of depth, totaling 24,971 sq ft of development land. Zoned Medium Density Residential, the site supports a variety of development possibilities including townhomes, stacked townhomes, and other multi-residential forms, with a proposed 49-unit residential building concept allowing for substantial on-site parking.Ideally situated within the well-established Secord Woods community, the property is surrounded by schools, parks, and everyday amenities, with convenient access to major highways and transportation routes. A compelling development opportunity for developers and investors looking to capitalize on residential growth in St. Catharines. (id:60588)
St. Catharines, Ontario
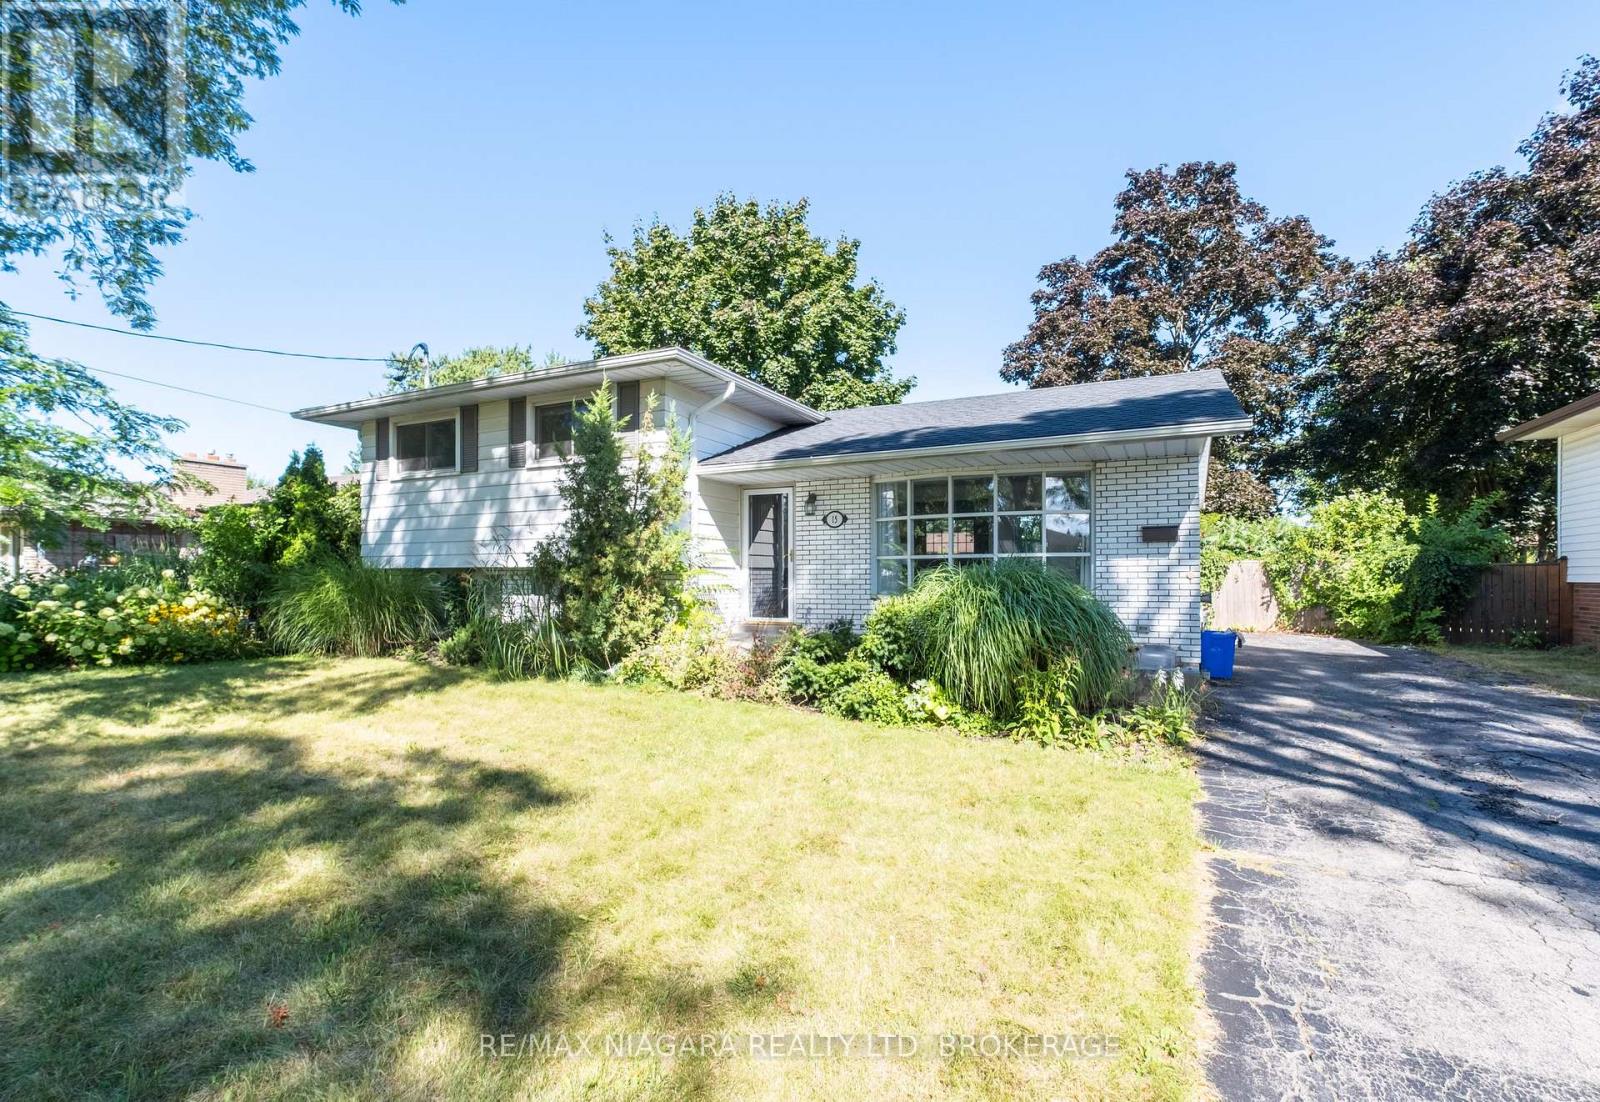
Located in a mature, quiet north-end St. Catharines neighbourhood, this fully updated legal side-split duplex is a turnkey income property delivering $50,640 in gross annual rent with tenants covering their own hydro - built the way a cash-flowing investment property should be. Two completely self-contained units, separate hydro meters, private entrances, and independent in-suite laundry for each suite mean zero shared infrastructure, zero utility disputes, and zero landlord headaches - a clean, low-maintenance ownership structure from day one. The main-level unit is bright and well-proportioned, with large windows pulling natural light into an open-concept living and dining area; the kitchen has been modernized with quartz countertops and new appliances, including a dishwasher, complemented by three solid bedrooms, a four-piece quartz bathroom, and a dedicated washer and dryer. The lower suite is accessed through a private rear entrance and offers a surprisingly functional layout: a generously sized primary bedroom with two above-grade windows, a two-piece bathroom on that level, plus an open-concept kitchen, dining, and living area with a new stove and fridge, a full three-piece bathroom, and its own in-suite laundry. Both units have been freshened with new paint and carpet-free vinyl flooring throughout, and the water heater is owned - no rental contracts to inherit. Current combined rent is $4,220 per month with both units occupied and tenants paying their own hydro, steps from Walker's Creek Park and a short drive to Fairview Mall, the QEW, local schools, and everyday amenities - a location that attracts and retains quality long-term tenants. Showings with notice. (id:60588)
Niagara Falls, Ontario
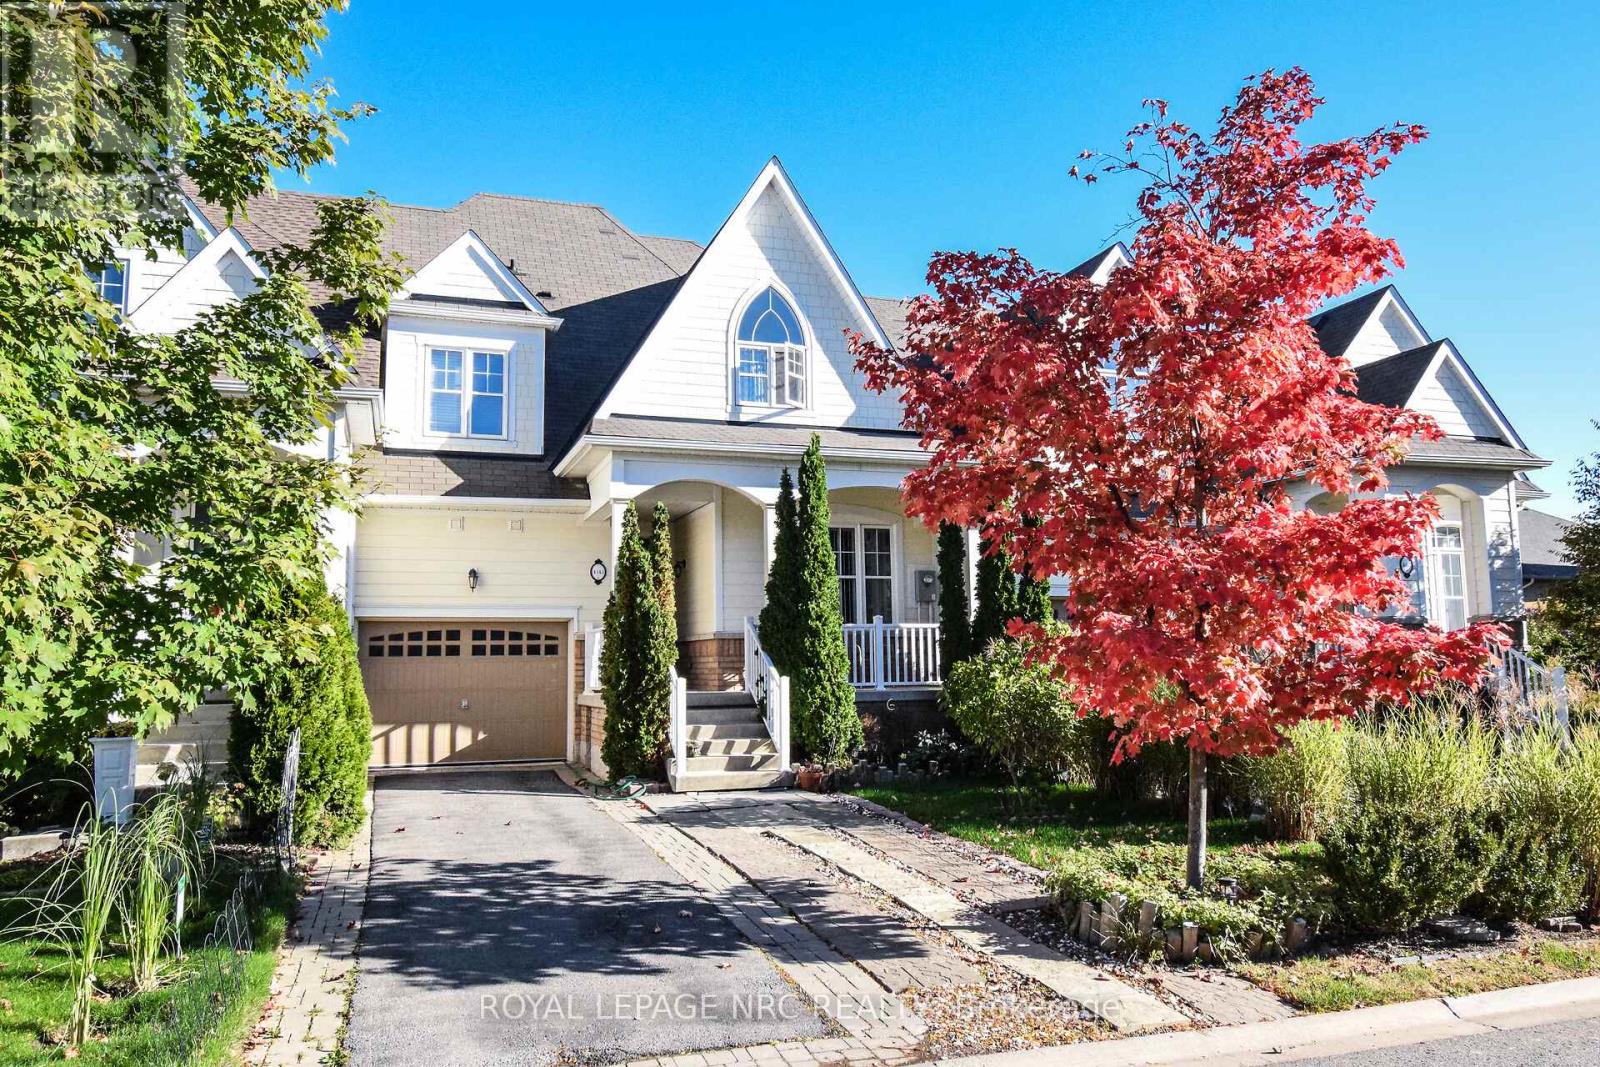
Welcome to 4343 Chemonda Street - an executive townhome that blends modern luxury with everyday comfort in one of Niagara Falls' most desirable pockets. Built in 2015, this three-bedroom, four-bathroom residence offers a rare level of refinement, ideal for buyers who appreciate thoughtful design and effortless living. Step inside to soaring ceilings, sun-filled spaces, and an open-concept main floor that feels both grand and inviting. The layout is anchored by a main-floor primary suite, an exceptional feature that elevates convenience and privacy. Its spa-inspired ensuite includes a deep soaker tub, glass shower, double vanity, and upscale finishes-your own personal retreat. The upper and lower levels extend the home's versatility, offering flexible spaces for work, relaxation, or entertaining. The fully finished basement includes a large tiled cold room-perfect for wine storage, seasonal items, or hobbies-and a standout media room complete with projection screen TV, and even a disco ball for unforgettable movie nights or gatherings. Outdoor living is equally impressive. A generous back patio provides the perfect setting for dining, lounging, or summer entertaining, while the spacious front porch invites slow mornings with coffee or easy conversations with neighbours in this established, welcoming community. Perfectly positioned close to everything Niagara Falls is known for, you're minutes from world-class golf, scenic boating, and the region's most iconic attractions. Whether you're seeking a peaceful retreat or a vibrant, active lifestyle, this home delivers a rare combination of sophistication and convenience. (id:60588)
Niagara Falls, Ontario
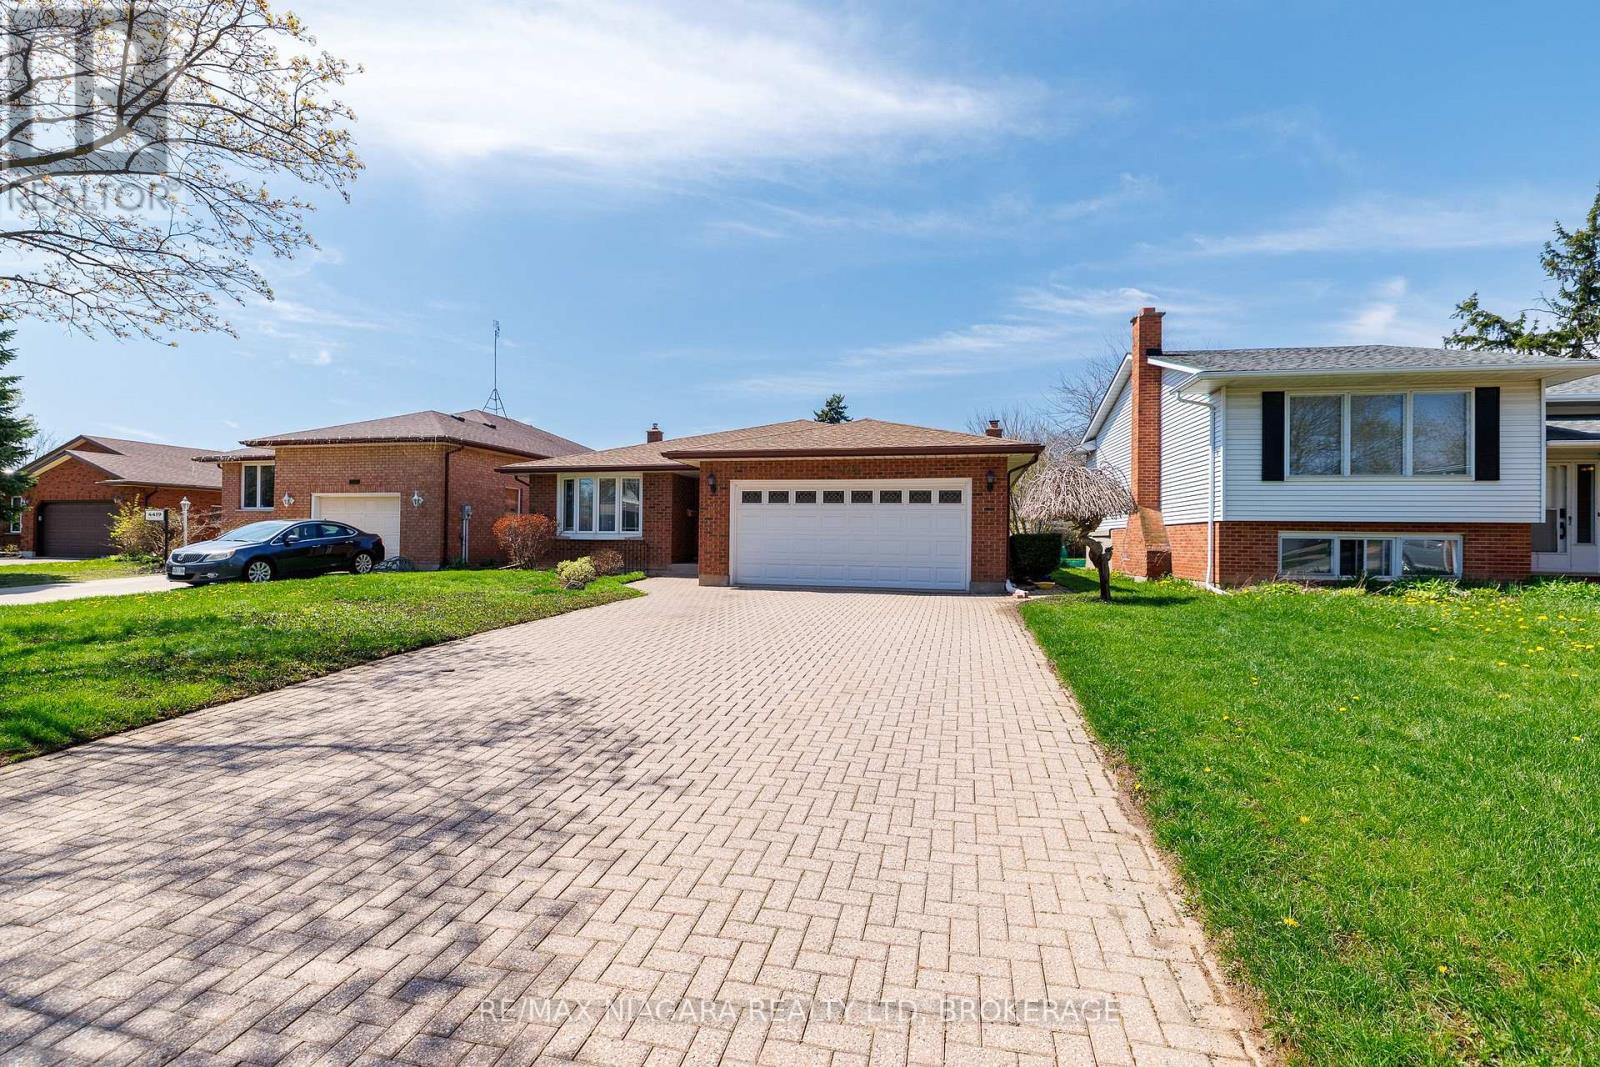
WELL MAINTAINED SOLID BACKSPLIT SET IN A DESIRABLE WELL ESTABLISHED LOCATION. 2 KITCHENS AND 2 FULL BATHROOMS, THIS HOME PROVIDES FLEXIBILITY FOR A VARIETY OF LIVING ARRANGEMENTS. A RARE WONDERFUL FUNCTIONAL DESIGN CREATES A COMFORTABLE FLOW FOR THE MULTI-GENERATIONAL OFFERING SPACIOUS LIVING AREAS THROUGHOUT. A BONUS FLORIDA ROOM EXTENDS THE LIVING SPACE, WHILE A BEAUTIFUL PRIVATE ENCLOSED ROOM OFF THE MAIN KITCHEN OFFERS A QUIET AND RELAXING RETREAT WITHIN THE HOME. REAR YARD OFFERS AMPLE OUTDOOR SPACE READY TO SUIT YOUR PERSONAL DESIRES. A PARK JUST DOWN THE STREET ADDS TO THE NEIGHBOURHOOD APPEAL & CONVENIENTLY LOCATED NEAR SCHOOLS, PARKS, SHOPPING, QEW AND EVERYDAY AMENITIES. (id:60588)
Pelham, Ontario
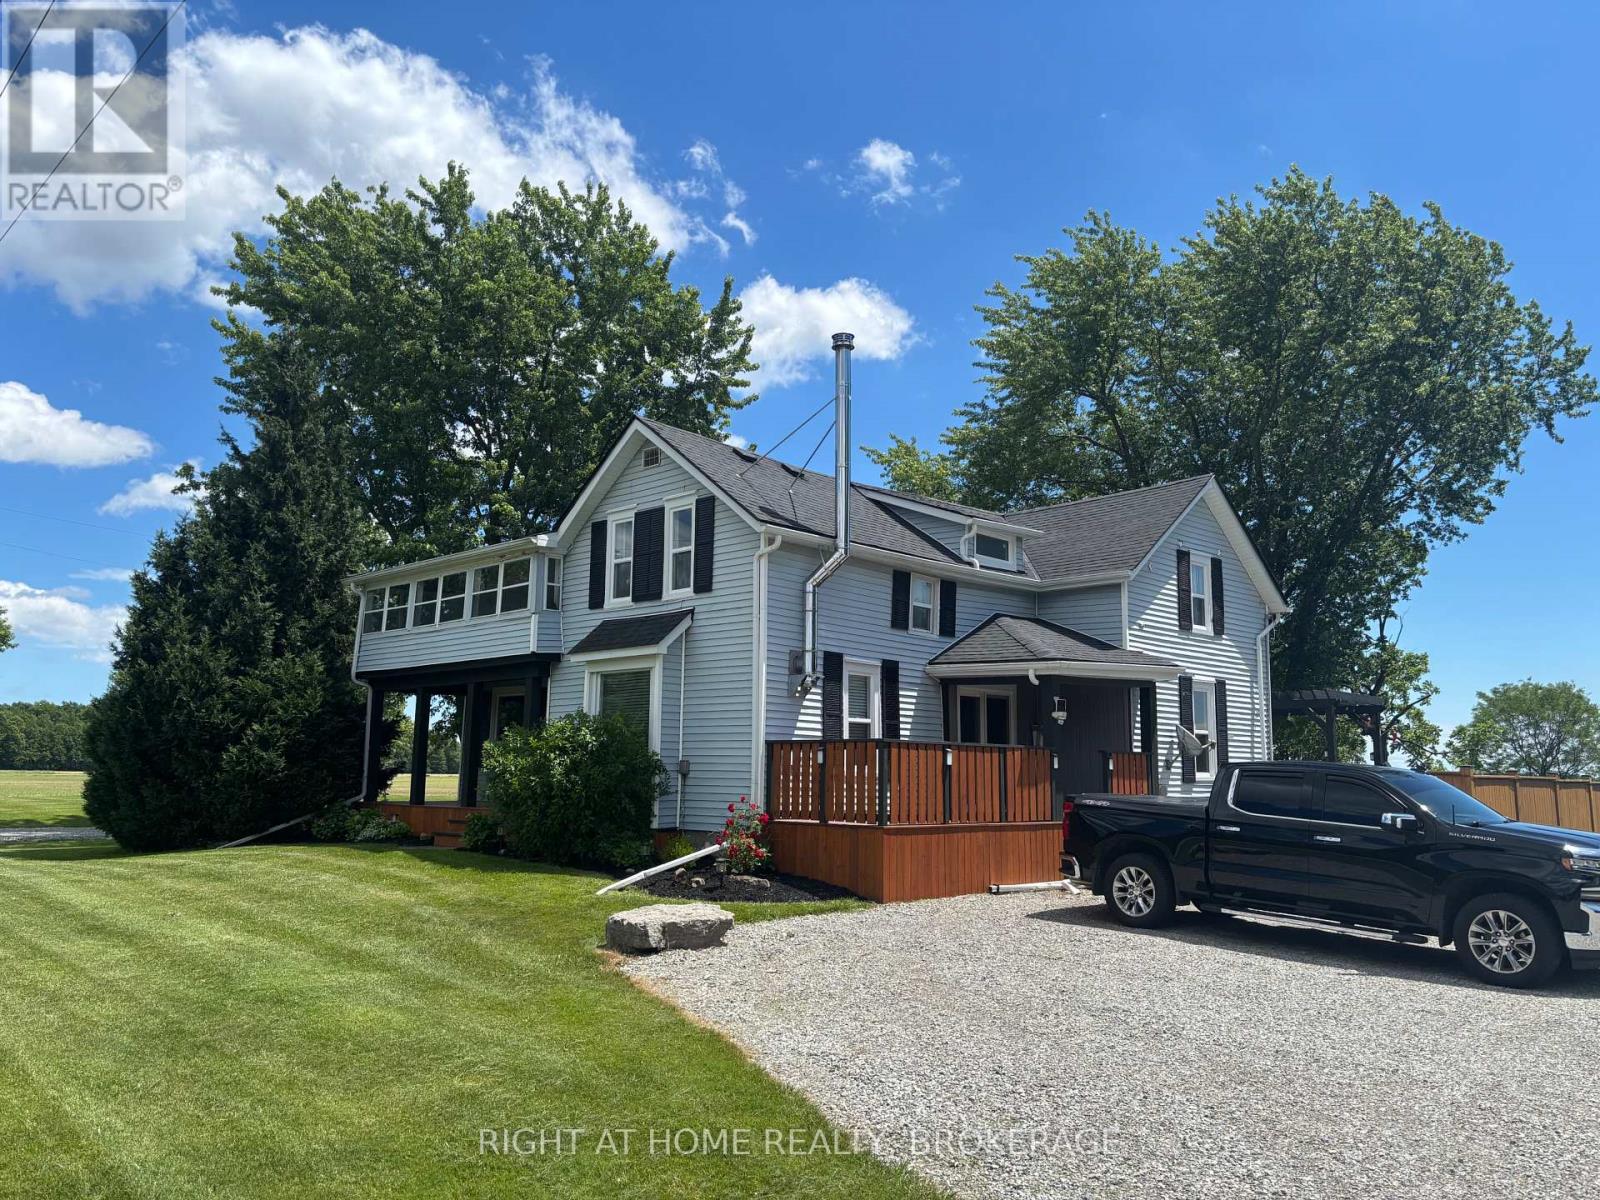
Dreaming of Country Living With Space for the Whole Family? Welcome to 720 Webber Rd a charming two-story home on a spacious 1.5-acre lot, offering the peace of no rear or side neighbours. Close to the E.C Brown Conservation Area next to River Road which is great for fishing or kayaking. This beautifully maintained property features: 4 Large Bedrooms 2 Bathrooms. It has a, Main-Floor Bedroom or Office Attached Garage plus a 60'x 24' Workshop and a bonus 20'X 17' Shop both with hydro (perfect for a second garage/ hobby/ or extra storage). Living/dining room has newly refinished hardwood flooring, Large eat-in kitchen with sliding door to a fenced in backyard with an updated raised deck. Convenient main-floor laundry and a 2-piece guest bathroom. Second Floor Features: 3 spacious bedrooms, Updated 4-piece bathroom, and a large sunroom. Multiple decks and patios for outdoor entertaining. New side driveway for extra parking installed, new 3000-gallon cistern installed. Tons of rock added to both driveways. Additional updates include: Shop resided, Roof, eavestroughs, soffits & fascia, wood-burning fireplace, 2021, most windows 2026, some new flooring, 2 new sump pumps, ceilings drywalled 2026, freshly painted throughout, Most doors done within the last 5 years. Updated sunroom with new door, Concrete patio, fence in the back, Ceiling fans & some light fixtures Updated Front & garage door 2020, garage door opener 2020, A/C 2020, Plumbing in the basement, water pump, and more. Basement can be used for hobbies. The two storey shop has an updated galvanized steel roof. All this within just 10 minutes of shopping and amenities. City said an accessory home could be built on the property. Buyer to verify with city. Owner is Licensed Realtor. (id:60588)
Niagara Falls, Ontario
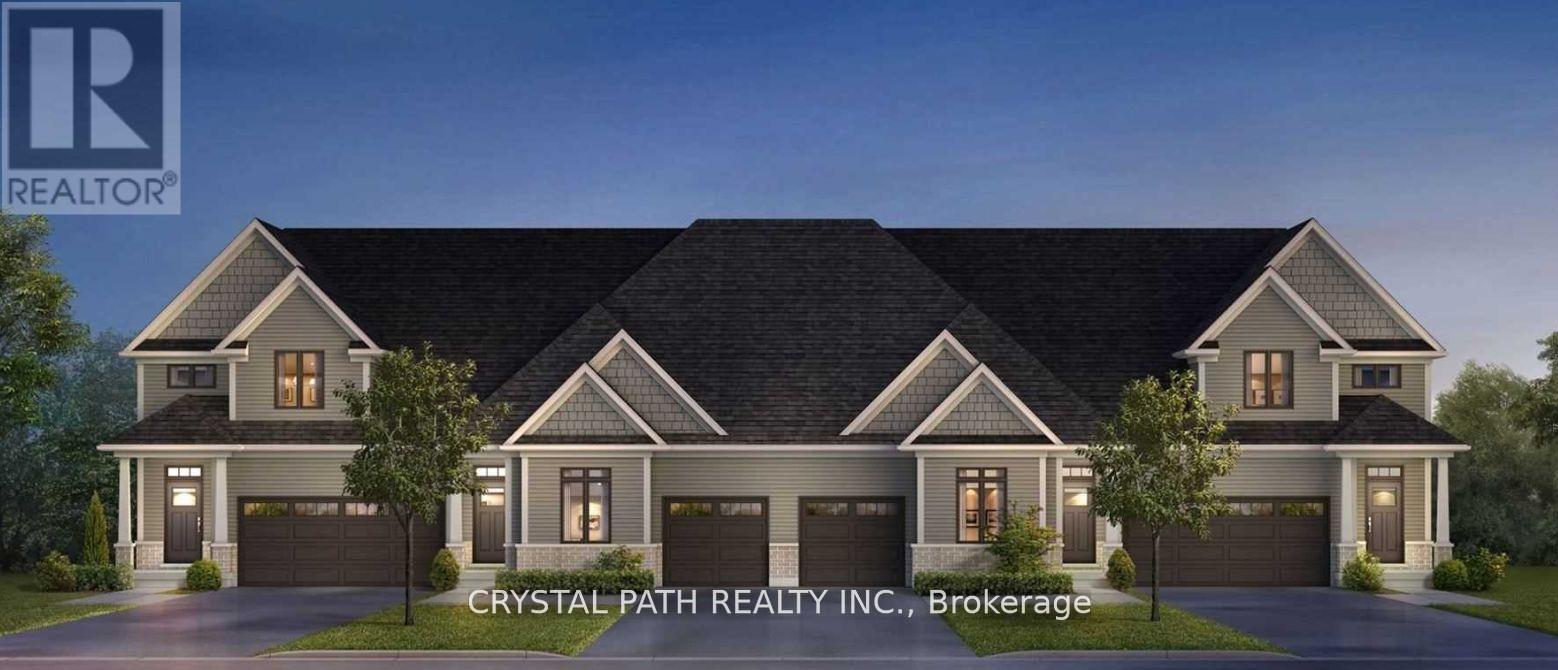
2 Bedrooms And Two Bathrooms ***********. The Basement Has A Walk-Out To The Yard. The property is 8-10 minutes from downtown Niagara Falls, Clifton Hill, and the Rainbow Bridge border. It Is About 20 minutes from Brock University and Niagara College. Very Clean (id:60588)