
Fort Erie, Ontario
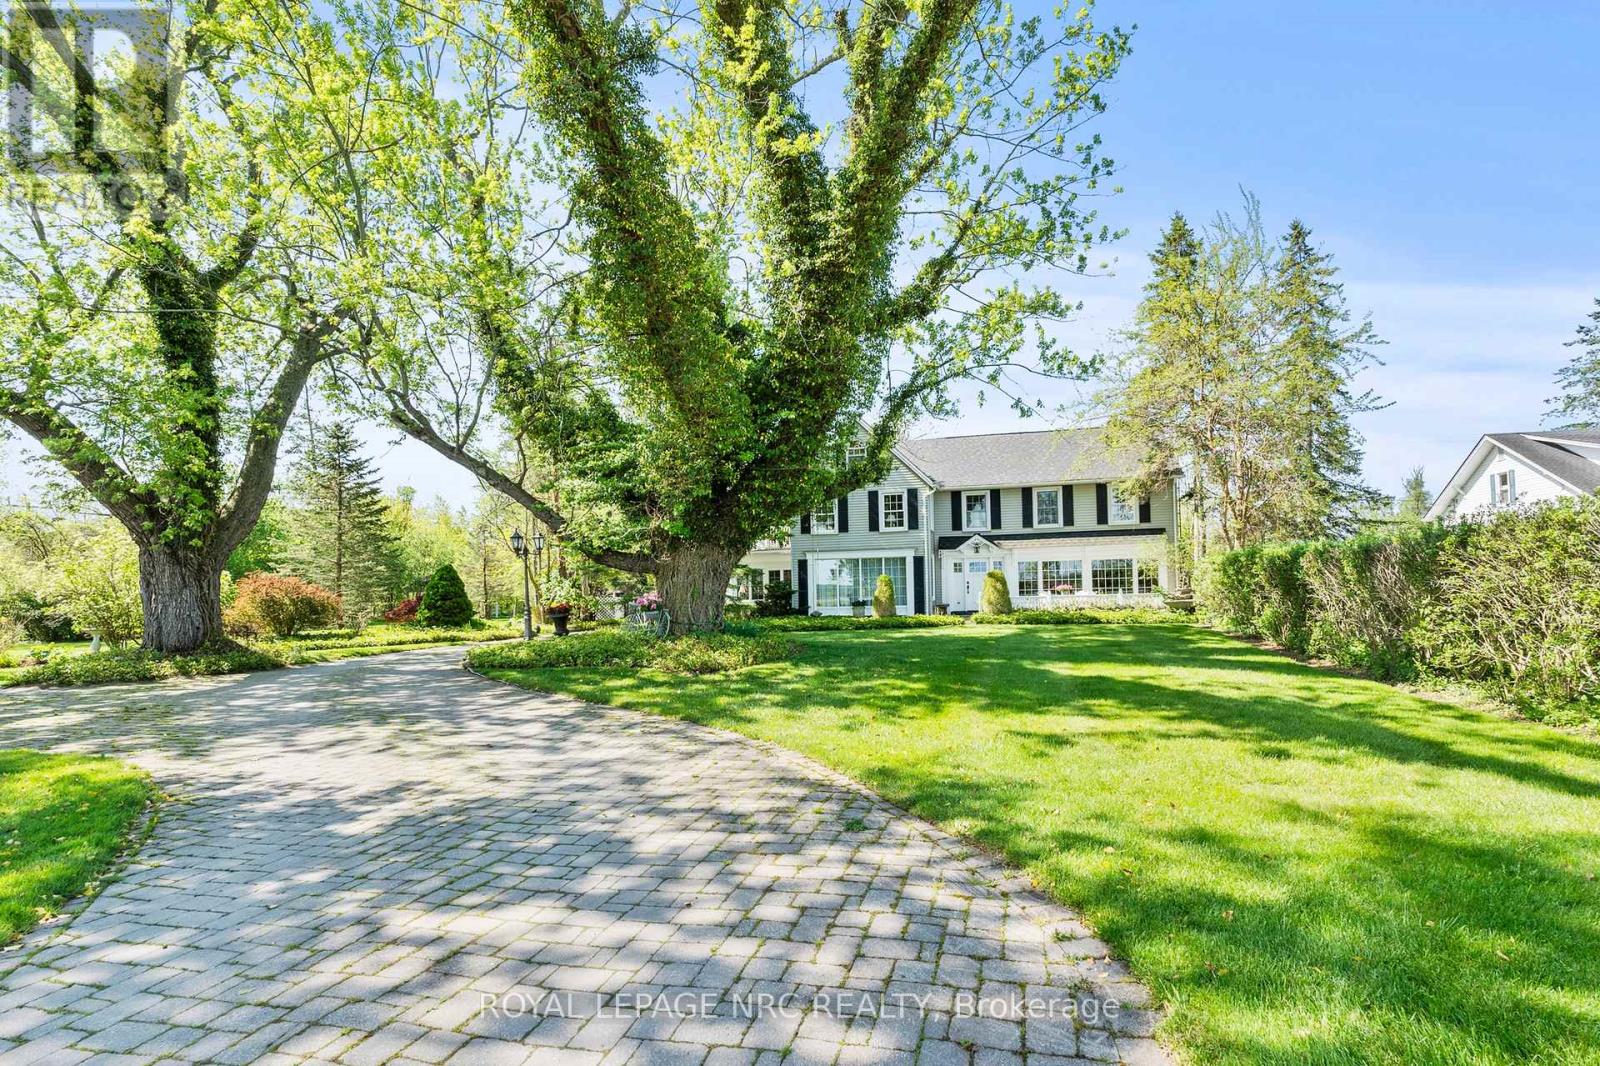
Set along the iconic Niagara Parkway, this extraordinary waterfront estate presents a once-in-a-generation opportunity to own an irreplaceable piece of Niagara-on-the-Lake's landscape. Originally built in 1922, the timeless character of the residence has been beautifully preserved, showcasing remarkable pride of ownership and a level of charm that is rarely found today. Encompassing approximately 67.14 acres with an impressive 438 feet of frontage along the Niagara River, the property offers a lifestyle defined by privacy, natural beauty, and endless potential.The main residence is rich in character and scale, offering three spacious bedrooms and an elegant blend of classic architecture, expansive principal rooms, and breathtaking waterfront views throughout the home. Thoughtfully designed for both everyday living and entertaining, the residence showcases exceptional craftsmanship, inviting living spaces, an outdoor balcony overlooking the water, and an unmistakable warmth that reflects generations of careful stewardship. An attached 2-plus car garage is complemented by a large bonus space above, ideal as a home office, additional bedroom, studio, or recreation room. A picturesque entrance and outstanding curb appeal further elevate the setting.Adding to the uniqueness of the offering is a beautifully designed second residence featuring two bedrooms, gracefully positioned along a winding creek that enhances the tranquil atmosphere of the property. Ideal for extended family, guests, or a private retreat, the second home is an exceptional complement to the estate in its own right.Surrounded by mature landscape, sweeping waterfront vistas, and the serenity of Niagara Parkway living, this is a truly rare offering where heritage charm, natural beauty, and exceptional land value come together in one remarkable package. Properties of this calibre and scale are seldom available. This spectacular waterfront estate welcomes your calls and questions alike. (id:60588)
Port Colborne, Ontario
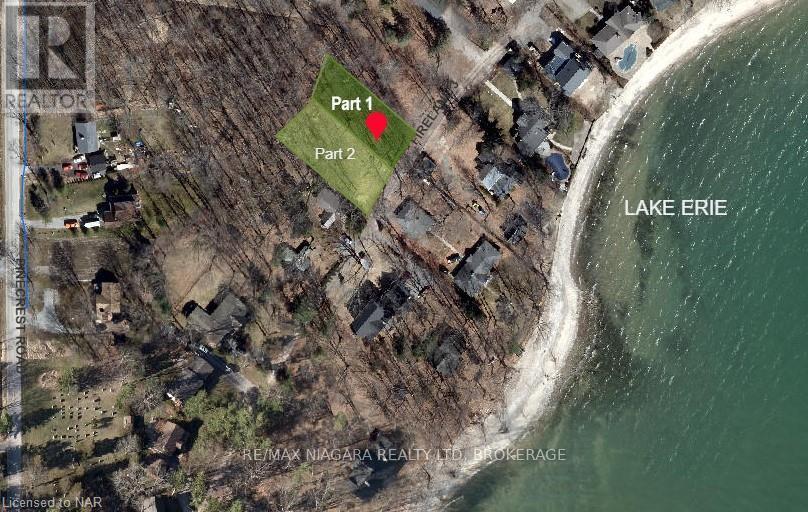
BUILDING LOT WITH LAKE VIEWS - one of two premium building lots with lake views! Create your dream home just steps from the shores of Lake Erie on desirable Firelane 3 in Port Colborne. Nestled among mature trees and only a short walk from one of Lake Erie's finest sandy beaches, this exceptional property features the perfect setting to enjoy sunsets, paddleboarding, swimming, and the relaxed lifestyle of Niagara's South Coast. The lot has been thoughtfully prepared for future construction with Archaeological and Hydrogeological Assessments completed, along with pre-approved septic, saving the next owner valuable time and expense. The natural slope of the land is ideally suited for a slab-on-grade home with the potential for a spectacular rooftop patio, where unobstructed lake views and peaceful afternoons among the treetops await. A proposed 2,040 sq ft building footprint is available for inspiration and can be customized or designed to suit your own vision and architectural style. Enjoy easy access to the beautiful Lake Erie shoreline at the end of Pinecrest Rd, where you can launch a paddleboard, swim, skip stones, or simply take in breathtaking sunsets. Conveniently located just 5 minutes from Downtown Port Colborne, you'll enjoy shops, restaurants, the Welland Canal, and everyday amenities, while Highways 3, 140, and 406 provide excellent connectivity. The Peace Bridge to the USA is approximately 20 minutes away, and Toronto is about 90 minutes by car. A rare opportunity to build your custom home in one of Port Colborne's most desirable lakeside settings. Part 2 Lot Firelane 3 is also for sale on MLS. (id:60588)
Niagara Falls, Ontario
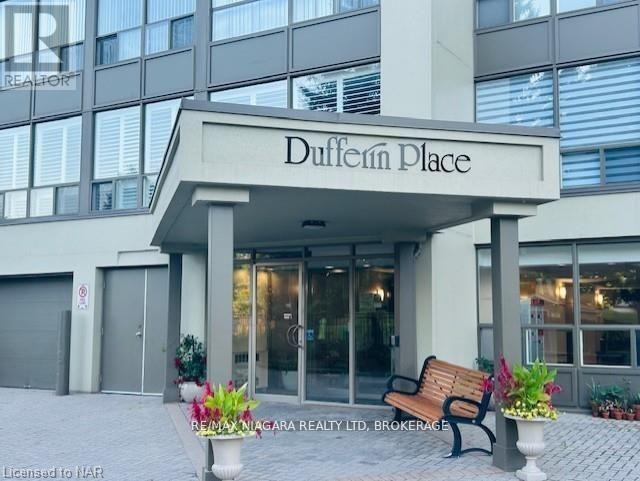
Dufferin Place is centrally located with proximity to the QEW, shopping, churches, and public transit. Well-maintained security building with elevators, underground parking, outdoor inground pool with washroom facilities, community BBQ and outdoor Social area. The building also features a gym, a social room with a kitchen for hosting events and meeting with other residents. Unit 701 is a well-kept, spacious 2-bedroom, 2-bath unit featuring a sun room, eat-in kitchen, newer convection oven and newer dishwasher, stacking washer and dryer in suite, large walk-in storage closet, freshly painted throughout, Lovely east view overlooking the pool area. This unit comes with 2underground parking spots,#33 and #42 and a storage locker (id:60588)
Welland, Ontario
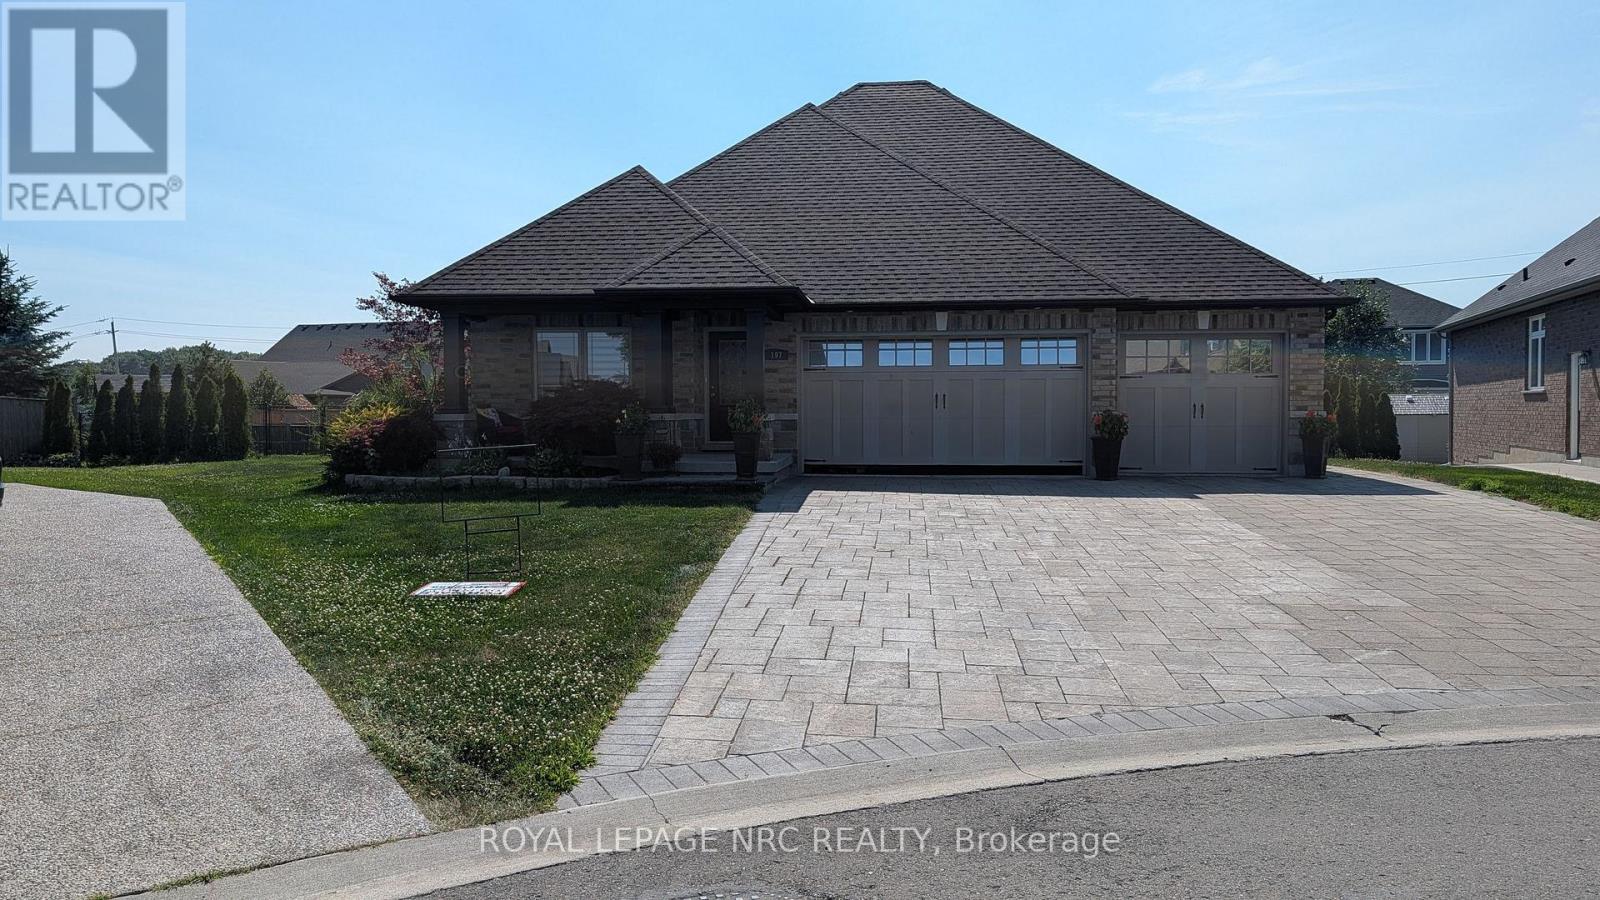
Beautiful expansive bungalow built by Rinaldi with stunning upgrades situated on a fully landscaped and fenced rear yard. The main level includes a covered patio entry, two full bedrooms, ensuite in the master including jacuzzi tub and separate shower, luxurious main bath with full walk in shower, soaker tub and heated floors. The open concept kitchen, island, dining area blends seemlessly with the cathedral ceiling great room and leads out to a covered rear deck and separate patio area. The lower level has a large family room with ideal conversation areas, a full fireplace and four piece bath. There is a sitting area that leads to another full bedroom and office/bedroom area including laundry and sauna. An inside entrance to the garage is also available on the lower level. The garage is an over sized full featured area including room for four vehicles. The home features central vac, hot water on demand, inground sprinkler system, all appliances included, all window coverings included, a large pine shed built on a concrete pad, easy care floors, ample storage and has been lovingly cared for by its current owners. (id:60588)
Niagara Falls, Ontario
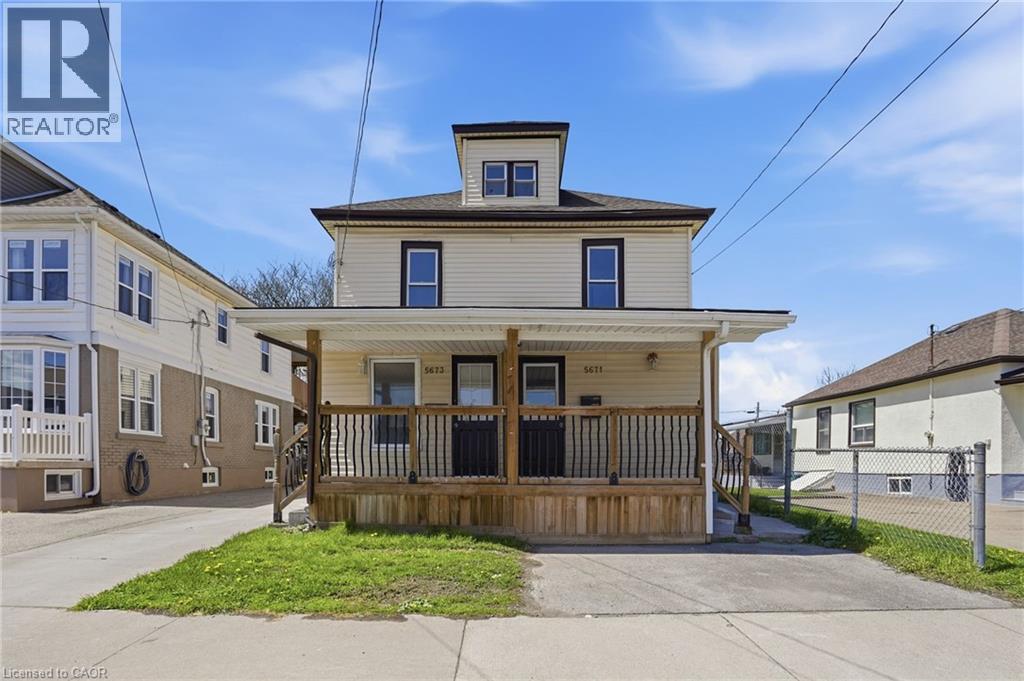
Rare side-by-side duplex opportunity in the heart of Niagara Falls! Unlike traditional up-and-down duplexes, this property offers two completely separate side-by-side units, making it an ideal setup for investors, multi-generational living, or buyers looking to live in one side while renting out the other. No upstairs neighbours, no downstairs neighbours, and no shared day-to-day living space complaints — just two fully independent homes under one roof. Each unit offers its own private living space, separate hydro meters, in-suite laundry, and a functional layout designed for comfortable everyday living. Whether you're looking to generate strong rental income by leasing both sides or offset your mortgage by occupying one unit yourself, the flexibility here is hard to find. Situated on a quiet street just minutes from downtown Niagara Falls, shopping, schools, transit, highway access, and major amenities, this is a fantastic opportunity to own a versatile income-generating property in a high-demand location. Vacant possession available for maximum flexibility! (id:60588)
Lincoln, Ontario
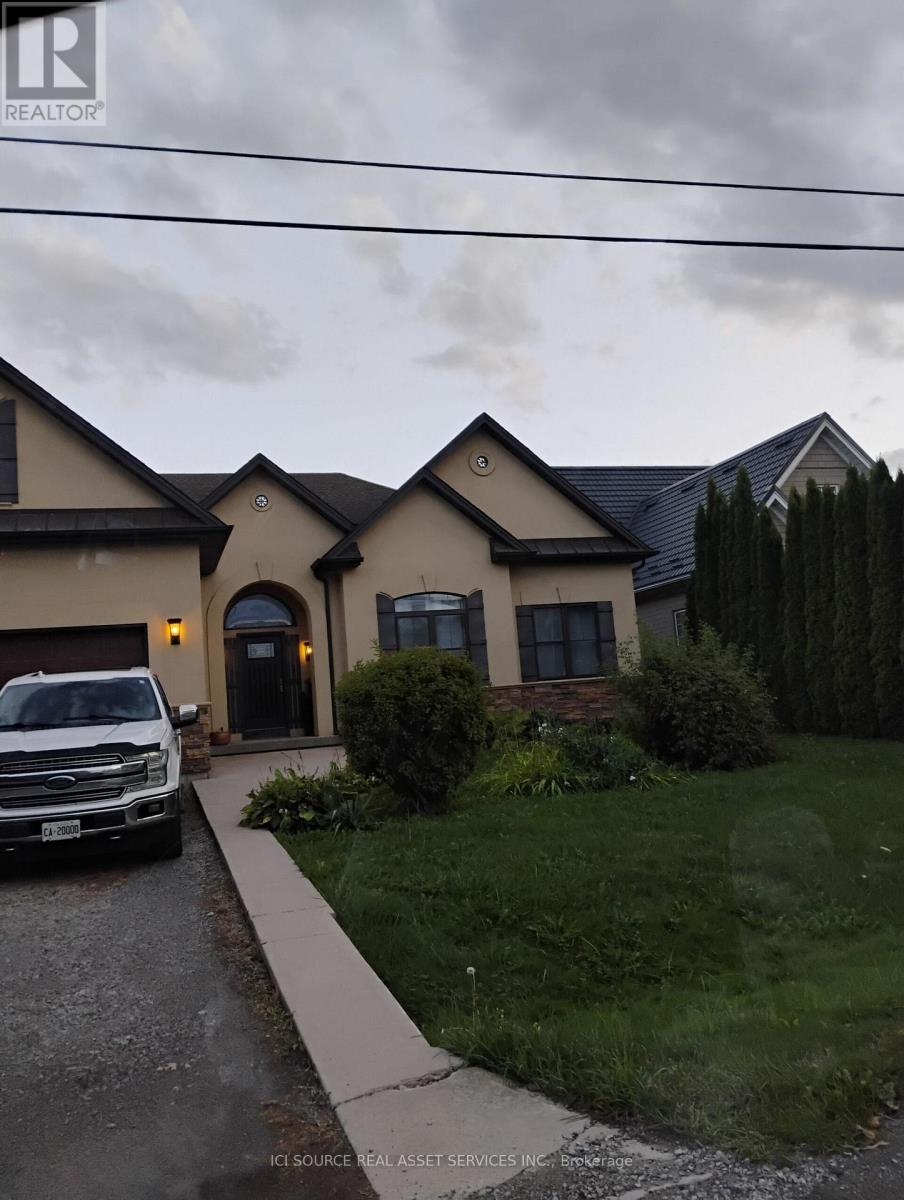
Executive, clean, quiet, spacious, all inclusive *For Additional Property Details Click The Brochure Icon Below* (id:60588)

Port Colborne, Ontario
There is always something to see from Suite 508, "The Sailor."With direct, east-facing views of the Welland Canal and an extra-long balcony off the main living area, this 723 sq. ft. South Port condo provides a front-row seat as ships pass through and dock at Lock 8 in Port Colborne.Canal views can be enjoyed from the kitchen, living area and bedroom, giving the entire suite a strong connection to the waterfront. Luxury vinyl plank flooring runs throughout, creating a clean and consistent look from room to room. The white kitchen is finished with stainless steel appliances and an island with seating, while the bedroom offers a spacious closet and a large window overlooking the canal. The four-piece bathroom has heated flooring. The suite is completed by the in-suite laundry facilities.A private parking space and extra-large storage locker are included.Condo fees include water for the suite including the hot water supplied to the forced air, fan coil system for heating. The owner pays the electricity used to operate the Central Air for summer cooling.The South Port Condo amenities feature a fitness centre, party room, social lounge, outdoor barbecue area, bicycle storage, video security and ground-floor entrance to Pie Guys Bakery & Cafe.Enjoy a low-maintenance condo lifestyle with building amenities at your doorstep and no yard work to worry about.West Street shops and cafes are at your door step and the marina, waterfront trails, and all of downtown Port Colborne are all just steps away. (id:60588)
Fort Erie, Ontario
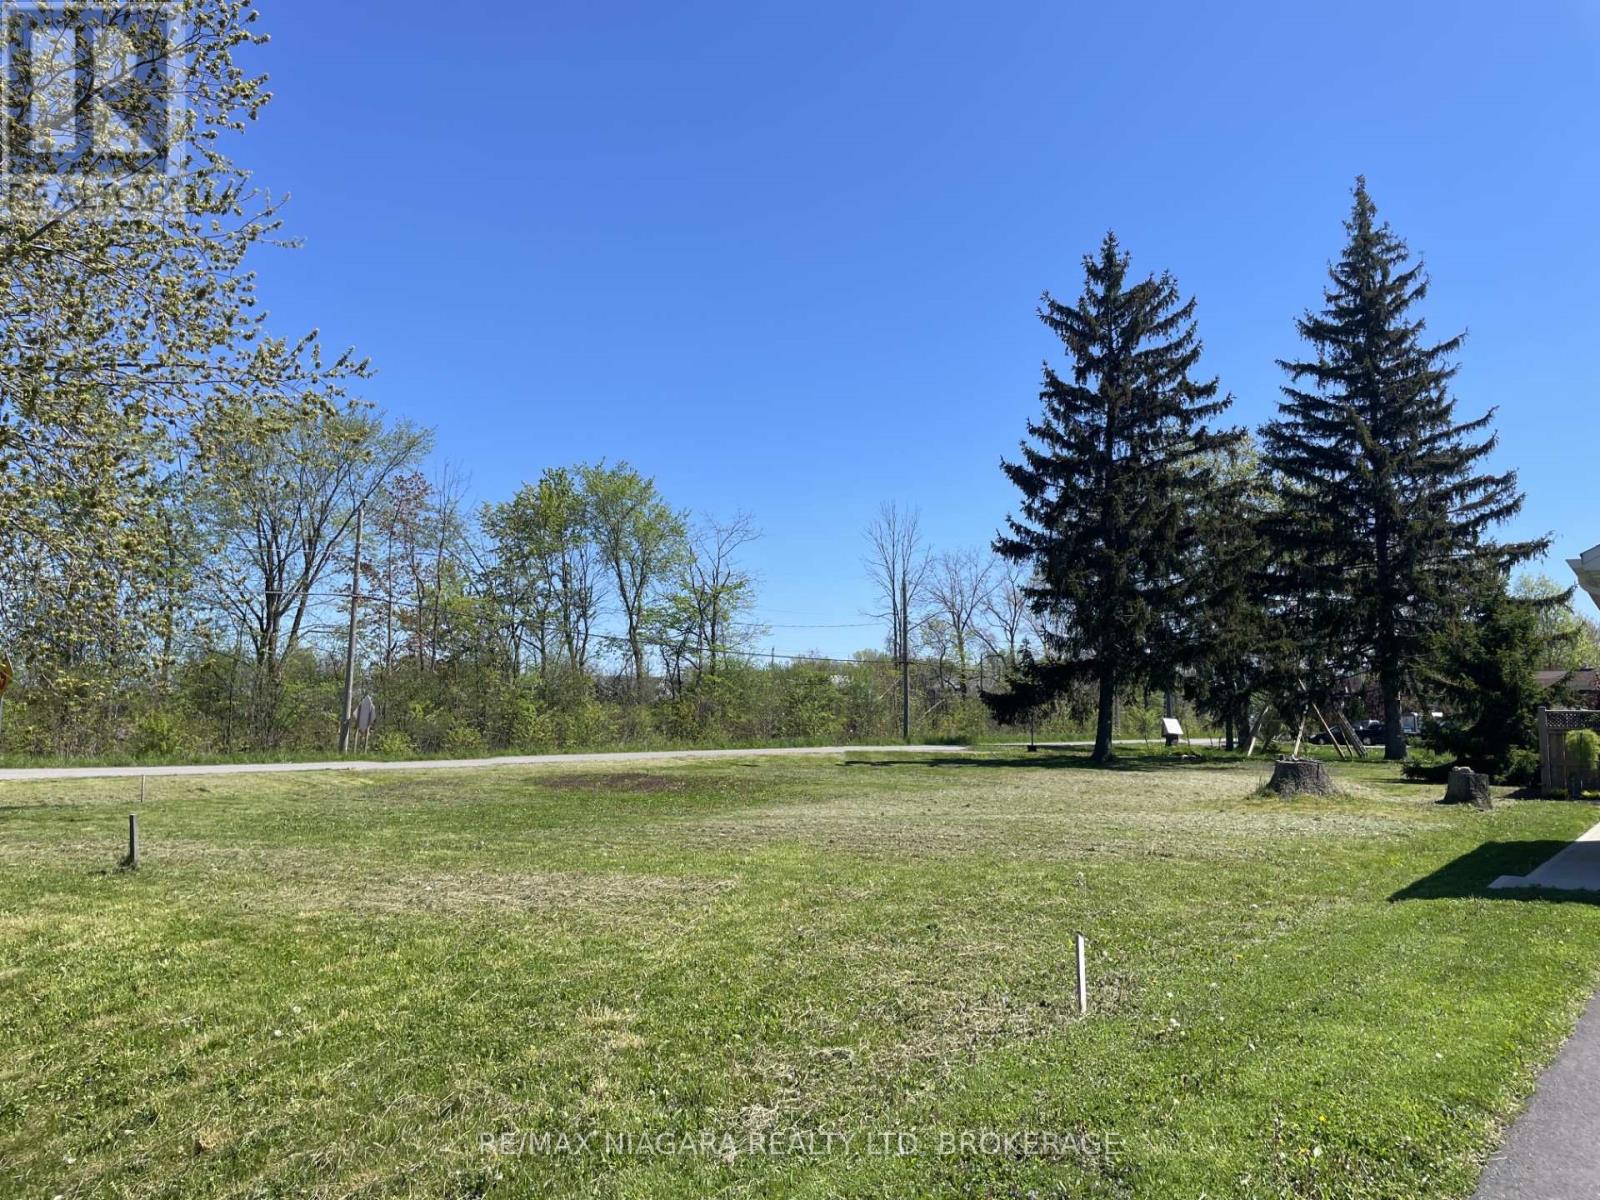
60ft x 120ft corner building lot in a great part of Crystal Beach - within close proximity to Bay Beach; Ridgeway and Crystal Beach's shops, restaurants and amenities - yet in a quiet area on the corner of Rebstock Rd and Beechwood Ave. Build your own dream home or invest for the future - whether it be a single or semidetached - in a nice setting surrounded by newer homes. Positive feedback from the Town of Fort Erie's PreConsultation report for a zoning change to an R3 Semi-Detached home available. (id:60588)
St. Catharines, Ontario
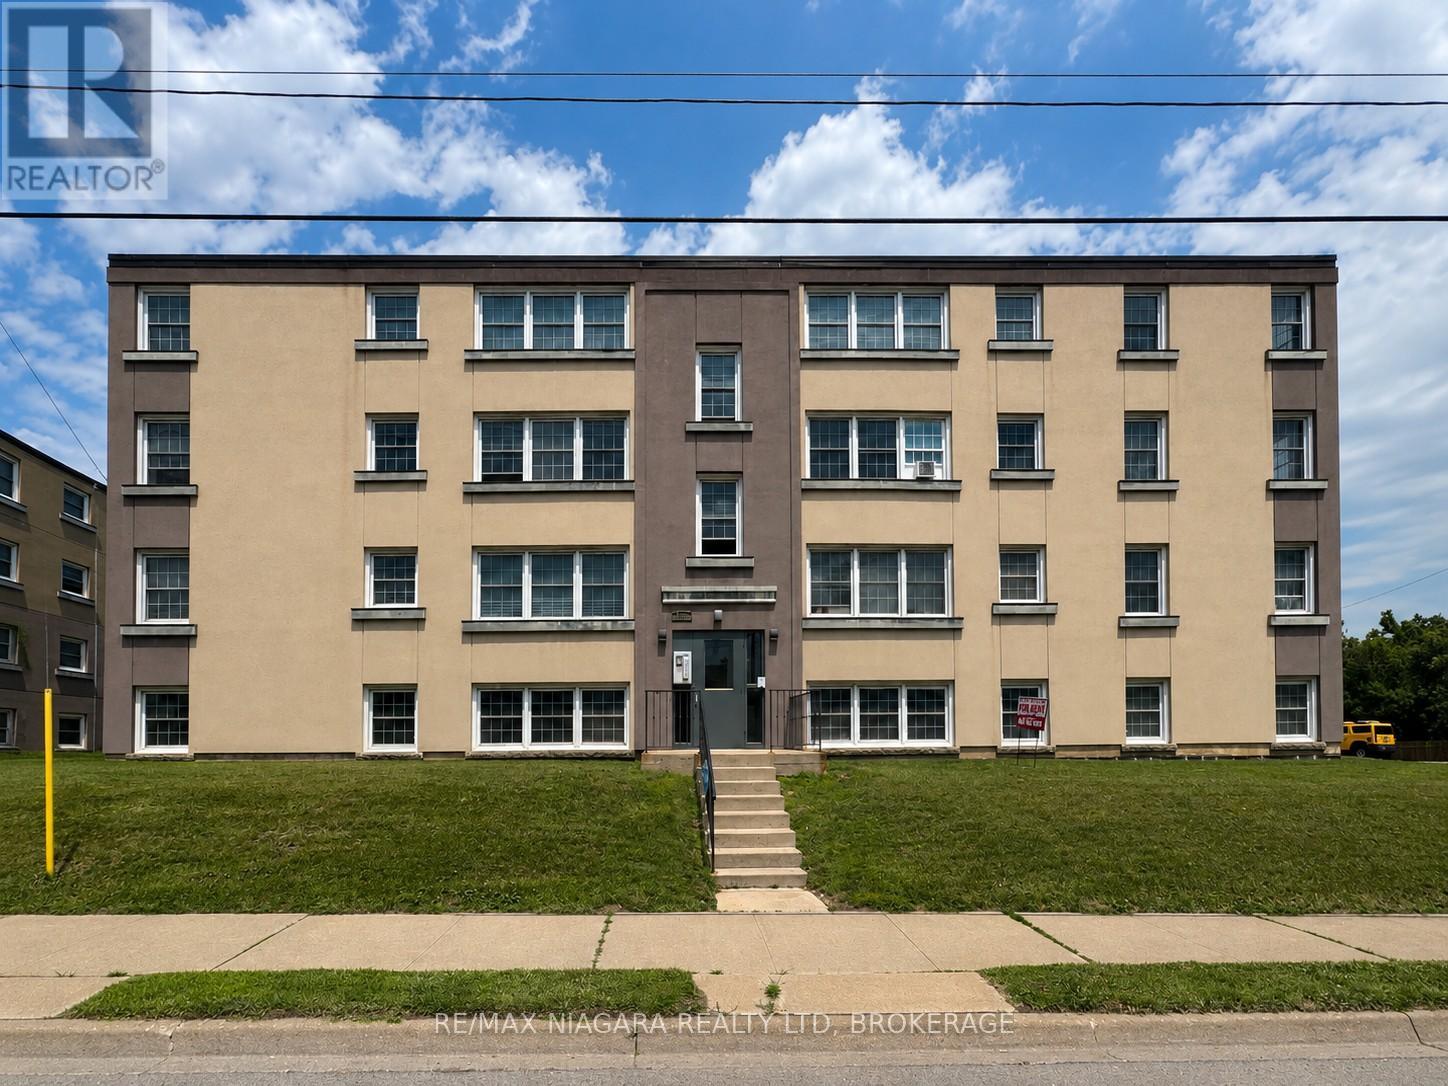
Discover the perfect blend of comfort, convenience, and affordability at 143 Westchester Crescent, a beautifully maintained bachelor apartment located in one of St. Catharines' most desirable rental communities. Ideally situated just minutes from downtown St. Catharines, Brock University, Ridley College, the Pen Centre, Highway 406, restaurants, cafés, shopping, parks, and public transit, this exceptional location offers easy access to everything you need. Whether you're a student, young professional, downsizer, or someone seeking a low-maintenance lifestyle, this centrally located suite is an excellent place to call home. Designed to maximize both comfort and functionality, this bright bachelor suite features an efficient open-concept layout, an updated kitchen with newer appliances, attractive laminate and tile flooring, and a well-appointed living space that makes the most of every square foot. A refrigerator and stove are included, air conditioning as well as heat and water are also included, providing exceptional value and convenience. Residents enjoy the benefits of a peaceful, pet-friendly community with secure controlled entry, on-site parking, and the confidence of professionally managed property services, including a 24-hour emergency maintenance line. Offering outstanding value, modern updates, and an unbeatable central location, 143 Westchester Crescent is the perfect opportunity to enjoy comfortable, worry-free living in the heart of St. Catharines. Schedule your private viewing today. (id:60588)
St. Catharines, Ontario
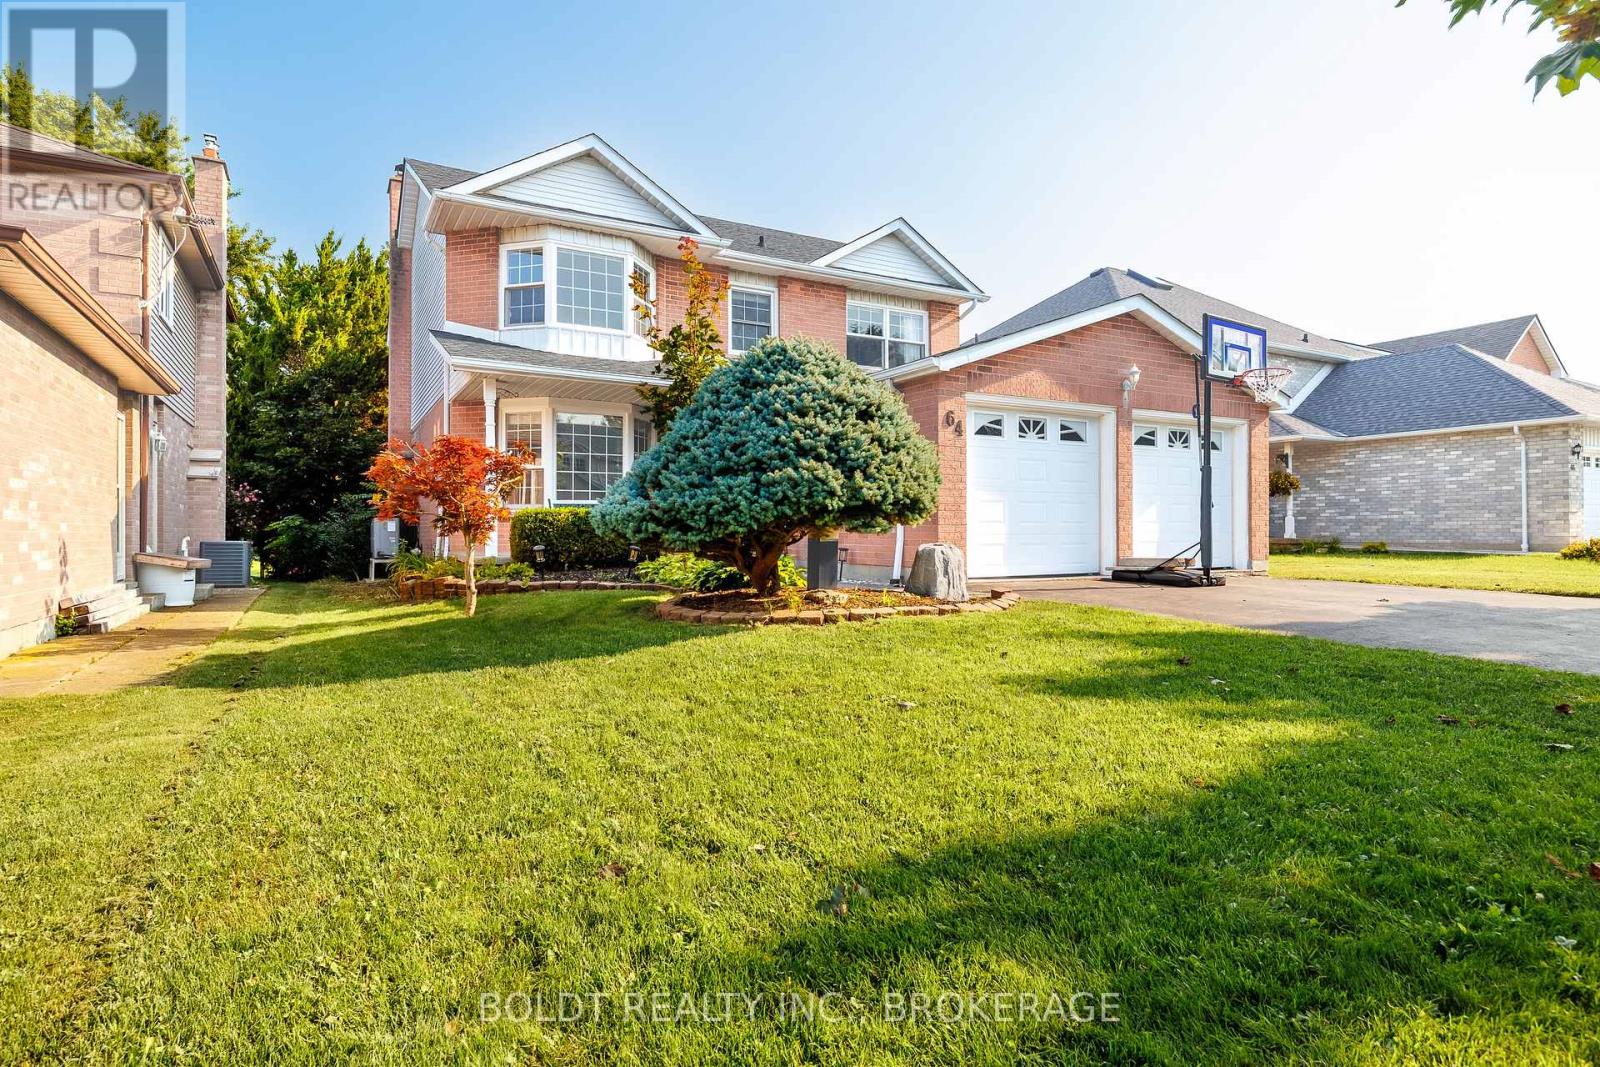
Welcome to 64 Carmine Cres! This beautiful 2-storey home is nestled in a quiet, family-friendly neighborhood with seamless access to the QEW, hospital, and local business centers. The main floor features a highly functional layout offering formal living and dining rooms, a cozy family room, and a bright kitchen with direct walkout access to the backyard deck-ideal for entertaining. Upstairs boasts 4 generous bedrooms, including a private primary retreat with its own ensuite bath, alongside three additional spacious bedrooms and a shared full bathroom. The full-sized unfinished basement offers endless potential to customize and build out your dream extra living space. (id:60588)
St. Catharines, Ontario
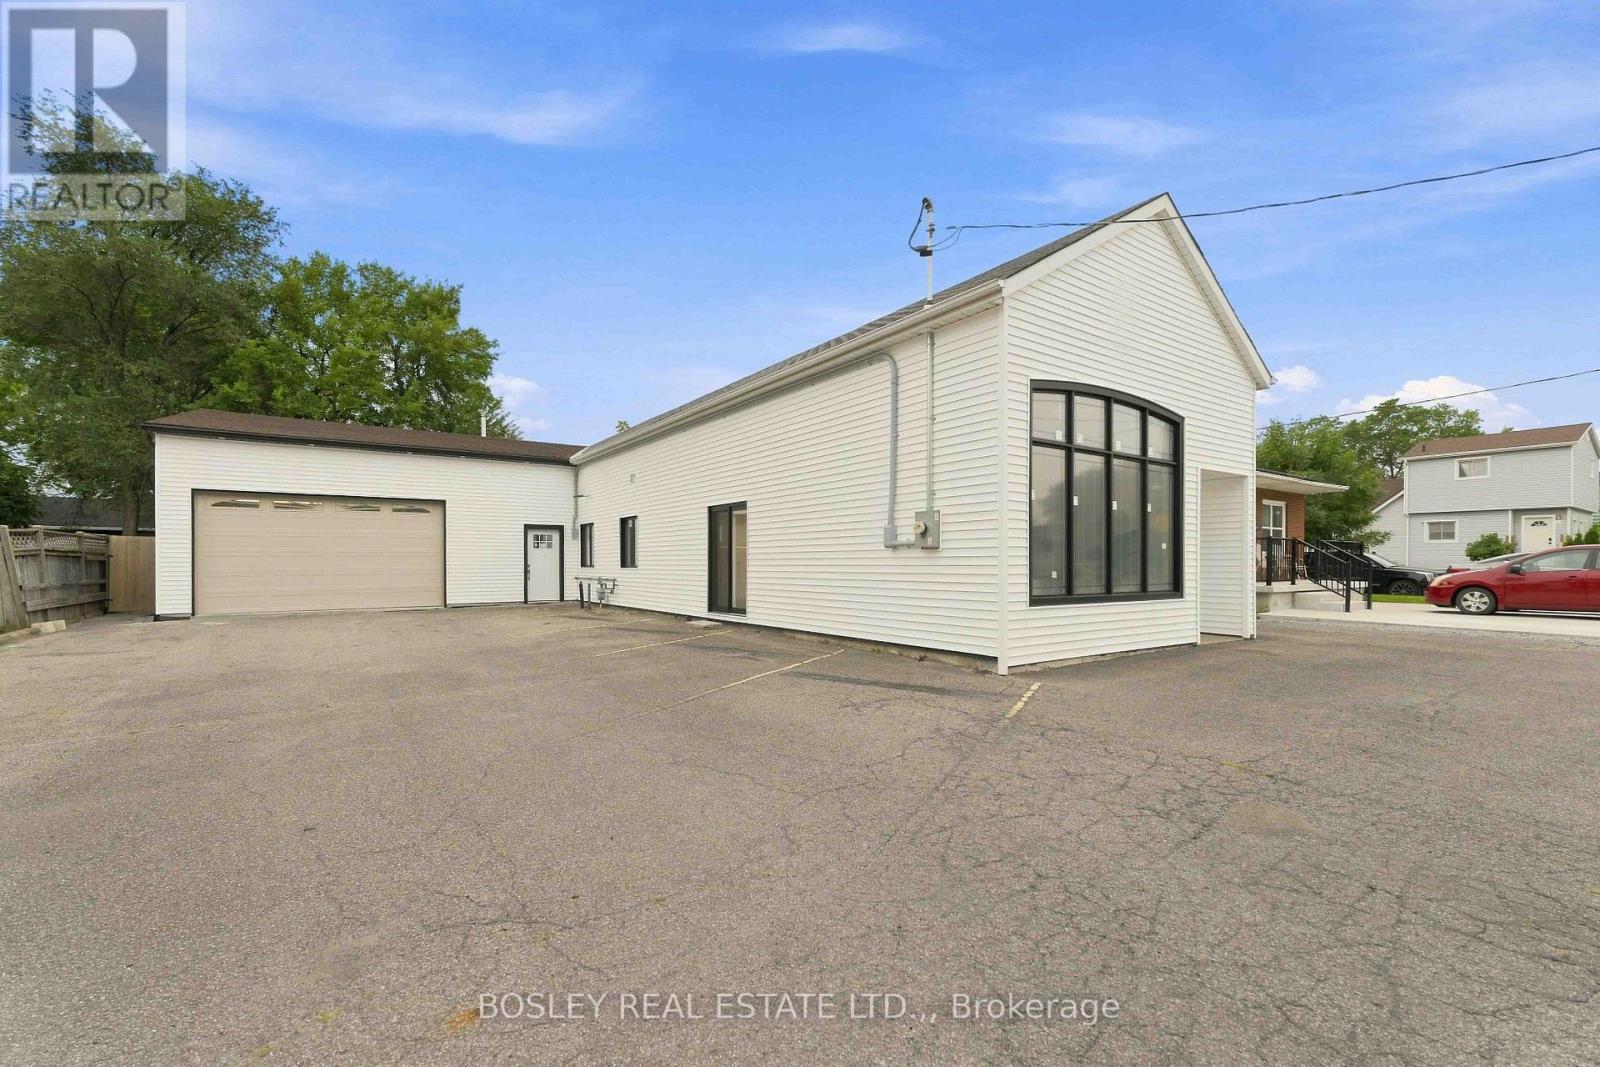
The home of many possibilities! Duplex, Investment suite, Home office, Hobby enthusiast, etc. Walk-in to a bright and open living room with 10 ft.+ ceilings connected to the kitchen with sliding patio doors to the outside. Concrete floors with in-floor heating are ready for flooring of your choice or leave them as-is for an industrial look. Down the hall there are two generous bedrooms and a bathroom. Beyond that, there is a large room, currently used as storage, which would serve well as a separate unit main living space and includes rough-in for a bathroom and kitchen appliances. Connected to a large garage - this is where a hobby enthusiast would get excited. Work on your vintage car(s) your boat or maybe set it up as a big gym! There is even a 2-piece bathroom in the garage as well. Parking is available for several cars. Zoned R2 - allows for duplexes. Convenient neighbourhood close to 4th ave shopping hub, downtown, and Hwy 406 access. (id:60588)
Welland, Ontario
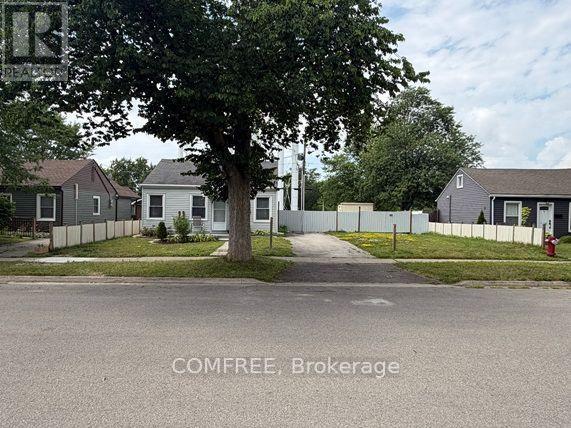
This 2-bedroom, 1-bathroom home features an updated kitchen and laundry area. The property has received City of Welland approval for the severance of an adjacent building lot of similar size. According to the draft survey, each parcel is approximately 33 ft. x 100 ft. The adjacent parcel includes an approximately 12 ft. x 12 ft. insulated accessory building with electrical rough-in. The seller advises that the home's foundation has been reinforced with steel beams. The property is currently zoned R2. Buyers are responsible for completing their own due diligence regarding the status and conditions of the severance, lot dimensions, zoning, permitted uses, accessory-building and electrical approvals, and the feasibility of any future construction or additions. Supporting documentation is available for review. (id:60588)