

Fort Erie, Ontario
Enjoy executive living in this beautifully designed 1 bedroom apartment featuring high-end finishes throughout, including quartz countertops, custom vinyl flooring, and stylish modern details. Located in the heart of the charming town of Ridgeway, you'll appreciate its rich history, welcoming community, and convenient access to restaurants, grocery stores, boutique shopping, and everyday amenities. The apartment also includes the convenience of in-suite laundry, central air, while a centrally located elevator provides easy accessibility throughout the building. Don't miss this opportunity to make this exceptional new apartment your home. Tenant pays for hydro and $25/month for water in addition to the base monthly rent and 1 parking space at the rear, along with street parking for guests. (id:60588)
Niagara-On-The-Lake, Ontario
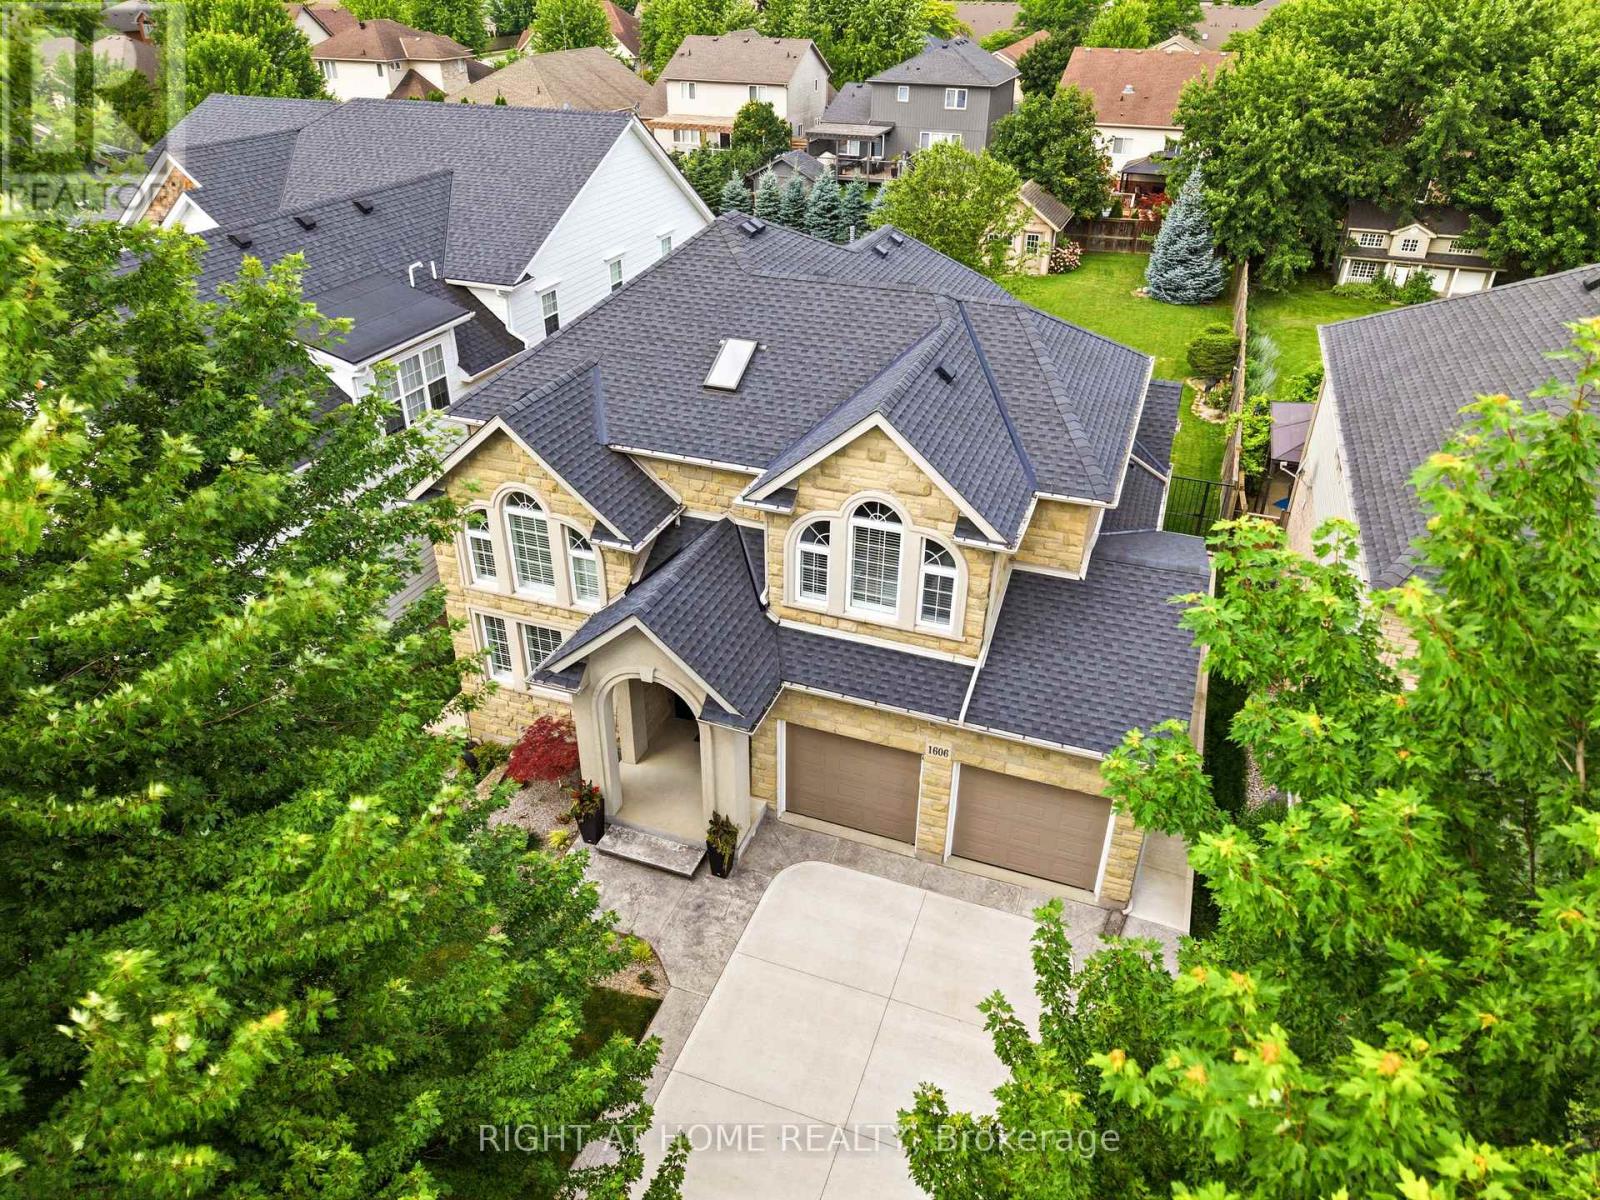
Welcome to 1606 Concession 4 Rd. In the quaint Village of Virgil, this stunningly updated executive custom 2 storey home with over 3700 sq ft of finished living space has been meticulously maintained and lovingly cared for. Sitting only a stones throw from Old Town, Niagara on the Lake where the world class wineries, quaint shops and incredible parks along the lake can fill your days with wonder. The main floor takes your breath away the moment you enter when you are met with soaring high ceilings and a showstopping spiral staircase. The newer kitchen is the immaculate hub of the family focused main floor. Coming complete with a charming breakfast nook, formal dining room, and spectacular family room with cozy gas fireplace this open concept layout optimizes your family time like never before. A second living space is on this floor as well. Heading up the gorgeous staircase your private time is valued in the 3 large bedrooms. The primary suite is the jewel of the 2nd floor with a walk-in closet and ensuite oasis that features double sinks, a large soaker tub and a walk out to a new glass balcony that completes your relaxation time overlooking your dream backyard. Entertaining is a breeze when you couple the completely finished basement, that offers a large rec room, cold cellar wine room, office and 3 pc bathroom, with the large wooden deck built only 2 years ago and fully fenced park like backyard, the picture of the lifestyle you've always desired becomes reality. Some updates include A/C 2025, Furnace 2018, Roof 2021 and so many others, this home is everything you could've dreamed of! See for yourself! (id:60588)
St. Catharines, Ontario
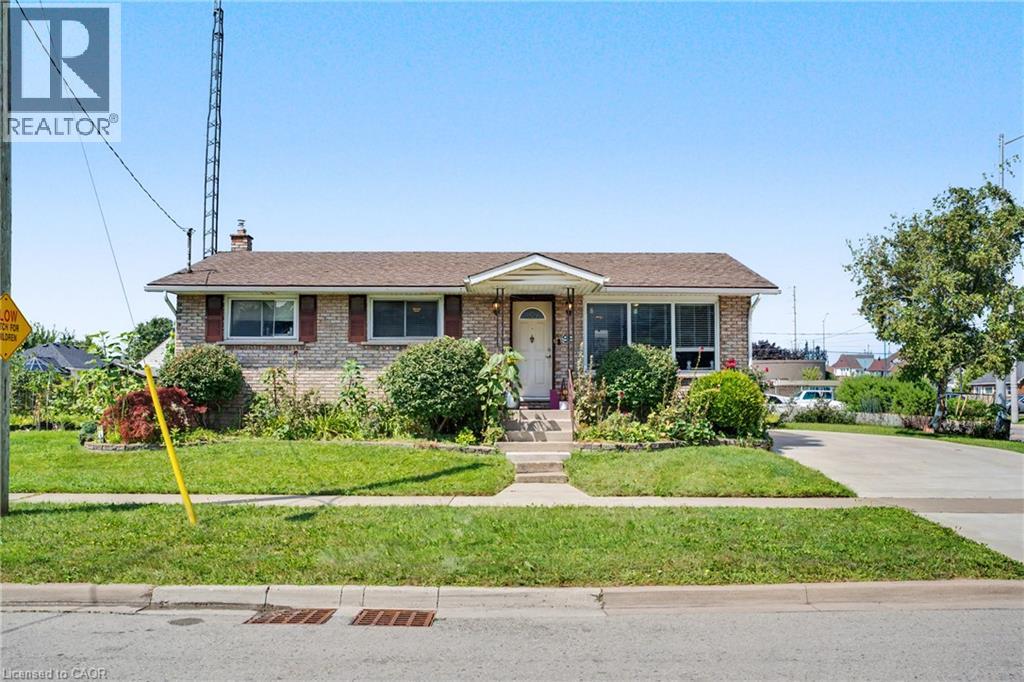
Prime location in sought after Grapeview area. Endless potential 3 bedroom bungalow. Open concept kitchen / family room. Many upgrades. Private side entrance leading to a fully finished 2 bedroom in-law suite. Minutes to schools and hospital. Easy access to hwy. Must see and a pleasure to show. (id:60588)

Pelham, Ontario
Welcome to Fonthill Yards, a premier community located in the heart of desirable Fonthill. This exceptional end-unit luxury townhome offers 2 spacious bedrooms, 2.5 bathrooms, and thoughtfully curated high-end finishes throughout. The main level features a bright open-concept layout with soaring ceilings, expansive windows, elegant neutral flooring. The upgraded modern kitchen is complete with sleek countertops, a large centre island, and convenient access to the garage and main floor powder room. The upper level boasts two generously sized bedrooms, each with its own private ensuite and ample closet space. The primary retreat features a beautifully upgraded ensuite with double sinks and dual closets, while the second bedroom also offers its own upgraded ensuite bath. Convenient second-floor laundry adds to the home's functional layout. The unfinished lower level is bright and airy with oversized windows, offering endless potential for a future family room, additional bedroom, or home office. Ideally situated in one of Niagara's fastest-growing communities, this property presents an outstanding opportunity for home owners, investors, or those seeking modern low-maintenance living in a prime location. (id:60588)
St. Catharines, Ontario
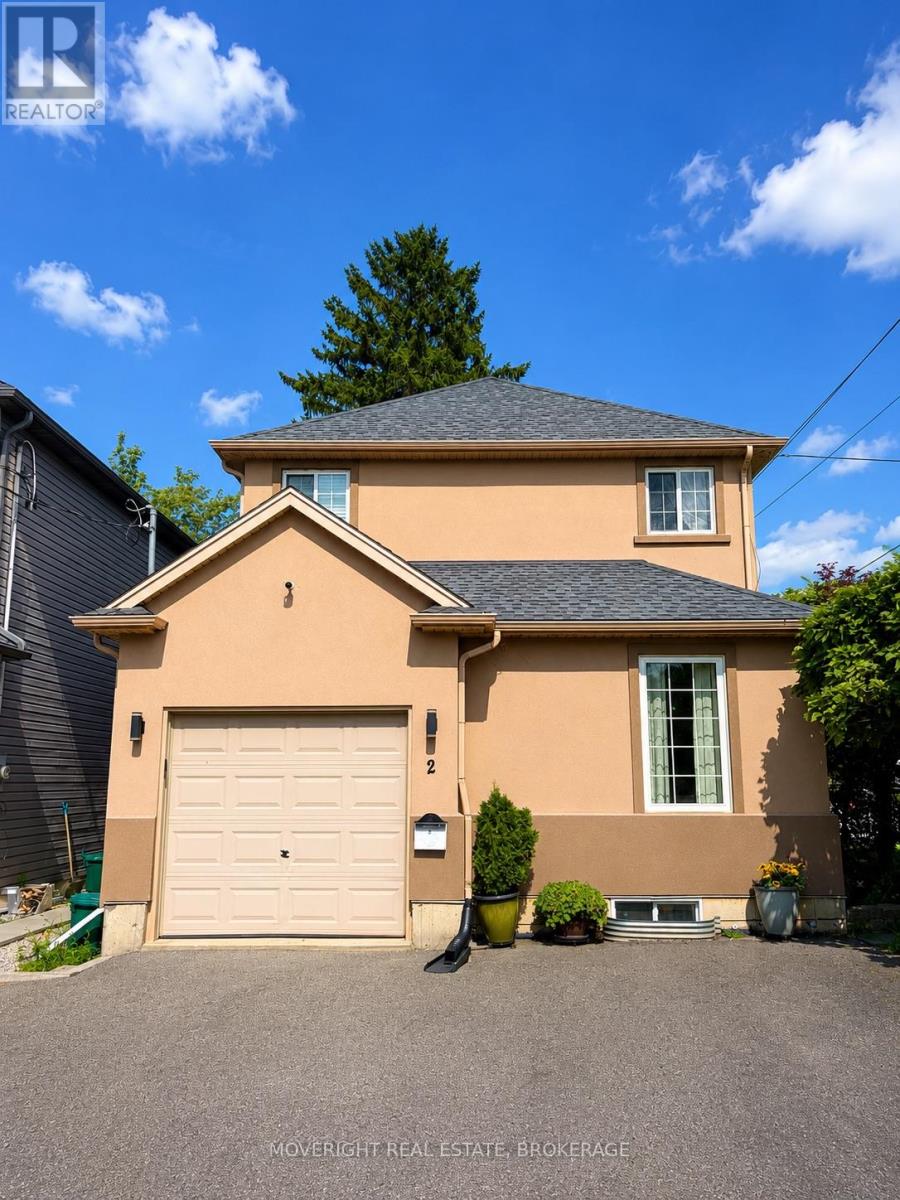
Welcome to 2 Leeson Street - a well-cared-for two-storey home in a convenient St. Catharines/Thorold border location, perched at the top of Burleigh Hill and close to Brock University, the Pen Centre, shopping, and highway access. The neighbourhood has recently benefited from provincial redevelopment, including new sidewalks, improved boulevards, streetscape upgrades, and enhanced walkability. Enjoy a 5-minute drive to Brock University, the Pen Centre, Hwy 406, and several public schools. With two nearby bus routes, the location is ideal for commuters, students, and families. Inside, the main floor offers a bright, functional layout with hardwood flooring, a comfortable living room, and a spacious eat-in kitchen refreshed in 2022 with quartz counters and newer appliances, plus a walkout to a private rear deck. The deck connects to a built-in kids' playground, adding a fun, family-friendly touch. The low-maintenance yard means less grass to cut and more time to enjoy the space. A main-floor laundry/mudroom provides direct access to the attached garage. Upstairs are three generous bedrooms, a bright 4-piece bath, and a charming nook ideal for reading or homework. Refinished stairs and railings, high ceilings, and plenty of natural light keep the upper level feeling open and bright. The finished basement adds a second living area with a cozy rec room and gas fireplace, full bath, and flex room ideal for a home office, music room, or guest space. A cold cellar and sump pump add extra storage and practicality. A great opportunity for families, professionals, and investors seeking a move-in-ready home in a desirable, well-connected neighbourhood. Book your private showing today! (id:60588)
Thorold, Ontario
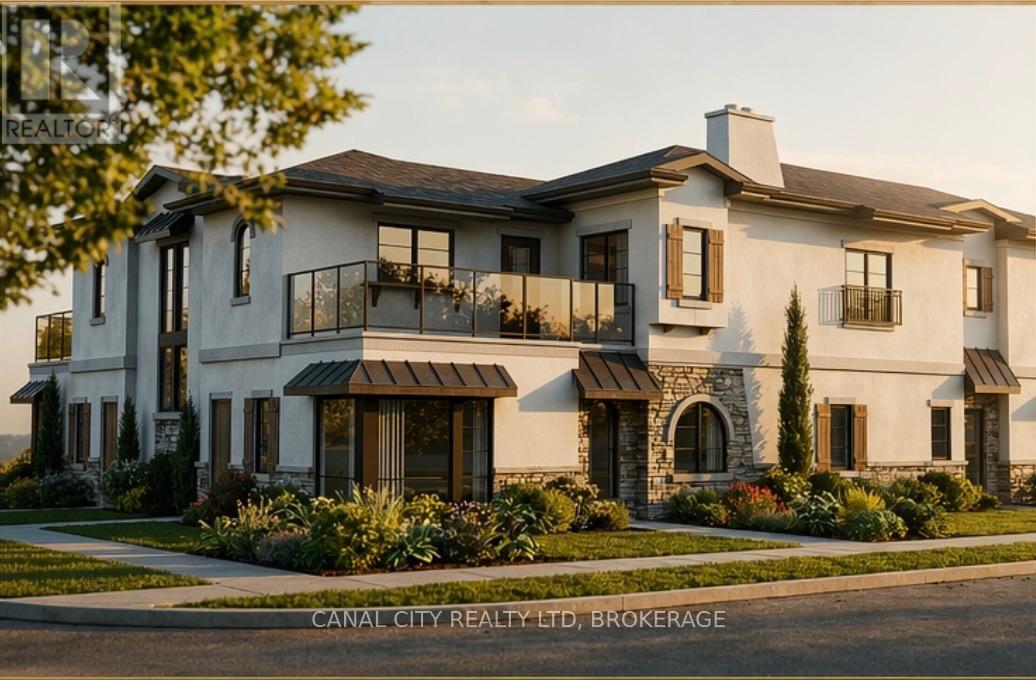
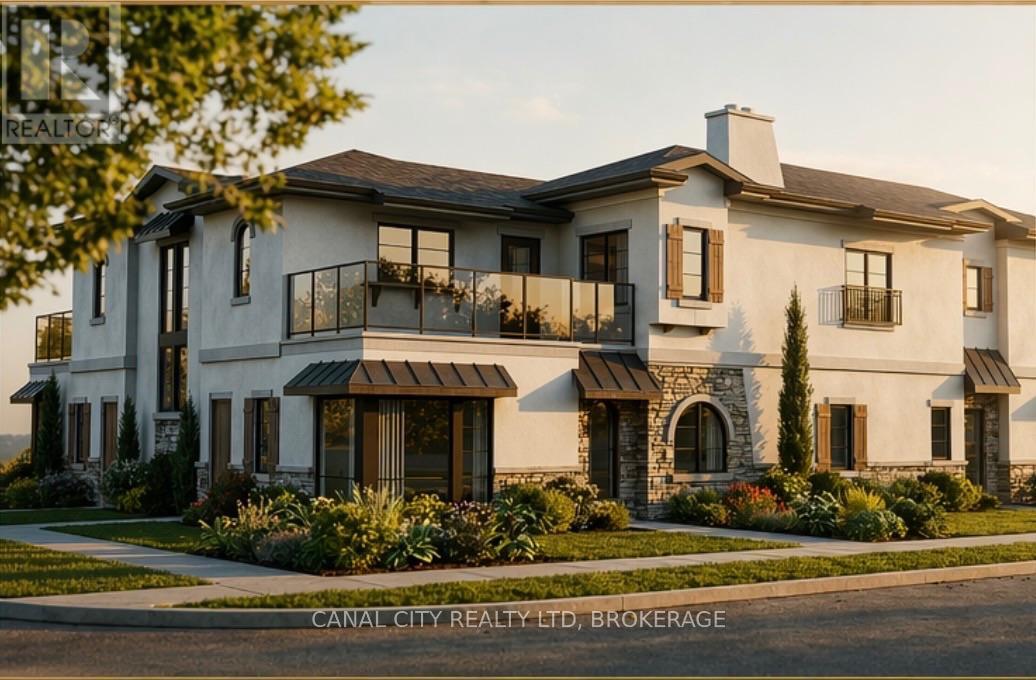
Welcome to Lyndon Mews - Thorold's newest apartment enclave, thoughtfully designed to offer a sense of community, style, and modern comfort. Choose from spacious one- and two-bedroom suites featuring stainless steel appliances, ample storage, in-suite laundry, large windows, and an abundance of natural light. Each unit also offers a private entrance and one parking space, with an additional parking space potentially available for a monthly fee. Ideally located within walking distance to Downtown Thorold, parks, shopping, dining, and entertainment, with a public transit stop conveniently located at the corner. Tenants enjoy control of their own hydro and gas for personalized comfort and convenience. With easy access to Highway 406 and the QEW, Lyndon Mews is conveniently located near Niagara Falls, Welland, Fonthill, St.Catharines, and surrounding Niagara communities. Experience modern living and a welcoming sense of community at Lyndon Mews. Available Fall 2026. (id:60588)
Thorold, Ontario
Welcome to Lyndon Mews - Thorold's newest apartment enclave, thoughtfully designed to offer a sense of community, style, and modern comfort. Choose from spacious one- and two-bedroom suites featuring stainless steel appliances, ample storage, in-suite laundry, large windows, and an abundance of natural light. Each unit also offers a private entrance and one parking space, with an additional parking space potentially available for a monthly fee. Ideally located within walking distance to Downtown Thorold, parks, shopping, dining, and entertainment, with a public transit stop conveniently located at the corner. Tenants enjoy control of their own hydro and gas for personalized comfort and convenience. With easy access to Highway 406 and the QEW, Lyndon Mews is conveniently located near Niagara Falls, Welland, Fonthill, St.Catharines, and surrounding Niagara communities. Experience modern living and a welcoming sense of community at Lyndon Mews. Available Fall 2026. (id:60588)
St. Catharines, Ontario
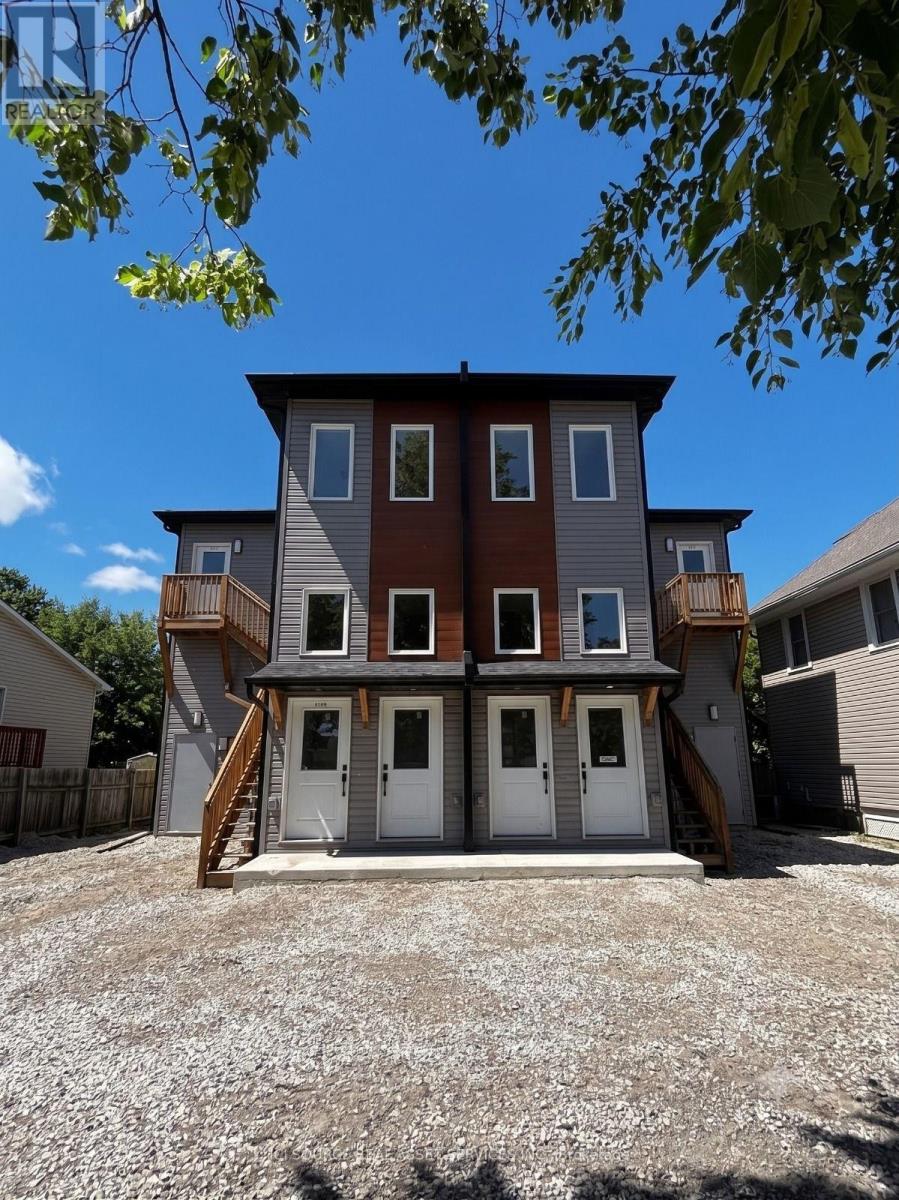
Welcome to Unit 4 at 51 Haynes Avenue, St. Catharines. This bright and functional apartment offers a comfortable layout in a convenient location, ideal for individuals, couples, or a small family. The unit features a spacious living area with plenty of natural light, comfortable bedrooms, a practical kitchen, and well-maintained washroom facilities. **In-suite laundry** provides the convenience of having your own washer and dryer without the need for shared laundry facilities. The home offers a clean, simple interior that allows tenants to easily make the space their own. Conveniently located with access to everyday amenities, shopping, restaurants, schools, public transit, and major routes. Downtown St. Catharines and other Niagara Region destinations are also easily accessible. A practical rental opportunity for anyone looking for a comfortable home in an established St. Catharines neighbourhood. *For Additional Property Details Click The Brochure Icon Below* (id:60588)
Welland, Ontario
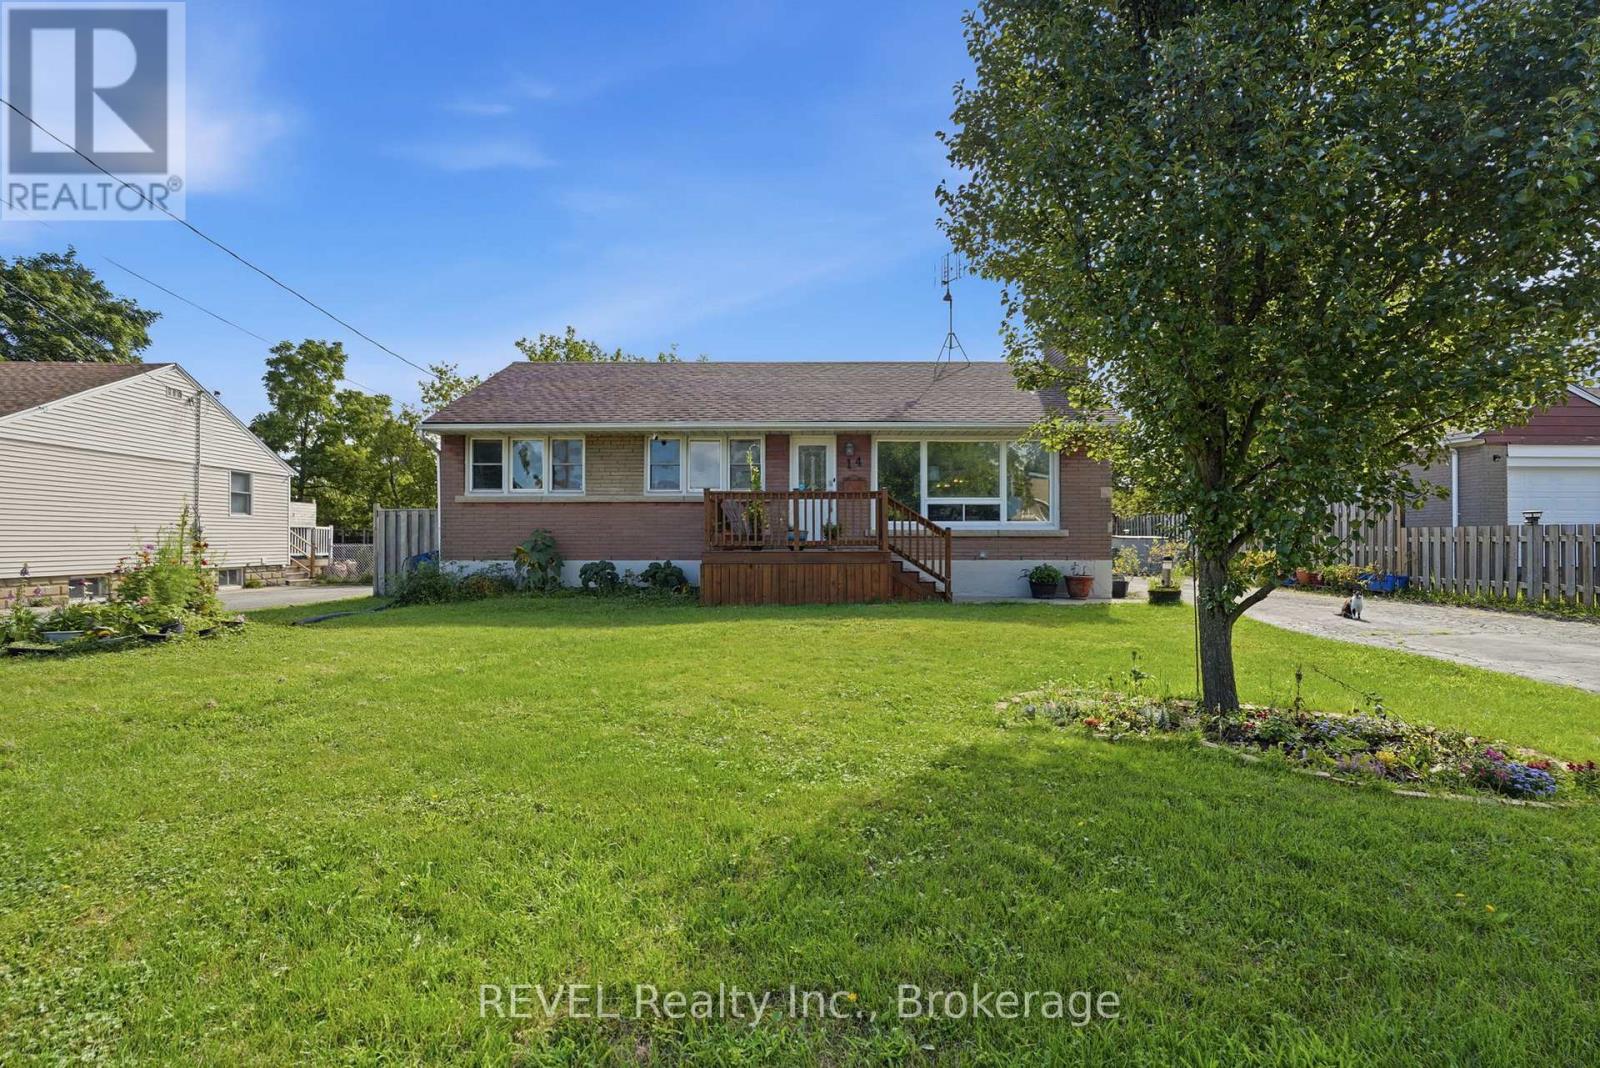
Welcome to 14 Gram Avenue in the beautiful city of Welland! This 3+1 bedroom, 2 full bathroom bungalow is sure to impress. Located in a quiet neighbourhood close to Niagara College, the Seaway Mall, Glendale Public School, restaurants, quick highway access and just down the road from Gram Park with its new playground and grass area that is flooded and maintained in the winter for family ice skating!This gorgeous home has been exceptionally cared for with almost every square inch thoughtfully updated. The main floor features engineered hardwood flooring, built-in shelving, wainscotting, updated light fixtures and a beautiful kitchen with concrete countertops. The wall between the kitchen and living space has been opened up that creates a more open concept feel making entertaining a breeze. Updated bathrooms and a finished basement make this home truly move in ready. The important updates continue behind the scenes! The furnace, central air and hot water heater were all updated in 2024. The basement received new luxury vinyl flooring in 2024, Kasa Wi-Fi/smart light switches have been installed throughout the home, the fireplace was professionally cleaned and serviced in 2024 and four exterior security cameras have been added for peace of mind. The backyard is where the real magic happens though. Beautifully landscaped with large gardens, a pond, apple, peach and pear trees, a covered deck and a new solar powered storage shed. And then there is the most adorable greenhouse! Finished in cedar with heated floors, skylights and a ceiling fan. This unique space could be used for so many different things. Let your imagination run wild! A separate entrance to the basement makes this home perfect for a work from home setup, additional living space or potential in-law suite. With the updates, location, unique backyard features and big ticket items already taken care of, this home checks all the boxes. Come see it for yourself today before it's too late! (id:60588)
Lincoln, Ontario
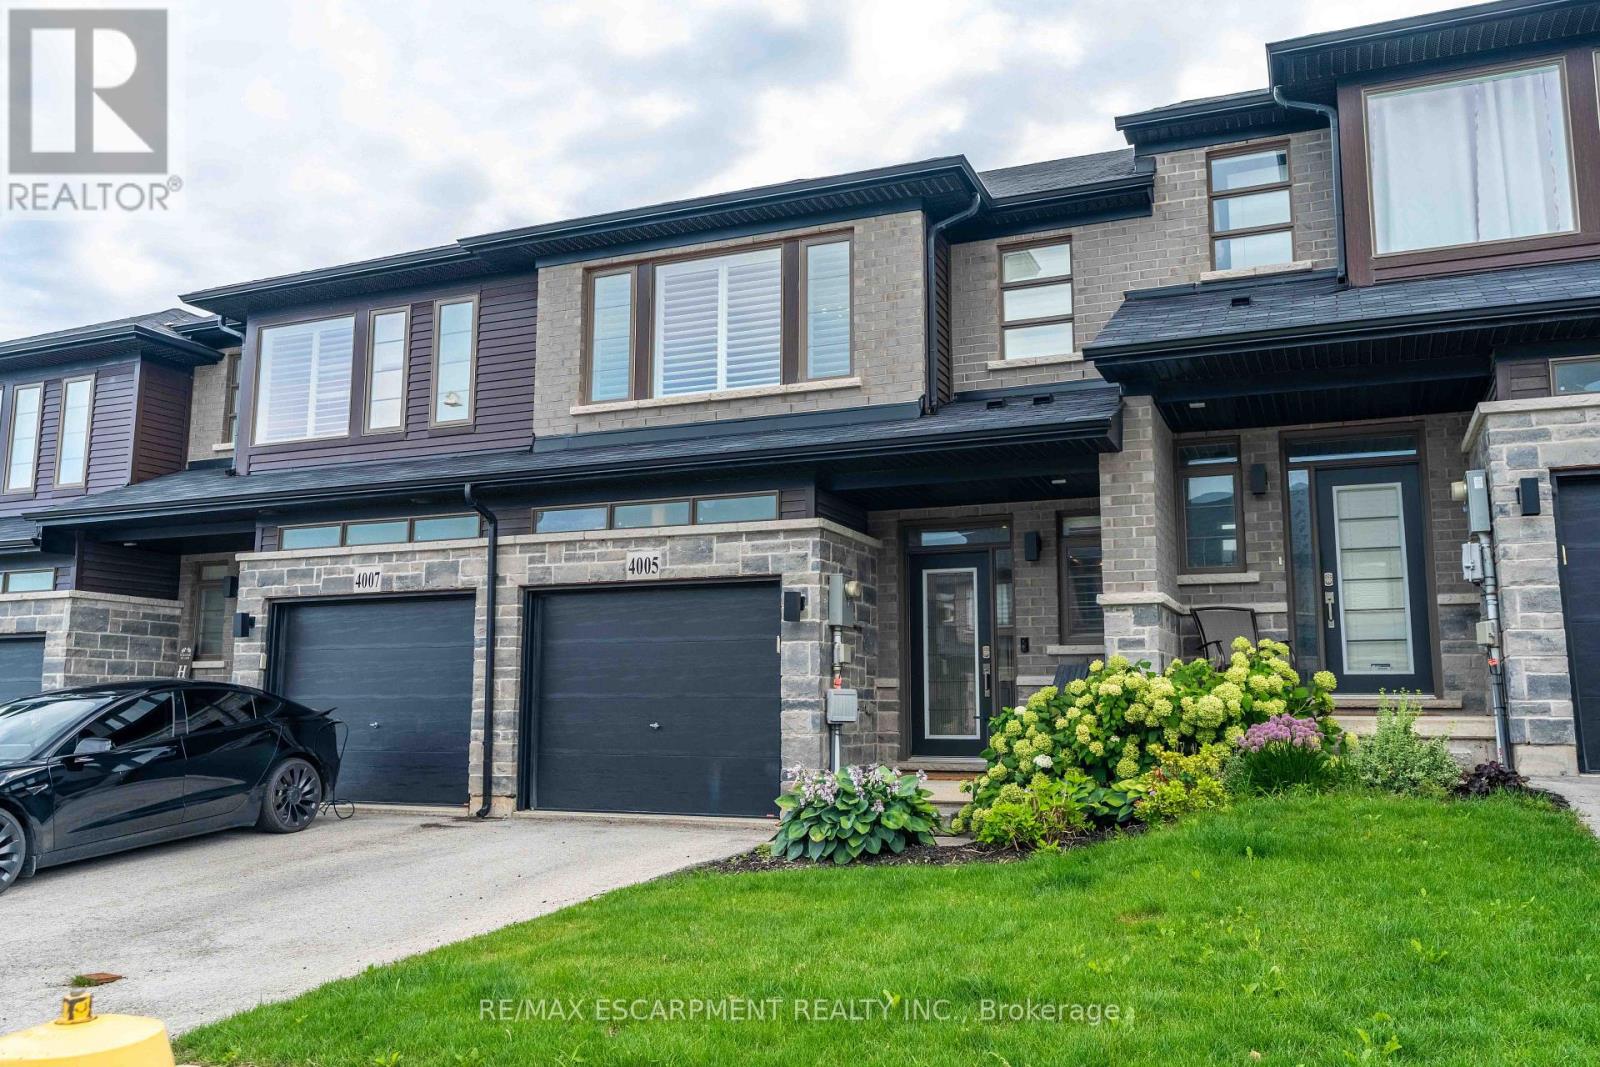
Step into modern luxury at 4005 Crown Street, a standout townhome built in 2019 and nestled within one of Beamsville's most desirable and fast-growing neighbourhoods. Offering over 1,700 sq. ft. of beautifully designed living space, this Westbrook Grande model features 3 bedrooms, a versatile loft, and 3 bathrooms, making it ideal for families, professionals, or anyone seeking upscale, low-maintenance living. The interior showcases a collection of premium upgrades, including high-end kitchen cabinetry, state-of-the-art appliances, Corian countertops, a breakfast island, tiled backsplash, pot lights, and upgraded fixtures throughout. Main floor hardwood and 9-ft ceilings add elegance, while main floor laundry enhances everyday convenience. The large unfinished basement with an oversized lookout window offers excellent potential for future living space, whether a recreation room, home gym, or studio. Freshly painted in designer colours, the home feels bright, stylish, and move-in ready. Step outside to a private deck overlooking a fenced backyard-perfect for entertaining, relaxing, or enjoying warm evenings. Interior garage access adds practicality to daily life. Beyond the home, this location delivers exceptional lifestyle appeal: you're moments from grocery stores, restaurants, cafes, boutique shopping, medical clinics, schools, parks, and the Trail, offering endless opportunities for hiking and outdoor recreation. Situated in the heart of Niagara's wine country, residents enjoy quick access to renowned wineries, vineyards, farmers' markets, and scenic countryside drives. Commuters will appreciate the proximity to the highway. Combining luxury finishes, thoughtful design, and a vibrant community setting, this townhome offers an outstanding opportunity to experience the best of Beamsville living. (id:60588)
Niagara Falls, Ontario
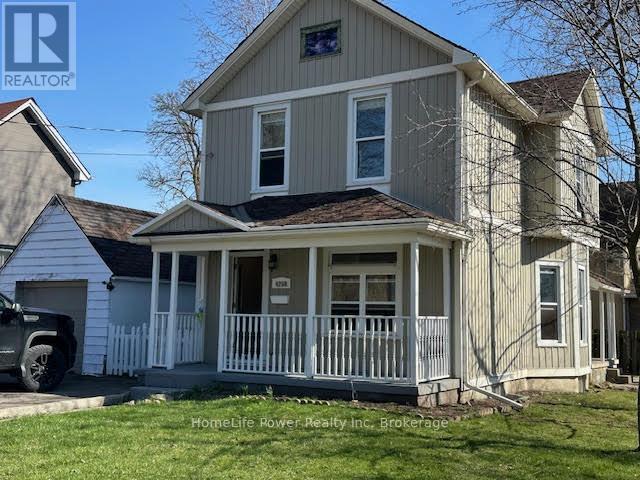
Prime Niagara Falls investment and redevelopment opportunity! Located just steps from the Niagara River and Great Wolf Lodge, this updated two storey home offers exceptional flexibility for investors, end-users, and developers alike. Featuring approximately 1,410 sq. ft. of living space, 3 bedrooms, 2 bathrooms, a partially finished basement, detached garage, and fenced yard, the property has been well maintained and is ready for immediate occupancy or leasing. Its desirable location near Niagara's tourism district, casinos, downtown core, Rainbow Bridge, public transit, and major transportation routes makes it an attractive option for both tenants and future owners.Beyond its immediate income and lifestyle potential, this property also presents a unique long-term opportunity. The neighboring property at 4115 May Avenue is available for purchase separately, creating the possibility of a larger land assembly for future redevelopment. Buyers looking to secure a strategic position in one of Niagara Falls' most dynamic growth areas will appreciate the added flexibility and upside potential. Whether you're seeking a turnkey investment, a future rental property, or a site with development possibilities, 4208 Terrace Avenue offers exceptional value in a highly desirable location. Buyers are encouraged to conduct their own due diligence regarding zoning, permitted uses, and future development opportunities. (id:60588)
Fort Erie, Ontario
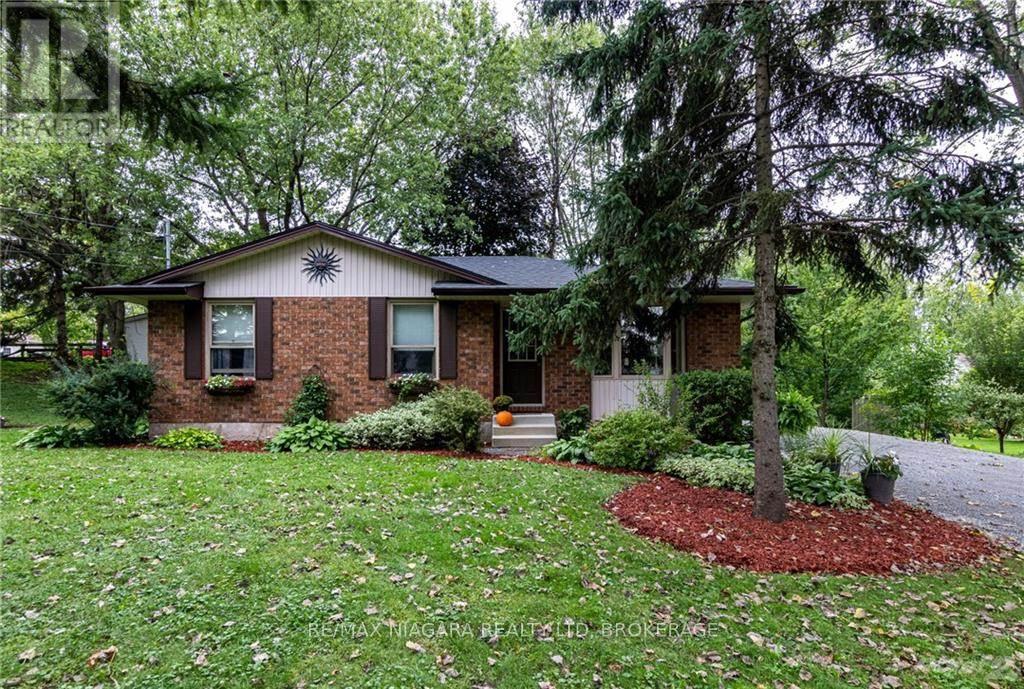
Well maintained Crystal Beach brick bungalow. Fresh and inviting. Amazing 159' X 78' ravined corner lot. Peaceful residential neighborhood within waking distance to the beach, restaurants, shops and other wonderful local amenities. Relax anytime on the very private oasis like 33' X 12' covered deck (2024) with hot tub. Other recent updates include bath redo (2024) and new eat in sized kitchen (2024) featuring beautiful butcher block counters. Bathroom skylight adds great natural light. Freshy painted throughout. Full basement offers in-law potential, rental potential, or room for the whole family. Roughed in bath. Attractive low maintenance landscape. Nice firepit area. Perfect parking for RV. Ample parking for 6 vehicles. (id:60588)
Welland, Ontario
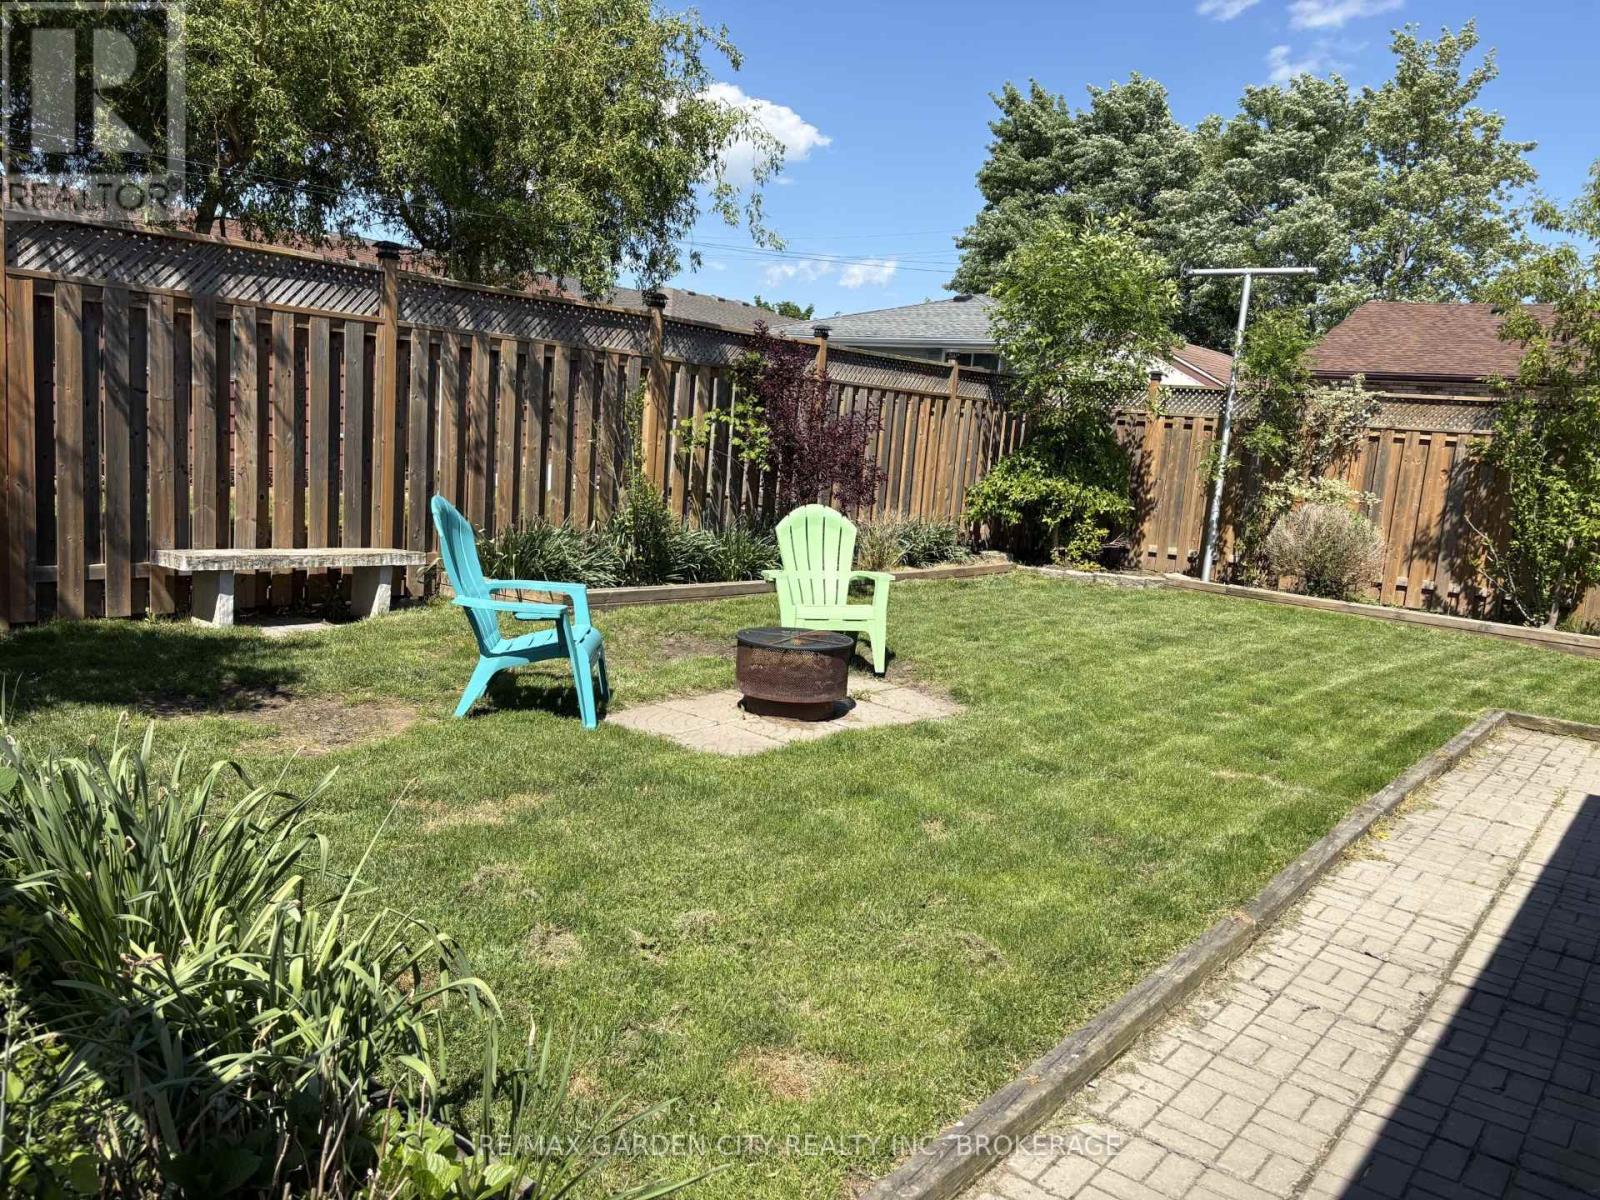
Welcome to this beautifully updated 1.5-storey home with a detached garage, ideally situated in a quiet, family-friendly neighbourhood. This move-in-ready 3+1 bedroom home offers the perfect blend of comfort, functionality, and modern updates-there's truly nothing to do but kick your feet up, relax, & enjoy. The heart of the home is the large, updated kitchen featuring newer appliances, modern cabinetry, sleek countertops, and a peninsula island that opens seamlessly to the main living area, making it ideal for everyday living and entertaining. Large, windows flood the space with natural light, creating a warm and inviting atmosphere. To complete the main floor, enjoy the convenience of a spacious primary bedroom with a large walk-in closet, along with a generous four-piece bathroom. The second floor offers two additional bedrooms, perfect for children, guests, or home office space. The finished basement expands your living options with a comfortable family room, an additional bedroom, & a convenient two-piece bathroom, functional laundry room, plus a walk-up to the exterior for added flexibility. Recent updates include newer windows, doors, flooring, trim, bath, kitchen, freshly painted & a new brand new furnace 12/2025, providing peace of mind & energy efficiency. Step outside to a fully fenced backyard, ideal for pets, kids, and entertaining. Enjoy summer gatherings on the large deck and patio area, along with a dedicated garden space for the green thumb in the family. Both the detached garage & shed are equipped with hydro, creating endless possibilities for hobbies, workshops, home-based businesses, or leisure space. A large double-wide driveway offers parking for 6+ vehicles. Conveniently located close to shopping, hospitals, parks, schools, library, public transit, & quick access to Hwy 406, this home truly checks all the boxes. Carefree living at its finest, do not miss your chance to make this home yours...Book an appointment to view today! (id:60588)

Fort Erie, Ontario
Stunning luxury bungalow, ideally situated in one of Ridgeway's most sought-after neighbourhoods. Showcasing an attached double-car garage, a double-wide driveway and more than 3,400 square feet of beautifully finished living space on a double lot with almost 100 ft of frontage, this exceptional home offers the perfect balance of elegance, comfort, and privacy. Inside, you'll be greeted by 11-foot ceilings, quality craftsmanship and timeless neutral finishes. The open-concept layout features a welcoming living room featuring a cozy gas fireplace that flows seamlessly into the dining area and out to the covered rear porch. The chef-inspired kitchen is complete with stainless steel appliances, quartz countertops, a large centre island, built-in double ovens, abundant cabinetry, and a generous walk-in pantry. The spacious primary suite is a peaceful retreat with 9-foot ceilings, a walk-in closet, and a luxurious ensuite featuring a deep soaker tub, custom walk-in glass shower, double quartz vanity and elegant finishes. A second main-floor bedroom with its own adjoining bathroom provides comfort and privacy for family or guests. Convenient main-floor laundry includes direct access to the attached garage.The fully finished lower level has been thoughtfully designed as a self-contained in-law suite with a separate entrance, offering outstanding flexibility for multigenerational living or excellent income potential. The space features large egress windows, an expansive family room, a modern kitchen with quartz countertops and large island, a dedicated dining area, two spacious bedrooms, a stylish four-piece bathroom, and plenty of storage. Located in a quiet, upscale community this home is within walking distance of Ridgeway's charming downtown, local shops, restaurants, and everyday amenities, while beautiful beaches, scenic walking trails, and parks are only minutes away. A rare opportunity to experience luxury living in one of Ridgeway's most desirable locations. (id:60588)
St. Catharines, Ontario
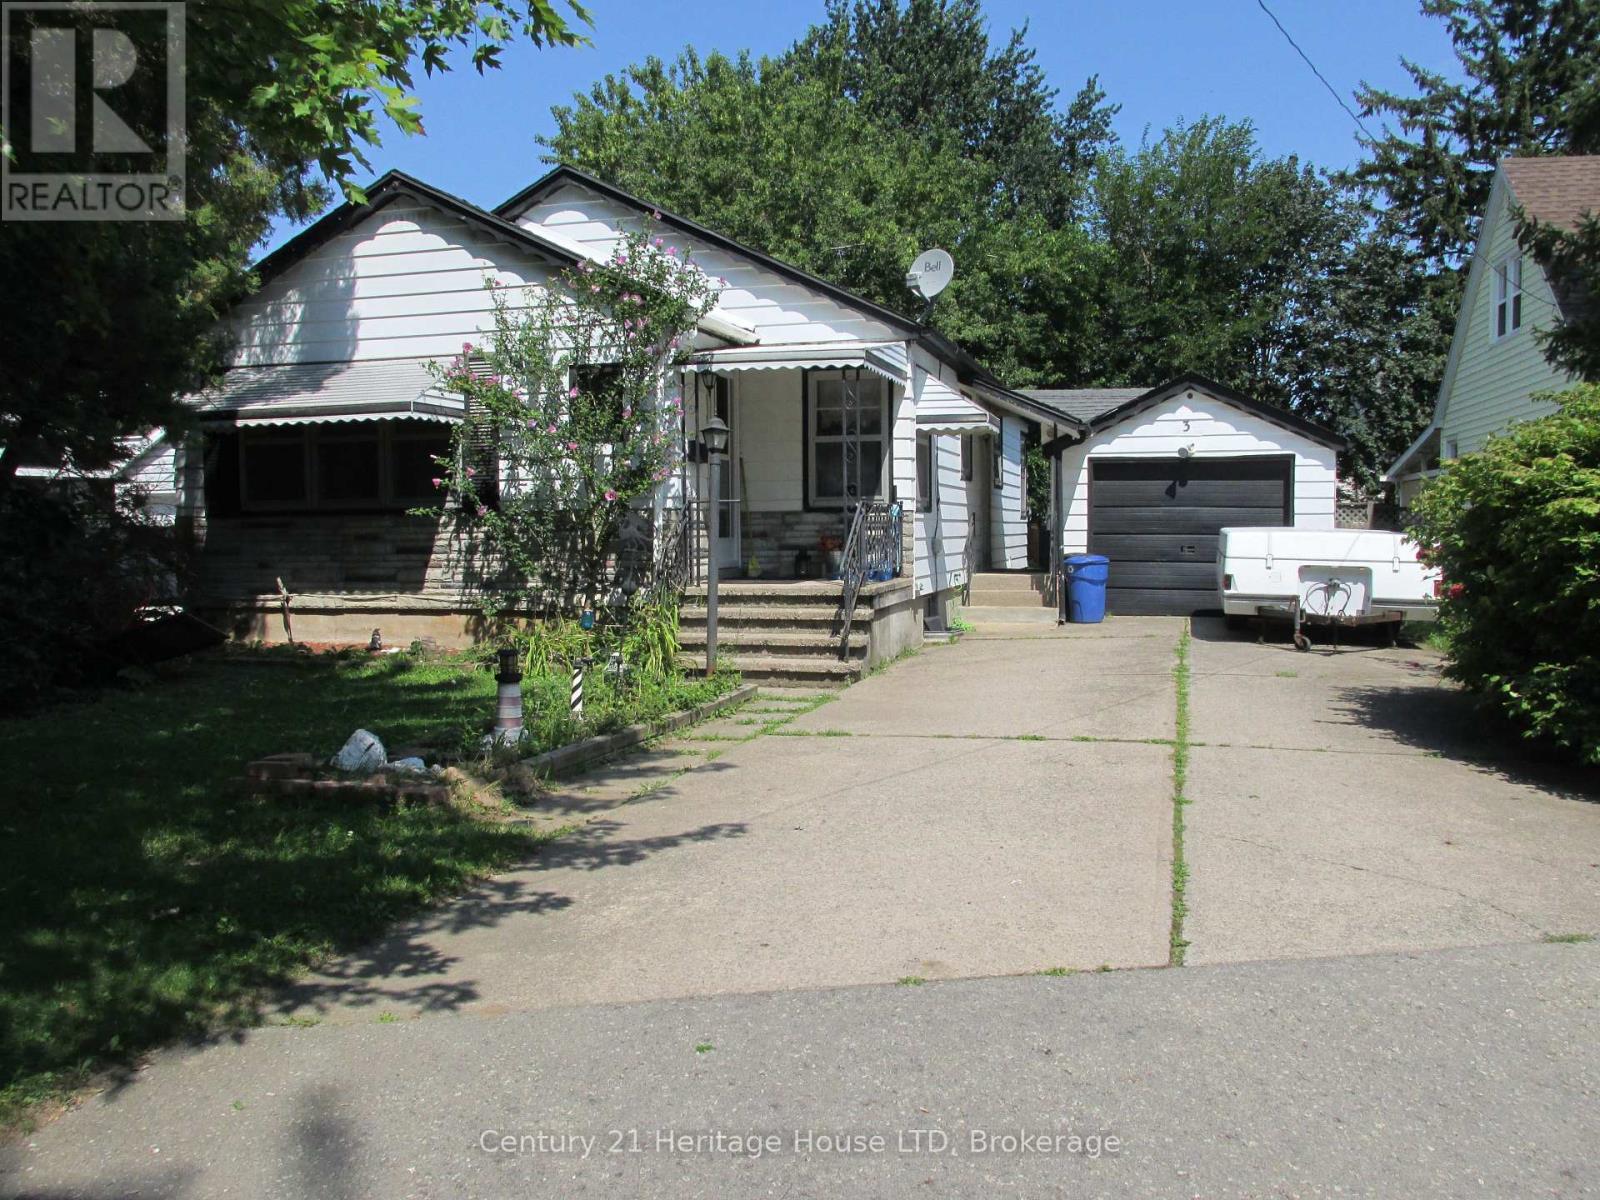
Charming North-end Bungalow ~ The Perfect Place to Grow! Cherished by the same family for decades, first time on the market 3 Melba Road is ready to welcome its next generation. Located in a premium St. Catharines' pocket, this bungalow is situated on a quiet, tree-lined street in the desirable North-end. This home boasts classic hardwood floors and a flexible living/dining space that easily adapts to a 3-bedroom layout. The property shines with its separate side entrance leading straight to a high-ceiling unfinished basement featuring a bathroom rough-in -- primed for a secondary suite or income potential. Kids and pets will love the massive, fully fenced "pool-sized" backyard shaded by mature trees, while parents will appreciate the covered patio and detached garage with double driveway. Nestled in a highly walkable neighbourhood close to top schools, churches, shopping, easy QEW access, and the beautiful Welland Canal Parkway trail, this home with incredible value offers a lifetime of memories. (id:60588)
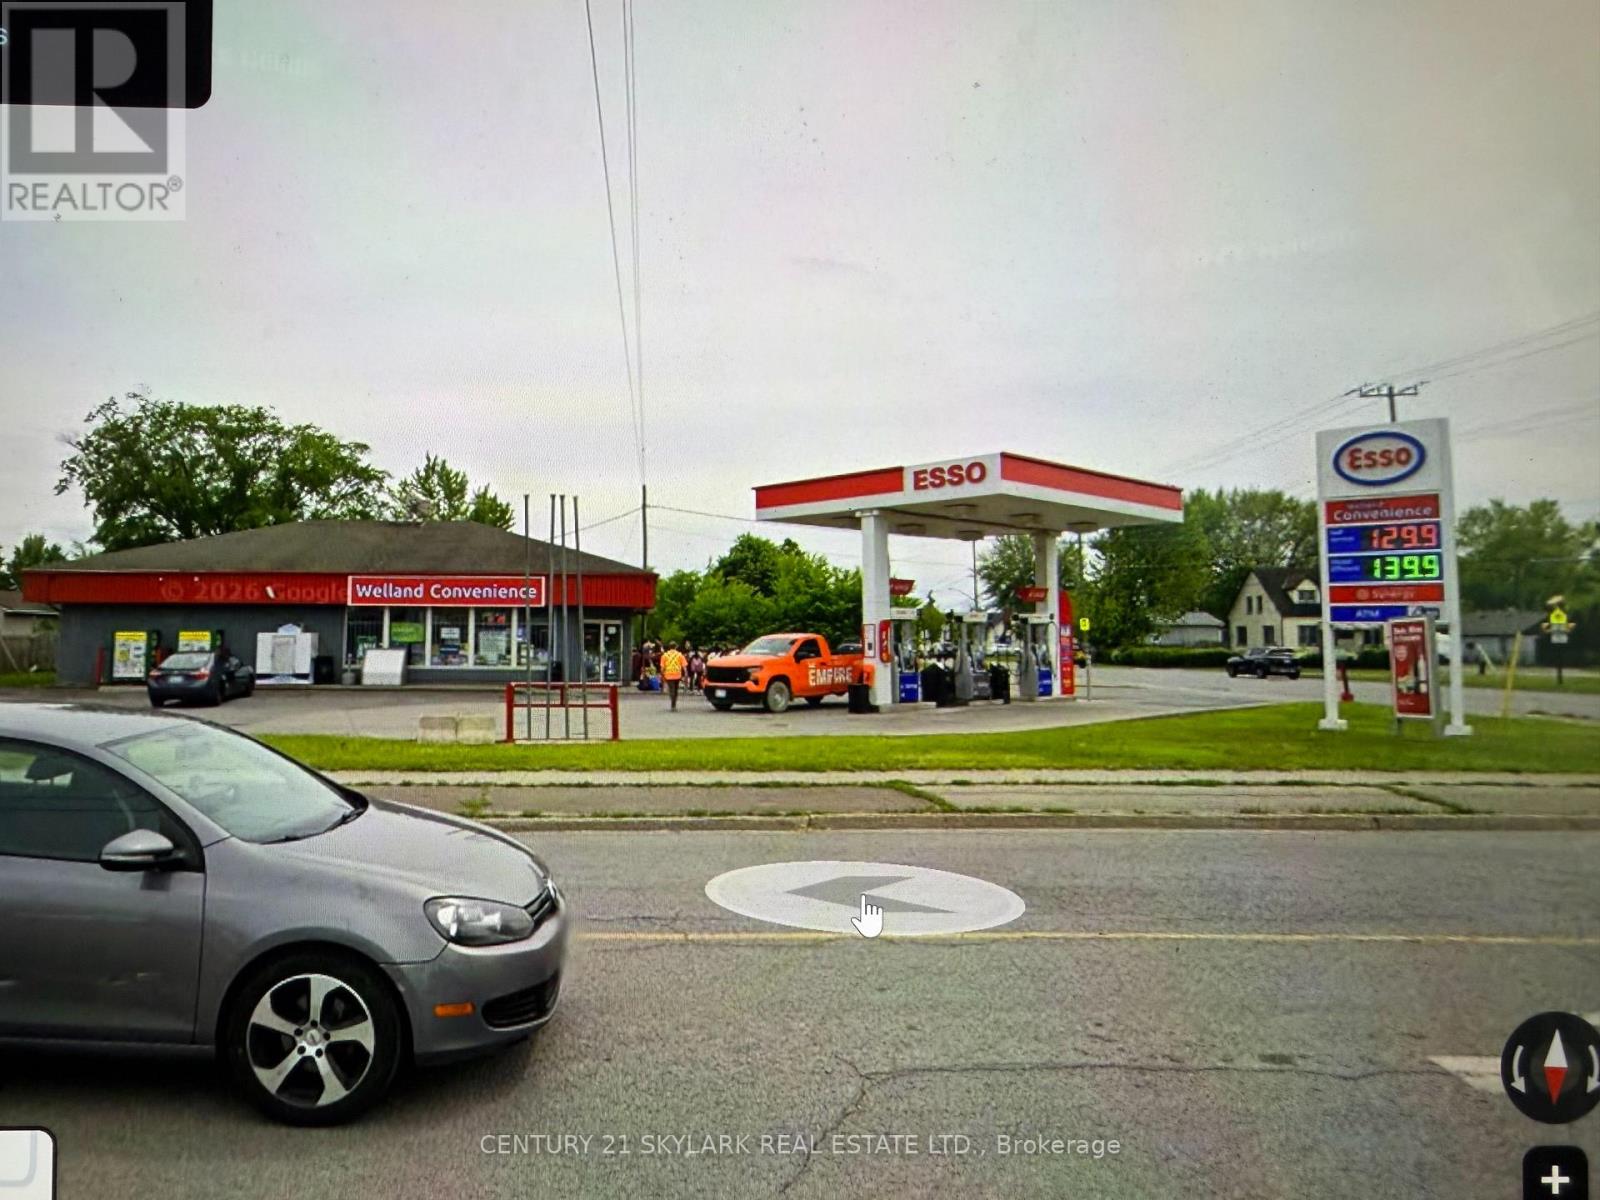
Welland, Ontario
High-volume updated gas station & high-volume convenience store at a main intersection! Fiberglass tanks and lines. Regular: 70K | Supreme: 15K | Diesel: 15K. 3 Dispensers. Newly renovated restaurant with hood range and new kitchen appliances, ready to start new restaurant business. Tim Horton and Shoppers Drug Store across the street. Lots of major real estate development in the area. (id:60588)
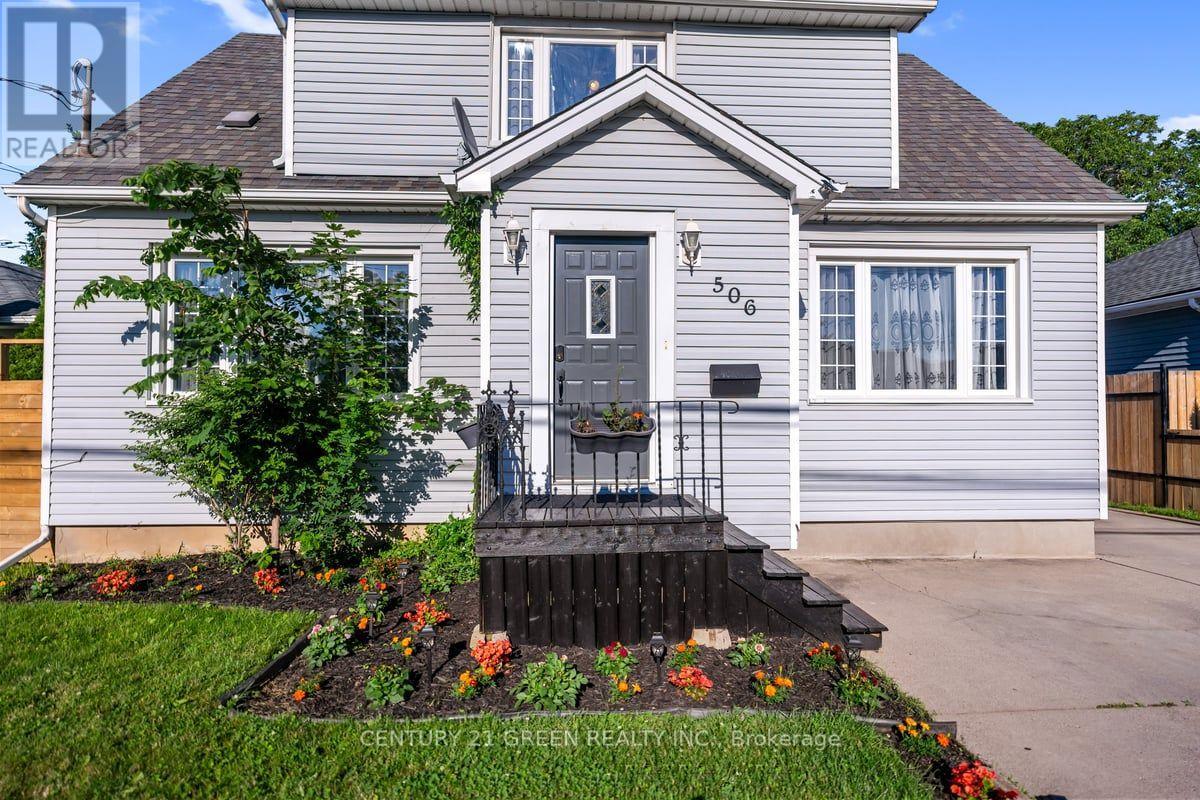
St. Catharines, Ontario
Sitting on a Huge Lot with Detchd Garage and a Beauttiful Cottage Like Extremely Private BackYard. It Offers modern elegance and practical living with 4-bedroom, 2-bathroom residence. Designed to cater to a variety of lifestyles, this home stands out with its rare and highly coveted main-floor bedroom-providing the ideal setup for an accessible guest suite, a dedicated home office, or a convenient primary bedroom option that offers complete separation from the upper level. Bright & Open Concept: The heart of the home features a thoughtfully designed, sun-drenched floor plan that seamlessly connects the living, dining, and kitchen areas-perfect for effortless entertaining and daily family life.Featuring high-end finishes throughout, the interior exudes warmth and style, complemented by large windows that invite natural light into every room.Spacious Upper Level houses additional well-appointed bedrooms and bathrooms, offering privacy and ample space for a growing family or visitors. Situated in a desirable St. Catharines neighborhood, you are moments away from local amenities, parks, schools, and major transit routes. This home is more than just a property; it is a lifestyle upgrade designed to adapt to your needs for years to come. Don't miss your chance to own this rare gem. (id:60588)
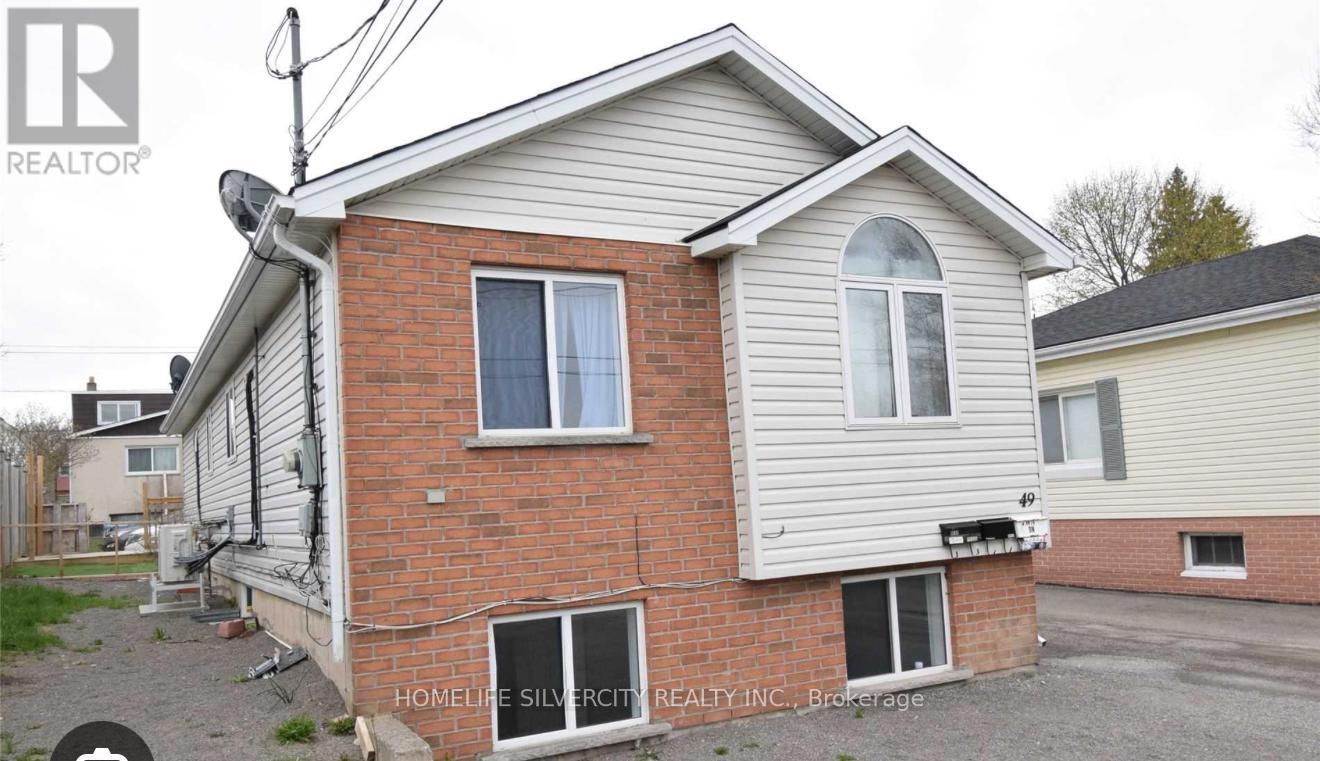
St. Catharines, Ontario
Step into style and comfort in this beautifully updated bungalow ! Bright, open and inviting, the main living space welcomes you with soft natural light, warm-toned flooring, modern finishes The thoughtfully designed lower level truly complements the home's overall appeal, offering additional living space that can adapt to your lifestyle. Whether you're relaxing in the living room, cooking dinner in the open kitchen or enjoying quiet evenings in the backyard, this home caters to both intimate family moments and lively gatherings with friends. Located in a peaceful neighbourhood near parks, schools, shopping and everyday conveniences - it's a place where comfort comes naturally. Don't Miss This Investment Opportunity, Duplex Detached Bungalow-One Unit Rents For $2000 Per Month All Inclusive, The Other Unit rents for $1850 Per Month. Close To Brock University, Shopping Malls, Schools And Highways. (id:60588)

Lincoln, Ontario
A rare opportunity to own a well-established 50-year operating tender fruit farm, country residence, and investment property on 16.88 acres in the heart of Vineland's renowned fruit belt. Approximately 15 acres of premium sandy soil are planted with cherries, peaches, plums, apricots, apples, and pears, complemented by a successful high-volume seasonal roadside fruit stand with excellent visibility and approximately 446 ft. of frontage on Victoria Avenue, plus secondary frontage on Claus Road. Victoria Avenue is a major corridor connecting Fonthill/Pelham to the QEW and a key gateway to the Niagara Benchlands tourism district, with more than 20 wineries within approximately 4 km and strong daily traffic. Similar farm properties along this corridor have evolved to include wedding venues, bakeries, restaurants, farm markets, and other destination uses, highlighting the area's thriving agri-tourism economy. Positioned at the edge of Vineland's urban boundary and adjacent to Heritage Village, the property is minutes from downtown Vineland, shopping, banking, groceries, restaurants, and approximately 10 minutes from Niagara's major hospitals. The beautifully maintained custom-built 2,300 sq. ft. all-brick bungalow features formal living and dining rooms, spacious eat-in kitchen, Great Room with gas fireplace, main-floor laundry, and three generous bedrooms. The nearly finished lower level offers a large recreation room, second kitchen, dining area, 3-piece bath, and abundant storage. Farm improvements include a barn with cold storage, hoop house, and auxiliary building with kitchen, living area, laundry, and 3-piece bath suitable for seasonal worker accommodations. Currently protected within the Greenbelt, this unique offering combines a thriving agricultural operation, established roadside business, quality residence, and compelling long-term landholding opportunity in one of Niagara's most desirable agricultural and tourism corridors. (id:60588)
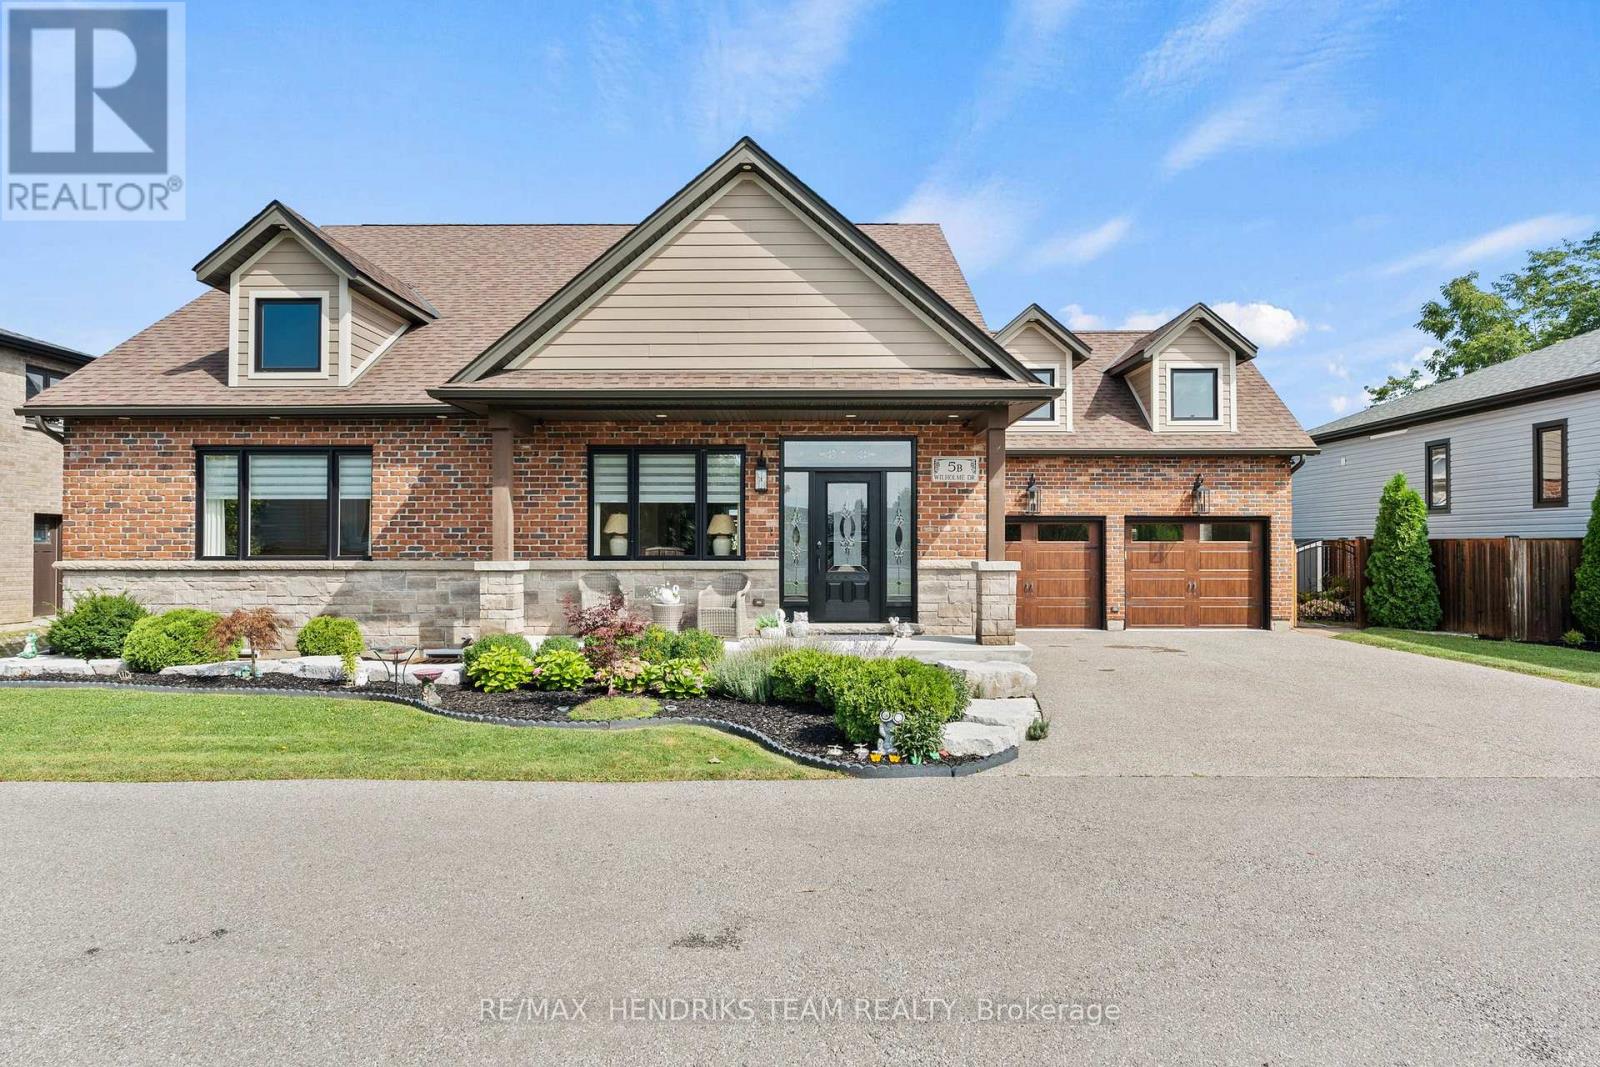
St. Catharines, Ontario
You will be hard-pressed to find a newly custom-built home with this level of high-end finishes, thoughtful upgrades and attention to detail. Set within a private enclave of only three custom homes in desirable Martindale Heights, this exceptional property offers 5 bedrooms and 5 bathrooms with a floor plan designed to impress. Step inside to soaring cathedral ceilings, large-format porcelain tile and quality hardwood flooring. The main living area features custom built-ins and a newly installed gas fireplace with custom mantel and floor-to-ceiling shiplap surround. The outstanding kitchen is finished with solid wood and white shaker cabinetry, quartz countertops, double wall ovens, touchscreen refrigerator, gas range and pot filler. Custom drapery, motorized Hunter Douglas blinds and custom closet built-ins can be found throughout. Off the kitchen is a recently completed four-season sunroom addition by Eden Build overlooking the backyard. The oversized main-floor primary features hardwood flooring, large walk-in closet and stunning 5-piece ensuite with soaker tub, quartz counters with wall taps and custom tiled glass shower. A second main-floor bedroom currently used as an office offers its own ensuite. A beautiful laundry room and custom 2-piece bath complete this level. Upstairs, a private third bedroom offers another ensuite plus walk-in storage. The fully finished lower level adds 2 large bedrooms, an office with custom cabinetry and built-in desk, spacious living room with built-ins and fireplace, hardwood flooring, large egress windows and a 4-piece bath. The heated garage has also been completely renovated with Timberwood Outdoor custom cabinetry and epoxy floors. Outside is a fully fenced yard with patio and large grass area. Located close to great schools, Hospital, Port Dalhousie, restaurants and everyday conveniences. This is truly a move-in-and-do-nothing home that must be seen. (id:60588)
Fort Erie, Ontario
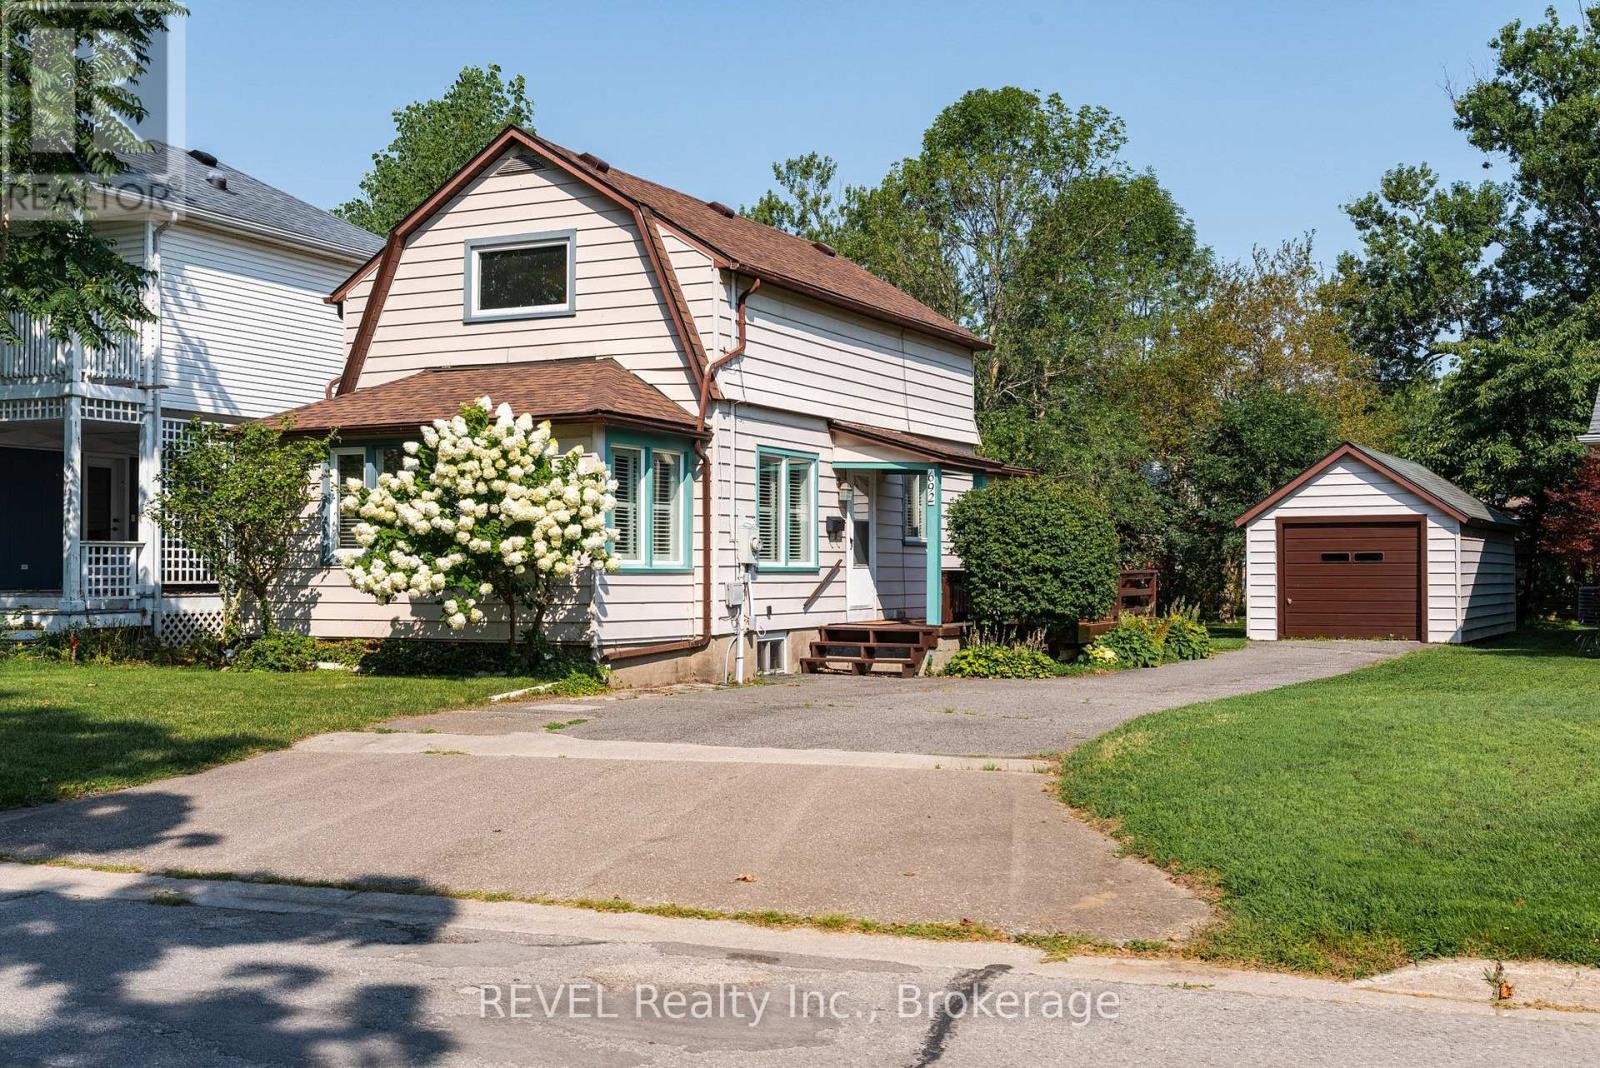
Nestled in an exclusive neighbourhood, this charming year-round home offers direct access to one of the area's most beautiful trails-right outside your front door! This well maintained two-bedroom (plus office/nursery) two-bath residence sits just across the street from the water, with some lake views that enhance its relaxed, scenic setting. The kitchen has been tastefully refreshed & features a breakfast bar & dining area, perfect for easy everyday living or casual entertaining. The bright, spacious living room is filled with natural light & water views. Upstairs, the primary bedroom offers two walk-in closets & a generously sized window overlooking the lake. Across the hall, you'll find a second bedroom, along with a versatile space ideal for a home office or nursery & a convenient two-piece bath. Additional highlights include a full unfinished basement, offering plenty of storage or future potential. Wonderful rear yard & detached garage, the home also features a new roof for added peace of mind. A delightful property in a sought-after setting-come experience all it has to offer. ** This is a linked property.** (id:60588)
West Lincoln, Ontario
Prime commercial land opportunity in the growing Township of West Lincoln. This offering consists of one of two proposed severed parcels, each approximately 1.67 acres, with the buyer having the flexibility to choose between Parcel 1 or Parcel 2. Ideally situated at the corner of Clifford Street and Skyway Road, this property offers excellent exposure, strong accessibility, and a strategic location for a variety of commercial and industrial uses. Zoned M1, the property permits a wide range of uses including industrial, warehouse, contractor, and other employment-related applications. Services are available at the lot line, providing added convenience for future development and reducing upfront servicing costs. The severance process is currently underway and is expected to be completed within the next couple of months, offering buyers the opportunity to secure a parcel in advance in a limited supply market. This is an excellent opportunity for investors, developers, and business owners looking to establish or expand in a growing area with strong future potential. Rarely do opportunities like this come available, combining location, zoning flexibility, and development potential in one package. (id:60588)
Fort Erie, Ontario
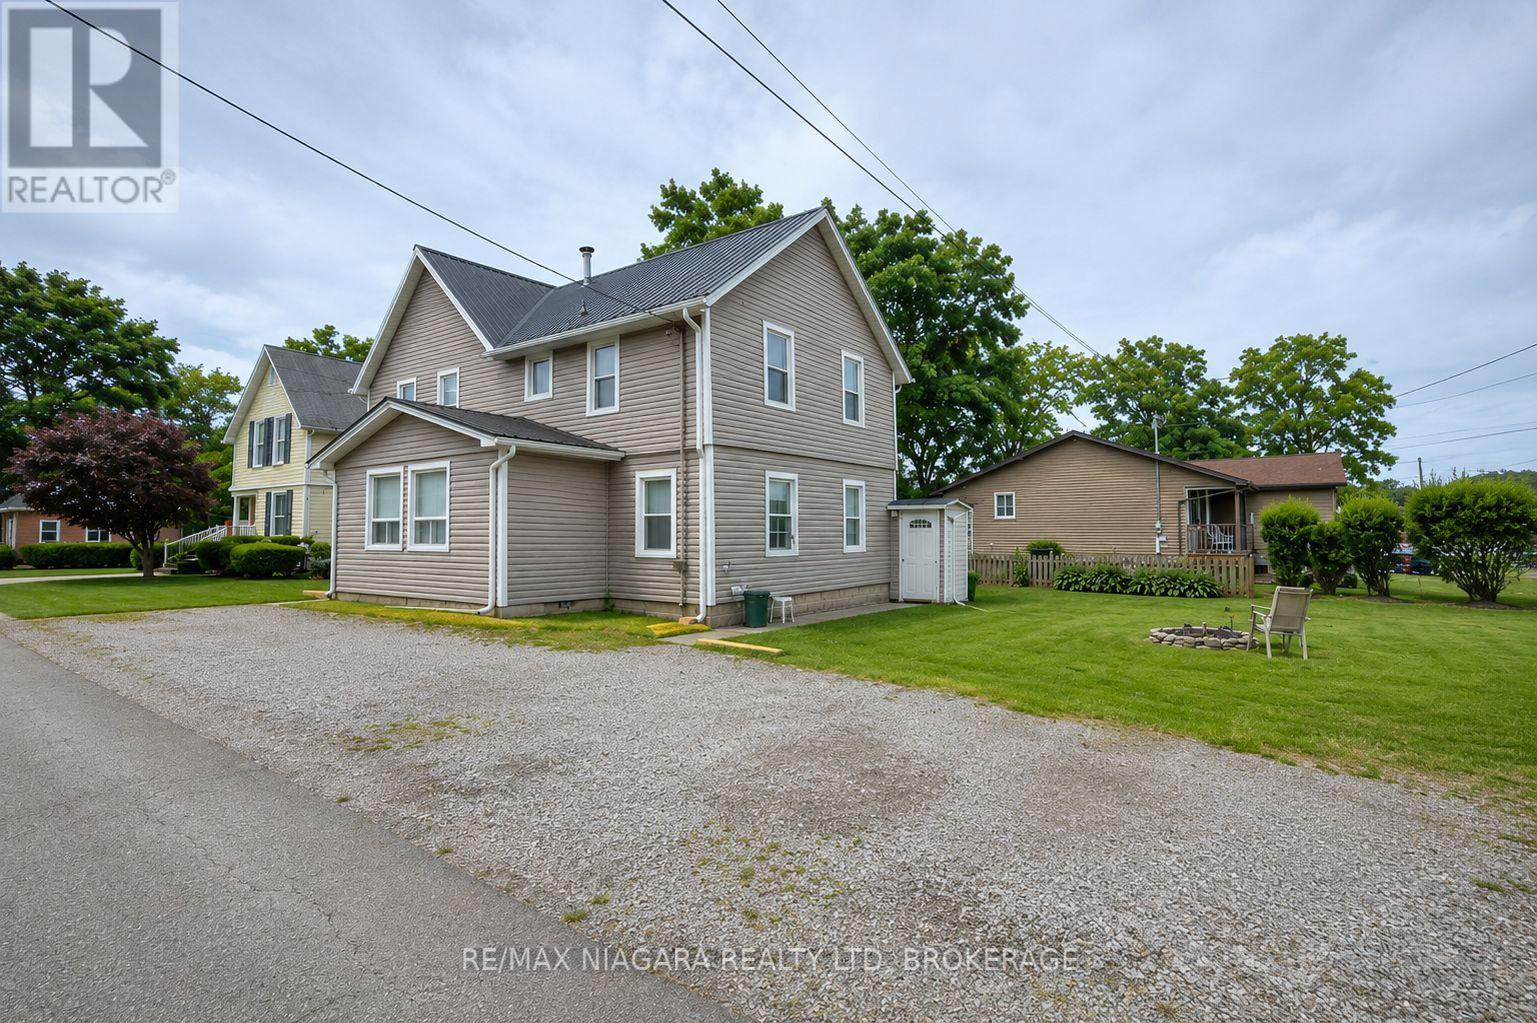
Exceptional investment opportunity in the heart of Ridgeway! Welcome to 3705 Willson Street - a well-maintained legal non-conforming fourplex situated on a large corner lot with ample parking and tremendous long-term upside.This turnkey income property features four self-contained units comprised of two 2-bedroom units and two 1-bedroom units, all currently tenanted on month-to-month leases. The 2-bedroom units generate $1,650/month each, while the 1-bedroom units generate $1,300/month each, offering strong and consistent rental income. With a projected cap rate of approximately 6.8%, this property presents an attractive opportunity for investors seeking solid returns.Pride of ownership is evident throughout. The building has been extremely well maintained, with updated major components including a metal roof, newer siding, and a newer furnace. All units are in excellent condition and have been carefully cared for, making this an ideal opportunity for both seasoned and first-time investors.Located in desirable Ridgeway, just minutes from Crystal Beach, shopping, restaurants, and local amenities, this property offers strong tenant appeal in a growing rental market.With a strong income stream, excellent condition, and plenty of future potential, this is a rare opportunity to add a solid multi-residential asset to your portfolio. (id:60588)

Thorold, Ontario
STUNNING FREEHOLD END-UNIT TOWNHOME - FEELS LIKE A SEMI-DETACHED! Located in the highly sought-after Rolling Meadows community of Thorold, this modern 3-bedroom, 4-bathroom home is filled with natural light and offers approximately 1,966 sq. ft. of total finished living space across all levels (including the finished basement). The bright, open-concept main floor features premium hardwood flooring, a chef-inspired kitchen with quartz countertops, stainless steel appliances, and elegant designer details, including wainscoting and decorative brick accent walls. Relax by the cozy fireplace in the spacious living room-perfect for family gatherings. The upper level offers three generously sized bedrooms, including a spacious primary suite with a private ensuite, plus the convenience of second-floor laundry. The fully finished basement provides versatile living space, ideal for a recreation room, home office, gym, or kids' play area, and includes an additional bathroom. Step outside to enjoy the private, fully fenced backyard featuring a covered deck and concrete patio-perfect for entertaining or relaxing outdoors. The home also includes a single-car garage and a private driveway. Ideally located just minutes from top-rated schools, parks, shopping, restaurants, and convenient access to the QEW and Highway 406, this move-in-ready home offers the perfect blend of style, comfort, and convenience in a quiet, family-friendly neighborhood. Don't miss this exceptional opportunity-book your private showing today! (id:60588)