
Welland, Ontario
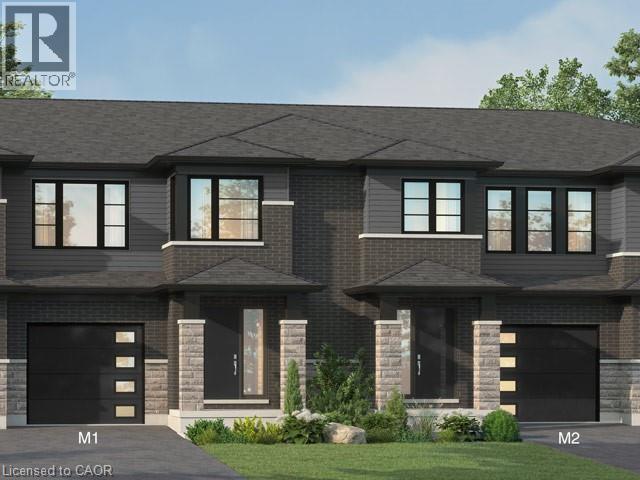
Beautiful opportunity to own a brand-new townhouse in the growing community of 'Welland! Located at 961 Clare Ave, this spacious 4-bedroom, 3-bathroom home offers 1,726 square feet of thoughtfully designed living space with an open-concept layout perfect for families, professionals, or investors alike. Currently in the rough-in phase, this home presents a rare chance for buyers to personalize their space by selecting finishes and upgrades to match their style and needs. From flooring and cabinetry to countertops and fixtures, the possibilities are yours to create a truly customized home. The functional floor plan features generous-sized bedrooms, a bright main living area ideal for entertaining, and modern new-construction design throughout. With completion possible in as little as six months, buyers can enjoy the excitement of a new build without the lengthy wait times. Conveniently located near schools, parks, shopping, and major amenities, this is your chance to secure a customizable new home in one of Welland's developing neighbourhoods. (id:60588)
Pelham, Ontario
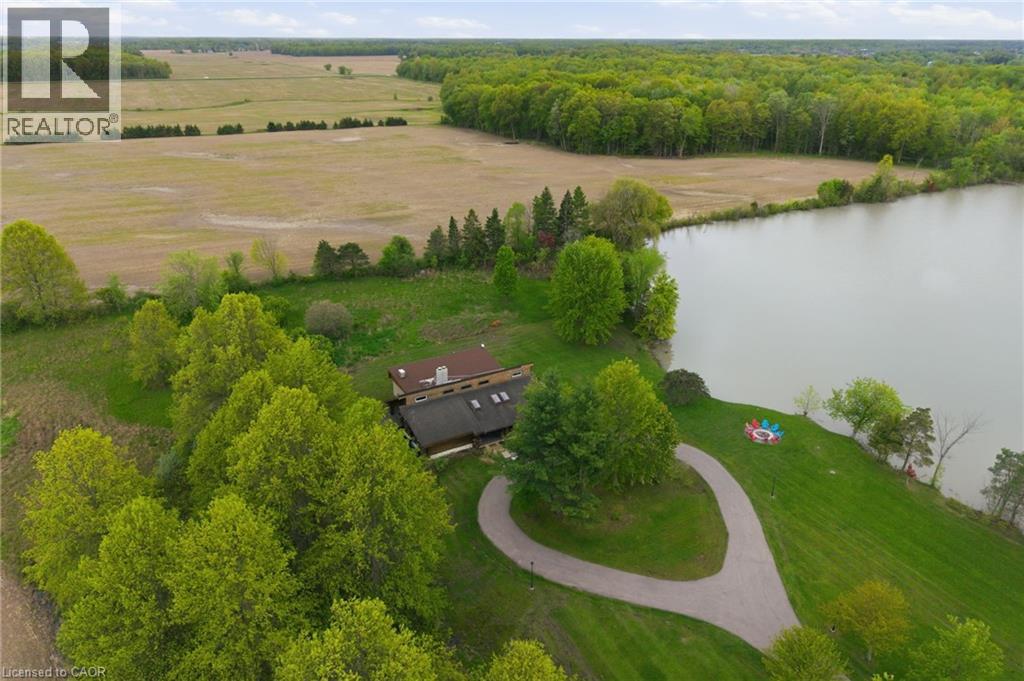
Welcome to 678 Chantler Road, Fenwick, a rare opportunity to own a stunning 50-acre estate within easy reach of Niagara's world class wineries. Nestled among rolling farmland in the peaceful community of Pelham, this fully furnished, income generating property offers the perfect blend of country living & savvy investment. The home is a spacious single family detached residence offering over 3,300 square feet of living space, built in 1990 & thoughtfully maintained throughout. All major systems have been updated within the past five years, including a heat pump installed in winter 2023/2024, a brand-new water heater (spring 2026), a 5-year-old roof, & kitchen and laundry appliances replaced within the past three years. The property is being sold fully furnished & is move in ready from day one. One of the crown jewels of this estate is its picturesque pond, complete with an island, offering a truly magical backdrop that has made this property a sought after destination for short term rental guests. The property holds an official short term rental licence with a 10-person occupancy limit & is legally permitted to operate under OPA zoning. Over the past five years, the property has generated significant rental income. Sellers are happy to share full income details with serious buyers. Beyond the rental income, approximately 30 acres of the property are rented out under a signed farming contract generating an additional $1,500 in annual income, making the total income profile of this estate exceptionally compelling. The property is serviced by a concrete cistern of approximately 4,000 gallons with water, a septic system sufficient for the home & last pumped in fall 2025, & a 500 gallon propane tank. Whether you are looking for a primary residence, a weekend retreat, or a turnkey investment property, 678 Chantler Road delivers on every front. Properties of this calibre, size, & income potential rarely come to market in Niagara. Don’t be TOO LATE*! *REG TM. RSA. (id:60588)
Niagara-On-The-Lake, Ontario
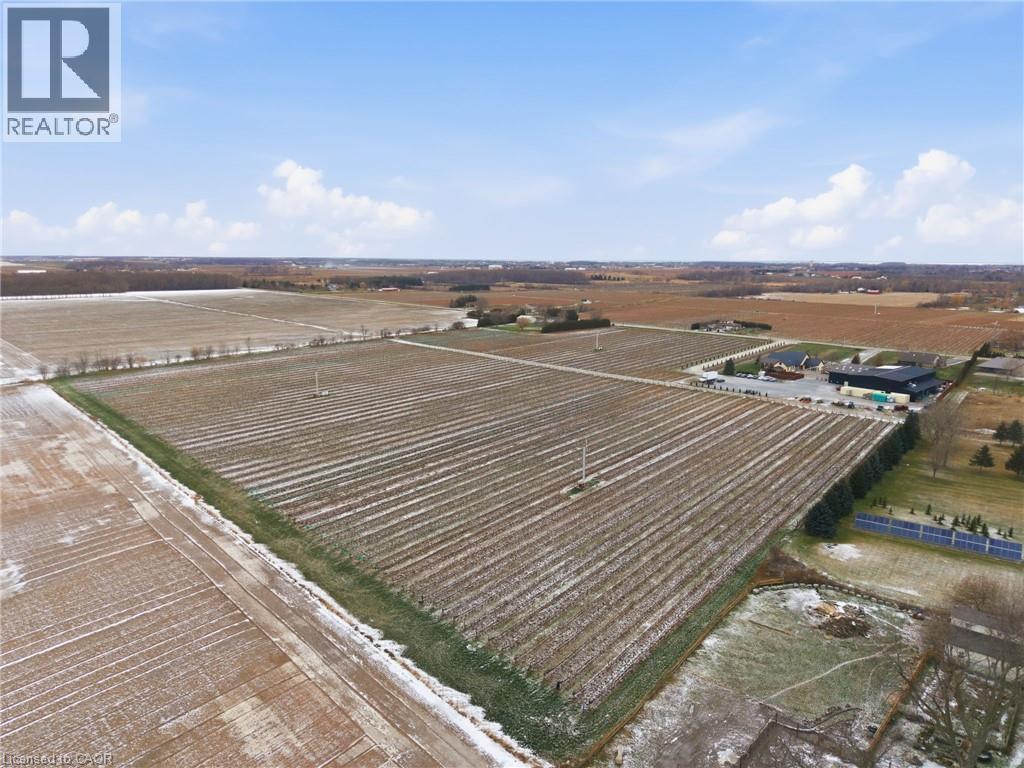
Presenting a rare opportunity to acquire one of Canada’s most respected and internationally recognized wineries in the heart of Niagara-on-the-Lake at 823 Line 6 Road. Founded in 2012, Big Head Wines is a purpose-built, multi-award-winning operation producing approximately 24,000 cases annually, with sales driven direct-to-consumer, supported by a large wine club membership and a soon-to-be-established LCBO presence, demonstrating exceptional brand strength, retail power, and a loyal customer base. Global accolades include Ontario Red Wine of the Year (2024), Best Chenin Blanc in the World (2024), Platinum Medal at the Decanter World Wine Awards, and multiple Lieutenant Governor’s Awards for Excellence. Founder and Winemaker Andrzej Lipinski was recently awarded the prestigious Karl Kaiser Canadian Winemaker Award. The state-of-the-art facility offers approximately 12,475 sq ft of interior space plus 12,881 sq ft exterior, designed for production, hospitality, administration, and retail sales, including a 734 sq ft tasting bar, 1,259 sq ft hospitality/dining area, commercial space, production and storage rooms, two offices, staff areas, and five washrooms. Approved expansion plans add two levels totaling 16,747 sq ft, including an upper-level restaurant/wine bar with kitchen and washrooms, plus a lower-level barrel cellar, tasting room, loading area, and elevator access, bringing total building area to 32,586 sq ft. Ideally positioned in Canada’s premier cool-climate wine region with strong tourism traffic, 1.5 hours to Toronto, 15 minutes to Niagara Falls, and close to Buffalo and major Southern Ontario markets. The offering also includes an on-site residence with approximately 2,636 sq ft on the main floor plus 1,915 sq ft finished lower level, featuring 4 bedrooms, 4 bathrooms, principal rooms, den, loft, attached garage, wine cellar, recreation areas, and private in-ground pool. An exceptional live-work estate combining legacy, lifestyle, and proven performance. (id:60588)
Niagara-On-The-Lake, Ontario
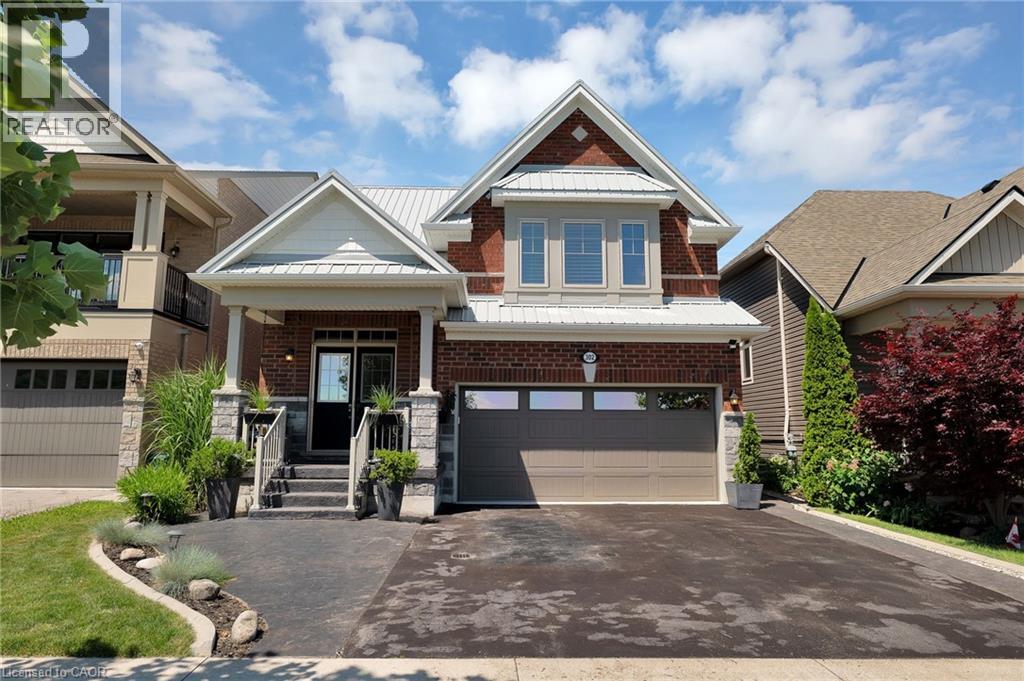
Welcome to this beautifully updated home in the heart of St. Davids, where timeless design meets modern comfort in one of Niagara-on-the Lake’s most sought-after communities. Perfectly positioned with breathtaking views overlooking a tranquil vineyard, this exceptional residence offers a rare blend of privacy, beauty, and refined wine country living—just minutes from world-class wineries, golf courses, Old Town Niagara-on-the-Lake, and the Niagara Parkway. From the moment you arrive, the home exudes quiet sophistication. Thoughtfully curated updates, elegant finishes, and a seamless flow of living spaces create an atmosphere that is both inviting and effortlessly luxurious, designed for everyday comfort and elevated entertaining. Step into your private backyard oasis, or unwind on the elegant covered front porch with sweeping vineyard views. Both offer unforgettable mornings, golden sunsets, and peaceful evenings under the stars. It is a setting that feels like a retreat—serene, intimate, and truly special. Recent upgrades provide peace of mind and lasting value, including a 200-amp upgraded electrical panel, an insulated and heated garage, a steel roof (2023), and a whole-home water purification system. Every improvement has been carefully selected to enhance both comfort and long-term quality. Whether you're seeking a full-time residence or a refined getaway in wine country, this home delivers a lifestyle defined by elegance, comfort, and connection to one of Niagara’s most desirable settings. (id:60588)
Port Colborne, Ontario
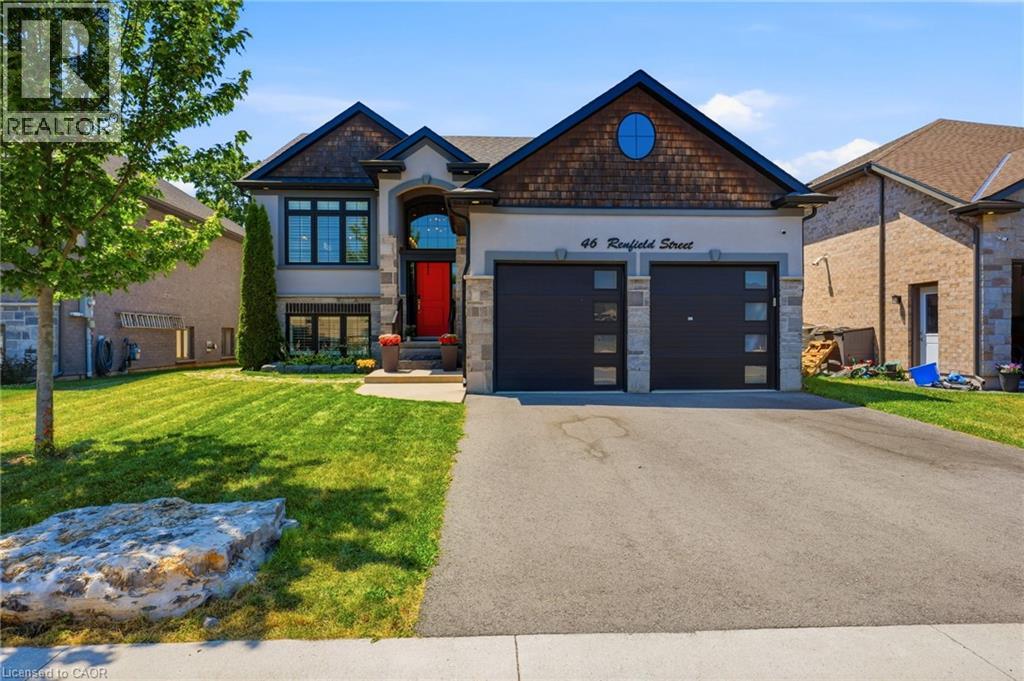
Welcome to your absolute dream home in the highly desirable Westwood Estates. This spectacularly upgraded, 5-bedroom, 3-bathroom raised bungalow offers approximately 3,000 square feet of meticulously designed living space where no detail has been overlooked. The experience begins the moment you step into the welcoming foyer. Flooded with natural light from expansive windows dressed in premium California shutters, the living area feels grand yet deeply inviting. Soaring vaulted ceilings and modern pot lights illuminate the space, gas fireplace with stacked-stone serves as the room’s sophisticated centerpiece. The chef’s kitchen is a masterpiece of modern design, boasting sleek cabinetry, a tiled backsplash, premium quartz countertops, and an oversized waterfall island. Look out from your dining area to a serene, private backyard framed by a lush wooded area with no rear neighbors. Double doors walk out directly to your top-level deck, creating the ultimate setup for summer evening entertaining. The Upper Level: Relax in your luxurious primary suite, complete with a spa-like ensuite, walk-in closet. Two additional bright bedrooms, a pristine 4-piece bathroom, and a convenient laundry room complete this level. The Sun-Filled Lower Level: Massive, above-grade windows completely transform the lower level into a bright, welcoming haven. This space features a massive recreation room, a fourth and fifth bedroom, a full bathroom, and a utility room. It offers the perfect footprint for a quiet home office and abundant storage. (id:60588)
Grimsby, Ontario
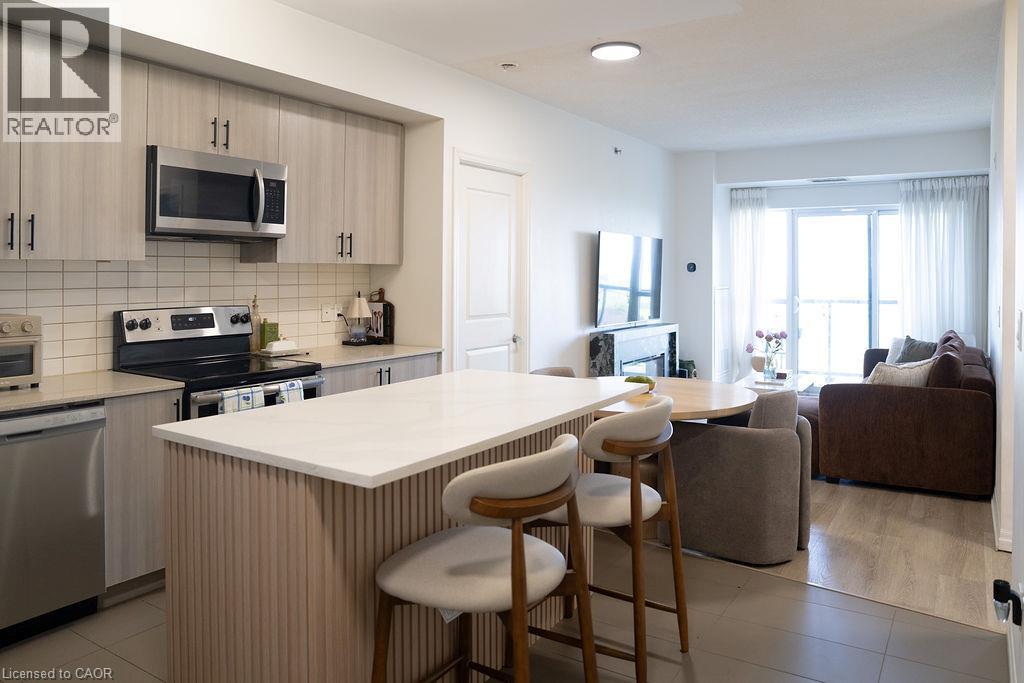
Experience waterfront living in this beautifully appointed 2 bedroom + den, 2 bathroom condominium offering 983 sq. ft. of thoughtfully designed living space in one of Grimsby's most sought-after lakefront communities. The open-concept layout is enhanced by expansive lake views and features a spacious living and dining area, a well-equipped kitchen, and a versatile den ideal for a home office, reading nook, or additional living space. The primary bedroom offers a walk-in closet and private ensuite, while a second bedroom and full bathroom provide comfortable accommodations for family or guests. One underground parking space is included.Residents enjoy an exceptional collection of amenities, including a rooftop terrace overlooking the lake, fitness centre, party room, games room, secure entry, and visitor parking. Ideally situated just steps from the waterfront and close to parks, trails, restaurants, shopping, and convenient QEW access, this is an outstanding opportunity to enjoy low-maintenance lakeside living in a vibrant and growing community. (id:60588)
Grimsby, Ontario
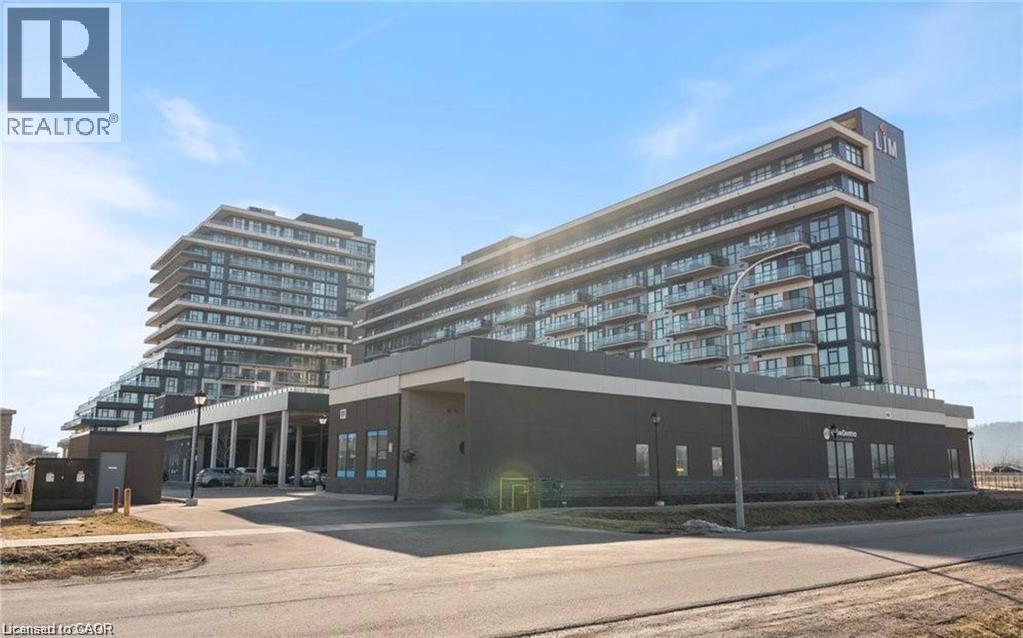
Discover contemporary urban living in this sun-filled one-bedroom + den condo with unobstructed Lake views from the spacious balcony. Perfect for professionals, couples, or those seeking extra space for a home office, guests, or a small hobby room. The open-concept living area invites natural light from large windows, creating a bright and welcoming atmosphere. The flexible den can function as a home office, media room, or guest space, adapting to your changing needs. Two bathrooms provide convenience and privacy, with a primary ensuite and a stylish second bathroom for guests. The modern kitchen features stainless steel appliances, ample cabinetry and counter space, making meal prep and entertaining effortless. The primary suite offers a comfortable retreat with generous closet space and a tranquil ambiance, overlooking the lake. Within the building, residents enjoy a range of amenities designed to support an active, social lifestyle. A fully equipped gym allows you to stay fit without leaving the premises, while the games room offers a relaxed space to unwind with friends or family. The party room is ideal for hosting gatherings and celebrations, providing a convenient venue for entertaining guests. On-site visitor parking adds peace of mind for hosting friends and family, ensuring convenience for you and your guests. Located in a vibrant urban neighborhood, this condo offers easy access to public transit and major highways, dining, shopping, and more. The building is well-maintained and professionally managed, contributing to a secure and comfortable living environment. This is an excellent choice for urban dwellers seeking convenience, security, and modern comfort in a high-quality residence. (id:60588)
Niagara Falls, Ontario
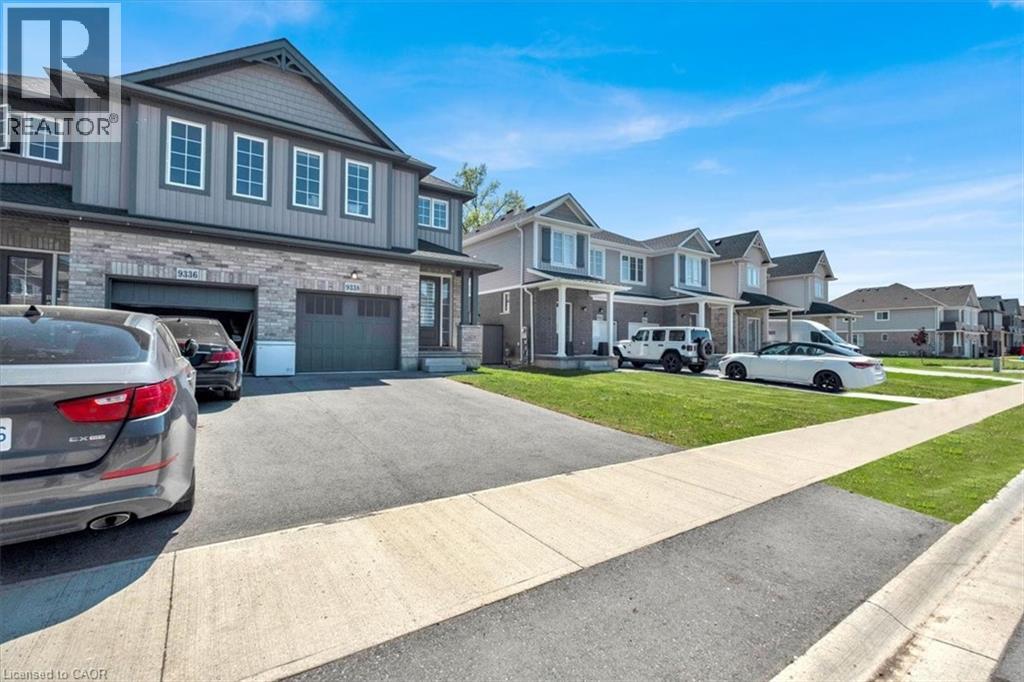
Welcome to 9338 White Oak Avenue - Modern Living in the Heart of Chippawa! Nestled in one of Niagara Falls' most beloved and storied communities, this stunning 2022-built semi-detached home offers the perfect blend of contemporary style and small-town warmth. With 4 spacious bedrooms, 2.5 bathrooms, and approximately 1,600 sq ft of thoughtfully designed living space, this home is tailor-made for first-time buyers and growing families alike. Step inside and you're immediately greeted by a bright, open-concept main floor flooded with natural light. The heart of the home is a beautifully appointed kitchen, a large centre island, shaker-style cabinetry, stainless steel appliances, and a living space that's as functional as it is inviting. An Open Concept living and dining areas flow seamlessly together, making everyday life and entertaining equally effortless. Upstairs, the generous primary bedroom features generous closet space and a private ensuite with a glass shower. Three additional bedrooms share a well-finished full bathroom, and a dedicated upper level laundry room with Samsung front-load washer and dryer adds everyday convenience you'll truly appreciate. The home also includes a single-car garage with a remote opener. This charming, historic village along the Welland River offers quiet residential streets, a walkable main street with local shops and dining, two elementary schools, golf, and scenic waterfront trails. It's the kind of place where neighbours know each other and community still means something. Don't forget the excitement of Niagara Falls & it's Tourist Attractions are also just minutes away! Whether you're planting roots or looking for room to grow, 9338 White Oak Avenue is the place to call home. (id:60588)
Thorold, Ontario
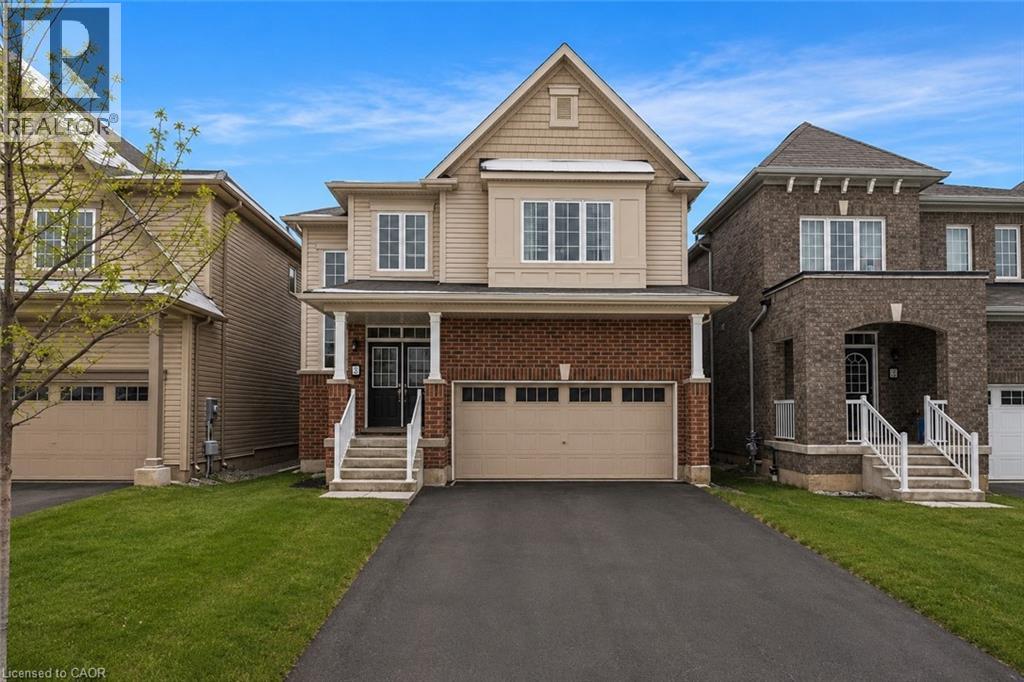
Welcome to this stunning 4-bedroom detached home located in a sought-after newer neighborhood. Boasting over 2,000 square feet of living space, this property is designed to impress with its spacious layout and modern features. The master suite is a true retreat, offering a luxurious ensuite complete with a relaxing jacuzzi tub and a large walk-in closet. The bright, open-concept eat-in kitchen is perfect for both entertaining and everyday cooking, flowing seamlessly into the living room that is filled with natural light. With 2.5 bathrooms and generously sized bedrooms, there is plenty of space for the whole family. The home also includes a double car garage, providing ample parking and storage, as well as a full, unfinished basement. Situated in a quiet, family-friendly area with easy access to the406, school transit, and parks, this home is the perfect combination of comfort and convenience. Don't miss the opportunity to make this beautiful property your next home! (id:60588)
Niagara Falls, Ontario
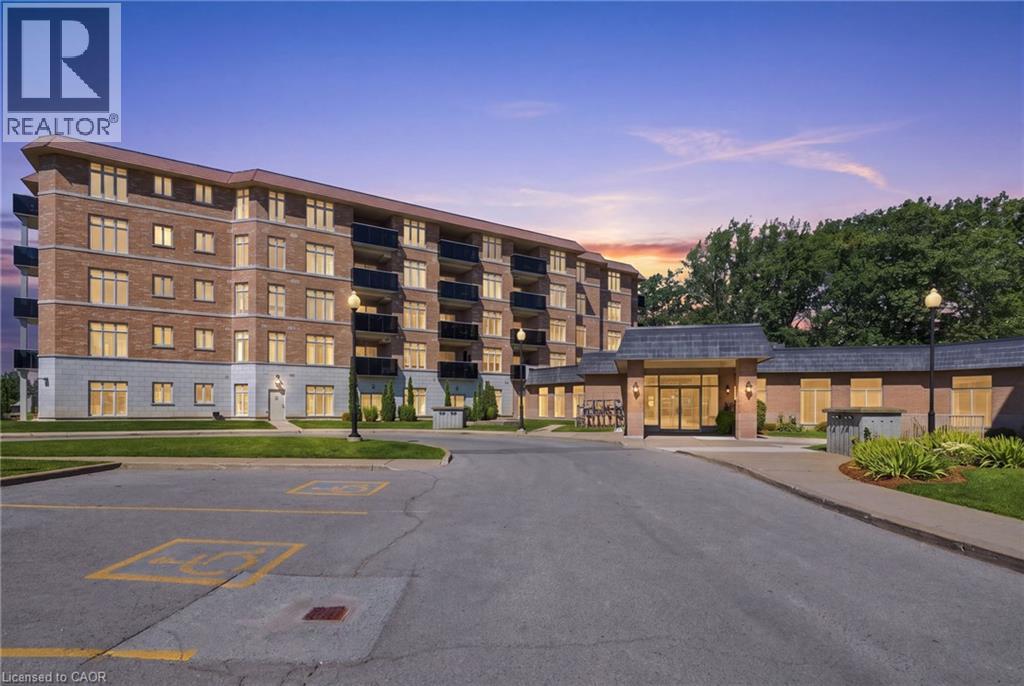
Discover exceptional condo living in the heart of Niagara Falls. This inviting residence offers a bright, open-concept layout with spacious, thoughtfully designed living areas that create a warm and welcoming atmosphere. Large windows fill the home with natural light, while the functional floor plan provides the perfect setting for both everyday living and effortless entertaining. Situated in a well-managed building with outstanding amenities, you’ll enjoy an unbeatable location just moments from the world-famous Niagara Falls, Clifton Hill, casinos, renowned restaurants, shopping, parks, golf courses, wineries, and convenient highway access. Whether you’re a first-time buyer, professional, downsizer or looking to simplify your lifestyle, this is an incredible opportunity to own in one of Ontario’s most desirable destinations. Combining comfort, convenience, and an exceptional location, this is a place you’ll be proud to call home. (id:60588)
Port Colborne, Ontario
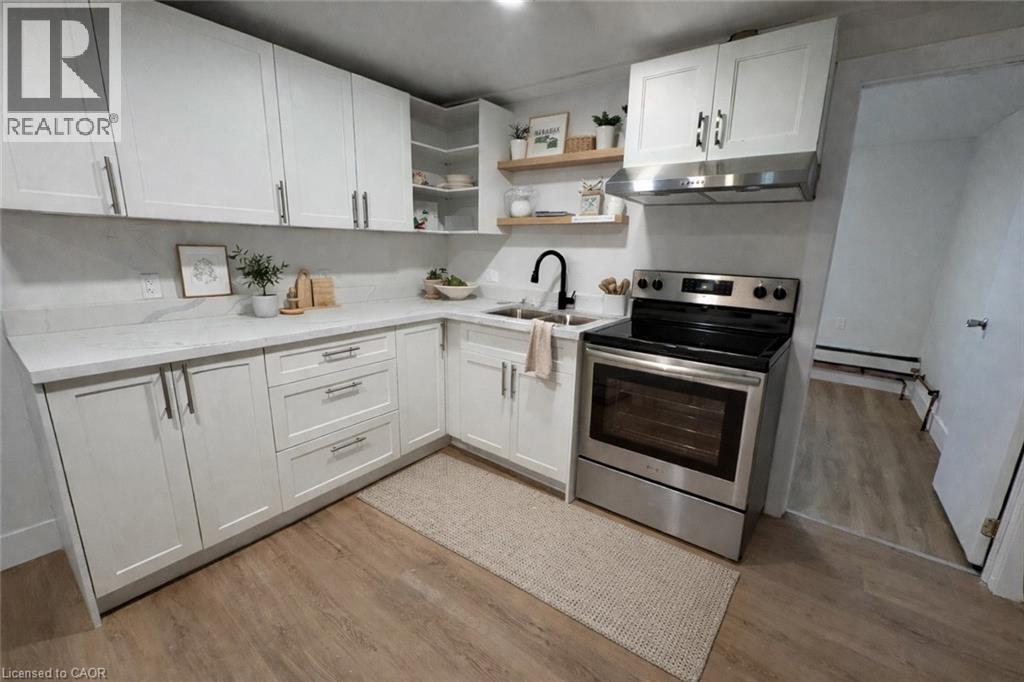
Welcome to Unit 8 at 803 King Street, a bright 3-bedroom apartment for lease in Port Colborne, Ontario. This well-appointed rental unit offers a functional, sun-filled layout with an updated kitchen and three good-sized bedrooms, including a primary bedroom with a private 2-piece ensuite, an ideal setup for families, roommates, or professionals looking for a comfortable apartment rental in Port Colborne. The unit also features a full 4-piece bathroom with a bathtub, designed for comfortable, everyday living. With water and heat included, on-site laundry, and free open parking at the rear and side of the building, this Port Colborne rental combines comfort, function, and value. Located just minutes from downtown Port Colborne, this apartment offers easy access to local shopping, restaurants, schools, parks, public transit, and the scenic Welland Canal. Enjoy all the charm of a central Niagara Region location, with everyday essentials and Port Colborne's waterfront lifestyle just steps away. Whether you're relocating to Port Colborne or looking for a well-sized 3-bedroom rental in the Niagara area, 803 King Street, Unit 8 delivers comfort, convenience, and excellent value in today's rental market. Book your private showing today. *Some photos virtually staged.* (id:60588)
St. Catharines, Ontario
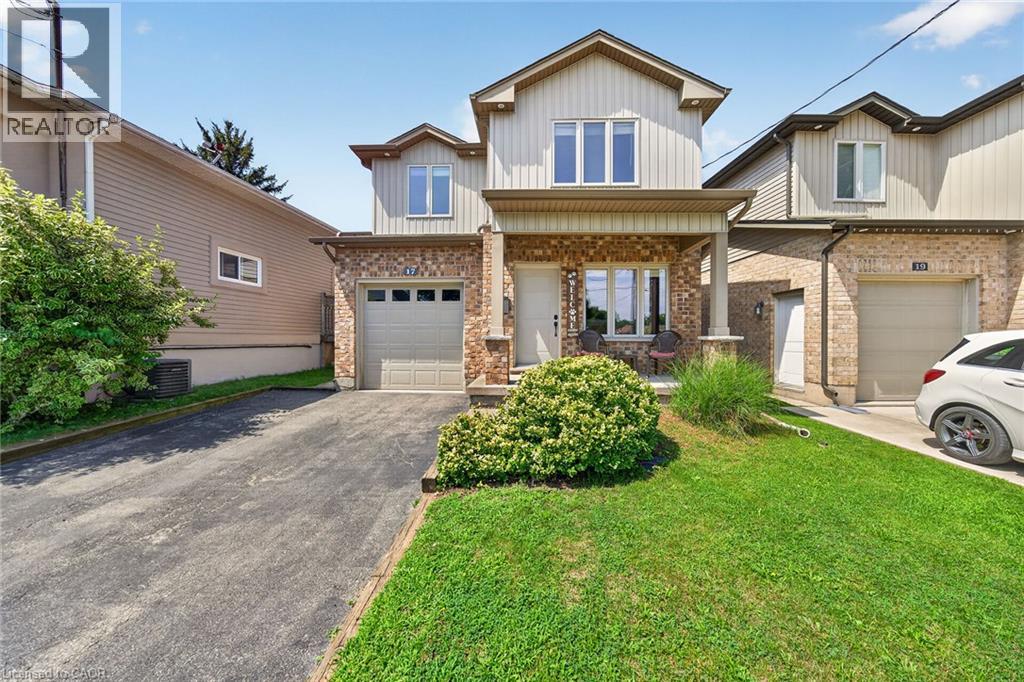
Very well kept fully finished custom built 3 bedroom, 4 bathroom (2 full baths and 2 half baths) 2 storey home boasting 9' ceilings throughout the main floor. Main floor showcases bright and spacious living room with gas fireplace, pot lights and hardwood flooring; large kitchen with white cabinets, stone backsplash, stainless steel appliances, breakfast bar island, pot lights and ceramic tile flooring; dinette with door leading to rear yard; 2 piece powder room and handy mudroom with access to garage. Upper level features good sized primary bedroom with 4 piece ensuite and walk-in closet plus 2 additional bedrooms; 4 piece main bath and convenient upper level laundry room. Lower level offers additional living space with its huge rec room that features newer laminate flooring '26 as well as a 2 piece bath, large cold room and a utility room. Fully fenced yard complete with large 14.6' x 18' concrete pad with gazebo, gas BBQ with gas line hookup and shed. Quick and easy access to QEW. Great location close to many amenities. (id:60588)
Welland, Ontario
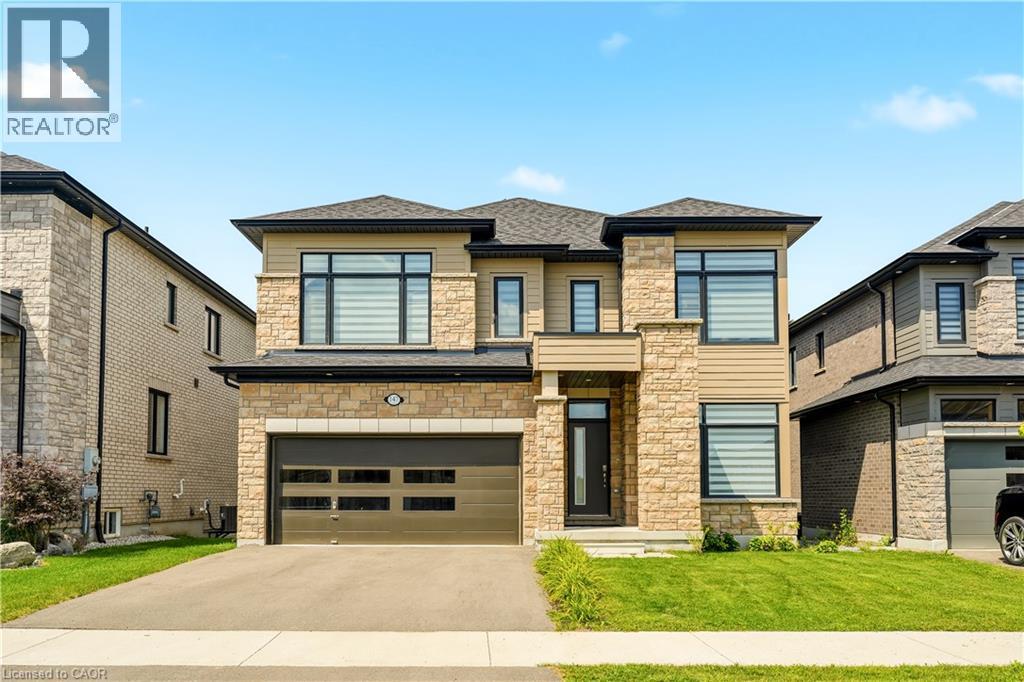
Welcome to this exceptional newly built detached home in Welland's highly sought after communities, where modern luxury meets an unbeatable setting. Perfectly positioned on a premium lot backing onto green space, this home offers unobstructed views of the Welland Canal with no rear neighbours, creating a peaceful backdrop you'll enjoy every day.Designed with both everyday living and entertaining in mind, the bright, open-concept main floor is flooded with natural light from an abundance of windows. The spacious great room flows seamlessly into the stunning kitchen, complete with a centre island with breakfast bar seating, a generous walk-in pantry, and plenty of workspace for the home chef. A dedicated main floor office provides the ideal work-from-home space, while convenient garage access and beautiful hardwood flooring throughout the main level and staircase add both style and functionality.Upstairs, you'll find four generously sized bedrooms, thoughtfully designed for growing families. The impressive primary suite features a walk-in closet and a private ensuite, while a second bedroom also enjoys its own walk-in closet and is connected by a convenient 5 piece Jack and Jill bathroom to the 3rd bedroom. 4th bedroom conveniently has a 4 piece ensuite bathroom. An upper level laundry room adds everyday convenience.The unfinished walk-out basement presents incredible future potential with high ceilings, oversized windows, a bathroom rough-in, and direct access to the backyard, perfect for creating an in-law suite, recreation room, or additional living space tailored to your needs.Located in the family friendly neighbourhood, you're just minutes from parks, schools, shopping, restaurants, walking trails, and Highway 406, offering convenient access throughout the Niagara Region. This is a rare opportunity to own a premium home in one of Welland's fastest growing and most desirable communities. (id:60588)
St. Catharines, Ontario
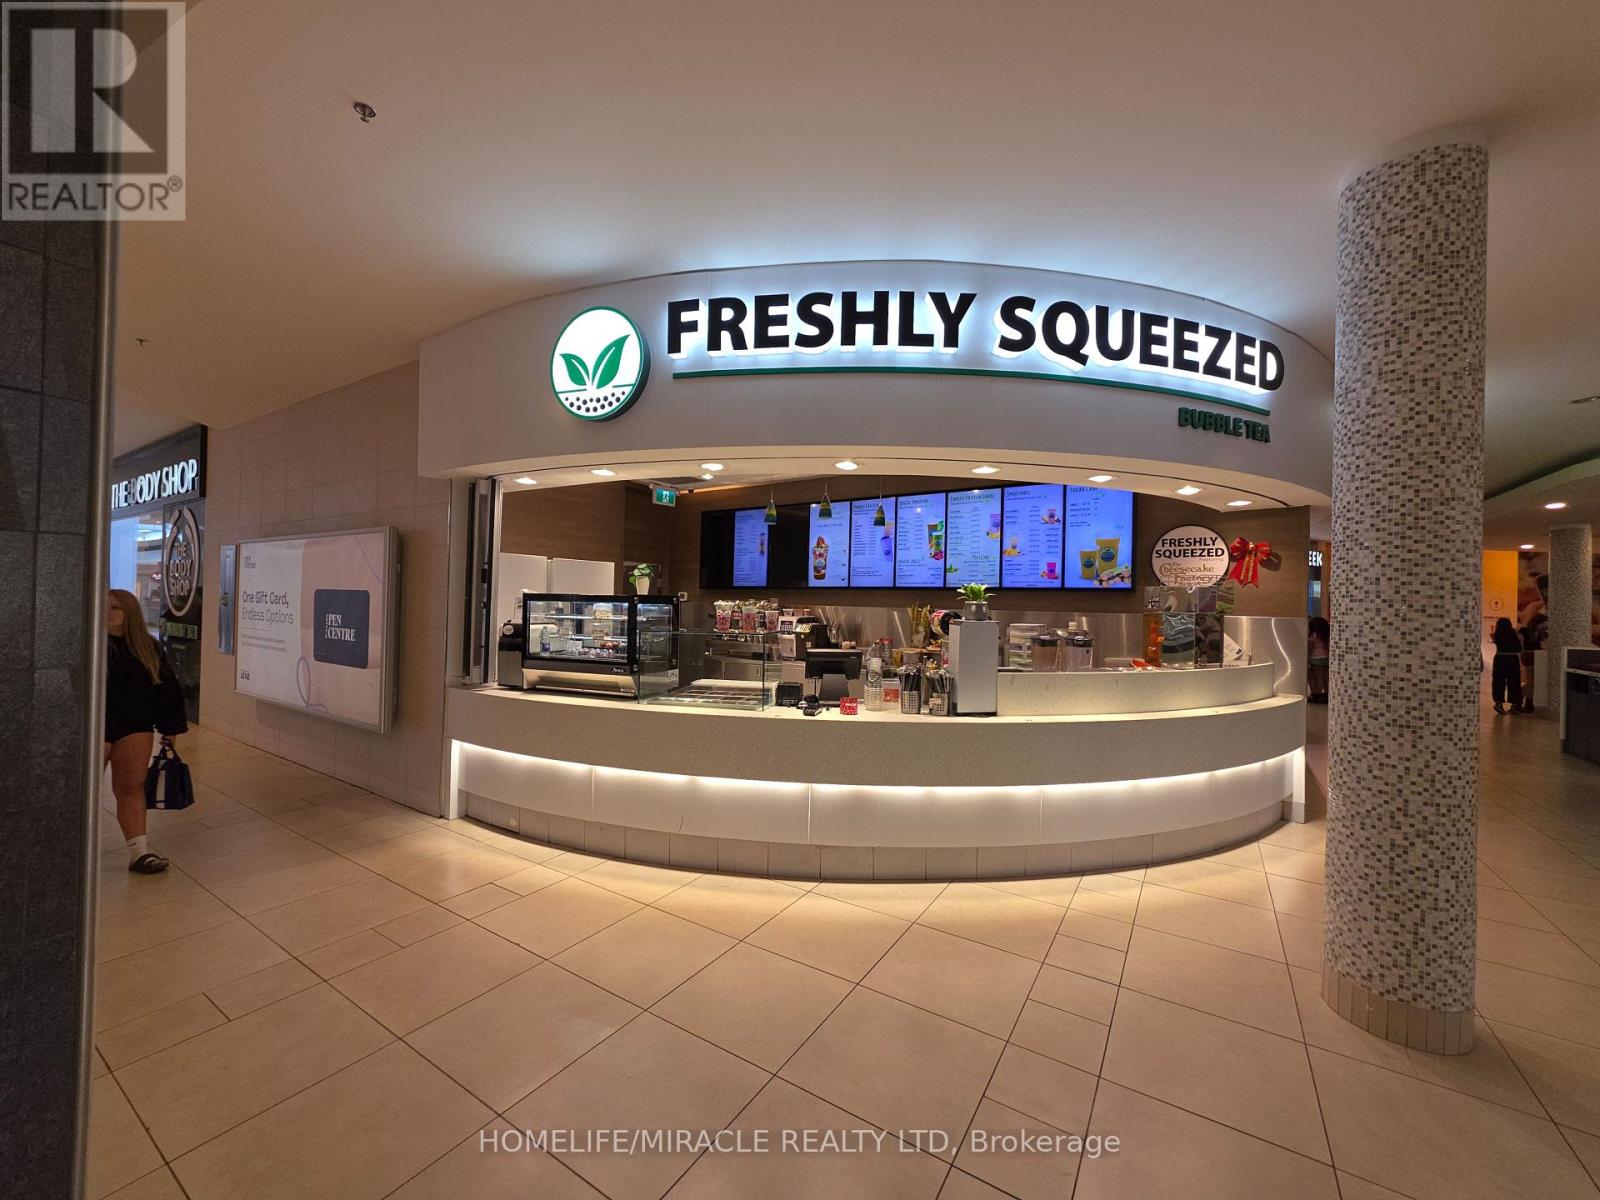
This charming establishment has not only won the hearts of the local community but has also become a favorite destination for bubble tea enthusiasts . Established, successful, profitable, easy turnkey business is ready for the next bubble tea enthusiast/owner. Training will be provided. Freshly squeezed is part of the growing demand for juice bars with over 60 locations in Canada. Don't miss this opportunity to own this business and join this franchise and be part of a proven brand. Great exposure and location in the mall. Easy to operate. Take over and continue this profitable business without a hitch Freshly Squeezed Juice Franchise for sale in the highly sought-after Pen Centre Mall, St. Catharine's. This well-established and recognized franchise is situated in one of Niagara's busiest shopping malls, providing excellent visibility and consistent foot traffic throughout the day. This is a turnkey business in a prime mall location with strong growth potential through extended hours, mall promotions, and delivery platforms. Annual Sales 2025: Approx. $370,000 TO $400,000: Approx. Lease: Current Lease Long Term Till 2032 +5 Years Royalty Fee: 6%Advertising Fee: 2%Store Area: Approx. 392 Sq. Ft. Full Training Will Be Provided To The New Buyer. Don't Miss This Opportunity! (id:60588)
Thorold, Ontario
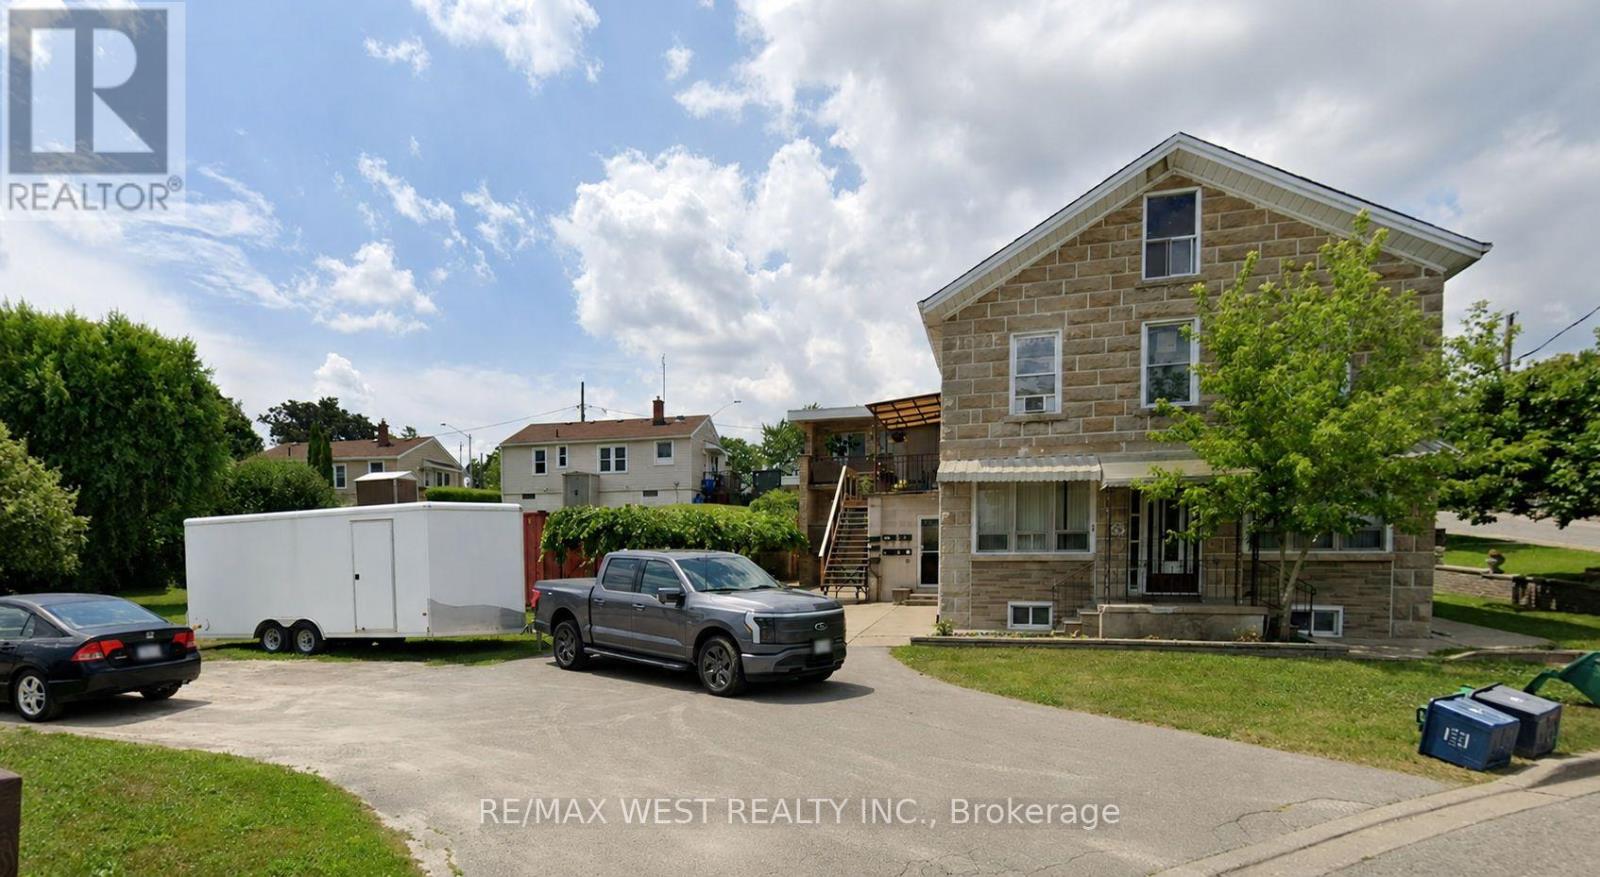
Legal five-plex featuring seven well-appointed apartment units, each offering 2 bedrooms and 2 bathrooms, ideally located in downtown Thorold. This fully tenanted property generates strong and stable income with an approximate 6% cap rate. An excellent opportunity for both investors and owner-occupiers seeking to offset living costs with rental income. The building has been updated with renovated units and exterior improvements, enhancing both tenant appeal and long-term value. No rental items or contracts are associated with the property, ensuring straightforward ownership and lower operating complexity. Vendor take-back (VTB) financing may be available for qualified buyers. The building's roof and chimney have been recently replaced with new ones. (id:60588)
Fort Erie, Ontario
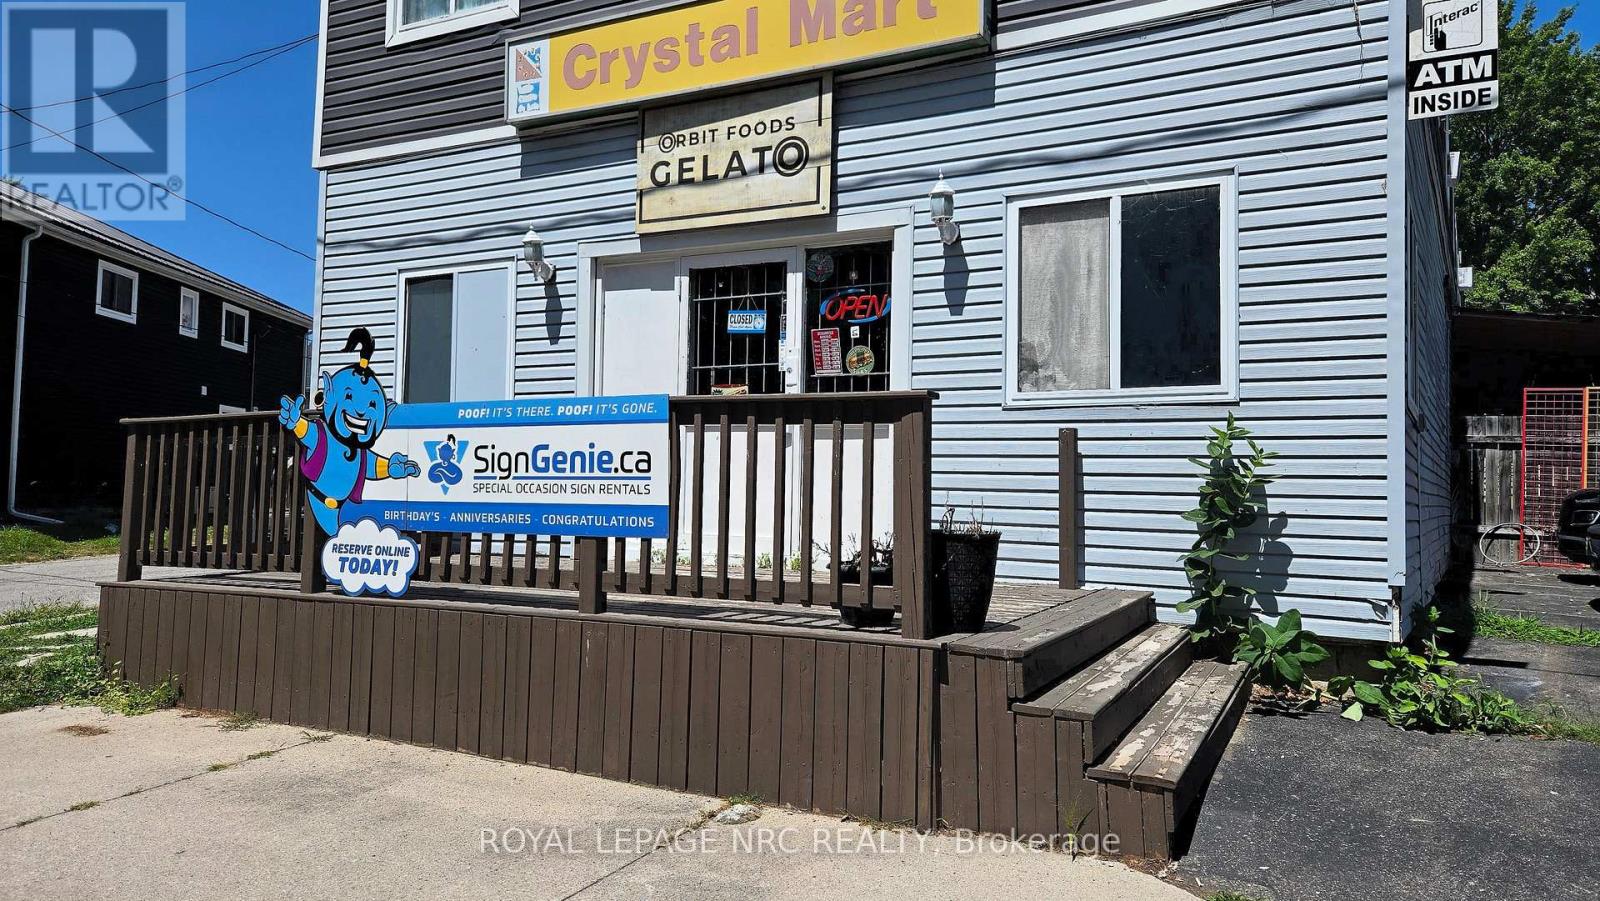
PRIME QUEENS CIRCLE EXPOSURE! Outstanding front-facing commercial Unit #2 in bustling Crystal Beach, available Oct 1, 2026. Premium visibility with dedicated front deck entry, making it the focal point of the building. Currently operating as a Gelato & Snack shop, potential for light food service, café, ice cream shop, boutique retail, or professional office! ZONED CMU2: Multi-use zoning accommodates retail, office, clinic, or personal services (no heavy cooking/grease trap). LEASE TERMS: Attractive $1,200/month gross lease. Rent includes property taxes, building insurance, common area maintenance, and basic utilities (current tenant pays an additional $100/month for hydro due to 24-hour freezer usage). Tenant is responsible for phone and internet. Benefit from high summer foot traffic and a vibrant community presence. Financial verification, credit check, and commercial application required. (id:60588)
Wainfleet, Ontario
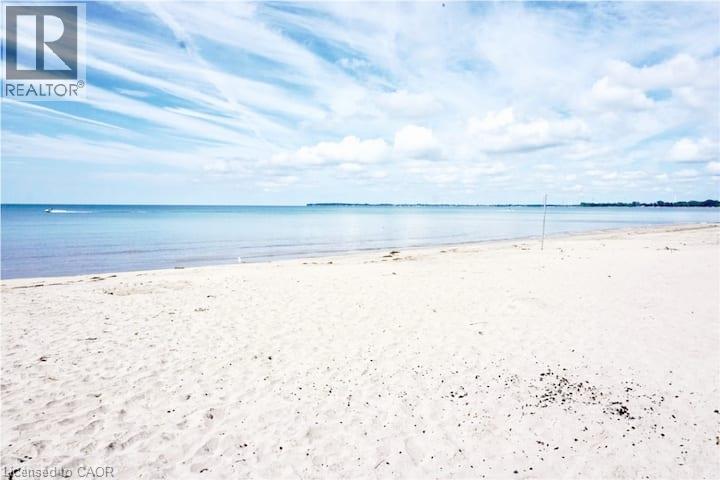
Just steps from the beautiful shores of Lake Erie and the soft, sandy beach of incredible Long Beach, this beautifully updated 2-bedroom, 1-bath cottage offers the perfect escape for relaxing, entertaining, and enjoying the best of cottage life. Inside, you’ll find a cozy living area and a stylish kitchen featuring quartz countertops, a subway-tile backsplash, and a convenient breakfast bar. A spacious, sun-filled sunroom spans the front of the cottage, providing the perfect spot to unwind with your morning coffee or enjoy time with family and friends. Outside, the generous patio with a direct view of the lake offers plenty of space for summer entertaining, dining, and relaxing. Two storage sheds provide additional convenience for all your outdoor and recreational gear. NG line at the home could be used for Furnace, Fireplace or BBQ. Located on charming Augustine Road, surrounded by welcoming cottages and a true sense of community, this property offers more than just a weekend getaway, it’s a lifestyle! Enjoy easy access to multiple golf courses, mini putt, skydiving, hiking and biking trails, restaurants, local entertainment and of course, the beautiful shores of Lake Erie. Conveniently located just 45 minutes from Hamilton and under 1.5 hours from the GTA, this is the perfect opportunity to escape the city and embrace the laid-back charm of cottage life. Most furnishings are included! Nothing to do but pack your bags and start enjoying everything Long Beach has to offer! (id:60588)
Thorold, Ontario
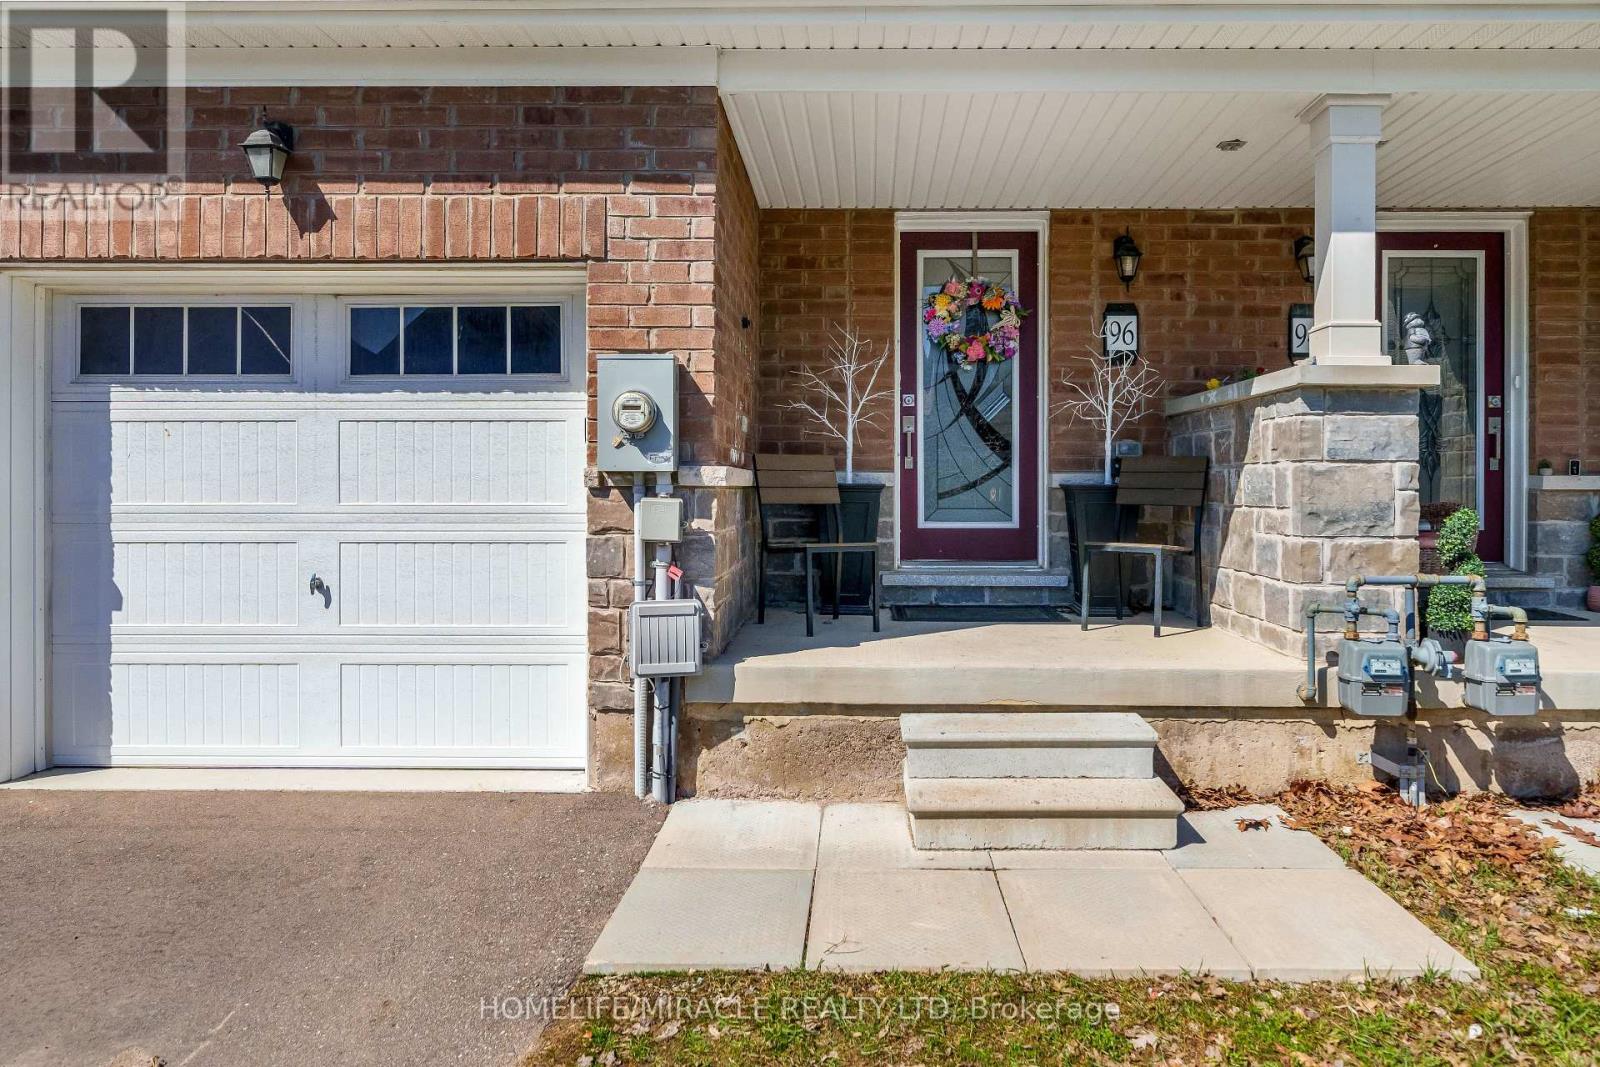
Don't just buy a house-upgrade your lifestyle. This immaculate 5-year-old freehold townhome redefines move-in ready. Boasting 3 spacious bedrooms and 3 modern bathrooms, the heart of this home is a sun-drenched, open-concept main floor where the chef's kitchen (featuring sleek stainless steel appliances) flows seamlessly into the dining and living areas-perfect for hosting dinner parties or cozy family nights. Say goodbye to lugging laundry up and down stairs with a convenient second-floor laundry room. With parking for 3 vehicles (including the garage) and a deep, tree-lined backyard, you get the privacy of a detached home without the maintenance. The unfinished basement is a blank canvas-think home gym, playroom, or future suite. Location is everything. You are literally minutes from Brock University, Highway 406, top-rated schools, and parks. Plus, world-famous Niagara Falls is just a short drive away for weekend adventures. (id:60588)
St. Catharines, Ontario
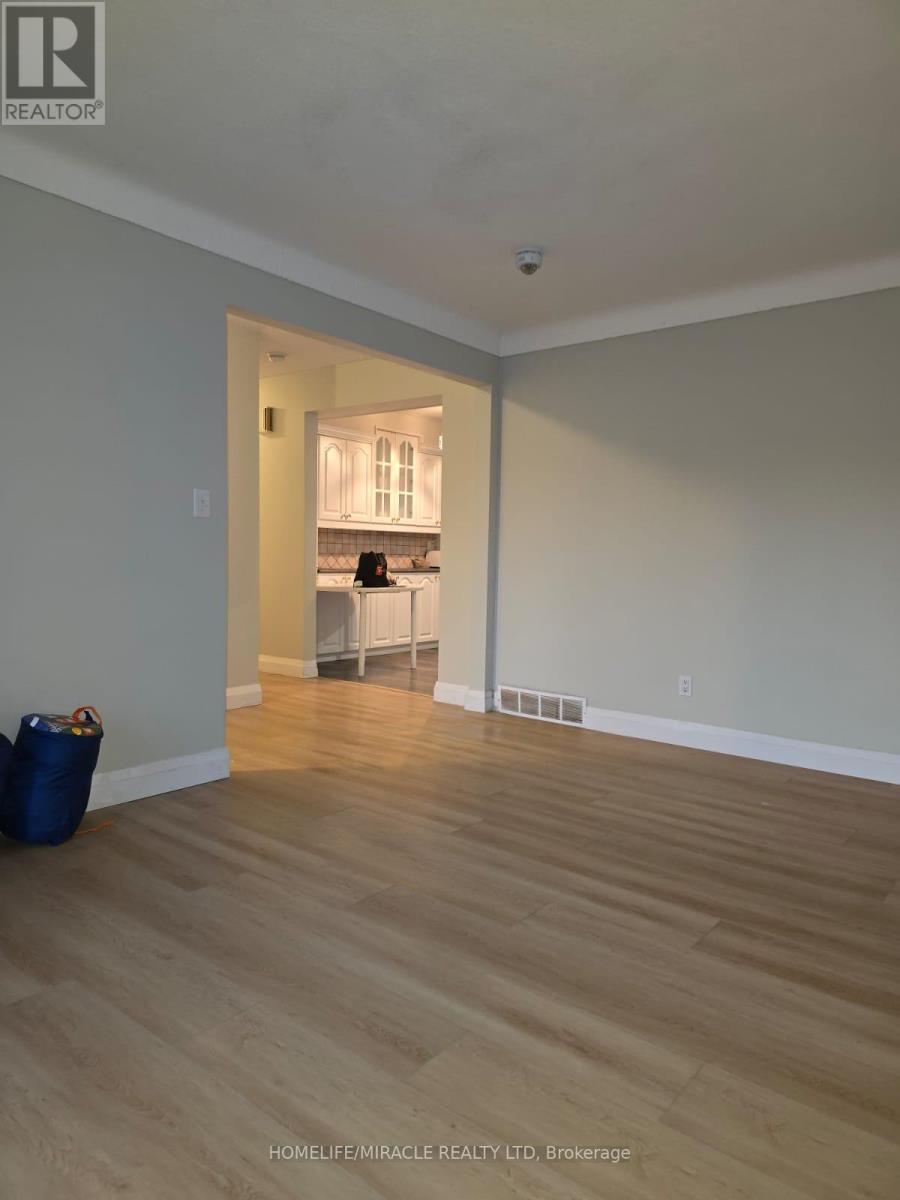
WELCOME small family Perfect for professionals or student groups Move-in Ready Detached Home Pen Centre Area!Steps from Pen Centre Mall, restaurants, schools & transit. Quick commute to Brock University, Welland & Thorold.Recently renovated 3-bedroom upper unit for rent!3 bright room1 washroom1 garage parking Shared laundry Huge backyard for BBQs, gardening, or relaxing$2335 INCLUDES UTILITES Clean, bright, and ready to move in! (id:60588)
St. Catharines, Ontario
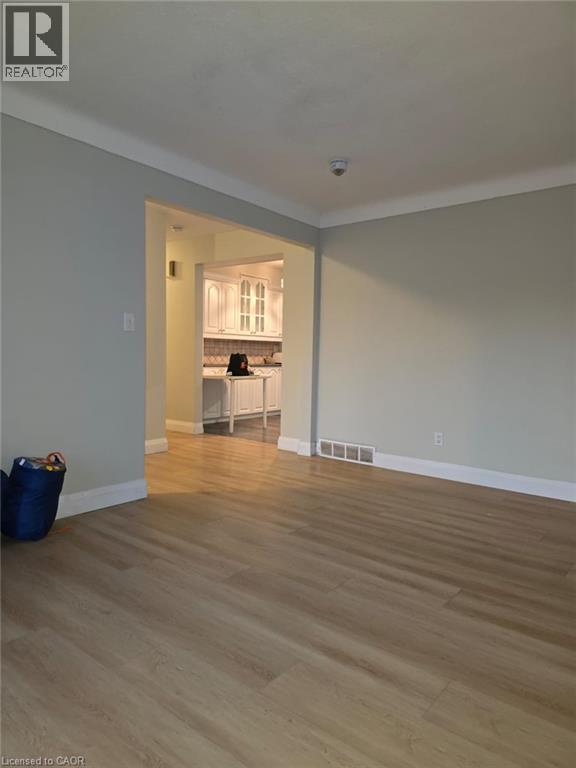
WELCOME small family - Perfect for professionals or student groups Steps from Pen Centre Mall, restaurants, schools & transit. Quick commute to Brock University, Welland & Thorold. Move-in Ready Detached Home - Pen Centre Area! Recently renovated 3-bedroom upper unit for rent! 3 bright rooms 1 washroom 1 garage parking Shared laundry Huge backyard for BBQs, gardening, or relaxing $2335 INCLUDES UTILITIES Clean, bright, and ready to move in! (id:60588)
Grimsby, Ontario
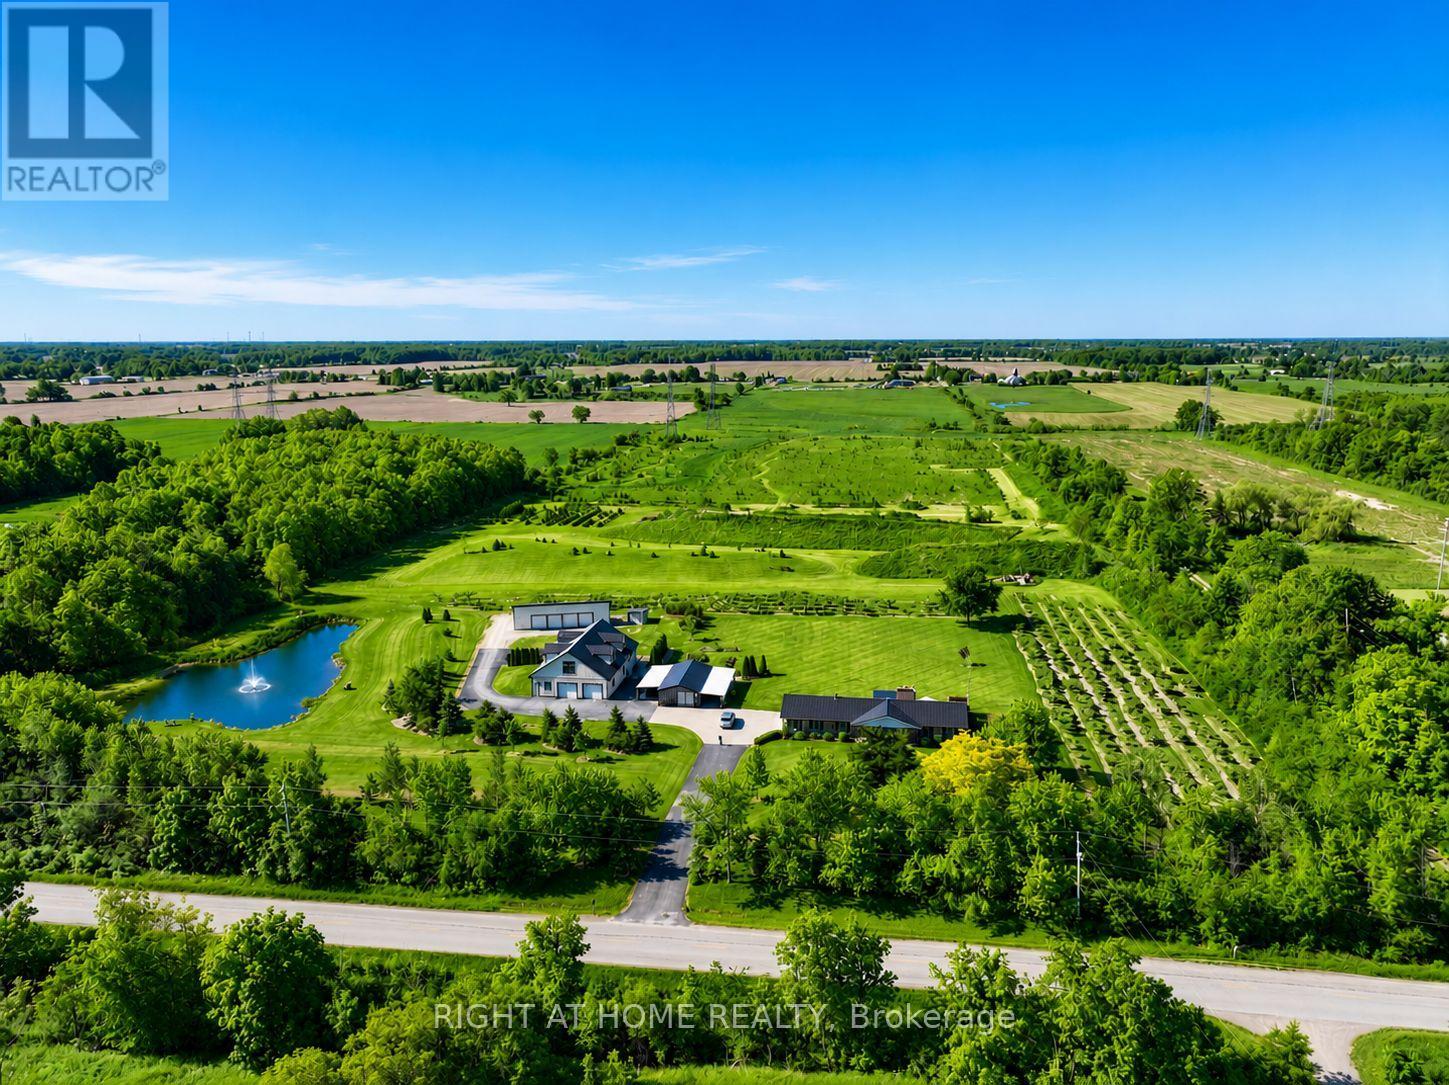
A Rare Opportunity to Own, Live & Thrive on 22+ Private Acres in the Heart of Niagara. This exceptional country estate offers the perfect blend of lifestyle, income potential, and long-term investment value. Meticulously maintained and proudly cared for, the property features a beautifully updated 3,400+ sq. ft. residence, an expansive heated shop with 12'6" clear height and hoist, a solar income building generating approximately $1,000-$1,100/month (contract to 2031), a picturesque private pond, and approximately 2.5 acres of orchard/tree farm. Tucked away in a peaceful setting yet strategically located just minutes from Highway 20, the QEW, Grimsby, Smithville, Hamilton and Niagara's renowned wine country, this property offers the rare combination of privacy and convenience. Whether you're seeking a multigenerational family compound, hobby farm, home-based business headquarters, automotive facility, income-producing investment, or simply a country retreat with room to grow, the possibilities are endless. Enjoy breathtaking sunsets by the pond, entertain family and friends on the expansive outdoor living areas, explore the rolling acreage, or capitalize on multiple revenue streams already in place. The versatile shop also offers excellent potential for an in-law suite, guest accommodation, workshop, or future business expansion. An alternate access point from the west road allowance provides convenient access to the rear acreage and further enhances future possibilities. Properties of this caliber, size, condition, and location rarely come to market. Experience the freedom of country living without sacrificing access to major transportation routes, urban amenities, and future growth opportunities. A truly one-of-a-kind Niagara estate where lifestyle, privacy, and investment potential come together. (id:60588)
Niagara-On-The-Lake, Ontario
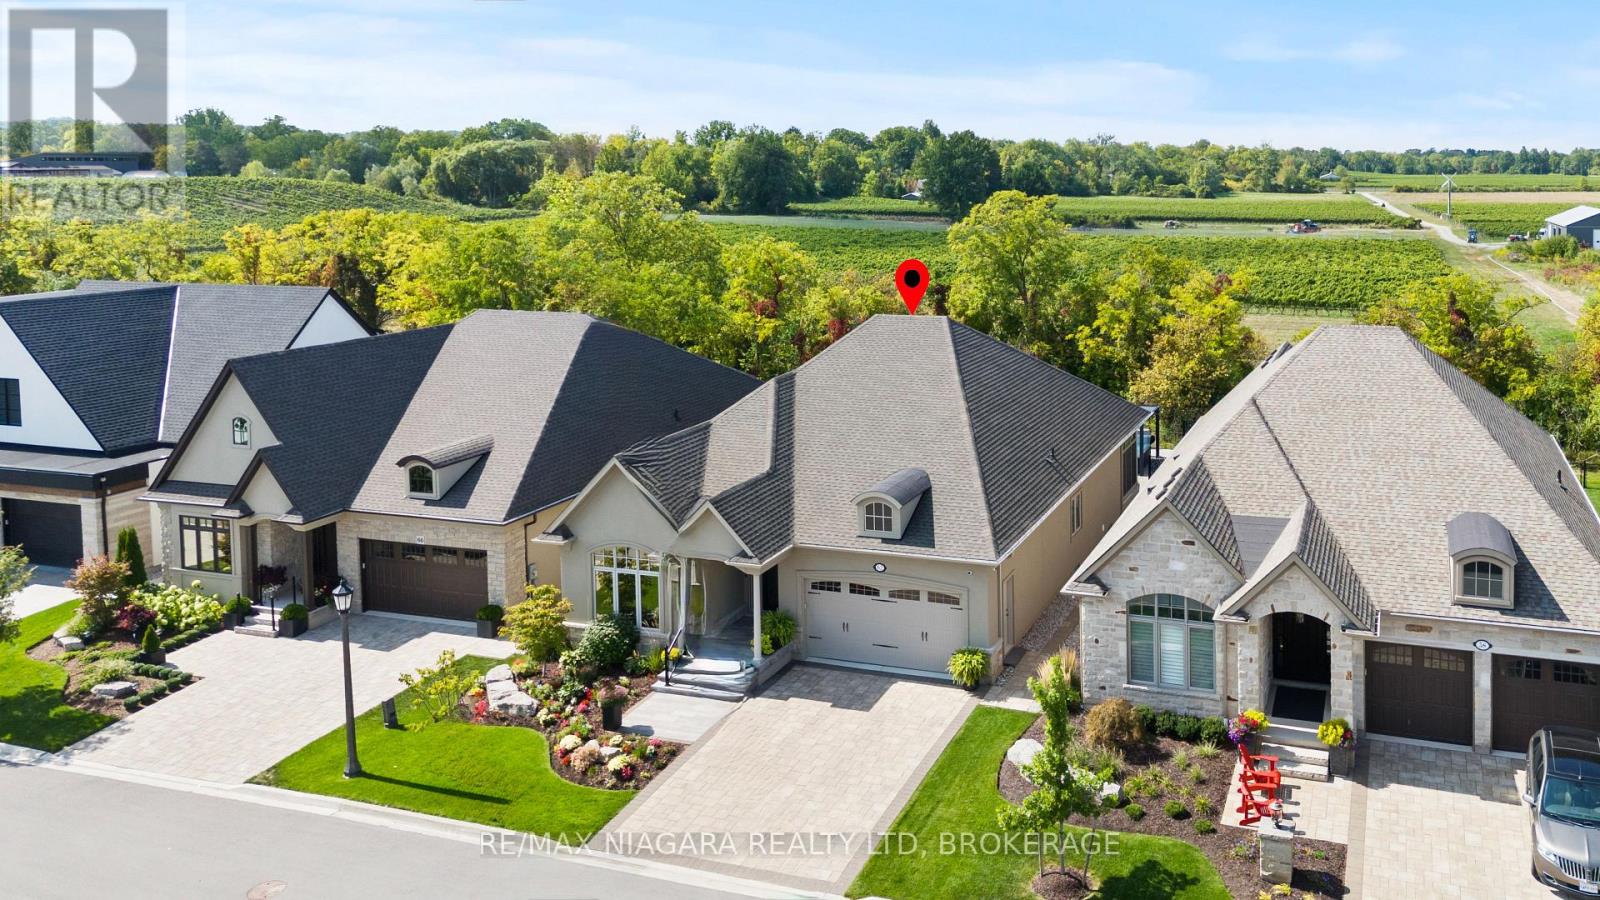
An exceptional opportunity at an incredible price, this impressive bungalow offers more than 4,000 sq. ft. of beautifully finished living space, premium upgrades, and one of the largest lots in the neighbourhood. With 5 bedrooms, 3 full bathrooms, and approximately 2,100 sq. ft. above grade, the spacious layout is ideal for families, professionals, and those who love to entertain. The main level features a vaulted ceiling in the second bedroom or home office, convenient laundry, quartz countertops throughout, a custom floor-to-ceiling butler's pantry, and inviting living spaces enhanced by two gas fireplaces. The fully finished lower level adds three generous bedrooms, a full bathroom, and exceptional additional living space. Outside, enjoy more than $100,000 in professional landscaping, an irrigation system, and an 11-foot hot tub complete with a custom enclosure and retractable privacy screens. Additional highlights include a Generac generator, a three-season sunroom, and a double garage with durable polished-concrete flooring. Set on a premium oversized lot with no rear neighbours and unobstructed views, this home delivers outstanding space, privacy, and luxury features at a price that represents exceptional value. This is an opportunity you won't want to miss! (id:60588)
Thorold, Ontario
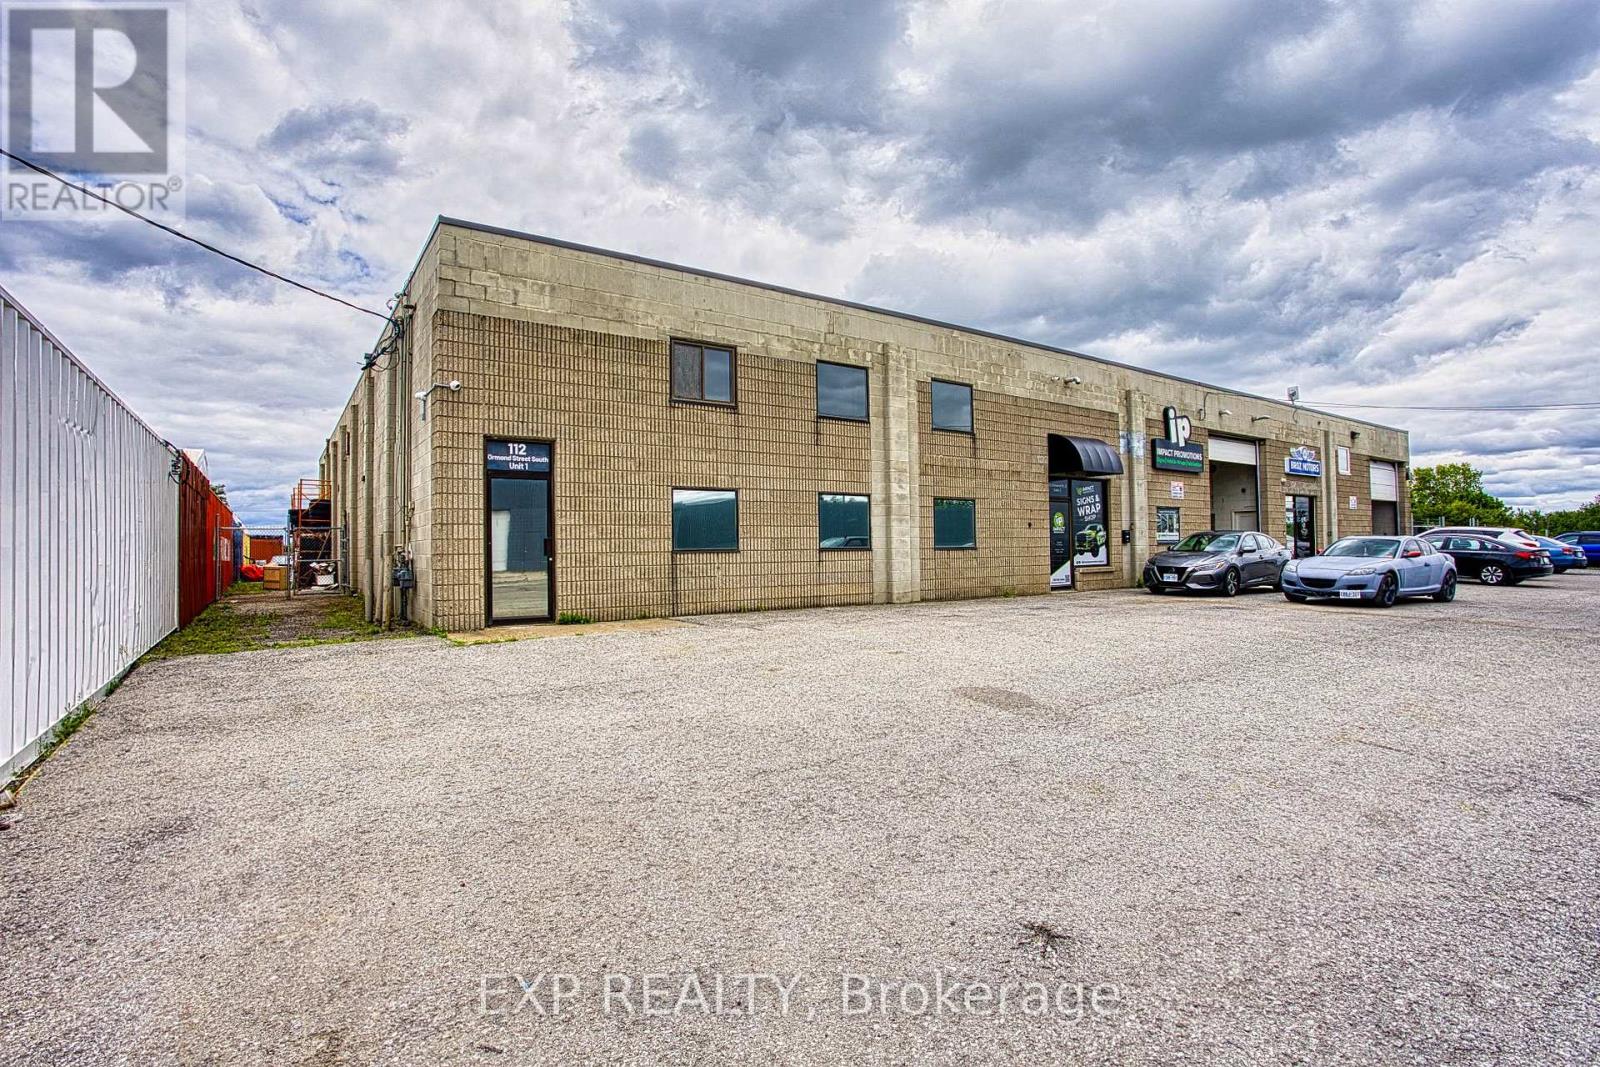
Position your business for success at 112 Ormond Street, Unit 1. This spacious and professional office space is thoughtfully designed to accommodate a wide range of businesses, offering a functional layout with multiple private offices, a large boardroom for meetings and presentations, and a welcoming reception area complete with a waiting lobby to create a great first impression for clients. The space also includes a convenient kitchenette, private washroom, and ample on site parking for both staff and visitors. Whether you're expanding your business, opening a new location, or looking for a professional environment to elevate your brand, this well appointed office provides the flexibility and functionality to help your business thrive. (id:60588)
Fort Erie, Ontario
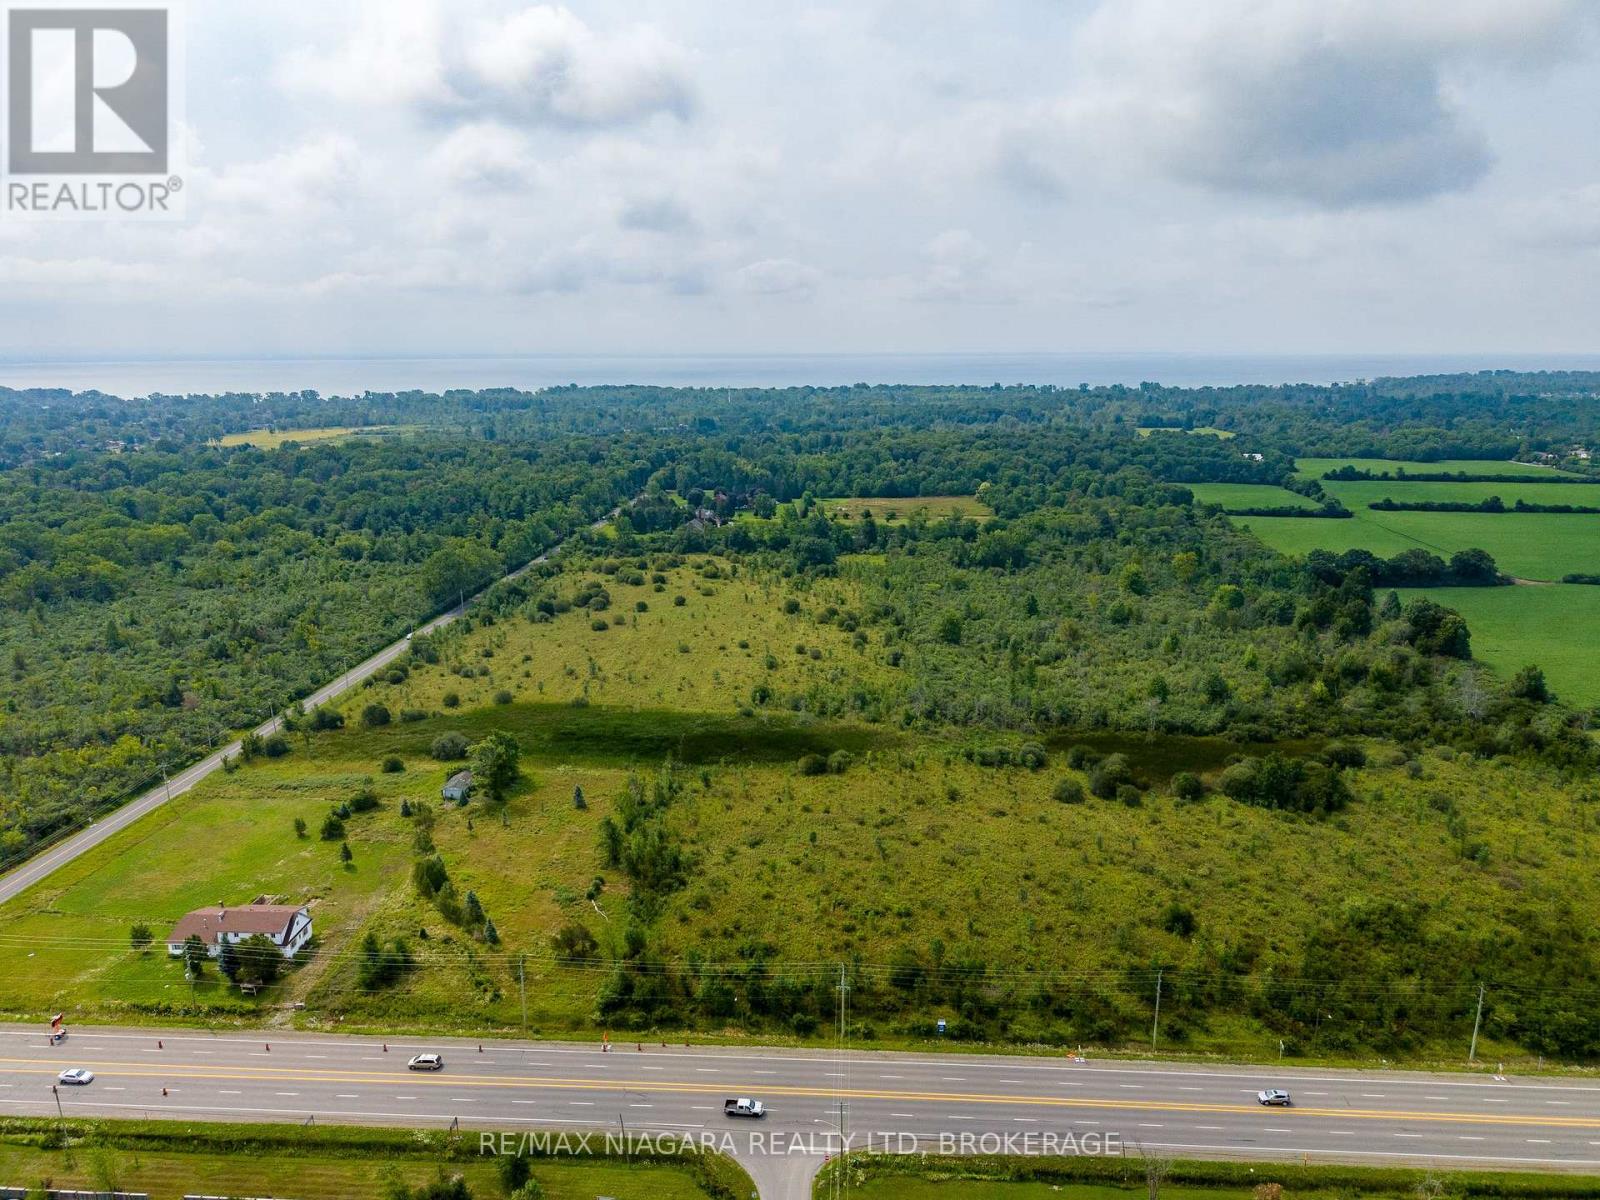
Rarely offered 49 Acre parcel of land directly across from proposed urban boundary expansion. Close proximity to urban centre and existing residential as well as easy access to QEW and Peace Bridge connecting Fort Erie to the US/Buffalo Border. 860 feet of frontage along highly trafficked Garrison Road. RU Zoning (id:60588)