
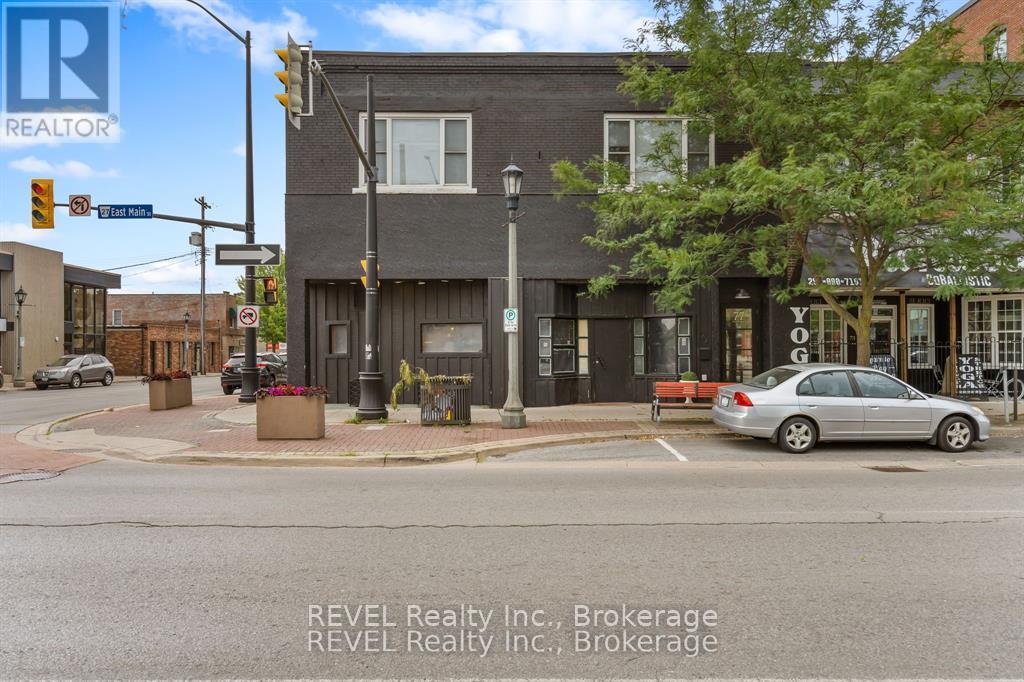
Welland, Ontario
Bring your business vision to life in this versatile commercial space located in the heart of downtown Welland. Ideal for restaurant, cafe, retail concept, professional office, or other business venture, the space offers the flexibility to design and customize the interior to suit your specific needs. Abundant downtown parking adds convenience for both customers and employees. (id:60588)
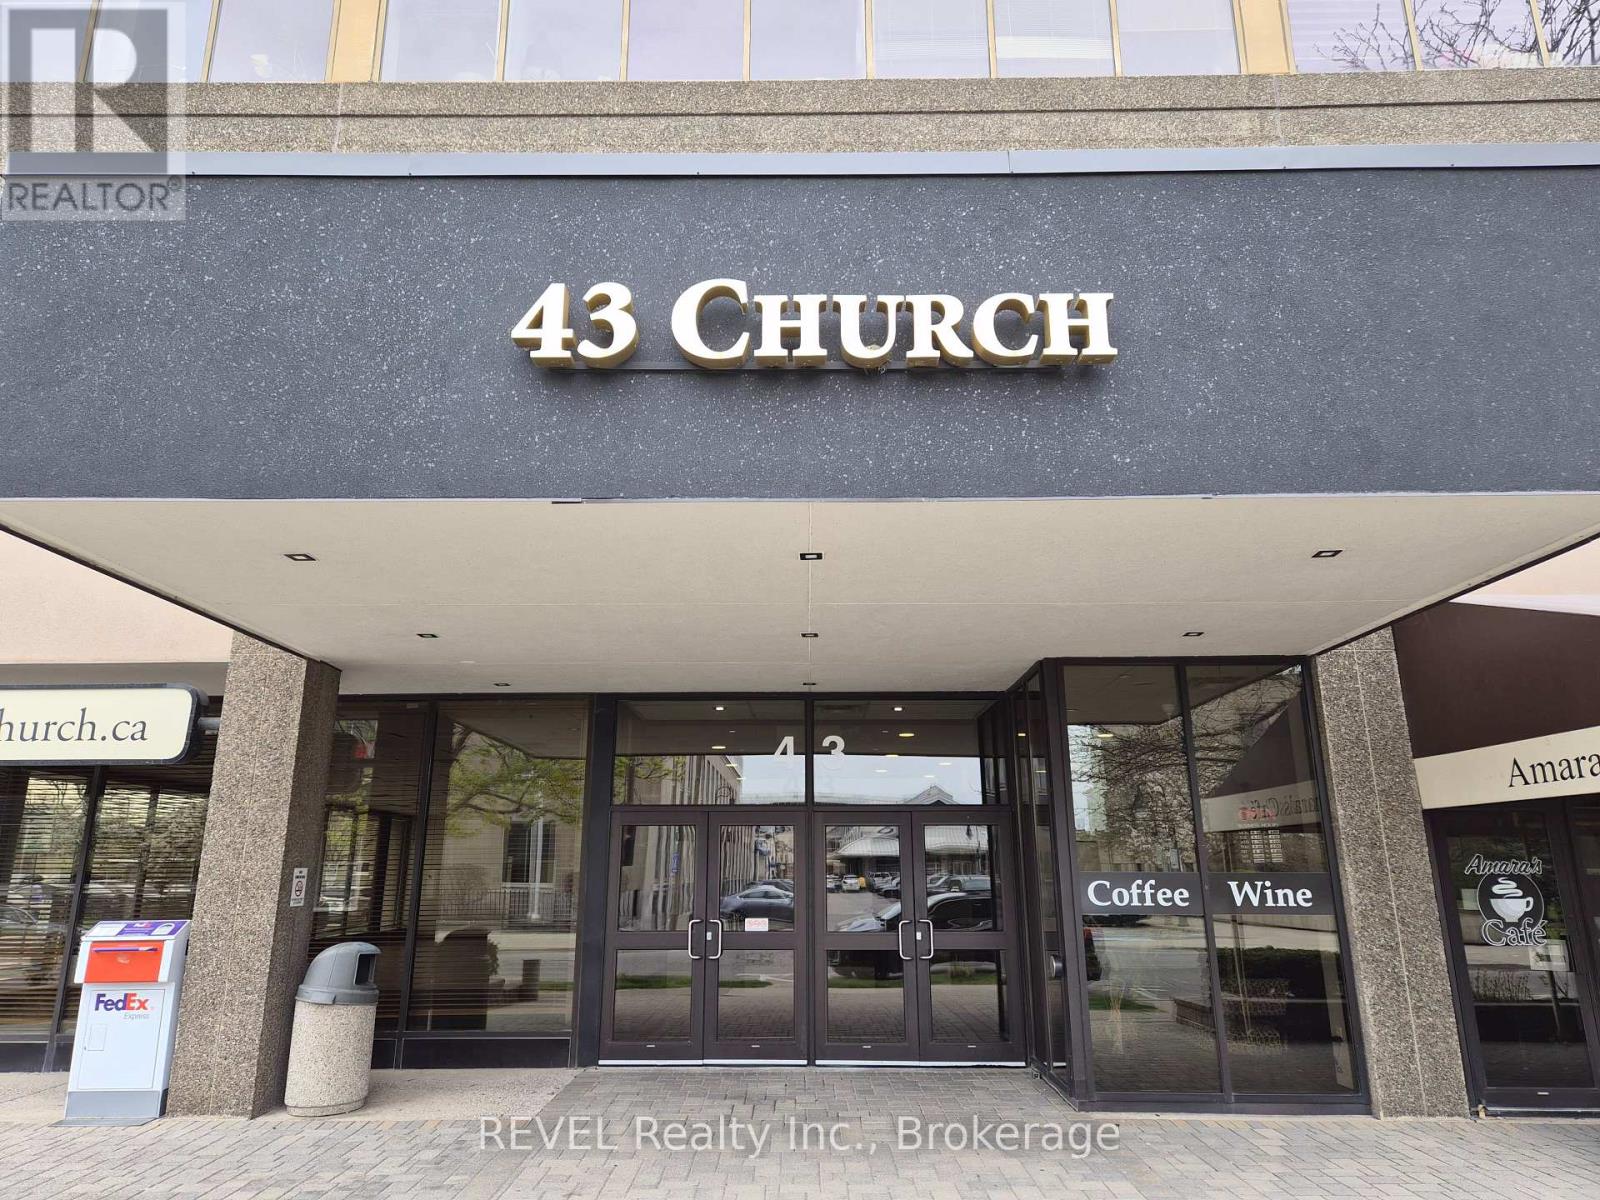
St. Catharines, Ontario
Own a fully leased commercial condo in the heart of downtown St. Catharines , an exceptional investment opportunity at Suite 203 , 43 Church Street. Secured with a multi year lease, until July 31, 2028, to a AAA tenant, this property delivers immediate, reliable income with an attractive cap rate. Condo area 1892.8 sq. ft., Leasable area 2250 sq ft. Base Rent $10 / sq ft. +TMI $13.19 /sq ft. , Common Fees are $1468.83, Property Taxes for 2025 are $8134.35. One Tandem parking and included: Unit #21. This beautifully designed office space offers a bright, modern, and highly functional layout in the vibrant Downtown Core. The open concept workspace is flooded with natural light through expansive windows and includes a professional reception area, and the convenience of underground parking. Ideal for investors seeking stable returns, this versatile commercial condo is well-suited for professional offices, service based businesses, or medical related uses. Positioned steps from restaurants, bars, the Courthouse, City Hall , shopping, and countless amenities. This prime location enhances both tenant appeal and long term value. (id:60588)
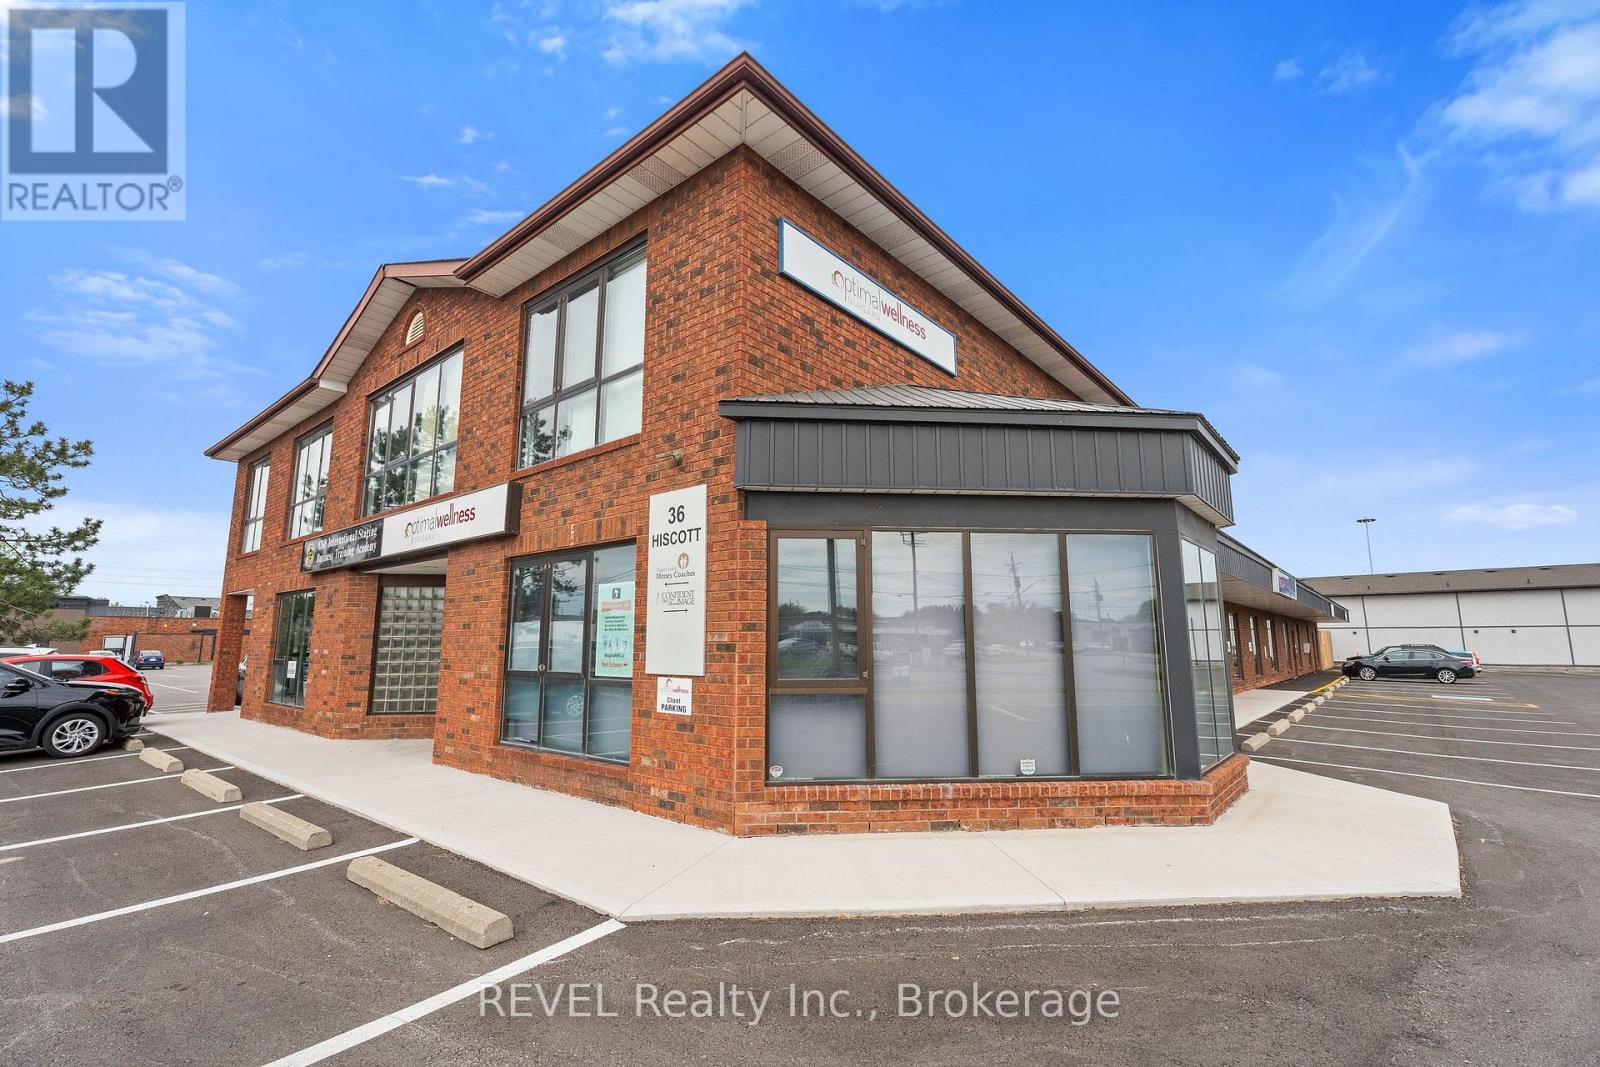
St. Catharines, Ontario
An exceptional opportunity awaits in the heart of St. Catharine's to acquire an established and respected medical aesthetics clinic with a long-standing reputation for excellence. Established in 2005, this thriving business has built a loyal clientele throughout the Niagara Region and continues to operate as a successful medical spa with strong repeat business and growth potential. Located within a well-established commercial area, the fully equipped clinic offers advanced anti-aging, skin rejuvenation, and permanent hair removal services. With professional skincare lines, established operational systems, and a strong reputation within the community, this business provides an excellent foundation for a motivated owner-operator or existing clinic owner looking to expand. The current clinic footprint is approximately 290 sq ft, with the opportunity to expand into an adjacent area for a total potential footprint of approximately 420 sq ft, allowing for additional treatment room buildout and future service growth. The owner is preparing for retirement after more than 21 years in the industry and is willing to provide transition support and operational guidance to assist with a smooth transfer of ownership. With low monthly rent, existing infrastructure, loyal clientele, and immediate revenue potential already in place, this opportunity is ideally suited for a nurse injector, medical aesthetician, spa manager, wellness entrepreneur, or clinic owner seeking to step into an established business without the challenges of building a clinic from the ground up. Imagine yourself leading and growing a respected medical aesthetics clinic. (id:60588)
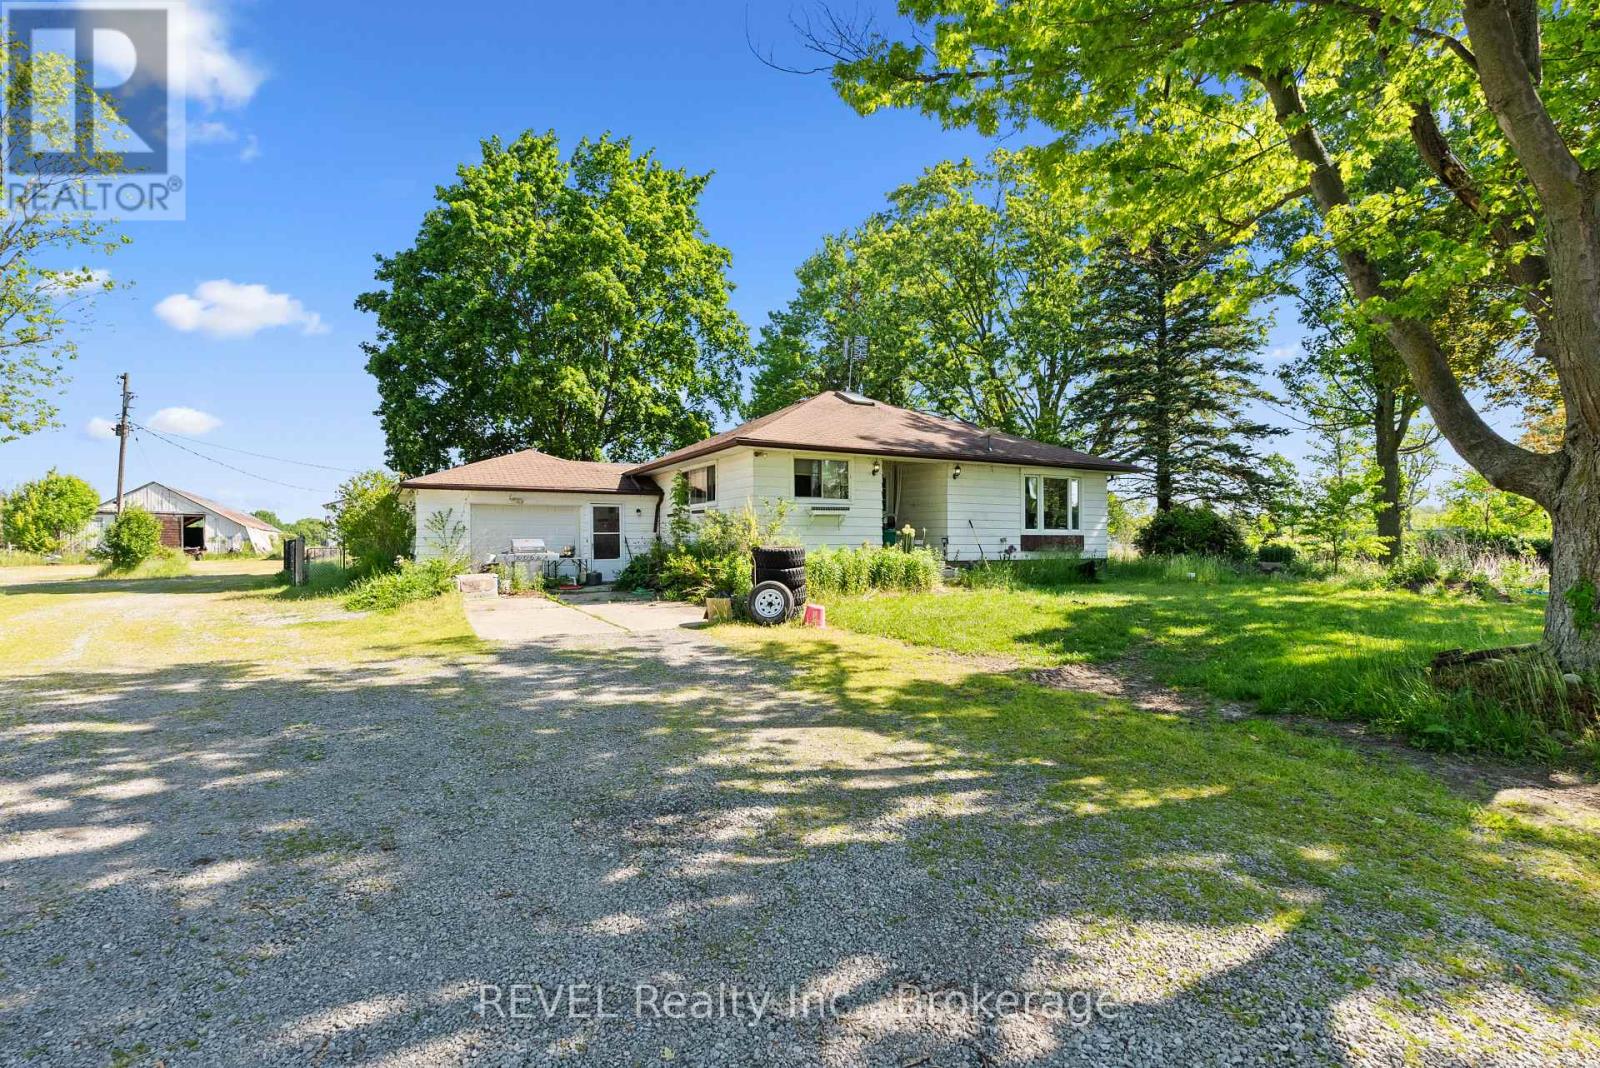
Wainfleet, Ontario
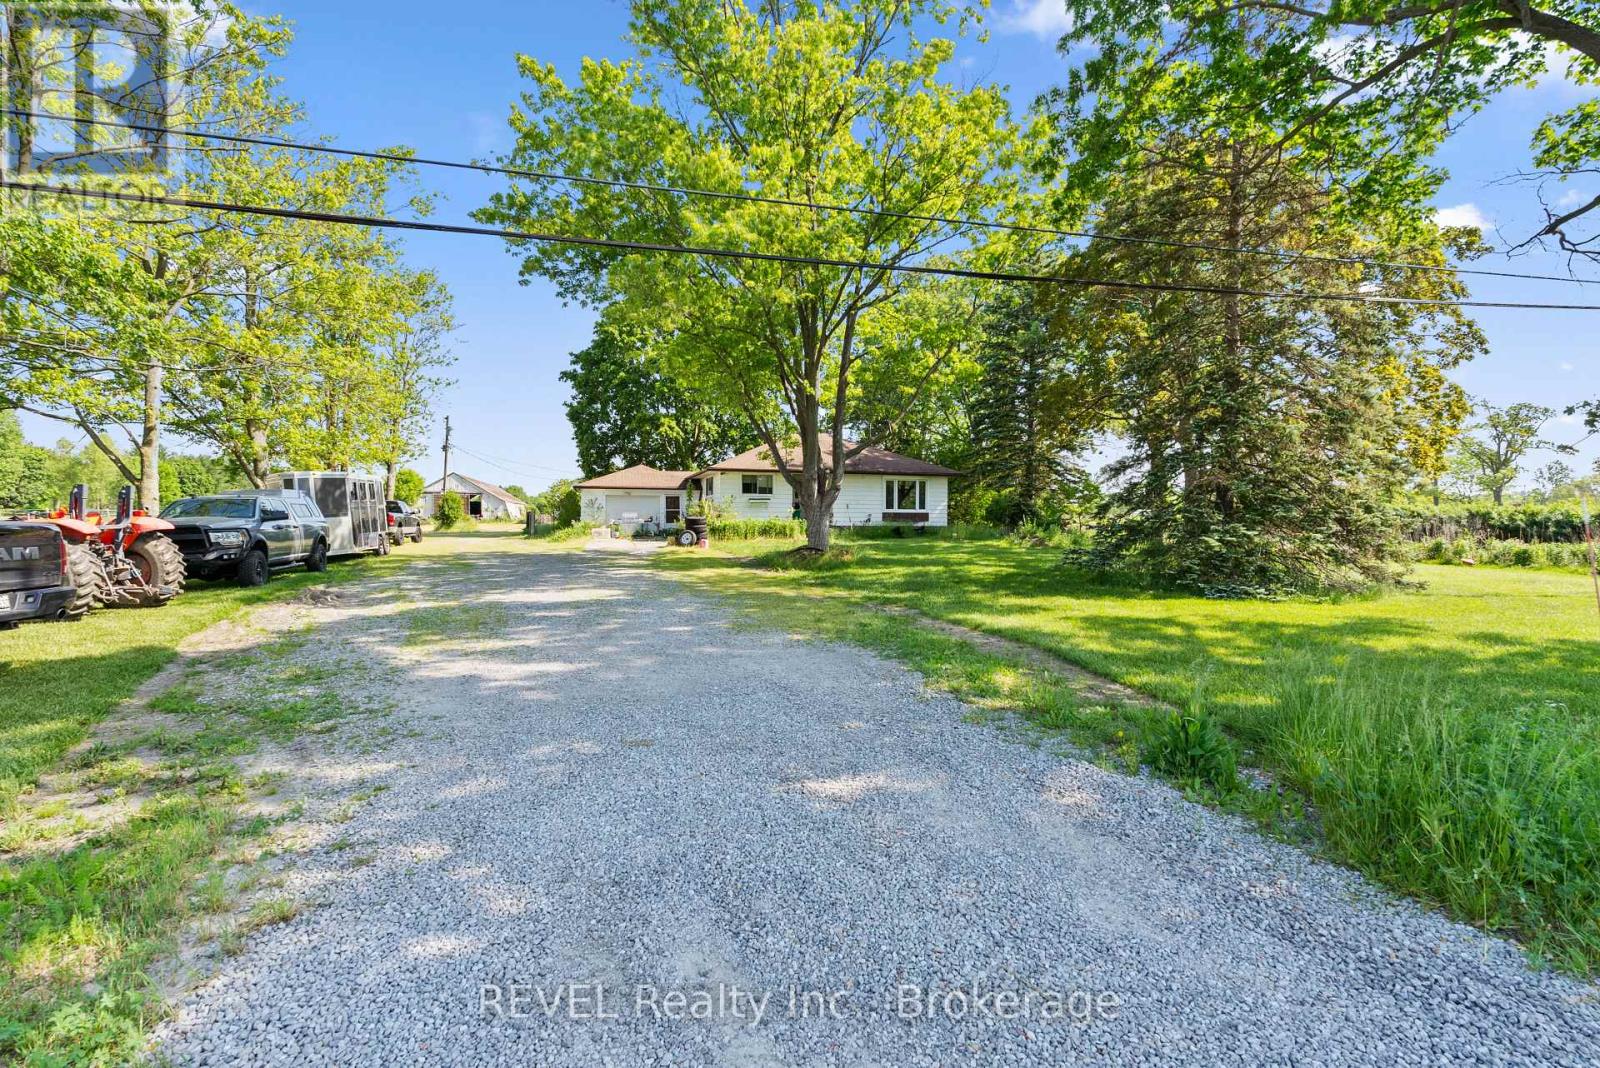
Welcome to a rare opportunity to own 27 acres of Niagara countryside. Surrounded by sweeping farmland land picturesque country landscapes, this versatile property provides the tranquility of country living while remaining conveniently close to Niagara's communities, amenities, wineries, and major transportation corridors. The property offers a fully spray-foamed 40'x140' barn that provides year-round functionality and features 17 stalls along with a spacious hay loft capable of storing 600 to 800 square bales. Complementing the barn is a 40'x112' Quonset building, which offers abundant space for equipment storage, workshop use, agricultural operations, or recreational purposes. Property boasts 7 fenced acres including eight fenced paddocks, 2 established pasture areas, and extensive operational space. Situated on fertile sandy loam soil, the property offers approximately 20 workable acres, creating excellent potential for a wide range of agricultural pursuits. Whether you're seeking a private rural estate, a multi-generational family property, or a productive agricultural holding with room to grow, this acreage offers the space and infrastructure to support a variety of visions and lifestyles. Beyond the land and buildings, the property offers a peaceful and private setting with panoramic countryside views and open skies. There is ample room for families to gather, children to explore, outdoor recreation, and the enjoyment of a true country lifestyle complete with your own private pond. Combining productive acreage, established infrastructure, natural beauty, and future potential, this property offers significant storage, workshop, and operational space, along with flexibility for agricultural operations, other pursuits, multi-generational living, and potential income-generating ventures. Opportunities to acquire a Niagara property with this level of versatility, functionality, and rural appeal are rare. (id:60588)
Wainfleet, Ontario
Welcome to a rare opportunity to own 27 acres of Niagara countryside. Surrounded by sweeping farmland land picturesque country landscapes, this versatile property provides the tranquility of country living while remaining conveniently close to Niagara's communities, amenities, wineries, and major transportation corridors. The property offers a fully spray-foamed 40'x140' barn that provides year-round functionality and features 17 stalls along with a spacious hay loft capable of storing 600 to 800 square bales. Complementing the barn is a 40'x112' Quonset building, which offers abundant space for equipment storage, workshop use, agricultural operations, or recreational purposes. Property boasts 7 fenced acres including eight fenced paddocks, 2 established pasture areas, and extensive operational space. Situated on fertile sandy loam soil, the property offers approximately 20 workable acres, creating excellent potential for a wide range of agricultural pursuits. Whether you're seeking a private rural estate, a multi-generational family property, or a productive agricultural holding with room to grow, this acreage offers the space and infrastructure to support a variety of visions and lifestyles. Beyond the land and buildings, the property offers a peaceful and private setting with panoramic countryside views and open skies. There is ample room for families to gather, children to explore, outdoor recreation, and the enjoyment of a true country lifestyle complete with your own private pond. Combining productive acreage, established infrastructure, natural beauty, and future potential, this property offers significant storage, workshop, and operational space, along with flexibility for agricultural operations, other pursuits, multi-generational living, and potential income-generating ventures. Opportunities to acquire a Niagara property with this level of versatility, functionality, and rural appeal are rare. (id:60588)
Port Colborne, Ontario
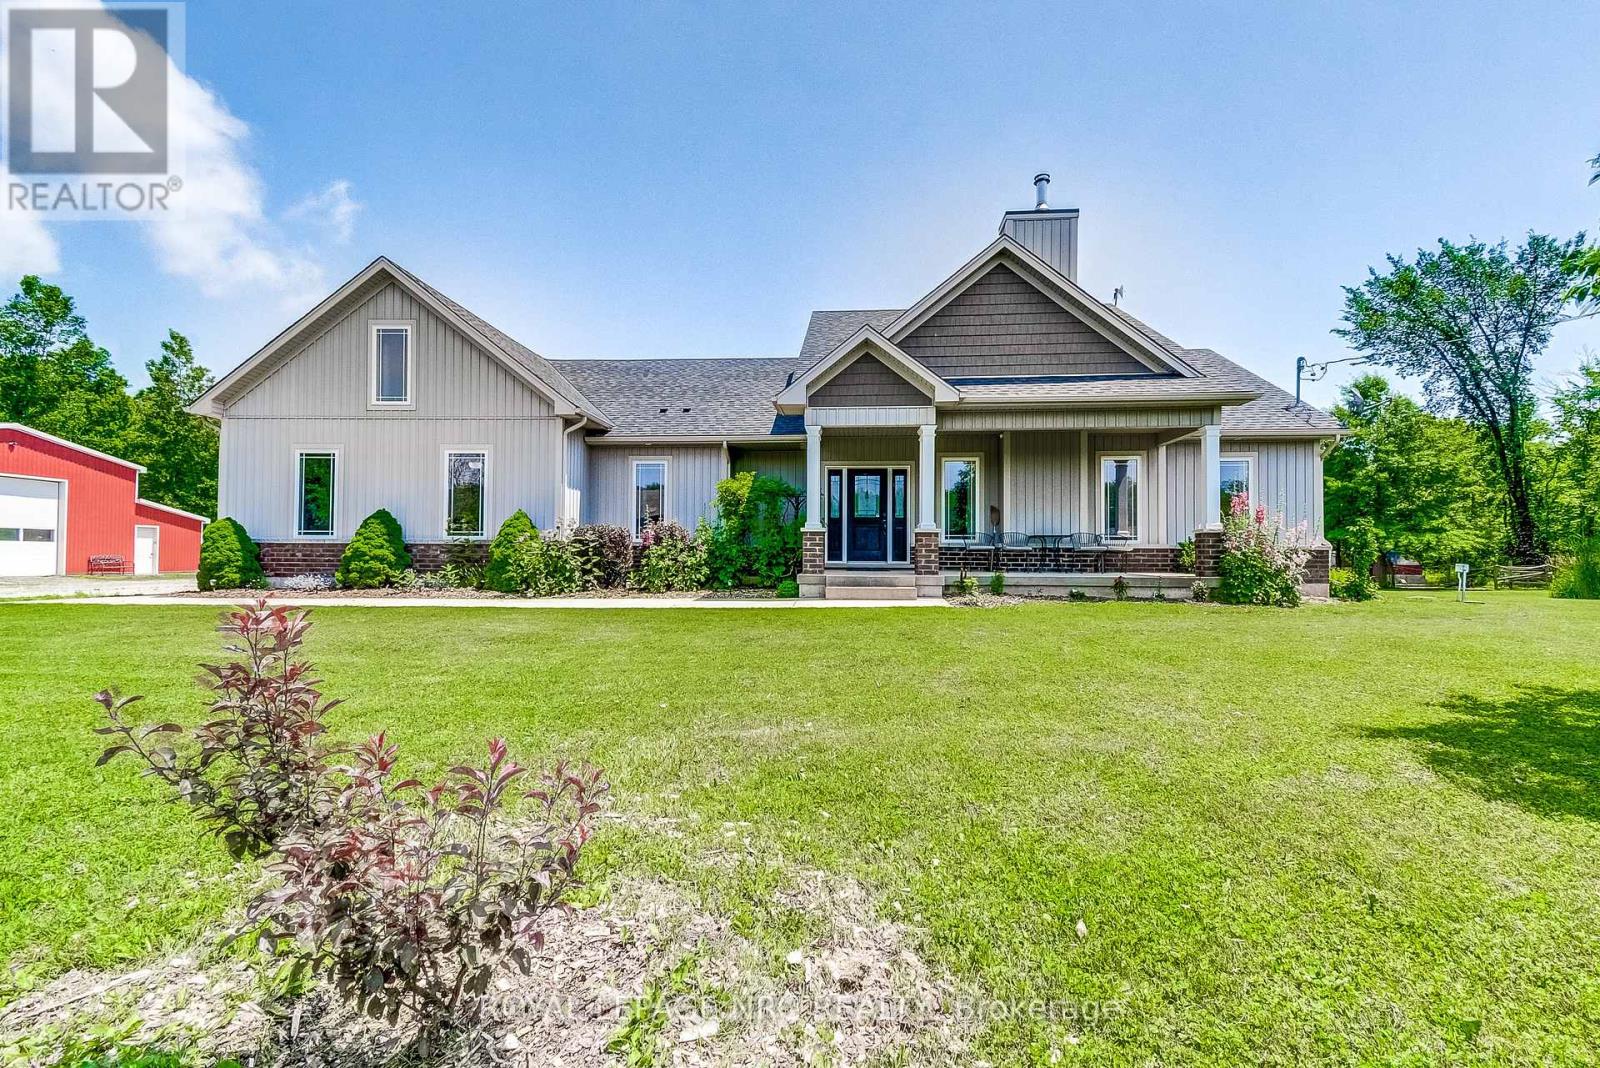
Perfect setting for nature enthusiasts, homesteaders, hunters, and mechanics, escape the chaos of city life to this one of kind rural property. This home was custom built by the original owners for a homesteading lifestyle and is situated on 37+ acres of mainly forested property. Features include engineered hardwood flooring and ceramic tiles throughout, 9' ceilings, large Pollard windows, wood burning fireplace in the living room, main floor laundry with adjacent shower room, and a separate dining room with patio doors to the covered rear porch. The primary bedroom features a walk in closet, electric fireplace, spacious spa-like ensuite with claw foot soaker tub and separate shower. An additional bedroom and den with French doors are located at the opposite side of the house with a 4 piece bathroom. Newer insulated 30x50 barn (2018)is a mechanics dream with a car hoist, hydro and underfloor heating. Outdoor features include covered front porch, covered and fenced rear patio area and covered rear deck, green house, farm shop (she-shed), 18' teepee with heavy duty canvas (2022), portable toilet, 2 fenced areas for animals, chicken coops, ponds, and a large garden area. The basement is currently used for storage, but has high ceilings and is suitable for finished space. There is parking for multiple vehicles and an attached double garage with concrete apron. Secondary access to the property from White Road. Convenient location central to Niagara Falls (12 min drive to new South Niagara hospital site), Welland (9min drive) and Port Colborne (9min drive).Whether you want to hunt deer and turkeys in your own forest, commune with nature walking the trails, go ATVing, grow your own food, raise livestock or simply enjoy living in a rural setting, this could be your opportunity to secure your place in agricultural zoning with a multitude of possibilities. (id:60588)
Fort Erie, Ontario
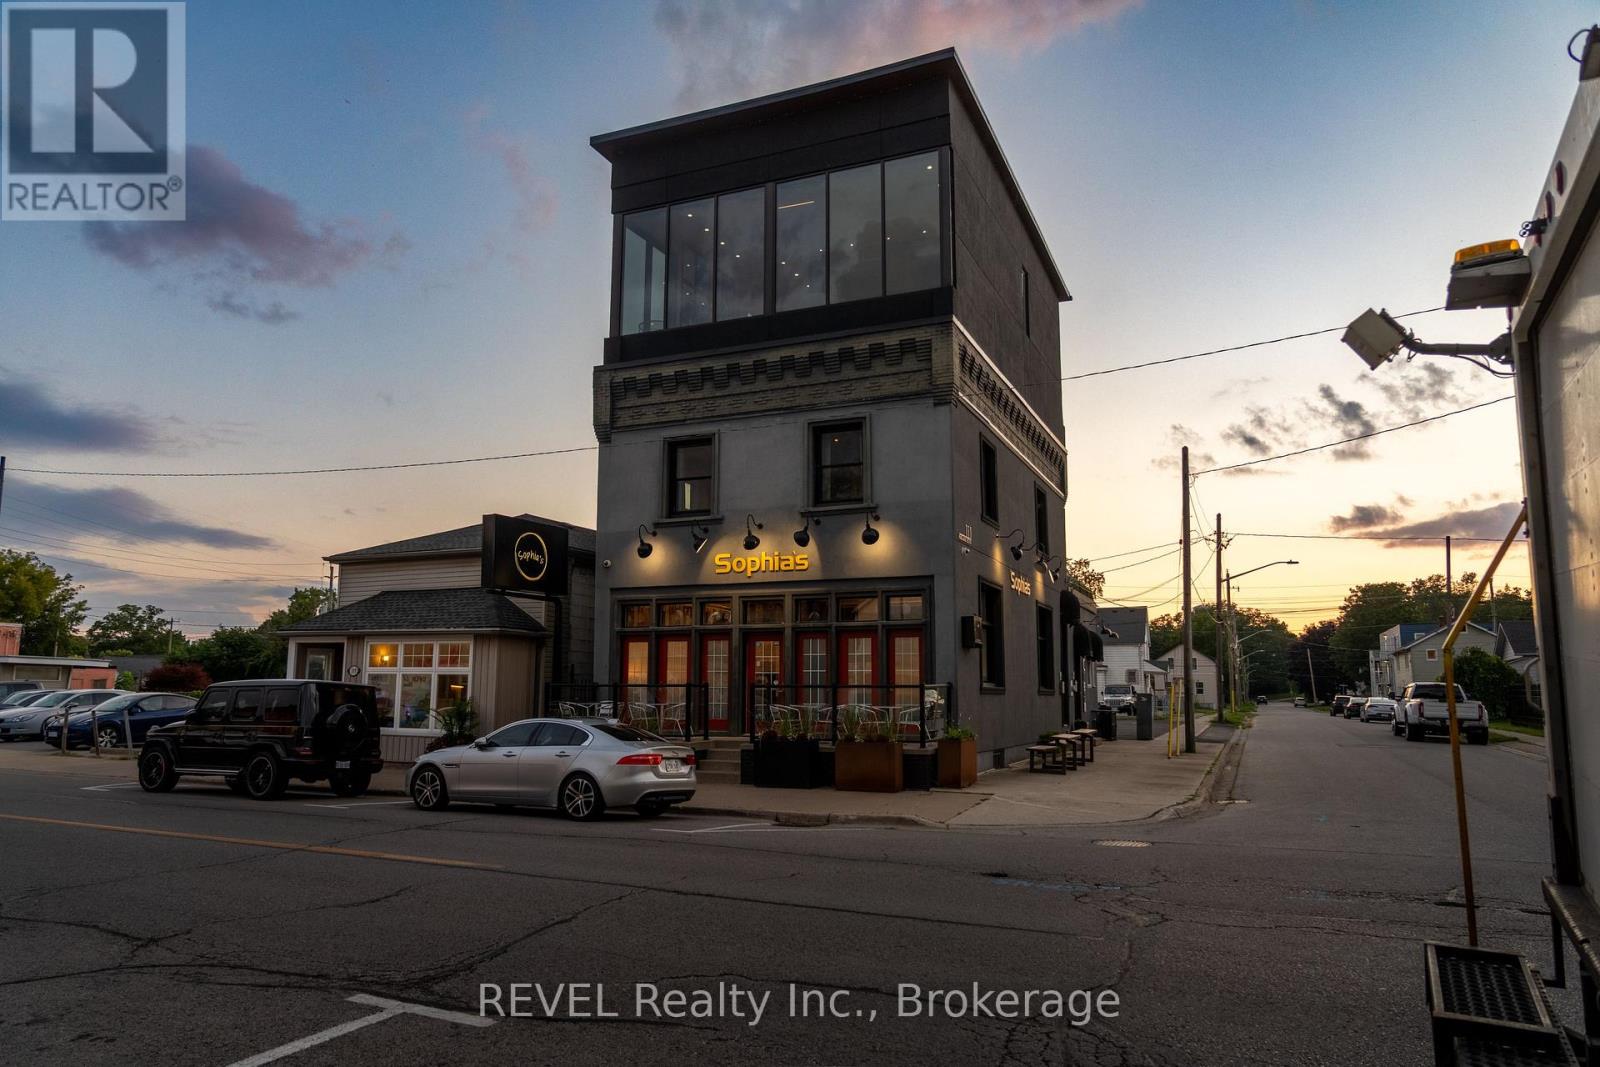
An exceptional opportunity in one of Fort Erie's most recognizable waterfront corridors. This fully improved, three-level mixed-use commercial property offers nearly 3,500 sq. ft. of finished space and exceptional flexibility for an investor or owner-operator. The main level is a fully equipped commercial space ideally suited for a café, cocktail lounge, wine bar, dessert concept, or hybrid food-and-beverage destination. Features include a kitchenette, bar area, wine cellar, patio seating, exterior service window ideal for ice cream, coffee and seasonal grab-and-go sales, and two 2-piece bathrooms. Liquor licence is transferable and the turn key business known as "Sophia's Cocktail Lounge" along with the chattels, are included with the sale. The second and third levels feature a spacious three-bedroom, two-bathroom apartment, providing additional income potential or an excellent owner's residence. The apartment also features an impressive 560 sq. ft. rooftop terrace and exceptional views of the waterfront. The property is equipped with a monitored security system and offers plenty of parking on the gated property next door, secured through a fully paid 49-year land lease. Ideally positioned near the Niagara River and Peace Bridge, the property benefits from consistent local, tourist and cross-border traffic. A rare opportunity to acquire a versatile, ready-to-operate commercial property with multiple potential revenue streams and minimal startup requirements. (id:60588)
Thorold, Ontario
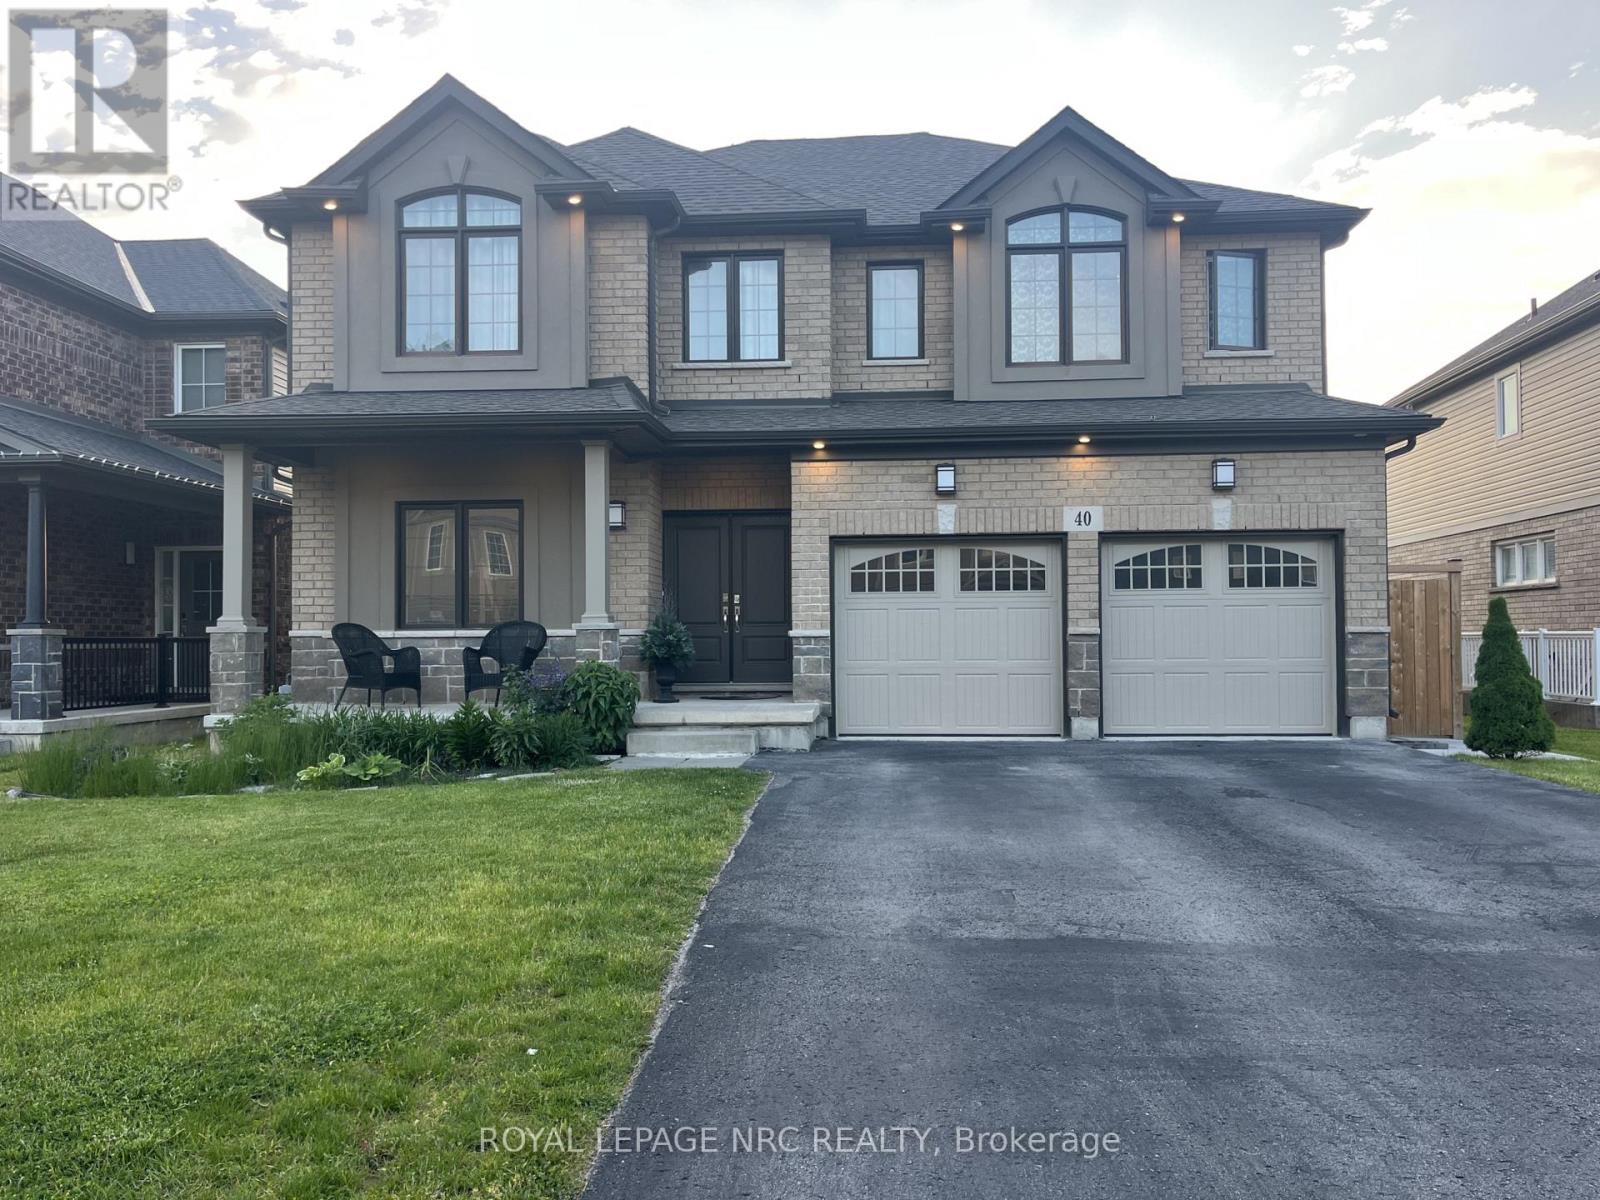
Spacious detached home located in the desirable Confederation Heights neighbourhood of Thorold, just minutes from Brock University, major highways, schools, shopping, and everyday amenities. Offering four bedrooms, multiple bathrooms, bright open concept living, and a fully finished basement with a separate entrance, this home provides plenty of space and flexibility for a growing or extended family. The fully fenced backyard offers added privacy and outdoor space, all within a quiet, established neighbourhood in a convenient Thorold location. (id:60588)
St. Catharines, Ontario
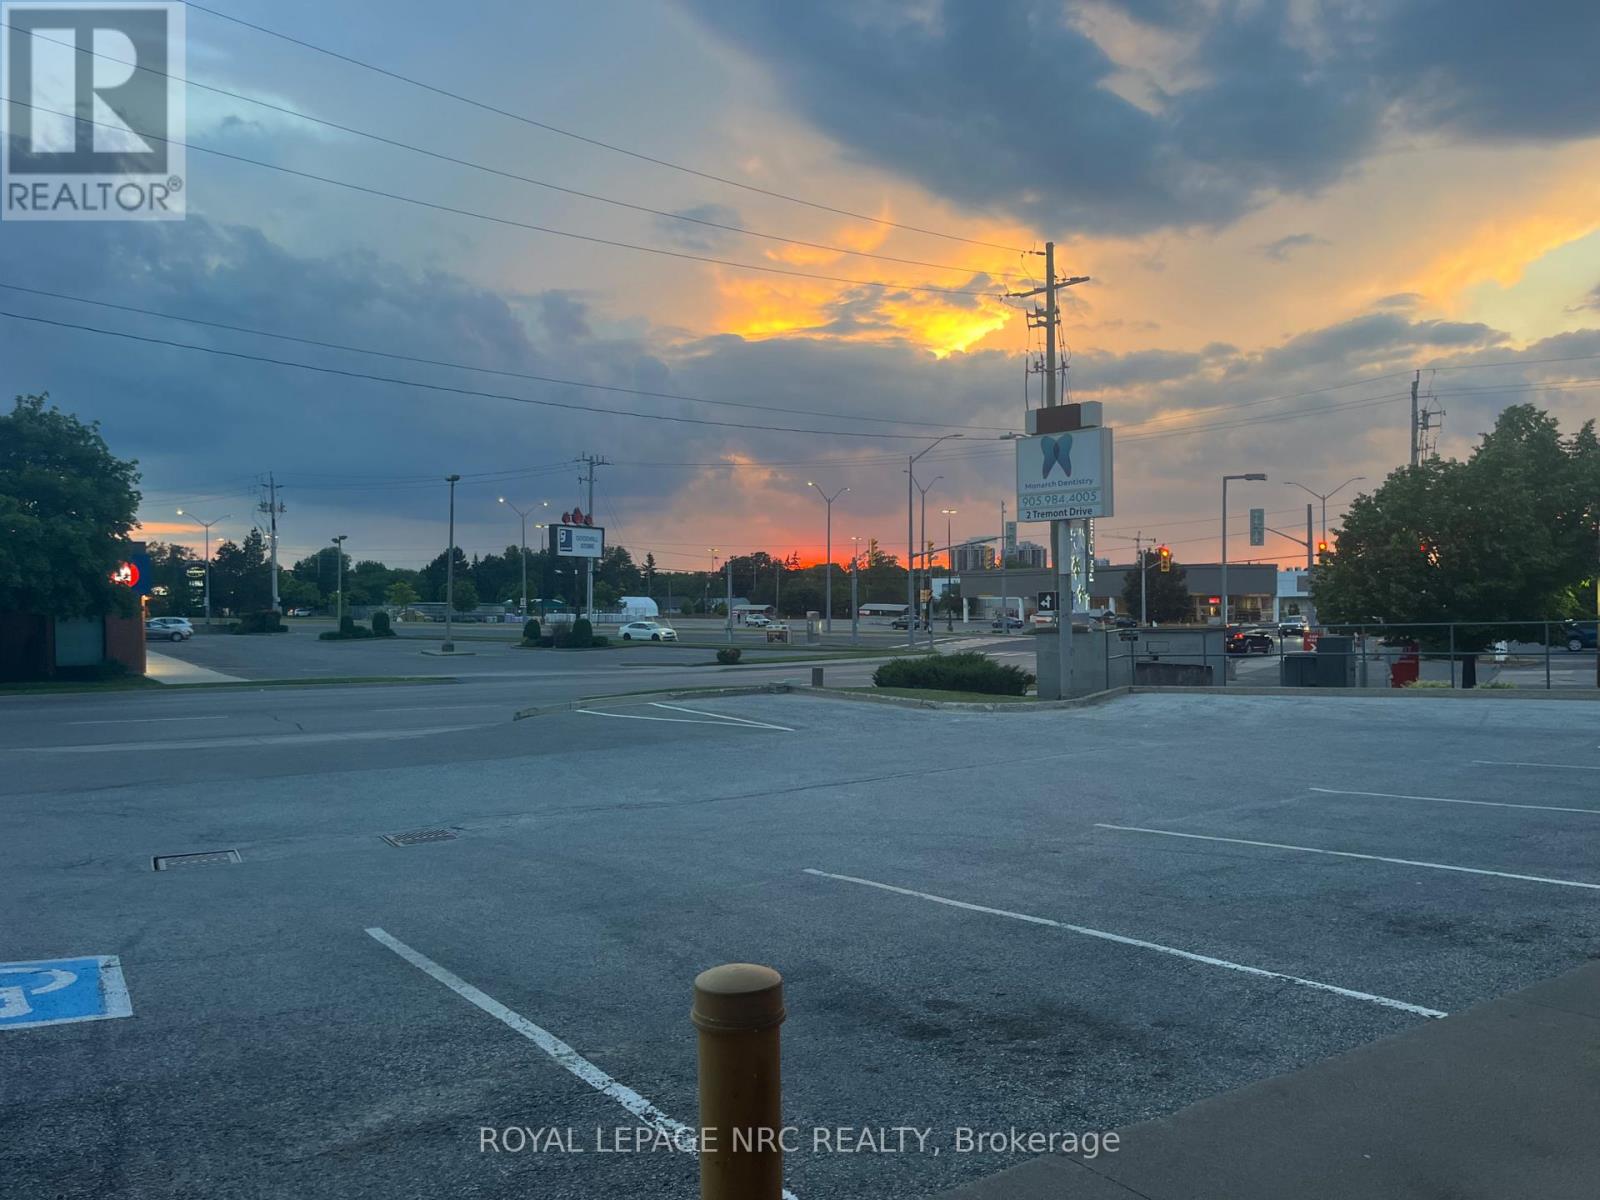
Established smoke shop in a prime St. Catharines location, situated in a busy plaza directly across from The Pen Centre. Excellent visibility, high traffic exposure, and consistent customer activity make this a strong retail location. The business carries a broad selection of smoking accessories, cannabis related accessories, specialty merchandise, and lifestyle products. A turnkey opportunity for an owner operator or entrepreneur looking to take over an established business in a proven commercial area. (id:60588)
Welland, Ontario
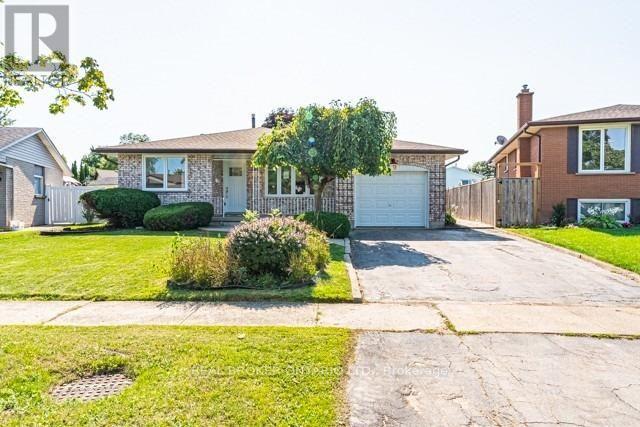
Located in the desirable area of Welland on a quiet, kid-friendly court with low traffic and a family-oriented setting, this fully renovated 3-bedroom, 2-bathroom upper unit offers over 1,200 sq. ft. of living space and is move-in ready. Features include a brand-new kitchen with newer appliances, updated bathrooms, newer flooring, windows, and doors. Ample parking for 2 cars. Offered at $2,150/month. Utilities are not included and are shared with the lower unit. Snow removal and grass cutting are included. Backyard is shared with the lower unit. (id:60588)
St. Catharines, Ontario
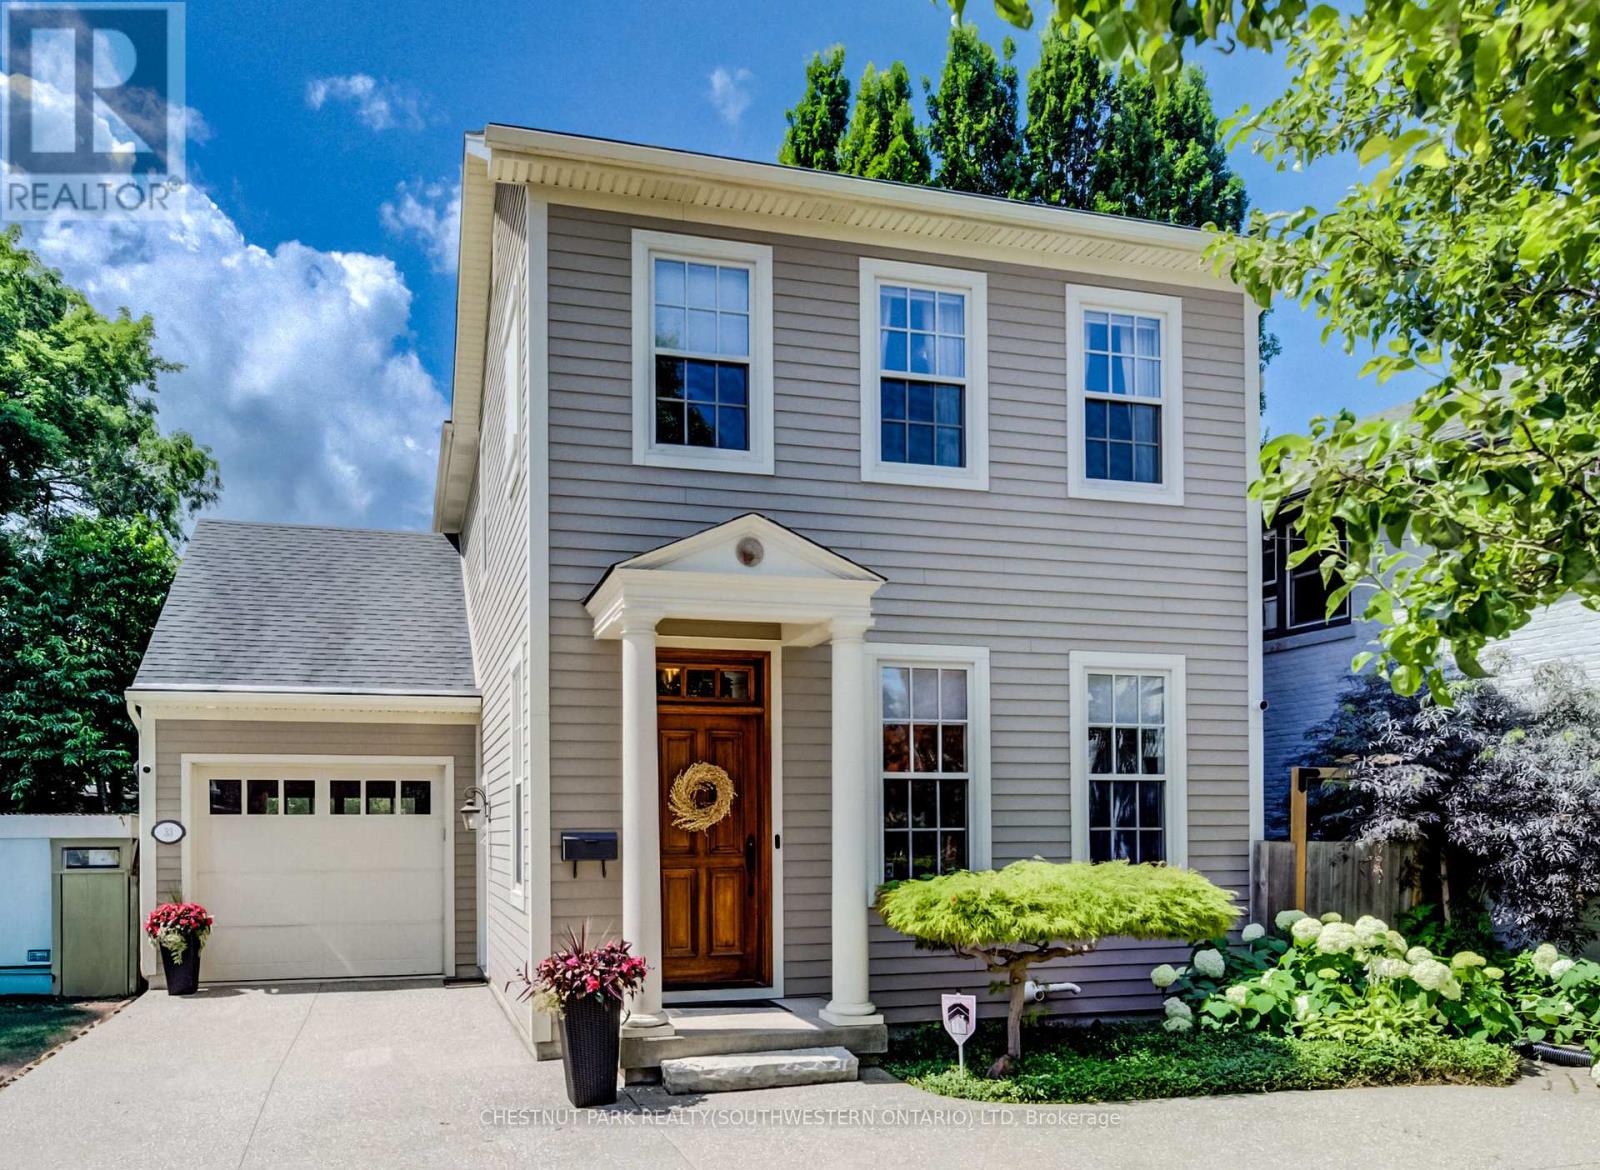
Nestled in the prestigious Yates Street neighborhood on the edge of downtown St. Catharine's, this exquisite architecturally designed residence offers a blend of historic reverence & modern luxury. Custom-built, the property showcases exceptional craftsmanship, with a thoughtful versatile floor plan, that includes a fully independent Furnished 1 bedroom apartment. Enjoy a vibrant, walkable downtown lifestyle just steps from Montebello Park, the First Ontario Performing Arts Centre, the Meridian Centre, and upscale dining. The St. Catharine's Golf & Country Club is 2 min's away, with rapid access to the 406, QEW, & Niagara Health System. Perfectly positioned for commuters & leisure alike, the home sits just 20 minutes from Niagara's wine country & 1hr from Toronto. Furnished with separate entrance and parking. (id:60588)
Niagara Falls, Ontario
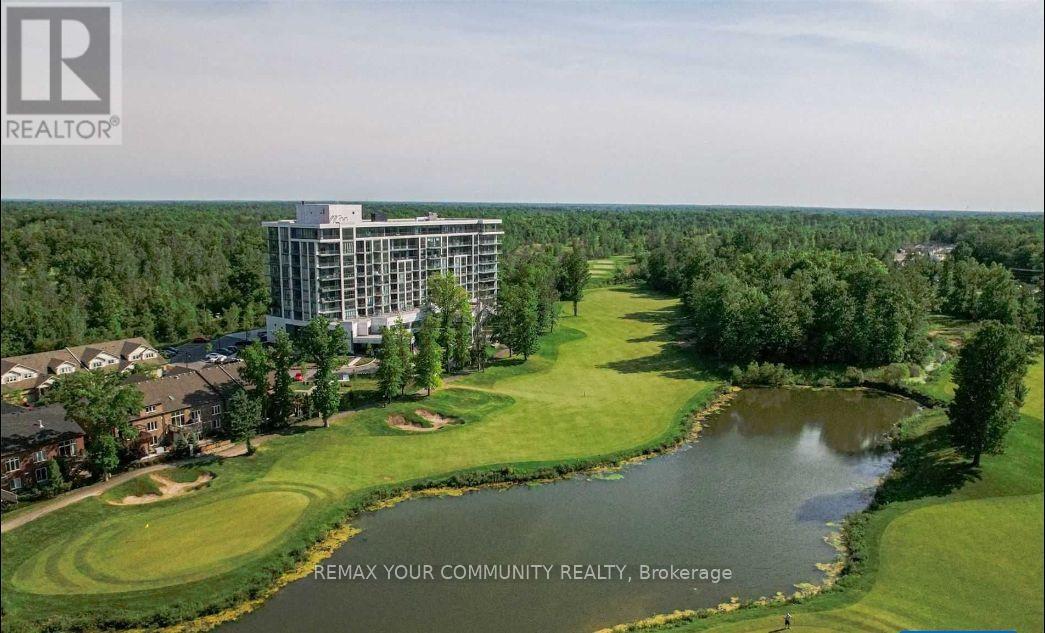
Welcome To Your Luxurious Living Experience Nested Right On The 18th Hole Of Thundering Waters Golf Course! This Bright & Open Concept Suite Boasts Approx. 1,100 Sq.Ft. Of Interior Space W/Open Balcony And Stunning Views Of The Niagara Falls Skyline & Serenity. This Tastefully Spacious Open Concept Condo Provides 2 Bdrm Plus A Separate Den, Two 4-piece Bath, Tandem Parking Space For 2And A Storage Locker, Soaring 9-Ft Ceilings, Floor-To-Ceiling Windows & Upgraded Flooring Throughout, The Large Kitchen Island with sitting, Custom Cabinetry, S/S Appliances, Upgraded Countertops & An Open Concept Flow To The Living Room & Dining Room. The Bedrooms Provides Floor-To-Ceiling Windows, Spacious Layout, Primary Master Bedroom Offers A Walk-In Closet, 4-PieceEnsuite With Soaker Tub And Separate Glass Shower And More. The Amenities In This Building Are Unlike Any Other In Niagara-Offering An Outdoor Terrace, Yoga Studio, Gym, Lounge, Party Room, Furnished Board Room, Guest Suites & 24 Hour Security/Concierge. This Sweet Home Is Central And A Short Drive To All That Niagara Has To Offer!*Short-Term Lease May Be Available! Unfurnished May Be Available!* (id:60588)
St. Catharines, Ontario
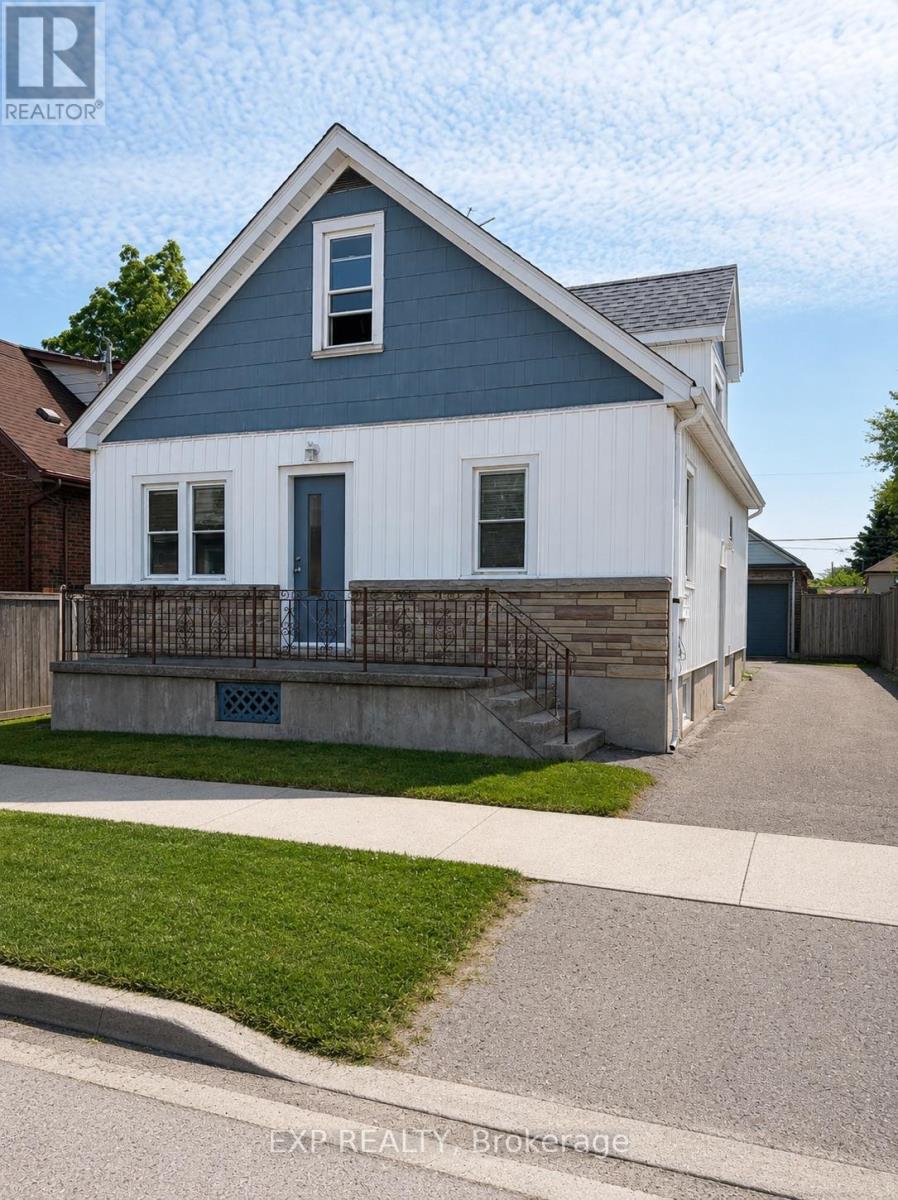
Welcome to 36 Brighton! This maintained home is currently being used as a triplex. This is a great addition or start to your real estate investment portfolio. Fully tenanted, positive cashflow investment! Located in the fantastic location, this home offers unbeatable easy access to shopping, dining, highways, transit, schools, parks, and the downtown. This home features 5 beds, 3 baths and 3 kitchens. The main floor is a two bed apartment. The side door leads to the second floor one bedroom apartment and lower two bedroom apartment. Apartments have in-suite laundry. Freshly painted. (id:60588)
St. Catharines, Ontario
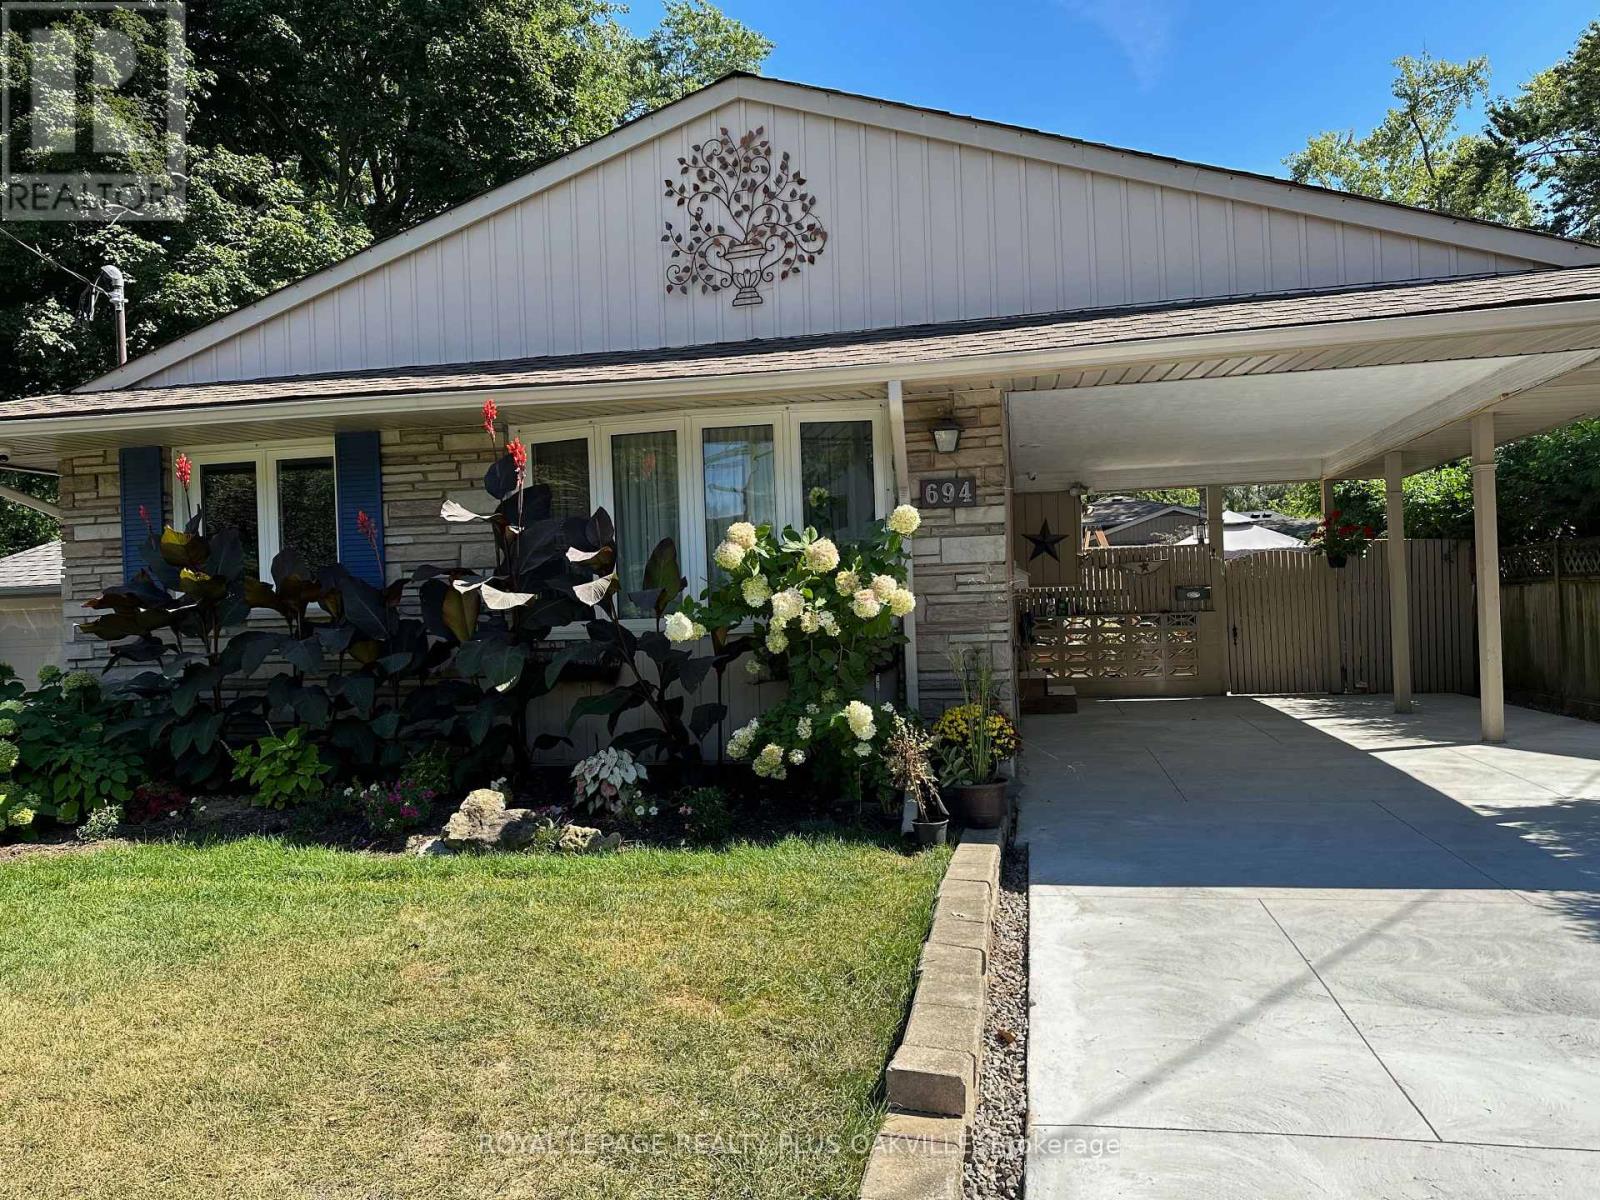
Sundrenched detached offering upper 2 levels for lease! 3 Bedrooms 1 + 1/2 Bath! North-End of St. Catharines. Quiet neighbourhood and close to schools, this home is ideal for young families! Lovely lush and private yard with perennial gardens and large sheds! The area features several trails and walking paths, notably the Canal Path, Walkers Creek Trail and Waterfront Trail! Over 1,100 sqft with a spacious living/dining room, 3 bedrooms each with their own closet organizer! The Kitchen has a gas stove, stainless steel dishwasher and fridge, dual sink and plenty of cupboard space. Outside you'll notice a brand new concrete driveway with carport perfect for winter - driveway fits 3 cars for upper level tenant. Shared yard with quiet and lovely lower level tenant. Minutes to QEW & lake! (id:60588)
Welland, Ontario
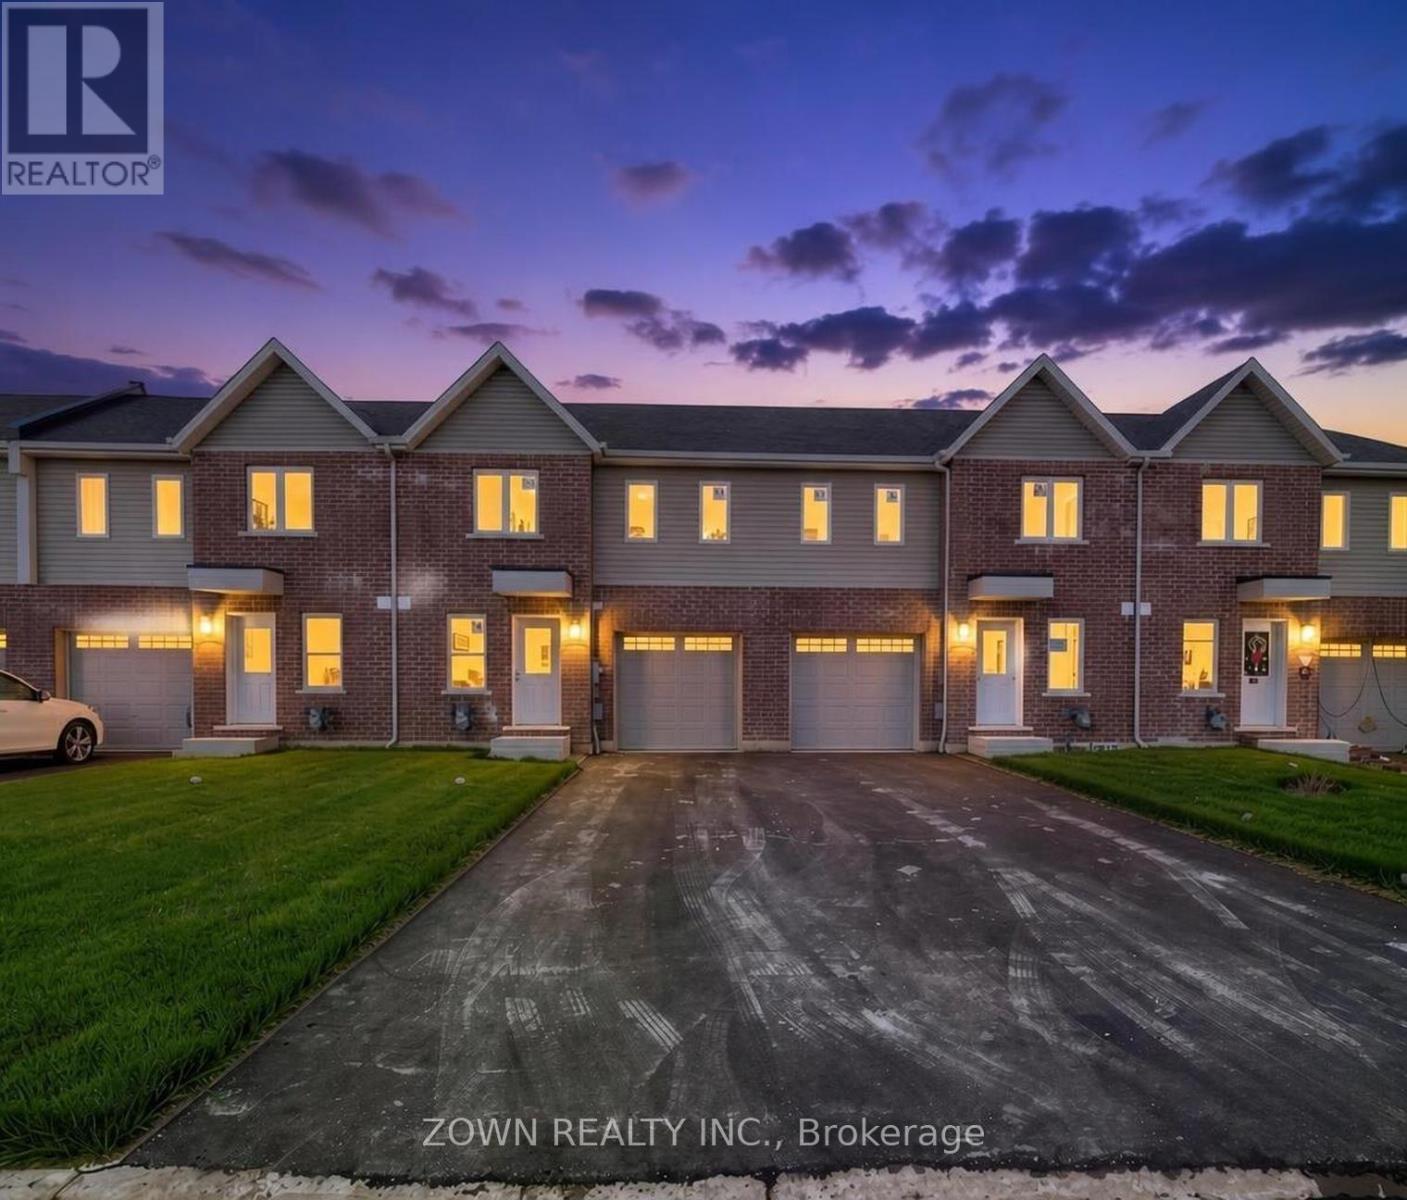
Welcome to this exceptional freehold townhouse in the heart of Welland, offering the perfect blend of style, comfort, and convenience. This beautifully designed 3-bedroom home features a spacious main-floor primary suite complete with a private ensuite, ideal for easy everyday living. The bright open-concept living and dining area is enhanced by soaring ceilings and large windows, creating an airy and welcoming atmosphere throughout. Walk out through the patio doors to enjoy a peaceful backyard retreat on an impressive 124-foot-deep lot, perfect for relaxing or entertaining. Thoughtfully finished with elegant quartz or granite countertops, custom cabinetry, 9-foot ceilings, and a carpet-free interior, this home delivers modern comfort with a touch of luxury. Conveniently located near the Welland Campus, shopping, parks, and everyday amenities, this is an outstanding opportunity to enjoy spacious living in a prime location. (id:60588)
Welland, Ontario
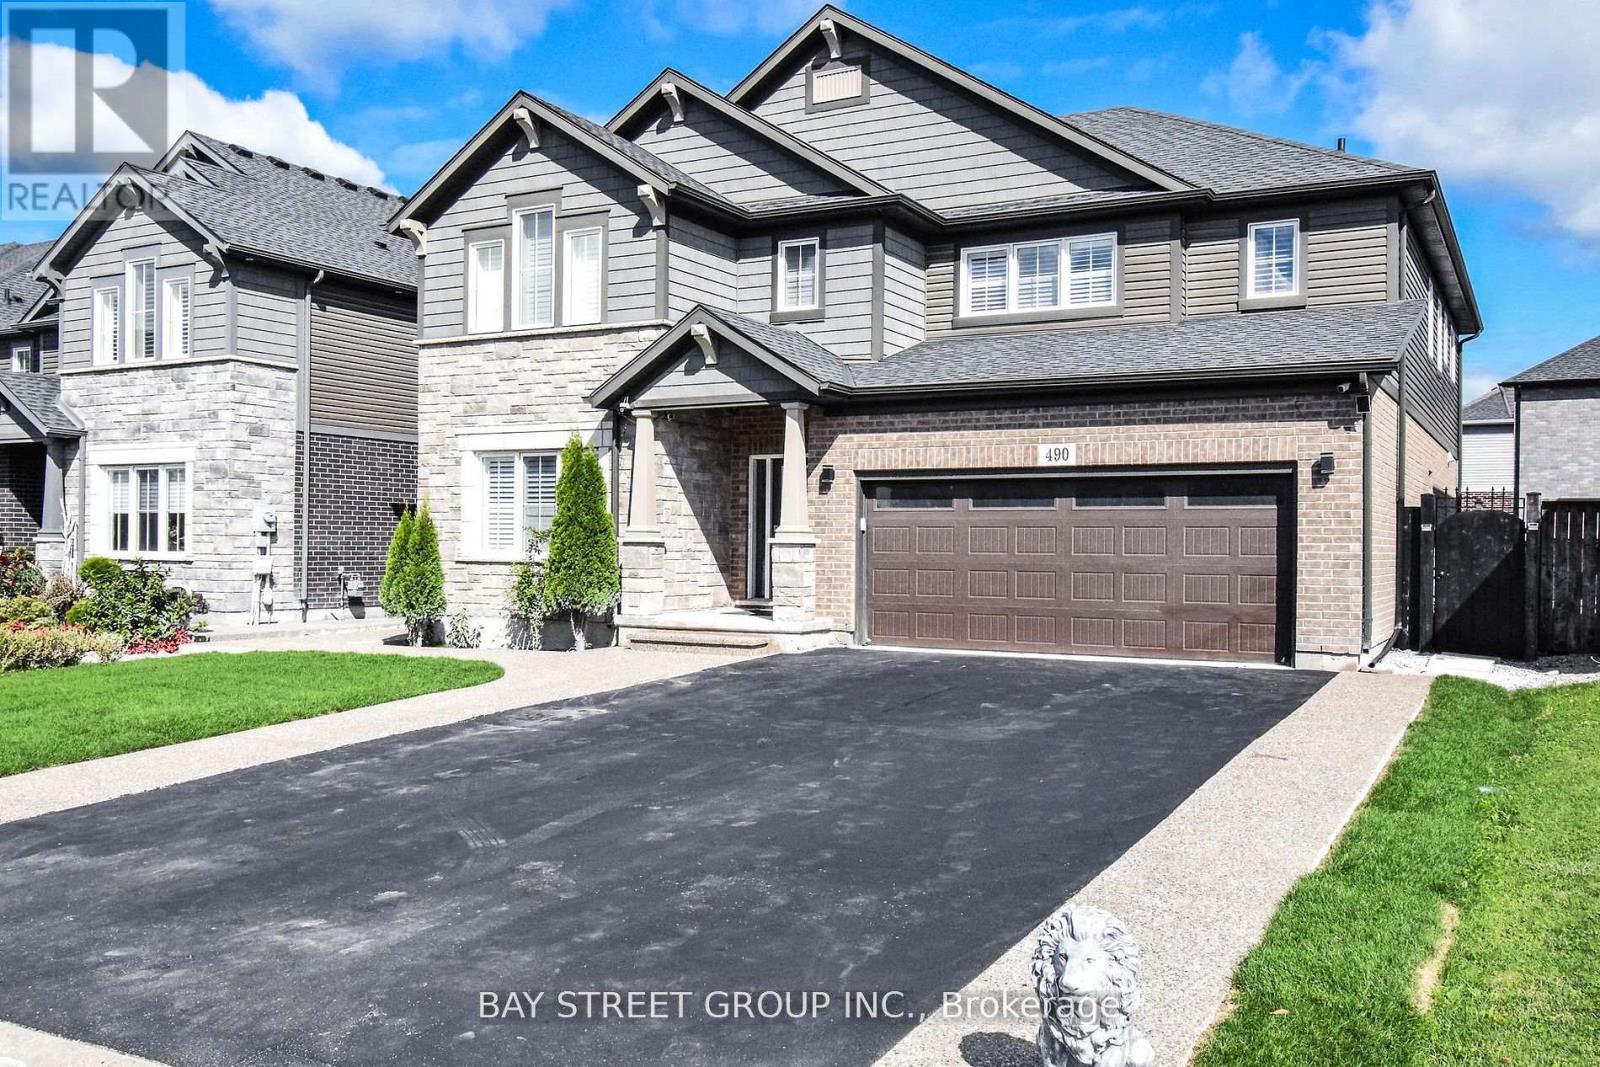
Welcome to 490 Silverwood Ave situated in the best location of Welland where no old houses are around having 4 Bedrooms 1 office room 1 exercise room and 3.5 washrooms. 3240 Sq ft Biggest lot (50 ft) of the subdivision with double car garage and 6 parking in the driveway. Fenced backyard, Wired for electric vehicles.High-end appliances with gas stove. california shutters. 9 Ft ceiling on the main floor. Expose a concrete walkway up to the backyard. Extended driway is approved by city of Welland. (id:60588)
Lincoln, Ontario
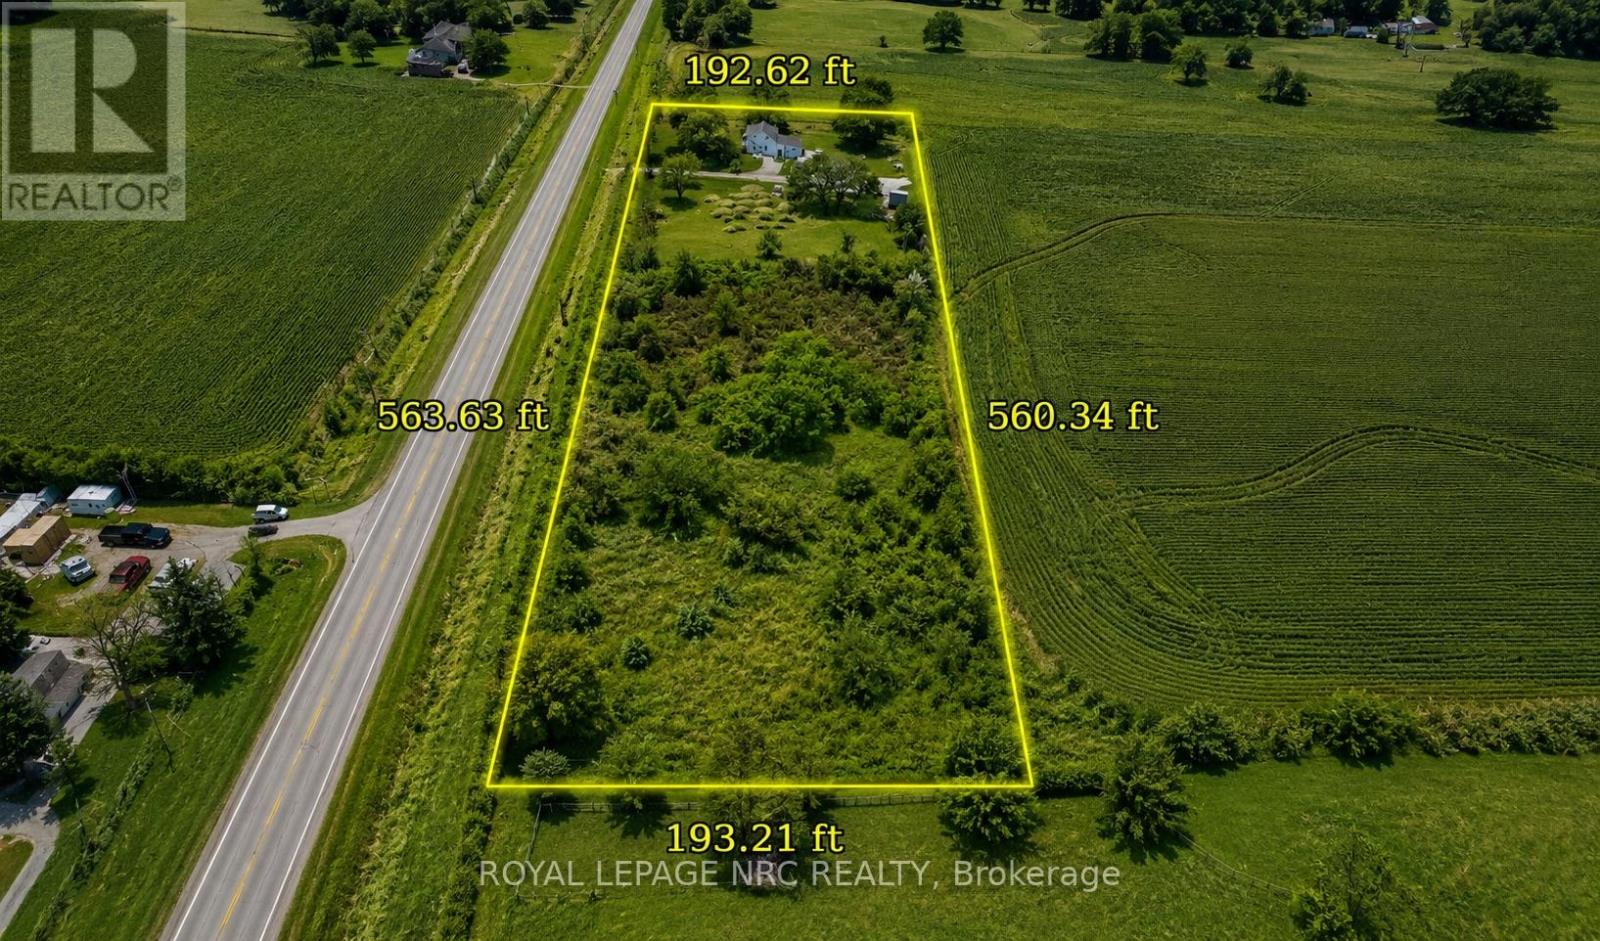
Private country property situated on nearly 2.5 acres of level land in an area experiencing rabid development. Enjoy peaceful rural living, open space, and scenic countryside views while benefiting from strong long term potential. The three bedroom home includes a workshop, bird enclosure, and ample storage. An excellent opportunity for hobby farming, land banking, or future investment. (id:60588)
Niagara Falls, Ontario
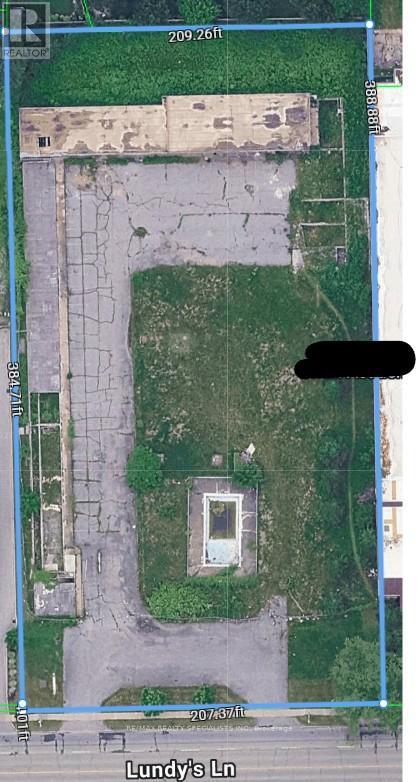
Prime location in Niagara falls on one of the busiest high traffic count streets . Don't miss this opportunity of a lifetime. Excellent for commercial, retail, Site, professional office, social assistance and many other uses. Power of sale , priced to go , below market value. Possibility for creative financing with good equity and net worth. Mortgagee may consider build to suit, Great opportunity for Prime Government institutional use, including rehab intake, John Howard Society half way home for convicts on Parole, Homeless Shelter, Safe Injection at $30 ft net net real money maker (id:60588)
Niagara Falls, Ontario
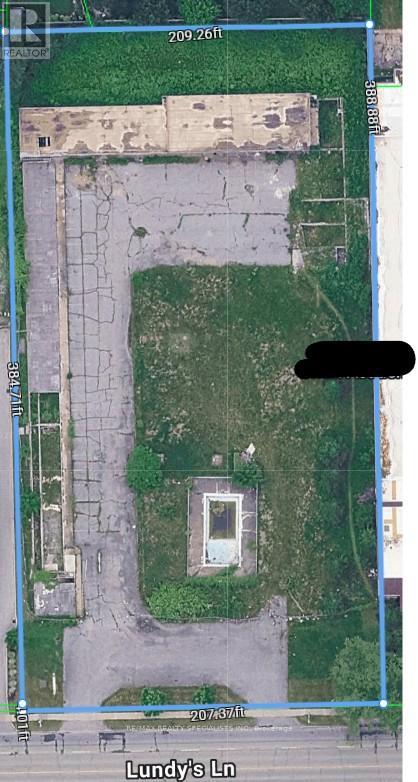
Prime location in Niagara falls on one of the busiest high traffic count streets . Don't miss this opportunity of a lifetime. Excellent for commercial, retail, Site, professional office, social assistance and many other uses. Power of sale , priced to go , below market value. Possibility for creative financing with good equity and net worth. Mortgagee may consider build to suit, Great opportunity for Prime Government institutional use, including rehab intake, John Howard Society half way home for convicts on Parole, Homeless Shelter, Safe Injection at $30 ft net net real money maker (id:60588)
Niagara Falls, Ontario
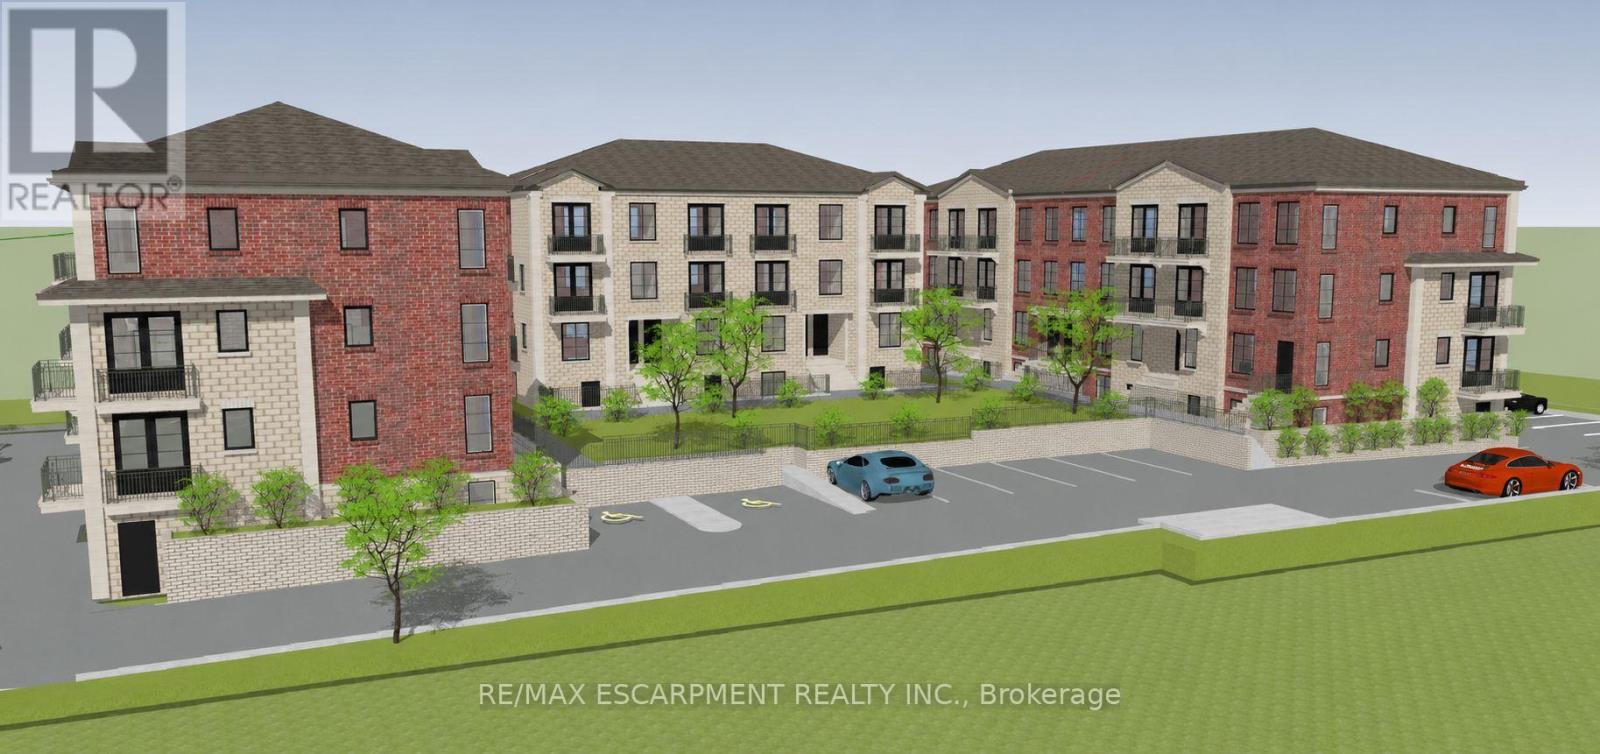
Approved 43-unit stacked townhouse development opportunity in one of Niagara Falls' fastest-growing corridors. Designed across three multi-level buildings, this project delivers a modern mix of lower, ground, and upper-level units crafted for today's demand for attainable, efficient living. Situated in a prime location with easy access to the QEW, it is within minutes of major retail hubs (Costco, Walmart, Niagara Square), schools, parks, and the main tourism core. This site presents a rare opportunity to skip major planning and design milestones. With permits nearly in place, you will be breaking ground in no time! (id:60588)
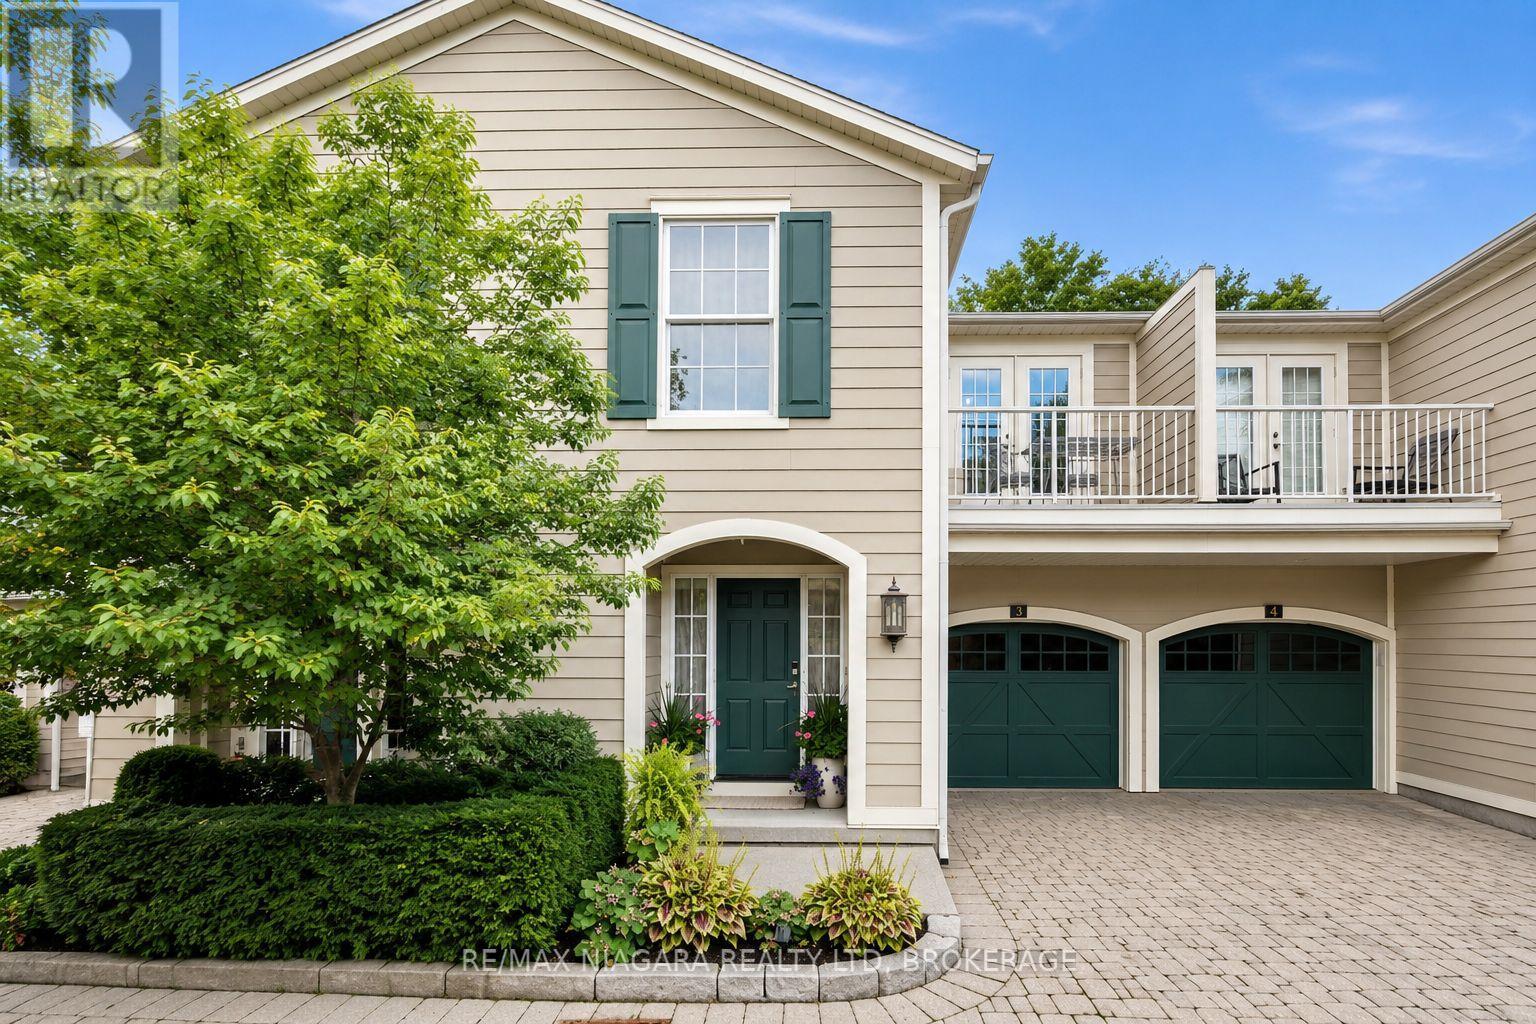
Niagara-On-The-Lake, Ontario
Welcome to 175 Queen Street, a rare and seductive townhome tucked away within an exclusive collection of five elegant residences. Nestled in the very heart of the vibrant and beautiful lakefront town of Niagara-on-the-Lake, this exceptional home is literally steps from the lakefront, riverfront, golf club, cafés, boutiques, restaurants, and all the comforts you desire for a truly walkable daily life.This townhome is a hidden gem-an exceptional Old Town residence offering a secluded and beautifully integrated indoor/outdoor lifestyle, delivering a vibrant village life right at your doorstep.The blending of a seductive garden, hidden from the world, with an elegant open-concept residence creates a backdrop that supports and encourages the art of living well-living with style, energy, and, most importantly, a strong connection to a vibrant community.This home lives far larger than expected, thanks to an exceptional layout, a creative use of space, and the artful integration of architectural details. These elements include 9- to 11-foot ceilings, vaulted ceilings, oversized casement windows overlooking the rear garden, beautiful trim and mouldings, and LED ceiling lighting throughout all three levels of the home.The interior of every room has been thoughtfully designed and curated to preserve a sense of volume and elegance while seamlessly integrating modern comfort with an active lifestyle. The result is an inviting and seductive home complemented by an exceptional private garden.So, come see for yourself. Experience the home. Be seduced by the garden. Most importantly, ask yourself if this unique townhome, exquisite garden, and coveted Old Town location tick all the boxes on your personal lifestyle wish list.If the answer is yes, pack your bags!For anyone seeking a home that delivers a seamless connection between home life and an active village lifestyle-a true pas de deux-175 Queen Street is uniquely positioned to deliver that life to you. (id:60588)
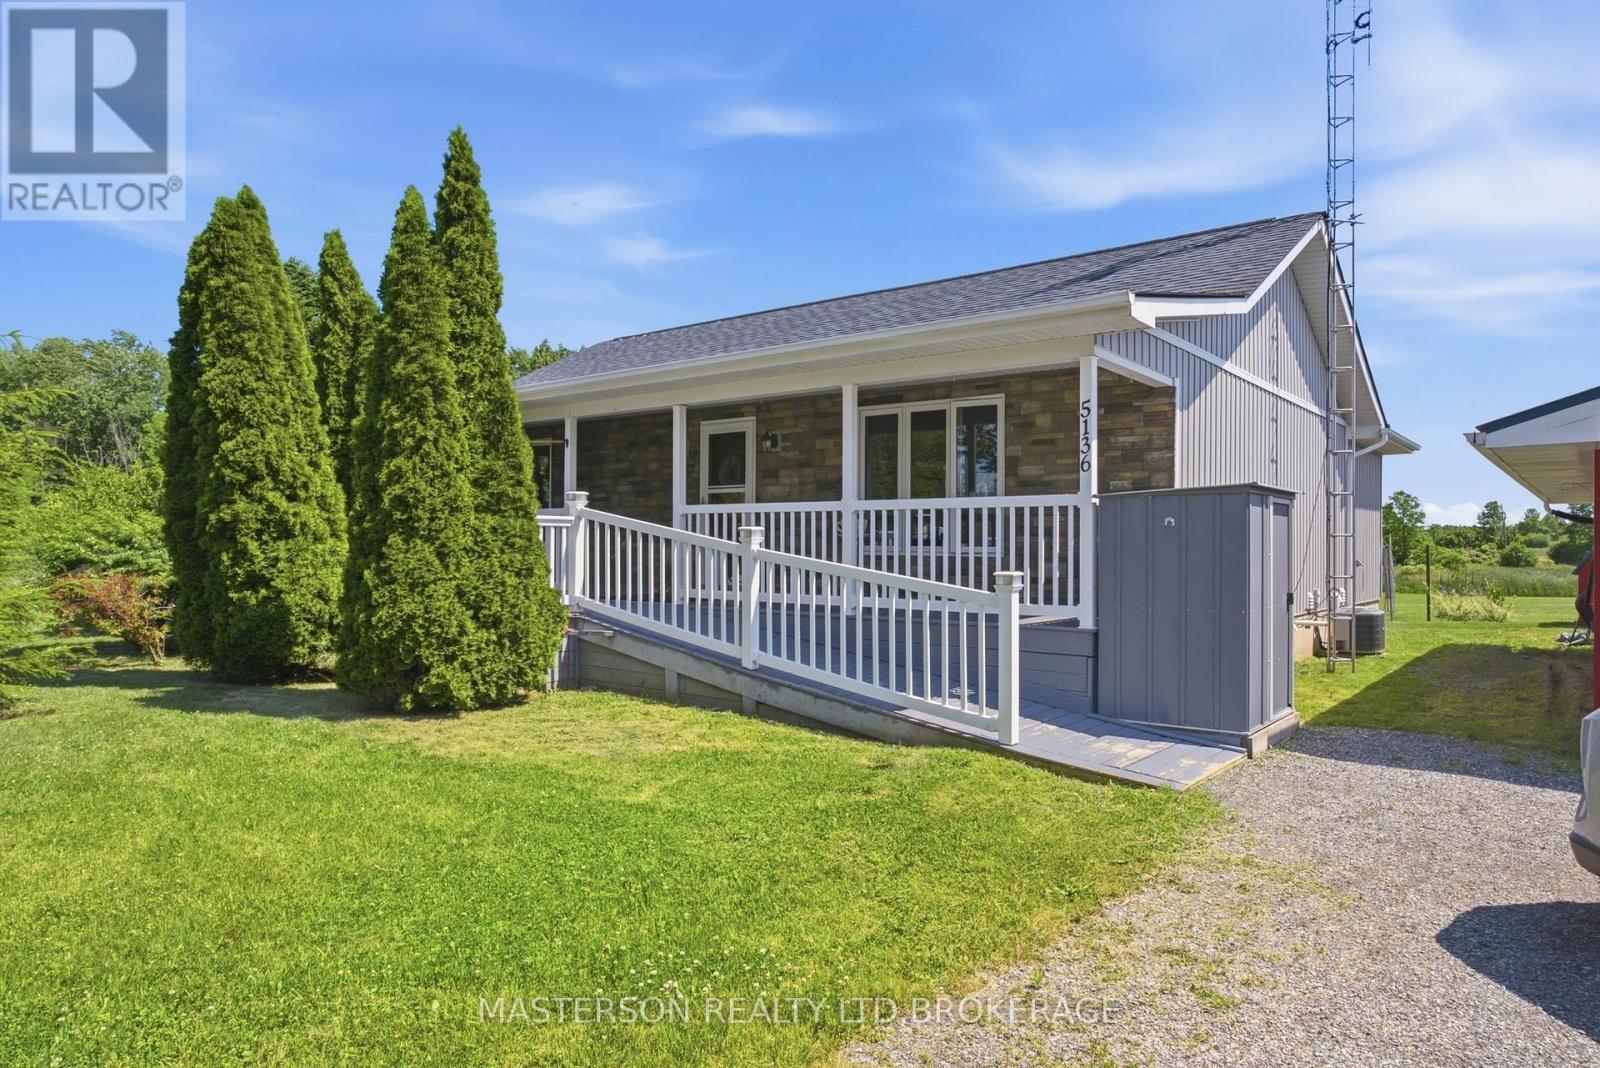
Niagara Falls, Ontario
Realize your dream of living in the country. Lovingly maintained 3 bedroom bungalow on a 2.52 acre lot. Enjoy the quiet and peace of the rural lifestyle, with deer, turkeys, squirrels, and rabbits as your neighbours.This home features a huge country kitchen on the main floor. The kitchen has the capacity to host large family gatherings, as well as a large work/prep area. The adjacent living room is open to the kitchen. The laundry area is also on the main floor and is tucked in behind the kitchen . acess to the four season sun room is also from the kitchen. From the sun room you have access to the attached gazebo covered deck. There are two bedrooms on the main floor and a four piece bathroom. Enjoy the sunsets from the sunroom or from the privacy of your deck. The finished basement has a large finished rec room. There is a work area with a desk incorporated intothe rec room. There is a large bedroom in the basement which the current owners are utilizing as the primary bedroom. The basement also has a 3 piece bathroom, as well as plenty of storage in the furnace room. Outside there is a large single garage sized building being used as storage and work shop. There is also a barn style garden shed. (id:60588)
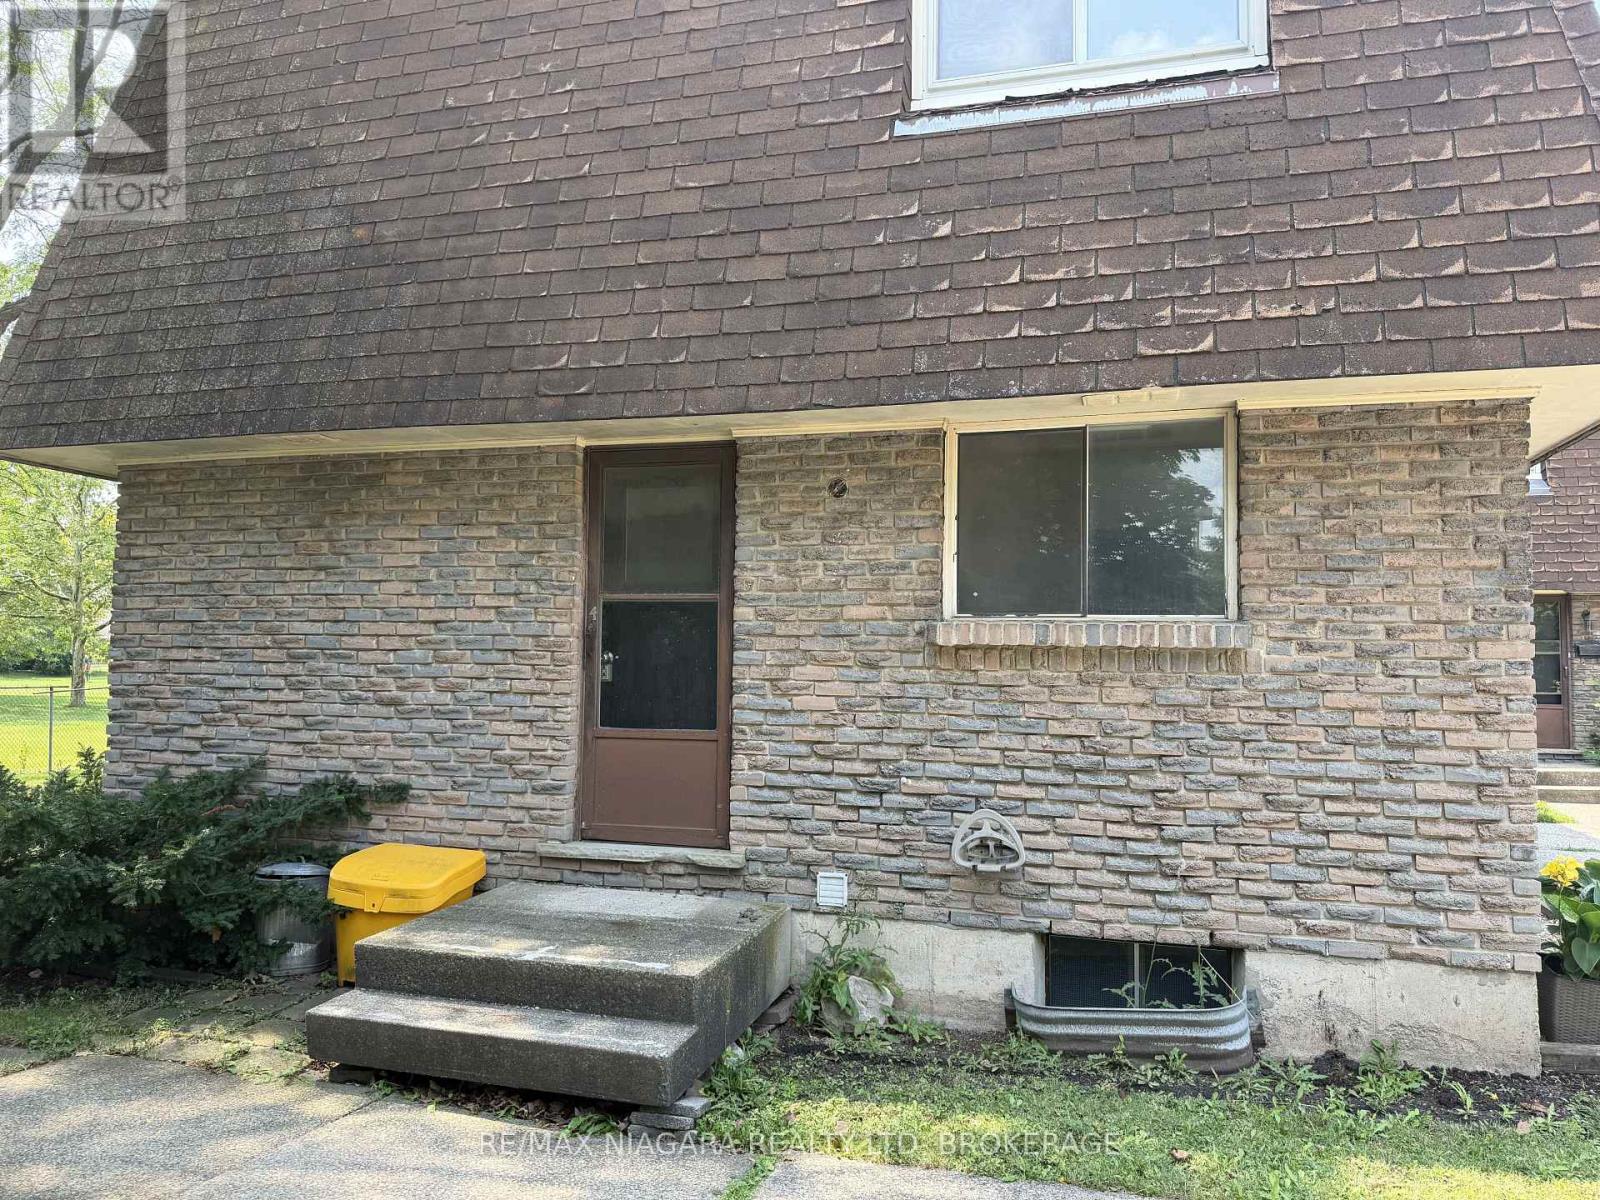
Welland, Ontario
Welcome to this spacious and beautiful 3-bedroom townhome, ideally located just steps from Seaway Mall and all the everyday amenities you need. Perfect for growing families, this home offers a functional layout with an unfinished basement featuring a laundry area, providing plenty of additional storage. Step outside and enjoy direct access to a nearby park and children's playground, making it an ideal setting for families. Dedicated parking is conveniently located right at your doorstep for added ease. You'll love the unbeatable location, with Seaway Mall, grocery stores, restaurants, a gas station, schools, parks, and public transit all within walking distance, making daily errands and family outings effortless. If you're looking for a family-friendly neighbourhood, this townhome offers the perfect combination of comfort and convenience. Water and (1) parking spot are included in the lease. Don't miss your opportunity to make this home yours! (id:60588)
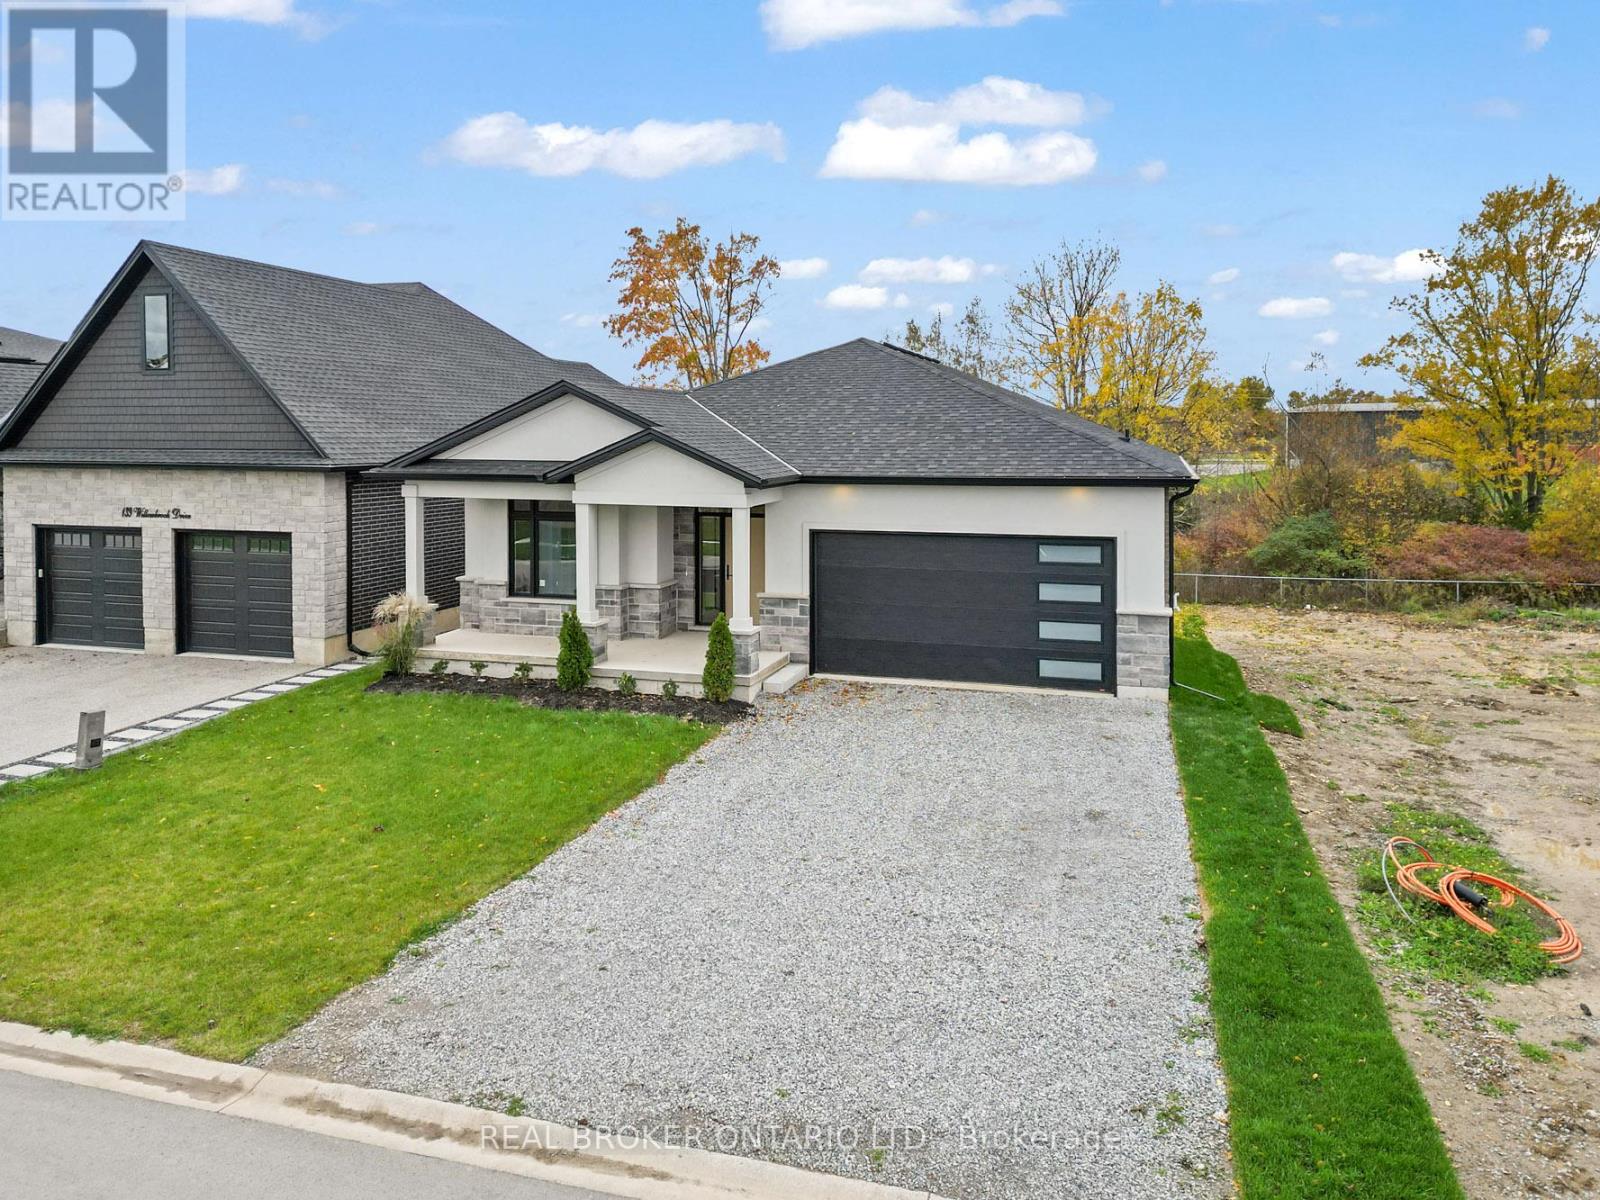
Welland, Ontario
Situated in one of Welland's most prestigious neighbourhoods, this all-brick bungalow offers luxury living with unmatched craftsmanship and a serene ravine lot backdrop. Built with precision and attention to detail, this home features nearly 3500 sq. ft. of finished living space and showcases top-of-the-line finishes, a bright open-concept layout and seamless indoor-outdoor living.The main floor features hardwood floors throughout, spacious bedrooms, including a primary suite with a walk-in closet and elegant ensuite, plus an additional office or den perfect for working from home. The chef-inspired kitchen flows effortlessly into the great room with 10ft ceilings, opening to a covered balcony that overlooks the tranquil ravine-an ideal setting for morning coffee or evening gatherings. Additional highlights include three full bathrooms, main floor laundry, and a double car garage. The walk-out basement extends the living space with large, fully finished areas, oversized windows that flood the space with natural light, and direct access to the backyard - perfectly blending indoor comfort with the beauty of the ravine setting. Located in the highly desirable Vanier Estates community, this home embodies refined living, modern comfort, and exceptional build quality in one of Welland's most beautiful settings. (id:60588)