
Niagara Falls, Ontario
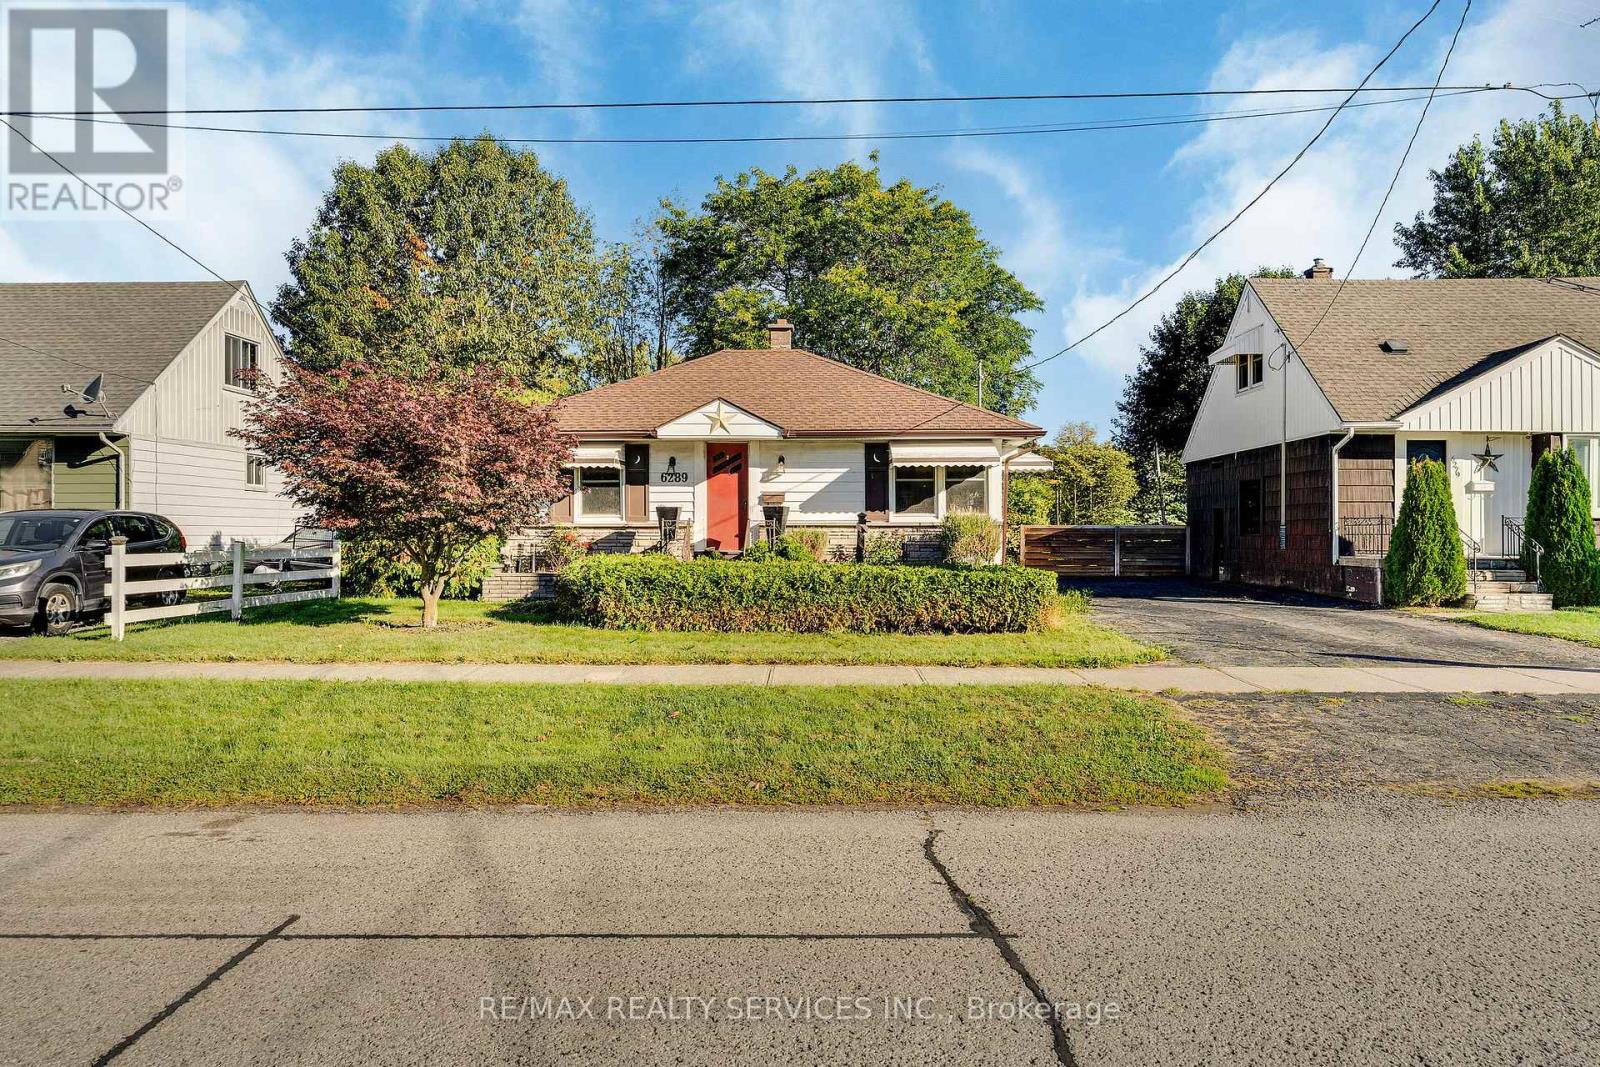
Welcome to 6289 Atlee Street! This charming, 2 bed, 2 bath bungalow tucked away in an established Niagara Falls neighbourhood close to schools, parks, shopping & everyday amenities. Lovingly cared for by the same family since it was originally built, this clean and inviting home is ready for its next chapter. The main floor offers bright & functional layout with two bedrooms, a 4-piece bathroom, living room and eat-in kitchen featuring quartz countertops. The finished basement adds valuable living space with a spacious recreation room and second full bathroom. A convenient rear entrance provides added flexibility and potential for an in-law suite. Back entrance walks out to a covered back patio & large private yard. (id:60588)
Niagara Falls, Ontario
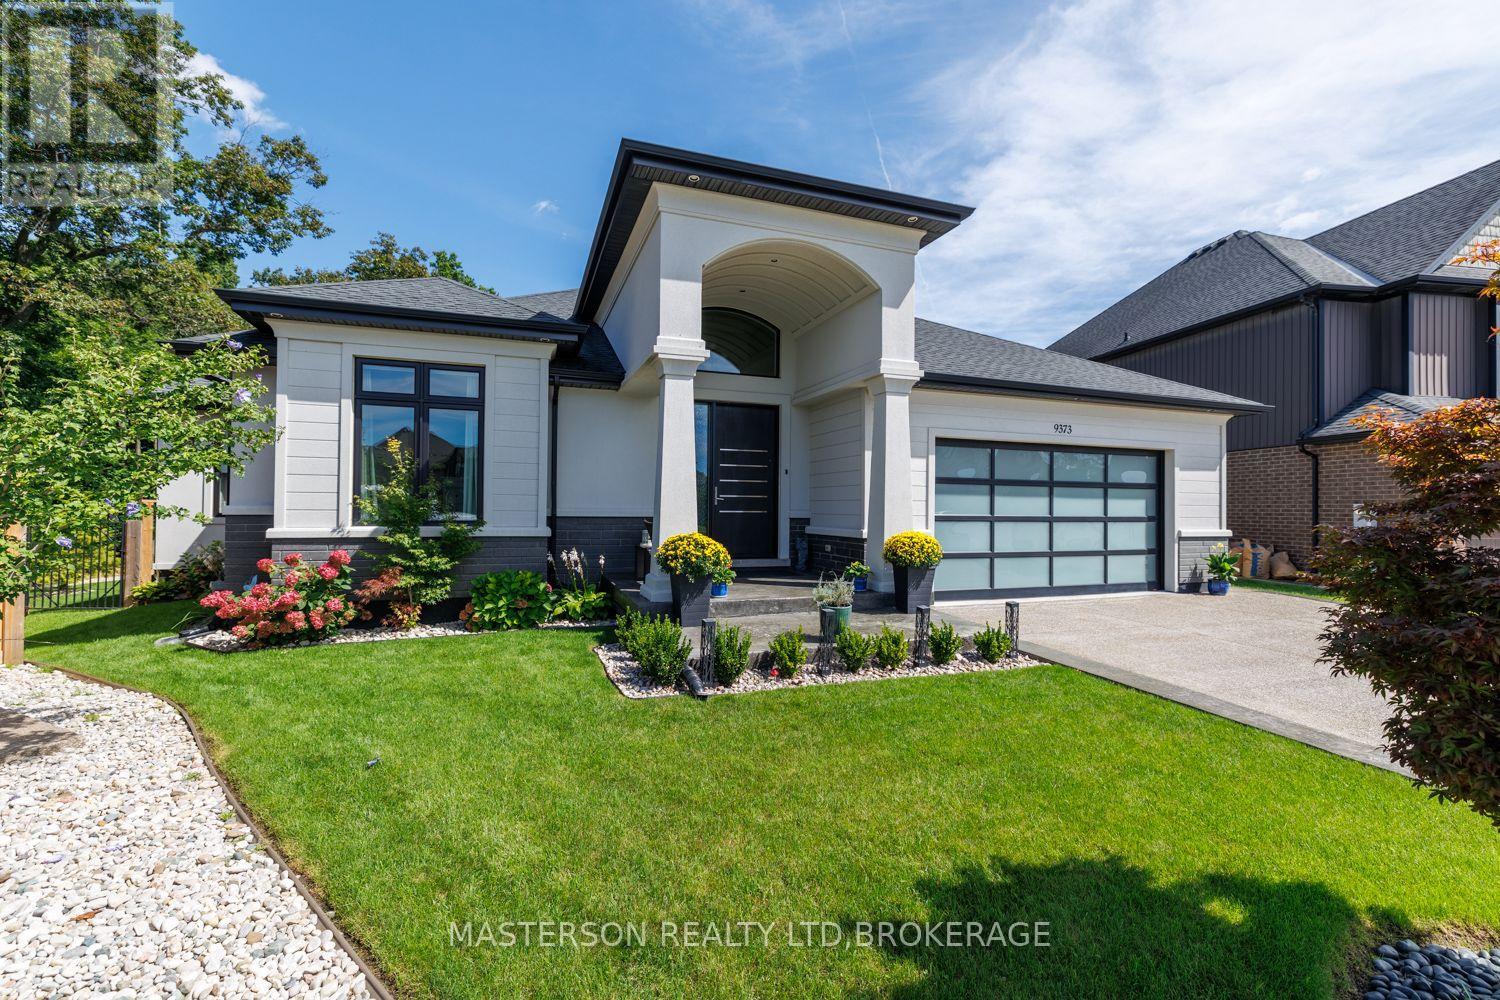
EXECUTIVE CUSTOM BUNGALOW ON AN OVERSIZED PRIVATE LOT IN DESIRABLE FERNWOOD ESTATES. Welcome to 9373 Madison Crescent, an impressive custom-built bungalow situated on an oversized, maturely treed and exceptionally private lot in desirable Fernwood Estates. The main level offers approximately 2,600 sq. ft. of living space and open-concept living areas that provide an inviting setting for both everyday family life and entertaining. A particularly attractive feature is the covered rear deck, which provides an ideal place for morning coffee, family gatherings, outdoor dining, or enjoying the mature, private setting. The main floor provides excellent flexibility for a variety of family needs, with generously proportioned bedrooms and additional space suitable for guests, children, home office use or other lifestyle requirements. The professionally finished modern lower level provides an extensive secondary living environment and includes bedrooms or office areas, a playroom, a comfortable living area with fireplace, dining room, full kitchen and bathroom, and a large storage area. This configuration makes the basement exceptionally well suited to an extended-family living arrangement, providing family members with significant living space and a degree of independence while remaining part of the same home. The private oversized lot with hot tub, shed, and raised vegetable garden. For buyers seeking a home that can accommodate multiple generations or an extended family, the configuration of the lower level is especially compelling. New high-efficiency gas furnace & hot water tank, newer sump pump. The property also benefits from the established residential setting of Fernwood Estates, while providing convenient access to the amenities and services of Niagara Falls, including shopping, restaurants, recreation, schools, golf and major transportation. (id:60588)
Niagara Falls, Ontario
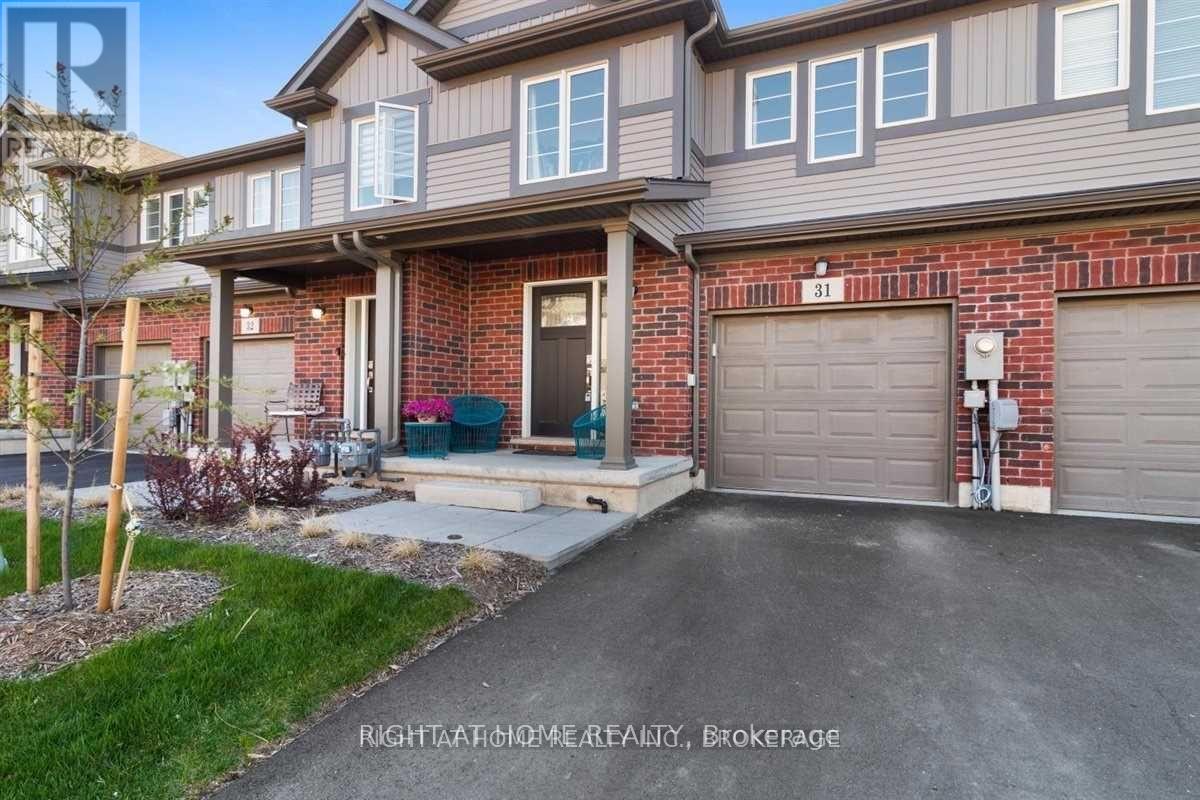
Welcome to this beautifully upgraded 2-storey townhouse in the sought-after Oldfield community, close to Dorchester & McLeod. This home offers 3 spacious bedrooms and 2.5 bathrooms across a bright, open-concept layout designed for modern living. The main floor features stunning upgraded marble tile flooring, an open-concept living, dining, and kitchen area, with a centre island, high-end stainless steel appliances, and stylish light fixtures throughout. Upstairs, the primary bedroom is a true retreat with a walk-in closet and a 4-piece ensuite, while two additional generously sized bedrooms offer broadloom flooring and plenty of space. Ensuite laundry adds convenience to the second floor. Enjoy an attached garage plus additional driveway parking (2 total spaces), central air conditioning, and forced air gas heating. Surrounded by parks, trails, golf courses, and wineries, this home also offers easy access to highways, shopping, and schools - just minutes from everything Niagara has to offer. Listing agent is related to the landlord. Photos shown are from a previous listing of the unit. (id:60588)
Grimsby, Ontario
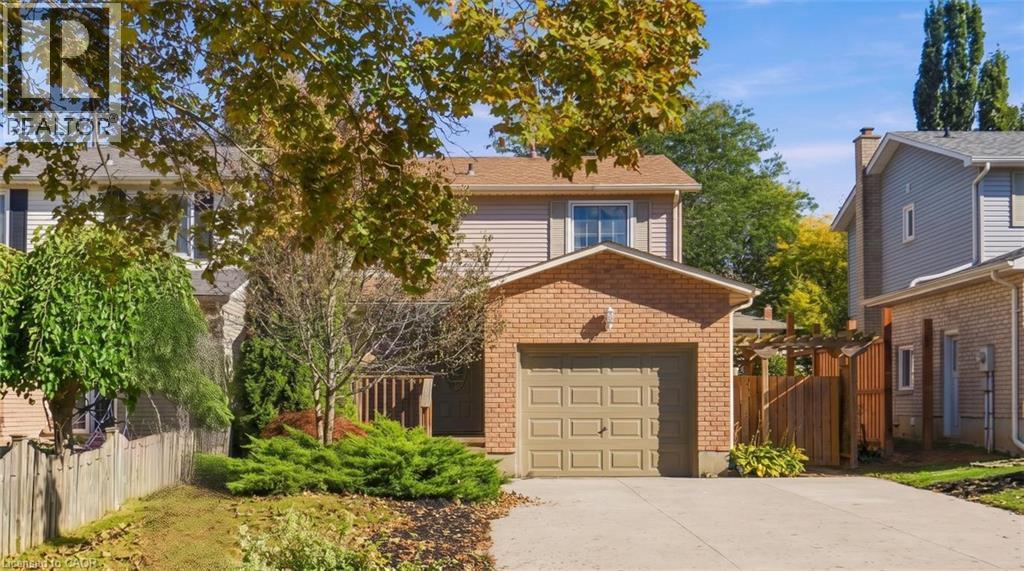
Welcome to your dream home in the highly sought-after Grimsby Beach community! This tastefully decorated three plus one bedroom, two-bathroom residence offers the perfect blend of modern updates and coastal convenience. Step inside to find a bright, carpet-free interior featuring gorgeous white oak floors and a fresh, neutral colour palette throughout. The heart of the home boasts a stunning kitchen complete with premium quartz countertops, flowing effortlessly into living areas highlighted by custom built-in shelving. The main level is complemented by a beautifully updated bathroom, while the fully finished basement provides excellent bonus square footage for a fourth bedroom, recreation room, or home office. Outside, enjoy a large driveway with ample parking and a big backyard perfect for entertaining. Situated in an incredible lifestyle location, you are just walking distance to the dog park, playground and the lake. Don’t miss your chance to own a move-in ready gem in one of Grimsby’s most desirable neighbourhoods. Don’t be TOO LATE*! *REG TM. RSA. (id:60588)
Niagara Falls, Ontario
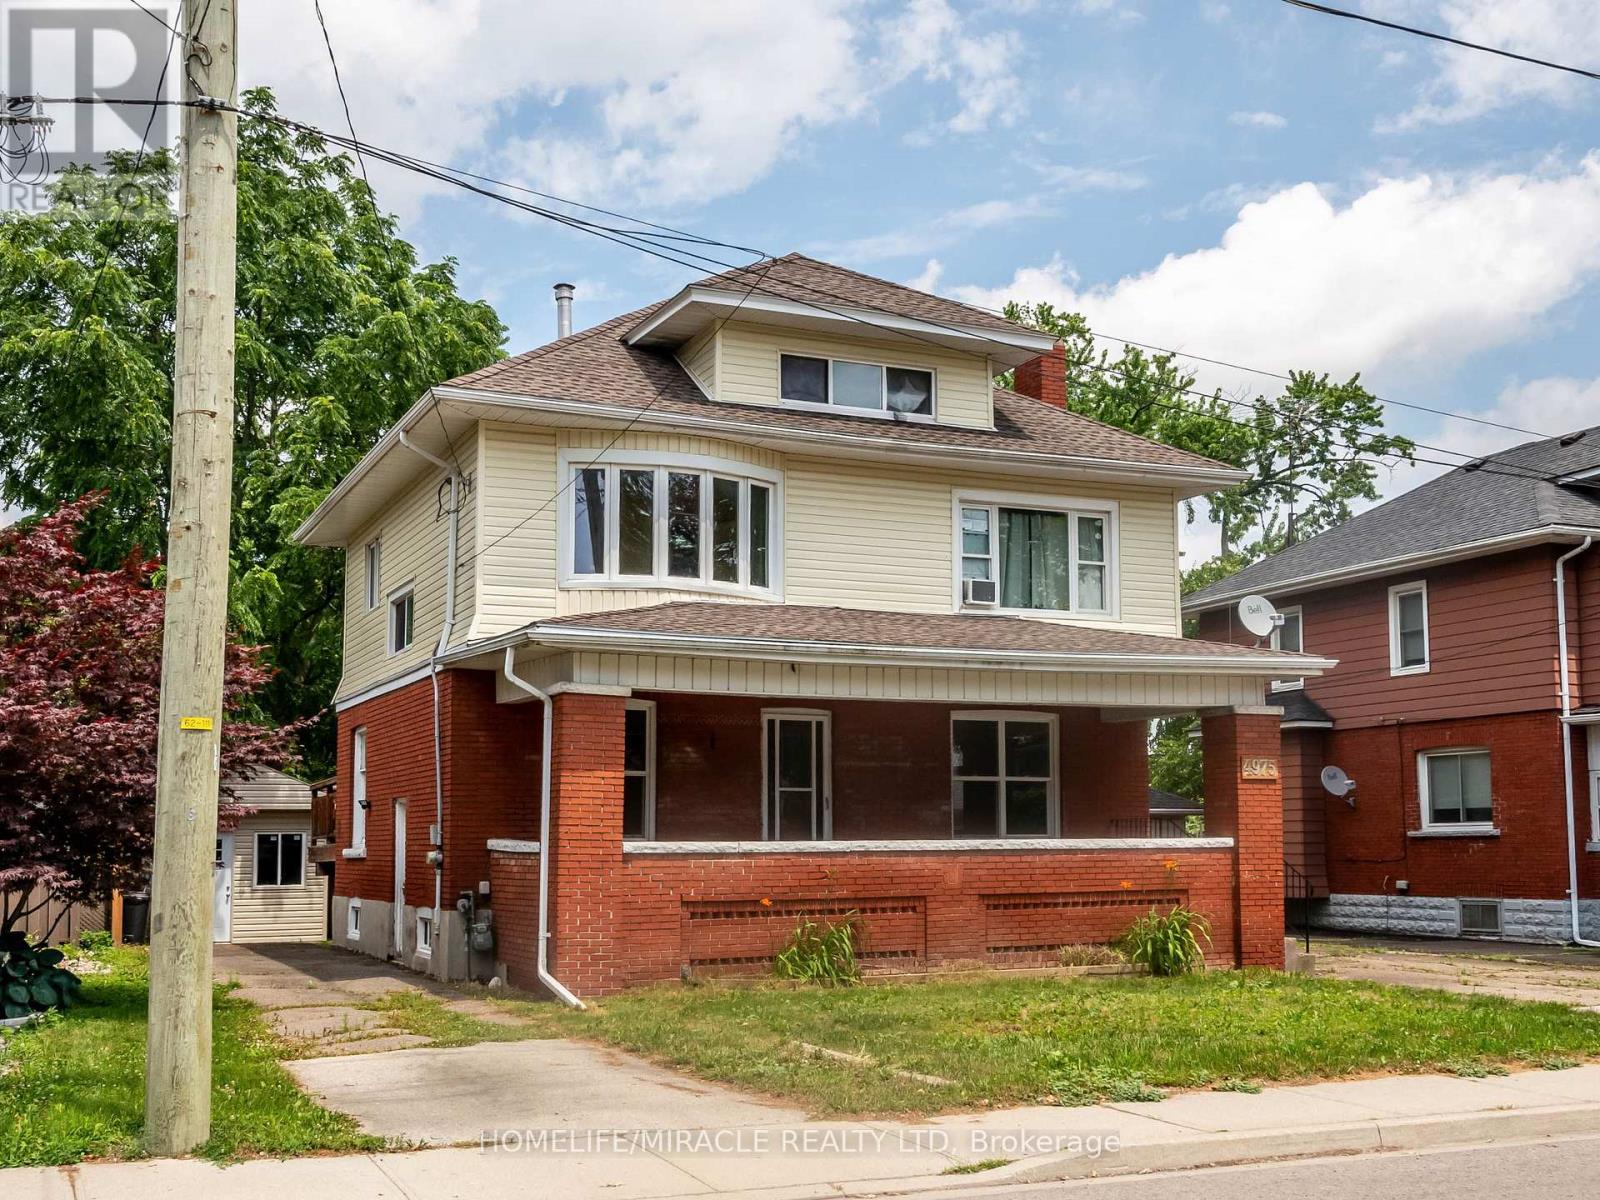
*****Stunning 1 Bedroom, 1 Full Bath Top Floor Unit in Niagara Falls***** Providing this upgraded, stunning, very bright, 1 Bedroom, 1 Full bath, 1 Kitchen with small dining area, Separate living room, Top Unit in well maintained house in sought-after Niagara Falls community. This gem comes with functional layout and is minutes from downtown core, tourist attractions and GO STATION.Features:Entire unit is professionally cleanedBrand new flooringSpacious and sunlight-filled Area1 Parking spotSeparate entranceShared use of spacious backyardCoin laundry on the main floor (id:60588)
Niagara Falls, Ontario
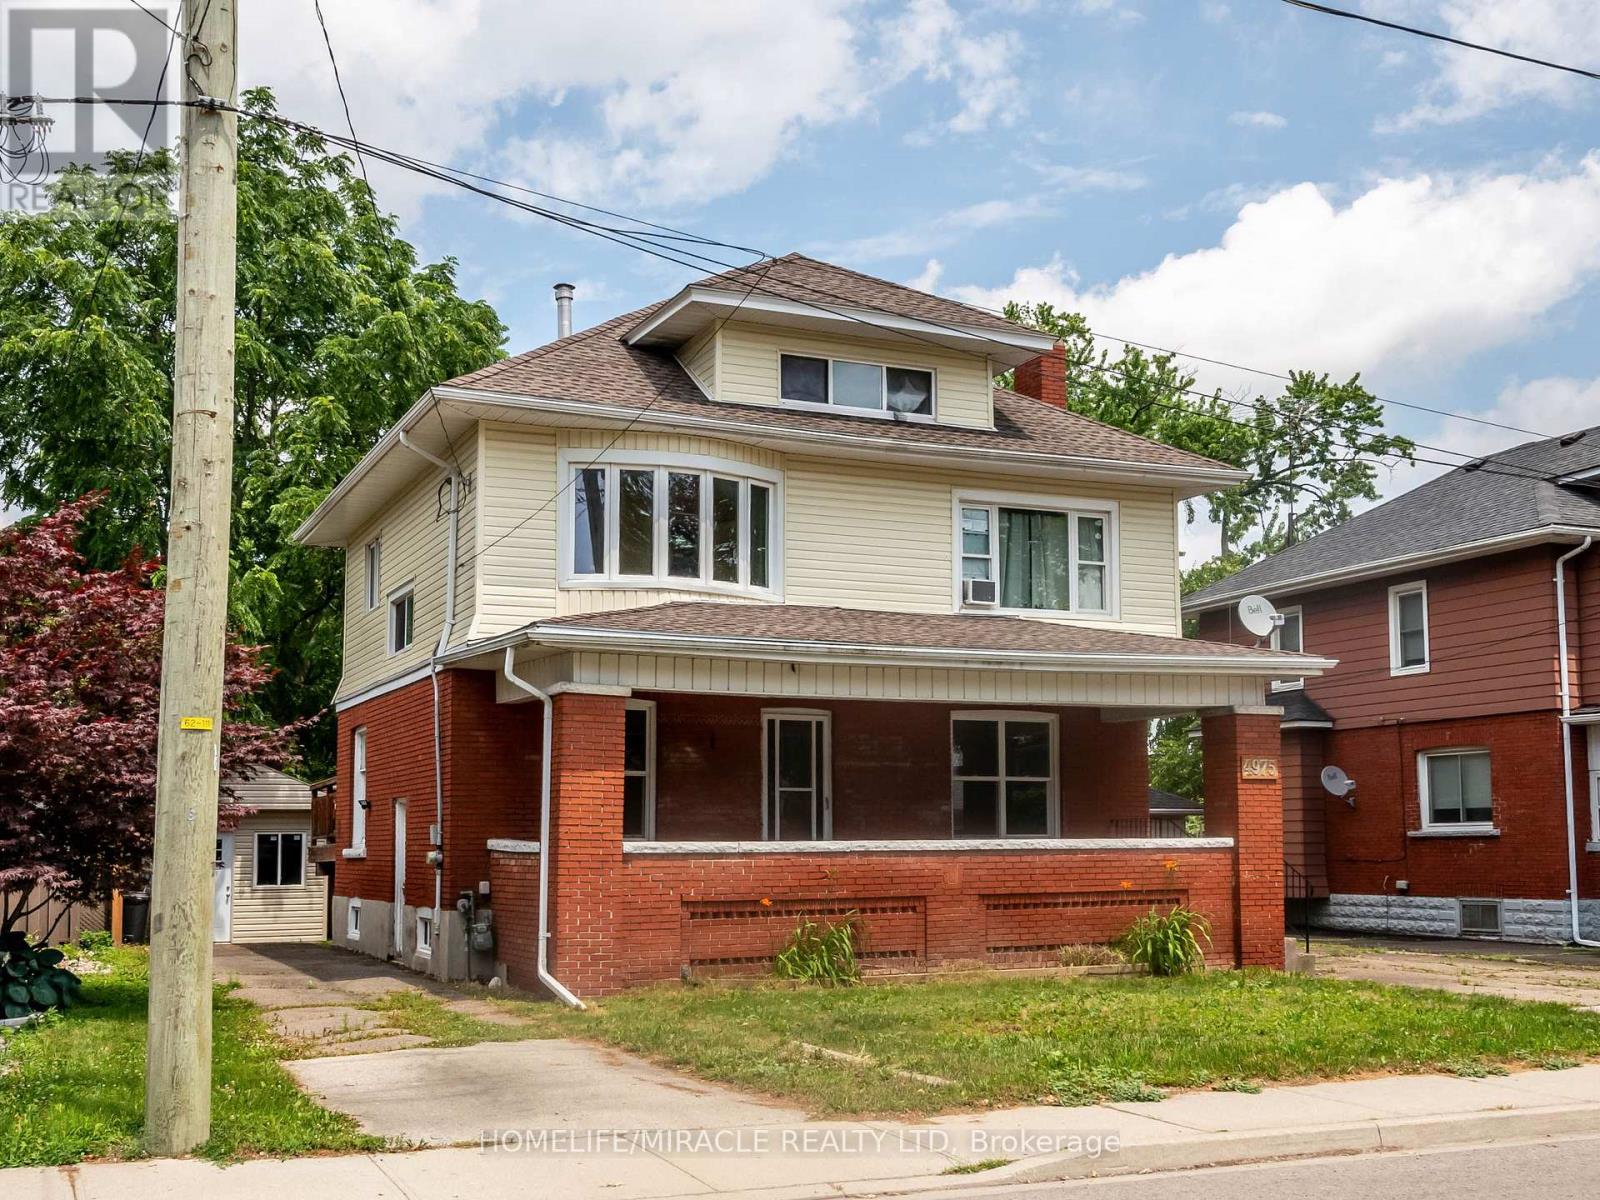
Welcome to this stunning, move-in ready above grade, independent unit of 2+1 Bedroom, 1 Washroom in multi-unit house. This unit is completely renovated, freshly painted with many newer appliances. It is in great location within minutes from downtown core, tourist attractions and GO Station. The house is very well maintained property. Unit 1 apartment offers a spacious rental w/exclusive space of huge covered front porch. Many big ticket items completed: Rear stairs rebuilt, electrical updated, sump pump w/reverse flow valve and backup installed 2020, rear fence 2019, poured concrete walkway added, porch rebuilt 2019, most windows replaced 2019. Two parking spots are included in the rent. (id:60588)
Welland, Ontario
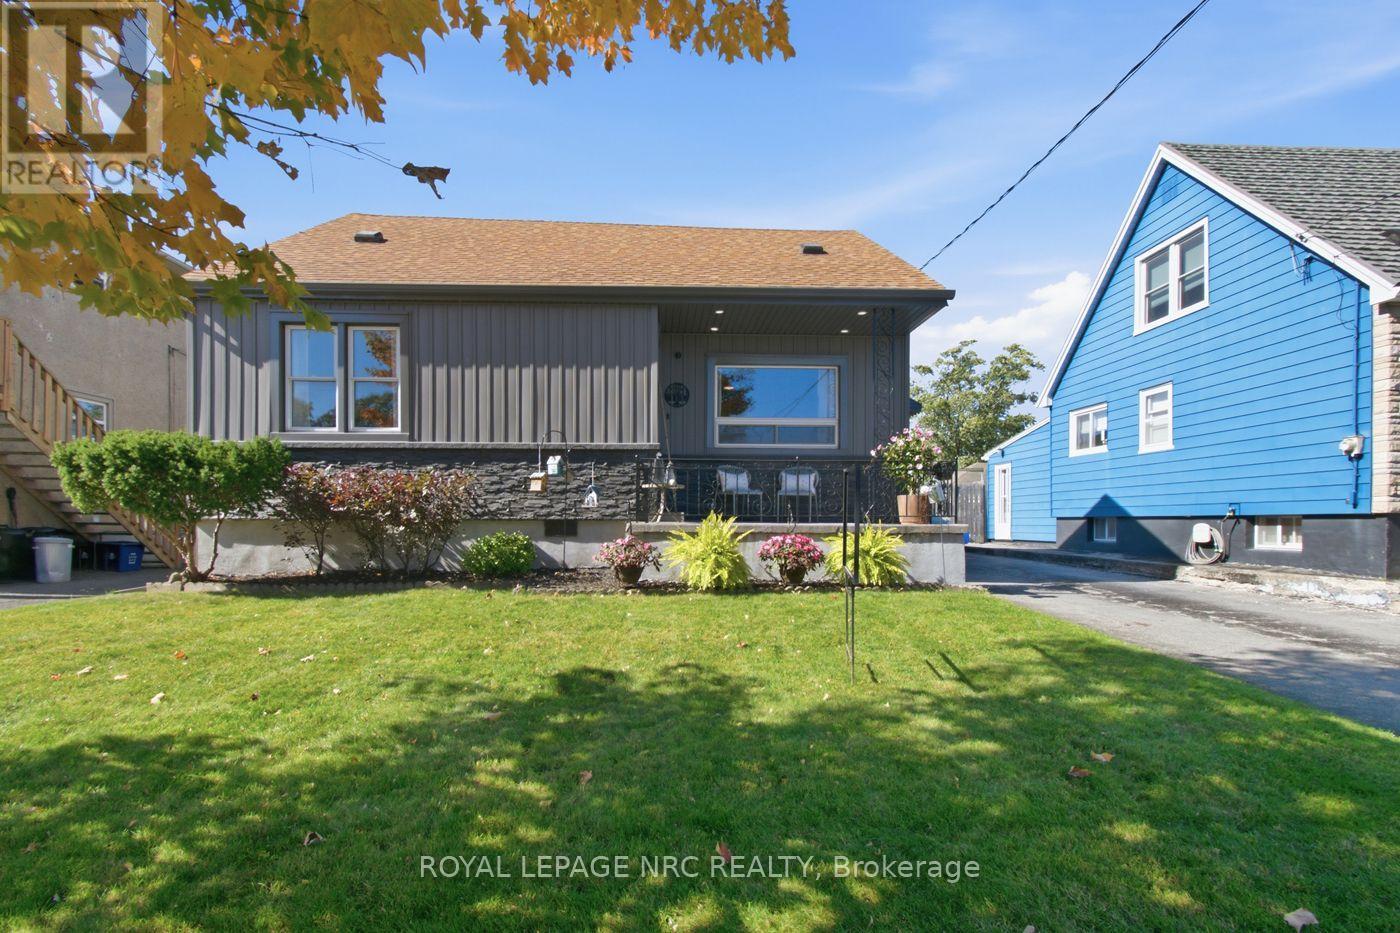
Welcome to this beautifully updated 1.5-storey home featuring 4 spacious bedrooms, 2 bathrooms, and outstanding curb appeal! Situated in a prime location close to all amenities, this property combines modern mechanical updates with warm, functional living spaces. Main Floor offers an Eat-In Custom Kitchen complete with a dedicated pantry and space for family meals. Spacious living room with elegant crown molding, a newly updated main-floor primary bedroom, and an additional main-floor second bedroom-perfect for guests or a home office and a 4-piece bathroom (2020).Upper Level you will find two large, bright bedrooms with ample space and light. The finished Basement with Separate Entrance brings flexible Living with an expansive recreation room, workout area, and laundry room. The Additional 2-piece bathroom (2026) with space provided to add a shower if desired (seller in process of completing). Nice covered front porch for enjoying your morning coffee and a fully fenced, generous yard featuring a concrete patio for entertaining, a storage shed, and an asphalt driveway. Recent Updates: Central A/C (2020), Furnace (2025), owned hot water heater, along with new siding, eavestroughs, and fascia. (id:60588)
St. Catharines, Ontario
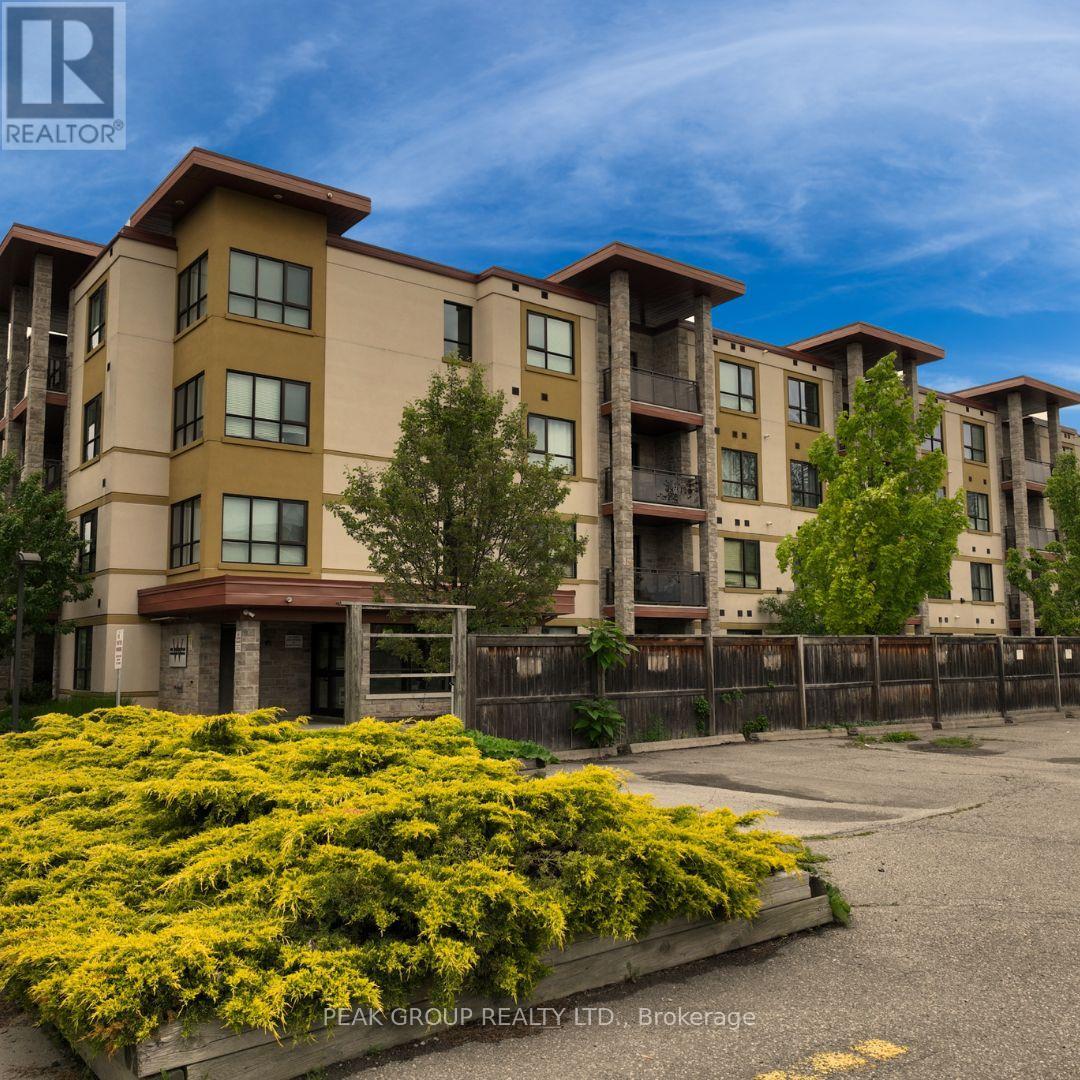
Welcome to comfortable and convenient condo living in this well-designed 2-bedroom, 2-bathroom main-floor unit, offering easy access and a functional layout ideal for a variety of lifestyles. Step into the bright open-concept kitchen and living area, perfect for both everyday living and entertaining. Sliding doors lead to a ground-level patio space, providing a great spot to enjoy fresh air and easy outdoor access. The spacious primary bedroom features a 5-piece ensuite, offering added comfort and privacy, while the second 3-piece bathroom is conveniently located for guests or additional household members. Located within walking distance to downtown, this home provides excellent access to shops, restaurants, services, and everyday amenities. An added bonus is the owned hot water on demand system, helping improve efficiency while avoiding rental fees often found in comparable units.Whether you're a first-time buyer, downsizing, or looking for a low-maintenance investment opportunity, this thoughtfully laid-out main-floor condo is a fantastic option in a convenient location. (id:60588)
Fort Erie, Ontario
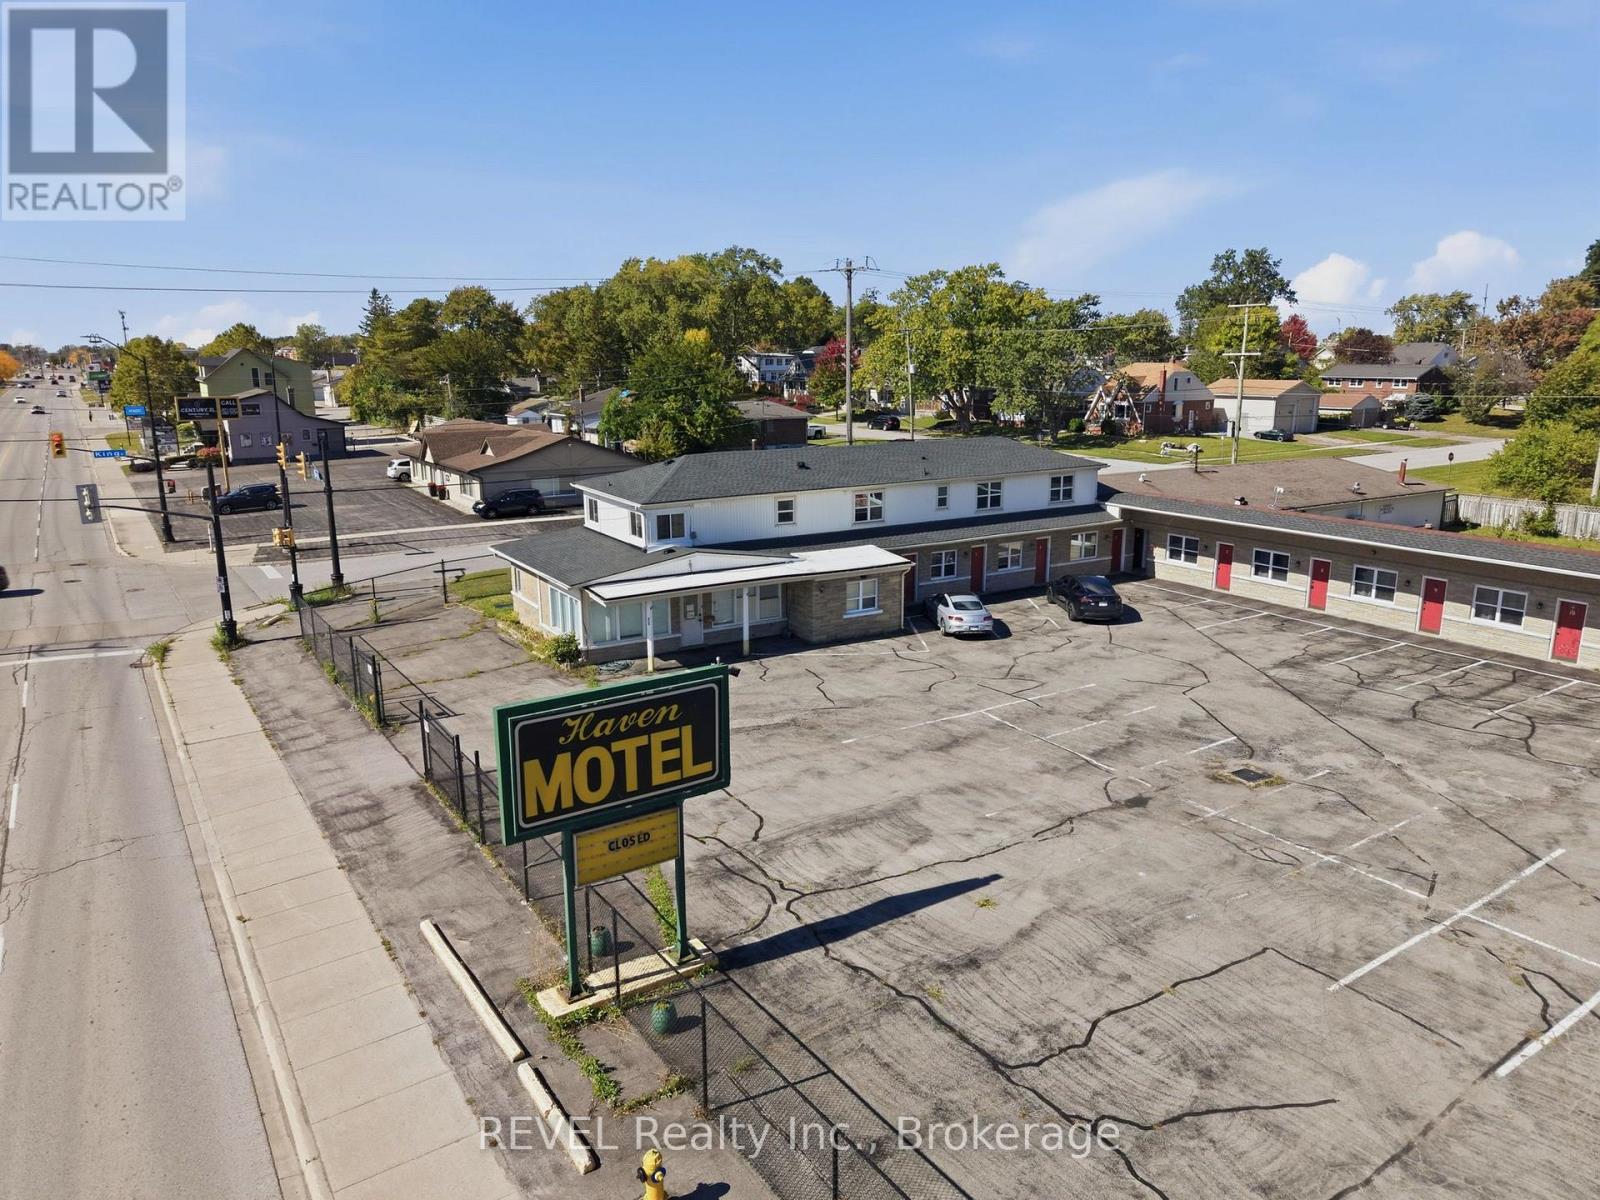
Renovated 22-unit ensuite motel plus owner living quarters in a prime Fort Erie location, minutes from the Peace Bridge border crossing to Buffalo and approx. 30 km from Niagara Falls. Approx. 12,000 sq. ft. building on a 0.92-acre lot. Over $645k in capital upgrades in last three years: new roof, new heating and cooling in every room, upgraded electrical panel and wiring, new fire alarm system, new boilers and hot water tanks, new flooring, fresh paint throughout, new furniture, perimeter fencing, and a surveillance system with smart locks on all doors.Each of the 22 ensuite rooms features air conditioning, cable TV, fridge, microwave and private bathroom. The property also includes generous owner accommodation (separate owner/manager unit plus a 4-bedroom/2-bathroom suite), approx. 35 parking spaces.Ideal location on Hwy #3 with quick access to the Peace Bridge border crossing into Buffalo, New York, and the scenic Niagara Parkway. Minutes to Old Fort Erie, the Fort Erie Race Track, Lake Erie beaches including Crystal Beach, and championship golf courses. Town approval in place for seasonal student-residence use during the school year, offering added income flexibility. Clean Environmental Site Assessments available from 3 years ago. Rare opportunity to own a turn-key, income-producing motel at the gateway to Buffalo and Niagara. (id:60588)

Niagara Falls, Ontario
Located in the desirable and established Ascot community of Niagara Falls at 4751 Baldwin Ave , this exceptional property offers a rare blend of immediate cash flow, financial leverage, and tremendous future development potential near Montrose Rd. Situated on an expansive 53.06 x 131.4-foot lot , the well-maintained bungalow features a practical layout without a basement, making it ideal for families seeking an affordable transitional home with long-term investment upside. For savvy investors and builders, this is a premier opportunity to secure a prime piece of land using conventional residential mortgage leverage, as the existing structure can be completely relocated and sold for instant cash, leaving a vacant lot ready for a brand-new build. Generating an immediate rental income of $1,850 per month from a reliable AAA tenant, combined with a separate detached garage equipped with hydro, an owned water heater, and absolutely no monthly fees, this turn-key asset ensures completely stress-free cash flow while you plan your next move. (id:60588)
Niagara Falls, Ontario
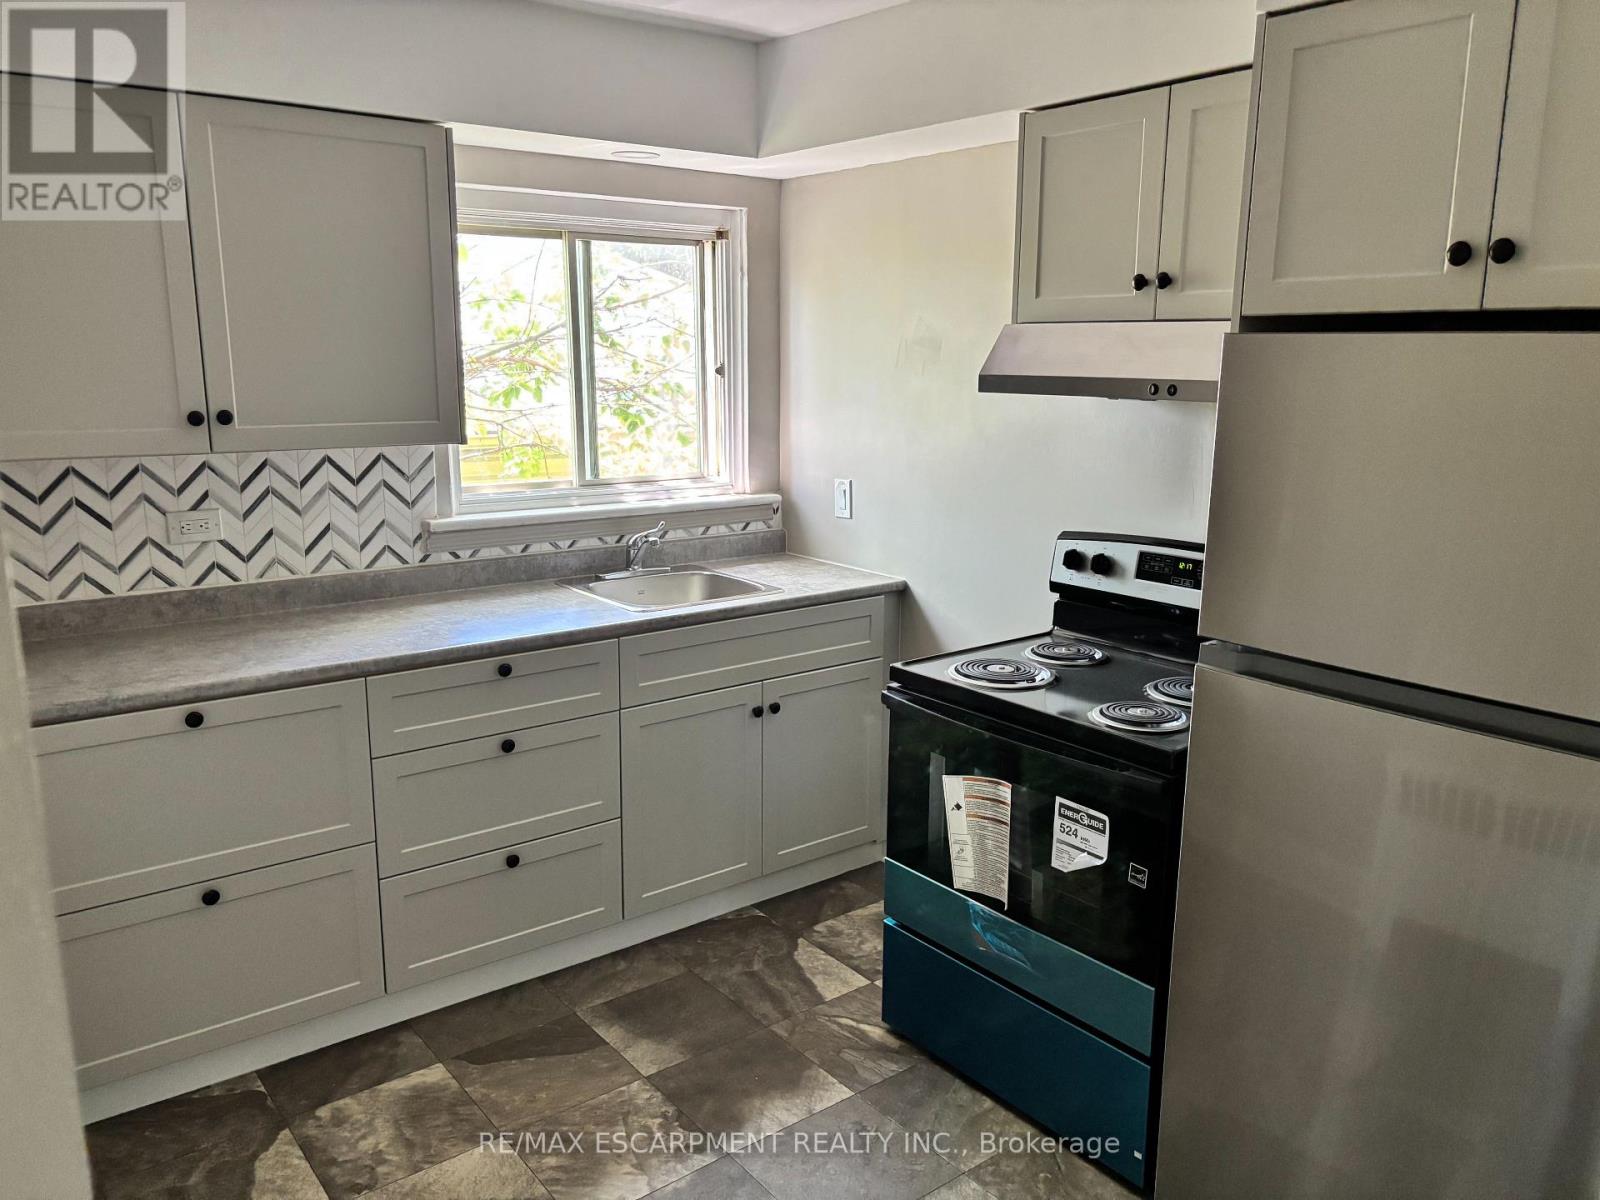
Great opportunity to live in the heart of Niagara Falls. Spacious top floor, walk-up, RENT CONTROLLED, one bedroom apartment, clean with Brand New Kitchen, Appliances and updated paint throughout as well as brand new bathroom vanity and led lighted mirror. Great view overlooking the Niagara River. Walking distance to the Falls and all Niagara Falls has to offer including public transit. One car parking Heat and water included with on-site coin-op laundry. Cable and internet are tenants' responsibility. Rental application, two months income verification, current credit report with score required. First and Last months rent deposit due upon lease signing. (id:60588)
Niagara-On-The-Lake, Ontario
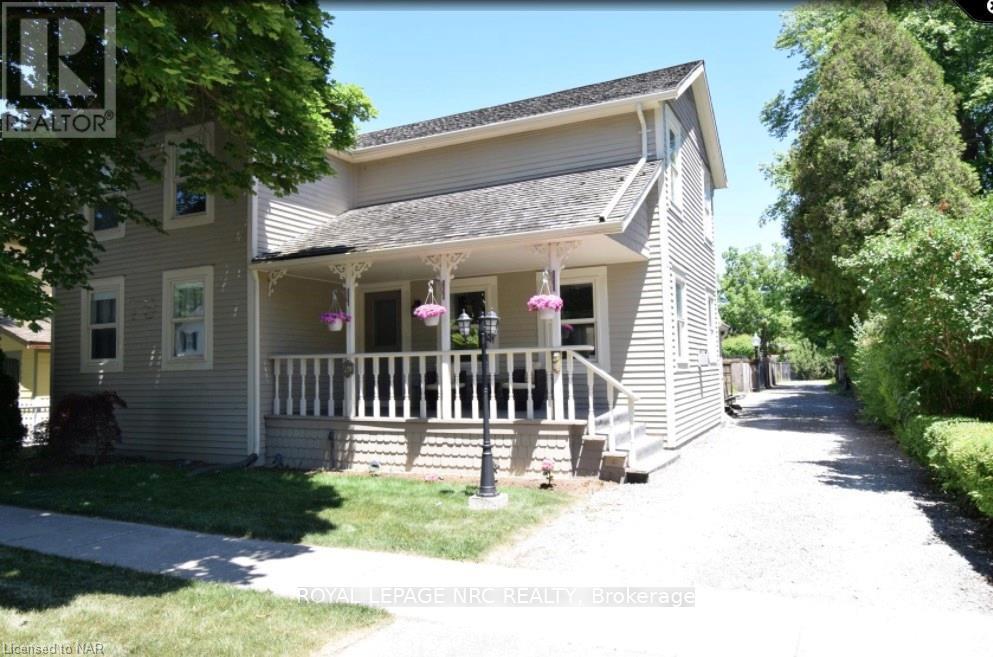
SHORT TERM: Exceptional opportunity to lease a spacious, fully furnished 4 bedroom home in the heart of historic Niagara-on-the-Lake. Ideally located just minutes from the Shaw Festival Theatre, Pillar n Post, Queen St shops and restaurants, and the scenic Niagara Parkway. This home offers plenty of living space, with 3 bedrooms, 3 baths, and an inviting living room with gas fireplace and new kitchen. All inclusive and short term monthly rentals only, up to 6 months.. (id:60588)