

St. Catharines, Ontario
Take advantage of this established and profitable pizza business, ideal for a first time entrepreneur, experienced operator, or family run business. Benefit from the strength of a recognized franchise brand while enjoying an attractive low franchise royalty of only 3.5% with no marketing fees. This turnkey opportunity offers an established operation and a proven business concept, making it a great option for an owner operator looking to enter the food and restaurant industry. Don't miss this opportunity to become your own boss and operate an established pizza franchise! Financial information and additional business details available to qualified buyers. Buyer/Buyer's agent to verify all information, franchise terms, financials, lease details and obtain franchisor approval where applicable. (id:60588)

Lincoln, Ontario
Welcome to 5196 Elm St in Beamsville! This extensively renovated home offers the space, flexibility and backyard lifestyle that growing families have been looking for. With 3+2 bedrooms and 2 bathrooms, there is room for everyone, plus plenty of flexibility for guests, older children or extended family. A separate entrance creates great potential for in-law living or a private space for a growing family. And then there's the backyard! Your own private summer escape featuring an in-ground pool, pool house with change room, outdoor BBQ area and fire pit. Whether you're hosting friends, spending summer afternoons by the pool or enjoying a quiet evening around the fire, this backyard is made for making memories. The new detached double-car garage adds even more value, complete with loft space above that could be used for a home gym, office, studio, storage or whatever your family needs. Thoughtfully renovated and packed with features that make everyday living easier and entertaining a whole lot more fun, this is a home with room to grow and plenty to love. Come see why 5196 Elm St might be the one you've been waiting for! (id:60588)
Lincoln, Ontario
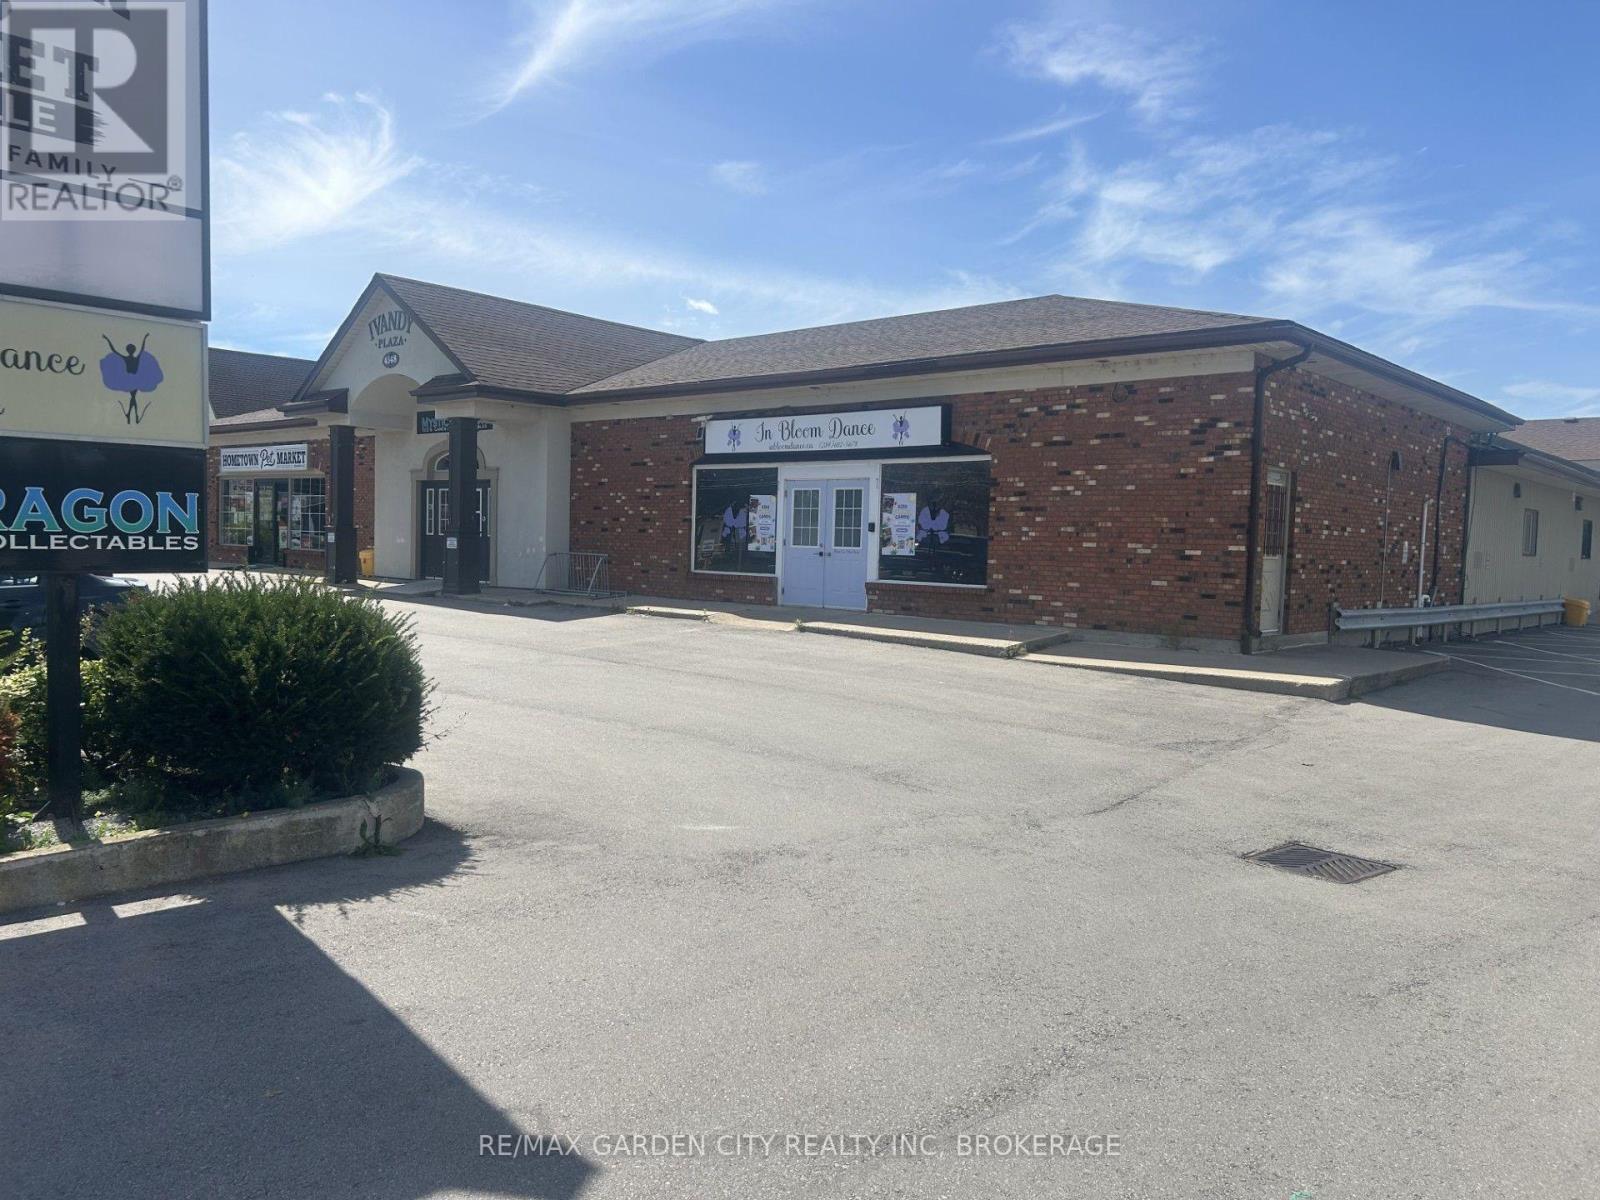
Mixed use plaza on main rd into Beamsville. 1 Km from QEW upto 5000 sqft can be divided. $20 per sqft gross lease. Loading dock office space and so much more (id:60588)

Grimsby, Ontario
This is your opportunity to take advantage of a new home with the turn key finishes of an established home with a finished basement, covered porch and fenced yard. You can easily move in without further projects or investment. Crafted by a 36-year Tarion builder, Rosemont Homes, this property reflects a level of care and execution that’s felt the moment you walk in. As you enter, your lifestyle unfolds with intention. Higher ceilings, an open and grounded layout, a natural sense of light create a space that feels both elevated and livable. The dining area, complete with a servery & bar sink, transitions effortlessly for hosting, while the covered deck extends the experience outdoors. Upstairs, the primary suite offers privacy and ease, with a well-appointed ensuite and walk-in closet. Two bedrooms are connected through a Jack & Jill bath, and a fourth enjoys ensuite privilege—spaces designed with both independence and flow in mind. This home reinforces a clean, cohesive finish. On the main floor, flexibility is built in. A den or optional bedroom paired with a full bath allows the space to adapt—whether for guests, work, or multigenerational living. The finished basement continues that theme, offering a large recreation area, an additional bedroom with walk-in closet, and a full bathroom. Set within Grimsby, this location offers a quieter pace without disconnecting from what matters. Within minutes, you reach Lake Ontario, the Bruce Trail, and a network of parks and conservation areas that shift with the seasons. Positioned along the Niagara wine bench, the surroundings bring a different kind of lifestyle—local wineries, restaurants, and a steady rhythm of community and culture, including the Grimsby Public Art Gallery, Grimsby Public Library, and Grimsby Museum. It’s a home that balances finish with function, and setting with accessibility—designed for how people actually live, and how they want to feel while doing it. (id:60588)

St. Catharines, Ontario
Life at Newport Quay unfolds at the water's edge, where lake views, coastal surroundings, and an easy sense of privacy come together. 1 Lakeside Drive, Unit 13 is part of this highly regarded community, shaped by its access to Jones Beach, the marina, and scenic walking trails. Inside, the home opens with a sense of scale that is sure to surprise. The foyer features a stained-glass detail on the front door and leads to a bright kitchen and grand dining room ready for everyday meals and gatherings. Beyond it, a sweeping living room is the statement space of the main floor. A fireplace creates a natural focal point, while a wall of windows fills the room with light and offers a walkout to a private balcony. The second floor is peaceful and private, with a skylight casting soft daylight into the hallway. The primary suite accommodates a king-sized bed with room to spare, with double closets and an ensuite with a separate shower and relaxing bathtub. The second bedroom offers its own double closet, while a 4-piece bath completes the floor. The lower level features a rec room with a fireplace and walkout to a private patio, offering flexibility as an office, craft room, or guest area. A 2-piece bath, interior garage access, and laundry room complete this level. Throughout, engineered hardwood in rich brown tones, chic tiles, soft carpets, and bright whites create a polished yet welcoming atmosphere. Beyond the home, Newport Quay offers beautifully landscaped grounds, an inground pool, and a gazebo. The monthly maintenance fee includes cable TV and internet, water, parking, building insurance, snow removal, grass cutting, garden maintenance, building improvements on a planned basis, and access to the pool, gazebo, and landscaped grounds. With so much included, the monthly fee makes it easy to enjoy the community without the usual upkeep. Set within a community where the lake sets the pace, this is a refined retreat that makes everyday living feel a little more special. (id:60588)

St. Catharines, Ontario
Welcome to 57 Lakeport Rd, Unit #302, an exquisite residence in the highly desirable Port Dalhousie. Known for its serene waterfront lifestyle, this boutique building offers a perfect mix of luxury and tranquility. Surrounded by breathtaking views, fine dining, scenic parks, the marina, and the newly rebuilt pier, it showcases the best of Niagara. This spacious 2 bedroom & 2 Bathroom unit features premium upgrades and an open-concept design. Floor-to-ceiling windows provide natural light and stunning panoramic views of Lake Ontario. The kitchen is a chefs dream with quartz countertops, a gas stove, custom cabinetry, and a built-in coffee and wine bar with hidden storage. The living area offers remote-controlled blinds for seamless light control. The primary bedroom serves as a retreat with a feature wall, walk-in closet, and private balcony. The ensuite bathroom boasts high-end tiles, a quartz vanity, and heated floors. A second bedroom is ideal for guests or a home office, with a second full bathroom offering the same elegant finishes. The laundry area includes quartz countertops for added convenience and a polished look. Amenities include a rooftop terrace with 360-degree views of Lake Ontario, the Toronto skyline, and the Niagara Escarpment. With two deluxe BBQs, a gas fire pit, and ample seating, its perfect for entertaining or relaxation. Additional features include bike racks, a dog wash station, and TWO owned parking spots in the underground garage. Cutting-edge smart home technology lets you control climate, lighting, and door access remotely. Conveniently located near the QEW and 406 highways, you're minutes from Niagara's wine country, Niagara Falls, and Buffalo Airport. Whether you're enjoying your morning coffee with serene lake views, strolling along the waterfront, or exploring vibrant local cafes, this home offers a lifestyle of comfort and luxury.40k in Upgrades! (id:60588)

Welland, Ontario
Stunning luxury home featuring a grand stone and stucco exterior with elegant architectural details throughout. This impressive two storey residence is situated on a premium oversized lot and offers oversized windows for abundant natural light along with a private upper level balcony that adds charm and sophistication. The main floor features a spacious living room, formal dining room, and a cozy family room with fireplace, complemented by upgraded modern hardwood flooring. The gourmet kitchen boasts ample cabinetry, a large island, and a bright eat-in area perfect for family gatherings. Upgraded matching hardwood stairs with iron pickets lead to the second floor, featuring a huge primary bedroom with his and hers walk in closets and a 6-piece ensuite. The additional 3 spacious bedrooms each offer their own 4-piece ensuite, providing comfort and privacy for the whole family. Conveniently located close to schools, parks, plazas, hospitals, and grocery stores. (id:60588)
Niagara Falls, Ontario
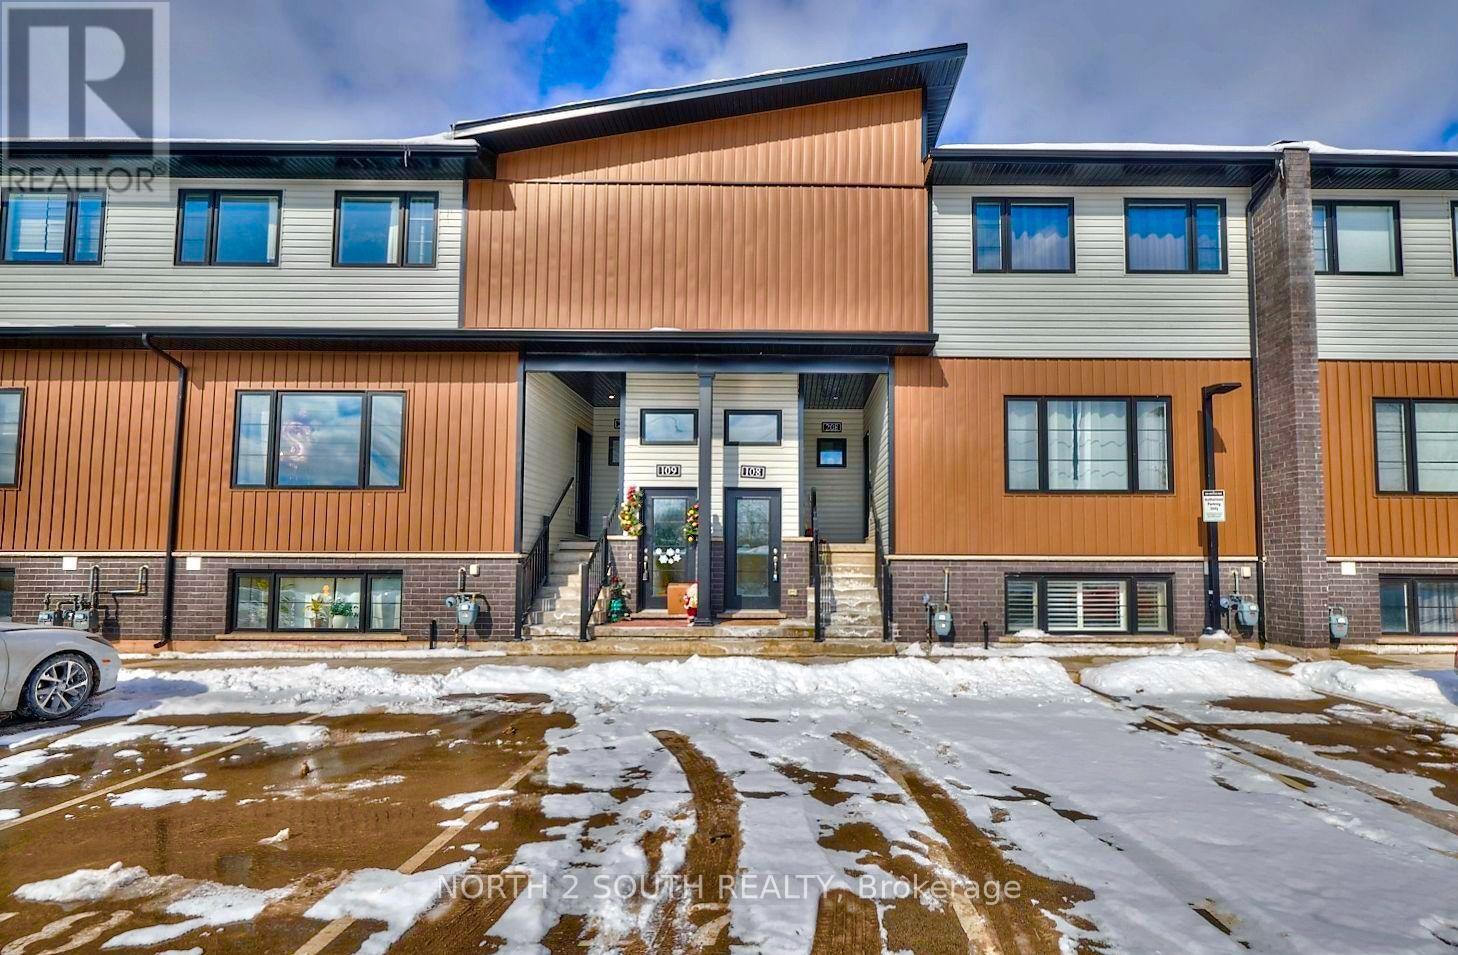
Discover your new home at #108-6591 Montrose Road! Ideally located with easy access to local amenities and major highways, this bright and inviting 2-bedroom, 1-bathroom unit is just minutes from the stunning Niagara Falls. Featuring a spacious open-concept layout, the unit offers plenty of natural light, creating a warm and airy atmosphere. The open kitchen provides flexibility for a variety of furniture arrangements, allowing you to personalize the space to fit your lifestyle. Although partially below grade, the unit feels bright and comfortable thanks to its large windows and 9-foot ceilings, which create a wonderful sense of space and openness. Move-in ready and conveniently located, this home is an excellent choice for tenants seeking comfort, functionality, and easy access to everything the area has to offer. Rent includes one surface-level parking spot. Tenant to obtain rental insurance. Tenant to pay rent + all Utilities (billed separately) electricity, gas, water and hot water tank rental. (id:60588)

Niagara Falls, Ontario
Vacant lot! Located in the heart of Niagara Falls and within walking distance to Clifton Hill. This R2 zoned measures 34ft x 118.5ft with a mutual drive. Buyer to do their due diligence on building requirements. (id:60588)

Port Colborne, Ontario
You found "THE PEARL", a gorgeous two-bedroom condo in Port Colborne located beside the Welland Canal. This condo features high-quality upgrades and a modern open-concept design. The suite offers over 1,100 sq. ft. of bright living space, complete with quartz countertops, premium upgraded cabinetry, designer backsplash, and heated bathroom foors. Accessibility is a standout feature, with a wheelchair-friendly design with oversized doorways (one of only a few units in the building to offer this). Additional highlights include a private storage unit on thelower level, EV charging at designated parking space, a pet-friendly community, an on-site café/restaurant, and a private gym. Experience theperfect blend of elegance, comfort, and convenience at The Pearl, where every detail is designed to impress. (id:60588)

St. Catharines, Ontario
Welcome to Squire Court, nestled in the family-friendly Secord Woods neighbourhood, surrounded by mature trees and beautiful park spaces. This spacious two-bedroom apartment offers a functional walk-through kitchen with plenty of cabinetry, opening into a bright dining area. Enjoy your morning coffee or evening glass of wine out on the private terrace, or unwind indoors with a good book. The unit features two well-sized bedrooms with full closets, a fresh 4-piece bathroom, and additional in-suite storage, all within a clean, carpet-free layout. Convenience is at the heart of this neighbourhood. You'll find a variety of elementary schools nearby, including French immersion and public options. A quiet plaza sits right next door with a restaurant and convenience store, and you're only minutes from the Pen Centre, Sobey's, Canadian Tire, and many more amenities. With something to offer everyone, don't miss your chance to make this inviting apartment your next home. (id:60588)

Niagara Falls, Ontario
Charming End-Unit Stacked Townhome in Niagara Falls Welcome to 435 - 4263 Fourth Avenue, a stunning end-unit, top-floor stacked townhome nestled in the heart of Niagara Falls, Ontario. Offering over 800 square feet of bright and modern living space, this property is perfect for downsizers, first-time buyers, or savvy investors,This Unit is in a Prime Location: Located just minutes from the U.S. border, Clifton Hill, Fallsview, and the historic Niagara Falls, this property puts you at the center of everything Niagara has to offer. Explore world-class attractions, dining, shopping, and entertainment, all within easy reach. Whether you're looking for a cozy home or a lucrative short-term rental investment, this property checks all the boxes. Don't miss your chance to own a slice of Niagara Falls living! (id:60588)

Niagara Falls, Ontario
Low maintenance living for an unbeatable value. Beautiful and bright 1-bedroom + den, 1-bath suite overlooking the scenic Thundering Waters Golf Course. This bright, open-concept layout features a modern kitchen with quartz countertops and a spacious living area. Off the living space, step out onto the private balcony and enjoy the stunning golf course views. This well-appointed building offers resort-style amenities including a fully equipped gym, yoga studio, indoor pool, sauna and theatre room. Ideally located just minutes from shopping, Niagara Falls attractions, casino, wineries, walking trails and convenient access to the QEW. Taxes estimated as per city’s website. Property is being sold Under Power of Sale. Sold as is, where is. RSA. (id:60588)
Fort Erie, Ontario
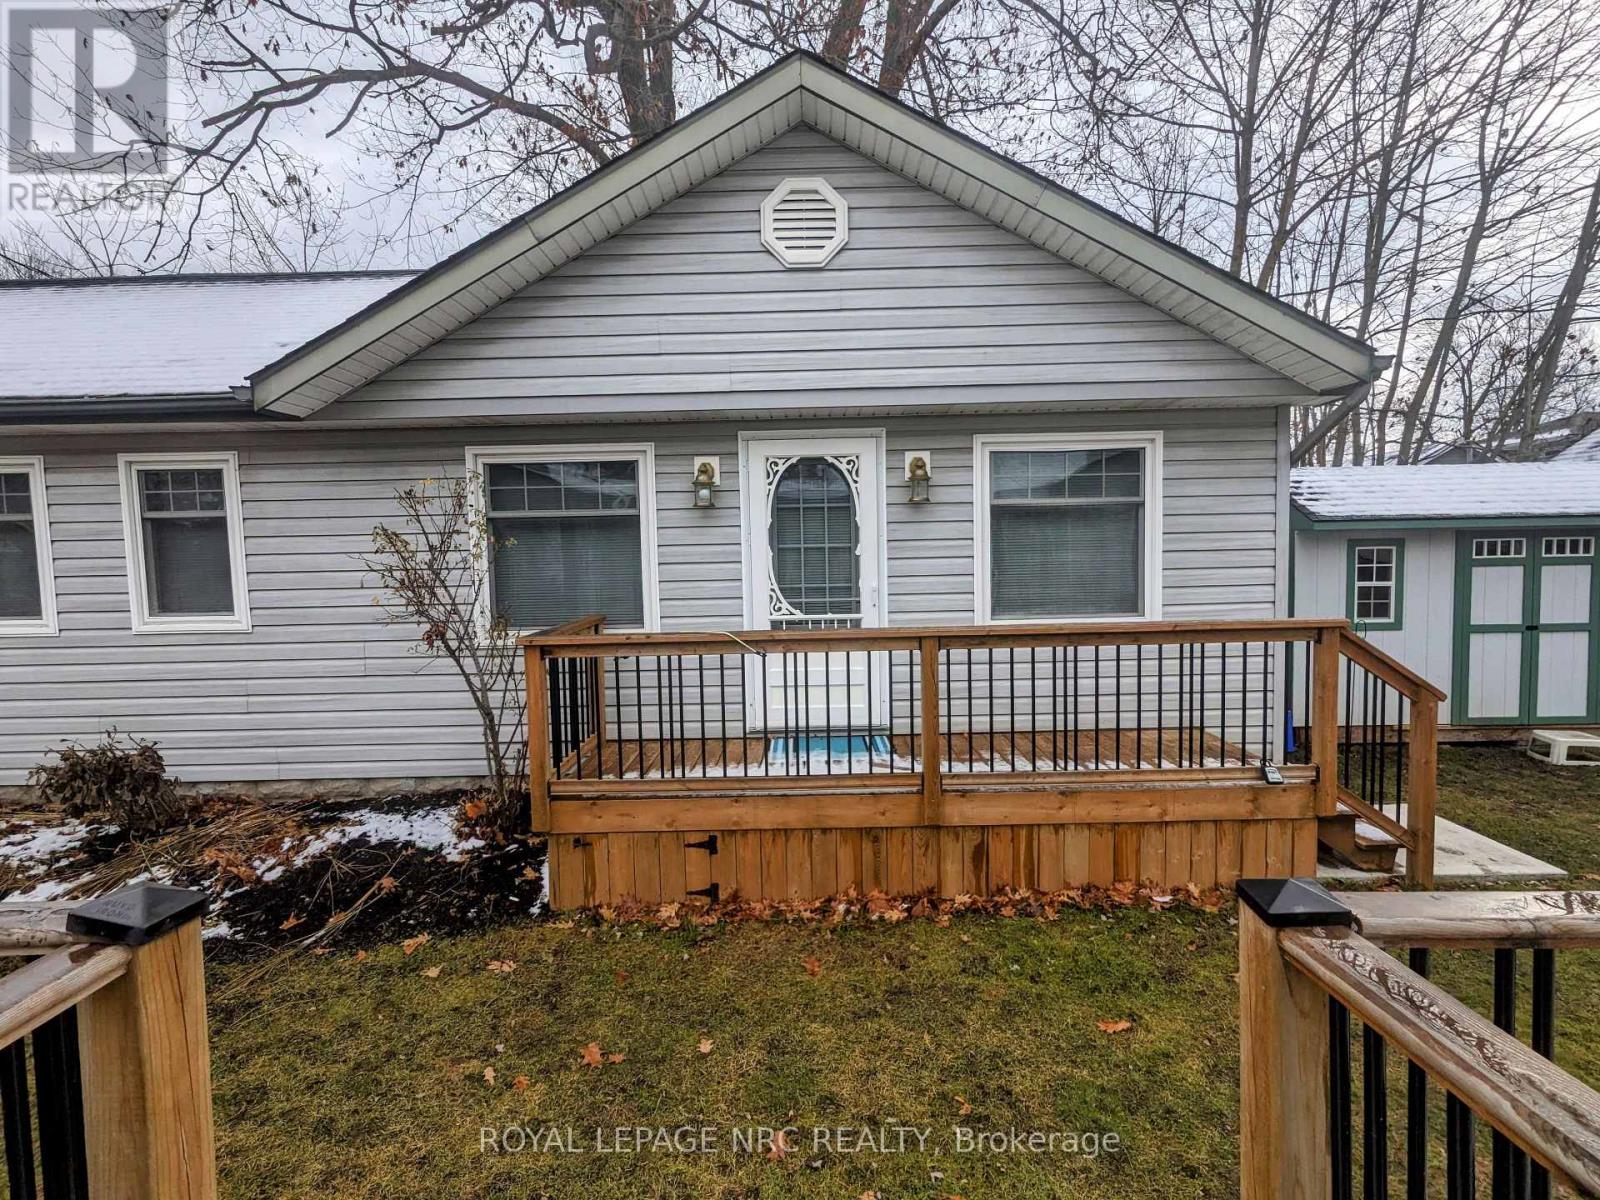
Welcome to this ultra cozy 1 bedroom in Crystal Beach. This unit is perfect for single living or inseparable couples. Large open concept kitchen/living room, with an over sized bedroom. Located just minutes away from the public access beach, shops and restaurants in the vibrant community of Crystal Beach. Unit can be furnished or unfurnished. Landlord is flexible with lease term length. (id:60588)

St. Catharines, Ontario
Exceptional solid 3 bedroom brick home with Res/Comm M1 zoning, plus lower level one bedroom unit. Immaculately maintained and full of possibilities offering a rare combination of comfortable family living, multigenerational flexibility. Outstanding work-from-home or professional uses including drs office, registered massage therapist practice, lawyers office, mortgage broker or other permitted business opportunities. Main level offers 3 bedrooms, one bathroom, French doors, beautiful wood floors and doors add a cosy living experience. The lower level adds even more flexibility with a one bedroom unit making it an excellent option for rental income or a place for extended family, aging parents while keeping everyone under one roof. Enjoy outdoor living on the large deck with pergola covering. Modern new windows installed May 2026 and radiant/boiler heating and water heater installed 2020. The property also features a 1 1/2 car garage ideal for storage, workshop or a hobby enthusiast. This unique property is a rare opportunity to combine home, family, business and income property in one exceptional property. (id:60588)
Niagara Falls, Ontario
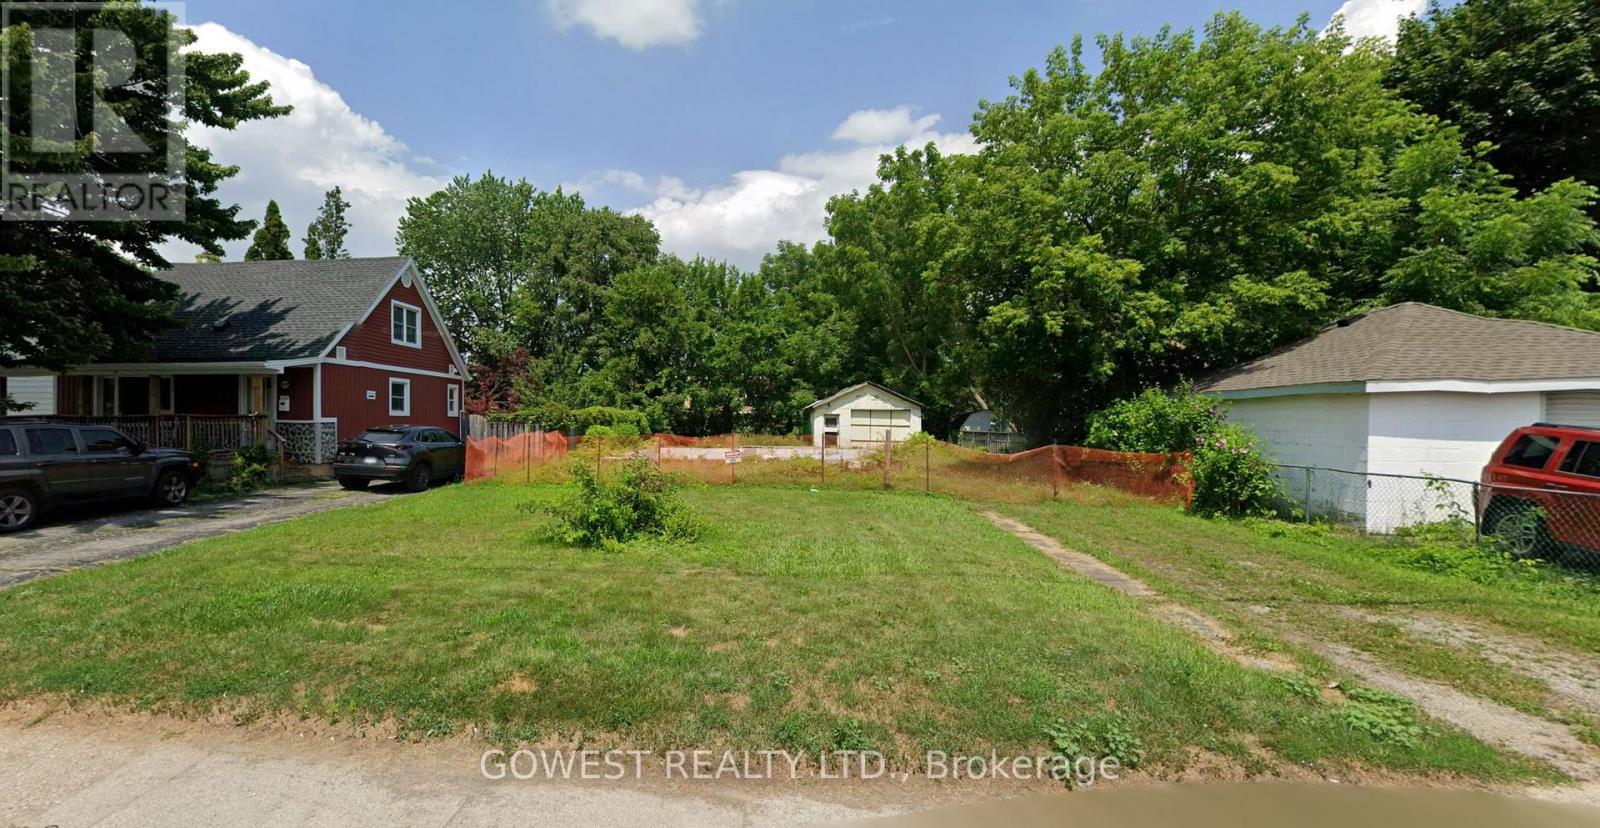
Vacant Building lot. Excellent to build your dream home. 50 Ft Frontage x 132 ft Deep. Queit residential Area. No neighbors behind. (id:60588)

Niagara-On-The-Lake, Ontario
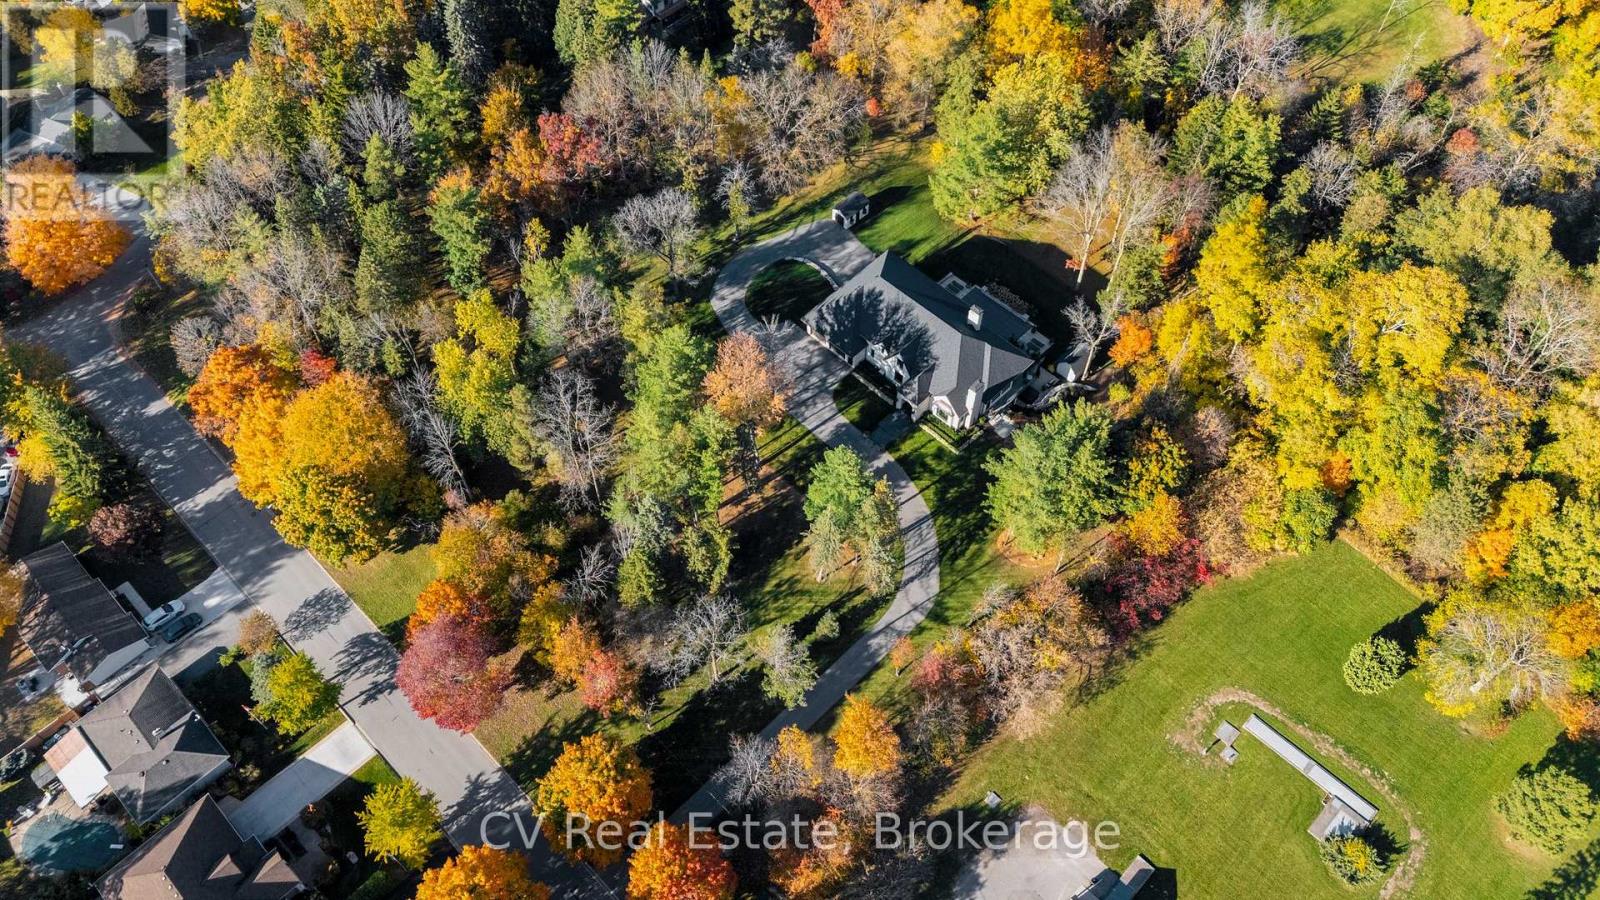
Experience Refined Living In This Exquisite Estate Nestled In The Heart Of Historic Niagara On-The-Lake. Set On Nearly Three Acres Of Lush, Wooded Grounds, This Custom-Built Home Embraces A Modern French Country Aesthetic And Offers Unparalleled Privacy Just Moments From The Lake. Stroll To Nearby Boutiques, Acclaimed Restaurants, Theatres, And Golf Courses, And Enjoy The Vibrant Lifestyle That Makes This Community So Sought-After. Step Through An Impressive Stone Entryway Into A Grand Foyer Illuminated By Sparkling Crystal Chandeliers, Immediately Setting A Tone Of Sophistication. The Formal Living Room Invites Cozy Gatherings Around A Beautiful Cast Stone Gas Fireplace, While The Expansive Great Room Captivates With Vaulted Ceilings, Exposed Beams, And Abundant Natural Light Streaming Through Oversized Windows. A Charming Sunroom Offers A Peaceful Sanctuary For Morning Coffee, And The Upper Deck Complete With A Gas Fireplace Creates A Perfect Backdrop For Intimate Evenings Under The Stars. The Gourmet Kitchen Is Designed To Inspire Culinary Creativity, Featuring Granite Countertops, Premium Appliances Including A Sub-Zero Refrigerator And Wolf Induction Cooktop, And A Generous Walk-In Pantry. The Main-Level Primary Suite Provides A Serene Retreat With Spacious Walk-In Closets And A Spa-Inspired Ensuite Adorned With Luxurious Finishes. The Lower Level Reveals An Entertainers Paradise With A Family Lounge, Direct Access To A Pool Deck, Sauna, Hot Tub, And A Temperature-Controlled Wine Cellar. Four Additional Ensuite Bedrooms Ensure Comfort And Privacy For Family And Guests Alike. Impeccably Landscaped Gardens Surround The Estate, Offering A Stunning Outdoor Setting Ideal For Entertaining Or Quiet Relaxation. This Extraordinary Home Seamlessly Blends Timeless Elegance With Modern Comforts, Making It Truly One Of A Kind In Niagara-On-The-Lake (id:60588)
Niagara-On-The-Lake, Ontario
Uncommon extra-wide building lot measuring approximately 61 feet by 110 feet, situated in the vibrant heart of Old Town Niagara-on-the-Lake. This property is adjacent to and overlooks a scenic wooded area. Nestled in a sought-after neighborhood, its just a short stroll from Lake Ontario, waterfront parks, and the beach. Conveniently located near main street shops, dining, wineries, theatres & North America's oldest golf course. Taxes are yet to be established. Utilities are available at the lot line. (id:60588)

Niagara-On-The-Lake, Ontario
A truly rare opportunity to create a legacy property in one of Niagara-on-the-Lake's most exclusive locations. Set on 1.284 acres along prestigious Old Lakeshore Road, this exceptional building parcel is surrounded by mature trees and vineyards, offering a beautiful sense of privacy and an unforgettable setting for a custom home. Enjoy the tranquillity of country living just moments from Lake Ontario and minutes from the shops, restaurants, wineries and historic charm of Old Town Niagara-on-the-Lake. With natural gas and hydro available, the property is ready for your vision-whether you imagine a timeless country estate, a sophisticated modern retreat or a home designed to be enjoyed by generations to come. An increasingly scarce opportunity to secure a substantial parcel in a coveted location where natural beauty, privacy and proximity come together. (id:60588)

St. Catharines, Ontario
Exceptional solid 3 bedroom brick home with Res/Comm M1 zoning, plus lower level one bedroom unit.Immaculately maintained and full of possibilities offering a rare combination of comfortable family living, multigenerational flexibility. Outstanding work-from-home or professional uses including drs office, registered massage therapist practice, lawyers office, mortgage broker or other permitted business opportunities. Main level offers 3 bedrooms, one bathroom, French doors, beautiful wood floors and doors add a cosy living experience. The lower level adds even more flexibility with a one bedroom unit making it an excellent option for rental income or a place for extended family, aging parents while keeping everyone under one roof. Enjoy outdoor living on the large deck with pergola covering. Modern new windows installed May 2026 and radiant/boiler heating and water heater installed 2020. The property also features a 1 1/2 car garage ideal for storage, workshop or a hobby enthusiast. This unique property is a rare opportunity to combine home, family, business and income property in one exceptional property. (id:60588)
Lincoln, Ontario
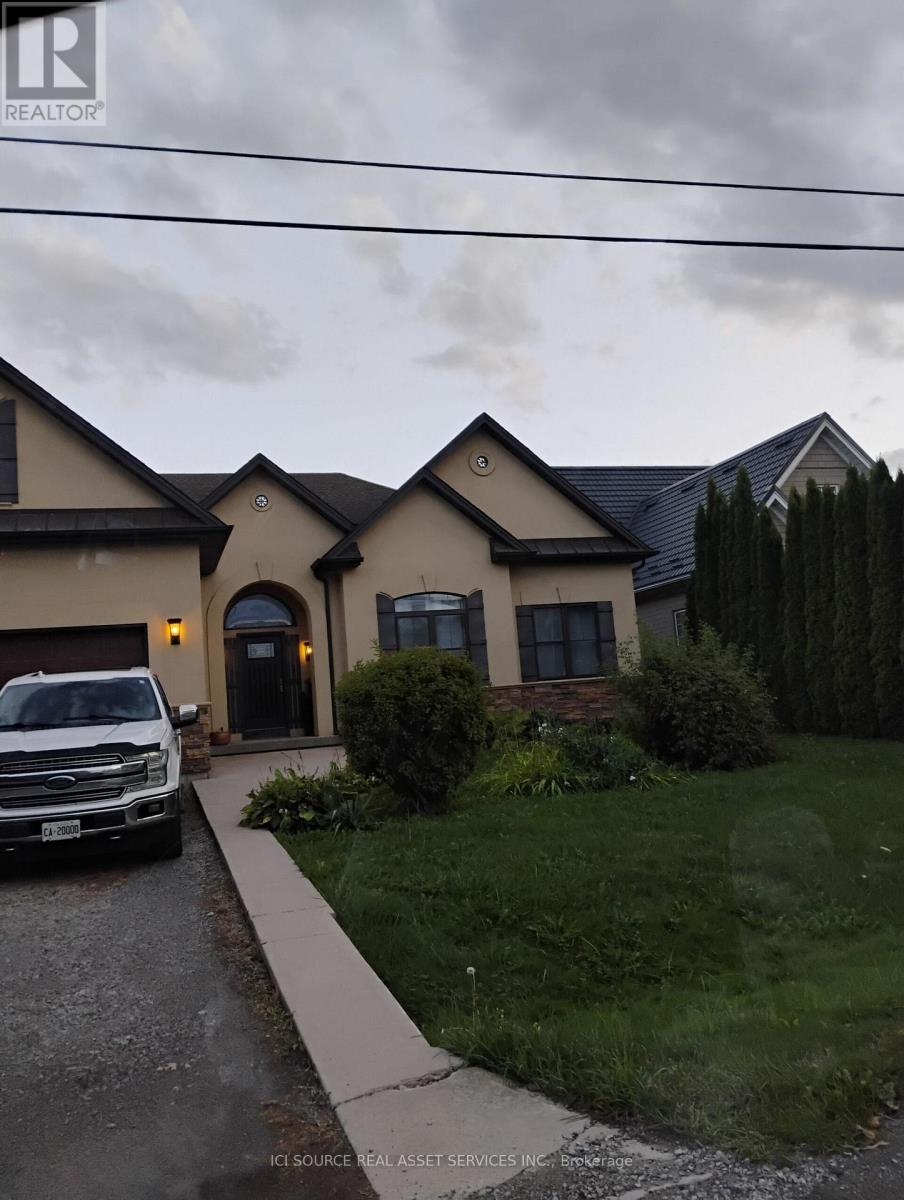
Executive, clean, quiet, spacious, all inclusive *For Additional Property Details Click The Brochure Icon Below* (id:60588)
Welland, Ontario
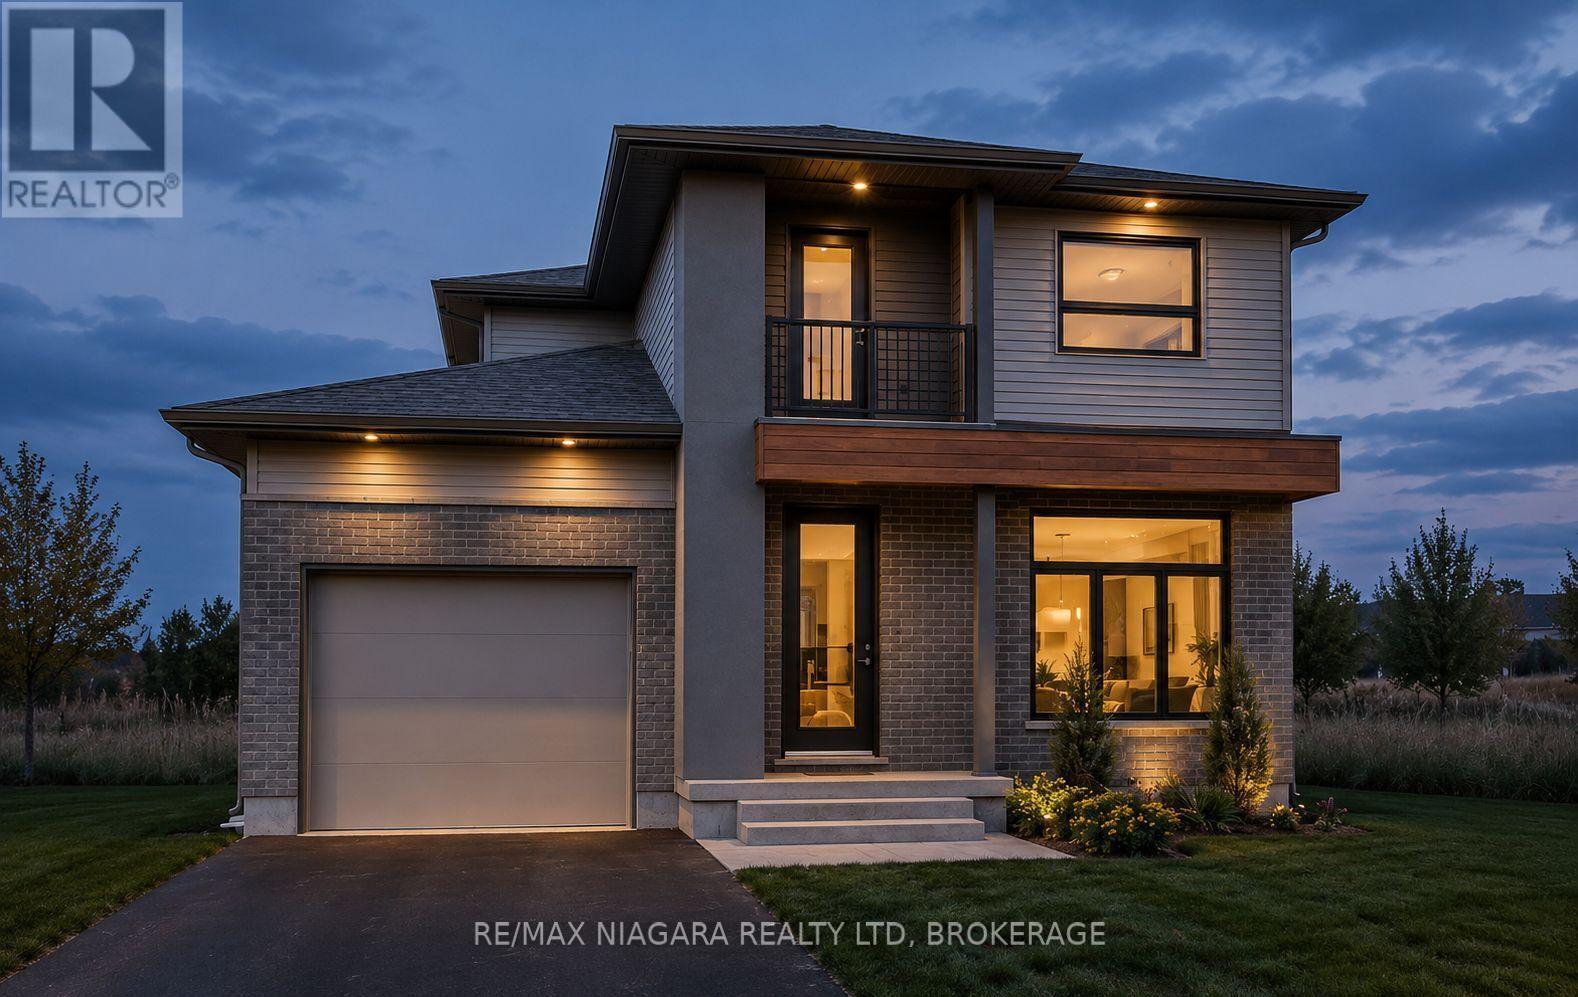
TO BE BUILT: Thoughtfully designed two storey with modern finishes and flexible living space, this brand-new home will offer 4 bedrooms, 3 bathrooms, and an attached 1.5-car garage. The functional layout also offers in-law suite capability, providing excellent flexibility for extended family, guests, or multi-generational living. The interior will feature 9-foot ceilings, luxury vinyl plank flooring, quartz countertops, and a custom-finished kitchen and bathrooms. Quality craftsmanship and modern finishes will be showcased throughout. Enjoy the peace of mind that comes with purchasing a brand-new Tarion-warrantied home. (id:60588)
Welland, Ontario
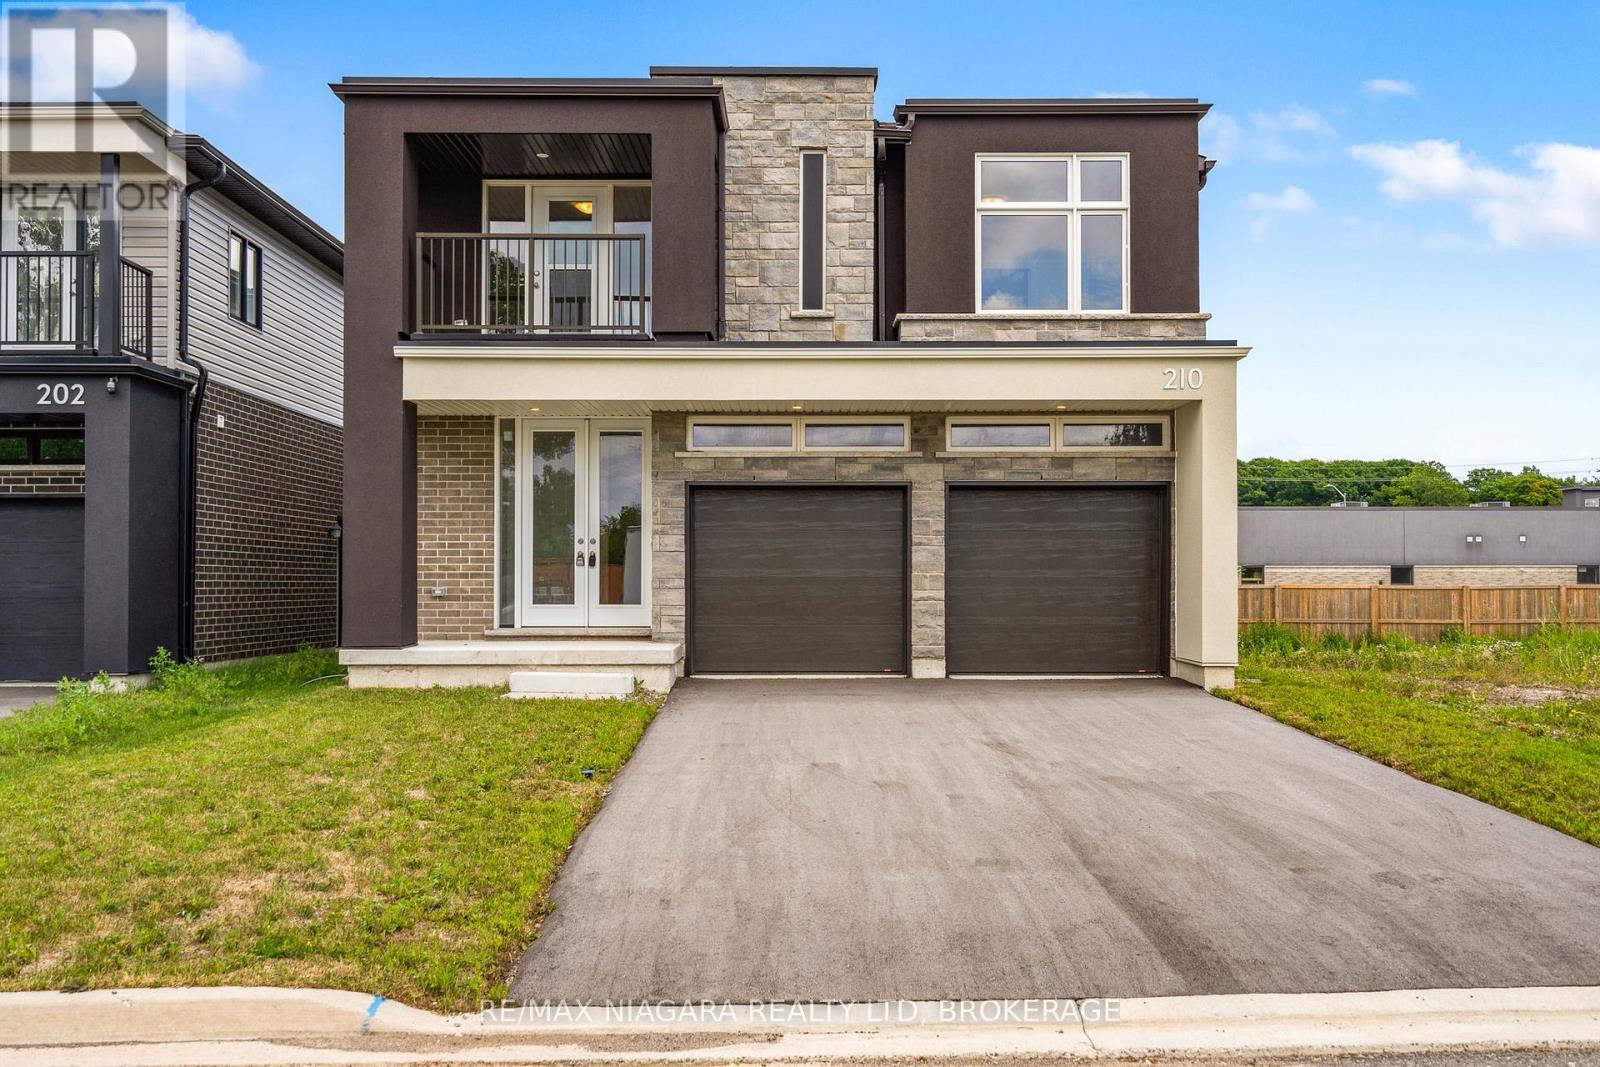
TO BE BUILT - welcome to 226 Wellandvale Dr, an exceptional home thoughtfully designed for large families, multigenerational living, and future income potential. Complete with a double-car garage and separate entrance to the lower level, this spacious residence offers flexibility across every floor. The bright, open-concept main level brings together the living room, dining area, and contemporary kitchen, creating an inviting space for everyday living and entertaining. A generously sized main-floor bedroom with a private ensuite is ideal as a primary suite, guest retreat, or executive home office, while a convenient powder room completes the level. Upstairs, you'll find 4 well-appointed bedrooms and 3 full bathrooms, including 2 bedrooms with private ensuites and 2 additional bedrooms connected by a Jack and Jill bathroom. A dedicated second-floor laundry room adds everyday convenience, while a private balcony off one of the bedrooms provides a quiet place to enjoy your morning coffee or unwind at the end of the day. The finished lower level further expands the home with 2 additional bedrooms, a full bathroom, and a spacious open-concept living area. With a separate entrance and the option for a lower level kitchen, this area offers excellent potential for an in-law suite or future rental accommodation. Enjoy the peace of mind that comes with purchasing a brand-new Tarion-warrantied home. (id:60588)
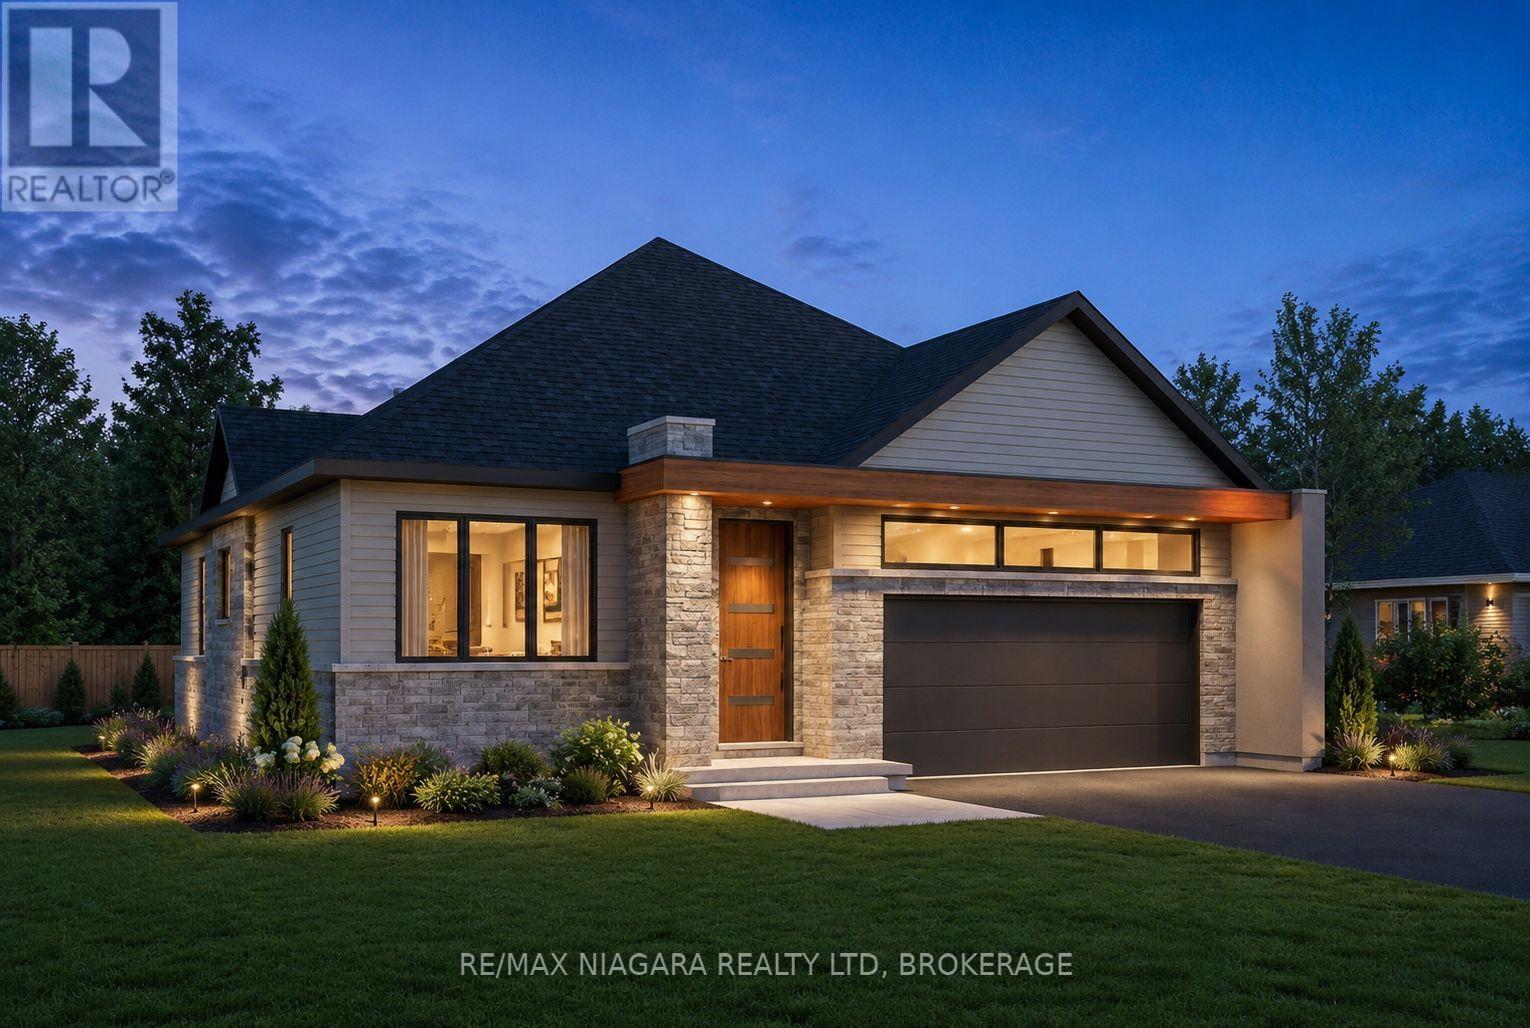
Welland, Ontario
TO BE BUILT: Thoughtfully designed 2-bedroom, 2-bathroom 1285 sq/ft bungalow offering modern finishes, a functional layout, and the convenience of main-floor living. Featuring tall ceilings, luxury vinyl plank flooring, quartz countertops, and custom-finished kitchen and bathrooms, this home will be built with quality and attention to detail throughout. The spacious primary bedroom features a private ensuite and walk-in closet. Additional features include main-floor laundry and an attached double-car garage. Enjoy the peace of mind that comes with purchasing a brand-new Tarion-warrantied home. (id:60588)