
West Lincoln, Ontario
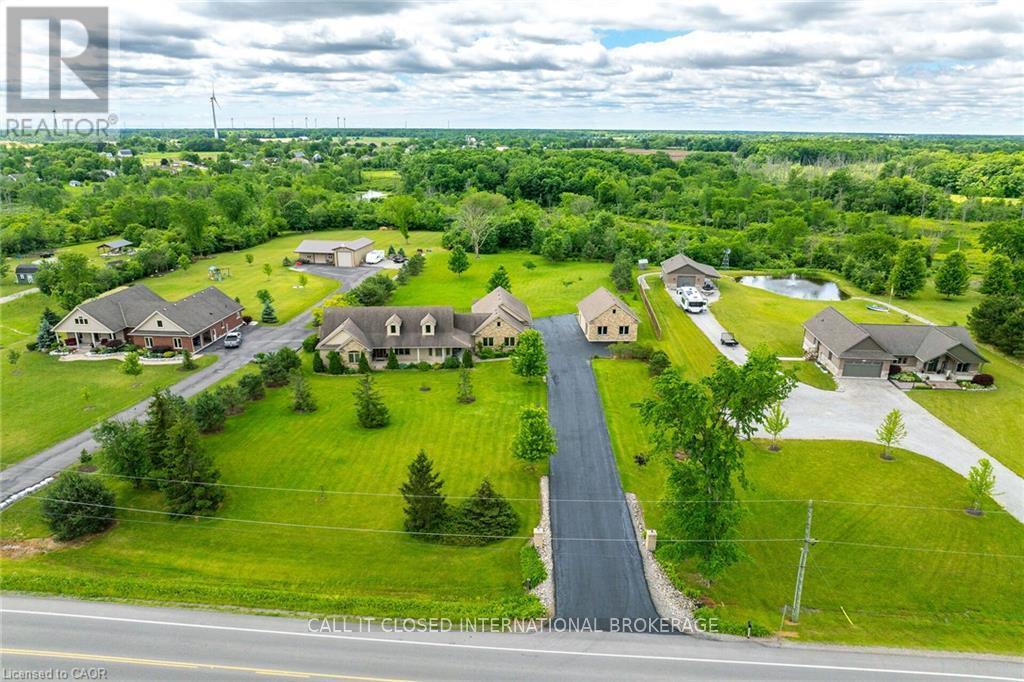
The ultimate country estate in Wellandport (just south of Smithville) on a manicured 1.87-acre lot! This exceptional 4-bed, 3.5-bath brick home features over 2,000 sq ft of living space and a dream setup for car enthusiasts, hobbyists, or trade businesses (landscapers, electricians, mechanics). The unmatched infrastructure includes a heated attached 4-car garage plus a separate detached workshop with an additional garage bay. Outside, park your boat or trailer on the deep paved driveway, then relax in your fully fenced backyard oasis featuring a heated inground pool. Enjoy country freedom and high-end luxury with a zero-second commute. New A/C, furnace and pool liner, 2025/26. (id:60588)
Niagara Falls, Ontario
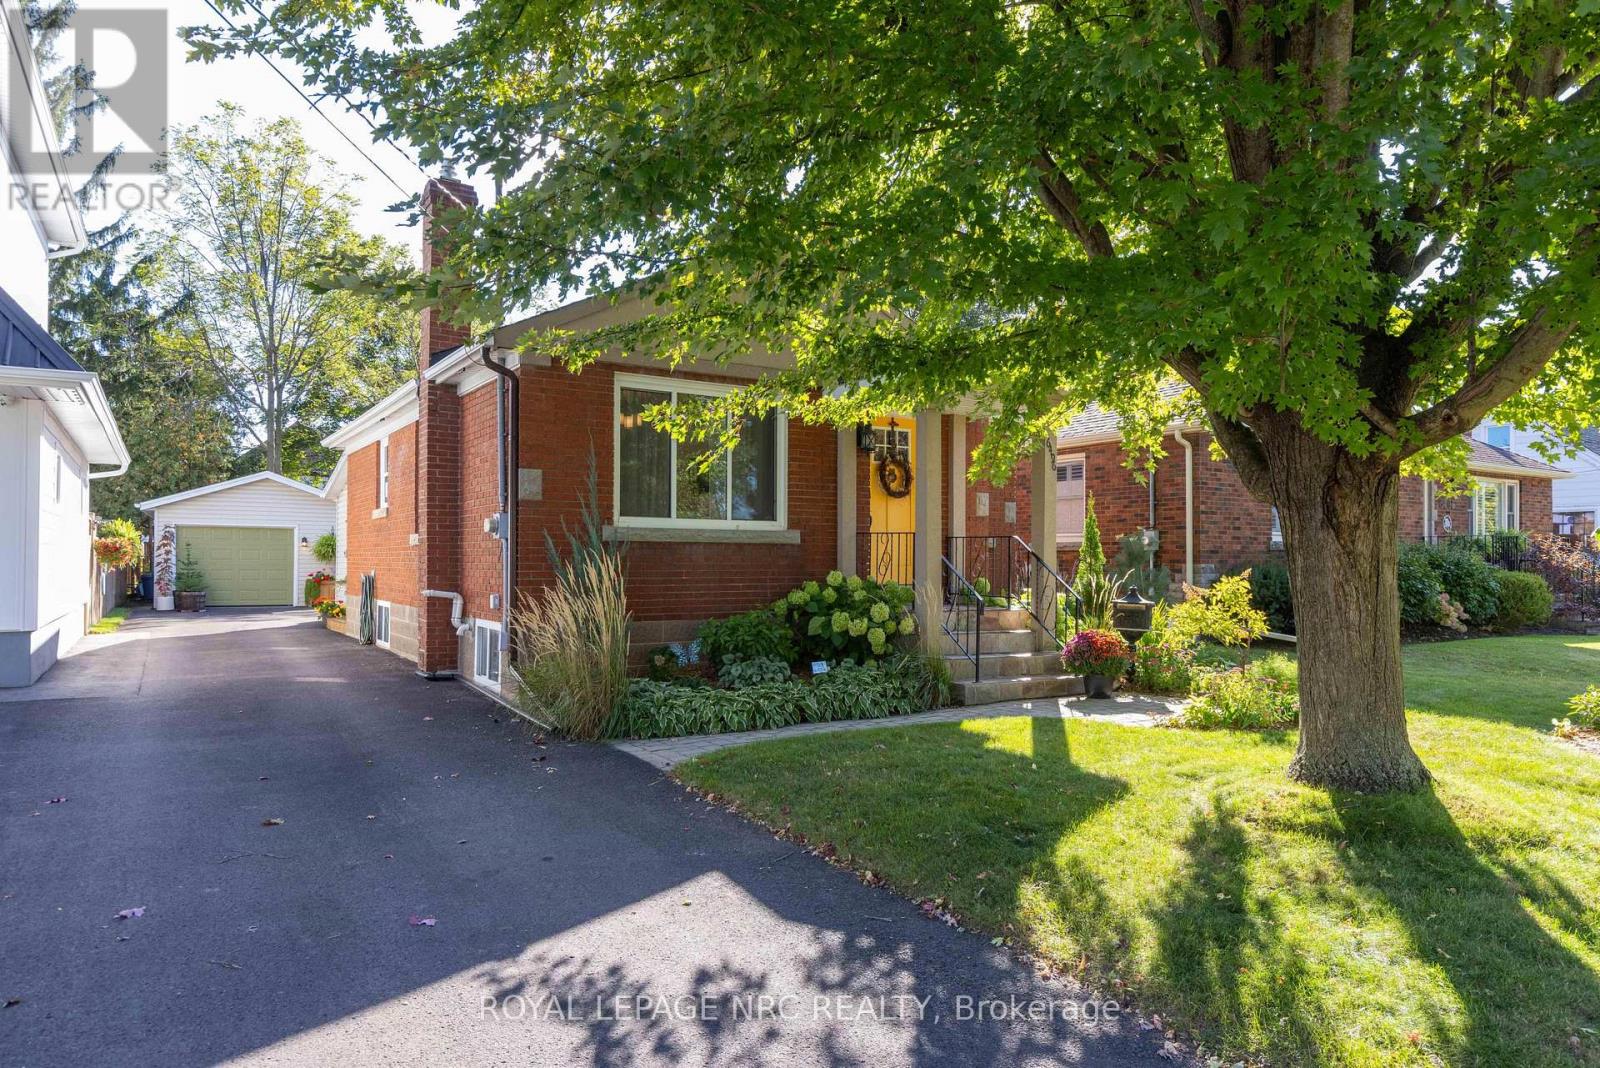
Welcome to this beautifully maintained and extensively updated 2+1 bedroom bungalow situated on a quiet, family-friendly street in one of Niagara Falls' most desirable north-end neighborhoods. Offering approximately 1,100 sq. ft. with a versatile rear addition, this move-in-ready home combines comfort, functionality, and outstanding value. The bright open-concept main floor features a refreshed kitchen with updated cabinetry, new hardware, vented range hood, and high-CRI pot lighting, along with hardwood and ceramic flooring throughout. The spacious rear family room addition provides flexible living space ideal for an exceptional family room. Two generous bedrooms and an updated 5-piece bathroom complete the main level. The fully finished lower level has been thoughtfully enhanced with a cozy gas fireplace, a new 3-piece bathroom with oversized shower and walk in closet (2025) , a third bedroom (2025), upgraded insulation (2025) and abundant storage space. Outside, you'll love the attractive curb appeal, updated exterior, new front iron railing, spacious driveway, accommodating 4 to 5 vehicles, and an outstanding insulated 1.5-car detached garage. Fully upgraded (2024), the garage offers workshop capabilities with its own electrical panel, 120V and 240V service, EV charging capability, natural gas heater, LED lighting, attic storage, and a new garage door system. Additional recent improvements include a new 12 x 26 ft deck with natural gas BBQ hookup (2024), updated shed with concrete floor and power (2024), garage and shed roofing (2023), driveway sealing (2025), electric sunroom heater (2025) and numerous interior upgrades throughout. Conveniently located just steps from shopping, schools, churches, parks, and everyday amenities, this meticulously cared-for home offers the perfect blend of modern updates and practical living space. A rare opportunity to own a turnkey bungalow with an exceptional workshop man cave garage. (id:60588)
St. Catharines, Ontario
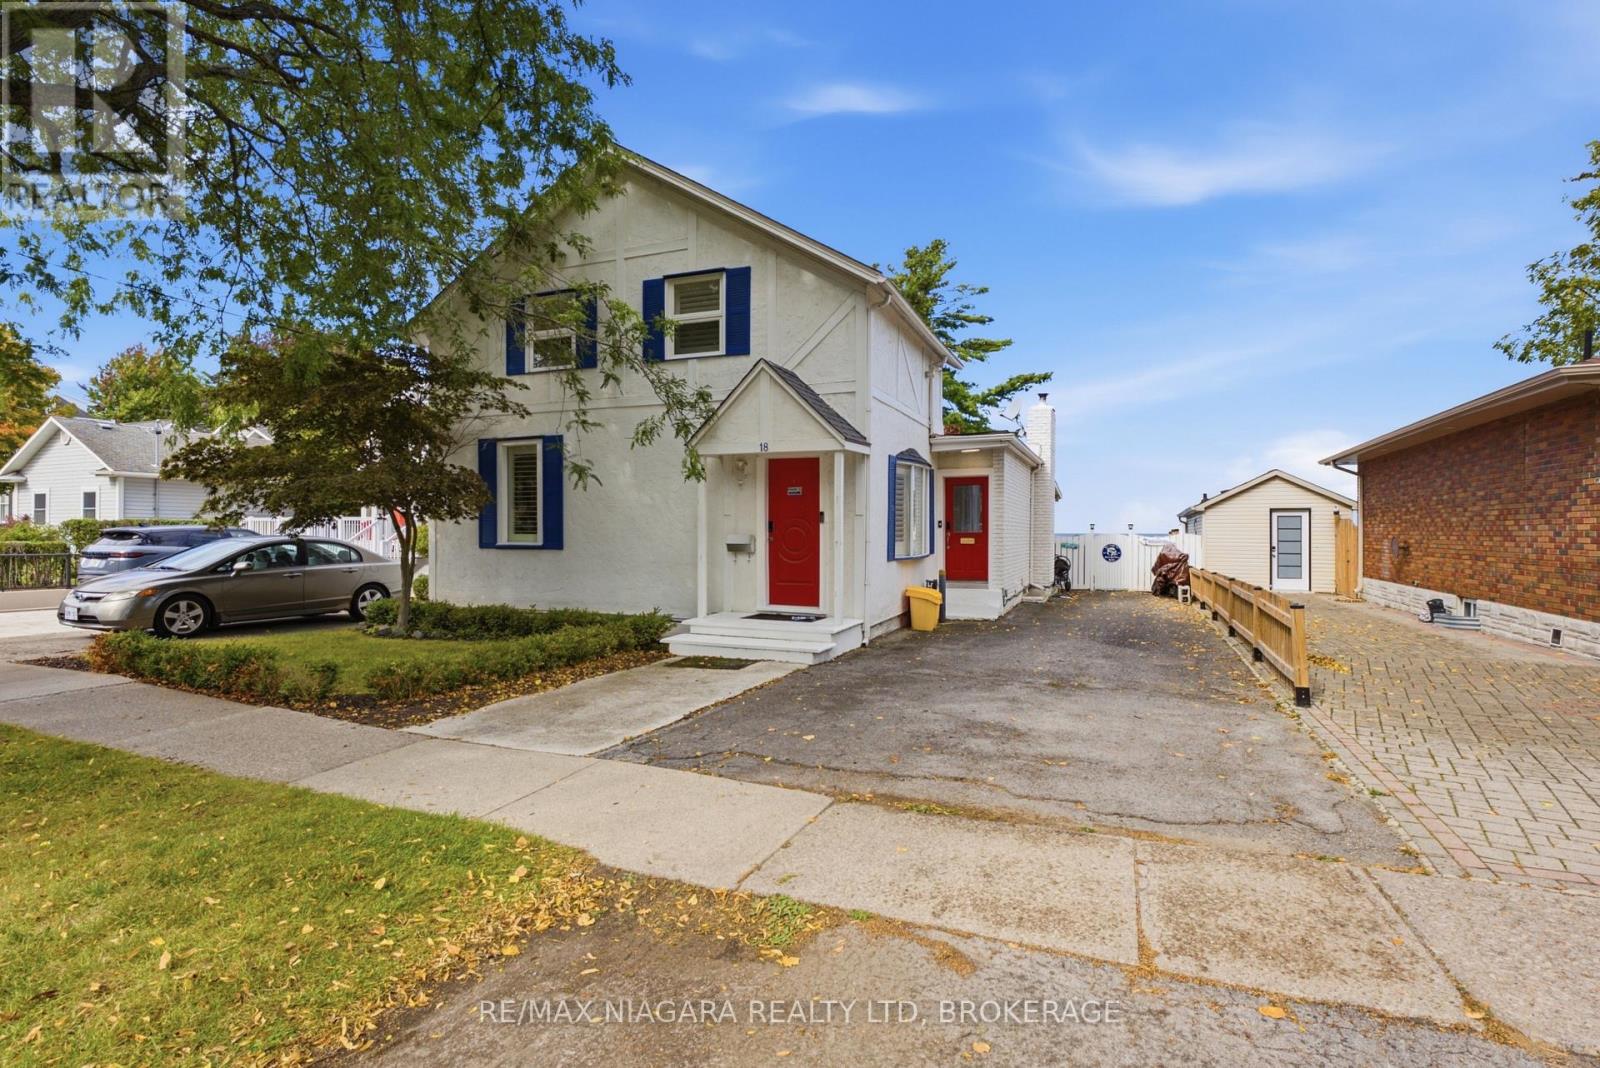
YOUR PORT DALHOUSIE WATERFRONT LIFESTYLE AWAITS! Imagine waking up to the beauty of waterfront living in one of Niagara's most desirable neighbourhoods. This exceptional two-storey home offers a rare opportunity to embrace the Port Dalhousie lifestyle, complete with private access to the lake and the charm of a vibrant, walkable community. Featuring 3 bedrooms, 3 bathrooms, and a separate in-law studio, this property offers versatility, space, and exciting possibilities for a variety of living arrangements. Whether you're looking to accommodate extended family, create a private space for guests, or simply enjoy the flexibility of additional living quarters, this home offers options to suit your lifestyle. The location is everything, a one-minute walk to local shops and cafés, you'll enjoy the best of Port Dalhousie right at your doorstep. Experience the unique blend of lakeside living, neighbourhood charm, and everyday convenience that makes this community so sought-after. More than a home, this is your opportunity to own a piece of the Port Dalhousie lifestyle. Discover the possibilities and make waterfront living your own! ** This is a linked property.** (id:60588)
St. Catharines, Ontario
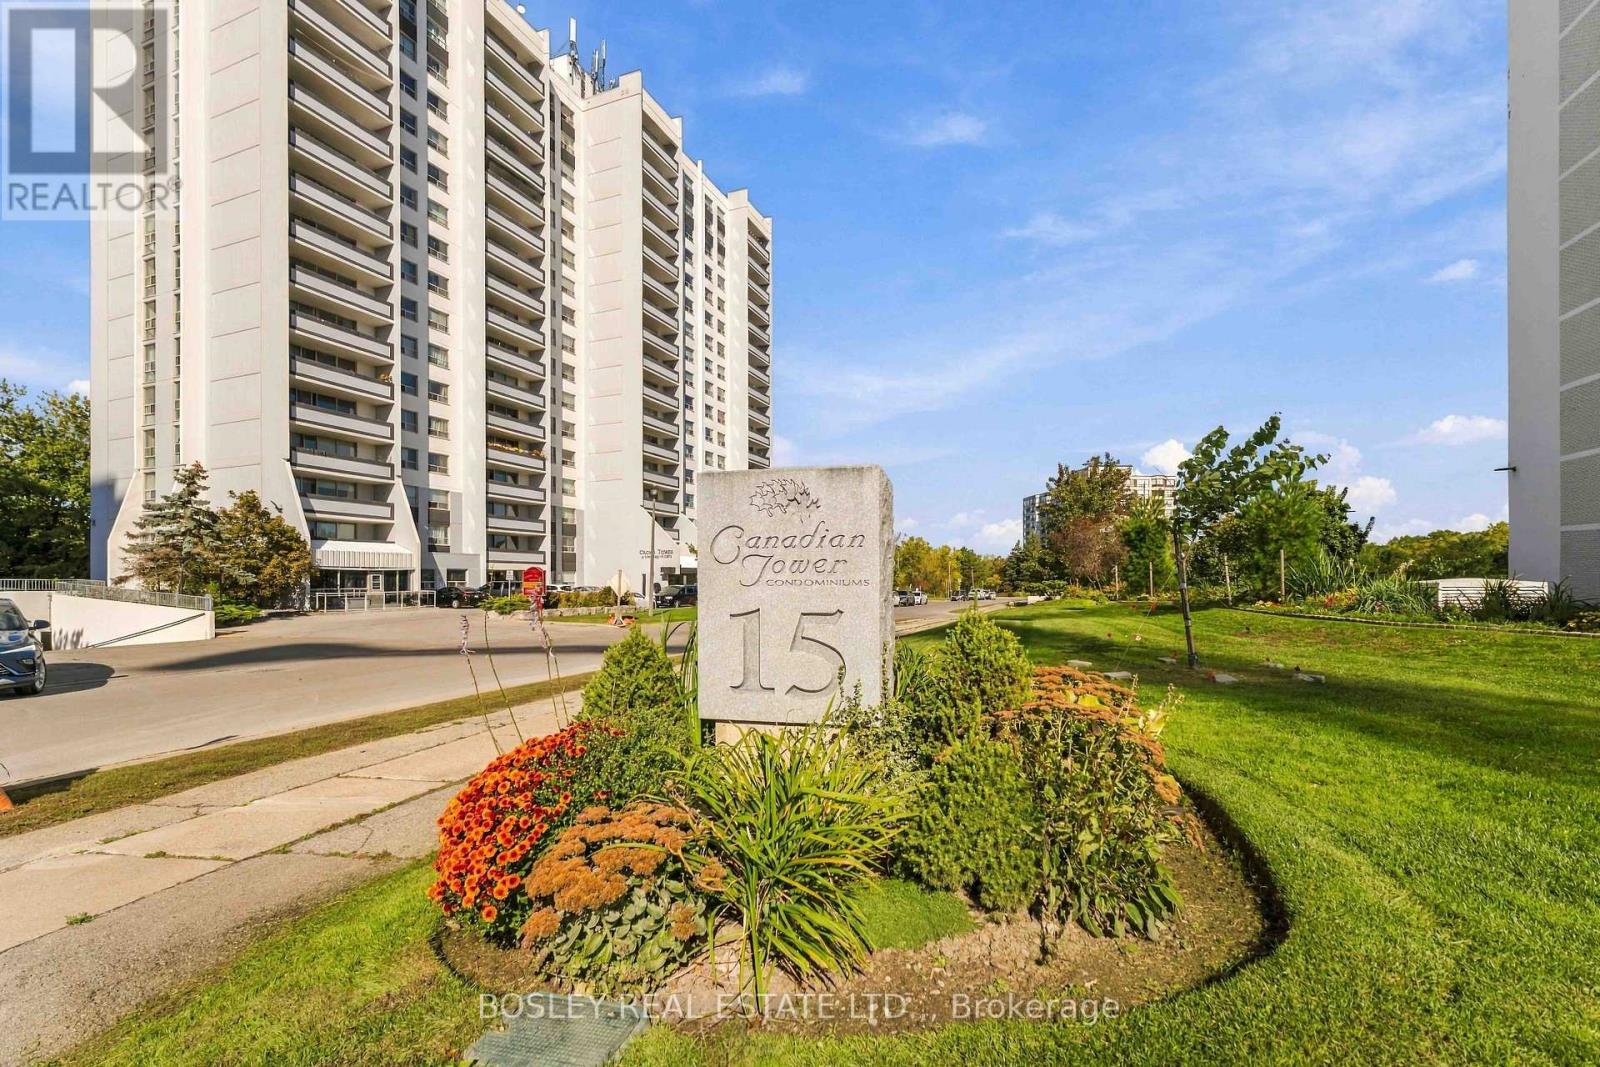
Welcome to 801! This unit has been fully renovated from top to bottom by Wakil Construction. Brand new kitchen that includes all new cabinets, counter tops, appliances and flooring. Right off the kitchen is your own storage room with laundry, including a brand new GE Washer/Dryer combo unit thats has been installed. All the parquet floors have been refinished and stained with a beautiful walnut stain. This two bedroom unit has versatility as one bedroom can certainly be used as such or a private den/office. The primary bedroom is a nice size and is right next door to the updated 4pc bath. Enjoy all the amenities from indoor pool, sauna, work out room, workshop, games room with pool table, darts and card tables. This building is very well looked after and offers top notch service and security. The community of residents are welcoming and helpful. Parking is available one spot outdoors ($12pm or $37pm indoors, wait list for indoor) (id:60588)
St. Catharines, Ontario
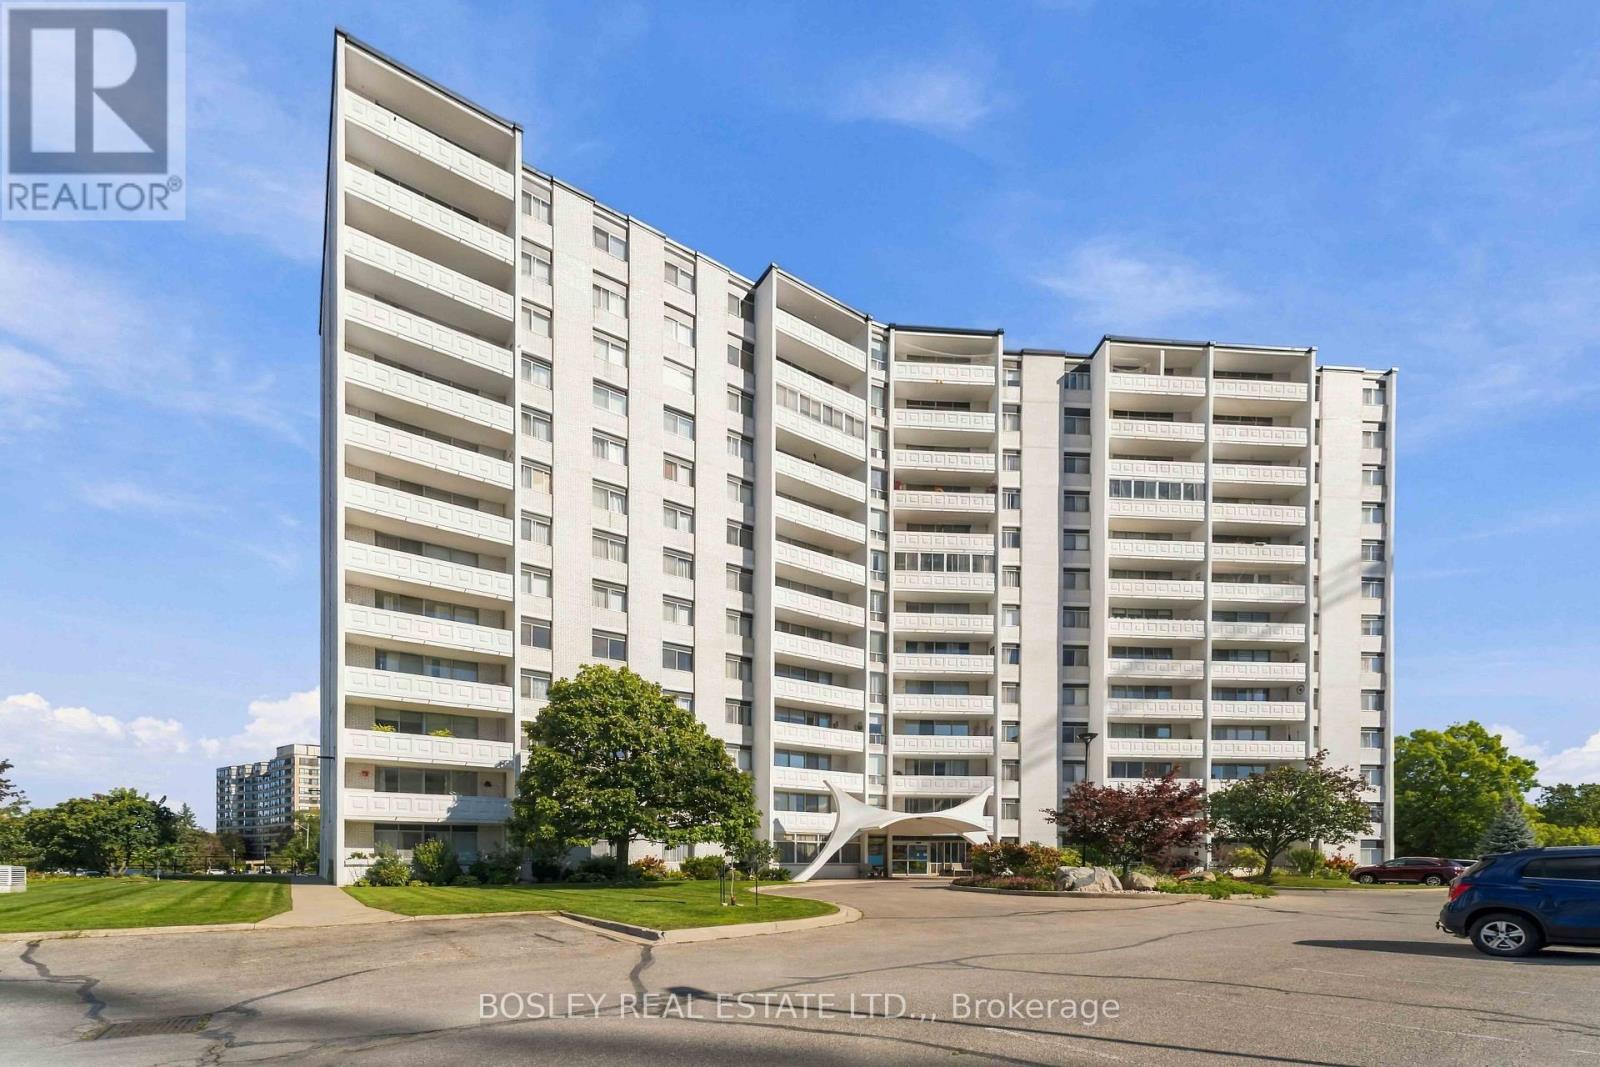
Welcome to 15 Towering Heights, a building known in the area for its community and attention to details. The building offers many amenities; indoor pool, work out room, sauna, community BBQ area, Games room, workshop and library. The unit has been very well cared for by the same owner for 15 years. It has a great versatile layout, with 2 bedrooms one of which would make a great den or office. The kitchen is open to the living room and has a handy storage room close by with washer/dryer set up (Included). The exposure is South East and offers plenty of natural light. This is a turn key move in ready unit that can accommodate a quick closing. Parking is available outdoors for $12.00pm or inside $37pm (Wait list for indoor) (id:60588)

Thorold, Ontario
Welcome to this stunning 2,445 sq. ft. detached home featuring 4 bedrooms, 3.5 bathrooms, a double-car garage and a large, private lot. The impressive double-door entrance opens to a spacious foyer and an elegantly designed main level with 9-ft ceilings and hardwood flooring. The modern kitchen offers quartz countertops and stainless-steel appliances, complemented by an open-concept living and dining area. The main-floor laundry room provides convenient access to the garage. Stained hardwood stairs lead to the second floor, where you'll find a spacious primary bedroom with a walk-in closet and 4-piece ensuite, a third bedroom with its own 3-piece ensuite, two additional generously sized bedrooms, and a shared bathroom. Ideally located just minutes from Brock University, Highway 406, shopping and other local amenities. Just 10 Minutes Drive to Niagara Falls. Not to be Missed !!!! (id:60588)
Welland, Ontario
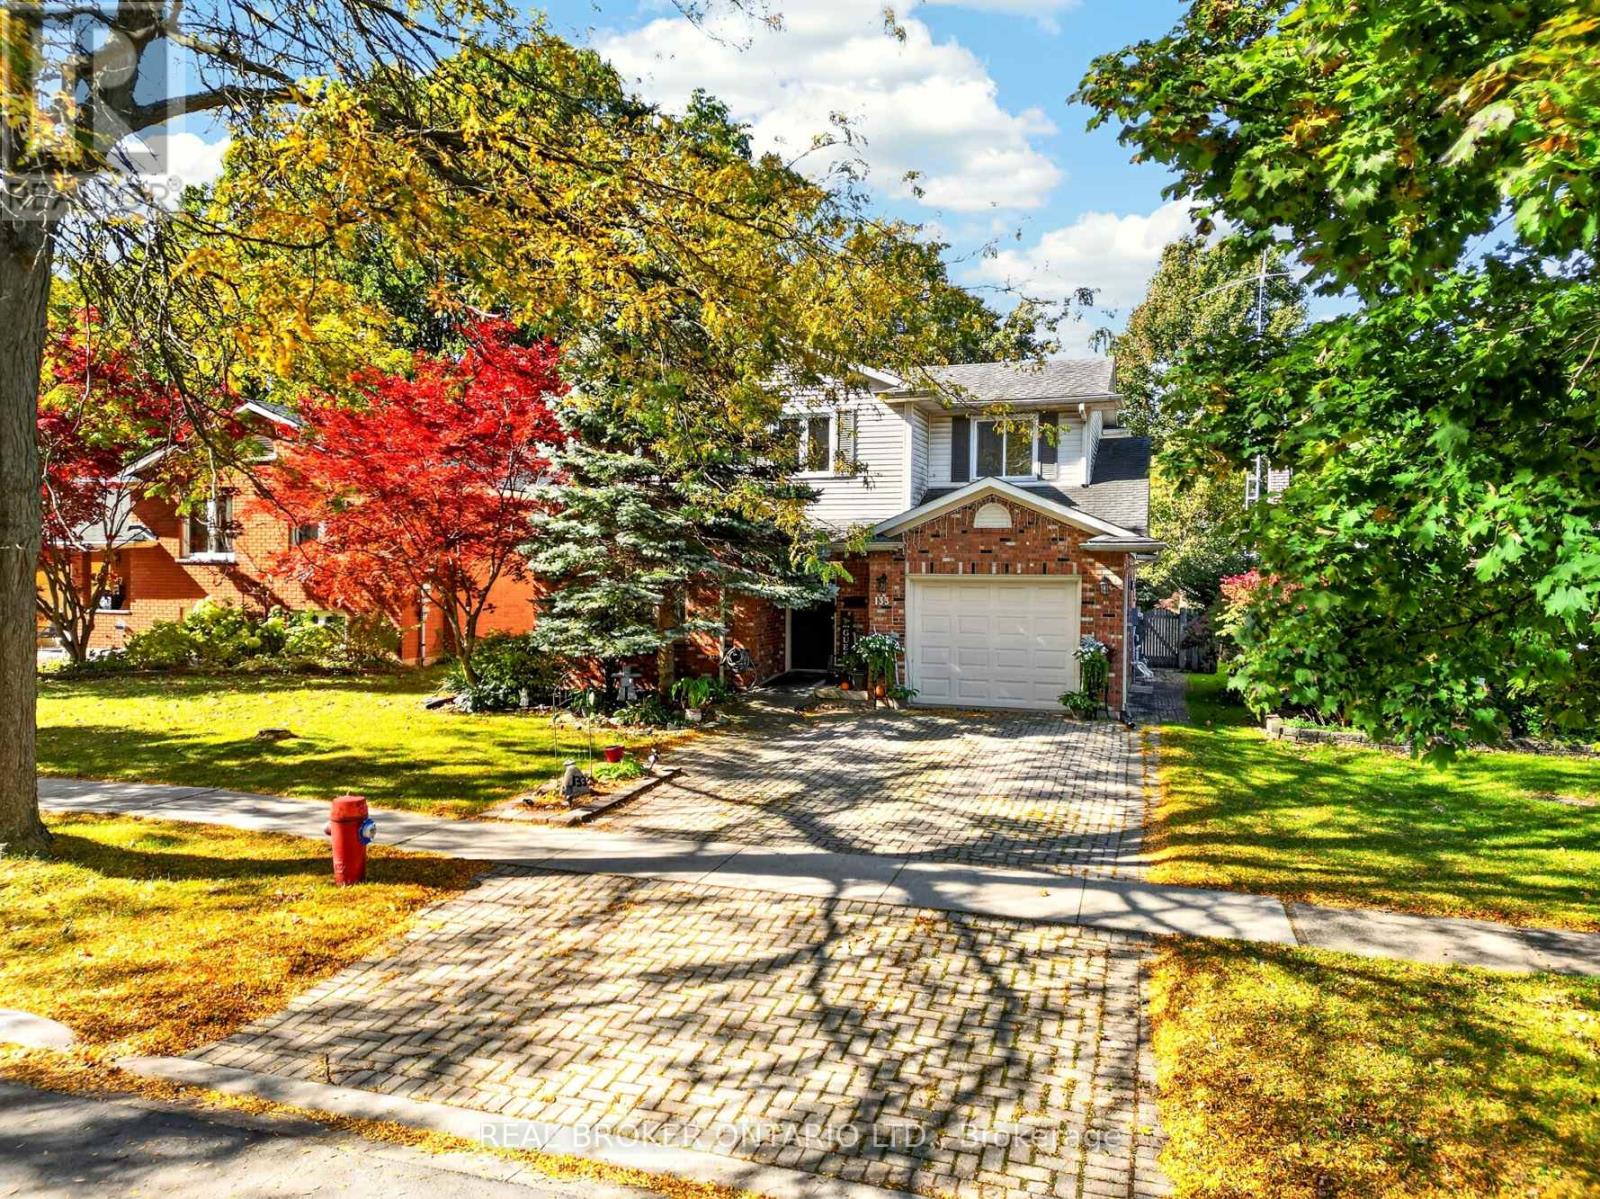
Welcome to 133 Leaside Drive, a spacious 2,077 sq. ft. (above grade) two-storey home in one of Welland's most desirable neighbourhoods, close to Niagara College and excellent schools. Upstairs you'll find four generous bedrooms, while the main floor offers a versatile bonus room that can serve as a fifth bedroom or a main floor primary suite. This space is thoughtfully designed with accessibility in mind, featuring 36-inch doorways and a private ensuite with a roll-in shower, making it ideal for multigenerational living, aging in place, or anyone who values barrier-free convenience. The home offers two full bathrooms and a convenient powder room.The finished basement adds even more flexibility with a 2-piece bathroom and shower rough-in, perfect for a recreation space, guest area, or a home-based business such as a hair salon (buyer to verify zoning and permitted use with the City of Welland). Outside, enjoy a large 16' x 16' deck off the backyard, ideal for entertaining, plus a storage shed and a double-car driveway. Steps from the Steve Bauer Trail for walking and cycling, and close to schools, shopping and amenities. A rare find offering space, flexibility and accessible design. Book your showing today! (id:60588)
St. Catharines, Ontario
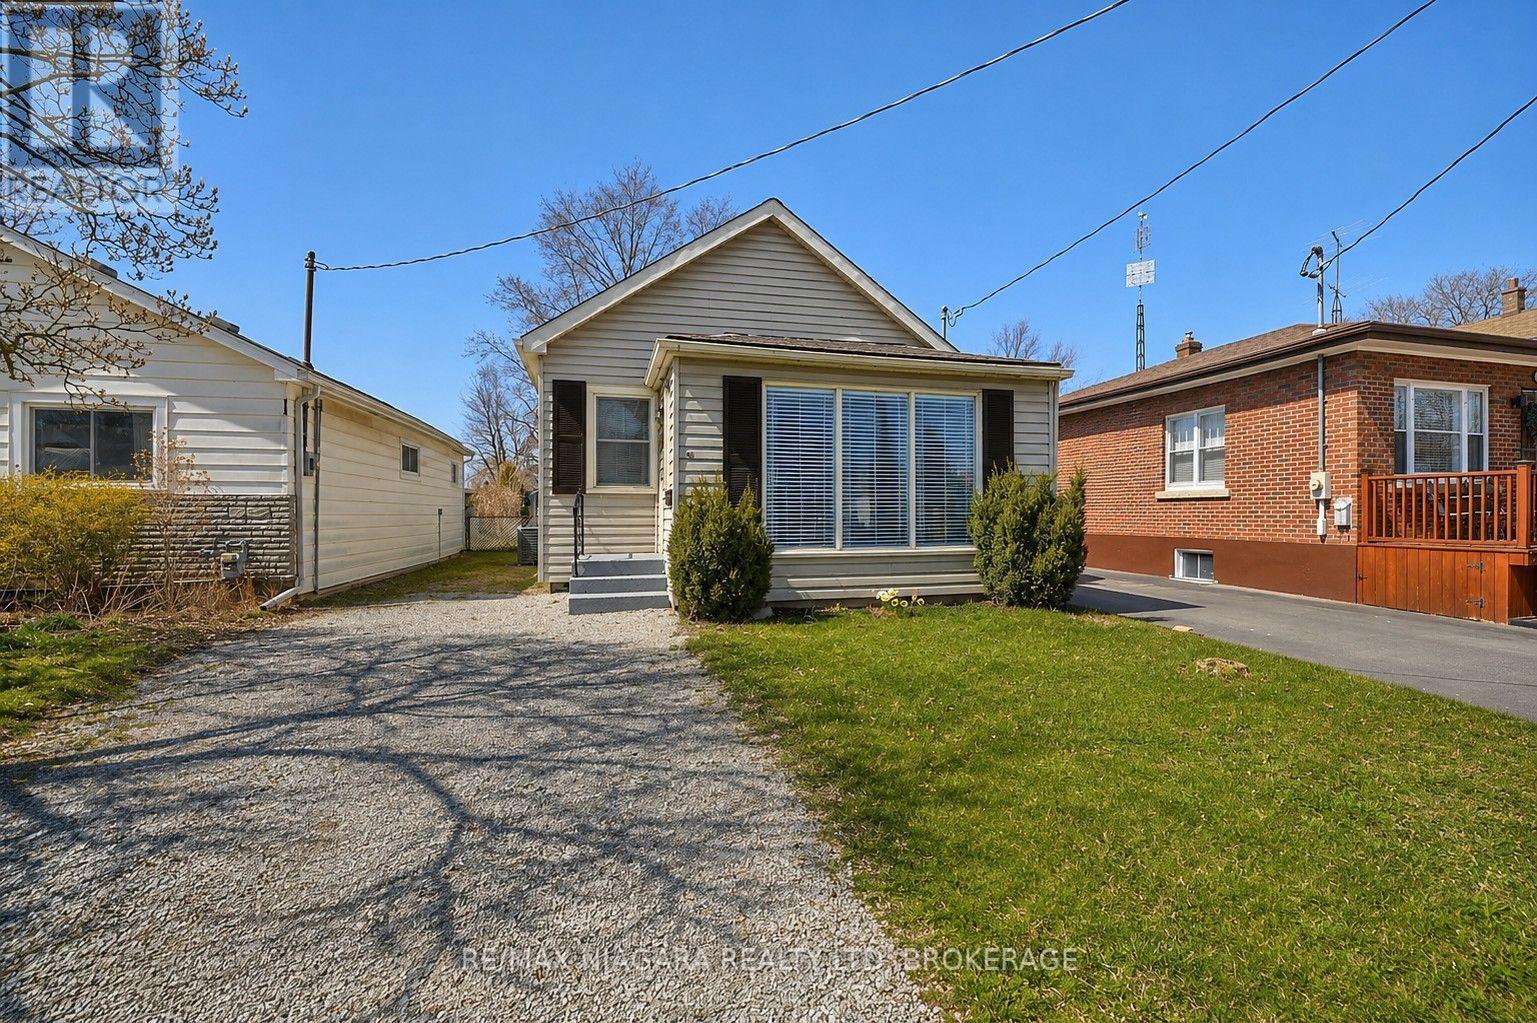
Move-in ready 3-bedroom, 1-bath bungalow available for lease in a quiet, family-friendly neighbourhood in the west end of St. Catharines! Conveniently located near schools, parks, the GO station, community centre, restaurants and everyday amenities.This bright, carpet-free home features an open-concept kitchen with updated white cabinetry, granite countertops and stainless steel appliances. The adjoining dining area opens onto a spacious, sun-filled deck with a gas BBQ hookup-perfect for entertaining or enjoying your morning coffee. Laminate flooring flows throughout the main floor, including the inviting living room and three bedrooms.The partially finished basement offers a recreation room, laundry area and plenty of storage, with access from the front entrance. Additional features include central air, driveway parking for 2-3 vehicles, a workshop with hydro and a large, fully fenced backyard. A wonderful opportunity to lease a comfortable home in a convenient location! UTILITIES ARE EXTRA. (id:60588)
Grimsby, Ontario
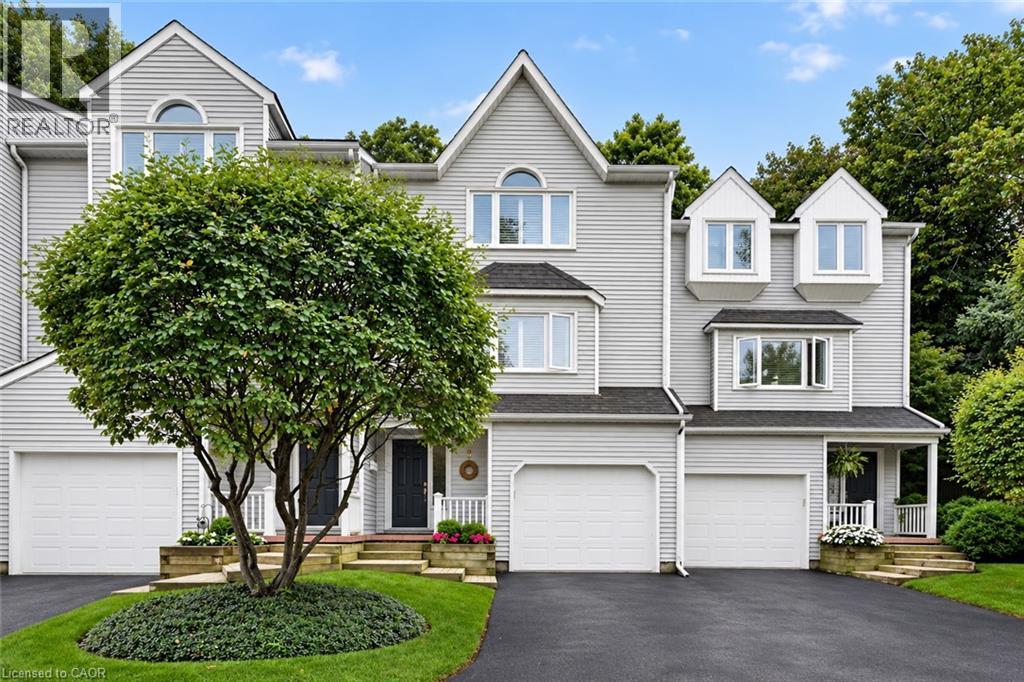
Most prestigious townhome in the heart Grimsby nestled along the Escarpment, offering a rare combination of natural beauty, privacy, and convenience with picturesque forest views and abundant wildlife just beyond your door. Offering almost 2,000 sq. ft. of beautifully maintained living space, this three-bedroom residence features hardwood flooring, impressive 10' ceilings on the main floor, and expansive windows that capture the surrounding scenery and fill the home with natural light. The inviting living room is enhanced by a natural gas fireplace, creating a warm and comfortable space for everyday living and entertaining. The stylish eat-in kitchen is appointed with granite countertops, stainless steel appliances including an induction stove, generous cabinetry, and plenty of storage. Upstairs, the spacious primary bedroom offers a warm and inviting retreat with its own natural gas fireplace, ample closet space, and ensuite privilege to a beautifully appointed bath featuring a Jacuzzi tub and separate walk-in shower. The additional Large Second bedroom also offers plenty of closet space and Vaulted Ceiling. The versatile lower level provides additional living space and features a private bedroom complete with its own three-piece ensuite. Outdoors, a private patio and beautifully landscaped backyard create a peaceful setting with direct access to the Escarpment and its natural surroundings. Set within an exceptionally well-maintained complex with low condo fees, this is a community where pride of ownership is evident throughout and residents truly care about their neighbours and surroundings. An oversized single-car garage, private driveway, and ample visitor parking complete the property, all conveniently located just minutes from the QEW, shopping, dining, charming Downtown Grimsby, and the Grimsby GO Station. (id:60588)
Niagara Falls, Ontario
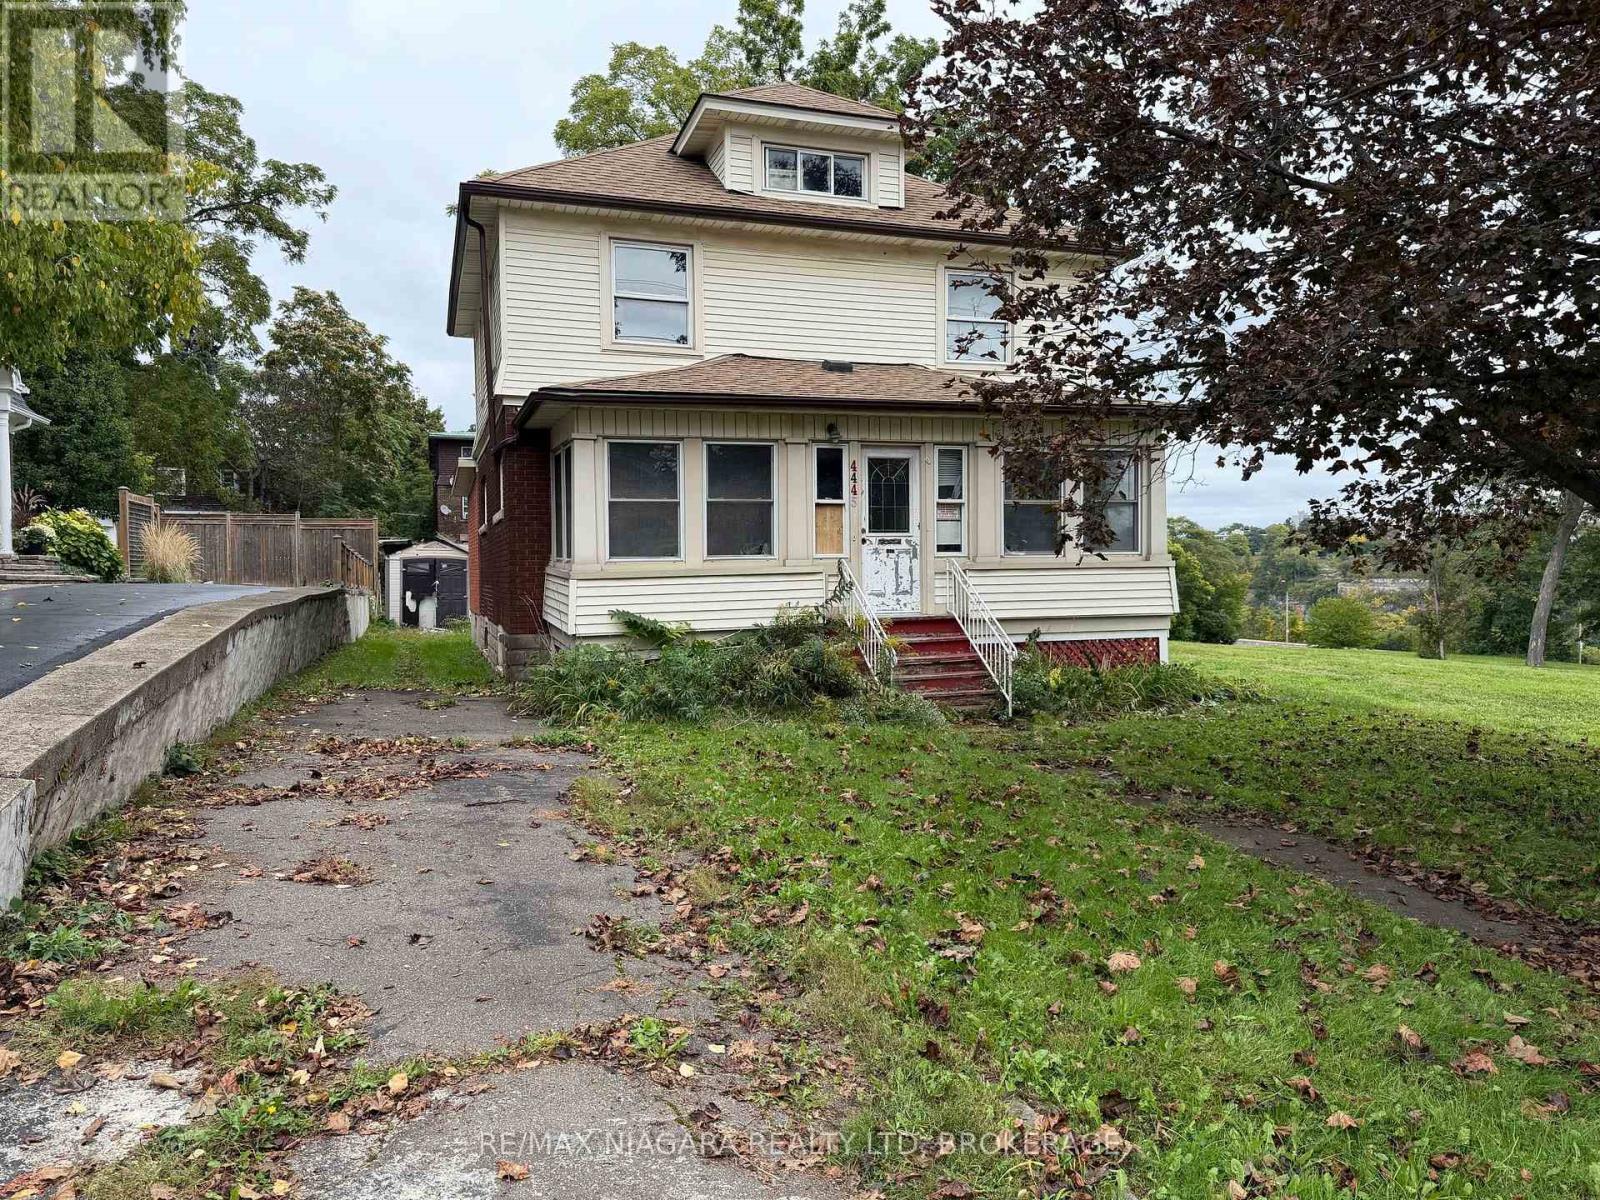
Attention investors, builders, and handy buyers-bring your vision to this high-potential detached home in central Niagara Falls.Featuring 3 bedrooms, 2 bathrooms, a main-floor family room, and a convenient walk-up attic offering excellent future expansion potential. Situated in a mature, established downtown pocket just steps from River Road, scenic trails, and the vibrant Clifton Hill tourist district, this property presents substantial upside. The home is in need of major updates and is being offered in "as-is" condition, making it the ideal blank canvas for a full transformation, profitable flip, or a high-performing long-term rental or Airbnb addition to your portfolio. Enjoy exceptional convenience close to downtown amenities, transit, and quick highway access.Opportunities with this level of value-add potential in such a prime location are increasingly rare. (id:60588)
St. Catharines, Ontario
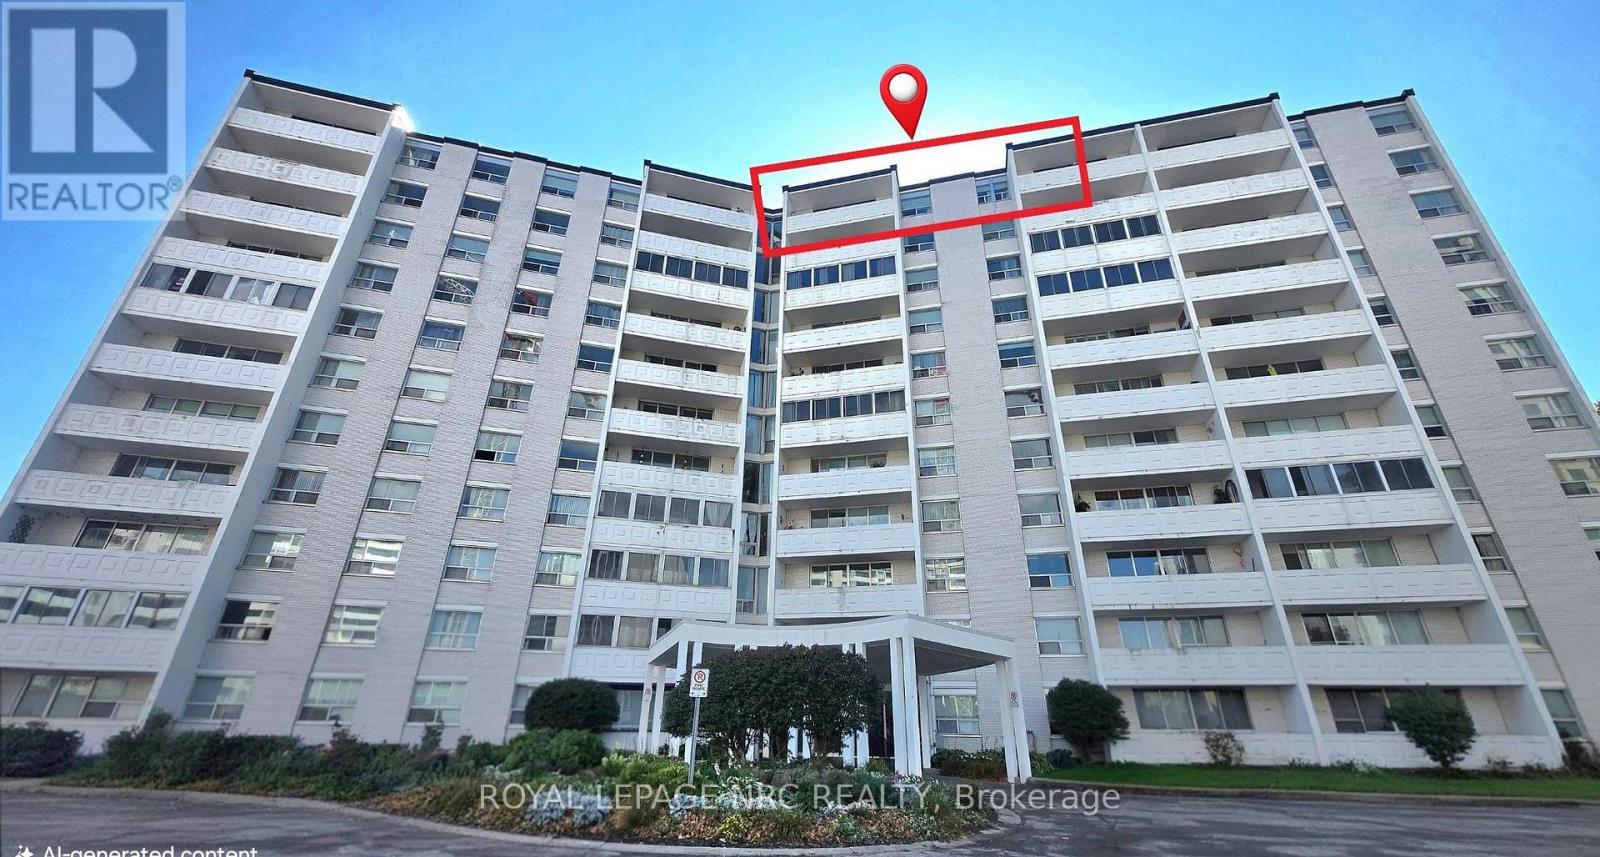
Penthouse Perfection Awaits at Centennial Tower! Welcome to this rare and exceptional Penthouse unit, the largest floorplan available at approximately 1200 square feet, offering worry-free, luxurious living in St. Catharines' vibrant South End. Located on the 11th floor, this spacious home boasts two bedrooms and two bathrooms (including a Primary Suite with a private ensuite and balcony), complemented by an open concept living and dining area perfect for entertaining. Panoramic windows and two exclusive balconies provide breathtaking, sweeping views of the city, Lake Ontario, Burgoyne Woods, and the Garden City Skyway. Enjoy the exclusivity of on-floor laundry shared only by Penthouse owners, along with a secure, smoke-free, and pet-friendly community. The building is extremely well-maintained and offers a comprehensive list of amenities, including an indoor swimming pool, exercise room, sauna, games room, media room, party room, and an outdoor BBQ area. Your condo fee is truly worry-free, as it includes all utilities. With an exclusive storage locker and onsite parking starting at just $20/month, this property is perfectly situated near Downtown, Brock University, and the Pen Centre, surrounded by beautiful wooded areas. Ideal for downsizers, first-time buyers, or investors, this is an incredible opportunity-book your private tour today! Some of the listing photos have been digitally enhanced using AI tools to obscure vehicle information for privacy and security purposes. (id:60588)
Pelham, Ontario
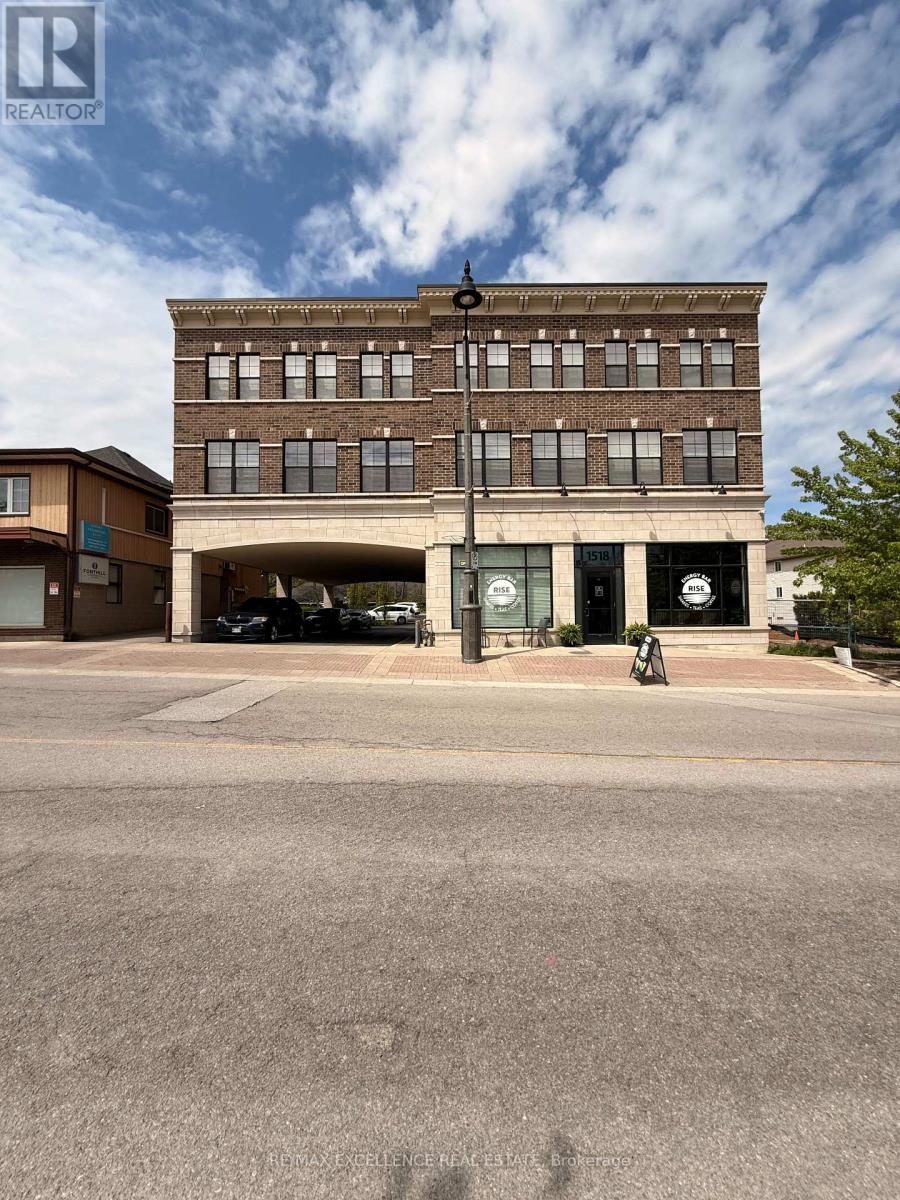
Experience elevated living in the heart of Downtown Fonthill ! This beautifully appointed main floor 2-bedroom residence offers the rare convenience of a private entrance, combining the comfort of a home with the ease of low-maintenance living. Boasting impressive 11-foot ceilings and an open-concept layout, the space is filled with natural light and designed for modern living. The unit features two spacious bedrooms, a stylish kitchen, in-suite laundry, and a well-appointed 4-piece bathroom. Enjoy the added convenience of one private parking space included with the lease. Situated in a contemporary mixed-use building, residents benefit from a quiet, well-maintained environment while being just steps from boutique shopping, cafés, restaurants, parks, and all of Downtown Fonthill's everyday amenities. A rare opportunity to lease a sophisticated, move-in-ready home in one of Niagara's most desirable and walkable communities. (id:60588)