
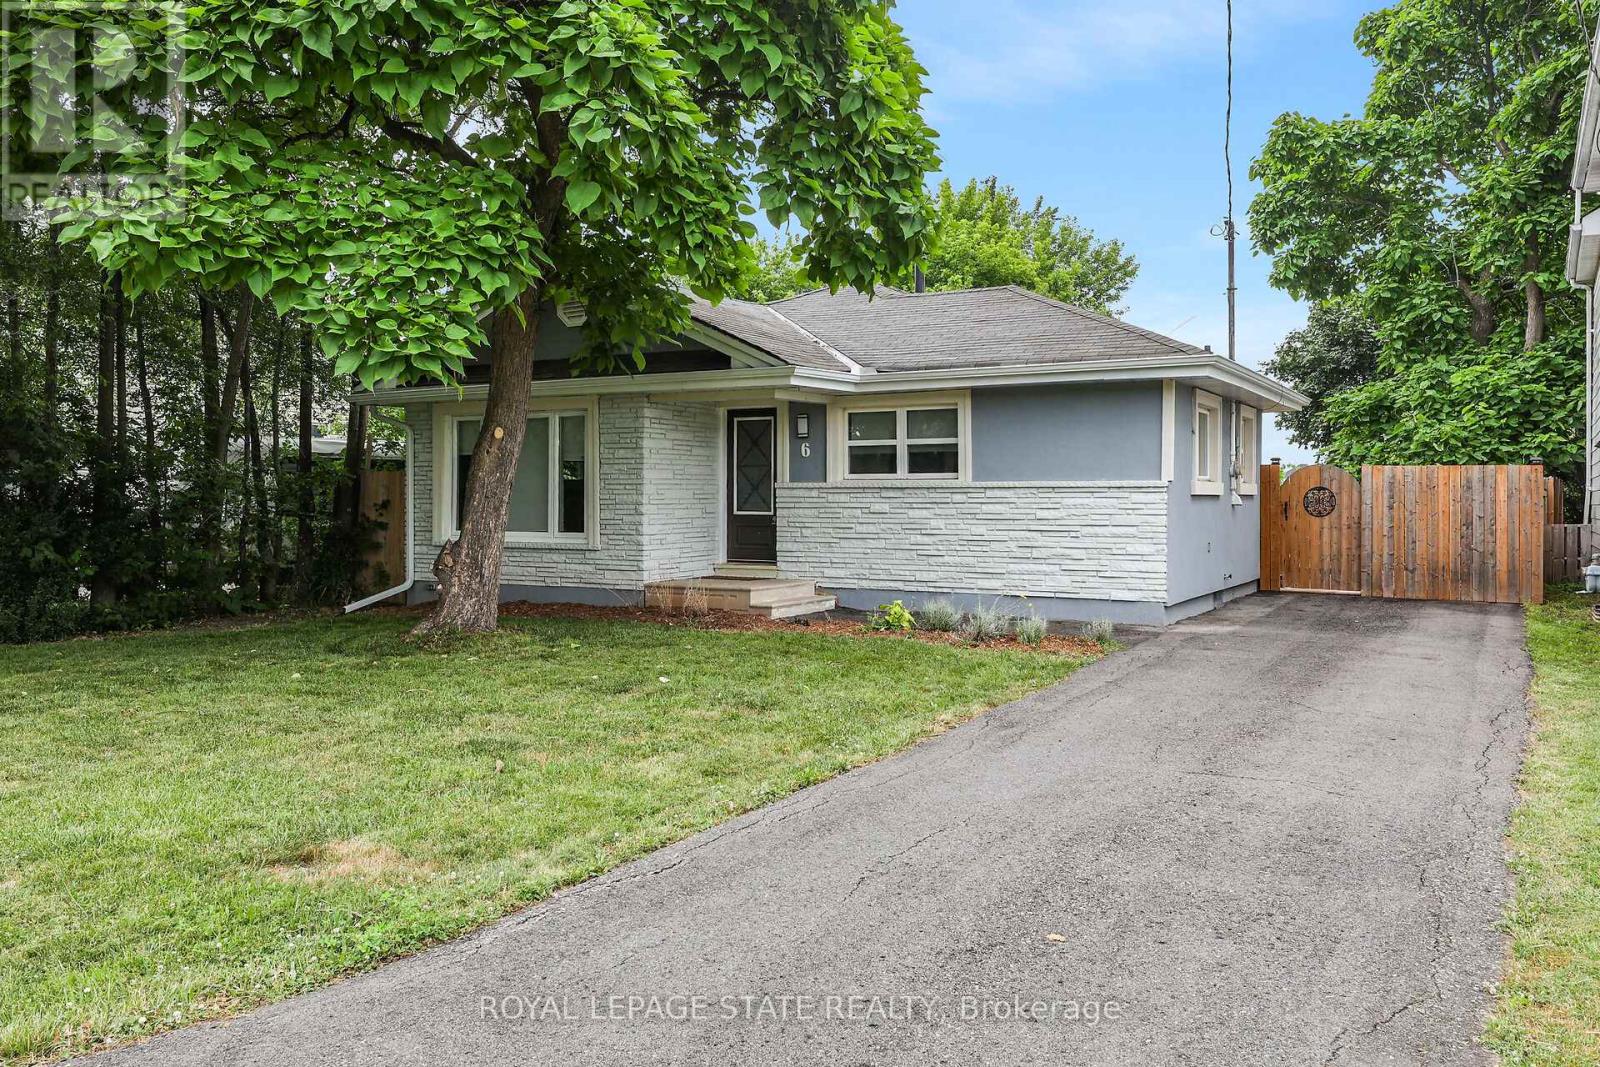
Grimsby, Ontario
CUTE-AS-A-BUTTON RENOVATED BUNGALOW - WALKING DISTANCE TO DOWNTOWN! Absolutely move-in ready, this fully renovated 988 sq. ft. bungalow sits on a 47.5 x 100 ft. lot just steps from shopping, the QEW, library, Peach King Centre, and downtown Grimsby. Step into the bright sunlit foyer and be welcomed by wide-plank, low-sheen engineered hardwood flooring and modern pot lighting throughout. The cozy family room features a sleek wall-mounted electric fireplace and flows seamlessly into the stylish kitchen, complete with stainless steel appliances, solid-surface countertops, and a designer tile backsplash. Two bedrooms share a beautifully updated 3-piece bathroom with a glass-enclosed tile shower. A separate laundry room adds convenience. Outside, enjoy the private front yard and a fully fenced backyard with a deck and patio-perfect for relaxing or entertaining. Ideal as a starter home, low-maintenance retirement option, or investment property! (id:60588)

Fort Erie, Ontario
LIFESTYLE YOU DESERVE... Discover the perfect balance of comfort, convenience & community at 267-3033 Townline Road (Starling Gate) in the sought-after Black Creek Adult Lifestyle Community. Thoughtfully updated & exceptionally well-maintained, this inviting home is designed for easy, low-maintenance living, giving you more time to enjoy the things you love. Step into the welcoming sunroom, an ideal spot to enjoy your morning coffee, unwind, or visit w/friends, before entering the spacious living room w/cozy fireplace. The living room flows effortlessly into the kitchen & dining area w/bay window, creating a warm, connected space that's perfect for everyday living. A centre BREAKFAST BAR ISLAND, generous counter space & functional layout make mealtime a breeze. Down the hall find an XL 5-pc bathroom featuring UPDATED double sinks & toilet, corner soaker tub, separate shower & convenient linen closet. The spacious primary bedRm offers mirrored double closets for excellent storage, while the second bedRm provides flexibility for guests, hobbies, or home office. Convenient laundry closet & mudRm to rear porch add to the home's design. NUMEROUS UPDATES provide peace of mind, including dishwasher, refrigerator, washer & dryer (all approx. 2 years old), updated light fixtures, newer windows throughout most of the home, furnace (approx. 2016), and RARE DOUBLE concrete driveway w/parking for 4 vehicles! Life here extends well beyond your front door. Enjoy exceptional community amenities including indoor & outdoor pools, sauna, clubhouse, fitness classes, shuffleboard, tennis/pickleball courts& active social calendar that makes it easy to stay connected & engaged. Whether you prefer peaceful mornings, active afternoons, or evenings spent w/neighbours & friends, this welcoming community offers the lifestyle you've been waiting for. Monthly Fees $995.90 ($875.00 Land Lease + $120.90 Estimated Taxes). CLICK ON MULTIMEDIA for virtual tour, drone photos & more. (id:60588)
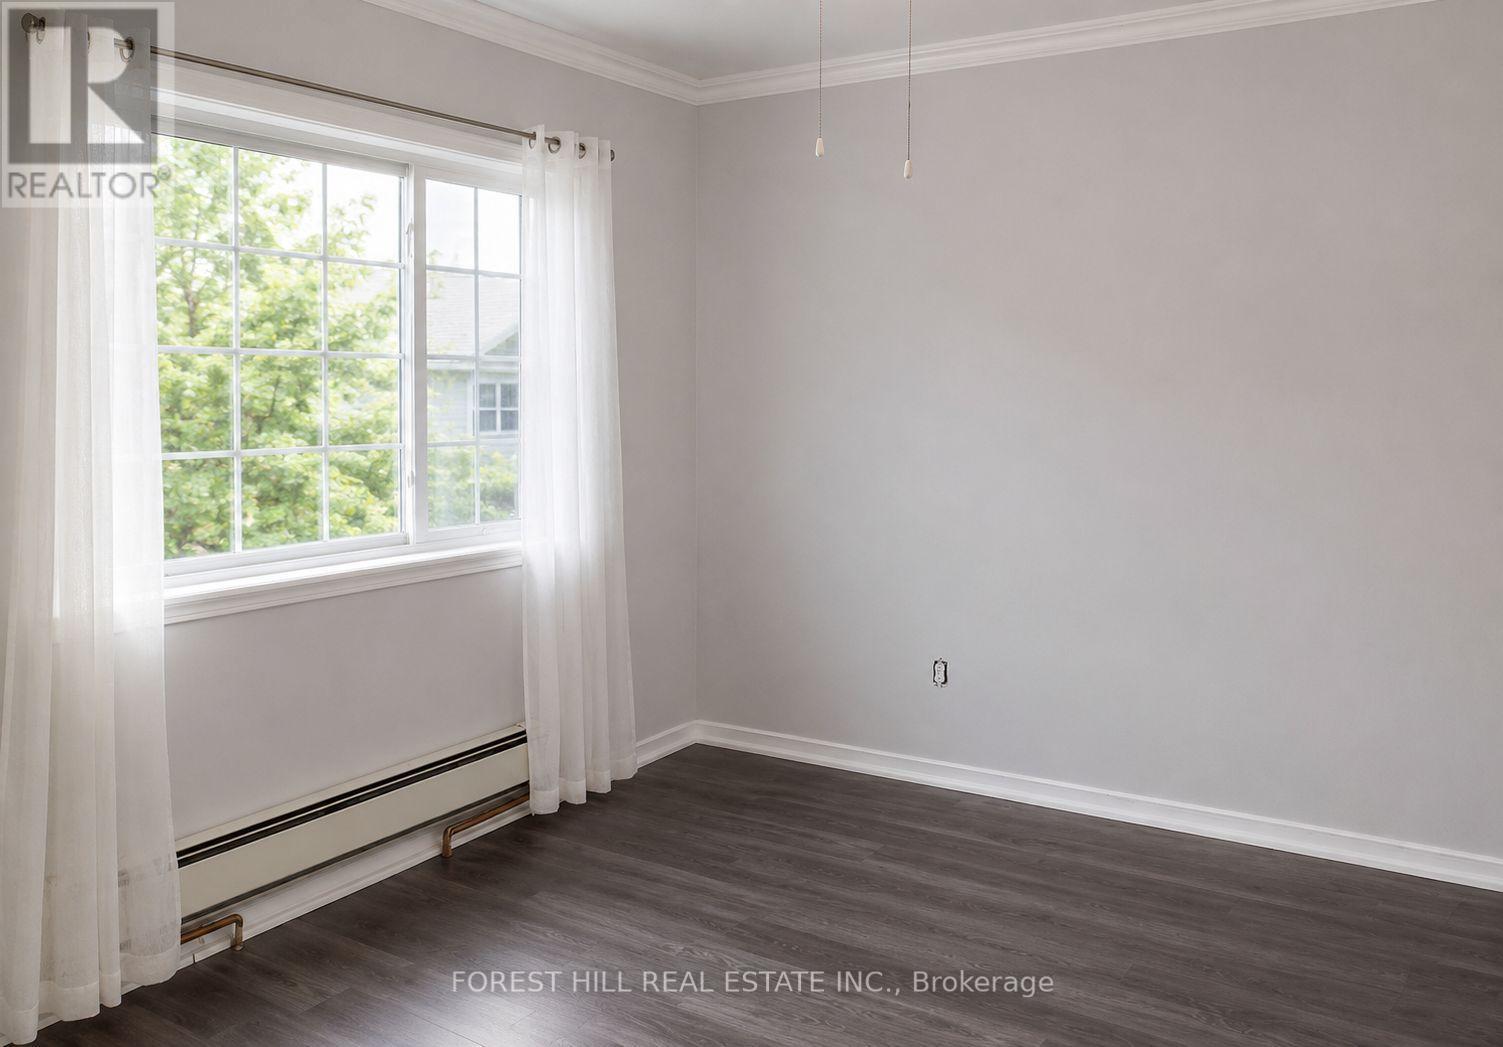
St. Catharines, Ontario
Bright and spacious main floor unit available for lease in a detached home. Features 3 bedrooms, 1 full bathroom, and 1 parkingspace. Tenant is responsible for hydro and water. Gas is included. Shared laundry with basement tenants. Conveniently located close to schools, parks, shopping, public transit, and other everyday amenities. Ideal for families or working professionals. (id:60588)
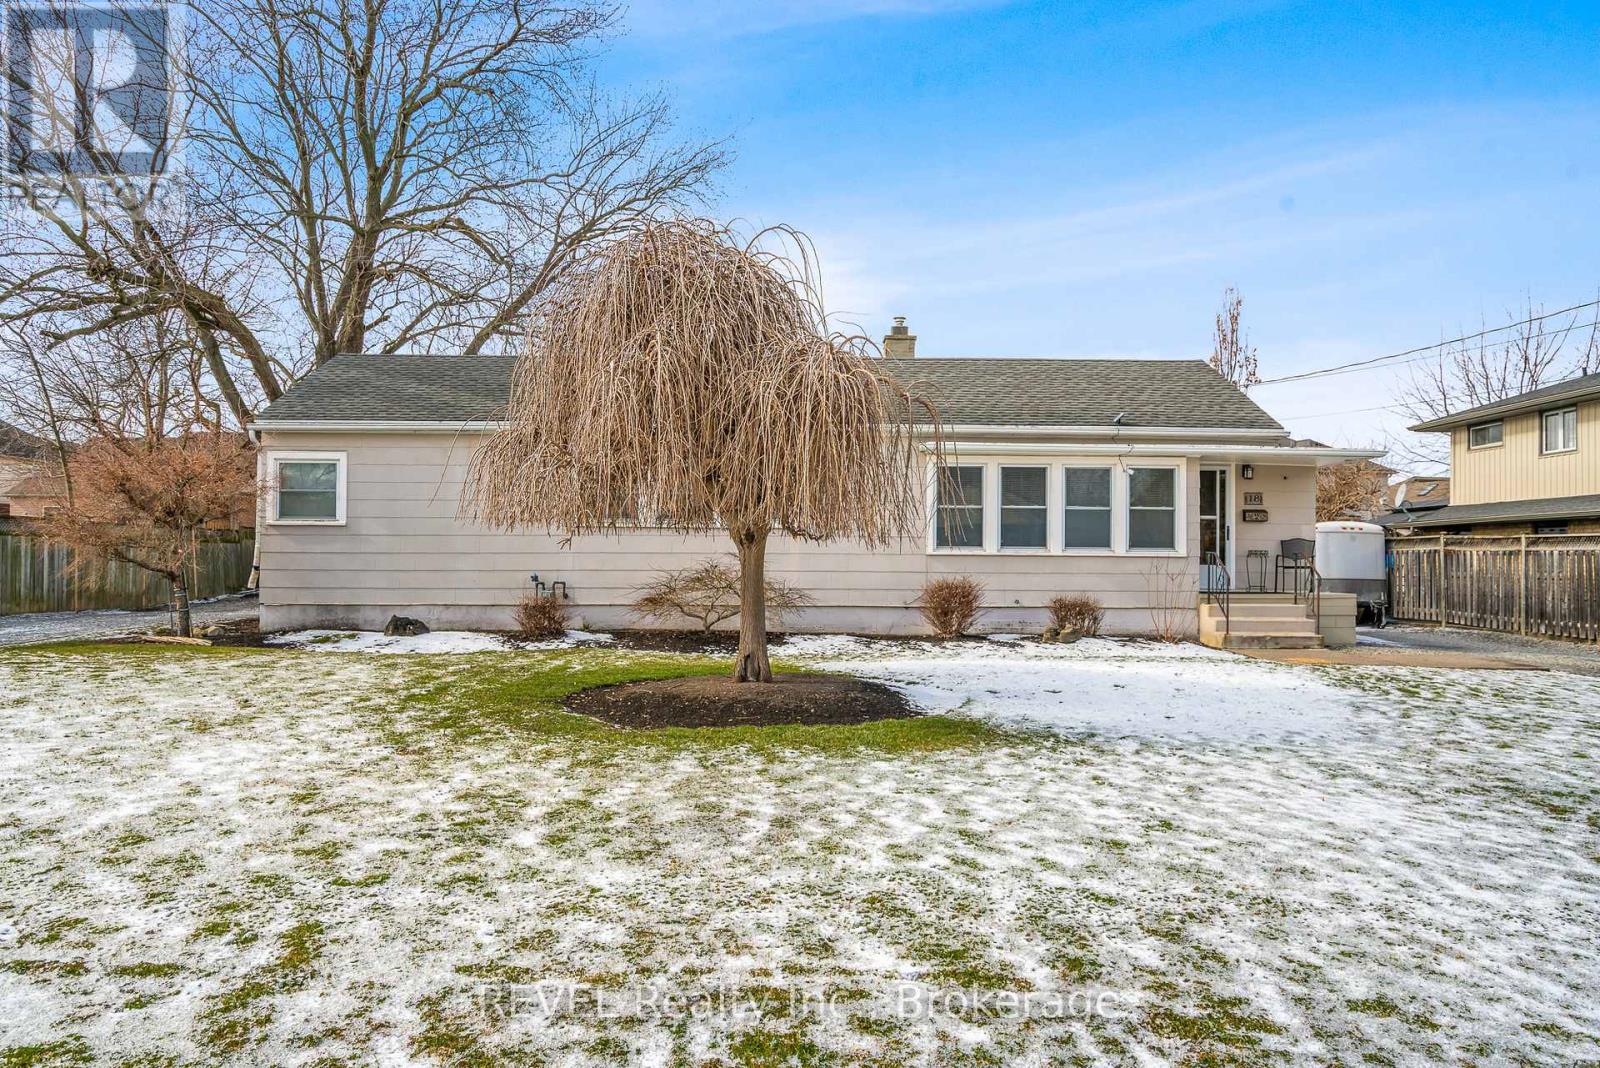
St. Catharines, Ontario
Significant savings with the Gov't supporting new builds; 50% off servicing costs and no HST on new homes. Property has been approved to build four homes. Survey and all approvals have been completed and available for interested buyers. Plans are for 2 Semi-detached homes with approved ADU's in basements. 1400 + Sq feet, 2 storey Semi, plus lower unit at 650 +/- Sq Feet ADU in basement. (id:60588)
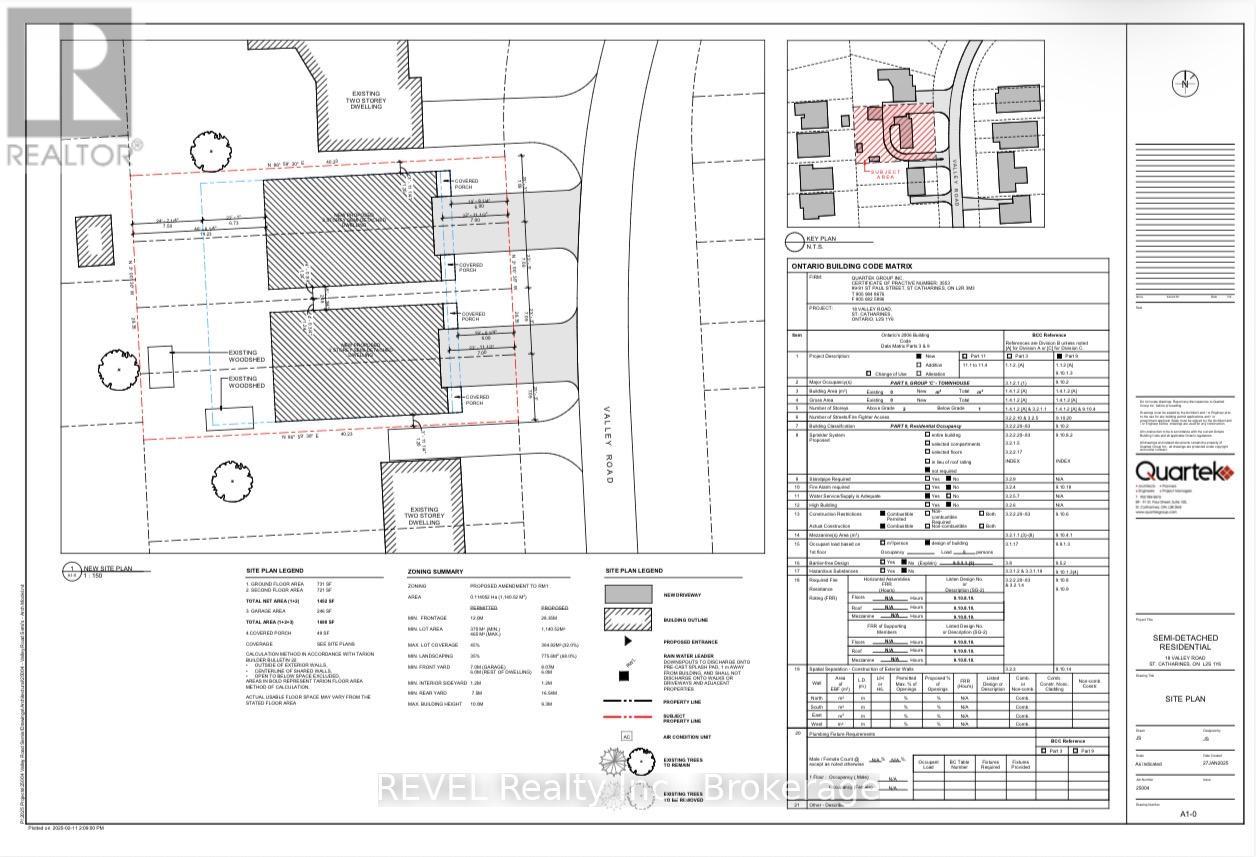
St. Catharines, Ontario
Significant savings with the Gov't supporting new builds; 50% off servicing costs and no HST on new homes. InFill Project! Valley Road is a hidden gem, one of the nicest streets in St. Catharines. Solid bungalow to be torn down at some point to allow for four new homes. This project has recently passed through the Committee of Adjustments, and has been approved for 2 semi's ( four homes ). The home is currently rented month to month and tenant is happy to stay or will vacate... Perfect tenant to keep until buyer ready to tear down and build. See plans in attachments. Buyer allowed to build 4 x 1400 square foot semi's with optional legal basement apartment. Significant information in the realtor attachment section. (id:60588)
St. Catharines, Ontario
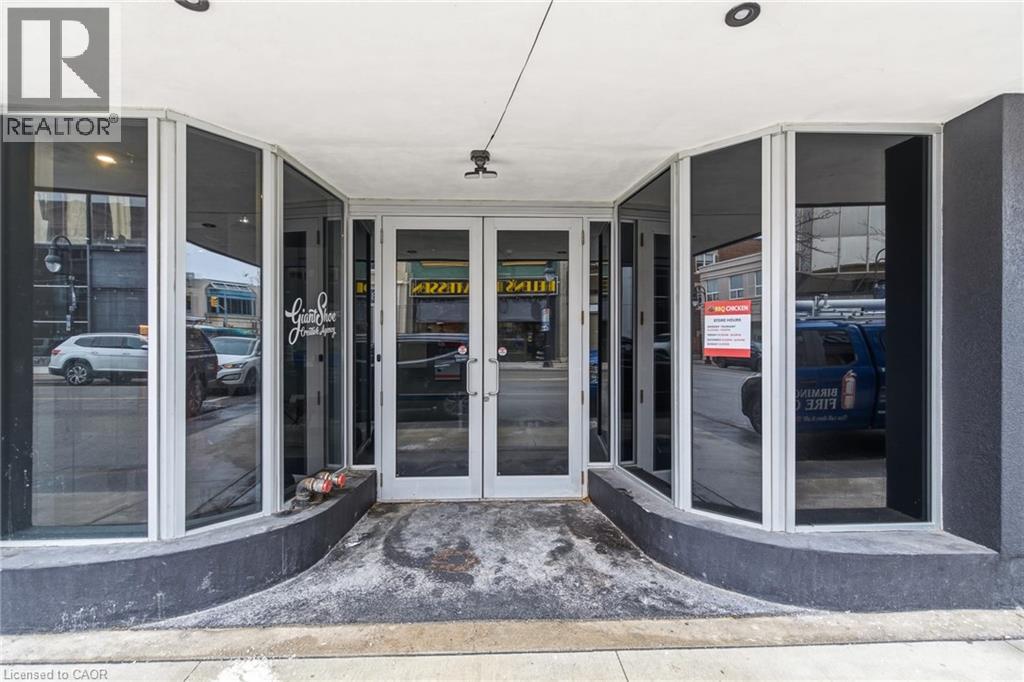
Turnkey restaurant opportunity in the heart of downtown St. Catharines: a fully equipped 900 sq. ft. space with 35 seats and 73.3 ft. of street frontage, delivered through a full ground-up build-out completed in 2025. The interior features high-gloss red tile walls, exposed wood-stack accents, an open industrial ceiling with exposed ductwork, a built-in bar, a private speakeasy-style entrance, and a dual-fuel wood/natural gas oven with a full commercial kitchen line in practically new condition — bypassing the 12+ months of construction, permitting, and supply-chain delays a new build would require. Zoned C6-92 (Downtown Traditional Main Street), this is a business asset sale offered together with a lease assignment. The location sits a short walk from Brock University's downtown arts campus, the Marilyn I. Walker School of Fine and Performing Arts, and fronts James Street. A rare chance to acquire high-end, move-in-ready restaurant infrastructure in a growing downtown core without the cost or timeline of building from scratch. (id:60588)
St. Catharines, Ontario
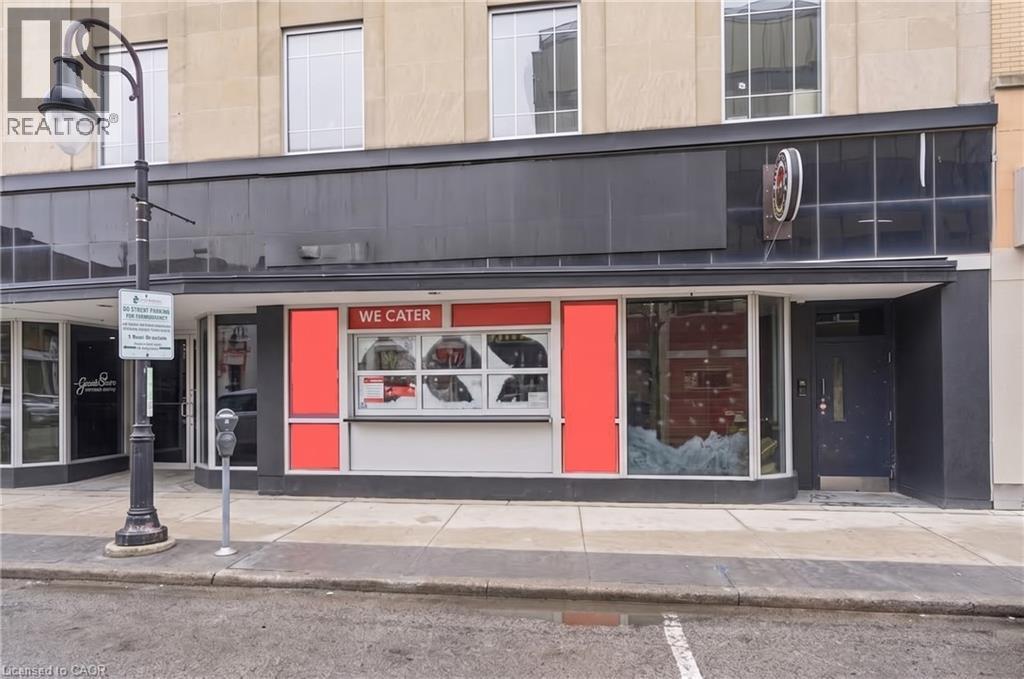
Turnkey restaurant opportunity in the heart of downtown St. Catharines: a fully equipped 900 sq. ft. space with 35 seats and 73.3 ft. of street frontage, delivered through a full ground-up build-out completed in 2025. The interior features high-gloss red tile walls, exposed wood-stack accents, an open industrial ceiling with exposed ductwork, a built-in bar, a private speakeasy-style entrance, and a dual-fuel wood/natural gas oven with a full commercial kitchen line in practically new condition — bypassing the 12+ months of construction, permitting, and supply-chain delays a new build would require. Zoned C6-92 (Downtown Traditional Main Street), this is a business asset sale offered together with a lease assignment; lease details available upon request. The location sits a short walk from Brock University's downtown arts campus, the Marilyn I. Walker School of Fine and Performing Arts, and fronts James Street, which the City has slated for pedestrian-priority upgrades. A rare chance to acquire high-end, move-in-ready restaurant infrastructure in a growing downtown core without the cost or timeline of building from scratch. (id:60588)
Grimsby, Ontario
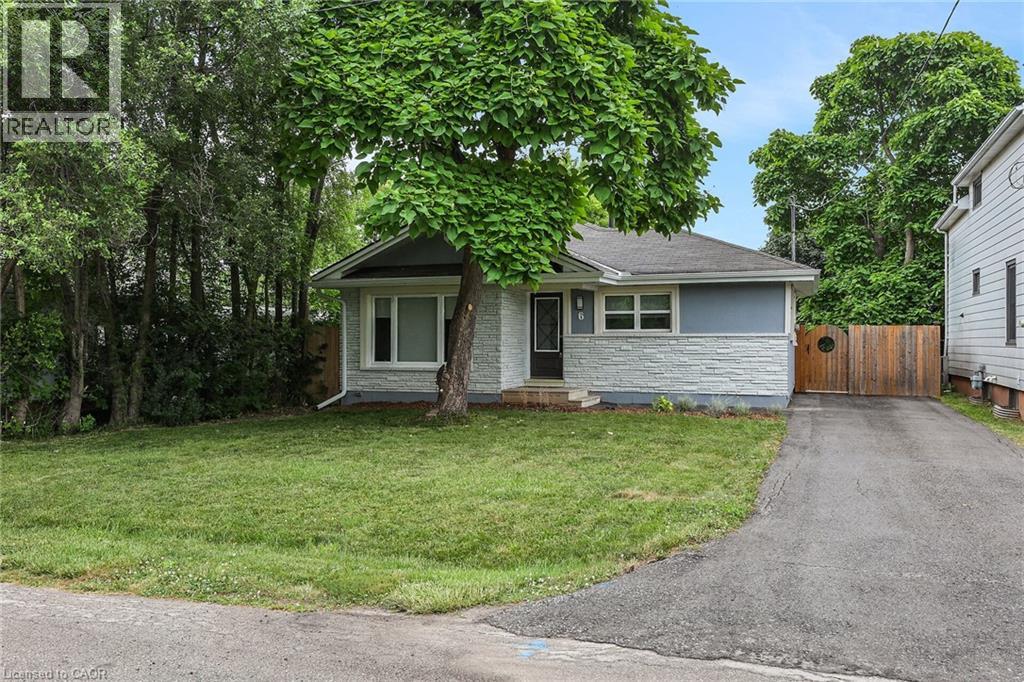
CUTE-AS-A-BUTTON RENOVATED BUNGALOW - WALKING DISTANCE TO DOWNTOWN! Absolutely move-in ready, this fully renovated 988 sq. ft. bungalow sits on a 47.5 x 100 ft. lot just steps from shopping, the QEW, library, Peach King Centre, and downtown Grimsby. Step into the bright sunlit foyer and be welcomed by wide-plank, low-sheen engineered hardwood flooring and modern pot lighting throughout. The cozy family room features a sleek wall-mounted electric fireplace and flows seamlessly into the stylish kitchen, complete with stainless steel appliances, solid-surface countertops, and a designer tile backsplash. Two bedrooms share a beautifully updated 3-piece bathroom with a glass-enclosed tile shower. A separate laundry room adds convenience. Outside, enjoy the private front yard and a fully fenced backyard with a deck and patio-perfect for relaxing or entertaining. Ideal as a starter home, low-maintenance retirement option, or investment property! (id:60588)
St. Catharines, Ontario
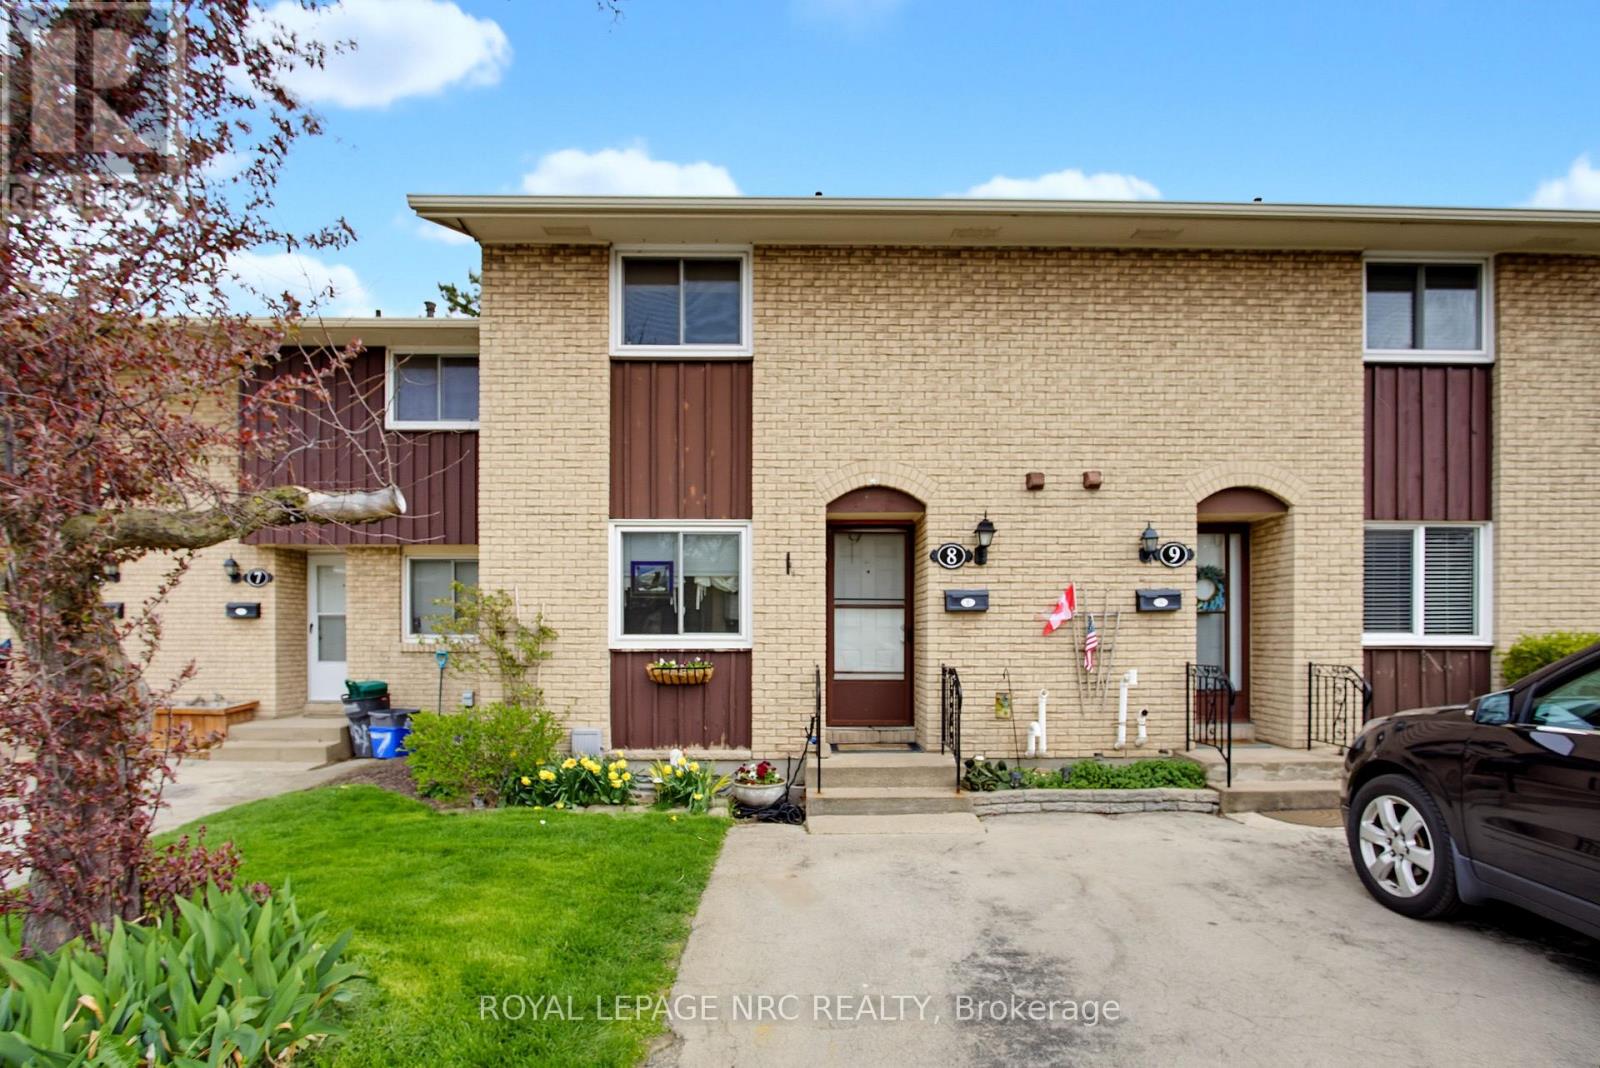
Say hello to a 3 bedroom townhouse in the Northend - This is 8-50 Lakeshore Rd. You're minutes from Lake Ontario, and the grocery stores, cafes and shops you actually use are right there. Inside, the kitchen has been modernized with granite counters and it opens straight to the dining and living area, so nobody's stuck cooking alone. An 8 ft sliding glass door off the living room takes you out to a fenced yard. Downstairs, the basement is finished and comes with a live edge bar. Movie nights, game nights, home office, whatever you need it to be. Strong elementary and secondary schools all around, and the beach is a few minutes up the road. First time buyer, investor, or downsizing, this one checks the boxes. Book your private showing today. (id:60588)
Thorold, Ontario
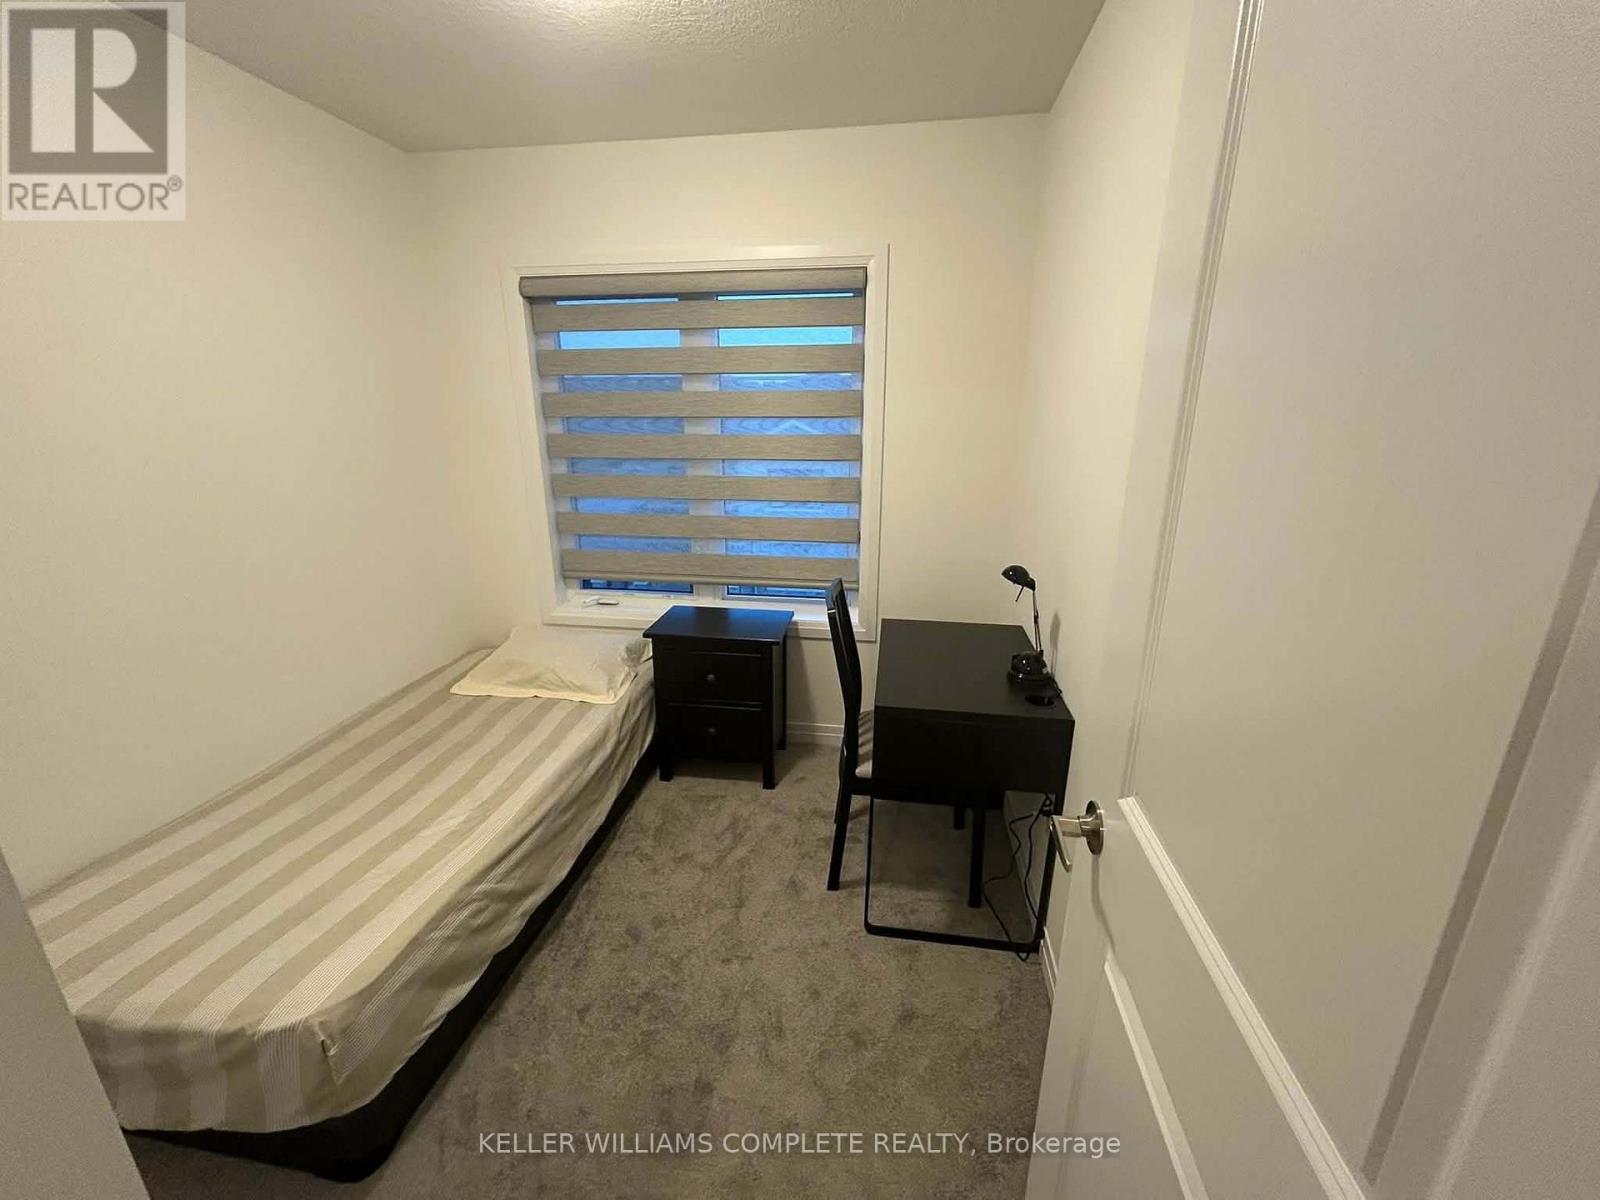
Welcome to 9 Melody Ln Room C, a well-maintained 3-bedroom, 2-bathroom townhouse offering a private room in a shared living setup - ideal for students / young professionals / someone seeking affordable housing in a quiet, convenient location. This bright, comfortable private room gives you your own space to unwind, while granting full access to the home's shared common areas, including the kitchen, living room, laundry, bathroom, and outdoor deck. You'll be sharing the home with 2 other tenants, making this a great fit for someone who enjoys a friendly, community-style living environment. Located in Thorold, this home is just minutes from Transit with the most convenient access being the 406 located just down the road. - perfect for [target renter] looking for a low-maintenance, community-oriented living arrangement. Looking For A Clean, Respectful, And Responsible Tenant. No Smoking And No Pets, Please. (id:60588)

Niagara Falls, Ontario
Rare opportunity to build your custom dream home or investment project on a spacious lot in a prime Niagara Falls location! Situated at 4636 Huron St, Niagara Falls (L2E 2H5), this property is only a short distance to the downtown core, major attractions, restaurants, shopping, and essential amenities offering both convenience and strong future value.Zoned R2, the lot provides excellent development flexibility and can be easily converted to commercial or multi-residential use buyer to making it ideal for investors, builders, or anyone planning their early retirement investment strategy. Whether you envision a custom home, income-generating units, or a mixed-use concept, this property is full of potential.The surrounding neighbourhood is well-established and growing, with ample parking available on and next to the street, as well as abundant city parking nearby, making it suitable for a variety of future uses. All the utilities are there including sewer system. This piece of land is just waiting for the right buyer with vision and ambition to bring it to life. A truly exceptional opportunity in one of Niagara most promising areas! (id:60588)
Niagara Falls, Ontario
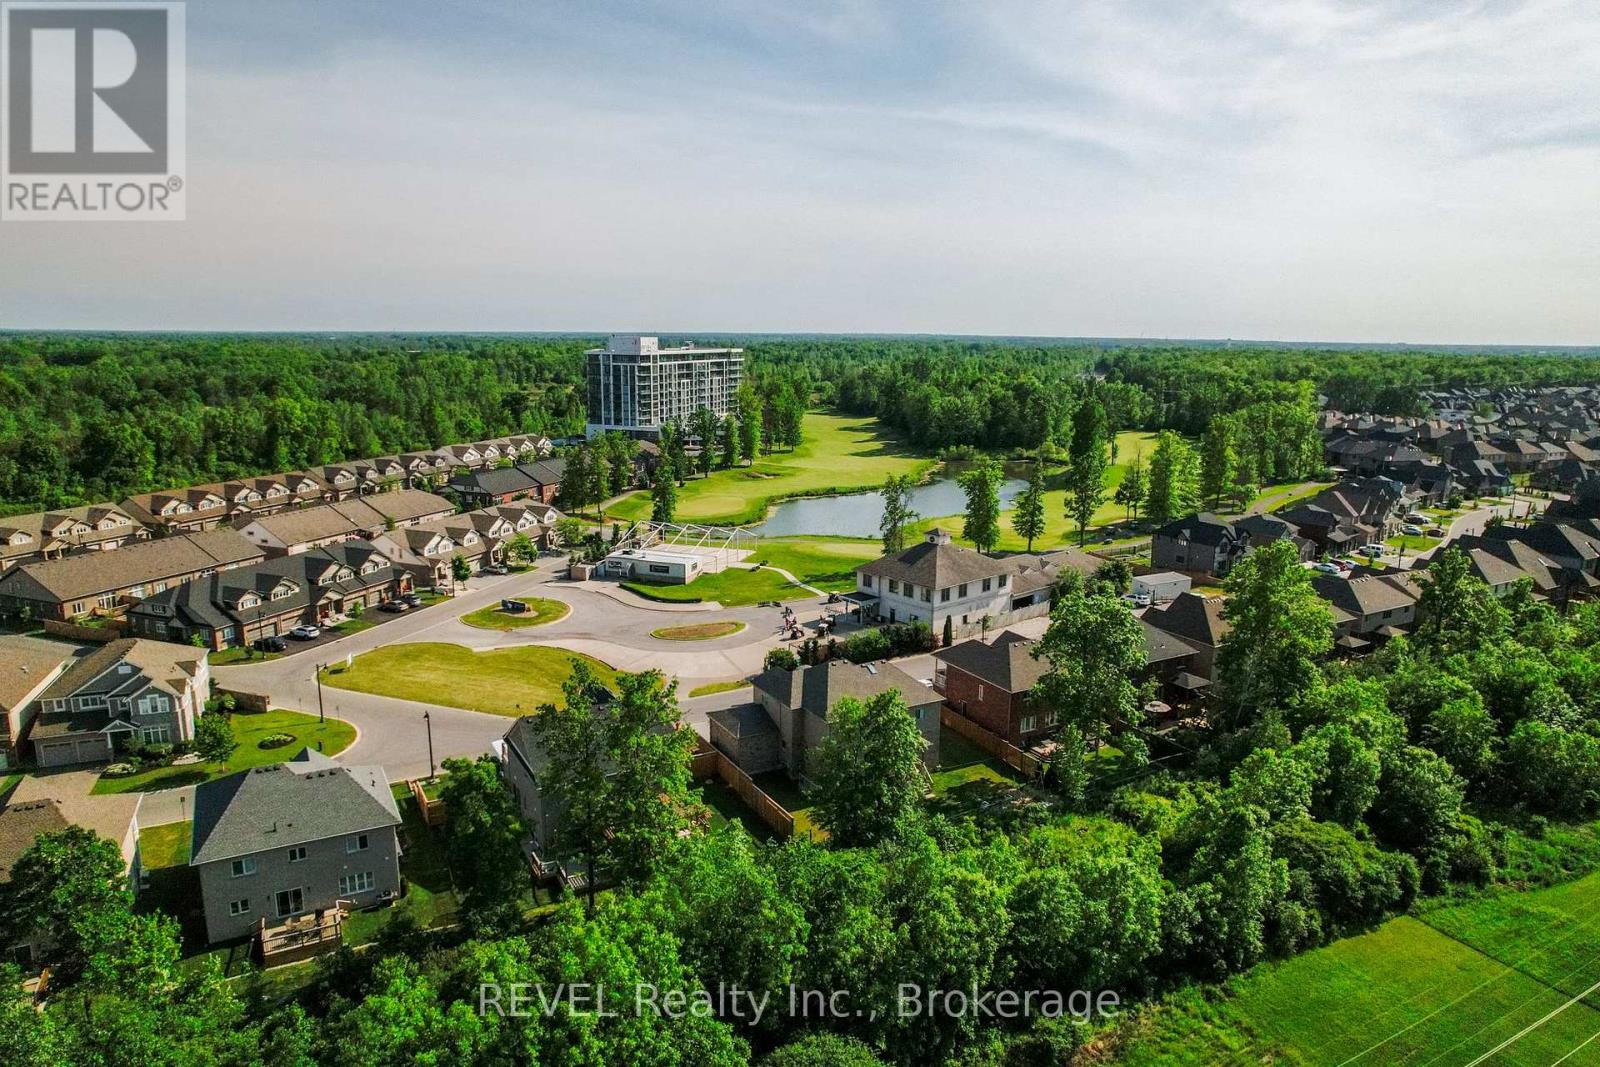
Experience luxury living in this stunning top-floor penthouse, boasting a spacious 1,717 square feet open-concept layout designed for both comfort and entertaining. Soaring 10-foot floor-to-ceiling windows offer breathtaking panoramic views of the golf course and lush greenery. Thoughtfully designed, the layout ensures all bedrooms are tucked away from the main living areas for added privacy. Step outside onto the expansive 456 square foot balcony, accessible from all three bedrooms, the kitchen, and the living area; perfect for entertaining or enjoying peaceful mornings. This exceptional unit includes two underground parking spaces and a private storage locker.The building offers an array of premium amenities, including a bright and spacious gym, yoga studio, and a stylish party room on the second floor. Pool, hot tub, and sauna provide a spa-like retreat, with private access from the second floor. Additional highlights include concierge services, upgraded cabinetry, and Fibre internet. The pet-friendly community is surrounded by scenic trails, making it perfect for nature lovers. An unparalleled blend of luxury, convenience, and lifestyle awaits. Base rent plus plus utilities. (id:60588)
St. Catharines, Ontario
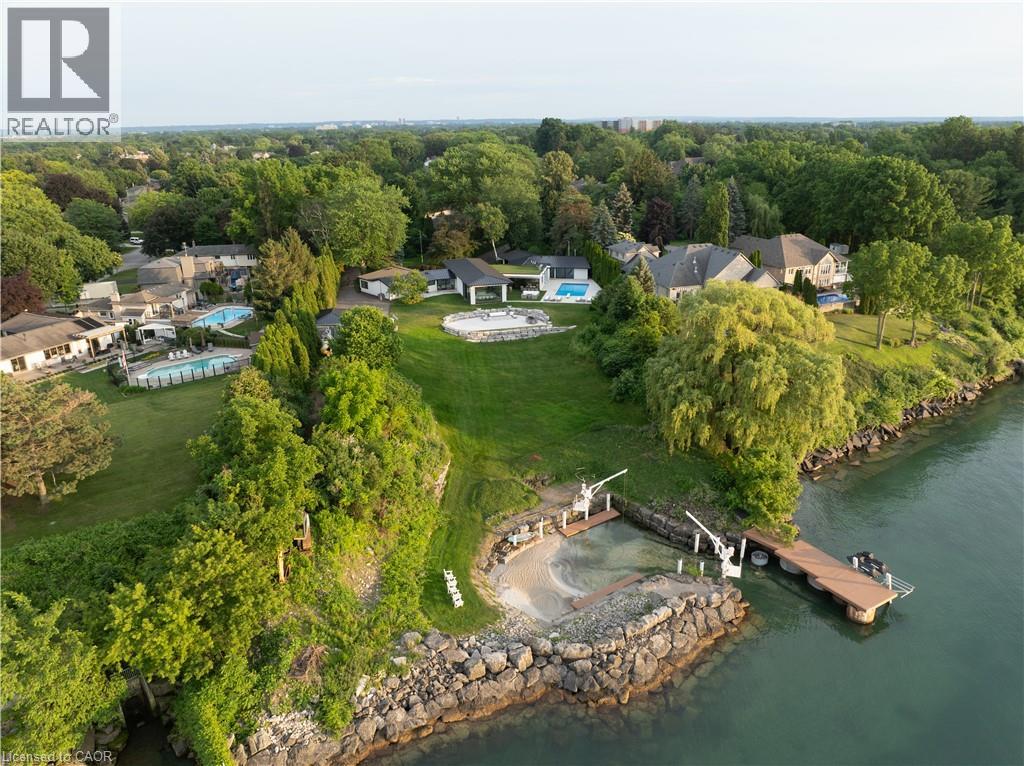
88 October Drive; The Crown Jewel of Niagara. Welcome to 88 October Drive a once-in-a-lifetime opportunity to own what is truly one of the most iconic and exclusive waterfront estates in the Niagara Region. This is the only property in the entire area offering a nearly two-acre gated estate with its own private marina and sandy beach, a rare and extraordinary combination. With the ability to dock boats and Sea-Doos right in your backyard, and with private beach access directly on Lake Ontario, this is lakefront living at its absolute peak. Nestled on a quiet street in a prestigious lakeside community, 88 October Drive is the kind of property that simply cannot be replicated. It is fully serviced with city water, sewer, and natural gas a true rarity for waterfront estates of this scale. Every inch of this property has been curated to offer the finest blend of luxury, functionality, and timeless design.The current residence is a sprawling custom bungalow, designed for refined living and effortless entertaining. The home spans nearly 6000 square feet across two thoughtfully planned wings one dedicated to daily living and private bedroom quarters, the other focused on wellness, leisure, and entertainment. Anchoring the layout is a chefs kitchen and grand open-concept living and dining area, designed to take full advantage of the panoramic lake views. (id:60588)
Fort Erie, Ontario
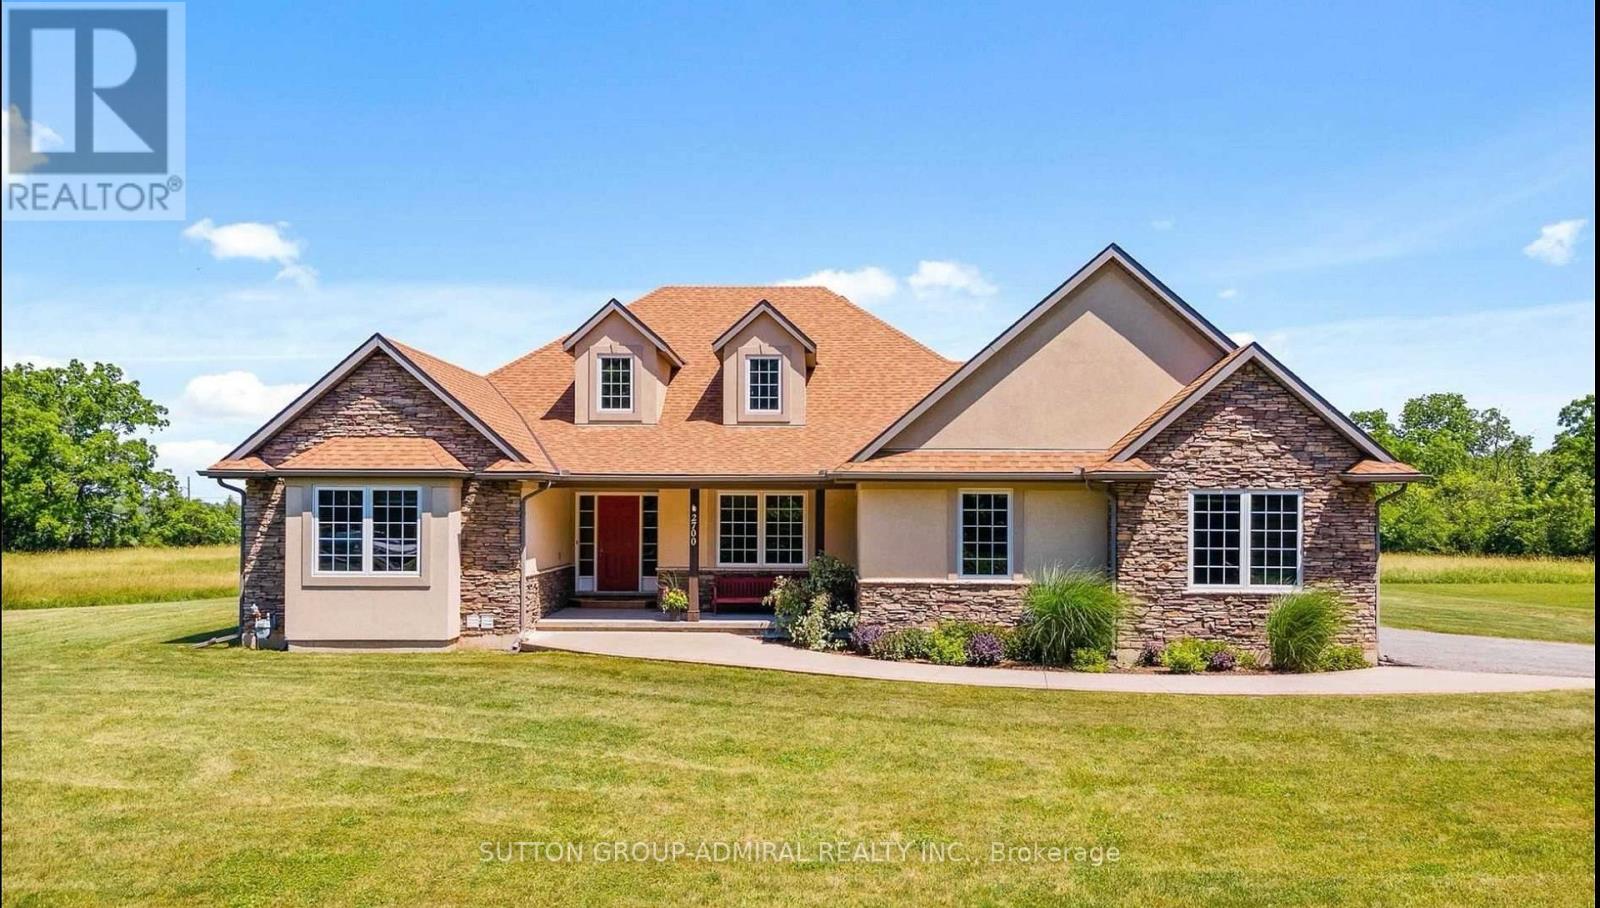
First ever listed for lease! Experience premium country living on over 6 acres of breathtaking natural beauty, surrounded by lush greenery, peaceful privacy and picturesque views. This custom-built bungalow offers an inviting main floor with three spacious bedrooms, abundant natural light and a bright, open-concept layout designed for comfortable everyday living and effortless entertaining.The fully finished basement features a separate entrance, two additional bedrooms, an open-concept kitchen, living and dining area, private office and large recreation room, offering exceptional flexibility for extended or multigenerational families. Independently located shared laundry is conveniently accessible from both levels.Step outside and enjoy beautiful outdoor living, generous gathering spaces, ample parking and the rare opportunity to experience space, serenity and comfort just minutes from everyday conveniences. Perfect for families seeking privacy while remaining close together, this exceptional property offers a lifestyle that is truly difficult to find. Don't miss your chance to be the first to call it home! (id:60588)
Niagara-On-The-Lake, Ontario
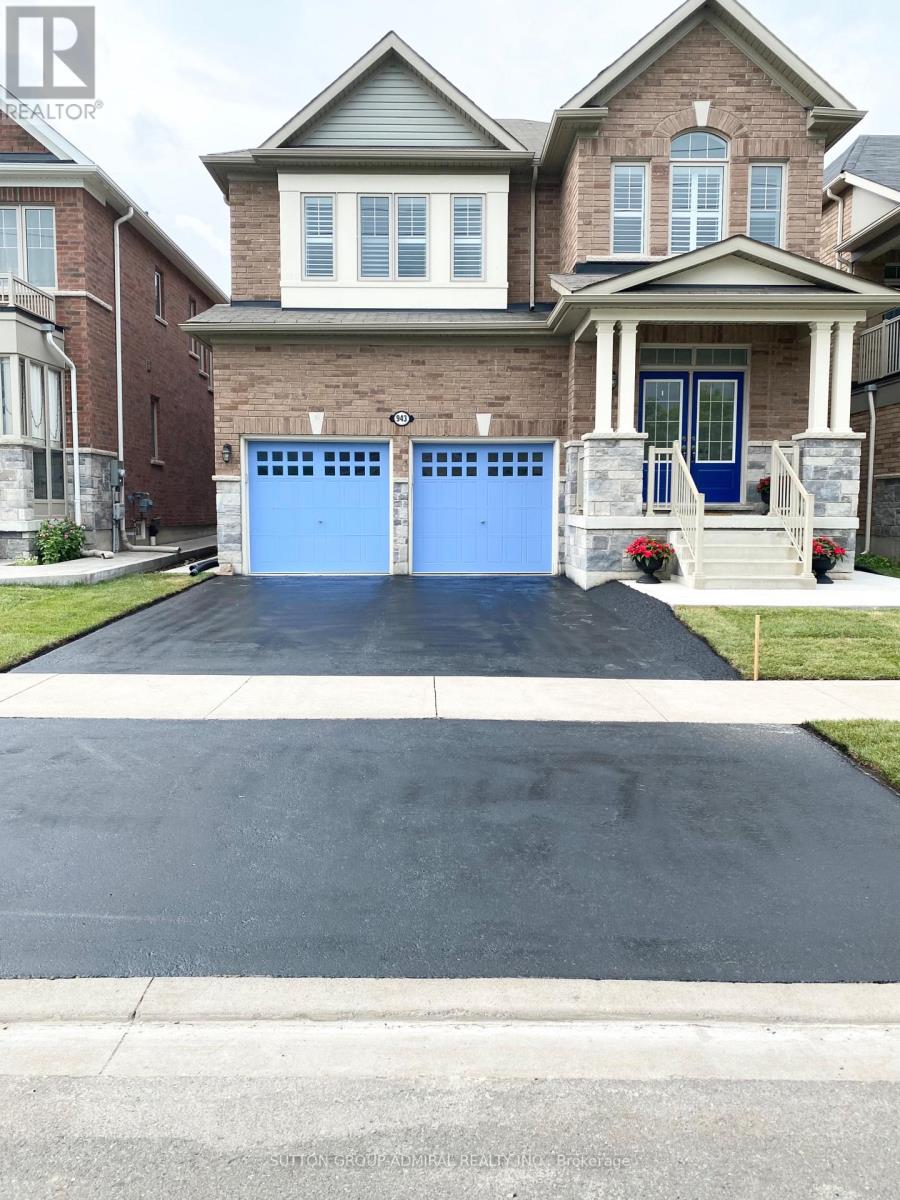
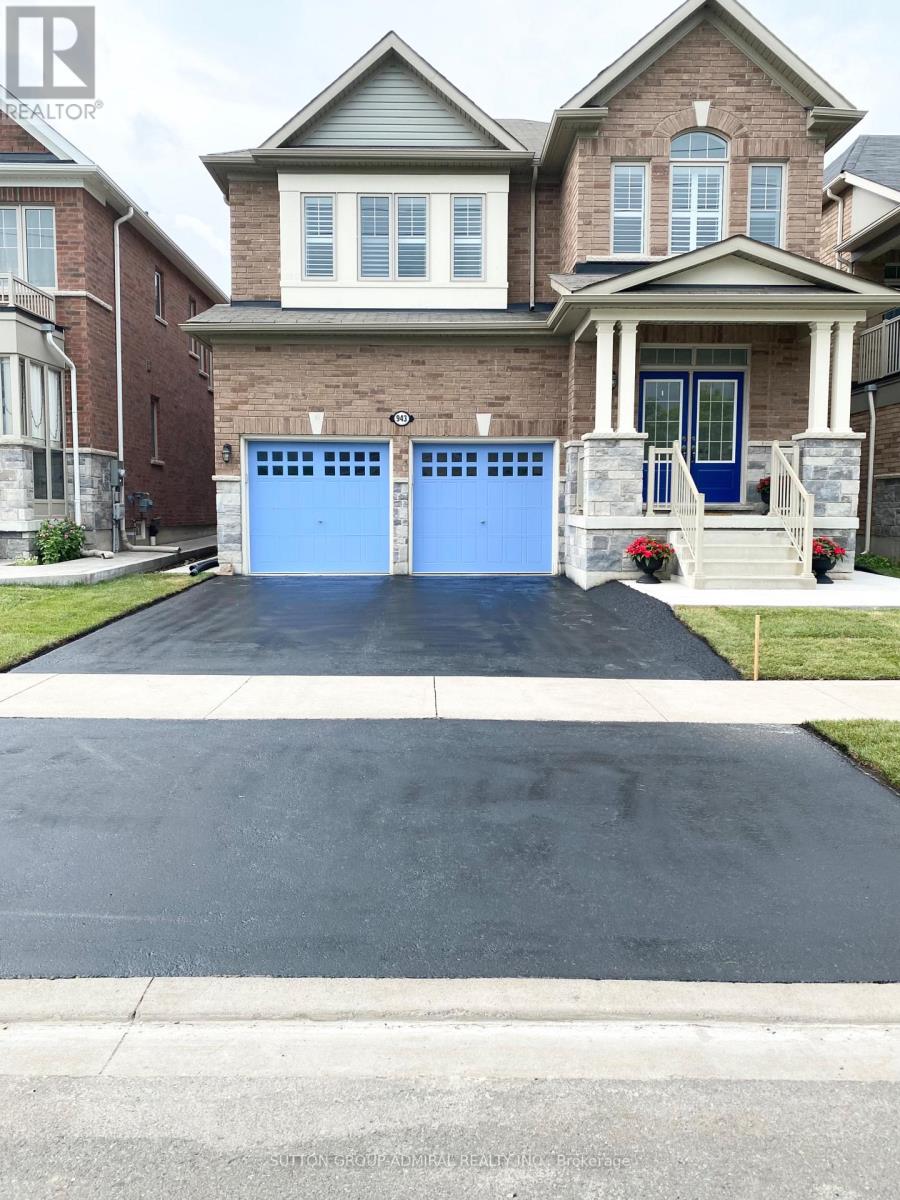
Welcome to "The McIntosh," a rare Lakeview Homes model surrounded by vineyards and open green space in desirable St. Davids. This impressive all-brick, carpet-free home offers approximately 2,985 sq. ft., four spacious bedrooms and five bathrooms.The bright, open-concept main floor features 9-foot ceilings, engineered flooring, California shutters and an elegant curved staircase. The upgraded kitchen showcases quartz countertops, an oversized 11-foot island, KitchenAid appliances, gas cooktop and built-in oven.Upstairs, the luxurious primary suite includes a walk-in closet and spa-inspired ensuite. Two bedrooms share a Jack-and-Jill bathroom, while the guest bedroom has access to another full bathroom. Second-floor laundry adds convenience. The expansive basement includes a completed full bathroom and excellent future potential. Close to schools, wineries, local amenities and major routes. (id:60588)
Niagara Falls, Ontario
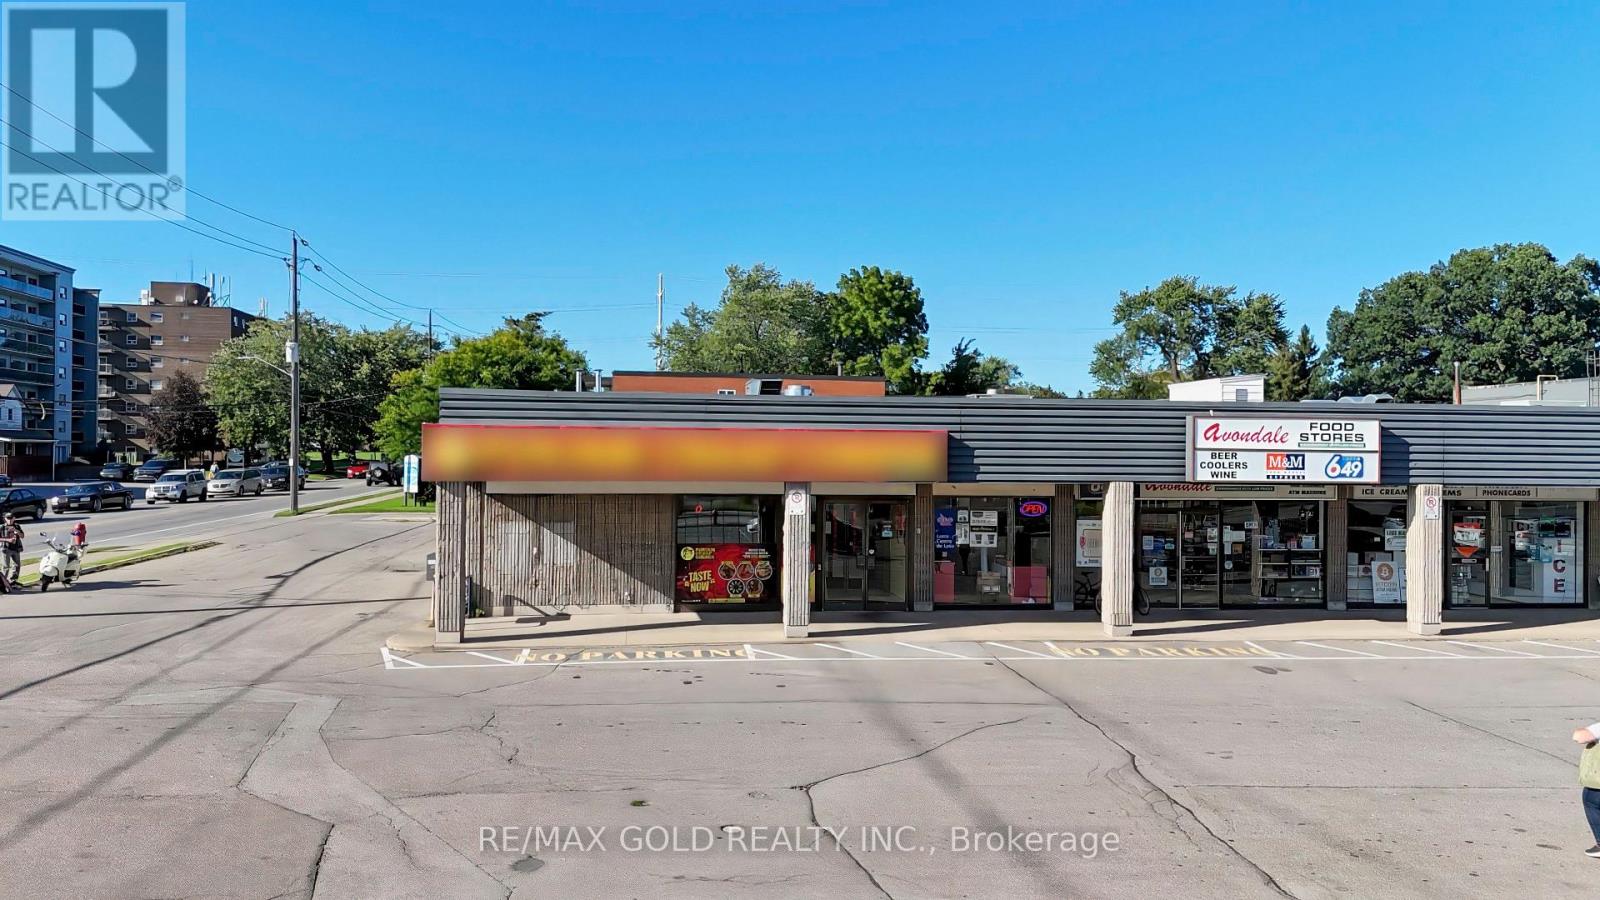
Sale of Business - Great Location! **TURN - KEY OR ** BRING YOUR OWN BRAND** restaurant opportunity located in a high-traffic area near Niagara Falls' major tourist attractions. This well-established business operates year-round and offers a corner unit with ample parking. Approximately 2,280 sq. ft. with 48+ seating capacity, a spacious and fully equipped kitchen, and an efficient setup with no chef required. Affordable monthly rent makes this an attractive opportunity for first-time restaurant owners or experienced operators. Surrounded by residential communities, tourist attractions and steady traffic, the business has built a loyal customer base with excellent potential for further growth. Bring your own brand or continue with the existing setup. A great opportunity for an owner-operator or investor. (id:60588)

Fort Erie, Ontario
Experience peaceful country living surrounded by lush greenery, open space and picturesque views through expansive windows. Set on OVER 6 ACRES, this impressive CUSTOM-BUILT BUNGALOW offers more than 2,000 sq. ft. of bright, open-concept living space. With the home positioned away from neighbouring properties, it offers exceptional privacy and a quiet country setting. The spacious kitchen features a large centre island and flows seamlessly into the living and dining areas, while the covered porch provides the perfect place to relax and enjoy the natural surroundings. The primary bedroom includes a walk-in closet and a 4-piece ensuite with soaker tub. The lower level offers a large recreation area, a separate office and a COMPLETE BASEMENT IN-LAW SUITE featuring one bedroom, a large den, private kitchen, spacious living room and 3-piece bathroom. High ceilings and abundant natural light create a bright, comfortable and welcoming lower level. An exceptional opportunity for MULTIGENERATIONAL LIVING and future expansion, with POTENTIAL TO BUILD 2 ADDITIONAL DETACHED HOMES ON THE LAND, WITH NO SEVERANCE PERMITTED, as advised by Town staff. All development potential is subject to zoning, servicing, permits and municipal approval. Buyers and their representatives are required to complete their own due diligence. (id:60588)
Niagara-On-The-Lake, Ontario
Welcome to "The McIntosh," a rare Lakeview Homes model-one of only three built in 2017-in the sought-after St. David's community of Niagara-on-the-Lake. Surrounded by vineyards and open green space, this impressive all-brick, carpet-free two-storey residence offers approximately 2,985 sq. ft. of thoughtfully designed living space, close to St. David's Public School and local amenities. The bright, open-concept main floor features 9-foot ceilings, engineered flooring, custom California shutters throughout and an elegant curved staircase. The upgraded kitchen showcases quartz countertops, an oversized 11' 4' centre island, black stainless-steel KitchenAid appliances, gas cooktop, built-in oven and microwave, plus integrated garbage and recycling bins. Direct garage access leads to a convenient mudroom. Upstairs, the spacious primary suite is entered through double doors and includes a large walk-in closet and luxurious ensuite with double sinks, an extended vanity and upgraded tilework. Two additional bedrooms share a Jack-and-Jill bathroom, while a separate guest bedroom is served by another full bathroom. A wide upper hallway, second-floor laundry with gas connection and a large window above the staircase provide added function and abundant natural light. The expansive open-concept unfinished basement offers excellent future potential and a complete full bath and a cold room. S/S Kitchen Appliances: Stove, Range Hood, Fridge, Dish Washer, Central A/C, furnace, GDO, ALL ELFs, Washer & Dryer. A distinctive, spacious home in one of Niagara-on-the-Lake's most desirable residential settings. School Bus pick up around the corner. (id:60588)
Fort Erie, Ontario
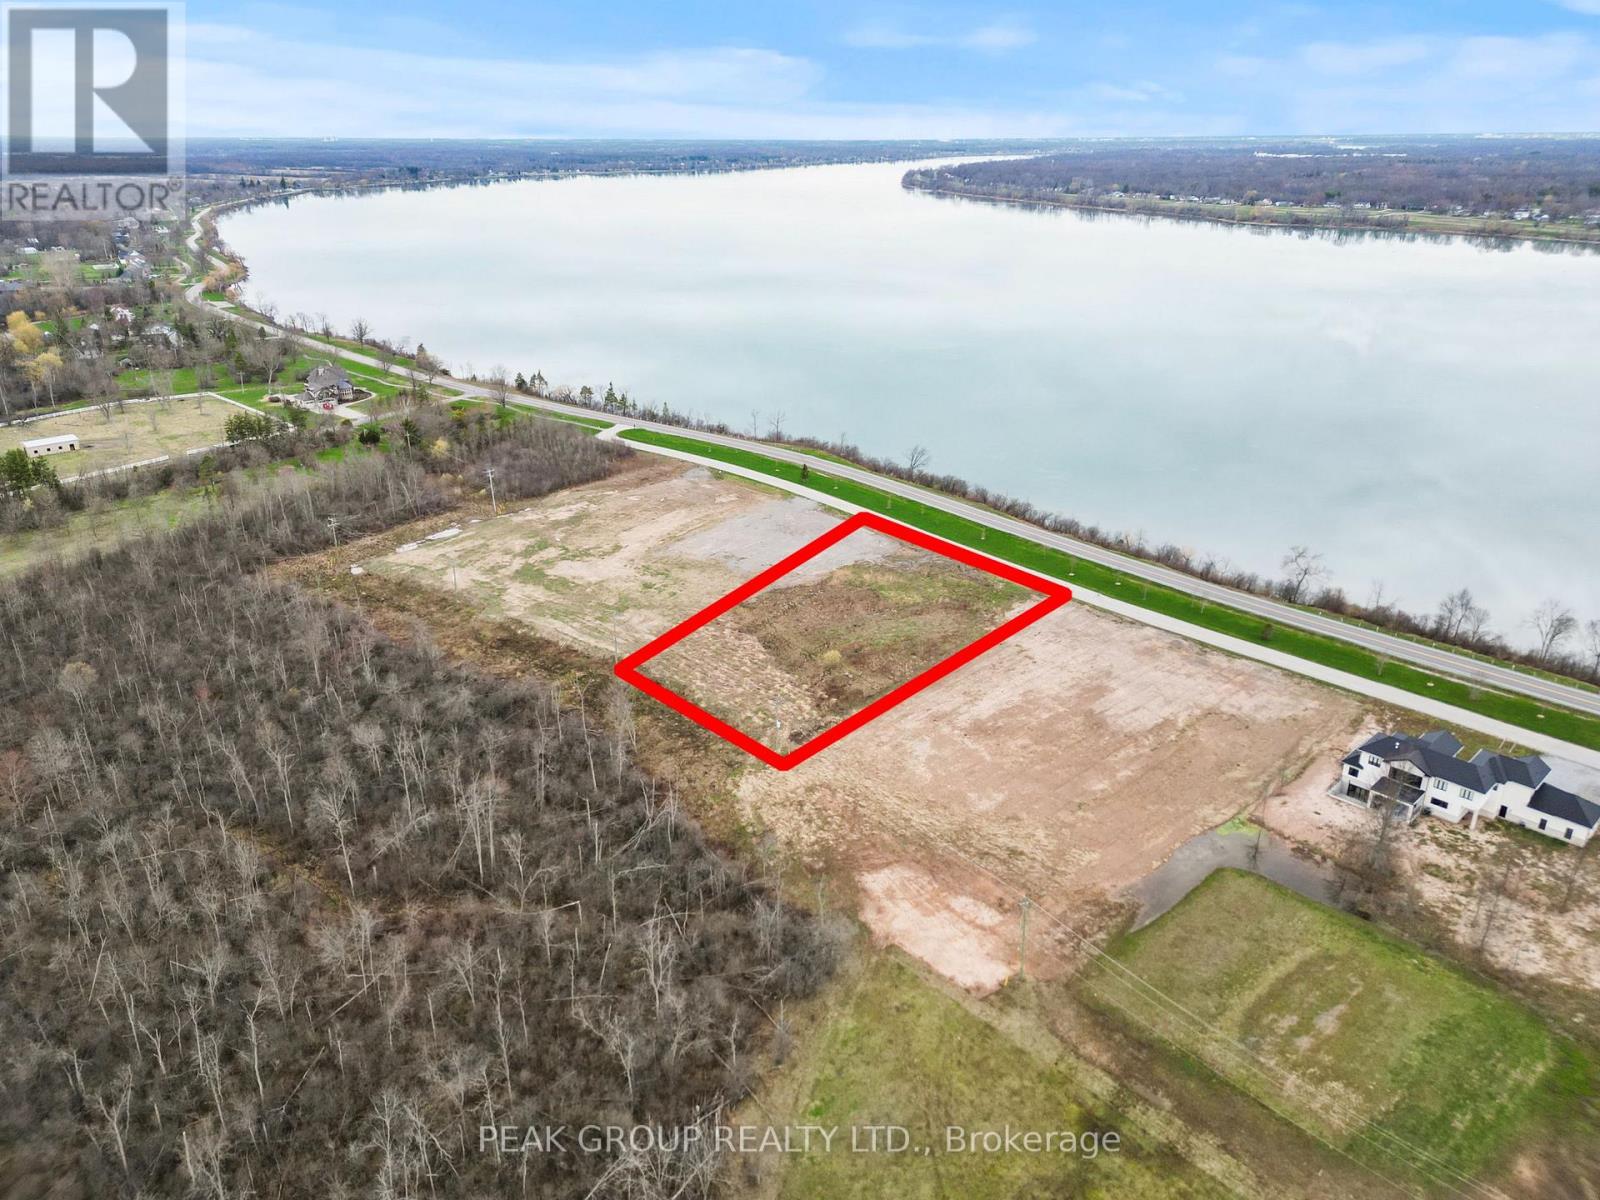
Build your dream home along the Niagara Parkway. An exceptional opportunity to own a premium vacant lot along the iconic Niagara Parkway, one of the most scenic and prestigious stretches in the region. Stretching approximately 201 x 317 ft (1.27 Acres), this expansive parcel offers breathtaking water views and the perfect canvas to design and build your custom dream home. Surrounded by some of Niagara's most luxurious estates, the Parkway is renowned for its natural beauty, peaceful setting, and unmatched connectivity-linking Niagara-on-the-Lake, Niagara Falls, and Fort Erie along a truly picturesque route. This exceptional vacant lot is being offered with no builder restrictions, providing complete flexibility to design and build your dream home exactly as you envision. For buyers seeking a more streamlined, turnkey experience, the seller is open to facilitating a custom build with Rahnama Homes. Now is an ideal time to build, with Ontario's new home construction HST rebate offering significant savings. Further value is added with HST included in the purchase price. The seller has also completed a major upgrade by relocating hydro services to the rear of the property, an approximately $30,000 investment allowing for a larger building envelope and greater design flexibility. Whether you're envisioning a luxury waterfront-inspired estate, a modern architectural masterpiece, or a private retreat immersed in nature this is a rare opportunity to secure a signature location along the Niagara River. (id:60588)
Lincoln, Ontario
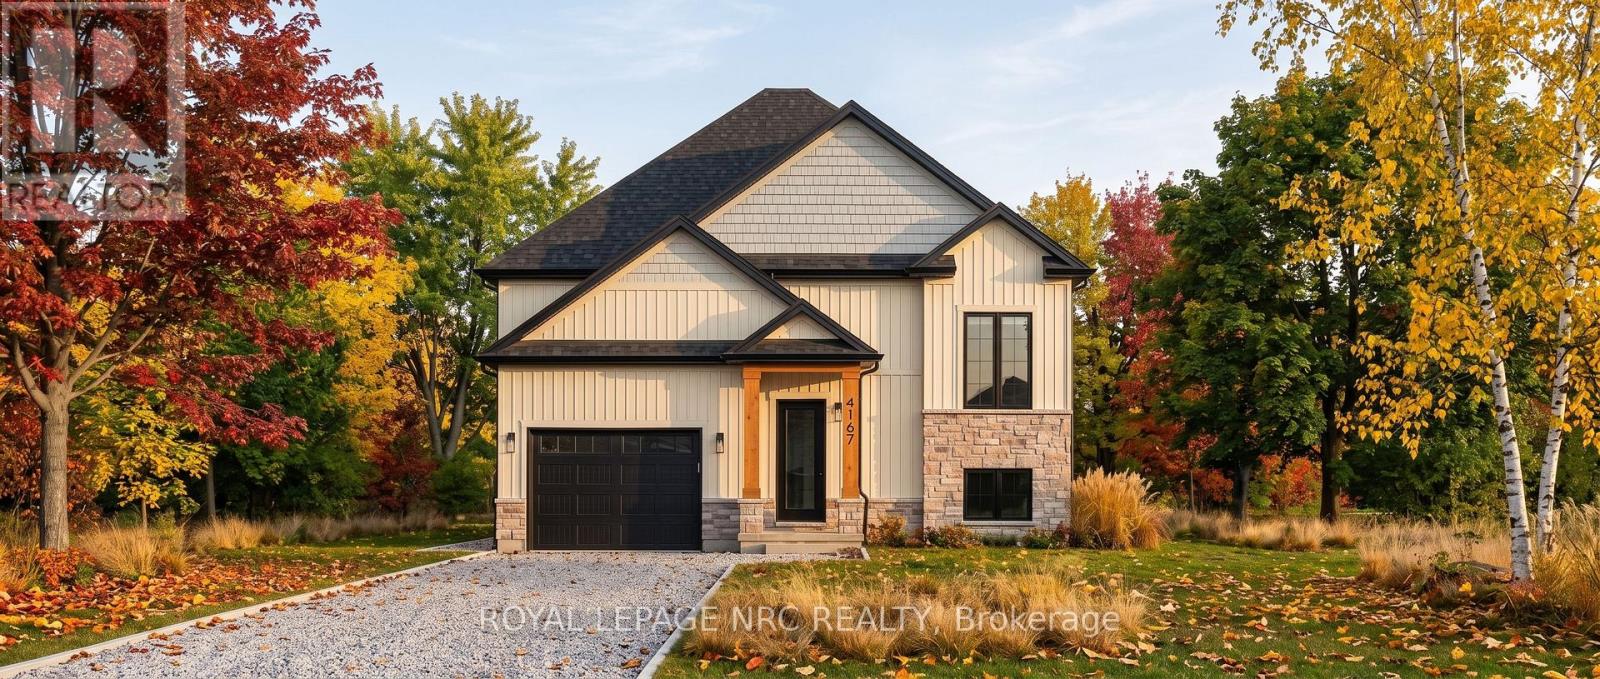
Excellent opportunity to own a custom-built home by Everlast Homes, a licensed and trusted Niagara builder renowned for quality craftsmanship and attention to detail. Situated on a generous 109 ft x 42 ft lot, this thoughtfully designed 1462 sqft home offers an open-concept main floor with abundant natural light, spacious living areas, and a large unfinished basement with excellent potential for future expansion. Standard features include quartz kitchen countertops, central air conditioning, an owned water heater, and a rough-in for a basement bathroom, providing exceptional value and modern comfort. The basement has been designed with a separate entrance and the potential for a secondary residential unit, with the option to professionally finish the space. Ideal for rental income, multi-generational living, or additional living space. Buyers are encouraged to inquire about available basement layouts, pricing, and customization options. Estimated completion is April 2027. Buyers are encouraged to consult their accountant or lawyer regarding limited time HST rebate eligibility on this purchase. Disclaimer: Renderings and images have been generated and enhanced using AI for illustrative purposes only. Actual home appearance, colours, finishes, and details may vary upon construction. (id:60588)
St. Catharines, Ontario
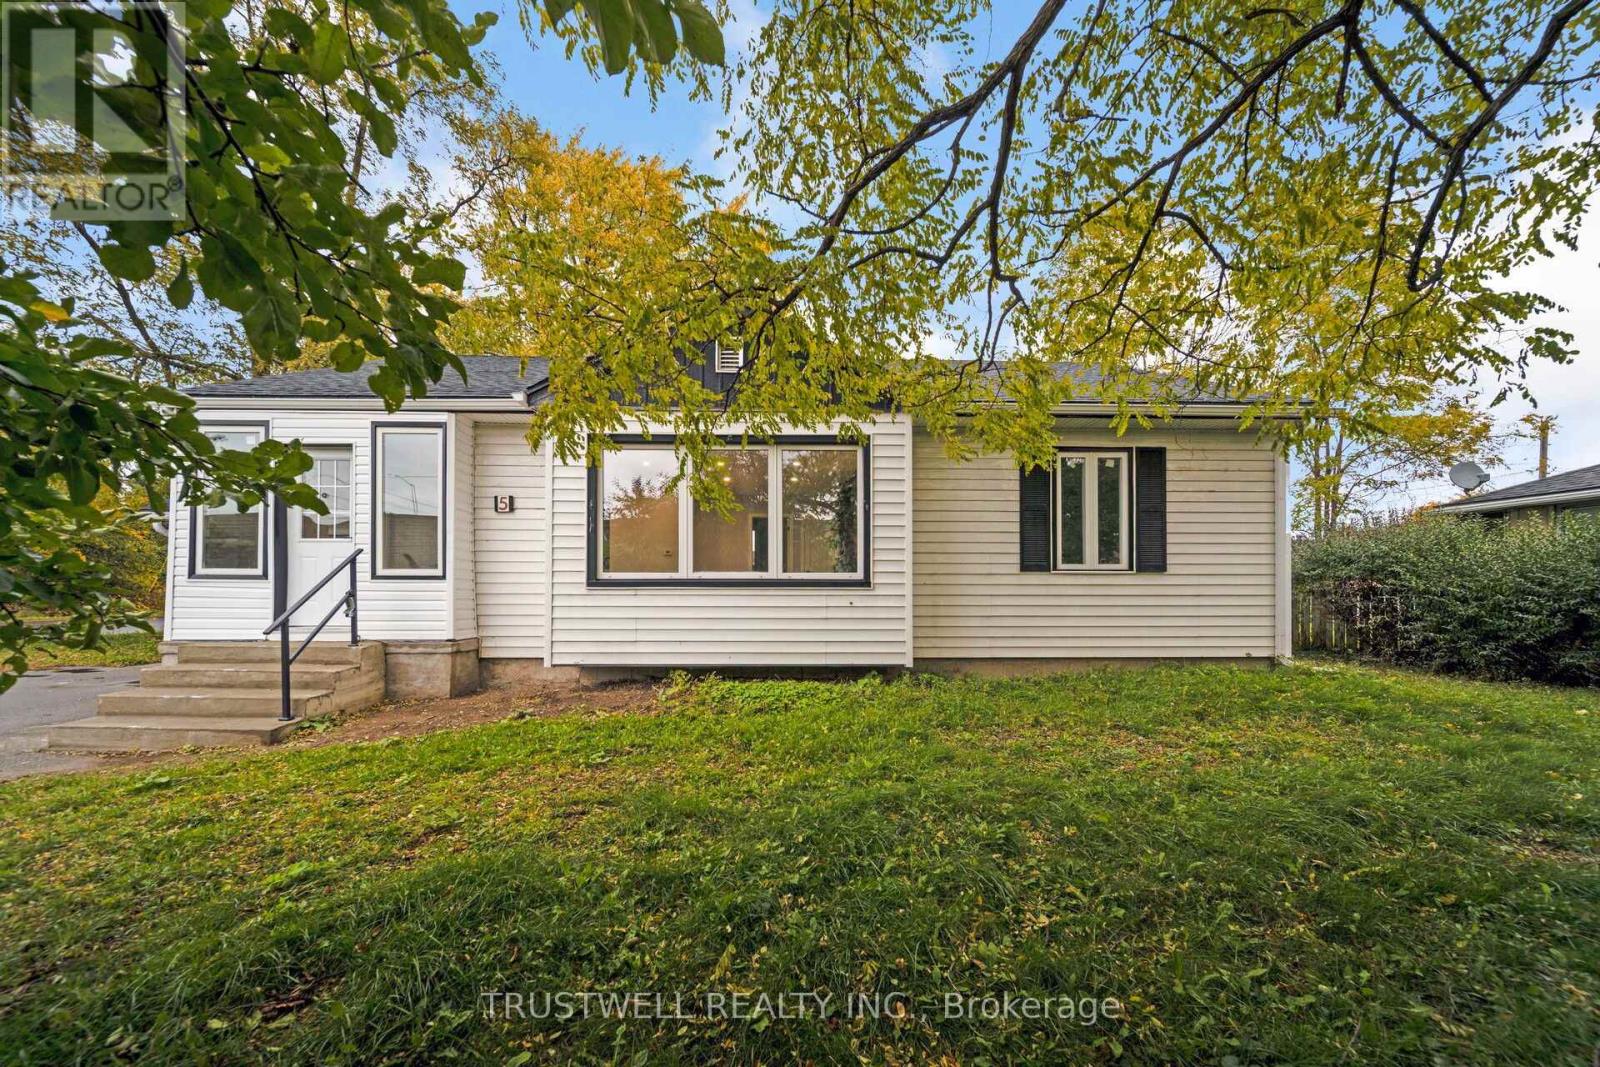
White house, picket fence, beautiful neighbourhood - welcome home! ? Set in a wonderful, family-friendly neighbourhood, this serene home feels instantly welcoming. Beautifully updated and designed from top to bottom, this charming property offers the perfect blend of modern style, comfort and space for you to enjoy at every stage of life. Step inside and you'll immediately appreciate the brand-new kitchen, elegant and spacious with stainless steel appliances, fresh finishes and a bright, inviting design that makes everyday meals and entertaining a pleasure. Brand-new flooring throughout creates a clean, cohesive look, while pot lights provide beautiful ambient lighting and a warm atmosphere throughout the home. The updates continue with brand-new extra large windows, bringing in natural light while adding to the home's fresh, move-in-ready appeal. Freshly painted throughout, this is a home where you can simply unpack, settle in and start enjoying. Downstairs, the fully finished basement gives you even more living space, complete with a 3-piece bathroom - perfect for guests, hobbies, a home office, recreation space or movie nights.And then there's the large backyard - a wonderful private setting for summer barbecues, family gatherings, entertaining friends or simply relaxing outdoors. Imagine enjoying long summer evenings surrounded by the people you love, with plenty of room for gardening, reading or watching the grandchildren play. With its charming curb appeal, beautiful updates, generous living space and inviting outdoor area, this is more than just a house - it's the setting for the next chapter of your story. Come see it for yourself. You may have just found the place you've been looking for. (id:60588)
West Lincoln, Ontario
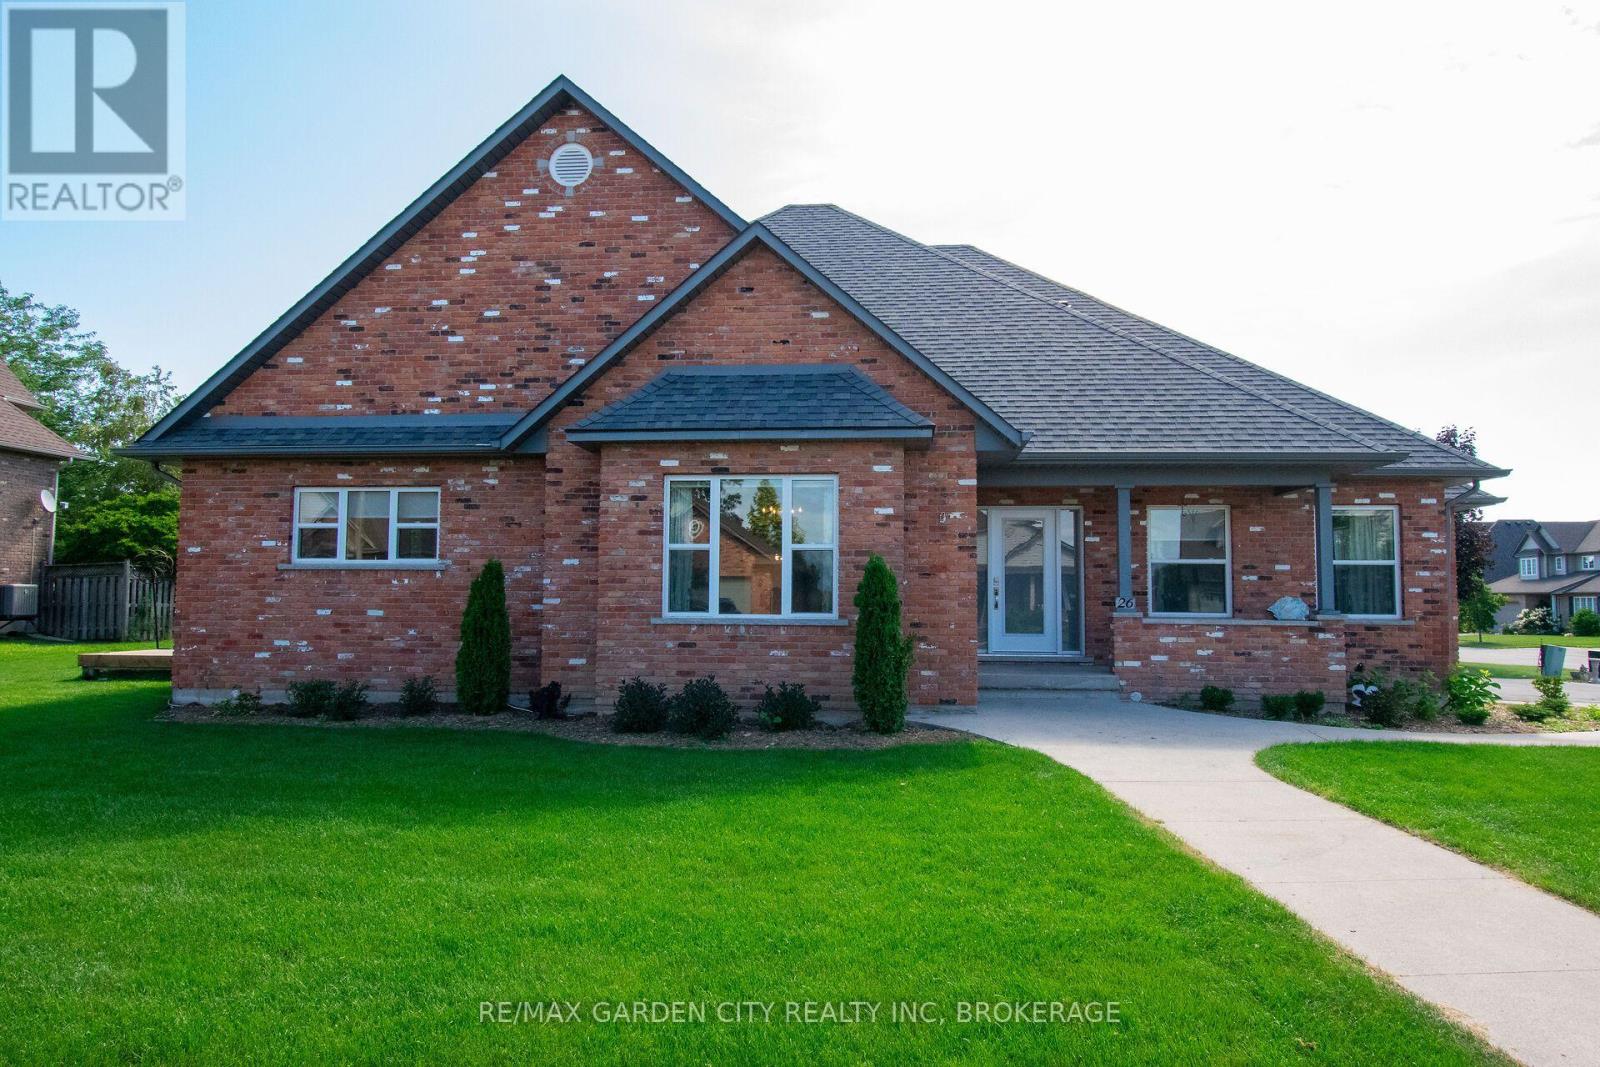
Welcome to a warm and inviting home where comfortable living and plenty of space come together in a quiet, lovely subdivision. This home is close to shopping and a nearby sports complex. The heart of the home is the open-concept kitchen and breakfast area, with a convenient island. Plenty of room for family and friends to gather. This space flows easily into a cozy family room, where a gas fireplace creates the perfect spot to relax at the end of the day. A formal dining room just off the kitchen makes hosting family dinners and special occasions feel effortless. When dinner is over you can move into the large living room which offers another inviting space to sit back and enjoy. The main floor is especially appealing with a spacious primary bedroom featuring a walk-in closet and private ensuite. Main-floor laundry adds an extra touch of convenience to everyday living. Upstairs, two comfortable L-shaped bedrooms offer flexibility for family, guests, a home office or whatever your needs may be, along with a four-piece bathroom. The finished basement gives you even more room to enjoy, with another bedroom, recreation room, workshop and another four-piece bathroom. Whether you need space for guests, hobbies, movie nights or a growing family, there are plenty of possibilities here. An extra-large attached garage provides generous space for vehicles, storage and all the things that come with everyday life. This beautiful and comfortable home is set in a peaceful neighbourhood with amenities close by. Come take a look-you may just find that the space, layout and welcoming atmosphere is exactly what you've been looking for. (id:60588)
Niagara Falls, Ontario
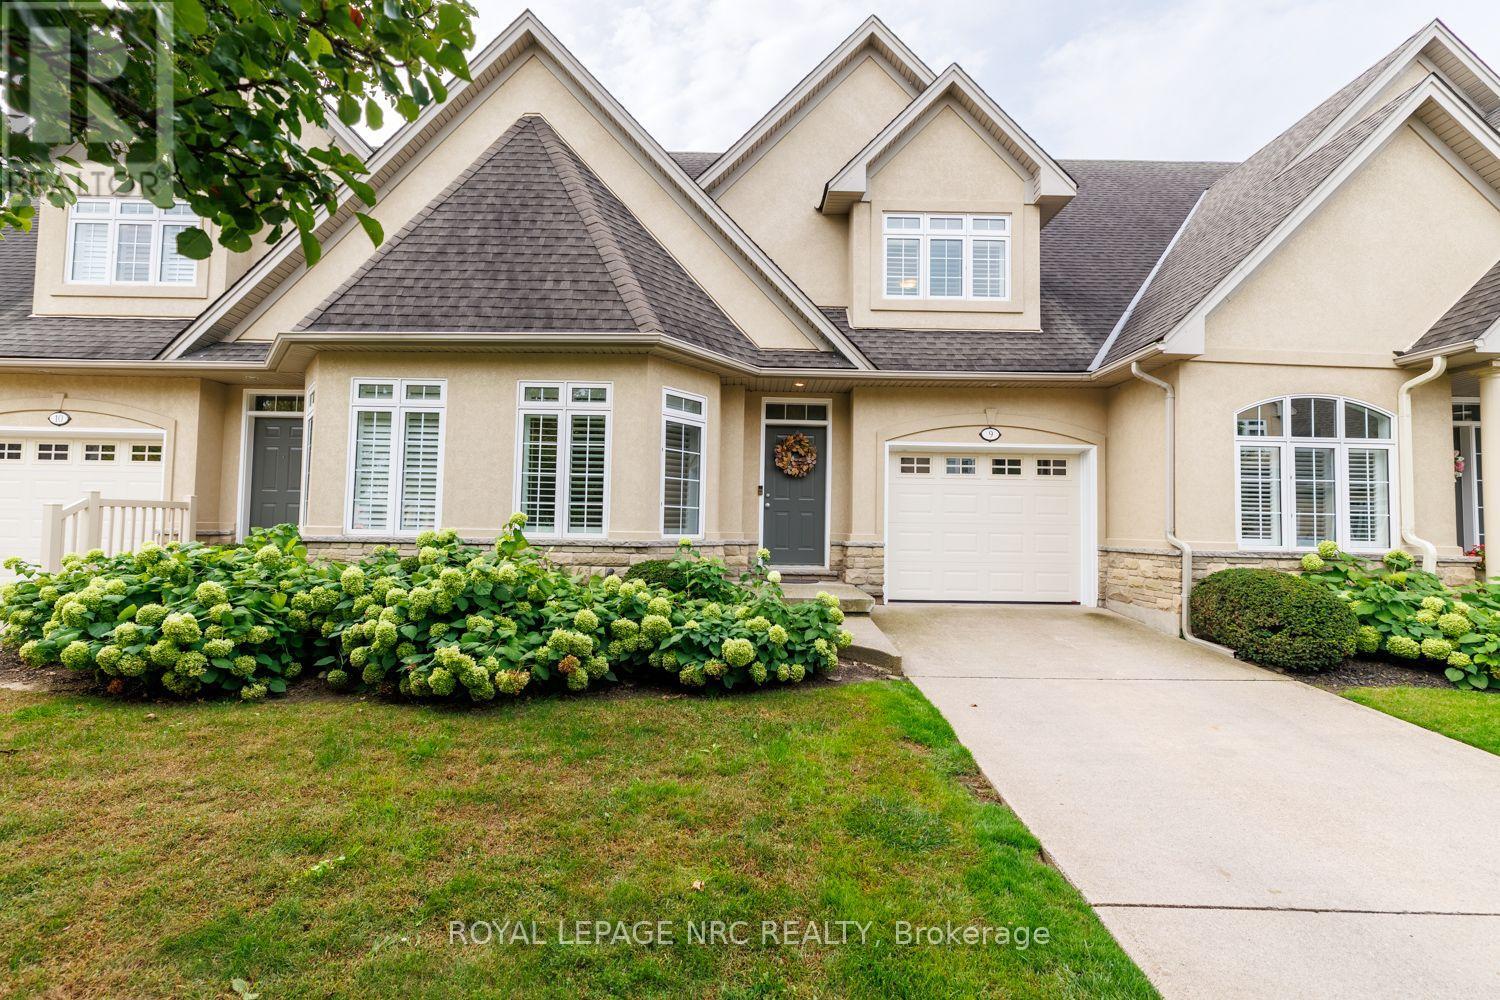
This is the one you've been waiting for! Tucked into a gorgeous enclave of upscale townhome condominiums in Niagara's sought-after north end, this immaculate bungaloft offers the perfect blend of elegance, comfort and carefree condo living - close to all amenities with easy highway access. Step inside and you'll immediately appreciate the spacious, bright and beautifully updated interior. The main floor features gorgeous hardwood and ceramic flooring, California shutters, a separate dining room and an inviting open-concept kitchen and great room with stainless steel appliances, peninsula seating, modern neutral décor, a cozy gas fireplace and a patio door leading to your private deck and beautifully landscaped grounds. The main-floor primary bedroom is a true retreat, with ensuite privilege to a spectacular 5-piece bath featuring a luxurious Jacuzzi tub and separate shower. Everything you need is right here on one level! Upstairs, a bright open loft with more beautiful hardwood flooring provides wonderful flexibility, along with a 4-piece bath and massive second bedroom - ideal for overnight guests, family visits or a comfortable home office. The partially finished lower level adds even more living space, including a huge family room with quality laminate flooring, plus laundry, a cold room and abundant storage. Attached garage with inside entry, concrete driveway, gorgeous curb appeal and beautifully maintained grounds complete the picture. If you're looking to simplify without sacrificing space, style or quality, this is an opportunity you won't want to miss. Immaculate. Updated. Spacious. Move-in ready for you! Don't wait - this north end beauty is sure to attract attention! (id:60588)
St. Catharines, Ontario
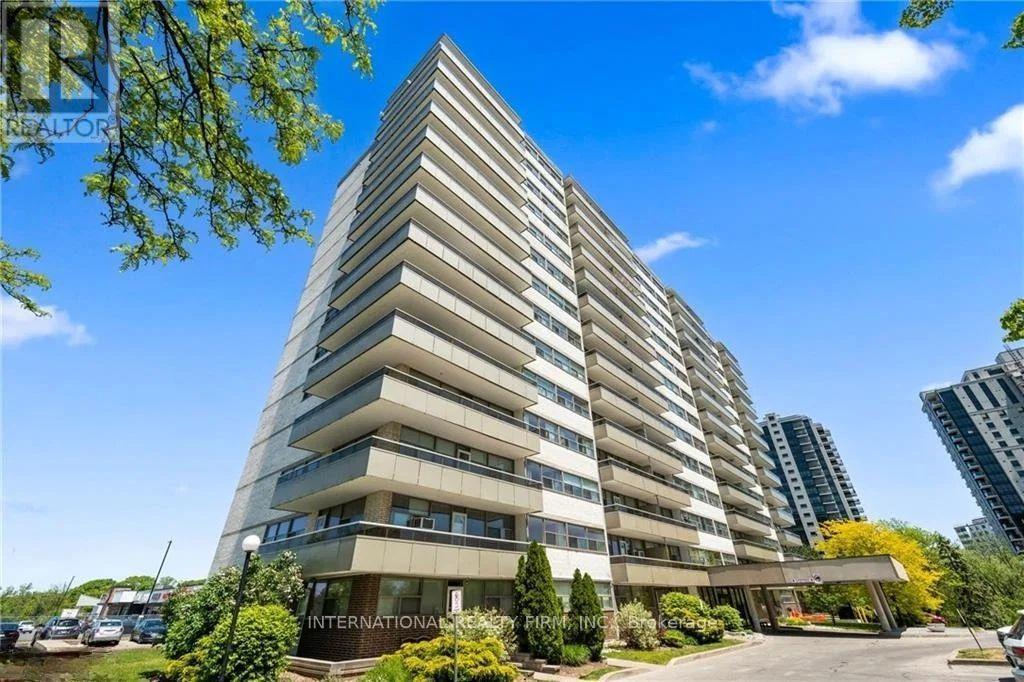
Spacious, Two Bedroom Unit With Functional Layout and Gorgeous Views. Approximately 980 Sqft With Large Living/Dining Room,Oversized Balcony And Laminate Flooring Throughout. All Utilities Are Included. Amenities Include Outdoor Pool, Social Room And Lots Of Visitors Parking. Conveniently Located Close To Shopping Mall, Downtown, Brock University And Public Transit. (id:60588)