
Fort Erie, Ontario
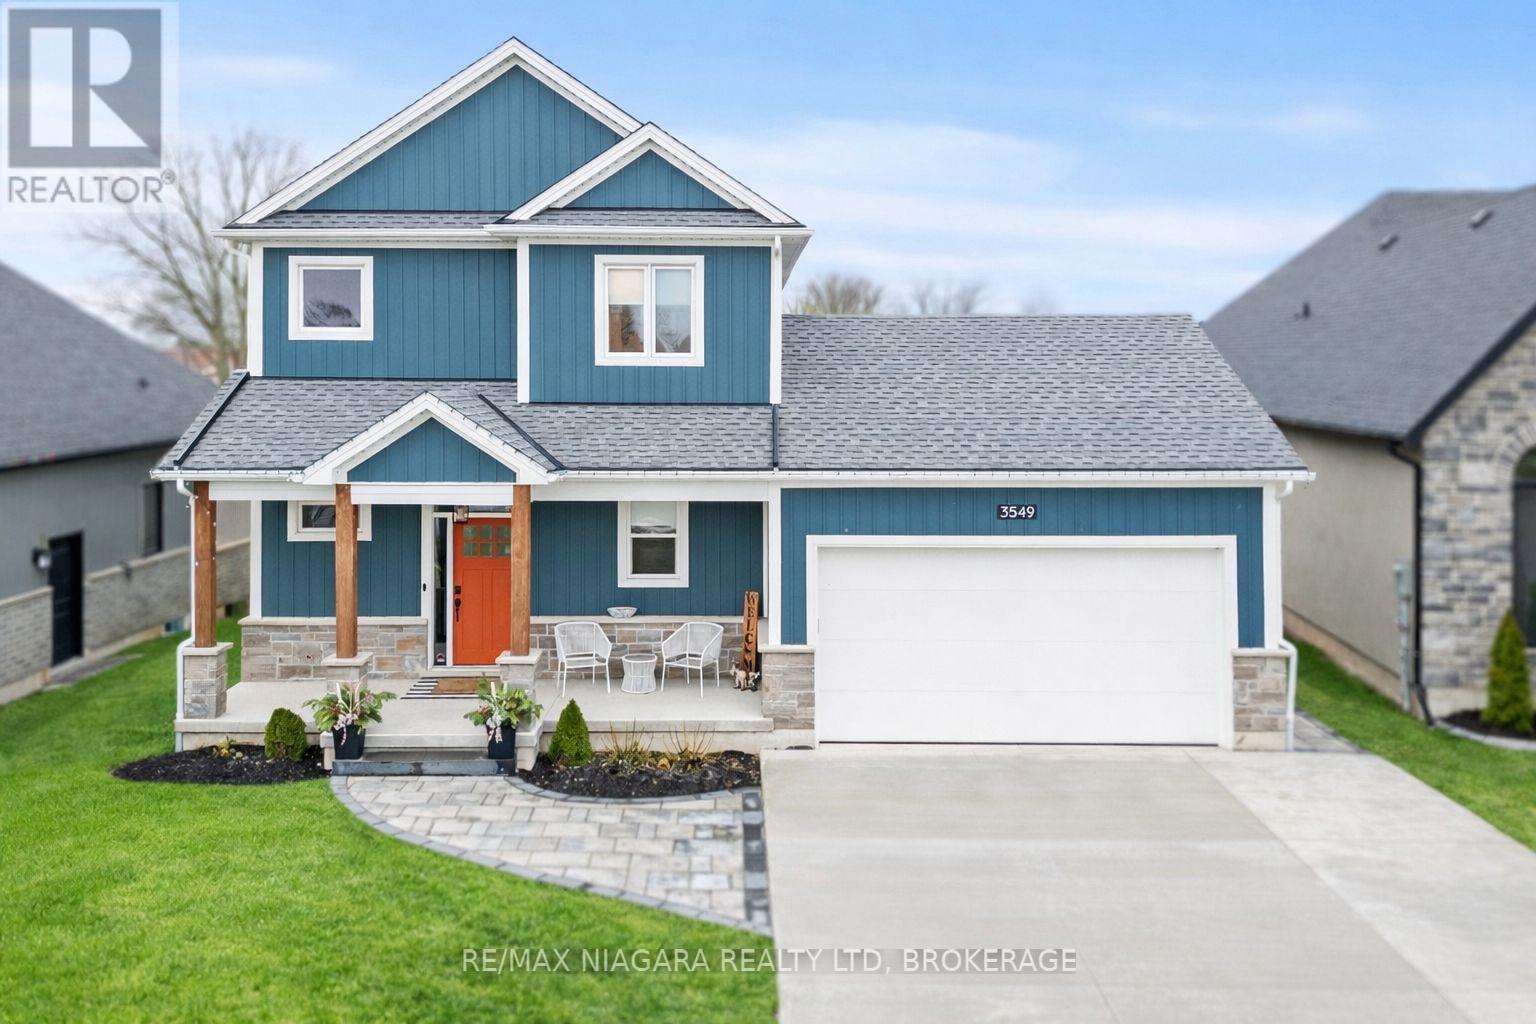
Welcome to 3549 Canfield Crescent, a custom-built two-storey home completed in 2022, offering 1,750 sq ft of thoughtfully designed living space in a safe, family-friendly neighbourhood just minutes from the new hospital and with convenient access to the QEW. Set on a generous 53x 121 ft lot, this home combines quality craftsmanship with modern finishes throughout, featuring custom cabinetry by Artcraft Kitchens and quartz countertops across the entire home, along with high-end appliances. The open-concept main floor seamlessly connects the living, dining, and kitchen areas, complemented by a custom walk-in pantry and a functional mudroom with garage access and a built-in dog wash. Upstairs, the spacious primary bedroom includes his and hers closets and a private 3-piece ensuite, while two additional well-sized bedrooms with large closets are serviced by a 4-piece bathroom. A 2-piece powder room is conveniently located on the main level. The unfinished basement offers excellent potential, with some framing already completed and a rough-in for a future bathroom. Outside, enjoy a fully fenced backyard featuring a large deck spanning the width of the home, a custom-built shed with 100 amp hydro service, gas line for outdoor use, and professionally designed landscaping by Gauld Nurseries (2025), including a raised vegetable garden. The exterior is further enhanced by an interlock patio and front walkway, along with a wide concrete driveway completed in 2025 leading to a spacious 19' x 24' garage. (id:60588)
Niagara Falls, Ontario
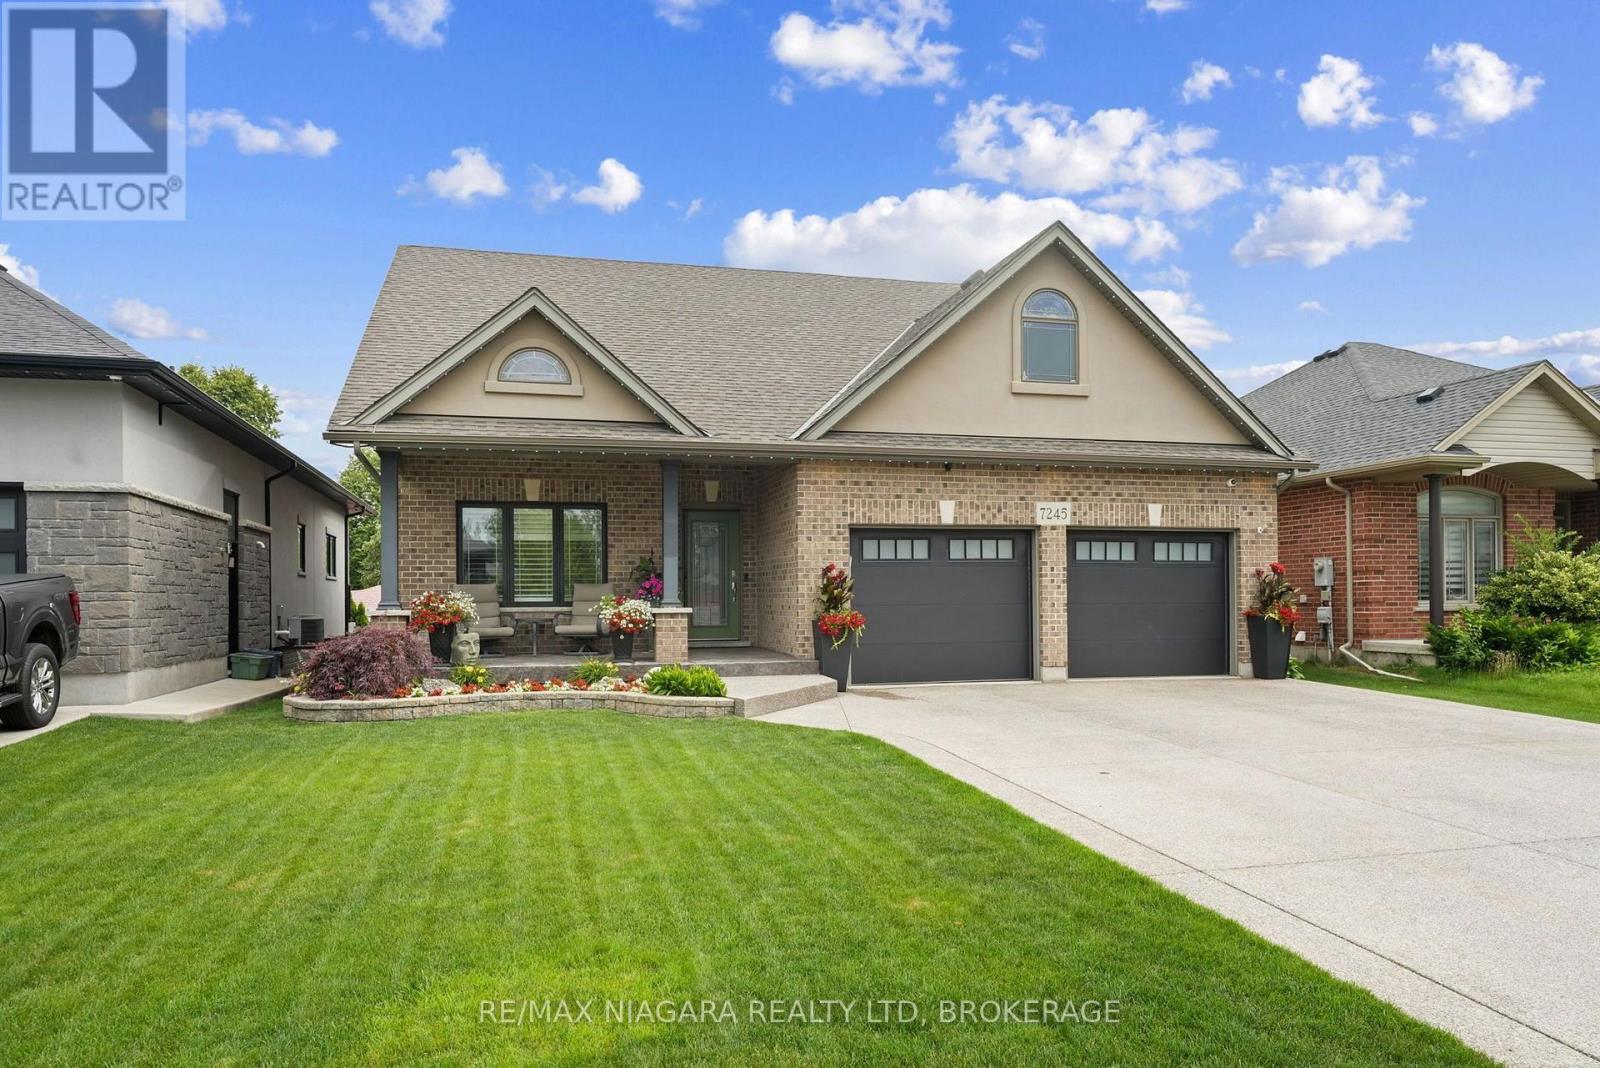
Step into this exceptional detached bungaloft, where thoughtful upgrades and entertainer-ready spaces await. Engineered hardwood and heated ceramic flooring flow throughout the main level, home to the primary bedroom with a stunning ensuite, as well as a second bedroom and bathroom. Upstairs unfolds into two more bedrooms, a versatile loft, and another full bath. The lower level continues to impress with an additional bedroom, bathroom, and a sprawling entertainment room built for hosting - plus a private putting green for the golf enthusiast. Comfort is woven into every detail, from Roxul insulation in the interior walls, to 8 inches of sound-deadening insulation in the basement ceiling for exceptional quiet. The garage is fully insulated with its own independent heating and air conditioning, and outside, an automated in-ground sprinkler system keeps the lawn and hanging plants effortlessly lush. The grand covered porch extends the home's living space outdoors, creating an inviting retreat for gatherings under any sky. Additional storage is covered by an 8' x 18' shed featuring power, double steel doors, and a metal roof, ready for tools, toys, or hobbies. A rare find that TRULY checks every box! (id:60588)

St. Catharines, Ontario
1052 Vansickle Road North is a well-kept detached bungalow offering comfortable main-floor living in a convenient Grapeview location. Built in 2000 and showing clear pride of ownership, this home is a strong fit for downsizers, families, and professionals looking for a practical layout in an established neighbourhood. The bungalow design provides everyday ease and functionality, with the potential to suit a wide range of lifestyles. Set close to Fourth Avenue shopping, restaurants, everyday amenities, parks, and trails, the location offers both convenience and lifestyle. With easy access to Highway 406, the QEW, schools, and west-end St. Catharines amenities, this is a well-positioned home for buyers who value comfort, accessibility, and long-term livability. (id:60588)
Fort Erie, Ontario
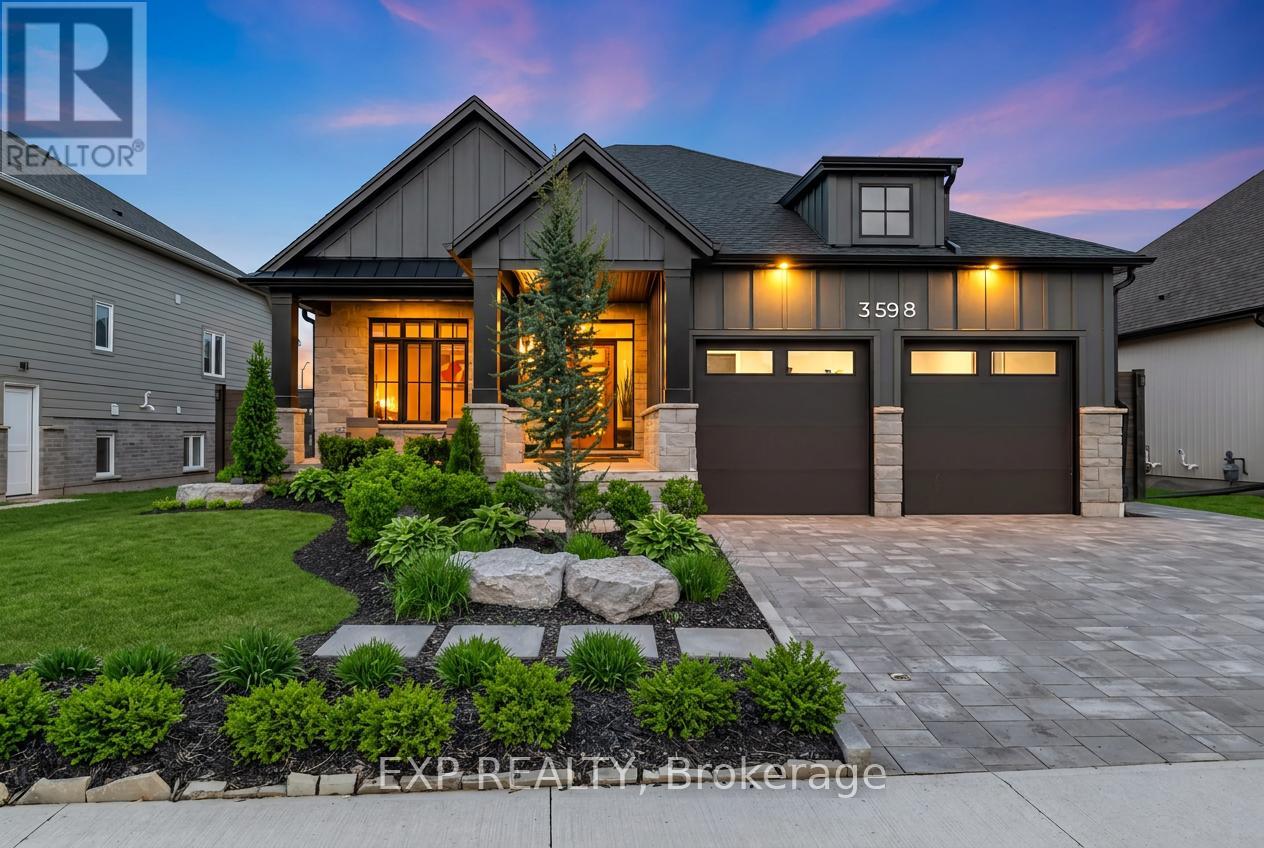
Welcome to 3598 Canfield Crescent, this exquisite custom-built Bungalow in 2022 is located in the highly desirable Black Creek community of Stevensville. Offering over 2,800sqft of beautifully finished living space, this home blends thoughtful upgrades, modern design and a functional layout in one exceptional package. The open-concept main floor is bright and inviting, featuring elegant finishes, oversized windows and a stunning kitchen complete with upgraded appliances, custom cabinetry and a large island perfect for gathering and entertaining. The living room is anchored by a natural gas fireplace, creating a warm and welcoming atmosphere. The spacious primary suite offers a spa-inspired ensuite and custom walk-in closet. A second main-floor room provides flexible space ideal as a home office, nursery or guest room, complemented by an additional full bathroom for convenience. A main floor laundry rough-in adds future flexibility and everyday ease. The professionally finished lower level adds incredible versatility with soaring 9-foot ceilings, a second gas fireplace, two additional bedrooms and a stylish 3-piece bath, perfect for guests or extended family. Additional upgrades include custom blinds, custom master closets, a Phantom screen door, a Vital Air system and a professionally finished garage floor, all reflecting careful attention to comfort and quality throughout. The expansive double car garage offers ample storage and convenience. Outside, the property truly shines with extensive professional landscaping, newly added trees and perimeter gardens with concrete edging, a fully fenced yard and cedar shed. This home is conveniently located with quick highway access and close to schools, parks, golf courses, restaurants, entertainment and scenic trails. Don't miss your opportunity to own this thoughtfully upgraded bungalow in one of Stevensville's most desirable communities. Book your showing today! (id:60588)
Grimsby, Ontario
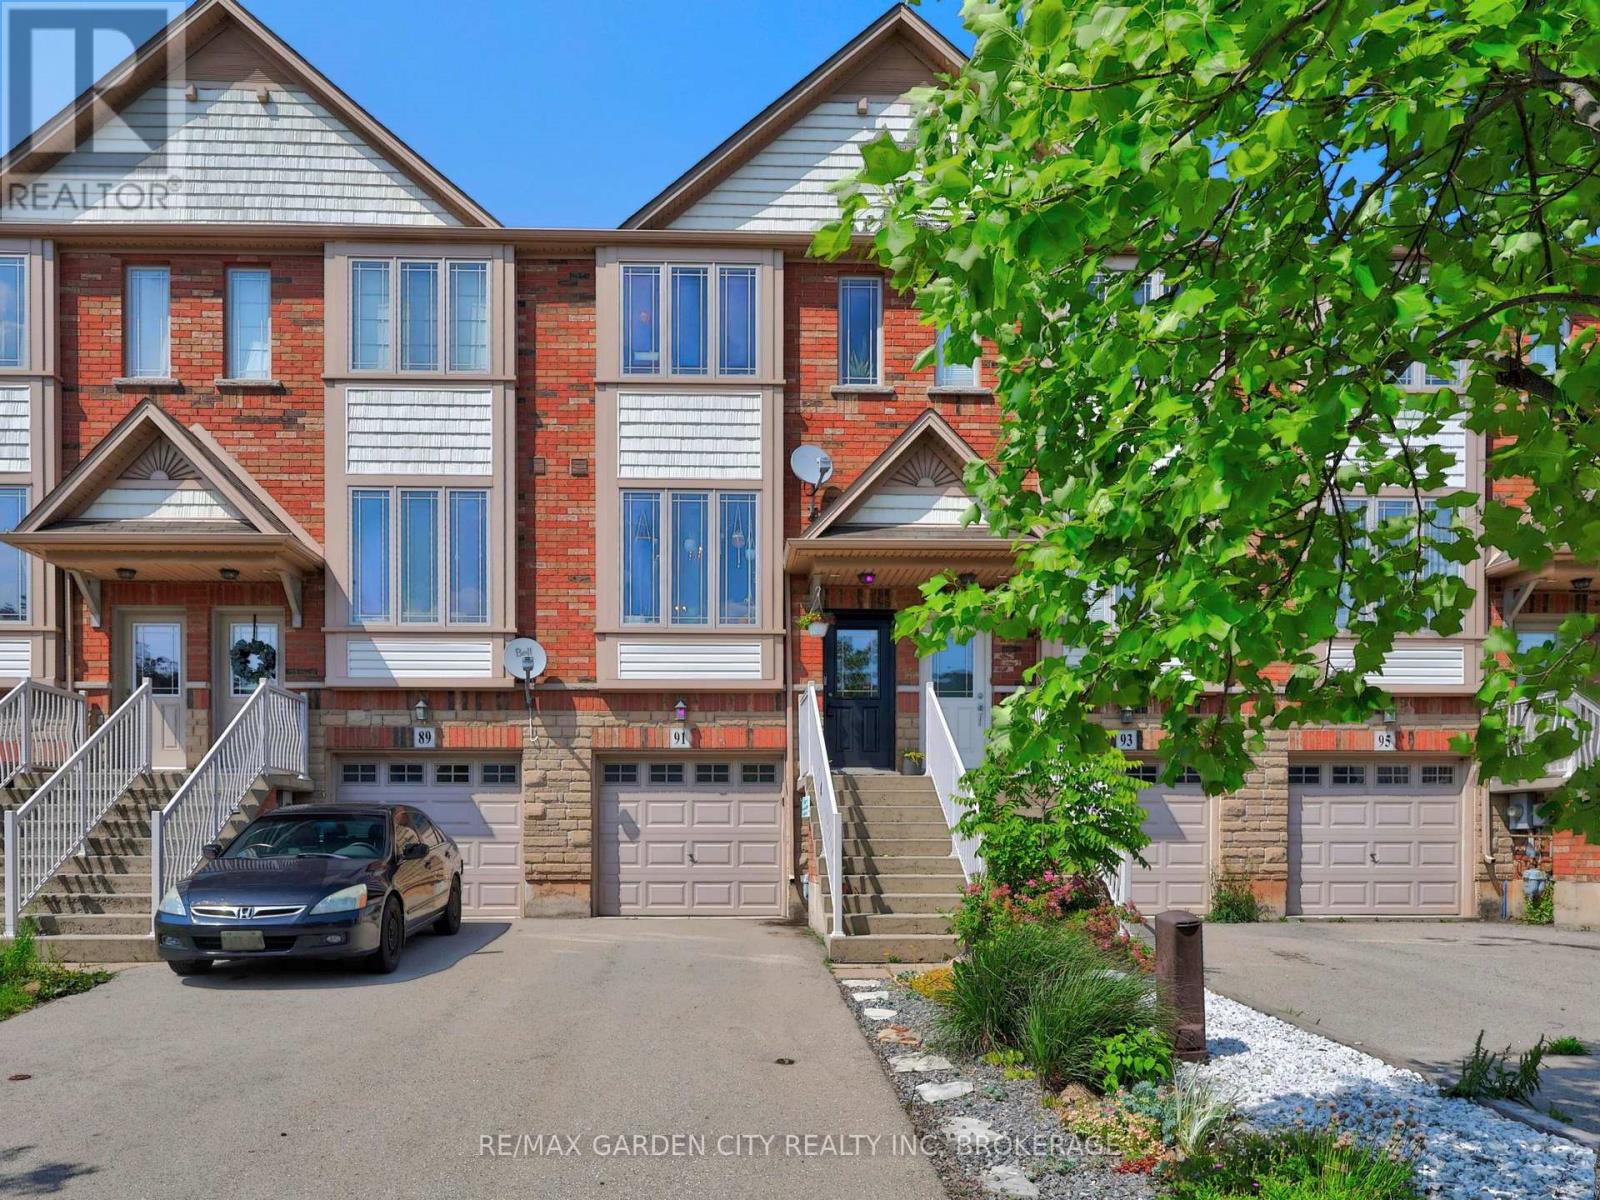
Welcome to Willowview Village! Pull into the driveway and call this Home! This phenomenal property offers 3 full levels of living space including 2 bedrooms, 2 baths, attached garage and a fully fenced backyard with shed. Enjoy gorgeous views of the escarpment from your kitchen window. Drink your morning coffee on the 2nd floor walk out which overlooks your low maintenance backyard garden. The lower level is finished with a 3 pc bath, workspace area, laundry and walk out to backyard. For the garden lovers, the garden was planted with horticultural & permaculture principles in mind. It has strawberries, wild strawberries, pine berries, young cherry tree, asparagus, cilantro, chives, chamomile and lots of native plants. 91 Willow Lane is close to schools, parks, farmers markets and wineries and just a quick trip to the Grimsby Beach and Bruce Hiking Trails. This location is hard to beat. Make it yours and enjoy all that Grimsby has to offer. (id:60588)
Port Colborne, Ontario
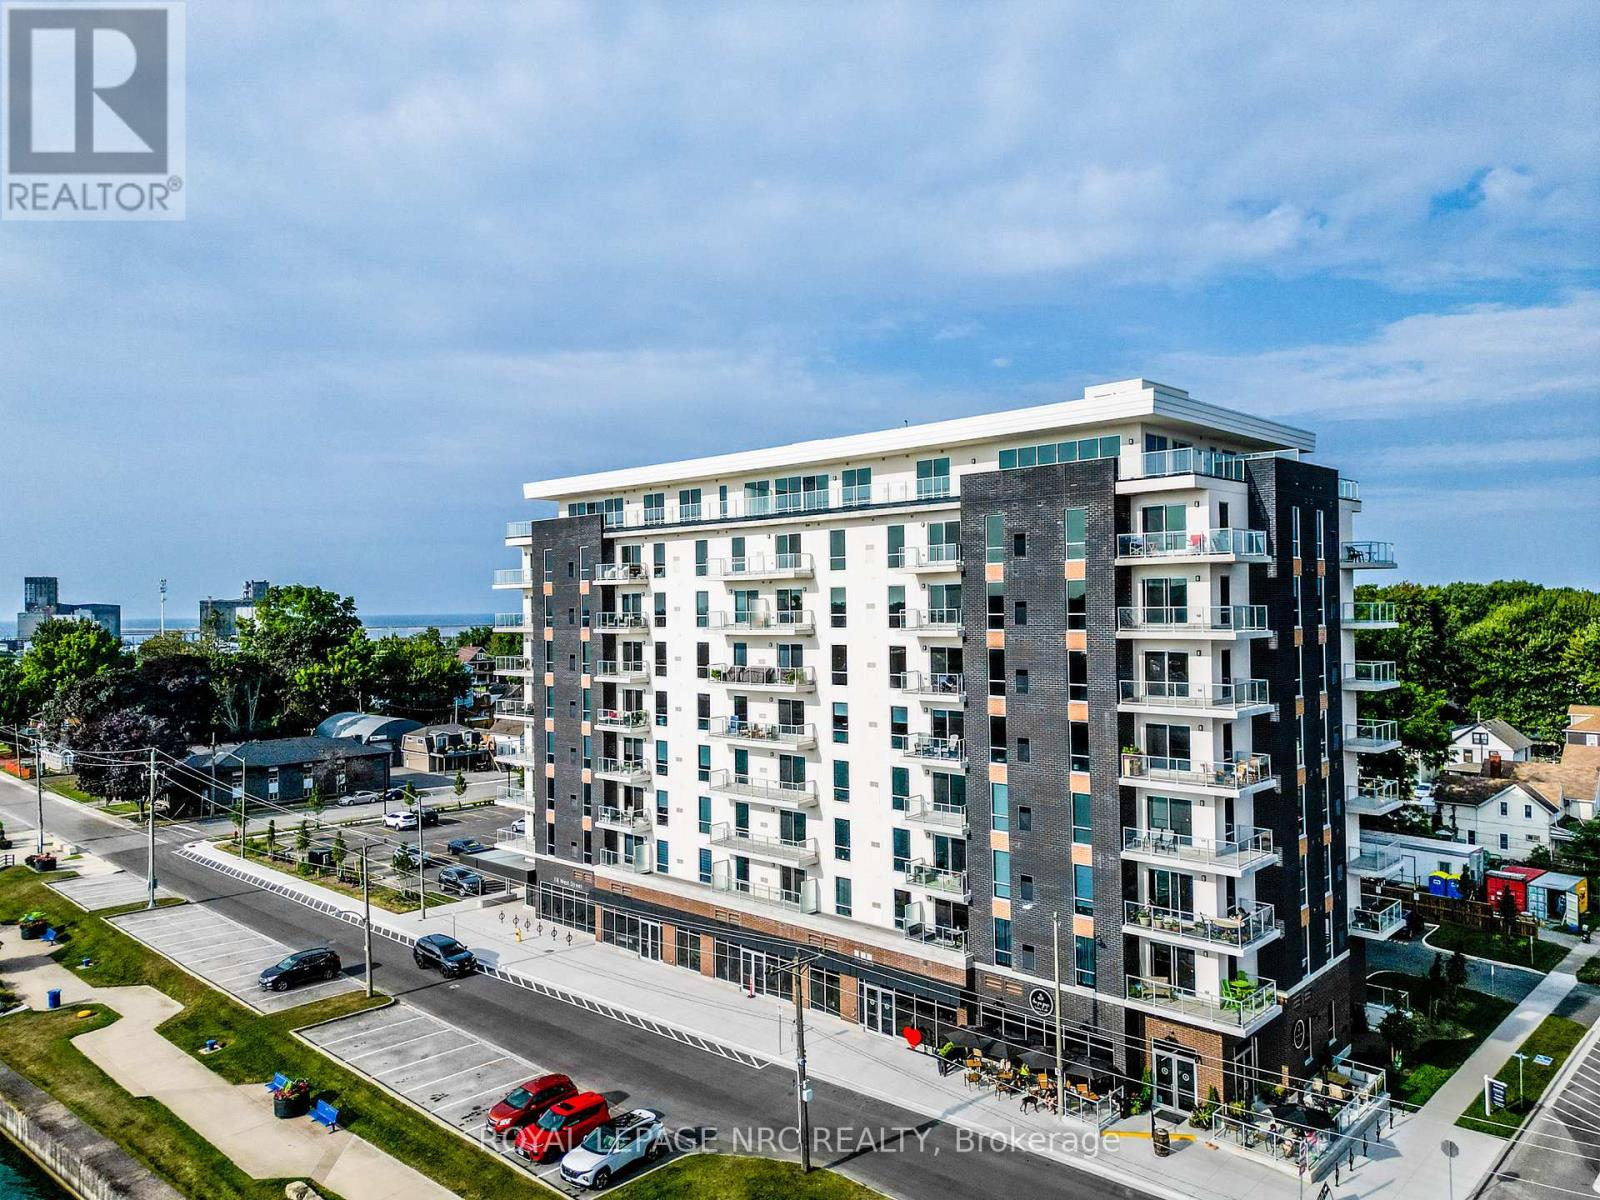
Welcome to 118 West St, Unit 204 - "The Pearl." This stunning two-bedroom, two-bathroom suite is located in the beautiful South Port Condos and sits perfectly along the Welland Canal at the mouth of Lake Erie. Offering 1,103 sq. ft. of modern living space, this bright second-floor (first level of living) unit features a private balcony, brand-new stainless steel appliances, in-suite laundry, two parking spaces, and a storage locker. With only 72 units, residents enjoy a boutique-style community surrounded by waterfront views, walking trails, and all the charm of downtown Port Colborne. Amenities include a fitness room, a party room with a community BBQ area, and a cafe conveniently located on the main floor. The best part? Unit 204 is ideally situated between the stairs and elevator, making it effortless to come and go. Watch cruise ships pass by, take in summer fun at Canal Days, and explore local shops and restaurants - all just a 40-minute scenic drive to the Peace Bridge. The Pearl at South Port blends modern luxury with small-town coastal living at its finest. (id:60588)
St. Catharines, Ontario
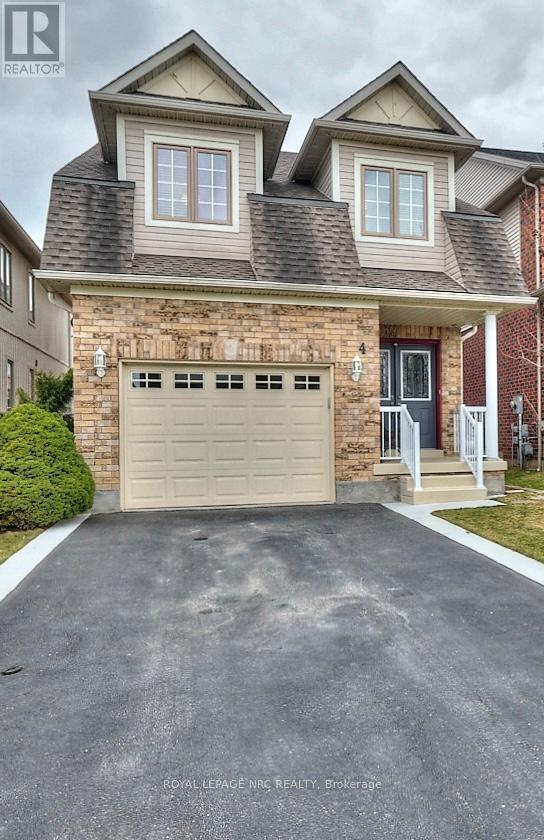
Beautiful home with great pride of ownership! The original owners have kept this home immaculate. 3 bedroom, 2 storey home in an excellent location, near canal trail, Outlet mall, Niagara College, and QEW. Close to everything yet tucked away on a quiet circle. Full formal dining room plus eat-in kitchen. Large kitchen with lots of storage and great natural light. Living room and RecRoom both have gas fireplaces. The second level has 3 great sized bedrooms, laundry and a 4pc bath. Primary Bedroom has a great size walk-in closet and huge ensuite. The lower level is fully finished with lots of storage, a nice size rec room, and a 3 pc bathroom. The backyard is fully fenced with large storage shed, walk out from kitchen to the deck with built in awning. This home needs to be seen to be truly appreciated. 2018 new roof, All but two windows have been replaced (glass), HWT is owned (id:60588)
St. Catharines, Ontario
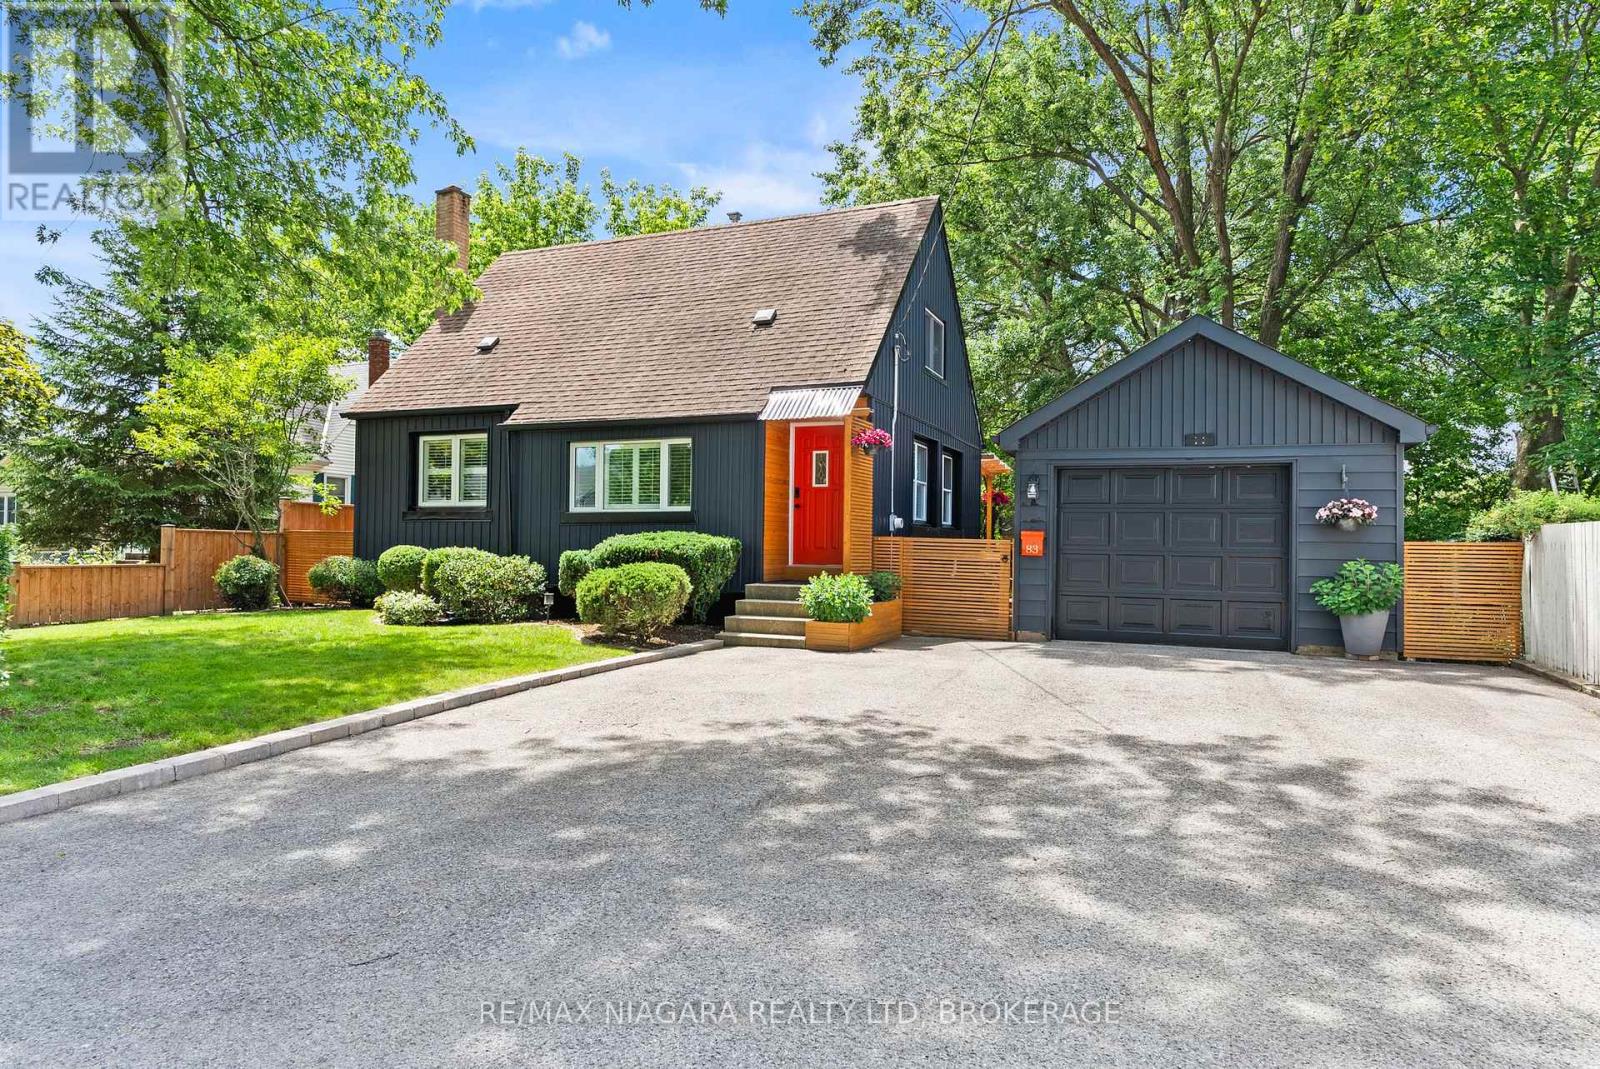
Welcome to this one-of-a-kind North End St. Catharines property, perfectly situated on an incredibly private, fully treed lot with storybook curb appeal. Beautifully refreshed and completely move-in ready, this charming home offers a warm, Scandinavian-inspired feel with clean lines, light-filled spaces, and a sense of hygge throughout.Inside, you'll find 3 spacious bedrooms, 2 beautifully updated bathrooms, and bright, inviting living spaces designed for everyday living and entertaining. The lower level features a versatile rec room currently being used as a fourth bedroom, offering flexible living options for families, guests, or a home office. A separate entrance to the lower level also creates excellent potential for an in-law suite or additional private living space to suit your needs.Outside is where this property truly shines. The serene backyard retreat has been thoughtfully landscaped with multiple sitting areas, including a stunning, private fire pit area surrounded by mature trees, creating an atmosphere that feels like your own secluded getaway. A detached garage and massive storage shed provide exceptional space for vehicles, hobbies, and all of your outdoor equipment.Rarely does a property offer this combination of privacy, charm, functionality, and location in one of St. Catharines' most sought-after north-end neighbourhoods. If you've been searching for a home that feels truly special from the moment you arrive, this is one you won't want to miss. (id:60588)
Welland, Ontario
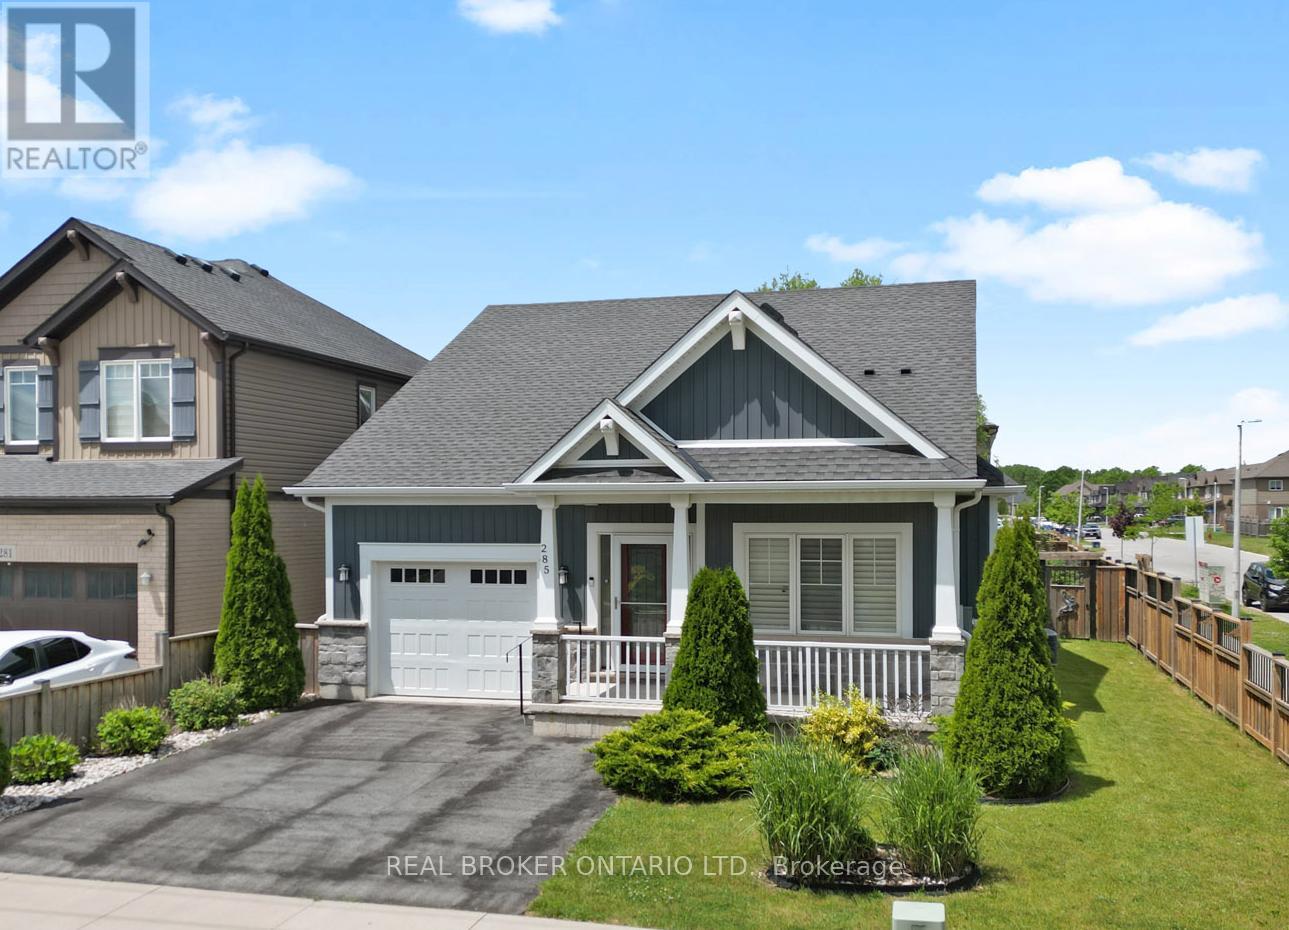
Welcome to 285 South Pelham Road, a beautifully maintained Mountainview Homes bungalow located in Welland's highly sought-after Coyle Creek community. Situated on a desirable corner lot, this home offers over 2,400 sq. ft. of finished living space, combining quality craftsmanship, thoughtful design, and exceptional comfort. Step inside to a bright and inviting open-concept layout featuring soaring ceilings, a spacious great room with a gas fireplace, and a stunning kitchen complete with custom cabinetry, granite countertops, and a large island perfect for gathering with family and friends. Patio doors lead to a charming three-season sunroom, creating the perfect space to enjoy your morning coffee or unwind while overlooking the beautifully landscaped, fully fenced backyard. Offering 3 bedrooms and 3 full bathrooms, including a spacious primary suite with a walk-in closet and private ensuite, this home provides flexibility for families, down sizers, or those working from home. The fully finished lower level expands the living space with a large family room, additional bedroom, full bathroom, hobby room, and ample storage. Ideally located close to parks, schools, shopping, Niagara College, Highway 406, and the Town of Pelham, this exceptional bungalow delivers the perfect balance of convenience, style, and low-maintenance living. A true move-in-ready opportunity in one of Welland's most desirable neighbourhoods. (id:60588)

Niagara-On-The-Lake, Ontario
Close to parks, walking trails and vineyards! Wonderful, spacious home with contemporary interior and over 3300 square feet of finished living space, located on a quiet street in the town of Niagara-on-the-Lake. Off the foyer, there is a bright den, currently used as a home office, looking out to the front of the home. Across from it, is the formal dining room which opens into attractive living room, featuring a custom, contemporary gas fireplace with built-in shelving, and views to the back yard and covered patio. The kitchen is well equipped with granite countertops and leads to a breakfast area with views to the back yard. There is a main floor laundry and mud room with access to the oversized double garage and side door as well as access to the basement. There is a main floor primary bedroom with en-suite bathroom, featuring a large, custom granite and glass, walk-in shower. Upstairs are two bedrooms, one of which is currently used as an office, and each has a private bathroom. The basement level consists of a large recreation room, bedroom, spacious bathroom, a workshop and several storage rooms. Set on a nice sized, 60' X 120' lot, the back yard is fenced with a good deal of privacy. The front yard has established planting and plenty of parking. Updates in the past 10 years include new furnace and a/c, windows and roof shingles. (id:60588)
Fort Erie, Ontario
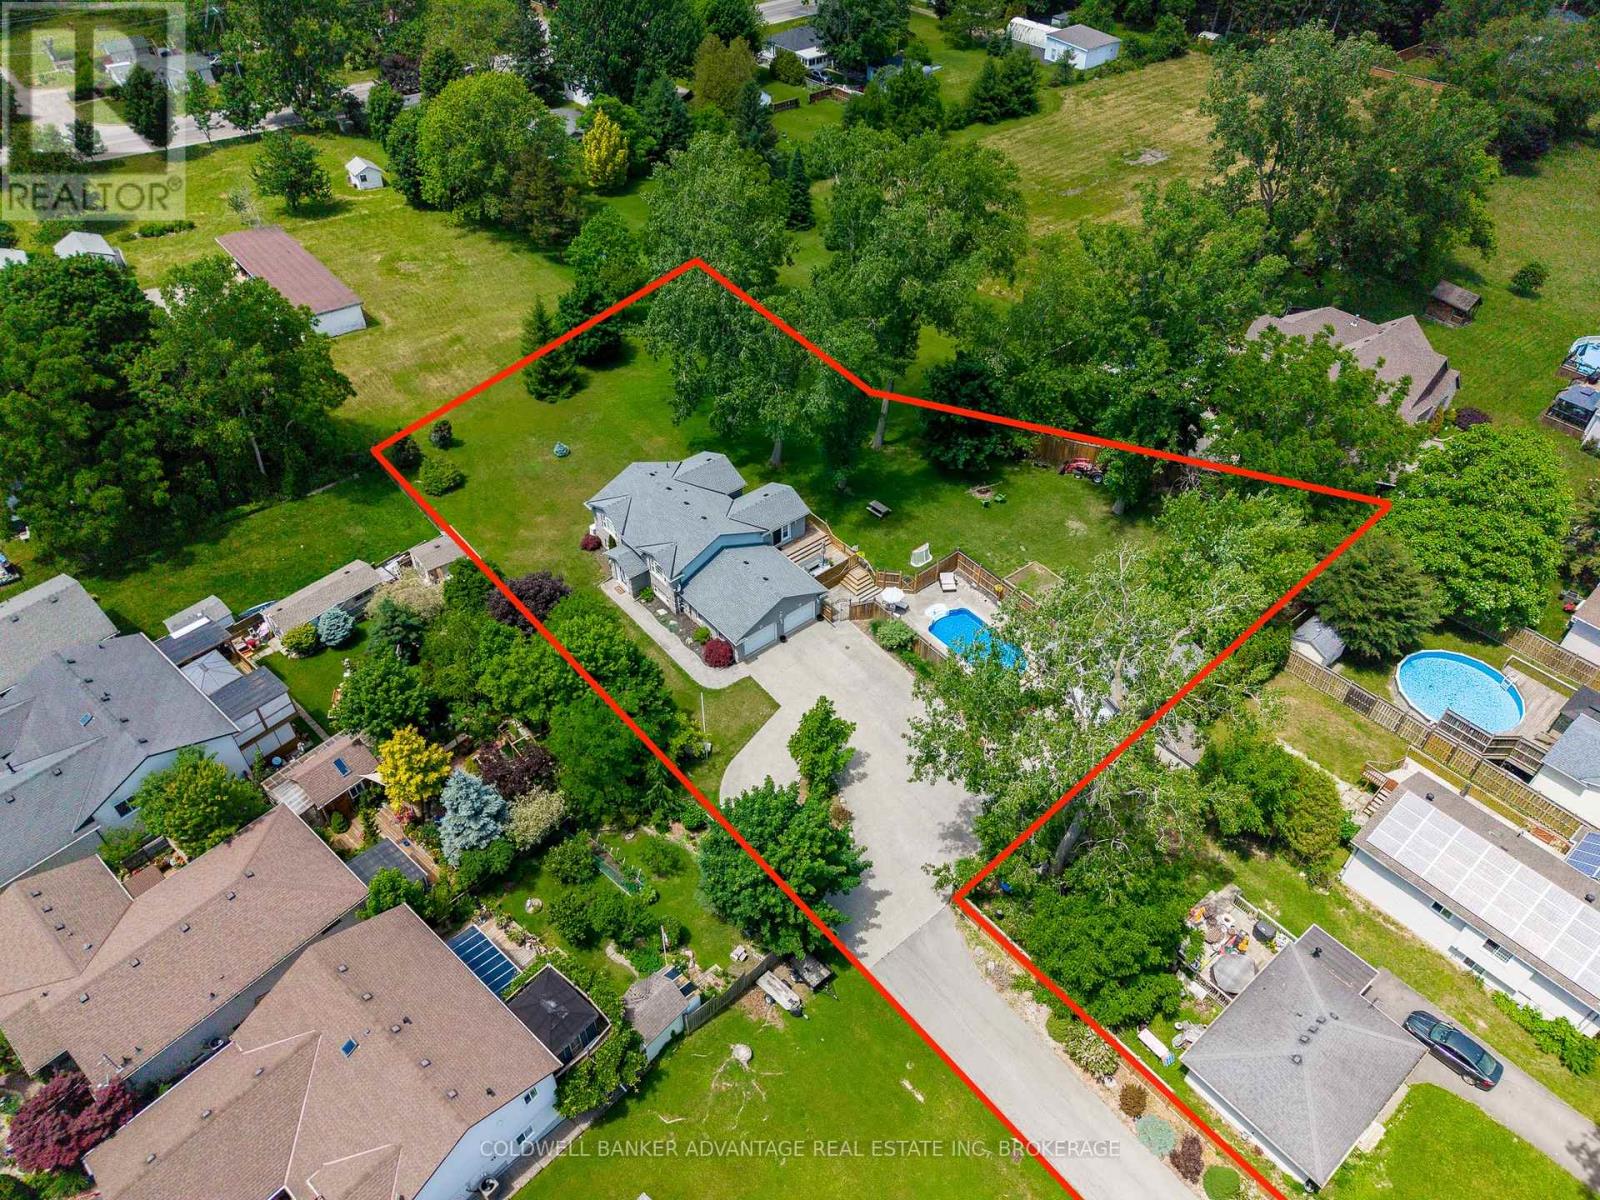
Located in sought-after Ridgeway, just minutes from Crystal Beach and walking distance to shops, restaurants, schools, and amenities, this spacious bi-level brick home offers approximately 2,700 sq. ft. of finished living space with five bedrooms and two bathrooms. Ideal for growing families or potential in-law living, the home sits on a serene 0.81 acre lot with full city services. Enjoy exceptional outdoor living with a heated in-ground pool (liner 2022), a 26' x 24' attached double garage with lower-level access, and an impressive 18' x 28' detached workshop with soaring ceilings. The exposed aggregate and asphalt driveway provides ample parking for vehicles, trailers, or recreational toys. Recent updates include new shingles (2023), fresh paint, updated lighting, new kitchen counters, backsplash, and fridge, custom blackout curtains in primary bedroom, deck stairs and gates, and Custom Coverstar automatic safety pool cover ($20,000) Additional features include hardwood flooring, main-floor laundry, a gas fireplace, five included appliances, and a standby Generac generator. A rare opportunity to own a spacious, updated home in one of Niagara's most desirable communities. (id:60588)
Welland, Ontario
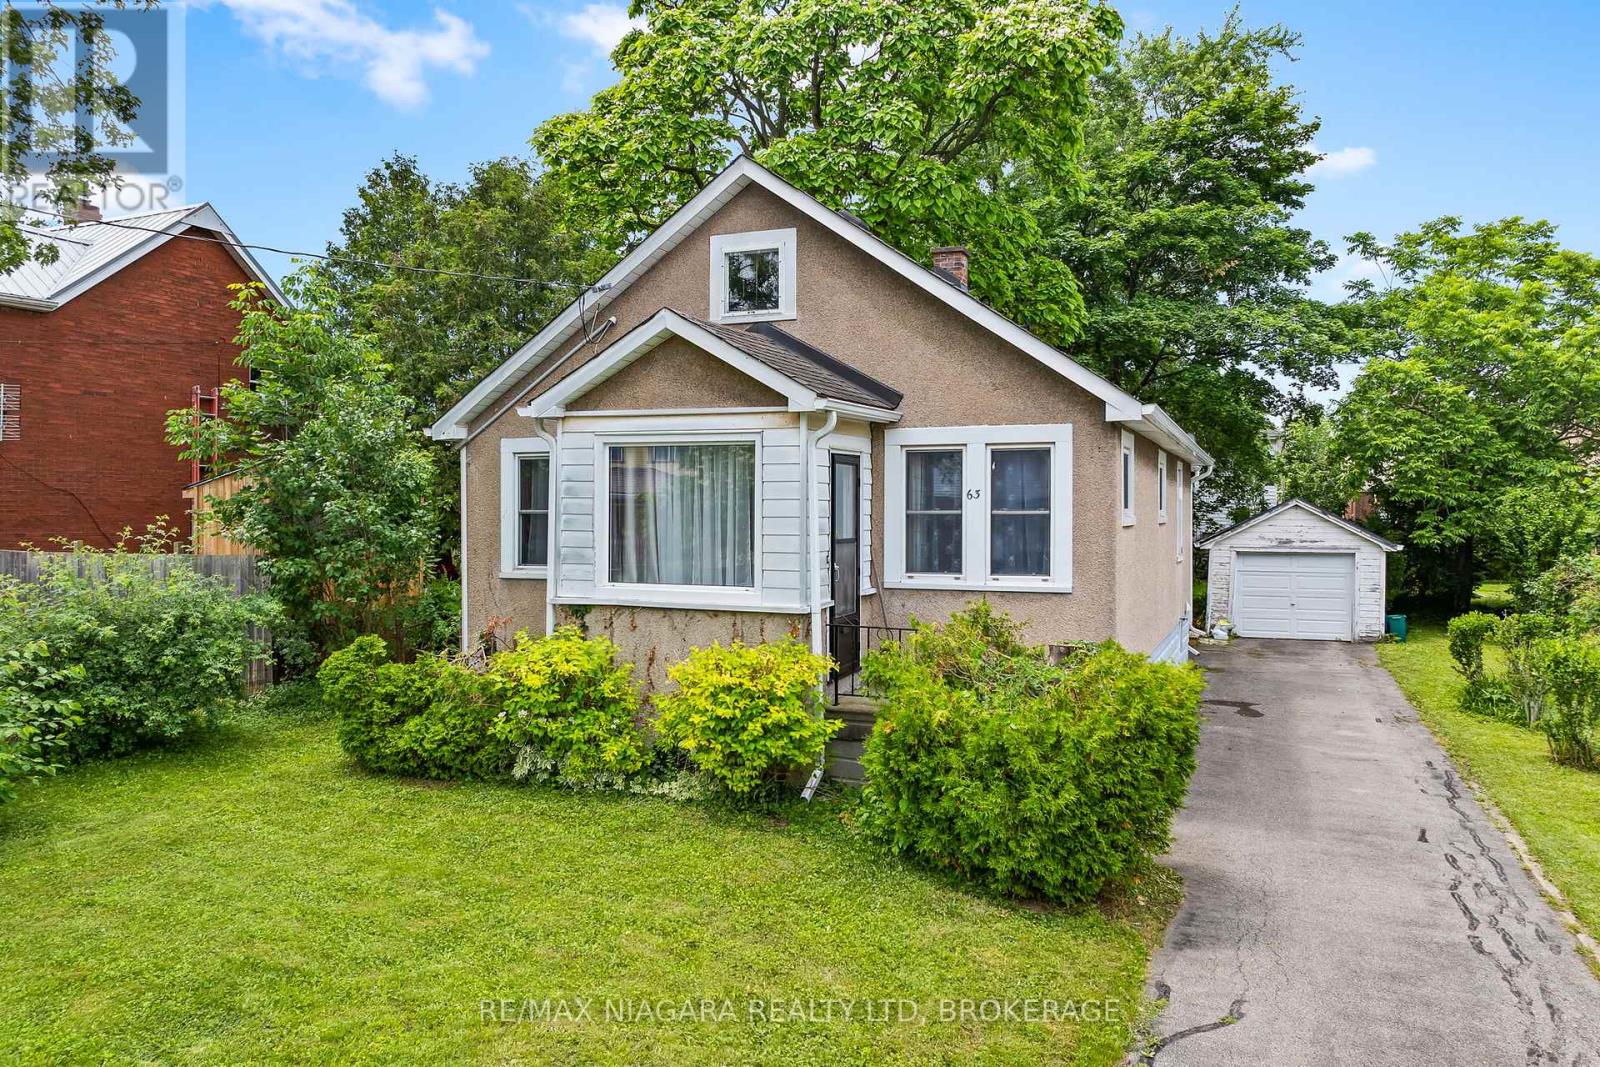
Immediate possession available! This charming 2-bedroom bungalow is ideally located in a convenient Welland neighbourhood, just a short walk to Pupo's for your grocery needs, downtown restaurants, and the scenic trails of Merritt Island. Enjoy cozy evenings in the inviting living room or unwind in the spacious main-floor family room. The updated eat-in kitchen and renovated main bathroom add to the home's appeal. Relax on the welcoming front porch, spend time gardening in the private backyard, or tinker away in the detached garage. Featuring vinyl windows, hardwood flooring, and a full basement offering plenty of storage and future potential, this delightful home is perfect for first-time buyers, downsizers, or anyone looking for comfortable, easy living. (id:60588)