
St. Catharines, Ontario
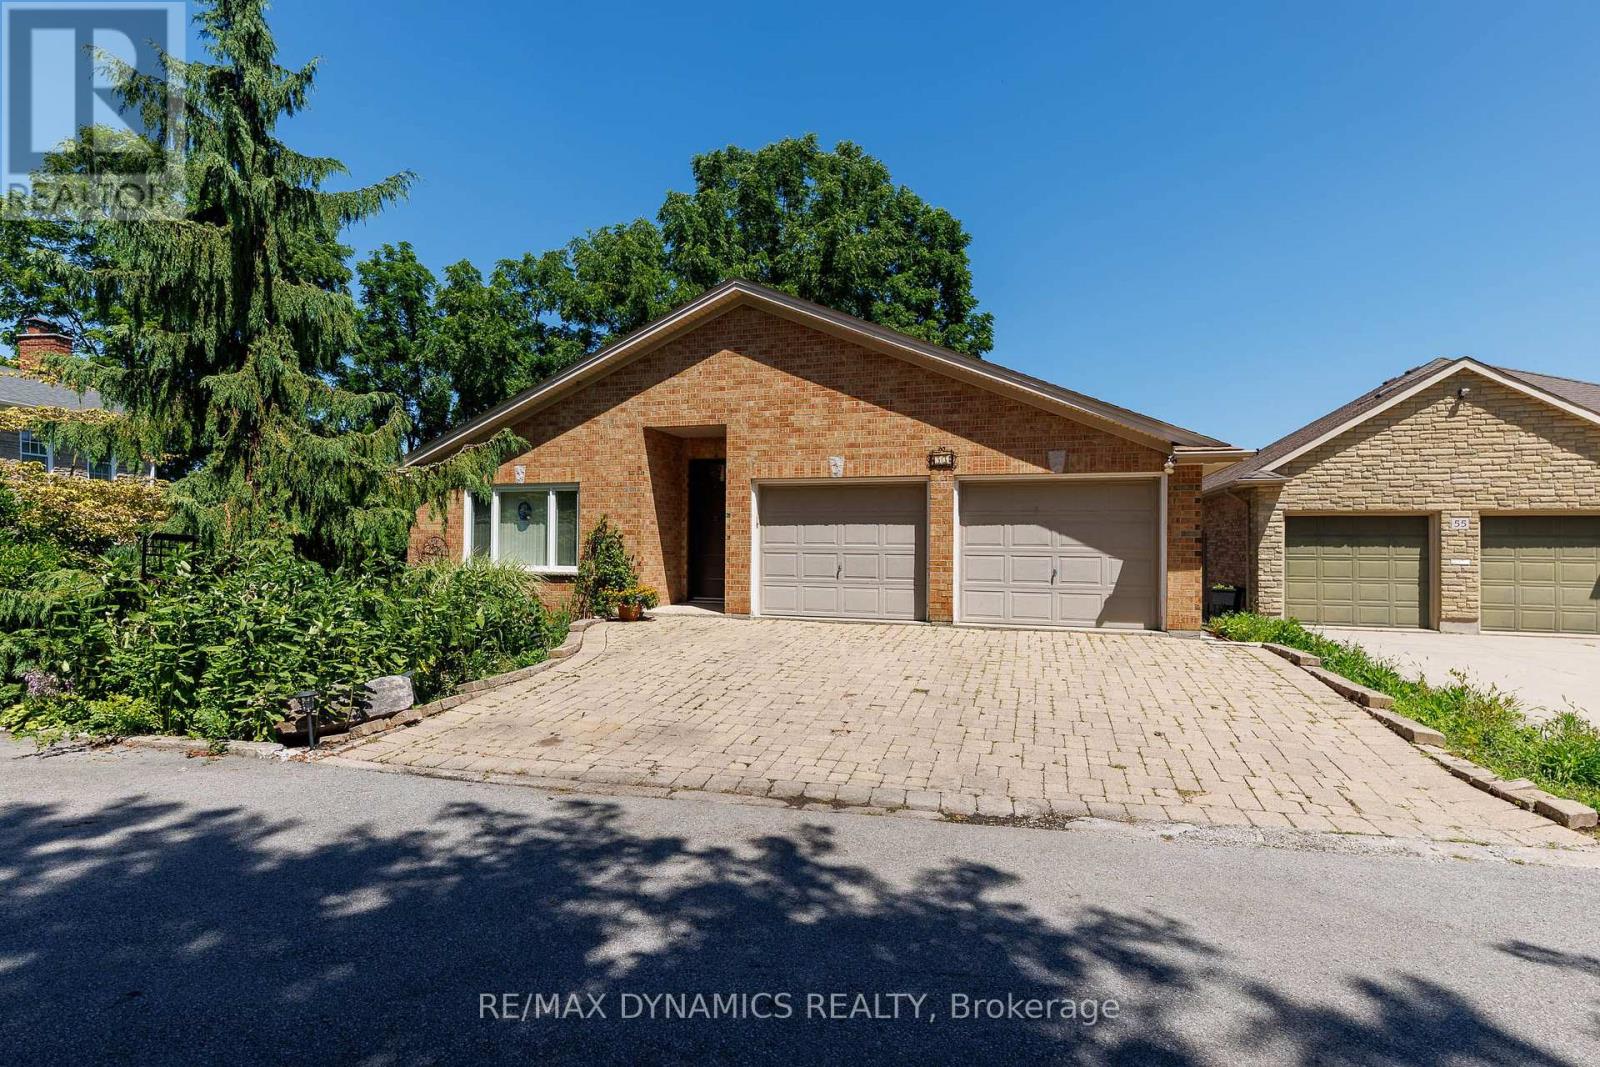
Welcome to 53 Mountain Street, a beautifully cared-for brick bungalow where bright, open living spaces and interesting gardens create a home that's as welcoming as it is memorable. Located in a south St. Catharines' neighbourhood on the escarpment, this 2 bedroom/3 bathroom bungalow offers an inviting open-concept layout highlighted by soaring vaulted ceilings, rich hardwood flooring, and a gas fireplace that creates a warm focal point between the living and dining spaces. The spacious kitchen was newly installed in 2025, featuring abundant cabinetry, generous counter space, a lovely peninsula with seating which opens into the main living area. The lower level offers a large recreation room, plus a media room, plus has in floor heating throughout. Natural light pours through lots of windows and patio doors, creating a bright, airy atmosphere while offering easy access to the elevated deck overlooking a terraced backyard. The gardens feature mature trees, a winding stone pathway, and a tranquil sitting area that provides a peaceful, private retreat. The home's brick exterior, double-car garage, and interlocking stone driveway are nice features of the home, while the thoughtful interior layout offers comfortable living with spacious principal rooms and effortless flow throughout. Roof replaced in 2021, Windows and Doors 2021, Furnace 2015, AC 2021. Water on Demand fully serviced June 2026. Ideally located close to parks, schools, shopping, restaurants, Brock University, the Pen Centre, and convenient highway access, this exceptional home offers the perfect balance of privacy, comfort, and convenience. A rare opportunity to own an "all on one level" bungalow with a really cool garden setting in the heart of St. Catharines. (id:60588)

Port Colborne, Ontario
Waterfront living at its finest! Welcome to Suite 707 "The Pier" at South Port Condos, a beautifully appointed 1,366 sq. ft. waterfront residence offering 3 bedrooms, 2 full bathrooms, 2 private balconies, and spectacular east-facing views overlooking the Welland Canal. Designed for both comfort and convenience, this modern condo features a common living area, main bathroom, and first bedroom with enhanced accessibility, including wider doorways to better accommodate mobility needs. Additional features include TV connections in every room, USB-equipped electrical outlets throughout, and the unit is fully pre-wired for the future installation of motorized blinds. The custom white kitchen has been thoughtfully upgraded with quartz countertops, stainless steel appliances, under-cabinet lighting, an island with seating, and additional cabinetry beside the refrigerator for even more storage. The spacious primary suite includes a walk-in closet and private 4-piece ensuite that includes a walk in shower with a rain shower head, while the enclosed laundry room offers added storage and functionality. Complete with two EV-ready parking spaces and a main-floor storage locker, residents also enjoy premium building amenities including a fitness centre, party room, social lounge, outdoor BBQ area, bicycle storage, and convenient access to ground-floor commercial spaces. Ideally located just steps from the marina, waterfront trails, shopping, restaurants, and so much more! This is maintenance-free waterfront living in the heart of charming Port Colborne. (id:60588)
Welland, Ontario
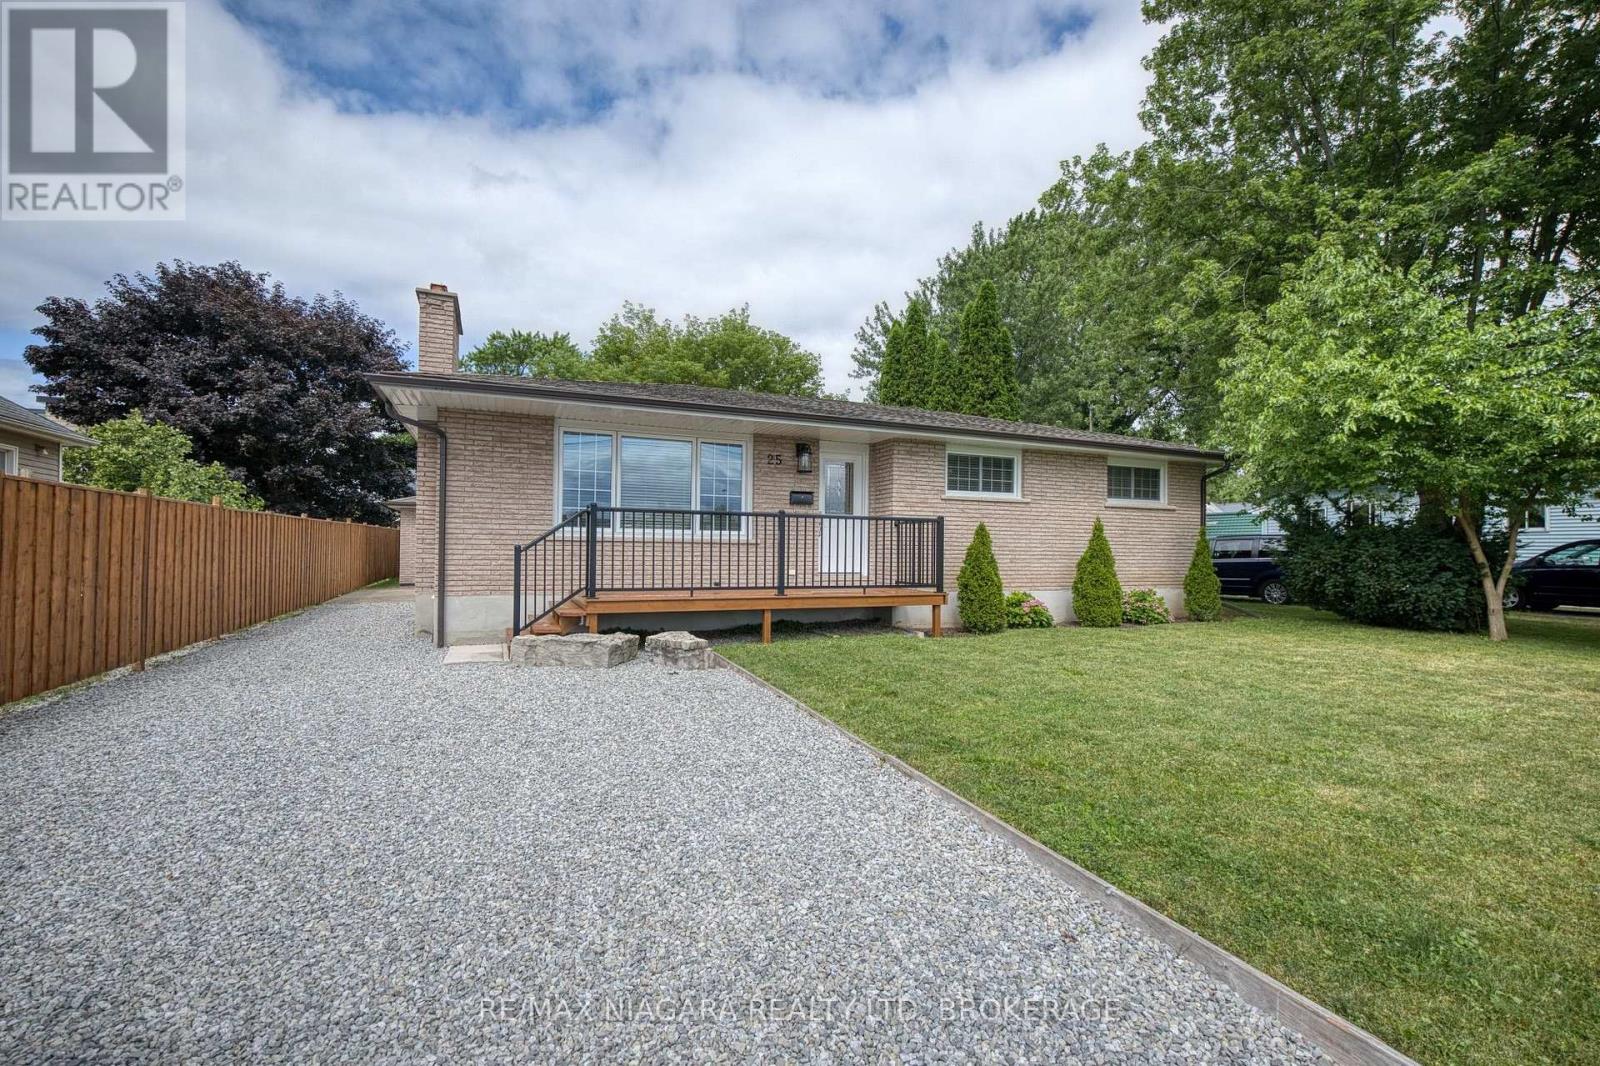
Solid all-brick bungalow with many upgrades and over 1,200 square feet on the main level and a layout that offers both comfort and potential. This 3-bedroom home features a bright kitchen with a dining area and sliding doors leading to a sunroom, and complete with additional sliding doors to the backyard. The spacious living room includes a cozy wood-burning fireplace and large front window, while the main floor also offers a full 5-piece bathroom and three generously sized bedrooms, ideal for main-level living. The basement is a clean slate with a partially finished layout that includes a large recreation area, laundry room with sink, a roughed-in 3-piece bath that currently has a working toilet, roughed-in kitchen, and a separate side entrance, making it a great candidate for a future in-law suite. Recent updates include new windows, kitchen, bathroom and main-level paint, trim and flooring (2021), high-efficiency furnace (2018), eavestroughs(2019), and garage roof and door (2021). Outside, enjoy a charming front porch, double-wide driveway, and a detached 2-car garage on a partially fenced lot with lawn space perfect for kids, pets, or backyard entertaining. It is conveniently located within walking distance to all amenities, Niagara College, multiple plazas with shopping, fast food, public transit, and schools, and minutes to the Welland Canal, Seaway Mall, Welland's commercial district, and easy access to the Hwy 406. A great opportunity for families, investors, or first-time buyers looking to settle in a revitalizing neighbourhood. (id:60588)
Wainfleet, Ontario
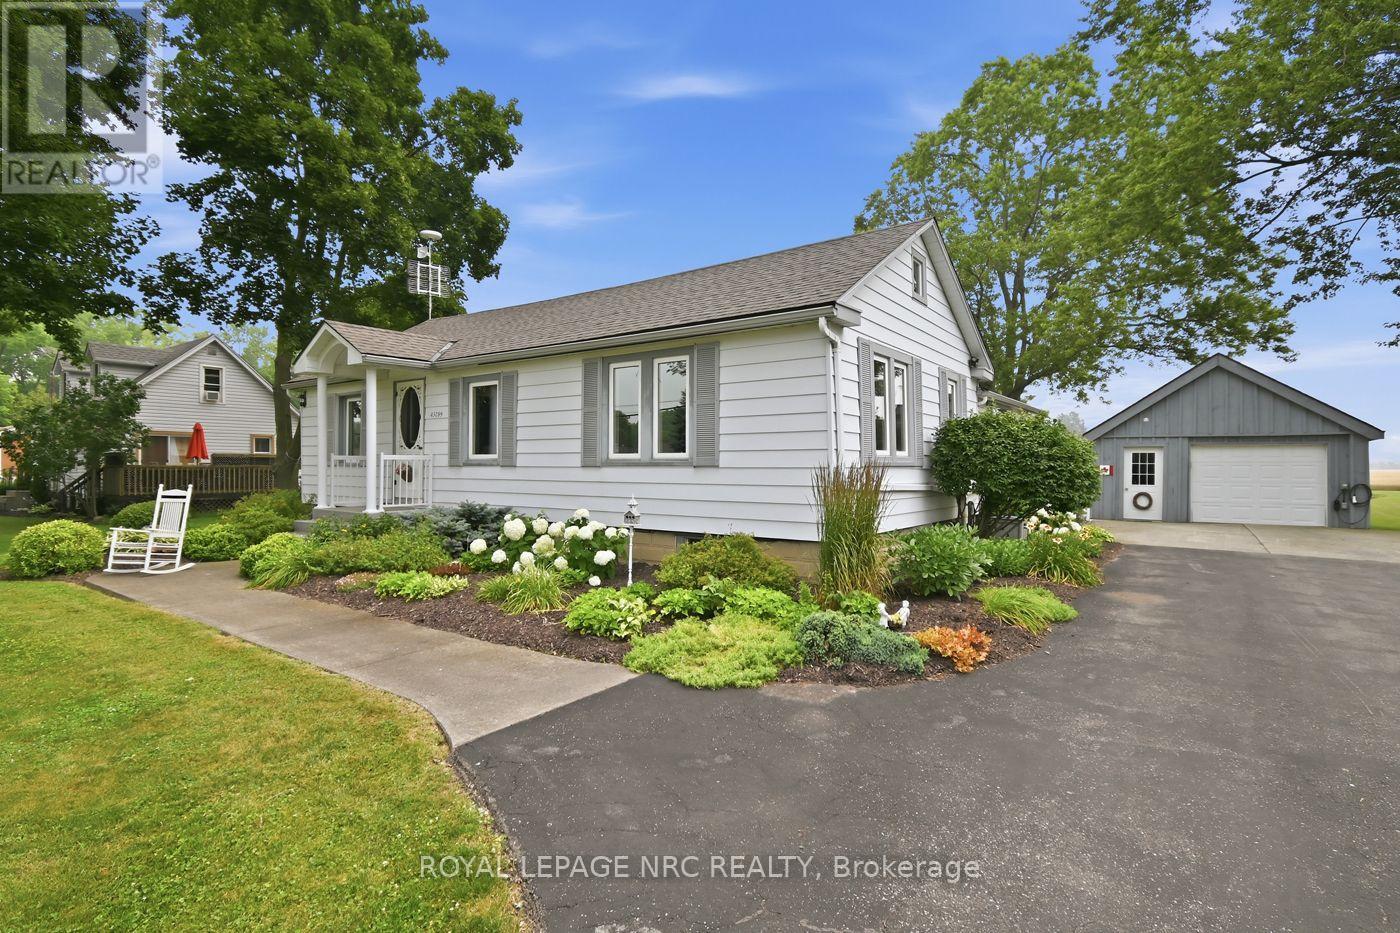
Properties like this are what draw buyers to the country. This 1.13-acre lot is one you won't want to miss. Plenty of space to spread out, room for hobbies, and a detached 1.5-car garage that's perfect for parking, a workshop, or extra storage. Surrounded by open farm fields with no rear neighbours, you'll love the peaceful setting, wide-open views, and spectacular sunrises enjoyed from the screened-in sunroom.Inside, the home offers two bedrooms and two full bathrooms, including a private ensuite off the primary bedroom, creating a comfortable and functional layout. Major updates have already been taken care of, including a new furnace and central air conditioning (2022), a new 200-amp electrical service with a dedicated 60-amp feed to the garage (2024), and a recently completed R-50 attic insulation upgrade for added comfort and efficiency. If you're looking for a place where mornings start with a sunrise, evenings end in peace and quiet, and the pace of life feels just a little slower, this Wainfleet property is ready to welcome you home. (id:60588)
Fort Erie, Ontario
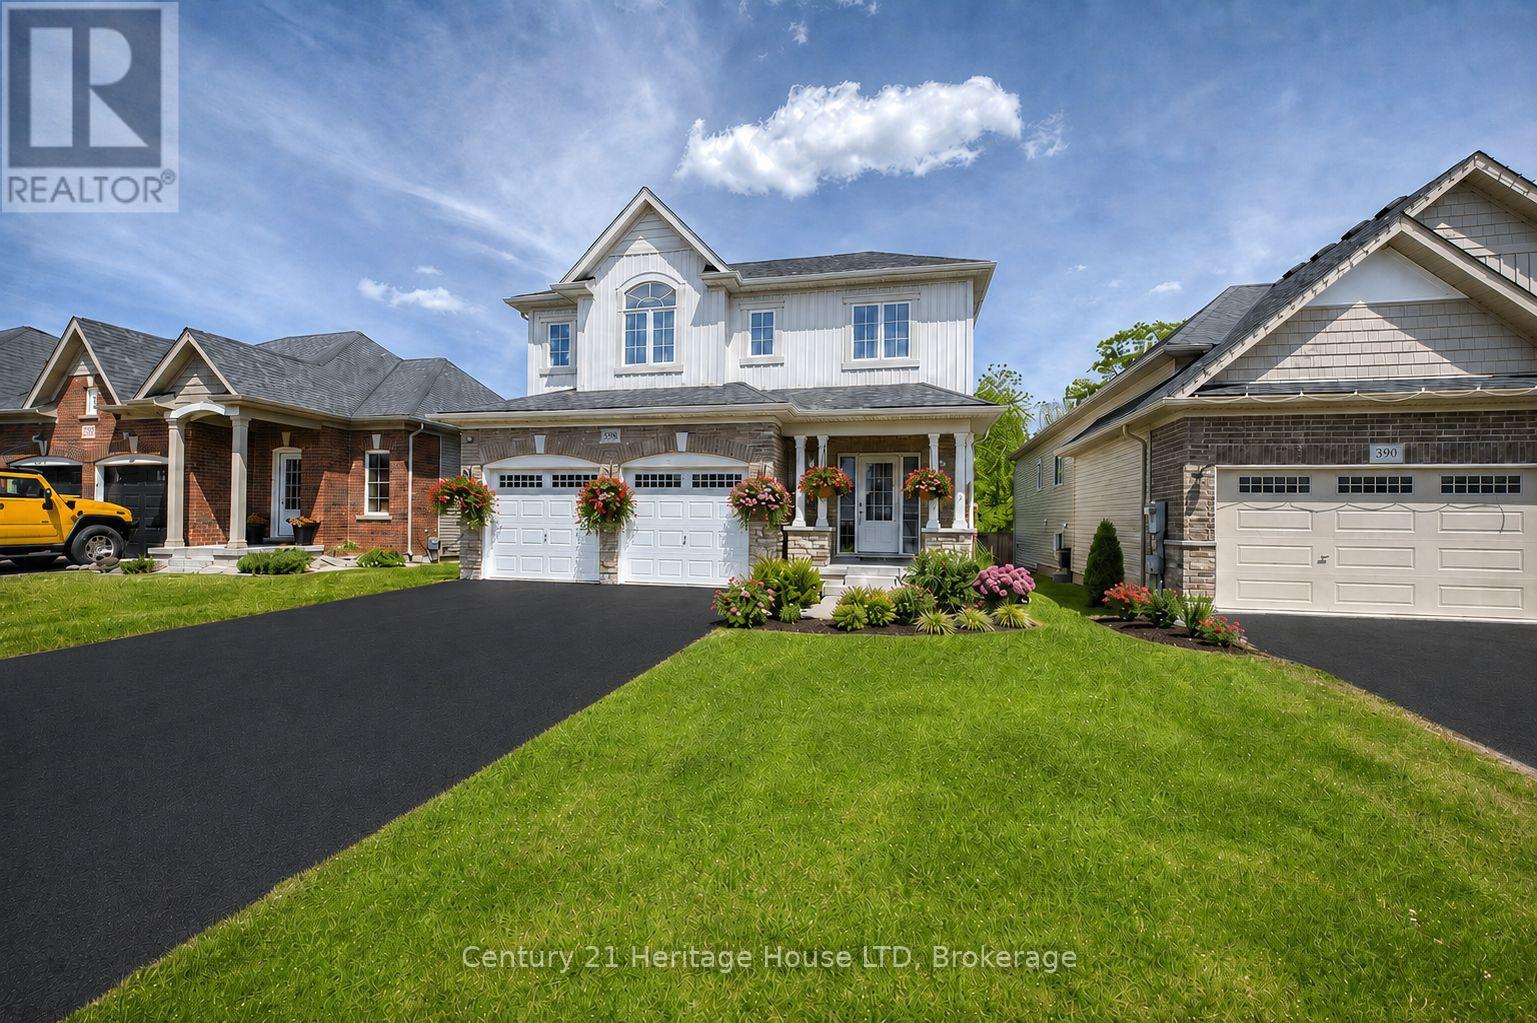
NO REAR NEIGHBOURS!! Built in 2019, this 2 story home has everything you need for you and your family. Open concept great room and kitchen is perfect for the cook who does not want to be separated from her family and guests. The kitchen offers hard surface countertops as well as a convenient center island that provides extra counter space and ample storage. Sunny dining area with sliders and windows overlooks rear yard and wooded area, plenty of room for a pool. Warm and comfortable great room offers plenty of space for entertaining. The Master bedroom has a walk-in closet, plus a double wide closet as well as a 4 pc ensuite bath. An additional 3 bedrooms and 3pc bath complete the upper layout. Other noteworthy features include: freshly painted through out, brand new flooring in the family room and all bedrooms, 3pc bathroom finished in the basement, main floor laundry, central air, access from garage to mudroom, double attached garage, covered front porch and paved driveway. Located in a newer subdivision in Fort Erie. Close to shopping, dining, the beach, Friendship Trail, Lake Erie and bus routes. Minutes to major highways and The Peace Bridge. (id:60588)
Niagara Falls, Ontario
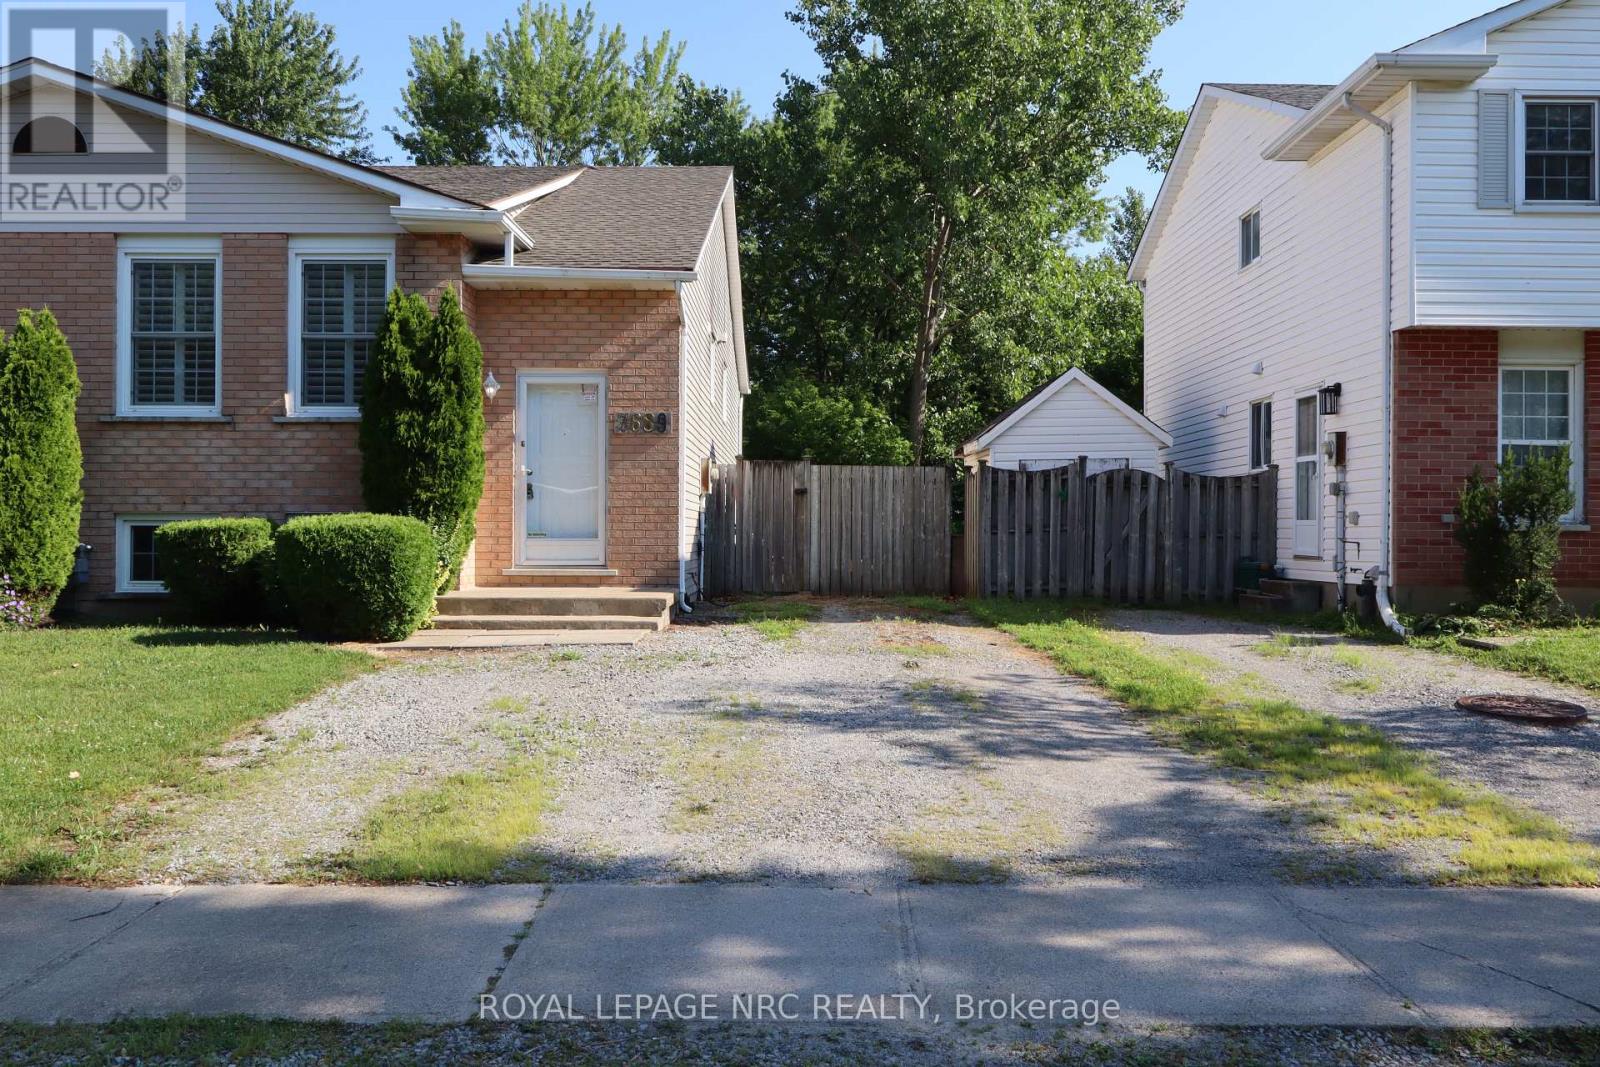
Welcome to this stunning 3-bedroom bi-level semi-detached home, ideally situated in the desirable North End of Niagara Falls on a quiet, family-friendly street. Freshly painted throughout, this beautifully updated home offers the perfect layout for a growing family or the potential for an in-law suite, featuring a basement walkout from the spacious family room, currently used as a home gym. Quality craftsmanship is evident throughout the interior, from the custom maple kitchen cabinetry accented by the beautiful quartz counter tops and elegant cove ceilings to the stunning new staircase with nickel-finished spindles. The kitchen also features a one-of-a-kind built-in hutch with a striking double-helix design, adding both character and functionality. The bright living room showcases quality engineered hardwood flooring, while the kitchen is finished with durable porcelain tile. The main floor features custom California shutters on all windows. Both bathrooms have been beautifully renovated, and the entire home has been updated from top to bottom, offering a truly move-in-ready opportunity.A quick closing is available. Don't miss your chance to own this exceptional home! (id:60588)
Fort Erie, Ontario
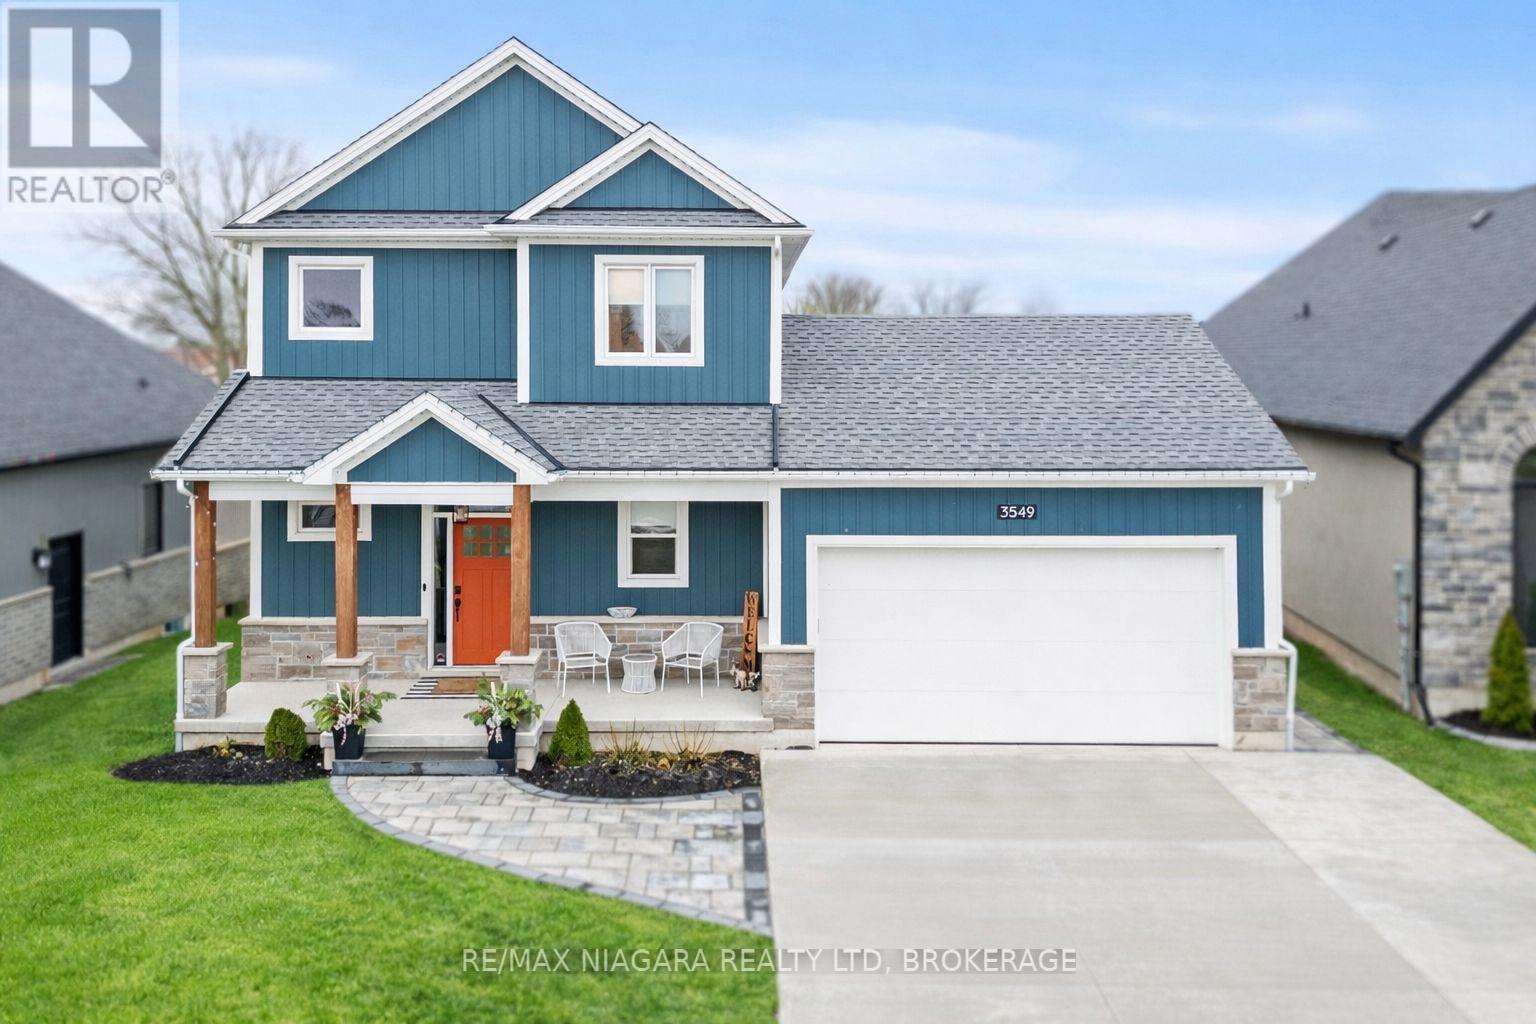
Welcome to 3549 Canfield Crescent, a custom-built two-storey home completed in 2022, offering 1,750 sq ft of thoughtfully designed living space in a safe, family-friendly neighbourhood just minutes from the new hospital and with convenient access to the QEW. Set on a generous 53x 121 ft lot, this home combines quality craftsmanship with modern finishes throughout, featuring custom cabinetry by Artcraft Kitchens and quartz countertops across the entire home, along with high-end appliances. The open-concept main floor seamlessly connects the living, dining, and kitchen areas, complemented by a custom walk-in pantry and a functional mudroom with garage access and a built-in dog wash. Upstairs, the spacious primary bedroom includes his and hers closets and a private 3-piece ensuite, while two additional well-sized bedrooms with large closets are serviced by a 4-piece bathroom. A 2-piece powder room is conveniently located on the main level. The unfinished basement offers excellent potential, with some framing already completed and a rough-in for a future bathroom. Outside, enjoy a fully fenced backyard featuring a large deck spanning the width of the home, a custom-built shed with 100 amp hydro service, gas line for outdoor use, and professionally designed landscaping by Gauld Nurseries (2025), including a raised vegetable garden. The exterior is further enhanced by an interlock patio and front walkway, along with a wide concrete driveway completed in 2025 leading to a spacious 19' x 24' garage. (id:60588)
Niagara Falls, Ontario
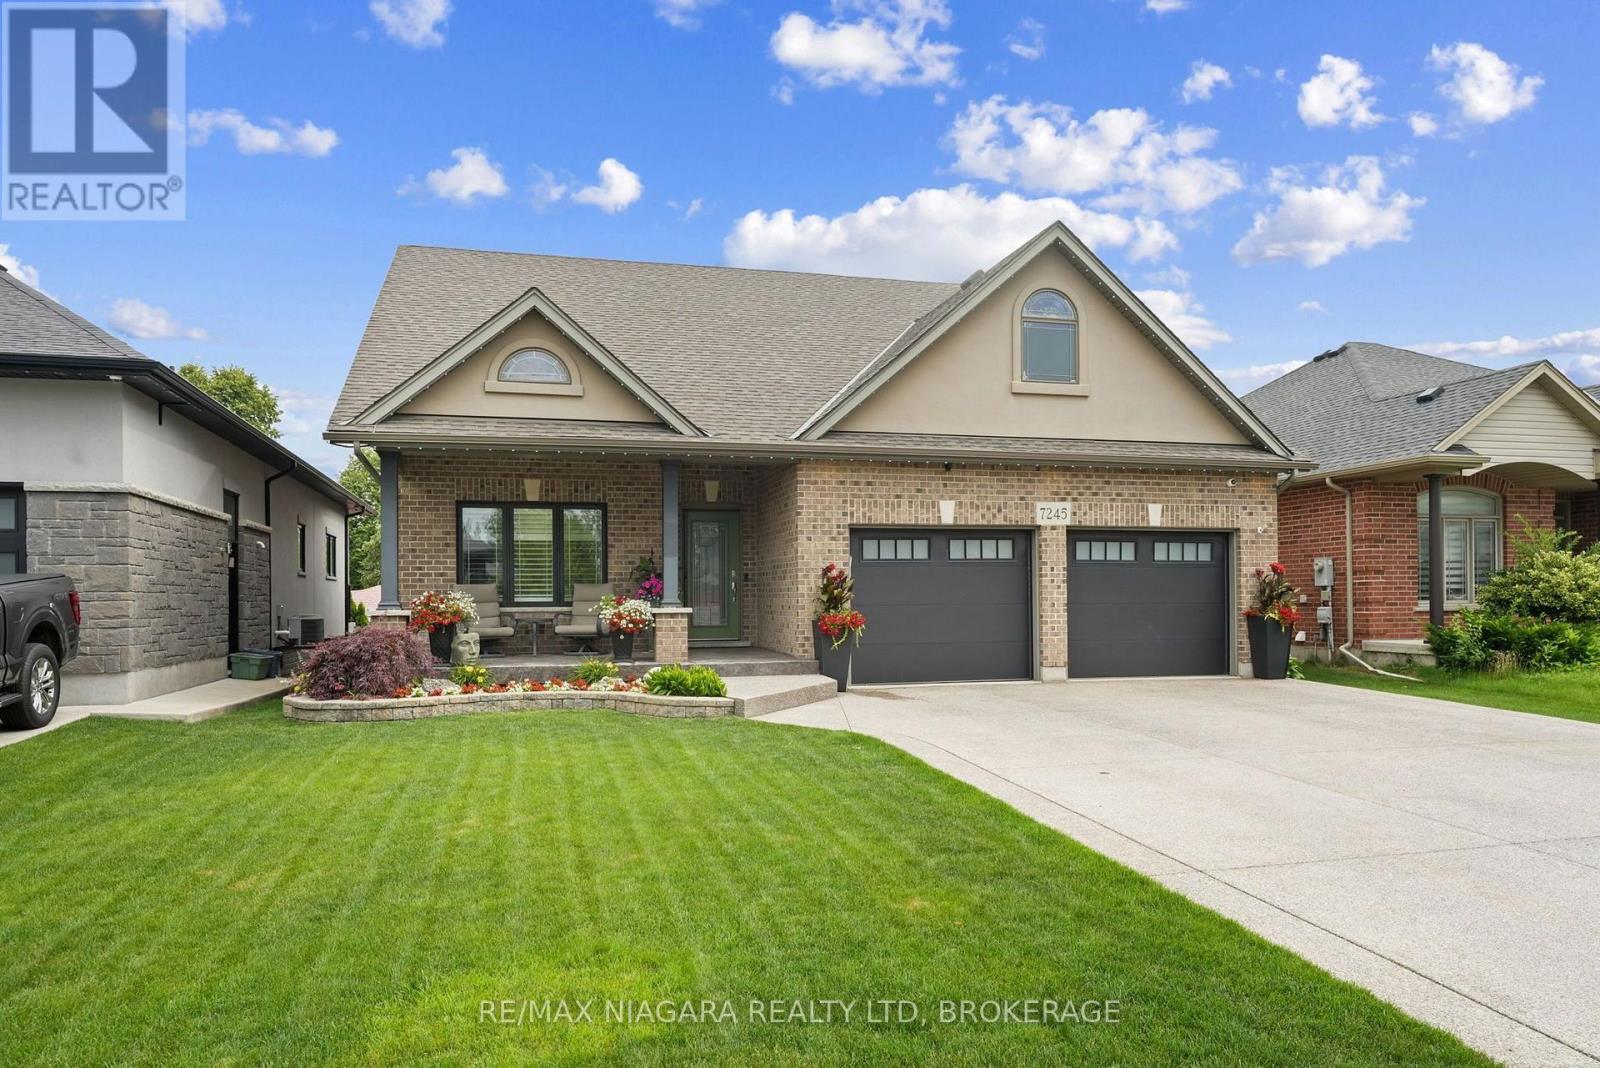
Step into this exceptional detached bungaloft, where thoughtful upgrades and entertainer-ready spaces await. Engineered hardwood and heated ceramic flooring flow throughout the main level, home to the primary bedroom with a stunning ensuite, as well as a second bedroom and bathroom. Upstairs unfolds into two more bedrooms, a versatile loft, and another full bath. The lower level continues to impress with an additional bedroom, bathroom, and a sprawling entertainment room built for hosting - plus a private putting green for the golf enthusiast. Comfort is woven into every detail, from Roxul insulation in the interior walls, to 8 inches of sound-deadening insulation in the basement ceiling for exceptional quiet. The garage is fully insulated with its own independent heating and air conditioning, and outside, an automated in-ground sprinkler system keeps the lawn and hanging plants effortlessly lush. The grand covered porch extends the home's living space outdoors, creating an inviting retreat for gatherings under any sky. Additional storage is covered by an 8' x 18' shed featuring power, double steel doors, and a metal roof, ready for tools, toys, or hobbies. A rare find that TRULY checks every box! (id:60588)

St. Catharines, Ontario
1052 Vansickle Road North is a well-kept detached bungalow offering comfortable main-floor living in a convenient Grapeview location. Built in 2000 and showing clear pride of ownership, this home is a strong fit for downsizers, families, and professionals looking for a practical layout in an established neighbourhood. The bungalow design provides everyday ease and functionality, with the potential to suit a wide range of lifestyles. Set close to Fourth Avenue shopping, restaurants, everyday amenities, parks, and trails, the location offers both convenience and lifestyle. With easy access to Highway 406, the QEW, schools, and west-end St. Catharines amenities, this is a well-positioned home for buyers who value comfort, accessibility, and long-term livability. (id:60588)
Fort Erie, Ontario
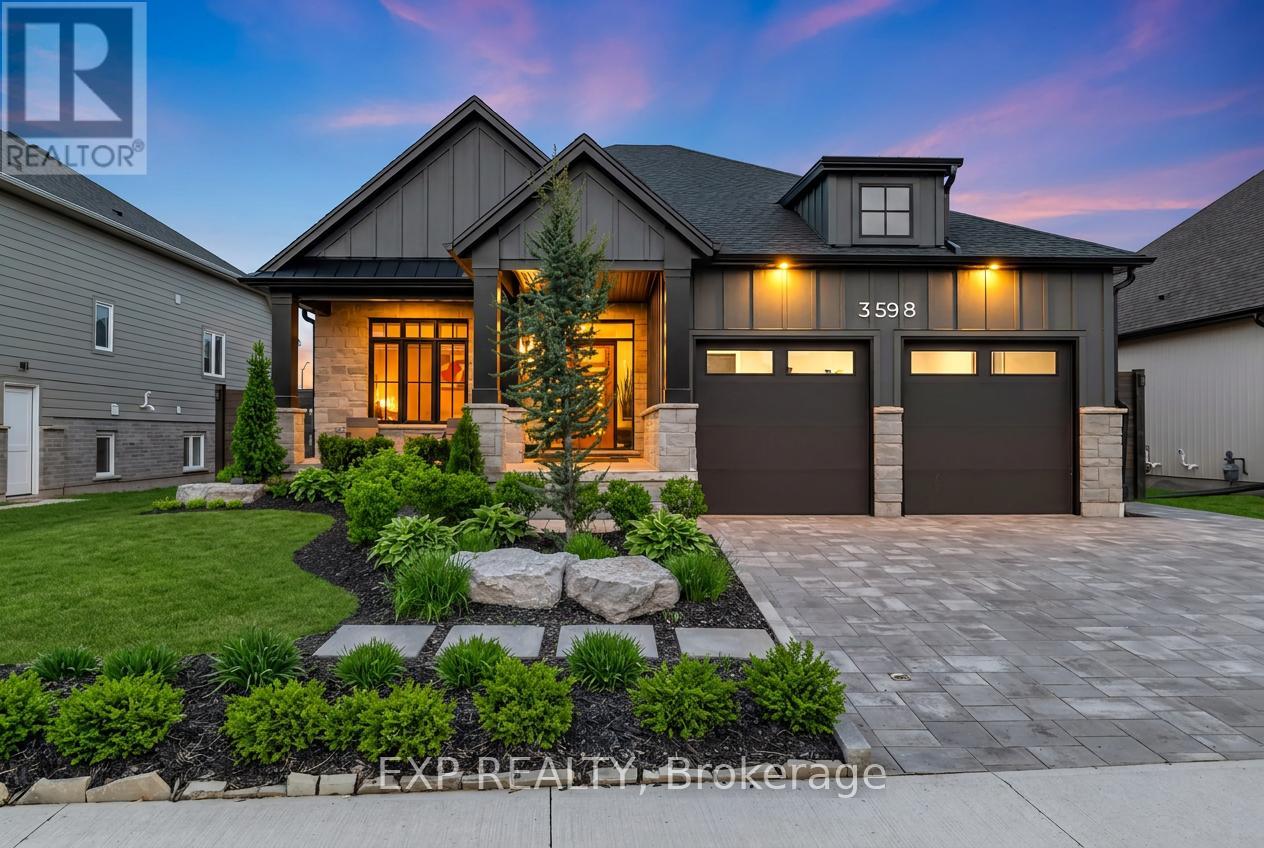
Welcome to 3598 Canfield Crescent, this exquisite custom-built Bungalow in 2022 is located in the highly desirable Black Creek community of Stevensville. Offering over 2,800sqft of beautifully finished living space, this home blends thoughtful upgrades, modern design and a functional layout in one exceptional package. The open-concept main floor is bright and inviting, featuring elegant finishes, oversized windows and a stunning kitchen complete with upgraded appliances, custom cabinetry and a large island perfect for gathering and entertaining. The living room is anchored by a natural gas fireplace, creating a warm and welcoming atmosphere. The spacious primary suite offers a spa-inspired ensuite and custom walk-in closet. A second main-floor room provides flexible space ideal as a home office, nursery or guest room, complemented by an additional full bathroom for convenience. A main floor laundry rough-in adds future flexibility and everyday ease. The professionally finished lower level adds incredible versatility with soaring 9-foot ceilings, a second gas fireplace, two additional bedrooms and a stylish 3-piece bath, perfect for guests or extended family. Additional upgrades include custom blinds, custom master closets, a Phantom screen door, a Vital Air system and a professionally finished garage floor, all reflecting careful attention to comfort and quality throughout. The expansive double car garage offers ample storage and convenience. Outside, the property truly shines with extensive professional landscaping, newly added trees and perimeter gardens with concrete edging, a fully fenced yard and cedar shed. This home is conveniently located with quick highway access and close to schools, parks, golf courses, restaurants, entertainment and scenic trails. Don't miss your opportunity to own this thoughtfully upgraded bungalow in one of Stevensville's most desirable communities. Book your showing today! (id:60588)
Grimsby, Ontario
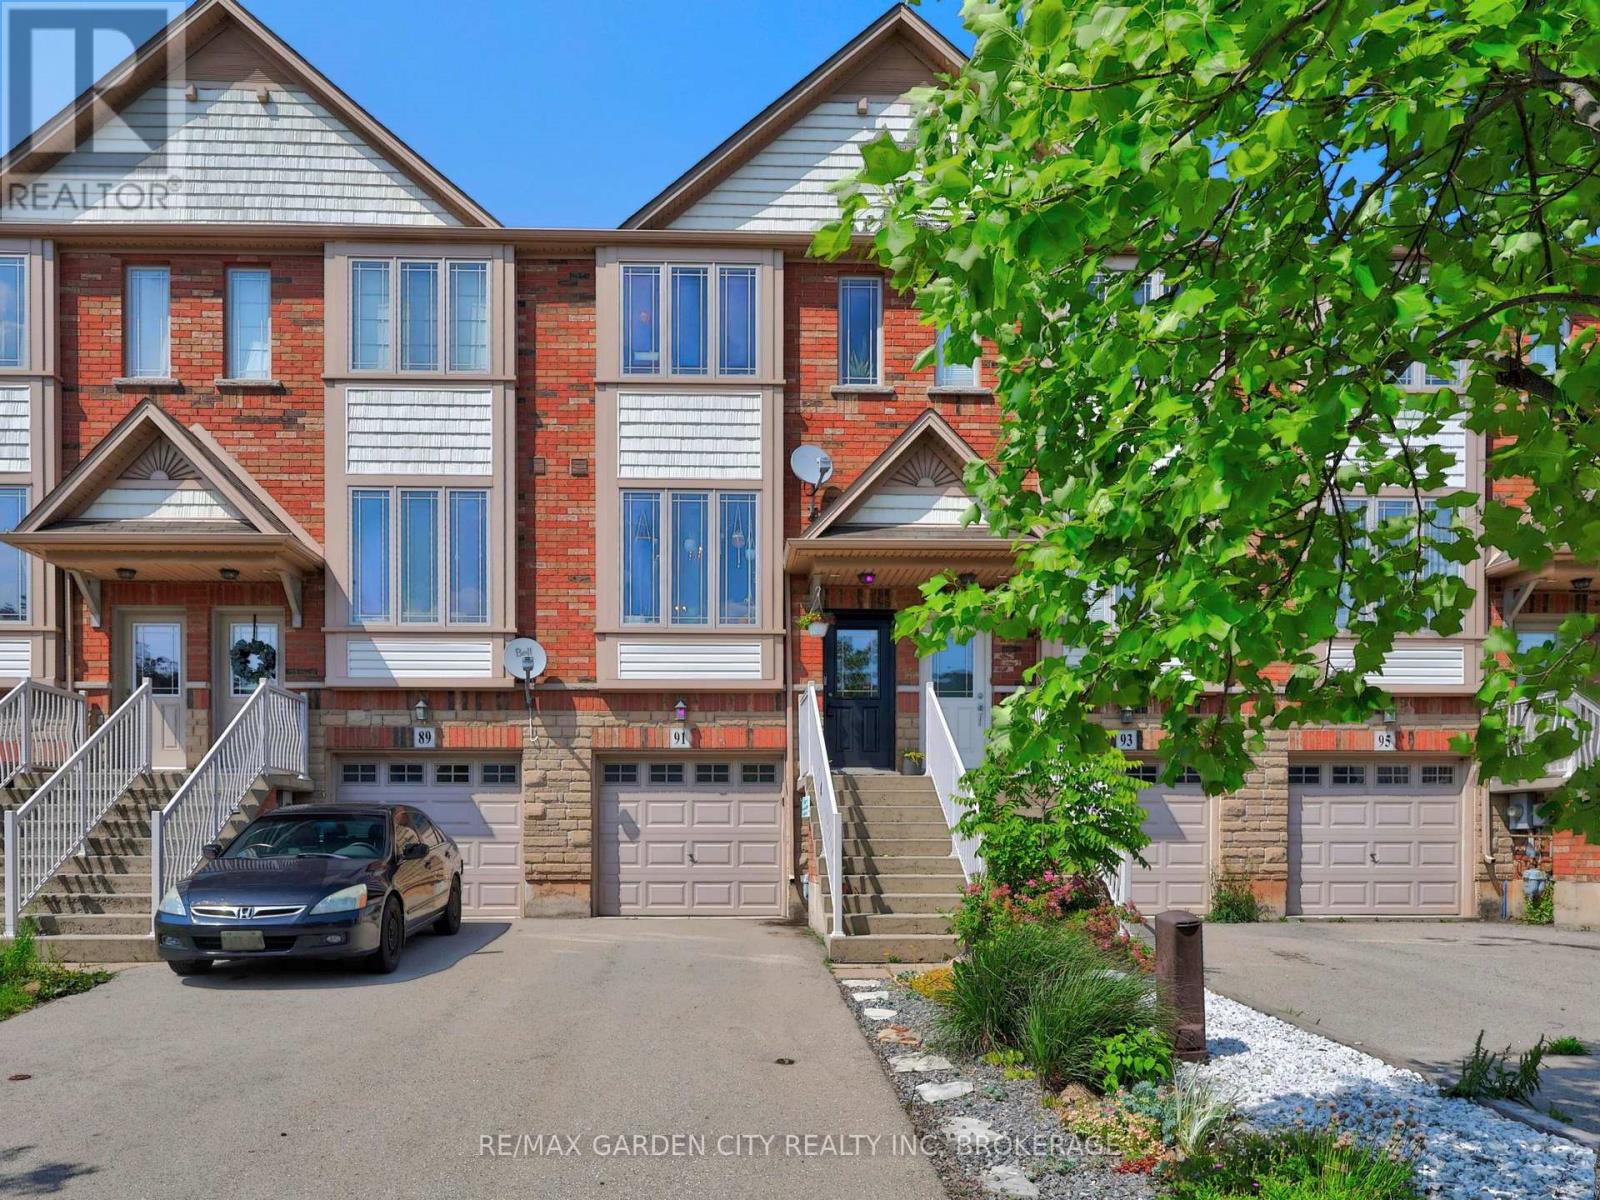
Welcome to Willowview Village! Pull into the driveway and call this Home! This phenomenal property offers 3 full levels of living space including 2 bedrooms, 2 baths, attached garage and a fully fenced backyard with shed. Enjoy gorgeous views of the escarpment from your kitchen window. Drink your morning coffee on the 2nd floor walk out which overlooks your low maintenance backyard garden. The lower level is finished with a 3 pc bath, workspace area, laundry and walk out to backyard. For the garden lovers, the garden was planted with horticultural & permaculture principles in mind. It has strawberries, wild strawberries, pine berries, young cherry tree, asparagus, cilantro, chives, chamomile and lots of native plants. 91 Willow Lane is close to schools, parks, farmers markets and wineries and just a quick trip to the Grimsby Beach and Bruce Hiking Trails. This location is hard to beat. Make it yours and enjoy all that Grimsby has to offer. (id:60588)
Port Colborne, Ontario
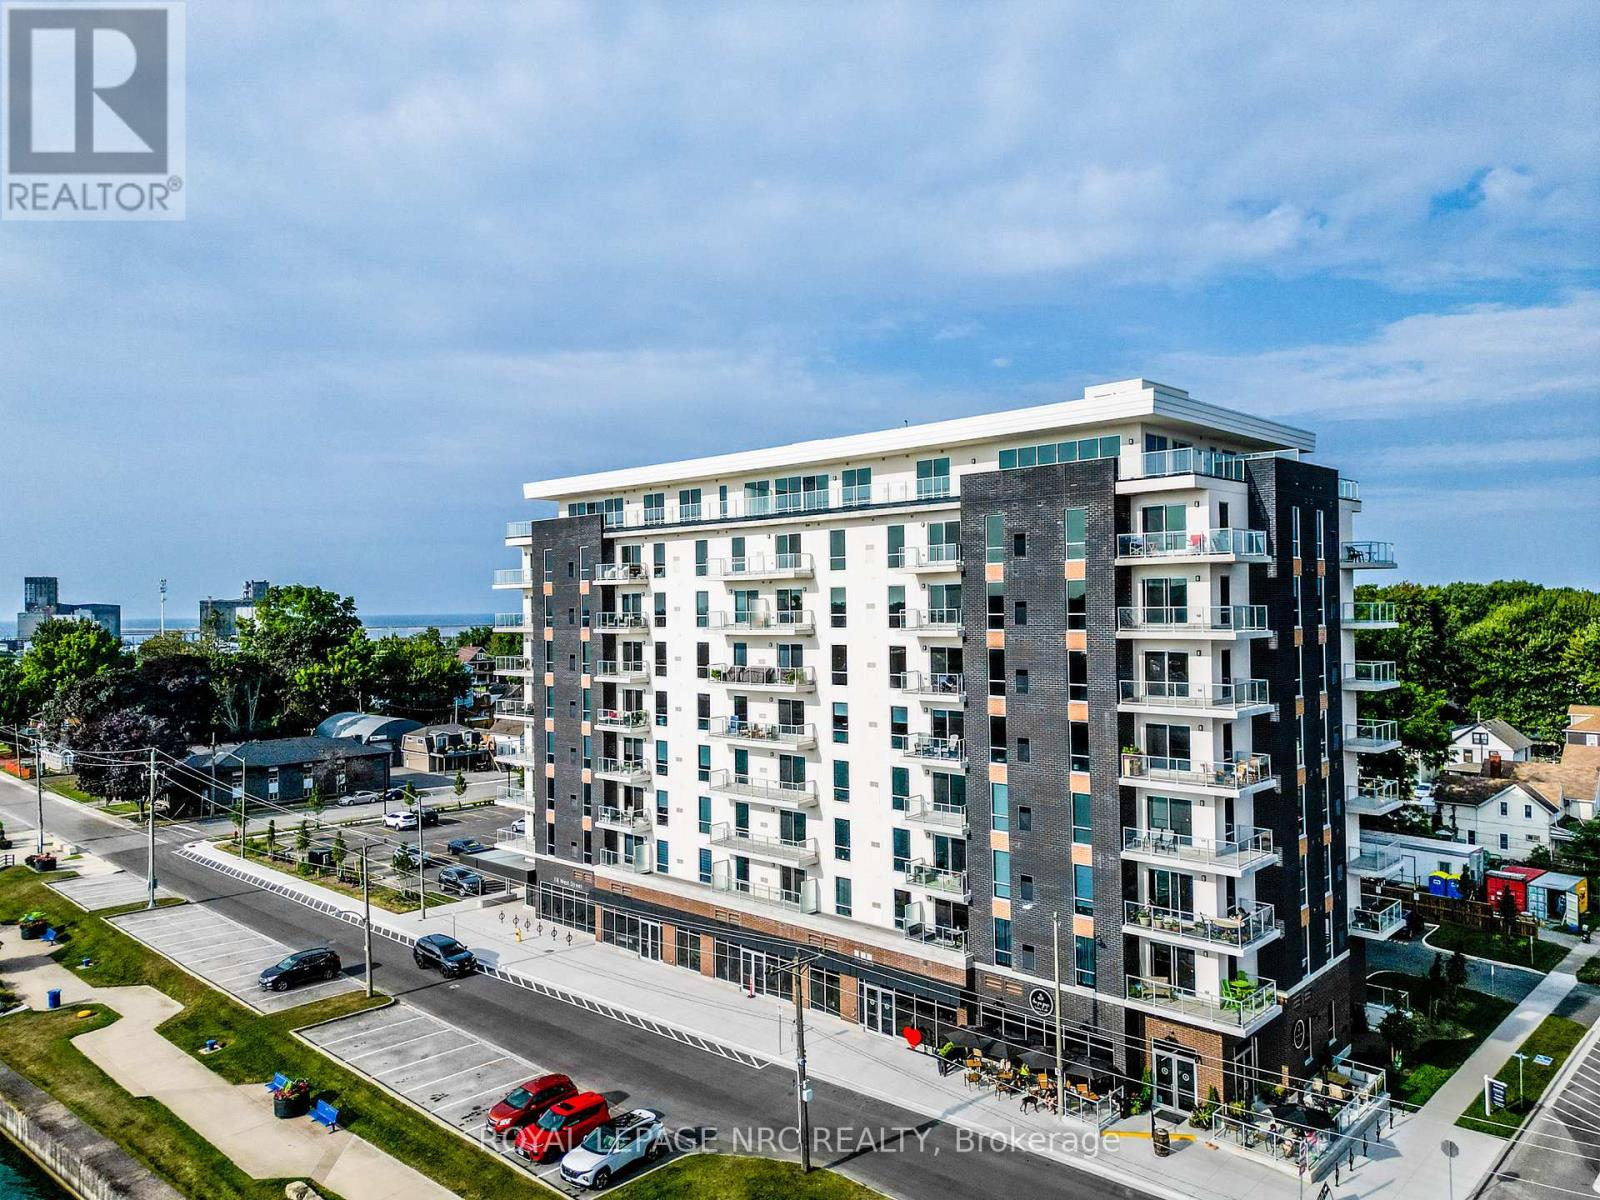
Welcome to 118 West St, Unit 204 - "The Pearl." This stunning two-bedroom, two-bathroom suite is located in the beautiful South Port Condos and sits perfectly along the Welland Canal at the mouth of Lake Erie. Offering 1,103 sq. ft. of modern living space, this bright second-floor (first level of living) unit features a private balcony, brand-new stainless steel appliances, in-suite laundry, two parking spaces, and a storage locker. With only 72 units, residents enjoy a boutique-style community surrounded by waterfront views, walking trails, and all the charm of downtown Port Colborne. Amenities include a fitness room, a party room with a community BBQ area, and a cafe conveniently located on the main floor. The best part? Unit 204 is ideally situated between the stairs and elevator, making it effortless to come and go. Watch cruise ships pass by, take in summer fun at Canal Days, and explore local shops and restaurants - all just a 40-minute scenic drive to the Peace Bridge. The Pearl at South Port blends modern luxury with small-town coastal living at its finest. (id:60588)