
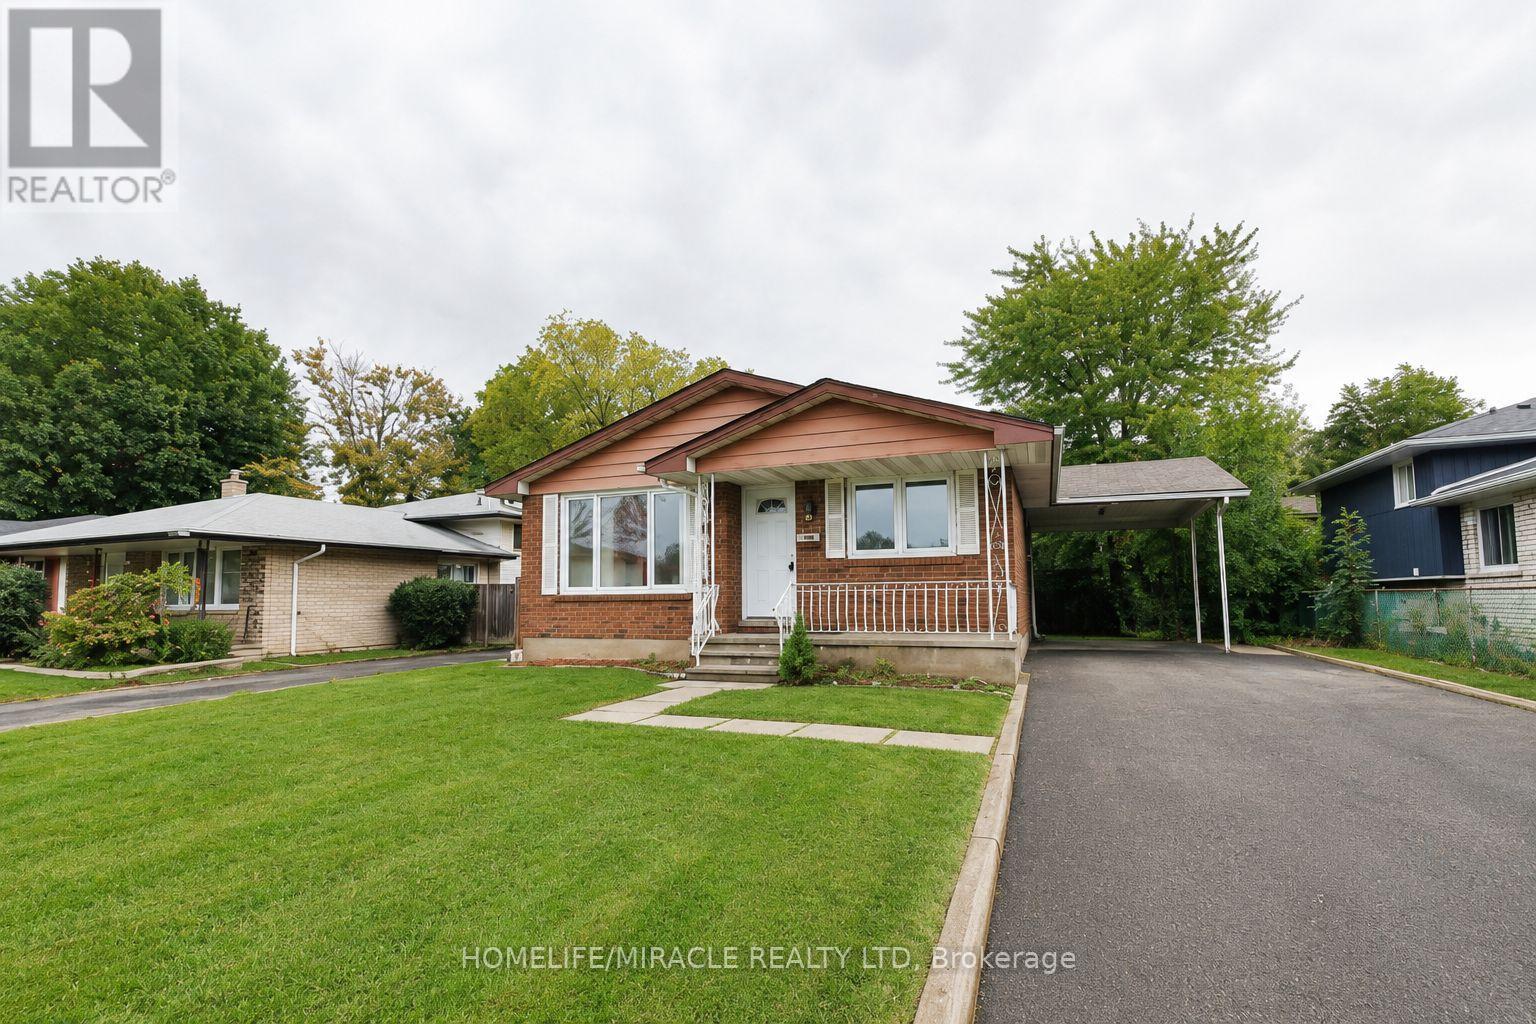
Welland, Ontario
Welcome to 10 Trelawn Parkway in Welland! This bright and well-maintained upper-level lease offers 3 spacious bedrooms and 1 full bathroom in a quiet family-friendly neighbourhood. Featuring a functional layout with a large living and dining area, an updated kitchen with ample cabinetry, and plenty of natural light throughout. Enjoy convenient parking, shared laundry, and a generous backyard space perfect for relaxing or entertaining. Ideally located close to schools, parks, shopping, public transit, Niagara College, and quick access to Highway 406. Perfect for families or working professionals seeking comfort and convenience in a desirable north-end location. (id:60588)
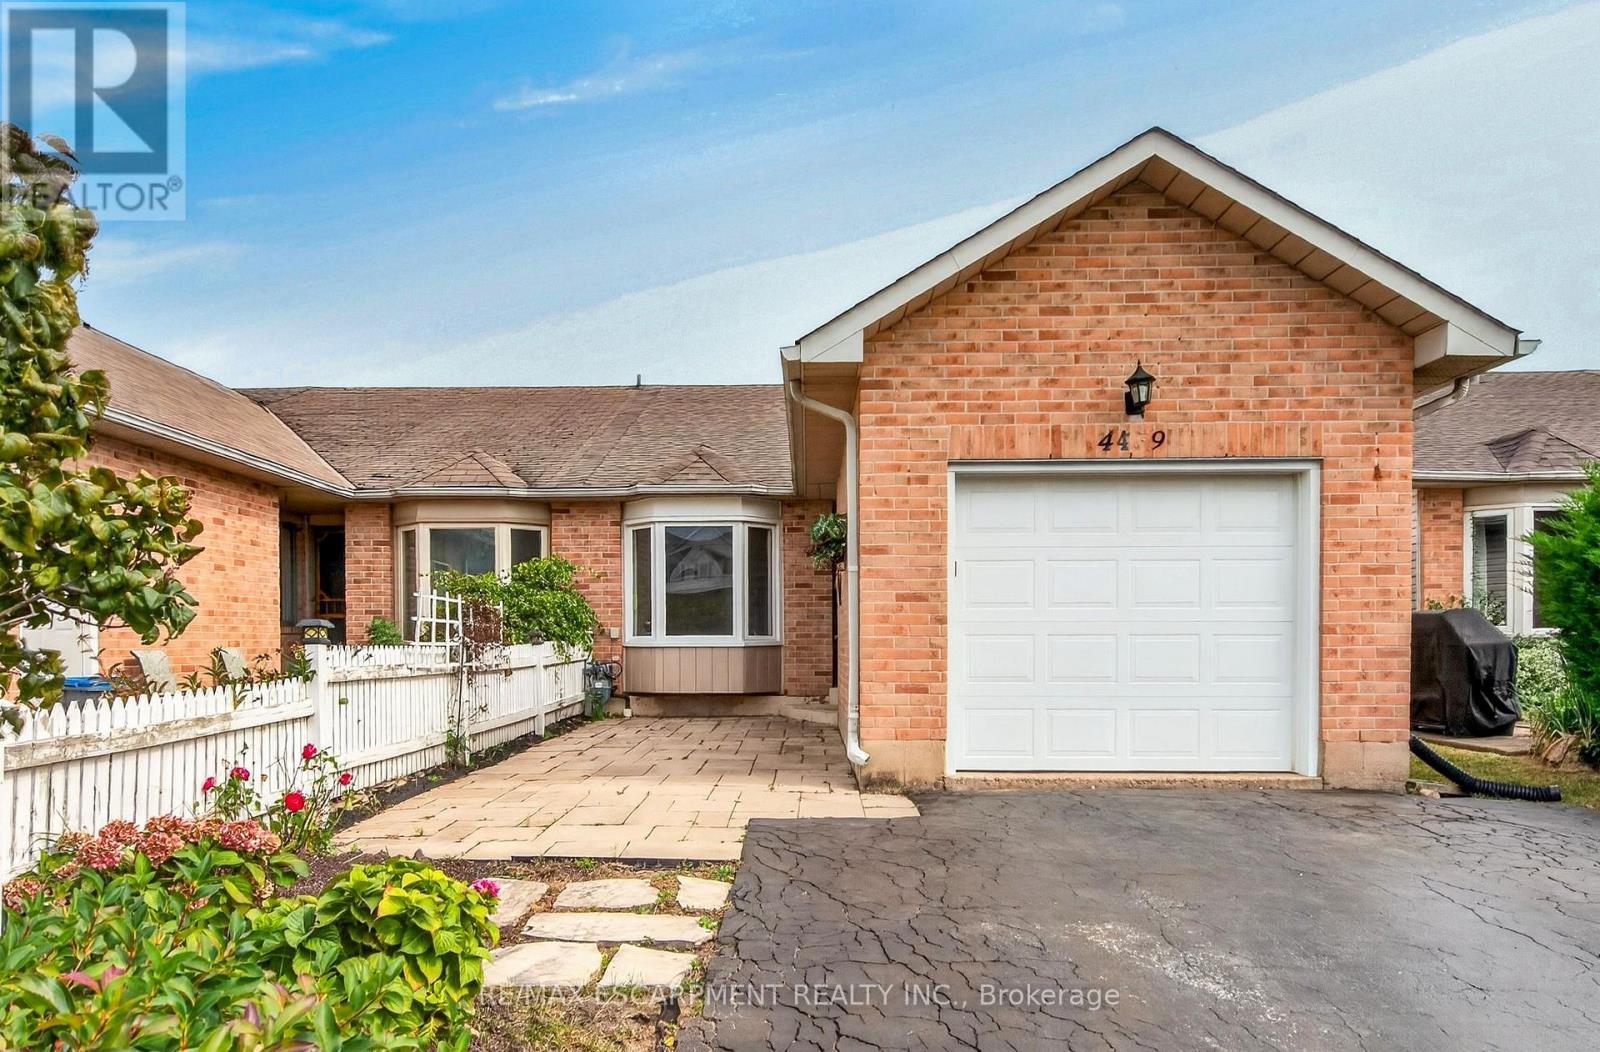
Lincoln, Ontario
One-floor, end-unit FREEHOLD townhome offering comfortable, low-maintenance living with NO CONDO FEES! The home has been updated, including kitchen, bathrooms and flooring in 2016, roof shingles in 2020, fresh paint throughout the main living areas and hallway 2022, front interlocking stone patio in 2019, and driveway sealing in 2026. The bright, open-concept kitchen and living area features a cathedral ceiling and patio doors leading to the rear deck and fully privacy-fenced backyard. The main level offers two bedrooms, a 5-piece bathroom plus there is a rough-in for convenient main-floor laundry - making this home ideal for one-floor living. The primary bedroom features a walk-in closet. Single attached garage with opener and keypad. The partially finished basement adds a spacious rec room, 3-piece bathroom and large unfinished storage/work area with potential for further finishing. Located on a quiet street just minutes from shopping, restaurants, everyday amenities and quick QEW access. An excellent choice for first-time buyers, downsizers or retirees! (id:60588)
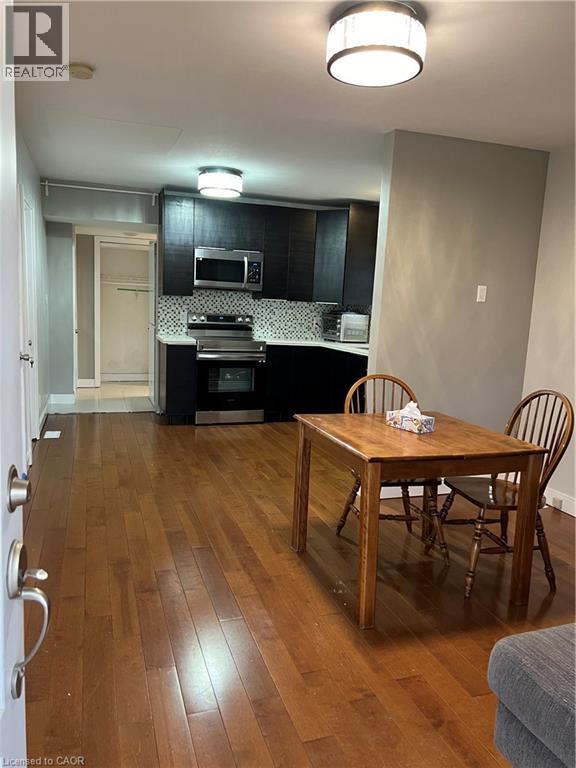
St. Catharines, Ontario
Nicely renovated bungalow with large covered front porch. The house was fully renovated few years ago for modern finishes & features. Open concept kitchen-Family room with lots of natural lights, stainless steel appliances, Quartz countertops, all hardwood floors... The back door offers access to a small deck and a nice private fenced backyard... Easy access to highway, close to all amenities and beautiful historic & touristic sites... 10-15 min drive to Niagara Falls, Sunset Beach, Welland Canals... Move in ready. Great opportunity for starters, commuters, retirees and French communities... Great for a short and long terms rent investment... Private assigned parking generously offered by Kemira Paper Chemicals Canada Inc at no charges. street parking available and small side private parking available as well for smart car... (id:60588)
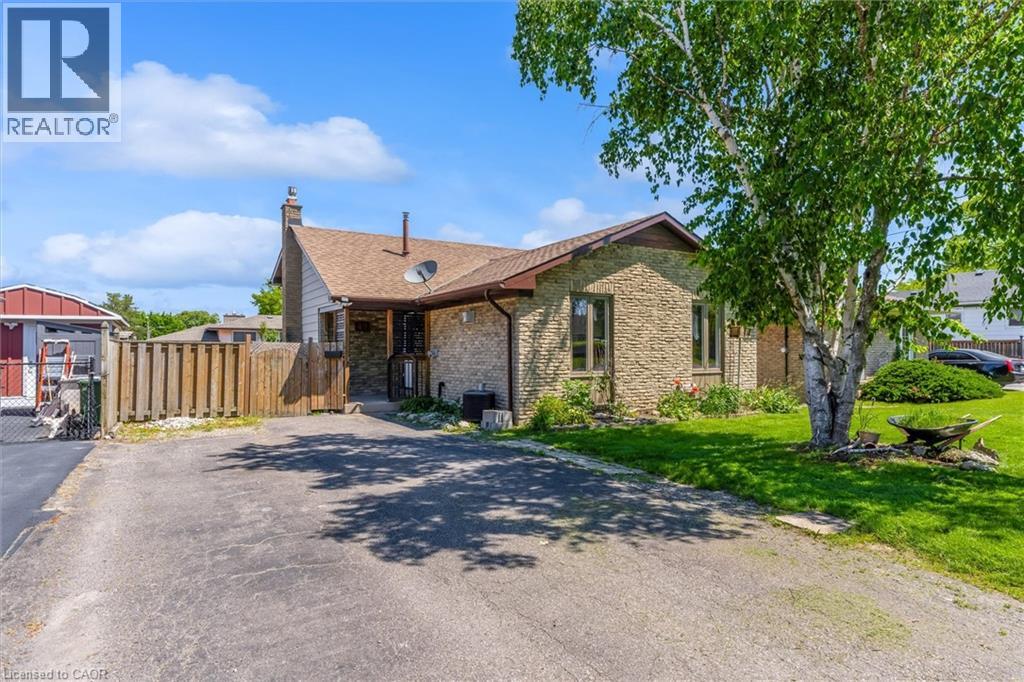
St. Catharines, Ontario
Beautifully updated 4-level backsplit in a prime St. Catharines location, Secord Woods. Freshly renovated throughout, this move-in ready home features all new flooring, fresh paint, an updated kitchen, and beautifully renovated bathrooms. The open-concept main floor is designed for both everyday living and entertaining, offering a spacious living and dining area that flows seamlessly into the large kitchen, complete with a massive island and abundant cabinetry. With 3 bedrooms, 2 full bathrooms, and multiple finished living areas, this home offers incredible flexibility for growing families, first-time buyers, multi-generational living, or investors. The third level features a spacious rec room and laundry area, while the finished fourth level provides additional space for a media room, games room, home gym, office, or potential fourth bedroom. Fully finished from top to bottom, there is plenty of room for the entire family to spread out and enjoy. Outside, enjoy a private backyard retreat with a large patio and oversized storage shed. Located close to all major amenities and just minutes from the Pen Centre, Brock University, schools, shopping, restaurants, and convenient highway access. (id:60588)
St. Catharines, Ontario
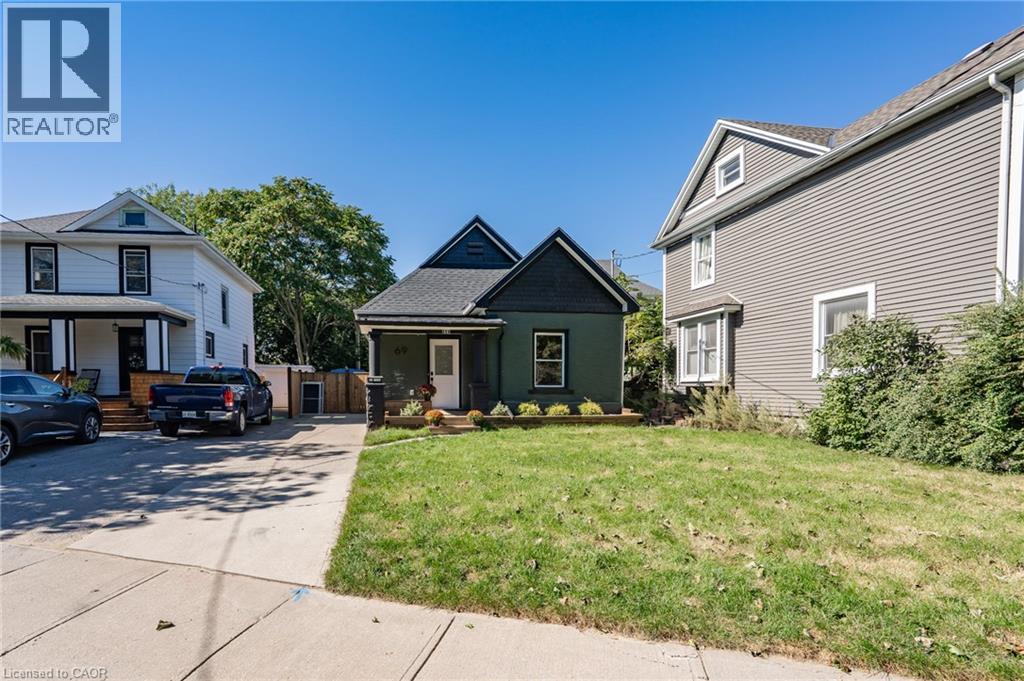
Welcome to 69 York Street, a fully renovated, move-in ready 3-bedroom bungalow in the heart of St. Catharines, with a new roof, windows, flooring, and appliances. The bright living room flows into a stylish kitchen with white shaker cabinetry, a patterned black and white backsplash, and stainless steel appliances. The updated bath features a marble-look tub surround and matte black fixtures. A full unfinished basement offers storage and room to grow. Outside, enjoy a generous fully fenced backyard on a 45 x 90 ft lot and a shed with power, ready for a workshop or future expansion. A covered front porch and private driveway complete the package. Single-level living makes this ideal for downsizers and first-time buyers. Close to downtown, schools, parks, transit, and the QEW. (id:60588)
Grimsby, Ontario
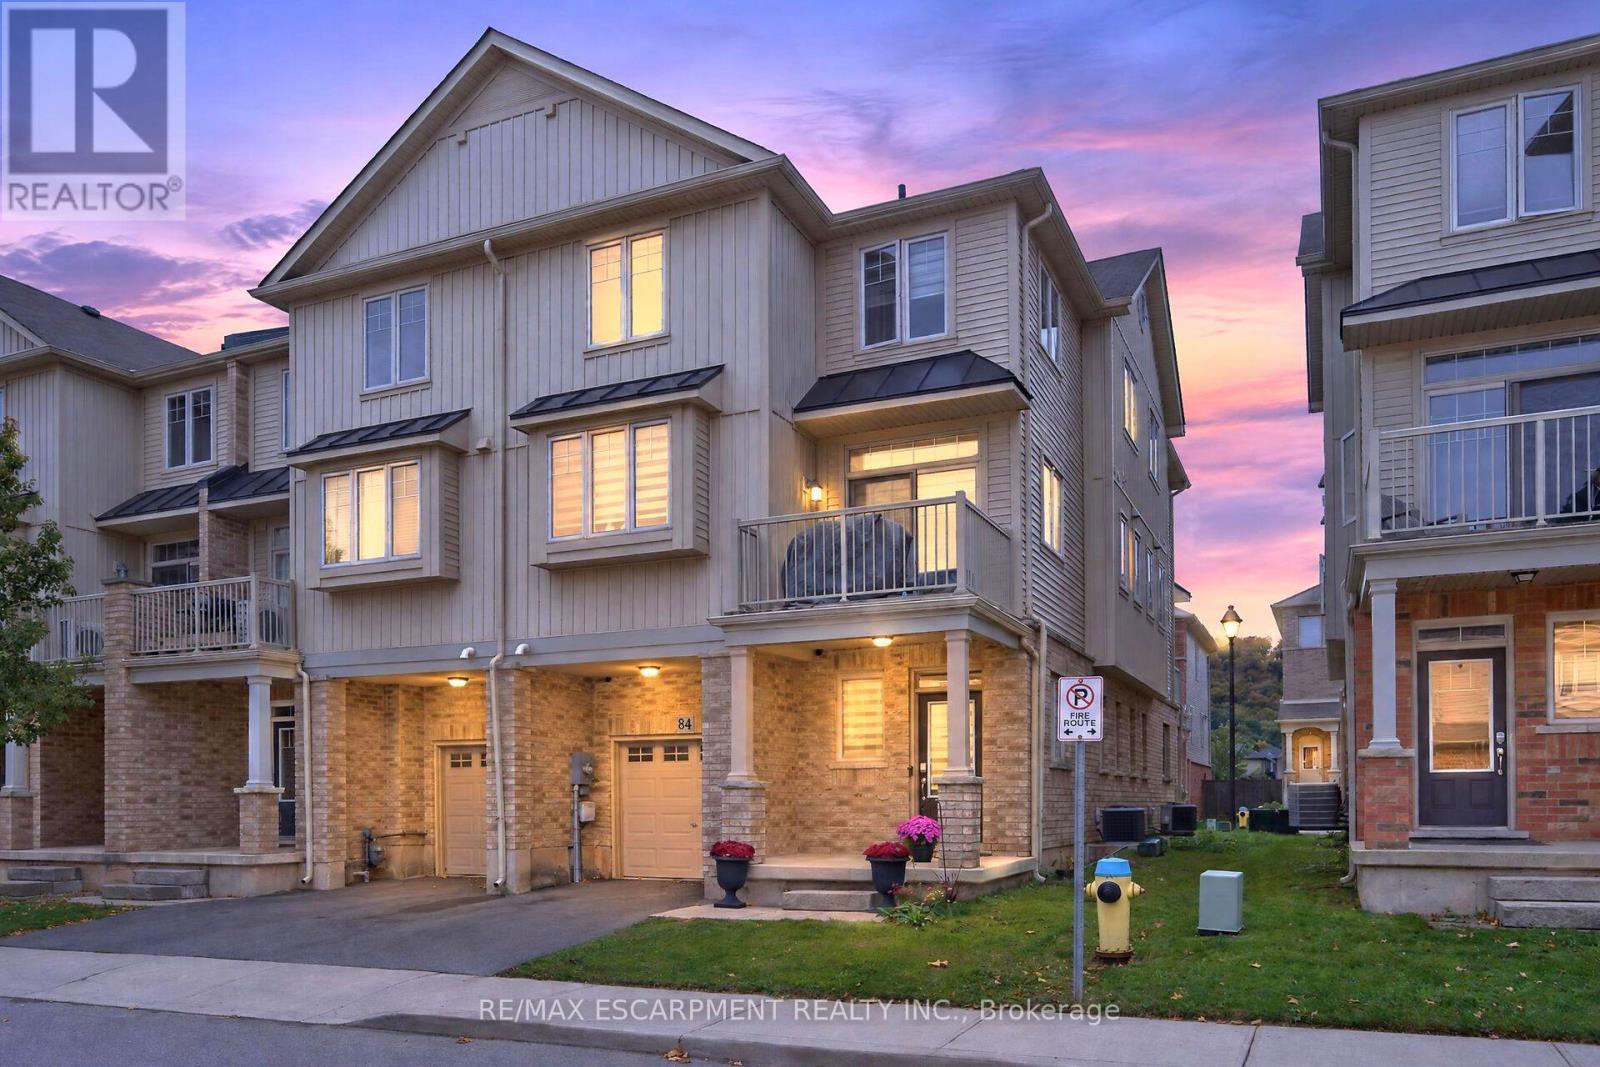
Welcome to this spacious and well-maintained end-unit townhome in a desirable Grimsby location! Situated at the end of the townhouse row, this bright and inviting 3-storey home offers added privacy and a functional open-concept layout, with a seamless flow between the kitchen, dining, and living areas-perfect for everyday living and entertaining. The upper level features generously sized bedrooms, a 3-piece bathroom, and convenient upper-level laundry. Ideally located close to schools, parks, shopping, restaurants, Peach King Arena & Recreation Centre, the Niagara Escarpment, and Bruce Trail, with easy access to the QEW for commuters. **A wonderful opportunity to own a well-maintained end-unit townhome in a convenient and family-friendly Grimsby neighbourhood!** (id:60588)
Thorold, Ontario
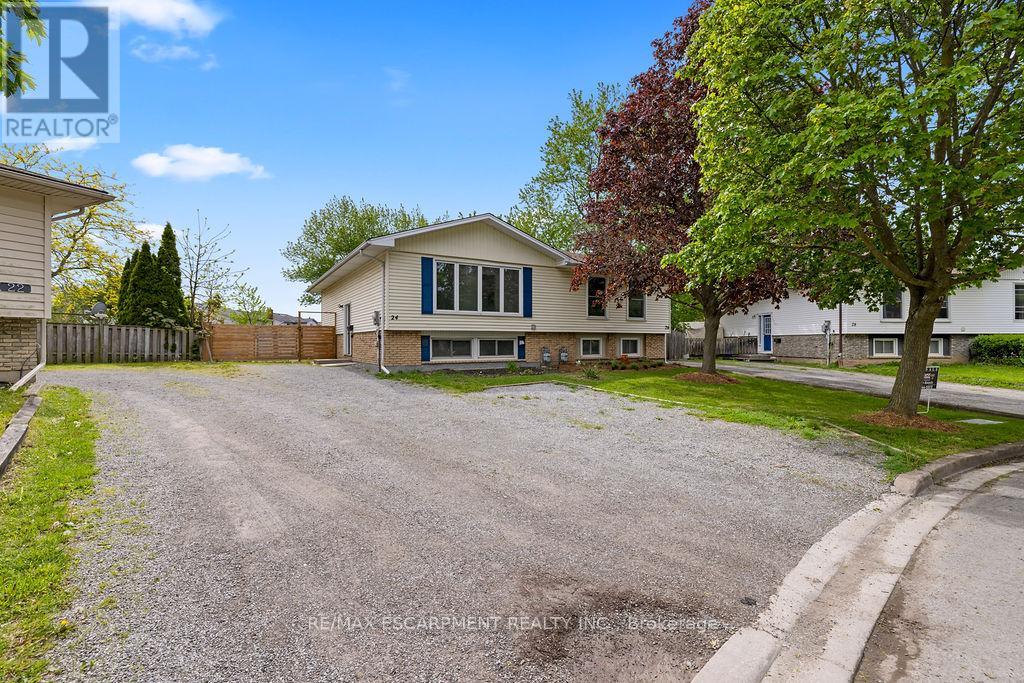
Welcome to 24 Tara Crescent in Thorold! This spacious semi-detached home offers an excellentopportunity for families, investors, or those seeking multi-generational living. Featuring 2+3bedrooms and a fully finished basement, this property provides exceptional living space andversatility. The main floor boasts bright and inviting principal rooms, large windows allowingfor plenty of natural light, and a functional layout ideal for everyday living. Upstairsfeatures a 4-piece bathroom, while the finished basement includes an additional 3-piecebathroom, offering added convenience and flexibility. This property is licensed to rent as asingle dwelling unit and also offers excellent potential for room-by-room rentals, making it anoutstanding investment opportunity with strong income potential. Ideally located in the desirable Confederation Heights neighbourhood, just minutes from Schools,, Mel Swart Park, Lake Gibson, shopping, restaurants, transit, and quick highway access.A fantastic opportunity in the growing Niagara Region whether you're looking for a family home, student rental, or income-generating investment property (id:60588)
Grimsby, Ontario
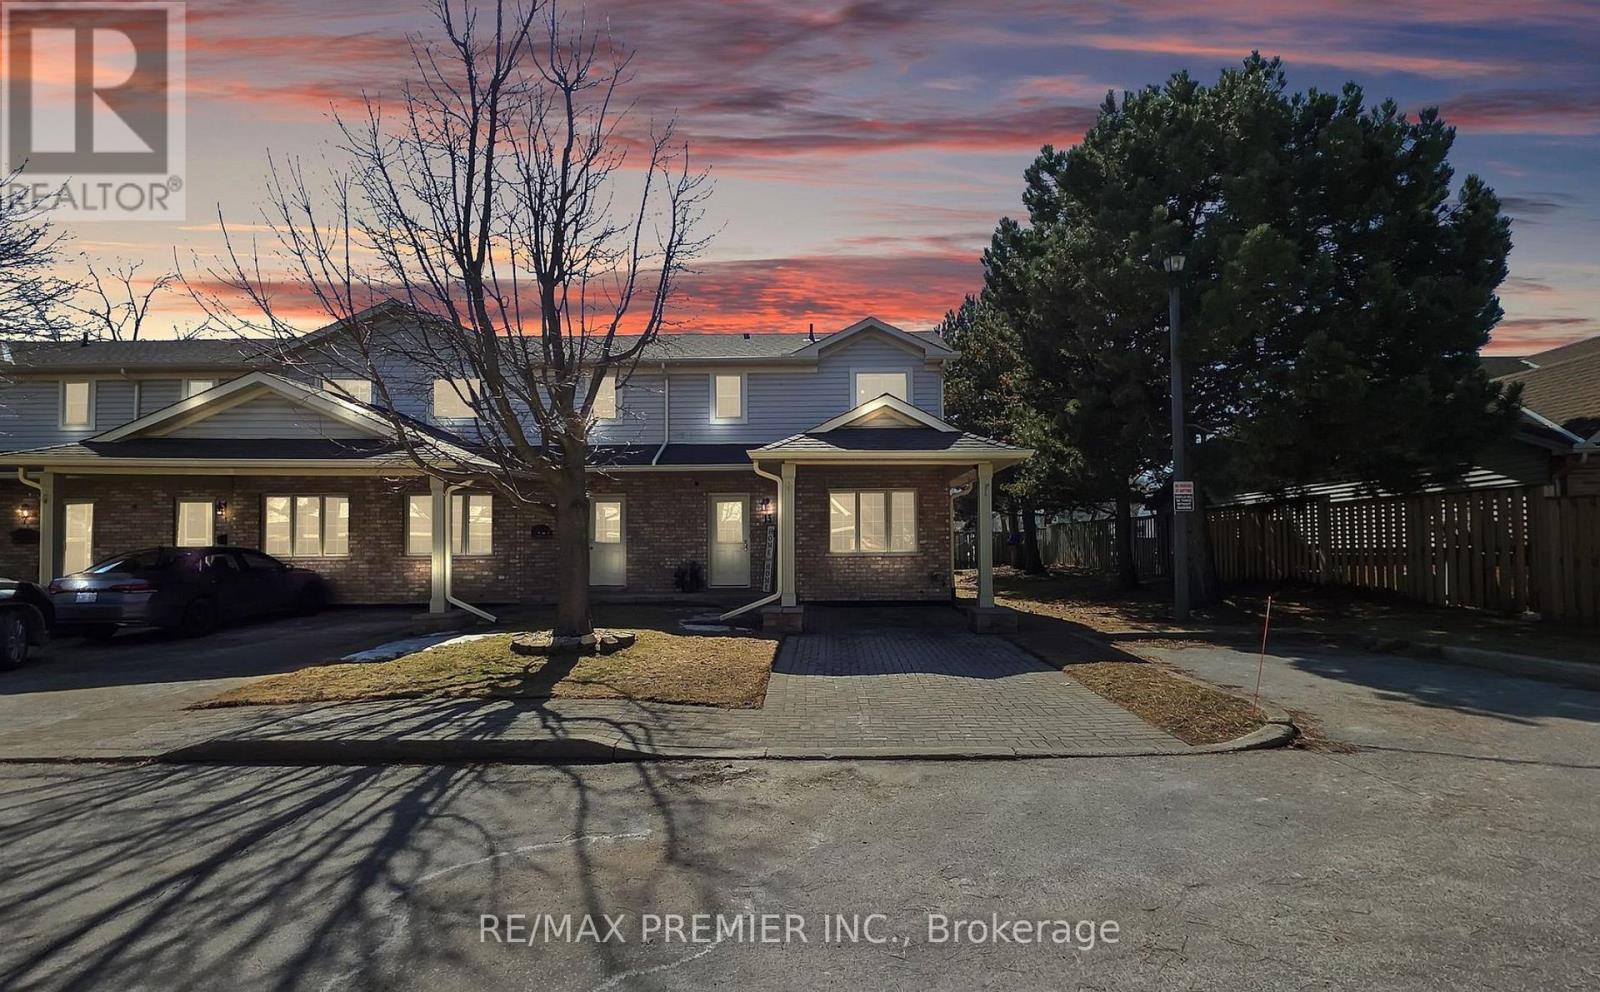
Welcome Home To This Bright 3-Bedroom, 3-Bathroom End Unit Townhouse. The Main-Floor Primary Bedroom Has Its Own Ensuite, While Vaulted Ceilings And A Cozy Gas Fireplace Make The Living Room An Inviting Place To Unwind. The Renovated Eat-In Kitchen Features New Appliances And Updated Flooring. Upstairs, Two Bedrooms Offer Space For Family, Guests, Or A Home Office, Alongside A 4-Piece Bathroom With A Jacuzzi Tub. The Finished Basement Adds A Spacious Recreation Room, A 3-Piece Bathroom, Laundry, And Plenty Of Storage. Central Vacuum Makes Everyday Upkeep Easier. Enjoy A Private Rear Patio With No Neighbours Behind, Two Parking Spaces, And Visitor Parking. With A Hospital, Schools, And Stores Within Walking Distance, This Home Puts Daily Essentials Close By. (id:60588)
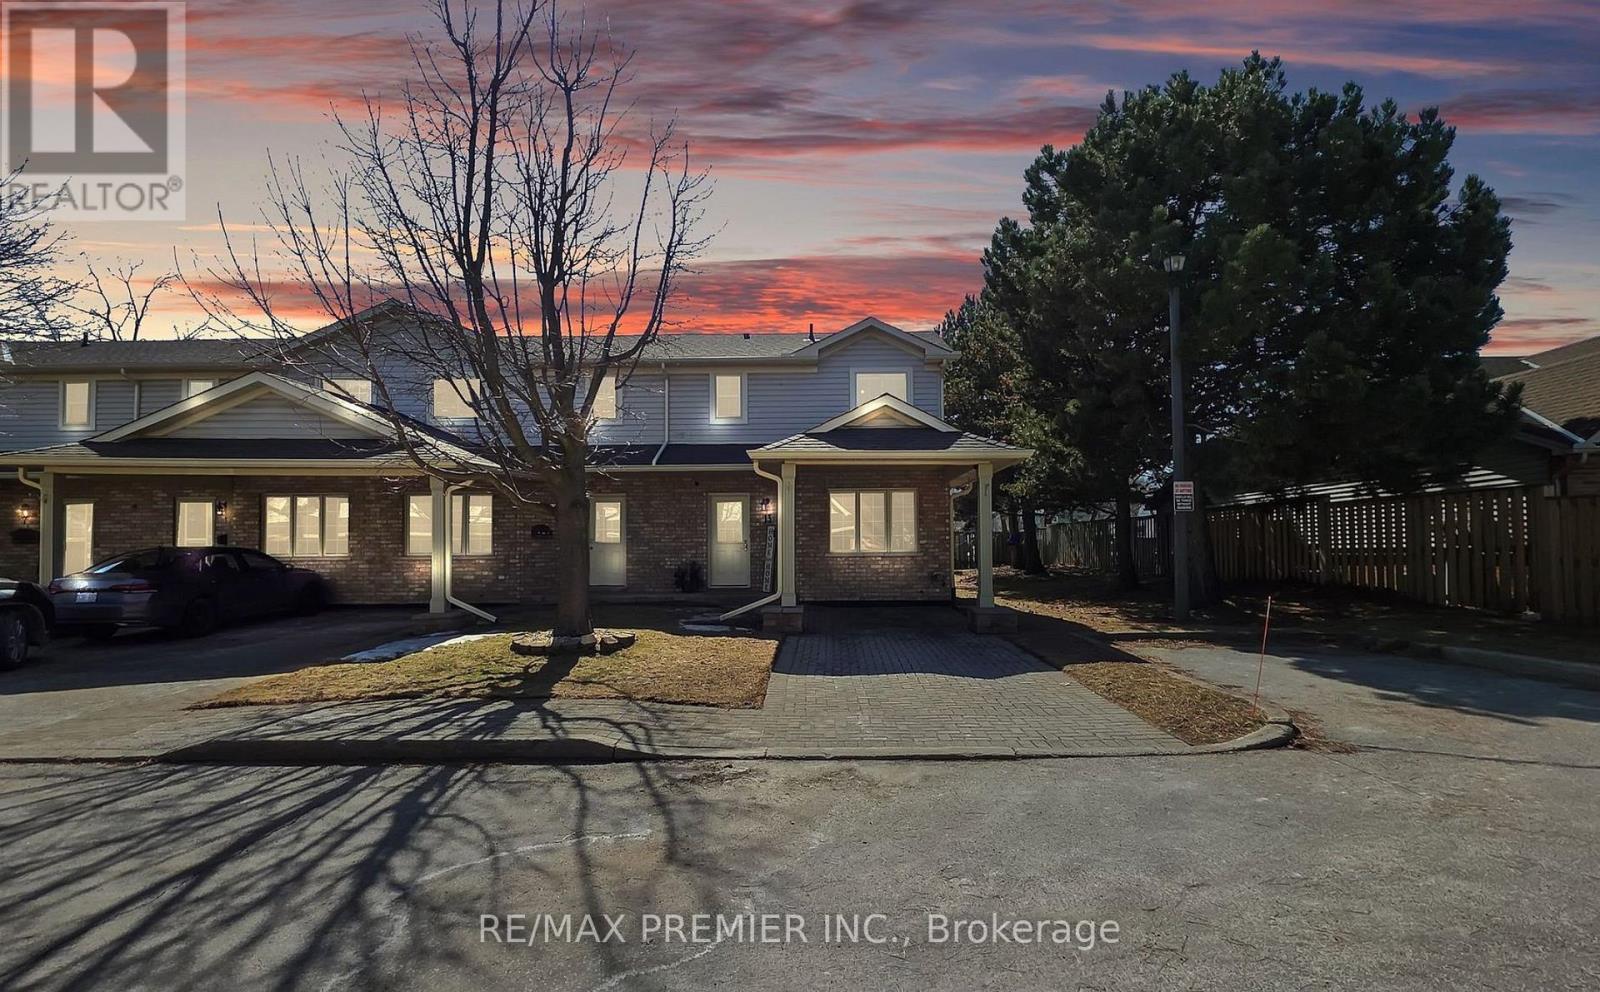
Grimsby, Ontario
Welcome home to this bright 3-bedroom, 3-bathroom end unit townhouse. The main-floor primary bedroom has its own ensuite, while vaulted ceilings and a cozy gas fireplace make the living room an inviting place to unwind.The renovated eat-in kitchen features new appliances and updated flooring. Upstairs, two bedrooms offer space for family, guests, or a home office, alongside a 4-piece bathroom with a Jacuzzi tub. The finished basement adds a spacious recreation room, a 3-piece bathroom, laundry, and plenty of storage. Central vacuum makes everyday upkeep easier.Enjoy a private rear patio with no neighbours behind, two parking spaces, and visitor parking. With a hospital, schools, and stores within walking distance, this home puts daily essentials close by. (id:60588)
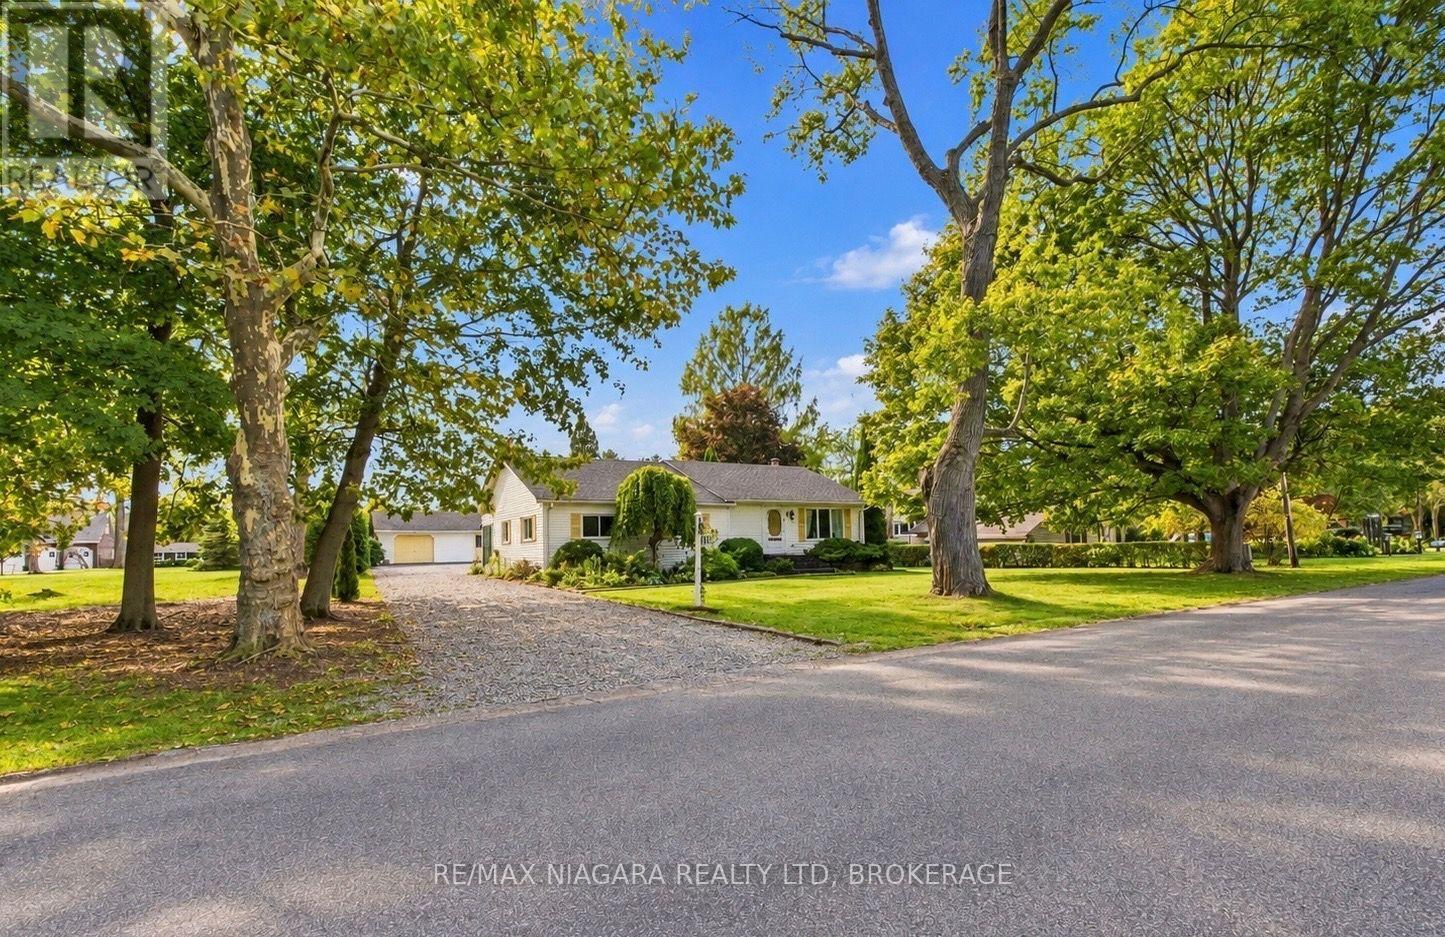
Niagara-On-The-Lake, Ontario
Opportunities like this are becoming rare in Old Town Niagara-on-the-Lake! Situated just steps from Lake Ontario and Ryerson Park, this exceptional property offers an 102.92 feet of frontage and 161 feet of depth, surrounded by mature trees, stunning estate-style homes, and some of the most desirable real estate in the region. The real story here is the LAND, the LOCATION, and the incredible POTENTIAL! Whether you've dreamed of transforming an existing home into a spectacular estate-style residence, building your ultimate custom dream home, or exploring the possibility of severing this oversized property into TWO exceptional building lots, each about 50 feet wide and 160 feet deep, the possibilities are exciting! Imagine creating two beautiful luxury homes on generously sized lots just steps from the shores of Lake Ontario! Alternatively, take advantage of the entire property to create a magnificent private estate in a neighbourhood where exceptional homes and oversized lots are increasingly difficult to find. Any severance or redevelopment would be subject to municipal approvals. The existing three-bedroom bungalow offers plenty of possibilities, featuring vaulted ceilings, an open-concept kitchen and family room with a floor-to-ceiling brick fireplace, bright solarium, finished lower-level living space, and detached double garage/workshop. Enjoy the home as it stands, undertake a substantial renovation, or start fresh with an entirely new vision! Located on a quiet, tree-lined street in the heart of Old Town, you're within walking distance of the lake, Ryerson Park, historic Queen Street, the Shaw Festival, and everything that makes Niagara-on-the-Lake one of Canada's most sought-after communities. OVER 100 FEET OF FRONTAGE, OVER 160 FEET OF DEPTH, AND STEPS FROM THE LAKE! Whether you're a builder, investor, or someone looking to create a remarkable forever home, this is an extraordinary opportunity to create something truly special in an exceptional location! (id:60588)
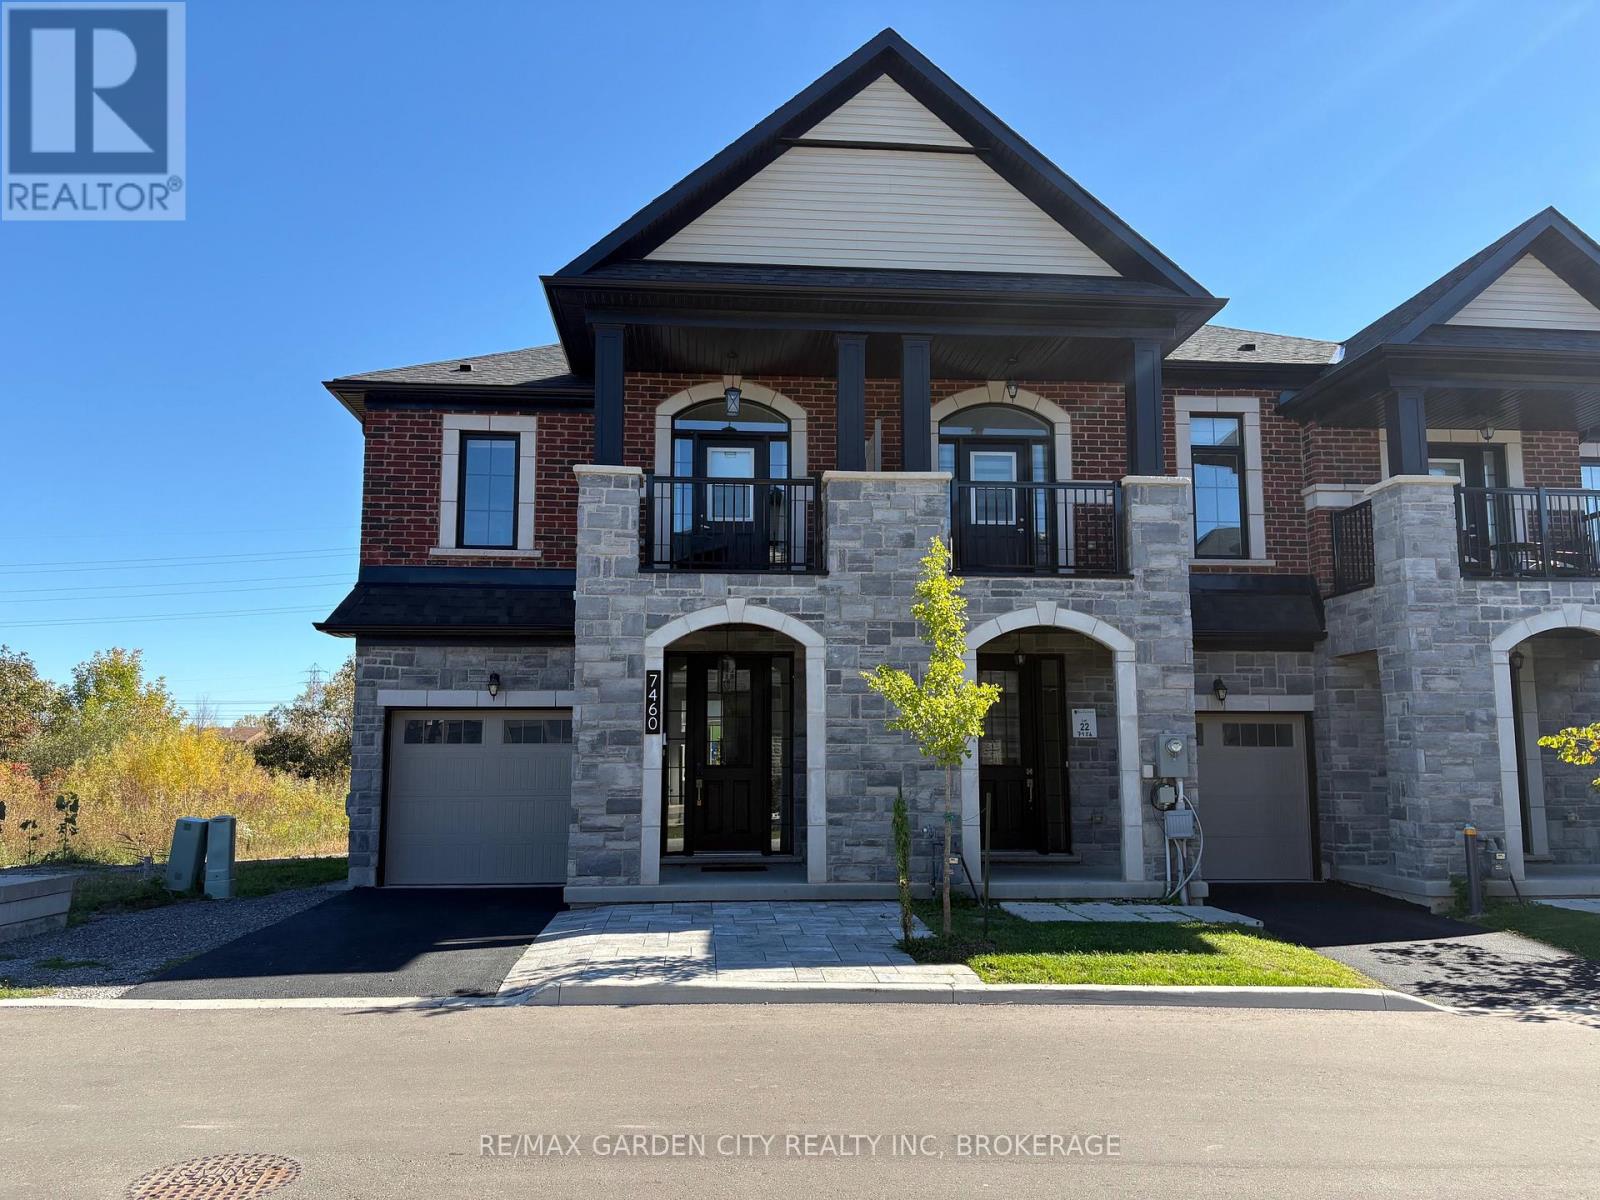
Niagara Falls, Ontario
Fabulously located a short stroll to all that the Falls has to offer. Fallsview Blvd and Thundering Waters Golf Course at your doorstep ! This nearly new, extensively upgraded and impeccably furnished townhome is a show stopper and an ideal fit for professionals relocating to the area. Open concept main floor and City Skyline view from your back deck. 3 generous sized bedrooms and 2 1/2 baths. Second floor balcony off bedroom. Hardwood floors, stainless appliances and so much more. Professionally staged and completely turn key. Minutes to the US border. Check this one out today! (id:60588)
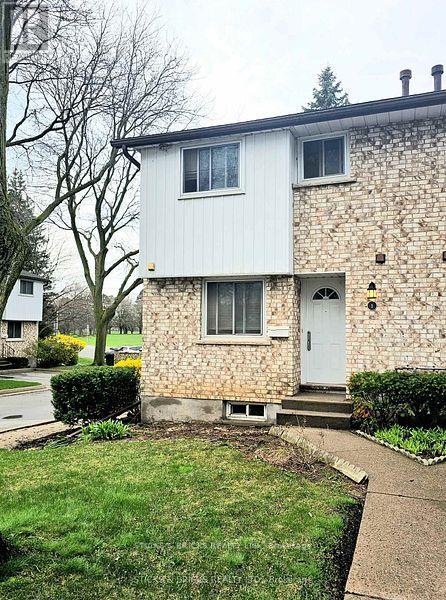
Niagara Falls, Ontario
Fantastic Location !! North end Niagara, end unit townhouse condo. Main floor features sunken living room with patio doors out to private patio, dining room, 2pc bath and kitchen. Upstairs is 3 bedrooms and full 4 pc bath. Finished basement. Close to all amenities, parks, schools and shopping. Ready for your touches - priced to go !!! (id:60588)