
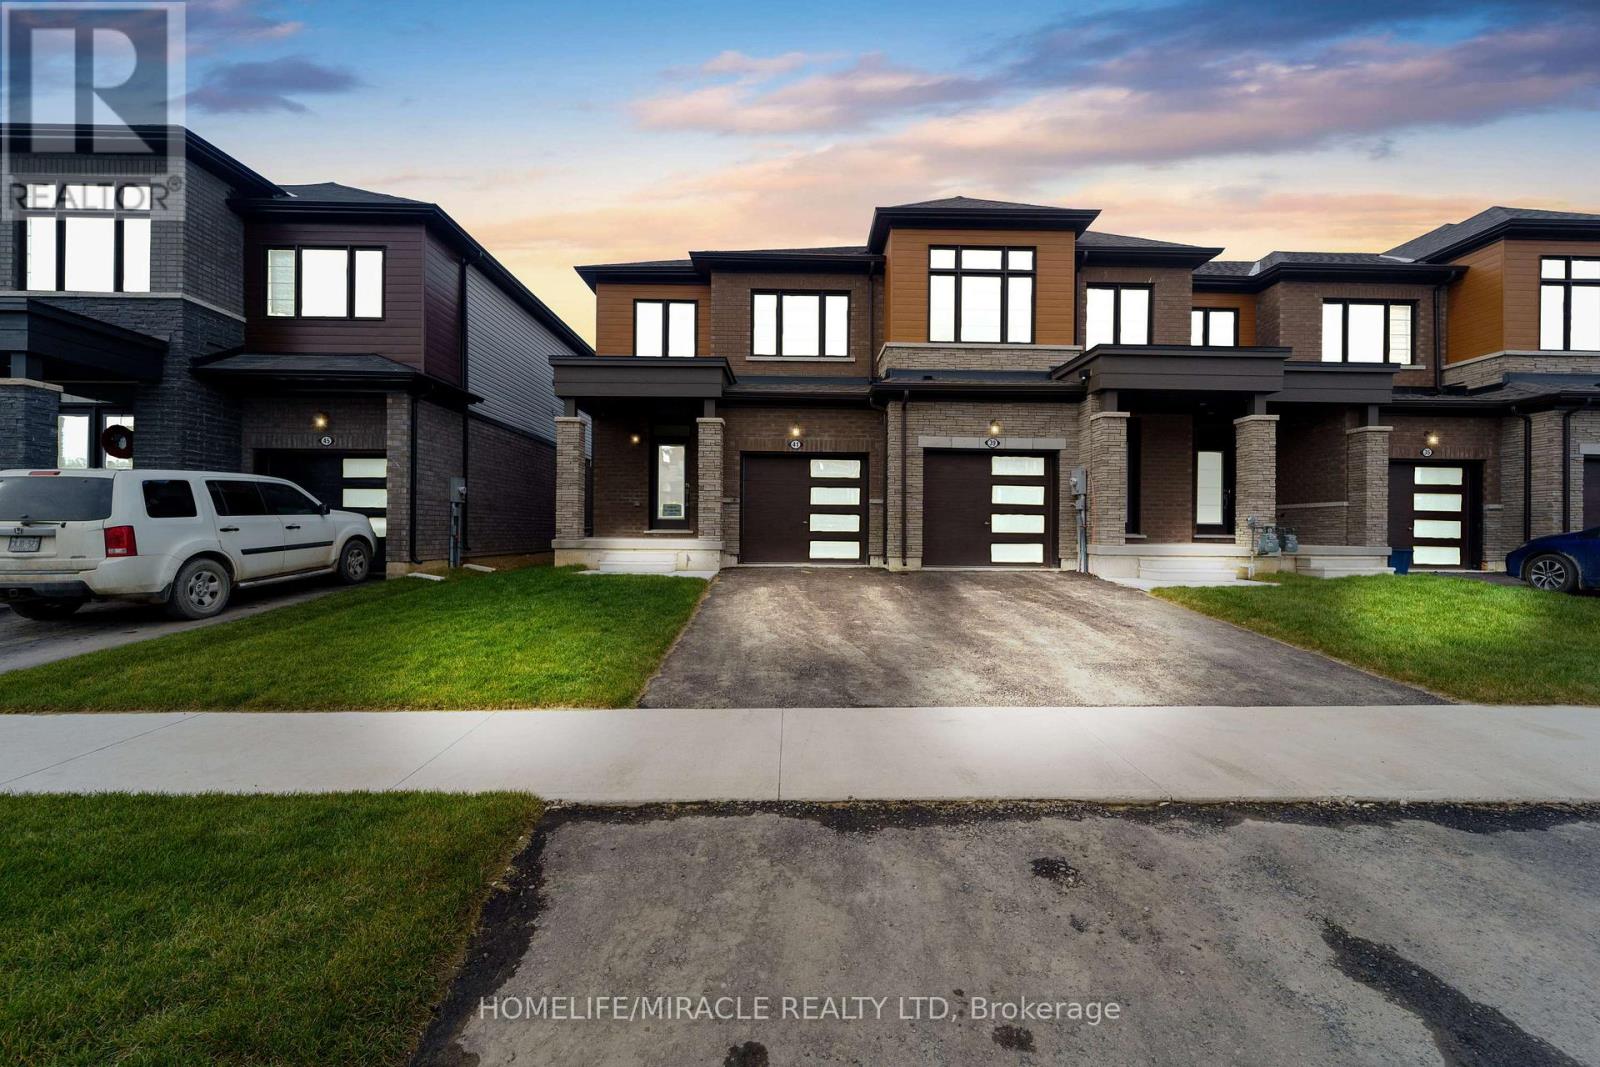
Thorold, Ontario
Welcome to this beautiful, brand-new 3-bedroom end-unit townhouse in the Niagara Falls region! Offering extra windows, abundant natural light, and a semi-detached feel, this modern home is perfect for renters seeking comfort, space, and style. Step inside to discover a contemporary interior featuring beautiful hardwood flooring, upgraded door panels, and a bright, open-concept living, dining, and kitchen area - ideal for relaxing or entertaining. The stylish kitchen features upgraded black quartz countertops, stainless steel appliances, a built-in microwave, and a spacious pantry for all your storage needs. Upstairs, you'll find three spacious bedrooms, two full bathrooms with upgraded finishes, and the added convenience of a dedicated laundry room on the second floor. The unfinished basement offers additional storage space and future potential, complete with a three-piece bathroom rough-in and an upgraded cold cellar. Enjoy a convenient location close to everything! Just approximately 15 minutes from Niagara Falls and Brock University, this home offers easy access to local attractions, amenities, and the surrounding Niagara region. (id:60588)
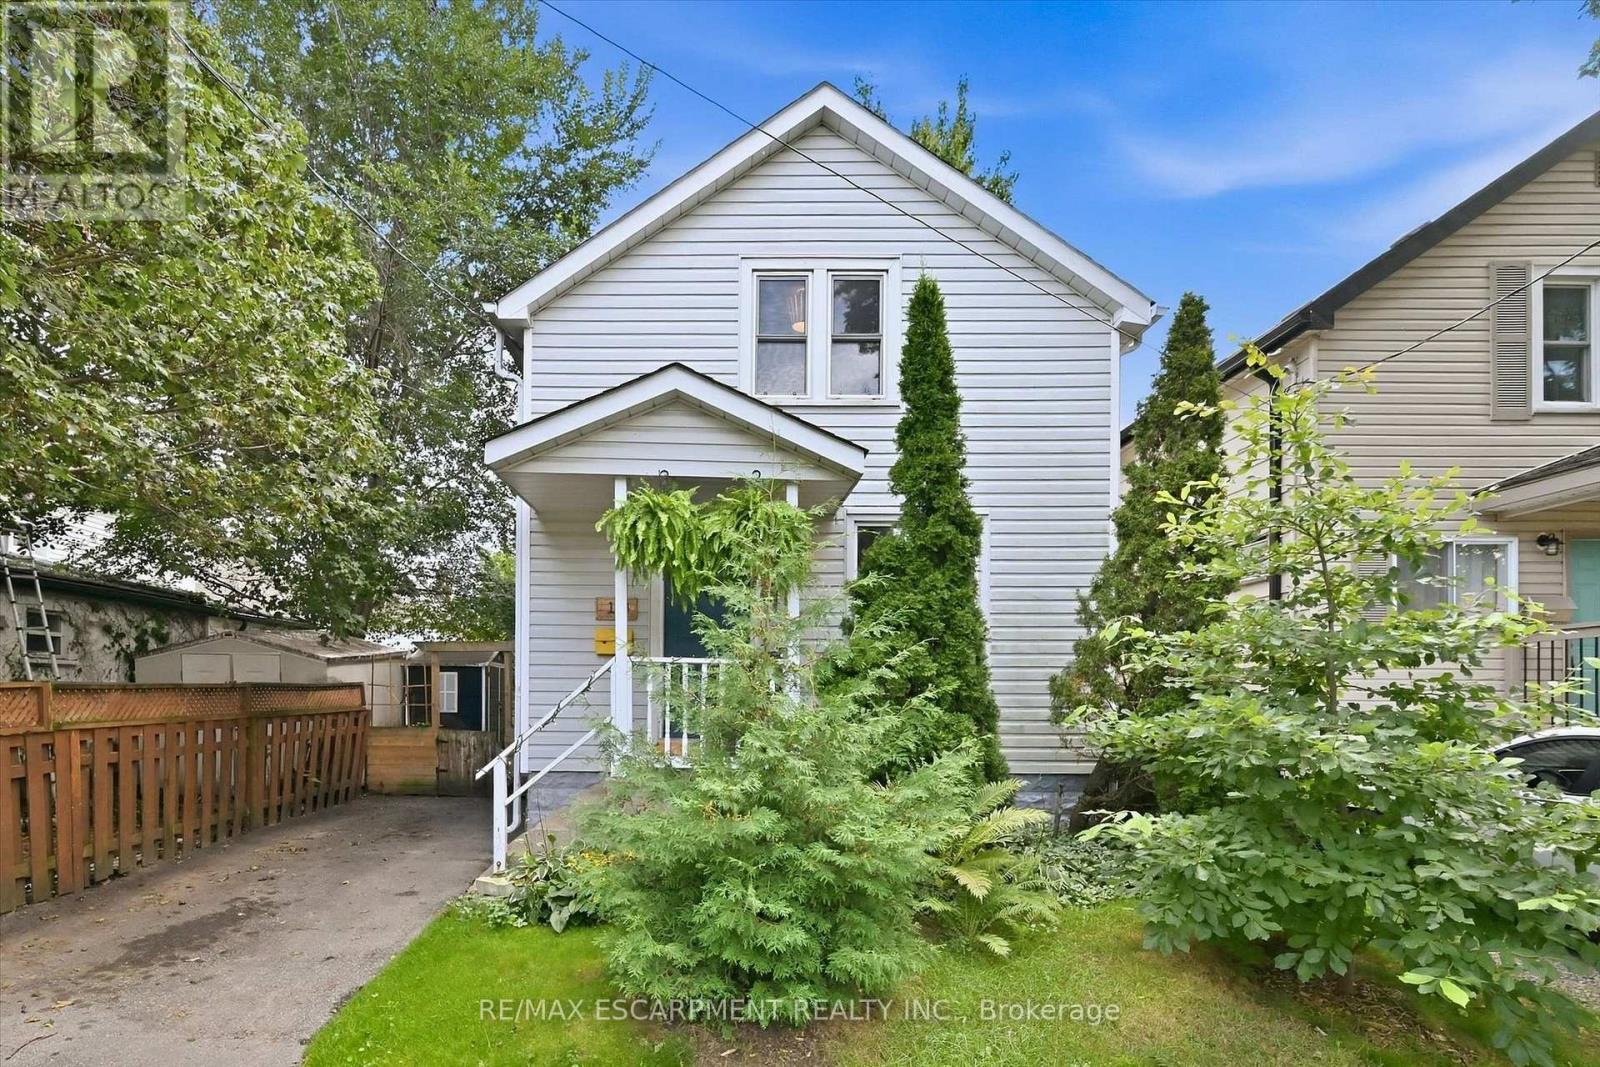
St. Catharines, Ontario
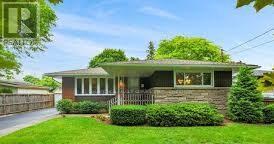
Located in the desirable Fitzgerald neighbourhood of St. Catharines, this charming home offers a private driveway and a sunny, open main floor with the inviting feel of a cottage in the city. The home features three bedrooms and numerous recent updates, including an updated kitchen, improvements to the plumbing and wiring. Conveniently located close to downtown amenities, schools, parks, shopping, and transit. Step outside to a cozy backyard with a mature garden, creating a peaceful and inviting outdoor retreat. A warm and welcoming home filled with character, thoughtful updates, and charm - you will feel the love and care that has been poured into this home. (id:60588)

Welland, Ontario
Smart 3 bedroom detached sidesplit ! Large fenced yard - includes an above ground pool ! Great central location - close to schools, shopping and easy access to highway. Recently updated with new paint etc - spacious and clean with potential to make your own and increase value. (id:60588)
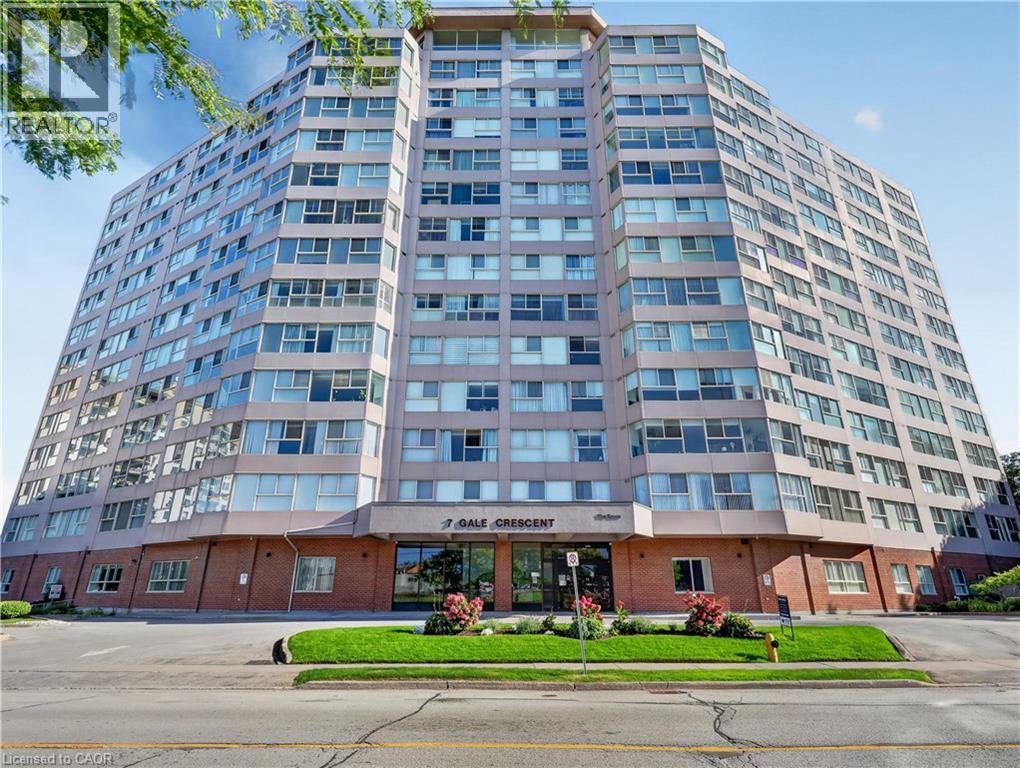
St. Catharines, Ontario
Panoramic view from your living room and bed room windows! Professionally painted, upscale stainless steel appliances. Hunter Douglas remote control blinds! Building is scheduled for renovations in Fall 2026. Currently a beautiful building that is only going to get more beautiful when reno's are completed! Impressive amenities! Easy access to assigned parking space in underground parking level. (id:60588)
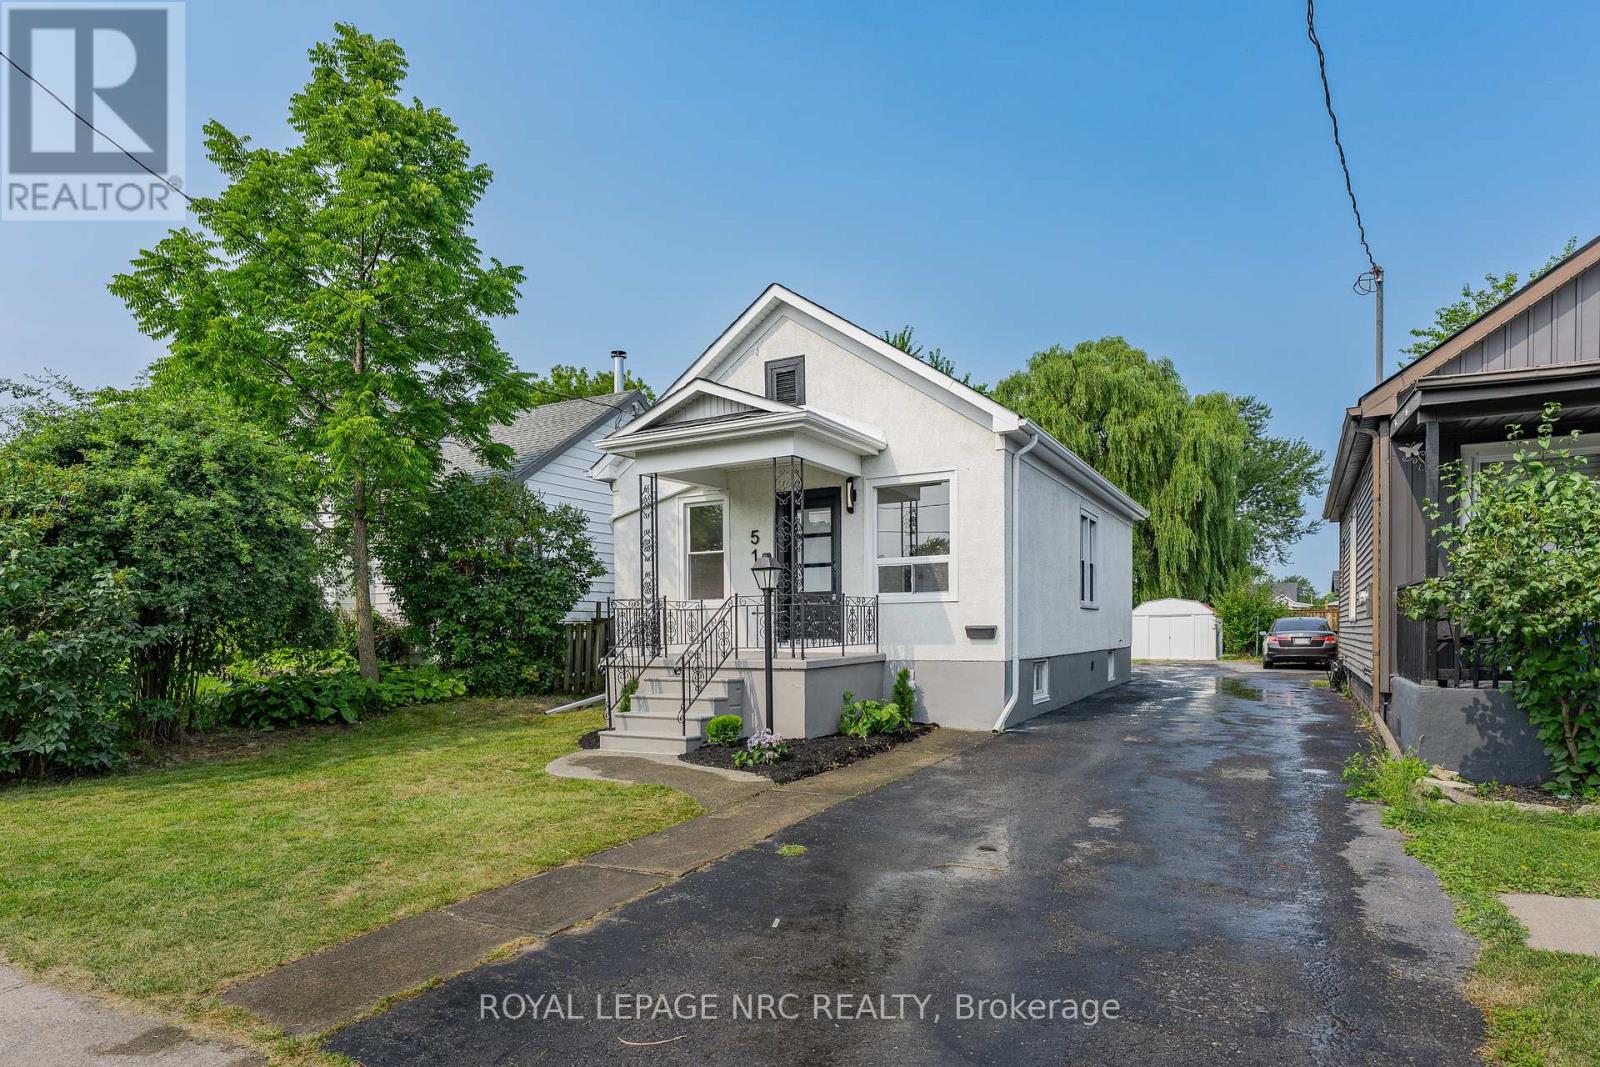
Thorold, Ontario
Welcome to 51 Queen Street in the heart of Thorold, a beautifully renovated 3-bedroom home that's move-in ready from top to bottom. Thoughtfully updated throughout, this home features a brand-new kitchen, an updated bathroom, new flooring, and a bright, refreshed interior that blends modern finishes with everyday functionality. The basement has also been professionally waterproofed, providing added peace of mind for years to come. Whether you're a first-time buyer, down-sizer, or investor, this is an excellent opportunity to own a turnkey home in a convenient location close to schools, parks, shopping, Brock University, and highway access. Simply move in and enjoy. (id:60588)
St. Catharines, Ontario
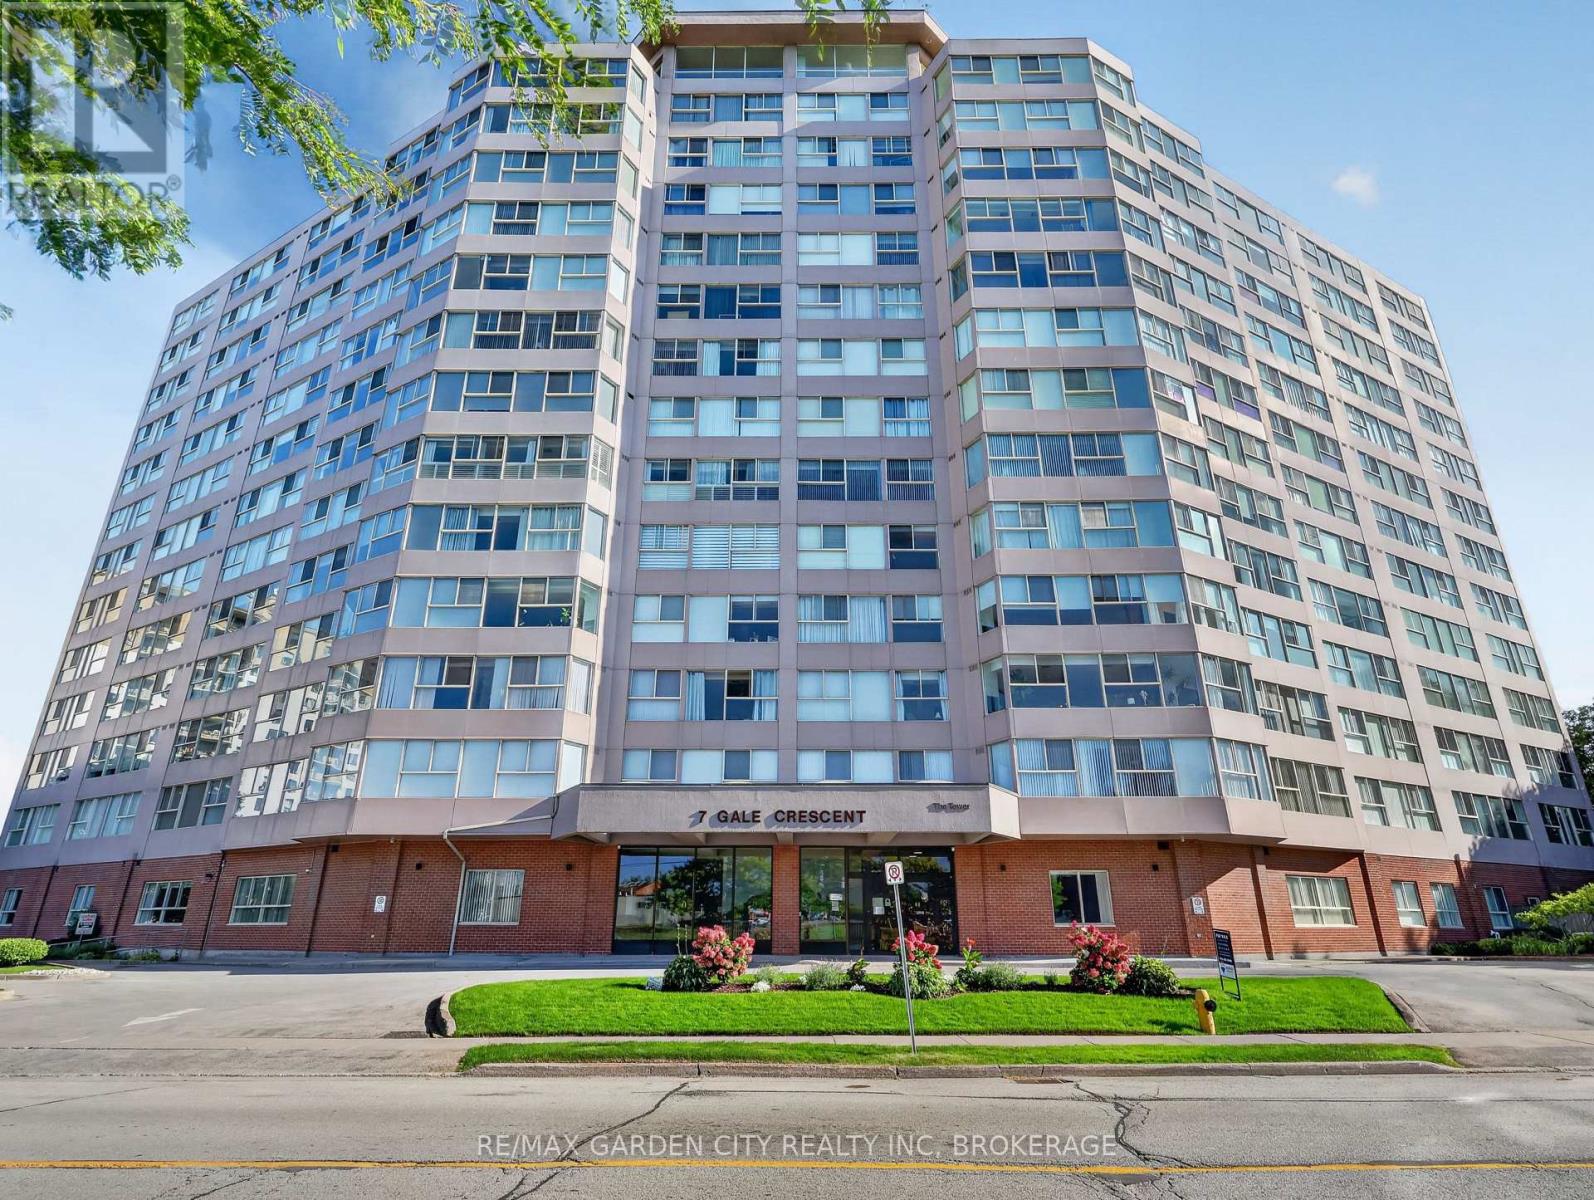
Panoramic view from your living room and bed room windows! This Unit has been professionally painted, & features upscale stainless steel appliances. It even boasts Hunter Douglas remote control blinds. The building is scheduled for renovations in Fall 2026. Currently a beautiful building that is only going to get more beautiful when reno's are completed! Impressive amenities! The Unit has an assigned parking space underground conveniently located for easy access to your vehicle. (id:60588)
Welland, Ontario
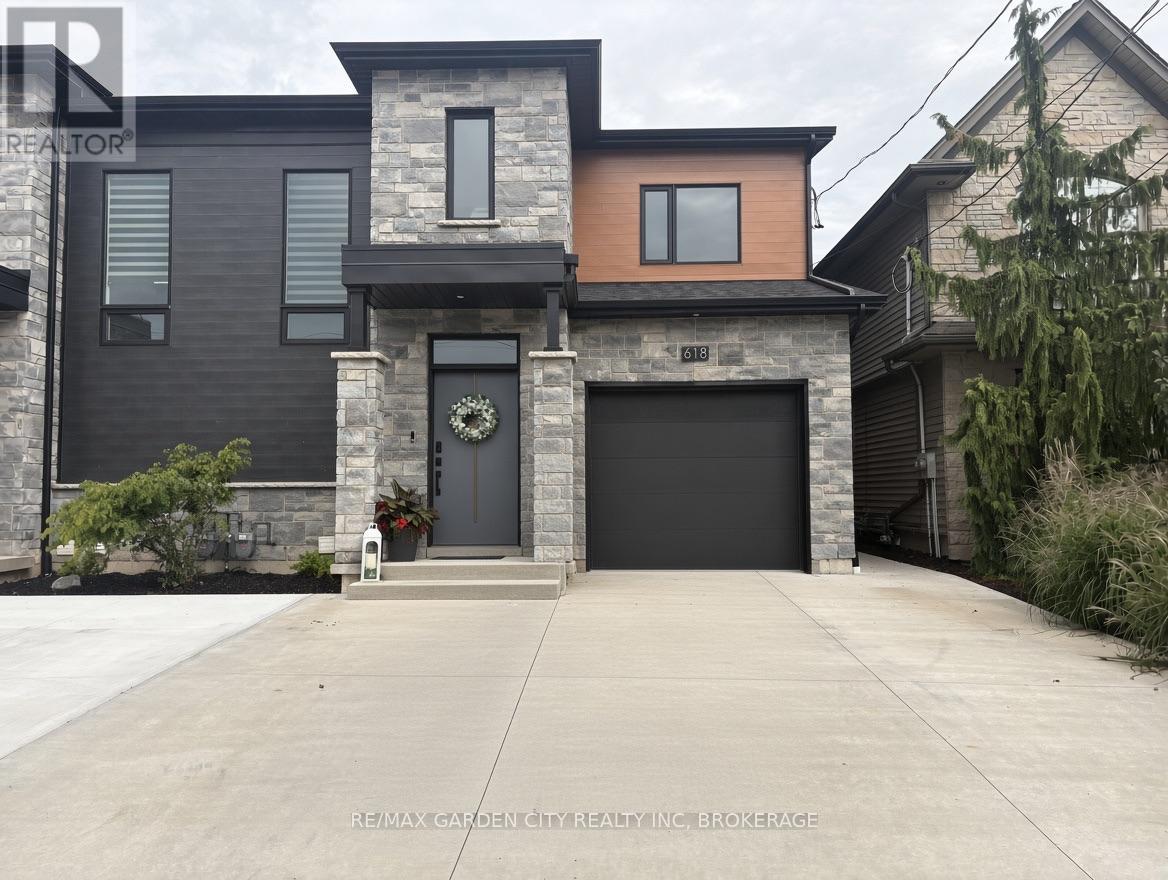
New 2 bedroom lower unit in great North Welland area. Building was purpose built with no shared space with upper unit. Private entrance, quartz counters, high-end appliances and in-suite laundry. All bills included. (id:60588)
Port Colborne, Ontario
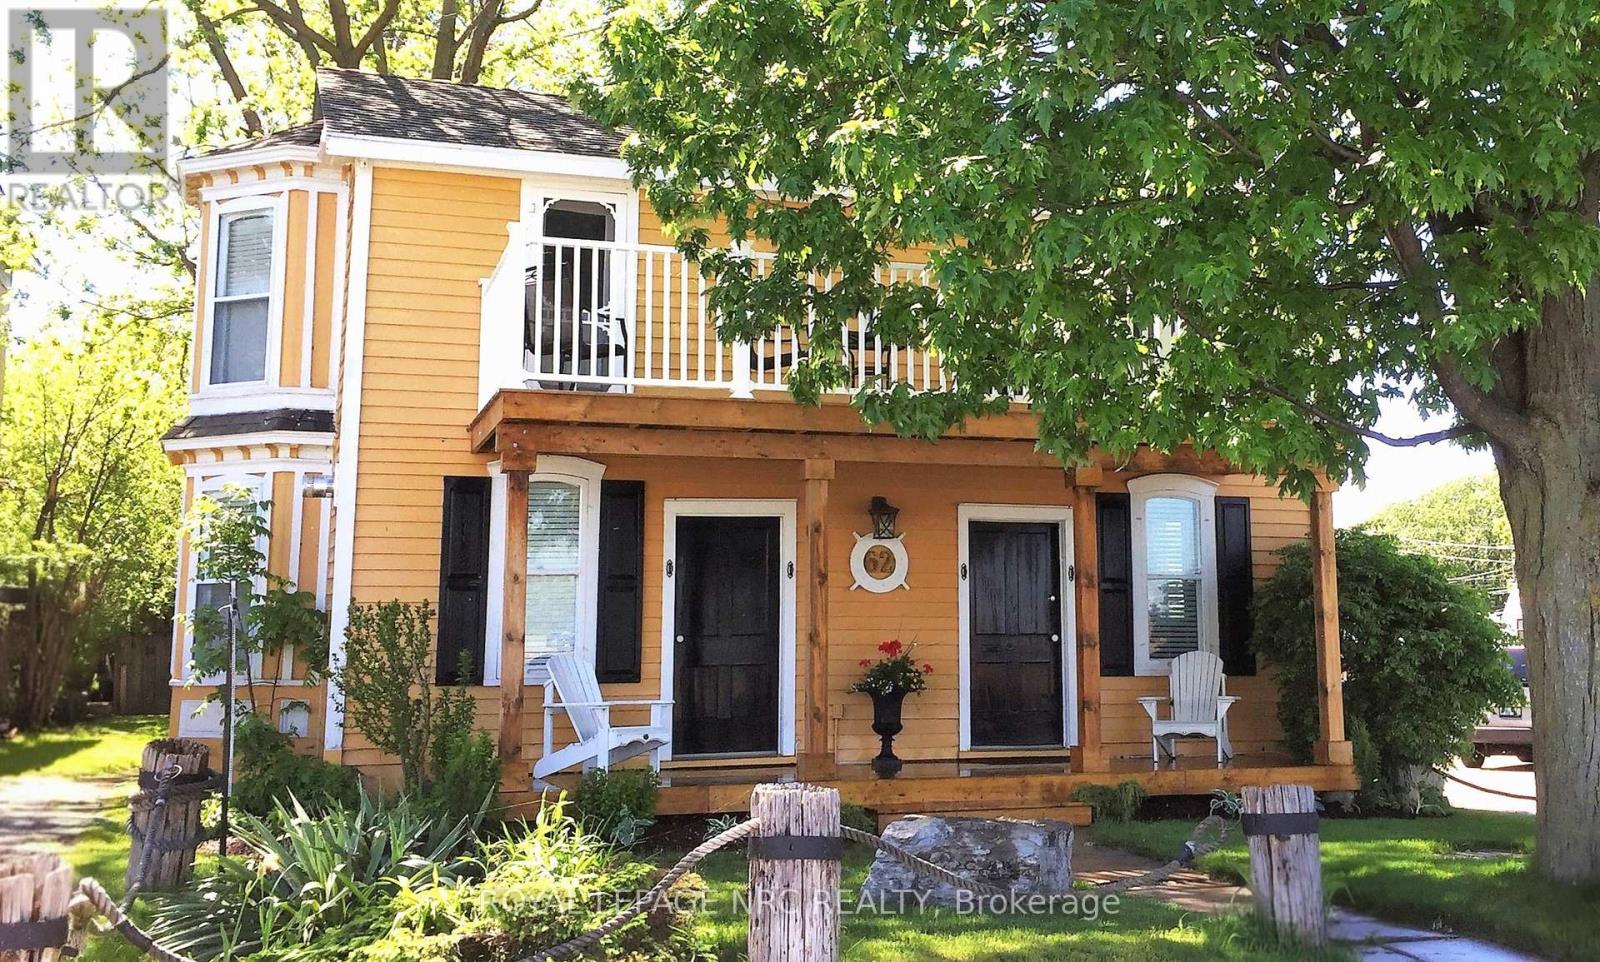
An exceptional opportunity to acquire a canal-front property with commercial and mixed-use potential. Ideally situated along the scenic Welland Canal Promenade and Historic West Street, Captain's Quarters offers a rare combination of waterfront exposure, tourism appeal, and flexible development opportunities. Currently operating as a successful short-term rental property, this fully winterized 3-bedroom cottage is rich in character, featuring pine plank flooring, French doors, a cozy gas fireplace, and canal views. Two upper-level bedrooms open onto private balconies overlooking the Welland Canal, providing front-row views of international vessels passing by-a unique attraction that continues to draw visitors year-round. A separate attached one-bedroom guest suite at the rear of the property offers additional income potential, staff accommodations, or private owner quarters. The expansive lot provides room for future expansion or redevelopment, subject to municipal approvals, further enhancing the property's long-term investment value. Located just steps from Port Colborne's vibrant downtown, the property is within walking distance of restaurants, shops, marina, and waterfront park, benefiting from strong pedestrian traffic and a thriving visitor economy. Zoned for a variety of potential commercial uses, the property presents an excellent opportunity for investors, entrepreneurs, hospitality operators, or developers. As the property is currently utilized as a short-term rental, there is flexibility to establish market rental rates. Buyers may also benefit from available municipal and regional improvement grant programs designed to encourage investment and redevelopment. Whether you continue its successful hospitality operation, establish a boutique commercial venture, or explore future development opportunities, 62 West Street is a unique waterfront investment in one of Niagara's most desirable canal-front locations. (id:60588)

Port Colborne, Ontario
This gem of a property is a great opportunity of owning canal front. Nestled along the picturesque Promenade of the Welland Canal and Historic West Street, the 'Captains Quarters' offers a serene and casual lifestyle. Enjoy the unparalleled beauty of watching ships from around the world sail past from the comfort of your own porch in this enchanting 3-bedroom, winterized cottage. Boasting abundant charm and character, this delightful residence features pine plank flooring and French doors, which add to its timeless appeal. The inviting gas fireplace provides warmth and ambiance, creating a cozy haven during the cooler months. 2 of the upper-level bedrooms each open to a balcony, offering breathtaking views of the canal - an ideal setting for morning coffee or evening relaxation, the 3rd bedroom overlooks the rear yard. Additionally, a private, attached one-bedroom guest suite at the rear of the property is perfect for an in-law apartment or as a source of rental income. Located just a short stroll from the quaint downtown core, the property is in close proximity to a variety of shops, restaurants, a lakeside park, and a marina. This convenient access allows for an engaging and active lifestyle, while still providing the tranquility of waterfront living. The deep lot offers ample space for potential expansion, maximizing both living and income-generating possibilities (able to set your own rents). There are also potential grants for improvements with the city and region; can be used as commercial and developed with city approvals too. Do not let this rare opportunity pass you by. Embrace the charm, tranquility, and potential of owning 62 West Street. (id:60588)
Fort Erie, Ontario
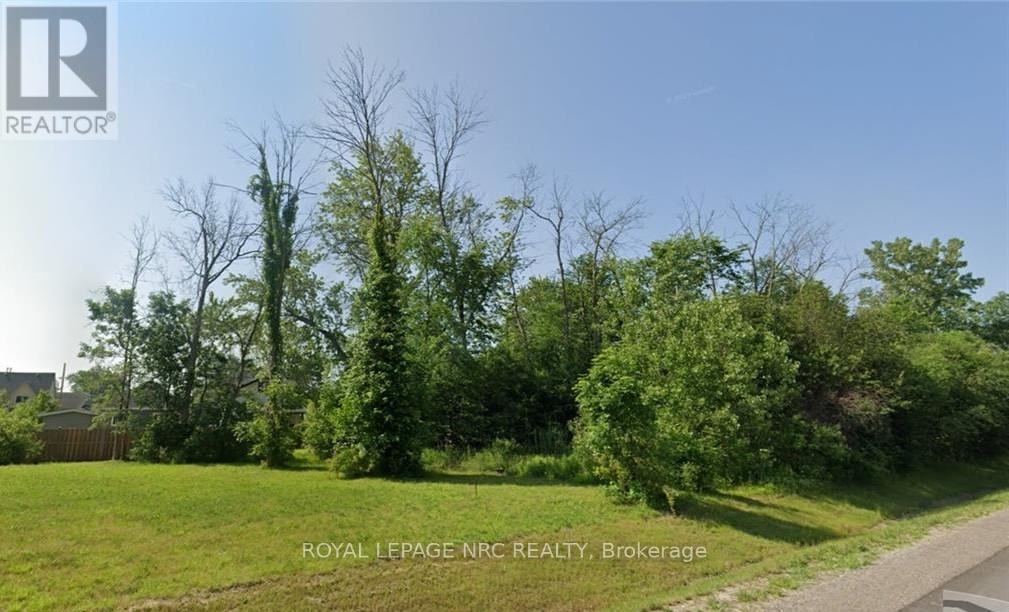
Prime development opportunity in Fort Erie. Zoned for multifamily with approval for 4-5 townhouses. New construction and development in the area. Fantastic opportunity, Survey and preliminary plans. (id:60588)
St. Catharines, Ontario
2 BR + Den | New Legal Basement | St Catharines | $1,750 + Utilities. Live in this beautifully renovated, new North-facing legal basement apartment located in a quiet and desirable neighborhood in St. Catharines. What You'll Love: 2 spacious bedrooms with windows. 1 large bathroom with a window. Kitchen with dish washer and a dining area with a window. Extra large living hall with 2 windows and lots of space. Great natural light. Separate In-house laundry. Separate electrical. Clean, modern, new and move-in ready. Amazing Location: 9 mins drive to Sunset Beach Bus stop only 1 block away FreshCo, Walmart, Dollarama, Canadian Tire, gyms, restaurants & drug stores within 5 mins drive Close to the beautiful Welland Canal trail for walking & biking Rental Requirements :- Minimum 1 yr lease- Verifiable income / employment- Good credit / references- Screening / background checks may be required- First & Last month rent. *For Additional Property Details Click The Brochure Icon Below* (id:60588)

St. Catharines, Ontario
Located in the desirable Fitzgerald neighbourhood of St. Catharines, this charming home offers a private driveway and a sunny, open main floor with the inviting feel of a cottage in the city. The home features three bedrooms and numerous recent updates, including an updated kitchen, improvements to the plumbing and wiring. Conveniently located close to downtown amenities, schools, parks, shopping, and transit. Step outside to a cozy backyard with a mature garden, creating a peaceful and inviting outdoor retreat. A warm and welcoming home filled with character, thoughtful updates, and charm-you will feel the love and care that has been poured into this home. (id:60588)