
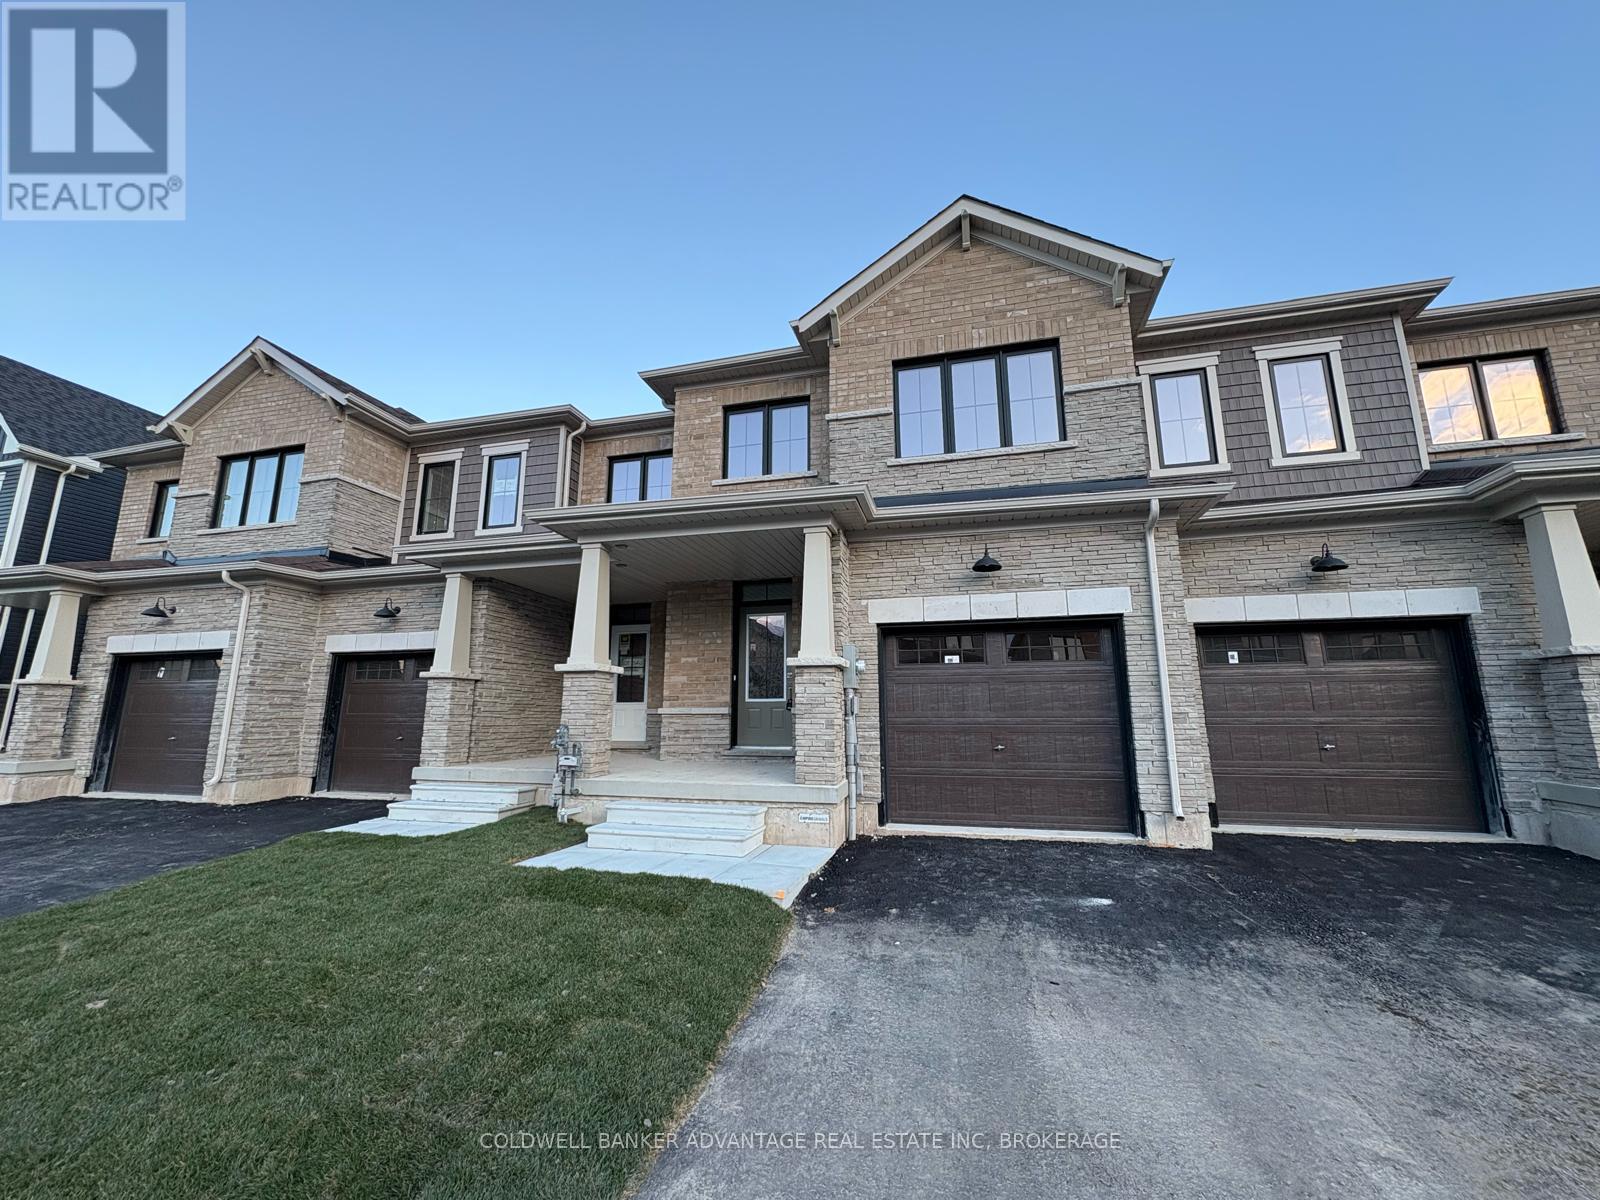
Welland, Ontario
This two-storey townhouse in the heart of a growing community offers 1,640 square feet of living space with three bedrooms, all on the same level, and the convenience of upstairs laundry. The home includes three bathrooms, an attached garage with one parking spot, and space for two additional cars in the driveway. Unfurnished and ready to make your own, it provides a stylish and functional layout perfect for modern living. A credit check, background check, and references are required, and the owner requests no pets and no smoking. The tenant is responsible for all utilities and hot water tank rental charges. Start Date: December 1st, 2026. (id:60588)
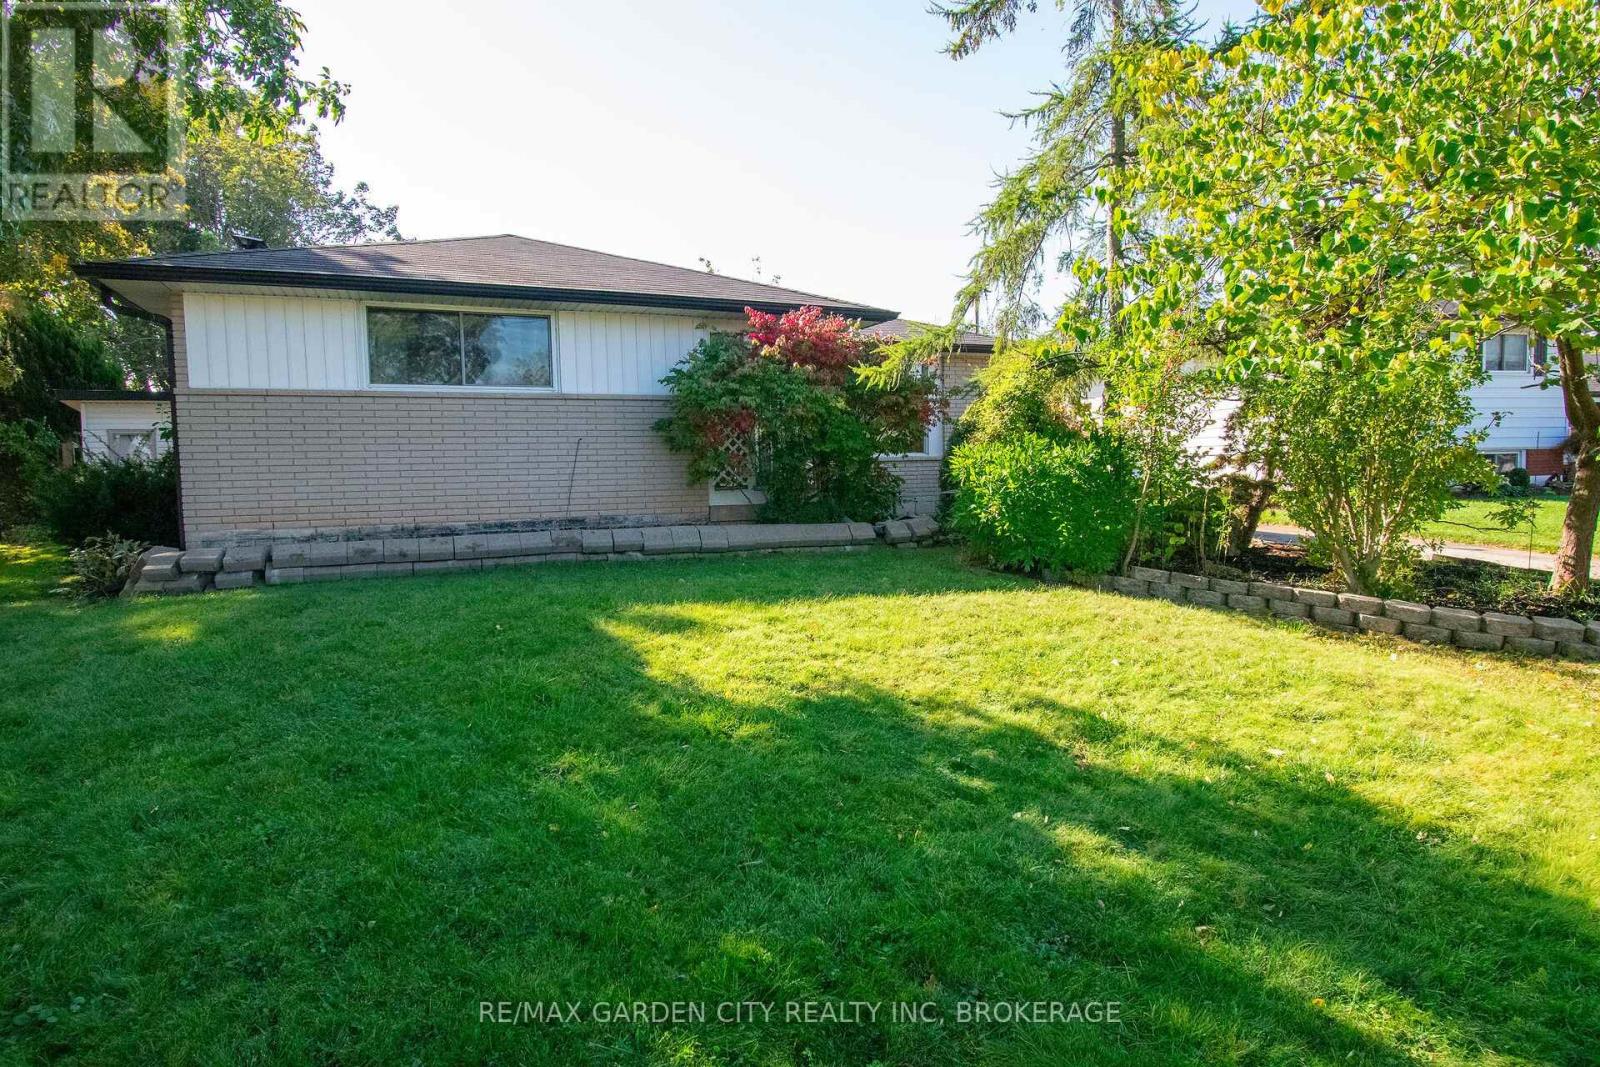
Grimsby, Ontario
Welcome to this charming 1,200 sq. ft. bungalow nestled in a mature, established neighborhood, just a short walk to the beautiful shores of Lake Ontario. Featuring 3 bedrooms, 2 full bathrooms, and a finished basement, this home offers comfortable living space for families, downsizers, or anyone looking to enjoy a relaxed lakeside lifestyle. The dining room features patio doors that open directly onto the rear yard, creating a seamless connection between indoor and outdoor living. Step outside to enjoy the in-ground swimming pool, with depths ranging from 3 to 10 feet, perfect for summer entertaining, relaxing, and making lasting memories with family and friends. Located in a desirable, mature neighborhood close to the lake, this property offers a wonderful opportunity to enjoy comfortable living with the added appeal of your own private backyard retreat. (id:60588)
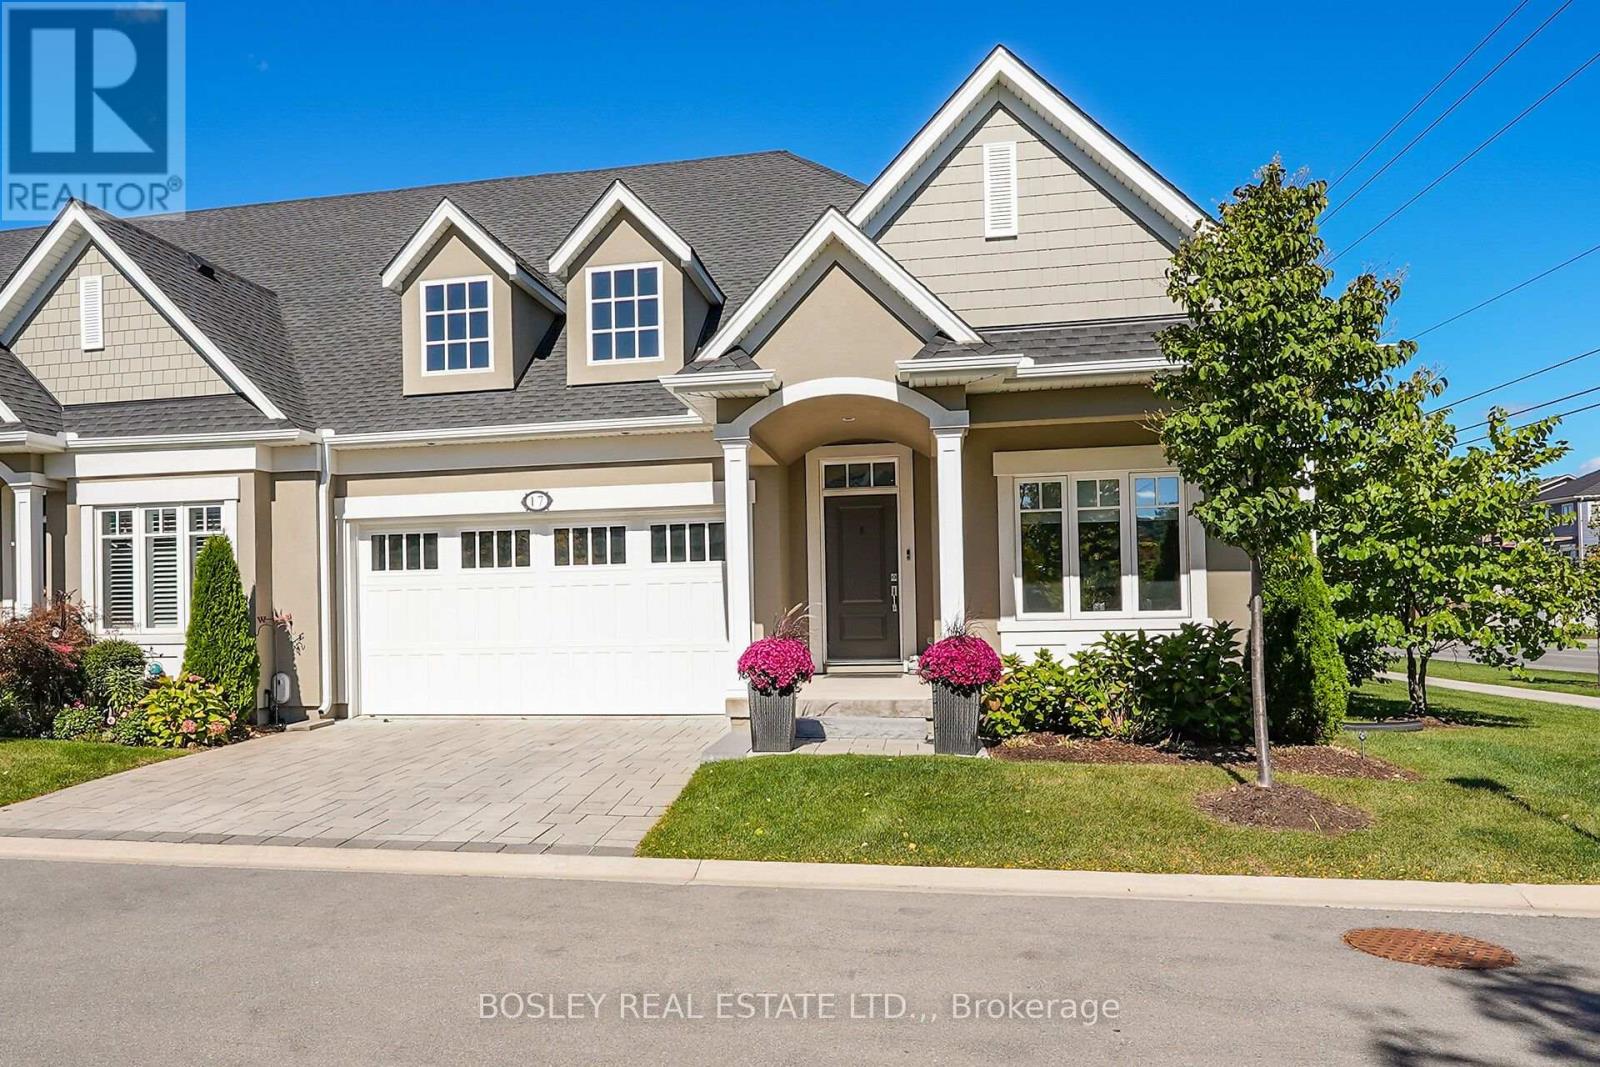
Niagara-On-The-Lake, Ontario
Nestled at the base of the Escarpment in idyllic St. David's, 17 Mills Lane represents stylish low-maintenance living in the heart of Wine Country. Steps to Ravine Estate Vineyard, hiking trails, and restaurants, this end unit townhome was designed with intentionality. The open concept floor plan will appeal to those seeking an elevated lifestyle; A quartz center island with custom lighting is the focal point of the designer kitchen, featuring soaring ceilings at the center of the home. Premium appliances, double wall oven, and custom kitchen cabinetry offer a sleek modern aesthetic while ensuring ample storage and functionality. Oversized doors, and luxurious finishes speckle the home. With 2 main floor bedrooms, and an additional guest suite, recreation room, flex space and spa bath on the lower level, this layout is suitable for a variety of functions. The Primary bedroom at the rear of the home overlooks the large rear yard and features tray ceilings, a private ensuite, adjoining laundry and a well appointed custom closet giving the space retreat-like vibes. While sunlight teems through the front bedroom windows at the other side of the home, attention to detail is evident at every turn; transom windows, oversized doors with custom hardware, custom lighting and tile, with unique upgrades too numerous to list. A living room fireplace and an open concept dining area with french doors to the covered patio area beyond, complement the main level. With a unique orientation offering privacy and additional outdoor space for entertaining, this bright end unit is set apart from the rest. A double car garage, reputable Bythwood Homes construction, and a location that is central to the shops and amenities of Old Town Niagara-on-the-Lake, 17 Mills Lane is the right fit for those seeking elegant sophistication in arguably one of the most desirable pockets of Niagara-on-the-Lake. (id:60588)
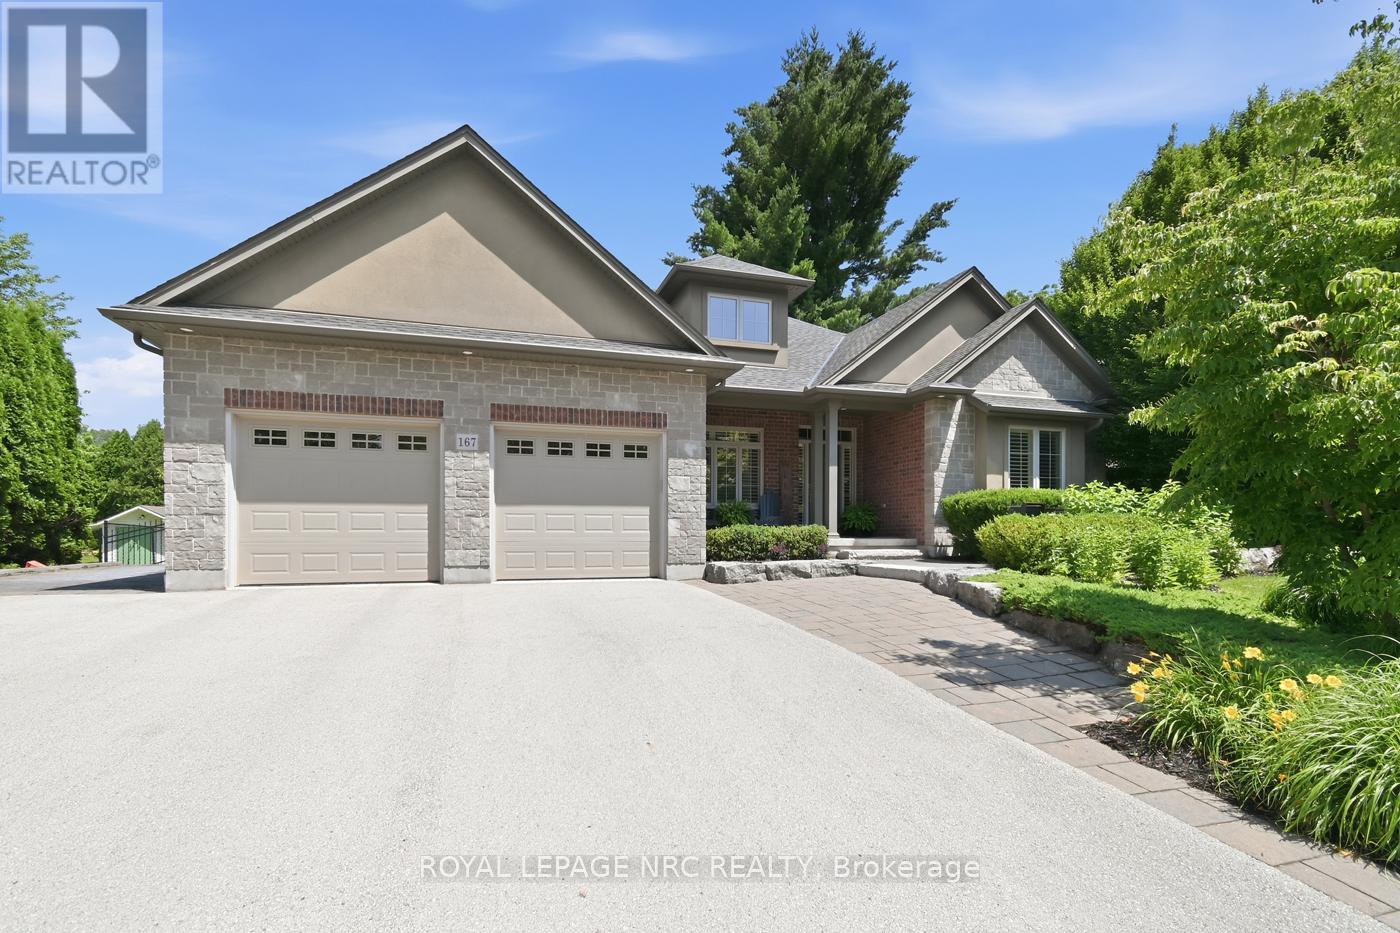
Pelham, Ontario
Custom-Built Executive Bungalow in Desirable Fonthill by MaBo Westside Construction Ltd., 2,066 sq. ft. of main-floor living space and over 3,400 sq. ft. of finished living space. Built just 10 years ago, this all-brick, stone, stucco home showcases quality craftsmanship, timeless finishes, and an open-concept layout designed for modern living. The main floor features engineered hardwood throughout, a private front office, custom built-in desk and cabinetry, 3 spacious bedrooms, luxurious primary suite with a walk-in closet and elegant 5-piece ensuite. A second 5-piece bathroom and a convenient 2-piece powder room. The bright great room features a gas fireplace with custom built-ins and flows seamlessly into the eat-in kitchen, custom maple cabinetry by Oakridge Cabinets, quartz countertops, an oversized island, and included appliances. Main-floor laundry with washer & dryer, custom window coverings, quartz countertops in all bathrooms. The fully finished lower level offers in-floor radiant heating, luxury vinyl flooring, a second kitchen with laundry, a spacious recreation room, an additional bedroom with an oversized window, a 3-piece bathroom, generous storage-ideal for multi-generational living or guests. Additional features include an attached double garage with inside entry, water softener, alarm system, built-in speakers on the main, lower level & rear porch, plus a natural gas BBQ hookup. Enjoy a professionally landscaped yard by DeKorte's Landscaping Ltd, fully fenced backyard, featuring a covered porch, interlocking patio and walkways, in-ground sprinkler system, and an oversized driveway with parking for up to 8 vehicles. The impressive 80' x 160' lot also offers plenty of room for a future in-ground pool. This meticulously maintained executive bungalow combines luxury, comfort, and functionality in one of Fonthill's most desirable neighbourhoods-an exceptional opportunity to own a quality custom home built for effortless living and entertaining. (id:60588)
St. Catharines, Ontario
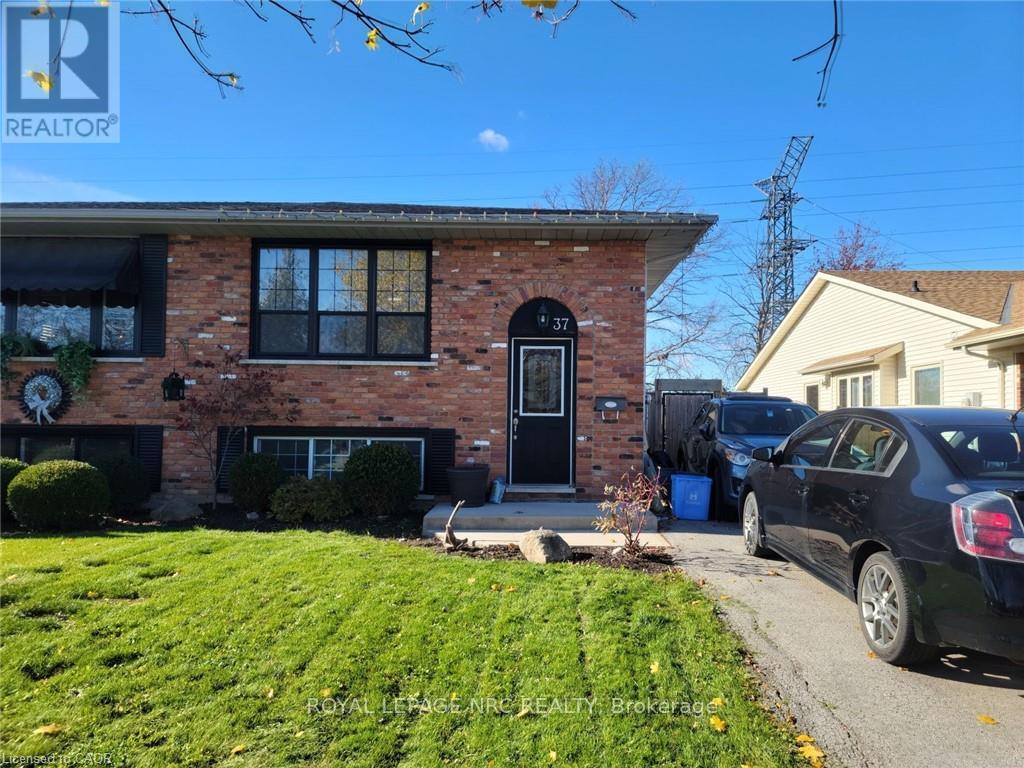
An amazing local landlord is looking for an equally amazing tenant for this clean, spacious and well updated main floor unit. Located in a quiet neighbourhood close to major shopping, transit and the St. Catharines hospital. Spacious and bright, with a large primary bedroom and open concept main living area featuring a newer kitchen with quartz counters. Only a few minutes drive takes you to Shorthills Conservation area for beautiful hikes, or to enjoy the bounty of Niagara's wine region. Shared laundry, shared access to backyard, 2 parking spots in the private driveway, and all utilities included in rent. (id:60588)
Lincoln, Ontario
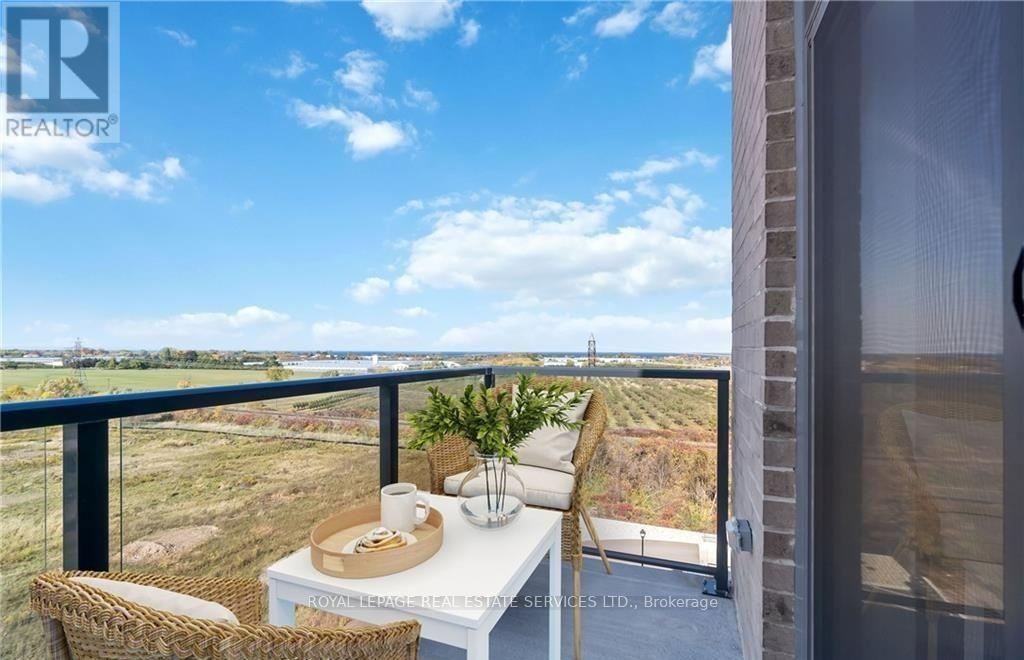
AFFORDABLE LUXURY! PENTHOUSE with SPECTACULAR Lake and Escarpment Views in the Luxurious UTOPIA Condominium. 180 Degrees Unobstructed Views! PRIME LOCATION in Building with Sunny West Exposure and Conveniently Located Close to Elevator. You will Love this Bright, Sleek & Stylish Suite with Balcony to Enjoy INCREDIBLE SUNSETS. Floor to Ceiling Windows Allow an Abundance of Natural Light. Open Functional Floor Plan with 9Ft Ceilings is Ideal for Everyday Living. Modern White Kitchen Features Elegant Quartz Counters, Stainless Steel Appliances and Peninsula Seats 4. Vinyl Laminate Floors Throughout. Upgraded In-suite Laundry. Many Other UPGRADES! 1 Locker & 1 Exclusive Underground Parking. GEOTHERMAL Heating/Cooling System Reduces Utility Costs. FABULOUS ROOFTOP TERRACE. GORGEOUS PRIVATE COURTYARD! Contemporary Party Room, Exercise Room & Bike Storage. Located in the Heart of Beamsville Close to the Best Vineyards and Wineries. Quick Access to the QEW. Steps away from a Future GO Transit Station. Close to Shops, Restaurants, Schools, Parks and Nearby Trail to the Escarpment. A Perfect Place to Find Your "Utopia"! (id:60588)
St. Catharines, Ontario
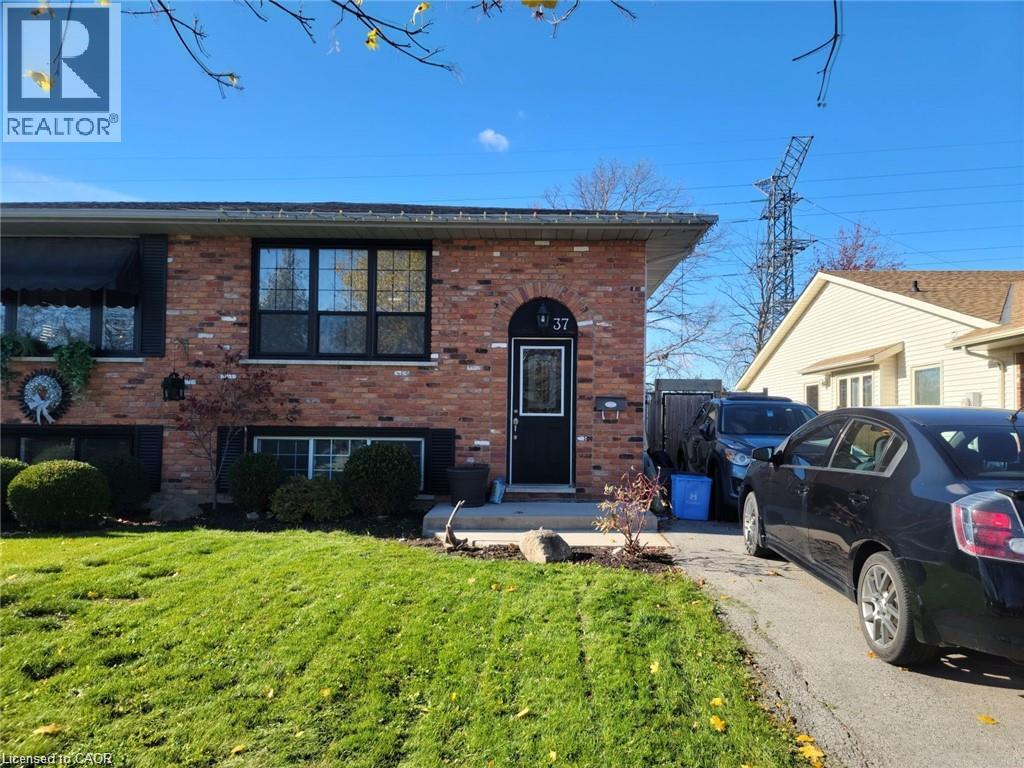
An amazing local landlord is looking for an equally amazing tenant for this clean, spacious and well updated main floor unit. Located in a quiet neighbourhood close to major shopping, transit and the St. Catharines hospital. Spacious and bright, with a large primary bedroom and open concept main living area featuring a newer kitchen with quartz counters. Only a few minutes drive takes you to Shorthills Conservation area for beautiful hikes, or to enjoy the bounty of Niagara's wine region. Shared laundry, shared access to backyard, 2 parking spots in the private driveway, and all utilities included in rent. (id:60588)
St. Catharines, Ontario
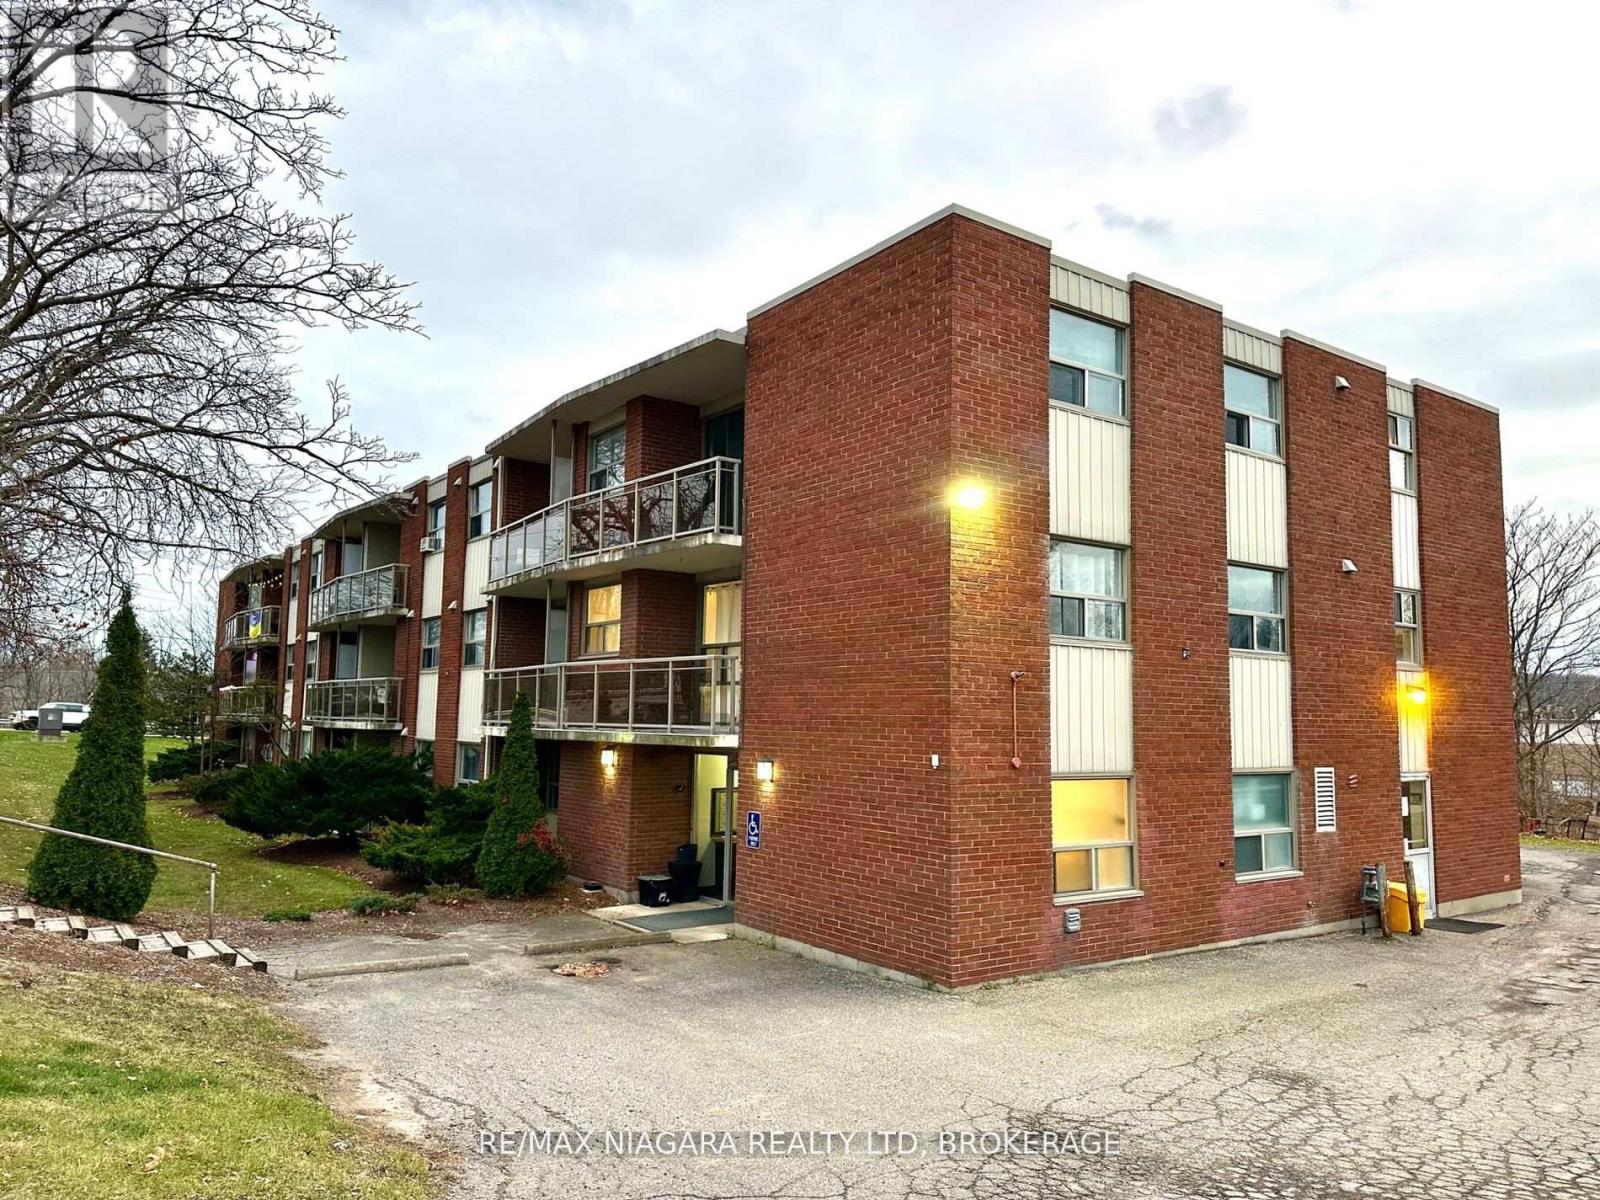
BONUS!! -GET $825 TOWARDS YOUR FIRST MONTH RENT!!! Discover ALL-INCLUSIVE easy, comfortable living in a quiet, clean building ideally located near Brock University, shopping, and recreation. This spacious one-bedroom apartment offers a thoughtful layout with modern conveniences to suit your lifestyle. The unit features a cozy dinette that provides a comfortable space for meals, making this home both functional and inviting, a large walk-in closet and plenty of additional closet space, ensuring ample storage for all your needs. Enjoy the open, large balcony perfect for relaxing or entertaining. Convenience is key with included parking space and a Glenridge bus line stop right at the door. Nature lovers will appreciate the short walk to Burgoyne Woods and the scenic 12 Mile Creek Trail. This unit has been freshly painted, equipped with energy-efficient LED lighting, and is part of a secure building with a modern security system for your peace of mind. (id:60588)
Fort Erie, Ontario
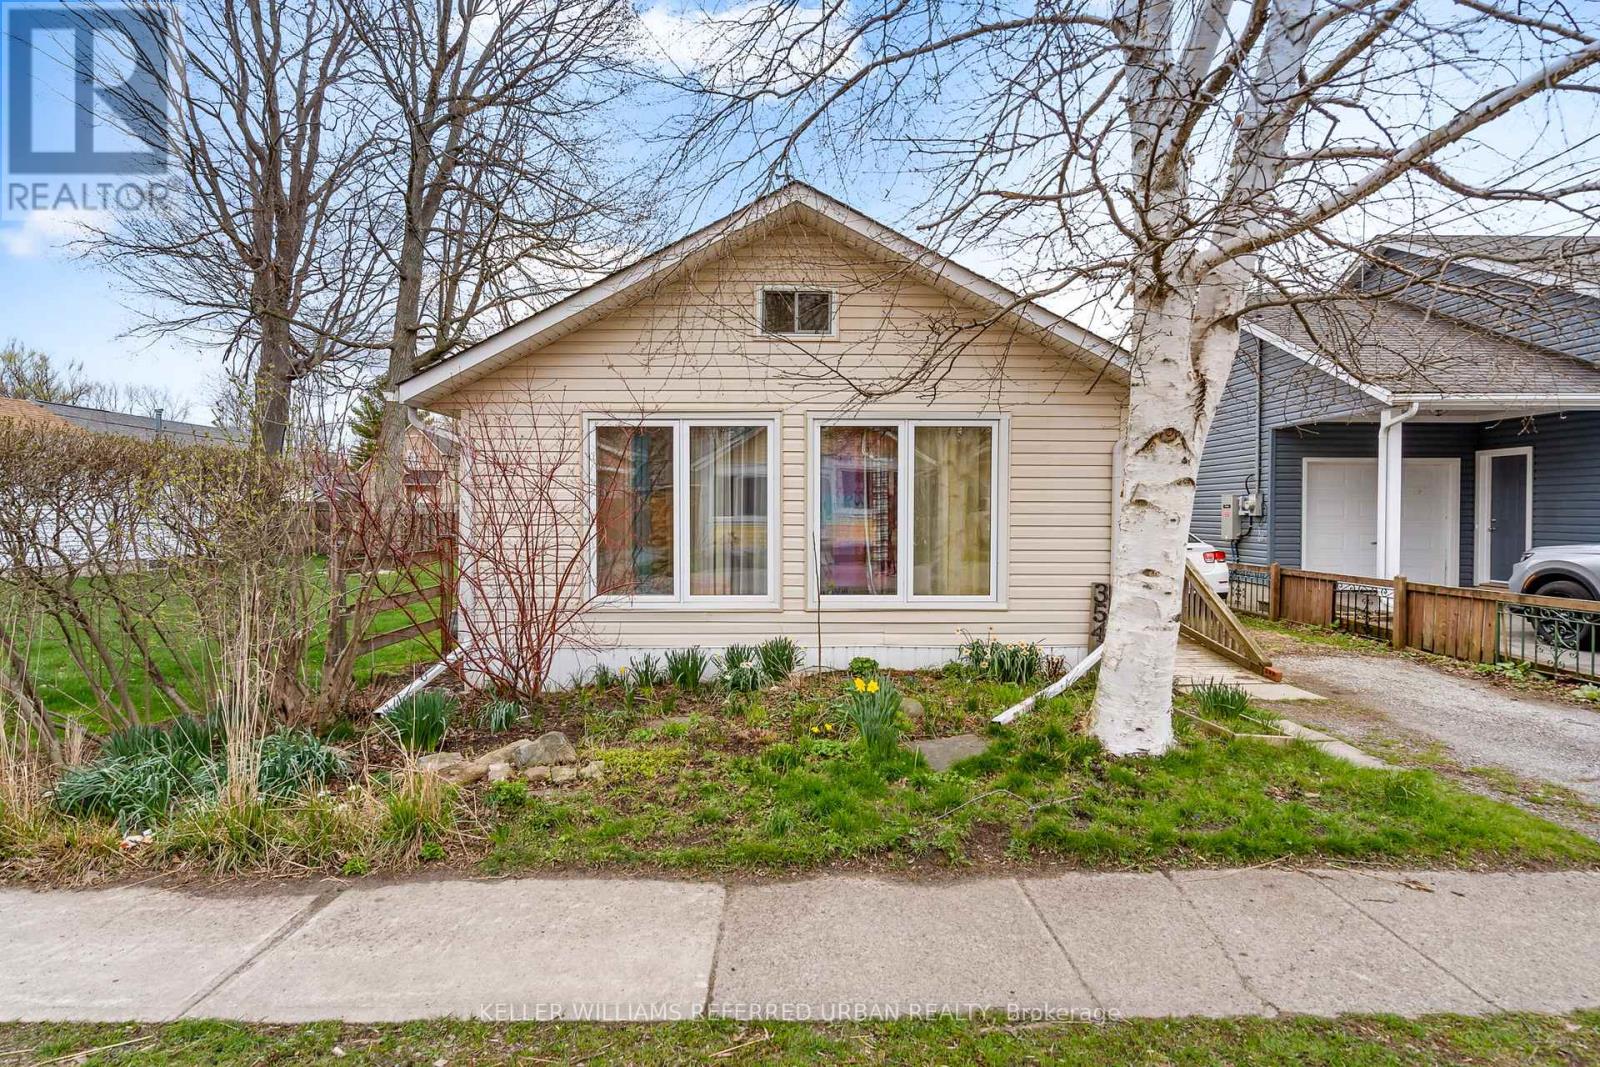
Location, location, location...This wonderful one bedroom bungalow is only steps from the beach and just around the corner from yummy eateries and fun nightlife. Located in the heart of Crystal Beach, move in ready and affordable this cute and cozy fully winterized house would make a great starter, retiree or summer cottage. Large sun lit living room, king sized bedroom and eat in kitchen offers no fuss living. Updates include, brand new 2 in 1 washer and dryer, seamless non-slip vinyl flooring, furnace replaced 2021, spray foamed crawl space and updated electrical. Fully fenced back oasis with 2 storage sheds. The larger out building could be easily converted into an enjoyable summer hang out area. Crystal Beach is fast becoming a go to destination with quaint shops, trendy restaurants, boat launch, waterfront parks, close to downtown historic Ridgeway, beautiful white sand beach and is a short drive to Fort Erie, Niagara Falls, Buffalo and the QEW. Immediate possession is available. (id:60588)
Niagara-On-The-Lake, Ontario
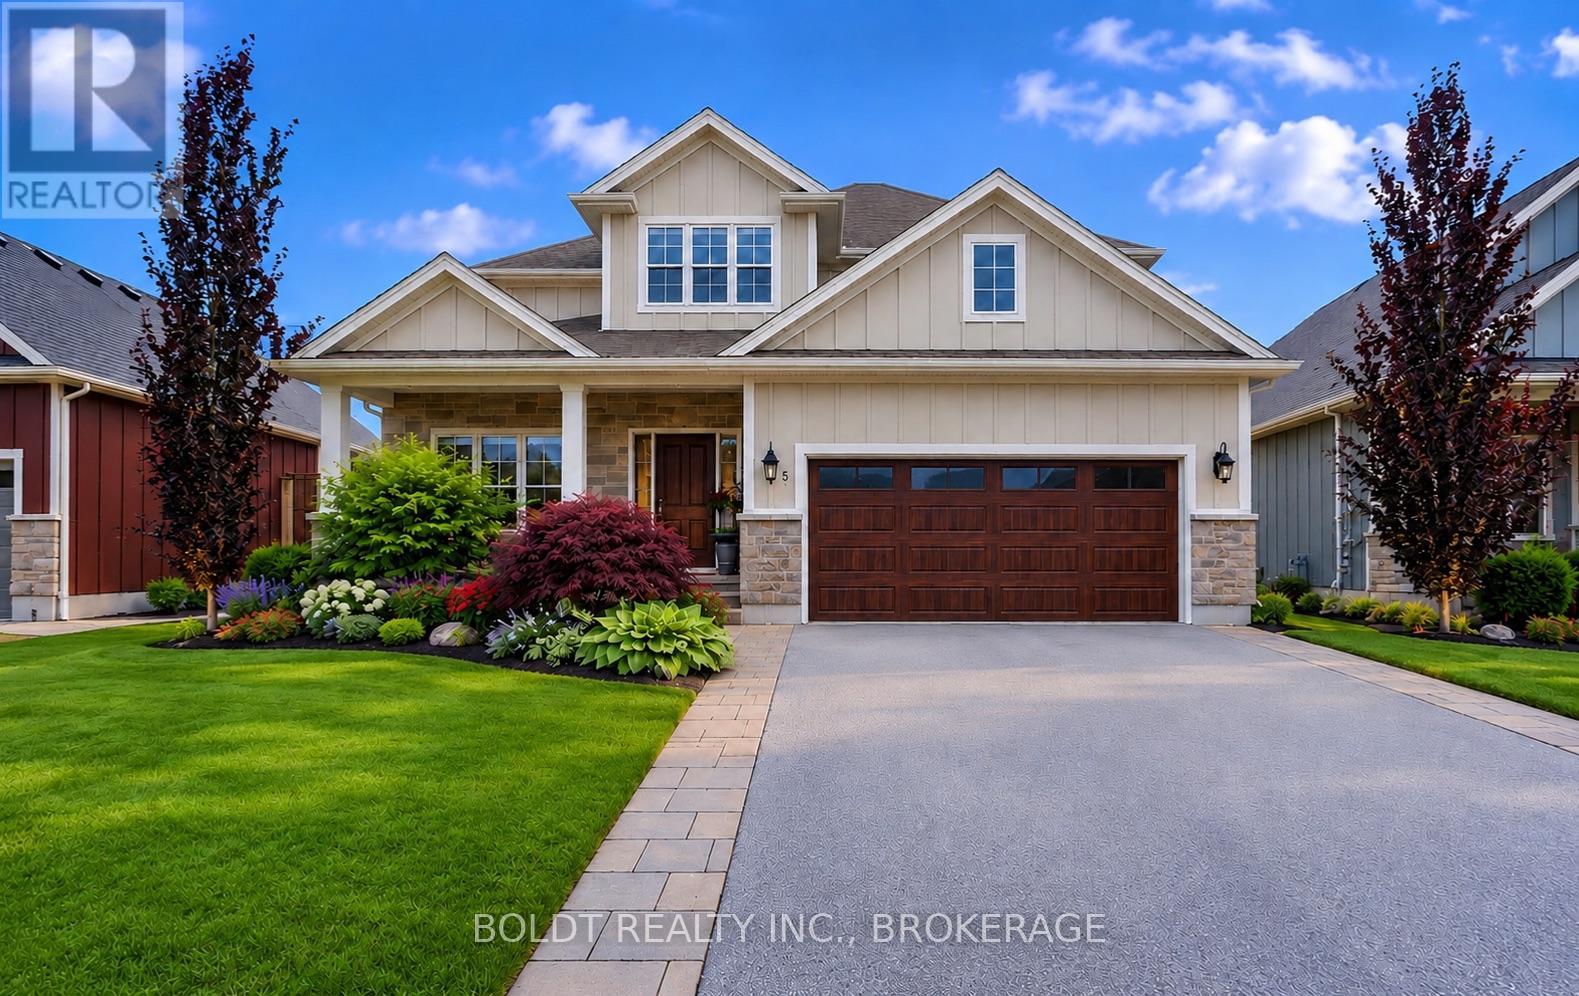
Welcome to 5 Gossen Drive, where vineyard views and wine country living meet everyday convenience. Located in the heart of Virgil, one of Niagara-on-the-Lake's most desirable communities, you'll find yourself surrounded by vineyards and just minutes from Old Town, renowned wineries, golf courses, restaurants, schools, parks, and everyday amenities. Offering over 3,000 sq. ft. of finished living space, this beautifully maintained 3+1 bedroom home blends quality, functionality, and design. Soaring ceilings and abundant natural light welcome you inside, while a versatile front flex room is ideal as a home office, den, guest room, or additional living space.The living room features a cozy gas fireplace and overlooks the backyard. The chef-inspired kitchen showcases custom cabinetry to the ceiling, granite countertops, stainless steel appliances, a gas range, a large centre island, and an incredible walk-in pantry. The dining area offers direct access to the backyard, a spacious mudroom with garage access and a two-piece powder room complete the main floor.Step outside to your private backyard retreat featuring an expansive deck and a beautiful wisteria-covered pergola, creating a natural can for outdoor dining, relaxing, and entertaining. A gas BBQ hookup, mature trees, beautiful gardens, and plenty of green space complete this exceptional outdoor setting.Upstairs you'll find three generous bedrooms, including a spacious primary suite with a walk-in closet and luxurious five-piece ensuite. Two additional bedrooms, a four-piece bathroom, and an impressive second-floor laundry room with exceptional storage complete the upper level.The fully finished basement offers even more living space with a custom bar, gas fireplace, recreation room, additional bedroom, beautifully finished bathroom with tiled shower, and ample storage.Lovingly maintained throughout, this exceptional home offers the perfect blend of comfort, quality, and lifestyle in the heart of Niagara wine country. (id:60588)
Fort Erie, Ontario
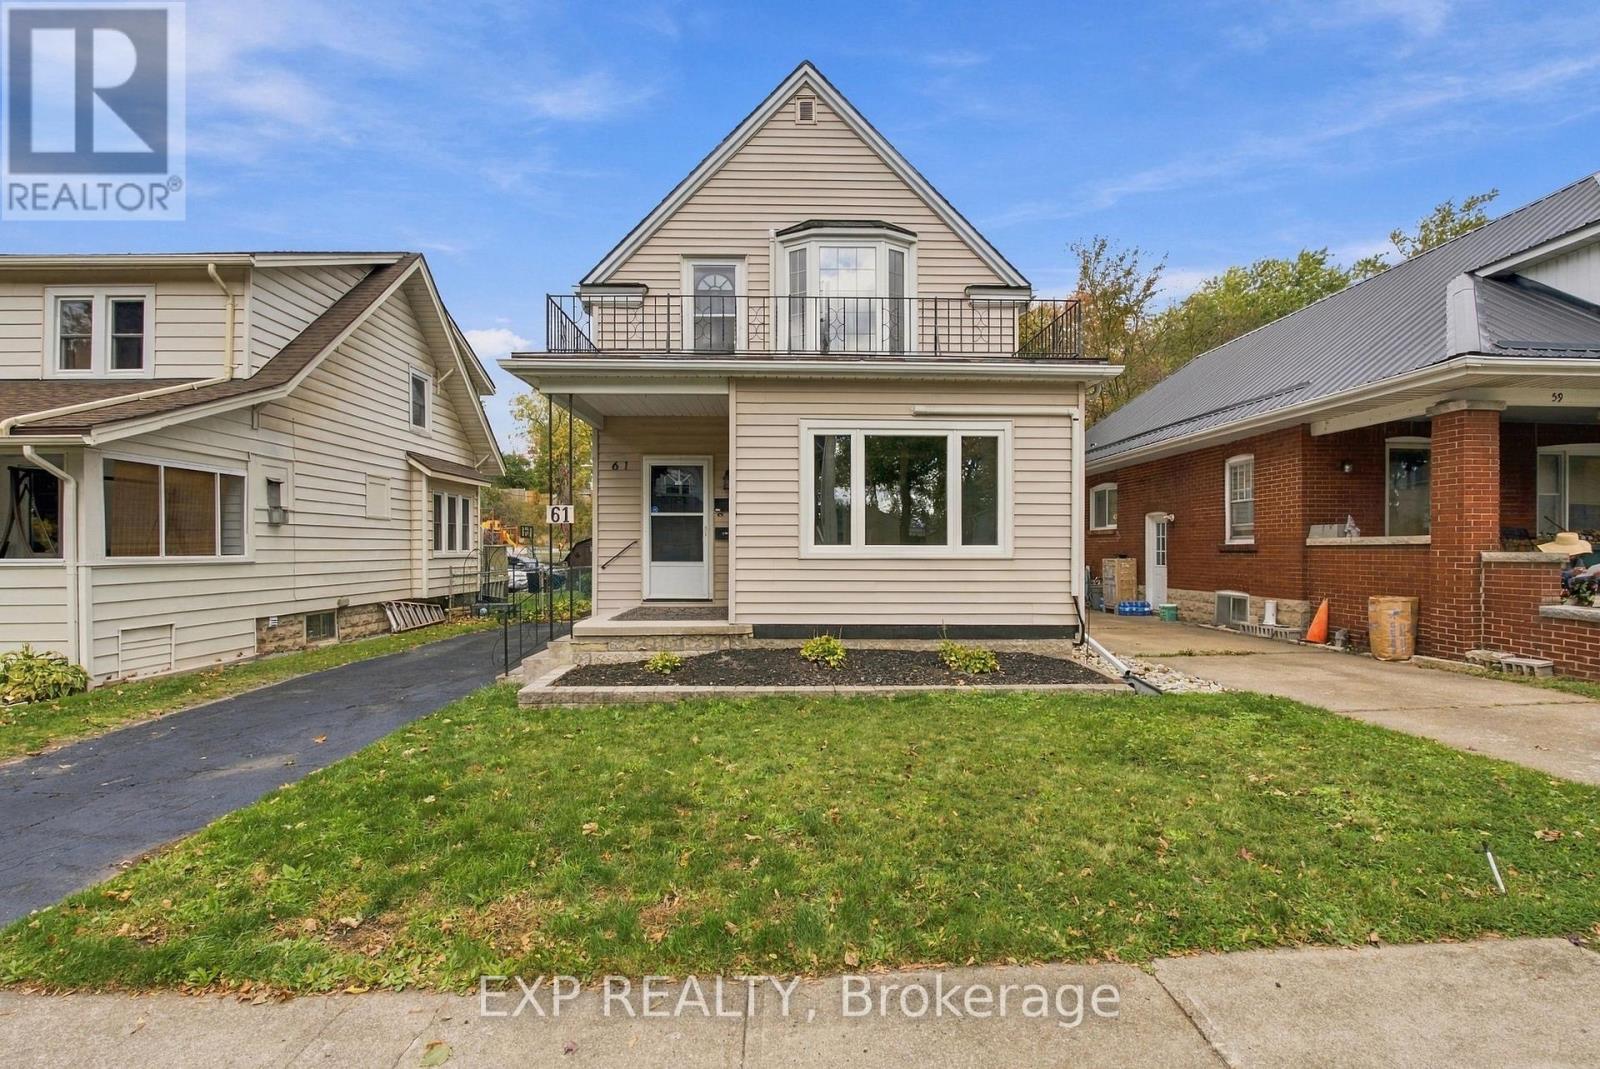
An exciting opportunity in the heart of Fort Erie! Offering two separate living spaces, a vacant main level and an established upper-level A+ tenant who would love to stay, this versatile property presents an appealing opportunity for buyers seeking flexible living arrangements and potential rental income. The main floor features three bedrooms, a spacious living room with large windows, a separate dining area, a generously sized kitchen with ample cabinetry and counter space, and a full bathroom. Upstairs, you'll find an additional two bedrooms, a comfortable family room, an eat-in kitchen and a full bathroom, creating a functional and inviting living space. A standout feature of the upper level is the expansive private balcony, providing additional outdoor space to relax after a long day or enjoy your morning coffee. The large unfinished basement provides exceptional space for storage, a workshop, hobbies or projects, adding even more versatility to the property. Outside, enjoy a fenced backyard, storage shed and a paved driveway with ample parking. Situated in an established neighbourhood, this property is conveniently located just minutes from the Peace Bridge with easy access to the QEW, shopping, restaurants, schools, parks and everyday amenities. Enjoy the nearby Niagara River, scenic waterfront trails and beautiful Lake Erie, with beaches and recreational opportunities just a short drive away. Whether you're looking for a home with additional living space, exploring investment possibilities or seeking a property that offers flexibility for the future, 61 Princess Street is full of opportunity! (id:60588)
Welland, Ontario
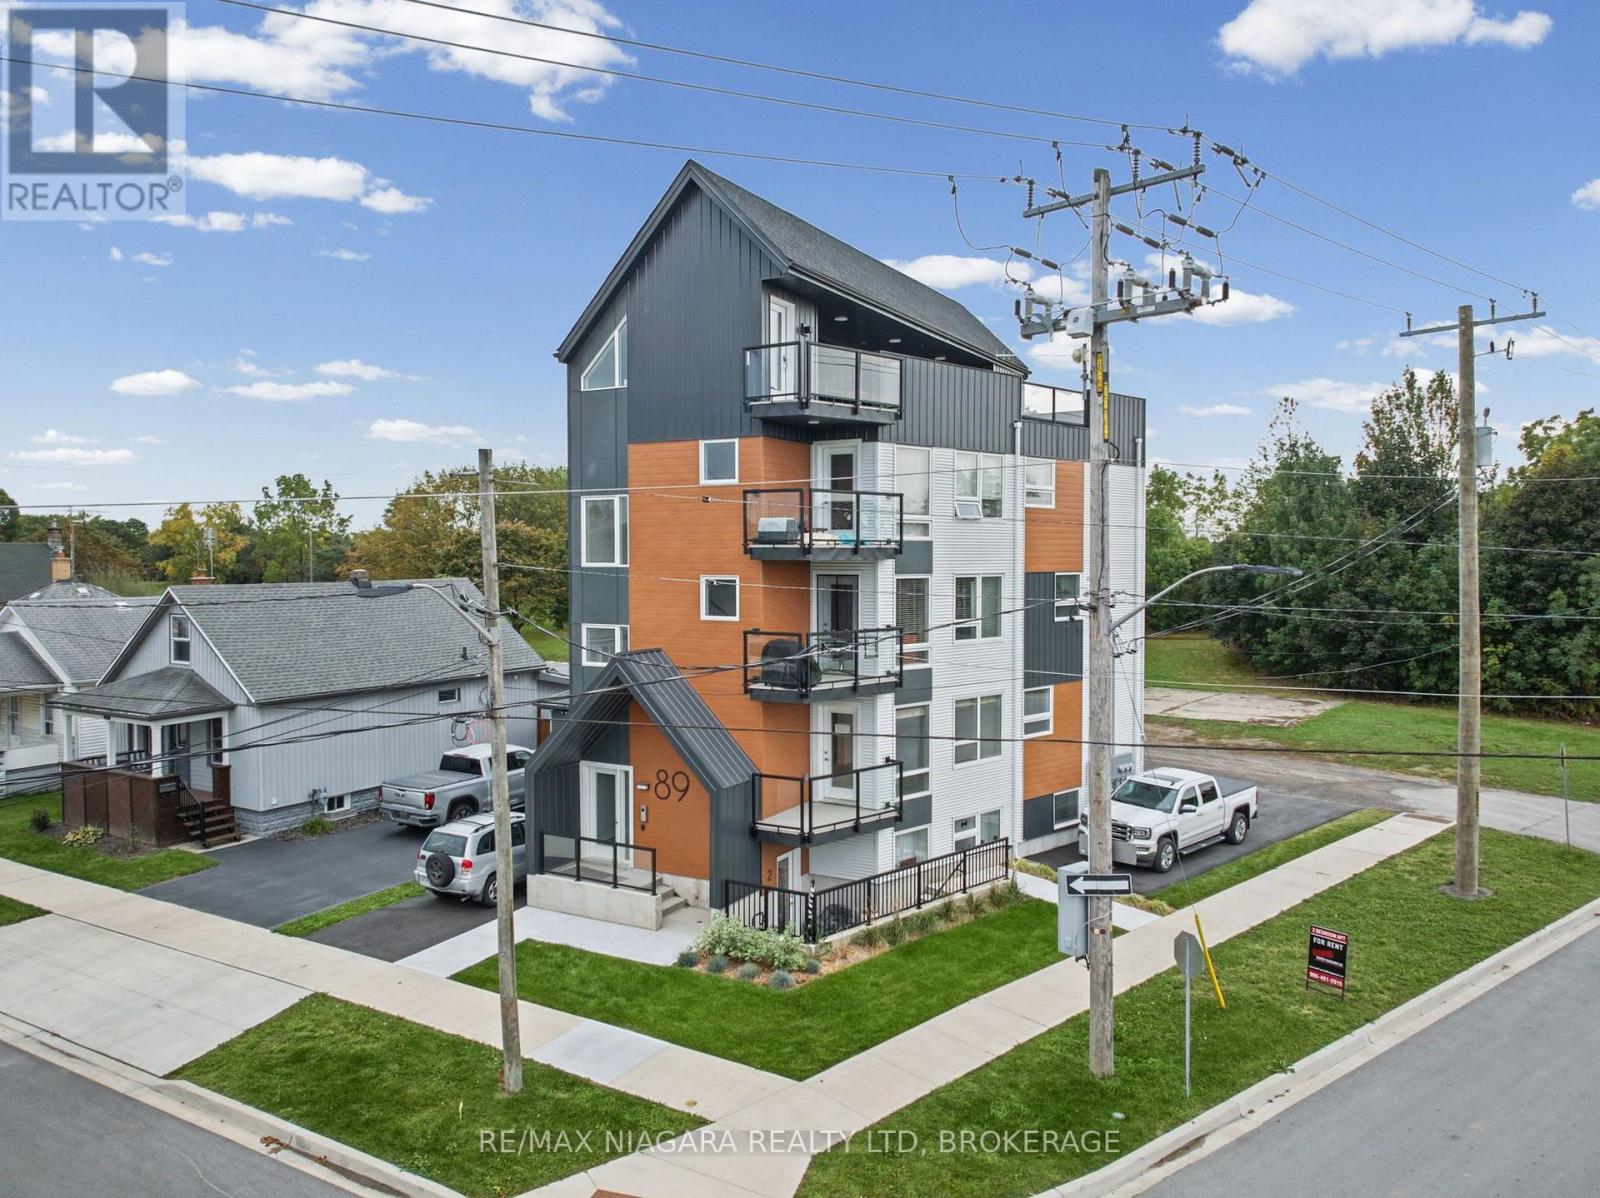
Newly constructed, fully tenanted, purpose-built fiveplex featuring two bachelor units and three two-bedroom units, with five parking spaces. Each unit includes a full kitchen, its own washer and dryer, an independently controlled heating and cooling system, and a dedicated hot water tank. Generating $8,250 in monthly rental income, this property offers modern living spaces and the convenience of self-contained units. Some photos virtually staged. (id:60588)