
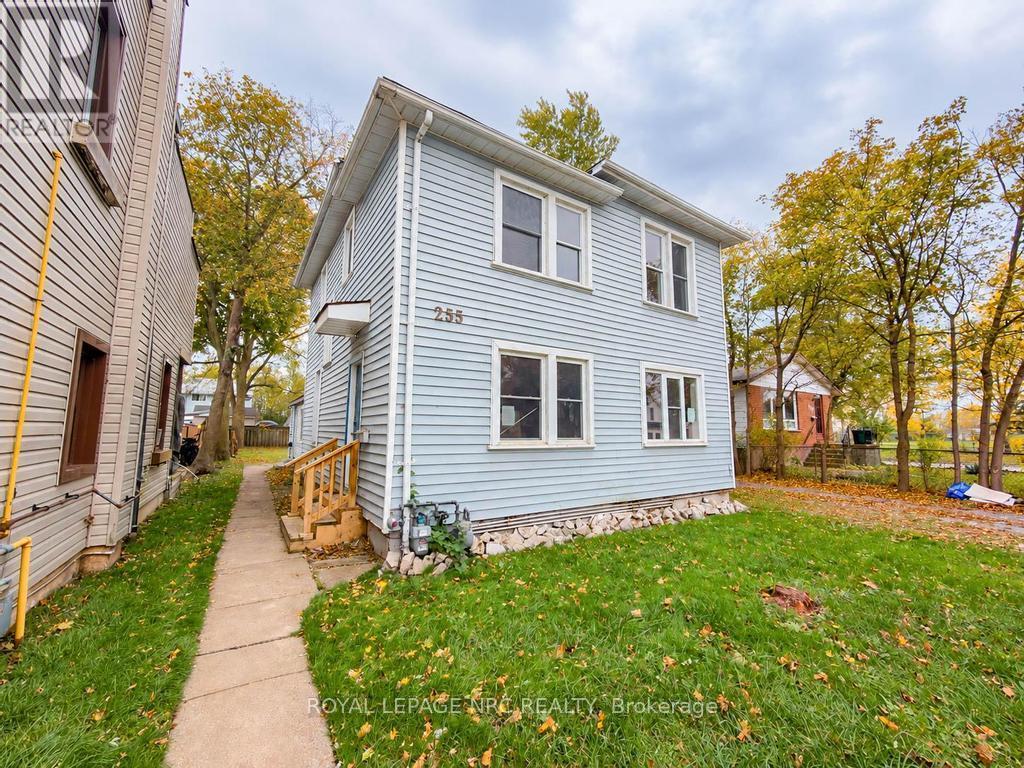
Fort Erie, Ontario
Investors take notice! This updated two-storey triplex property features 3 spacious 2 bedroom units with plenty of recent updates. The property is located in central Fort Erie, minutes from the scenic Niagara River, parks, trails, boating / fishing, shopping and all amenities. Each unit features; 2 bedrooms, large living room and kitchen spaces, full bathrooms, high ceilings, updated flooring and self contained laundry. The exterior features private single wide driveway, detached single car garage and a huge backyard. There is electric heating in all units and 3 separate hydro meters which allows the tenants to pay their own hydro/heating bills. Shop and compare, great opportunity for those looking for an investment property. (id:60588)
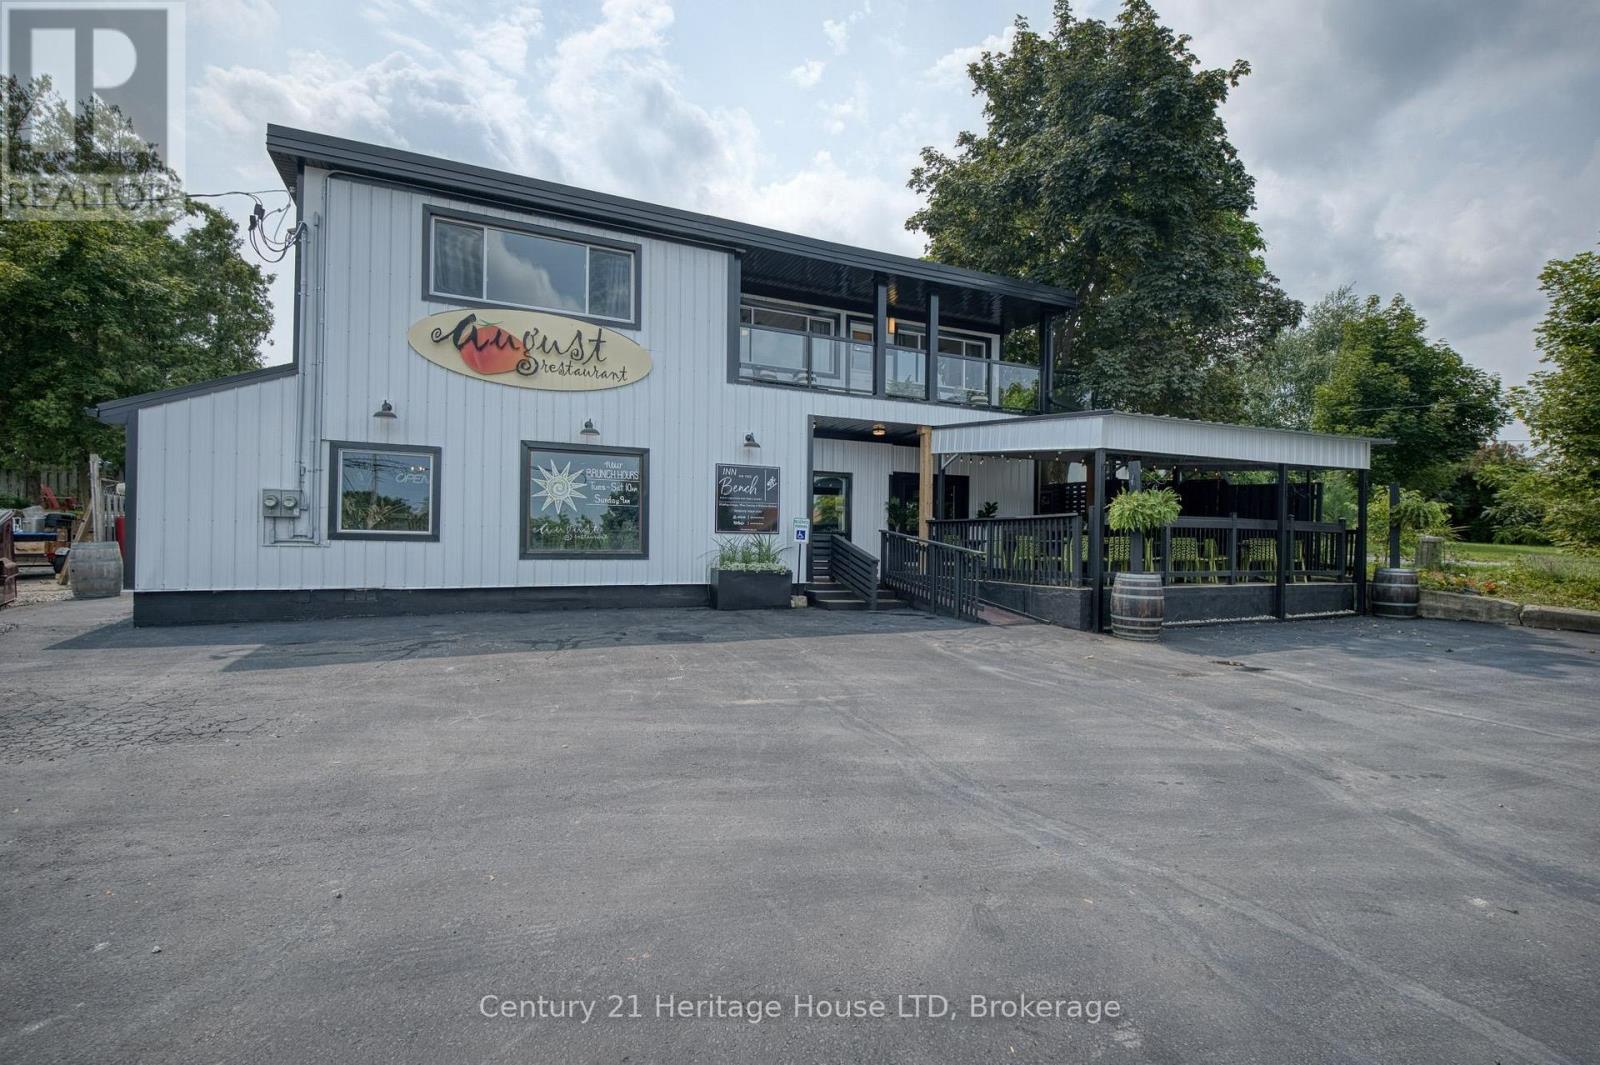
Lincoln, Ontario
An exceptional turnkey investment opportunity in the heart of Niagara's renowned wine country. This extensively renovated mixed-use property offers multiple income streams & outstanding upside potential for an owner/operator or investor with lots of visibility from steady-thru traffic. The current owner has extensively renovated the building, creating a boutique atmosphere that reflects the character and charm of this evolving destination. With the major improvements complete, the next owner can build on this strong foundation and take the opportunity to the next level. The property includes a well-established long-term restaurant tenant on a month-to-month basis, a recently renovated one-bedroom detached home, and three second-floor residential units, including two one-bedroom apartments and a spacious two-bedroom apartment. The two one-bedroom units are connected and can function as a two-bedroom unit while maintaining separate living spaces. Two residential units currently operate as successful short-term rentals, while the owner occupies the two-bedroom unit. A new owner may continue the short-term rental model, expand operations, or convert the residential units to long-term rentals. Situated on a prominent corner lot surrounded by thriving businesses, the property features ample paved parking and access from two streets. Residents enjoy views of the Toronto skyline on clear days and are minutes from six wineries and destinations including The Watering Can & Bench. Beamsville is an up-and-coming lifestyle and tourism destination, rich with wineries, restaurants and local experiences. It offers an accessible alternative to higher-priced destinations such as Niagara-on-the-Lake and Niagara Falls, while remaining a short drive from both, as well as the outlet mall and other Niagara attractions. With convenient access from Toronto, this versatile income-producing property is well positioned to benefit from continued growth, increased demand and future appreciation. (id:60588)
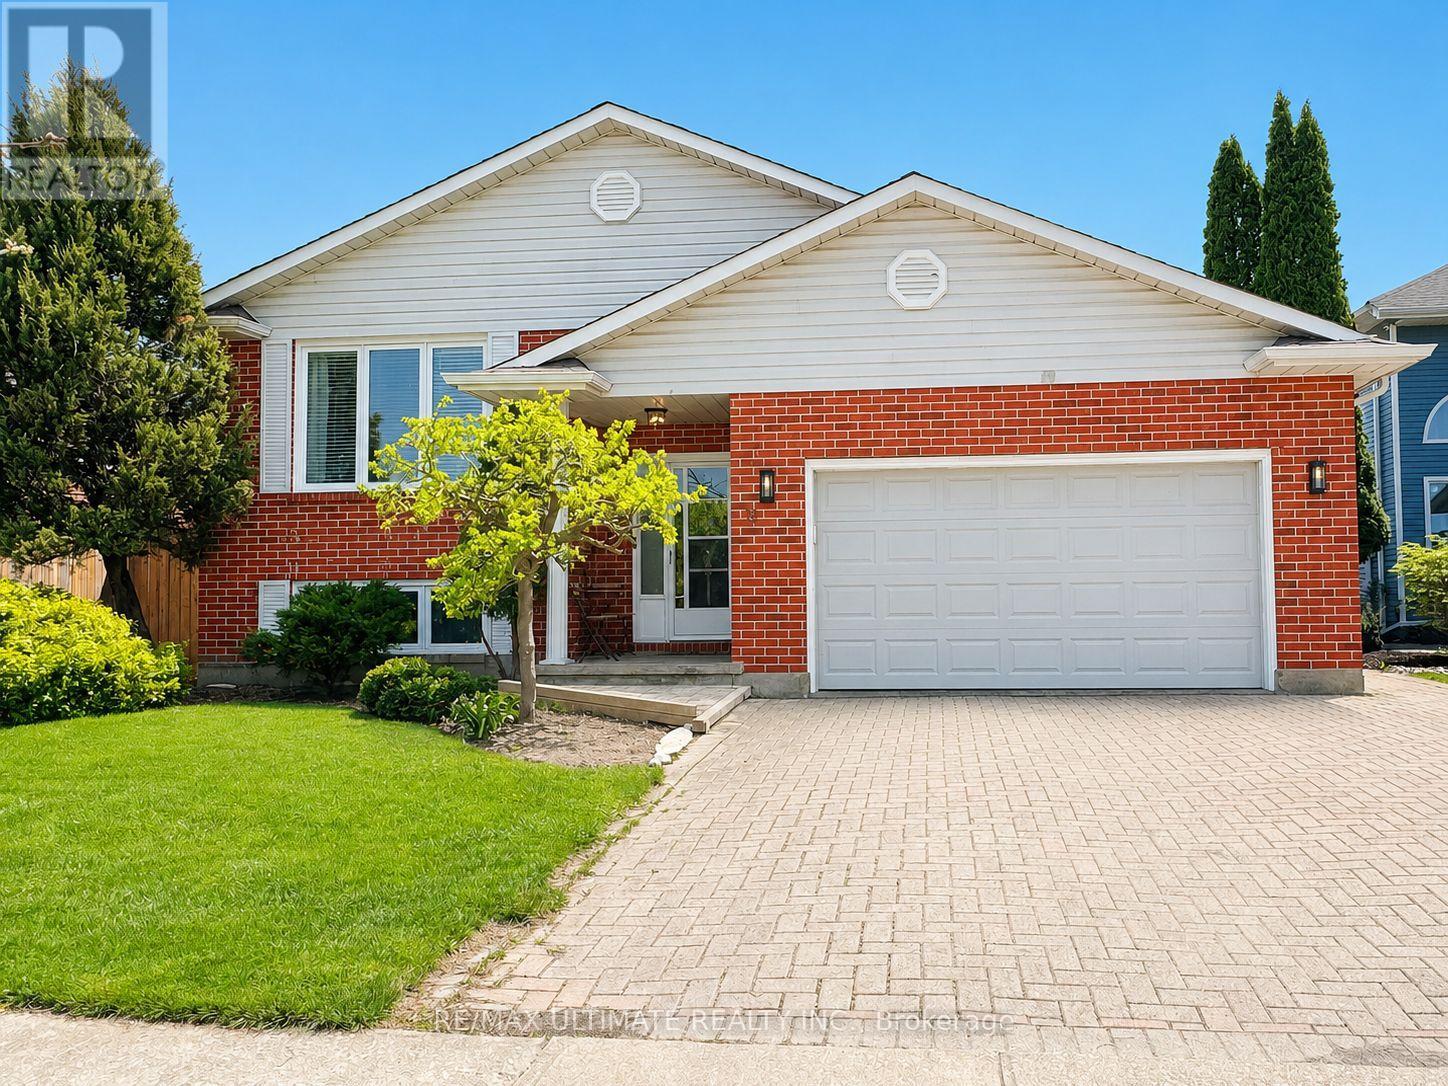
St. Catharines, Ontario
Welcome to 12 Stoney Brook Crescent. A newly renovated bi-level bungalow with totally a separate in-law suite. Located in the highly sought after Huntington Heights neighbourhood of St. Catharines with quick access to restaurants, shopping, trails, and highway access. Situated on a generous 50 ft x 105 ft lot, this beautifully updated home offers the perfect blend of modern living and functional design. Recently renovated, the home features updated appliances, air conditioning, furnace, and complete laminate flooring throughout. The sun-filled interior is enhanced by skylights, with stairs leading to a spacious open-concept living and dining area. Private sunken backyard patio, ideal for relaxing or entertaining. This home also offers a separate entrance to a fully contained in-law suite providing excellent income potential or multigenerational living flexibility. The raised bungalow layout includes interior access from the garage and an interlocking brick driveway. The roof was replaced about five years ago. Located minutes from desirable Public and Catholic schools, hospitals, shopping, parks, and highways (QEW & 406), this is a turnkey opportunity in one of St. Catharines most sought after family-friendly communities. Note that some photos are virtually staged. (id:60588)
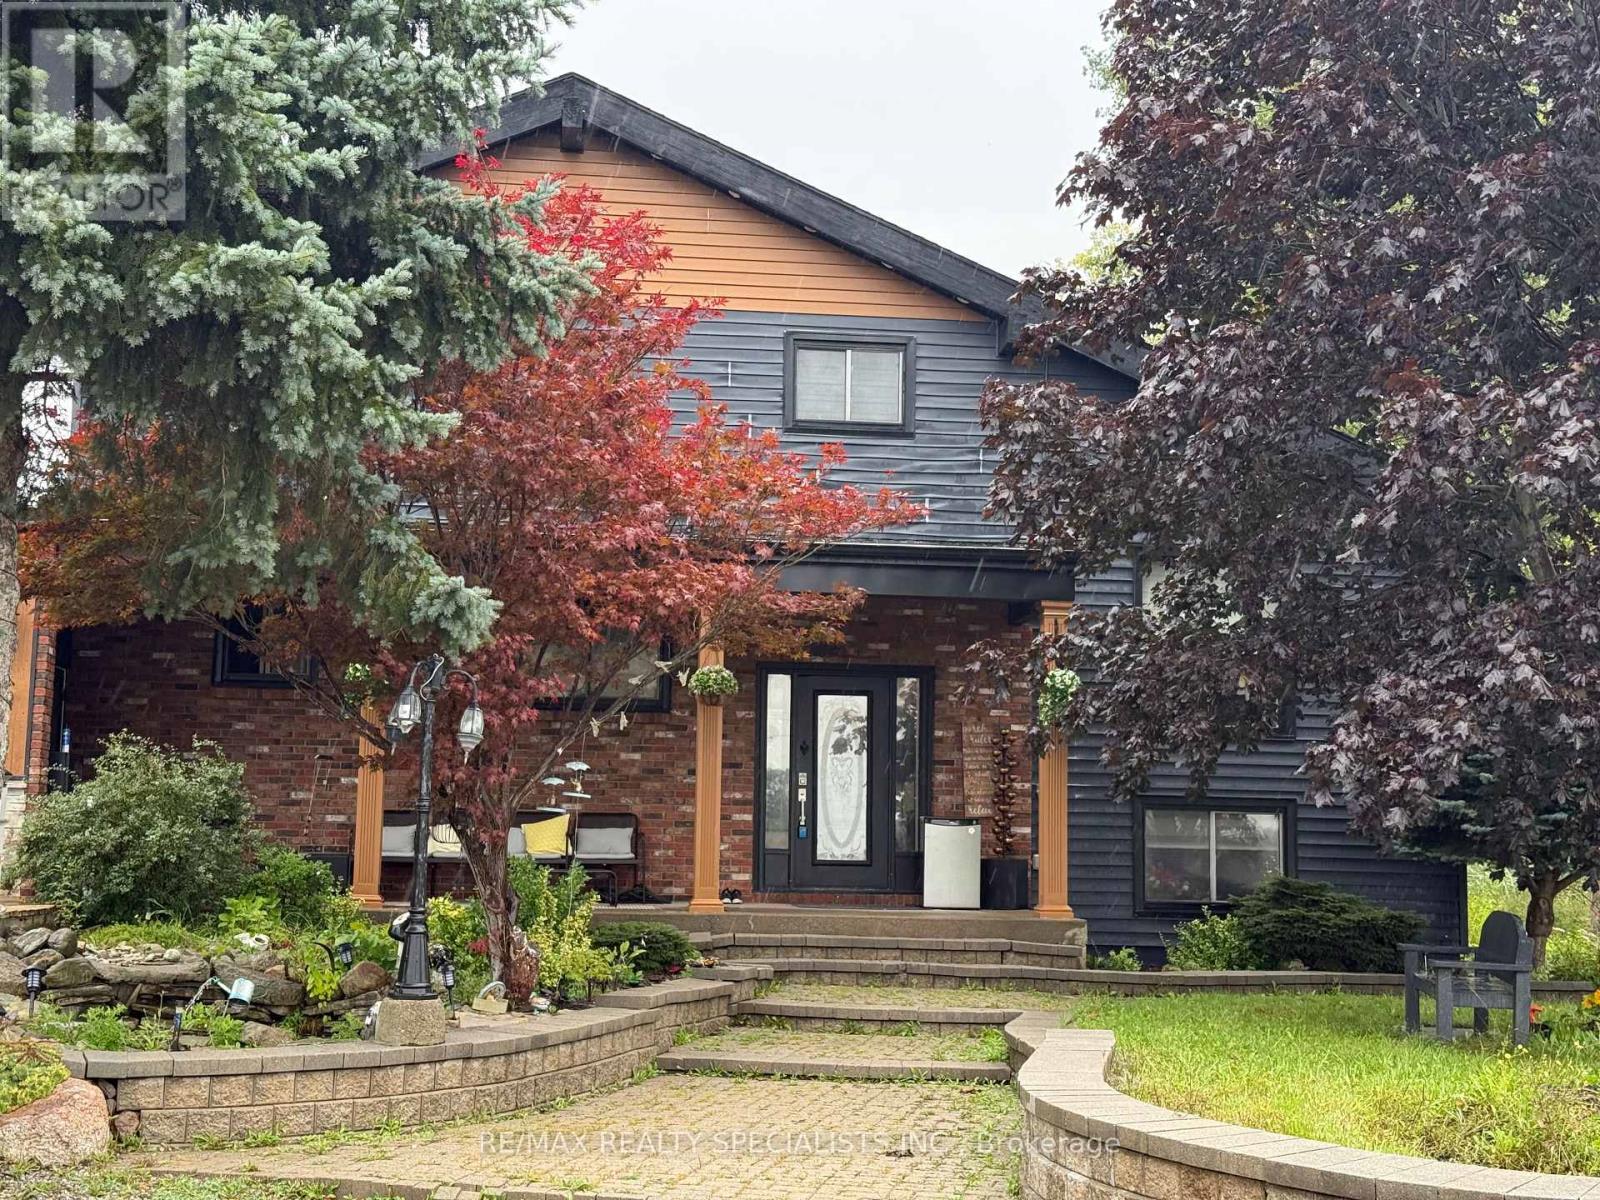
Welland, Ontario
Discover the perfect blend of country living, historic charm, and future potential with this spacious 3-bedroom family home set on an impressive 10-acre property. Surrounded by peaceful countryside, this unique offering is ideal for families seeking room to grow, enjoy nature, and explore the possibilities of a larger parcel of land. Rich in character and lovingly maintained, this home offers features and opportunities that are becoming increasingly hard to find.One of the home's standout features is the beautiful wood beams, over 100 years old, originally sourced from the Capitol Theatre in Welland in the 1970s, adding a distinctive touch of history and charm. The spacious main floor features elegant marble tile flooring in the formal dining room and main kitchen, perfect for entertaining and everyday living. The large formal dining room is ideal for hosting family gatherings and opens into a bright, cozy sunroom.Upstairs, the primary bedroom offers access to a potential balcony, along with two additional spacious bedrooms, an updated 4-piece bathroom, and a loft overlooking the expansive family room. The garage has been converted into a second kitchen, offering added versatility and the potential to be converted back into a garage.Enjoy the convenience of municipal water for the home, along with a private well for gardening and outdoor use. The expansive 10-acre property offers exciting possibilities for those considering future severance or building an additional dream home, subject to the buyer's own due diligence and all necessary municipal approvals.Enjoy the peace and privacy of country living while remaining conveniently close to highways, schools, shopping, amenities, and the hospital. With just one stop sign and one roundabout to Highway 406 and the QEW, commuting is a breeze. (id:60588)
Fort Erie, Ontario
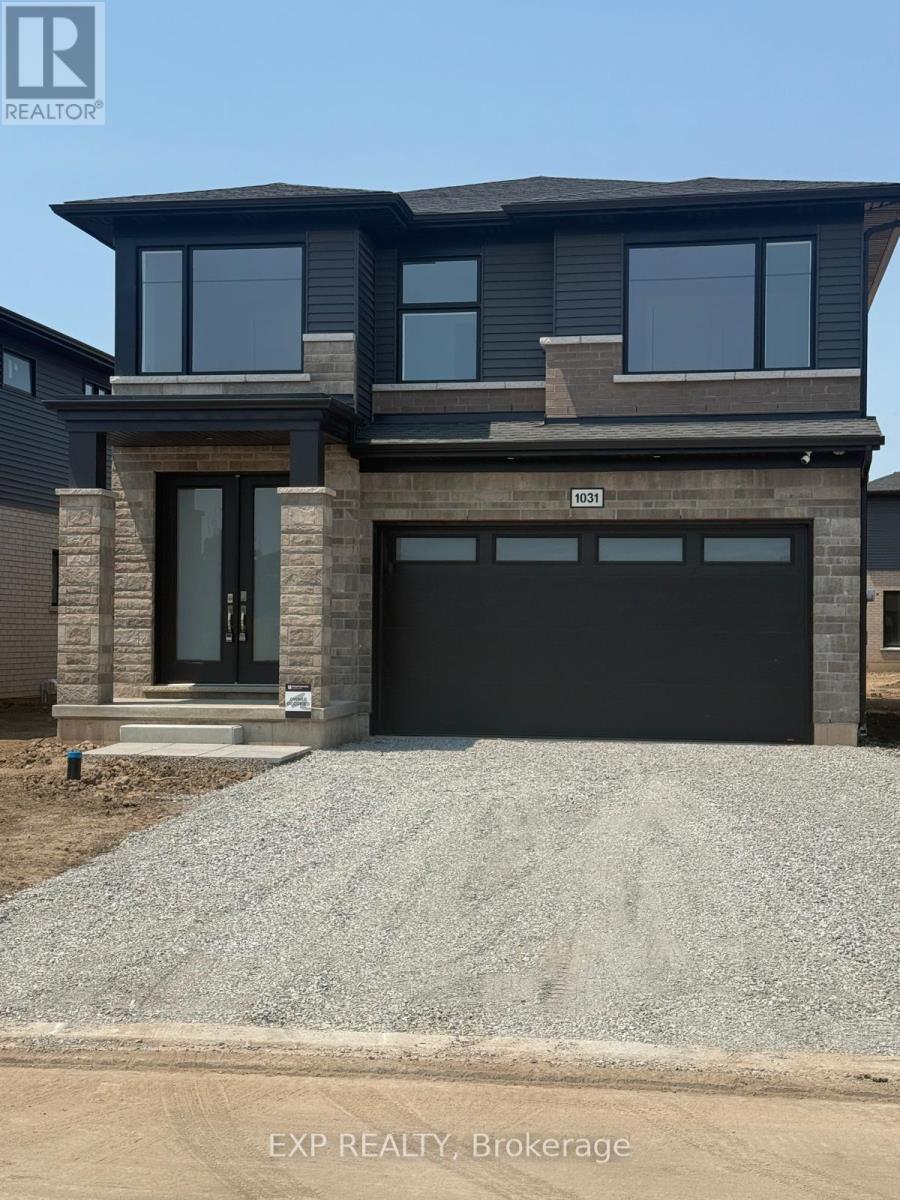
Stunning Home in Fort Erie Region! Experience the ultimate blend of tranquility and convenience in this exquisite, never-lived-in detached home! Prime Location- Lake proximity: Just a 3-minute drive to the lake's serene shores- Convenient shopping: Only 2 minutes from major retailers, including Walmart, No Frills, LCBO, Starbucks, RONA, Shoppers, and Petro Canada- Spacious layout: 4 bedrooms, 3 baths, and a versatile Loft Area which Could be Used as a Reading Nook or Home Office. Extra-Deep Backyard, Ideal For Families, Entertaining, Or Gardening! This home offers the perfect balance of relaxation and accessibility, making it an ideal choice for those seeking a peaceful retreat or a convenient lifestyle. Your Dream Home Awaits! Experience the epitome of custom-quality living in this stunning new home, expertly crafted by renowned builder Mountainview Homes. A Premier Living Experience- Unique design: Thoughtfully designed to provide a luxurious living experience- Growing community: Located in a vibrant, amenity-rich neighborhood with endless possibilities- First to live: Be the first to call this incredible home your own!-BASEMENT NOT INCLUDED- (id:60588)
Grimsby, Ontario
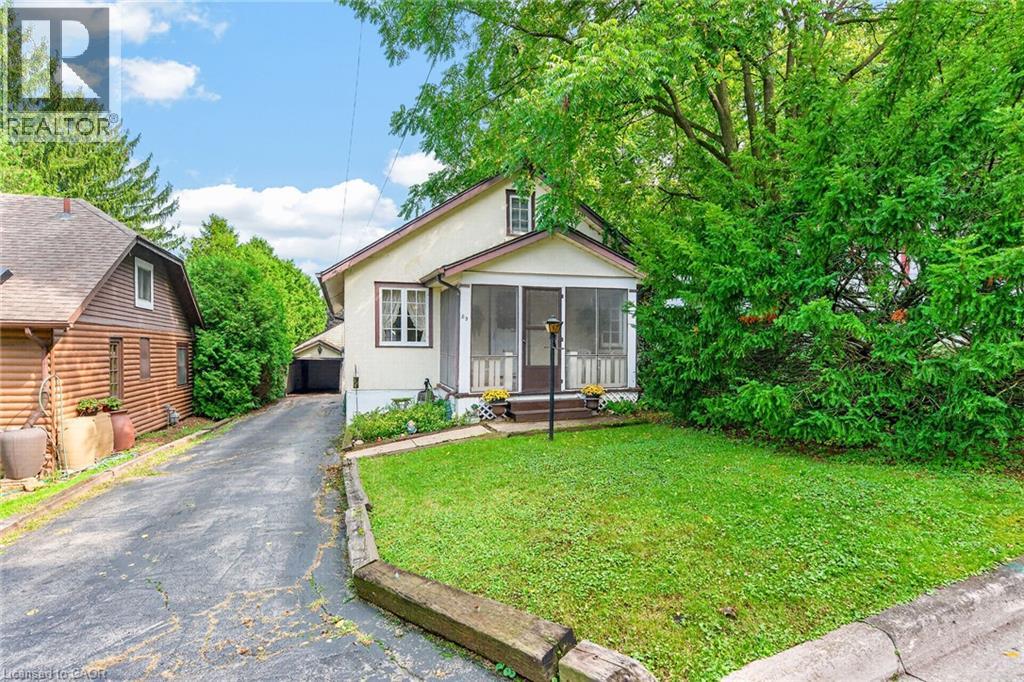
RARE OPPORTUNITY IN ONE OF SOUTH GRIMSBY’S MOST SOUGHT-AFTER LOCATIONS! Nestled at the end of a quiet cul-de-sac, just two homes from the base of the escarpment, this charming 1925 Schaefer-built bungalow offers an exceptional opportunity to get into the highly desirable downtown Grimsby market. Built by Schaefer, a long-time and reputable local builder, this solid character home is situated on an impressive 50' x 150' lot surrounded by beautiful mature trees, offering privacy, space and incredible potential. This classic bungalow features 2+1 bedrooms and 1 bathroom, with hardwood flooring waiting to be uncovered beneath the existing carpet. A separate entrance with walk-up access from the basement provides excellent potential for additional living space. The property also features a unique garage arrangement with a single-car garage at the front that drives through to an additional double-car garage at the rear - an exceptional setup for parking, storage, hobbies or the car enthusiast. The location simply does not get better than this. Tucked away on a peaceful cul-de-sac directly below the escarpment, yet within easy walking distance of the heart of downtown Grimsby, local shops, restaurants, parks and amenities. Enjoy the beauty of the escarpment and surrounding trails right outside your door while still being minutes from everything the downtown core has to offer. Whether you’re a first-time buyer looking for an affordable way into one of Grimsby’s most coveted neighbourhoods, an investor, renovator or someone looking to create their dream home on a spectacular lot, this is a property worth seeing. Homes in this location and at this price point rarely come along. An outstanding opportunity to get into the market in the heart of South Grimsby — don’t miss it! (id:60588)
Grimsby, Ontario
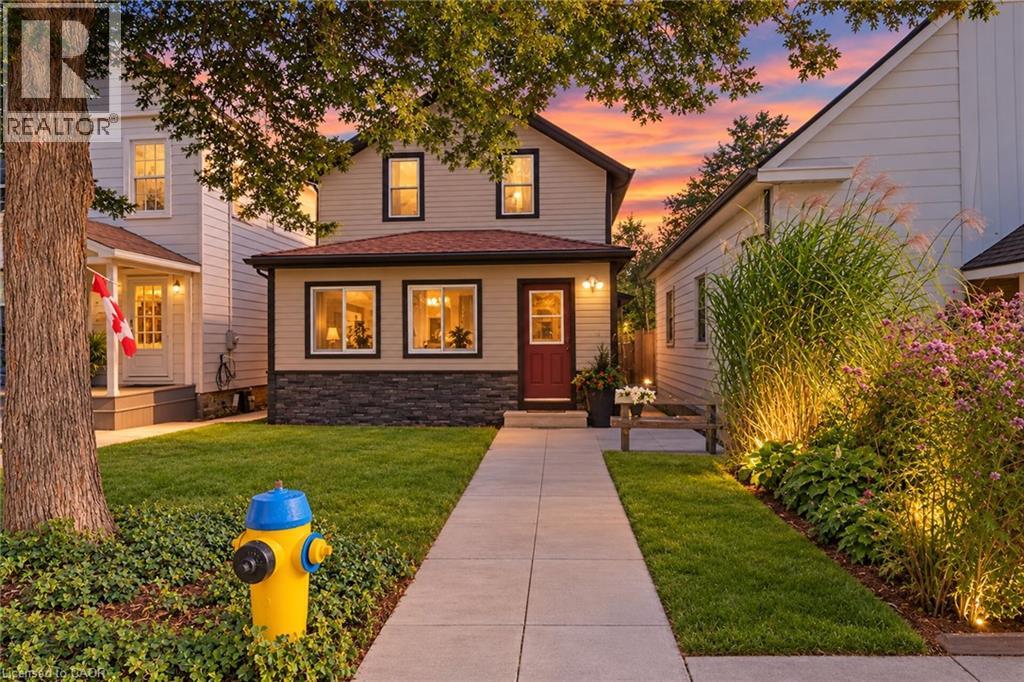
Welcome home to 15 Adelaide Street Grimsby. This property is a unique opportunity in the heart of downtown Grimsby. Discover the possibilities of this charming two-storey home / legal nonconforming duplex in the vibrant core of downtown Grimsby. Whether you're a first-time homebuyer, a young couple looking to offset mortgage costs, or an investor seeking a solid income property, this well-maintained home offers flexibility, character and excellent potential. This home offers two separate self contained units or open it up as a two storey home. Live in one unit and rent the other and make homeownership work for you . Lower level is spacious and inviting, featuring three bedrooms, a welcoming living room, and an eat-in kitchen and 4-piece bath. The upper unit has a comfortable and functional layout with one bedroom, a bright living room, eat in kitchen and a 4 piece bath. As a bonus this property offers a detached heated shop for all the mechanical toys. Don't miss out on this fantastic opportunity to own a versatile property in one of Grimsby's most eclectic downtown communities steps away from shops ,restaurants, parks, community amendments and enjoy the easy access to QEW. Some pictures are virtually staged. (id:60588)
Grimsby, Ontario
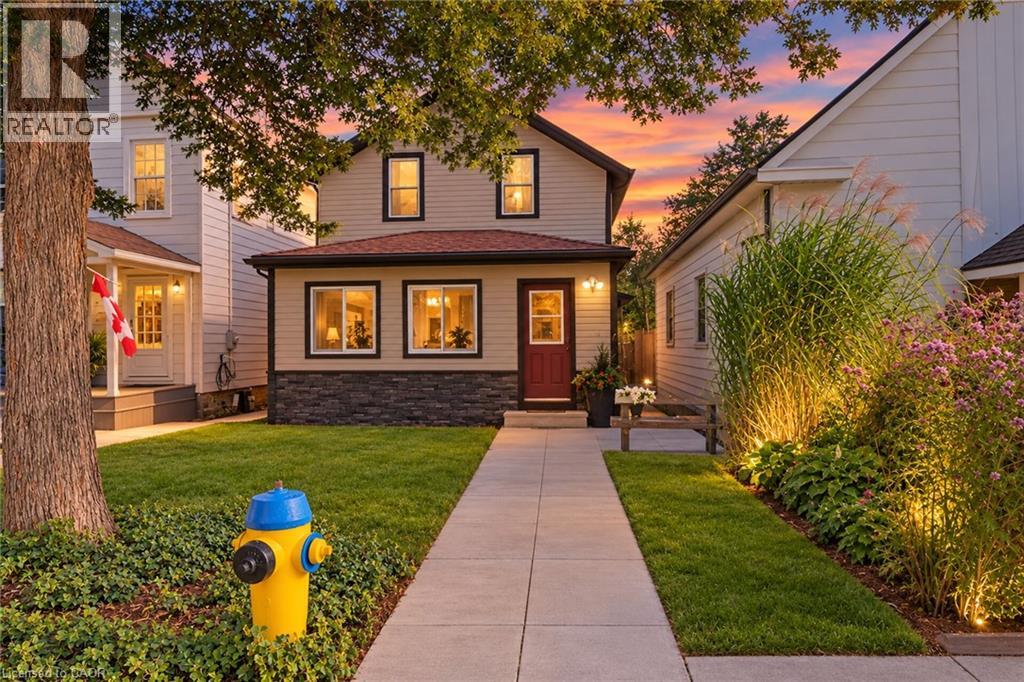
Welcome home to 15 Adelaide Street Grimsby. This property is a unique opportunity in the heart of downtown Grimsby. Discover the possibilities of this charming two-storey home / legal nonconforming duplex in the vibrant core of downtown Grimsby. Whether you're a first-time homebuyer, a young couple looking to offset mortgage costs, or an investor seeking a solid income property, this well-maintained home offers flexibility, character and excellent potential. This home offers two separate self contained units or open it up as a two storey home. Live in one unit and rent the other and make homeownership work for you . Lower level is spacious and inviting, featuring three bedrooms, a welcoming living room, and an eat-in kitchen and 4-piece bath. The upper unit has a comfortable and functional layout with one bedroom, a bright living room, eat in kitchen and a 4 piece bath. As a bonus this property offers a detached heated shop for all the mechanical toys. Don't miss out on this fantastic opportunity to own a versatile property in one of Grimsby's most eclectic downtown communities steps away from shops ,restaurants, parks, community amendments and enjoy the easy access to QEW. Some pictures are virtually staged. (id:60588)
Grimsby, Ontario
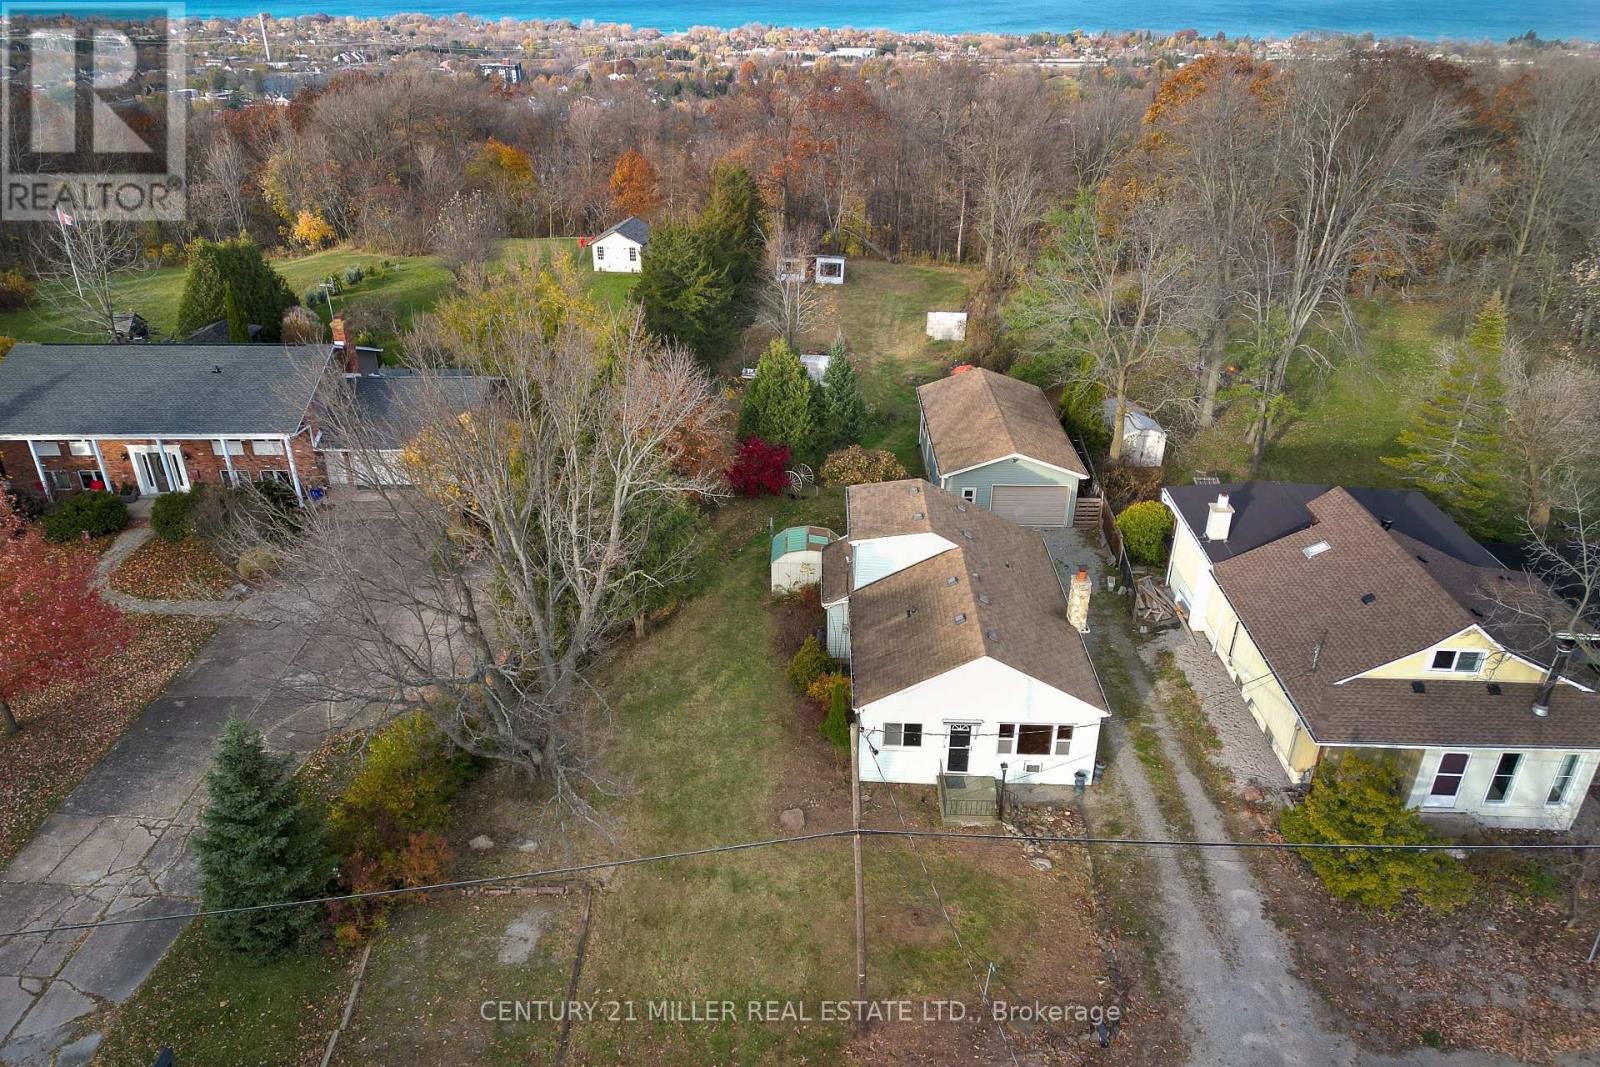
Fantastic opportunity to own a property with an 80 ft frontage and over 3/4 of an acre lot that is backed on to The Niagara Escarpment and the Bruce Trail with incredible privacy. Live in, Renovate or Tear down / Build the home of your dreams are all potential options. The current home needs a little TLC but offers 2 bedrooms and 1 full bathroom. The primary bedroom is located on the main floor and the second in the loft area. The open concept floor plan in the primary rooms where you can spend most of your time. The double car garage can be used for any hobby you have or for storage. Having a home on the property can offer any buyer the benefits of financing. (id:60588)
Grimsby, Ontario
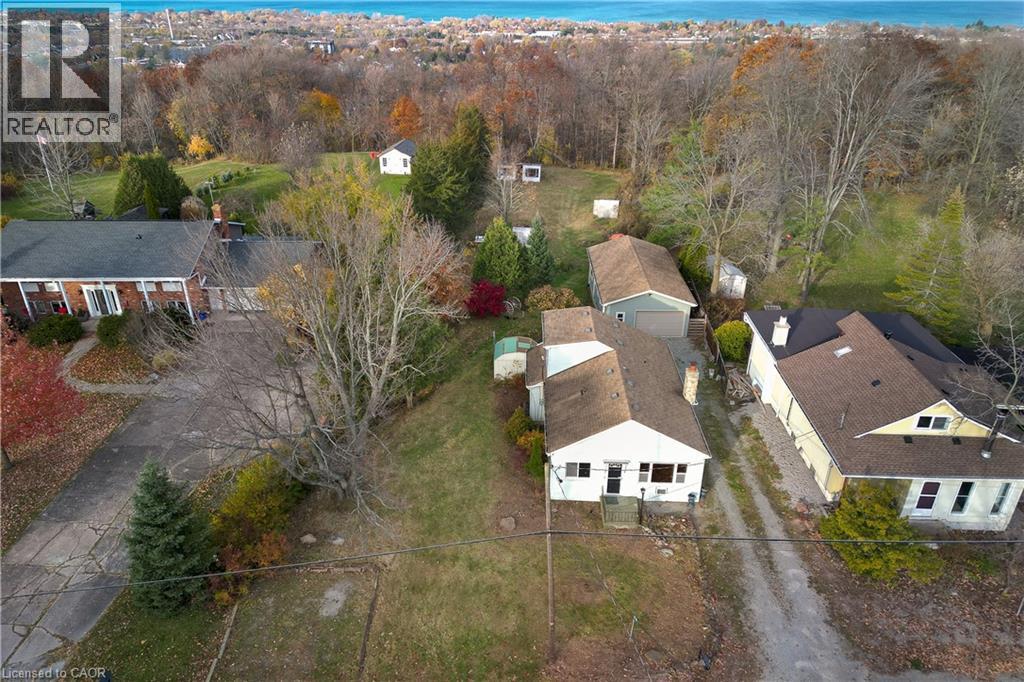
Fantastic opportunity to own a property with an 80 ft frontage and over 3/4 of an acre lot that is backed on to The Niagara Escarpment and the Bruce Trail with incredible privacy. Live in, Renovate or Tear down / Build the home of your dreams are all potential options. The current home needs a little TLC but offers 2 bedrooms and 1 full bathroom. The primary bedroom is located on the main floor and the second in the loft area. The open concept floor plan in the primary rooms where you can spend most of your time. The double car garage can be used for any hobby you have or for storage. Having a home on the property can offer any buyer the benefits of financing. (id:60588)
Thorold, Ontario
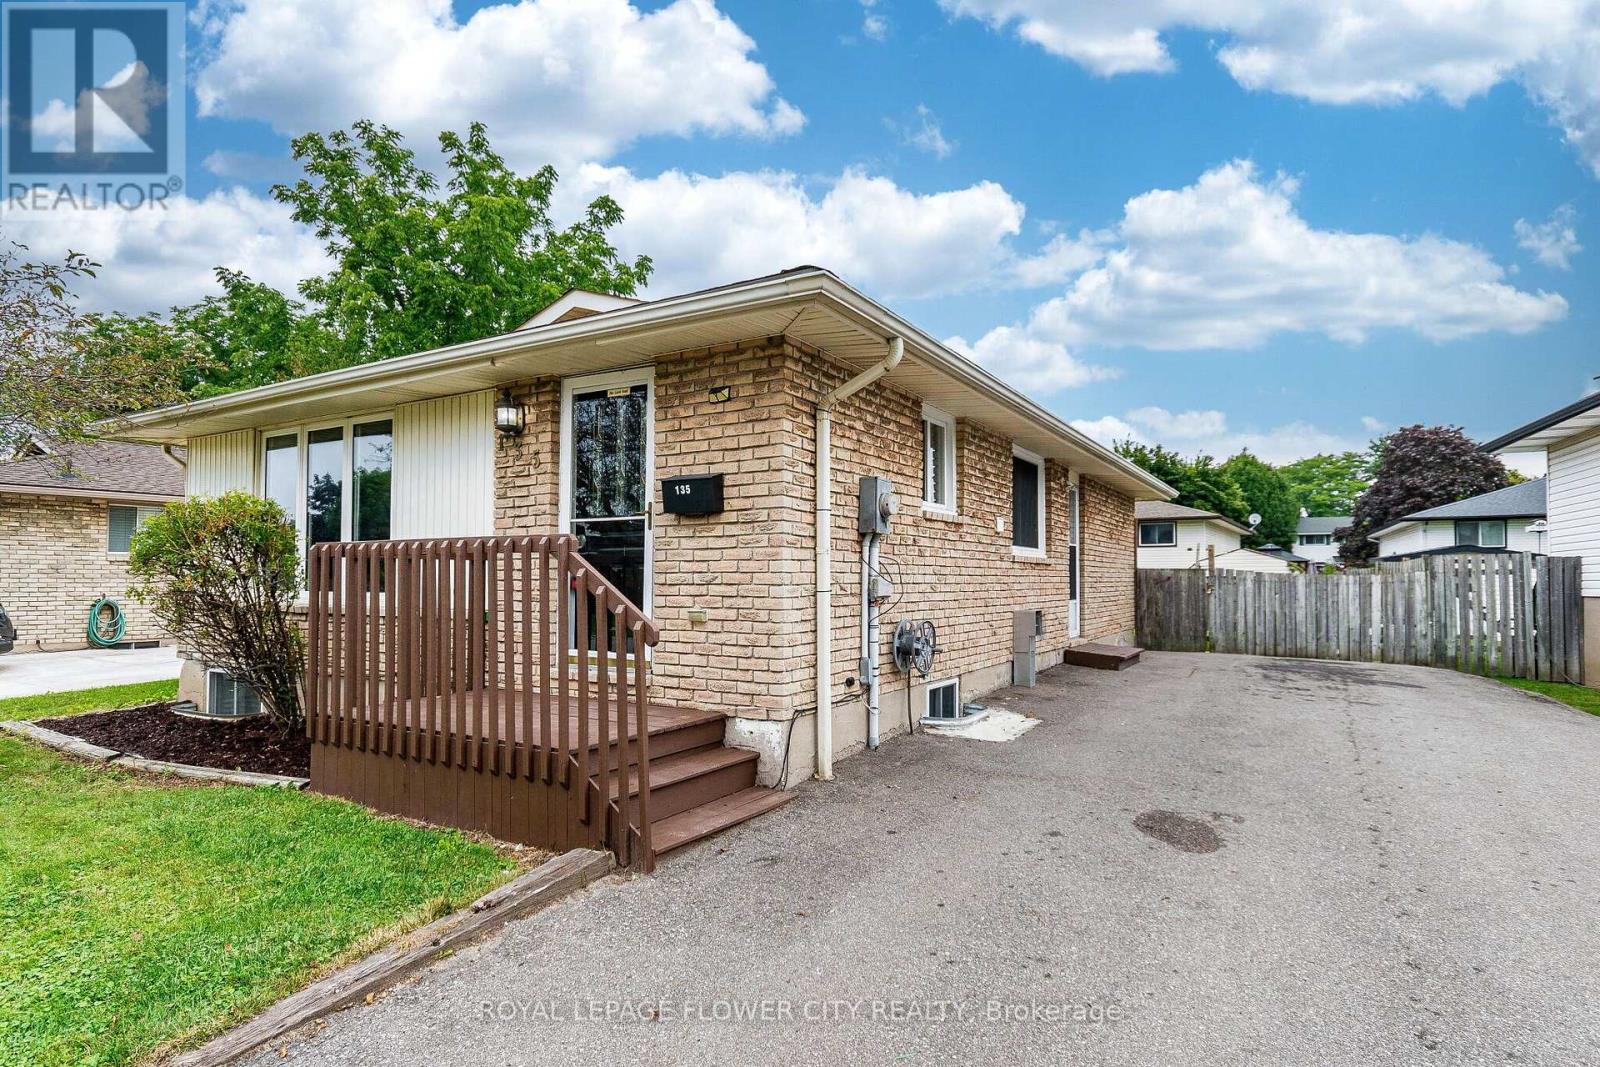
Welcome to 135 Keefer Rd, located in the highly sought-after Confederation Heights neighborhood! This beautifully renovated home features a 3 bedroom & a full washroom. Extensively upgraded from top to bottom, the home showcases engineered hardwood flooring on the main floor, 24" x 48" porcelain tiles, modern MDF kitchens with quartz countertops, a 200-amp electrical panel upgrade, pot lights, a new asphalt driveway, and much more. The property offers a spacious 3 bedroom modern layout. Move in ready (id:60588)

Welland, Ontario
Wonderful 3 + 1-Bedroom, 2-Bathroom Side-Split Situated Within Desirable Dain City On a 70x140 Lot. Offering Exceptional Space, Privacy, Refined Comfort, Generous Living Spaces And Exceptional Outdoor Enjoyment. A Welcoming Living/Dining Area Features A Striking Wood-Burning Fireplace, While The Gorgeous Kitchen Boasts Sliding Doors Opening Directly To The Backyard. An Expansive Great Room Delivers An Incredible Additional Gathering Space, Complete With Gas Fireplace And Patio Doors Providing Effortless Access To The Pool And Outdoor Entertaining Area. The Private Lower-Level Primary Retreat Offers A Cool, Quiet Escape During Hot Summer Days, Along With Exceptional Privacy. Throughout The Home, An Abundance Of Windows Floods Every Level With Natural Light, Creating A Bright, Airy Atmosphere. The Peaceful Rear Setting Offers No Rear Neighbours, Semi-Inground Pool, An In-Ground Sprinkler System, And A Detached Double-Car Garage/Shop Featuring A Wood Stove, Generous Storage, And Outstanding Versatility For The Hobbyist, Car Enthusiast, Or Home-Based Workspace. Numerous Recent Improvements Include Eavestroughs, Soffits, Fascia And Gutter Guards (2026), Fence (2025), Windows (2024) With Transferable Lifetime Warranty, Concrete Driveway And Parking Pad (2024), Furnace (2012), And Roof (2010). Ideally Located Minutes From Excellent Schools, The Welland Canal, Downtown, Shopping, Leisure Walking & Biking Paths, The Welland Hospital, Major Highways, The U.S. Border Crossing, And More. What An Opportunity To Enjoy A Family Home With Space, Privacy, Amenities, And Convenience In One Remarkable Package. (id:60588)