
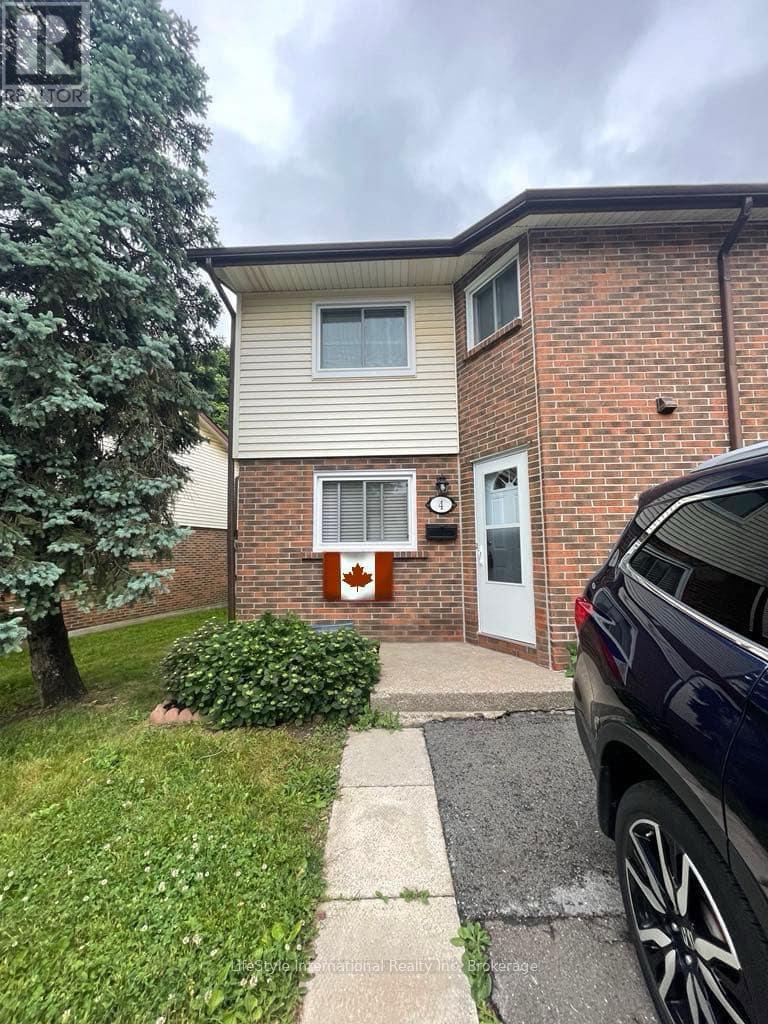
Niagara Falls, Ontario
Welcome Home to 5982 Dunn St., Unit 4!This beautifully updated end-unit, two-storey townhome offers 3 bedrooms, 2.5 bathrooms, and plenty of space for comfortable family living. The main floor features an updated kitchen, updated flooring, and a spacious sunken living room that creates a warm and inviting space to relax and entertain. Upstairs, you'll find three generously sized bedrooms and updated bathrooms. The finished basement provides additional living space, perfect for a family room, home office, gym, or recreation area. Step outside to your private, fenced rear yard featuring a patio - an ideal spot for enjoying your morning coffee, entertaining guests, or relaxing outdoors. Additional updates include a newer rear patio sliding door, newer kitchen window, and newer A/C and furnace, providing added comfort and peace of mind. Enjoy all that Niagara Falls has to offer from this prime location in a quiet, family-friendly neighbourhood just steps from the Falls. You'll also be close to schools, grocery stores, public transportation, and a variety of everyday amenities. Whether you're a first-time home buyer, investor, or looking for a low-maintenance home, this property is an excellent opportunity. Don't miss your chance to make 5982 Dunn St., Unit 4 your new home. Contact your REALTOR today to arrange your private viewing! (id:60588)
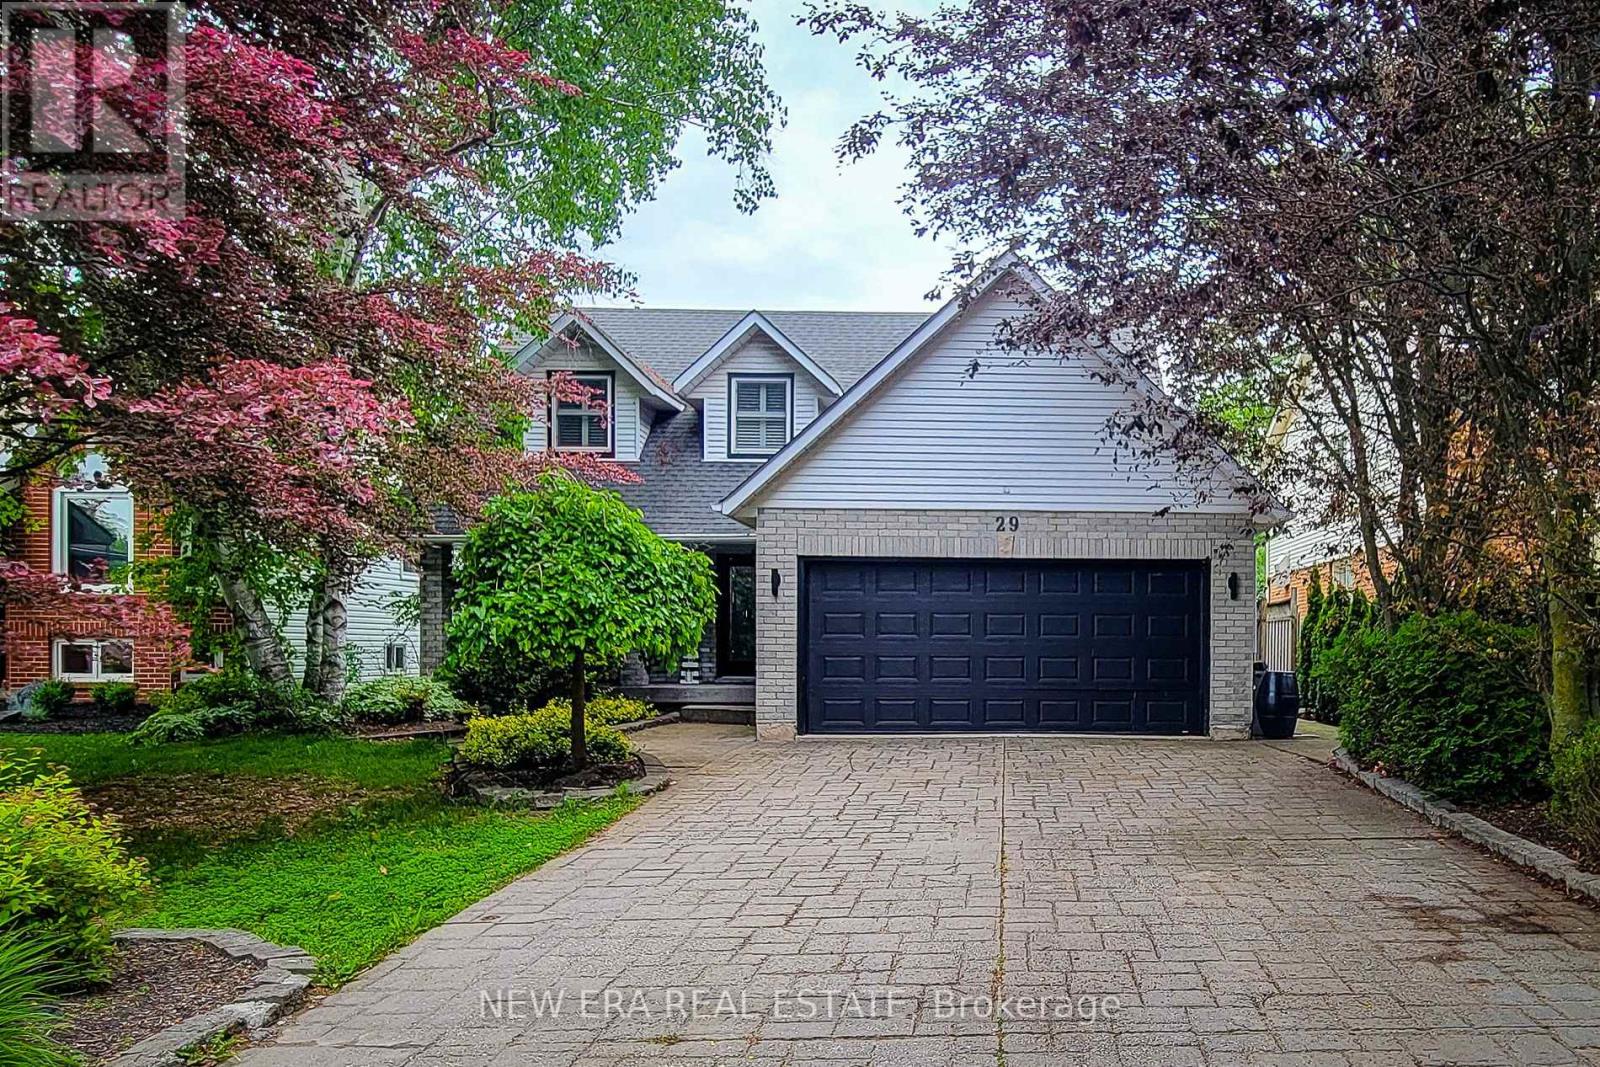
Pelham, Ontario
Welcome to this beautifully maintained 2-storey home offering over 3,000 sq. ft. of finished living space, perfectly situated in a quiet, mature family-friendly neighbourhood close to excellent schools, parks, shopping and all major amenities. Thoughtfully designed for growing families and effortless entertaining, this impressive home offers 4 spacious bedrooms, 3.5 bathrooms and an exceptional floor plan with generous living space throughout. The inviting main floor features a spacious separate dining room for hosting family gatherings, a convenient laundry room with side entrance, and a warm, cozy family room complete with a gas fireplace and walkout to the back deck. The custom eat-in kitchen is the heart of the home, showcasing granite countertops, stainless steel appliances including a gas stove, built-in microwave and wine cooler, tiled backsplash, abundant cabinetry, a large centre island with breakfast bar, and a second walkout to the backyard-perfect for seamless indoor-outdoor entertaining. Upstairs, the generous primary retreat offers a walk-in closet and private 4pc ensuite, while three additional well-sized bedrooms provide plenty of space for family, guests or a home office and are complemented by a 4pc main bathroom. The finished basement adds exceptional versatility with a spacious recreation room, wet bar with eating area, a full 3pc bathroom, and outstanding potential for an in-law suite or multi-generational living. Step outside to your own private backyard oasis. This fully fenced and landscaped retreat features an inground pool, patio, spacious deck with gazebo, and plenty of room to relax, entertain or enjoy summer days with family and friends. Completing this exceptional property is parking for up to 6 vehicles with a double garage and double-wide driveway. An outstanding opportunity to own a spacious, move-in ready family home with incredible indoor and outdoor living in one of the area's most desirable neighbourhoods. A definite must see! (id:60588)
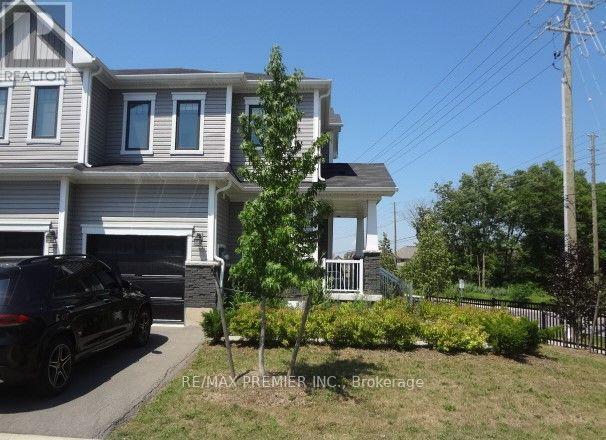
Niagara Falls, Ontario
Birght & Spacious Three Bedroom Townhome On A Corner Lot For Lease In Most Prestigious & Desirable Niagara Falls Area, Very Spacious 3 Bedrooms , 3 Washrooms, Master Bedroom With W/I Closet & Ensuite Washroom, Open Concept Main Floor, Walkout To Porch From Kitchen. A+++ Tenants Only. No Pets , No Smoking, No Marijuana Plantation. (id:60588)
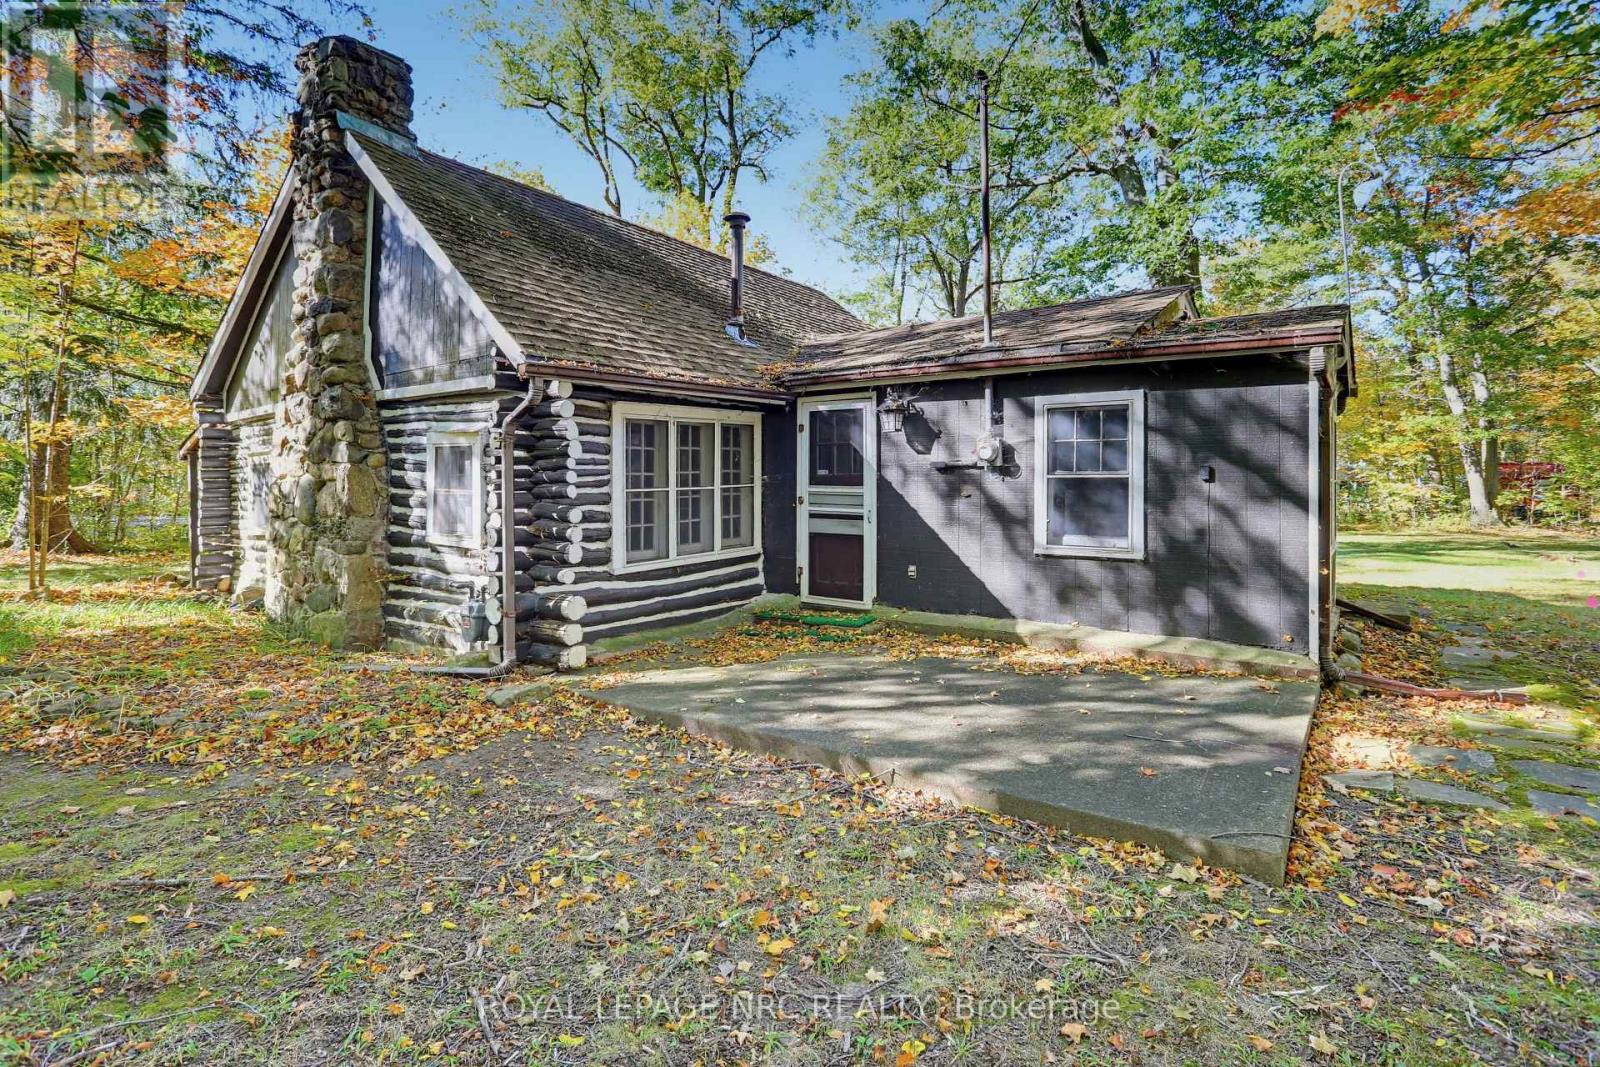
Fort Erie, Ontario
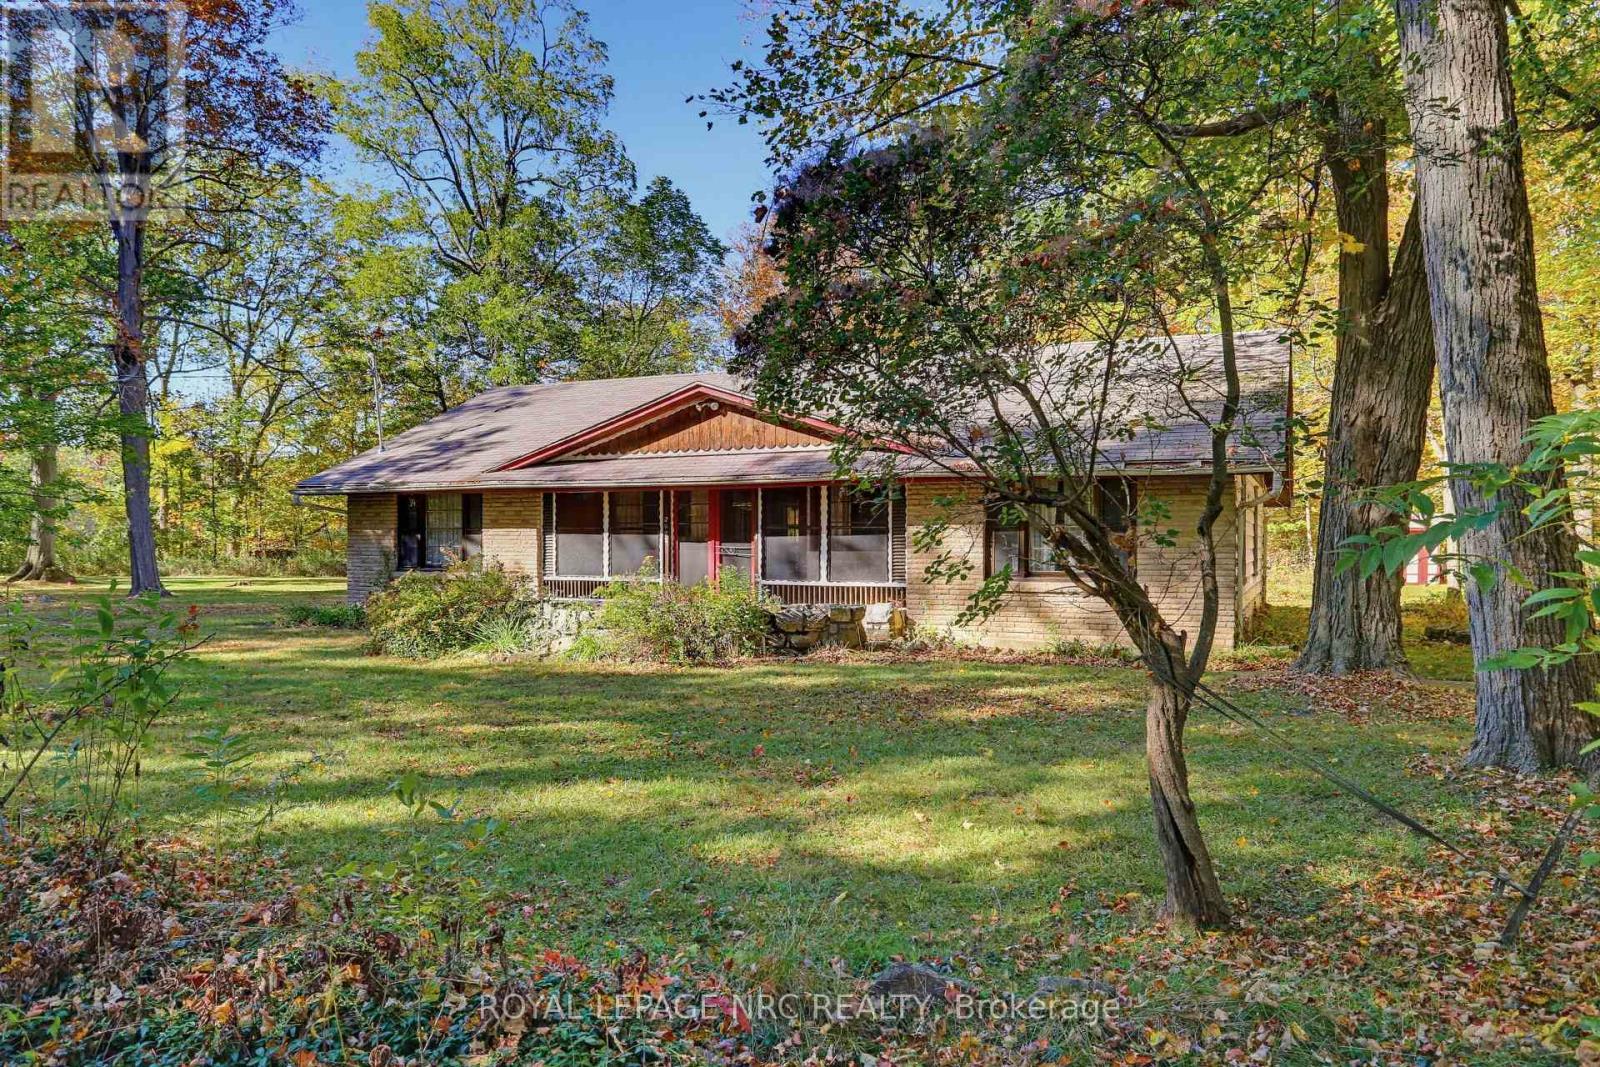
Cabin in the woods vibes!!! Classic summer cottage with an investment twist! Not 1, but 2 summer cottages located on one large 120x240 lot. First time on the market in over 100 years!!! 910 Bernard Ave. was built by the owners family in 1926! Features 3 bedrooms, a large eat in kitchen, a 3pc bath and a covered from porch. The highlight is def. the high ceilings and stone fireplace, which transports you back in time! Property also includes 3052 Maple. A 1684 sf cottage built in the 1950's. Solid structure with a tremendous layout. 4 bedrooms and bath, large living room and kitchen separated by a stone chimney, and screened in sun room. 200 amp service. This property is ready for your renovation! Each house has it's own septic system. Seller states both are operational but will need updating/replacing depending on Buyer's plans. Must be sold as a package. Seller to satisfy themselves with the Town of Fort Erie, and Region of Niagara with regards to severability and future requirements. This property could make an amazing home, family compound or rental opportunity. Quick closing available. Property is being sold "as is, where is" ** This is a linked property.** (id:60588)
Fort Erie, Ontario
Classic summer cottage with an investment twist! Not 1, but 2 summer cottages located on one large 120x240 lot. First time on the market in over 100 years!!! 3052 Maple was built in the 1950's. Solid structure with a tremendous layout. 4 bedrooms and bath, large living room and kitchen separated by a stone chimney, and screened in sun room. 200 amp service. This property is ready for your renovation! Property also includes a 935 sf classic log cabin cottage built in 1926. Limitless character with a wonderful stone fireplace. Solid, but in need of renovation. Newer roof. 100 amp service. Each house has it's own septic system. Seller states both are operational but will need updating/replacing depending on Buyer's plans. Must be sold as a package. Seller to satisfy themselves with the Town of Fort Erie, and Region of Niagara with regards to severability and future requirements. This property could make an amazing home, family compound or rental opportunity. Quick closing available. Property is being sold "as is, where is" ** This is a linked property.** (id:60588)
St. Catharines, Ontario
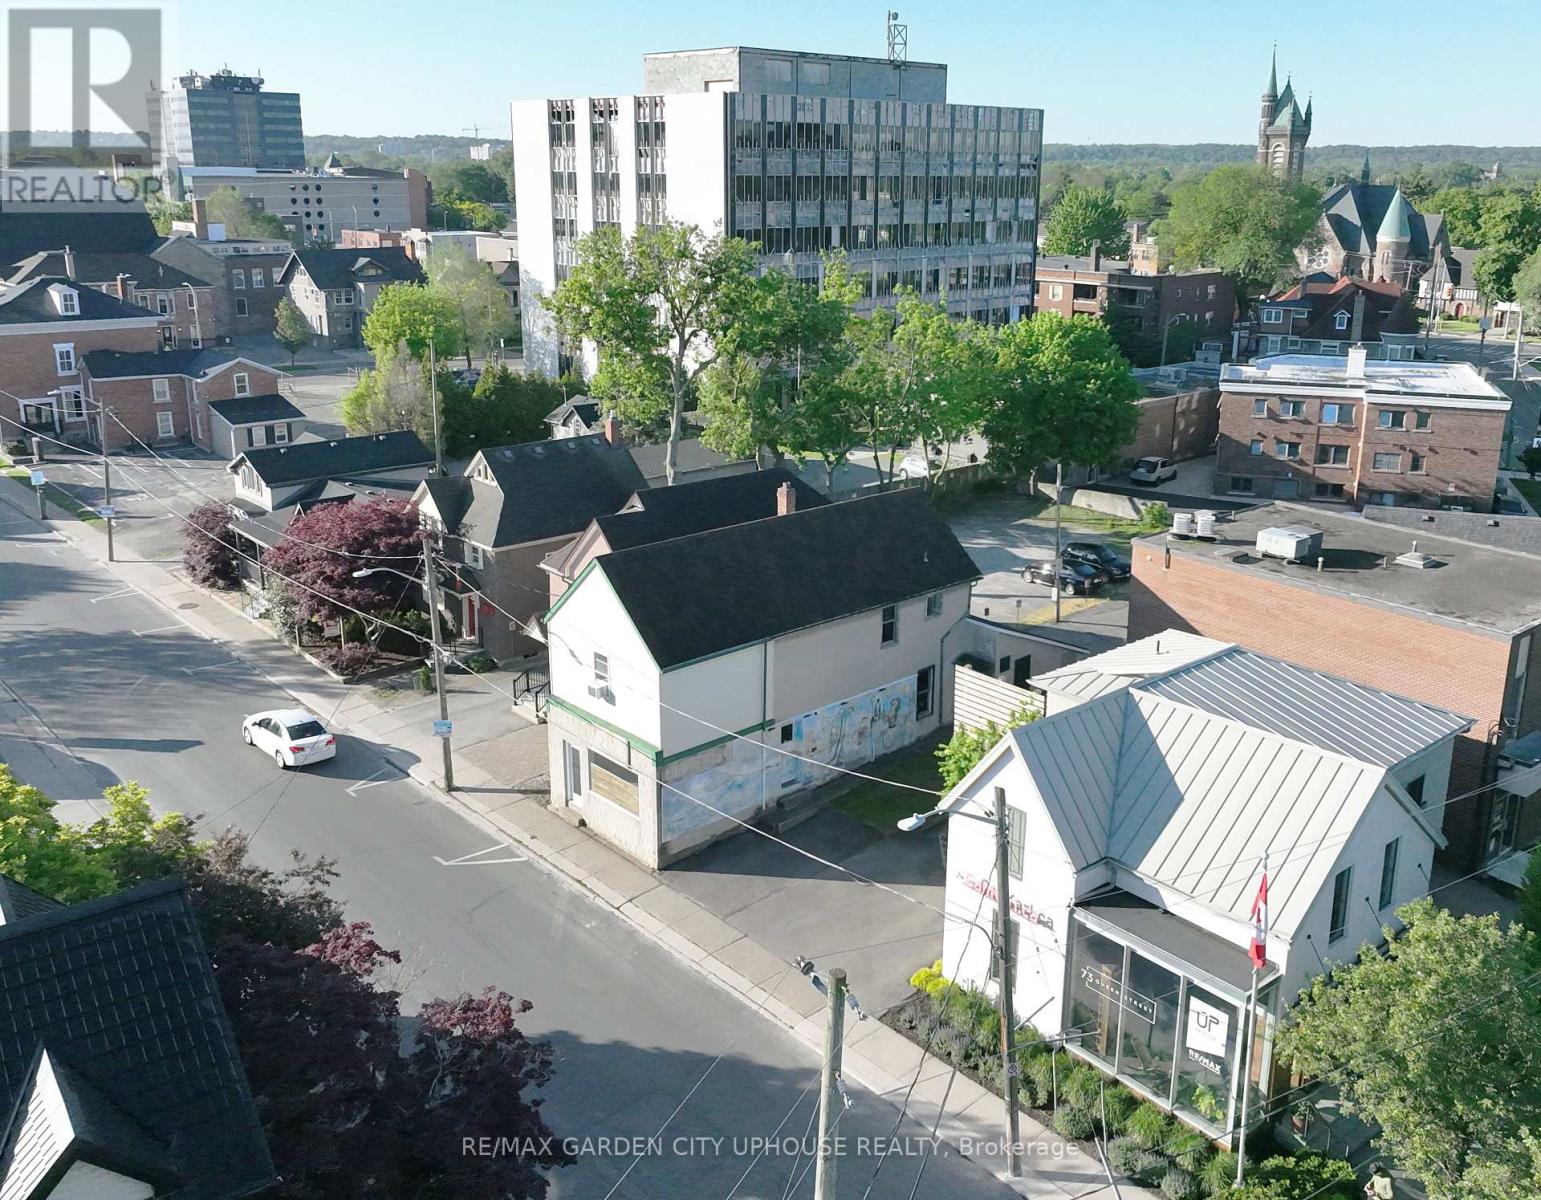
Renovate the existing building, turn into a 4-plex with commercial and apply for St. Catharine Forgivable Loan Program (UP to $150k) or take the baton on this stunning new 6-plex rental property designed by Forestgreen Creations. Zoning permits full residential use or retain the commercial component. Minor variances have already been approved for this sleek contemporary design. All options benefit from a full HST Rebate. (There's talk about potential reduced development fees). 6-plex offers four 3-storey townhomes - each offering 3 bedrooms (or flex space) or 2 bedrooms with private rooftop terraces. Two bright 1-bedroom lower-level units, both designed with exceptional natural light. All options allow for no parking requirement. Open-concept layouts throughout, built for strong cash-flow and quality long-term rentals. Located steps from Montebello Park, in the heart of Downtown St. Catharines. The best of urban living right outside the door. The numbers work. The City is on board. A builder is in place. All details available upon request. (id:60588)
St. Catharines, Ontario
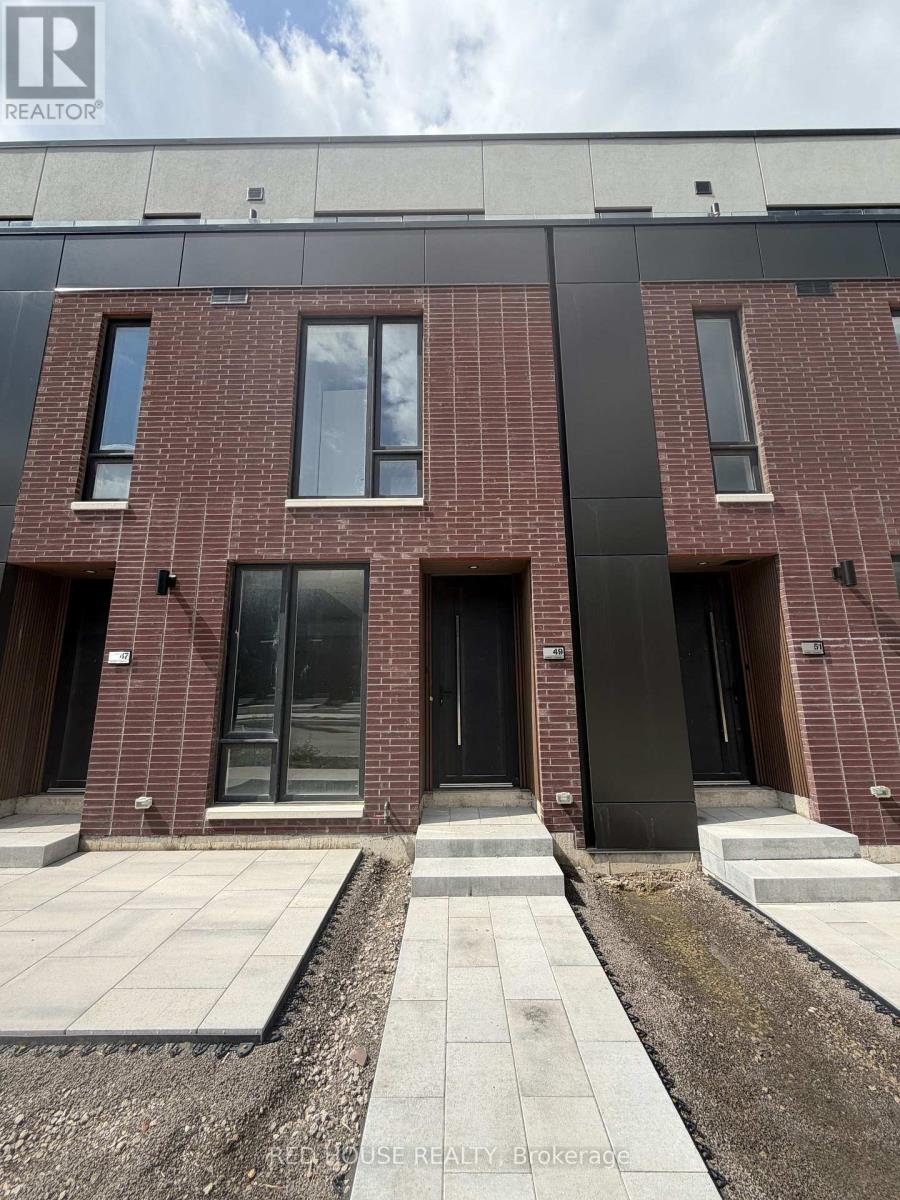
Brand New & Never Lived In! Welcome to this beautifully upgraded 2-bedroom, 2.5-bathroom townhome, featuring modern finishes and an impressive 316 sq. ft. of private outdoor space across three patios.The bright, open-concept main floor offers a seamless flow between the living, dining, and kitchen areas, perfect for everyday living and entertaining. Pot lights throughout the main and second floors create a bright, contemporary feel, while the elegant glass railing adds a stylish touch.The modern kitchen features quartz countertops with a matching backsplash, an upgraded faucet, ample cabinetry, and an extended pantry for additional storage. A BBQ gas line is also included for added convenience when entertaining outdoors.Both spacious bedrooms feature private ensuite bathrooms. The primary bedroom offers a generous walk-in closet, while the upgraded bathroom vanities add a polished finish. The primary ensuite features a beautiful double-sink vanity for added style and functionality.The front entry includes a built-in storage feature to keep everything organized. Enjoy 316 sq. ft. of private outdoor space, including a spacious main-level patio and separate walkout patios from both bedrooms-ideal for morning coffee, relaxing, or entertaining.Additional features include an attached garage and ensuite laundry.Conveniently located in a growing, family-friendly community close to schools, parks, shopping, restaurants, public transit, the hospital, Brock University, Ridley College, and Highway 406. Niagara Falls is just a 15-minute drive away.A brand-new, move-in-ready home with modern upgrades and exceptional outdoor space. Don't miss your opportunity to make it yours! (id:60588)
Welland, Ontario
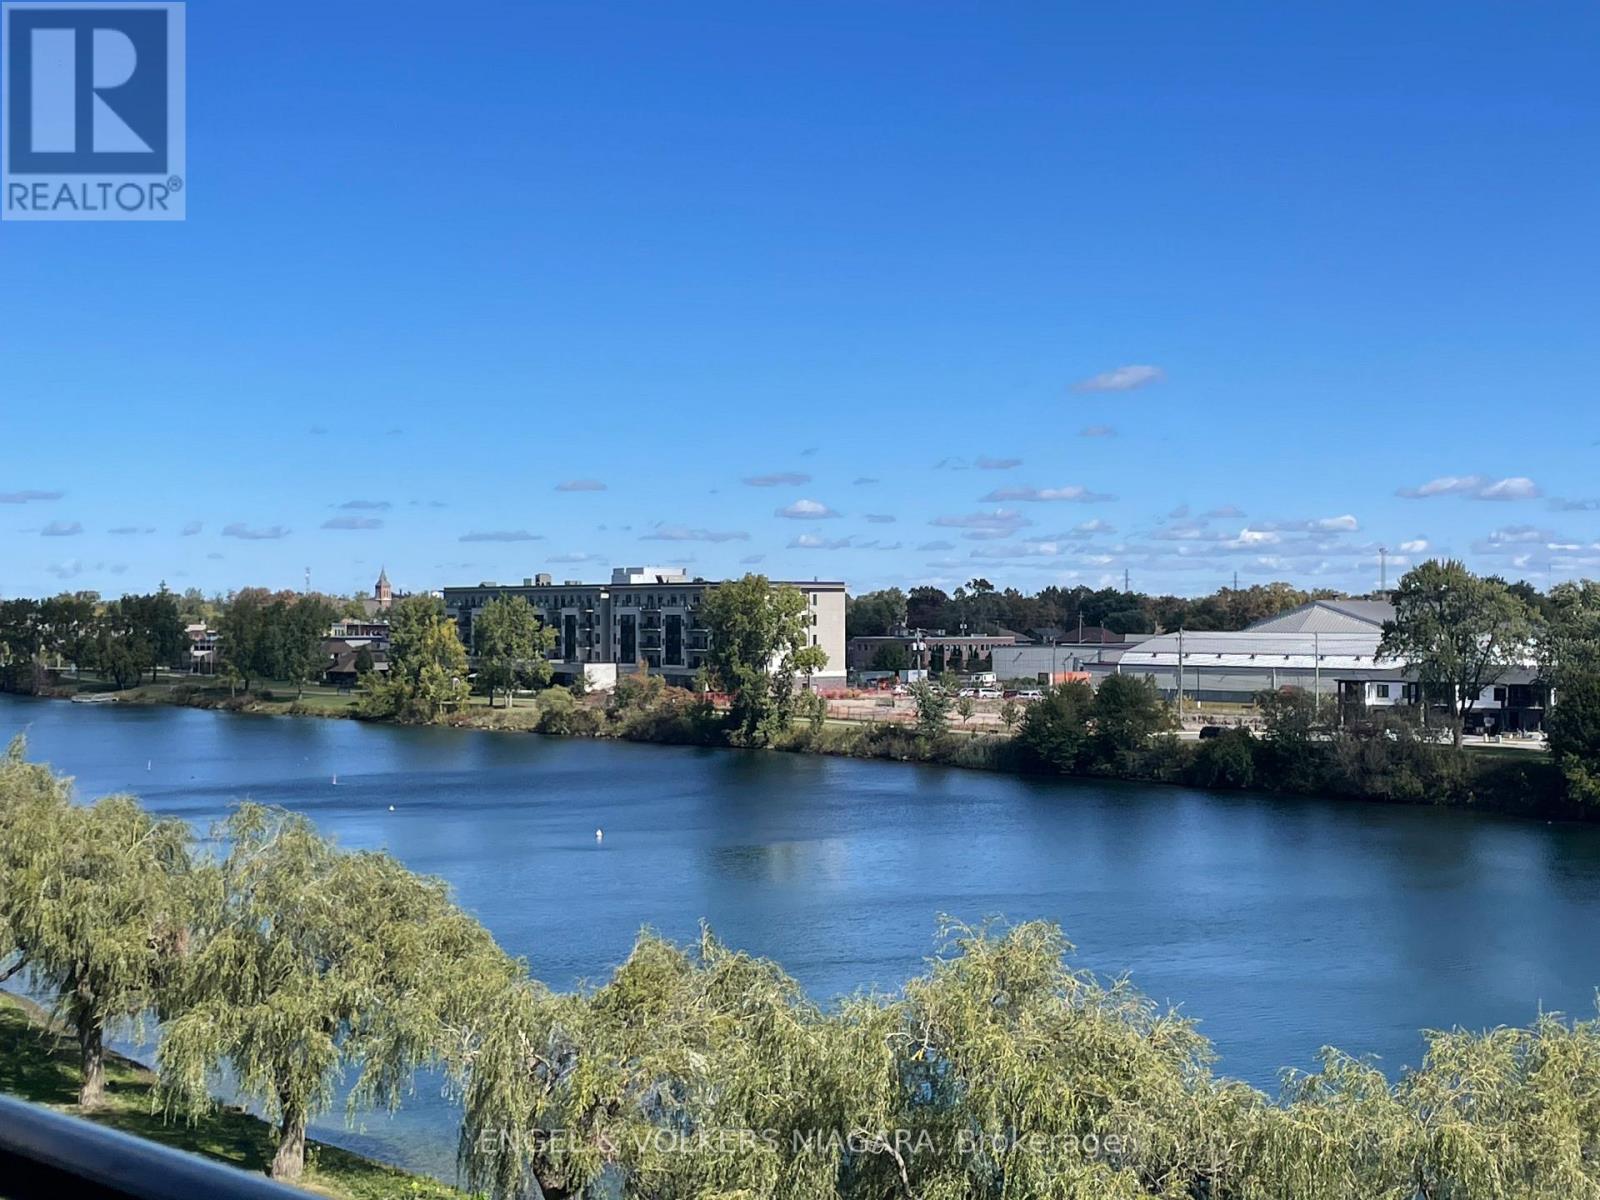
Introducing a brand new, beautifully appointed apartment at Unit 528 - 350 Prince Charles, Welland. Perfectly suited for students, couples, or downsizers, this modern fourth-floor residence boasts two spacious bedrooms and two contemporary bathrooms. Enjoy breathtaking waterfront views from your private balcony or through large windows that bathe the home in natural light.The stylish open-plan living area is ideal for relaxing or entertaining guests. You'll appreciate the convenience of underground parking, ensuring your vehicle is secure and sheltered throughout the seasons. Residents can take advantage of a host of building amenities designed for comfort, leisure, and social connection.Located in a sought-after area, this apartment offers both tranquillity and easy access to local shops, cafés, and public transport links. A chance to experience luxurious low-maintenance living in this superb new unit. (id:60588)
St. Catharines, Ontario
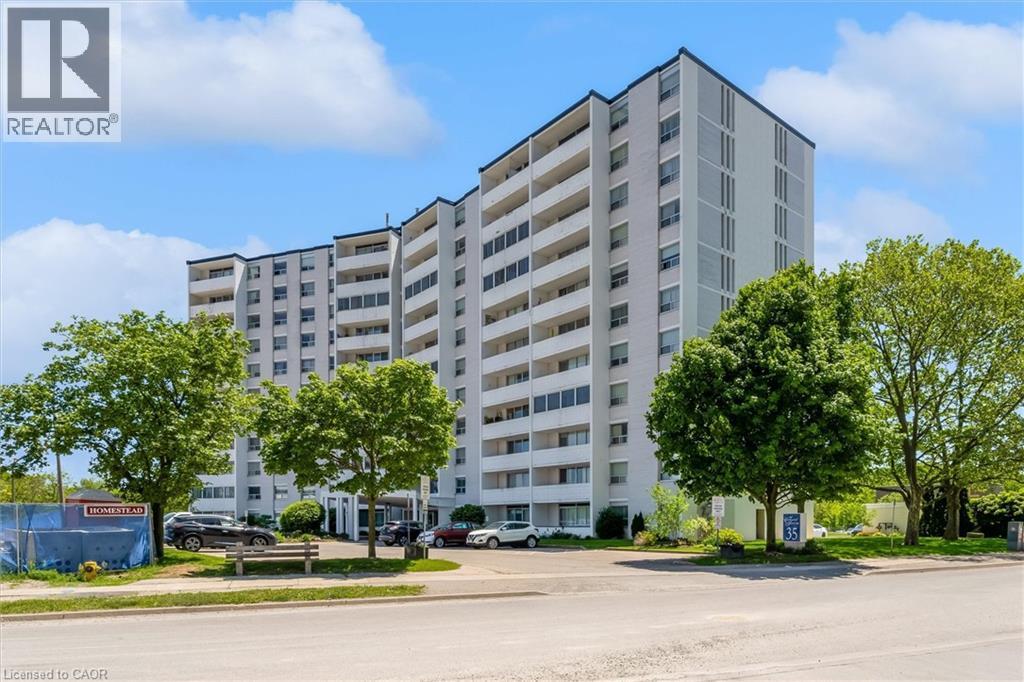
Welcome to Centennial Tower at 35 Towering Heights Boulevard, one of St. Catharines' most convenient condo communities. Perched on the 10th floor, this spacious 2-bedroom, 1-bathroom suite offers nearly 1,000 square feet of comfortable living space with beautiful escarpment views and a bright, functional layout. The generous living and dining areas provide plenty of room to relax or entertain, while the kitchen offers ample storage and workspace. The large primary bedroom features a walk-in closet and ensuite privilege to the bathroom, while the second bedroom is ideal for guests, a home office, or additional living space. Step outside onto your private balcony and take in the elevated views from this well-maintained building. Centennial Tower offers a carefree lifestyle with an impressive list of amenities including an indoor saltwater pool, sauna, exercise room, party room, sun terrace, BBQ area, storage locker, and more. Condo fees include heat, hydro, water, building insurance, and common elements, making ownership simple and predictable. Currently tenanted, this unit offers flexibility for both investors and future owner-occupants. The existing tenant may be willing to stay, providing an opportunity for immediate rental income. Ideally located just minutes from Brock University, The Pen Centre, public transit, shopping, restaurants, parks, and Highway 406 access, this is an excellent opportunity for first-time buyers, downsizers, students, or investors looking for affordable, low-maintenance living in a prime St. Catharines location. (id:60588)
Niagara Falls, Ontario
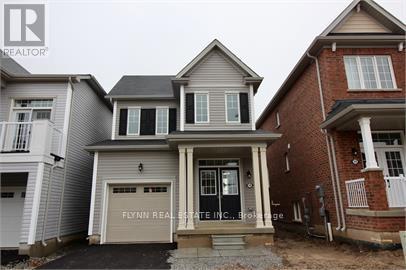
Welcome to 7648 Hackberry Trail, a bright and spacious 3-bedroom, 2.5-bathroom home located in a desirable Niagara Falls neighbourhood. The main floor features a welcoming foyer with closet, a convenient 2-piece bathroom, and a large mudroom off the garage complete with a built-in bench and additional coat closet.The open-concept kitchen, living and dining area offers a functional layout with plenty of natural light and space for both everyday living and entertaining. The kitchen features ample cabinetry and counter space, a stylish backsplash and stainless steel appliances.Upstairs, the spacious primary bedroom features a walk-in closet and private ensuite with a soaker tub and separate glass-enclosed shower. Two additional well-sized bedrooms share a full bathroom, while convenient bedroom-level laundry completes the second floor. The unfinished basement provides plenty of additional storage space.Located close to parks, schools, shopping and everyday amenities, with St. Michael Catholic High School and Forestview Public School nearby. Costco, Walmart, grocery stores, restaurants and other services are just a short drive away, with convenient access to public transit and major routes throughout Niagara Falls. (id:60588)
Fort Erie, Ontario
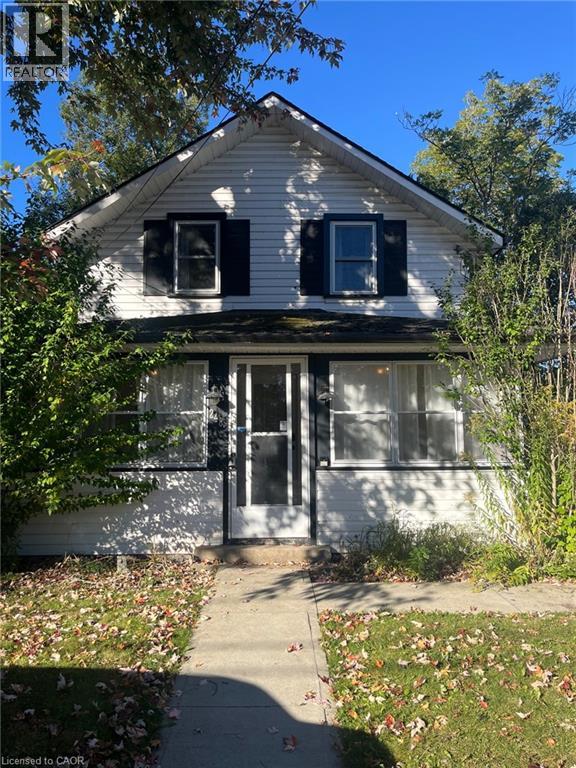
Discover the perfect blend of comfort, charm, and coastal living in this inviting 2-storey home, ideally located in the heart of Crystal Beach. Offering 3 bedrooms, 1.5 bathrooms, this home is designed with both family living and entertaining in mind. You’ll be welcomed by a spacious covered sunroom—the perfect spot to enjoy your morning coffee, relax with a good book, or unwind after a day at the beach. The home also features two generous decks, providing plenty of options for outdoor dining and relaxation. The primary bedroom offers added privacy and convenience with its own ensuite powder room and access to a private second-storey deck—a wonderful retreat to enjoy a quiet evening or take in the fresh air. Step outside to the private backyard, where gatherings and evenings with family and friends are made easy. And when the temperatures drop, enjoy the brand-new hot tub, perfect for relaxing under the stars. The home has also seen numerous recent upgrades, including a newer furnace and air conditioning system, siding, windows, roof, electrical panel, and flooring, offering peace of mind and modern comfort. Location is hard to beat! Situated directly across from a public park and just a short walk from the beach, restaurants, shops, and local entertainment, you’ll have everything Crystal Beach has to offer right at your doorstep. Whether you’re looking for a comfortable family home or a relaxing beachside retreat, 248 Lincoln Rd W offers the ideal Crystal Beach lifestyle. Available for lease from November 1st until April 30th. Don’t miss your opportunity to make this charming home your next address—book your private showing today! (id:60588)
St. Catharines, Ontario
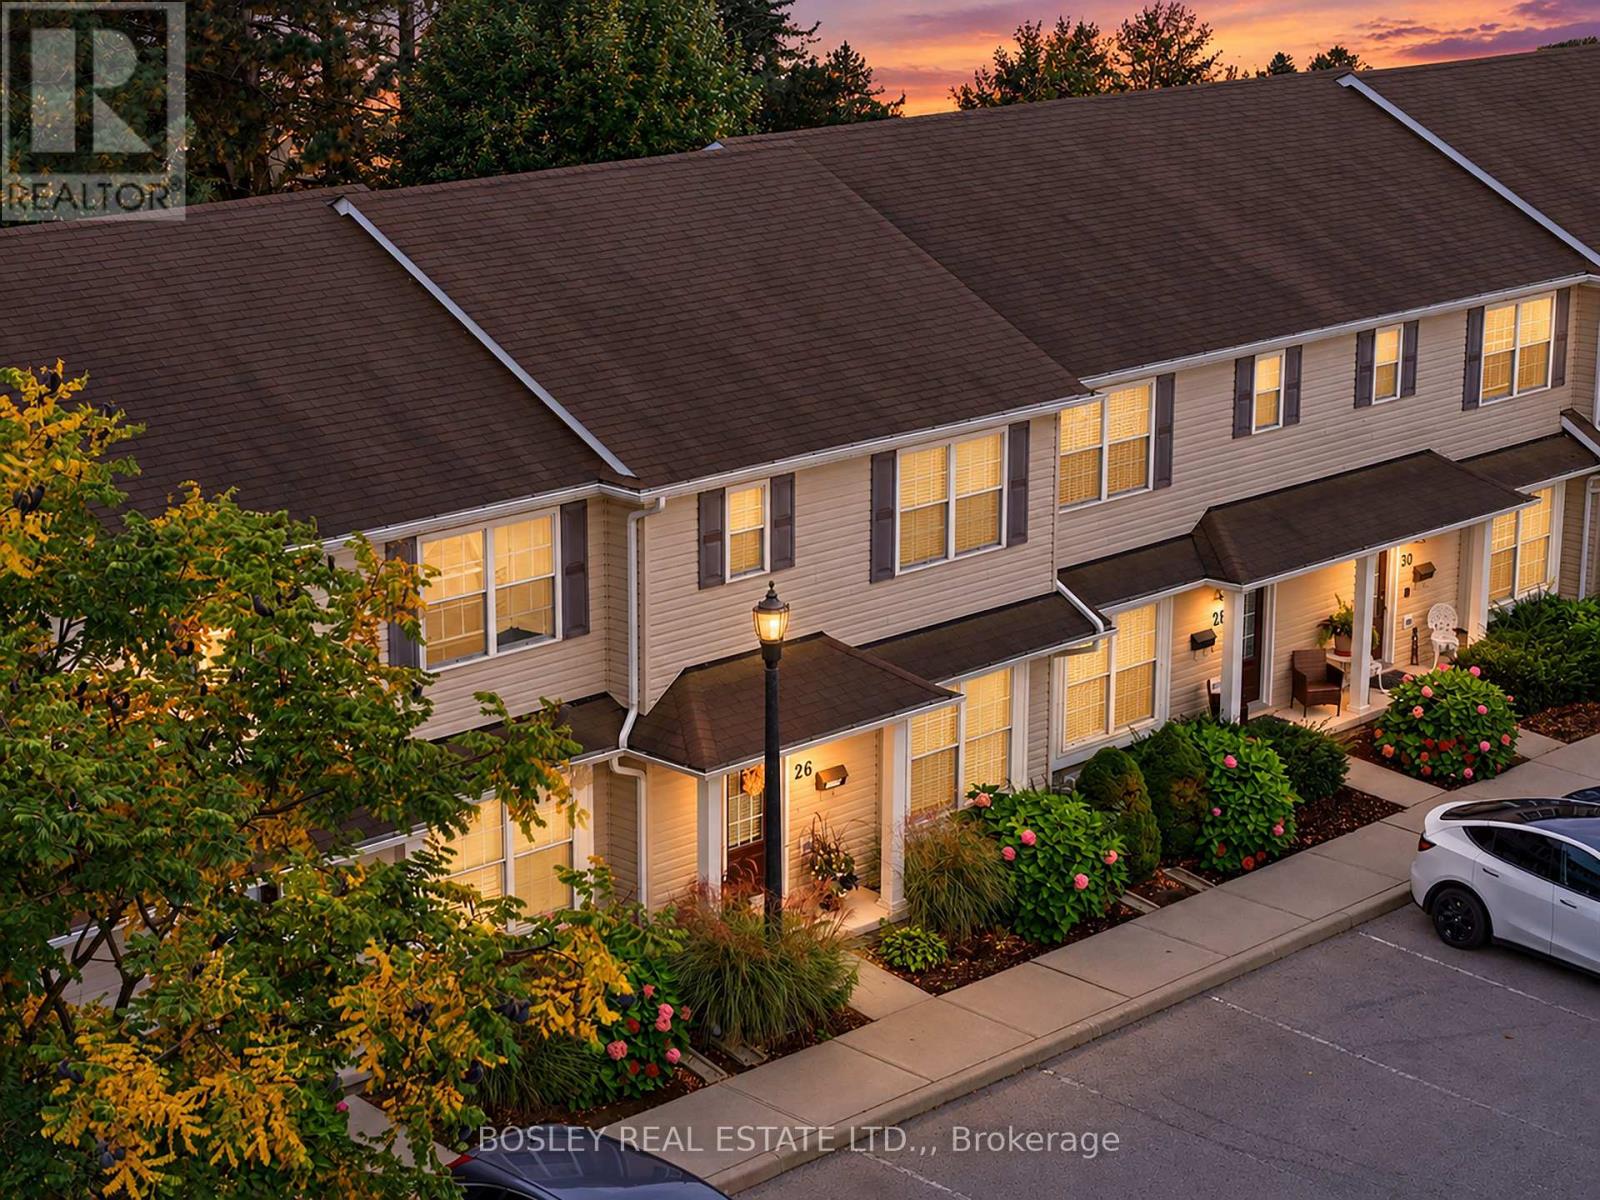
Hidden away and beautifully renovated, this townhouse sits in a newer condo community on a convenient Midtown crescent. Walkable to downtown restaurants, groceries, parks, and situated between on-ramps to both the QEW & the 406. Forget maintenance worries in a building that is only 15 years old, and enjoy the recently updated gorgeous finishes unique to this unit! Featuring a brand new custom kitchen with quartz countertops, soft-close cabinetry, built-in storage systems, new stainless steel LG appliances, and a lovely quartz breakfast bar island with deep sink and dishwasher. The back dining room stretches into bonus gathering space complete with sliding doors, so you can have guests over for summer BBQs and offer a main floor powder room. The entire main floor feels warm and inviting with its natural oak-look flooring and custom window coverings. Three well proportioned bedrooms are upstairs including a sumptuous primary bedroom with walk-in closet, and a 4pc bathroom with updated luxury vinyl flooring & quartz vanity. And bonus, something rare in a townhouse: second floor laundry! The basement is exceptionally tall, dry and open, and with a brand new sump pump and bathroom rough-in, easily add to your living space without worry. The grassy backyard makes this a great home for all seasons, but don't worry about exhausting yourself with lawn care - the low condo fees cover nearly everything you need for a turn-key lifestyle including exterior maintenance and water. Truly a MUST SEE, get in on this immaculate townhouse at a fantastic price while the opportunity knocks! (id:60588)