
Port Colborne, Ontario
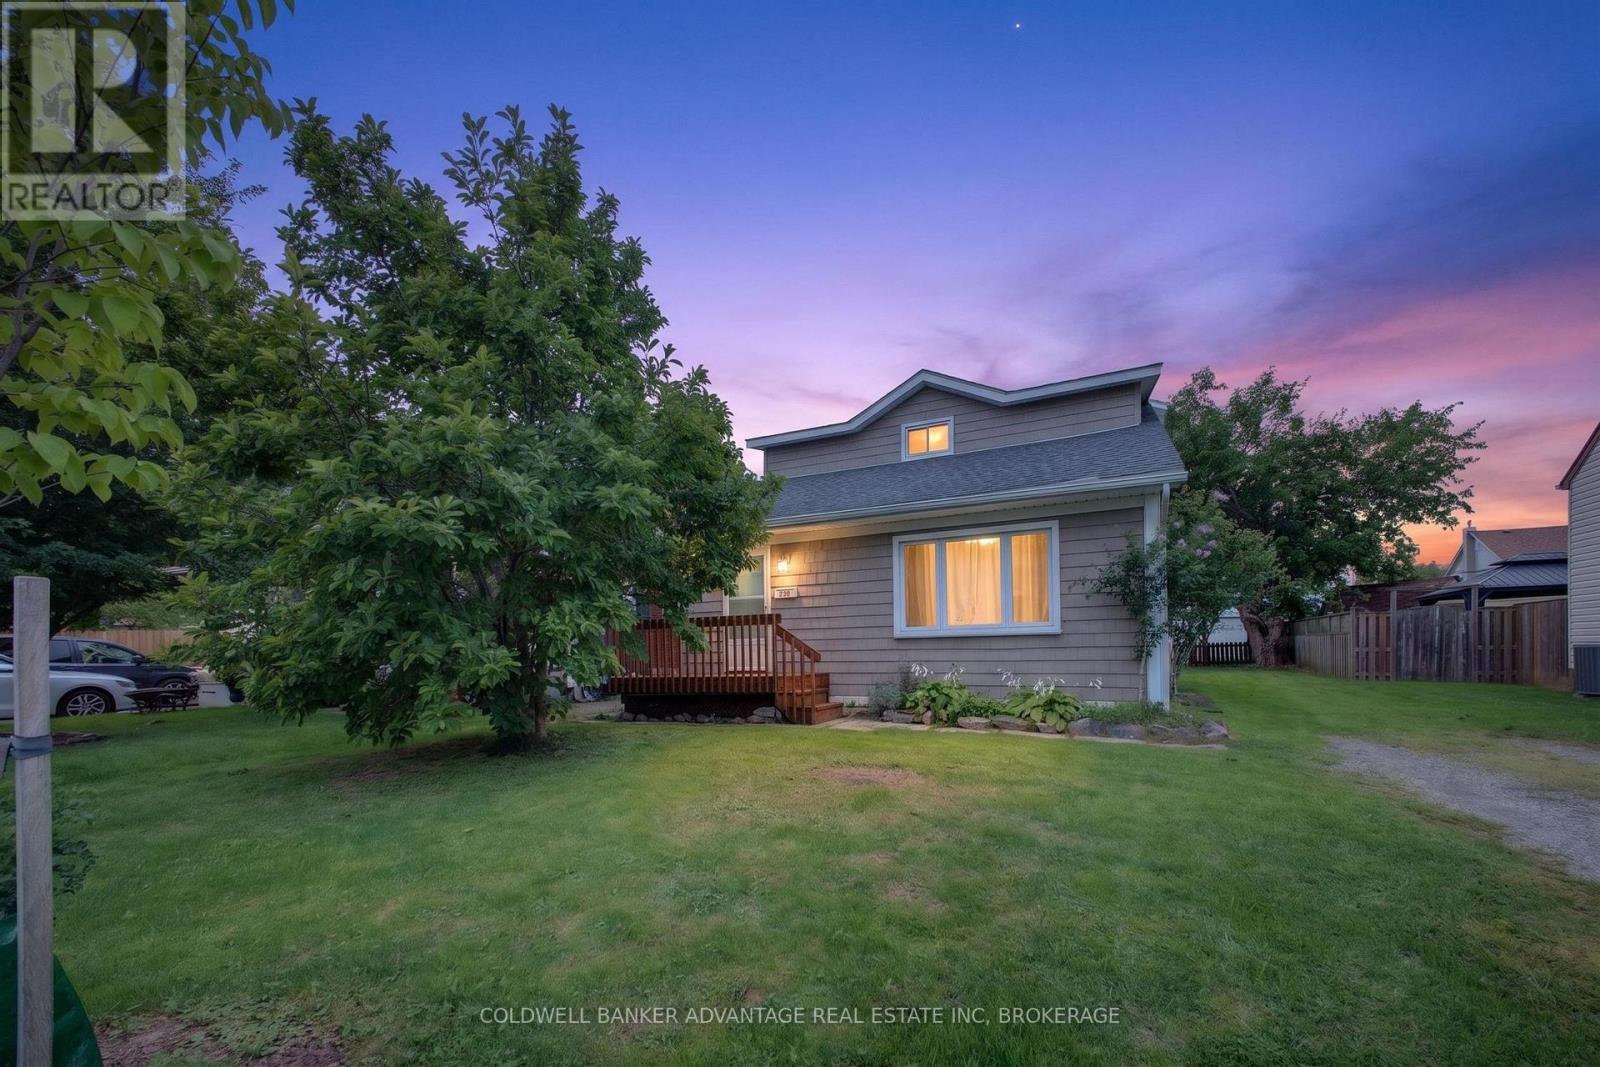
GREAT VALUE!!!! RENOVATED & READY TO GO!!! THIS 3 BDRM, 1.5 STOREY HOME FEATURES GLEAMING HARDWOOD FLOORS, NEWER KITCHEN WITH STAINLESS STEEL APPLIANCES, NEWER WINDOWS AND MAIN FLOOR LAUNDRY. BASEMENT IS HIGH & DRY WITH POTENTIAL TO FINISH. CARRIER FURNACE, AND CENTRAL AIR ALONG WITH A NAVIEN TANKLESS HOT WATER TANK INSTALLED IN 2022. A MUST SEE HOME IN A GREAT LOCATION. CLOSED TO SCHOOLS AND STORES!!! (id:60588)
Niagara-On-The-Lake, Ontario
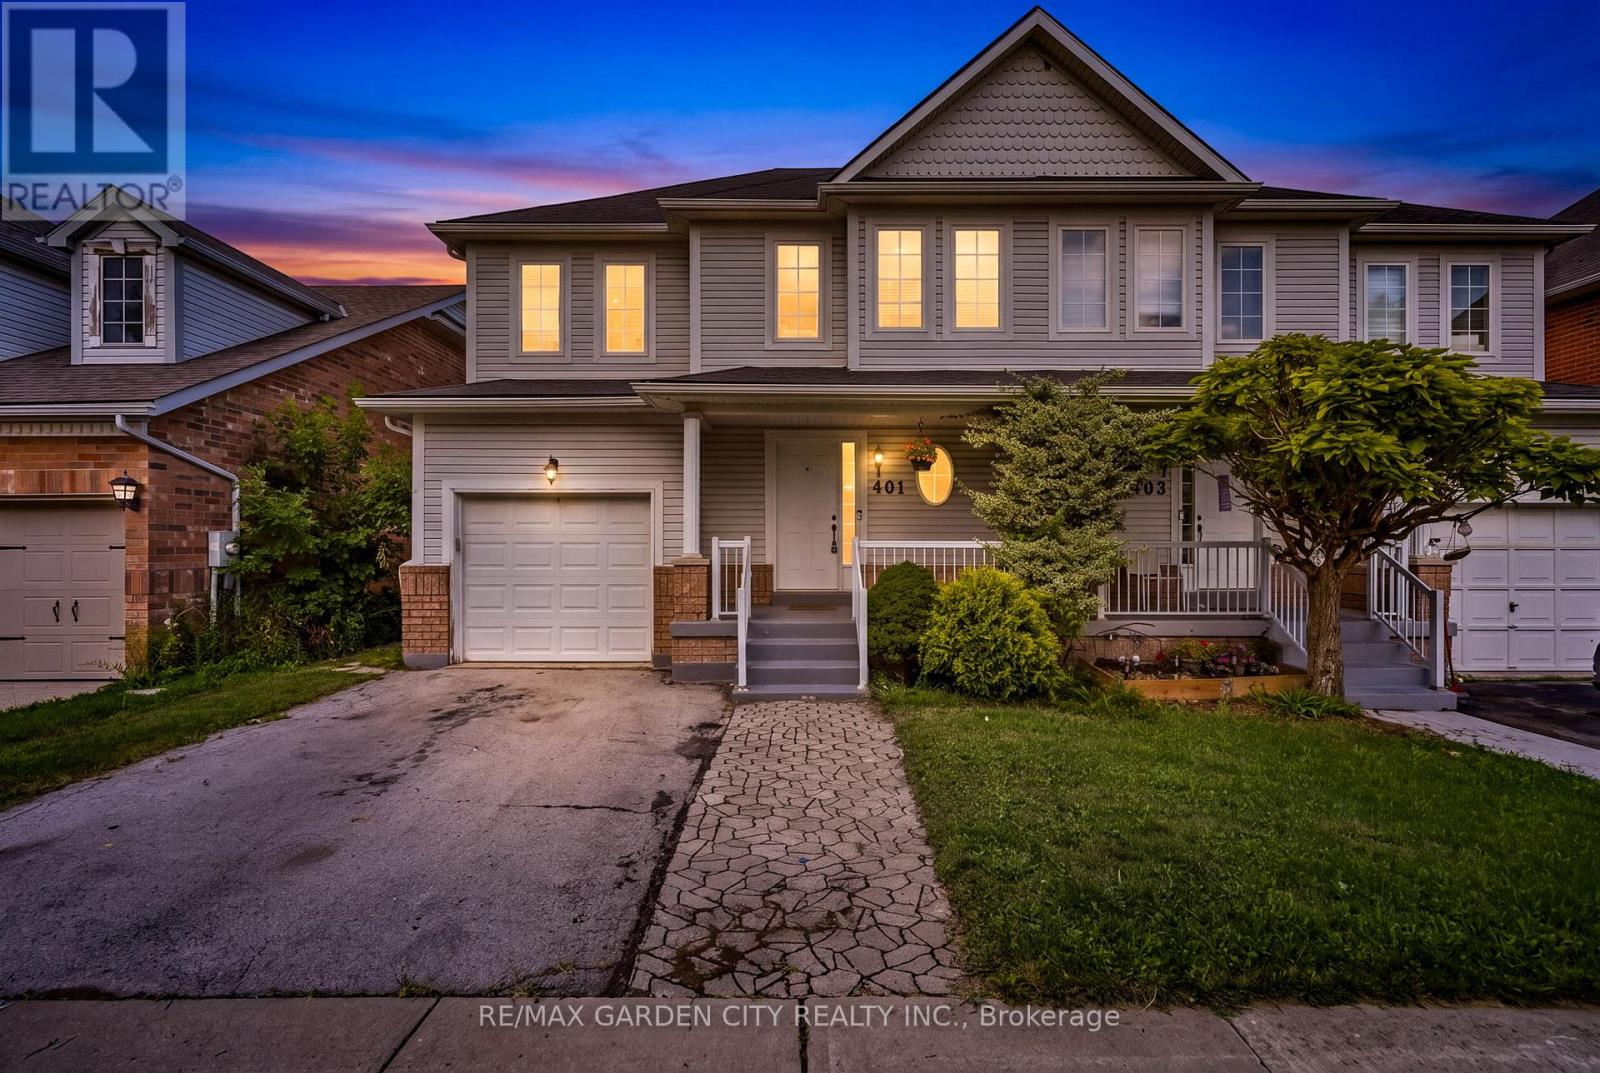
Welcome to 401 Wright Crescent in Niagara on the Lake. This Semi-Detached home offers over 1400 sq ft, 3 bedrooms, 3 1/2 baths with an attached garage situated in a quiet desirable neighbourhood. The main floor offers a bright, open-concept living and dining area, along with a functional kitchen and living room overlooking the backyard. Upstairs features two comfortable bedrooms, a full bathroom plus a large primary bedroom with a walk in closet and private ensuite. The full basement offers a recreational room, a 3 piece bathroom and plenty of room for storage. Close To Royal Niagara Golf Club and Outlet shopping. Walking distance to Niagara College Campus. Easy access to the QEW. Now is the time to make this Your Niagara Home. (id:60588)
Lincoln, Ontario
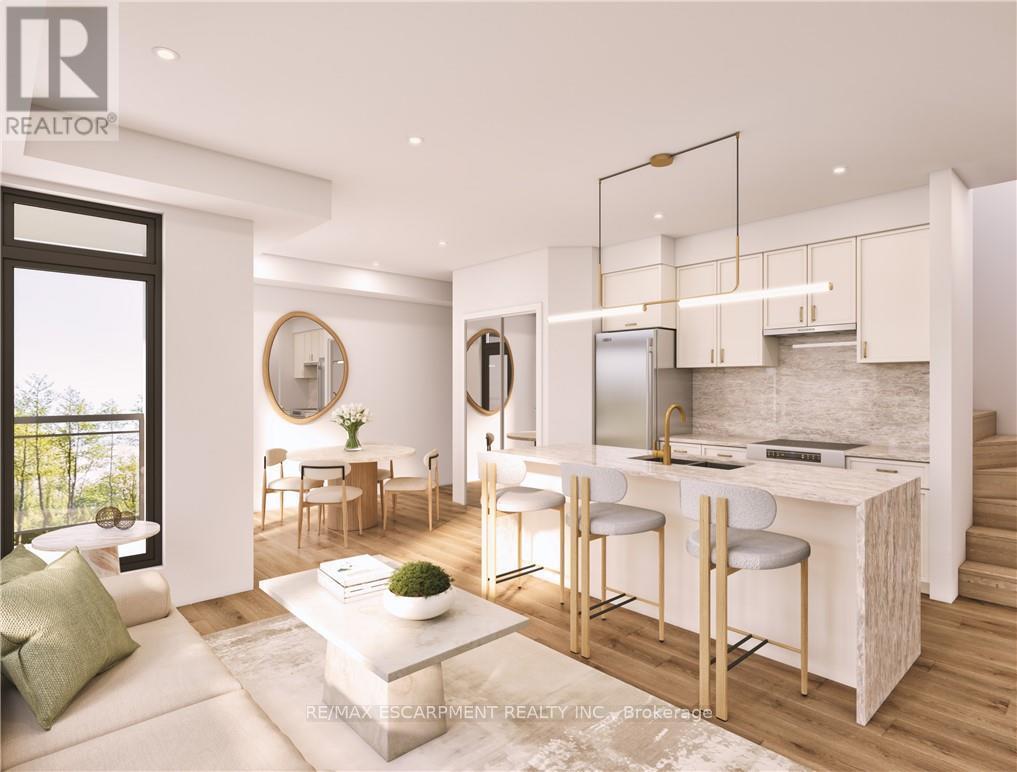
Welcome to SORELLA Towns in Beamsville! An extraordinary new limited release of modern urban townhomes is coming to the heart of Beamsville, with prices that bring ownership within the reach. This private infill enclave is close to downtown and within walking distance of everyday amenities. With only a select few homes available to choose from, this is rare opportunity to own and call Sorella home, located between the Escarpment and the Lake, nestled in wine country. Just a minutes stroll from Beamsville's charming downtown with its century old buildings, boutiques, cafes and friendly welcome. With the new Grimsby Casablanca GO station slated to open in 2027, and GO bus stop just minutes away from Ontario St, commuting is just a hop, skip and a jump from a Sorella. Residents can enjoy fast access to the GTA and all points between. Different types and styles of stacked towns available to choose from (one bedroom units from 692-797 sqf and two bedroom units from 790- 1129 sqf. TO BE BUILT! Limited number of additional parking spaces available for sale. RSA. Please visit DeSantis Homes presentation office for in persons visits, located at 13 Windward Drive, Grimsby (Suite 502) (id:60588)
Lincoln, Ontario
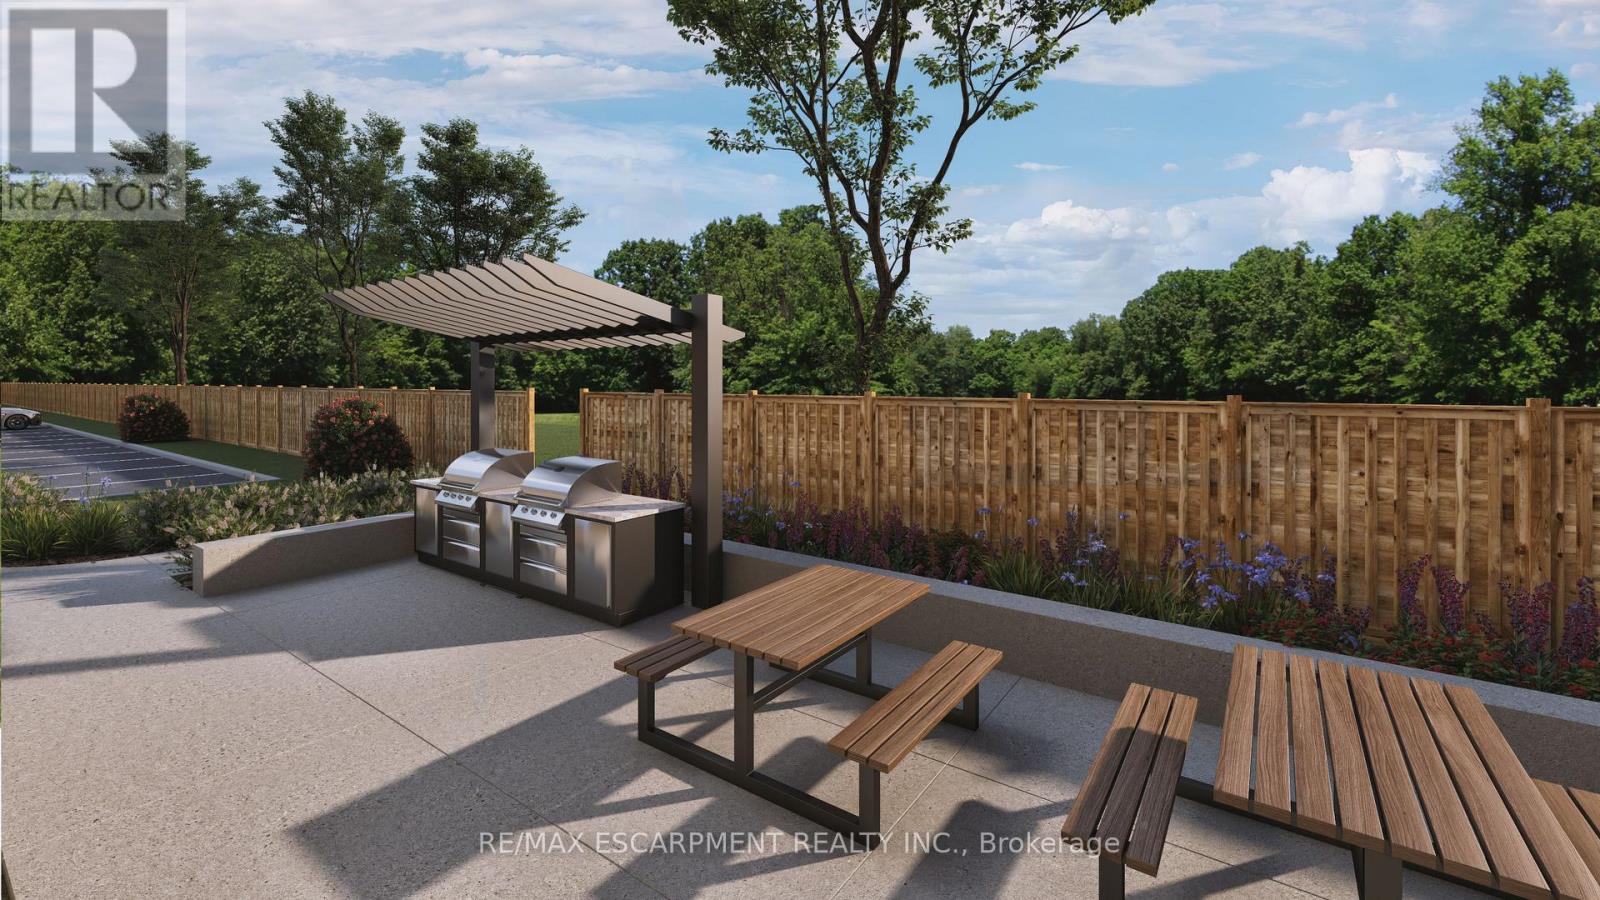
Welcome to SORELLA Towns in Beamsville! An extraordinary new limited release of modern urban townhomes is coming to the heart of Beamsville, with prices that bring ownership within the reach. This private infill enclave is close to downtown and within walking distance of everyday amenities. With only a select few homes available to choose from, this is rare opportunity to own and make Sorella home, located between the Escarpment and the Lake, nestled in wine country. Just a minutes stroll from Beamsville's charming downtown with its century old buildings, boutiques, cafes and friendly welcome. With the new Grimsby Casablanca GO station slated to open in 2027, and GO bus stop just minutes away from Ontario St, commuting is just a hop, skip and a jump from a Sorella. Residents can enjoy fast access to the GTA and all points between. Different types and styles of stacked towns available to choose from (one bedroom units from 692-797 sqf and two bedroom units from 790- 1129 sqf. TO BE BUILT! Limited number of additional parking spaces available for sale. RSA. Please visit DeSantis Homes presentation office for in persons visits, located at 13 Windward Drive, Grimsby (Suite 502) (id:60588)
Niagara-On-The-Lake, Ontario
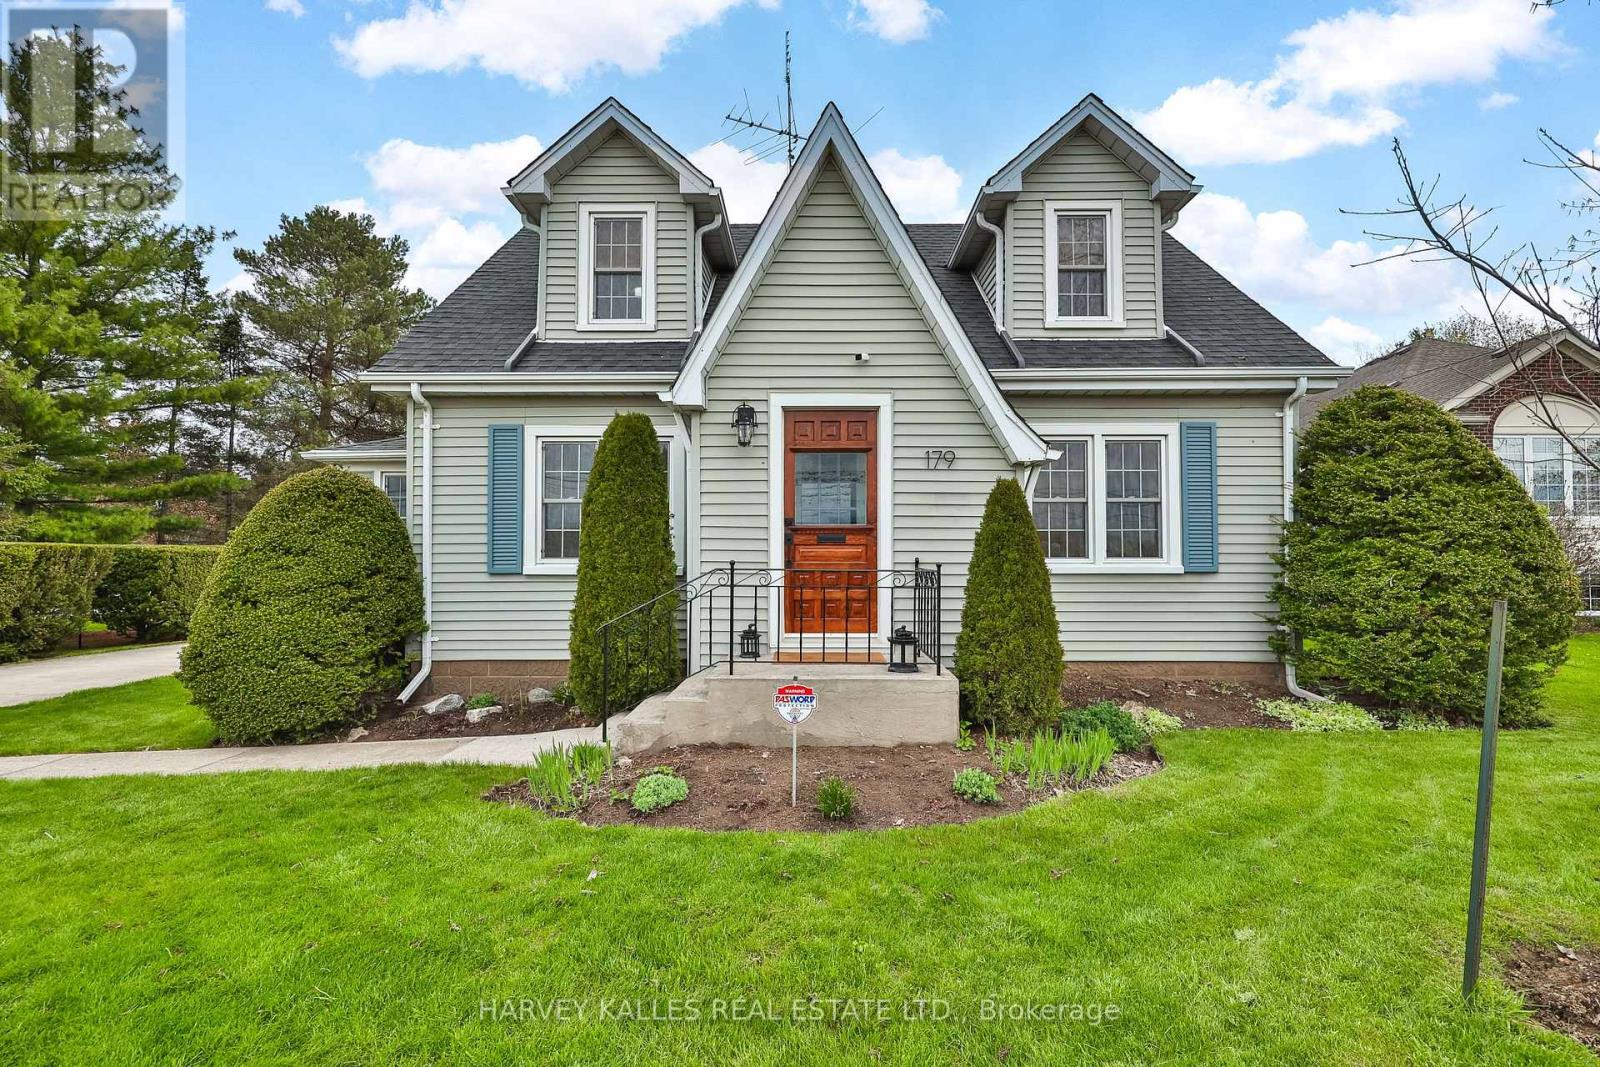
Great price for a Charming, sytlishly updated, Niagara-on- the-Lake dream home! Nestled among vineyards with idyllic sunset views. Just minutes from downtown Niagara-on-the-Lake town centre. Enter through the classic vestibule or the sunroom side entry and bask in all the light pouring in. Spacious and cheerful with a lovely floor plan offering an abundance of living space. The sunroom is a place to read, relax and reflect! Beautifully refinished original wood floors. Kitchen with quartz countertops, stainless steel appliances with a seated island overlooks a pristine dining room where entertaining is both elegant and casual. Family room is a large and cozy hang out with French Doors leading to a deck overlooking the big beautiful yard! Upper level features two well-appointed bedrooms with dormers and a 4 pce bath. Lower level features a bedroom, laundry area and unfinished storage area. The long driveway leads to a two storey barn-style garage that gets oo's and ahh's. Versatile upper loft is a great art escape or hobby area and the main level is a clean workshop/garage with hydro. A unique opportunity to own a property with character and warmth. Make this your forever home, your weekend home and explore all the possibilities. (id:60588)
St. Catharines, Ontario
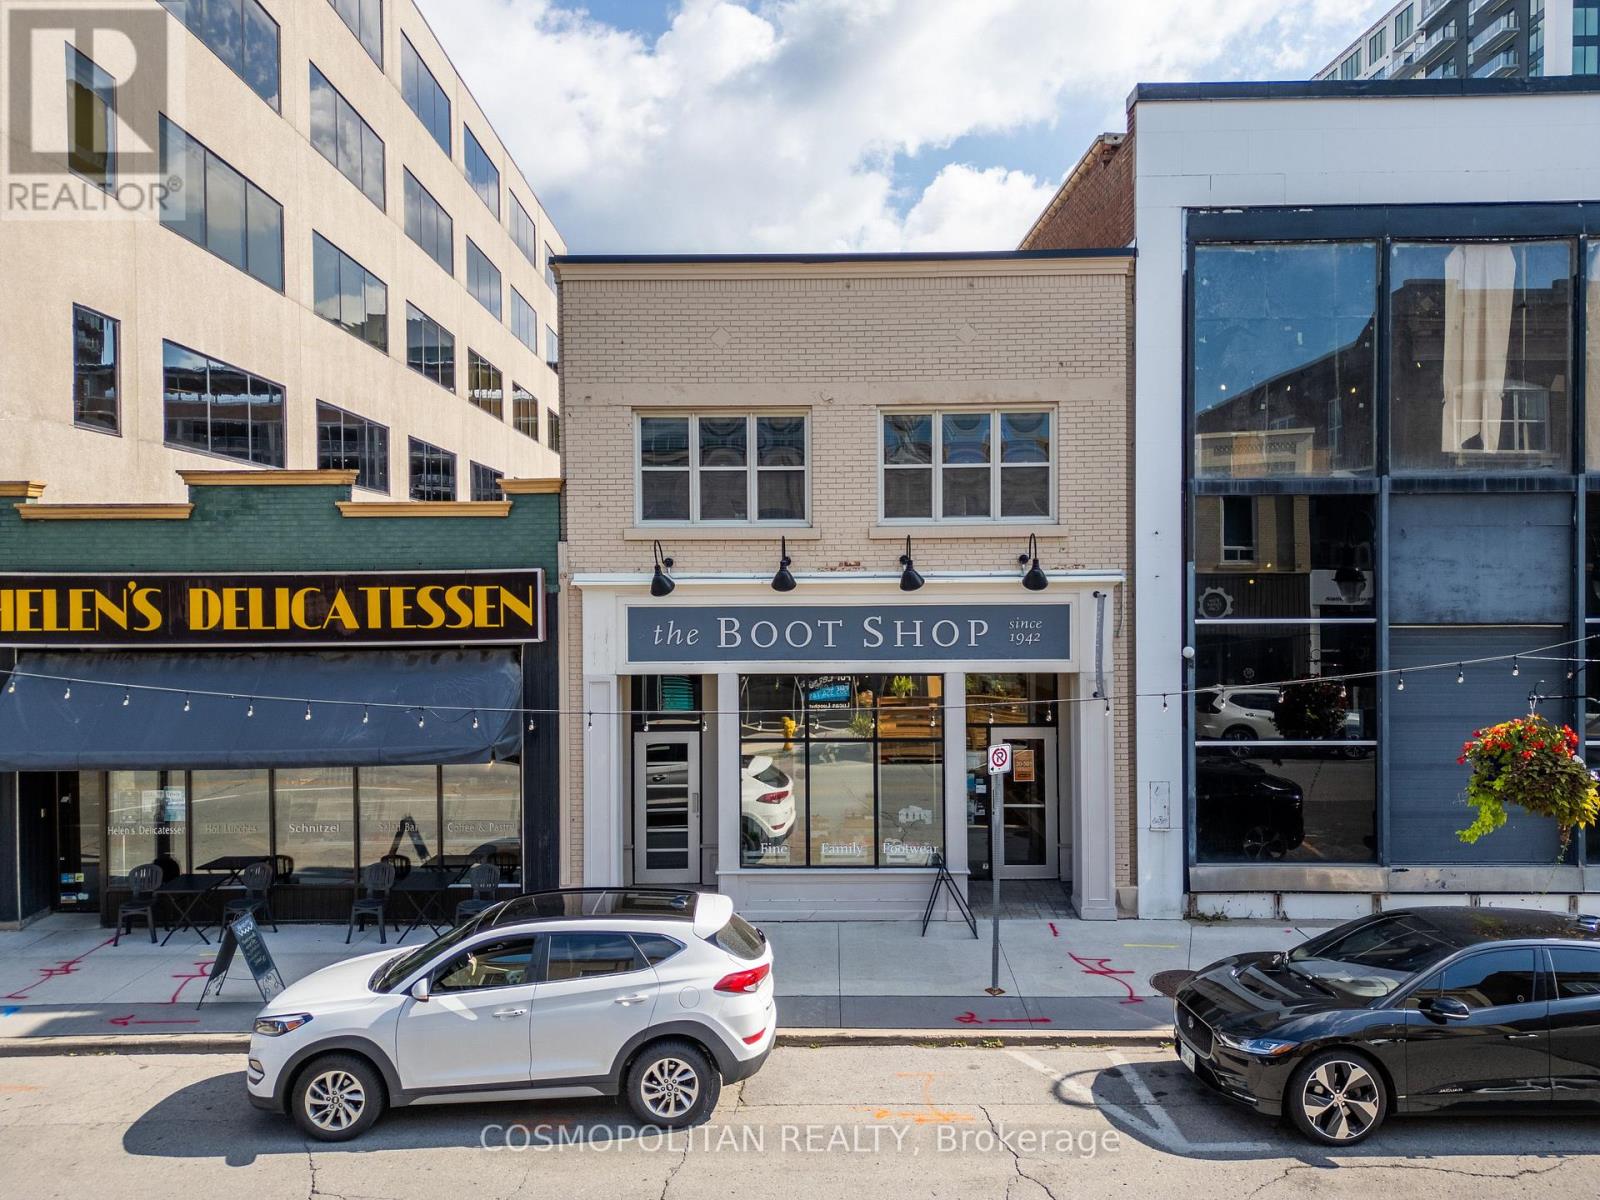
YOUR BUSINESS BELONGS IN THE HEART OF DOWNTOWN. Offered at $1,995/month + HST, all-inclusive, 48 James Street offers a bright, professional workspace in the heart of Downtown St. Catharines. Featuring private offices, a large boardroom, kitchen and private bathroom, the layout provides room to work independently, collaborate and meet with clients. Oversized windows fill the space with natural light, creating a welcoming setting for your team and visitors. Step outside to restaurants, cafés, shops, Montebello Park and the FirstOntario Performing Arts Centre, with public transit nearby and convenient highway access for staff and clients. Whether you're establishing your business or ready for your next chapter, this space brings together functionality, convenience and a downtown address. (id:60588)
St. Catharines, Ontario
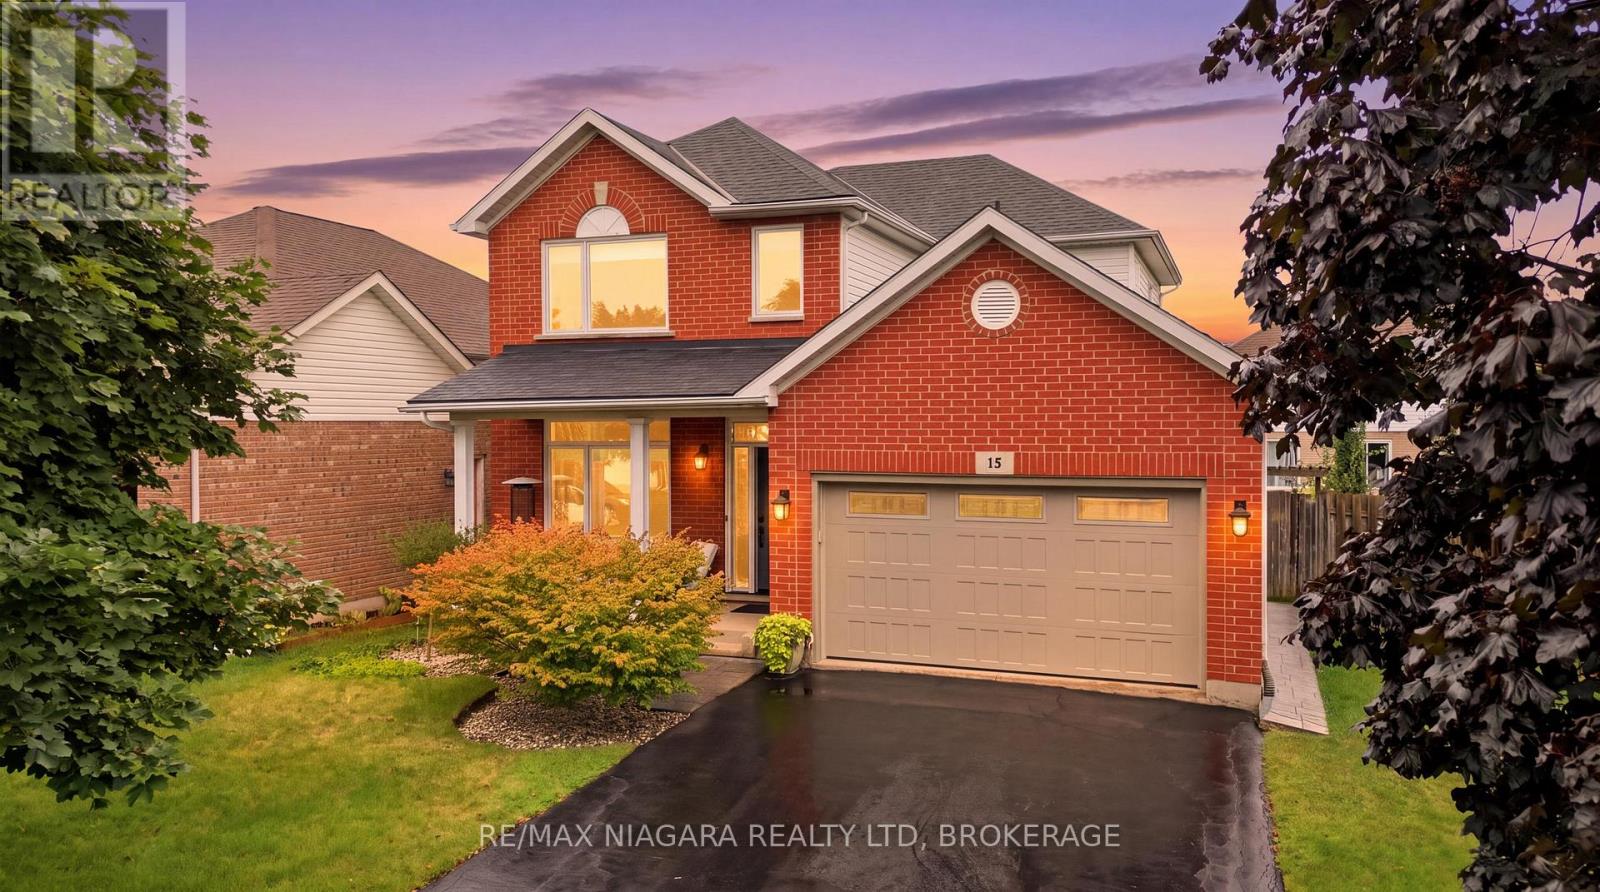
Welcome to 15 Cozocar Crescent, an immaculate and beautifully maintained 2-storey home tucked away in the sought-after Vansickle neighbourhood of St. Catharines. With 3 bedrooms, an attached double garage and your very own backyard oasis with an inground pool, this is the kind of home that makes family living easy.Step inside and you're greeted by a bright, airy living room with light hardwood floors and a beautiful staircase that immediately adds character. From here, the home flows naturally into the dining room, perfect for family dinners, holidays and those nights when everyone somehow ends up around the table.The updated kitchen is fresh, bright and inviting, opening into the cozy family room where a gas fireplace and views of the backyard make this a space you'll actually want to spend time in. Main-floor laundry with direct access to the double garage adds even more everyday convenience.Upstairs you'll find 3 generously sized bedrooms, including a spacious primary, along with a large 5-piece bathroom. Downstairs, the partially finished basement already features a stylish 3-piece bathroom with a glass shower, while the remaining space is a blank canvas ready for whatever your family needs next.And then there's the backyard! Fully fenced with an inground pool, lounge area and plenty of room to entertain, it's easy to picture summer afternoons by the pool, BBQs with friends and evenings spent outside.Close to Club Roma, Brock University, great schools, shopping, the QEW and everyday amenities, this is a fantastic home in an area people love to call home. Well cared for, move-in ready and waiting for its next family! (id:60588)
Port Colborne, Ontario
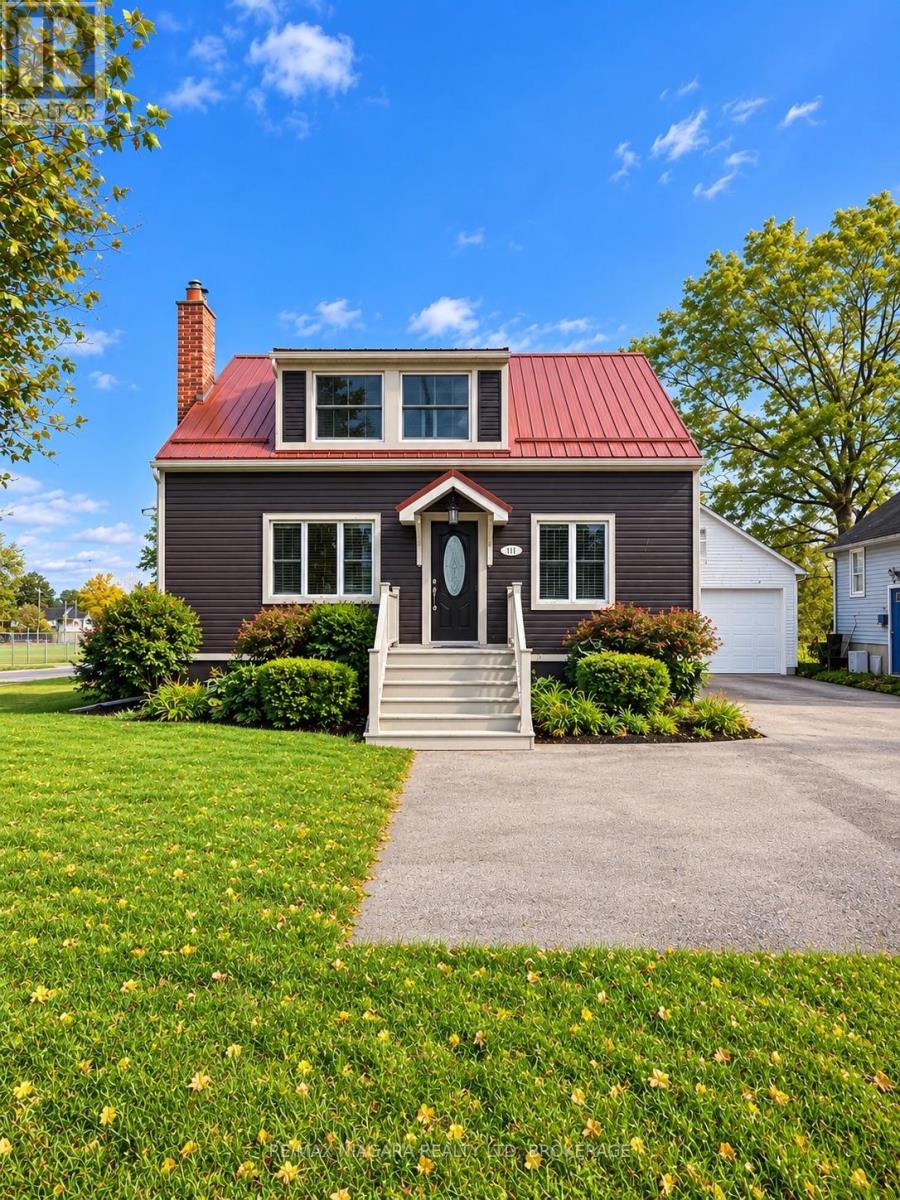
Looking for a home with a huge lot, no rear neighbours, spacious bedrooms and a walkout basement with in-law potential? 401 Fielden Avenue offers a combination of space, privacy and possibility that's becoming harder to find.Situated on an impressive 49 x 223-foot lot backing onto a park and baseball diamond, this 1- 1/2 storey home offers approximately 1,650 sq. ft. of above-grade living space, plus a versatile lower level with a separate side entrance and walkout to the backyard.Inside, you'll immediately notice the generous room sizes. The bright, open-concept living and dining area features an electric fireplace surrounded by built-in bookshelves and exposed brick, while the sun-filled kitchen overlooks the backyard and offers direct access to the deck. A main-floor bedroom provides flexibility for guests, a home office or those looking for main-level living.Upstairs are two spacious bedrooms, including a generous primary with an oversized walk-in closet, along with a 4-piece bathroom.The lower level adds even more possibilities. With a separate entrance, backyard walkout, large recreation room with brick gas fireplace, additional room, laundry area and 1-piece bathroom, the layout offers excellent potential for an in-law setup or future secondary living space.Outside is where this property really stands apart. The exceptionally deep backyard offers room to entertain, garden, play or simply enjoy having space, with no homes directly behind you. A deck, gazebo and detached garage complete the property.Additional highlights include updated vinyl siding, a metal roof and attractive curb appeal.If space, privacy and future potential are high on your wish list, 401 Fielden Avenue deserves a closer look. (id:60588)
Grimsby, Ontario
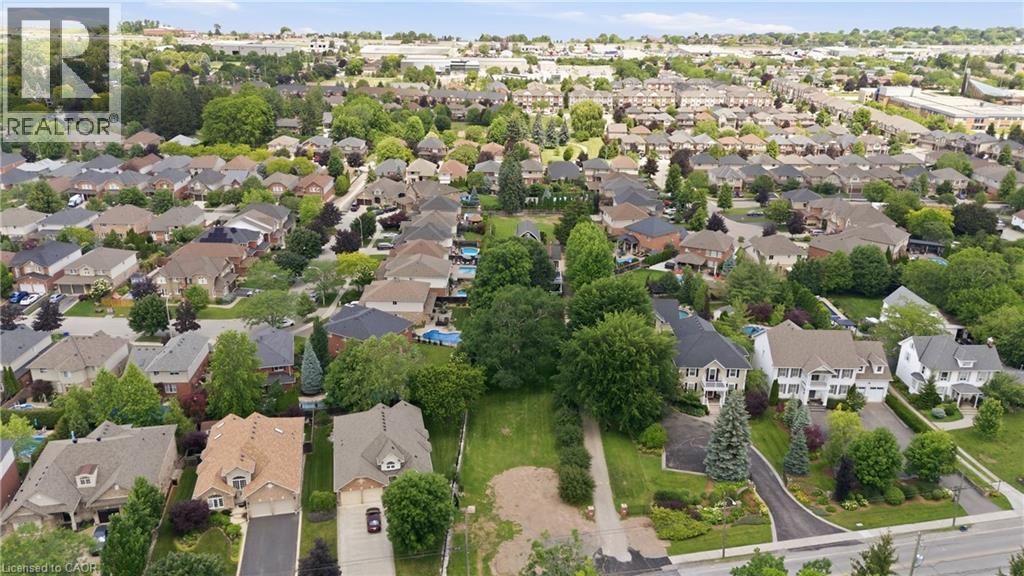
Offered for the first time, this exceptional newly severed building lot presents a rare opportunity to create your dream home in one of Grimsby's most sought-after locations. Situated on prestigious Main Street West at the base of the Niagara Escarpment, this generous 59 x 154 ft lot offers stunning escarpment views and endless possibilities for a custom-built residence. All municipal services are conveniently available at the lot line, making this an ideal canvas for your vision. Surrounded by a beautiful blend of distinguished century estate homes and newly constructed luxury custom residences, this established neighbourhood perfectly combines timeless character with modern elegance. Enjoy the convenience of in-town living with schools, parks, boutique shopping, restaurants, wineries, and quick highway access all just minutes away, while being immersed in the natural beauty of the Niagara Escarpment. Whether you're a homeowner looking to build your forever home or a builder seeking a premium location, this is a truly unique opportunity in the heart of Grimsby. Bring your vision to life and build the custom home you've always imagined in one of Niagara's most desirable communities. (id:60588)
Pelham, Ontario
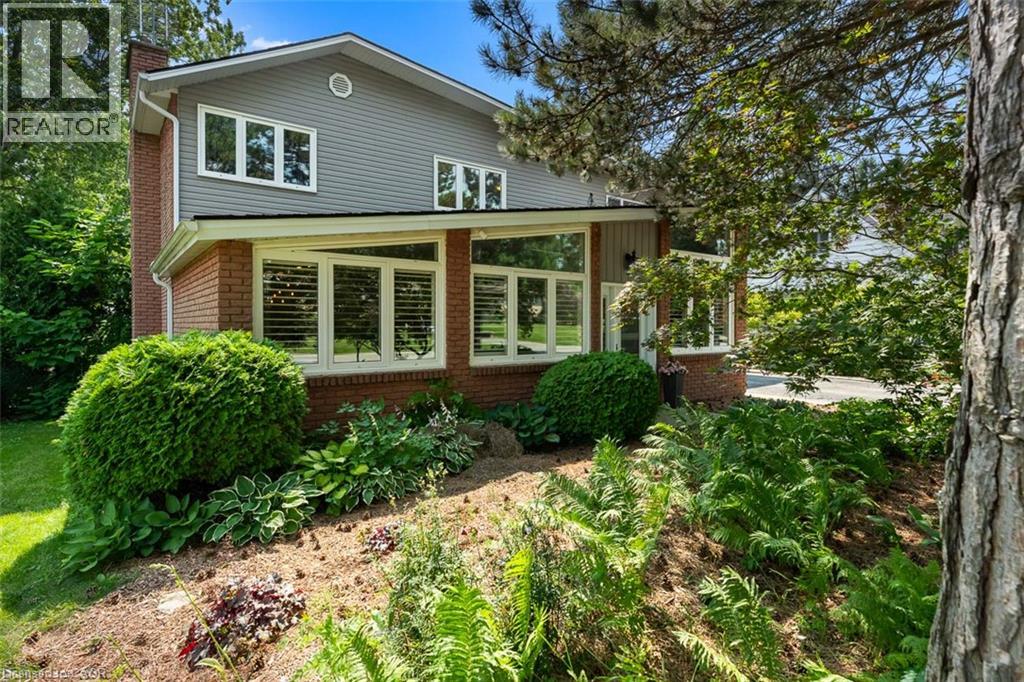
Welcome to 9 Stella Street in the heart of Fonthill, a beautifully unique custom-built family home offering 4 spacious bedrooms, a dedicated home office, and 3 well-appointed bathrooms. Thoughtfully designed for everyday living and entertaining, the functional eat-in kitchen provides plenty of space for family gatherings and flows seamlessly into the home's inviting living areas. One of the home's standout features is the stunning sunroom overlooking the heated saltwater pool, creating the perfect place to relax and enjoy the private backyard oasis. The dining room is ideal for hosting special occasions, while the sunken front living room adds warmth and character. Upstairs, you'll find generously sized bedrooms, including a primary suite and a walk-in closet, providing exceptional storage. The partially finished basement can offer even more living space, you can create your own space, complete with a workshop for hobbies or projects. Situated on a quiet dead-end street in one of Fonthill's most sought-after neighbourhoods, children can safely walk to school or ride their bikes, while the nearby Steve Bauer Trail provides easy access to nature and recreation. This is a rare opportunity to own a lovingly maintained family home in a location known for its wonderful neighbours, peaceful setting, and outstanding lifestyle. Owner is a REA. (id:60588)
Lincoln, Ontario
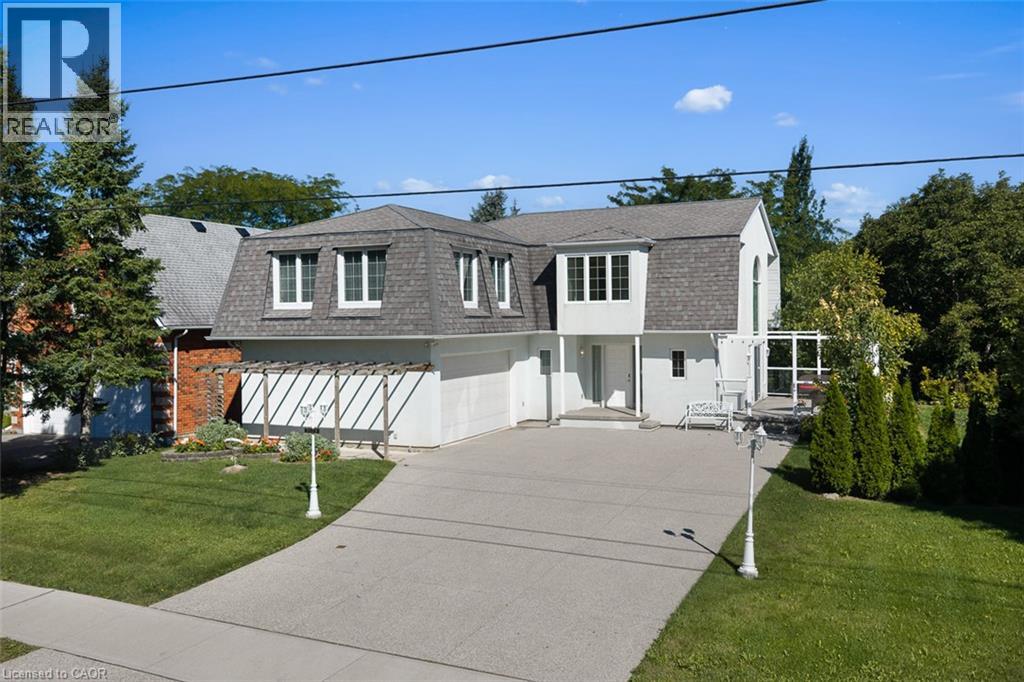
Unique. Spacious and beautiful. This is one of those homes that truly needs to be experienced in person to fully appreciate the feeling it provides. Stunning, thoughtfully designed, and unlike anything else, this custom-built John Leyenhorst home in Vineland is truly one of a kind. From the moment you enter the impressive foyer, your eyes are drawn into the beautiful living room, where massive windows fill the space with natural light and overlook the patio and backyard. The incredible eat-in kitchen is made for gathering, entertaining, and everyday living, featuring two ovens, a cooktop, a large island, an abundance of cabinetry, and a separate pantry with an additional refrigerator. The amount of storage is remarkable, and the spacious dining area easily accommodates a large table for family dinners. Upstairs you will find three generous bedrooms and a versatile sitting area that could be a home office, reading nook, or quiet retreat. The primary suite offers three closets and a private ensuite with double sinks, with laundry conveniently located just around the corner. The second and third bedrooms are both a great size with their own bathroom nearby. When you are viewing this home, you will see the magic the owners and builder have created as they truly brought their London English heritage to Niagara’s wine country. The lower level continues to surprise with large windows, a comfortable family room, incredible storage, and a dedicated workshop perfect for the woodworking or hobby enthusiast, complete with a convenient walk-up leading directly to the double garage. Outside, a concrete driveway welcomes you home, while a garden terrace to the side overlooks the creek and surrounding landscape, creating a peaceful and truly special setting. Located in beautiful Vineland, in one of Niagara’s most picturesque areas, this isn’t simply a house, it has a personality and feeling all its own. Come experience it for yourself. (id:60588)
Niagara Falls, Ontario
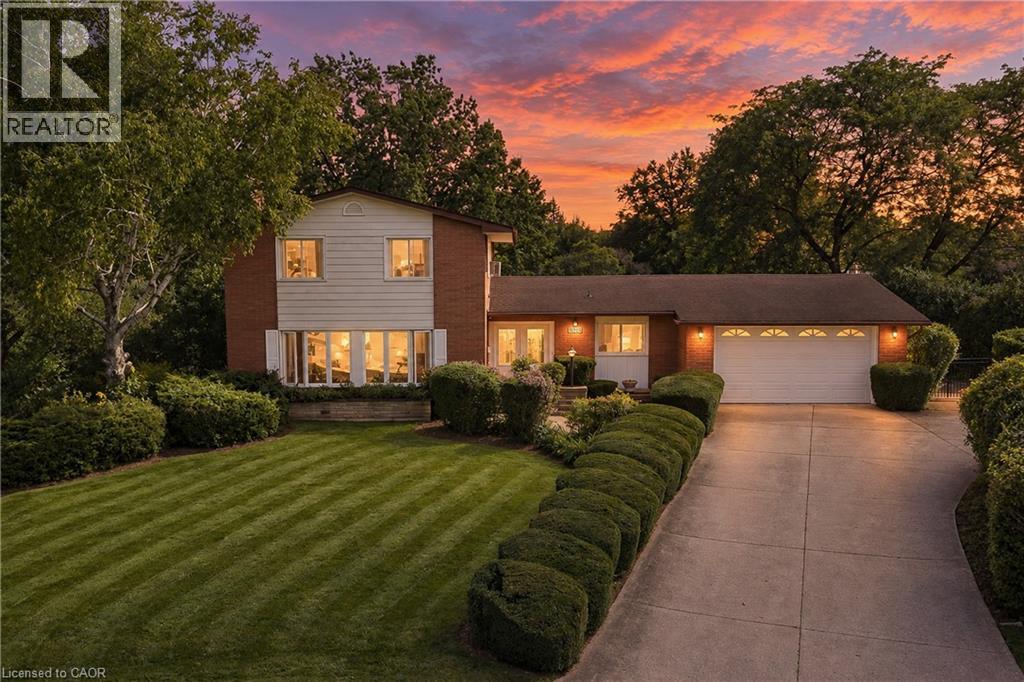
Welcome to 3546 Eton Crescent, a spacious family home tucked away on a quiet cul-de-sac in Niagara Falls' desirable Rolling Acres neighbourhood. Offering more than 2,300 sq. ft. of living space, four bedrooms, two full and two half bathrooms, and an incredible pie-shaped lot measuring approximately 0.44 acres, this is a property with space, character and possibilities that are becoming increasingly hard to find in the city. Inside, generous principal rooms and beautiful original details provide a fantastic foundation for someone ready to make this home their own. The main level features multiple living spaces, including a sunken family room, a character-filled den with wet bar, and plenty of room for both everyday family life and entertaining. Upstairs, four well-sized bedrooms with original hardwood flooring offer space for the whole family, while the partially finished basement provides additional storage and future potential. Step outside and the property really sets itself apart. The exceptionally deep, pie-shaped lot stretches approximately 215 feet at its deepest point, creating a backyard with remarkable space and privacy. An existing in-ground pool, covered patio and expansive yard offer endless possibilities to create an incredible outdoor retreat.Complete with an attached garage and situated in an established neighbourhood close to excellent schools, parks, shopping, amenities and highway access, this is a rare opportunity to bring your vision to a substantial home on an extraordinary city lot. Homes can be updated, but you can't create another pie-shaped lot in a neighbourhood like this. (id:60588)
St. Catharines, Ontario
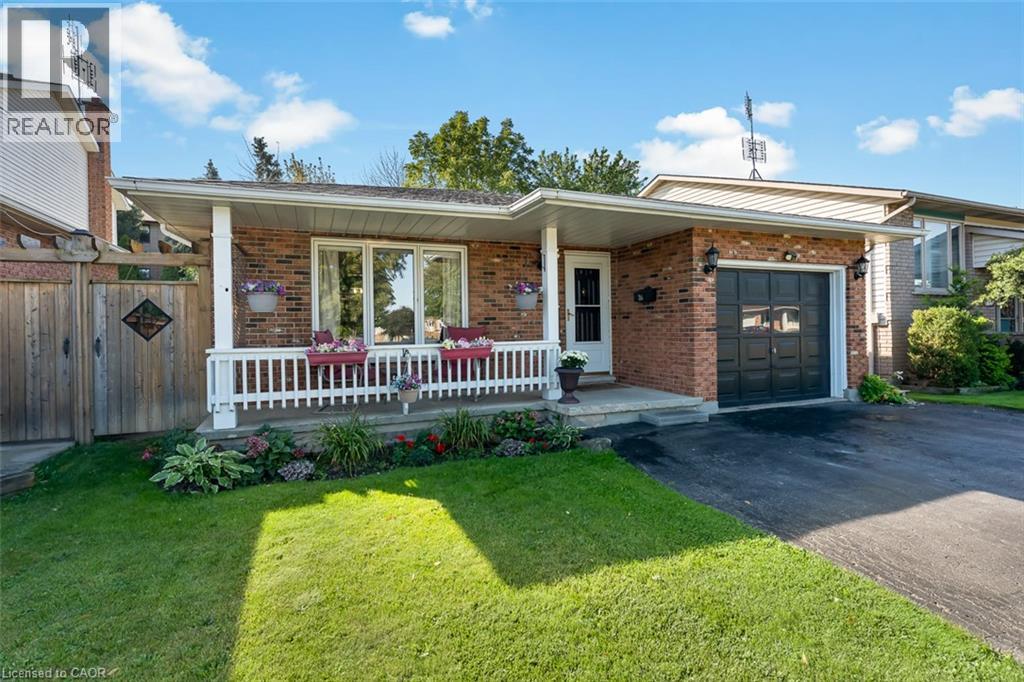
Proudly offered by the original owners, 124 St. Augustine Drive is a well-cared-for detached home with room to spread out. This four-level backsplit in Secord Woods offers three bedrooms, two full bathrooms and an attached single garage, with separate living spaces that give everyone a little room of their own. The bright main level brings the kitchen, dining and living areas together, while the lower-level family room offers a comfortable spot for movie nights or relaxing by the gas fireplace. A recently updated three-piece bathroom with a new shower adds convenience on this level. The fourth level provides laundry and storage space, along with room for a workshop, exercise equipment or hobbies. Outside, enjoy a manageable backyard with space to sit out and garden without spending the whole weekend on upkeep. The roof and skylight were replaced approximately five years ago. Located close to the Pen Centre, parks, tennis courts and the Welland Canal trails, with convenient access to Highway 406, Brock University and public transit. If you're looking for a home that's been carefully maintained, with space to settle in and make it your own over time, this one is worth a look. (id:60588)
Pelham, Ontario
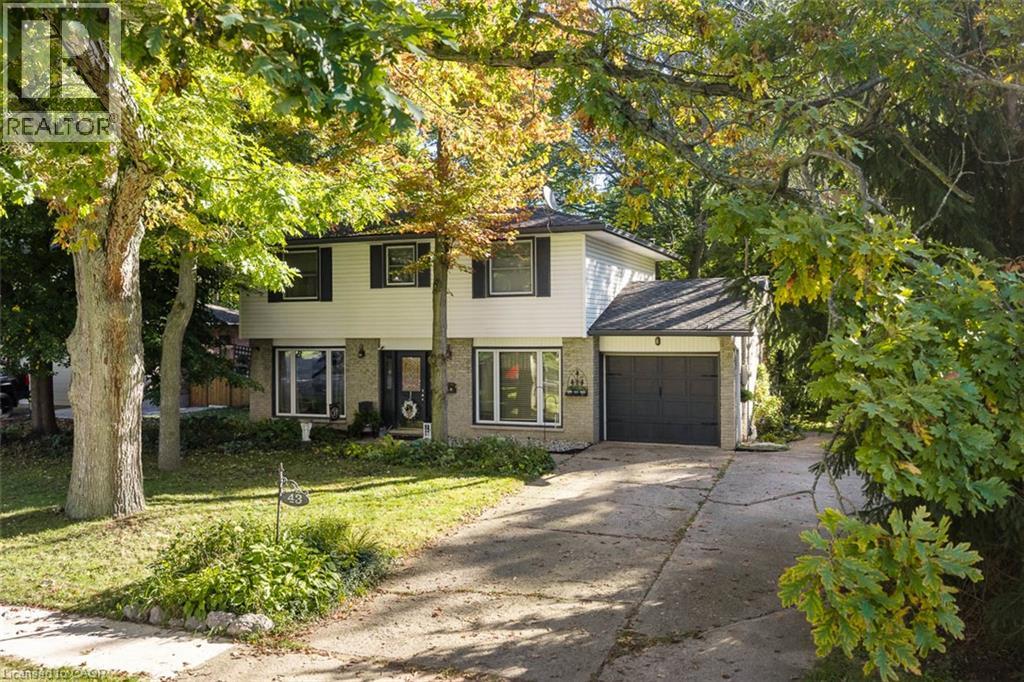
A private backyard, inviting living spaces and beautiful details throughout. Welcome to 43 Stella Street, a charming Fonthill dollhouse with so much to love.The grey brick exterior offers a welcoming first impression. Inside you will find hardwood floors, wainscotting and a stunning gas fireplace framed by custom cabinetry create an inviting living room. The newer eat-in kitchen features beautiful cabinetry, granite countertops and lovely backyard views.Upstairs, four spacious bedrooms provide room for the whole family, while the bathroom offers a deep soaker tub and separate shower. The finished basement adds even more living space, with a cozy family room centred around a second gas fireplace and a versatile bonus room.Step outside onto the deck and enjoy a private, tree-lined backyard backing onto protected land. Whether you're sipping morning coffee, gathering with family or unwinding at the end of the day, this peaceful setting makes it easy to feel at home.Complete with a single-car garage and a wonderful Fonthill location, 43 Stella Street is a home you'll want to experience in person.Updates include the furnace and central air in 2022, basement finishing in 2019, kitchen renovation in 2020 and custom cabinetry in the living room. The hot water tank is owned. (id:60588)
Lincoln, Ontario
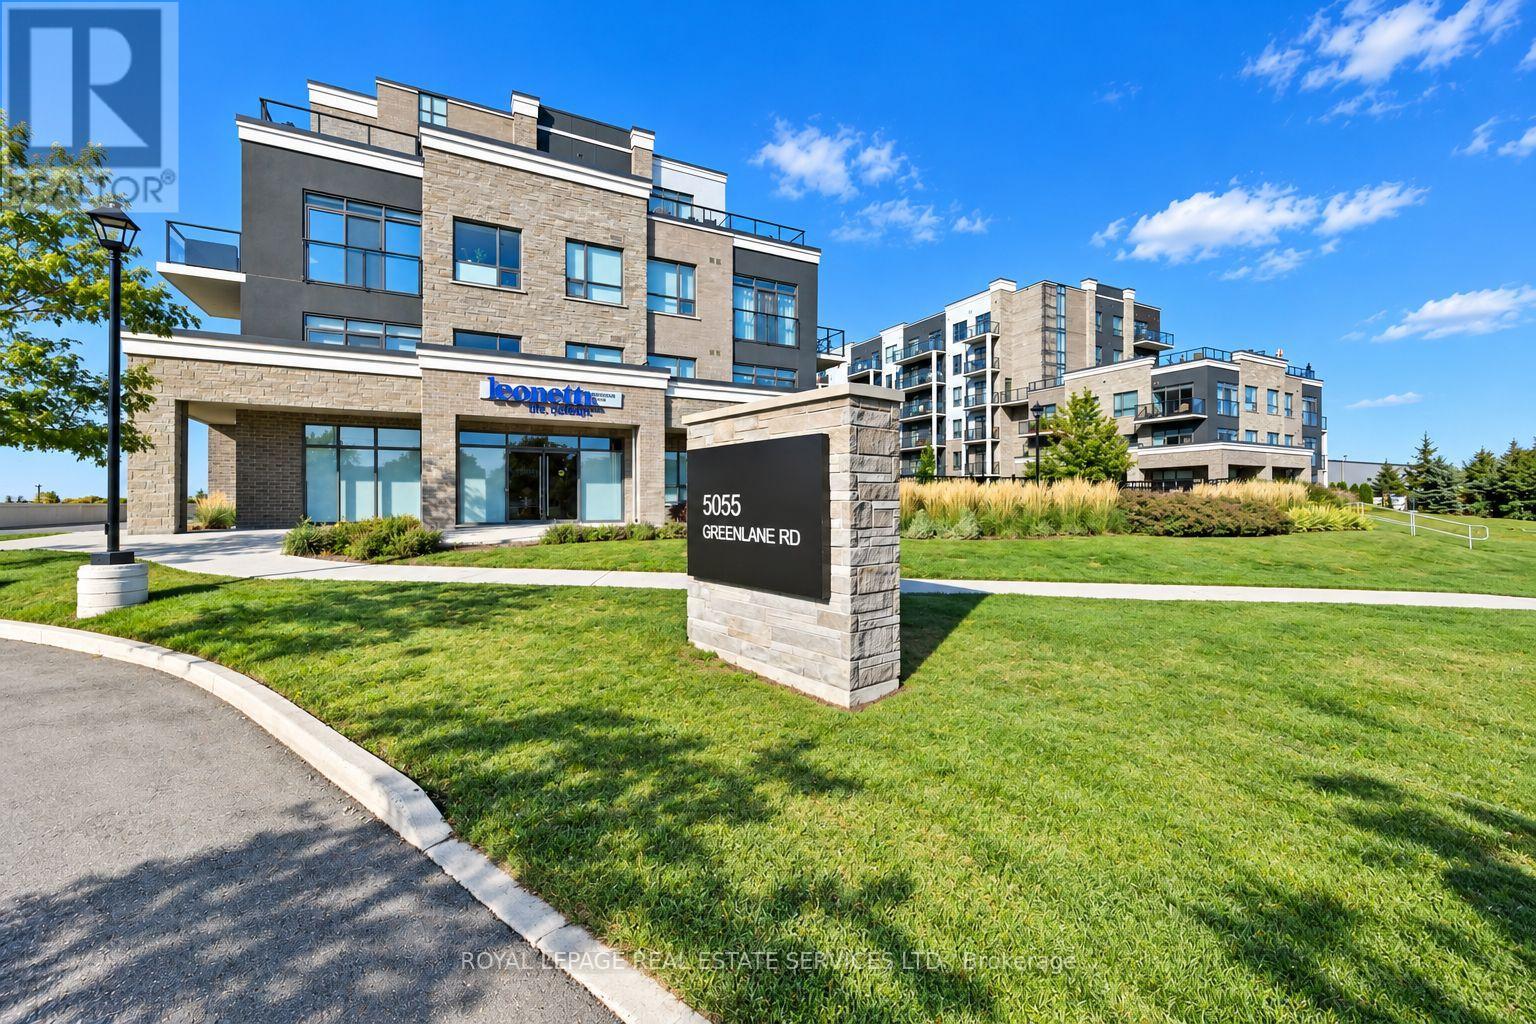
AN EXCEPTIONAL RENTAL EXPERIENCE IN THE HEART OF NIAGARA! REFINED EXECUTIVE CONDOMINIUM LIVING IN UTOPIA! Enjoy a seamless blend of contemporary design, comfort, and convenience in this beautifully appointed two-bedroom plus den condominium, complete with two full bathrooms. Designed for effortless living, the open concept interior features a modern kitchen with Whirlpool stainless steel appliances and a breakfast bar, flowing into a bright, inviting living space with a walkout to the patio. The spacious primary bedroom offers a walk-in closet and private three-piece ensuite, complemented by a second bedroom, four-piece bathroom, and versatile den ideal for a home office for additional flex space. Luxury vinyl plank flooring, custom Zebra blinds, oversized windows, and in-suite laundry enhance the overall appeal. Two underground parking spaces and a conveniently located storage locker directly across the hall add exceptional practicality. Residents enjoy an impressive selection of amenities, including a landscaped courtyard, fully equipped fitness centre, party room, rooftop patio, dedicated bicycle storage, and ample visitor parking. An advanced geothermal heating and cooling system provides energy-efficient comfort year-round. Ideally situated just minutes from the QEW, this sought-after Niagara community offers convenient access to shopping, restaurants, wineries, parks, the waterfront, and everyday essentials. A rare opportunity to enjoy an elevated rental experience with two underground parking spaces, premium amenities, and an outstanding location. (id:60588)
Welland, Ontario
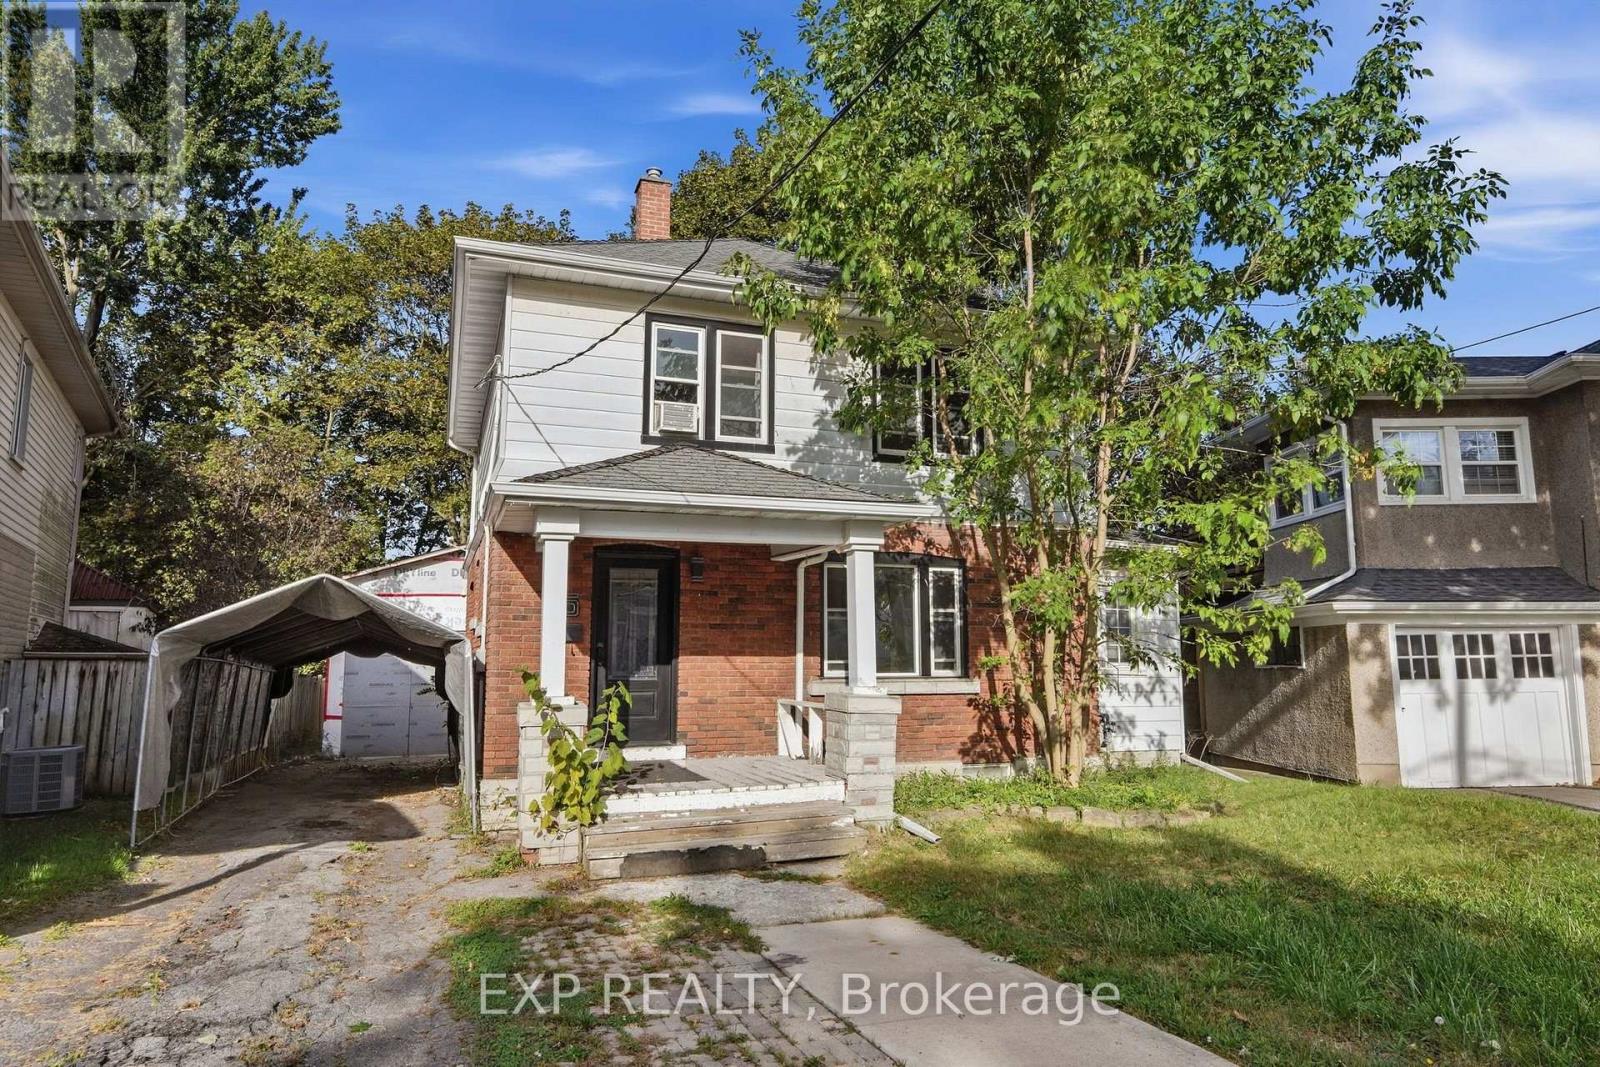
Welcome to 15 Margery Road, a spacious 3-bedroom home offering plenty of character, functional living space and thoughtful updates throughout. The main floor features brand-new flooring and a versatile layout with a bright living room, separate dining area, family room and sunroom, giving you plenty of room to spread out and make the space your own. A cozy fireplace adds warmth and character to the main living area, while large windows bring in plenty of natural light. Upstairs, you'll find three comfortable bedrooms and a full 4-piece bathroom.Recent improvements include updated windows, patio door and front door with lifetime warranties, along with hot water on demand, a water softener and a filtered water system in the kitchen. The full basement provides additional storage and utility space. Outside, enjoy a fully fenced yard, deck, detached approximately 600 sq. ft. shop/garage and private driveway with parking for up to four vehicles. Conveniently located near parks, schools, public transit, the hospital and everyday amenities, this home offers a great combination of space, updates and convenience. (id:60588)
Thorold, Ontario
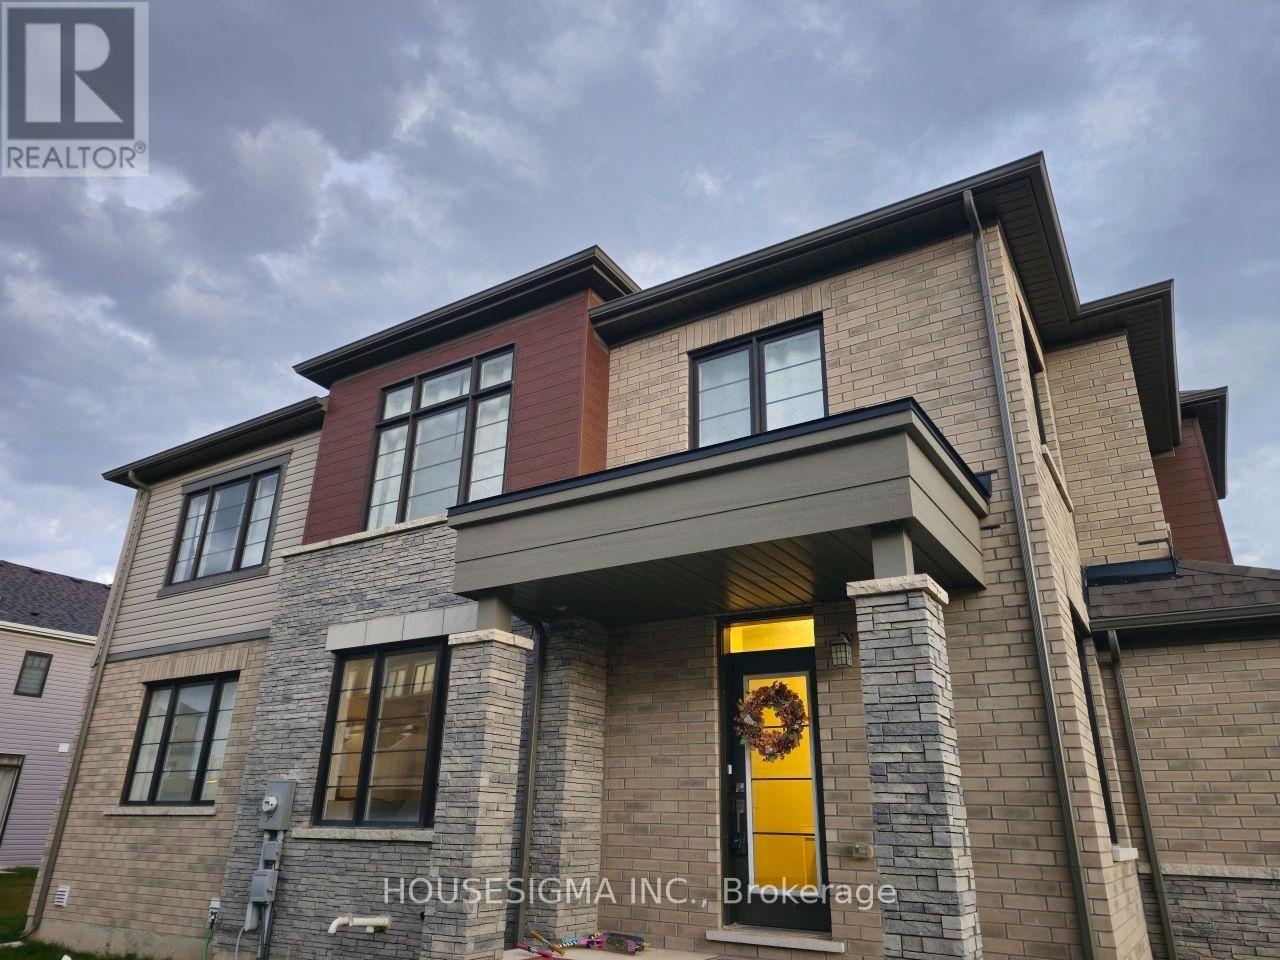
Beautiful Corner Lot Home with Modern Upgrades! This recently built home boasts over $50,000 in upgrades and is designed to impress. High ceilings, large windows, and abundant natural light create an inviting atmosphere. The kitchen and bathrooms are fully upgraded, and the spacious Great Room features elegant hardwood floors. The kitchen comes equipped with brand-new stainless steel appliances, while the generously sized bedrooms offer comfort and style. The primary bedroom includes a luxurious ensuite with a glass-enclosed shower and a separate bathtub. Convenient second-floor laundry adds to the homes practicality. Additional features: Driveway and grading to be completed by the builder Located in a new, rapidly developing area near Niagara Falls Close to all amenities, with public transit now servicing the neighborhood Extras include: Stainless steel fridge, stove, dishwasher, washer, dryer, high-efficiency furnace, rental hot water tank, and brand-new blinds for all windows. Dont miss this opportunity to own a modern, upgraded home in a prime location! (id:60588)
St. Catharines, Ontario
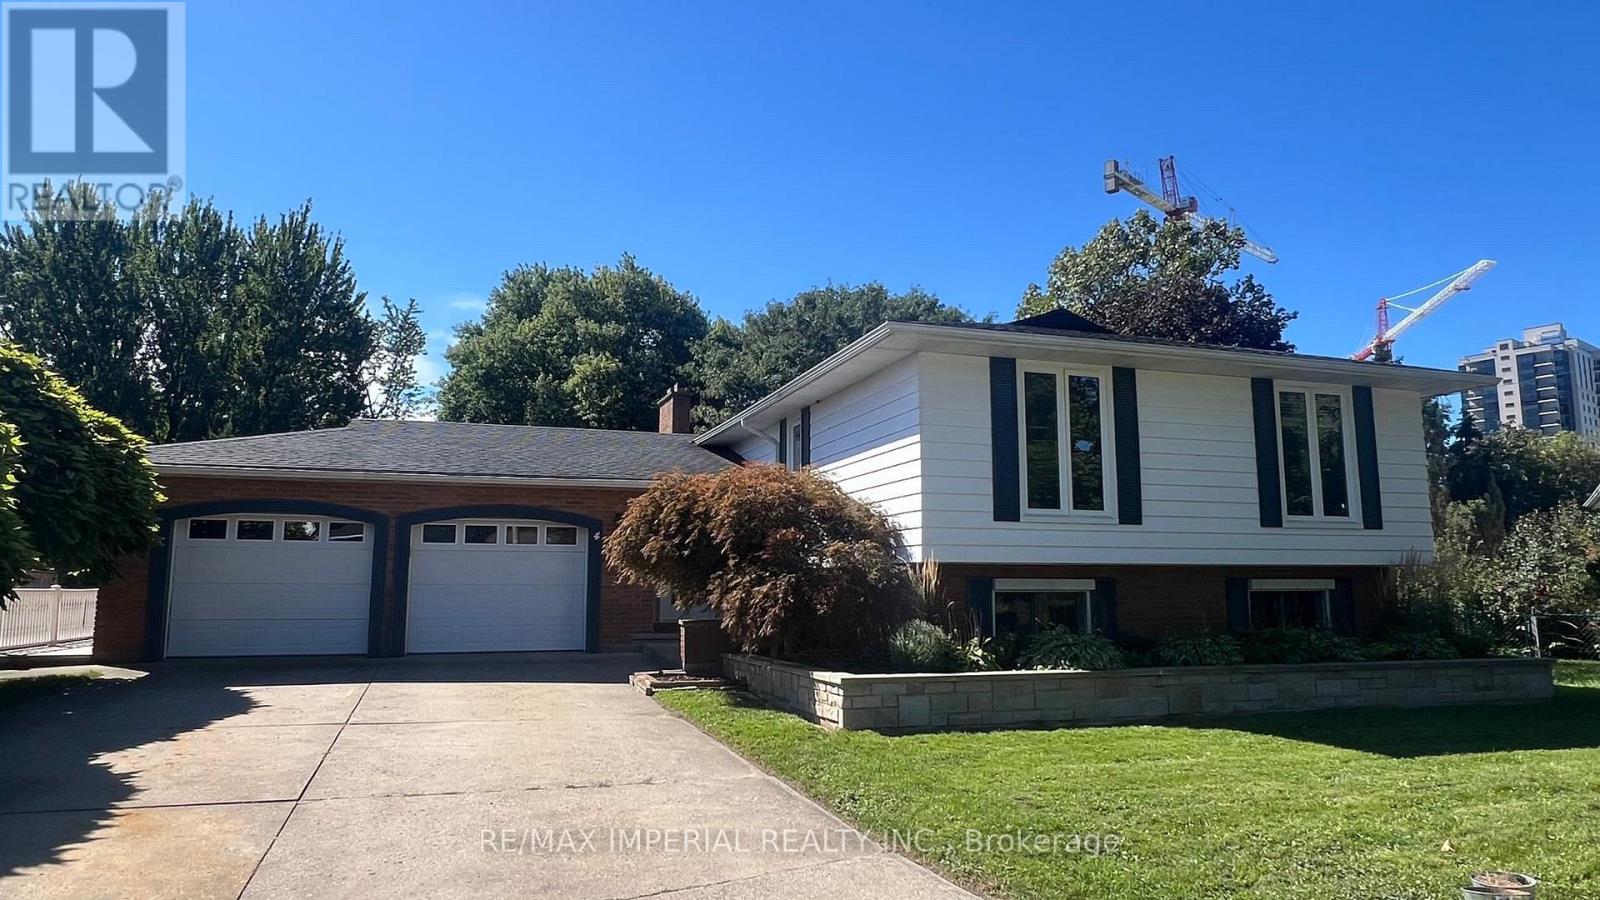
Welcome to this beautifully situated home nestled on a quiet, family-friendly street, backing onto a ravine setting and surrounded by nature. Set on a generously sized lot, this property offers a rare combination of privacy, space, and tranquility while being conveniently located close to everyday amenities. Enjoy the serene ravine views, mature surroundings, and abundant outdoor space - perfect for families, entertaining, gardening, or simply relaxing in your own private retreat. A wonderful opportunity to live in a sought-after setting where nature, privacy and convenience come together. Set at the end of a Glenridge cul-de-sac with no through traffic, this home offers approx. 3,400 sq ft of total living space on a pie-shaped lot of approx. 0.45 acre. From the dining table, a wall of glass looks out over close to 10,000 sq ft of lawn to the ravine and woods. Open the windows and let the fresh air and sunshine in. Morning coffee tastes better in the 26' x 14'9" sunroom, glass on three sides and facing the trees. All three bedrooms share the main level - the primary with semi-ensuite, and a second bedroom with its own private 3-pc ensuite. A generous living room, formal dining for holiday dinners and an eat-in kitchen with dinette bring everyone together. Downstairs, the fully finished walk-out lower level is a second home base: large family room with wet bar, two more bedrooms, an office, 3-pc bath and laundry, opening at grade straight to the yard. Teens get their own space, visiting grandparents get privacy, and working from home finally gets a door that closes. The double garage is lined with two long runs of heavy-duty shelving - bikes, hockey bags, camping gear and tools finally have a home - plus a 4-car driveway (6 parking). Refreshed for 2026: carpet-free with new 7.5" wide-plank engineered oak and SPC floors, fresh paint, new sunroom floor.Minutes to Brock University, the Pen Centre, Hwy 406 and the QEW. (id:60588)
Fort Erie, Ontario
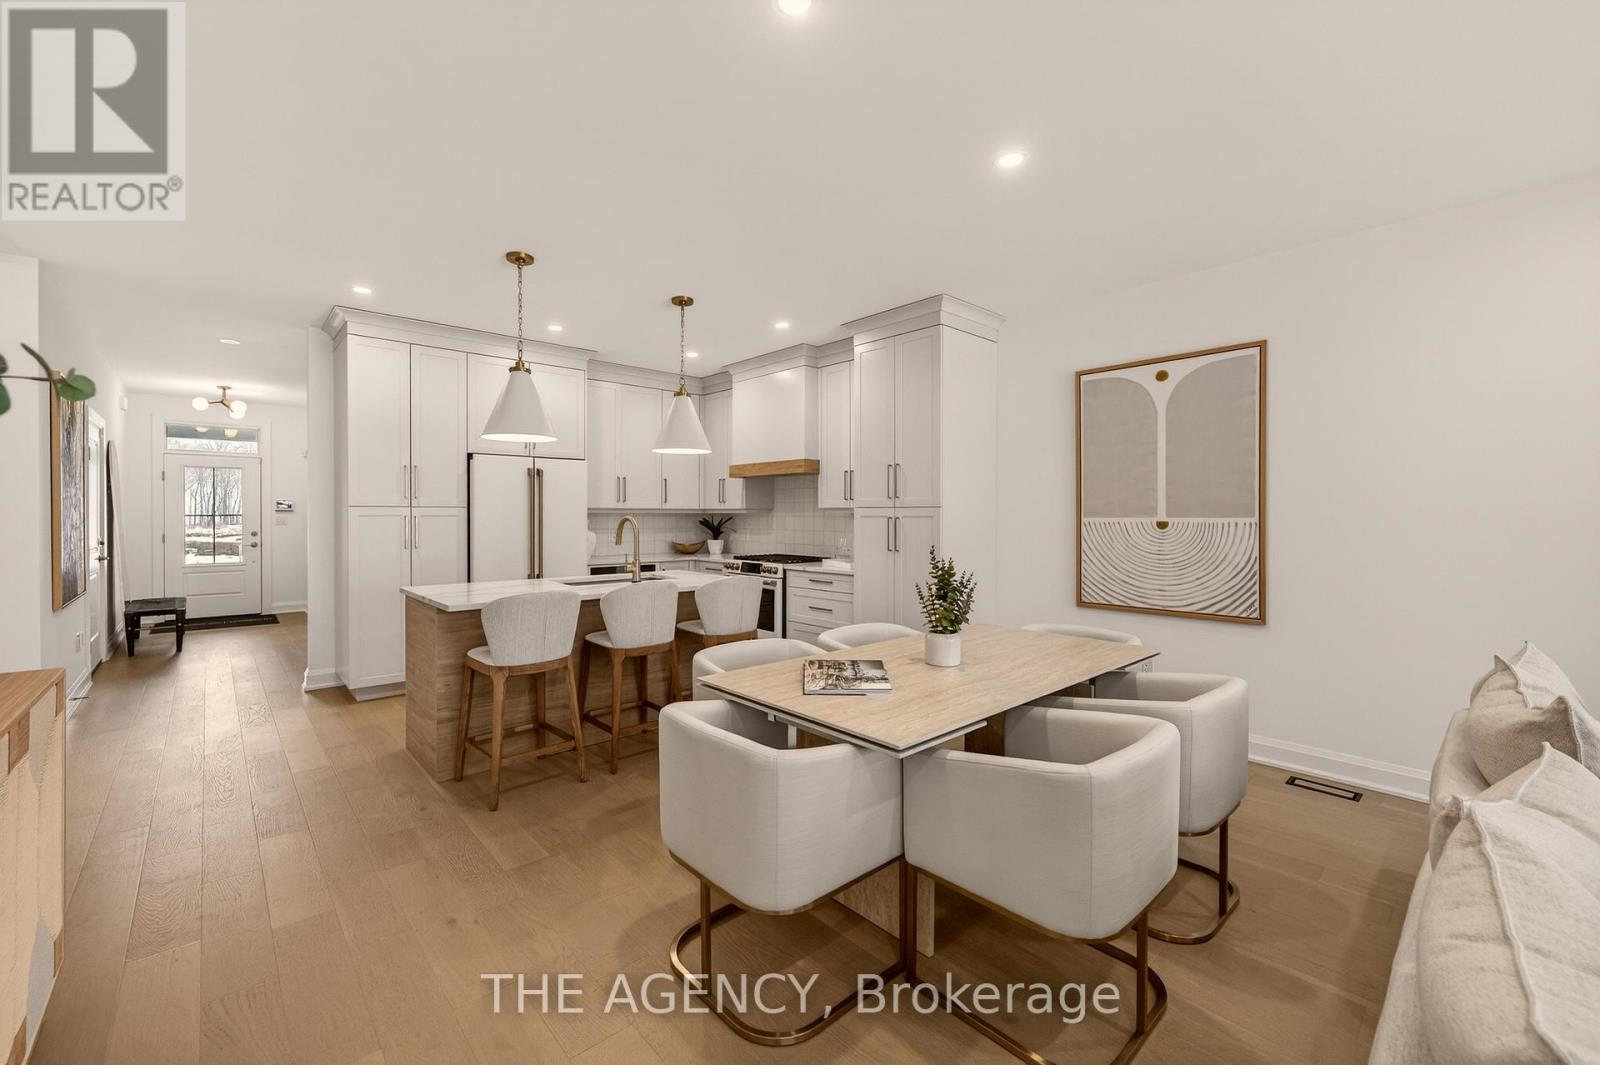
Be the First to live in this Exceptional Brand New Bungalow Townhome by one of Niagaras most trusted builders - Silvergate Homes. This home won the 2025 Niagara Home Builder Association Award for "Most Outstanding Condo/Town up to 1500 SQFT. No Condo FEES! Combined with the basement this unit has 2,469 sq ft of space. Top builder upgrades such as custom full- height Cabinetry, Gas stove, Cafe Appliances, Quartz Countertops, Hardwood Floors, 9' Ceilings, 8' Doors, Fireplace, Deck with Privacy Panels, Sodded Lot, Paved Driveway, Oversized Ensuite Shower. 2 Bed + 2 Bath Bungalow with Ensuite and Walk-in closet, Main floor Laundry room. Steps to the Beach and Friendship Trail. Benefit with an option to upgrade and finish the basement. A rare opportunity to enjoy Turnkey Coastal Living in one of Niagara's most Desirable new communities. (id:60588)
Fort Erie, Ontario
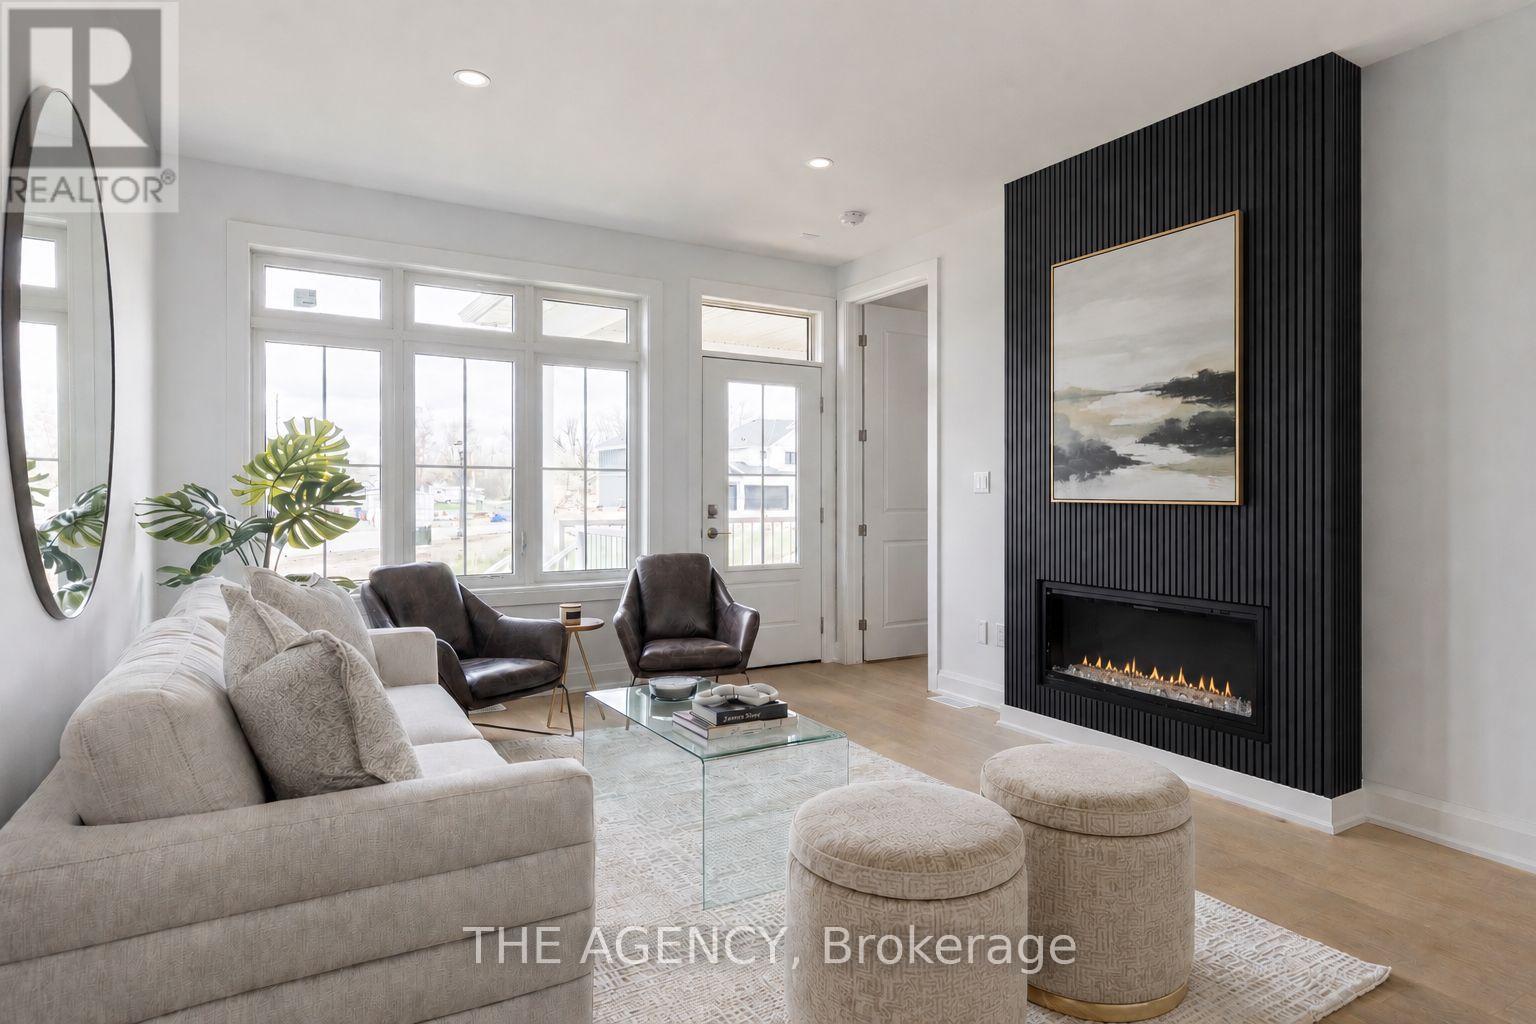
Welcome to your Brand New Home located in the sought after development of Harbourtown Village. Live close to the beach in this 1233 Finished Sqft with an additional 902 Sqft Basement Space. No Condo Fees! 2 Bed 2 Bath with Ensuite, Walk-in Closet, 9'Ceilings, 8' Doors, Hardwood Throughout, Fireplace, and an Open Concept Gourmet Kitchen. Built by one of Niagaras most trusted builders - Silvergate Homes. High Quality Build, Tarion warranty included, Energy Certified for the Best Efficiency. This is your chance to settle into easy coastal living and spend more time enjoying the beach, trails, and sunsets - not renovations. Opportunity to add a finished Basement. (id:60588)
Grimsby, Ontario
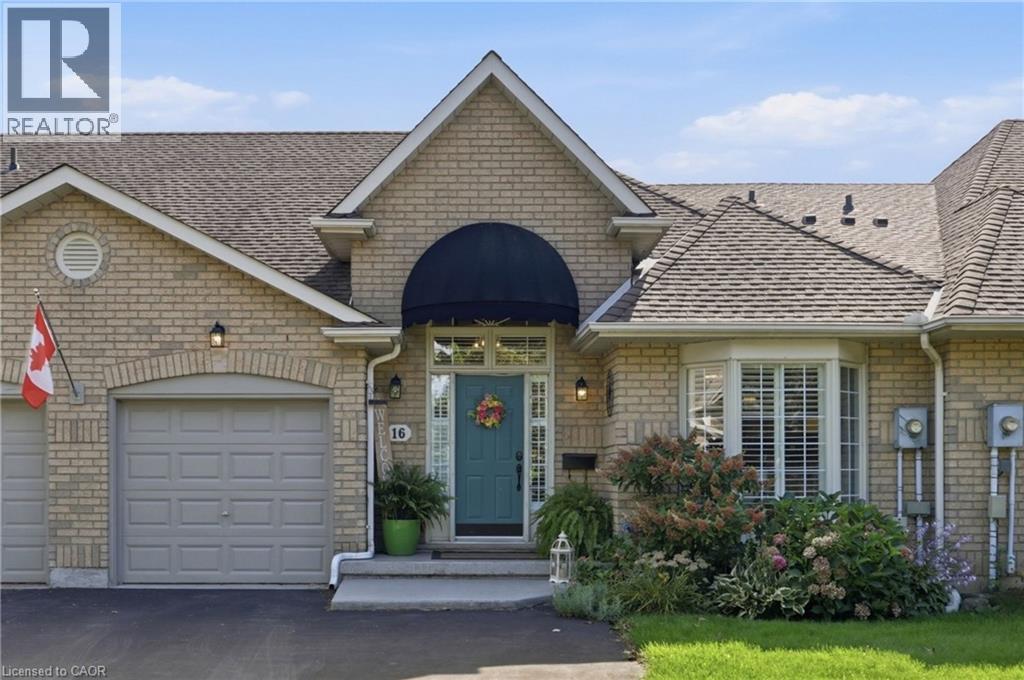
Welcome to 16 Red Haven Drive — a beautifully maintained bungaloft in a quiet, sought-after Grimsby neighbourhood, with no condo fees and easy access to the QEW, shopping, and downtown. The main floor primary bedroom offers a walk-in closet and a beautifully updated bathroom with a separate glass shower.. Upstairs, a bright loft bonus space adds flexible living with a massive storage closet. The finished basement family room is perfect for movie nights, plus a dedicated workshop for hobbies or extra storage. Step outside to a private, fully fenced backyard with mature gardens. Don't miss this one! (id:60588)
Fort Erie, Ontario
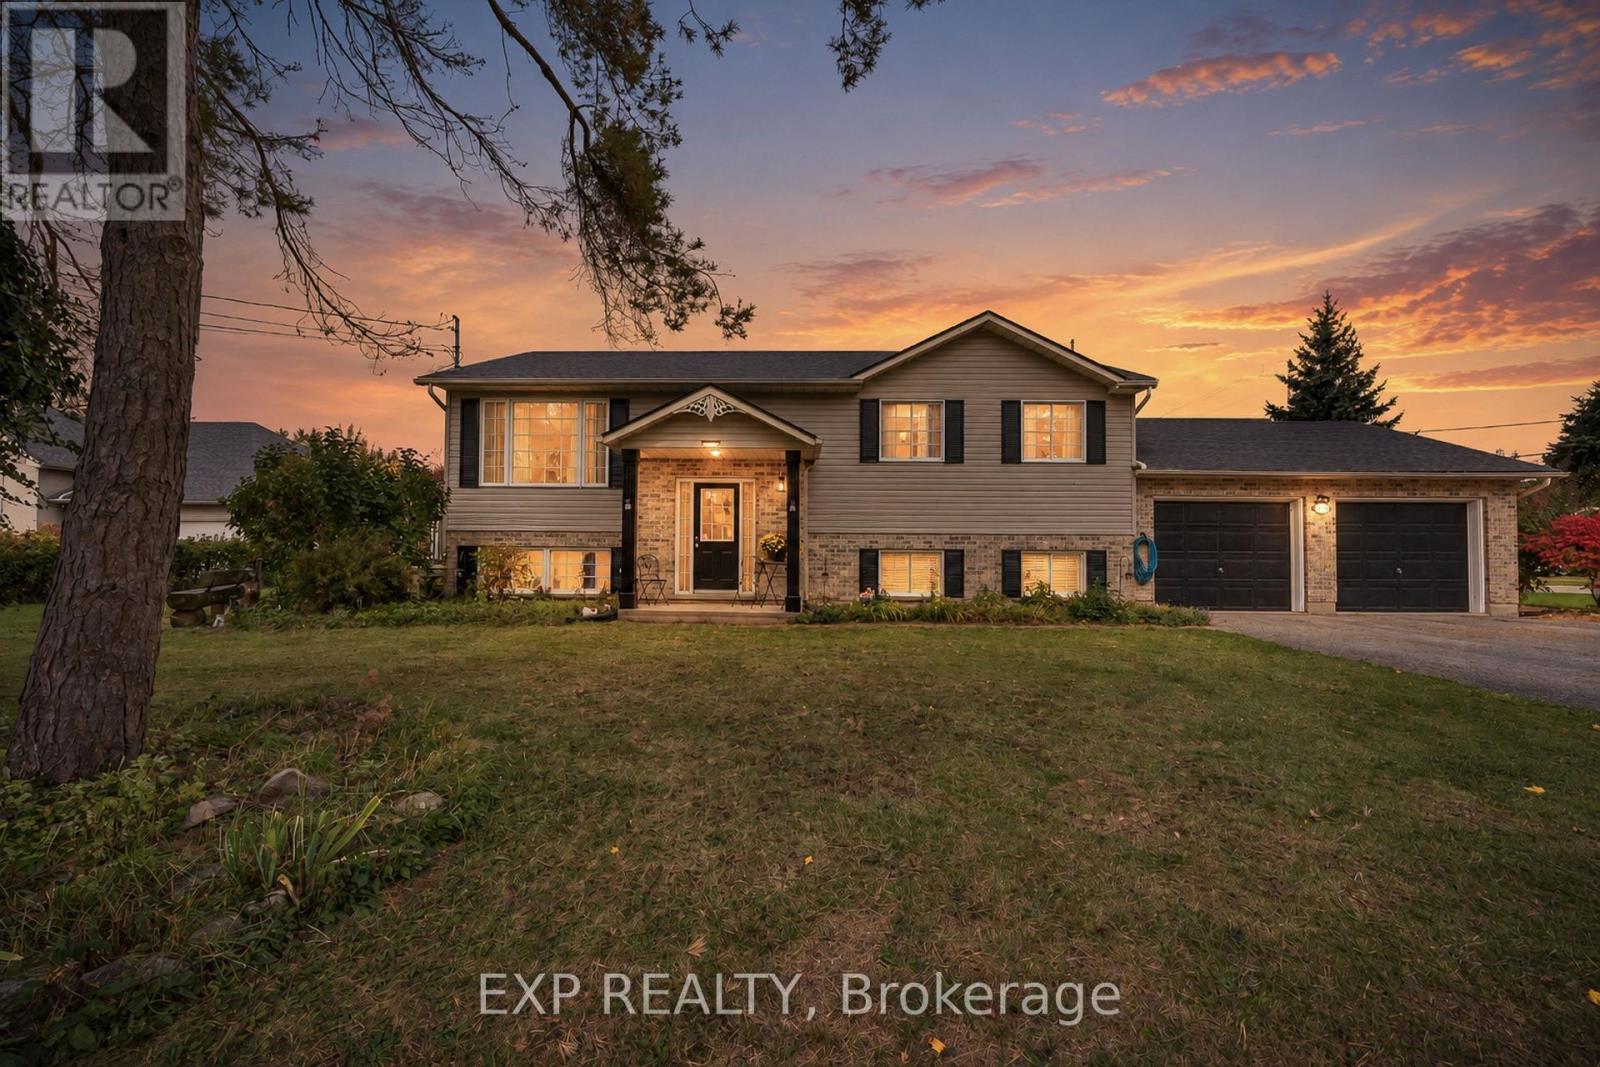
Welcome to 1490 Nigh Road, a well maintained raised bungalow located in Fort Erie's established Crescent Park neighbourhood. Offering 3+1 bedrooms, 2 full bathrooms, and a versatile layout, this home combines comfortable living with significant recent improvements. Step inside to discover a bright, welcoming interior featuring hardwood and tile flooring, fresh paint throughout, and a kitchen complete with new stainless steel appliances. The main level offers three bedrooms and a full bathroom, while the finished lower level provides additional living space with a spacious family room, fourth bedroom, and 3-piece bathroom. With a walk up providing direct access from the lower level to the attached double-car garage, this layout offers added convenience and flexibility for everyday living. One of the home's standout features is the extensive list of recent upgrades, including a new furnace, central air conditioning, hot water heater, and Generac generator, all installed in 2024. Step outside and enjoy the beautiful deck and patio, creating inviting spaces for outdoor dining, entertaining, or simply relaxing in your own backyard. Situated in an established residential neighbourhood, 1490 Nigh Road offers the space, location, and important updates today's buyers appreciate. With so much already taken care of, this is a home you'll want to see for yourself! (id:60588)
Pelham, Ontario
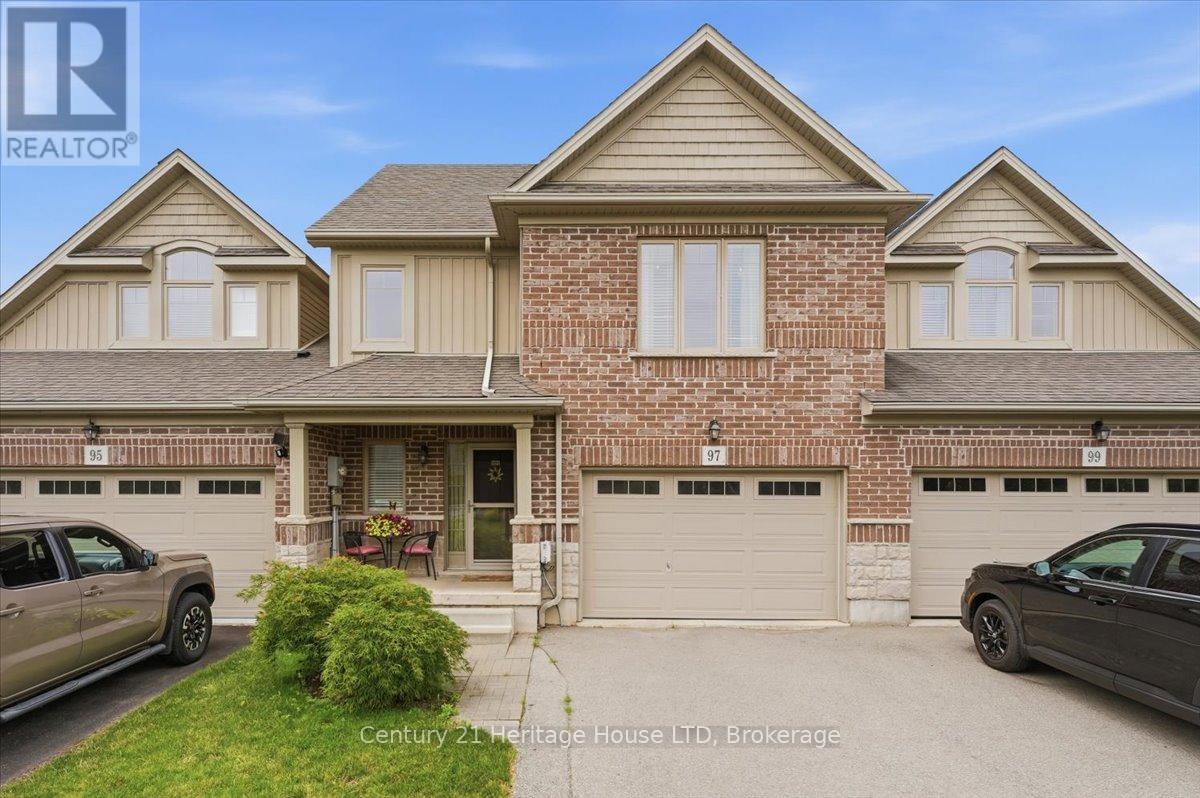
Welcome to 97 Abbott Place in Fonthill. This 3 bedroom, 3 bath townhome is amongst beautiful single family homes. This location is conveniently located 3 minutes to 2 major golf courses, Schools, Banks and shopping. This newer build offers a combination of comfort, value and style. Featuring a large 1.5 car garage, finished basement. The Primary bedroom is spacious and offers a walk in closet and ensuite. This home is ideal for first time buyers, young families or anyone looking for low maintenance living. Beautiful open concept kitchen with breakfast bar and built in computer area. Step outside to enjoy the fully fenced yard complete with large wood deck, metal gazebo, shed perfect for relaxing or entertaining. Convenient access from garage to rear yard. Don't miss this chance to make this wonderful home yours. Book your private showing. (id:60588)
Niagara Falls, Ontario
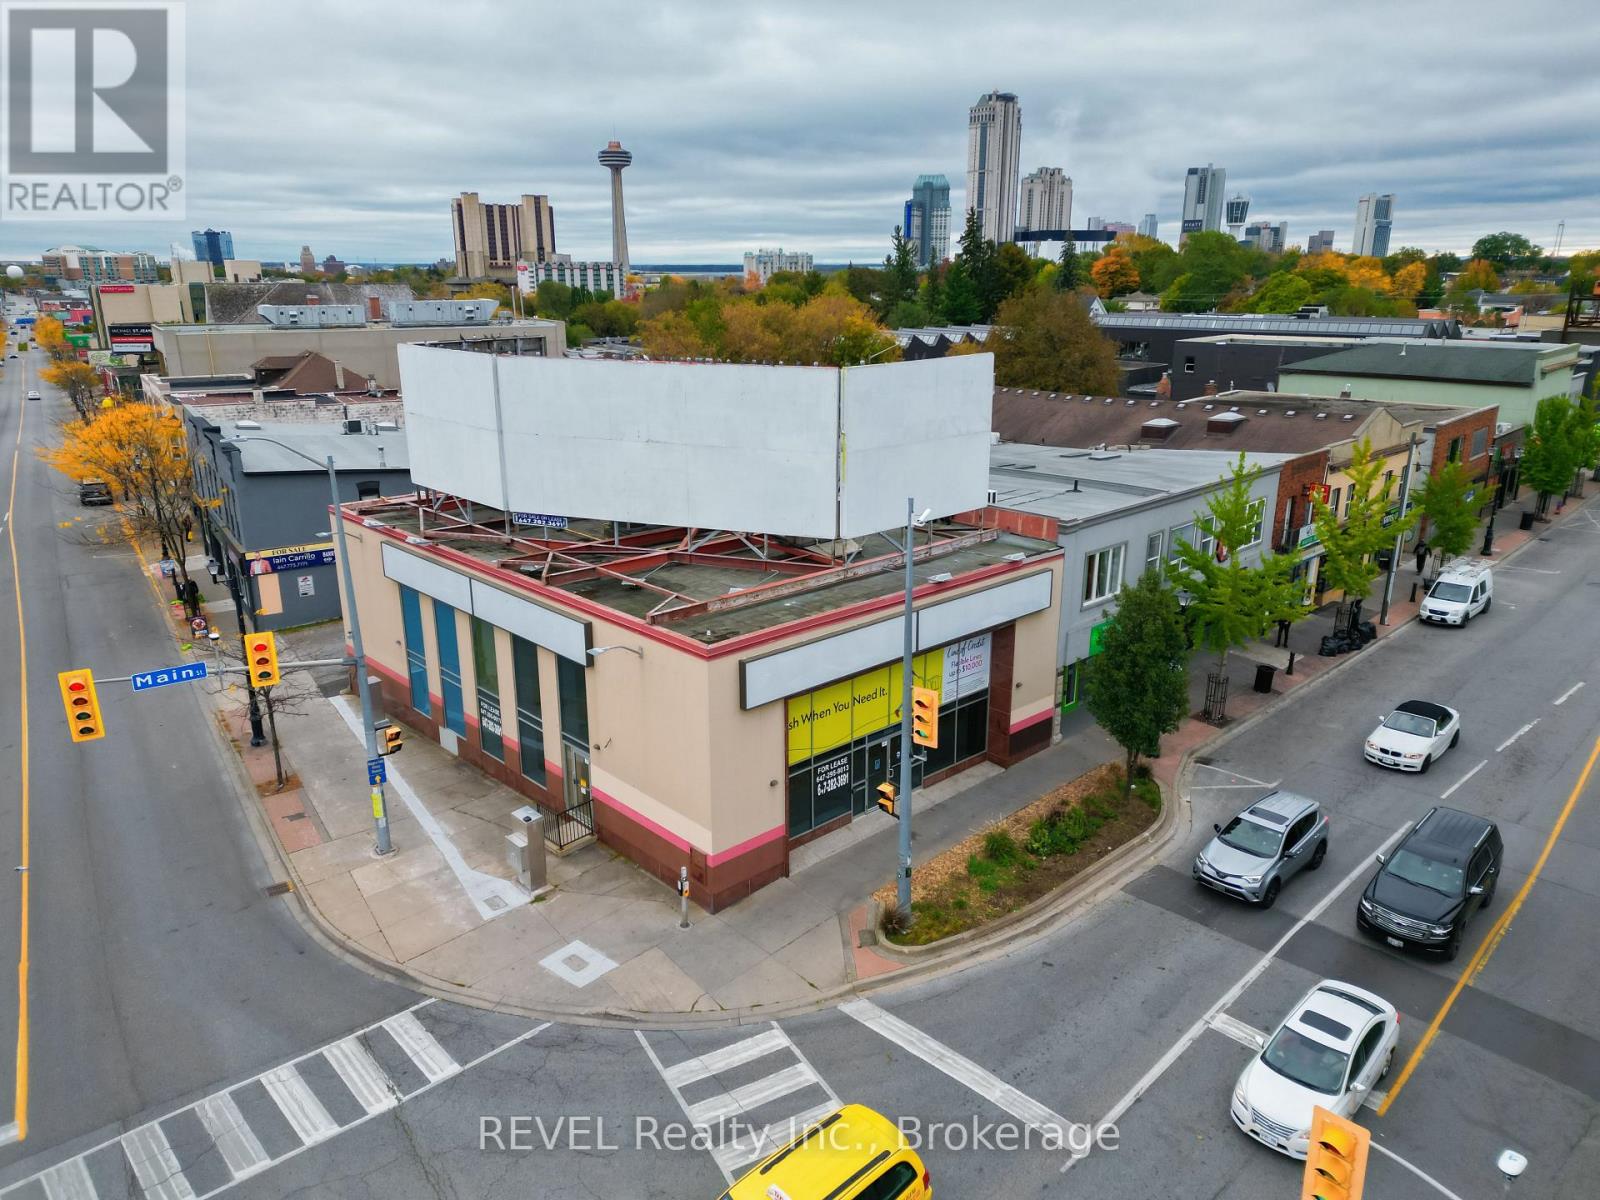
PRIME CORNER COMMERCIAL PROPERTY IN THE HEART OF NIAGARA FALLS! Excellent investment or owner-user opportunity at the high-visibility intersection of Ferry Street and Main Street, just minutes from the world-famous Niagara Falls. This property offers outstanding exposure and excellent potential for a variety of commercial uses, including restaurants, banks, financial institutions, bistros, nightclubs, and more, subject to zoning approvals. Currently vacant and ready for new possibilities, An added bonus is the four rooftop advertising billboards, offering potential additional advertising income. A rare opportunity to own a prominent corner property with multiple potential income streams in a prime Niagara Falls location. Don't miss this exceptional commercial investment opportunity! ***PLEASE NOTE*** There was a second storey sitting area before that was taken out by the previous Tenant and Can be put back in for additional space if needed.Total sqftz Includes the Basement also. (id:60588)
Niagara Falls, Ontario
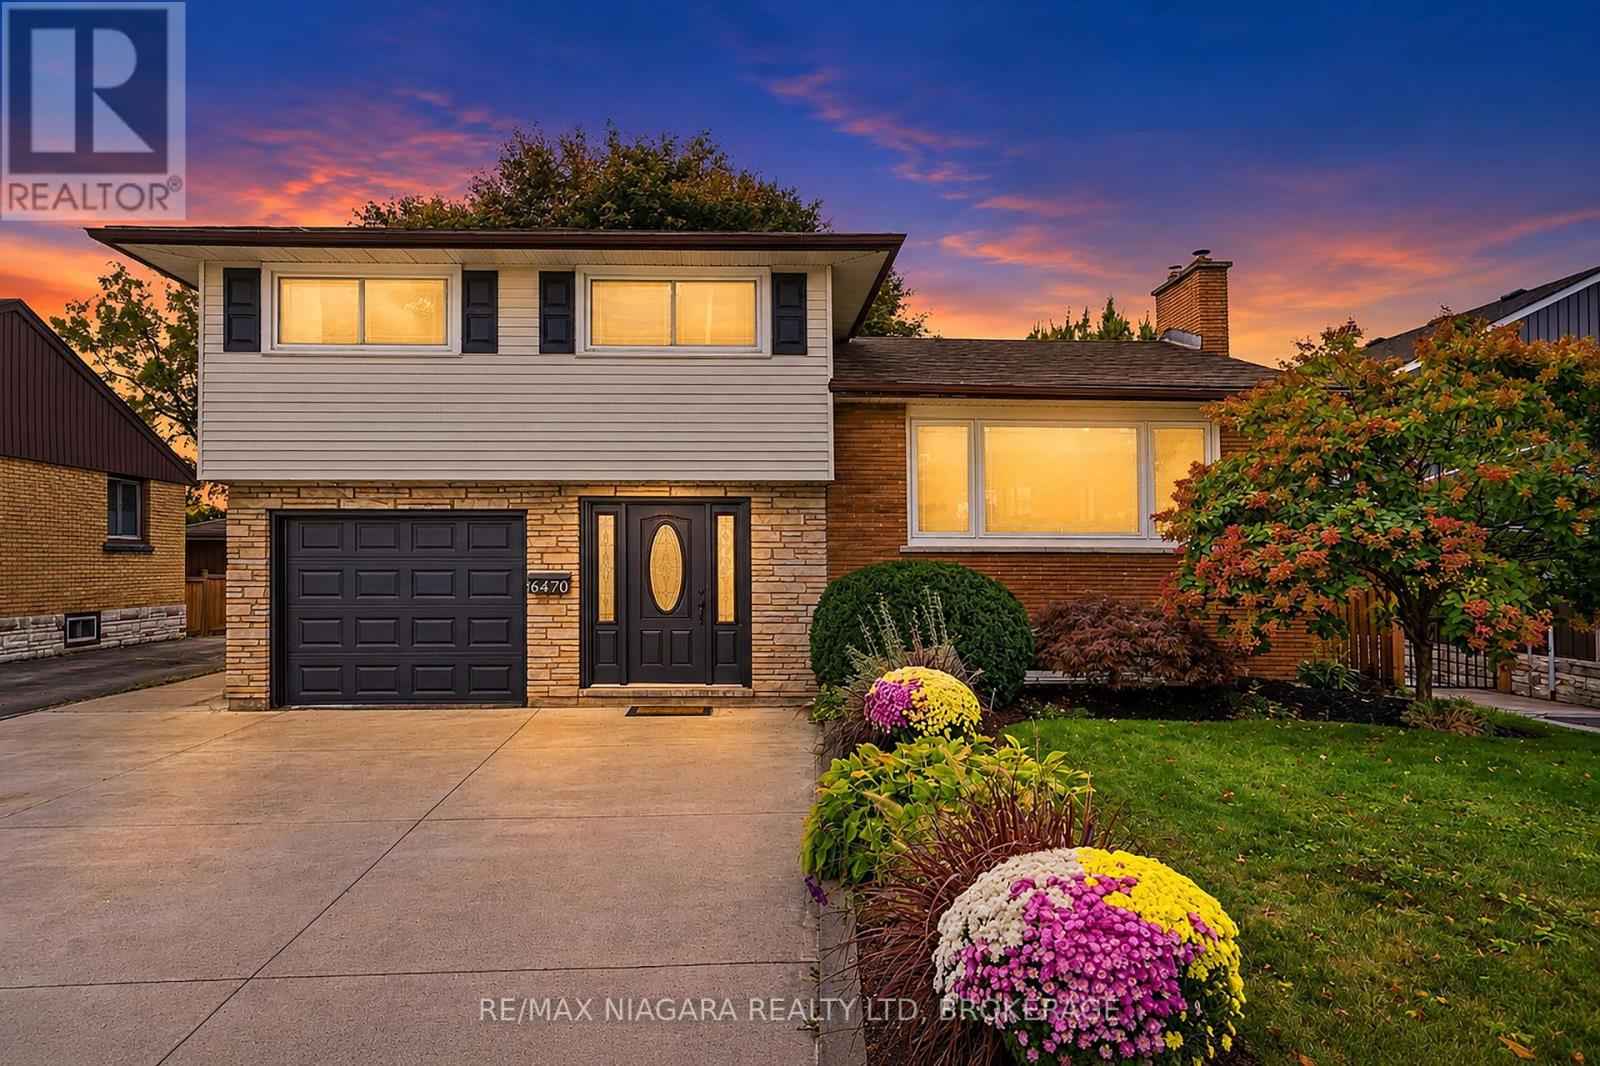
This beautifully updated, detached side split in Niagara Falls' highly desirable north end comes with an incredible backyard retreat set on an impressive 207-foot-deep lot. It offers exceptional outdoor living with an inviting pool, firepit, charming tree swing and a spectacular oversized A-frame-style deck, perfect for entertaining or simply enjoying your own private oasis. Inside, the bright, open-concept main floor features a large kitchen with centre island and lots of storage, generous natural light and sliding doors to the backyard. Fresh paint and new flooring throughout give the home a modern, move-in-ready feel, while recently the two beautifully renovated bathrooms add to its appeal. Upstairs there are three generously sized bedrooms including one with its own private balcony overlooking the backyard, an ideal spot for morning coffee. The basement offers versatility with a finished family/rec room with gas fireplace, an office (currently used as a bedroom), and good-sized laundry room. Additional highlights include large front foyer with convenient interior garage access, concrete driveway with parking for four vehicles, fully fenced yard, mature landscaping and wiring for an emergency with the required generator included to power all your essentials. Ideally located close to great schools, shopping, everyday amenities and convenient QEW access, this is a wonderful opportunity to enjoy a beautifully refreshed home with an extraordinary backyard and room to make it your own! As an added bonus, the sellers are offering $3,000 CASHBACK ON CLOSING for buyers to put toward new kitchen countertops and add their own finishing touch. The rest of the home has been thoughtfully and thoroughly updated, why not get new countertops too!? Buy with confidence! A clean home inspection was completed in October 2026 and is available for prospective buyers to review. (id:60588)
Fort Erie, Ontario
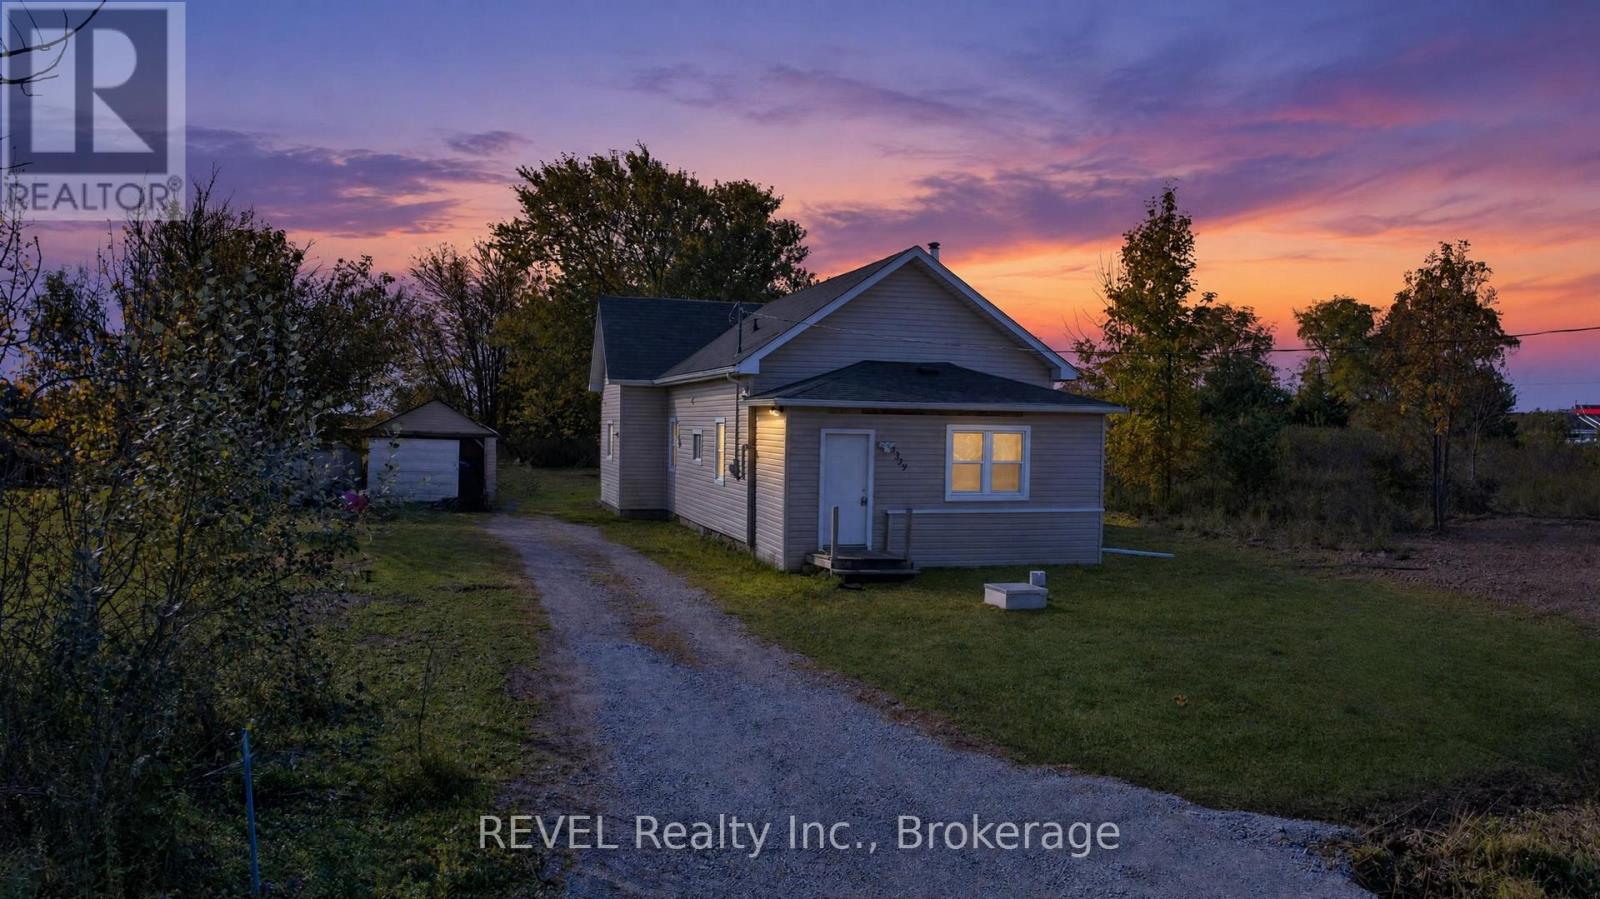
Situated on a spacious lot in a tranquil and secluded setting, this two bedroom one bath home offers a country living experience. This lovely property ensures privacy and serenity, making it an ideal retreat from the hustle and bustle of urban life. There is a nice, large functional kitchen, high ceiling in the living room with a sleek wood fireplace perfect for those cooler nights. The roof was replaced in 2024 and a new cistern in 2026. The home is in need of a little cosmetic TLC but is solid and private yet still close enough to all amenities. (id:60588)
St. Catharines, Ontario
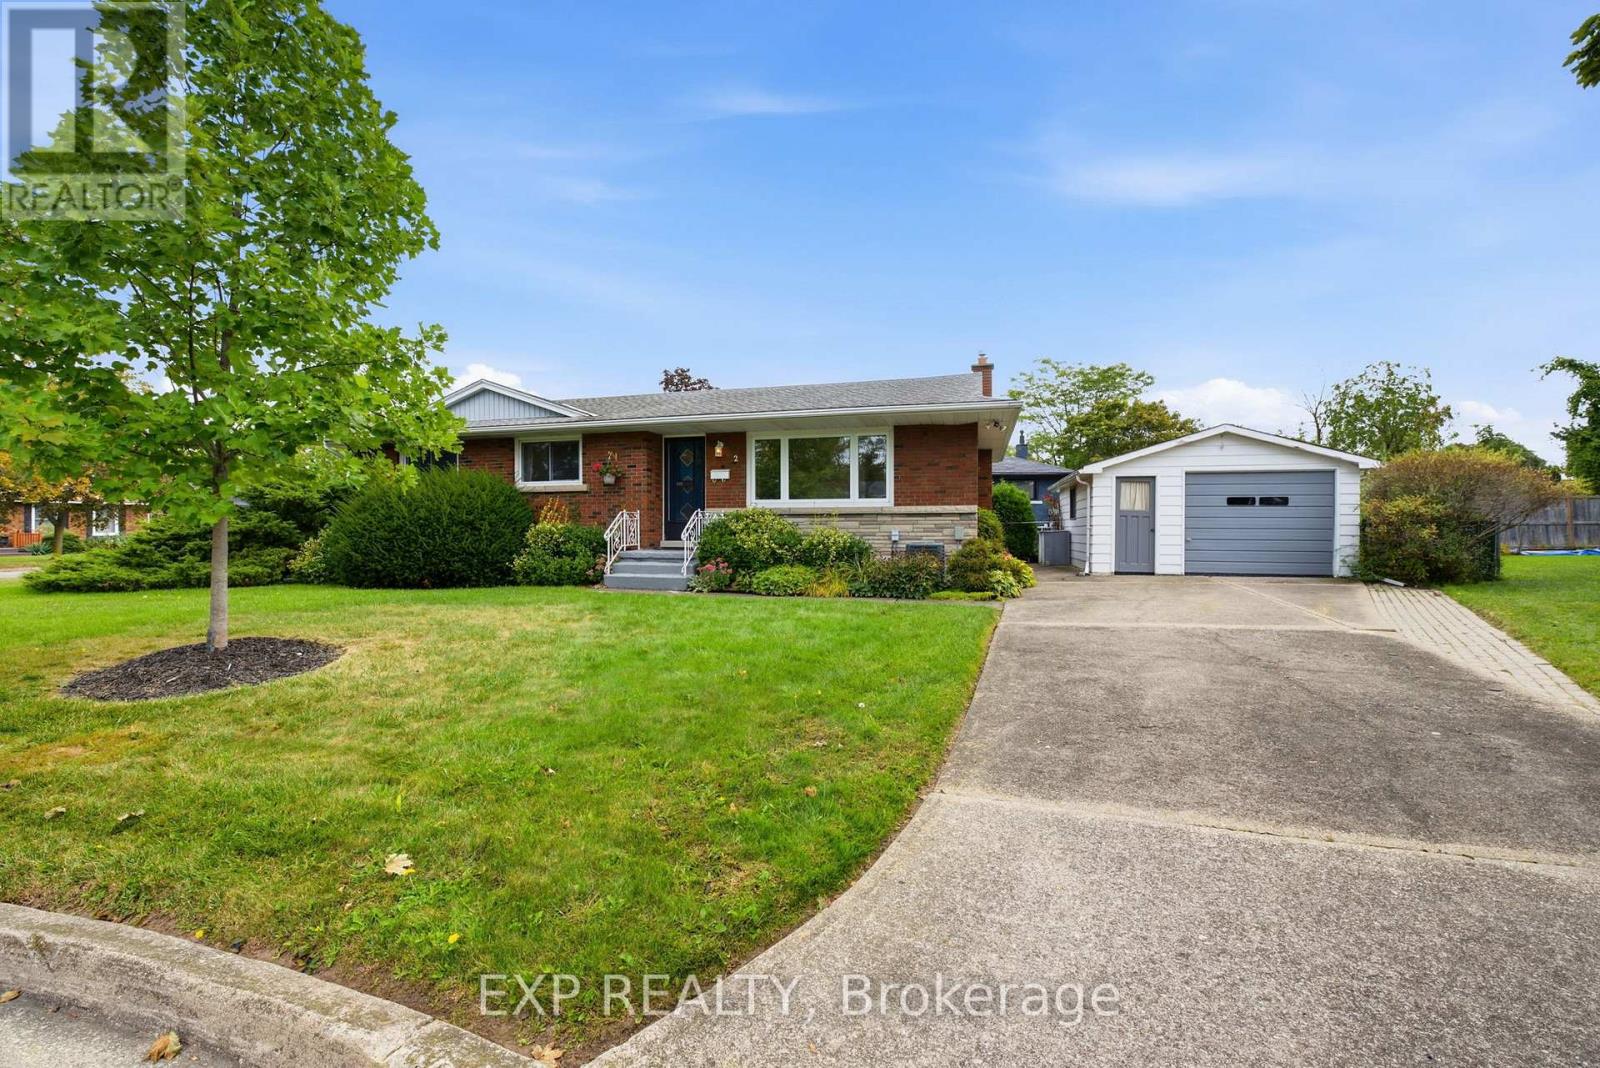
Welcome to 2 Glengrove Circle, a solid brick bungalow offering an excellent opportunity in a convenient St. Catharines location. Situated on a corner lot in an established neighbourhood, this well-kept home features 3 bedrooms, 2 bathrooms, a detached single-car garage and a full basement with a spacious rec room, providing plenty of room for additional living space. The main floor offers a functional layout with a bright living room, separate dining area, original hardwood flooring and three comfortable bedrooms. While the home is ready for its next chapter and offers plenty of opportunity to update and modernize, the layout, location and solid construction provide an excellent starting point for first-time buyers, families or renovators looking to add value. Location is a major highlight, with the Pen Centre approximately 700 metres away, Sir Winston Churchill Secondary School just 600 metres away, Denis Morris Catholic High School approximately 1 km away and Brock University only 3.5 km from the property. Shopping, restaurants, schools, public transit and Hwy 406 are all within easy reach. If you've been looking for a well-located bungalow where you can renovate to your own taste instead of paying a premium for someone else's finishes, 2 Glengrove Circle deserves a look. (id:60588)
St. Catharines, Ontario
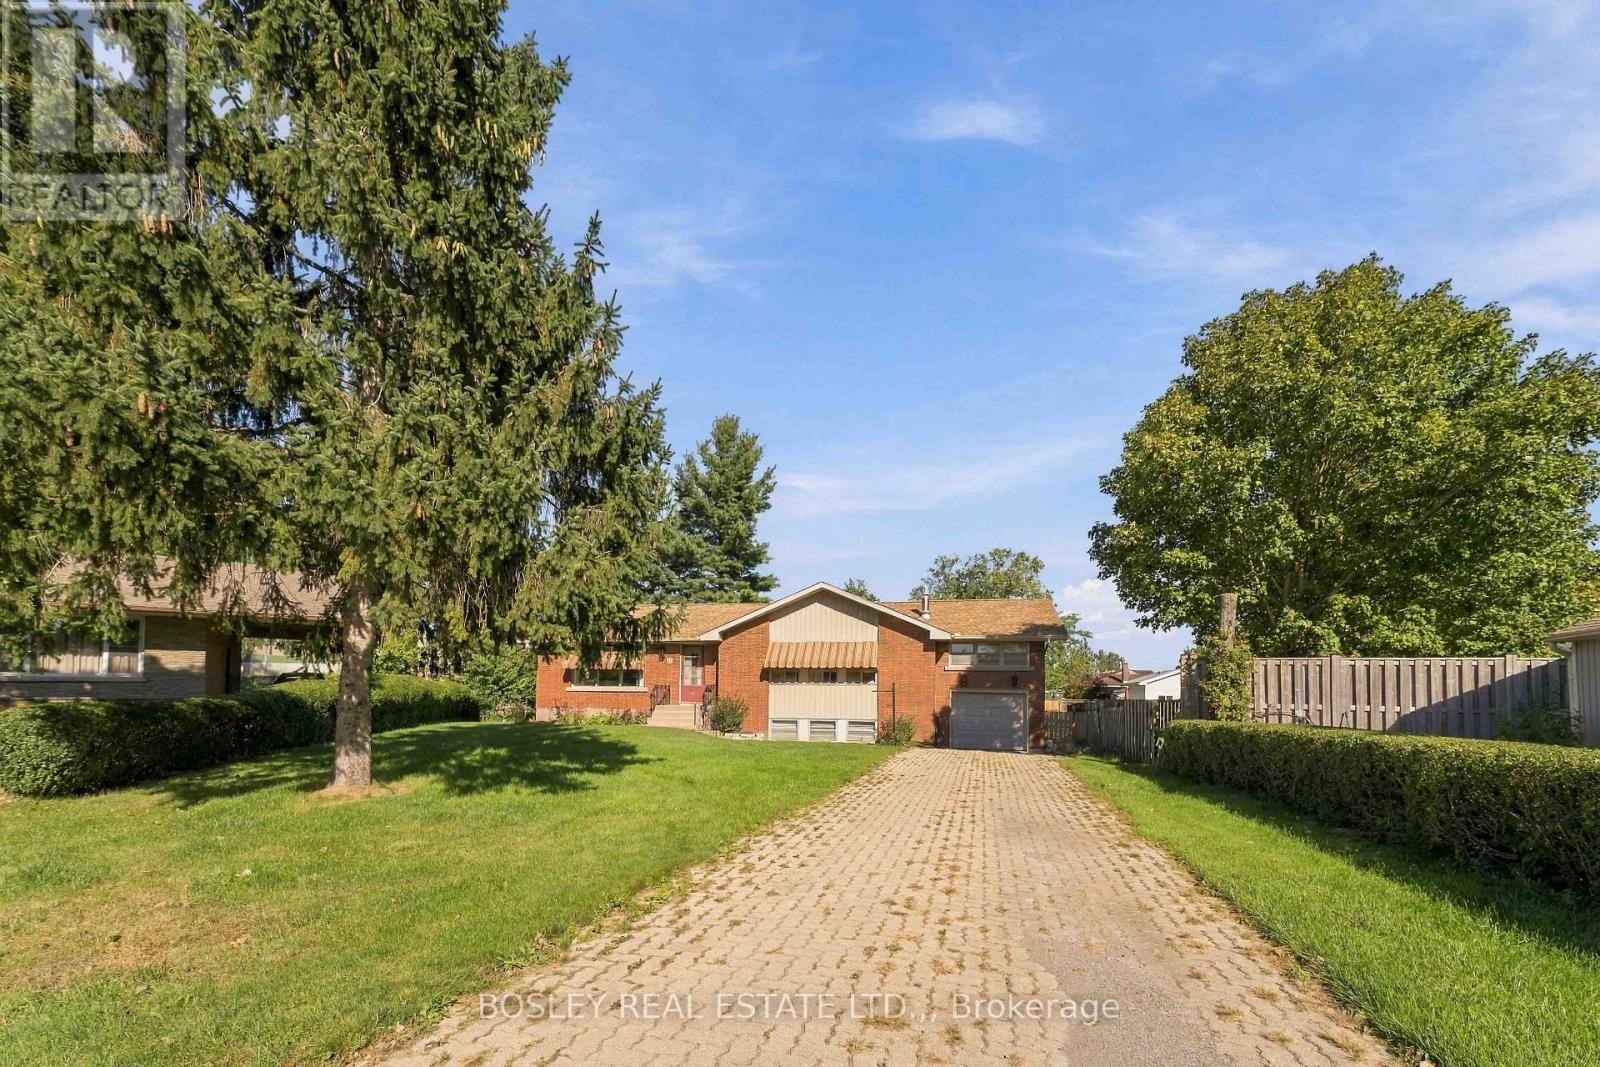
An opportunity for multi-generational families or investors looking for income potential! Tucked away on a quiet cul-de-sac in an ultra-convenient location, this 6-bedroom (5+1), 2-bath side-split offers a highly flexible layout for a variety of needs. The main floor features a bright living room, a functional dining area connecting to the kitchen. Down the hall, three bedrooms and a bathroom, and just a few steps up, there are two additional bedrooms which provide flexibility for a large family, home offices, or an extended rental setup. There are 5 bedrooms total on this level! The fully finished basement accessed through the kitchen plus its own separate entrance includes a kitchenette, a bathroom, and a large recreation room with a cozy gas fireplace. This layout makes it an ideal setup for a secondary income suite or a student rental. Outside, the property has a spacious backyard with a large patio framed by mature evergreen trees. Everyday convenience is a breeze with a single attached garage and an oversized driveway that easily accommodates 3+ vehicles. Location is everything: you are close to major amenities with easy access to transit routes serving local shopping centres, Brock University, and Niagara College. With its unbeatable space, layout, and location, this property makes perfect sense as both a forever family home and a turnkey investment. (id:60588)
Niagara Falls, Ontario
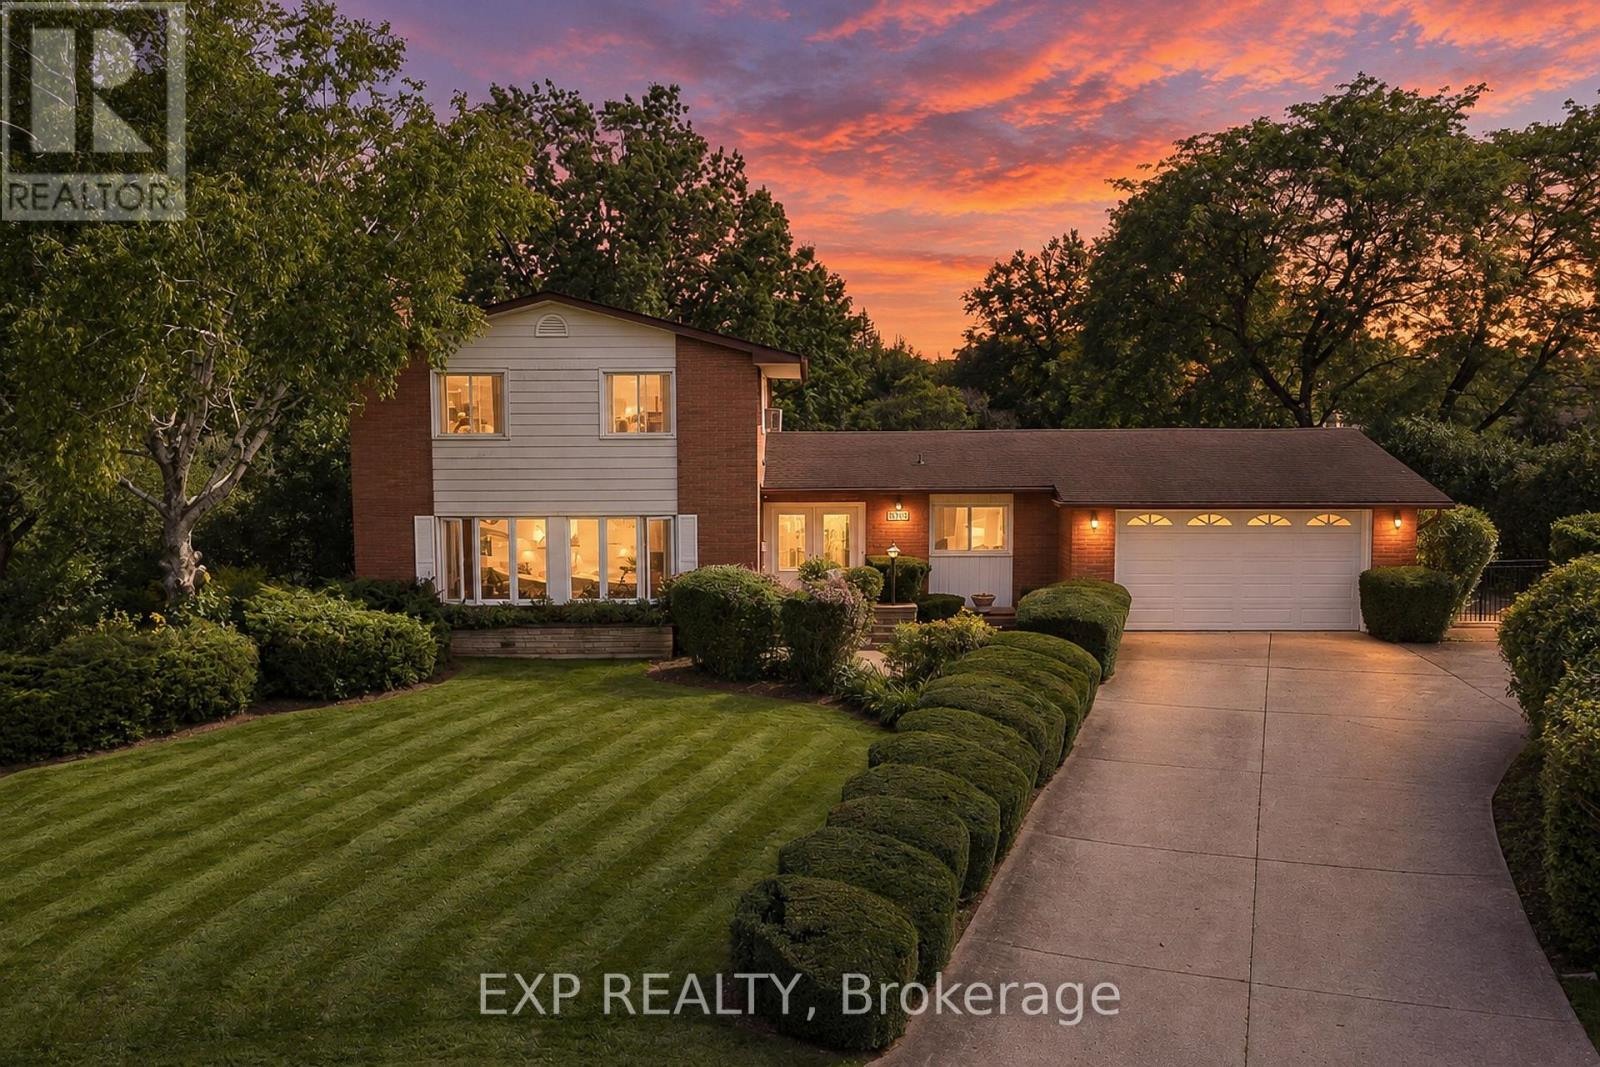
Welcome to 3546 Eton Crescent, a spacious family home tucked away on a quiet cul-de-sac in Niagara Falls' desirable Rolling Acres neighbourhood. Offering more than 2,300 sq. ft. of living space, four bedrooms, two full and two half bathrooms, and an incredible pie-shaped lot measuring approximately 0.44 acres, this is a property with space, character and possibilities that are becoming increasingly hard to find in the city. Inside, generous principal rooms and beautiful original details provide a fantastic foundation for someone ready to make this home their own. The main level features multiple living spaces, including a sunken family room, a character-filled den with wet bar, and plenty of room for both everyday family life and entertaining. Upstairs, four well-sized bedrooms with original hardwood flooring offer space for the whole family, while the partially finished basement provides additional storage and future potential. Step outside and the property really sets itself apart. The exceptionally deep, pie-shaped lot stretches approximately 215 feet at its deepest point, creating a backyard with remarkable space and privacy. An existing in-ground pool, covered patio and expansive yard offer endless possibilities to create an incredible outdoor retreat.Complete with an attached garage and situated in an established neighbourhood close to excellent schools, parks, shopping, amenities and highway access, this is a rare opportunity to bring your vision to a substantial home on an extraordinary city lot. Homes can be updated, but you can't create another pie-shaped lot in a neighbourhood like this. (id:60588)

St. Catharines, Ontario
This spacious 1,372 sq. ft. home offers 4 above-grade bedrooms and 2 full bathrooms, set on an impressive 61' x 191' ravine lot backing onto the Bruce Trail Surrounded by mature trees with no rear neighbours, the property offers a peaceful and private setting with a beautiful natural backdrop. Ideally located within walking distance of the Pen Centre, Brock University and public transit, this home offers an excellent combination of space, privacy and convenience. A separate entrance to the basement provides added flexibility and potential for additional living space or rental income. Whether you're looking for a home to make your own or a promising investment opportunity, this property has plenty to offer. (id:60588)
Lincoln, Ontario
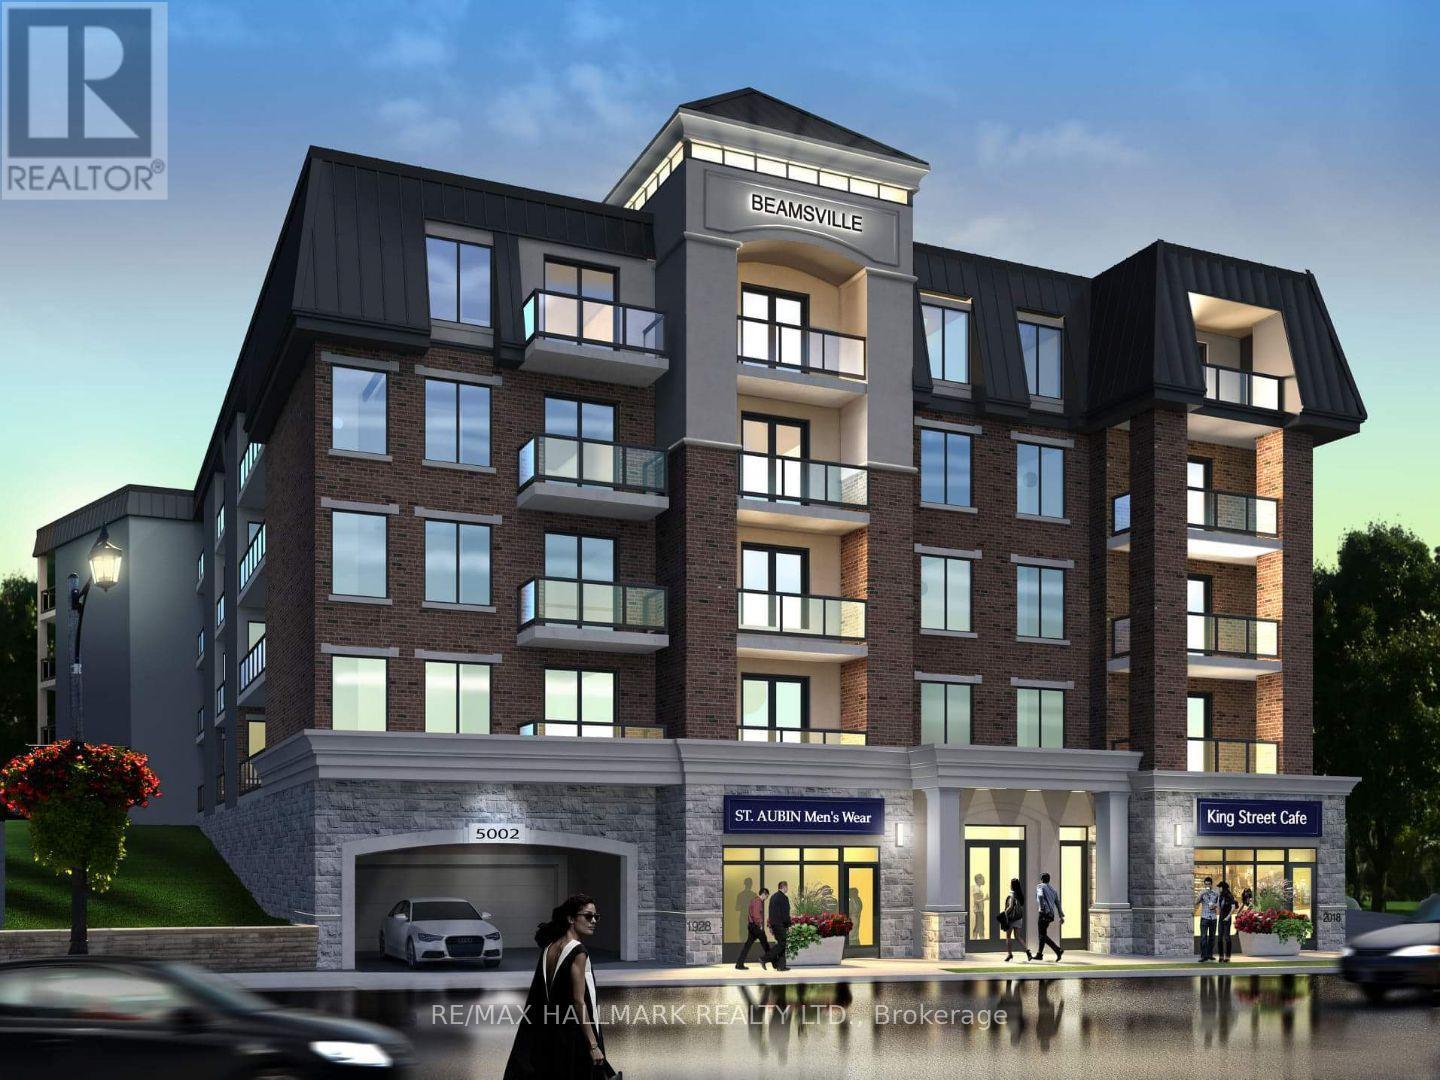
50 Plus Adult living Apartments in the Heart of Beamsville, walking distance to all amenities including Community Centre, Coffee shops, GroceryStore and many great restaurants! This 602 sq ft unit with high end finishes is a 1 bedroom apartment with views to the south from the largeBalcony. This unit offers large kitchen with island and great sized living area. In-suite laundry available also. All appliances are included in the rental price as well as water. There is also a common patio area for all residents to enjoy at the rear of the building to enjoy the sunshine!Beamsville is home too many award winning wineries and walking paths and close to the Bruce Trail for the nature lovers. Minimum one year leases required. All Applicants require first and last months rent, Credit Checks, Letters of Employment and or Proof of Income. Please ask about our limited parking options for this building. (id:60588)
Niagara Falls, Ontario
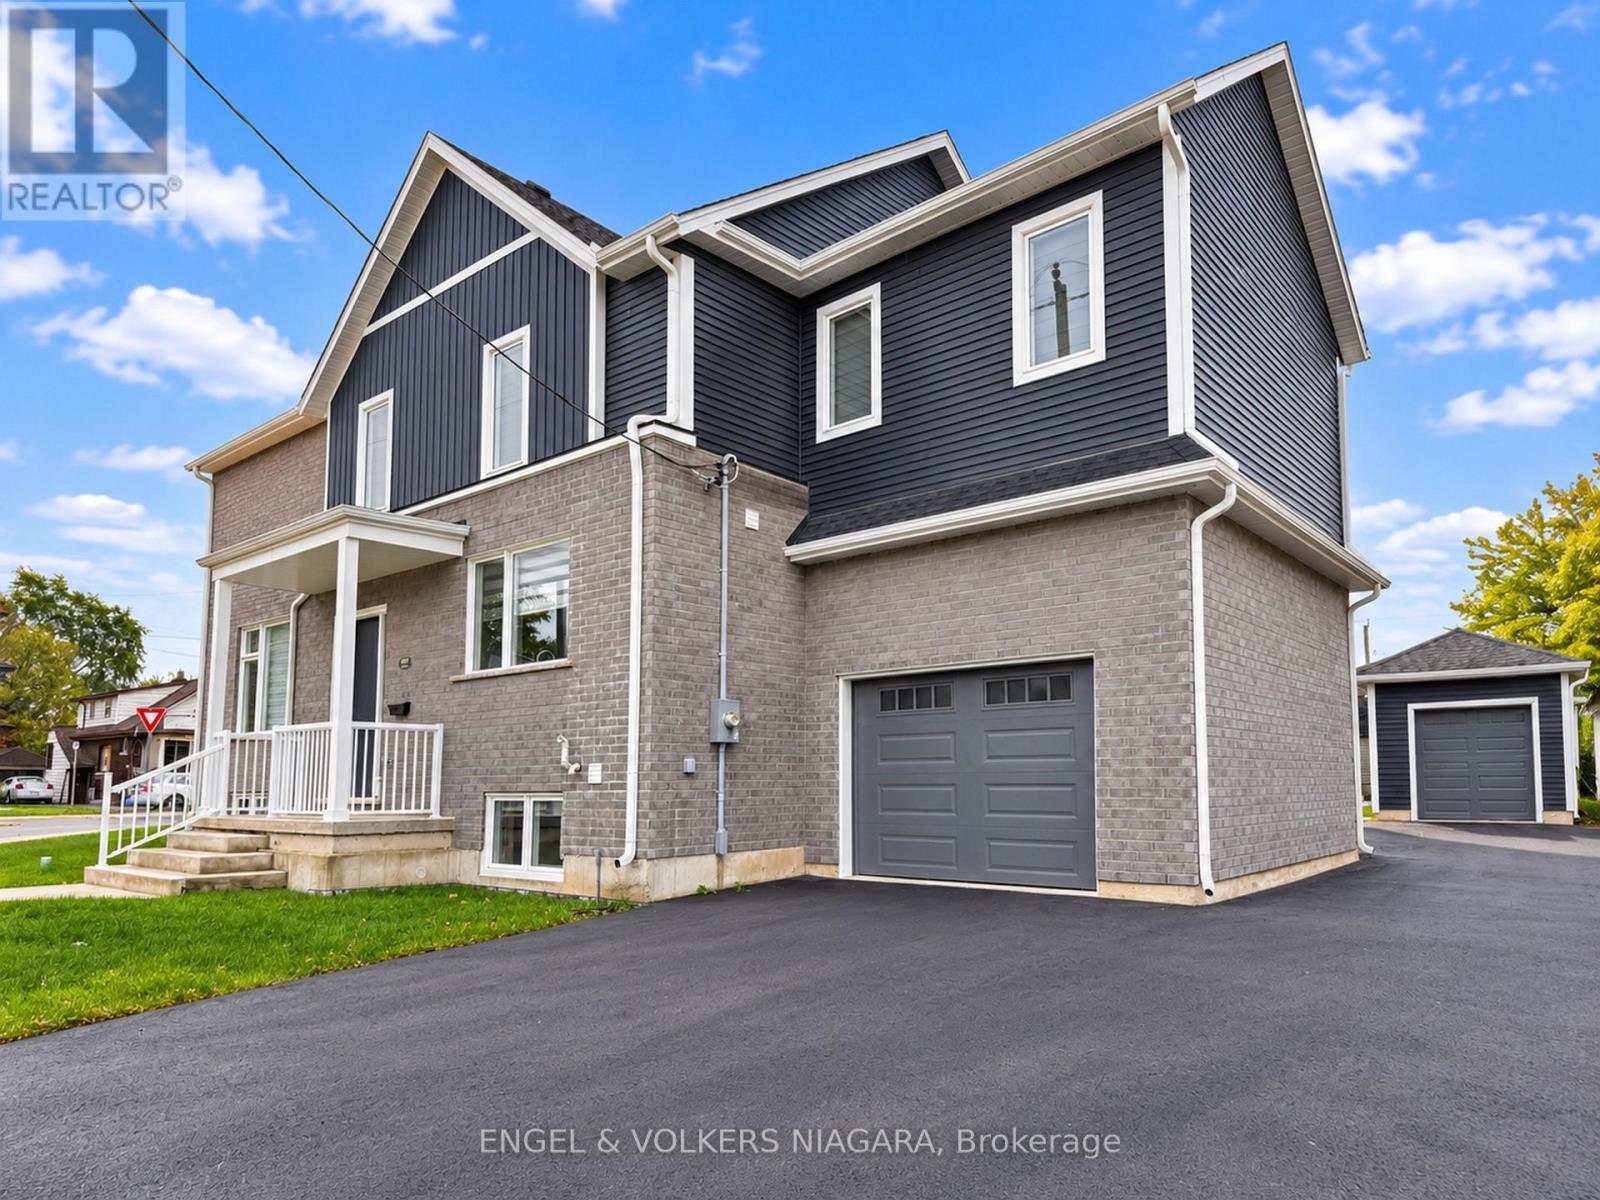
Welcome to 4499 Fourth Ave, a truly inviting family home in the heart of Niagara Falls. This generous four-bedroom, three-and-a-half-bathroom residence is perfectly tailored for family living, offering an impressive layout with ample space throughout. Step inside and discover bright, carpet-free interiors and a superbly spacious kitchen, featuring a vast granite-topped island-perfect for meal prep and family gatherings. The primary bedroom is a private retreat, complete with its own bathroom and walk-in wardrobe, while a junior master suite boasts a modern three-piece bath. Each bedroom offers abundant space, ensuring comfort for every family member. Relax in the welcoming family room with a gas fireplace and large windows that fill the space with natural light .A deck is easily accessed from the open-plan living and dining area. Additional highlights include convenient second-floor laundry, an inside entry from the single-car garage, and parking for two vehicles. Located close to local amenities, parks, and excellent schools, 4499 Fourth Ave delivers the ideal blend of practicality and style-everything a growing family could wish for. (id:60588)
Niagara Falls, Ontario
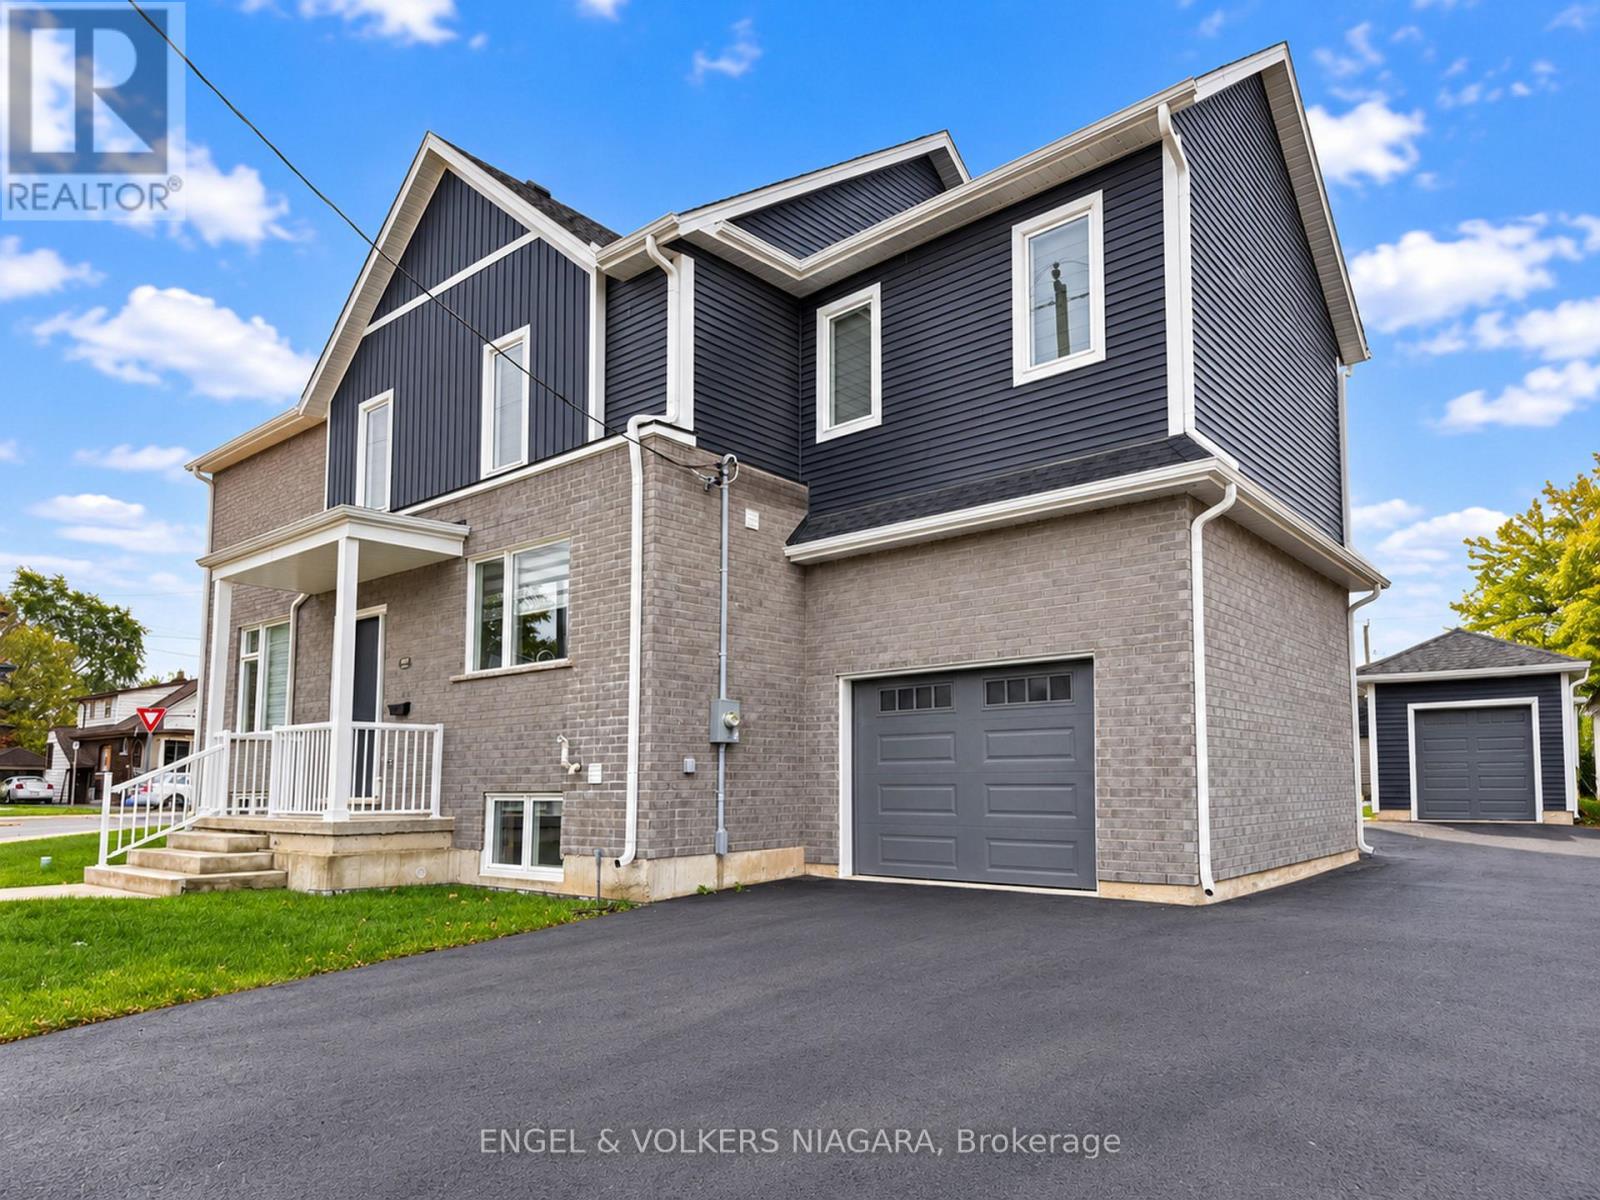
Welcome to 4499 Fourth Ave, a truly inviting family home in the heart of Niagara Falls. This generous four-bedroom, three-and-a-half-bathroom residence is perfectly tailored for family living, offering an impressive layout with ample space throughout. Step inside and discover bright, carpet-free interiors and a superbly spacious kitchen, featuring a vast granite-topped island-perfect for meal prep and family gatherings. The primary bedroom is a private retreat, complete with its own bathroom and walk-in wardrobe, while a junior master suite boasts a modern three-piece bath. Each bedroom offers abundant space, ensuring comfort for every family member. Relax in the welcoming family room with a gas fireplace and large windows that fill the space with natural light .A deck is easily accessed from the open-plan living and dining area. Additional highlights include convenient second-floor laundry, an inside entry from the single-car garage, and parking for two vehicles. Basement is framed, electrical completed with cold cellar. Located close to local amenities, parks, and excellent schools, 4499 Fourth Ave delivers the ideal blend of practicality and style-everything a growing family could wish for. (id:60588)
Fort Erie, Ontario
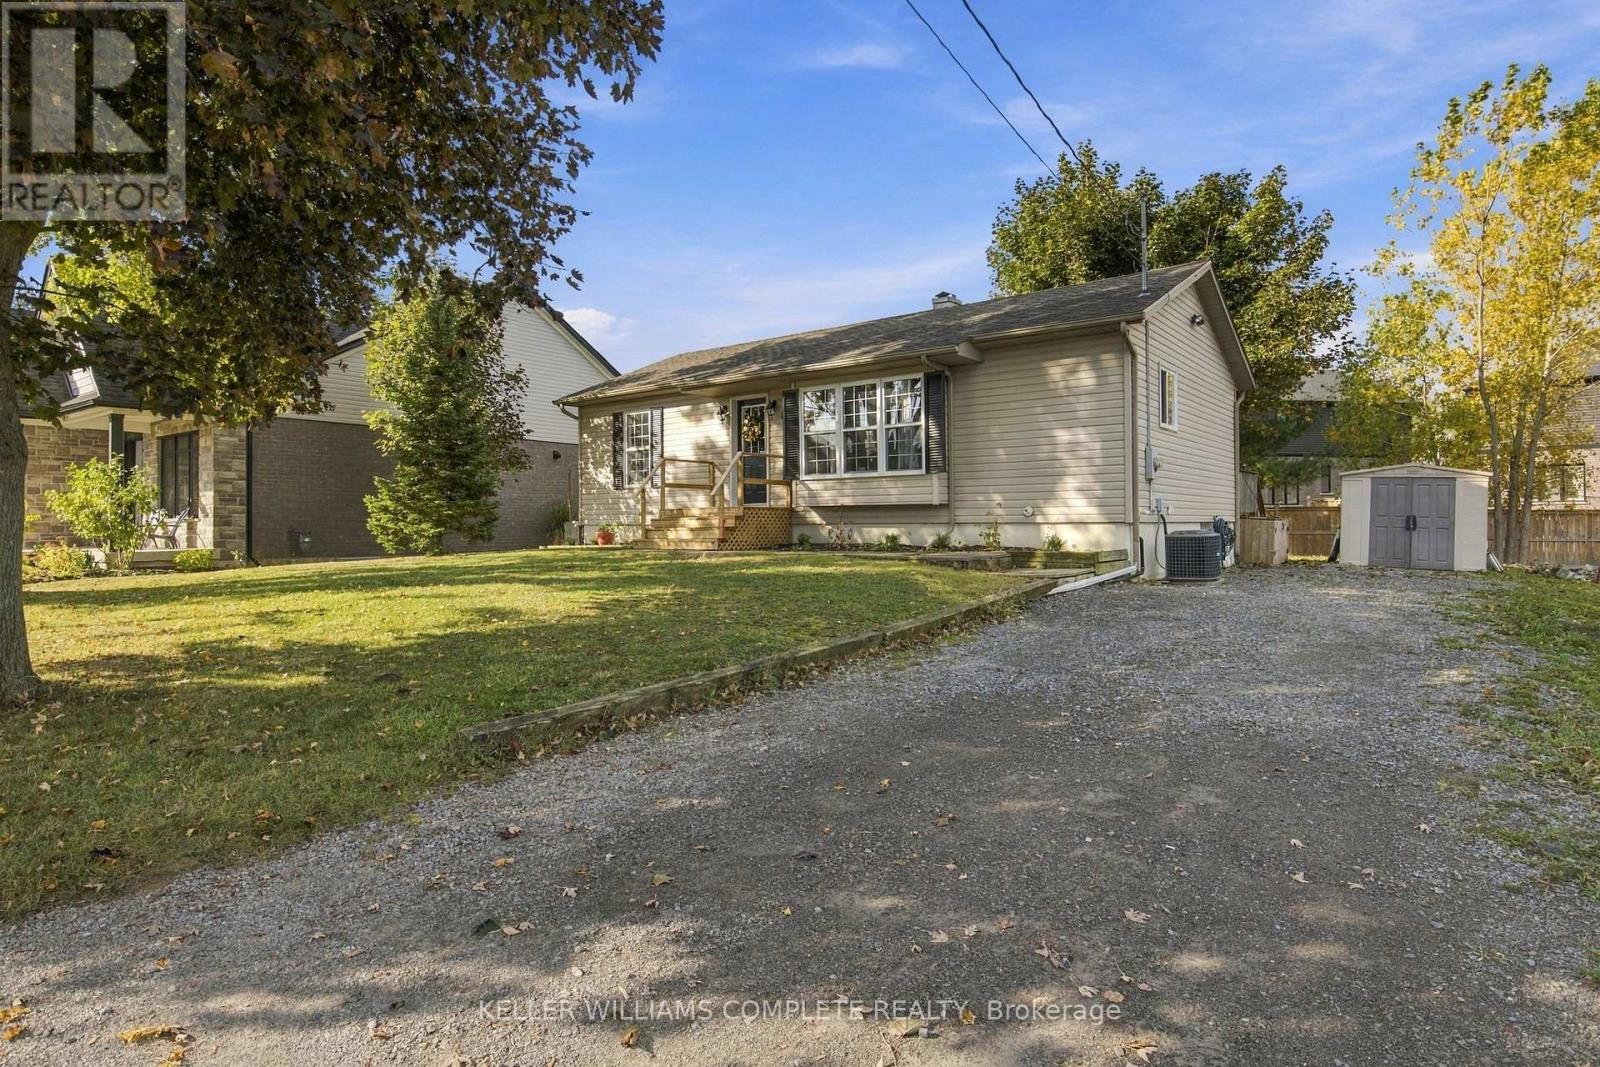
Welcome to 61 Prospect Point Road North, ideally situated in the charming community of Ridgeway, just a short walk to the beautiful shores of Lake Erie, downtown Ridgeway, local schools, shops, restaurants, and the scenic Friendship Trail! Nestled in a quiet, established neighbourhood, this inviting home offers the perfect combination of small-town charm, everyday convenience, and flexible living space. The main level features three bedrooms, a full bathroom, a bright and spacious living room, a dedicated dining area, and a functional kitchen. The newly finished lower level adds a whole new dimension to this home! Featuring a generous family room, two additional bedrooms, a four-piece bathroom with laundry, and a second kitchen area complete with a stove, refrigerator, and sink, this space offers incredible versatility for extended family, guests, or additional living and entertaining space. With four bedrooms, two full bathrooms, and two kitchen areas, there's room for everyone to spread out and enjoy. Step outside and embrace everything this sought-after location has to offer, from leisurely walks along the Friendship Trail to afternoons by the lake and exploring the boutiques, cafés, and restaurants of downtown Ridgeway. Whether you're a growing family, a first-time buyer, or simply looking for a home with more room to enjoy, this property offers an exciting opportunity in one of Niagara's most welcoming lakeside communities. A fantastic location, newly finished living space, and so much potential. (id:60588)
Welland, Ontario
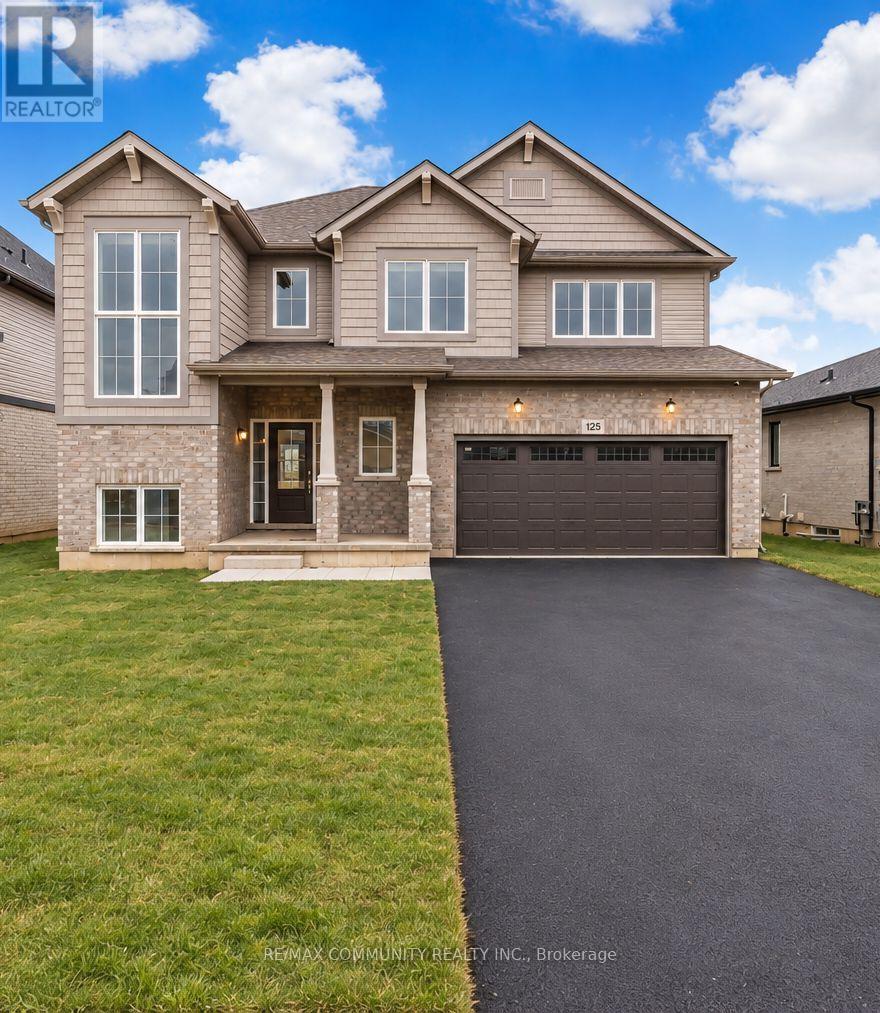
Welcome To This Beautifully Designed 4-Bedroom Plus Loft Detached Home, Offering The Perfect Blend Of Elegance, Comfort, And Functionality. Featuring 3 Full Bathrooms, This Spacious Home Boasts A Bright, Open-Concept Main Floor With A Modern Kitchen Complete With A Large Central Island, Perfect For Everyday Living And Entertaining. Distinct Living, Dining, And Dinette Areas Create A Seamless Flow Throughout The Main Floor. Upstairs, You'll Find Four Generously Sized Bedrooms And A Versatile Loft Space, Ideal For A Home Office, Play Area, Or Additional Family Lounge. Step Outside To A Spacious, Private Backyard With No Rear Neighbours, Offering A Peaceful Setting For Outdoor Relaxation And Gatherings. Enjoy The Comfort Of A Modern Home With A Thoughtfully Designed Layout And Exceptional Outdoor Privacy! (id:60588)

Niagara Falls, Ontario
Welcome to 7192 Kelly Dr, Niagara Falls-a beautifully updated home offering comfort, functionality, and privacy in a family-friendly neighbourhood. Step inside to a bright, open concept main floor where the living room, dining area, and kitchen flow seamlessly together, creating the perfect space for everyday living and entertaining. Large new windows flood the home with natural light, highlighting the thoughtful updates throughout, including a brand new air conditioning unit (2026) and brand new sump pump (2026) for added peace of mind. Downstairs, you'll find a spacious basement with a convenient walk-up separate entrance, offering excellent potential for an in-law suite or additional living space. Outside, enjoy a large, fully fenced backyard, ideal for kids, pets, or summer gatherings, with no rear neighbours as the property backs onto a quiet road for added privacy. Move-in ready and packed with updates, this versatile home offers exceptional value in a great Niagara Falls location. This one checks all the boxes! (id:60588)
Niagara Falls, Ontario
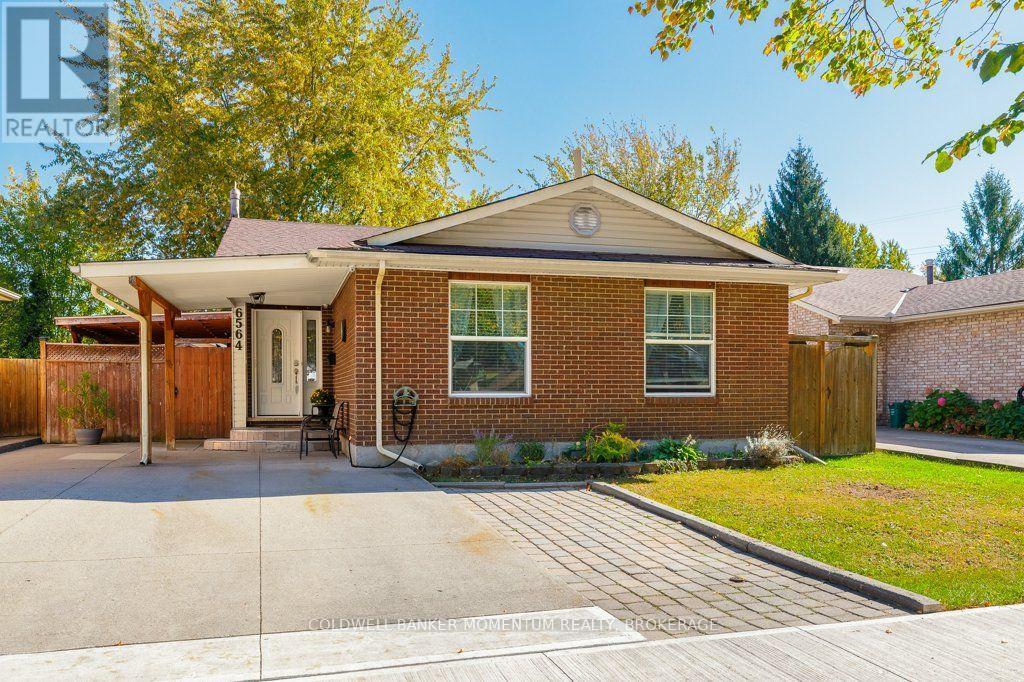
Location, Location, Location! A Home Full of Potential in a Desirable Niagara Falls NeighbourhoodWelcome to a wonderful opportunity to make this charming home your own! Nestled in a sought-after, family-friendly neighbourhood in Niagara Falls, this 3+1 bedroom, 2-bathroom property offers plenty of space, versatility, and potential to create a home that perfectly suits your lifestyle.The main level features generously sized living spaces, including a spacious kitchen, a welcoming living room, open concept with dining area-ideal for everyday family living and gathering with friends and loved ones. Upstairs, you'll find three comfortable bedrooms offering flexibility for families, guests, or a home office.The lower level adds even more living space, featuring a spacious recreation room, an additional bedroom, a second bathroom, and dedicated laundry and storage areas.Step outside to a fully fenced backyard with room for children to play, pets to roam, summer barbecues, and relaxing evenings outdoors. A detached shed/workshop with hydro provides added convenience and endless possibilities for hobbyists, DIY enthusiasts, or those in need of extra storage.Offering a fantastic location, a functional layout, and endless potential, this home is an exciting opportunity for first-time buyers, growing families, or anyone looking to add their personal touch and bring new life to a property in a wonderful neighbourhood.A home with space to grow, potential to discover, and the opportunity to make it truly your own! (id:60588)
Niagara Falls, Ontario
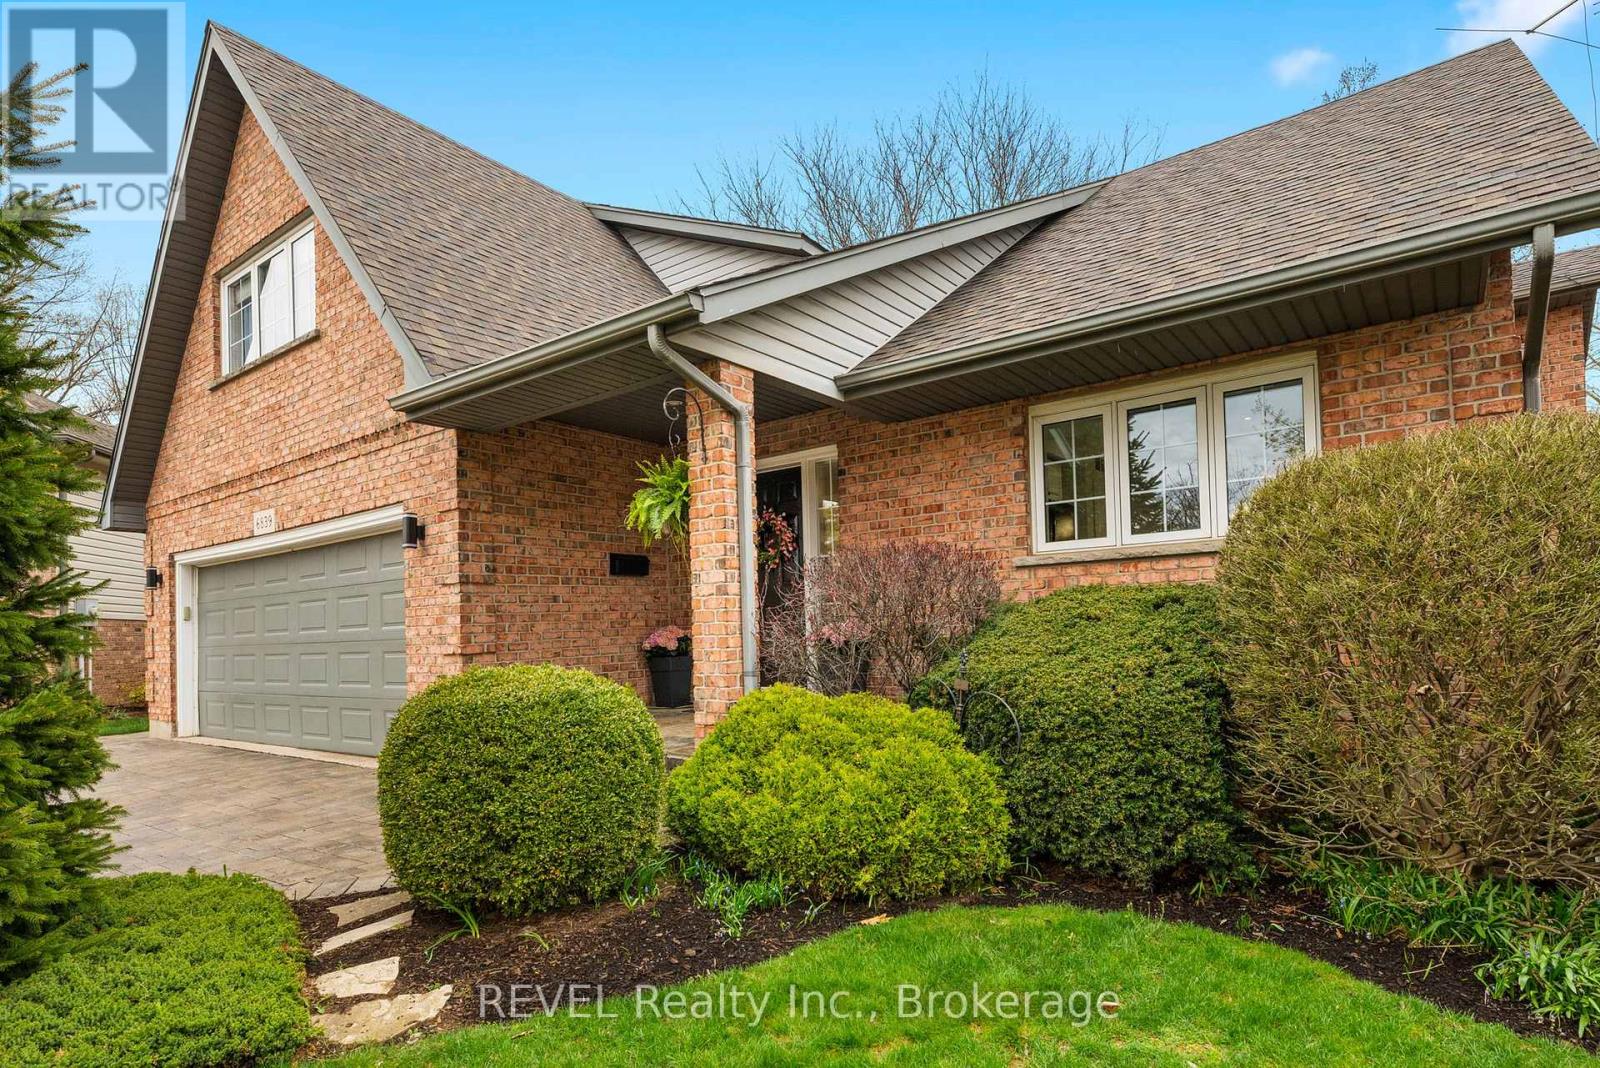
Welcome to 6839 Imperial Court- a renovated gem in the heart of Niagara Falls with a MAIN FLOOR IN-LAW SUITE! This beautiful home offers approx 4000 sqft of living space, with 5+2 bedrooms & 4 full baths. The main floor w/spacious, newer tiled foyer, gorgeous vaulted ceilings, & light-filled kitchen/Din/Liv Rm w/gas FP. Refinished hardwood, new carpet on stairs & new luxury plank vinyl flooring throughout, extra-wide staircase to the 2nd floor & perfect kitchen w/new quartz countertops, fridge, oven, dishwasher, tile flooring, backsplash, Abundant windows, open-concept living area. The MAIN FLOOR IN-LAW SUITE can be secured from the main house by a double-sided high-security deadbolt & features a kitchen w/fridge, stove, dishwasher & breakfast bar, living rm, 3pc bath, carpeted bdrm, separate laundry closet, wide doorways, exterior accessible ramp, & access to attached garage. Upstairs has 4 bdrms & 2 full baths, including primary w/4pc ensuite with sep shower & whirlpool tub. The well-lit spacious lower level with large windows & Recreation room w/gas FP, full wet bar, 2 bdrms, full bath, laundry rm w/dryer & newer washer, storage rm which can become an additional bedrm. Located in sought-after neighbourhood w/mature trees & landscaping, this unique home offers spacious yard perfect for children to play & room for an in-ground pool. Additional features: high-security Medeco locks, fenced yard, XL double car garage, interlock brick driveway, custom-built shed, & a massive entertainer's deck with a natural gas line. Recent renos include a separate water heater & Eyedro hydro meter (which allows remote electricity usage monitoring) to in-law suite, & new wiring to allow for installation of a separate electrical hot water meter. Home is zoned R1C, permitting single family occupancy & owner-occupied B&B usage. Enjoy peace & privacy of this quiet court, ideally located near schools, shopping, amenities, parks, transit, QEW - easy to access all areas of the City! (id:60588)
Niagara-On-The-Lake, Ontario
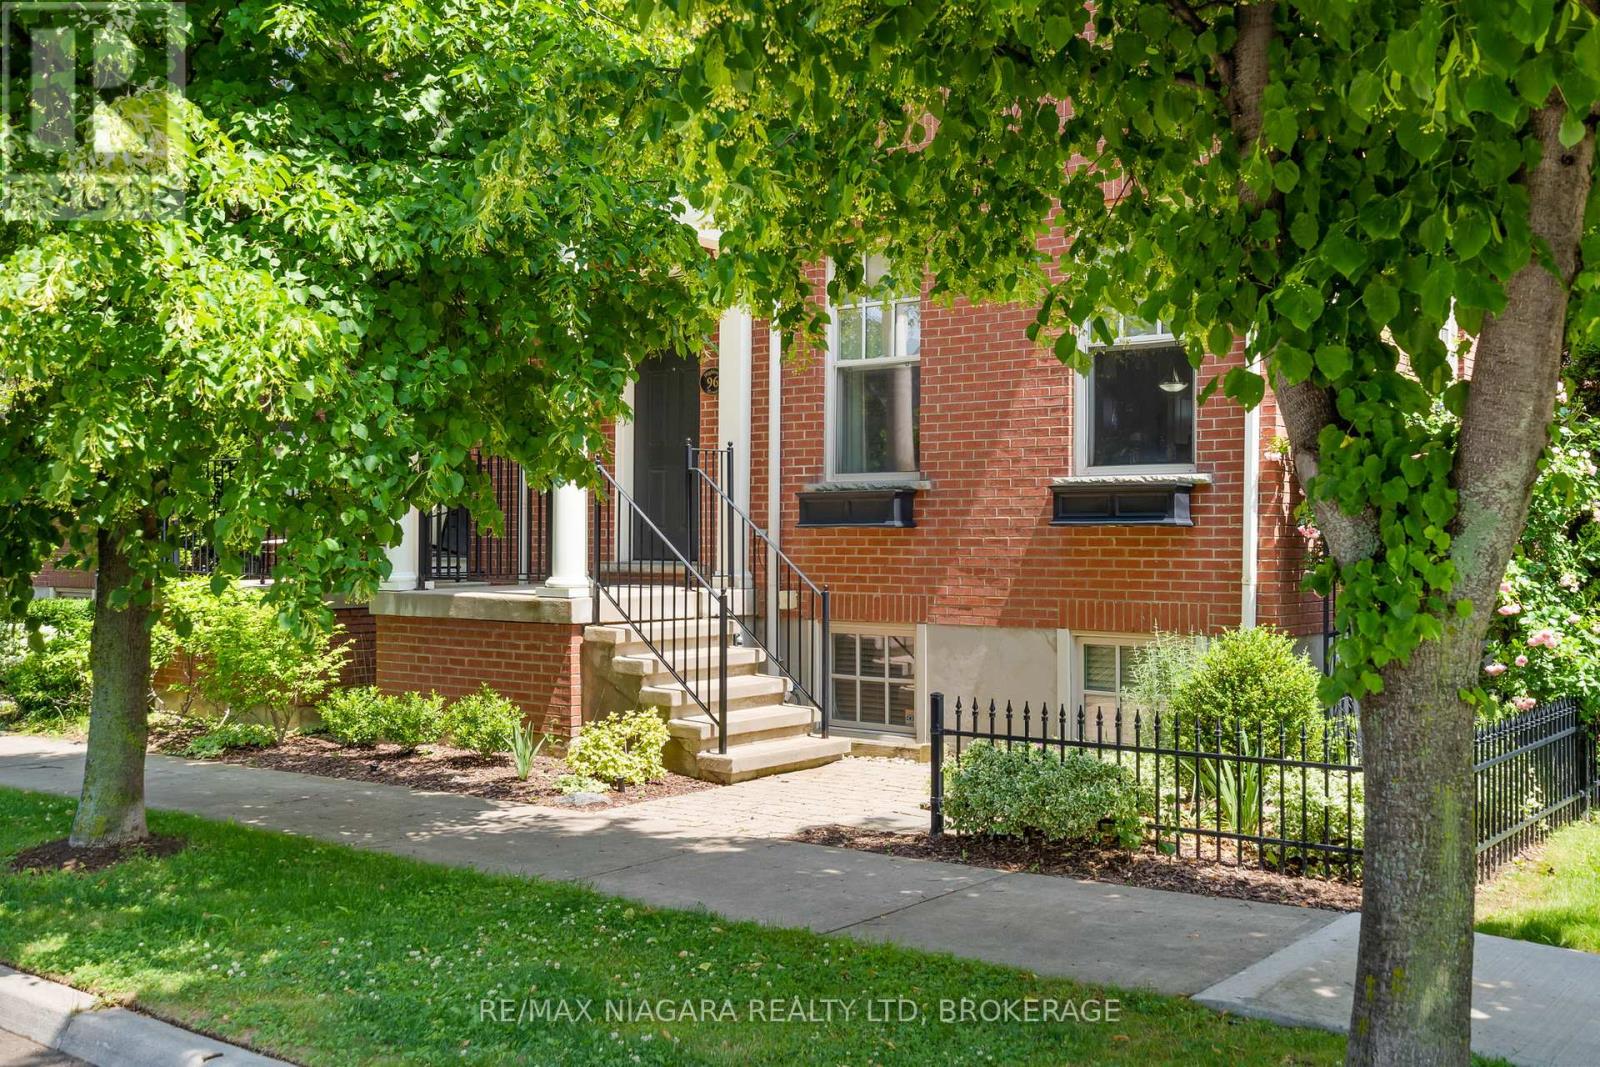
**Discover a Different Way of Living in The Village!** Enjoy the charm of Niagara-on-the-Lake with everyday conveniences just a short stroll from your front door. Shops, restaurants, cafés, medical services and a farmers' market are all part of the welcoming Village lifestyle, with Old Town, wineries, golf courses and the Shaw Festival just minutes away. Offering approximately 1,954 sq. ft. above grade, this spacious FREEHOLD END-UNIT TOWNHOUSE delivers the comfort of a traditional home with the convenience of a walkable neighbourhood. Inside, you'll find soaring 10-foot ceilings, hardwood floors, a formal dining room, a welcoming living room with gas fireplace, a generously sized kitchen and convenient main-floor laundry.Upstairs, three bedrooms include a spacious primary suite with its own ensuite bath. The FINISHED BASEMENT adds exceptional flexibility with a fourth bedroom, full bathroom and additional living space ideal for guests, a home office, hobbies or a fitness area. Outside, a private courtyard offers a lovely spot for morning coffee or relaxed summer evenings, while the detached garage adds everyday practicality. With 3+1 bedrooms, 3.5 bathrooms and room to personalize, this is an opportunity to enjoy a generous home in one of Niagara-on-the-Lake's most appealing walkable communities. Discover the space, convenience and lifestyle waiting for you at 96 Garrison Village Drive. (id:60588)
St. Catharines, Ontario
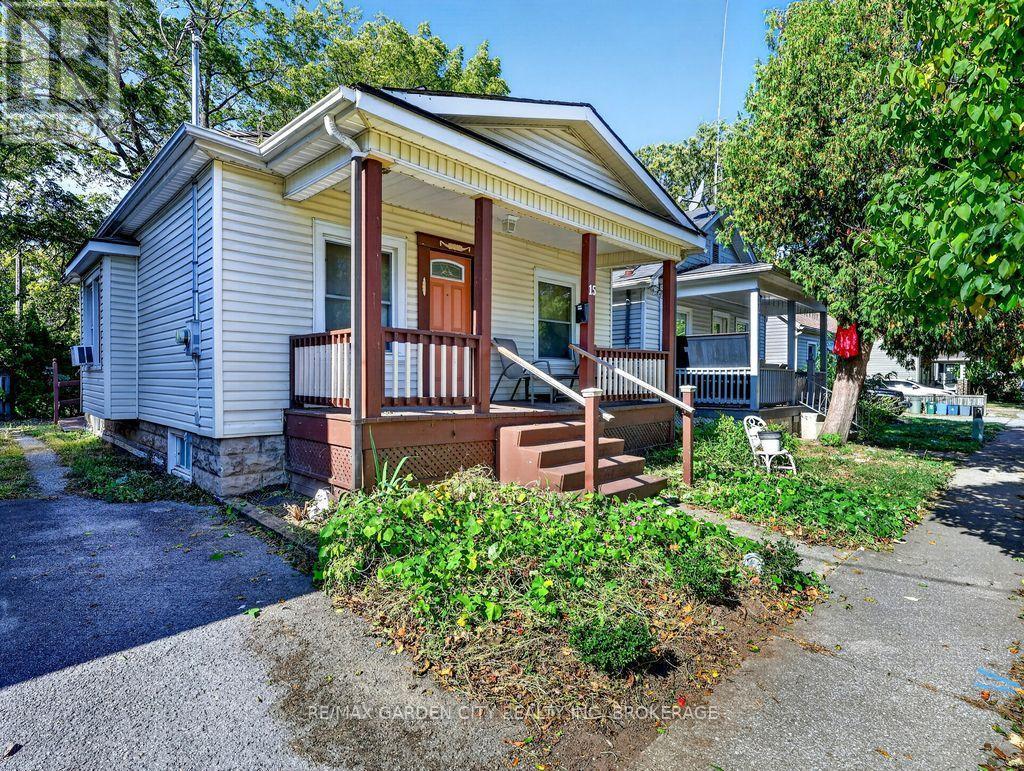
Vinyl siding bungalow backing onto the Terry Fox Trail plus and a short walk to the park. Updated kitchen cabinets, soft shut drawers, breakfast bar w/2 stools and open concept to Living/Dining room w/hardwood floors plus open entry into the back finished den/sitting area which overlooks the back deck w/extended wheelchair ramping if needed. Large shed turned into a gazebo sitting area viewing the Terry Fox Trail but can still be used as a shed. *Please note that total above ground SQFT was measured at approx 849 SQFT including the back den/sitting area (approx 119 SQFT) off the kitchen that was finished by a previous owner but MPAC states the home without that finished area is 730 SQFT. Buyer can do their own due dilligence. Mainflr bedroom has a walkin closet w/walkthru to a 3pc ensuite w/walk-in shower. A previous owner renovated the 2nd bedroom area to a main floor laundry room. There use to be a 2pc bathroom in that area. Great back door entrance to full basement which is finished w/ceramic flooring. Large recroom w/sliding doors to divide the room, extra bedroom w/dble closet and 2nd 4pc bathroom. Hi-eff forced air gas furnace. 100 amp breaker panel. Basement does have some waterproofing w/added sump pump done by a previous owner. Mutual driveway w/paved area and gravel area and offers 1 dedicated parking space at back. Covered front porch. 5 appliances & hot water tank included in "AS IS" condition. Quick closing available. Easy access to the QEW plus downtown restaurants. (id:60588)
St. Catharines, Ontario
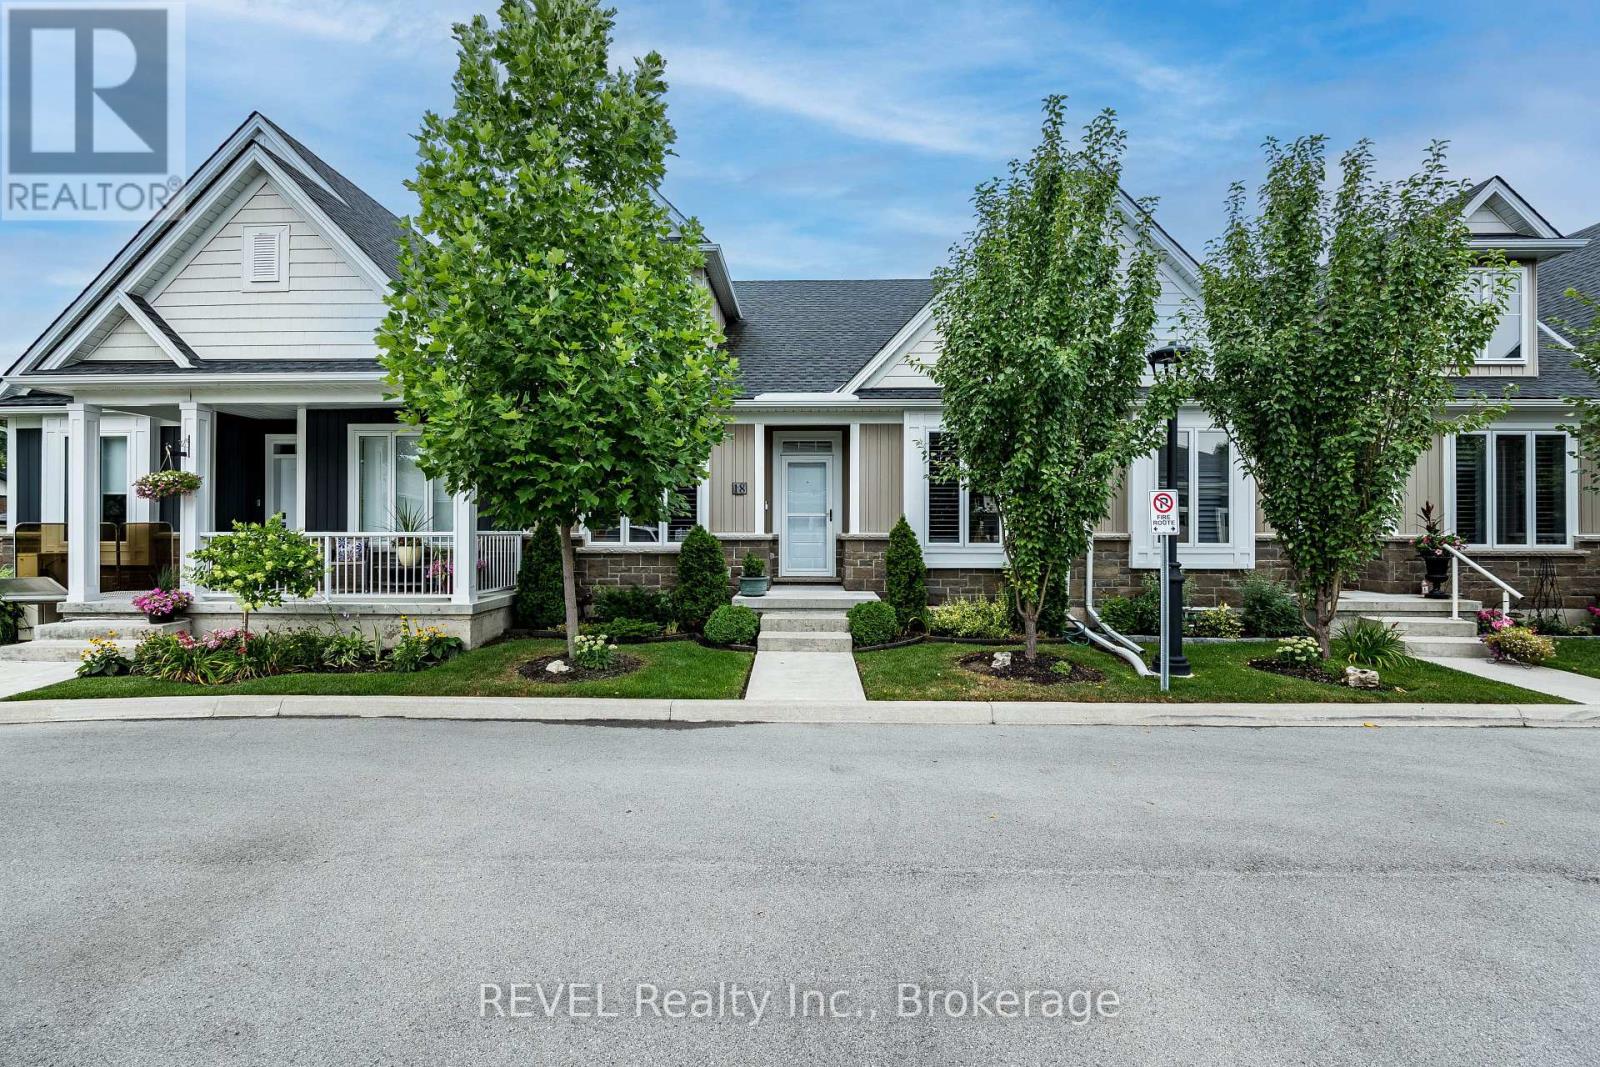
Centrally located in the prestigious North End of St. Catharine's, Princeton Commons by Brock View Homes is perfect for downsizers and young professionals alike. Whether you're looking to simplify your responsibilities without sacrificing a luxurious lifestyle or spacious living, or searching for a home that suits your professional lifestyle, this bungalow townhome is one to be proud of. Fully finished with quality details throughout, the home features engineered white oak hardwood flooring, quartz countertops, pot lights, and tasteful light fixtures. It offers 1,120 sq. ft. of main-floor living, with two bedrooms and two bathrooms, including an ensuite and walk-in closet. The completely finished lower level adds a third bedroom, a full bathroom, an office or gym, and a family room. The property also offers a private road, visitor parking, a detached garage, and one parking space beside the garage. Close to QEW and all amenities. (id:60588)
Niagara-On-The-Lake, Ontario
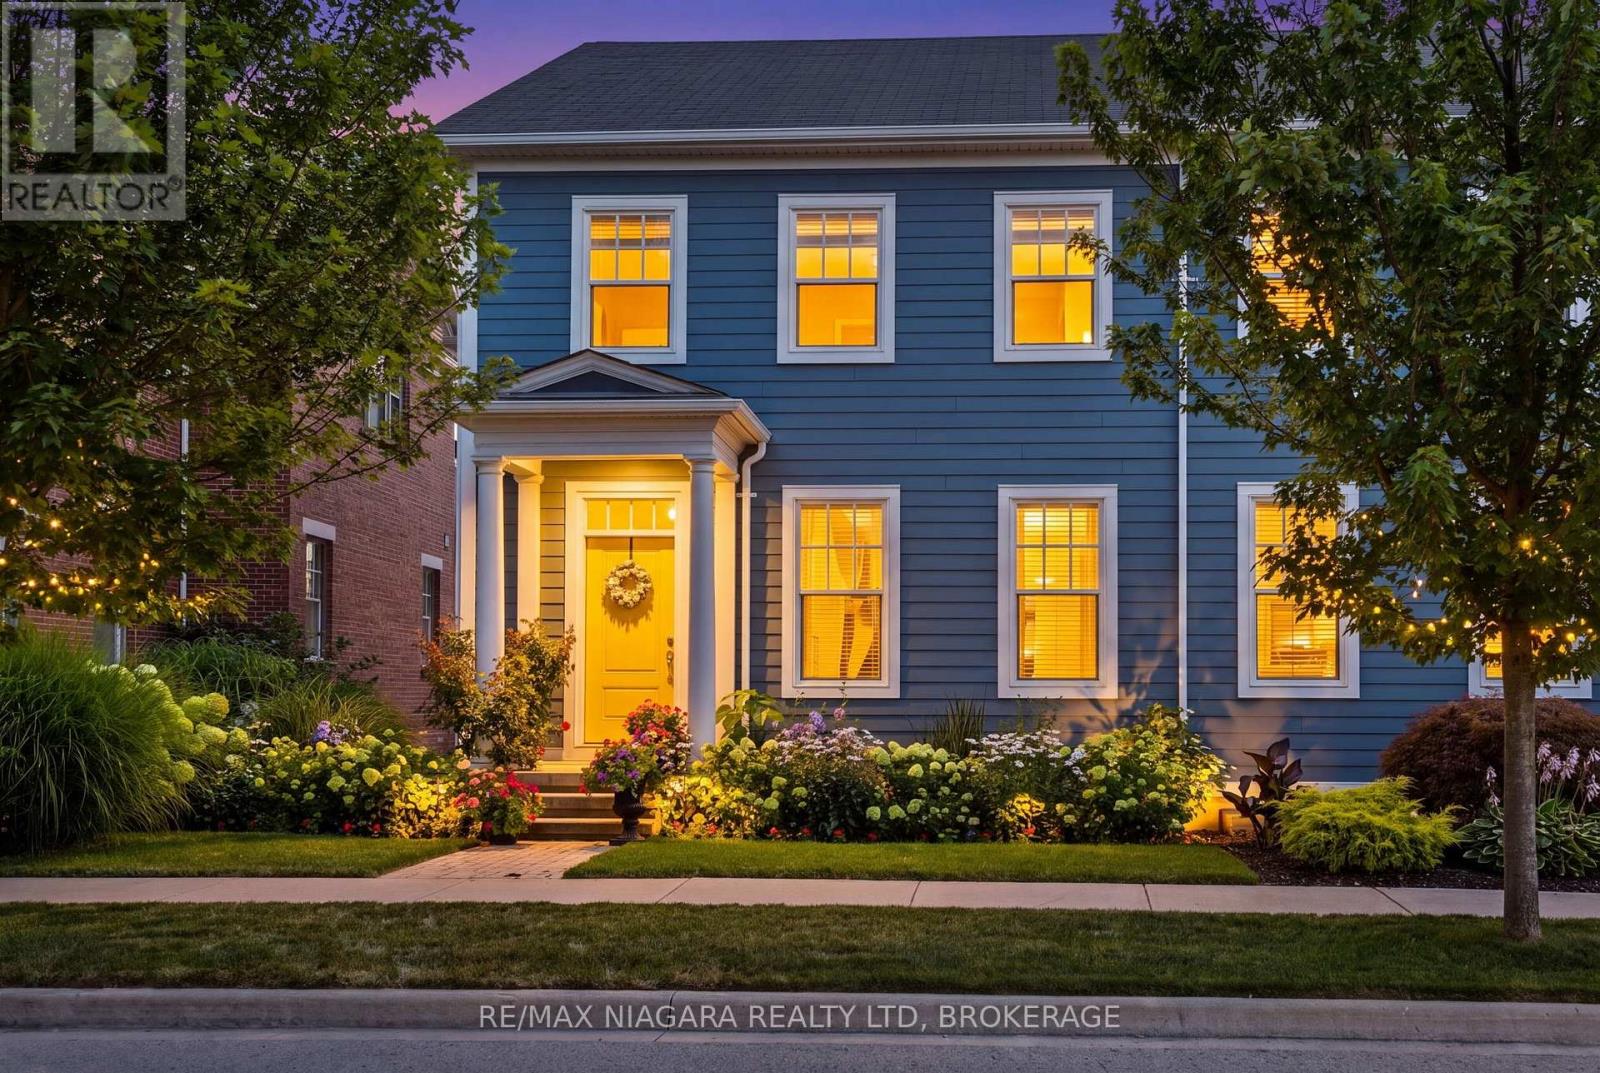
There's a difference between living near Old Town and living in a neighbourhood that truly feels like home. Welcome to The Village - a thoughtfully planned Niagara-on-the-Lake community where quiet streets, walkability and a genuine sense of connection come together. Set on peaceful Brock Street, this 1,679 sq. ft. freehold end-unit townhouse offers an easy, low-maintenance lifestyle just minutes from the heart of Old Town. Built in 2016, the home is bright, comfortable and beautifully maintained, with upgraded hand-scraped hardwood flooring and a layout that offers both defined spaces and an easy flow. The main floor features a separate dining room, spacious kitchen with generous counter and storage space, and a light-filled great room overlooking the private landscaped courtyard - a lovely spot for morning coffee, summer dinners or simply enjoying the outdoors without the upkeep of a large yard. Upstairs, the generous primary bedroom includes a walk-in closet and private ensuite with corner tub. A second bedroom, 4-piece bath and convenient laundry are joined by an open loft currently used as a home office. Originally designed as a third bedroom, it offers flexibility for changing needs. The full unfinished basement provides excellent storage and future potential, with a bathroom rough-in already in place. A detached single-car garage plus additional parking complete the property. But perhaps what sets 63 Brock apart most is its location. The Village offers something increasingly hard to find - an established neighbourhood with a real sense of community, where you can enjoy a quieter pace while still feeling connected to everything Niagara-on-the-Lake has to offer. Shopping, restaurants, pharmacy, medical services, banks and the farmers' market are nearby, with wineries, golf, theatre, trails and historic Old Town only minutes away. Because where you live is about more than the house. It's about how it feels to live there. Welcome to The Village. (id:60588)
St. Catharines, Ontario
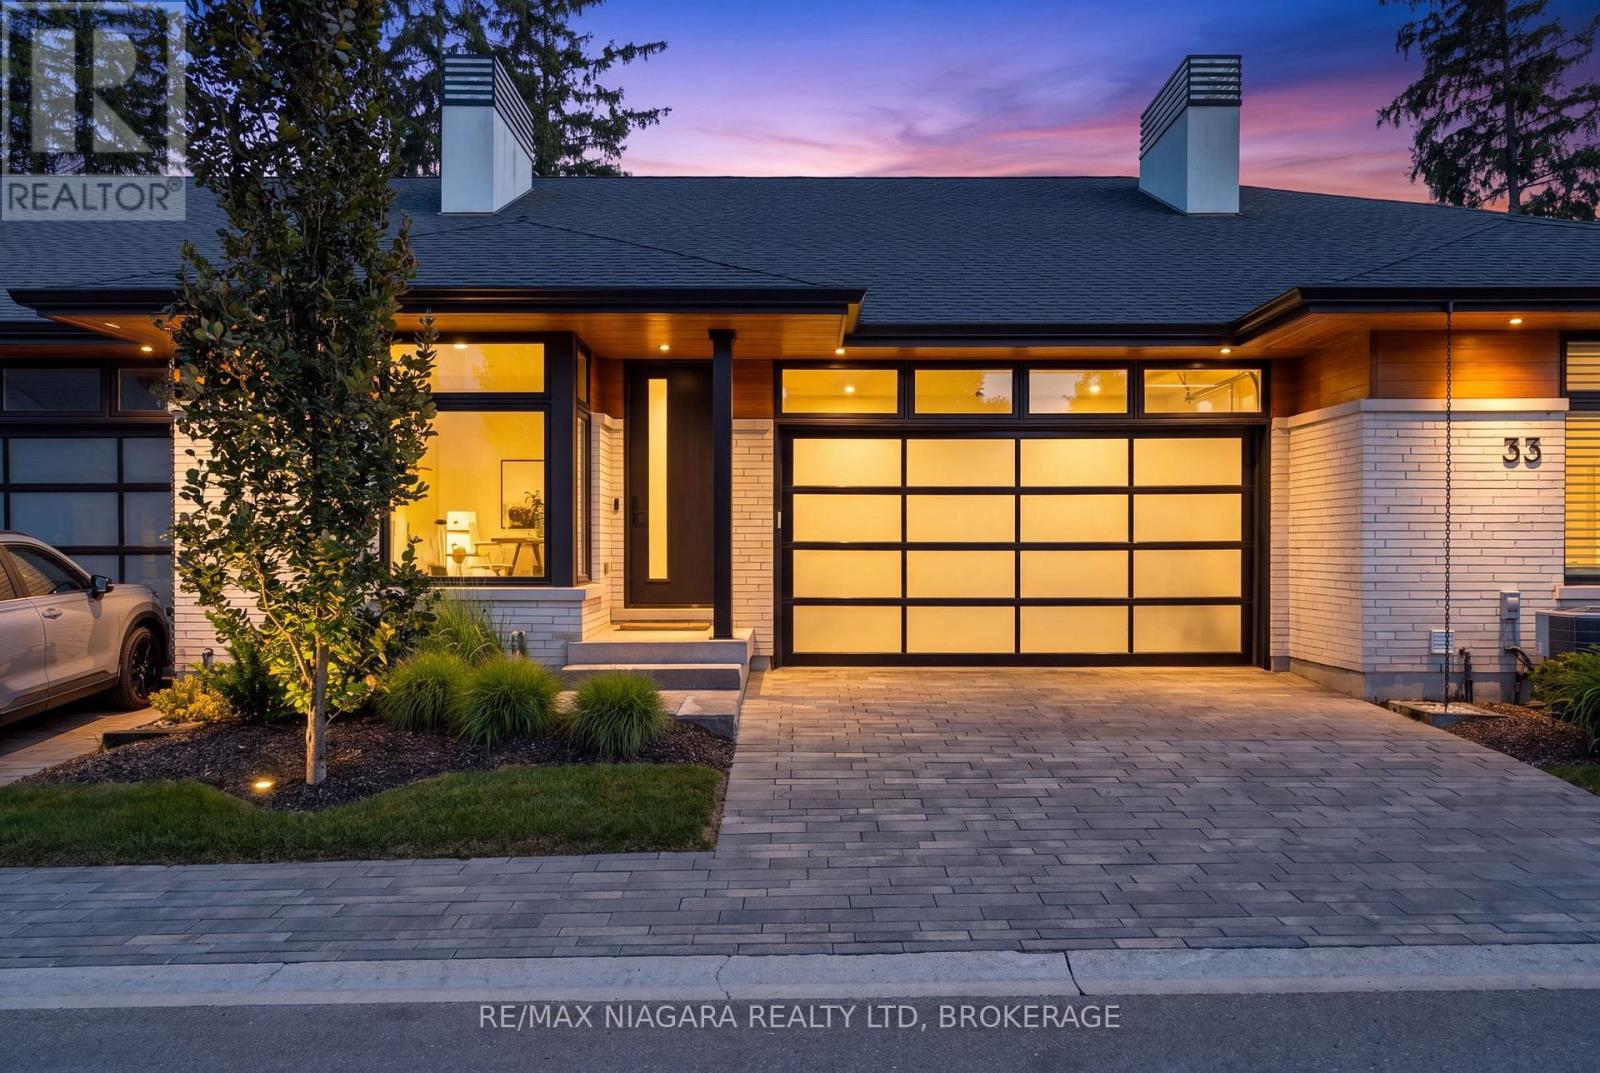
CONTEMPORARY, LOW-MAINTENANCE LIVING IN ONE OF NORTH ST. CATHARINES' MOST DISTINCTIVE ENCLAVES. Set within Peach Tree Common, this Rinaldi-built bungalow offers APPROXIMATELY 2,442 SQ. FT. OF FINISHED LIVING SPACE, with the scale, natural light and thoughtful design that make downsizing feel anything but a compromise. The 1,624 sq. ft. main level features 9' ceilings, engineered hardwood and expansive windows, creating a bright, open backdrop for everyday living and entertaining. The Artcraft kitchen anchors the space with quartz counters, a generous island, induction cooktop, abundant cabinetry and walk-in pantry, flowing easily into the dining and great room. The primary suite is spacious and beautifully appointed with an organized walk-in closet and ensuite featuring double vanity, glass shower and soaker tub. A second bedroom, full bathroom and main-floor laundry complete the level. Downstairs, 818 SQ. FT. OF ADDITIONAL FINISHED SPACE provides a generous recreation room with gas fireplace, while the remaining unfinished area offers excellent storage, a rough-in for a future 3-piece bathroom and room to customize further. Outside, enjoy covered outdoor living, Trex decking and easy-care artificial turf, while the garage includes a rough-in for EV charging. Landscaping, lawn care, gardening, snow removal and a water allowance are included in the monthly condo fee, making this an ideal LOCK-AND-GO LIFESTYLE. Just minutes from Port Dalhousie and Lake Ontario, with everyday amenities, the QEW and Niagara-on-the-Lake all within easy reach. Modern, beautifully finished and refreshingly easy to maintain-37 Peach Tree Common is designed for the way you want to live next. Luxury Certified. (id:60588)
Pelham, Ontario
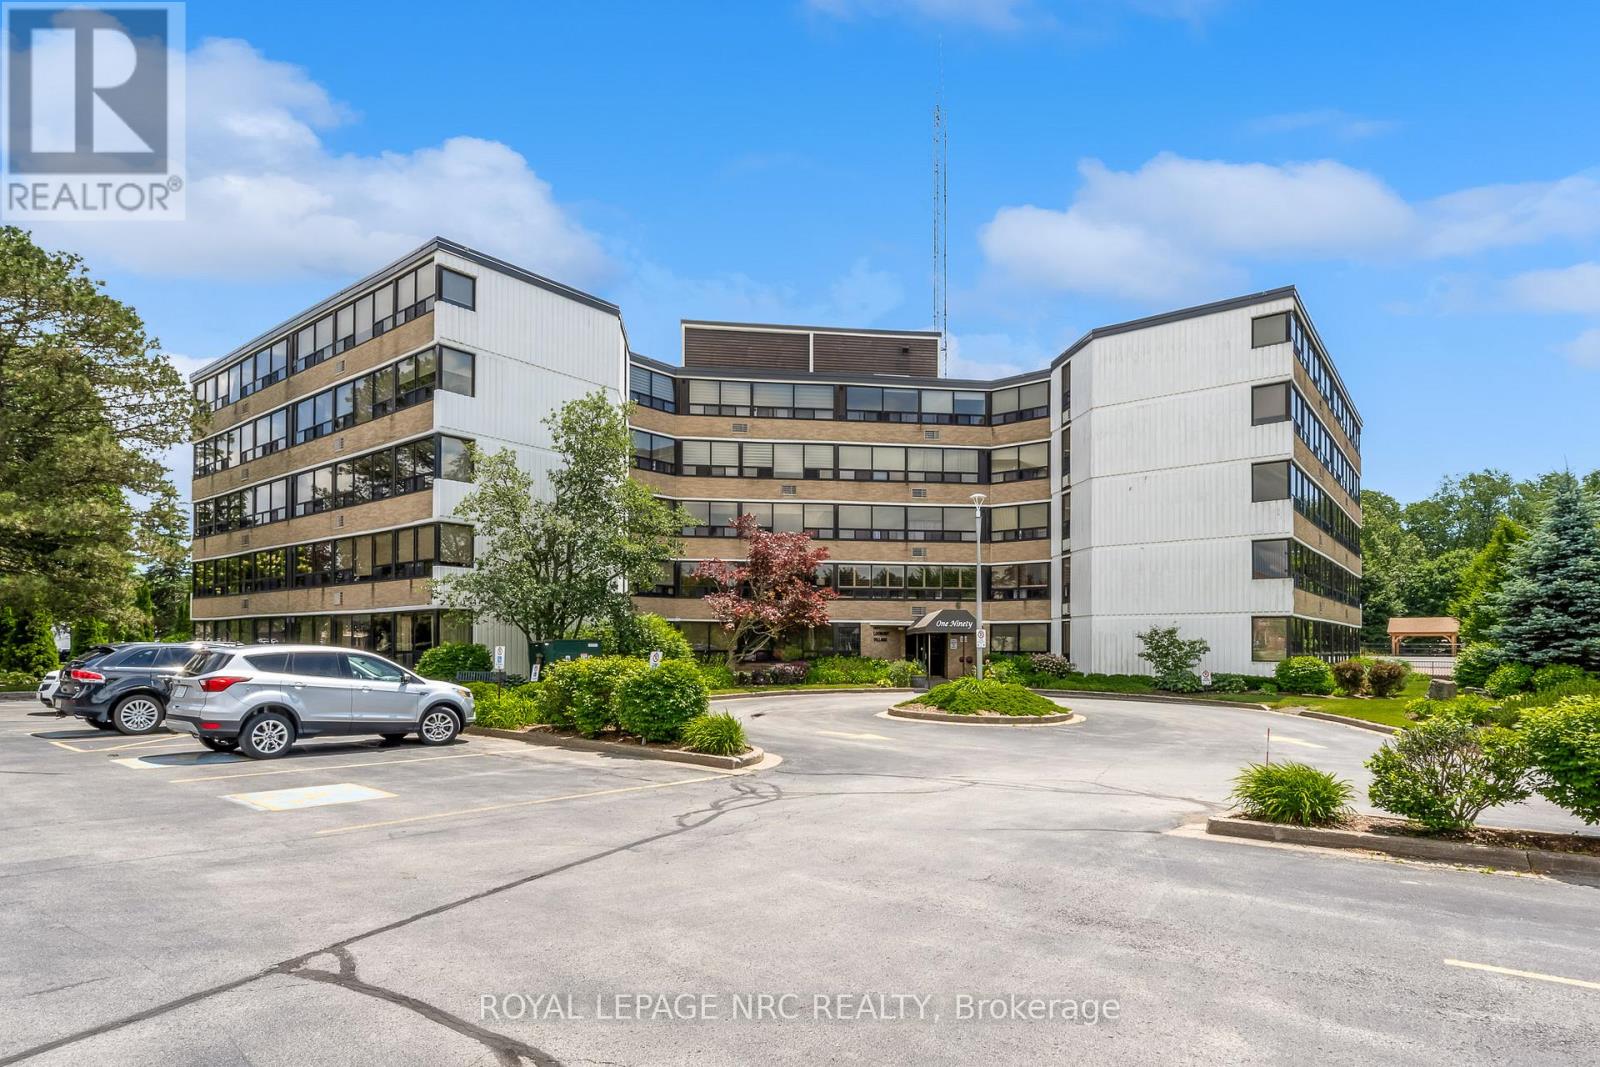
Life is better in the Penthouse! Welcome to unit 505A at 190 Highway 20 West. This exceptional and rare accessible 3 bedroom, 2 bathroom condo offers over 1900 sq ft of living space and offers spectacular views of beautiful Pelham/Fonthill. Step inside to find seemingly endless windows complete with remote powered blinds, gorgeous hardwood floors, spacious living spaces and every convenience you could want. The open concept living/dining room is bright, inviting and the perfect place to entertain loved ones. The glassed in sunroom is the perfect place to enjoy a morning coffee/tea or is ready to become an amazing office space. The eat in kitchen features stainless steel appliances, granite counters, glass and oak cabinets. In-suite Laundry is a huge bonus & a rare find. The main bathroom has been outfitted with a new walk-in tub and accessible toilet complete with bidet. The huge primary bedroom is easy to navigate and has its own private ensuite bathroom that has also been outfitted with accessible supports. A in ground pool, bbqs, party room, gym, games room, sauna and gorgeous green spaces/gardens are included in the amenities available to residents. The exclusive locker and underground parking spot are located in the basement not far from the elevator. Easy access to world class golf (Lookout & the Hawk), downtown Fonthill shopping and restaurants, Shorthills Provincial Park and both the QEW and 406. Living an easy condo lifestyle doesn't mean you have to downsize drastically - don't delay! (id:60588)
Welland, Ontario
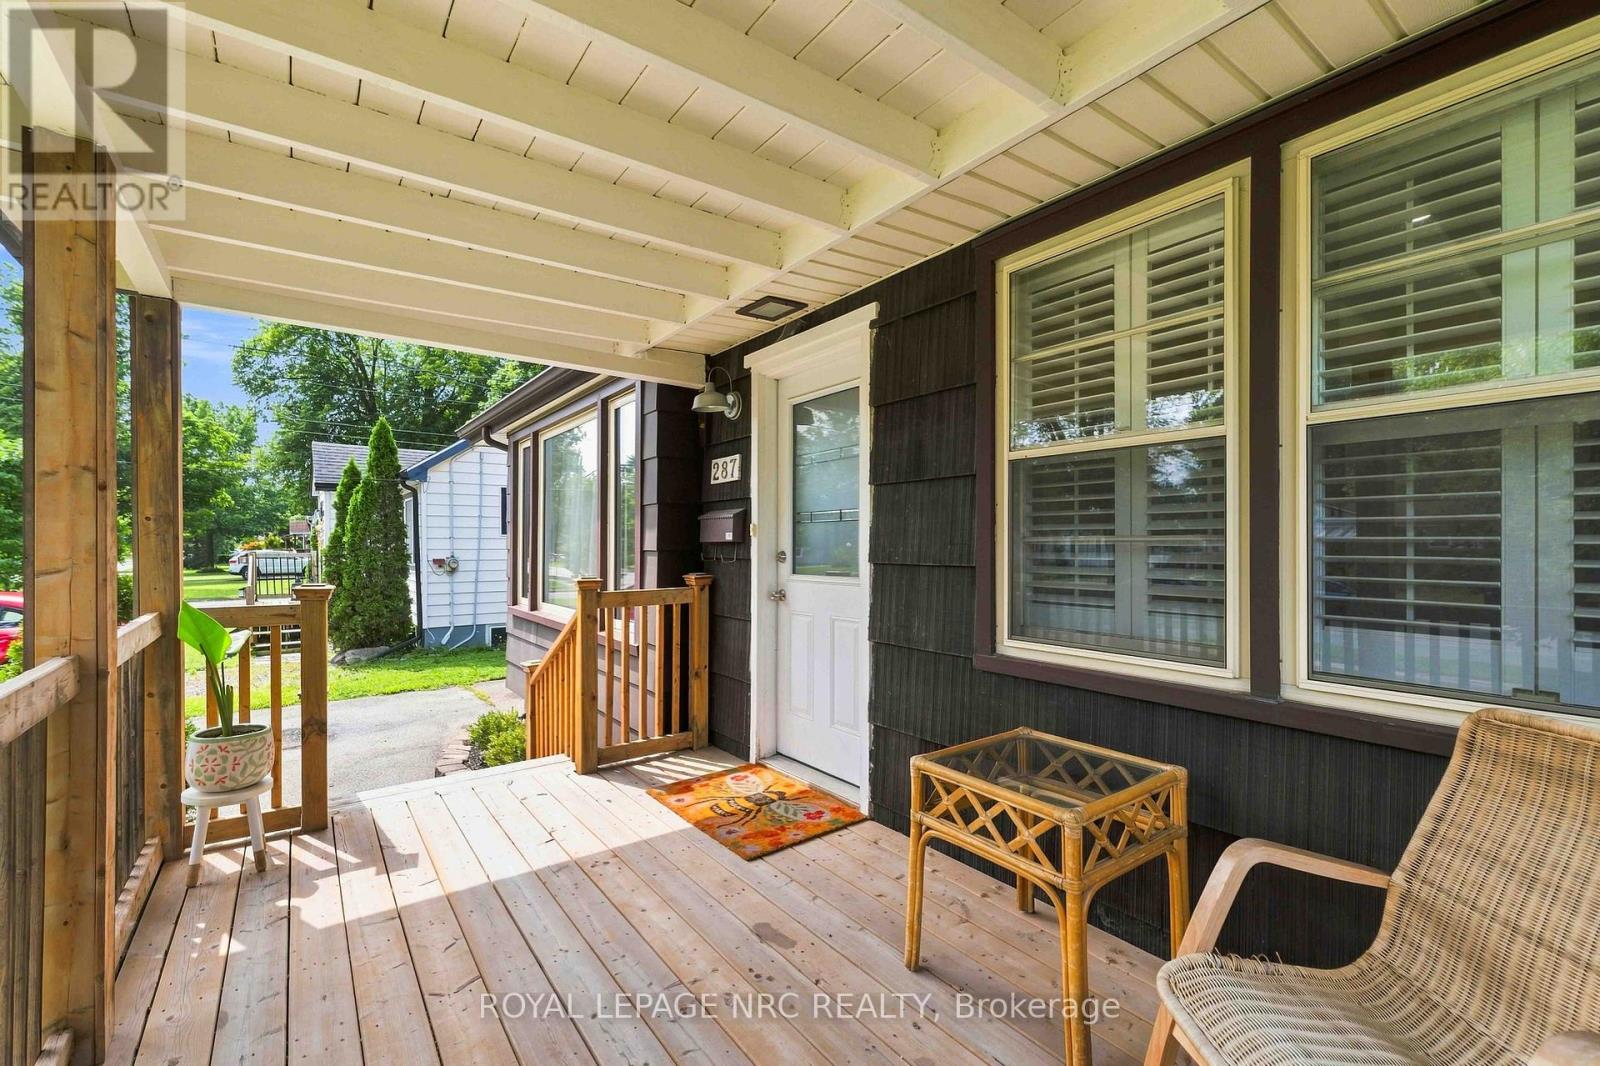
Don't let the exterior fool you-inside, you'll find a surprisingly spacious and beautifully laid-out home with far more room than meets the eye. The bright, open-concept main floor welcomes you with updated finishes, generous living space and an easy flow for everyday living and entertaining. The stylish kitchen features upgraded countertops, island, backsplash and newer fridge and stove. Just behind the kitchen there is an impressive 20ft x 13 ft family room with a gas fireplace and access to the covered patio. Step outside to your covered patio and large fenced yard, where you'll find a finished flex space that's ready to become your home office, creative studio, private retreat or entertaining space. Add a wood or pellet stove and enjoy it year-round! There's even more space downstairs. The deceptively large finished basement offers a generously sized rec room, 3-piece bath and second kitchen-ideal for extended family, guests, hobbies or additional living space. Located close to parks, great schools and major amenities, this 3-bedroom bungalow delivers the space and flexibility you've been looking for. Come see it in person-you'll be amazed at how much home is here! (id:60588)
Fort Erie, Ontario
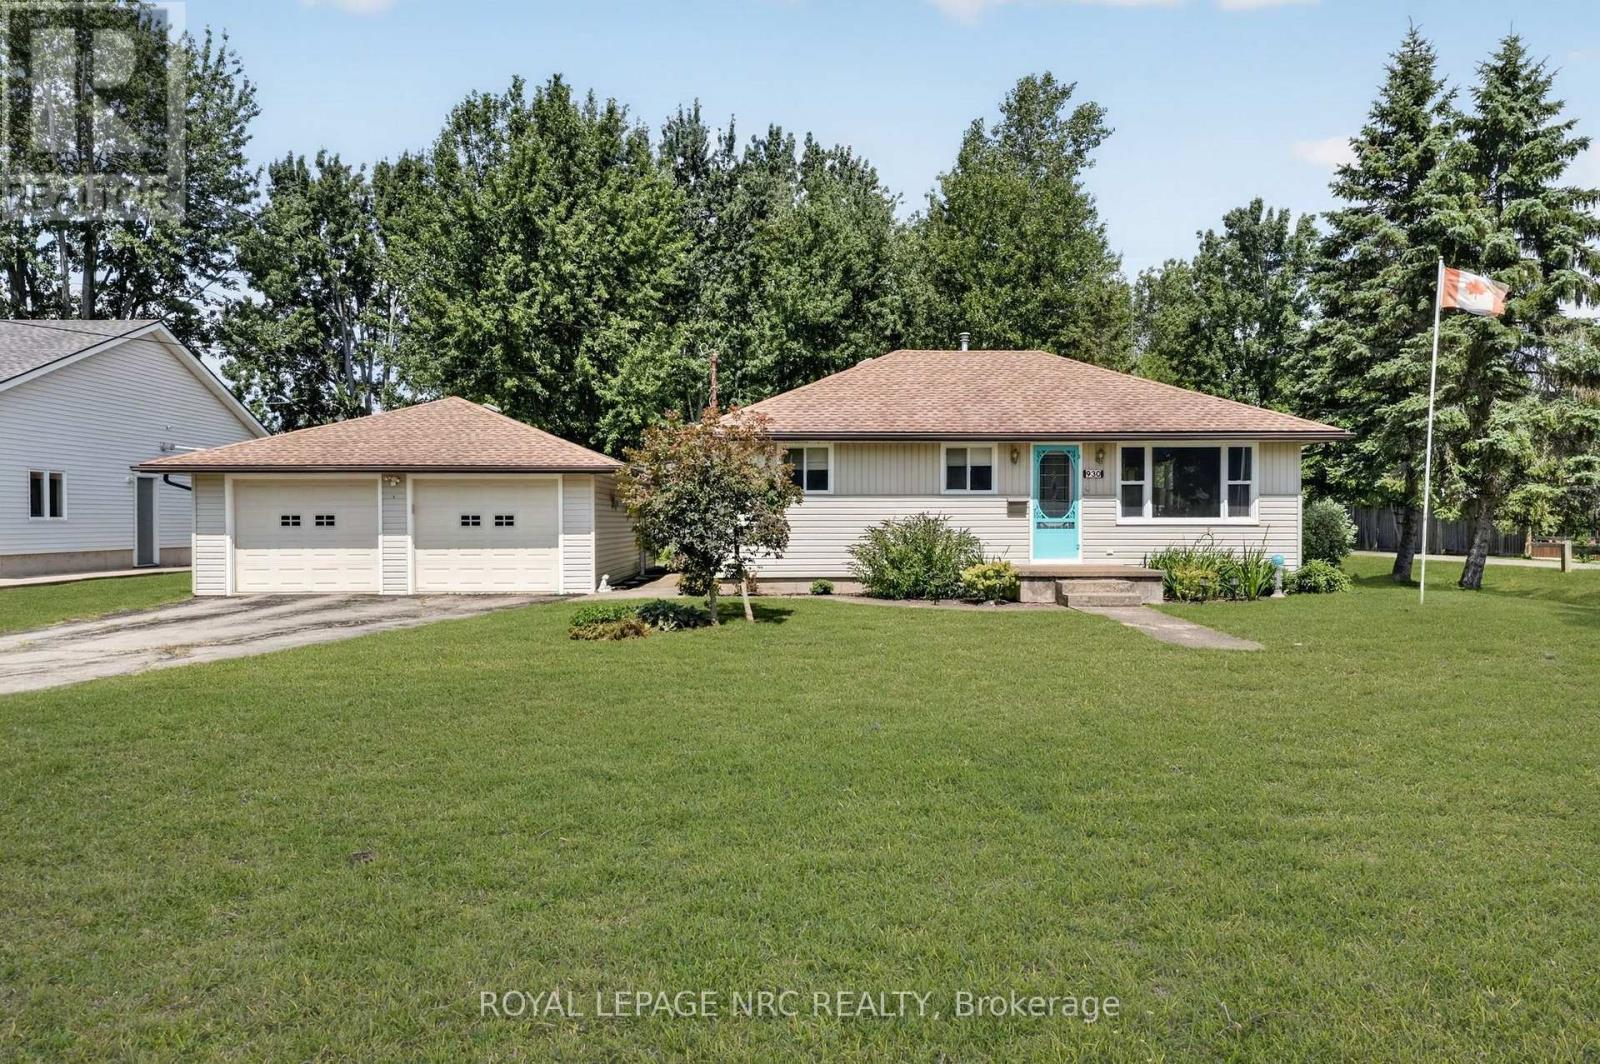
Welcome to 930 Edgemere Road, ideally situated on a spectacular 84' x 251' lot along a beautiful and peaceful street directly across from the shores of Lake Erie, close enough to hear the waves and just a short walk away from public access. An added bonus is that this property abuts the Friendship Trail, a paved recreational trail that extends along the water and all throughout Niagara! This charming bungalow offers comfortable one-level living with a bright south facing living room, a dining area, eat in kitchen, two bedrooms and a versatile bonus room-perfect for a home office, den or additional guest space. The four-piece bathroom features convenient ensuite privilege. A beautiful sunroom off the back of the home provides an amazing area to watch nature, adds even more living space and opens directly onto the back deck, overlooking the impressive deep lot filled with beautiful mature trees. Car enthusiasts, hobbyists and those needing extra storage will appreciate the oversized 30x24 detached double garage, complete with hydro, a concrete floor and additional storage space at the rear. 2 more additional sheds provide ample storage and opportunity. With its incredible lot, lakeside setting and flexible living space, this is a wonderful opportunity to enjoy peaceful bungalow living in a truly special location. QUICK CLOSING AVAILABLE! (id:60588)
Grimsby, Ontario
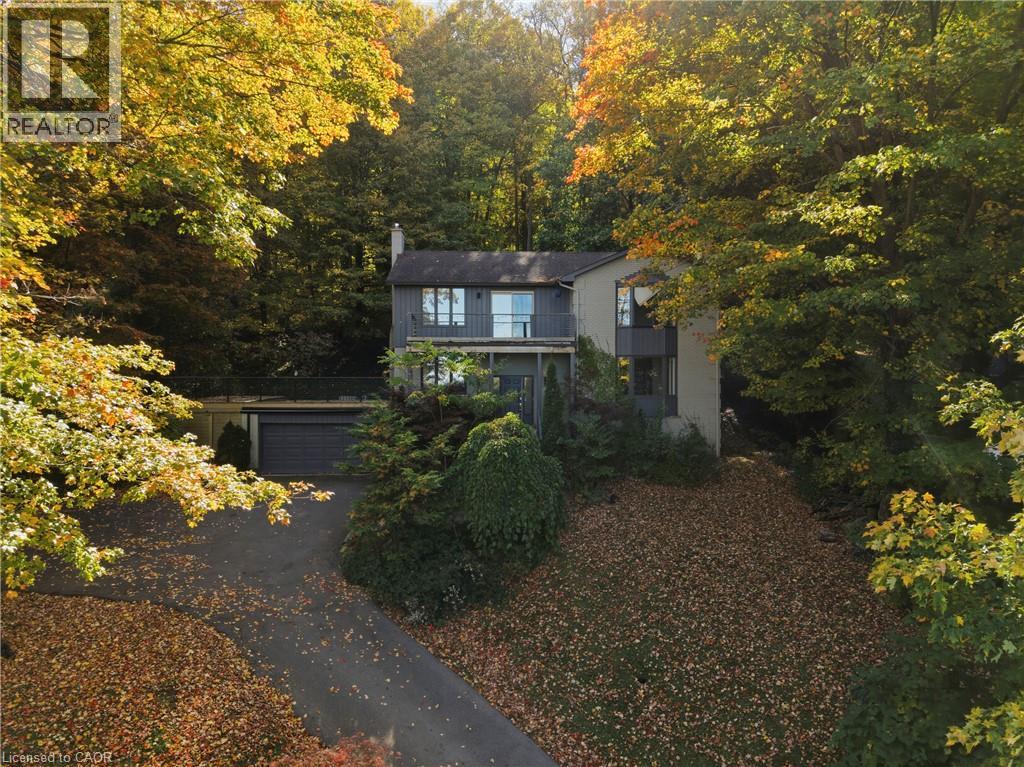
Backing onto the Niagara Escarpment and surrounded by mature trees, this spacious 4-bedroom home offers a beautiful setting with plenty of privacy in desirable Grimsby West. Situated on an impressive 110 x 200 ft. lot, this two-storey home features generous living space throughout, with a spacious living room, separate dining room, family room with fireplace and a well-appointed kitchen. The upper level offers four generously sized bedrooms, while the fully finished basement provides additional space for recreation, entertaining or everyday family living. One of the home's standout features is the expansive elevated patio above the double garage, offering views of Lake Ontario and the Toronto skyline. An ideal place to relax or entertain while taking in the surrounding scenery. Additional features include a new central vacuum system and furnace and A/C approximately 2 years old. Complete with an attached double garage, ample driveway parking and a convenient location just minutes from downtown Grimsby, schools, parks, shopping and highway access, this home offers an exceptional combination of space, privacy and location. (id:60588)
Fort Erie, Ontario
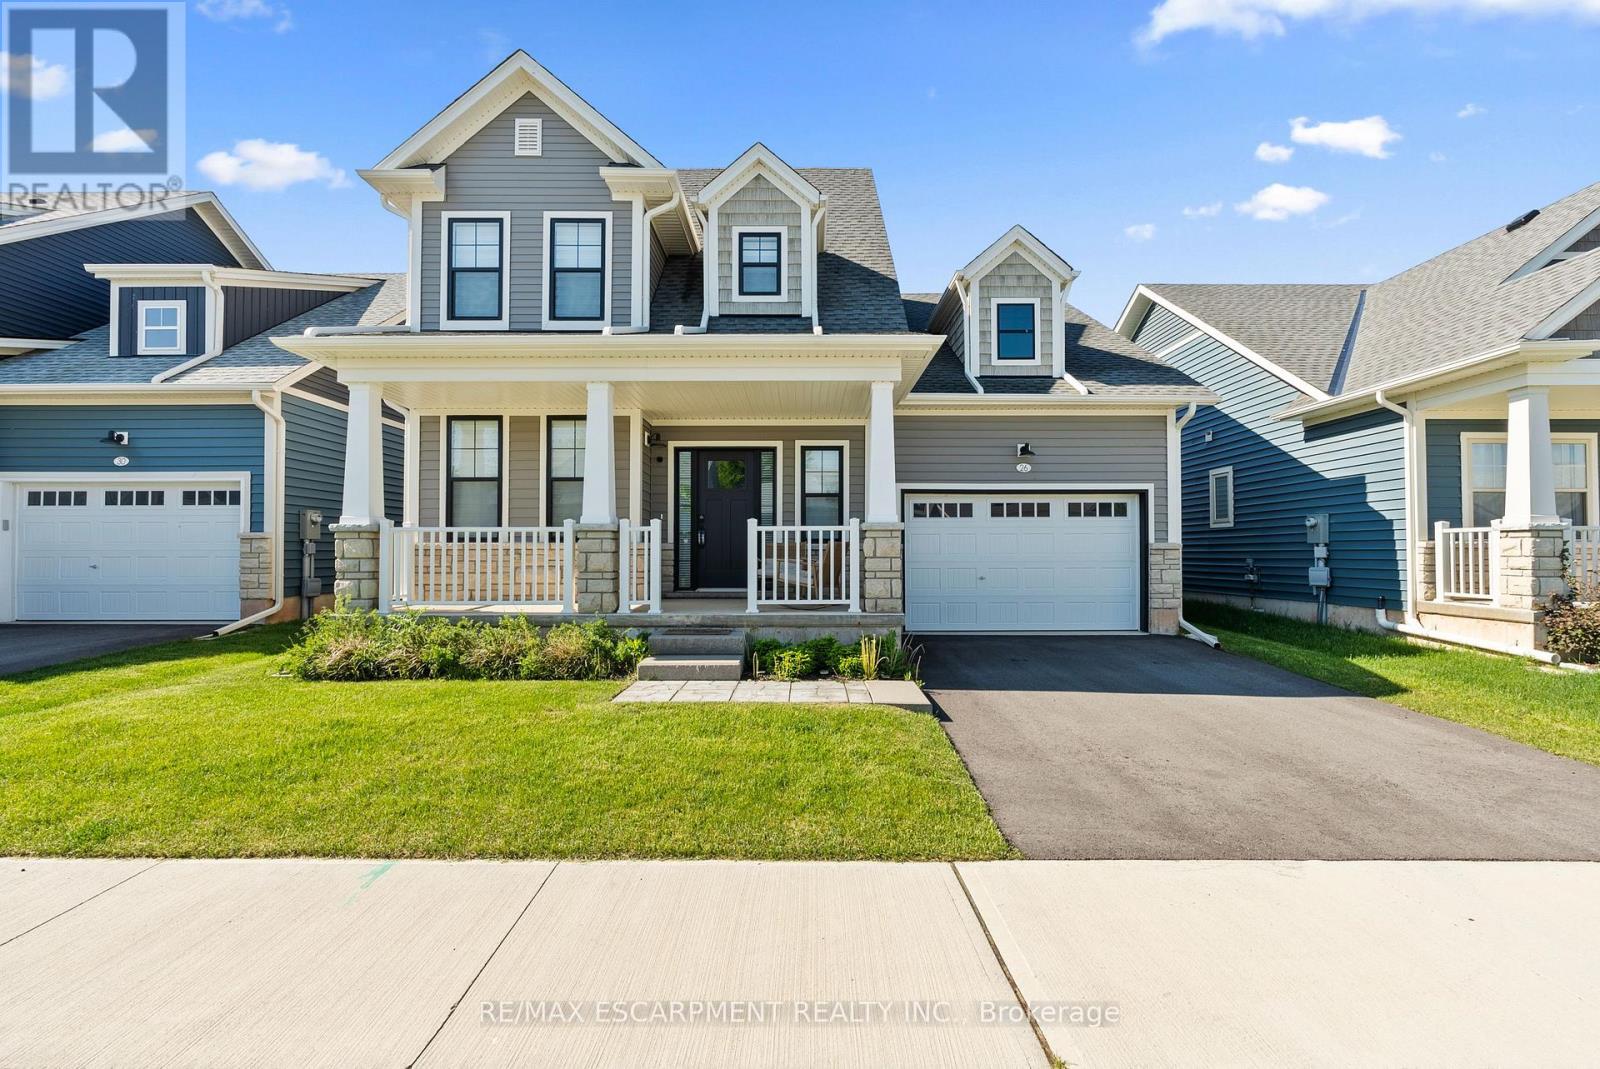
Welcome to beachside living in the beautiful BEACHWALK community built by Marz Homes. This open concept 1924sqft bungaloft boasts over 100k in exquisite upgrades. Featuring 3 beds, 2.5 baths, vaulted dining/living room with gas fireplace, stunning two-tone kitchen with extended uppers, SS appliances, quartz countertops, tile backsplash, large island, and a spacious pantry hidden by sleek pocket door. A second pocket door reveals the main floor laundry room with built-in sink and countertop which also includes access to the garage and unfinished basement. Large main floor primary bedroom offers a spa-like 4 piece ensuite and large walk-in closet. Up the oak stained staircase to the second floor reveals spacious loft overlooking dining/living room with upgraded railing. Down the hall you'll find the third bedroom with access to a stunning shared 4 piece bathroom with ensuite privileges. Quality craftsmanship and thought is evident in the stunning home. (id:60588)