
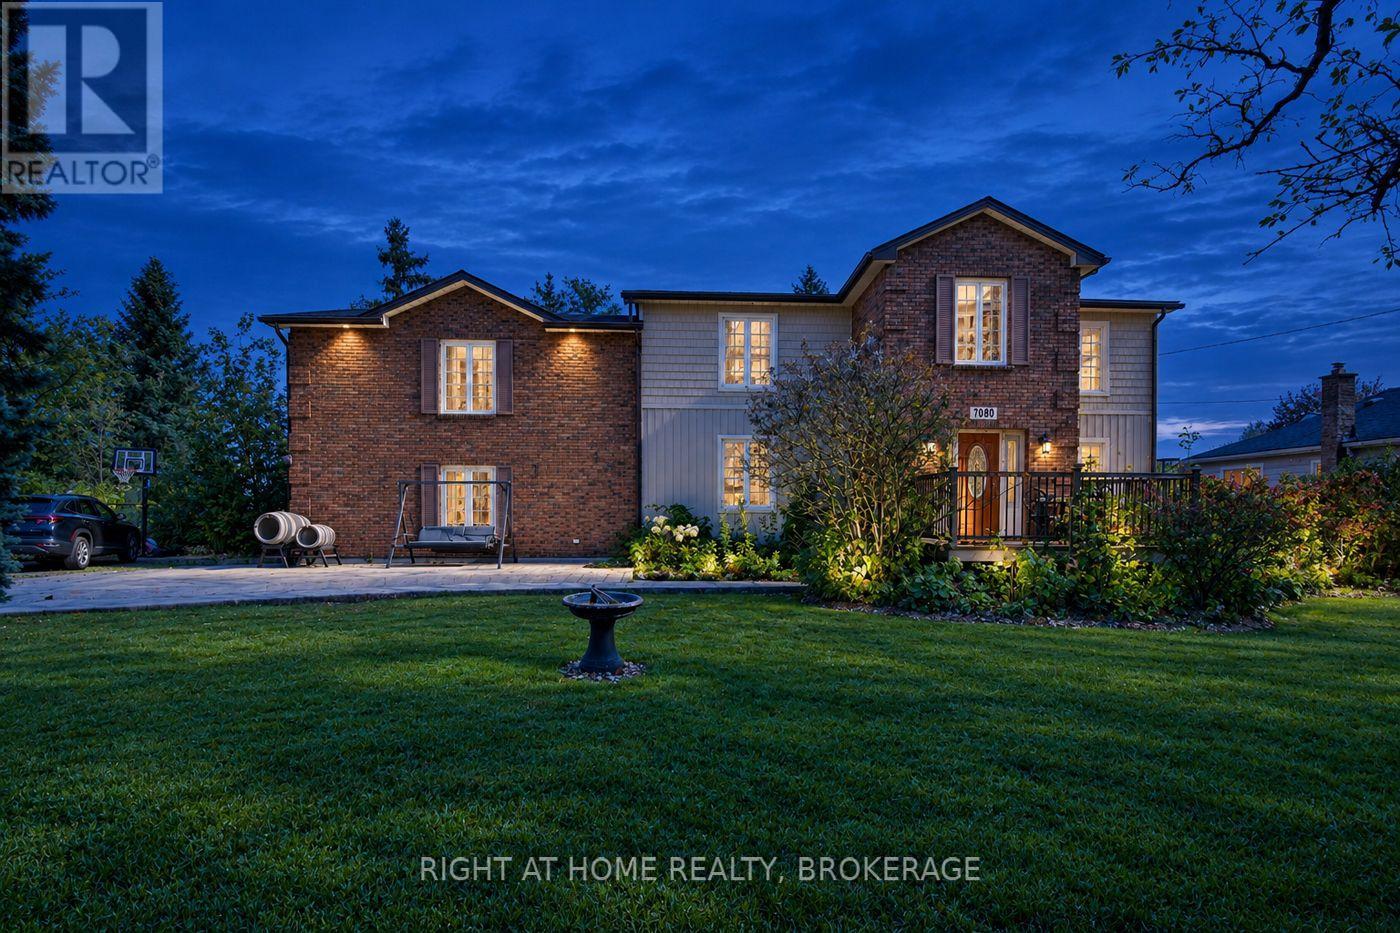
Niagara Falls, Ontario
The backyard is an oasis. Sitting in a prime location, this half-acre lot sitting within city limits 132 ft X 165 ft is it. Close to schools, shopping and all other amenities and Highways. This property is amazing. Spacious and loads of room to roam and great for entertainment. . 2600 sq ft this large oversized house is great for large families and hosting. Main floor living room has one brick wall to wall centered by a gas fireplace . Patio doors to patio. Main floor master bedroom has double closets. Upstairs you will find two more large bedrooms with double closets and an enclosed sunroom to watch over the property, great views. 4 p.c. washroom divided into 3 separate areas for privacy. There is also a huge games room for the entire family to enjoy. Double heated garage, Metal Roof, Siding, Soffits fascia and eaves 2022, Furnace and Air conditioner 2021. Watch spectacular sunsets from the concrete patio in the front of this amazy retreat as the Sun sets. Full unfinished and unspoiled basement for all your storage needs. This private fully fenced yard is where you will enjoy most of your time, to do what you envision. Hockey rink, pool, lazy summer parties. Make this address your next home with room to grow. Loads of parking for your company. Relax in style (id:60588)
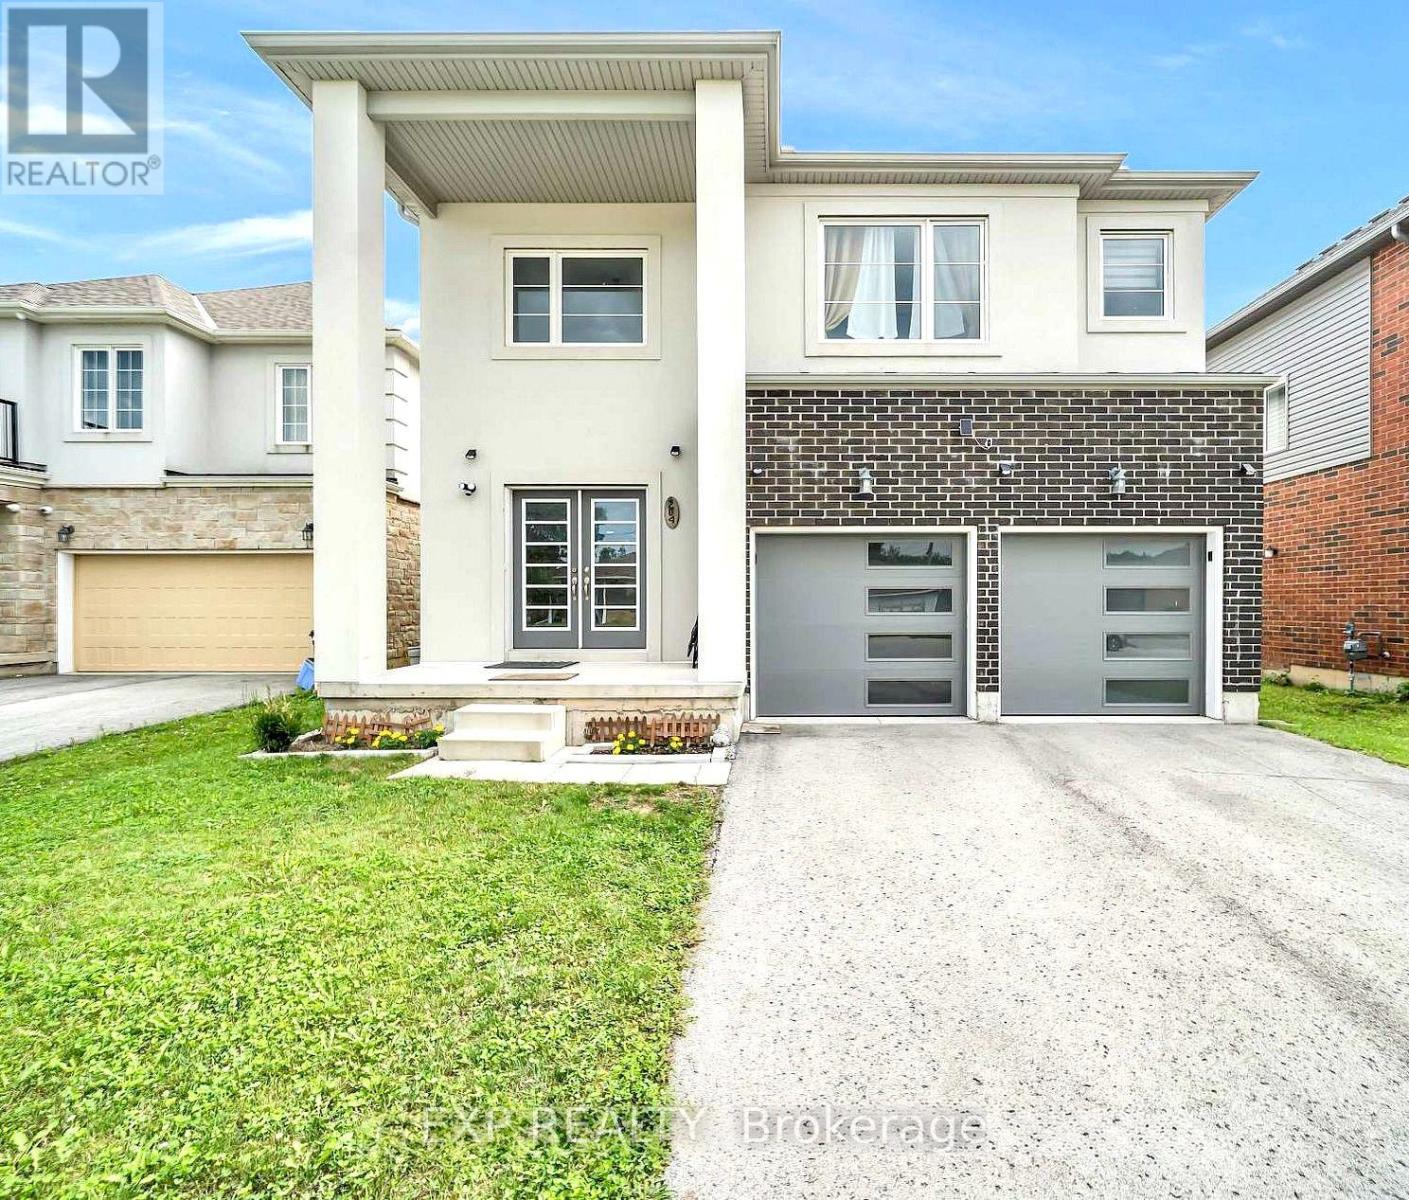
Welland, Ontario
Welcome to 204 McCabe Avenue, a beautifully designed modern detached home offering 4 spacious bedrooms and 4 bathrooms. Featuring a grand double-door entrance, 9-ft ceilings, hardwood flooring, ceramic tiles, and upgraded remote-controlled lighting. The bright, open-concept main floor offers a spacious family room with backyard access and a modern kitchen with stainless steel appliances. The second floor features 3 full bathrooms, convenient laundry, and a generous primary suite with a luxurious 5-piece ensuite and walk-in closet. Additional highlights include a double-car garage with interior access and rooftop solar lighting. Ideally located near schools, parks, shopping, restaurants, Niagara College, Brock University, and Highway 406. An exceptional opportunity to enjoy modern living in a convenient Welland location! (id:60588)
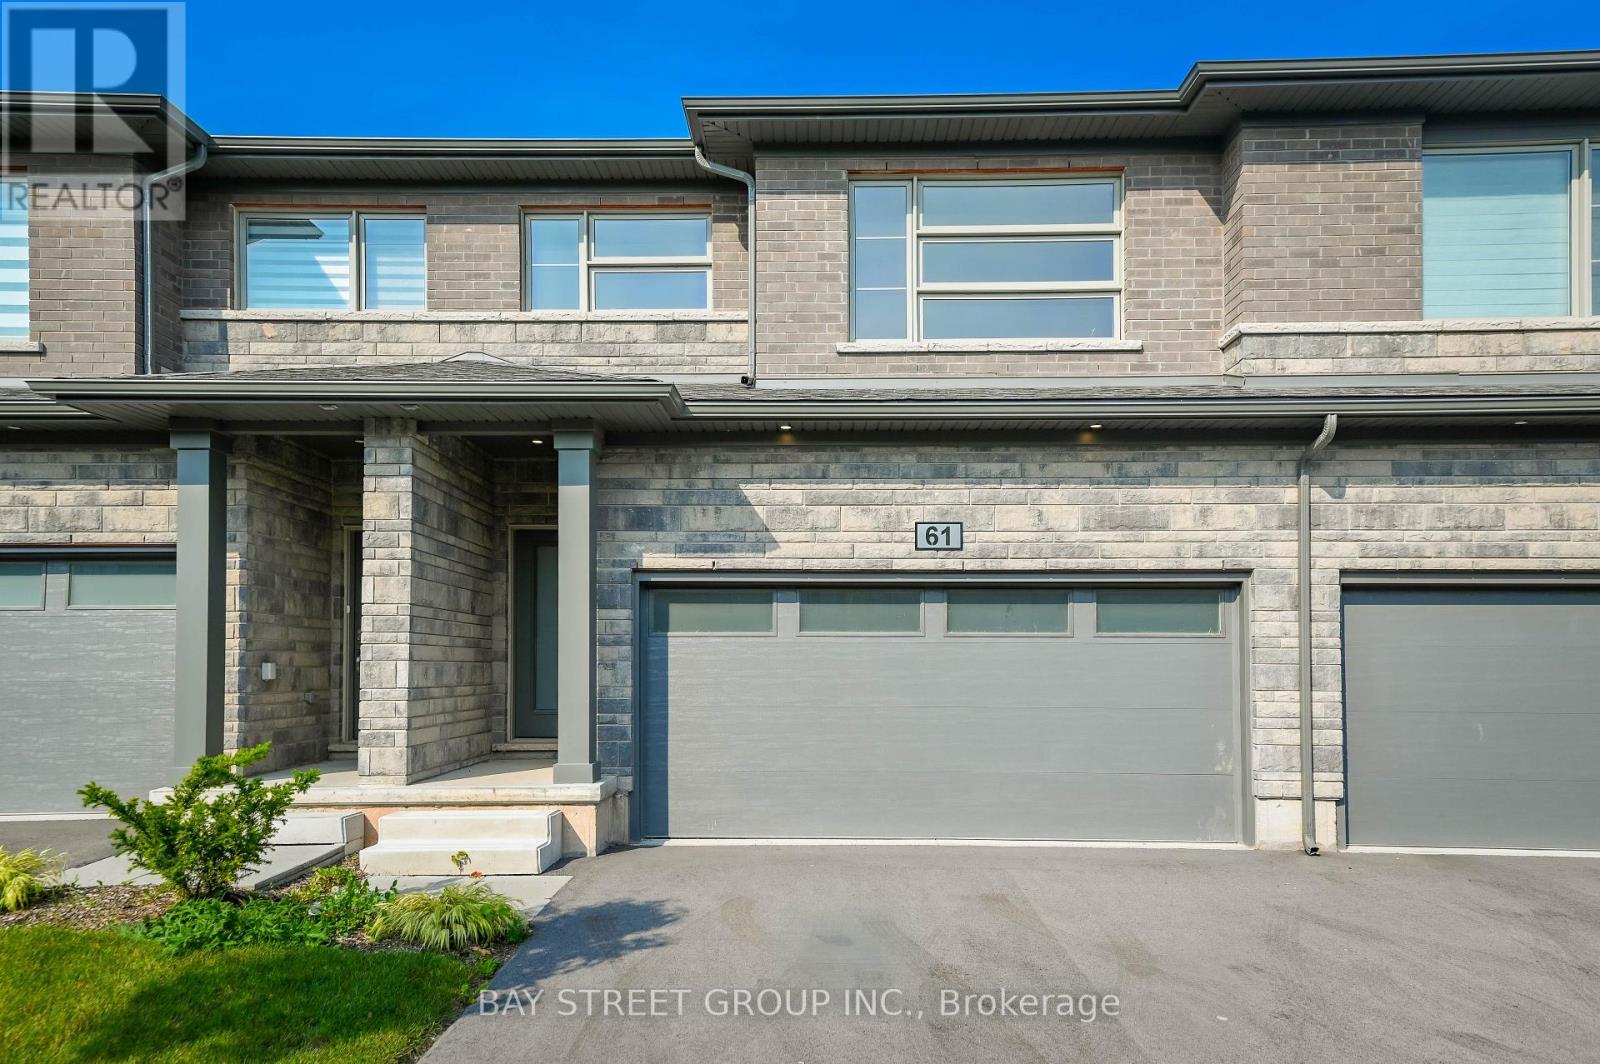
Niagara Falls, Ontario
Brand new, never lived in, spacious and modern living in the heart of Niagara Falls! This stunning townhouse, built by Mountainview, offers 4 bedrooms, 3.5 bathrooms, and a fully finished basement, with over $58,000 in owner upgrades. Located in the desirable north of Niagara Falls, this home combines style, comfort, and investment potential.The main floor features 9-foot ceilings, elegant vinyl flooring, and a bright open-concept layout. The contemporary kitchen is equipped with quartz countertops, a center island, and a charming eat-in dining area - perfect for family living and entertaining.The spacious primary bedroom includes a walk-in closet and a luxurious ensuite bathroom with a glass-door shower. Three additional generously sized bedrooms share a beautifully appointed four-piece bathroom.Additional highlights include a wide car garage, attractive stone-front exterior, and a spacious basement family room complete with a fourth bathroom. Ideal for self-occupancy or as an excellent investment opportunity. (id:60588)
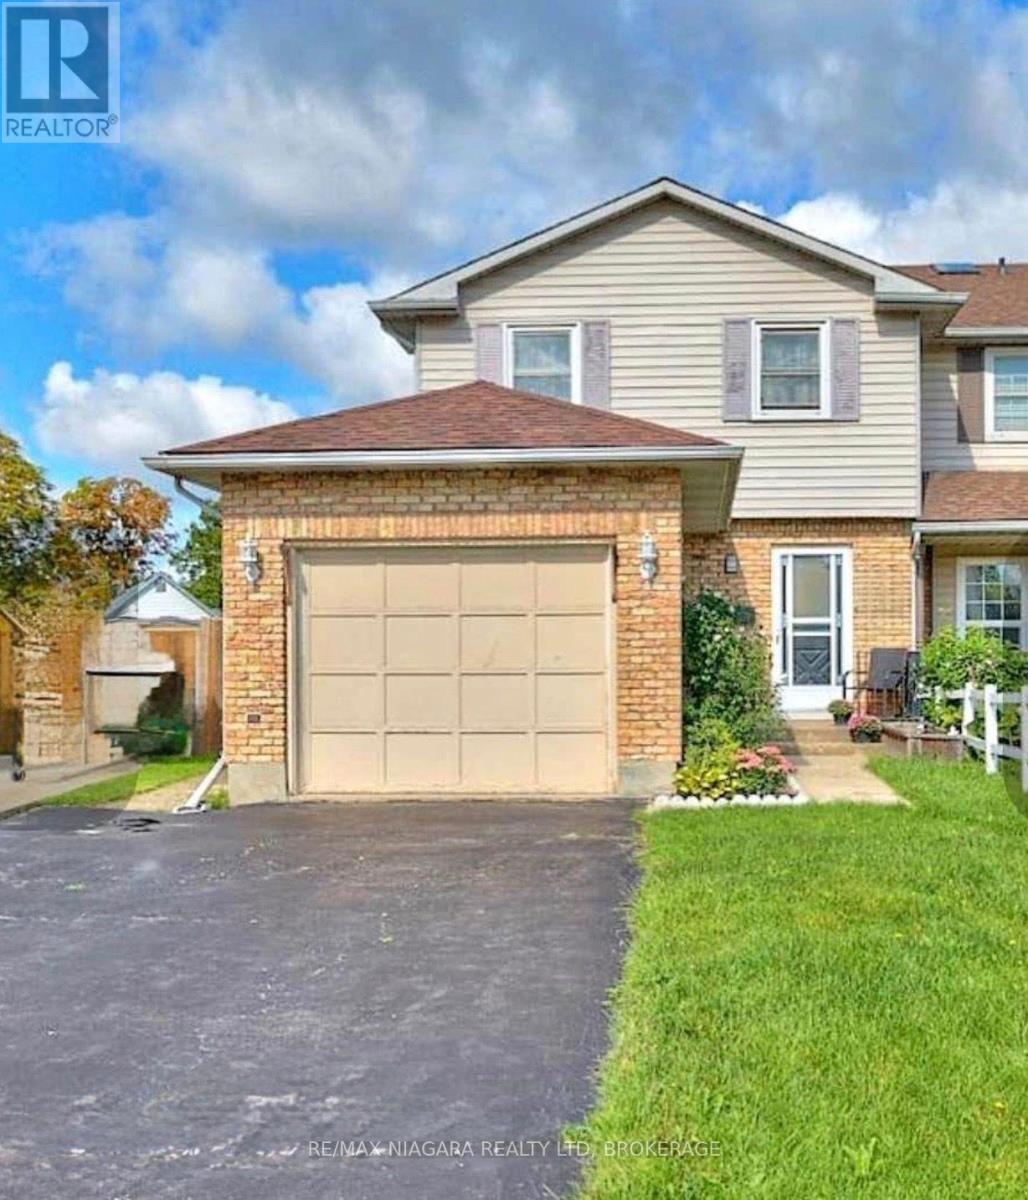
Welland, Ontario
Welcome to 20 Station Street in Welland. This 3 Bedroom 3 Bath Semi-detached home with a finished basement is located on a family friendly cul-de-sac. The home also has central air conditioning, a fireplace stove, and Central Vac. The basement has a family room which could easily be used as a spare bedroom. There is a fenced yard with gazebo at the back and long driveway with attached garage at the front of the house. Close to all amenities, minutes to Niagara College, and Seaway Mall. A very modern and clean house for your family to enjoy. (id:60588)
Niagara Falls, Ontario
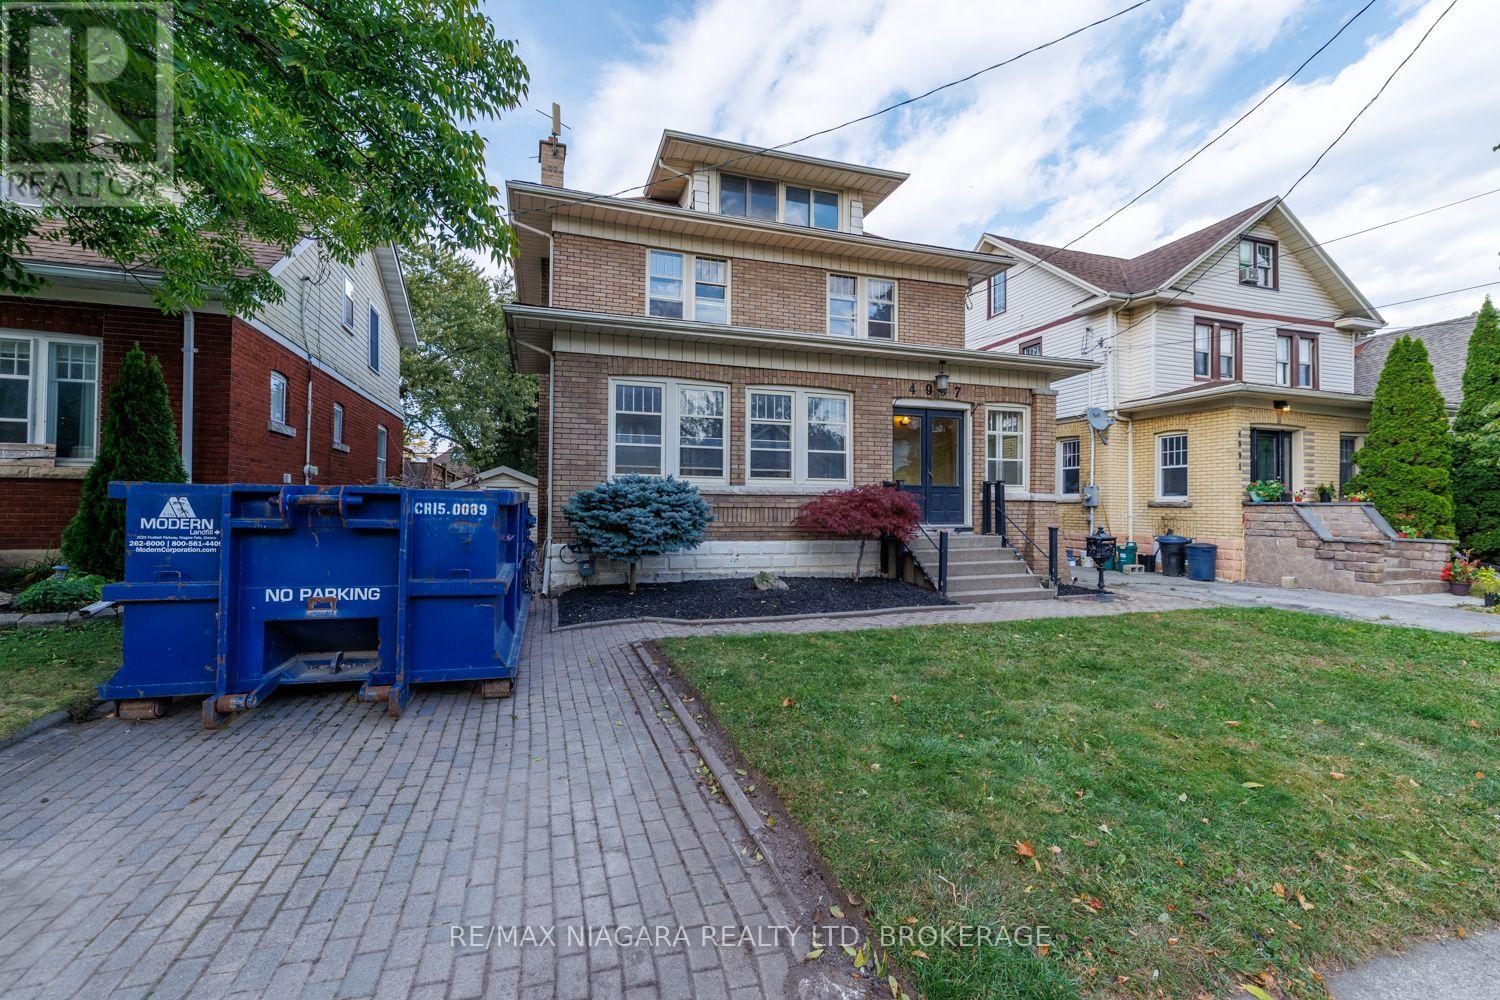
A HOME OF CHARACTER, A NATURAL 4 BEDROOM WITH FINISHED LOFT THAT CAN BE A 5TH BEDROOM! A canvas for your vision and ready for your finishing touches. Discover the scale and charm of this substantial residence with high ceilings, a formal living and dining room, a spacious kitchen offering a grand feel. Rich in character and generous in proportion, this distinctive home invites the imagination of those who appreciate timeless architecture and see the potential to create something truly special. Whether you envision restoring its historic charm or reimagining its spaces to reflect your own style, this is an opportunity to bring fresh vision to a home with presence and personality. The existing in-ground swimming pool is non-operational. (id:60588)
Niagara Falls, Ontario
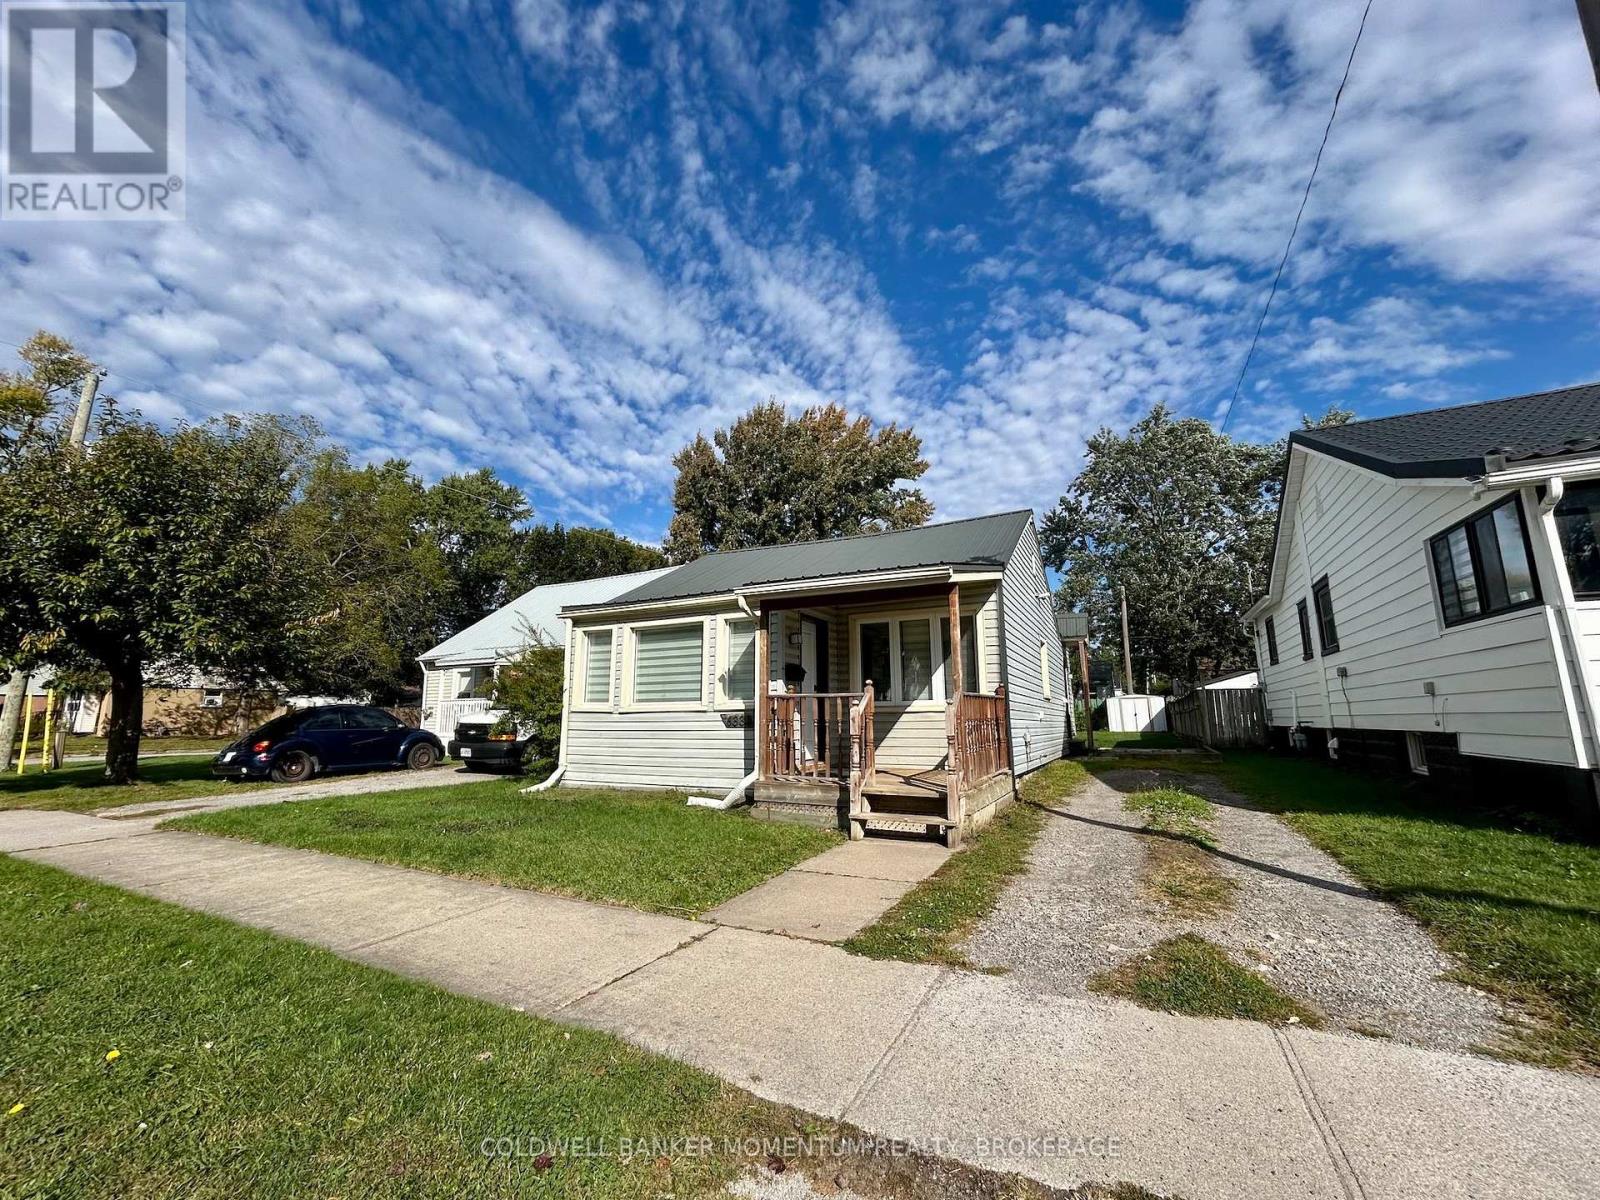
Charming updated 2-bedroom, 1-bathroom bungalow offering convenient one-floor living in a central neighbourhood. This move-in-ready home features a newer kitchen and bathroom, plus improvements to electrical, plumbing and HVAC systems. No basement means easy, low-maintenance living with everything conveniently located on one level. Ideally situated close to highway access, local parks and a nearby golf course. A great opportunity for first-time buyers, downsizers, or investors seeking an updated home in a convenient location. (id:60588)
Niagara Falls, Ontario
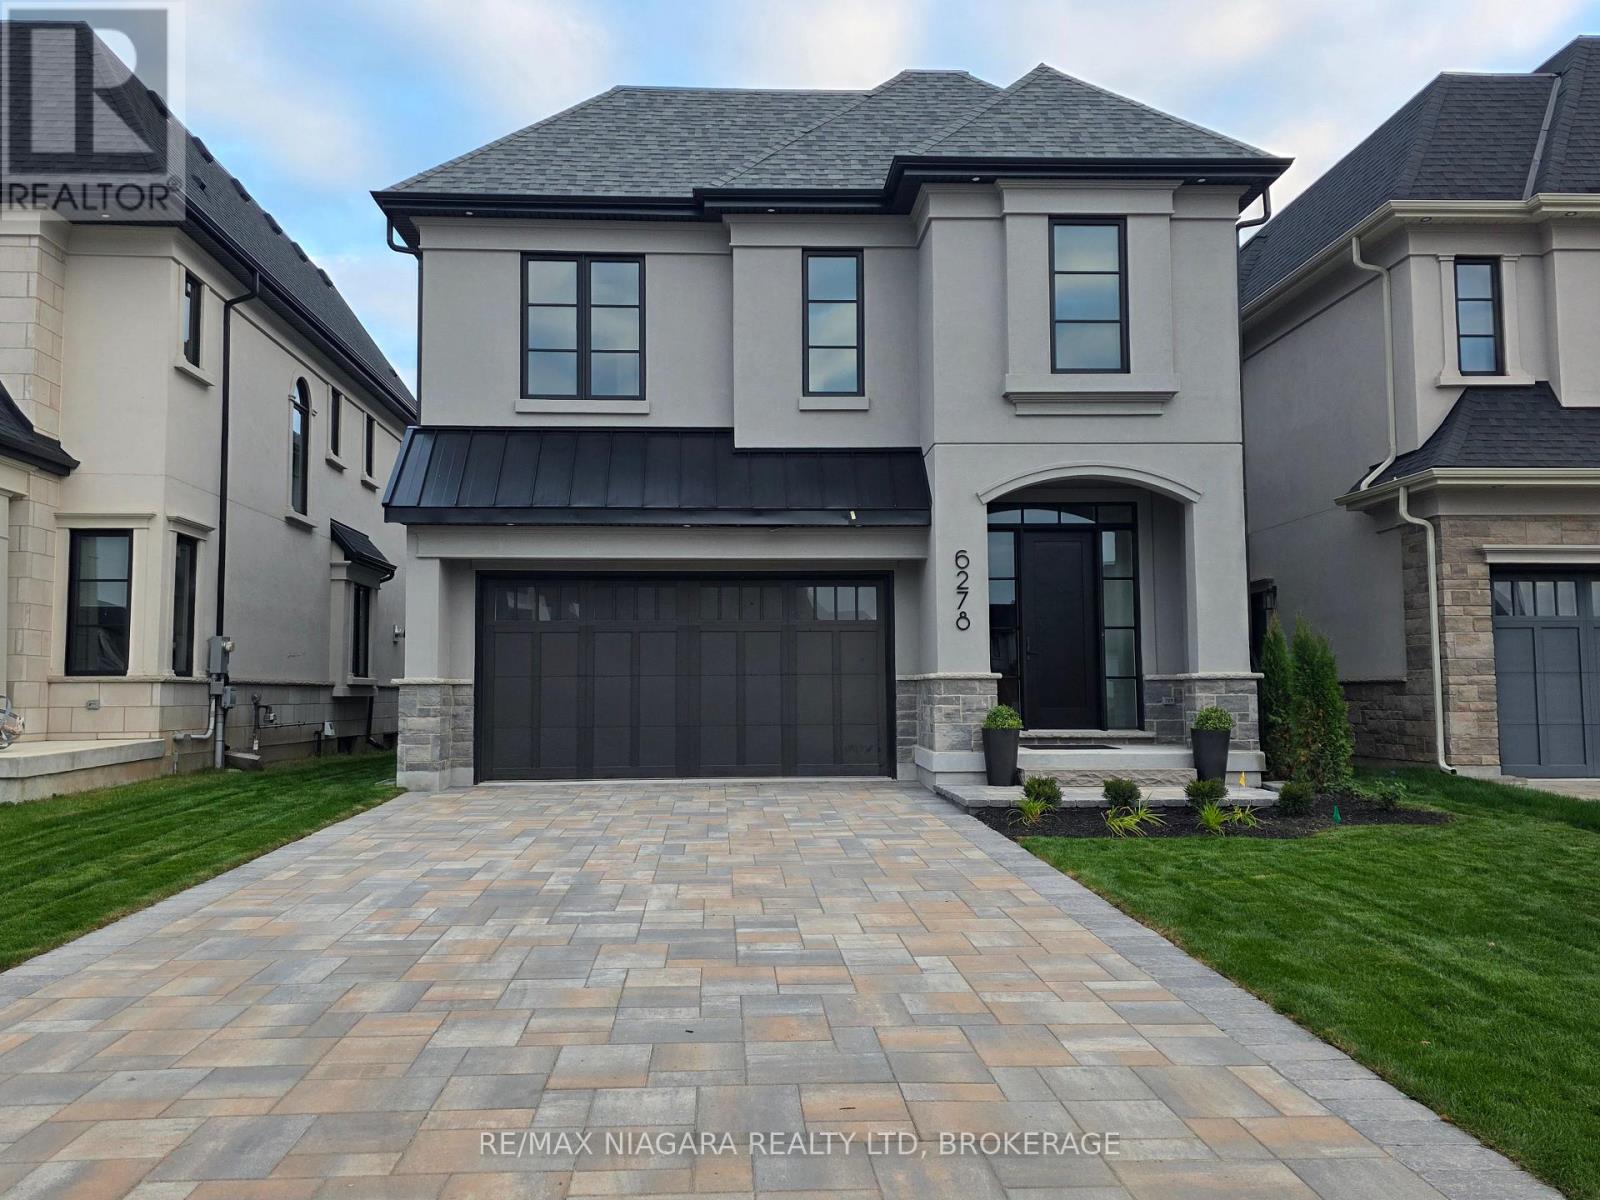
CURRENTLY BEING BUILT. This fantastic CASTELLO layout has 4 bedrooms, 4 bathrooms and an upper level family room. Located in a Prestigious Architecturally Controlled Development in the Heart of North End Niagara Falls. Spacious main floor featuring a large eat in kitchen w/gorgeous island, dining room, 2pc bath, living room with gas fireplace and walkout to covered concrete patio. Where luxury is a standard the features and finishes Include 10ft ceilings on main floor, 9ft ceilings on 2nd floors, 8ft Interior Doors, Custom Cabinetry, Quartz countertops, Hardwood Floors, Tiled Glass Showers, Oak Staircases, Iron Spindles, 40 LED pot lights, Front Irrigation System, Garage Door Opener and so much more. Nestled just above St. Davids, you're minutes away from world-class wineries, designer shopping, award-winning dining, top-tier golf courses to name a few. If you love the outdoors you can enjoy golfing, hiking, parks, and cycling in the abundance of green space Niagara has to offer. With many floor plans to choose from, your dream home is waiting. LIST PRICE shown is inclusive of the HST, net of applicable HST rebate(s), assuming the buyer qualifies and assigns such rebate(s) to the builder/vendor on closing. If not, the unavailable rebate(s) shall be payable by the buyer in addition to the purchase price on closing. (id:60588)
St. Catharines, Ontario
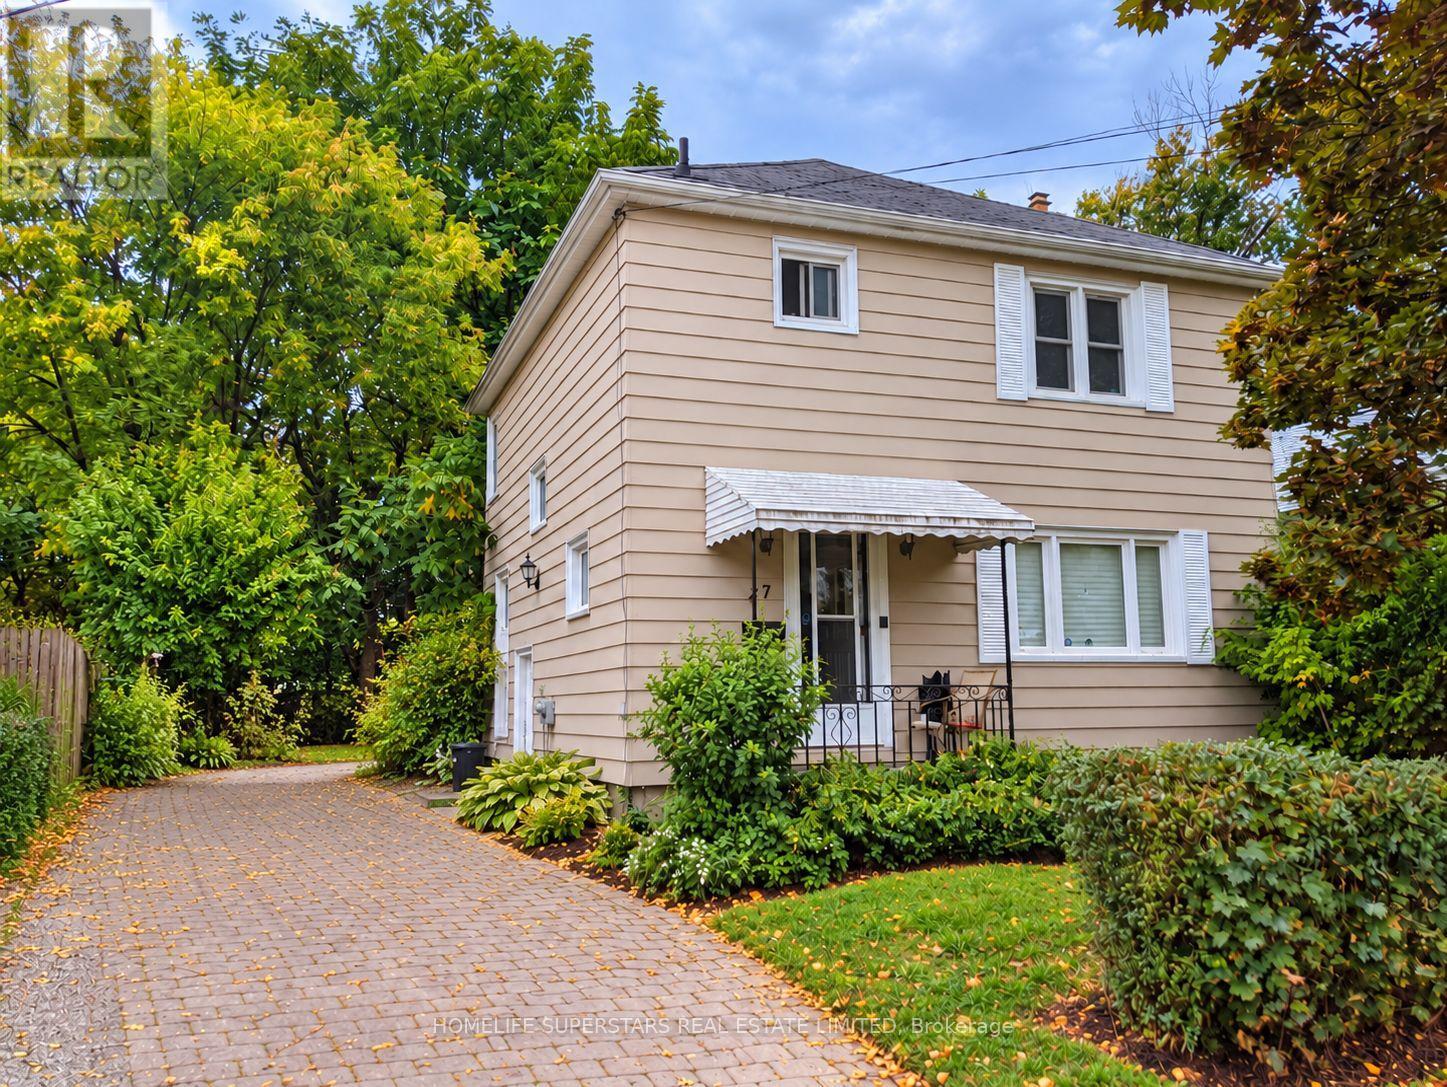
~~ FANTASTIC STARTER HOME & INVESTMENT OPPORTUNITY! ~~ Discover the potential of this spacious 3+2 bedroom, 2-storey home in the heart of Downtown St. Catharines! Perfect for first-time buyers, investors, or those looking to add their personal touch. Featuring 5 bedrooms, 2 full bathrooms, spacious living areas, an updated kitchen, and laminate flooring. This property offers incredible potential with some TLC and cosmetic upgrades to truly make it your own! Situated in an extremely convenient and desirable location, just steps from the Downtown Heritage District, Montebello Park, restaurants, shopping, public transit, and everyday amenities. Directly across from the Regent Student Development, offering excellent appeal for investors and students alike. Enjoy a 5-minute walk to Montebello Park, approximately 10 minutes to Downtown St. Catharines and the Bus Terminal, with convenient transit access to Brock University. Whether you're looking for an affordable place to call home or an investment property with upside potential, this is your opportunity to renovate, customize, and unlock its full value. ~~ PRIME LOCATION, GREAT POTENTIAL & ENDLESS POSSIBILITIES!~~ (id:60588)
Welland, Ontario
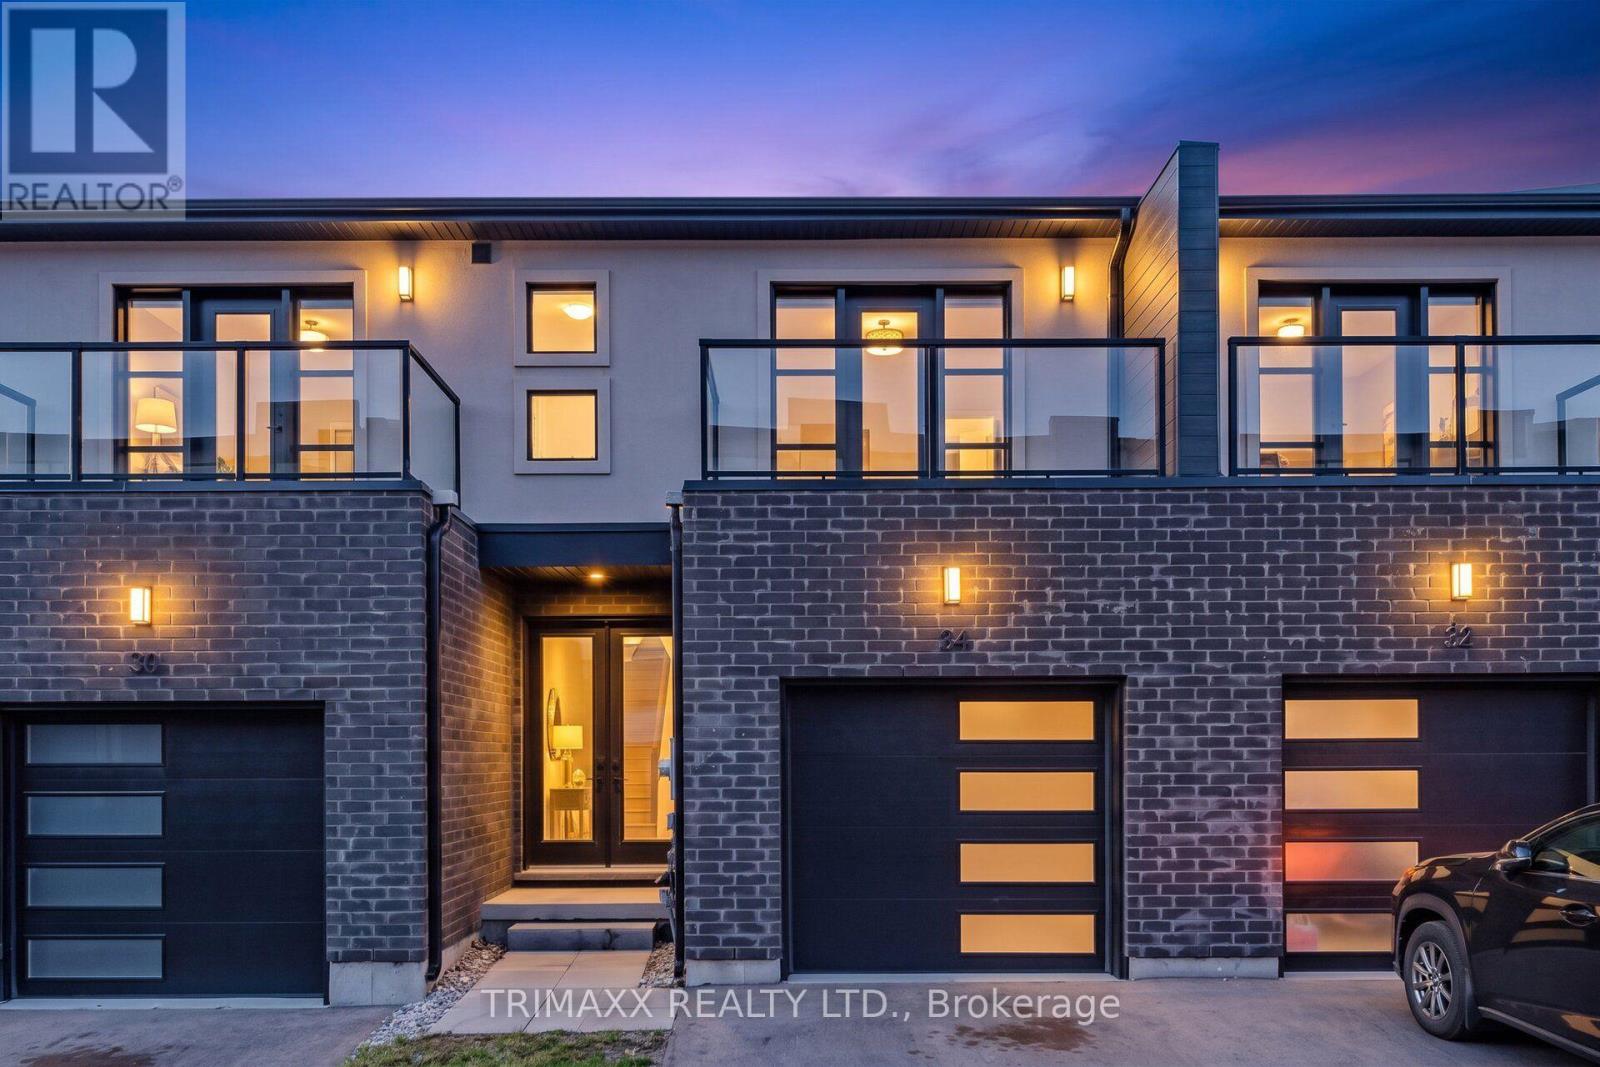
Welcome to 34 Warren Trail, a beautifully finished 3-bedroom home offering modern style, comfort, and thoughtful design throughout. The bright and inviting main level features afunctional open-concept layout, sleek quartz countertops, high-end appliances, and carpet-free flooring throughout. A convenient main-floor powder room is perfect for guests. Upstairs, the spacious primary bedroom features a walk-in closet and private ensuite, while two additional bedrooms are complemented by a second full HALLWAY bathroom. Two of the bedrooms offer their own private balconies, creating the perfect space to enjoy your morning coffee or unwind at the end of the day. Ideally located in Welland with convenient access to everyday amenities, shopping, parks, schools, and major routes. A stylish, move-in-ready home offering an exceptional combination of modern finishes and functional living. (id:60588)
St. Catharines, Ontario
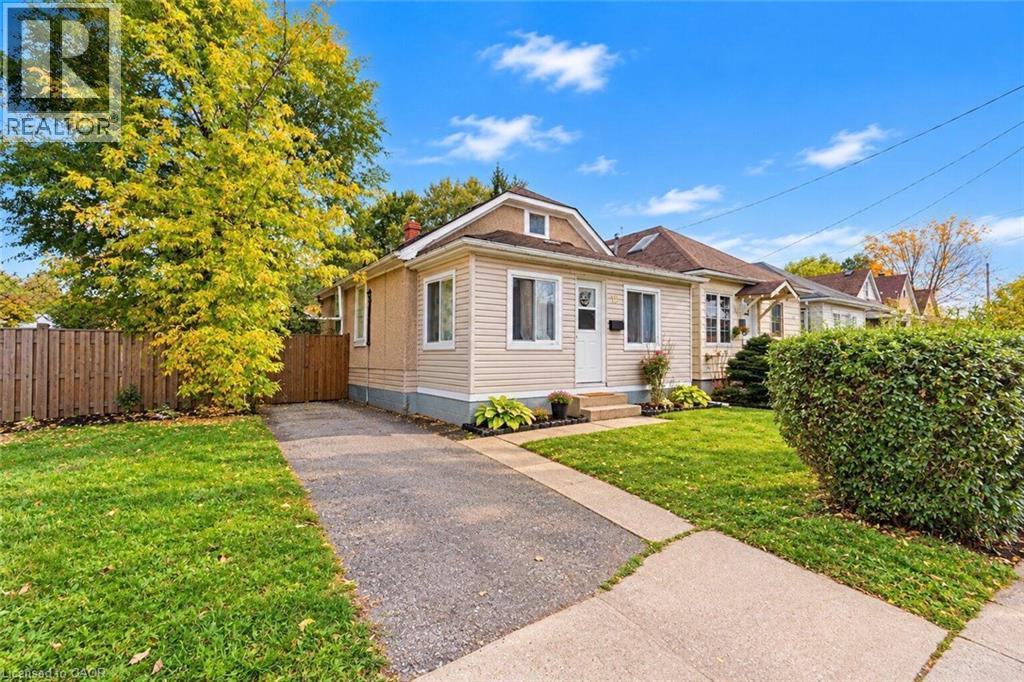
OPPORTUNITY KNOCKS AT 12 MERIGOLD STEEET! Whether you’re a first-time homebuyer ready to take the exciting step into homeownership, an investor looking for your next opportunity, or someone searching for a property to make their own, this St. Catharines home is full of possibilities! Offering 3 bedrooms, 1 bathroom, and an impressively deep lot, this property provides a fantastic starting point with plenty of potential to make it your own. The basement offers additional potential, with space that could be finished to add another room. Enjoy the flexibility to move in and make improvements over time, refresh the space to suit your personal style, or explore its potential as an investment property. The generously sized backyard is a standout feature, offering plenty of outdoor space to enjoy, entertain, garden, or create your own private retreat. With a little vision and some personal touches, this home offers an exciting opportunity to create something truly special. Whether you’re looking to get into the market, invest in your future, or find a place to call your own, 12 Merigold Street is a property worth a closer look. Don’t miss your chance to explore the possibilities! (id:60588)
Grimsby, Ontario
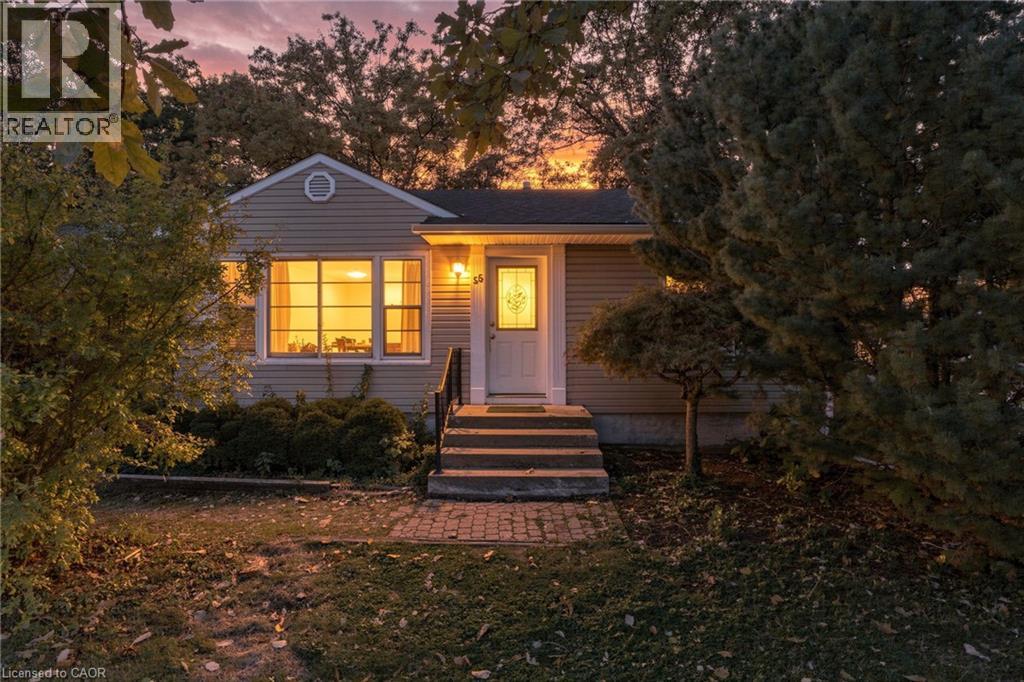
LOCATION, LOCATION, LOCATION! Welcome to this charming bungalow situated on a generous lot in Grimsby, just a short walk to Lake Ontario! Full of character and potential, this home features original hardwood flooring and trim, bringing warmth throughout. Enjoy the convenience of being close to downtown Grimsby, shops, restaurants, parks and everyday amenities, while still having the lake just steps from your door. An excellent opportunity for first-time buyers looking to get into the market, investors searching for their next project, or anyone looking to make a home their own. With a great-sized lot, plenty of potential and an unbeatable location, this is one you won’t want to miss. Don’t be TOO LATE! Don’t be TOO LATE *! *REG TM. RSA (id:60588)
St. Catharines, Ontario
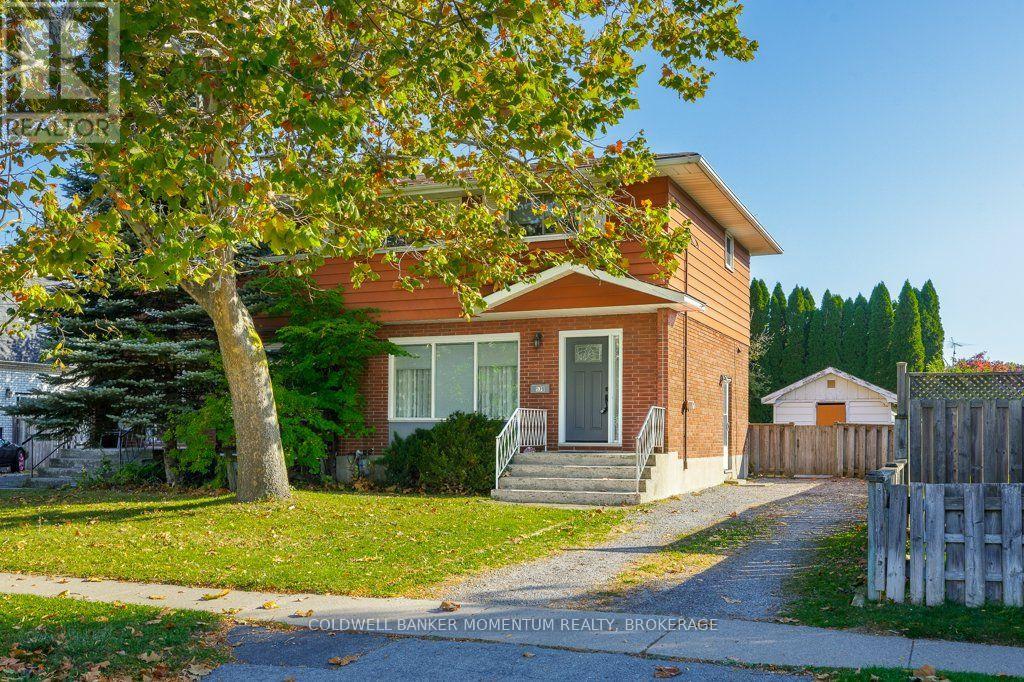
Looking for a 3 bedroom updated North end Semi then this is for you! New kitchen wth white backsplash and stainless fridge and stove. Recently painted and easy care laminate flooring thruout the house. Large recroom with big ceramic tile flooring. Lots of extra shelving and a big laundry area with upper cabinets. All windows have been replaced and a modern front door greets you. 3 vehicles. fit in drive for parking. A large shed for storage of bikes and tools with a private backyard. Extra parking for visitors on weekends and holidays at school across the street. No work here Just MOVE IN (id:60588)