
Niagara-On-The-Lake, Ontario
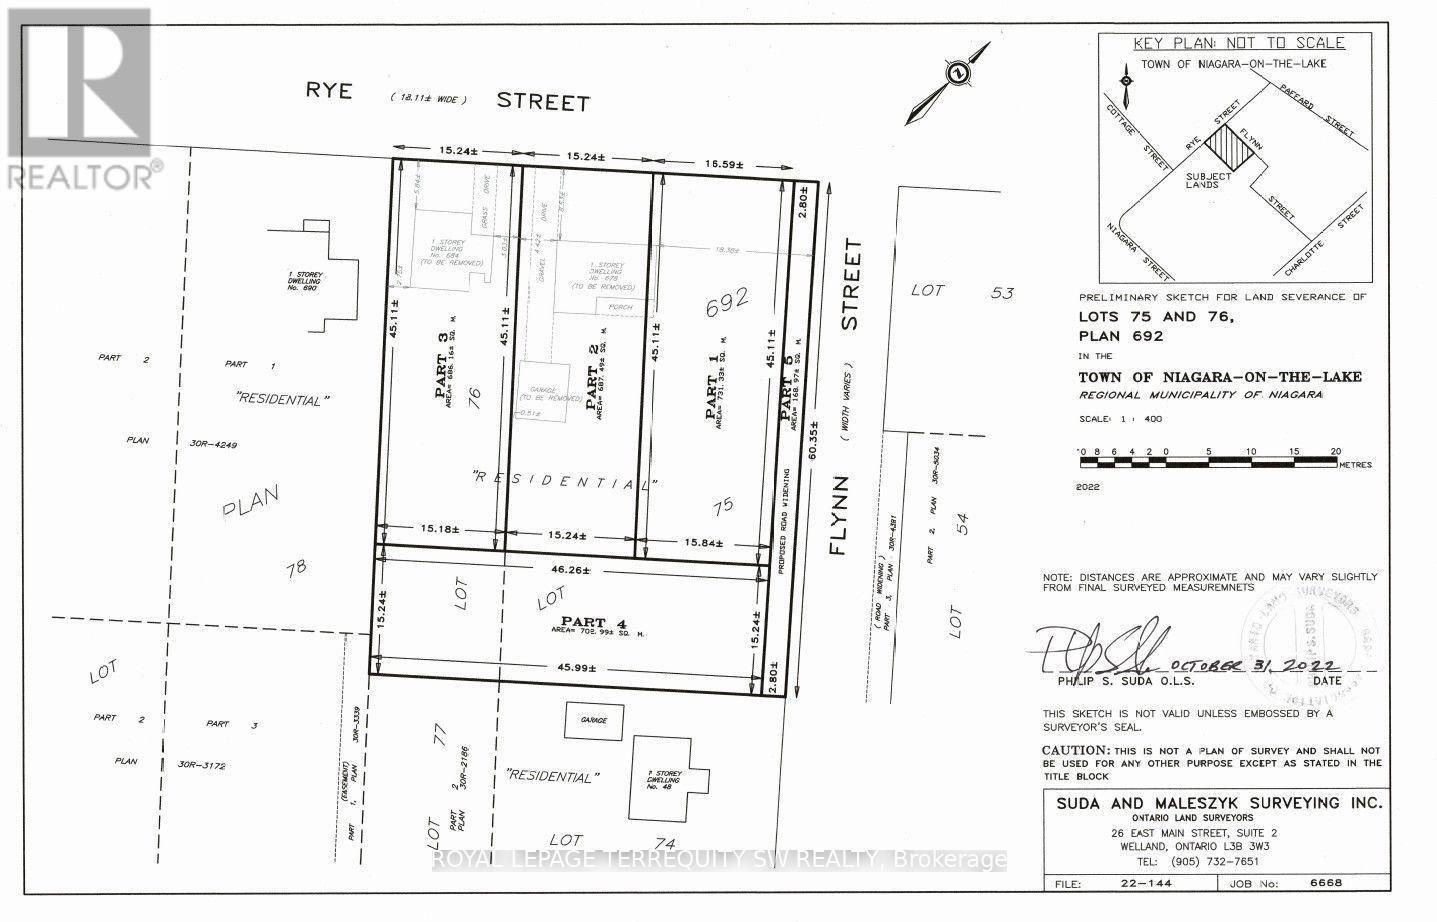
Rare opportunity in the heart of Niagara-on-the-Lake. This 54'x148' lot is serviced and ready to build your dream home on! Available as a build-to-suit opportunity for an end-user, or can be acquired with adjoining parcels. Ideally located around the corner from the Pillar and Post Inn & Spa and surrounded by the renowned wineries, dining, hospitality, theatre and year-round attractions of Niagara wine country. An exceptional opportunity for investors, developers or end-users seeking a substantial landholding in a highly desirable and difficult-to-replicate location. Property is being sold under Power of Sale. (id:60588)
Welland, Ontario
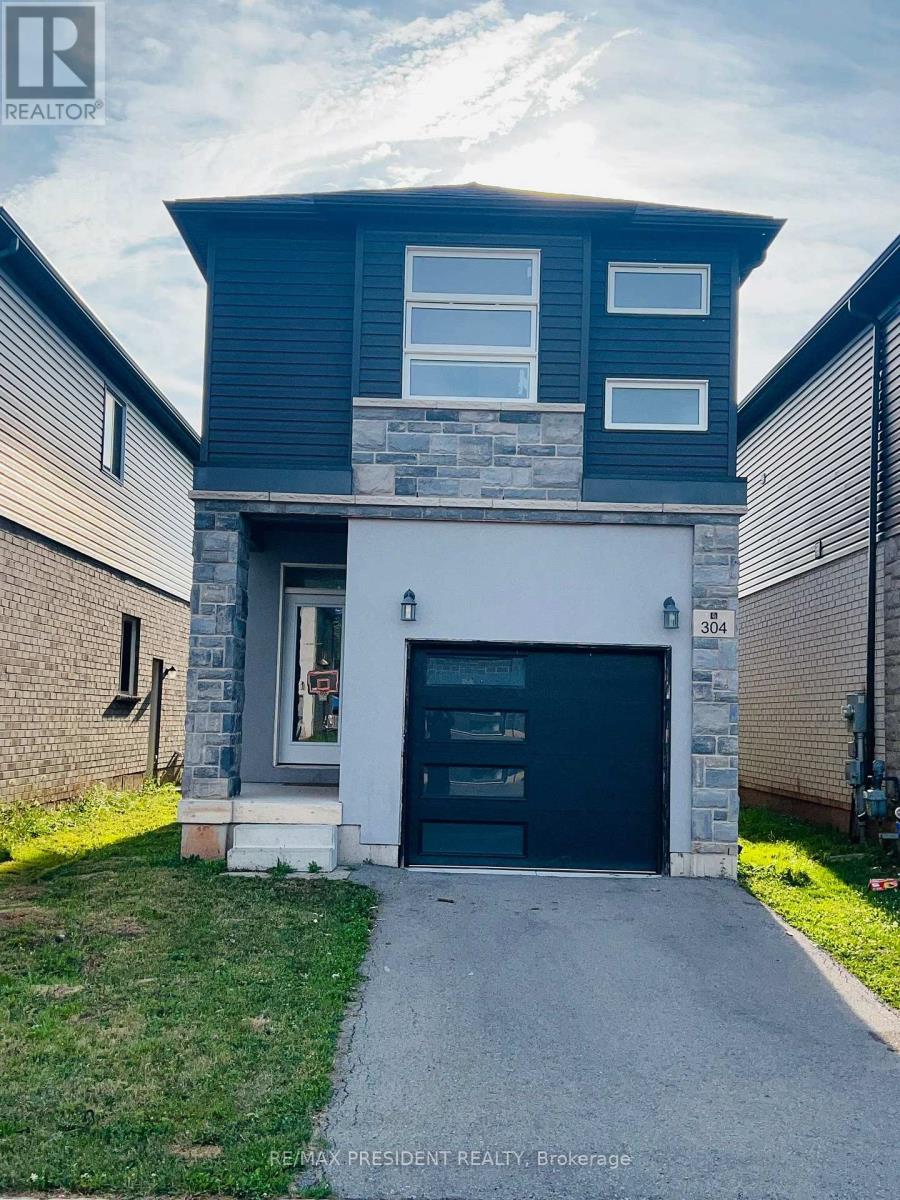
Welcome to this stunning never-lived-in detached home in one of Welland's growing family-friendly communities. Featuring 4 spacious bedrooms, 3 bathrooms, 9-foot ceilings, hardwood flooring throughout the main level, and a bright open-concept layout, this home is designed for modern living. The stylish kitchen with stainless steel appliances flows seamlessly into the dining and living areas, while the private wooden deck is perfect for outdoor entertaining. The unfinished basement offers endless possibilities with large windows, rough-in plumbing, and potential for a separate entrance, making it ideal for future living space or rental potential (buyer to verify). Conveniently located close to schools, parks, shopping, restaurants, Niagara College, the Welland Canal, Highway 406, and just a short drive to Port Colborne's beautiful Nickel Beach, Niagara Falls, and other Niagara Region attractions, this exceptional home is an ideal opportunity for families, professionals, and investors alike. (id:60588)
Grimsby, Ontario
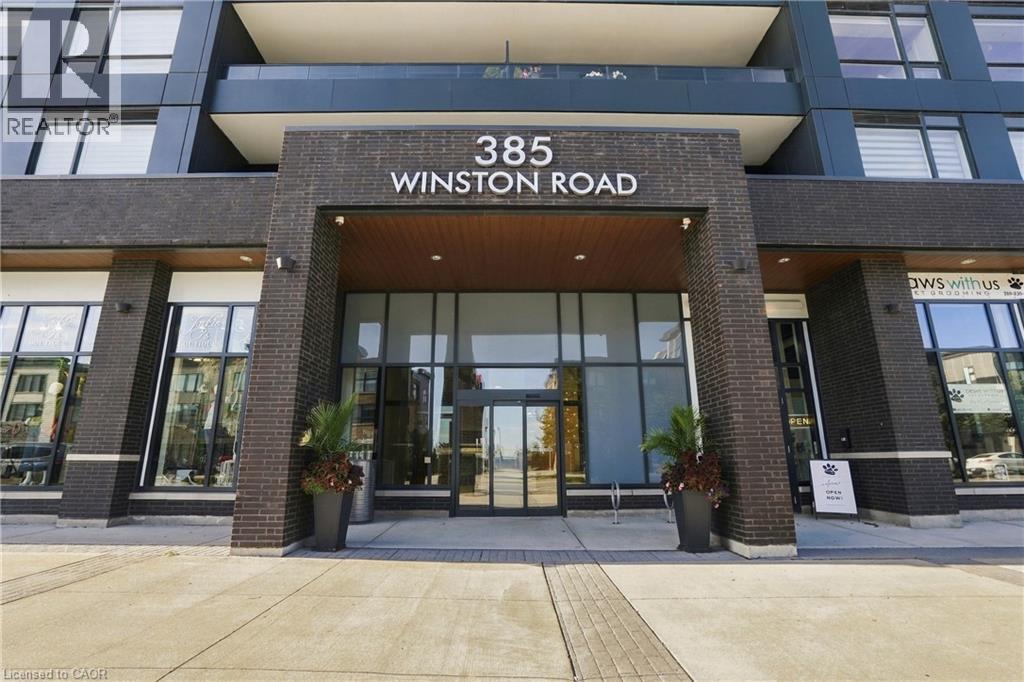
Welcome to this beautifully finished 1-bedroom condo offering a relaxed, carefree lifestyle in one of Grimsby's most desirable lakeside communities. The bright, contemporary interior features luxury vinyl plank flooring, a stylish kitchen with quartz countertops and stainless-steel appliances, in-suite laundry, and a spacious bedroom with walk-in closet. Step outside to your private terrace, the perfect spot for morning coffee or unwinding after a busy day. Your lease includes one parking space and a storage locker. Enjoy an impressive collection of building amenities including a full gym, yoga studio, party room, and rooftop terrace. With waterfront trails, shops, restaurants and everyday conveniences nearby, plus quick QEW access, everything you need is within easy reach. A wonderful opportunity to enjoy modern convenience, vibrant community and lakeside living. Book your private showing today and experience it for yourself! (id:60588)
Grimsby, Ontario
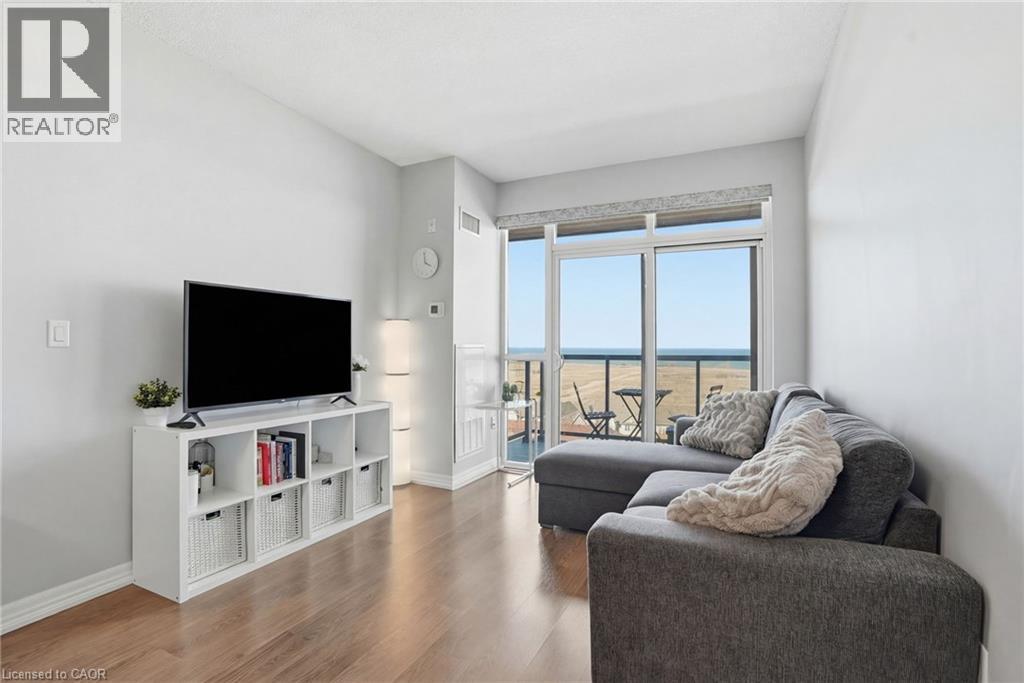
LAKESIDE LIVING WITH STUNNING WATER VIEWS! Welcome to Unit 708 at 560 North Service Road, a beautifully maintained 1-bedroom, 1-bathroom suite offering the perfect blend of comfort, style and convenience. This bright and inviting unit features a spacious open-concept layout with large windows that fill the home with natural light while showcasing beautiful, serene views of the lake. The modern kitchen flows seamlessly into the living and dining areas, creating a comfortable space for everyday living and effortless entertaining. Step outside onto your private balcony and enjoy your morning coffee with a view, or unwind in the evening as you take in the peaceful waterfront setting. The generous bedroom provides a comfortable retreat and features a walk-in closet for excellent storage. A well-appointed 4-piece bathroom adds to the functionality and thoughtful layout of the suite. Perfect for a professional, couple or anyone looking to simplify their lifestyle without sacrificing comfort, this home offers a wonderful combination of low-maintenance living and a tranquil setting. Enjoy the convenience of a well-managed building with easy access to the QEW, Costco, shopping, restaurants and a variety of local amenities. A peaceful lakeside setting, a practical layout and an unbeatable location come together to make Unit 708 a wonderful place to call home. (id:60588)
Welland, Ontario
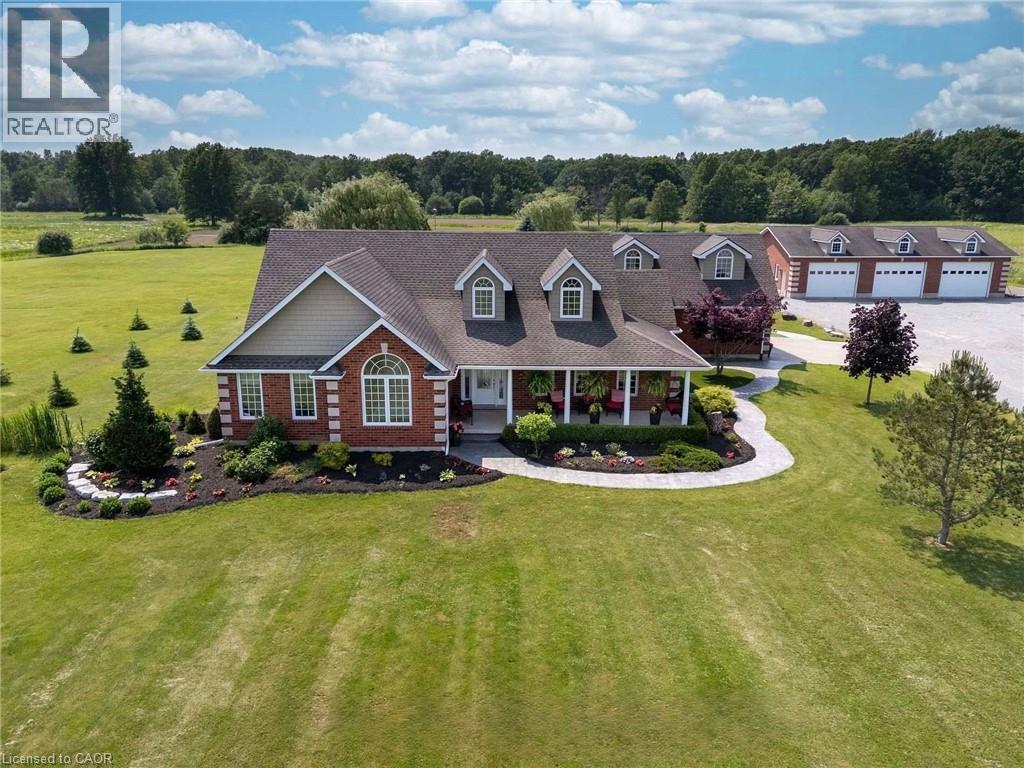
Welcome to your luxury resort oasis with a pool and 360 views that will blow your mind! Set on over 12 incredible acres, this spectacular brick bungalow offers more than 5,000 sq. ft. of finished living space and the perfect combination of luxury, privacy, space and lifestyle.Step inside to soaring vaulted ceilings, hardwood floors and bright, open-concept living spaces filled with natural light. The gorgeous kitchen features granite counters, stainless steel appliances, a large centre island and an eat-in area overlooking the property. The spacious living room with gas fireplace flows beautifully to the outdoors, while the primary suite feels like its own private retreat with a walk-in closet, spa-like 5-piece ensuite and walkout to the hot tub.The finished lower level adds even more space with a rec room, gym, office and guest bedroom. Above the heated 2-car garage is an incredible 30' x 26' loft with its own entrance, 2-piece bath and balcony-perfect for guests, a studio or home office.Outside is where this property truly becomes a resort! Enjoy the heated saltwater pool, huge stamped-concrete patio, 40' x 27' cabana with wet bar and bathroom, covered hot tub deck, outdoor kitchen, artificial turf and fully fenced entertainment area.Need space for your toys or business? The detached 60' x 40' heated workshop has 11' ceilings, four oversized doors and concrete floors, plus parking for 15+ vehicles. Approximately 8 acres are cultivated farmland, with even more features including a 20kW Generac generator, bunkie, pond and greenhouse pad.All of this just minutes from Niagara Falls, Niagara-on-the-Lake, wineries and the future South Niagara Hospital. And here's the bonus-there may even be potential to sever a lot from the left side of the property to build another dream home or put your favourite family member right next door! This isn't just a home-it's an incredible lifestyle property that truly has it all! (id:60588)
Thorold, Ontario
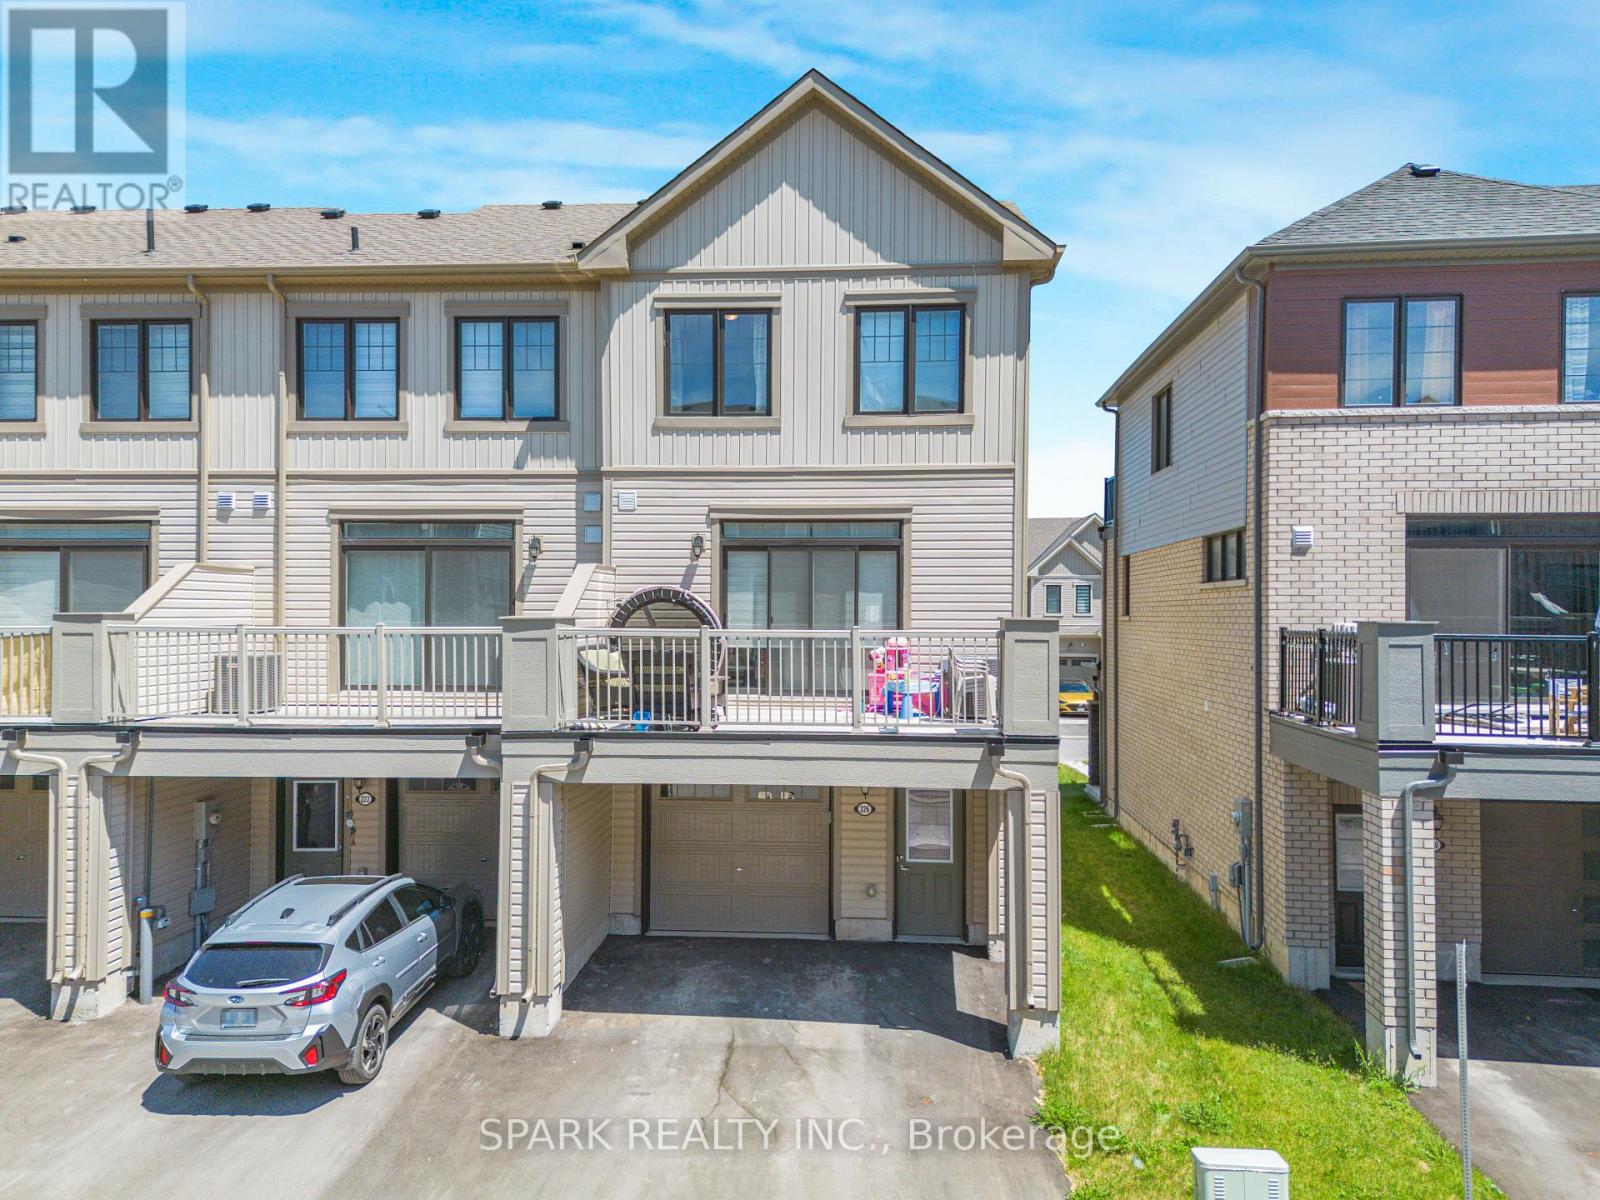
Client RemarksWelcome to 226 Melody Lane! This Bright and Modern End-Unit Freehold Townhome Offers 3 Bedrooms, 3 Bathrooms and a Functional 3-Storey Layout Perfect for Families or Professionals. The Ground Level Features a Versatile Den/Home Office, Ideal for Working From Home or Additional Living Space. The Main Level Boasts an Open-Concept Layout with a Spacious Great Room, Modern Kitchen with Centre Island and Stainless Steel Appliances, Dining Area, and Walk-Out to a Private Balcony. Upstairs, the Primary Bedroom Features Its Own Private Balcony, Along with Two Additional Well-Sized Bedrooms and Convenient Upper-Level Living Space. Hardwood Stairs, Large Windows and Plenty of Natural Light Throughout. Conveniently Located Close to Schools, Parks, Shopping, Restaurants, Highway Access and Everyday Amenities. A Great Opportunity to Lease a Stylish and Spacious Home in a Desirable Community. (id:60588)
Niagara Falls, Ontario
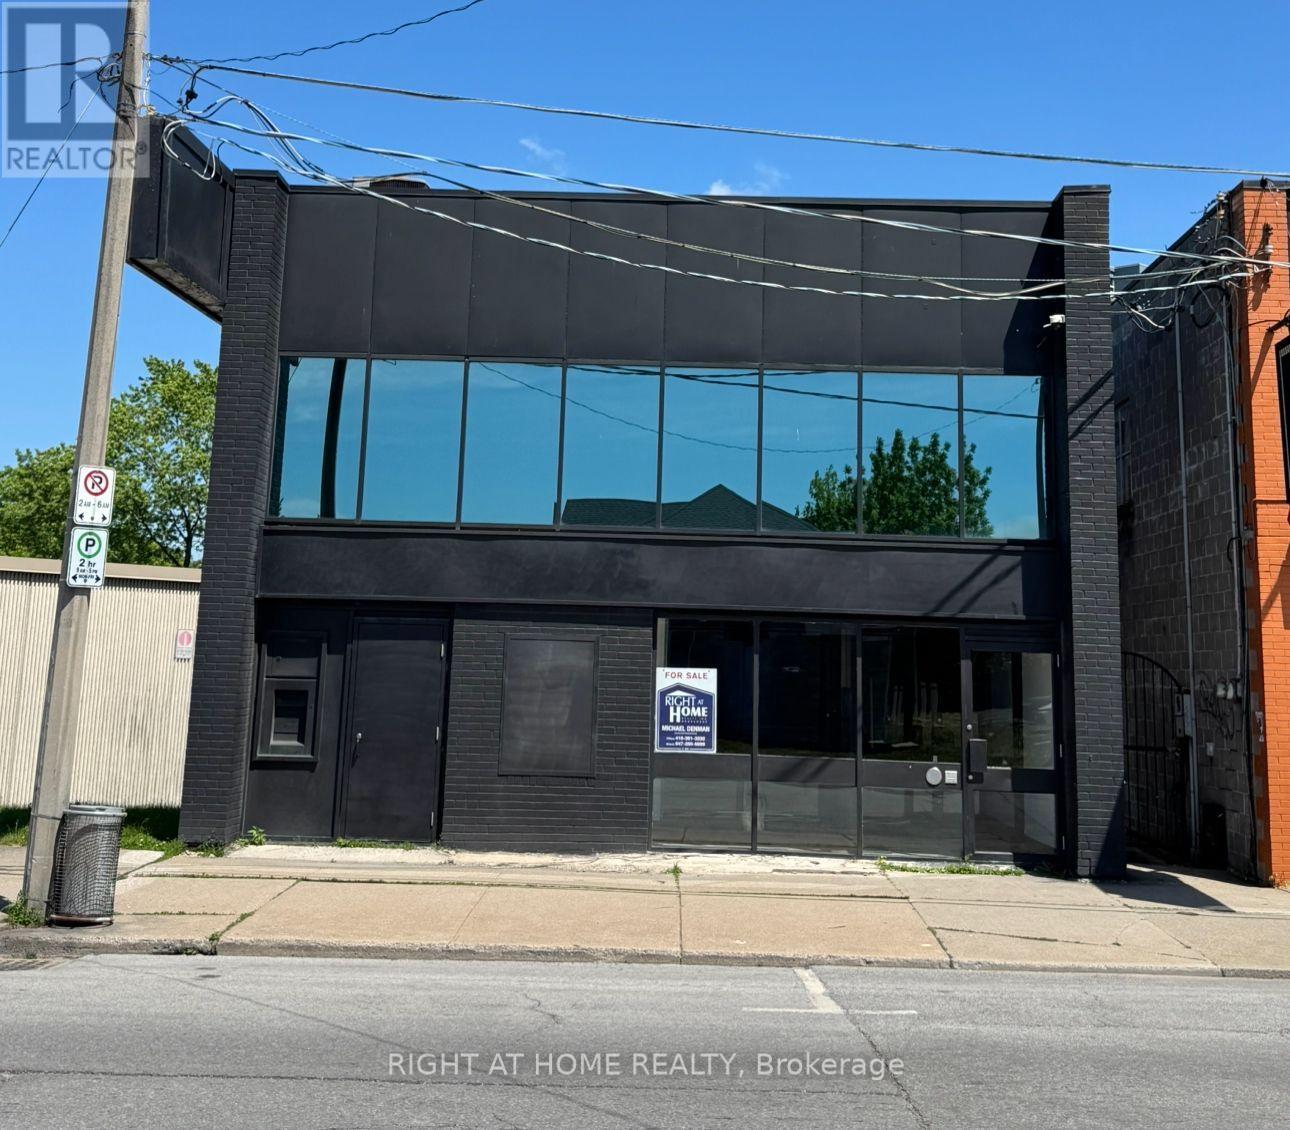
PRIME DOWNTOWN NIAGARA FALLS COMMERCIAL OPPORTUNITY -Exceptional opportunity to own a versatile commercial property in the heart of Downtown Niagara Falls. Located on Victoria Avenue, this approximately 2,500 sq. ft. property offers excellent visibility, 16-foot ceilings, six on-site parking spaces, and a flexible layout suitable for a wide range of commercial uses. GC ZONED Originally constructed as a bank, the property retains distinctive features including two vaults, adding character and potential functionality for an owner-user or investor. The main floor offers approximately 2,000 sq. ft. of open commercial space, with additional lower-level space providing valuable storage and operational flexibility. Recent improvements include a 2023 roof, 2024 HVAC system, updated kitchen and flooring, Fenced Parking allowing a new owner to focus on their business or future use rather than major building upgrades.Situated on approximately a 34.99' x 150' lot in Downtown Niagara Falls, the property benefits from its proximity to Clifton Hill, casinos, hotels, restaurants, tourism attractions and major transportation routes.The GC zoning provides flexibility for a variety of commercial uses. Whether you're looking for an owner-occupied commercial building, retail location, office, service business, entertainment concept, or an investment property, 4872 Victoria Avenue offers a rare combination of location, parking, building character and future potential.Approximately 2,500 sq. ft. total building areaApproximately 2,000 sq. ft. main-floor commercial space16-ft ceilings, Six on-site parking spacesApproximately 34.99' x 150' lot GC zoning Downtown Niagara Falls location Close to Clifton Hill, casinos, hotels, restaurants and tourism attractions Vacant possession available.A unique opportunity for an owner-user, investor or entrepreneur looking for a well-located commercial property in Downtown Niagara Falls. (id:60588)
Pelham, Ontario
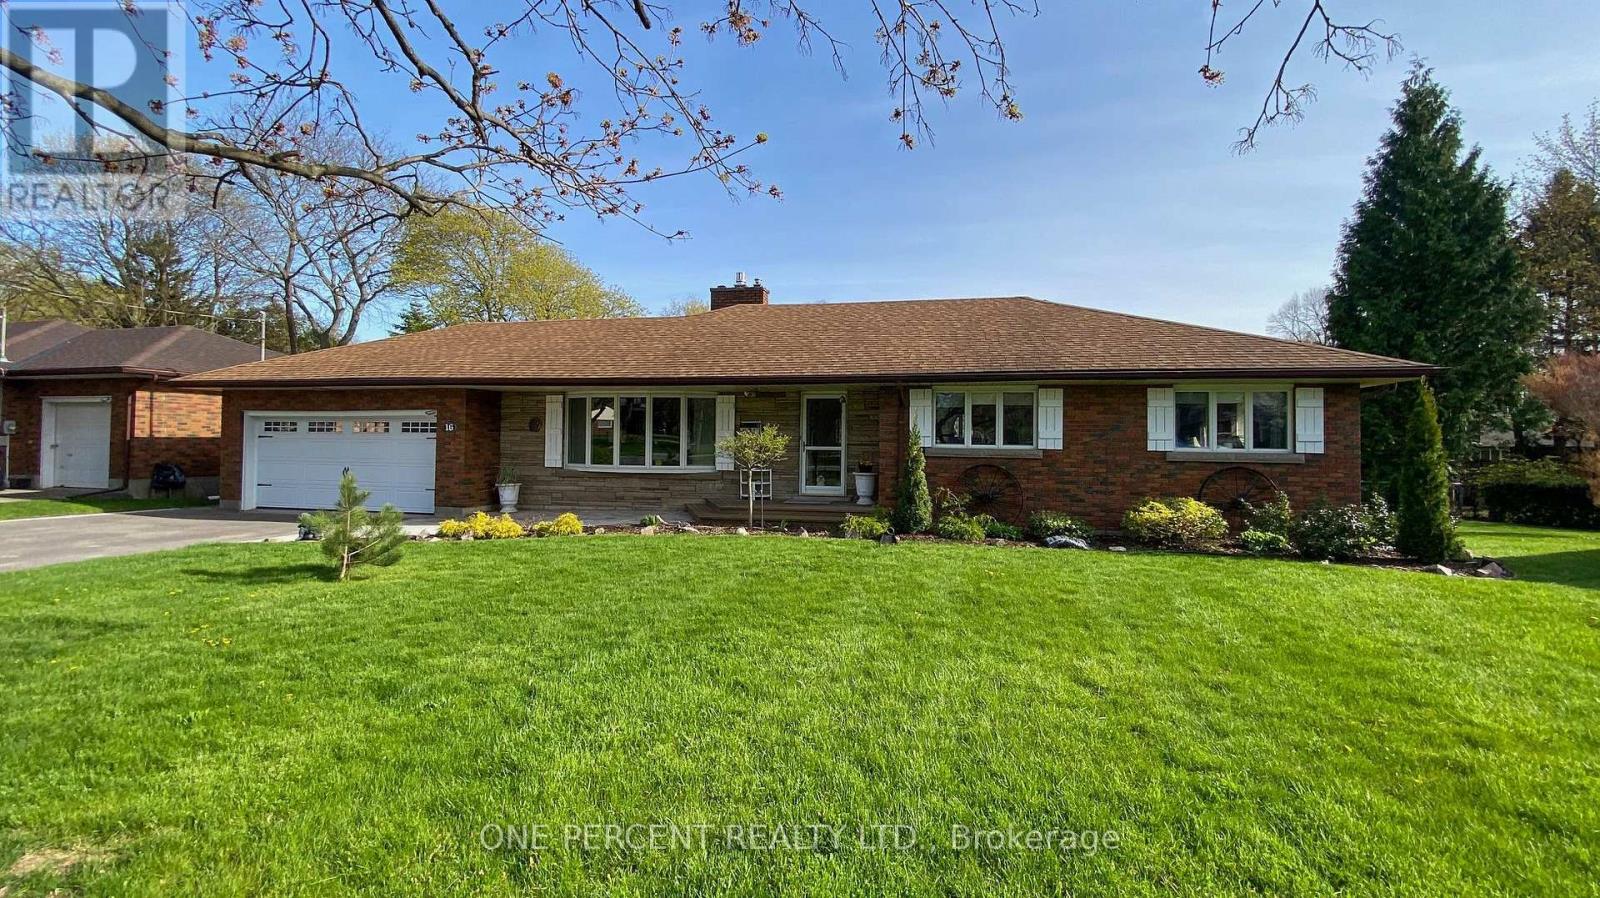
Welcome to 16 Daleview Crescent, a charming and well-maintained brick bungalow on a quiet, mature street in desirable Fonthill. This home offers excellent curb appeal, a spacious front drive with parking for four, and a double garage. Inside, you'll find wide hallways, an inviting living room with an updated floor-to-ceiling gas fireplace and crown molding, and a generous dining room that flows into the kitchen. The kitchen features NEW Quartz countertops (October 2026), custom oak cabinetry to the ceiling and a breakfast bar, creating a warm and functional space for everyday living and entertaining. The main floor includes three bedrooms, 2 with double windows that bring in plenty of natural light. The fully finished lower level adds impressive living space with a 22' x 16' rec room, a 23' x 10' games room, a large 3-piece bathroom, laundry room, and abundant storage. Enjoy the private backyard with a fully fenced setting, interlocking stone patio, oversized shed, and room to relax on a large irregular lot. Notable updates include 200-amp service, new A/C (October 2025), extra service in the garage for a EV charger and a battery backup sump pump. A wonderful opportunity in a family-friendly neighbourhood. Please view the Matterport to see everything this wonderful home has to offer! (id:60588)
Welland, Ontario
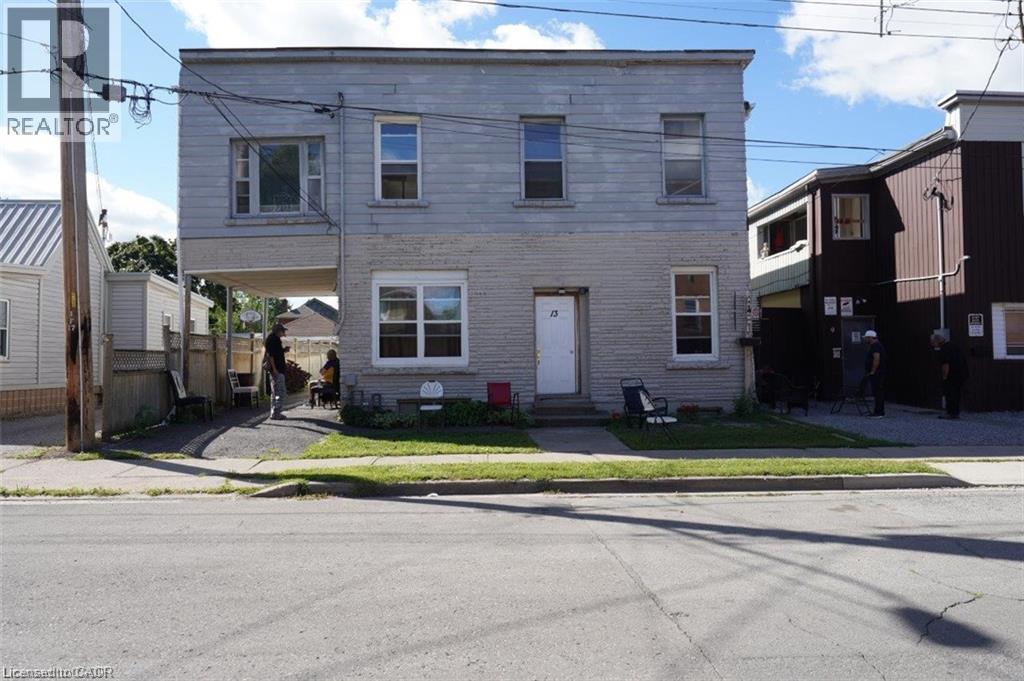
Remarks Public Remarks: Vendor Take Back Financing Available Up To 65% ,Approx 3440 Sq Ft, 2 Storey With 4 Separate Hydro Meters. Current set up: Main Floor 3 bedrooms, 1 kitchen, 1 washroom. Second Floor is 5 Bedrooms, 1 kitchen, 1 washroom. Current Income about $8,000 per Month Gross. No Warranties From Seller/Listing Agents. About 9 Minutes Drive To Niagara College Welland Campus Over 9,000 Students Welland Is A Growing Town Over 52,000 People Population With Welland Canal, Niagara College Welland Campus with close to 10,000 Student Populations, Seaway Mall, Conservation Area, Merritt Island, 3 Golf Courses Etc. 20 Minutes To Niagara Falls, St. Catharines And Port Colborne. The Welland Canal is a major part of the St. Lawrence Seaway. (id:60588)
Thorold, Ontario
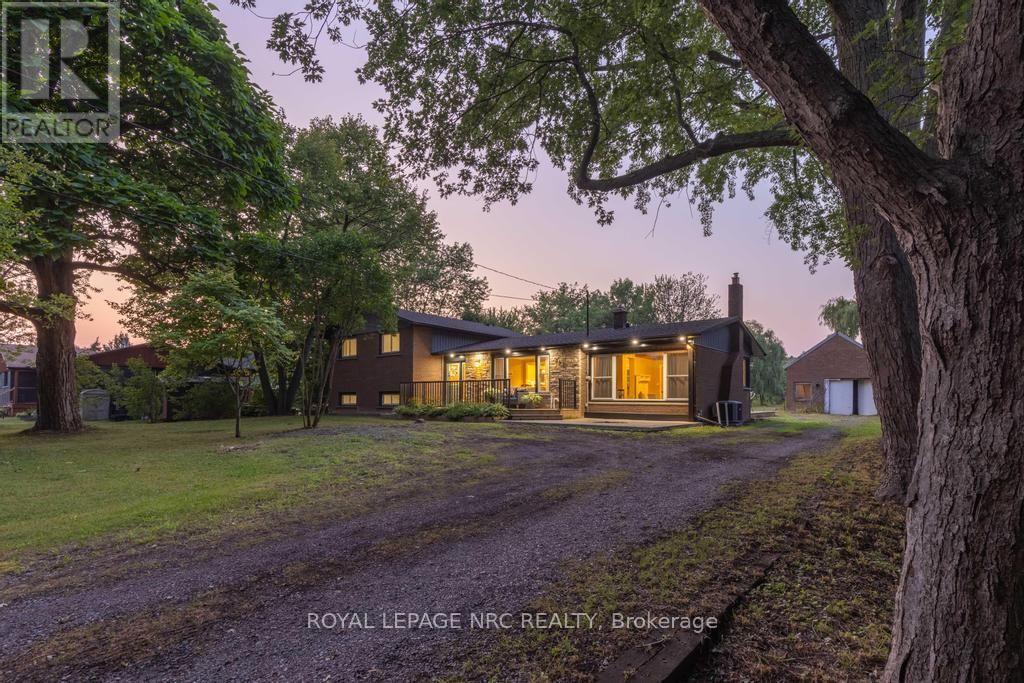
Set back from the road and known affectionately as "The Willow Pond" house, this is a 1.2-acre haven that feels miles away but keeps you close to everything that matters. You'll feel the rhythm of life with wide open spaces, mature weeping willows, and a private pond that brings wildlife in the warmer months and skating adventures in the winter. The property stretches generously both front and back, offering quiet corners and open lawns to enjoy year-round. Whether you're relaxing on the front porch or gathered on the back deck, the outdoor lighting casts a warm, inviting glow long after the sun goes down. Step inside the home to a welcoming foyer and a thoughtfully designed side-split layout. The main floor flows from the living room, anchored by a large window, into a light-filled dining area with doors to the backyard. The kitchen overlooks the yard and features crisp white cabinetry, stainless steel appliances, and an island that invites conversation, meal prep, or quiet morning coffee. Just off the dining space is a beautiful sitting room with wood beams overhead, a fireplace, and a picture window that frames the outdoors like a painting. With its own exterior access, this room also works well as a mudroom without losing its charm. Upstairs, 3 bedrooms offer double closets and lovely natural light, while the refreshing 3-piece bath features a deep tub, double sinks, and a large vanity. On the lower level, there's a cozy rec room, a 4th bedroom, and another 3-piece bath with a glass shower. The basement offers great potential as a workshop or storage space, with existing shelving already in place and plenty of room to customize. 2432 Port Robinson Road is a home that inspires you to grow, gather together, and savour every season life has to offer. Updates: Fridge, Stove, Washer (2024), Windows, Plumbing, AC, Kitchen, Bathrooms, Decks, Water Supply/Waterline from Cistern (2022), Eaves & Fascia (2020-2021), Furnace (2012) (id:60588)
Niagara-On-The-Lake, Ontario
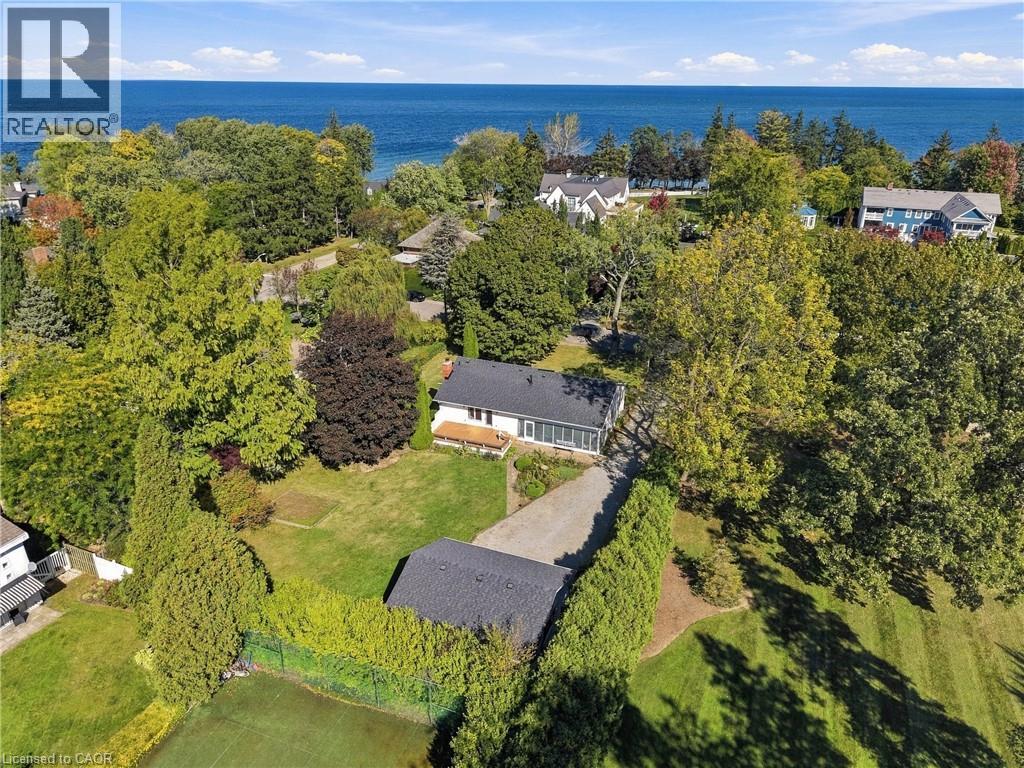
Opportunities like this are becoming rare in Old Town Niagara-on-the-Lake! Situated just steps from Lake Ontario and Ryerson Park, this exceptional property offers an 102.92 feet of frontage and 161 feet of depth, surrounded by mature trees, stunning estate-style homes, and some of the most desirable real estate in the region. The real story here is the LAND, the LOCATION, and the incredible POTENTIAL! Whether you've dreamed of transforming an existing home into a spectacular estate-style residence, building your ultimate custom dream home, or exploring the possibility of severing this oversized property into TWO exceptional building lots, each about 50 feet wide and 160 feet deep, the possibilities are exciting! Imagine creating two beautiful luxury homes on generously sized lots just steps from the shores of Lake Ontario! Alternatively, take advantage of the entire property to create a magnificent private estate in a neighbourhood where exceptional homes and oversized lots are increasingly difficult to find. Any severance or redevelopment would be subject to municipal approvals. The existing three-bedroom bungalow offers plenty of possibilities, featuring vaulted ceilings, an open-concept kitchen and family room with a floor-to-ceiling brick fireplace, bright solarium, finished lower-level living space, and detached double garage/workshop. Enjoy the home as it stands, undertake a substantial renovation, or start fresh with an entirely new vision! Located on a quiet, tree-lined street in the heart of Old Town, you're within walking distance of the lake, Ryerson Park, historic Queen Street, the Shaw Festival, and everything that makes Niagara-on-the-Lake one of Canada's most sought-after communities. OVER 100 FEET OF FRONTAGE, OVER 160 FEET OF DEPTH, AND STEPS FROM THE LAKE! Whether you're a builder, investor, or someone looking to create a remarkable forever home, this is an extraordinary opportunity to create something truly special in an exceptional location! (id:60588)
Niagara Falls, Ontario
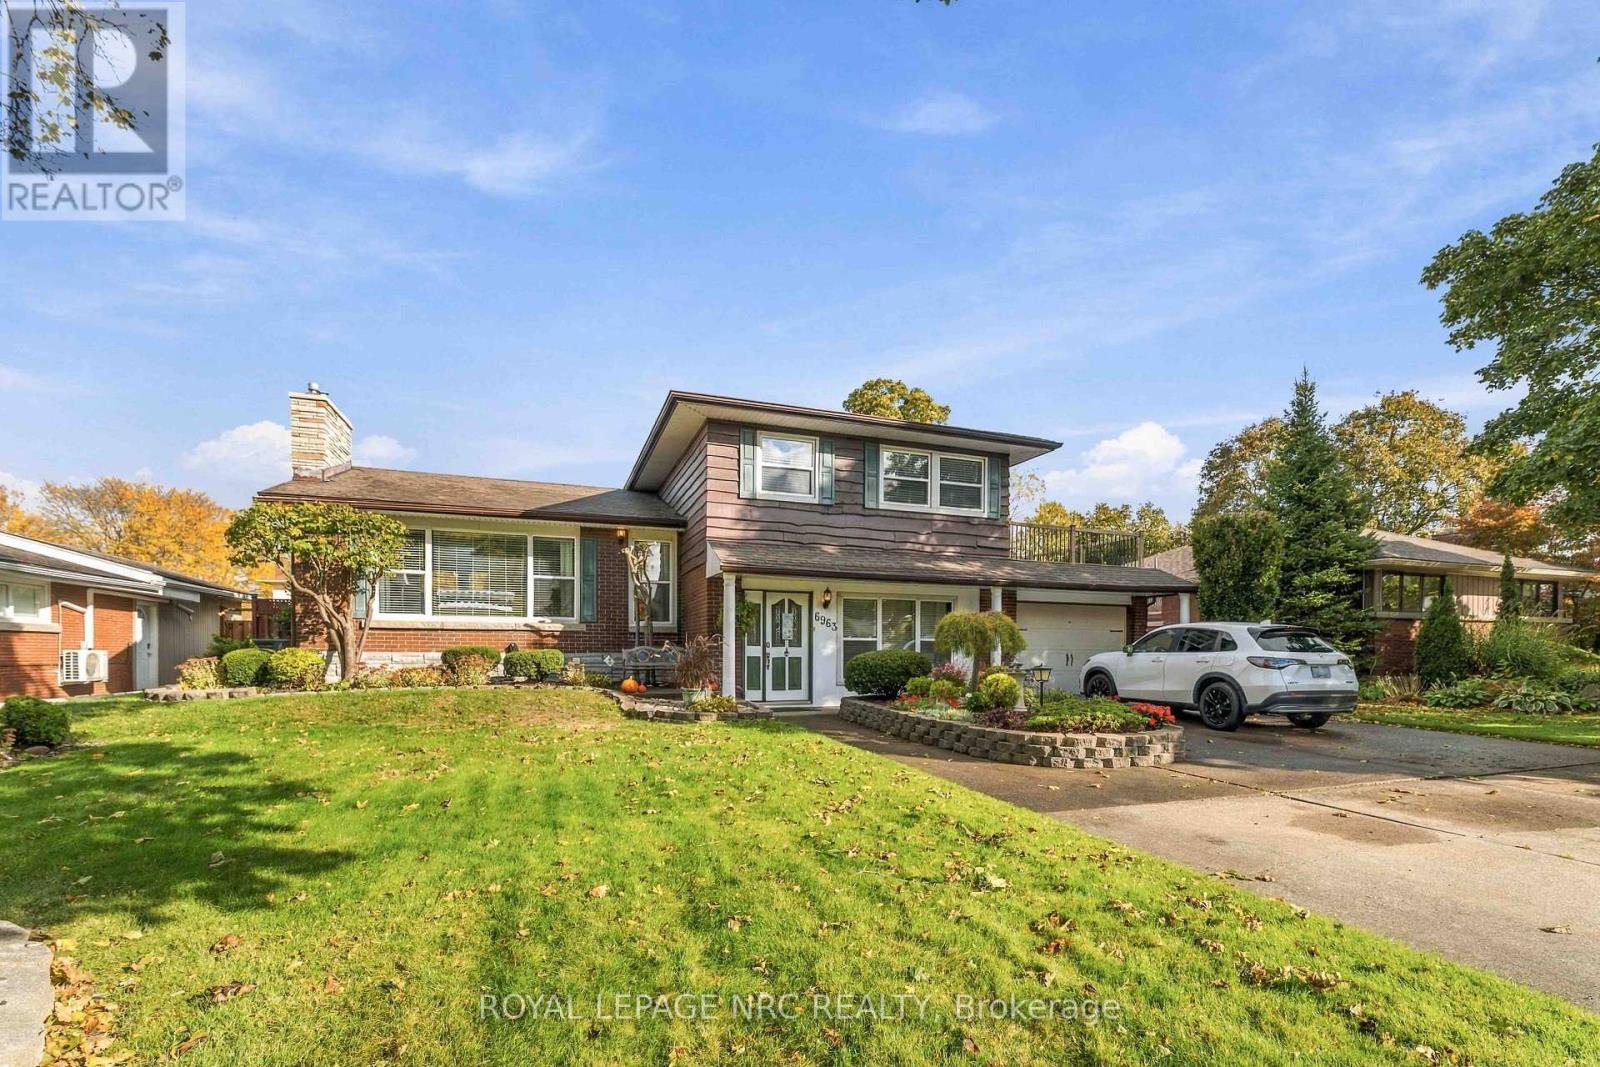
A more unique property you wont find in the Falls. Welcome to 6963 McGill St. Located in the desirable north end of Niagara Falls, this spacious 2-storey home offers a fantastic opportunity for a buyer looking for a property with great potential to update and personalize. Situated in the desirable North End, this property is close to schools, QEW access, making it an ideal location for families and commuters alike. Large concrete drive capable of fitting 6 plus cars. Traditional main floor layout with formal dining room and spacious kitchen. The upper level features 3 oversized bedrooms, an updated large washroom, and a bonus opportunity to create a walk out deck from the master bedroom. The main floor features a sitting room ( formerly the second garage )with a walk through to the main floor family room and a 2 piece powder room. Off the family room features a fully enclosed Florida room, leading out to your own private backyard Oasis, complete with inground salt water pool, workshop, and full practice putting green. This house is unique and the possibilities are endless....definitely worth the look. (id:60588)