
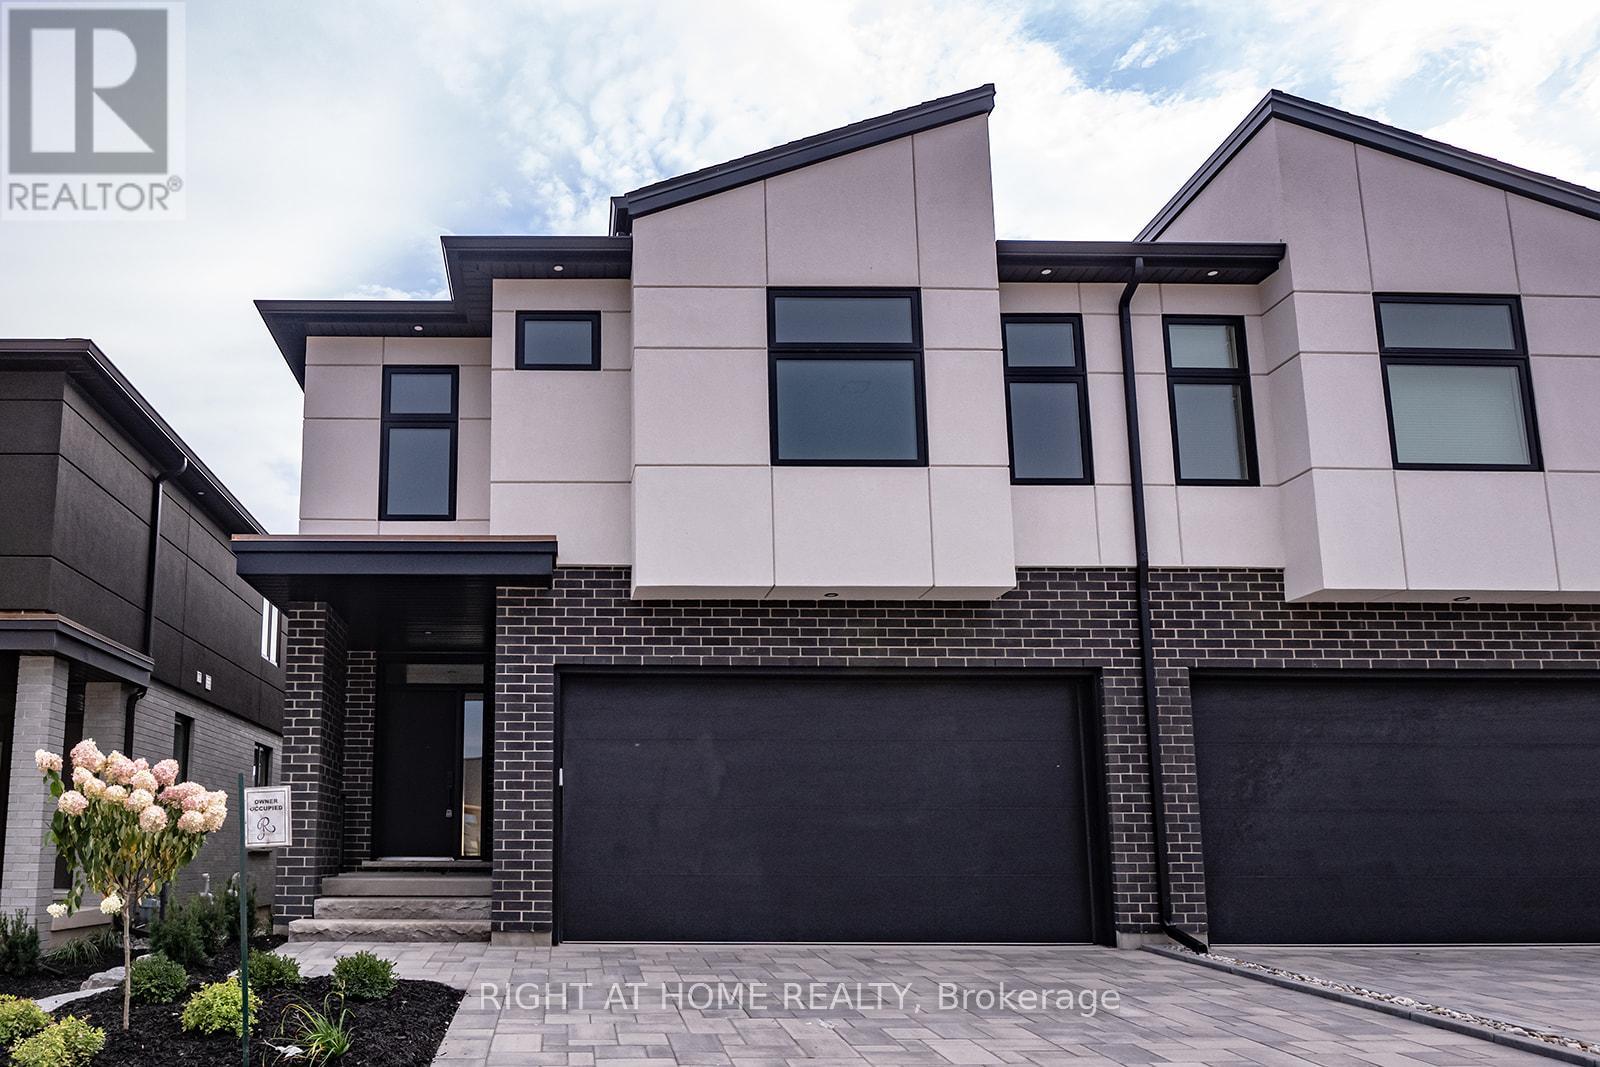
Fort Erie, Ontario
Welcome to Black Creek Signature community! This modern semi-detached home comes with tons of builder upgrades. S/S kitchen appliances, hardwood throughout, beautiful subway backsplash, modern light fixtures. 9ft ceilings and beautiful covered deck. Finished basement with 4th bedroom, rec room and 3-piece bath. Short drive to QEW, Niagara Falls, Niagara River, Crystal Beach, USA/Canada Border. **Photos from previous listing** ***3% commission to successful offer prior to September 1, 2026*** (id:60588)
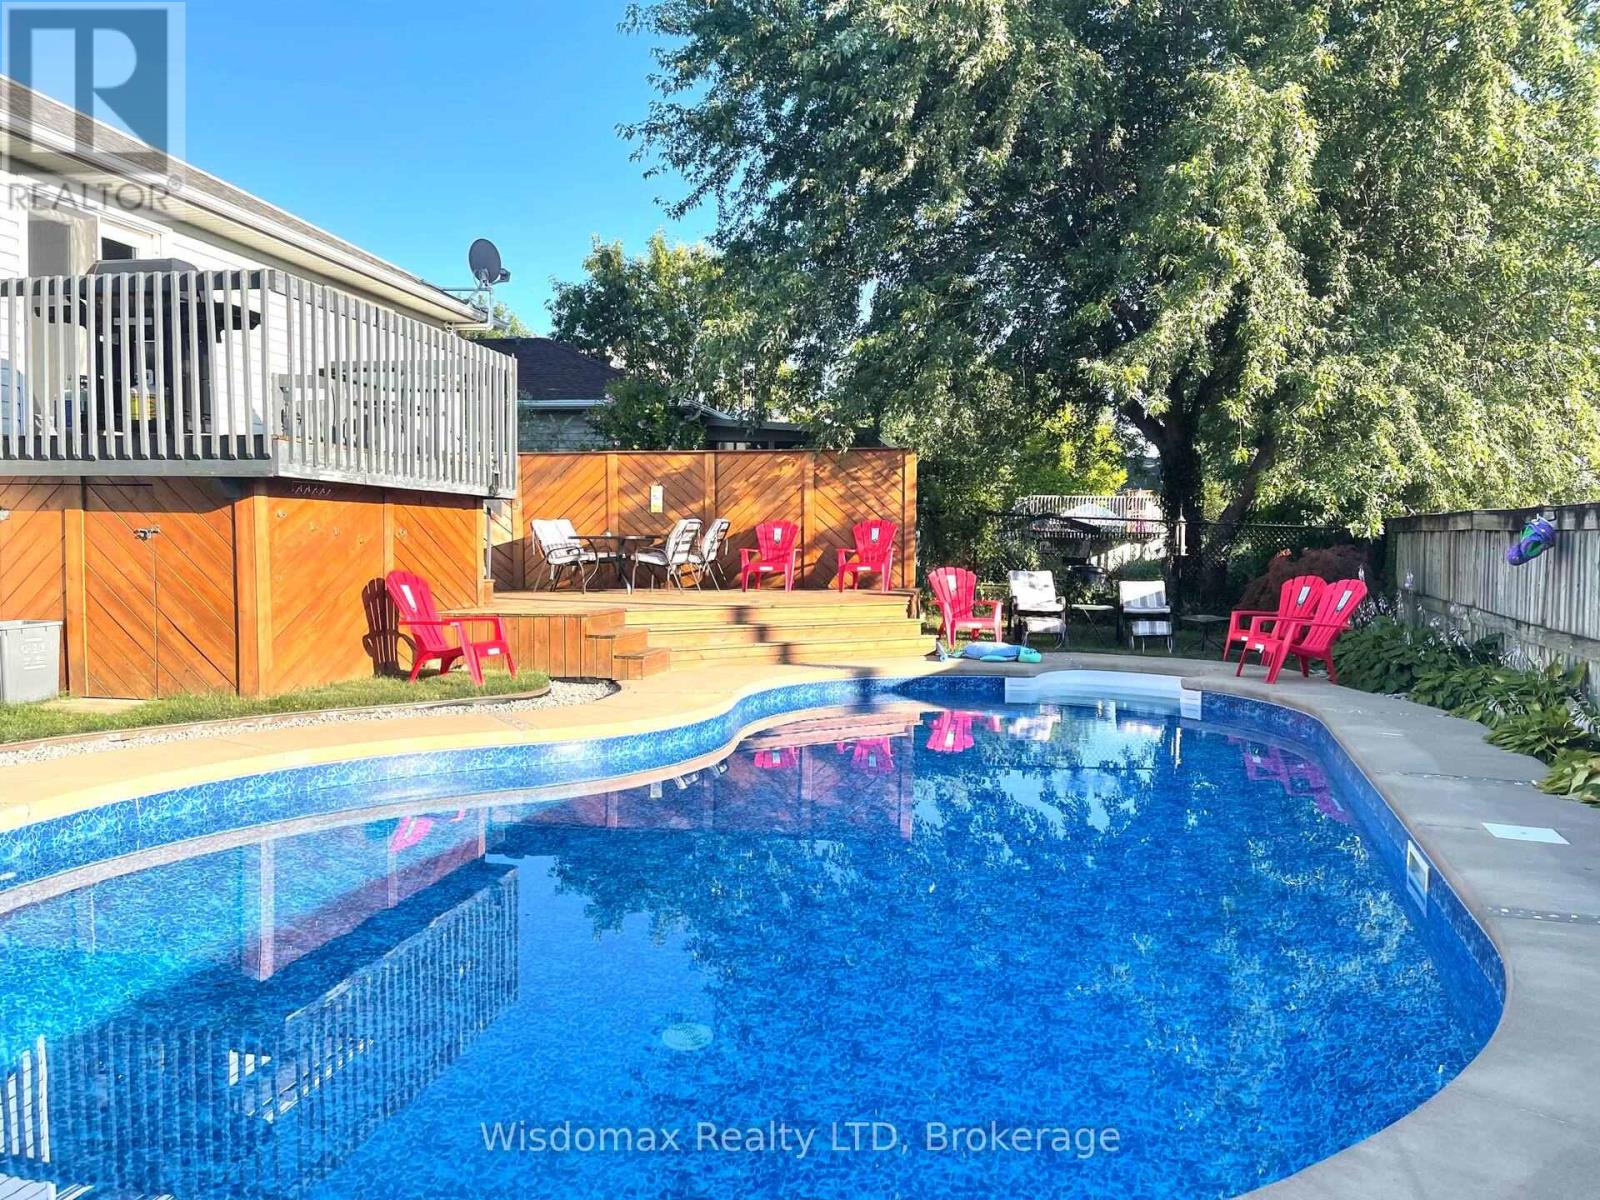
Niagara Falls, Ontario
This beautiful raised bungalow offers over 2300 sqft of finished living space with 3+1 bedrooms, 2 full baths, attached double garage plus a gorgeous inground pool. Spacious foyer with front hall closet and garage door access. Main floor layout offers an open living room & dining room area with hardwood flooring, kitchen with stainless steel appliances included, quartz countertops and sliding door walk-out to your rear yard with 2-tiered deck overlooking your inground pool. Main floor also offers 3 generous sized bedrooms with closets plus main 4-piece bath with tub & shower. Lower level features big & bright windows with an open concept family room with gas fireplace, wet bar, high top dining area and games area plus 4th bedroom with wall-to-wall closets. Lower level also offers unfinished laundry room with washer & dryer included plus room for storage. The exterior features over sized driveway with parking for 5+ car plus double garage. Rear yard is a wonderful entertaining space with the 2-tiered deck, fully fenced yard, no side neighbours (Larry Delazzer Nature Park) and gorgeous inground pool with an eco-friendly solar heating system. Convenient location walking distance to bus stops, pharmacies, restaurants, groceries & shopping and short drive/easy access to the new Costco Shopping Centre and QEW highway access to Fort Erie/USA and Toronto. All appliances included. (id:60588)
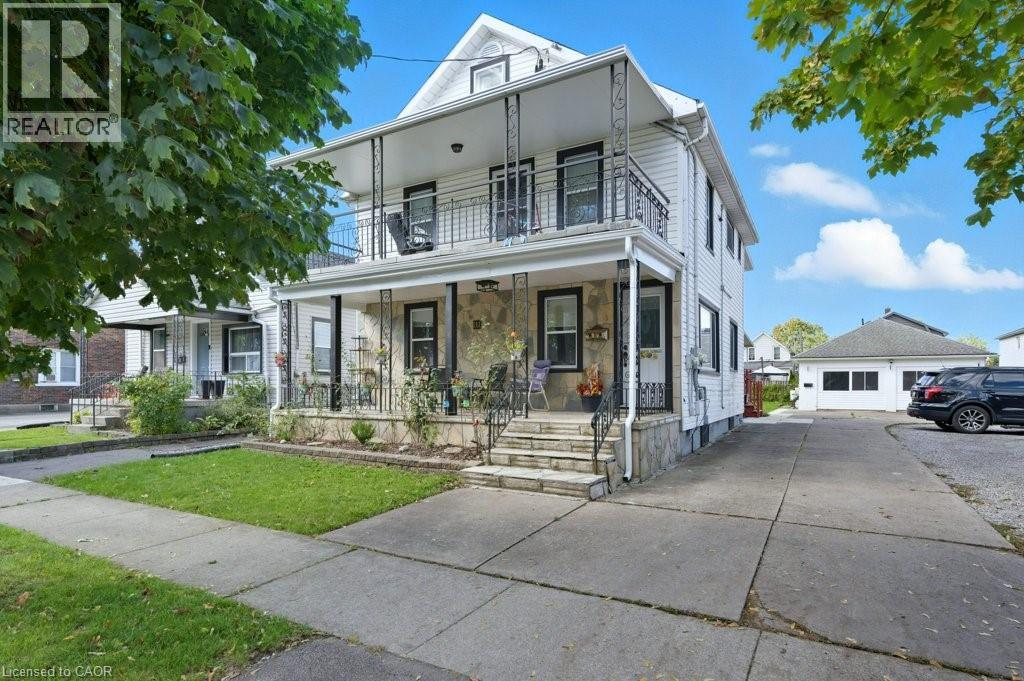
Welland, Ontario
Welcome to 111 McAlpine Ave. S., Welland! A turn-key investment opportunity offering a legal duplex plus an ADU. The property features two units in the main building and a standalone 2-bedroom Additional Dwelling Unit (ADU), all professionally managed and maintained with no tenant issues. The main floor unit spans the main level and basement of the home, featuring 1+1 bedrooms, 1.5 baths, large kitchen, separate living and dining spaces, front porch and back deck! The second-floor unit offers 2 bedrooms, 1 bath, open concept living-dining-kitchen area, and access to a private front balcony. The ADU includes 2 bedrooms, 1 bath, and a bright, open layout. Each unit has separate hydro meters, private laundry, and dedicated parking (one spot per unit per leases, but the driveway fits 6+ cars). Tenants are current and paying market rents, ensuring a strong, stable income stream. Located close to shopping, schools, highway access, and public transit, this property combines modern living with excellent convenience. Perfect for investors seeking a hands-free, income-generating property in a desirable Welland location. (id:60588)

Niagara Falls, Ontario
Solid Legal duplex with big corner lot 64X75 at R5F zoning. One bed room one bathroom and 2 living rooms unit at mainfloor and two bedrooms one bathroom one living room unit on second floor. basement partcially finnished with seperate entrance . totally renovated recently : new wire, new AC , furnance , new floor , doors and windows, front and back deck for each unit. new bathrooms and both kitchens. All appliance are brand new and hot water tank owned. Fence around with double driveway for 5 cars. huge wide frontage still have potencial for ADU or extra parking. (id:60588)
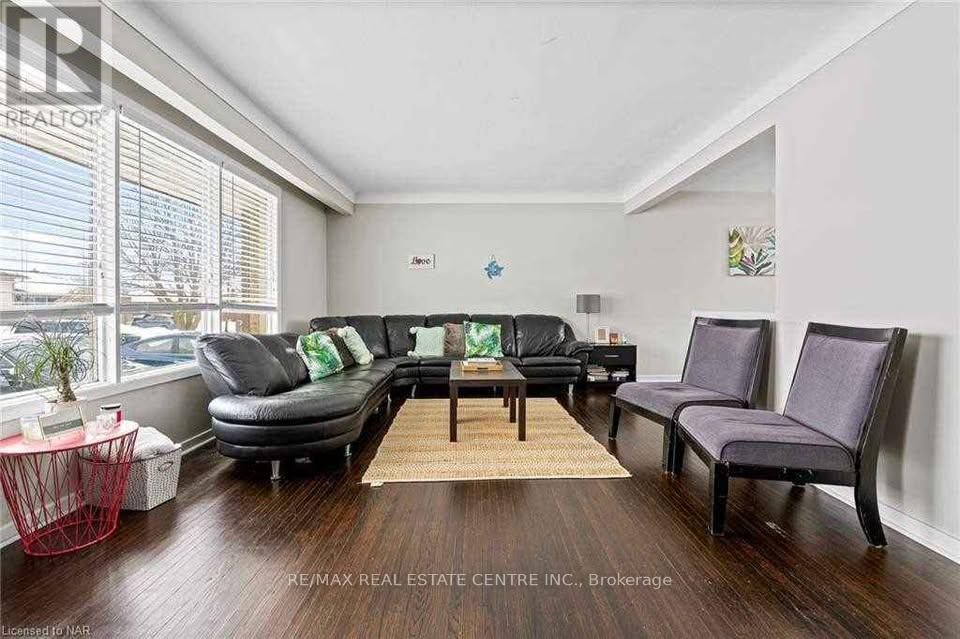
Thorold, Ontario
Beautiful Spacious 4 Bedroom Bungalow with 1 Bathroom Utilities - Parking: 3 Parking- Shared Laundry Excellent Location: 2 Minute Drive to Brock University and 15 Minute Dr to Niagara Falls- Walking Distance to Bus Stop (id:60588)
Niagara-On-The-Lake, Ontario
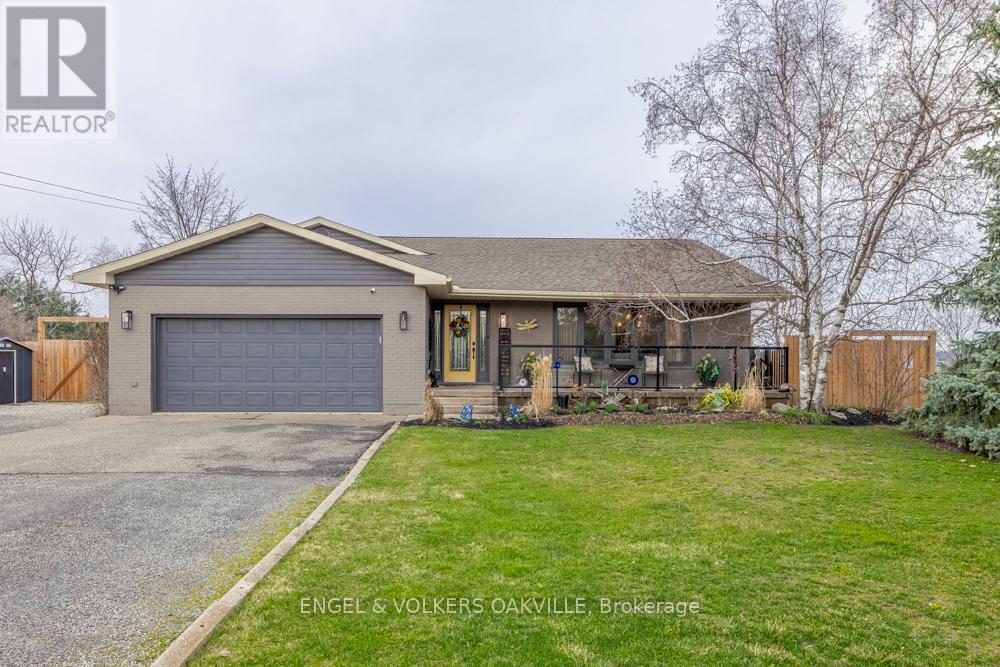
Discover refined living in this beautifully renovated sidesplit, perfectly positioned on an impressive 1/3 acre lot backing onto picturesque vineyards. Offering a seamless blend of elegance and functionality, this home has been thoughtfully updated throughout.The heart of the home features a stunning open concept kitchen and family room, ideal for both everyday living and entertaining. A sun-filled living room welcomes you with an abundance of natural light, while a dedicated piano room provides a unique and sophisticated space to relax or entertain.The spacious primary suite is a true retreat, complete with multiple closets. A well-appointed guest bedroom and stylish washroom complete the upper level.The finished basement extends the living space with an additional bedroom with ensuite, along with a large recreation room perfect for family gatherings, hobbies, or a home theatre.Set on a generous and private lot with vineyard views, this property also presents a unique opportunity for those seeking to operate a licensed bed and breakfast (subject to municipal approvals), making it an ideal option for both lifestyle and income potential. A double car garage and waterproof vinyl floors throughout completes this exceptional offering-where modern comfort meets scenic charm. (id:60588)
Wainfleet, Ontario
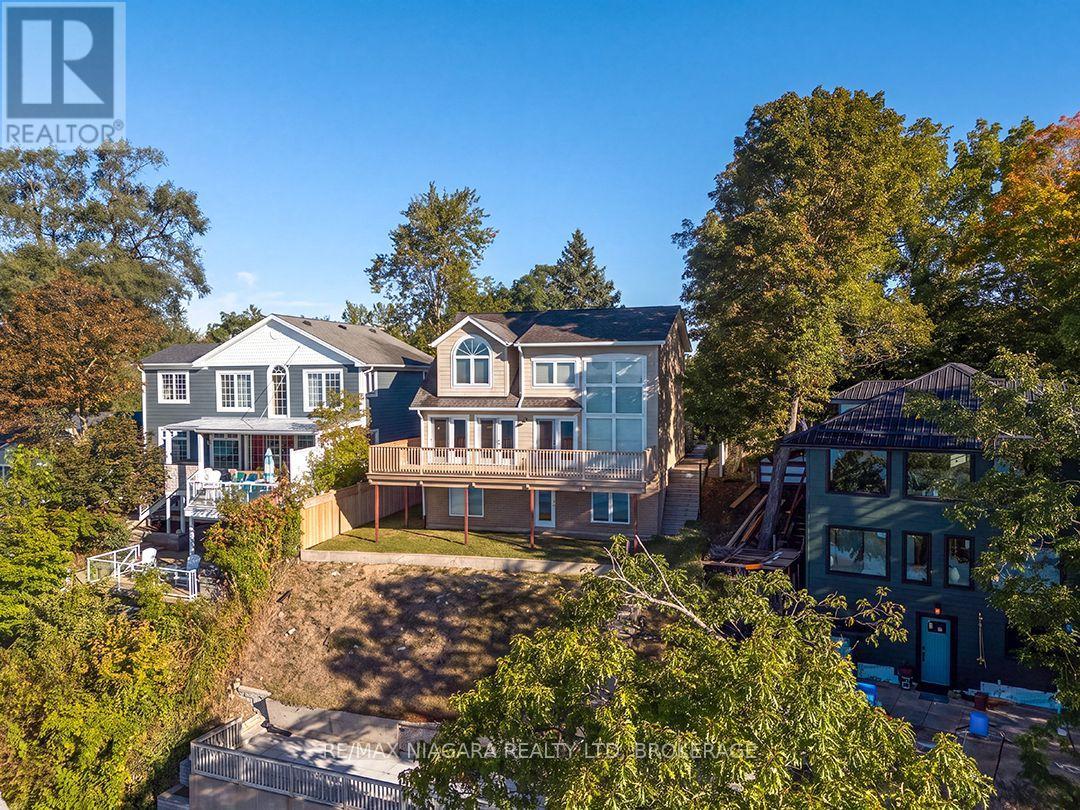
Set above Reeb's Bay, this lakefront home enjoys sweeping views of Lake Erie and a hillside setting that leads down to the sandy shoreline at Camelot Beach. The 275-foot-deep lot stretches from Lakeshore Road and right out into the water. Built in 1996, this property includes an approx. 1,819 sq. ft., 3 bedroom, 1.5 bath home and a detached carriage house with a self-contained one-bedroom apartment. Stone walls and tiered gardens on the north side line the walkways and stairs to the house, with hydrangeas, perennials and beautiful tall trees. The gradual-slope driveway leads from Lakeshore Road to a hillside carriage house. Its first level has a large storage room with double garage doors; above, the 1 bedroom apartment has an eat-in kitchen, living room, three-piece bathroom and large south-facing deck. A covered deck protects the entrance to the main floor. On this level the kitchen, dining area and breakfast space take in the lake views and garden doors open to an expansive south-facing deck. The the living room also opens to this deck and has soaring two-storey ceilings with tall windows offering up panoramic lake views. The upstairs hallway overlooks the living room and leads to two bedrooms and main bathroom. The third bedroom is in the ground-level basement that has a direct walkout to the yard & stairs to the Lake.On the lake side, partway down the hillside, a large patio offers a place to pause on the way to the water's edge and the beachside gazebo with concrete stairs to the beach. The shoreline along Camelot beach is beautifully sandy and the lake has a shallow, soft-bottom entry. Located just west of Port Colborne and minutes from its downtown amenities. (id:60588)
Lincoln, Ontario
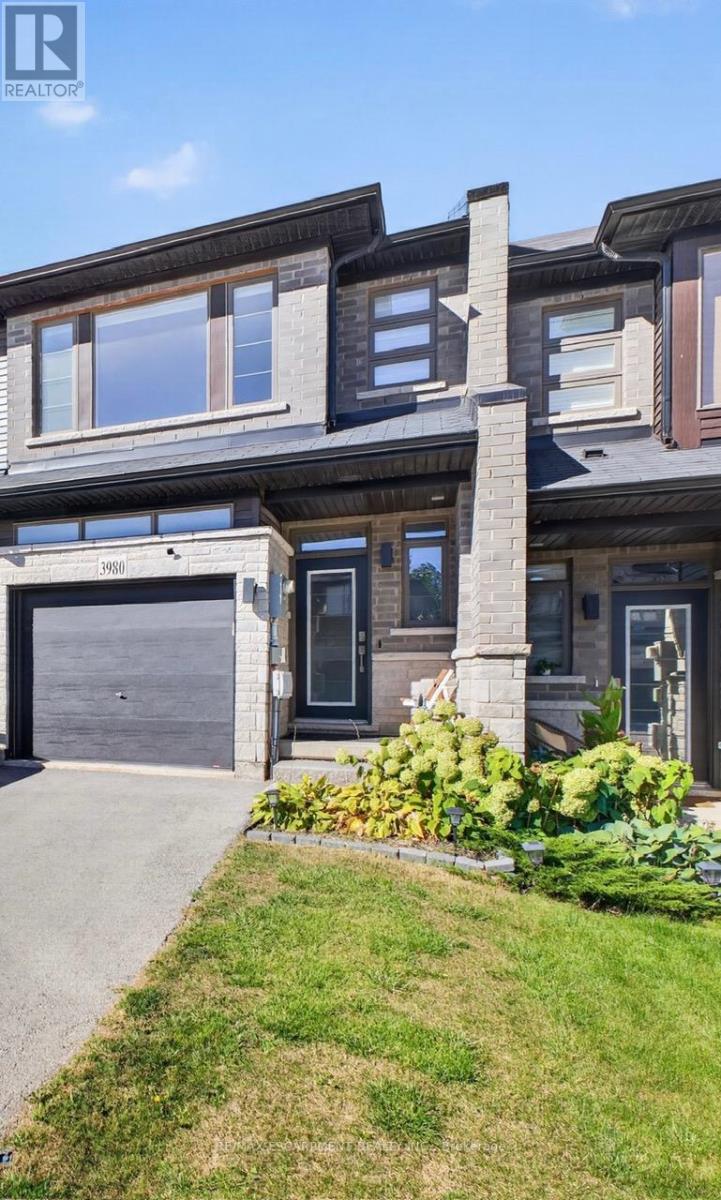
Welcome to this beautiful 2 storey townhouse in the desirable community of Beamsville, Lincoln!Featuring 3 spacious bedrooms, 2.5 bathrooms, a large backyard, and newER appliances, this homeoffers a wonderful combination of comfort, style, and functionality. Enjoy a bright, openconcept layout with a generous kitchen perfect for everyday living and entertaining. Thespacious living and dining areas provide plenty of room for the whole family, while the privatebackyard is ideal for outdoor relaxation. Conveniently located close to schools, grocerystores, shopping, restaurants, parks, and everyday amenities, with easy access to the QEW forcommuting. An excellent opportunity to enjoy comfortable living in a growing Niagara community.Move in ready and available for lease! (id:60588)
Niagara Falls, Ontario
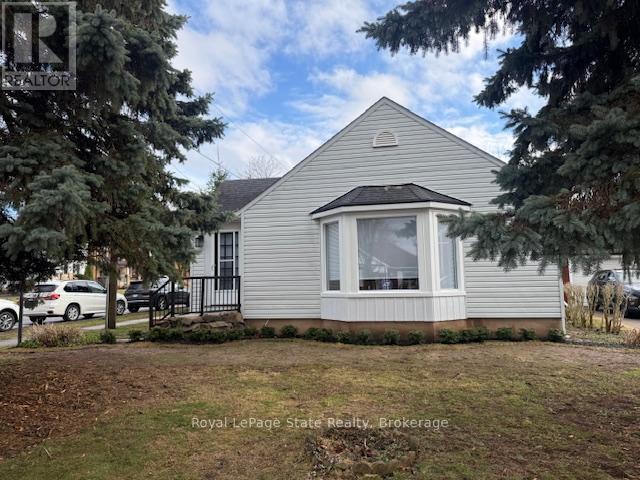
Here's a Charming 2-bedroom bungalow in a quiet, family-friendly neighbourhood. Conveniently located to all amenities including QEW highway, Shopping, Banking & Restaurants. This home features recent upgrades including flooring on the main level and a beautifully renovated bathroom. Enjoy a functional layout with a bright living space and a finished basement offering a cozy recreation room, additional bathroom, workbench area and laundry room. A new dishwasher adds everyday convenience and a baby grand piano is included. The property also includes an inground Pool and a detached 1-cargarage. (id:60588)
Niagara Falls, Ontario
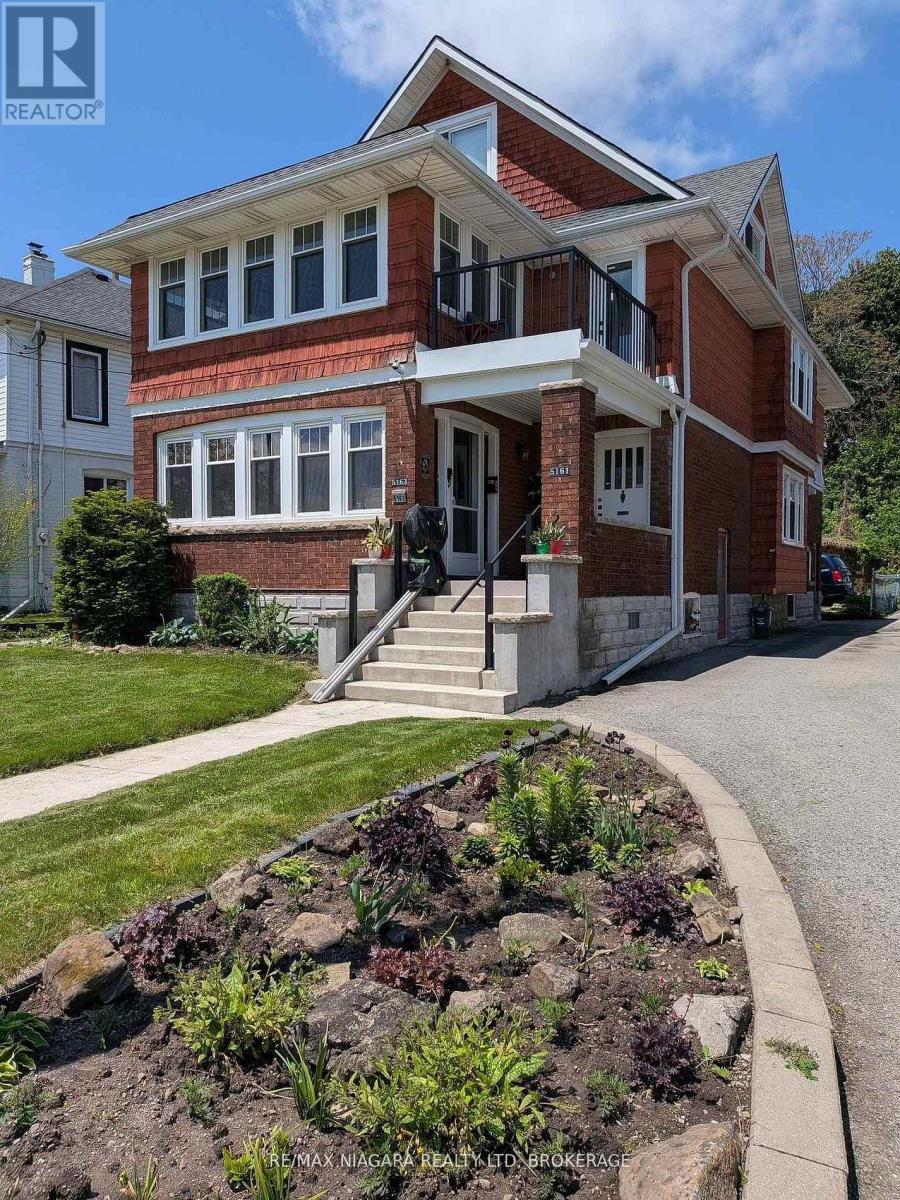
SPECTACULAR NIAGARA RIVER DUPLEX WITH INCREDIBLE INCOME POTENTIAL! Situated on prestigious River Road, one of Niagara's most highly sought-after neighborhoods overlooking the majestic Niagara River, this massive, fully upgraded property offers an exceptional opportunity for savvy investors or owner-occupiers. The property features two expansive 1,300-square-foot units, each offering 2 spacious bedrooms, a beautifully updated bathroom, a bright sunroom, a kitchen, a formal dining room, and a living room complete with elegant French doors and gleaming hardwood floors. Both main and second-floor units boast individual full basements for ample storage, separate gas and hydro meters, and two owned hot water tanks. Capital improvements abound with a complete electrical rewiring in 2023 featuring pot lights throughout and hardwired smoke detectors, along with fully replaced windows and air conditioning spanning all three floors. A detached double garage with concrete floors provides excellent parking or storage. Financially rewarding, the main floor currently generates $1,940 per month plus heat and hydro. The identical second-floor unit also commands $2,500 per month plus heat and hydro, and will be delivered vacant-perfect for an owner-occupant or an investor looking to set current market rents. Massive upside awaits in the 800-square-foot, partially finished third-floor loft Already framed and plumbed for a kitchen, bathroom, and living area, this space offers the opportunity to create a separate Additional Dwelling Unit (ADU) for rental income. Alternatively, it can be integrated into the second-floor apartment as a spectacular master suite with an ensuite bathroom, transforming the unit into a high-value three-bedroom apartment. Turnkey mechanics, premium location, and undeniable value-add potential make this River Road gem a rare find (id:60588)
Welland, Ontario
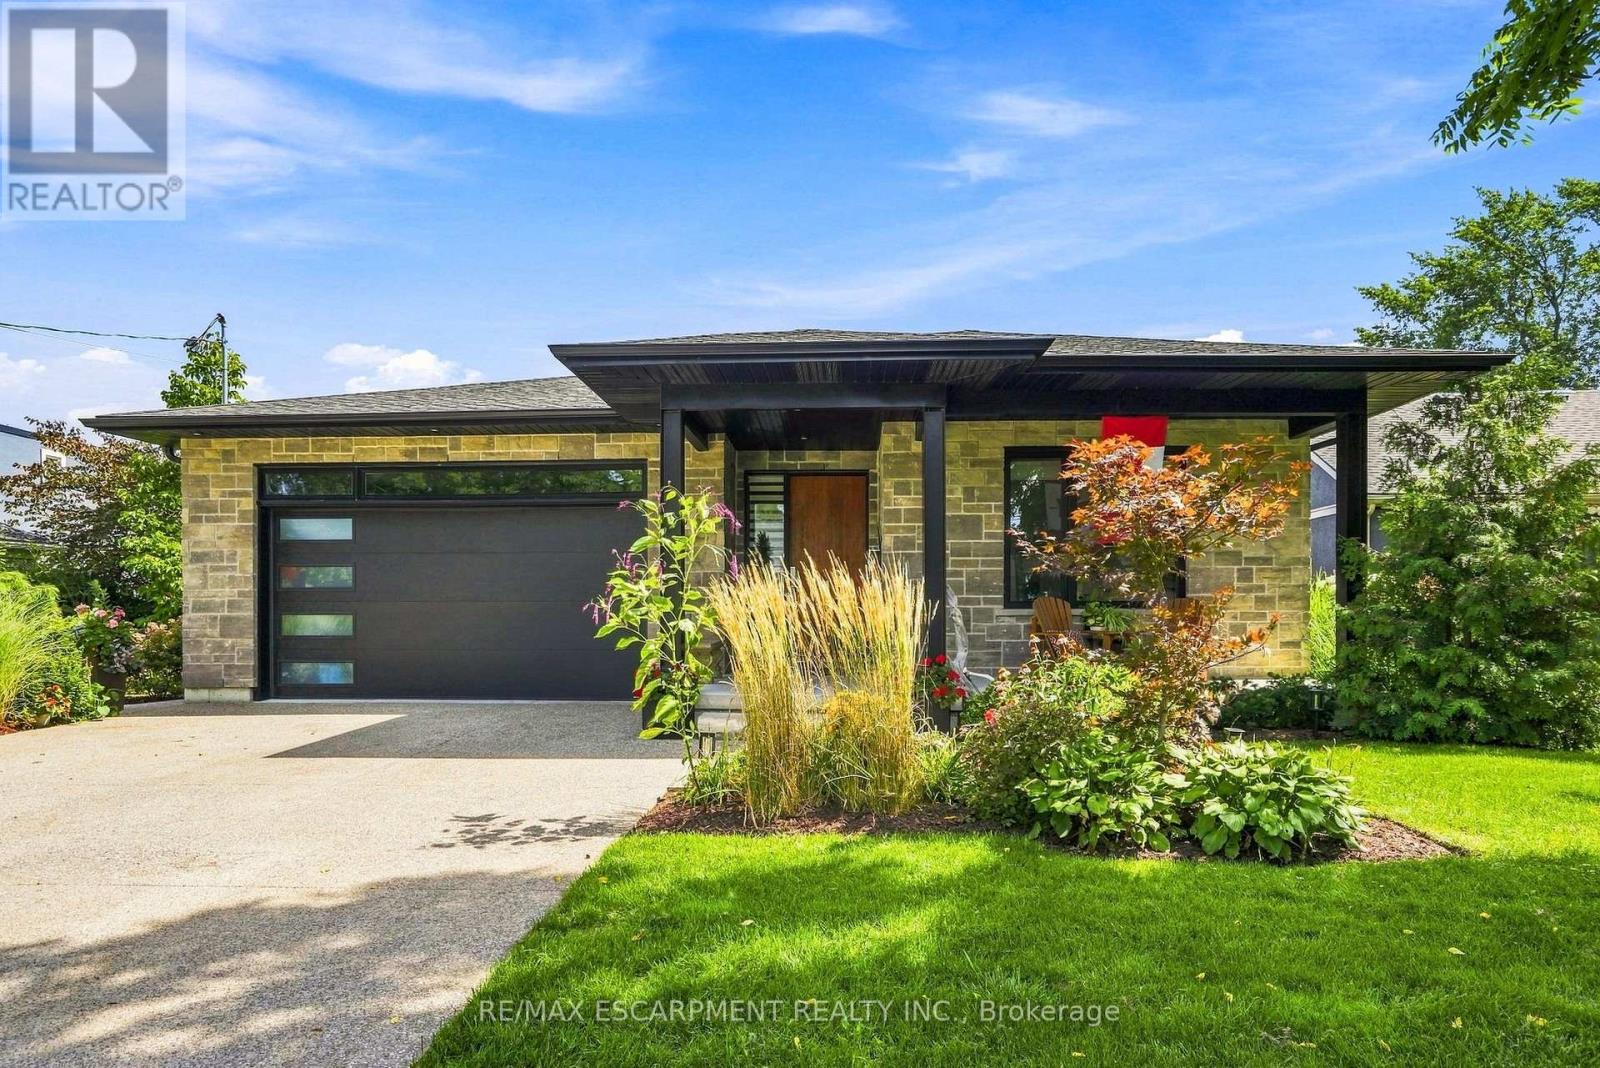
A custom-built home that doesn't look like everything else. Built in 2020 and set in one of Welland's sought-after areas, 42 Carlton Avenue combines clean modern design with thoughtful, comfortable living. The main level features an impressive open-concept kitchen, dining and living space, anchored by a large island, high-end finishes and a striking fireplace feature. Four bedrooms and three bathrooms provide plenty of room for family, guests or a home office. The finished basement adds even more versatility with a second kitchen and generous living space. Outside, the property really sets itself apart. A beautifully landscaped backyard creates a private retreat with multiple entertaining areas, while the separate heated and air-conditioned bunkie offers an ideal guest room, office, studio or whatever space you need it to be. A newer custom home, great design, exceptional outdoor space and a location that puts you close to everything Welland has to offer - this is one worth seeing in person. RSA. (id:60588)
Niagara Falls, Ontario
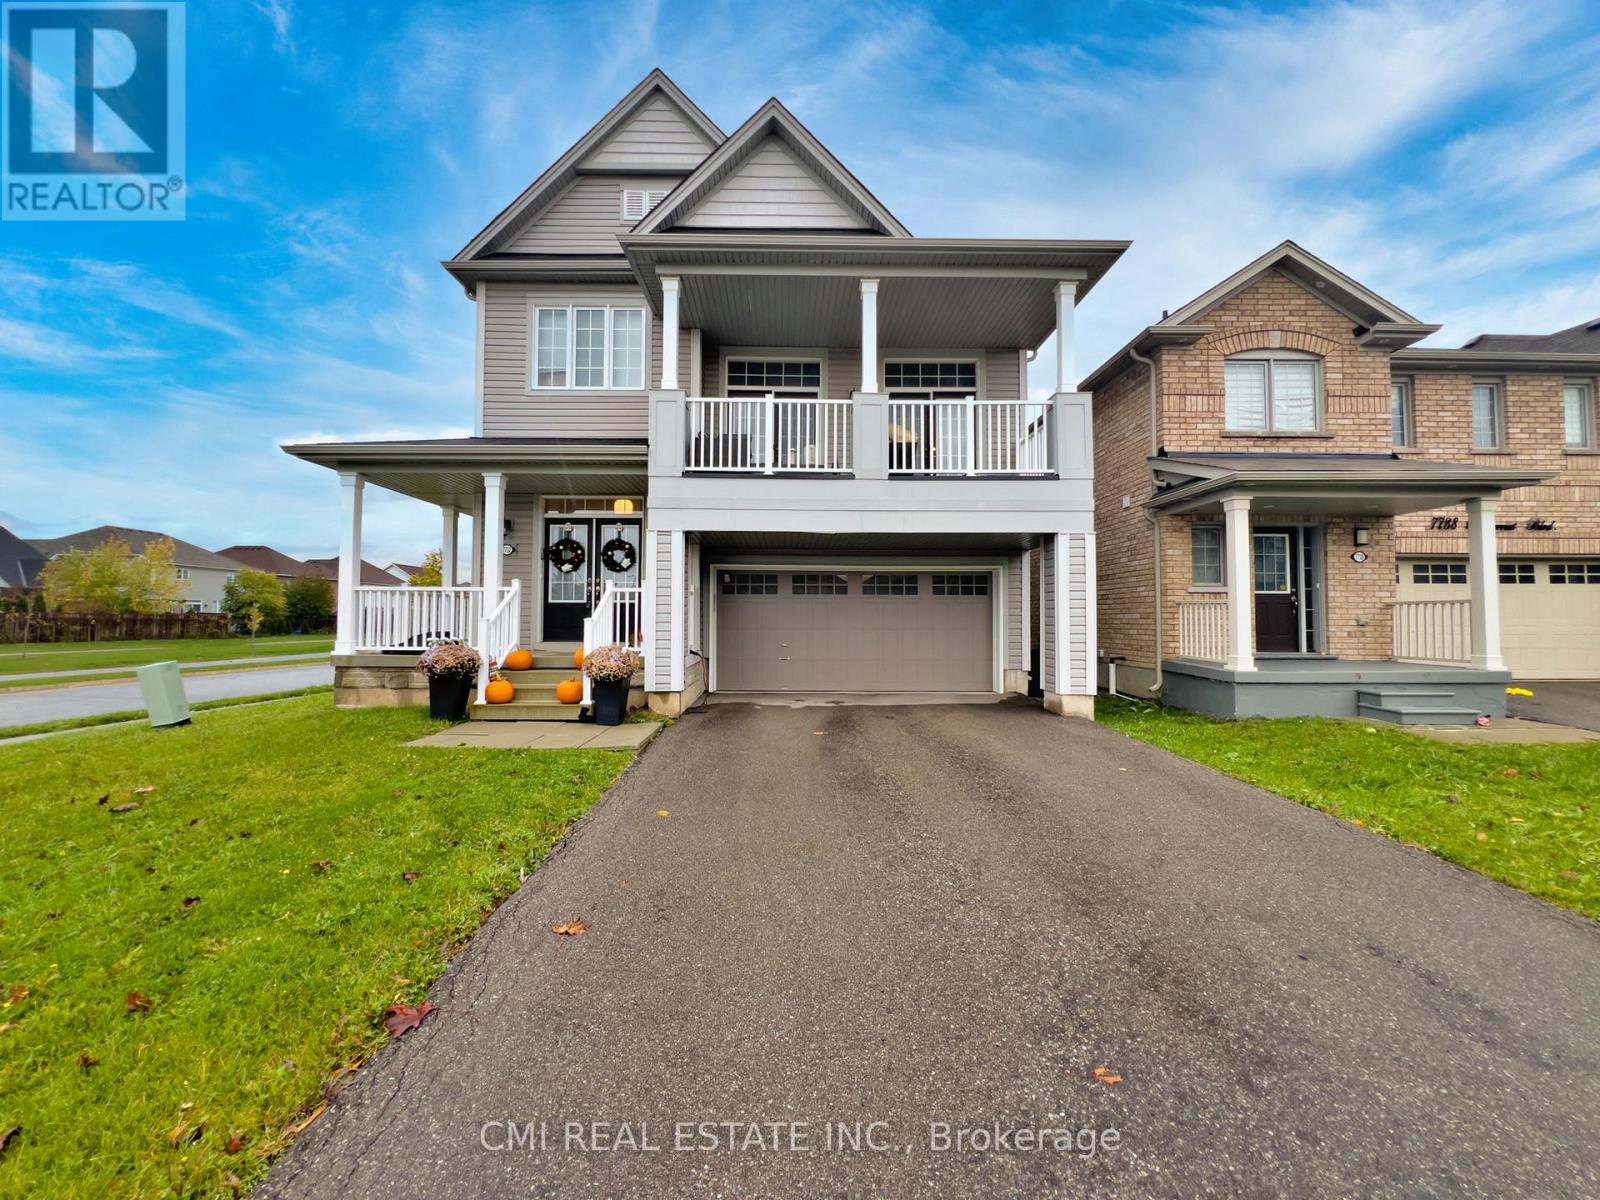
Modern Elegance on a Premium Corner Lot Welcome to this stunning 2,254 sq. ft. detached home, built in 2018 and situated on a commanding corner lot in a sought-after Niagara Falls community. The main floor greets you with a grand foyer and an airy, open-concept layout featuring a formal dining room and a chef-inspired kitchen with quartz countertops and stainless steel appliances. The sun-drenched living area leads directly to a fully fenced backyard, perfect for outdoor living. The second level is highlighted by a spectacular loft with soaring 12-foot ceilings and private balcony access. You'll also find a convenient laundry room, three spacious bedrooms, and a luxurious primary retreat boasting a 5-piece ensuite and walk-in closet. The unfinished basement offers incredible potential with 10-foot ceilings and a bathroom rough-in. Located just minutes from the QEW, Costco, and top-rated schools-this is a must-see. (id:60588)
Niagara-On-The-Lake, Ontario
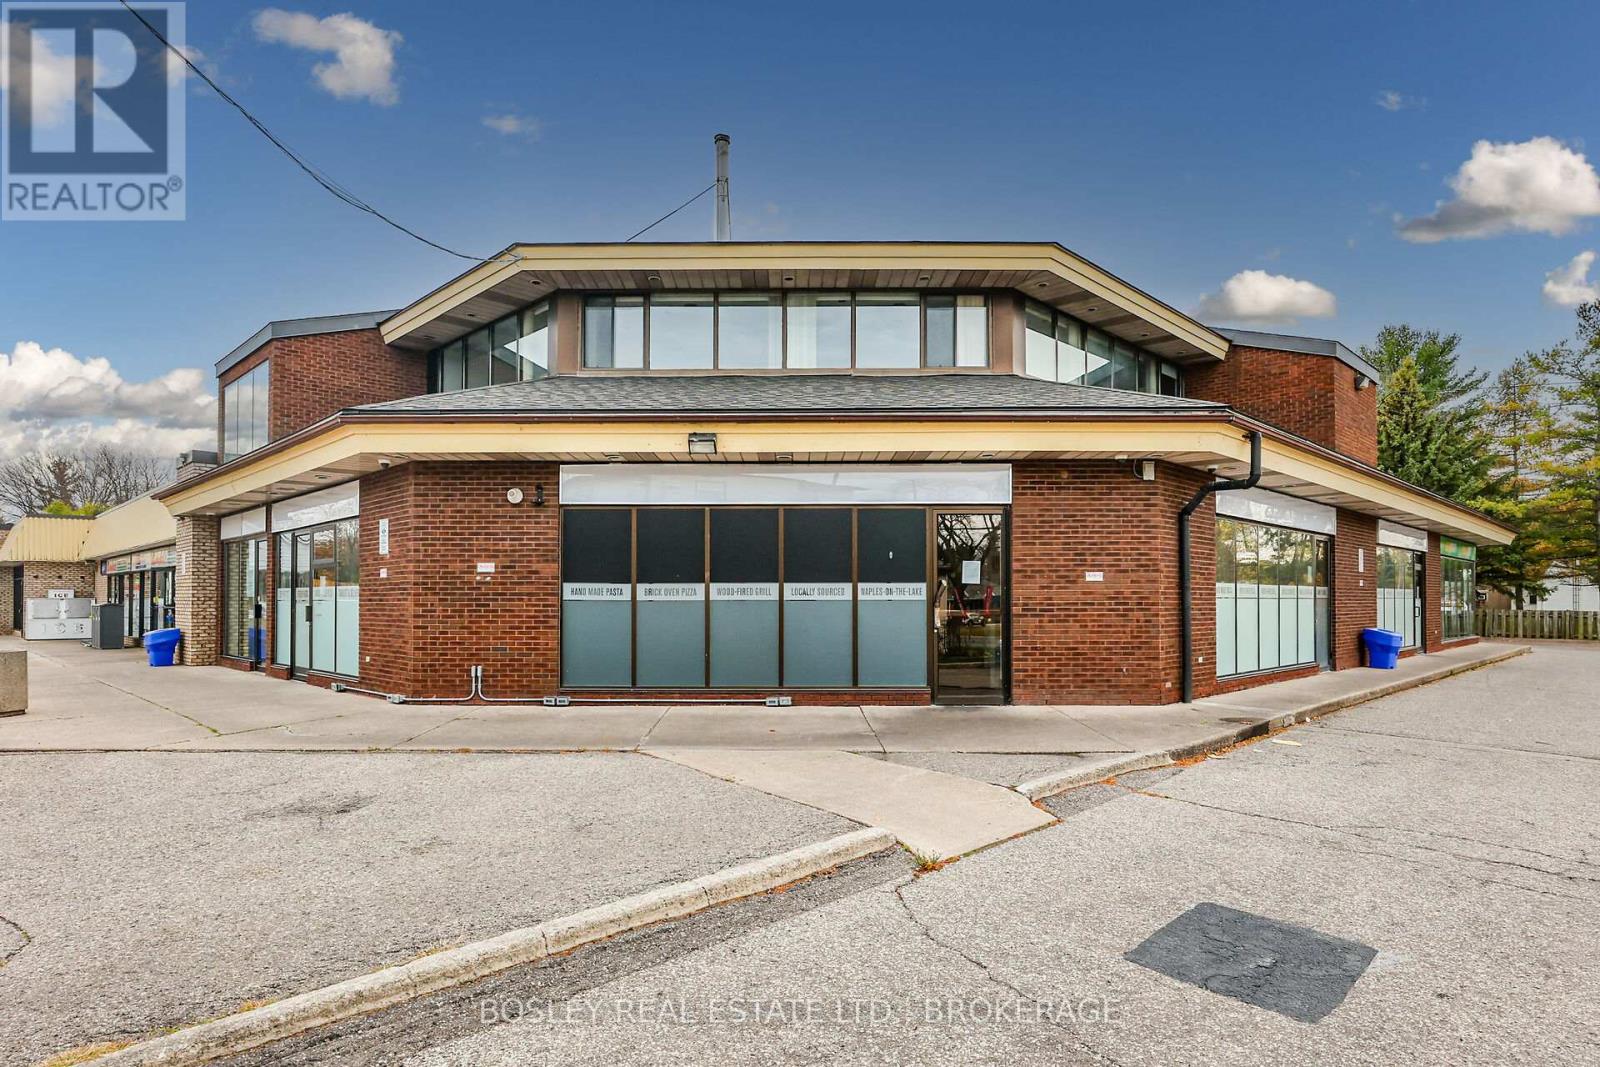
Located at Niagara-on-the-Lake's busiest Commercial Intersection, Garrison Plaza offers high vehicular and foot traffic and has access off of both Mississauga and Mary Street with ample off-street parking. The plaza is anchored by Royal Bank and Avondale Convenience Store. 1208 SQ FT, Unit 5 is ground-level and provides a high-viability space ideally suited for professional offices, medical or health-related uses, boutique retail, personal services, or take-out bakery and dessert, confectionery, or other specialty food retailers. Attractively Priced at $2,517 per month plus CAM/TMI $1,890 (adjusted annually) includes water; tenant pays Hydro, Gas, and bi-annual HVAC maintenance & repairs; Pylon & Over-door signage available. (Total per month $4,407) 3-month build-out (Tenant pays CAM/TMI plus in-unit utilities) .Shared Garbage and Recycling. Minimum 5 year with option to renew. ( 10 year term option can be negotiated ). (id:60588)

Niagara Falls, Ontario
Welcome to 5004 Pettit Avenue in the heart of Niagara Falls! Nestled on a beautiful tree-lined street with quiet, respectful neighbours, this meticulously maintained 3-bedroom, 2-bathroom home offers the perfect blend of comfort, quality, and convenience. Backing directly onto a park with the Millennium Trail just steps away at the end of the street, this location is ideal for families, outdoor enthusiasts, and anyone who appreciates a peaceful setting. Inside, you'll find two full kitchens, making this home an excellent option for multi-generational living, extended family, or added flexibility. The stunning main-floor kitchen was completely renovated in 2022, featuring premium appliances.This move-in-ready home has been extensively updated from top to bottom. Recent improvements include a high-efficiency furnace, central air conditioning, owned hot water tank, gas fireplace with beautiful stacked stone surround, all but 4 windows (2022), attic insulation (2022), all newer interior and exterior doors, trim and baseboards, updated lighting throughout, pot lights, fresh paint, and new flooring in the kitchen, bedrooms, foyer, and recreation room. Outside, enjoy a fully fenced backyard with low-maintenance perennial gardens, two storage sheds, a spacious 22.4' x 11.9' garage with new door and opener, flake epoxy garage floor (2026). The front porch, back patio and sidewalk finished with durable quartz epoxy (2026), and a driveway resealed in both 2025 and 2026. Along with the extensive renovations and upgrades, all the big ticket items have been added, making this a solid reliable home with carefree living for years to come. Downstairs is a huge room with a 2nd fully functional kitchen where large families can gather for those special dinners. Along with a 2nd bath with large shower, There is a large cozy rec room with gas burning Fireplace. It would be simple to put up a wall to create another bedroom for that multi-generational Living. Or just move in and enjoy! (id:60588)
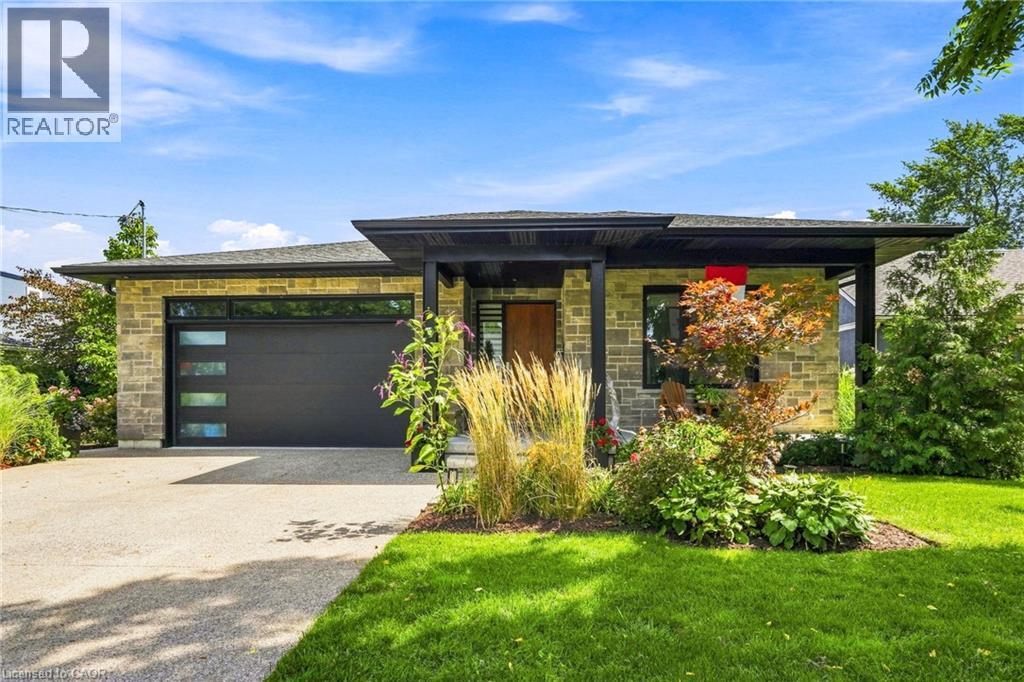
Welland, Ontario
A custom-built home that doesn’t look like everything else. Built in 2020 and set in one of Welland’s sought-after areas, 42 Carlton Avenue combines clean modern design with thoughtful, comfortable living. The main level features an impressive open-concept kitchen, dining and living space, anchored by a large island, high-end finishes and a striking fireplace feature. Four bedrooms and three bathrooms provide plenty of room for family, guests or a home office. The finished basement adds even more versatility with a second kitchen and generous living space. Outside, the property really sets itself apart. A beautifully landscaped backyard creates a private retreat with multiple entertaining areas, while the separate heated and air-conditioned bunkie offers an ideal guest room, office, studio or whatever space you need it to be. A newer custom home, great design, exceptional outdoor space and a location that puts you close to everything Welland has to offer — this is one worth seeing in person. Don’t be TOO LATE*! *REG TM. RSA. (id:60588)
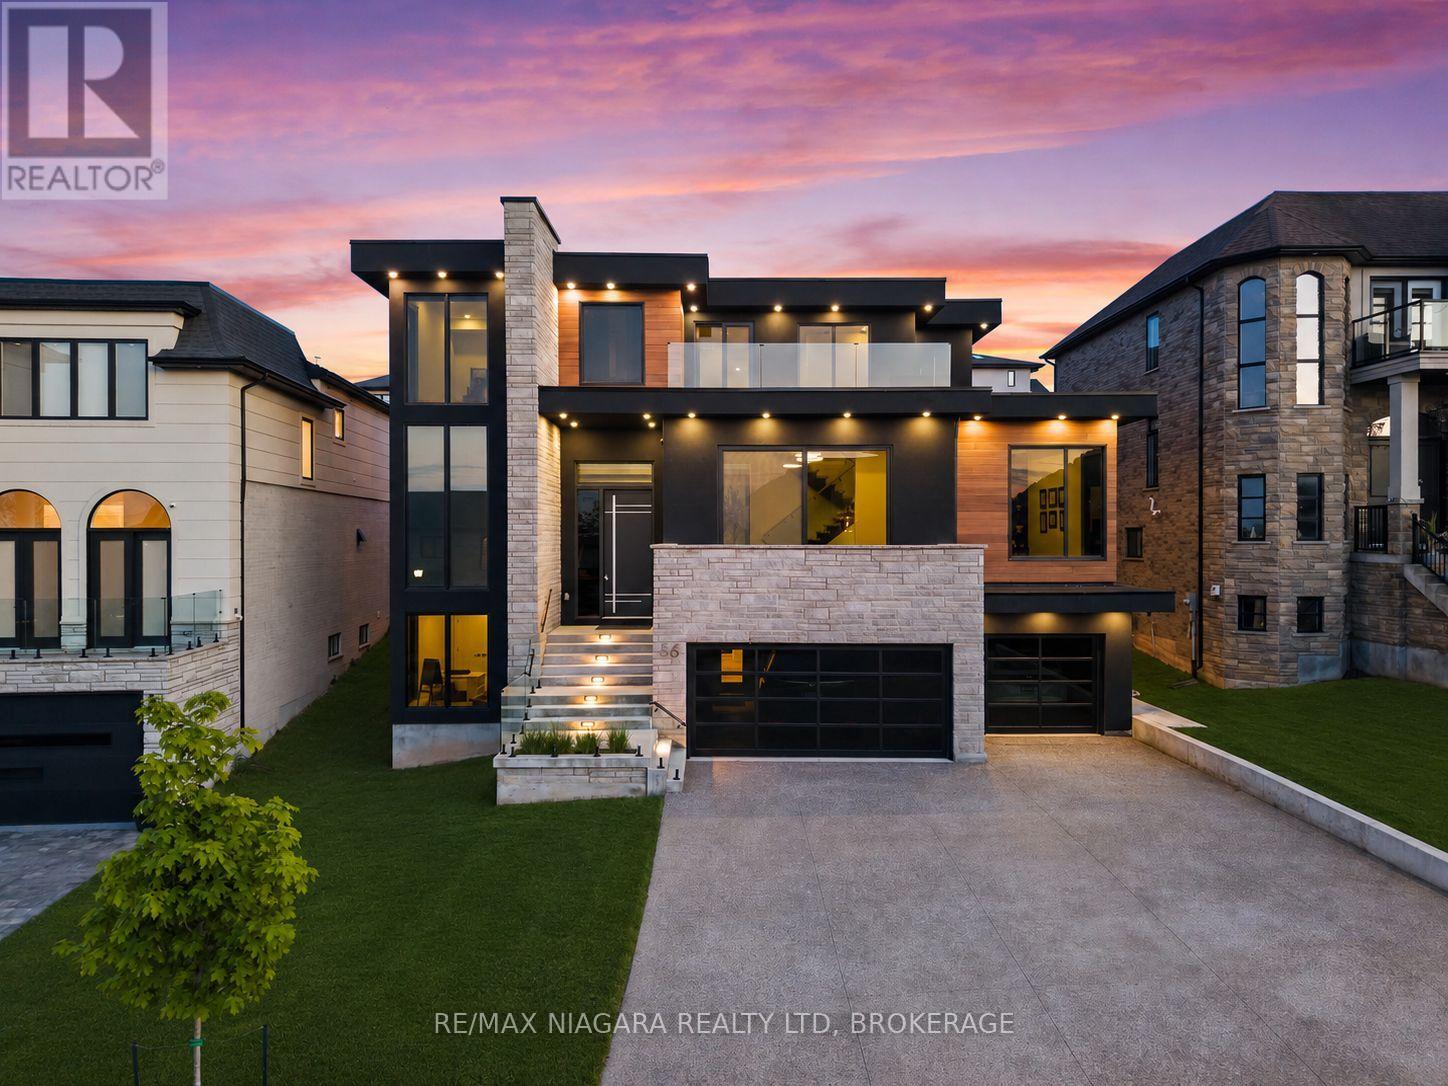
Niagara-On-The-Lake, Ontario
Welcome to 56 Kenmir Avenue, an exceptional luxury residence available for lease in the Niagara Region. Built just three years ago, this home offers nearly 6,000 sq. ft. of finished living space, 4+1 bedrooms, five bathrooms and a three-car garage.The grand entry opens to a main floor with 12-foot ceilings, a private executive office and a chef's kitchen featuring a 48-inch Thermador range and two dishwashers built into the island. Full Crestron home automation, concealed speakers and a commercial-grade walnut-finished elevator add comfort and convenience throughout. Upstairs, the primary suite features heated floors. The finished lower level offers radiant floor heating, a home theatre, gym, family room and a second laundry room.Outside, enjoy a resort-style backyard with a heated fiberglass pool, motorized privacy screens, an outdoor kitchen and a double-sided gas fireplace. Additional features include European tilt-and-turn windows, security cameras, ultraviolet air purification, separate upper-level climate control and wireless access points on all three floors. For tenants seeking an extraordinary home, 56 Kenmir Avenue offers space, privacy and luxury living. (id:60588)
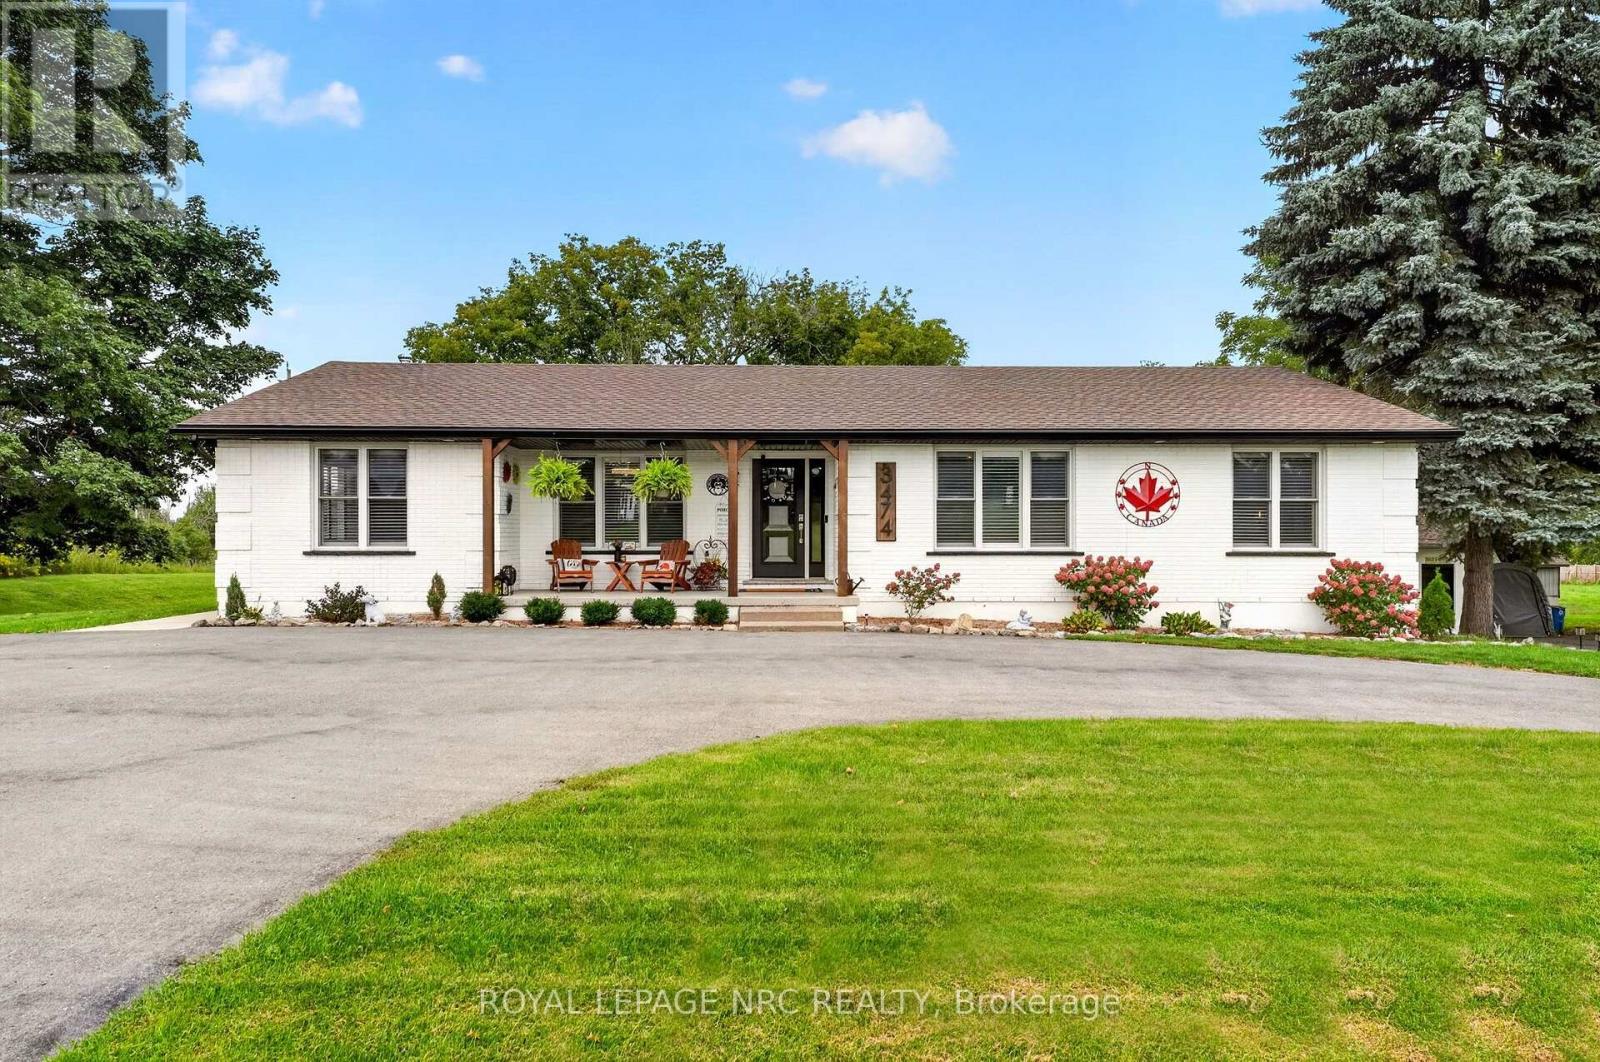
Fort Erie, Ontario
Incredibly rare and special opportunity! This property has too many qualities to list fully. Incredible fully updated bungalow on a large 1.76 lot. High end custom kitchen with quartz island and tops, open concept, south facing sun room, 3 bedrooms and a bath, along with a custom cabinetry laundry room, with a patio door off the kitchen to an elevated 3 season room. Stylish and tasteful. Living room features an oversized gas fireplace. But that's just the start....downstairs is an equally impressive fully finished space, which could take the total living area to over 3300 sq ft! Easily set up as an inlaw suite with brand new kitchen, gas fireplace, large bedroom, dining room, bonus room, 3pc bath and a walkout to the back yard! But that's still not all.....a 1600 sf separate workshop with heat and water is in incredible condition, and lends itself to limitless possibilities. A shop, an accessory dwelling, or both! (to be confirmed with Town of Fort Erie). Zoning is rare. Existing commercial uses allows for a wide variety of uses and applications. Outside is just as nice! 3 year old roof, AC 3 months old, all new soffit/fascia/gutter guards/a newer generac natural gas generator, new oversized septic system, paved parking for many vehicles, covered front porch.....and on and on! Incredible set up for a multi-gen family with a business. Located on a high profile corner. This house is special. Don't miss out! (id:60588)
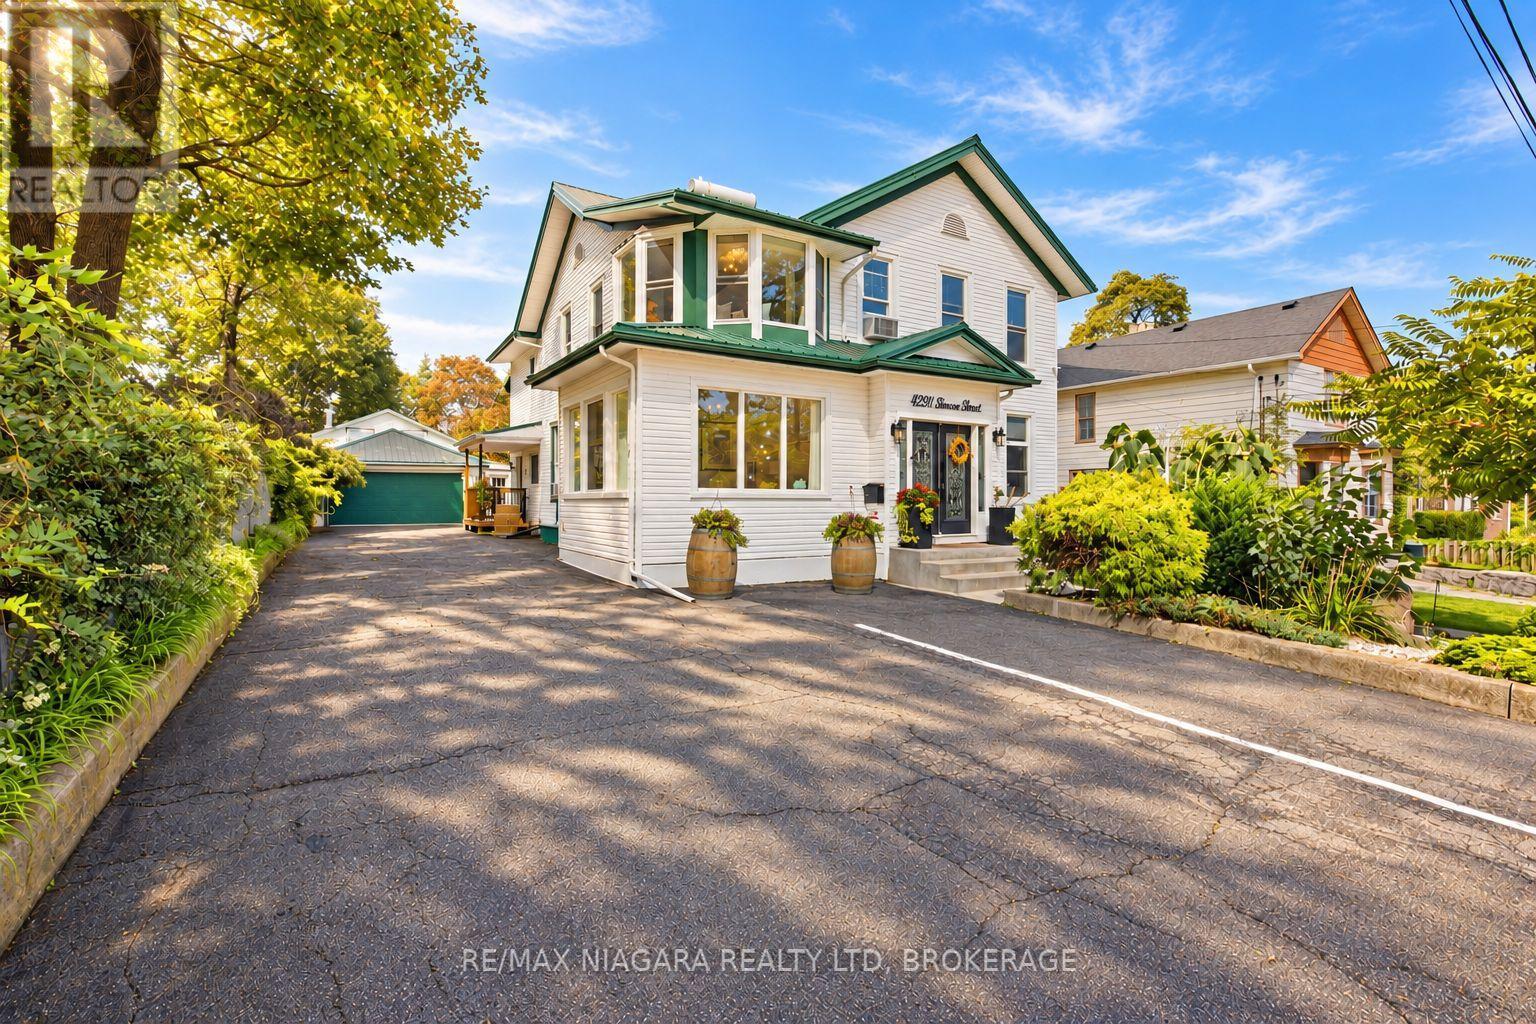
Niagara Falls, Ontario
9 BEDROOMS, 9 BATHROOMS, STEPS FROM WORLD-FAMOUS NIAGARA FALLS! An incredible estate-style property and turnkey Bed & Breakfast opportunity in the heart of Niagara Falls' tourist district, offering approximately 4,400 sq. ft. of total living space across two separate residences and 9 parking spaces!The impressive main house features 7 bedrooms and 7 ensuite bathrooms, with four bedrooms on the second floor and three on the main floor. A separate detached cottage-style guest house offers another 2 bedrooms and 2 bathrooms, complete with its own kitchen, living room and forced-air heating-creating an ideal setup for private owner's quarters or additional living space.Currently operating as Serenity Inn, the property has earned exceptional guest ratings of 9.9 and 4.9 on Airbnb and is ideally located just a short walk to River Road and a pleasant stroll to the Falls, restaurants, attractions and everything Niagara's world-famous tourist district has to offer.The property has been extensively renovated and updated, including newer flooring, kitchen and bathrooms, updated plumbing and electrical, nearly all newer windows, new hot water heater, engineered structural supports, double-drywall fire protection, updated sprinkler system with yearly inspections completed by Troy Fire, new fencing, improved drainage, waterproofing along the east side of the main house, newer driveway and parking area, deck and sunroom. The main residence features hot water heating with window-unit air conditioning.Very clean, well maintained and truly turnkey, this is a rare opportunity to own a substantial 9-bedroom, 9-bathroom property in one of Canada's most recognizable tourist destinations, with the ability to live and work in the same exceptional location.Property is being offered without existing rental tenancies. (id:60588)
Welland, Ontario
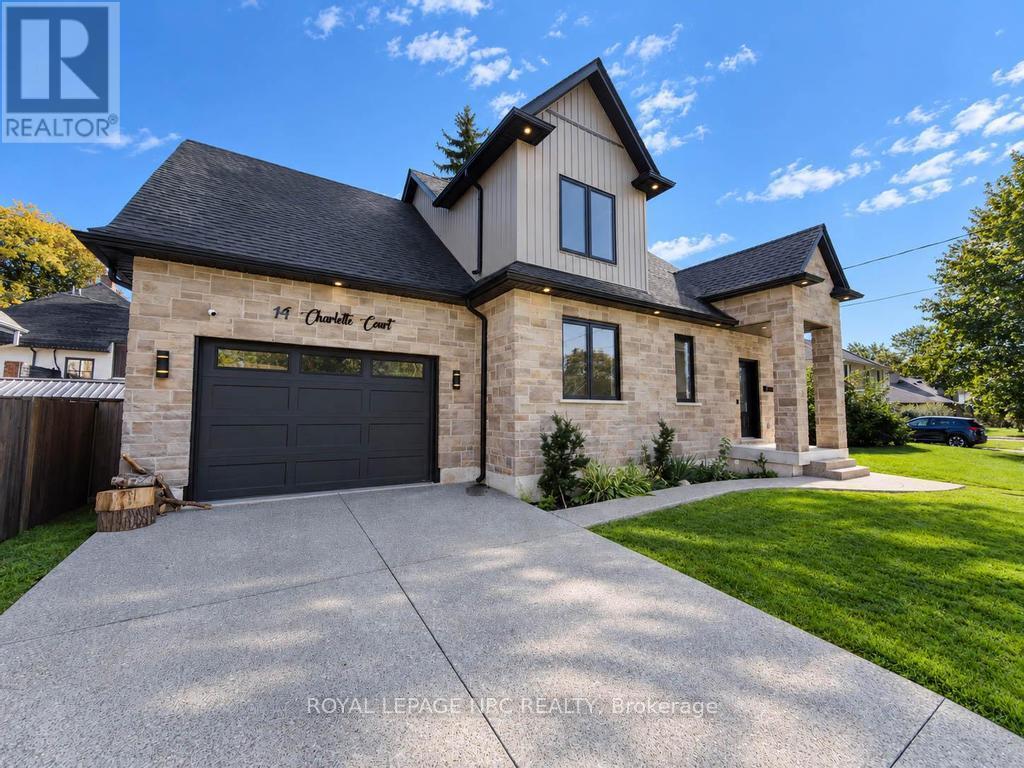
Welcome to 14 Charlotte Court in the sought after Chippawa Park neighbourhood of Welland. This gorgeous open concept bungalow-loft style home was built in 2022 and has a great floor plan simply loaded with quality upgrades. From the moment you walk in the front door, you will be taken back by the high-end finishings including the open hardwood staircases, glass partitions, tasteful hardwood flooring and quality trim-work. Main floor features include vaulted ceilings with plenty of pot lights, custom kitchen with huge island and lots of storage space, quartz countertops, living room with sliding doors leading to private backyard, master bedroom with walk-in closet and full ensuite bath, 2nd bedroom, 3 piece bath and separate laundry room. Travel upstairs to discover the open loft living space, 3rd spacious bedroom and a full 4 piece bathroom. The basement is fully finished including a giant family room, 4th bedroom, a 4 piece bath, storage/utility room and cold cellar. Other features of the home include 200 Amp electrical service, central air, 1.5 car garage, exposed aggregate concrete driveway/sidewalk/patio and fully fenced backyard. This one is truly in move-in condition, gorgeous inside and out, shop and compare! (id:60588)
St. Catharines, Ontario
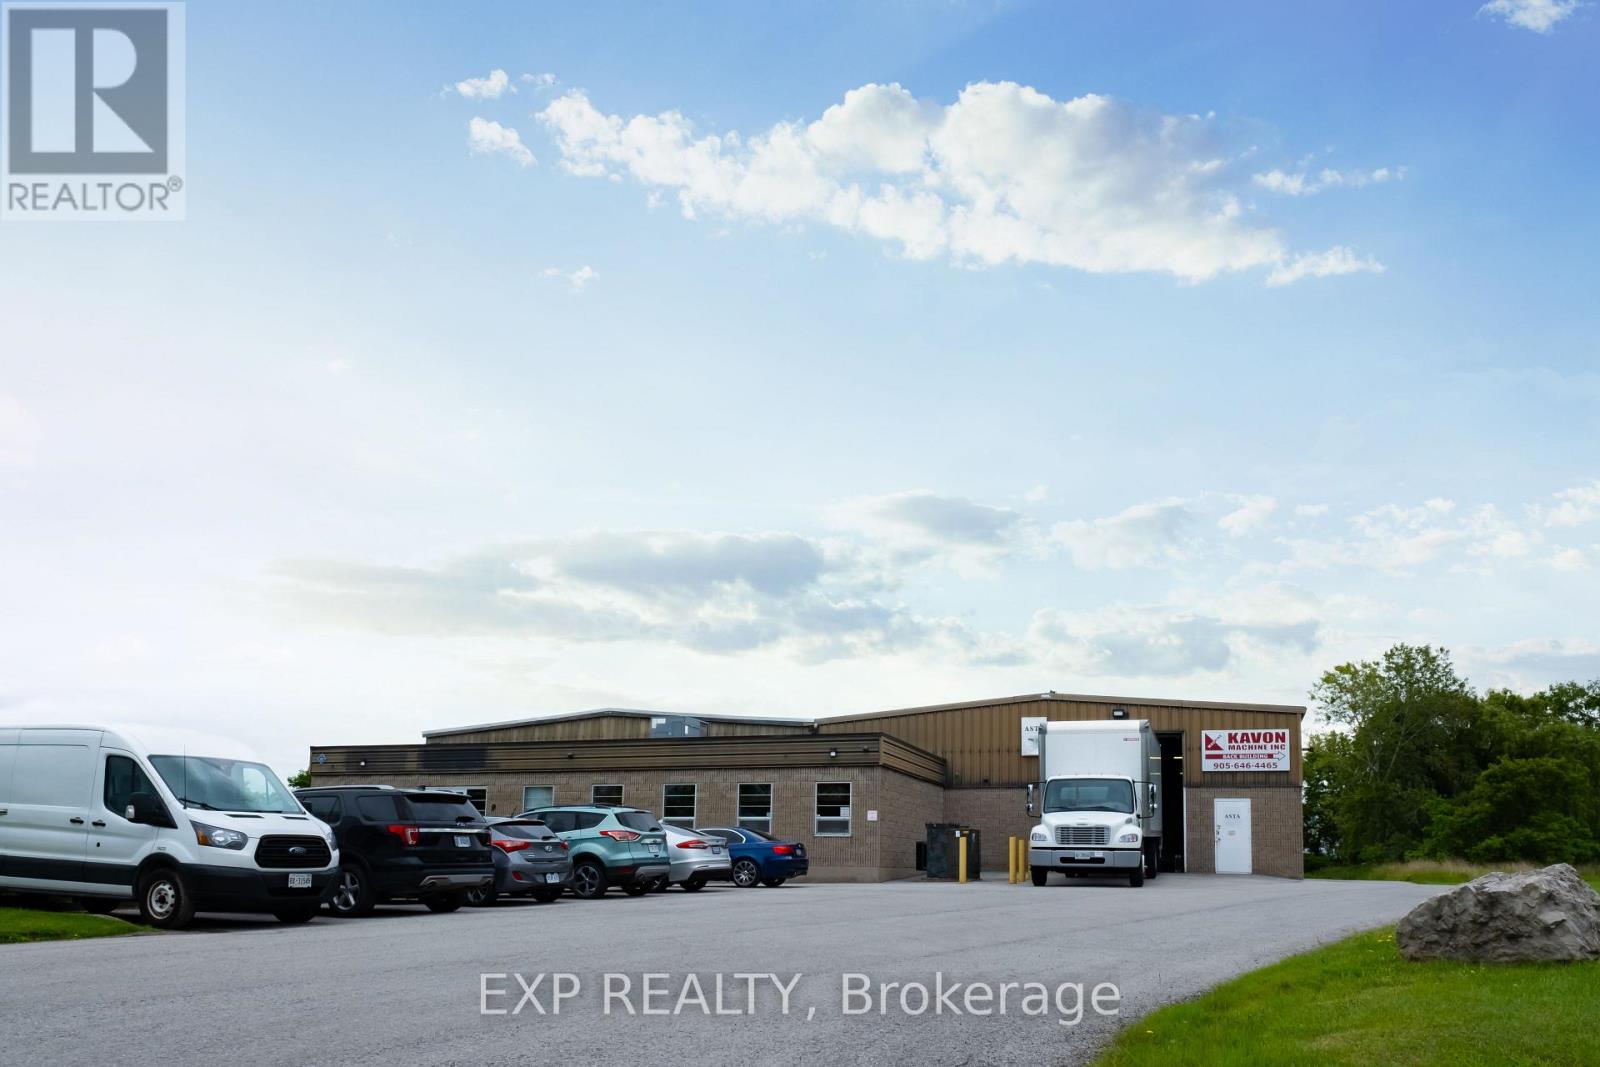
Great Opportunity- 2,600 square feet of clean warehouse/light industrial space for lease in Port Weller Industrial Park in North St. Catharines. Extremely clean unit. Concrete block and steel construction. Warehouse features 13'-21' clear heights and grade level shipping door. Ample parking on site. 600 Volt, 3-Phase. Zoned E2 General Employment offering wide range of uses. Currently vacant, easy showings. (id:60588)
Niagara Falls, Ontario
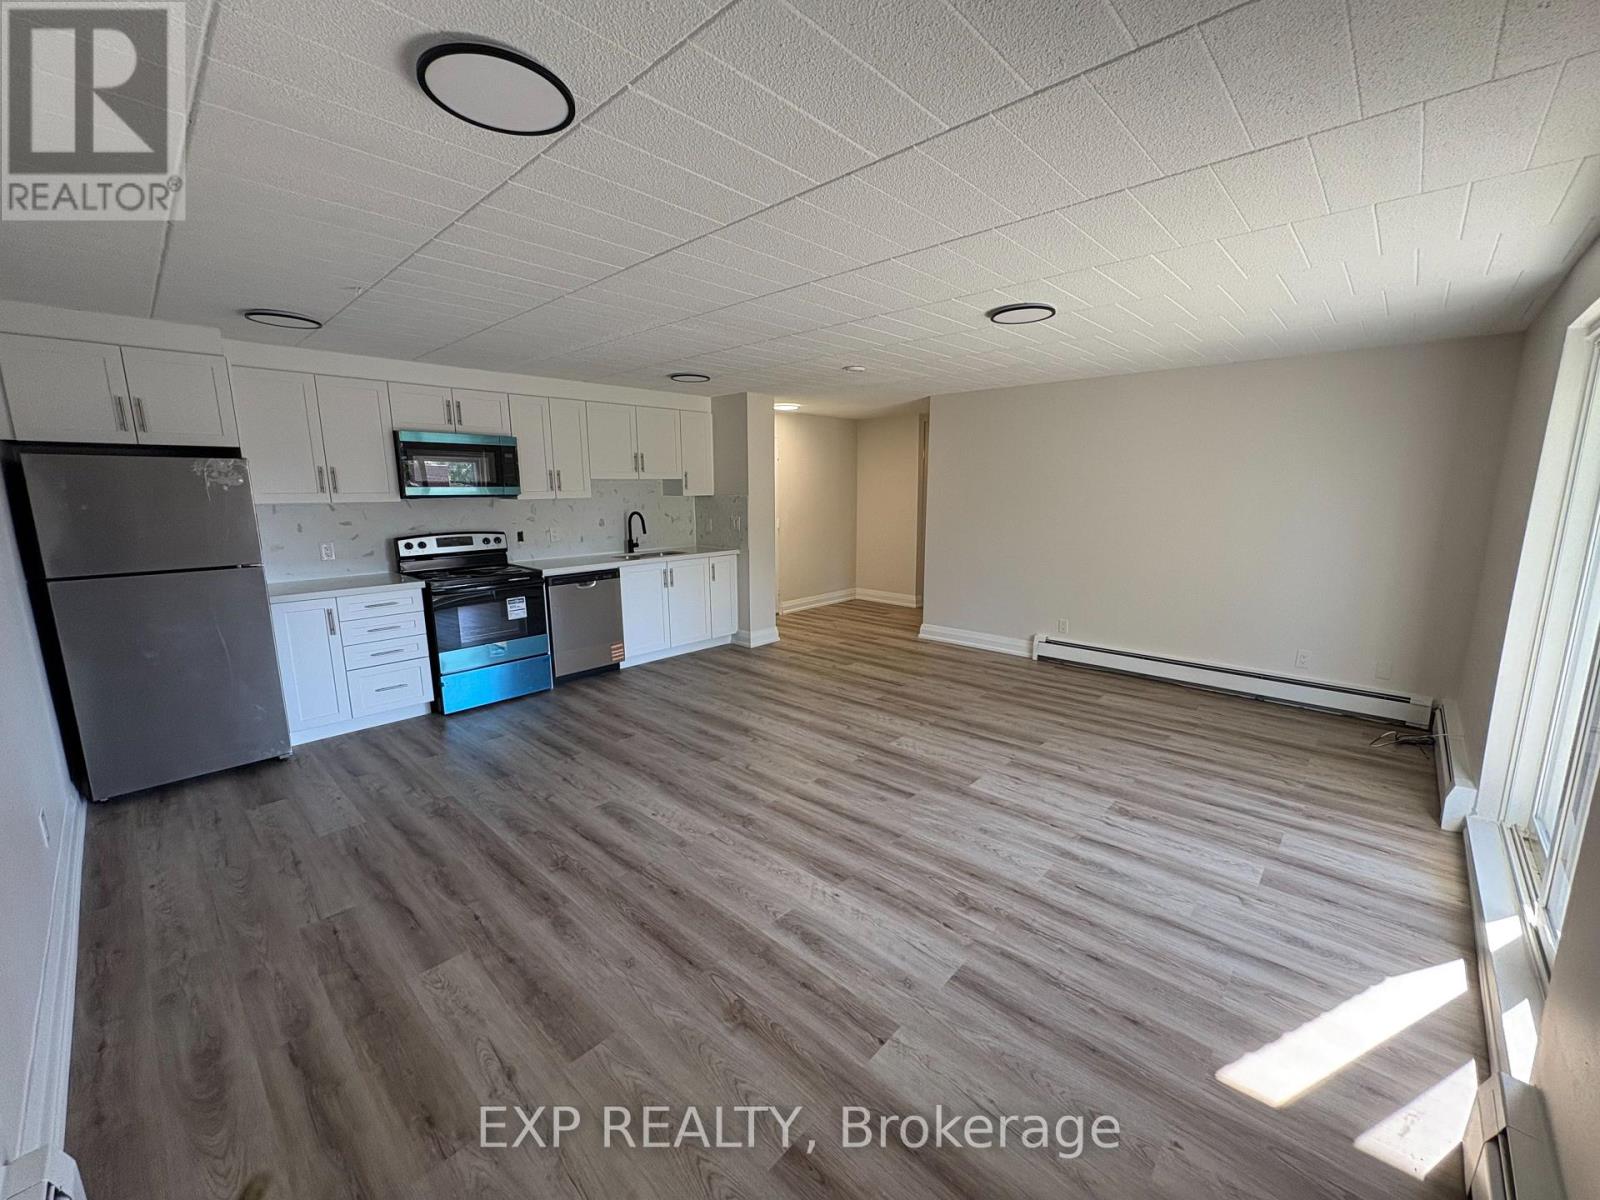
Receive the 13th and 25th months rent FREE!!! RENOVATED 2-BEDROOM APARTMENT ON THE 4th FLOOR with an elevator. 2 bedroom with large Closet and Ensuite Storage. Corian Countertops. Large Balcony. The building has 24hr security cameras, Onsite Smart card Laundry, Elevator. Gas radiant heating included. Electricity is extra. Parking available for additional $50 per month. The pictures may not show the exact finishes or layout but they are similar. (id:60588)
Niagara Falls, Ontario
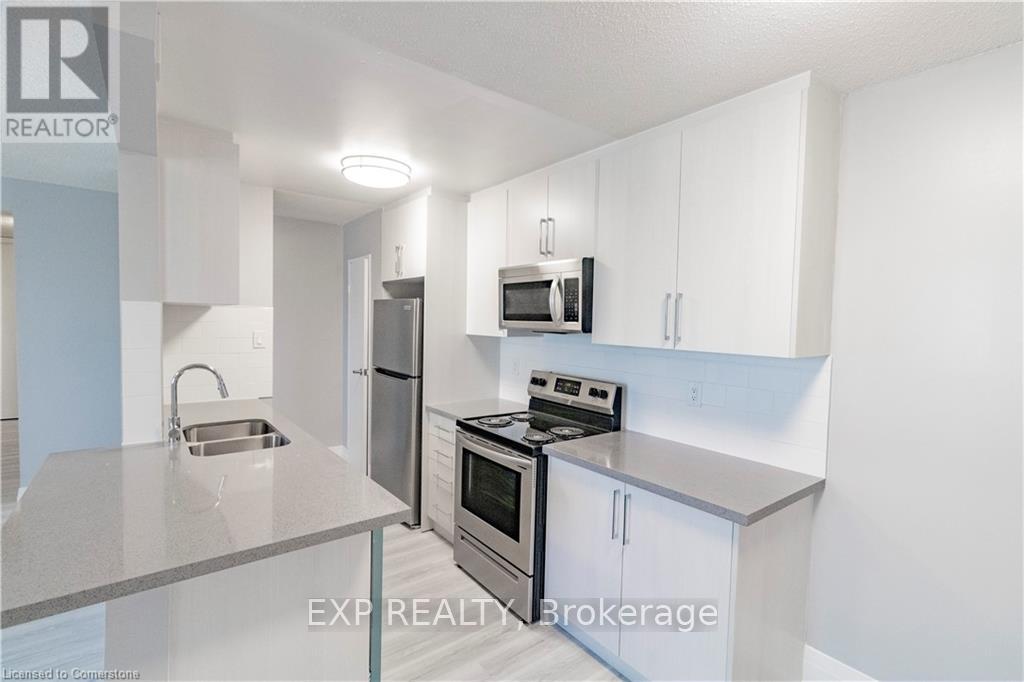
Receive the 13th and 25th months rent FREE!!! RENOVATED 1-BEDROOM APARTMENT ON THE 6th FLOOR with an elevator. 1 bedroom with large Closet and Ensuite Storage. Corian Countertops. Large Balcony. The building has 24hr security cameras, Onsite Smart card Laundry, Elevator. Gas radiant heating included. Electricity is extra. Parking available for additional $50 per month. The pictures may not show the exact finishes or layout but they are similar. (id:60588)
Welland, Ontario
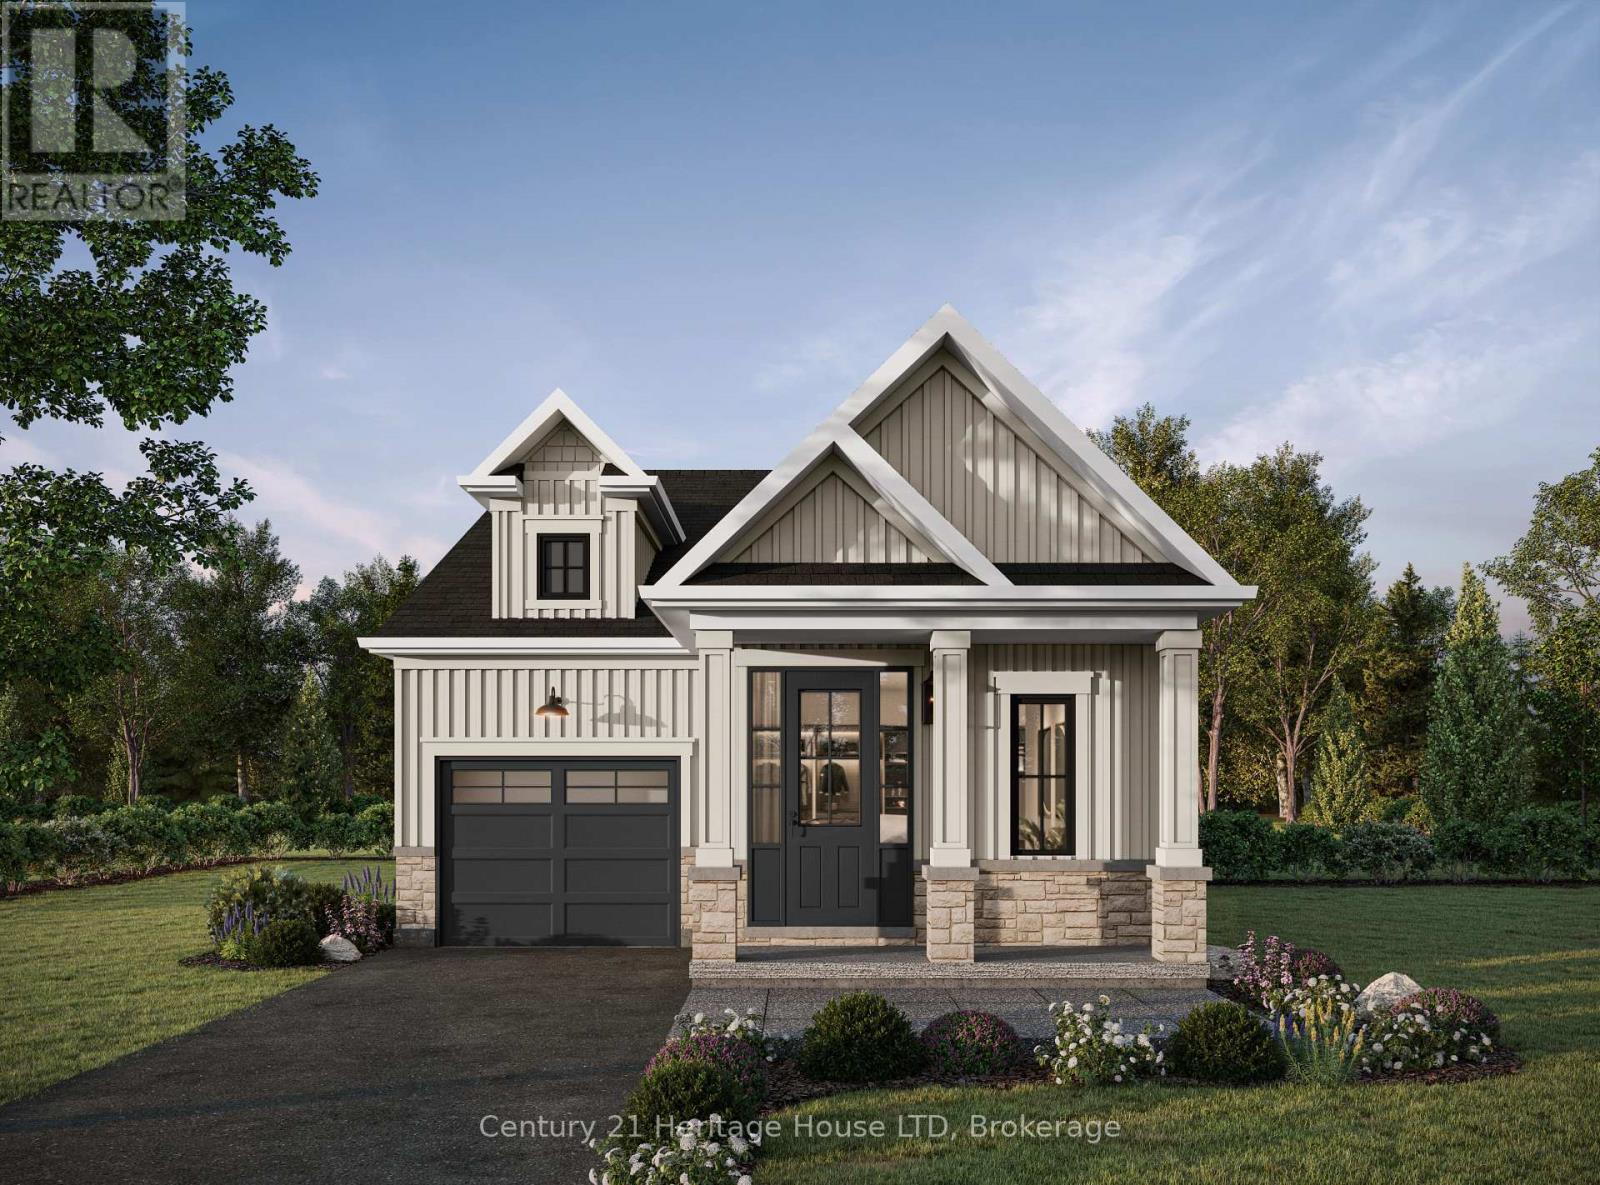
Take advantage of no HST on new construction homes before March 31,Welcome to Riverbend Grove - One of Welland's newest communities. The McIntosh model is a beautifully designed 1,194 sq. ft. bungalow. This thoughtfully planned 2-bedroom, 2-bath new construction home offers an ideal combination of modern comfort, functionality and low-maintenance single-level living. Perfect for first-time buyers, downsizers, retirees or anyone looking for a brand-new home in a convenient Welland location. The bright, open-concept layout creates an inviting flow between the kitchen, dining and living areas, making everyday living and entertaining effortless. The spacious primary bedroom offers a comfortable retreat with 4-piece ensuite, while the second bedroom provides flexibility for guests, a home office or additional living space. High ceilings add to the home's sense of space and light. Main floor laundry makes this true bungalow living, Bonus rough-in in the basement for future development. Make your home uniquely yours with the ability to select your finishes and personalize your interior, along with your choice of Modern, Traditional or Farmhouse exterior elevation. A range of great-value upgrades and features are available to further customize your new home. For added flexibility and investment potential, ADU options are available on select models, subject to City of Welland approvals and applicable requirements. Located in North Welland, Riverbend Grove is close to shopping, restaurants, new school, parks, recreation and everyday amenities. New Longo's plaza within walking distance, offering exceptional convenience for groceries, dining & daily essentials. Easy access to major highways, connecting you to the GTA& Niagara Region. Ask about available buyer incentives and current builder offerings. Book your appointment today to visit our model home. View the many plans and stunning designs. Reserve your lot today. This price is for the 15 purchases. Original is $609900 (id:60588)
Pelham, Ontario
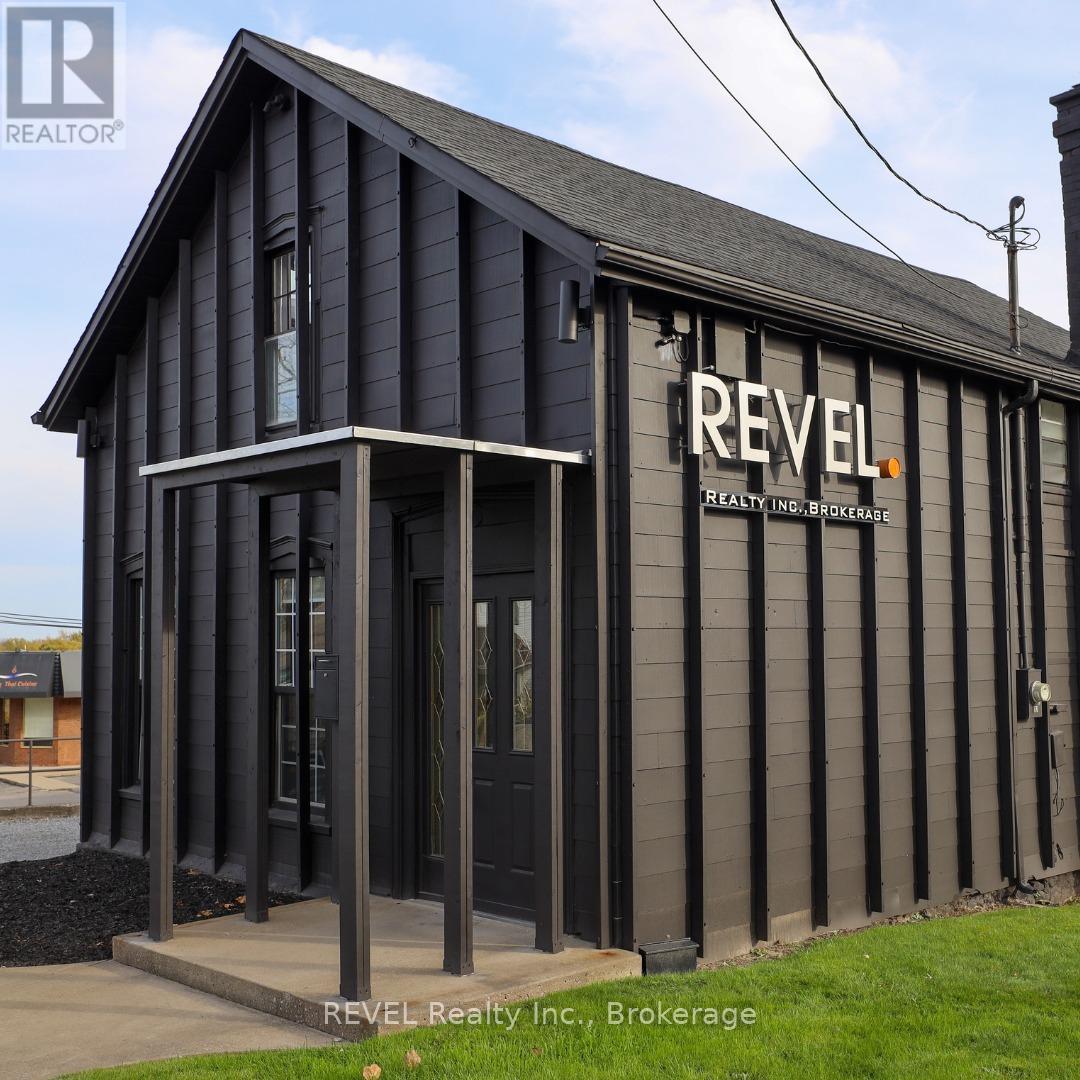
Upper-level office space available for lease in the heart of Fonthill. Approximately 700 sq. ft., the space consists of two private offices, an updated 2-piece bathroom, and an open common area ideal for a reception area or small meeting space. The flexible layout suits a variety of professional uses and The property benefits from strong exposure with over 20,000 vehicles passing daily. Conveniently located within walking distance to shops, restaurants, and everyday amenities, and just minutes from Highway 406, the property offers excellent accessibility for staff and clients. The space also includes shared rear parking and opportunities for pylon and potential building signage for added exposure. Utilities included. (id:60588)