
Niagara Falls, Ontario
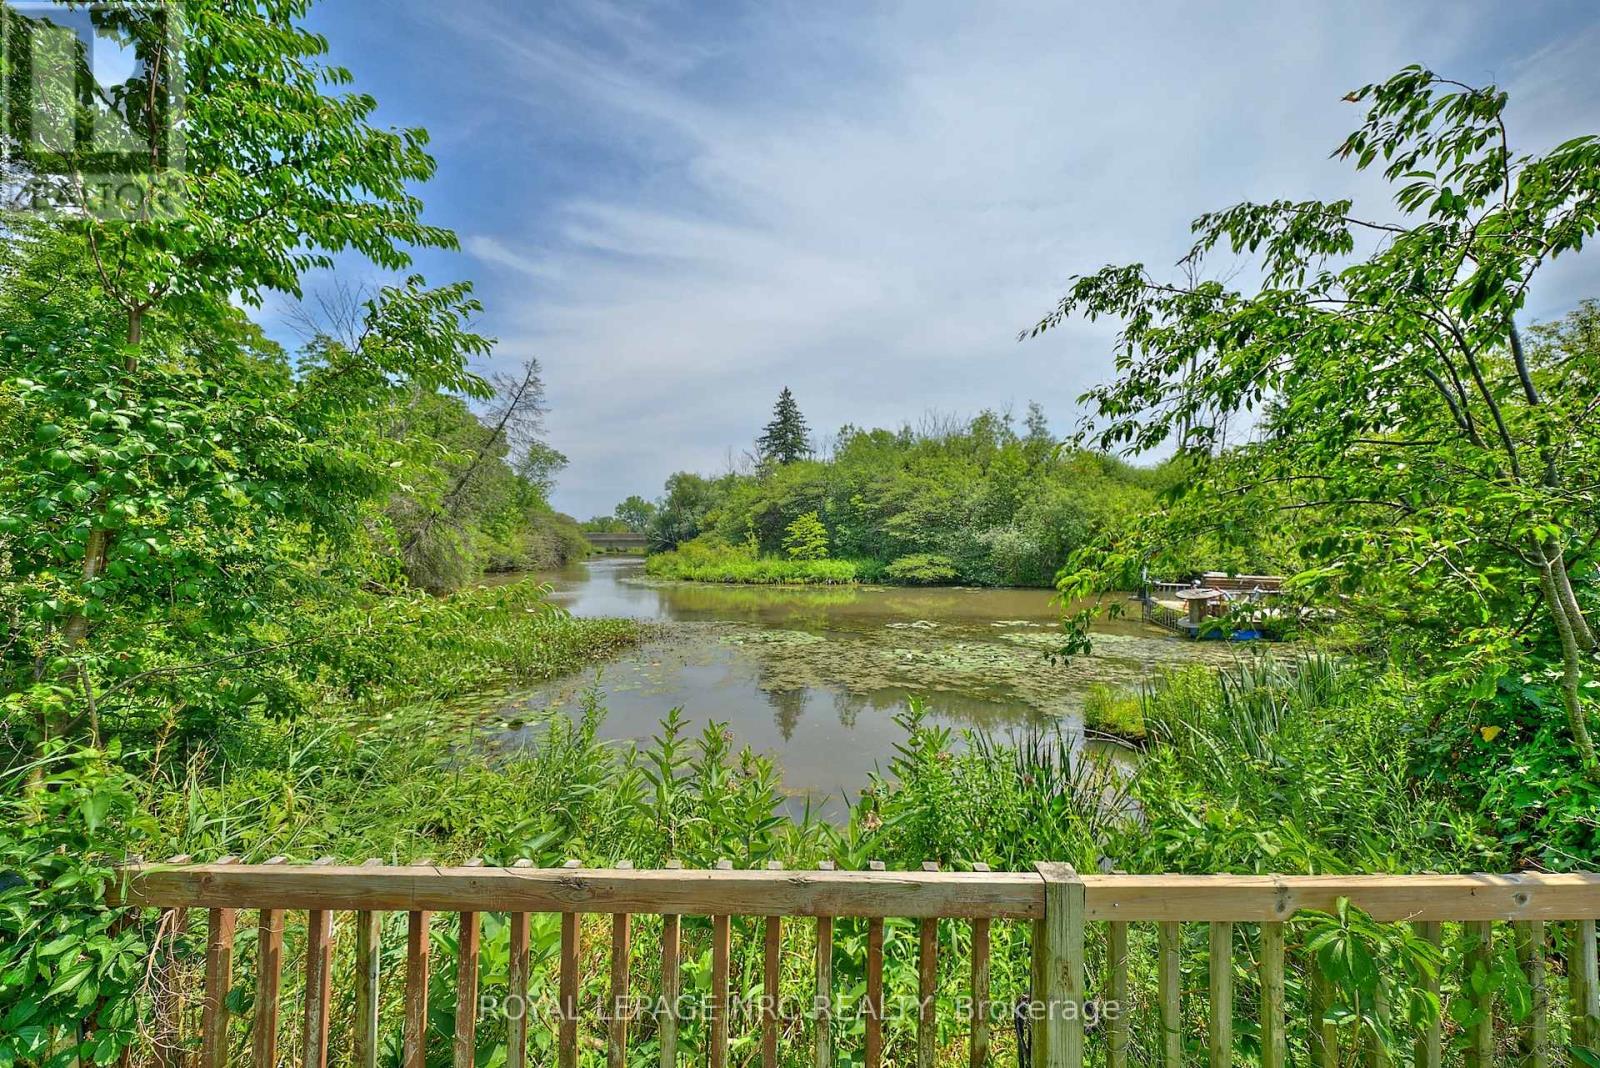
OVER 3 ACRES OF PICTURESQUE WATERFRONT PROPERTYAND PRIVATE DOCK!! WELCOME TO THIS 1119 SQFT 1.5 STOREY HOME WITH CARPORT SITUATED ON A BEAUTIFUL TREED, ROLLING AND WATERFRONT PARCEL ON A GRADED LOT WITH HUGE GARDENS AND PARTIALLY FENCED! THIS PROPERTY OFFERS A LIVING ROOM, SEPARATE DINING ROOM GRANITE KITCHEN ON THE MAIN FLOOR WITH 2 BEDROOMS AND MAIN BATH ON THE UPPER LEVEL. THE BASEMENT IS A GROUND LEVEL WALK-OUT THAT IS UNFINISHED BUT HAS A BUILT-IN SAUNA. THE PROPERTY BOASTS A, HUGE GARDEN, SWEET 5 FT CIRCULAR INGROUND POOL AND TIERED BACKYARD. ACROSS THE STREET FROM A GOLF COURSE, CLOSE TO THE QEW AND A SHORT WALK TO THE NEW HOSPITAL, THIS PROPERTY IS A WONDERFUL DEVELOPMENT OPPORTUNITY!! THE 2 BEDROOM 1 BATHROOM HOME IS A RETREAT IN A RURAL SETTING YET CLOSE TO CITY AMENITIES!! RECENTLY PAINGTED THROUGHOUT. COME AND VIEW THIS INCREDIBLE OPPORTUNITY TO CREATE YOUR OWN PRIVATE OASIS! (id:60588)
St. Catharines, Ontario
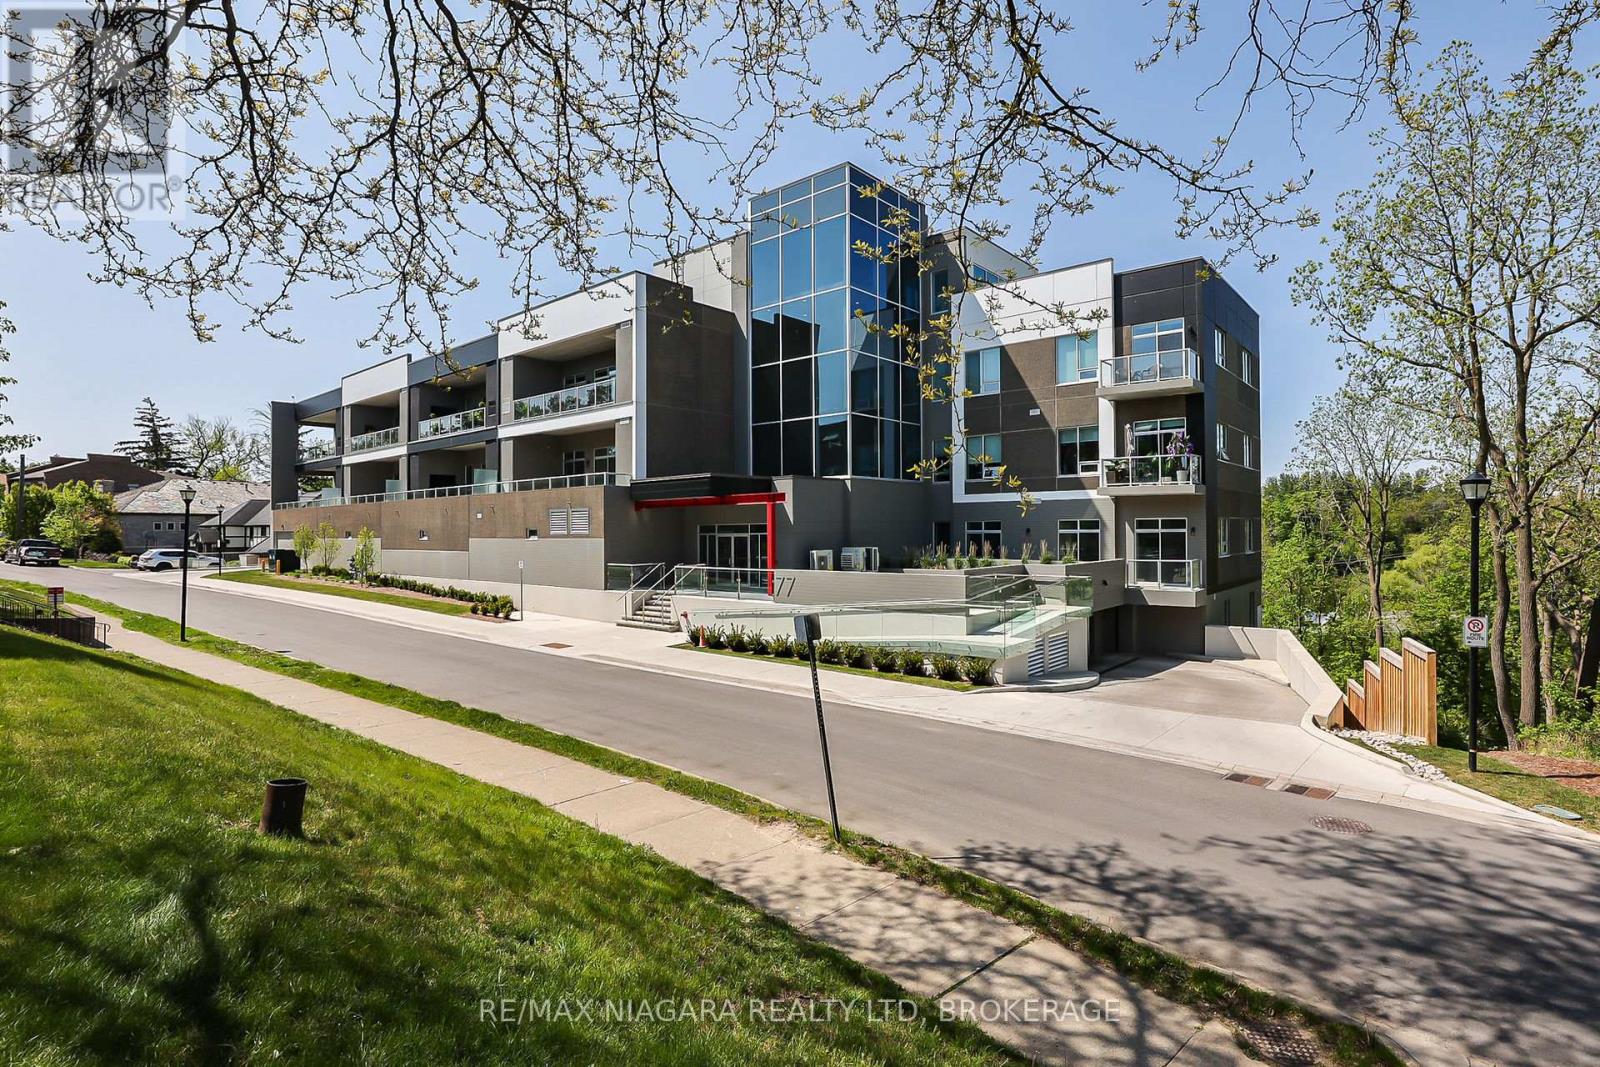
LUXURY CONDO FOR LEASE - AVAILABLE JANUARY 1, 2027 Discover exceptional condominium living in this stunning 1,648 sq. ft., 2-bedroom, 3-bathroom residence in the sought-after Yates Heritage District. Completed in 2022, this exclusive boutique condominium building features just 37 residences and two elevators, including one conveniently located near the suite. Backing onto a beautiful ravine, the residence offers outstanding privacy, peaceful surroundings and magnificent views, with no neighboring buildings overlooking the unit. Expansive windows fill the living spaces with natural light, while soaring 10-foot ceilings create a bright, airy atmosphere. Both spacious bedrooms feature private ensuite bathrooms and walk-in closets with extensive built-in cabinetry and organizers. A separate 2-piece powder room is ideal for guests. Elegant finishes include high-end kitchen and bathroom cabinetry, quartz countertops, luxury vinyl plank flooring, designer lighting and premium appliances, including a built-in wine fridge. Central air conditioning and a separate in-suite laundry room with additional storage add everyday convenience. Relax on your private 158 sq. ft. terrace overlooking the ravine, Twelve Mile Creek and the city. Underground parking with an electric vehicle charger and a large storage locker are included. Enjoy exclusive Club 77 amenities, including a spectacular rooftop terrace with city and sunset views, a party room, fitness center and BBQ stations. Stroll to parks, cultural attractions, boutique shopping and excellent dining in historic Yates. Highway access, major shopping and the hospital are just minutes away. A rare combination of luxury, privacy and convenience in one of St. Cathartines' most desirable neighborhoods. Available January 1, 2027. All appliances included. Tenant pays hydro and hot water tank rental. First and last month's rent required. (id:60588)
St. Catharines, Ontario
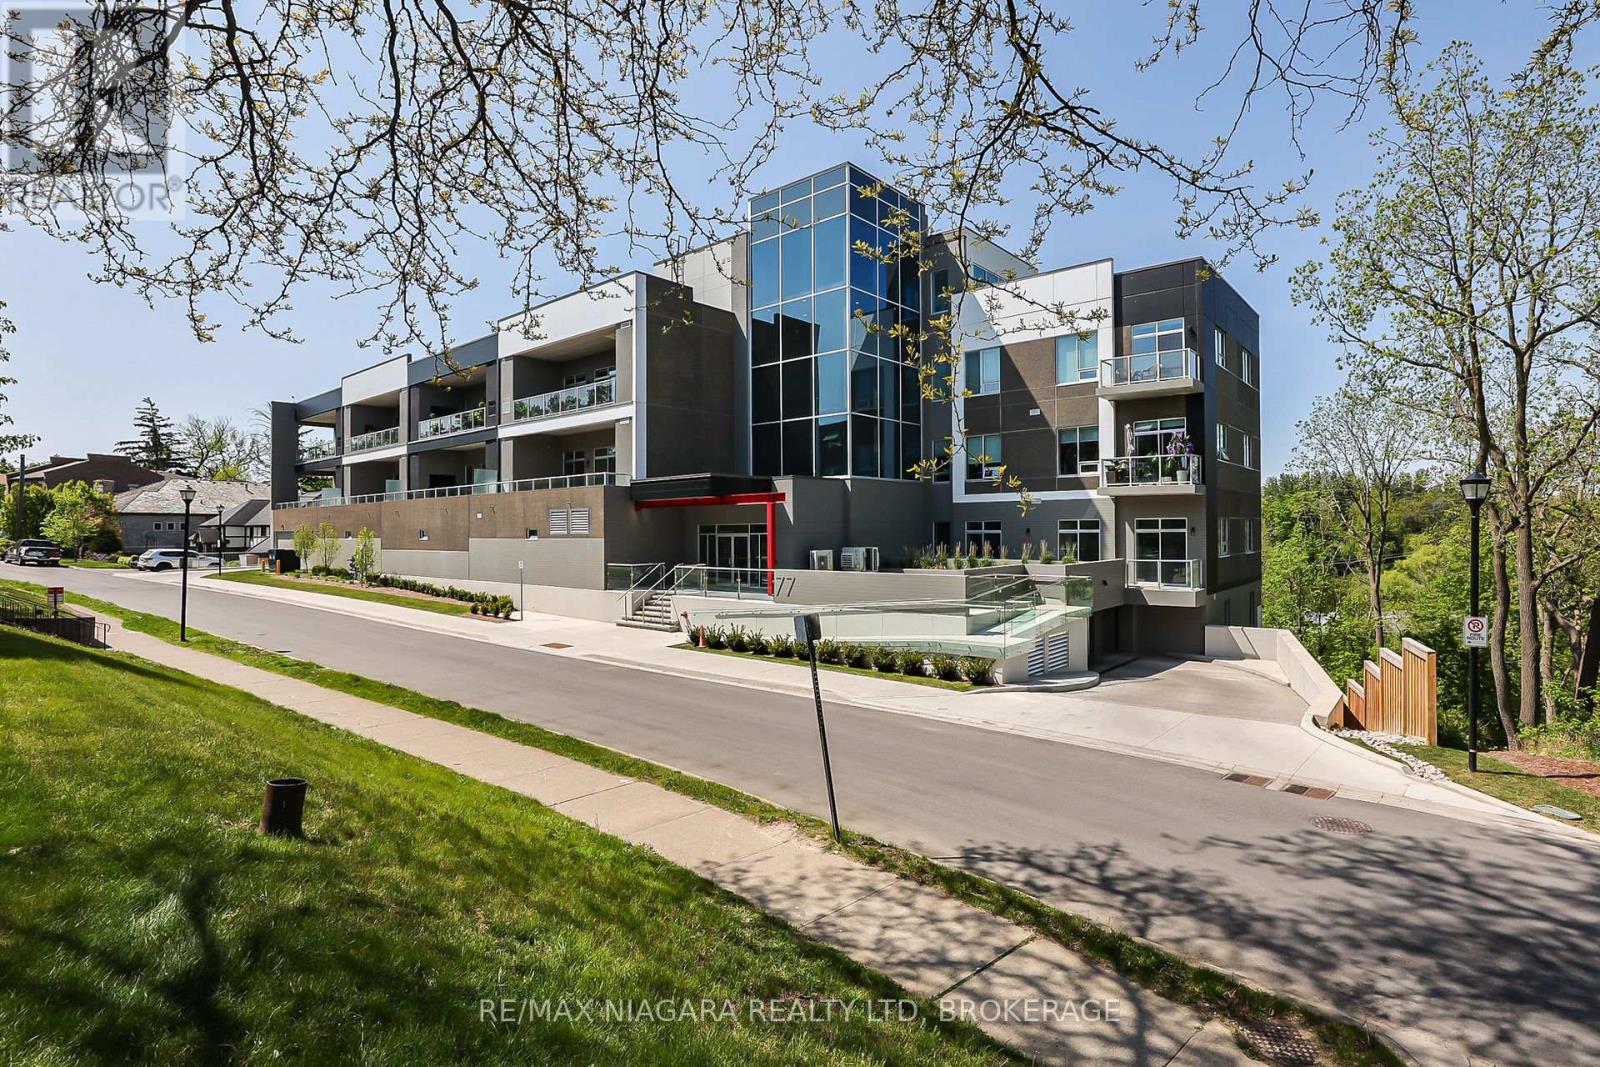
Discover luxury condominium living at 77 Yates, an exclusive boutique address in St. Cathartines' historic Yates Heritage District. Completed in 2022, this elegant six-storey building offers just 37 residences, combining contemporary luxury with the charm of a walkable neighborhood. This beautifully appointed 1,648 sq. ft., 2-bedroom, 3-bathroom suite backs onto a beautiful ravine, offering remarkable privacy and peaceful views of the Twelve Mile Creek valley, with no neighboring buildings overlooking the unit. Expansive windows and soaring 10-foot ceilings create a bright, airy atmosphere. Enjoy treetop and city views from the private 158 sq. ft. terrace, accessible directly from the primary bedroom & Living Rm.. Both spacious bedrooms feature private ensuites and walk-in closets with extensive built-in cabinetry and organizers. A separate powder room is ideal for guests. The stylish kitchen and bathrooms showcase high-end cabinetry and quartz countertops, complemented by luxury vinyl plank flooring, designer lighting and premium appliances, including a built-in wine fridge. Central air conditioning and a separate in-suite laundry room with additional storage add convenience. Underground parking with an electric vehicle charger and a large storage locker are included. The building has two elevators, one conveniently located near the suite. Club 77 amenities include a rooftop terrace with city and sunset views, fitness center, party room and BBQ stations. Stroll to parks, theatres, cafés, restaurants, the Farmers' Market and the First Ontario Performing Arts Centre. Shopping, wineries, the hospital and QEW/406 access are a short drive away. A rare opportunity for sophisticated condominium living, where luxury, privacy and convenience come together in one of St. Cathartines' most desirable neighborhoods. (id:60588)
St. Catharines, Ontario
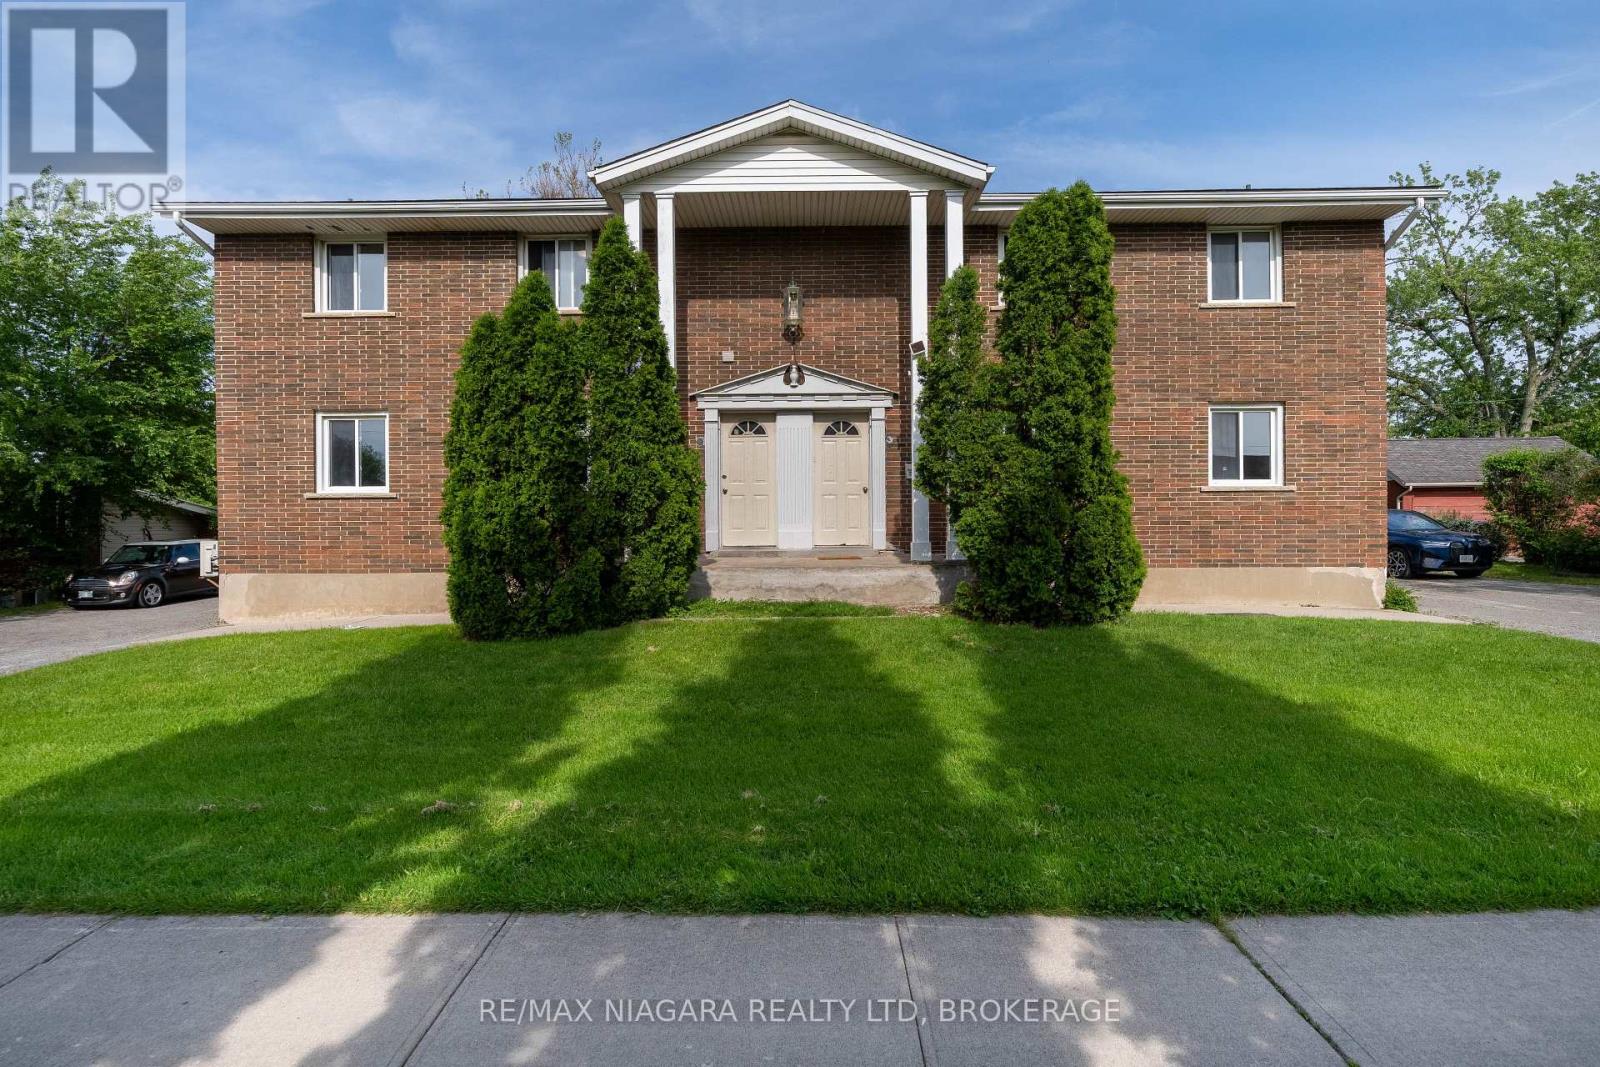
Exceptional multi-unit investment opportunity at 293-295 Glenridge Ave, St. Catharines. This unique property features a total of 4 registered residential units, with additional finished basement living spaces on both sides, offering excellent flexibility and strong rental income potential in a highly desirable location close to Brock University, public transit, shopping, parks, and major amenities.Each registered unit features separate entrances, individual in-suite laundry with its own washer and dryer, and functional layouts designed for comfortable living. The finished lower-level spaces at both 293 and 295 Glenridge offer additional accommodation options, complete with kitchens, bathrooms, and living areas.The upper-level units on both sides offer spacious 3-bedroom, 2-bathroom layouts complete with full kitchens and living areas. At 295 Glenridge, the main floor unit features a 2-bedroom, 2-bathroom layout, while the finished lower-level space includes a 2-bedroom, 2-bathroom layout with kitchen and living area. At 293 Glenridge, the main floor unit offers 3 bedrooms and 2 bathrooms, while the finished lower-level space includes a 2-bedroom, 1-bathroom layout with kitchen and living area.The property also provides excellent parking accommodations, with each side featuring its own private driveway offering at least 4 parking spaces, in addition to detached garage parking.Located in a well-established residential neighborhood with strong rental demand, this property is ideal for investors seeking stable income, multi-generational living opportunities, or long-term growth potential in the Niagara region. (id:60588)
Pelham, Ontario
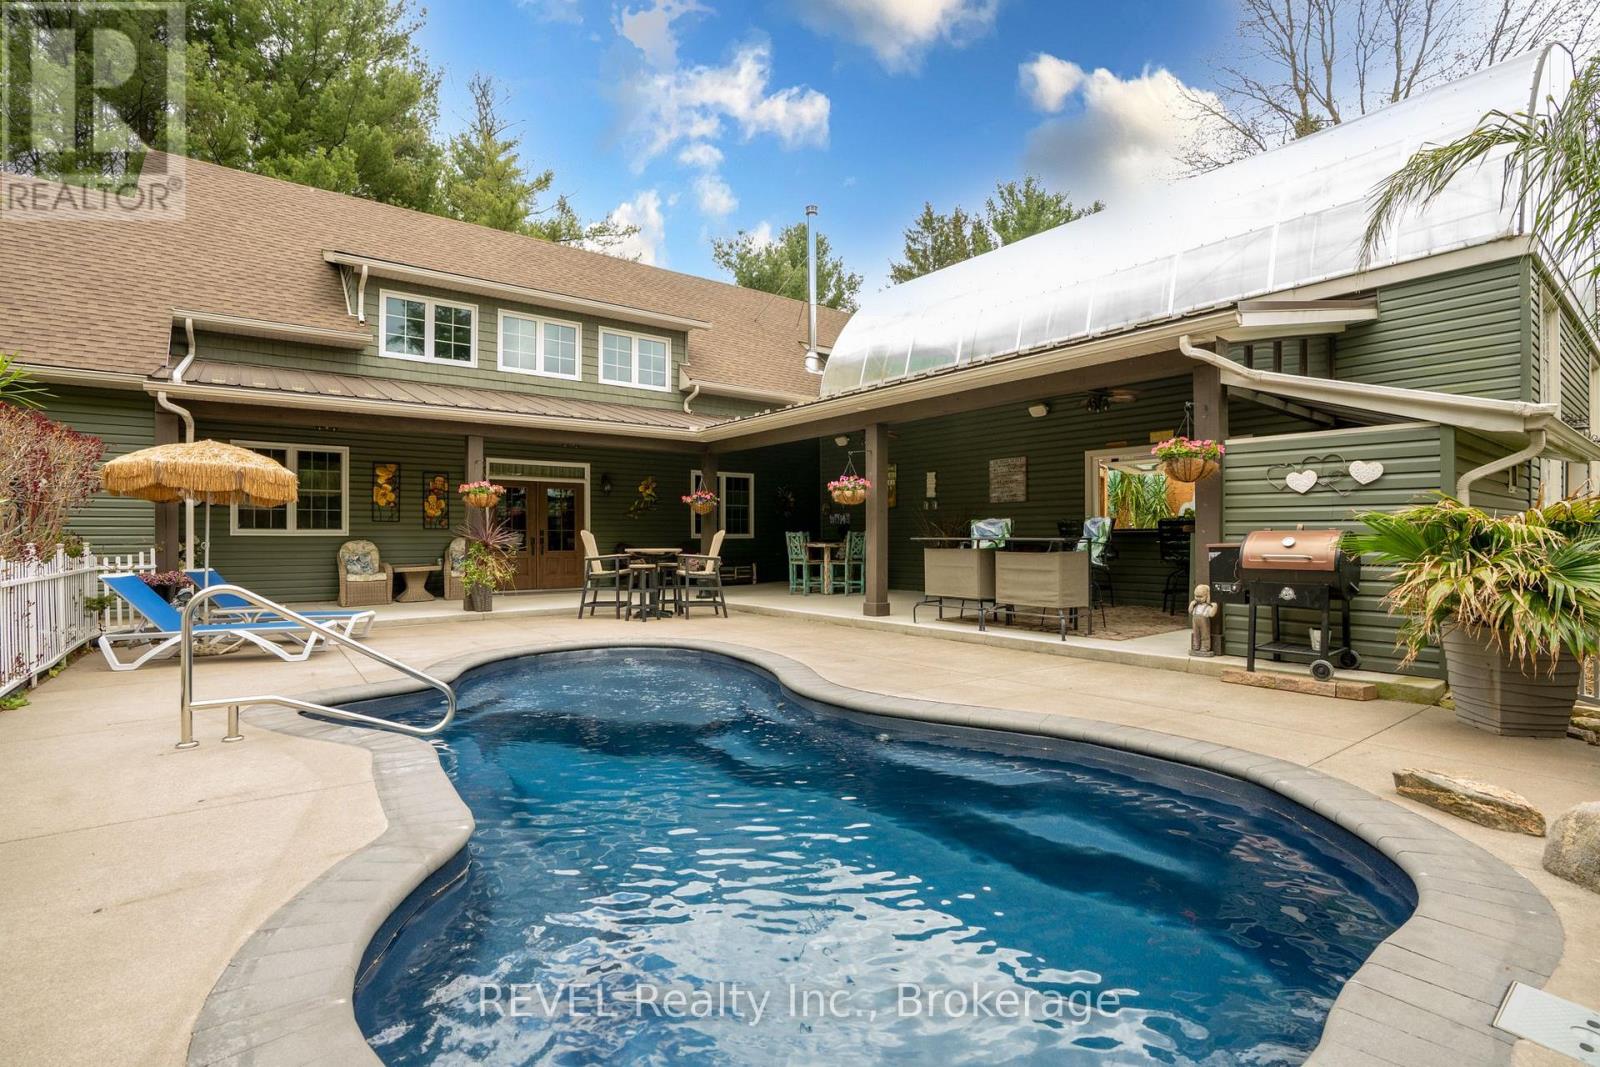
Nestled on a picturesque, treed estate lot in the heart of Pelham's rolling countryside, this exceptional custom-built home offers luxury, privacy, and remarkable versatility. Built in 2021 by renowned Tucker Homes, the property features two separate entrances-one from Canboro Road and another from Memorial Road-providing both convenience and exclusivity. Boasting approximately 4,332 sq. ft. of total living space, this impressive two-storey residence offers 5 bedrooms and 6 bathrooms, including two fully self-contained living quarters, making it ideal for multi-generational living, in-law accommodations, or income potential. The main home is thoughtfully designed and features an open-concept great room highlighted by a stunning river rock wood-burning fireplace. This space is complemented by three bedrooms and two bathrooms, as well as an attached two-car garage. Above the garage, a private loft suite offers a bedroom, 3-piece bathroom, and separate entrance-perfect for guests or rental use. The secondary residence boasts an open-concept kitchen and living area, along with two bedrooms and two full bathrooms, offering complete independence and comfort. Outdoor living is taken to the next level with a heated chlorine fiberglass pool, integrated speakers, outdoor kitchen and serene views of the surrounding landscape. Adding even more value is a detached, fully serviced 3-season trailer, complete with a kitchen, full bathroom, and bedroom-ideal for guests or short-term rental opportunities. Additional highlights include a detached garage, storage building/chicken coop, and an impressive 894 sq. ft. heated greenhouse featuring a hot tub, wet bar, electric fireplace, and built-in speakers. This rare offering combines luxury living, income potential, and serene rural charm-all just minutes from town amenities. A truly one-of-a-kind property that must be seen to be fully appreciated. (id:60588)

St. Catharines, Ontario
Character, Income & Convenience - A Duplex With Personality! Unique character duplex, very well taken care of, with fantastic income potential and plenty of parking, outdoor space and updates! Whether you're looking for an investment property, a mortgage helper, or a comfortable home for the extended family, this one offers flexibility that is hard to find. The upstairs unit is truly one-of-a-kind, blending a cool retro vibe with an art-deco-inspired feel. The bright, modern open-concept layout features a charming pot-belly stove, stylish kitchen and an incredible jacuzzi tub bathroom. A staircase leading to the storage loft adds even more character and visual appeal. Both units have convenient side-door access to the shared laundry and basement. The main-floor unit is equally inviting, featuring a character-filled living room with fireplace, currently being used as a second bedroom, and stained glass windows. The primary bedroom has sliding glass doors onto a large rear deck, creating a wonderful indoor/outdoor living space. Outside, you'll find a fenced yard, front and rear decks, a double garage and three-point parking at the rear - plenty of room for vehicles, tenants and entertaining. Major improvements and features include waterproofed basement, mostly newer windows, renovated units and low-maintenance outdoor spaces. And the location is hard to beat - centrally located with easy access to the highway, shopping and everyday amenities. Live in one unit and rent out the other to help with the mortgage, add this to your investment portfolio, or keep it as a fantastic extended-family setup. The possibilities are yours! Unique character. Multiple income options. Plenty of parking, great location. Just collect the rent! (id:60588)
Port Colborne, Ontario
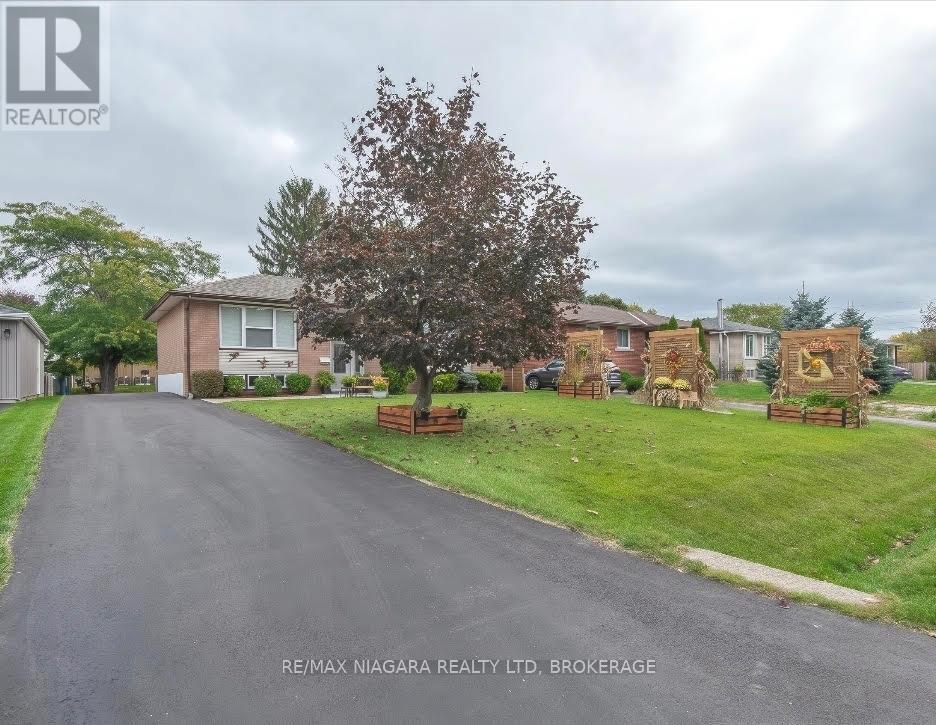
Picturesque Port Colborne is an easy place to call home - 3 bedroom raised Brick Bungalow with Endless Potential! If you appreciate uncompromising quality, incredible curb appeal and future financial income, book this viewing first. Move right in, enjoy the new renovations, beautifully updated full bathroom, modern flooring, professional paint in contemporary pallet This neighbourhood features an excellent high walking score, no need for a car. Built in an era when homes were constructed with strong bones, large wood beams and a rock-solid foundation. Enjoy your home from day one under 10yr old roof, Lennox furnace, HVAC Rheem 2013 owned water heater. Newer windows, brand new back door. Parking 4 vehicles, well-maintained asphalt driveway-perfect park the RV right here! Lower Level potential High-Yield Income or spacious In-Law suite. Massive bonus, partially finished basement with large, versatile rooms ready for your decorating designs. Enjoy newer Maytag washer/dryer. Substantial 1960s large Lot Size: Pitch the party tent. Unlike modern subdivisions, this property offers a generous lot size with endless possibilities. The front yard features a gardener's dream, ready-to-use garden boxes. Plant your favorite herbs, vegetables and harvest the freshest farm-to-table food right at home. The expansive side and back yards offer more than enough room to construct your dream detached garage or a luxury pool oasis. Very quiet location, perfect for growing families, plenty of schools or senior living, plenty of waterfront parks nearby. Built to Last a Lifetime. Protect your hard-earned investment by buying a home with true structural integrity. Book this viewing first, no disappointments here. Gaze upon the wood beams in this basement constructed from an era when Canadian craftsman quality was the ultimate priority. (id:60588)

Welland, Ontario
ALL INCLUSIVE RENT! Main floor unit with 2 bedrooms in the basement. Main floor is open concept kitchen/living/dining room. 4-piece bathroom on the main floor. Basement has 2 good size bedrooms with closets and large windows. 2-piece bathroom in the basement. In-unit laundry in the basement. Front patio is exclusive for the front unit. Parking available on the driveway. Available immediately. Full rental application required. (id:60588)
Niagara Falls, Ontario
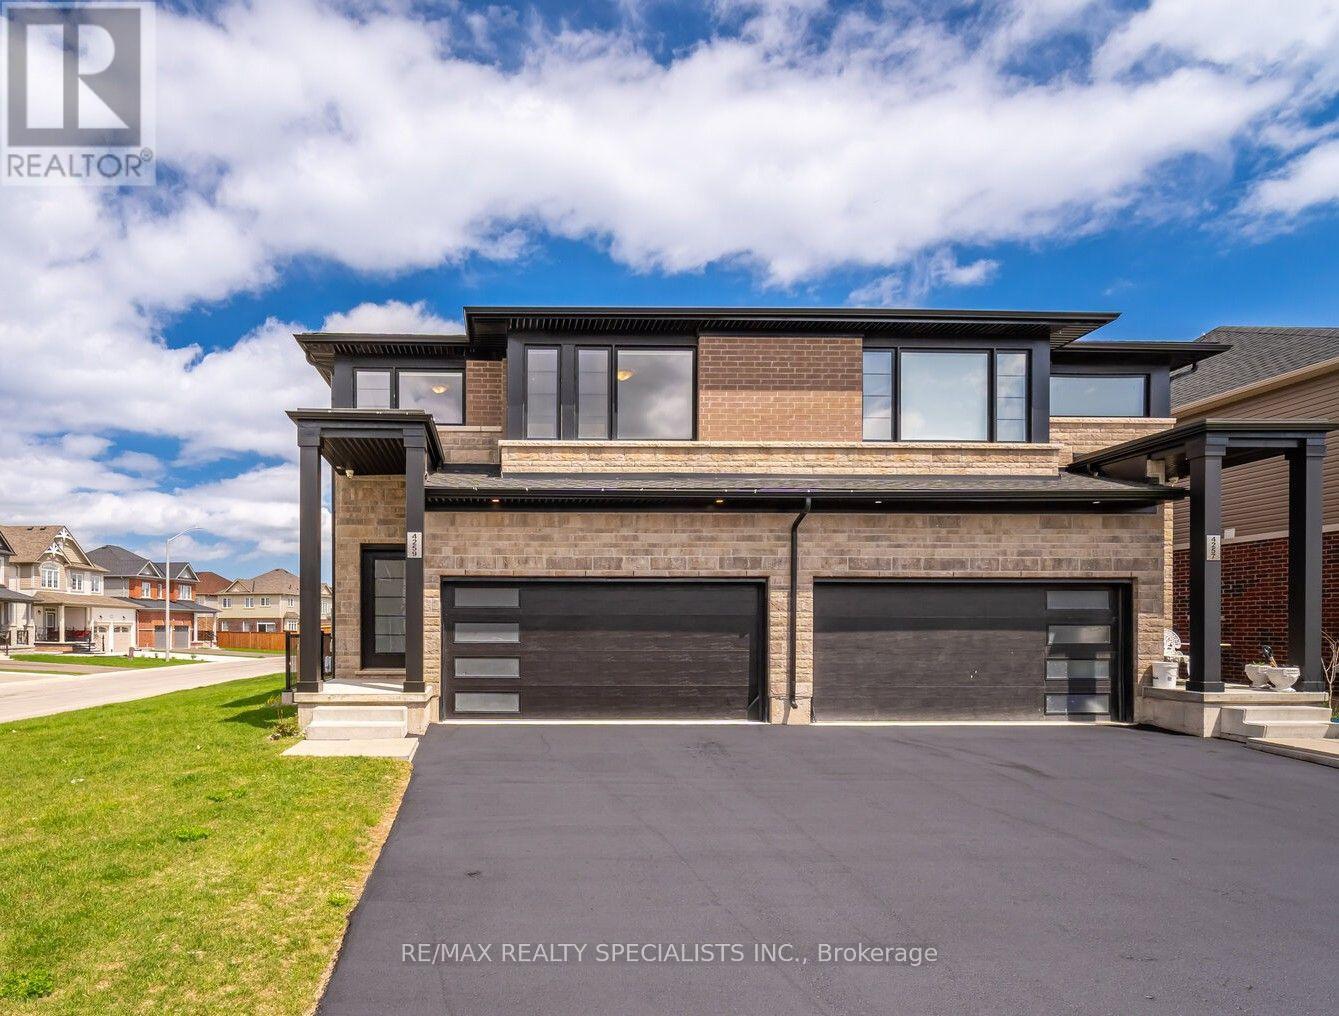
Welcome to this 4-bedroom home on a corner lot in a family-friendly Niagara Falls neighbourhood. Built by Mountainview Homes, the Westport Model offers over 1,740 sq. ft. of living space with a layout that works well for everyday family life. The main floor features an open layout connecting the living room, breakfast area and kitchen, making it easy to spend time together or entertain. Upstairs, you'll find four bedrooms, including a primary bedroom with a walk-in closet and private ensuite. There's plenty more to love! The home is carpet-free throughout, features pot lights, a separate basement entrance, a fully fenced backyard and a double-car garage with plenty of driveway parking. Located in a quiet, family-friendly neighbourhood with easy access to all the attractions in Niagara Falls. This is the kind of home that checks all the boxes. Come see for yourself! (id:60588)

Port Colborne, Ontario
Commercial Property in Port-Colborne. Rare opportunity to acquire a highly visible corner commercial property located minutes from the downtown core, near West Street and the Welland Canal. Situated in a high-traffic commercial corridor and designated Downtown Commercial, this corner lot offers excellent exposure, dual street access, and parking for 12+ vehicles. The property features an approximately 1,200 sq. Ft. area. The layout includes a 700+ sq. ft. workshop area, complemented by an approximately 500 sq. ft. office component consisting of a reception area, office space, and washroom. The configuration offers a functional balance between operational workspace and administrative use, suitable for a variety of commercial applications. An established taxi business may be purchased separately by interested buyers. (id:60588)
St. Catharines, Ontario
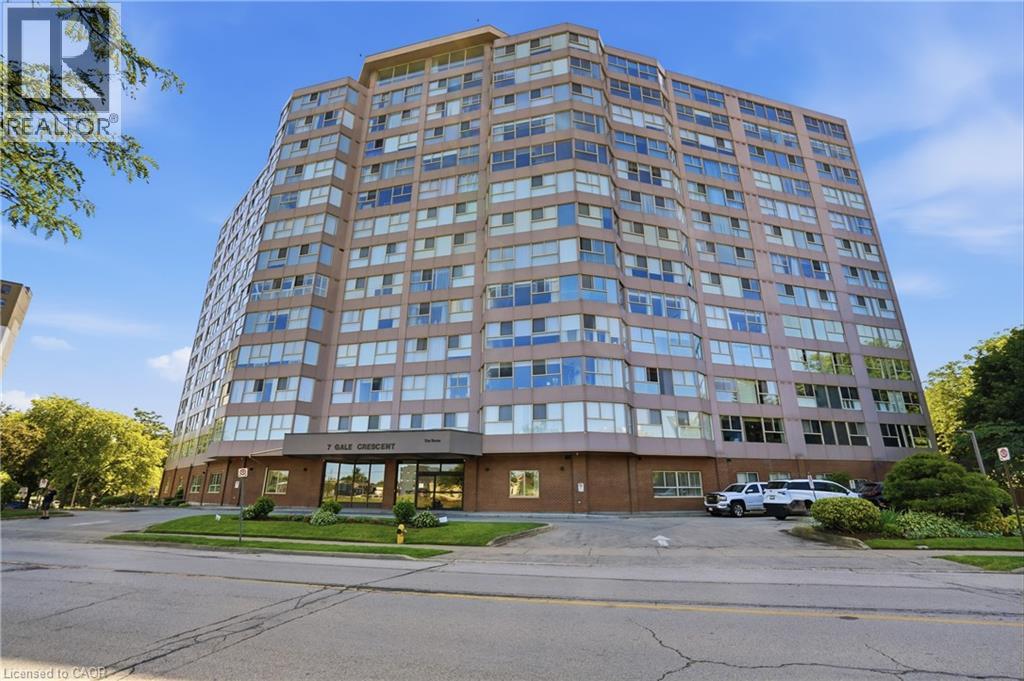
Welcome to Unit B3 at 7 Gale Crescent, a rare opportunity to own nearly 1,200 sq ft of single-level living in downtown St. Catharines! Thisspacious 2 bedroom + den, 2 full bath condo lives like a bungalow, with a bright open-concept living and dining area and a walkout to a private,tree-lined ravine setting — your own quiet escape right off the main living space. The versatile den with sliding doors makes a perfect homeoffice, sun room, or reading nook. The primary suite features a walk-in closet and 3-piece ensuite, while the second bedroom offers charmingFrench doors. Enjoy in-suite laundry, included appliances, and 1 owned underground parking space plus ample visitor parking. The well-managedbuilding is loaded with amenities: indoor pool, sauna, exercise room, games and billiards rooms, party room, rooftop deck with panoramic views,car wash, and library. All this just steps from the downtown core, transit, shopping, restaurants, the Performing Arts Centre, and quick access toHighway 406. Whether you're downsizing, investing, or buying your first home, this is low maintenance condo living at its best. (id:60588)
Niagara Falls, Ontario
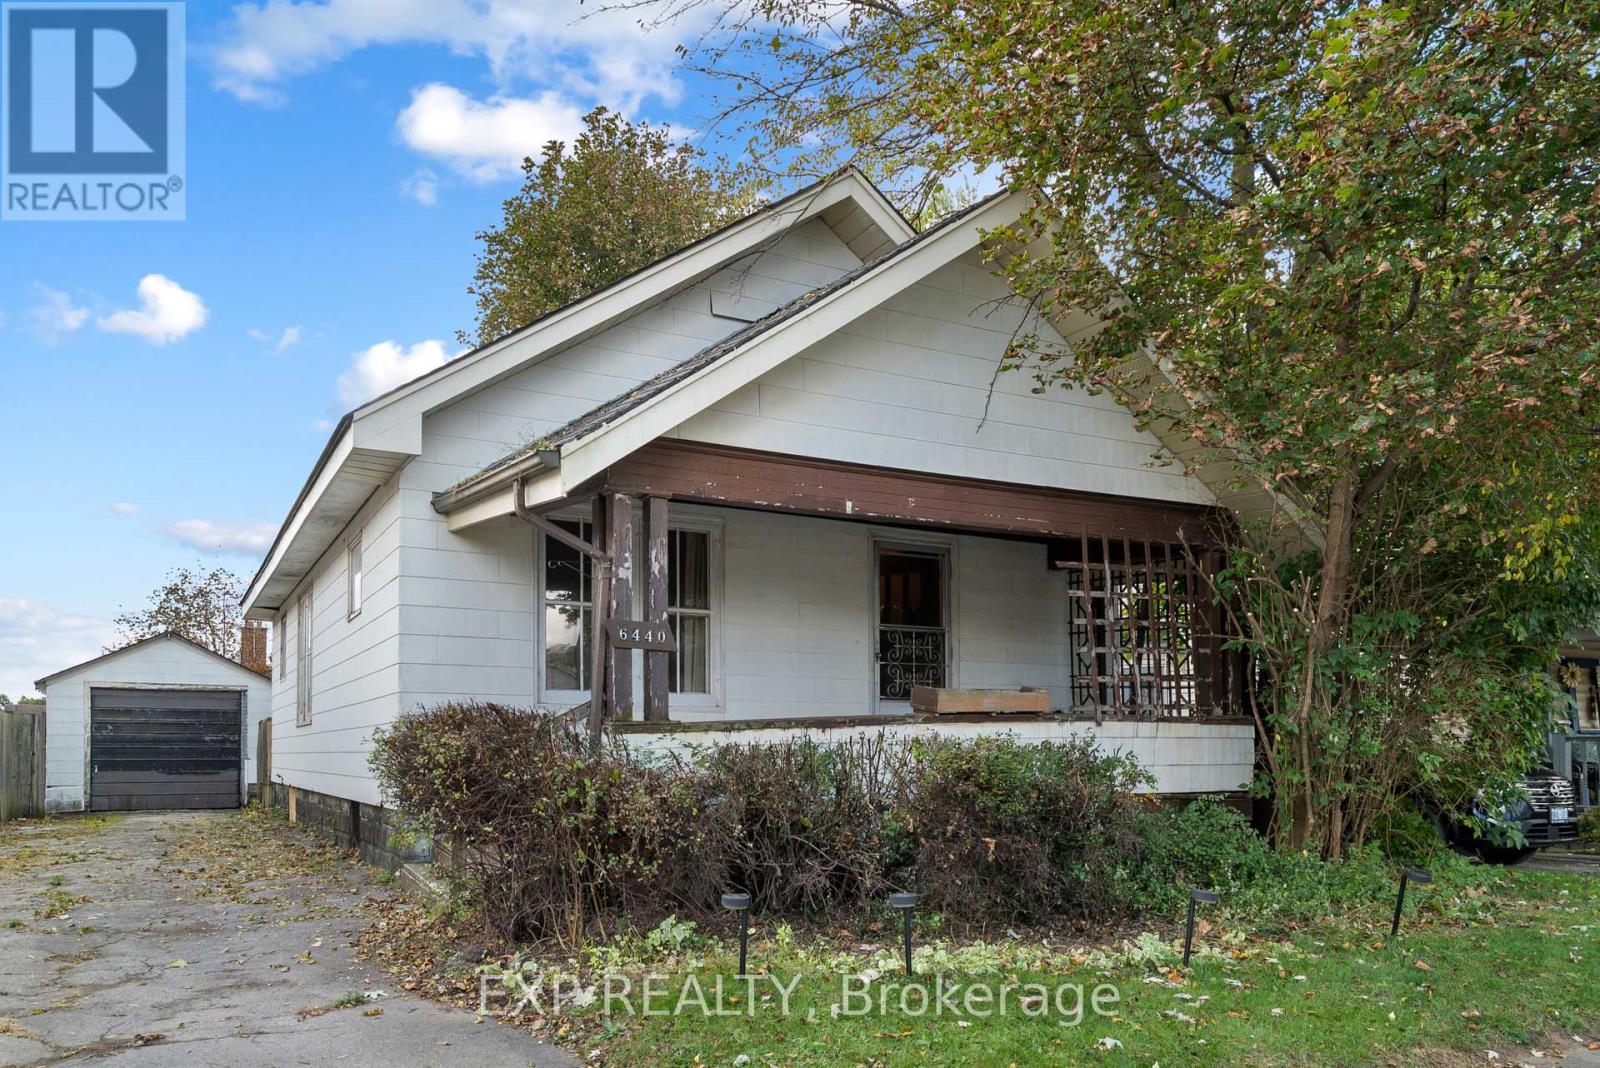
Opportunity awaits at 6440 Kerr Street in Niagara Falls! This 2-bedroom, 1-bathroom raised bungalow is situated on a 40' x 110' lot in a convenient central location, close to shopping, grocery stores, public transit and a variety of everyday amenities. While the home requires significant renovations and updating, it offers plenty of potential for buyers with the vision to make it their own. Whether you're a first-time buyer looking to put your personal touch on a property, a handy homeowner ready to take on a project, or an investor searching for your next opportunity, this property is worth a look. With the right improvements, this home could be transformed into a comfortable and inviting place to call home. A great opportunity to bring your ideas to life in an established Niagara Falls neighbourhood! (id:60588)