

Niagara Falls, Ontario
Welcome to 3973 St. Peter Avenue - a Niagara Falls century home with over a hundred years of stories woven into every corner. From the whimsical green front door to the original staircase and vintage floral details throughout, charm greets you at every turn - including a cozy built-in library nook tucked beneath an arched doorway on the way to the kitchen. This beautifully maintained home offers approximately 2,000 finished square feet across three bedrooms and three bathrooms, including a finished third-floor retreat that feels like its own private escape - perfect as a primary suite, guest space, or creative studio. But it's the sunroom that truly steals the show. Soaring vaulted ceilings, a striking exposed wood beam, and walls of windows flood the space with natural light while framing the lush, private backyard beyond. It's the kind of room that makes you want to slow down and stay awhile. Add in a partially finished basement offering even more flexible living space, and you have a home where every level tells its own story. Photos only capture so much - this is a home you truly have to experience in person. Book your private showing and come see why this century home is a must-see. (id:60588)
Niagara-On-The-Lake, Ontario
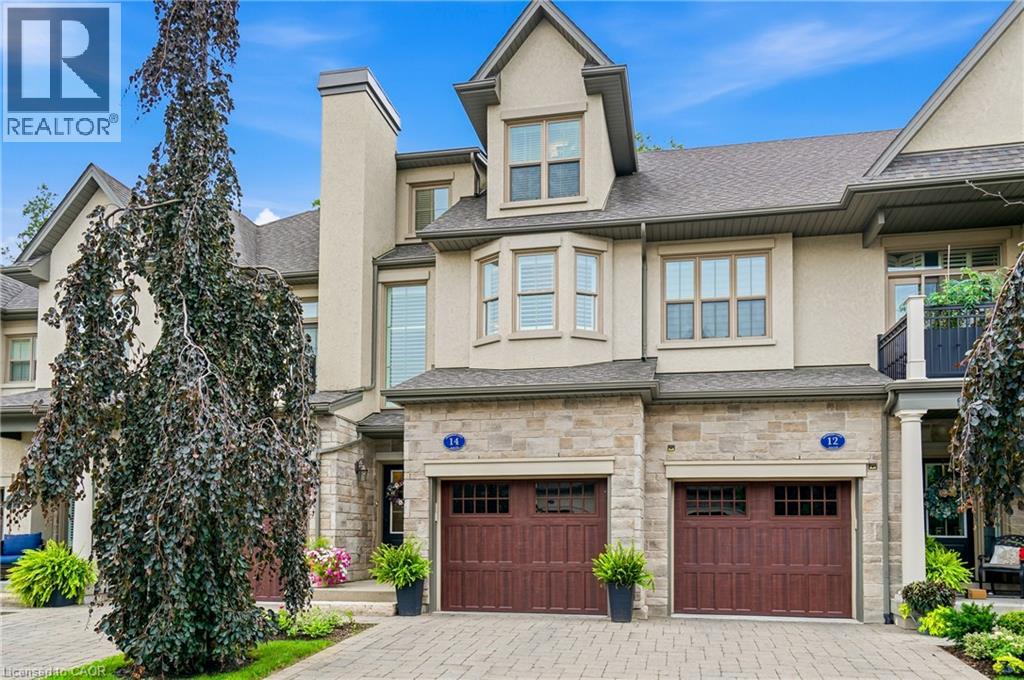
It is my pleasure to welcome you to the Towns at St. Andrews Glen. An upscale Luxury Town home development perfectly located in Old Town Niagara on the Lake, a stones throw to the ever popular community centre. This 2 bedroom 3 bathroom unit sits on a premium location in the complex. Overlooking views of Two-Mile Creek Conversation Area, though it does not have lower level access to the back ravine, witness bunnies and deer running alongside a lush forest with a picturesque stream. Listen to the birds chirping as you relax on your private balcony. Vaulted ceilings in the Living/Dining area give this open concept main floor a feeling of luxury. Upscale lighting details can be seen throughout. The main floor includes a stunning primary suite with walk in closets and spa like bathroom, also a spacious kitchen with breakfast bar. Quartz countertops throughout this home. The upper level includes the laundry area, 2nd bedroom, office and walk-in closet area. Best of all your own private elevator for ease of lifestyle. Plenty of storage and single car garage with stone driveway. A total of 1982 sq ft of luxury living. This townhome is perfect for those who can appreciate the high quality of finishes and lock and leave lifestyle. No grass to cut, no snow to shovel, just live your dream life in Niagara on the Lake. Theatre, Wineries, concerts, boutiques, trails to name a few. (id:60588)
St. Catharines, Ontario
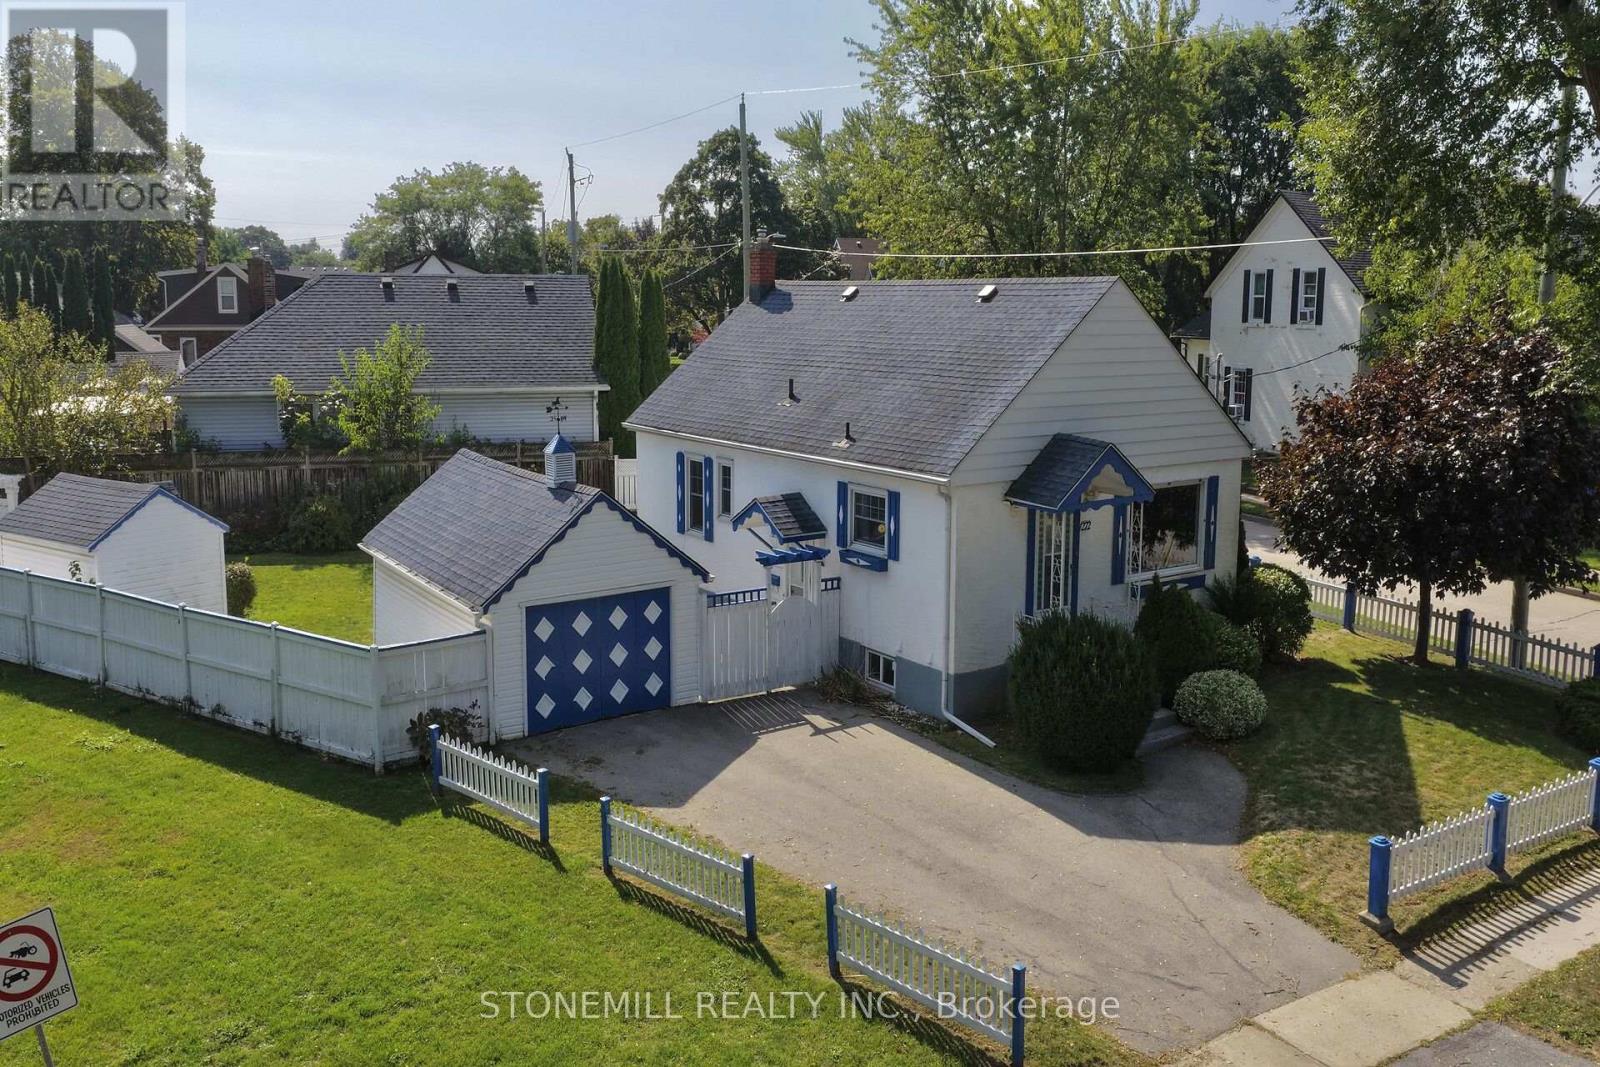
CONVENIENCE IS KEY. Charming stucco bungalow in North St. Catharines Fairview neighborhood. Enjoy a beautiful view of Lancaster Park, a detached garage, shed, and excellent privacy on a 50 ft x 117.90 ft corner lot. Inside, the main floor offers 2 bedrooms and a full bath. The lower level features a separate entrance, 3-piece bath, laundry, workbench, and a cozy rec room with a free-standing gas fireplace - perfect for downsizers, first-time buyers, or Investors. LOCATION! LOCATION! Minutes to the QEW, steps to NRT transit, and walking distance to Fairview Mall, Grantham Plaza, restaurants, groceries and parks. Everything you need is right here. Add your finishing touches and make this your Home Sweet Home. Home sold "As Is.". Measurements approximate (id:60588)
St. Catharines, Ontario
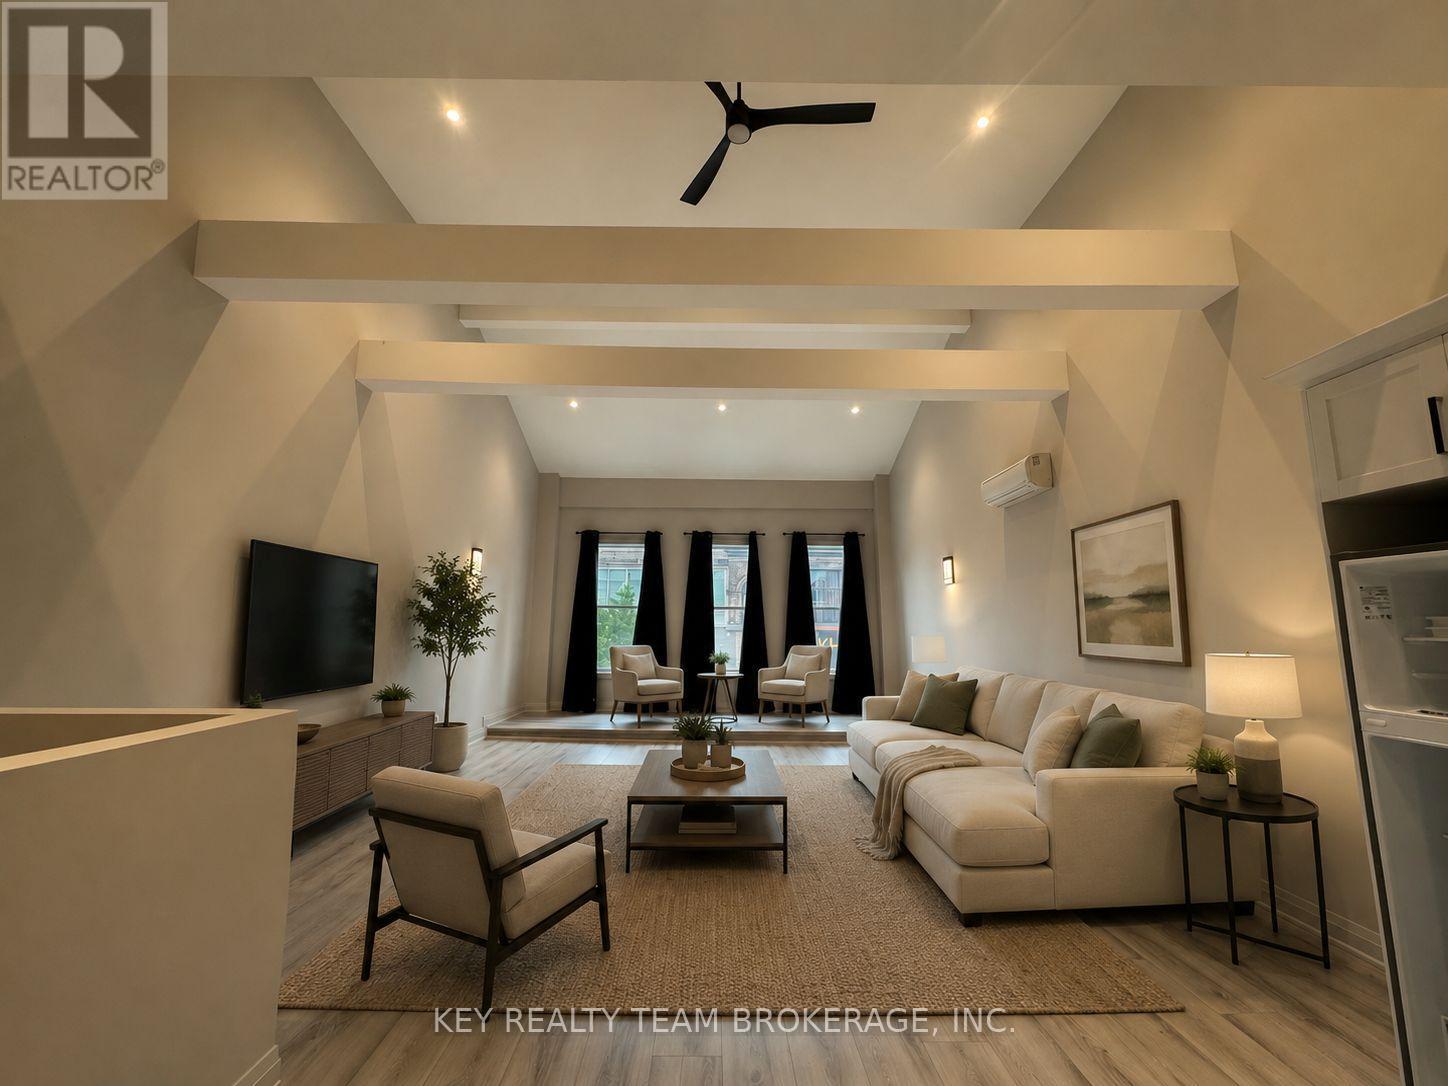
Welcome to 214B St. Paul Street, a beautifully updated and exceptionally spacious residence located in the heart of downtown St. Catharines. Offering a unique combination of modern finishes, impressive living space and an unbeatable downtown location, this unit is ideal for a professional or couple looking to enjoy everything the city has to offer.The home features a large open-concept kitchen and living area with soaring ceilings, abundant natural light and plenty of room to create distinct living, dining and entertaining spaces. Modern finishes and neutral tones run throughout, creating a bright and contemporary feel.The spacious bedroom offers plenty of room for a full furniture suite, while in-suite laundry adds everyday convenience. The unit also features ductless heating and air conditioning, allowing for comfortable living throughout the year.Step outside and enjoy downtown living with restaurants, cafés, shopping, entertainment and nightlife all within walking distance, along with convenient access to transit and the many amenities surrounding St. Paul Street.A fantastic opportunity for anyone looking for a large, stylish and updated downtown residence with character, convenience and an urban lifestyle right outside their door. (id:60588)
Niagara Falls, Ontario
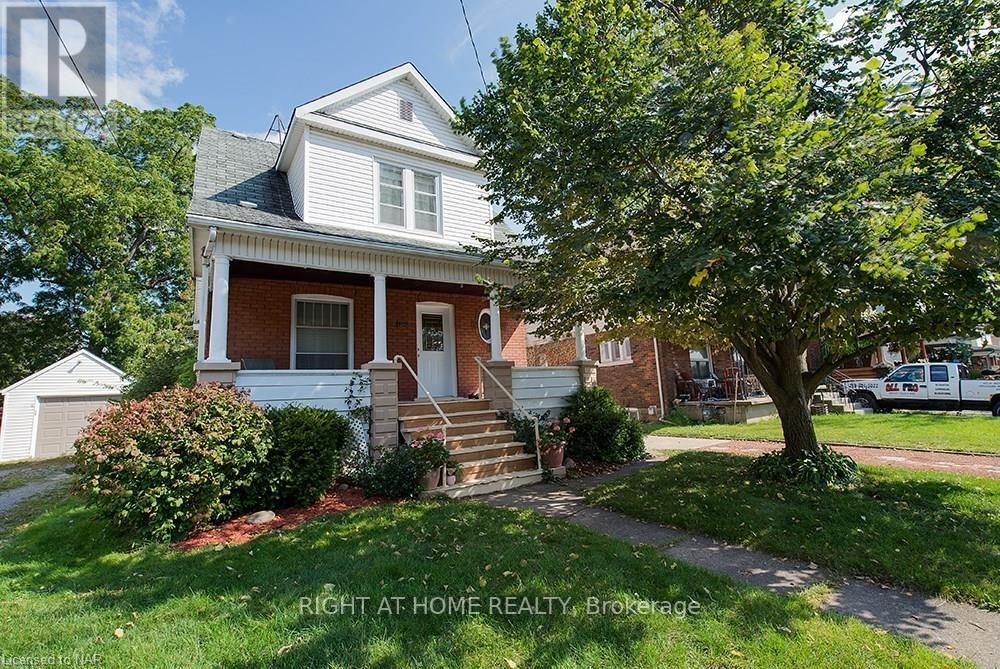
Charming 3 +1 Bedroom Home located only Minutes to the Falls. Loads of Character and Close to all Conveniences and Hwys. Features Stained Glass Windows, Fenced in Backyard, Front Porch, Main Floor High Ceilings and Hardwood Flooring. (id:60588)
Fort Erie, Ontario
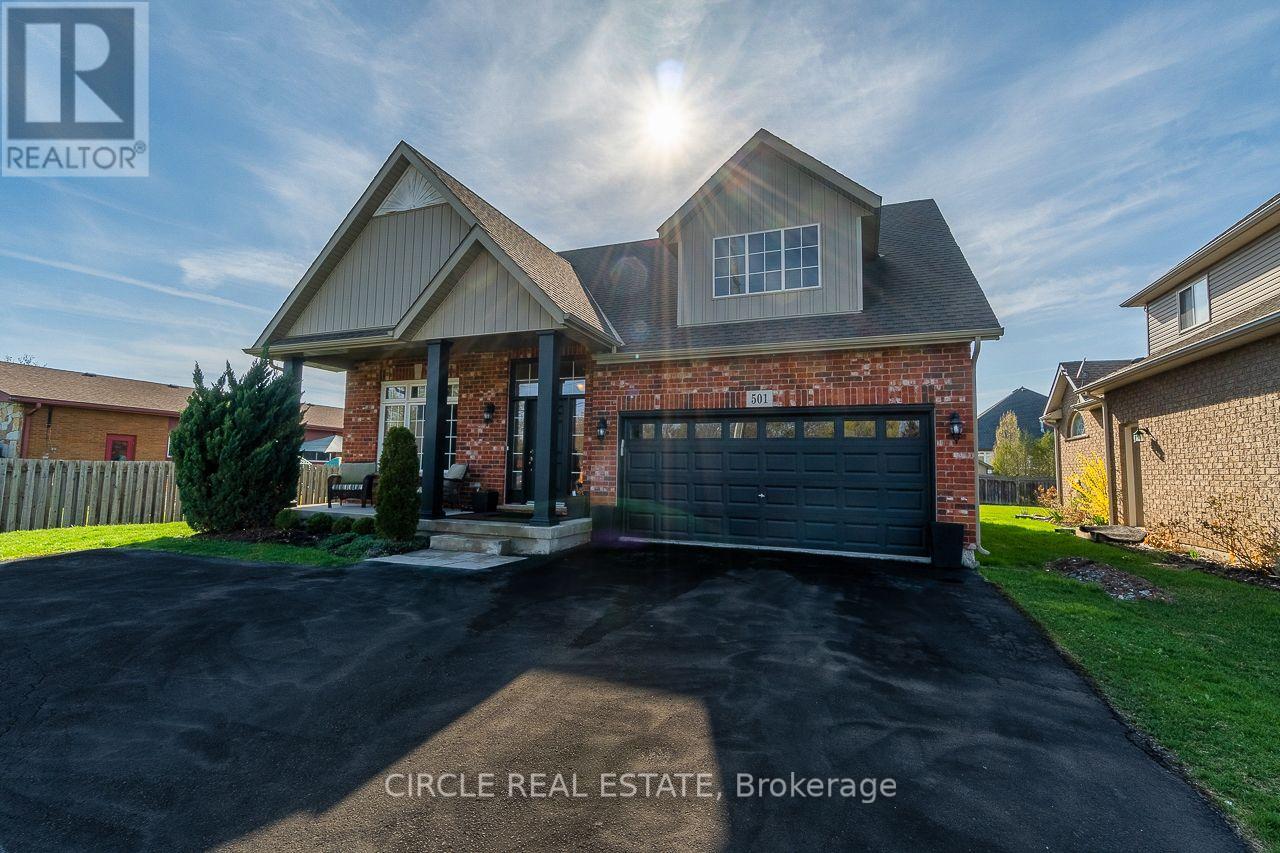
Stunning 4+3 bedroom home crafted by Mountainview Homes on an expansive 65x140 ft premium lot in a warm, family friendly community. Minutes from the QEW, Crystal Beach, the Peace Bridge, downtown Ridgeway, and everyday amenities. This property features parking for 8+ vehicles and a backyard complete with a concrete deck, charming gazebo, and 10x18 ft shed. Inside, enjoy a grand open to above great room bathed in natural light. The main level offers two bedrooms, including a primary suite with a 5-piece ensuite, while the second level features a cozy loft balcony overlooking the main floor and two spacious bedrooms. The fully finished basement includes three additional bedrooms, a full bathroom, dedicated laundry, and an open concept kitchen/living area--ideal for extended family, multi-generational living, or rental potential! A rare, versatile layout! Book your showing today! (id:60588)
Welland, Ontario
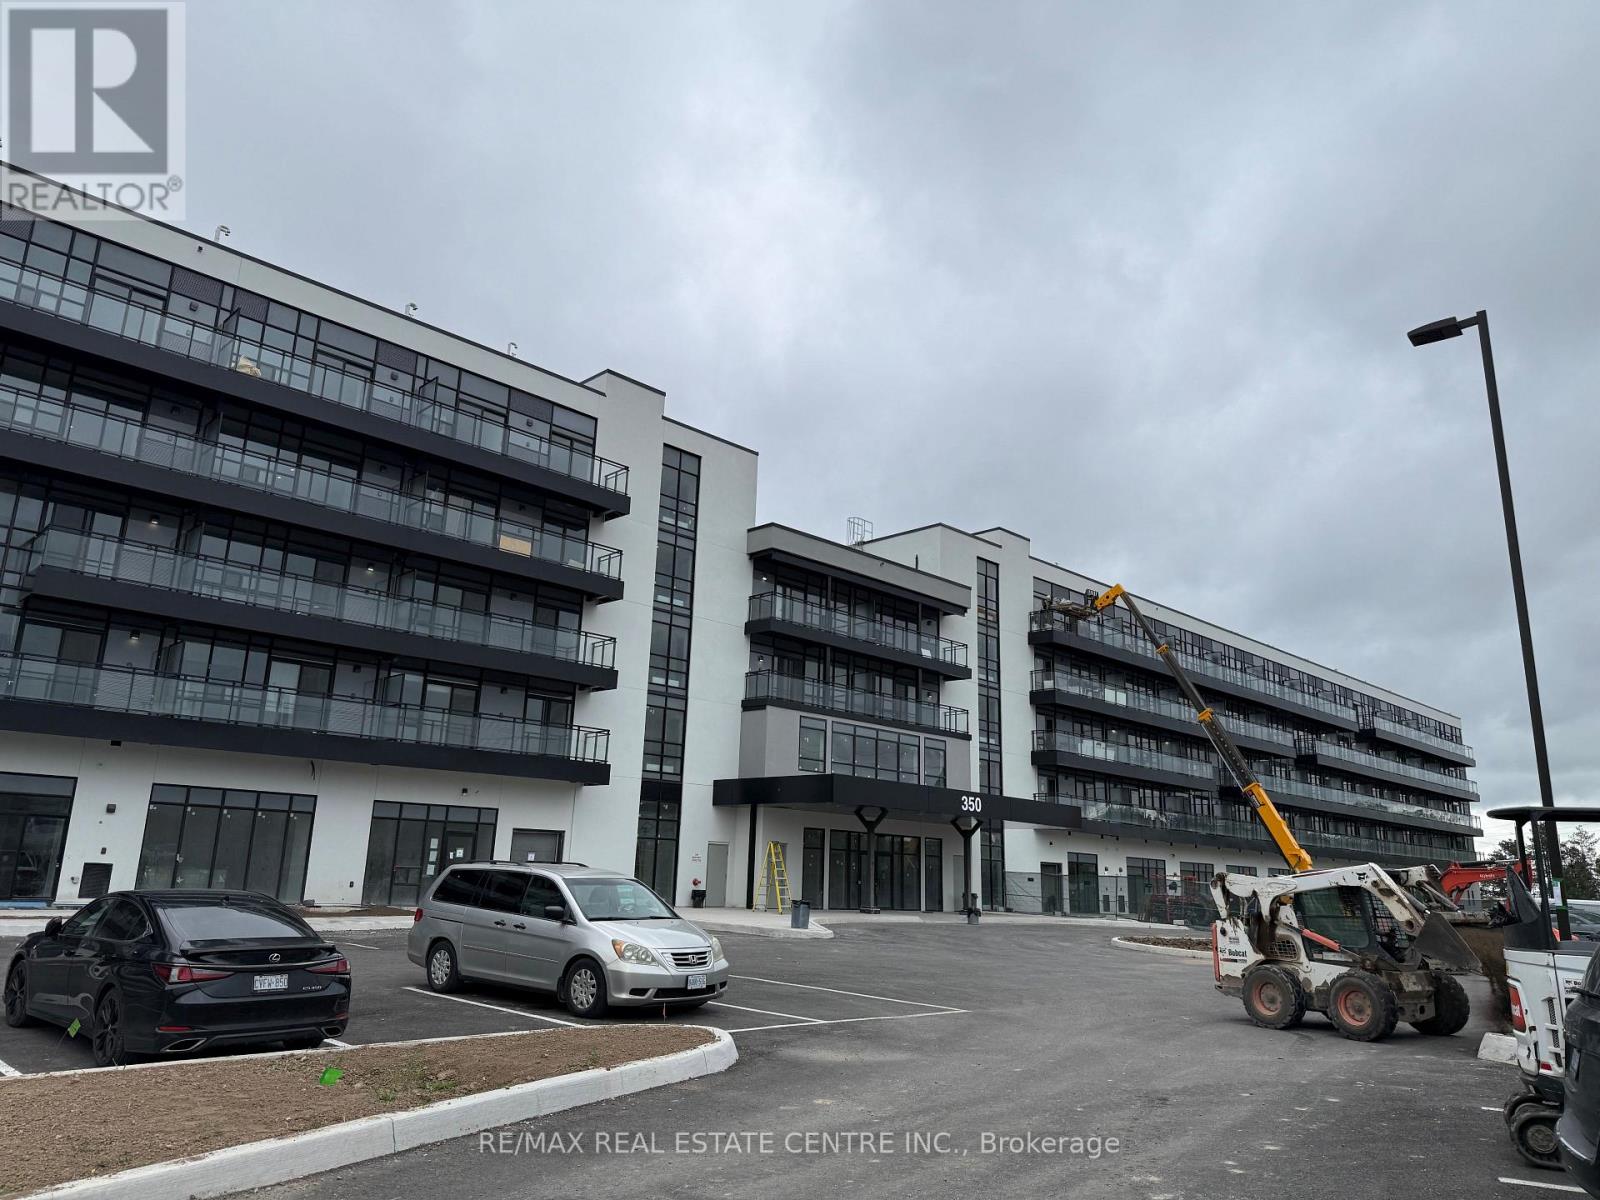
WATERFRONT LIVING: Brand New, Never Lived-In 2-Bed, 2-Bath Suite with 9-Foot Ceilings. Welcometo a residence that stands entirely in a class of its own. Suite 325 is like a gem offering apremium waterfront lifestyle along the Welland Canal. This sanctuary has been curated for thediscerning renter who values serenity, quality, and a truly turnkey experience. It is perfectlysuited for a stable, respectful resident looking to treat this beautiful space as their ownlong-term home. Premium Suite Features: Majestic Waterfront Views: Enjoy serene, unobstructedviews of the canal directly from your Large Balcony, bringing an incredible sense of peace toyour daily routine. Resort-Style Building Amenities: Enjoy an active lifestyle with access tostate-of-the-art building facilities including an indoor exercise room, cyber cafe, chiclounge, and future potential outdoor storage options for kayaks and paddleboards. includes yourown dedicated parking space and storage locker. Enjoy individual climate control and anadvanced Energy Recovery Ventilation (ERV) system that supplies continuous fresh indoor air.Ultimate Convenience: Includes one designated surface parking space and a secure storagelocker. LOWEST RENT IN THE BUILDING FOR QUICK RENTING !! (id:60588)
Grimsby, Ontario
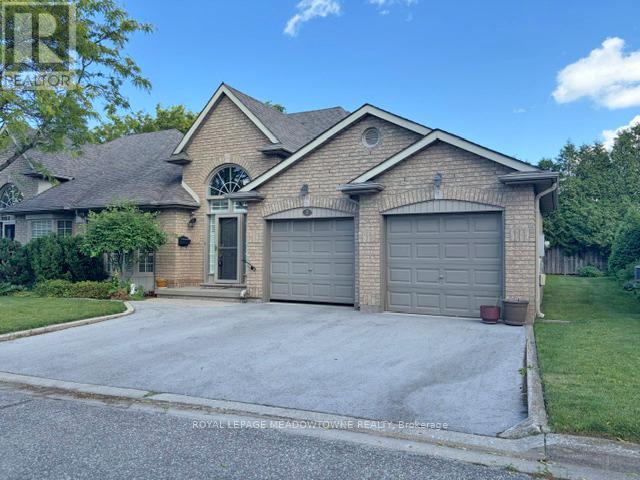
This beautiful bungalow sits in a residential community nestled amongst approximately 11 other bungalows waiting for a new owner. Offers two good size bedrooms, 2 4 pc bathrooms and a huge living/dining rooms overlooking a private garden oasis. Walk out from living room to a deck to enjoy evenings where relaxation is the only thing left to do. Double car garage in extra appeal for this lovely home. (id:60588)
St. Catharines, Ontario
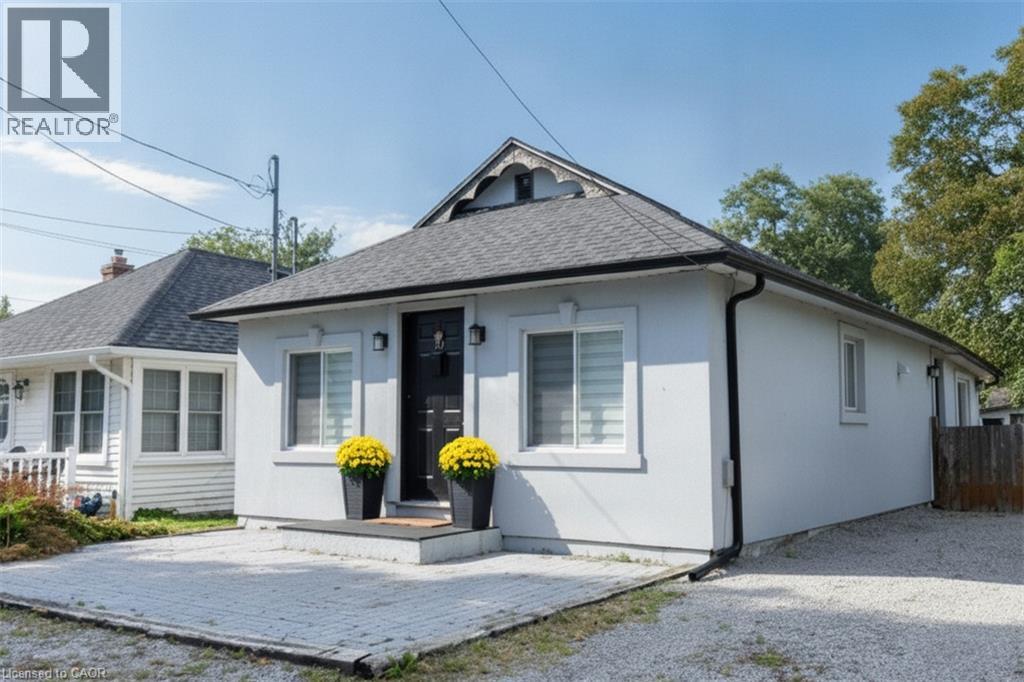
Great location - steps to the shore of Lake Ontario in sought after Port Dalhousie. This quaint bungalow has a good sized living room, modern kitchen and eating area, 2 bedrooms, a 4 piece bathroom and laundry room. No carpet. This home shows well. Enjoy sitting on the front patio with a view of the lake. Two sheds for your convenience and a great fenced backyard. Side driveway can park 3 cars in tandem. This is a perfect place to call home. (id:60588)
St. Catharines, Ontario
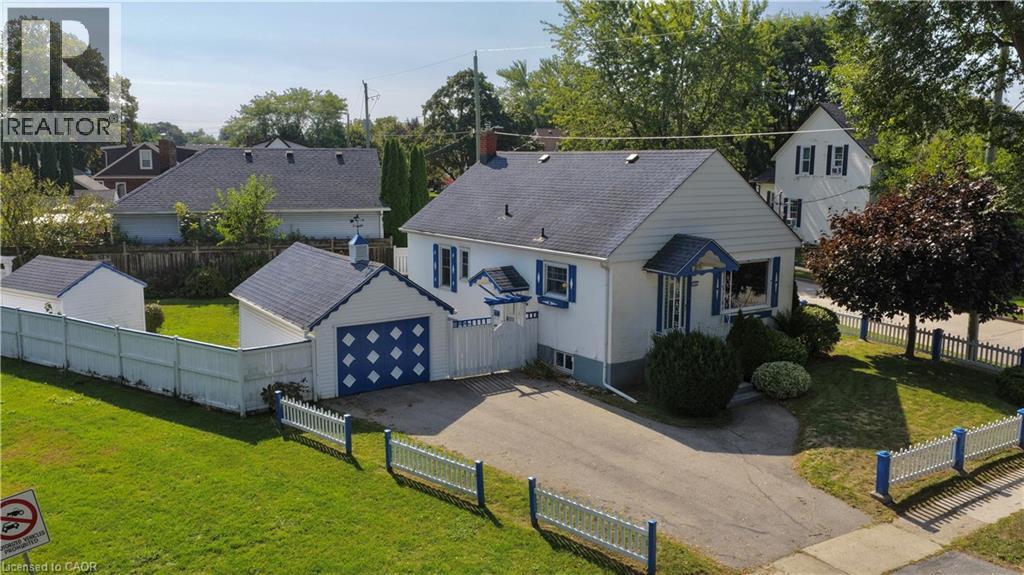
CONVENIENCE IS KEY. Charming stucco bungalow in North St. Catharines Fairview neighborhood. Enjoy a beautiful view of Lancaster Park, a detached garage, shed, and excellent privacy on a 50 ft x 117.90 ft corner lot. Inside, the main floor offers 2 bedrooms and a full bath. The lower level features a separate entrance, 3-piece bath, laundry, workbench, and a cozy rec room with a free-standing gas fireplace - perfect for downsizers, first-time buyers, or Investors. LOCATION! LOCATION! Minutes to the QEW, steps to NRT transit, and walking distance to Fairview Mall, Grantham Plaza, restaurants, groceries and parks. Everything you need is right here. Add your finishing touches and make this your Home Sweet Home. Home sold As Is.. Measurements approximate (id:60588)
Fort Erie, Ontario
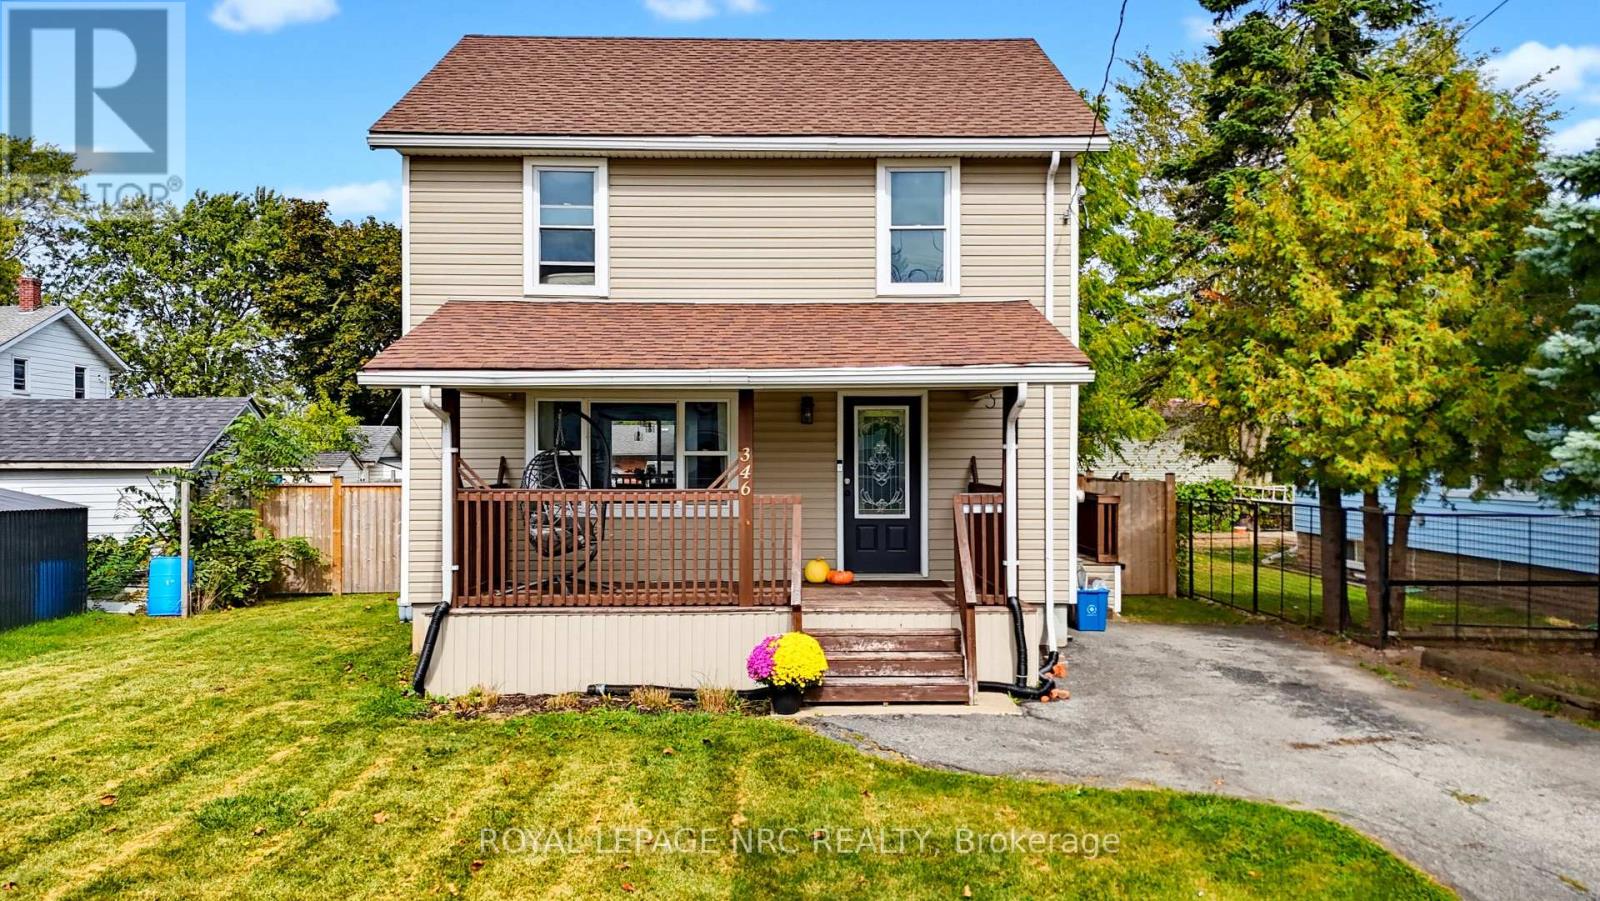
Built in 1924. Updated like it was built yesterday. This two-storey home in central Fort Erie has been opened up and redone inside, so you get the solid bones of an older home without the dated stuff that usually comes with it. Wide plank flooring throughout the main floor, big windows everywhere, and a black metal railing on the staircase that adds a modern touch to a house of this age. The kitchen is the one you'll want to cook in. White shaker cabinets, subway tile, a chimney-style range hood, and stainless appliances give it a modern aesthetic you'll love. Sliding doors off the dining area open to the back deck, so summer dinners move outside with zero effort. Upstairs you'll find three bedrooms and an updated 4-piece bath with a modern vanity. Out back, a fully fenced yard with a deck and a concrete patio pad. Room for the kids, the dog, and the BBQ. Out front, a covered porch made for morning coffee and a private driveway set amongst a well-cared for community. The full basement gives you storage now and options later. All on a quiet residential street, minutes from the Peace Bridge, QEW, the Niagara River, and Fort Erie's charming downtown. Move-in ready detached homes at this price don't come around often. Book your private showing today. (id:60588)

Welland, Ontario
Situated in one of Welland's most sought-after neighbourhoods, this well-maintained legal duplex offers an outstanding opportunity for investors or those looking to add a quality income property to their portfolio. Nestled among mature trees and beautiful character homes, Chippawa Park is known for its charm, walkability, and unbeatable convenience to schools, restaurants, shopping, professional services, public transit, and quick highway access.This spacious duplex features two 3-bedroom units, upstairs is rented to lovely tenants paying $1800 + Hydro and the main floor is $2100 per month plus hydro and the main floor is now vacant, providing immediate rental income with future flexibility.The main floor unit offers a generous open-concept kitchen, a bright and expansive living room located in a rear addition, a spacious 4-piece bathroom complete with a separate shower and corner soaker tub, abundant storage, and a welcoming covered front porch.The upper unit showcases beautiful original hardwood flooring, open convent layout, three bedrooms, a 4-piece bathroom, and a charming covered front balcony overlooking this picturesque neighbourhood.Outside, enjoy a fully fenced backyard, ample parking, and two storage sheds. The basement is currently shared, offering common laundry facilities and access to each unit's separate hydro panel. For added value and convenience, the basement layout offers the potential to be divided, allowing each unit its own dedicated laundry, storage area, and hydro panel access.Whether you're looking for a solid investment with reliable rental income or a property with future owner-occupancy potential, this duplex combines strong cash flow with one of Welland's most desirable locations. (id:60588)
Fort Erie, Ontario
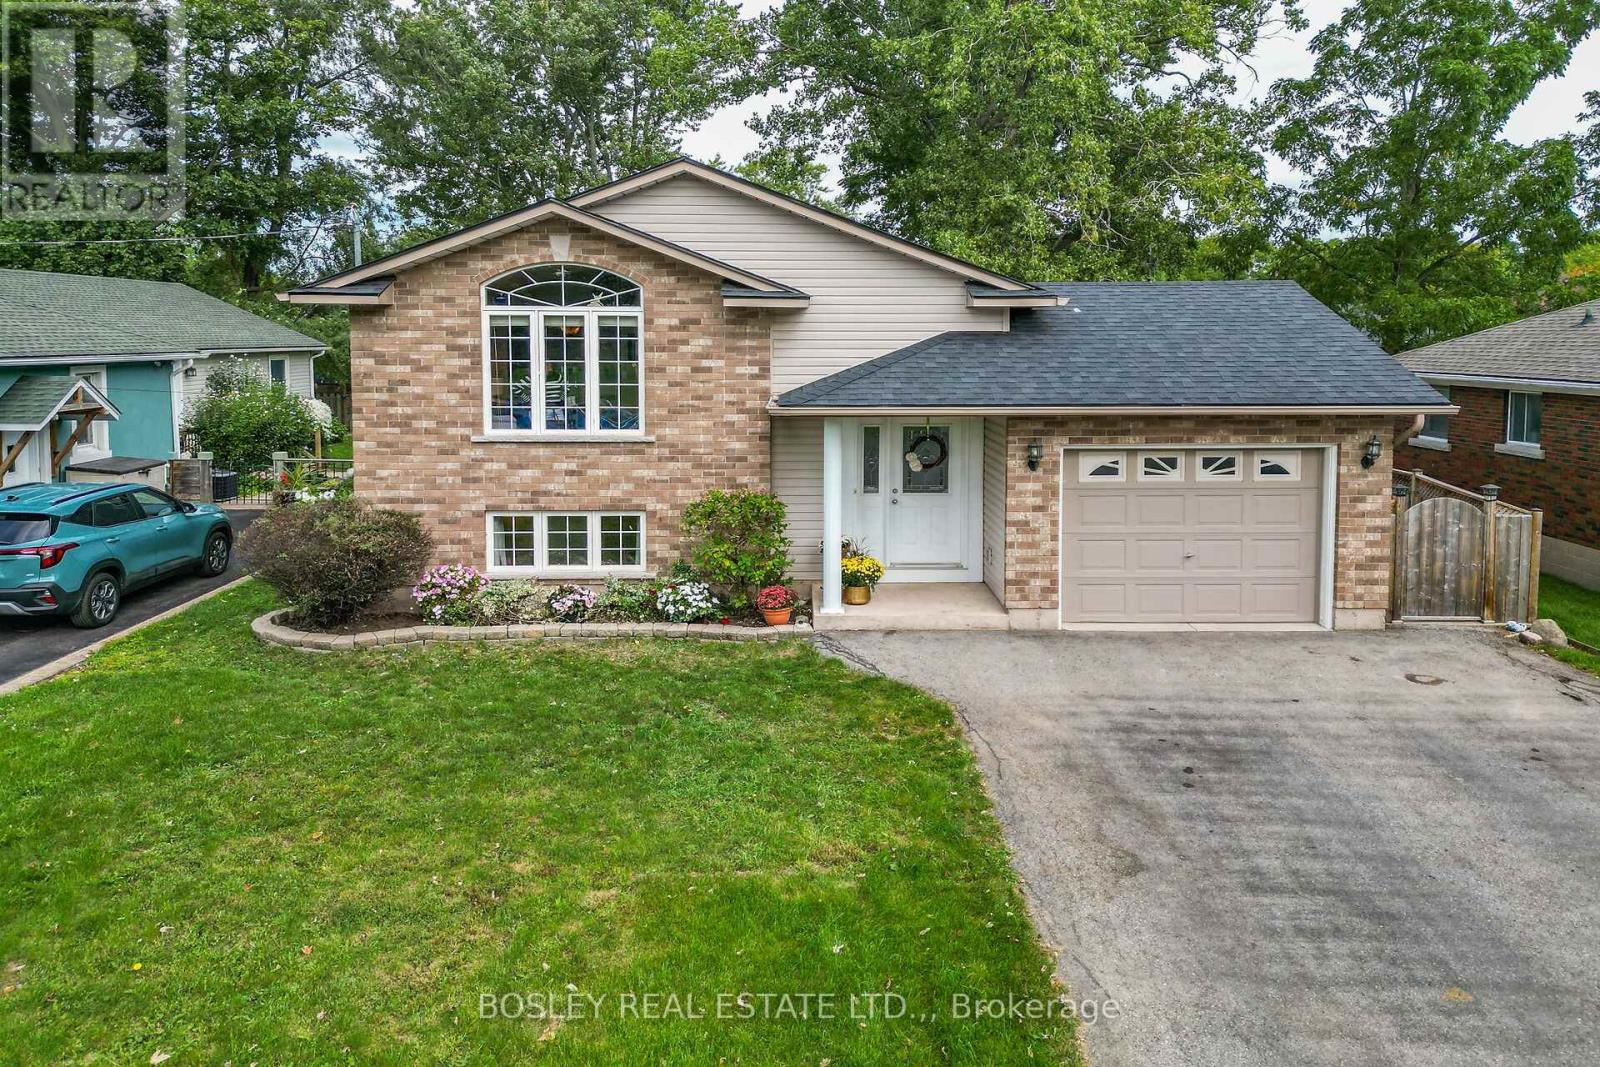
Welcome to your new home in the heart of Ridgeway! This bright and spacious 1100 square foot raised bungalow is perfectly situated in a highly desirable, family-friendly neighbourhood. Located directly across the street from Ridgeway Lions Park, designated as perpetual parkland, you can enjoy the peace and beauty of having green space right outside your door-with no worries about future development. Enjoy the best of South Coast living with shops, restaurants, everyday amenities, and the beautiful sandy beaches all within walking distance.Designed with a growing family in mind, this well-loved home features three bedrooms and a beautifully renovated four-piece bathroom on the main level. The spacious dining area and large bright kitchen include plenty of cabinetry, newer appliances and a walkout to a covered deck - offering the perfect setting for morning coffee, entertaining, or relaxing with family.The lower level provides incredible flexibility, featuring a large primary suite with a spacious walk-in closet, which leads into an additional room currently being used as a home gym. There is abundant storage, laundry facilities, and plumbing for a second bathroom, providing an excellent opportunity to further customize and add value to the home.With an abundance of windows throughout, the home is filled with natural light and boasts a warm, welcoming atmosphere. Purchased new, this 20 year old home has been lovingly cared for and enjoyed by a large, growing family.Recent updates include the newly renovated upstairs bathroom, a new roof. and porcelain tile flooring in the front entranceway. The attached single-car garage, driveway with parking for 2+ vehicles, and quiet street offer space for a multi vehicle family.An incredible opportunity to own a spacious, move-in-ready home - close to parks, schools, amenities, the beach and walking distance to the friendship trail.. Come see all that this wonderful Ridgeway home has to offer! (id:60588)
St. Catharines, Ontario
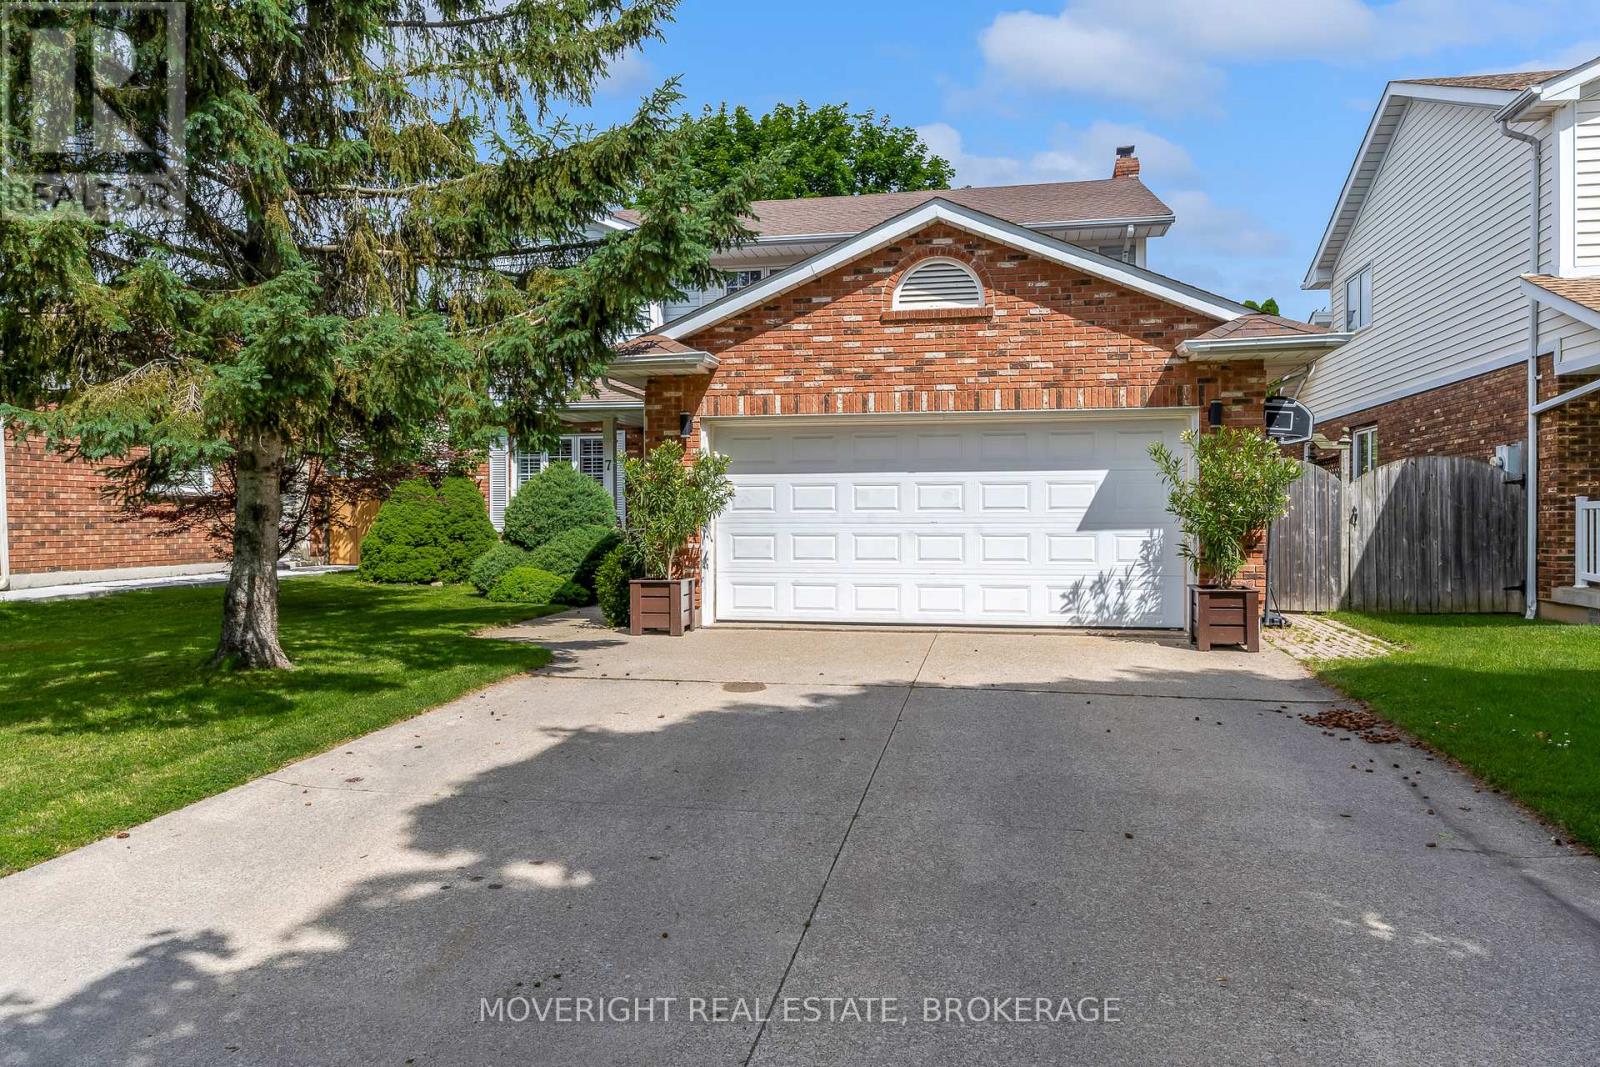
Watch the ships go by in this north end 2-story home, close to the canal, walking trails and Malcomsom Eco Park. This 4 bedroom, 2.5 bath home has everything your family is looking for spread over 3 levels. Cozy room sizes in this traditional setup allows space for the entire family on the main floor with a living room and dining room just off the kitchen on one side and a family room with fireplace on the other side. Featuring main floor laundry, hardwood and tile flooring and an updated kitchen with quartz counter tops. Upstairs the curved staircase is a generous master bedroom with an ensuite and walk-in closet as well as 3 additional bedrooms and a full 4-piece bath. The basement is also finished with a rec room for additional space. A fully fenced backyard with a small deck for entertaining, double garage and a quiet cul-de-sac for additional piece of mind. Book your appointment today. (id:60588)
Niagara-On-The-Lake, Ontario
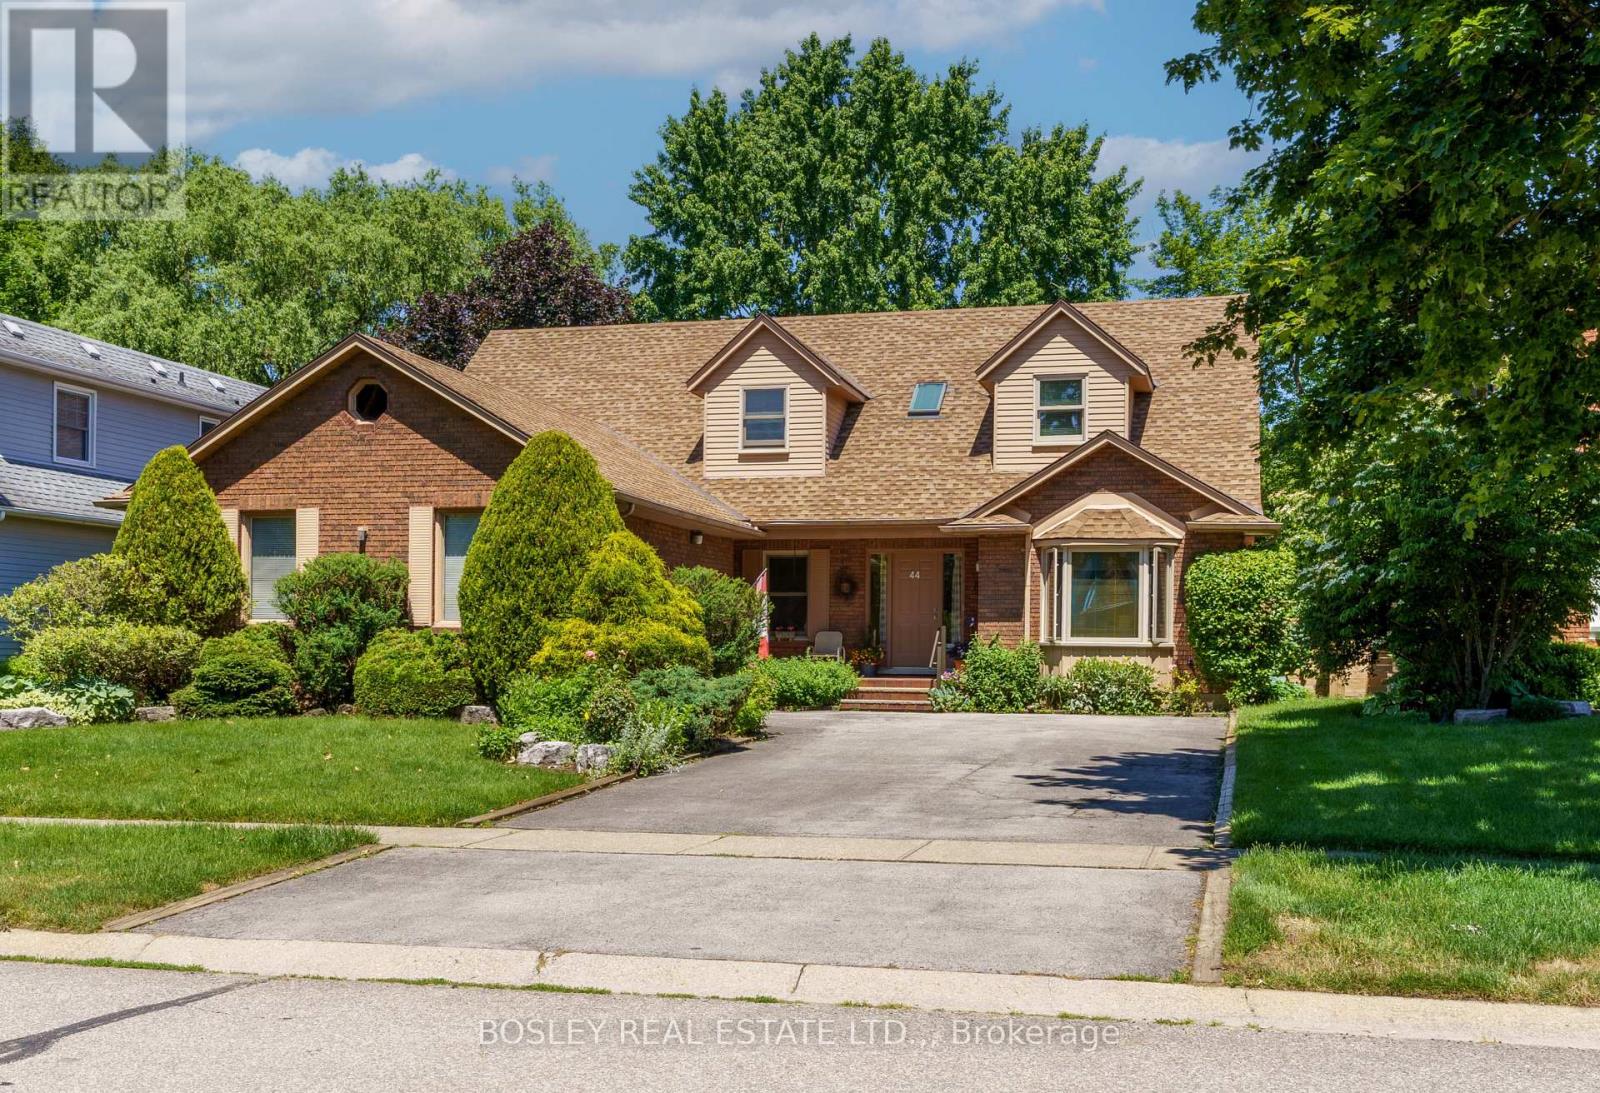
Main floor Primary Suite! Close to parks, walking trails and vineyards! Wonderful, spacious home with contemporary interior and over 3300 square feet of finished living space (2465 above grade), located on a quiet street in the town of Niagara-on-the-Lake. Off the foyer, there is a bright den, currently used as a home office, looking out to the front of the home. Across from it, is the formal dining room which opens into attractive living room, featuring a custom, contemporary gas fireplace with built-in shelving, and views to the back yard and covered patio. The kitchen is well equipped with granite countertops and leads to a breakfast area with views to the back yard. There is a main floor laundry and mud room with access to the oversized double garage and side door as well as access to the basement. There is a main floor primary bedroom with en-suite bathroom, featuring a large, custom granite and glass, walk-in shower. Upstairs are two bedrooms, one of which is currently used as an office, and each has a private bathroom. The basement level consists of a large recreation room, bedroom, spacious bathroom, a workshop and several storage rooms. Set on a nice sized, 60' X 120' lot, the back yard is fenced with a good deal of privacy. The front yard has established planting and plenty of parking. Updates in the past 10 years include new furnace and a/c, windows and roof shingles. (id:60588)
Fort Erie, Ontario
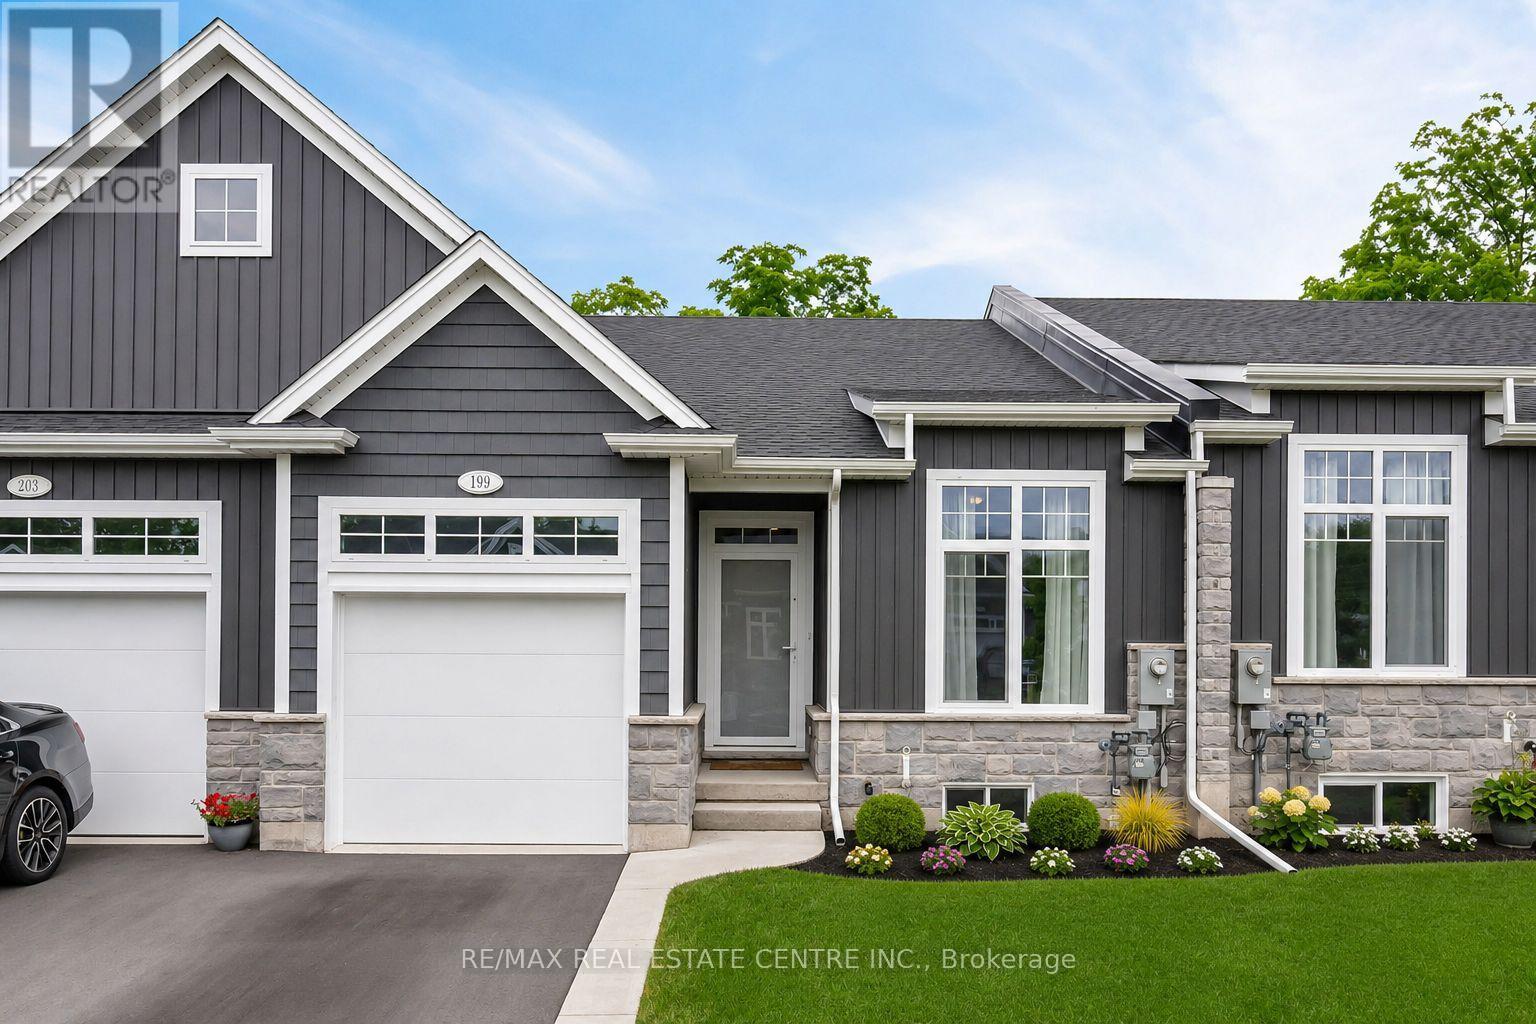
Discover your year-round vacation haven in this stunning new 2+2 bedroom, 3 bathroom bungalow townhome, nestled in the charming community of Ridgeway/Crystal Beach. Built by Park Lane Home Builders, this exquisite home boasts over $100,000 in luxurious upgrades. The "lake-side" inspired exterior features elegant upgraded stone, siding, and Tilt & Turn windows. Step inside to an open concept main space, complete with a cozy gas fireplace, hardwood floors and a tray ceiling in the great room &dining area. The beautiful kitchen is a chef's dream, showcasing quartz countertops, backsplash, an island and a pantry w/Appliances. The primary bedroom suite offers a serene treat with a walk-in closet and a spa-like ensuite bath, featuring a double vanity, a tiled shower with a custom glass door, and upgraded tiles. The partially finished basement provides a comfortable space for guests, with a rec room, bedroom, and bathroom. Enjoy outdoor living on the private rear covered balcony, perfect for relaxing or entertaining. (id:60588)
Port Colborne, Ontario
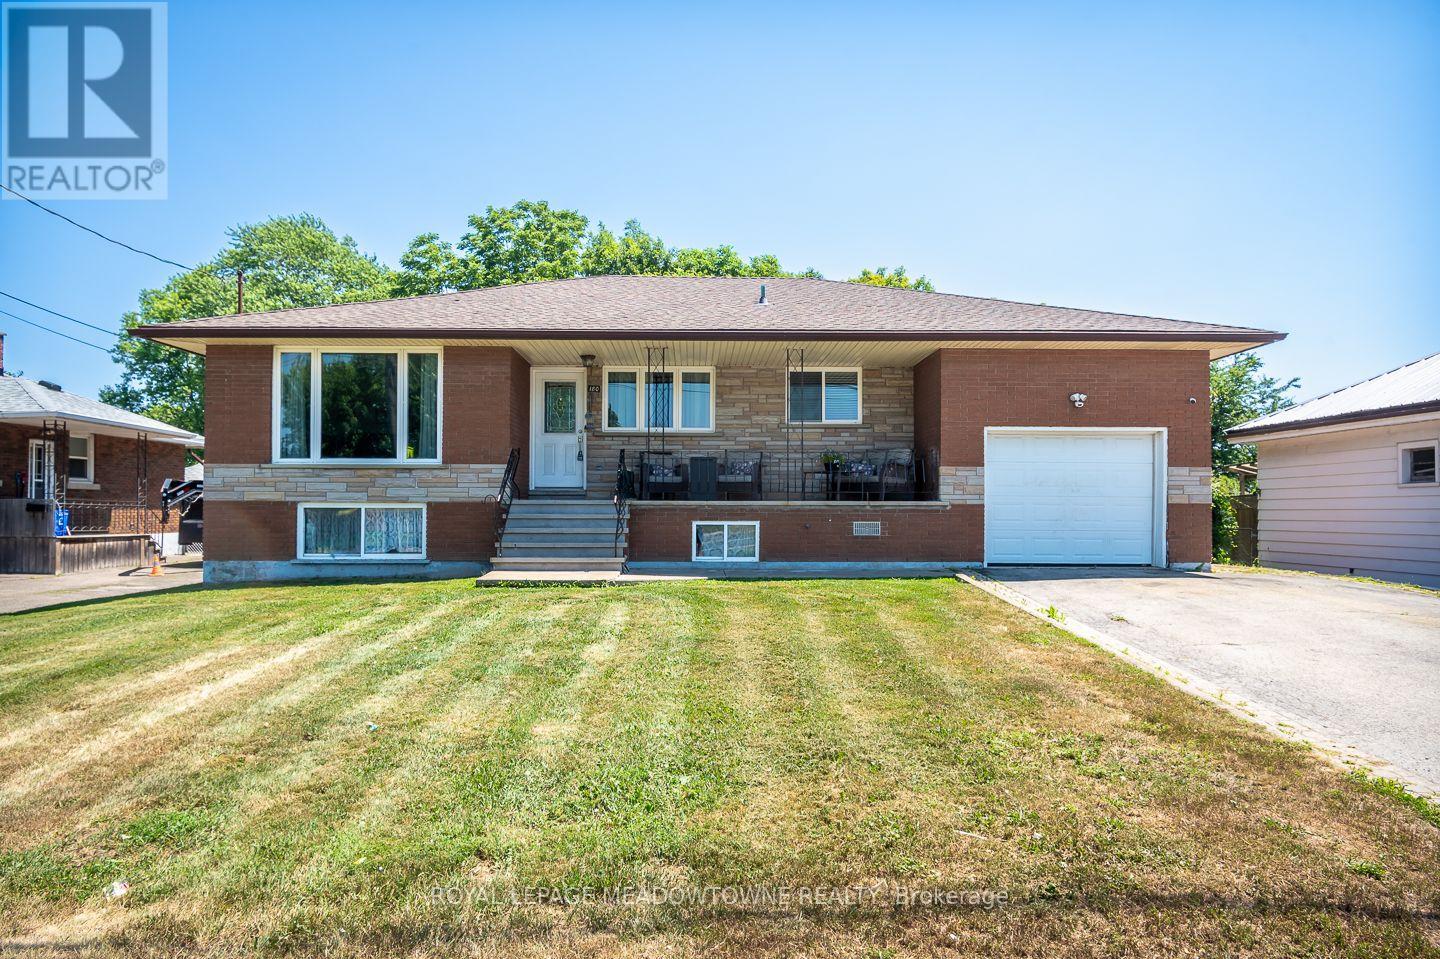
Welcome to this beautifully updated all-brick bungalow in the sought-after Stonebridge / Olde Humberstone neighbourhood, perfectly situated just steps from parks, schools, and local shops. Set on an oversized lot with endless outdoor potential, this charming home offers fantastic curb appeal with a spacious covered front porch, a single-car garage, parking for up to five vehicles, a backyard storage shed, and 200-amp electrical service. Inside, you'll find a bright, open-concept layout featuring carpet-free living areas, stylish finishes, and a large bay window that fills the living and dining spaces with natural light. The updated kitchen is designed for both everyday living and entertaining, complete with granite countertops, a large island, ceiling-height cabinetry, tile backsplash, and stainless steel appliances. The main floor offers four generously sized bedrooms and a 4-piece bathroom, while the finished lower level expands your living space with a large recreation room featuring a cozy fireplace, pot lights, a wet bar, a 3-piece bathroom, a dedicated laundry room, and abundant storage. This move-in-ready home combines comfort, functionality, and an unbeatable location-making it the perfect place to call home. (id:60588)
Niagara Falls, Ontario
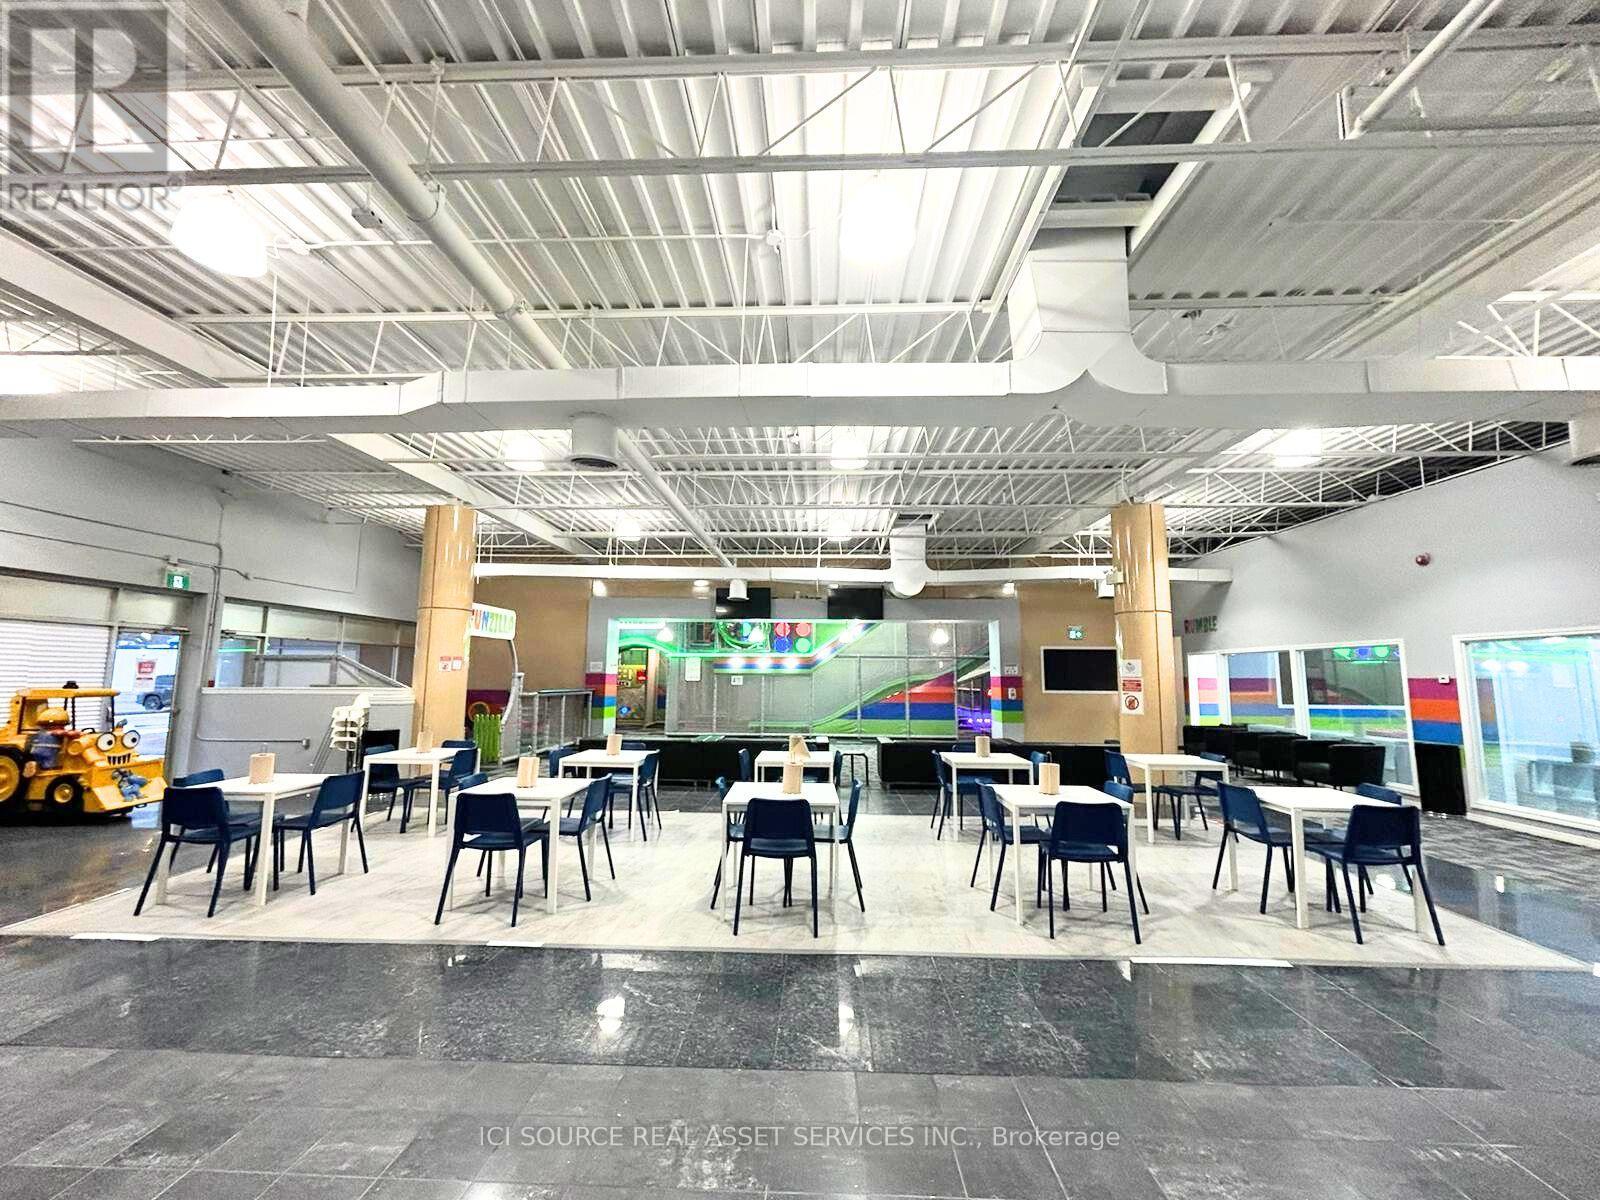
Excellent opportunity to acquire a fully built-out, turnkey indoor playground and family entertainment centre in the Niagara Region. The facility has been professionally developed for families, birthday parties, group events and children's entertainment, with significant investment already made in leasehold improvements, attractions, play equipment, modern jungle gym, furniture, fixtures and operating equipment. The asking price is $329,000, while the estimated cost to develop a comparable facility today exceeds $600,000. This provides a purchaser with the opportunity to acquire an established, fully equipped location while avoiding a significant portion of the capital investment, construction time and setup required to develop a new facility from scratch. This is an asset sale only. The sale includes the physical assets, equipment and leasehold improvements associated with the location. The business name, trademarks, branding, website, domain, social media accounts, Google Business Profile, customer data and other intellectual property are not included in the sale. A detailed equipment and asset list, lease information and other relevant information can be made available to qualified prospective purchasers following execution of a confidentiality agreement. Proof of financial capability may be requested before confidential information is released. *For Additional Property Details Click The Brochure Icon Below* (id:60588)
Fort Erie, Ontario
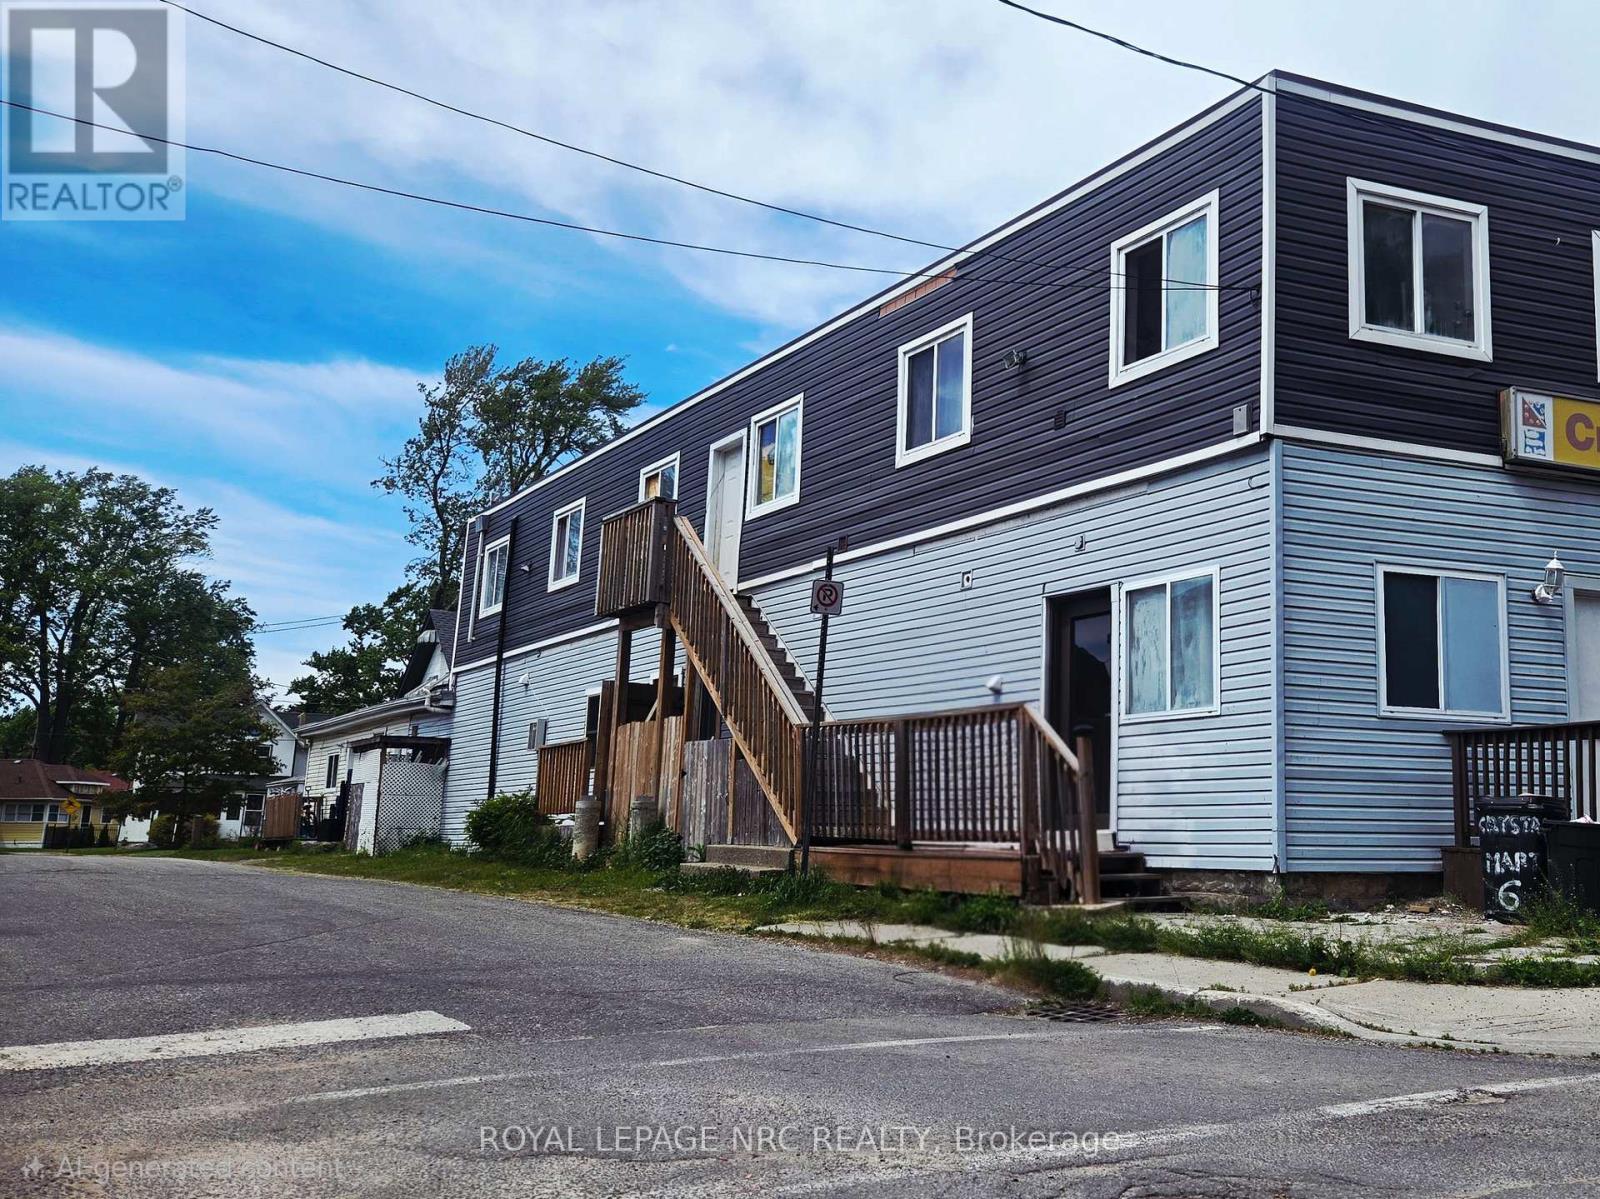
ATTENTION ENTREPRENEURS, PROFESSIONALS & CLINICIANS: Prime, high-visibility 850 sq. ft. commercial retail/office unit available immediately in the vibrant heart of Crystal Beach. Facing Belfast Rd with direct customer street parking, this bright space features flexible, open-concept square footage perfect for established operators or launching your business. PERMITTED ASSET USES (Zoned CMU2): Ideal for Professional/Business Offices, Medical/Health Clinics, Pharmacies, Personal Service Shops (Spas, Salons, Barber), Esthetic Studios, Day Nurseries, or Boutique Retail Stores. RESTRICTIONS: No heavy food service, restaurants, or bake shops permitted due to the lack of a commercial grease trap or specialized venting. LEASE TERMS: Highly competitive and predictable $1,000/month Gross Lease-Utilities Included in the rent! Tenant pays phone/internet. Strong traffic exposure and excellent community presence. Financial verification, credit check, and commercial application required. Book your private viewing today to secure your new business headquarters! (id:60588)
Fort Erie, Ontario
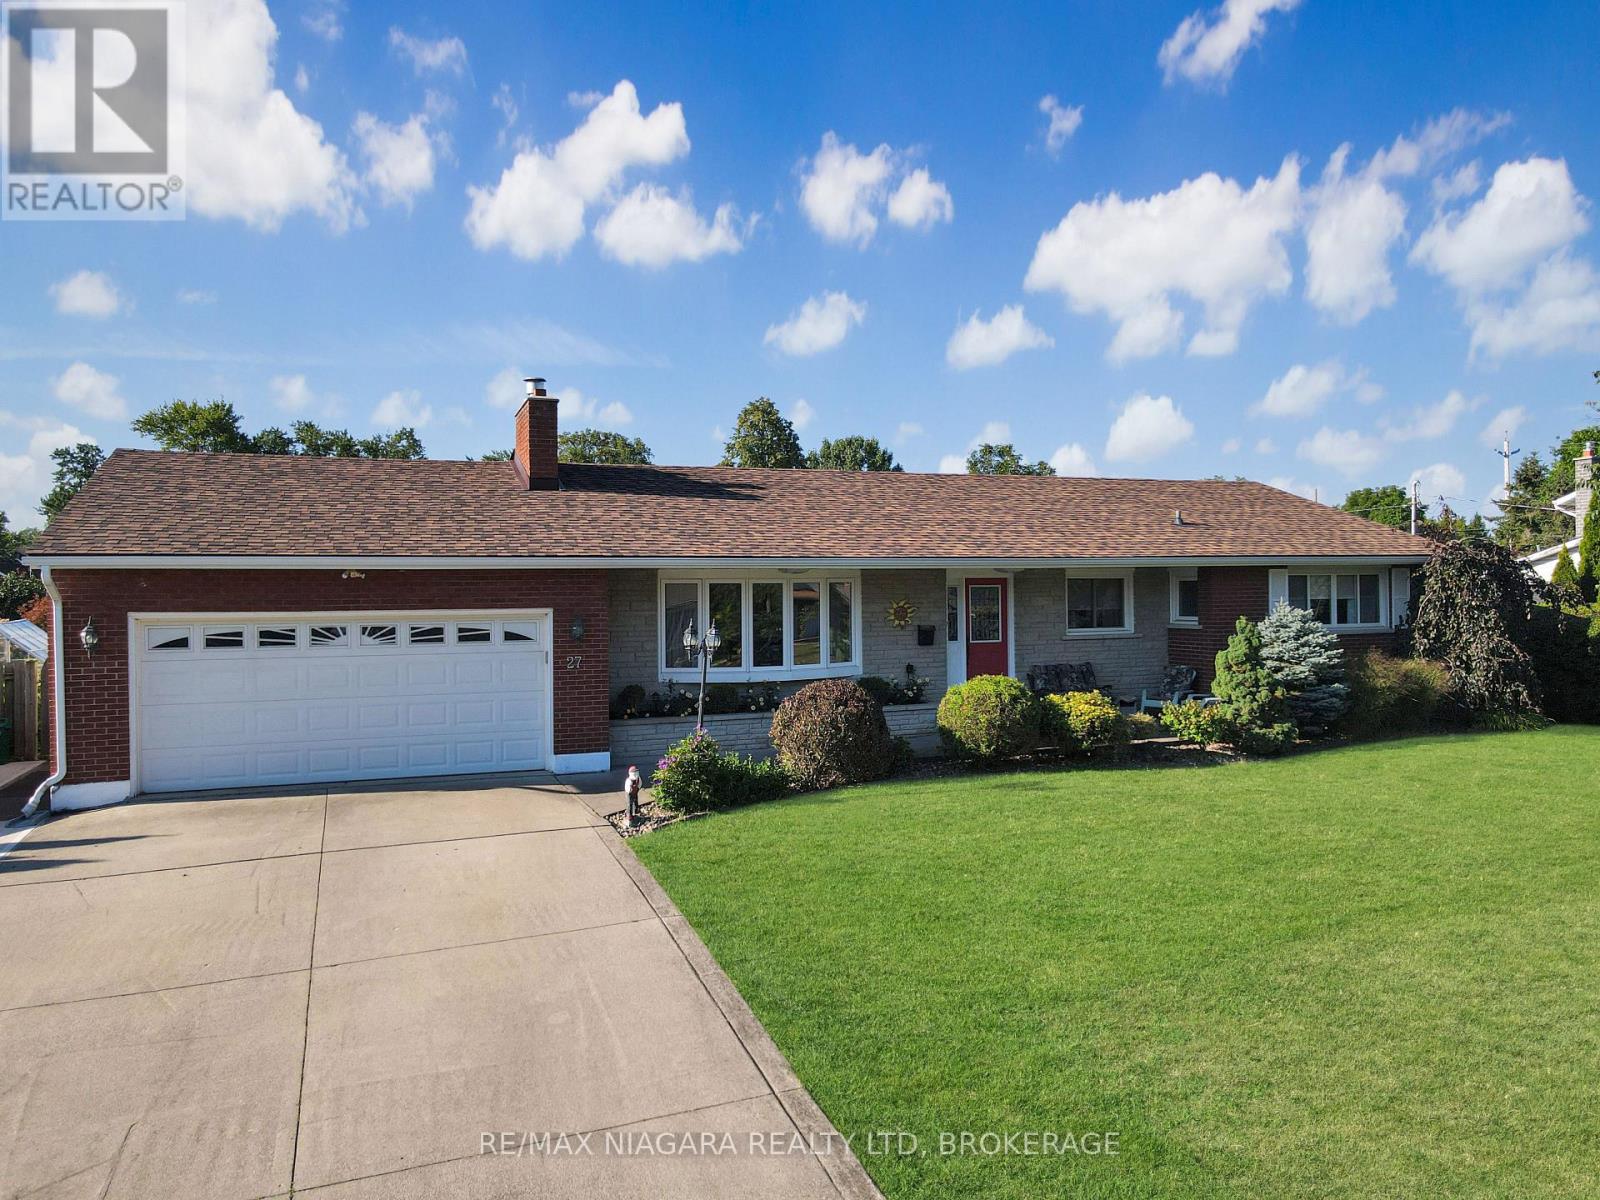
Meticulously maintained 3 bedroom brick bungalow located on one of Fort Erie's most prestigious streets, just one block from the Niagara River and the Friendship Trail. This inviting home offers a well-designed layout with an updated kitchen overlooking the fully fenced backyard and heated inground pool. A bright sunroom, featuring beautiful bamboo flooring, provides direct access to the rear yard, where a spacious deck with pergola creates an ideal setting for outdoor dining and relaxing. The main floor features a comfortable living room with a gas fireplace, a formal dining room, and three generous bedrooms. The primary bedroom includes the added convenience of a private 3-piece ensuite. The fully finished basement provides excellent additional living space with two recreation rooms, including one with a fireplace, as well as a workshop and a large laundry room that also doubles as a craft or hobby area. Numerous recent improvements add to the home's appeal and value, including a new roof, eavestroughs, soffit and fascia, a new air conditioning unit, a newer rented hot water tank, newer fencing, and a new pool liner and heater. A separate pad beside the garage provides convenient additional parking or storage space for a boat or recreational vehicle. Pride of ownership is evident throughout this exceptionally well-kept property. (id:60588)
Grimsby, Ontario
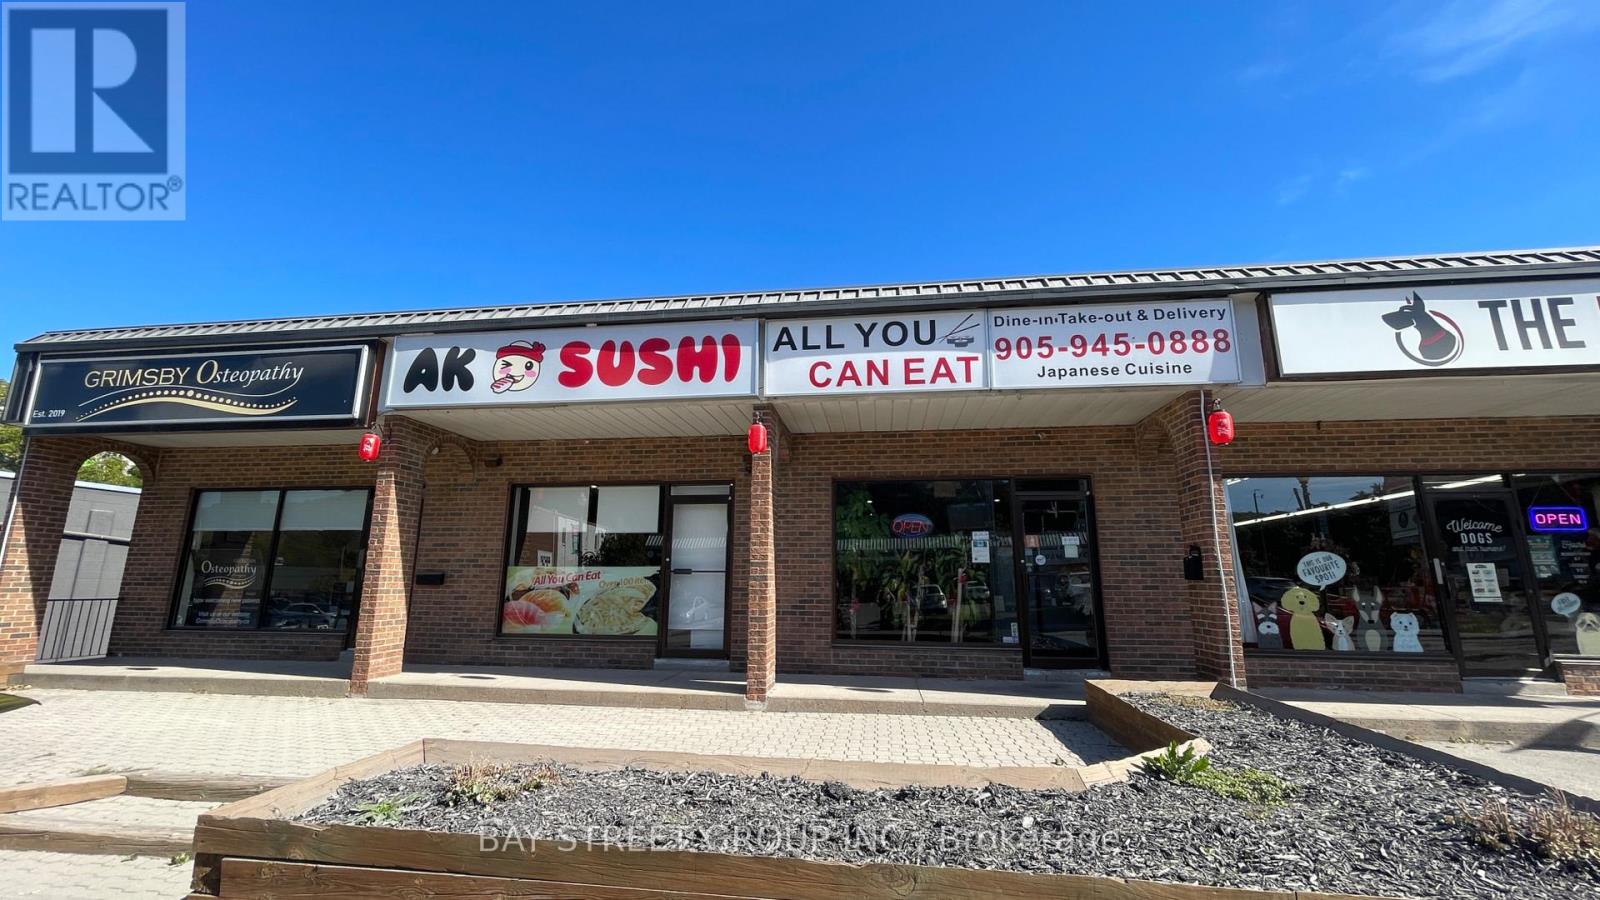
Excellent opportunity to own a well-established Japanese AYCE sushi restaurant in the heart of Downtown Grimsby. Newly renovated with a loyal local customer base and strong takeout and delivery business. Fully equipped and turnkey, suitable for continuing the current sushi concept or converting to another restaurant concept. Attractive gross rent of approx. $5,630/month including Net Rent, TMI & HST. Current lease runs until December 31, 2029, with a supportive landlord and potential to negotiate a 5-year extension or new lease. Great downtown location just minutes from the QEW. (id:60588)
Fort Erie, Ontario
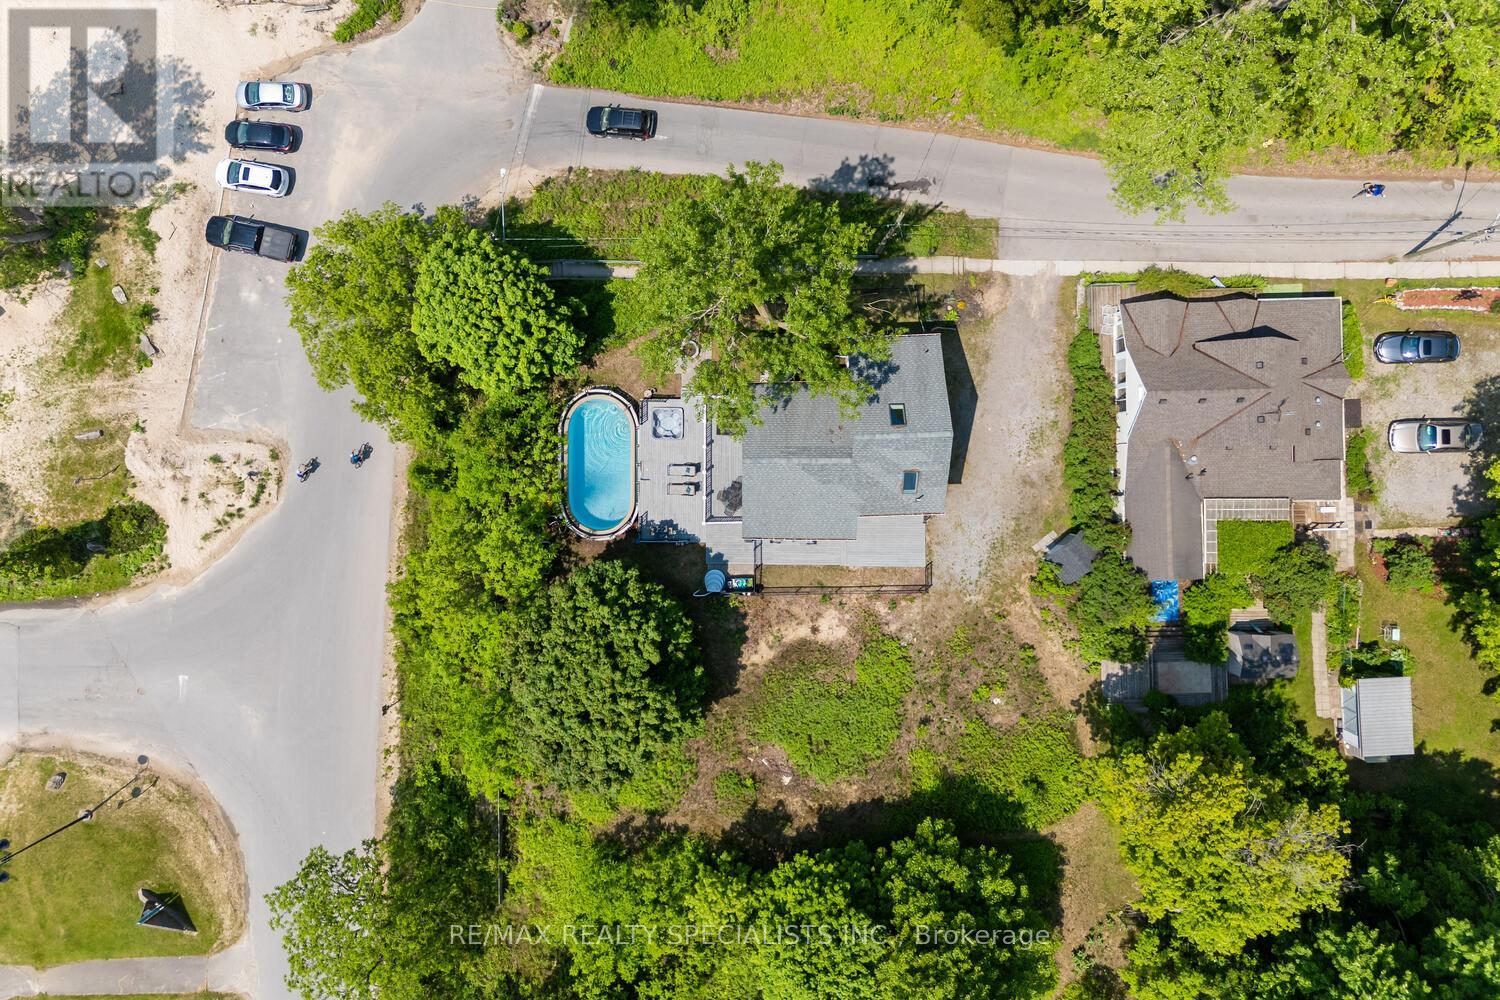
Lakeview Licensed Short-Term Rental | 60 x 105 Premium Corner Lot | Pool & Hot Tub | Turnkey Investment Opportunity Welcome to a rare beachfront opportunity in the heart of Crystal Beach. This fully licensed short-term rental property offers direct waterfront living combined with strong income potential, making it ideal for both end users and investors. Set on a premium corner lot with dual street access, this property provides exceptional privacy, flexibility, and future potential. Enjoy unobstructed beach views, stunning sunsets, and the ultimate Lake Erie lifestyle. The home features 3+1 bedrooms, 2 bathrooms, and a functional layout designed for group stays and family enjoyment. A finished attic space adds additional sleeping or recreational flexibility. Outdoor living is a highlight, with a private above-ground pool, hot tub, and ample space for entertaining. Whether relaxing after a beach day or hosting guests, this property is designed for year-round enjoyment. This is a fully operational, income-generating asset in one of Southern Ontario's most desirable waterfront communities. Just steps from the beach, this is a rare opportunity to own a turnkey waterfront investment in Crystal Beach. (id:60588)
Welland, Ontario
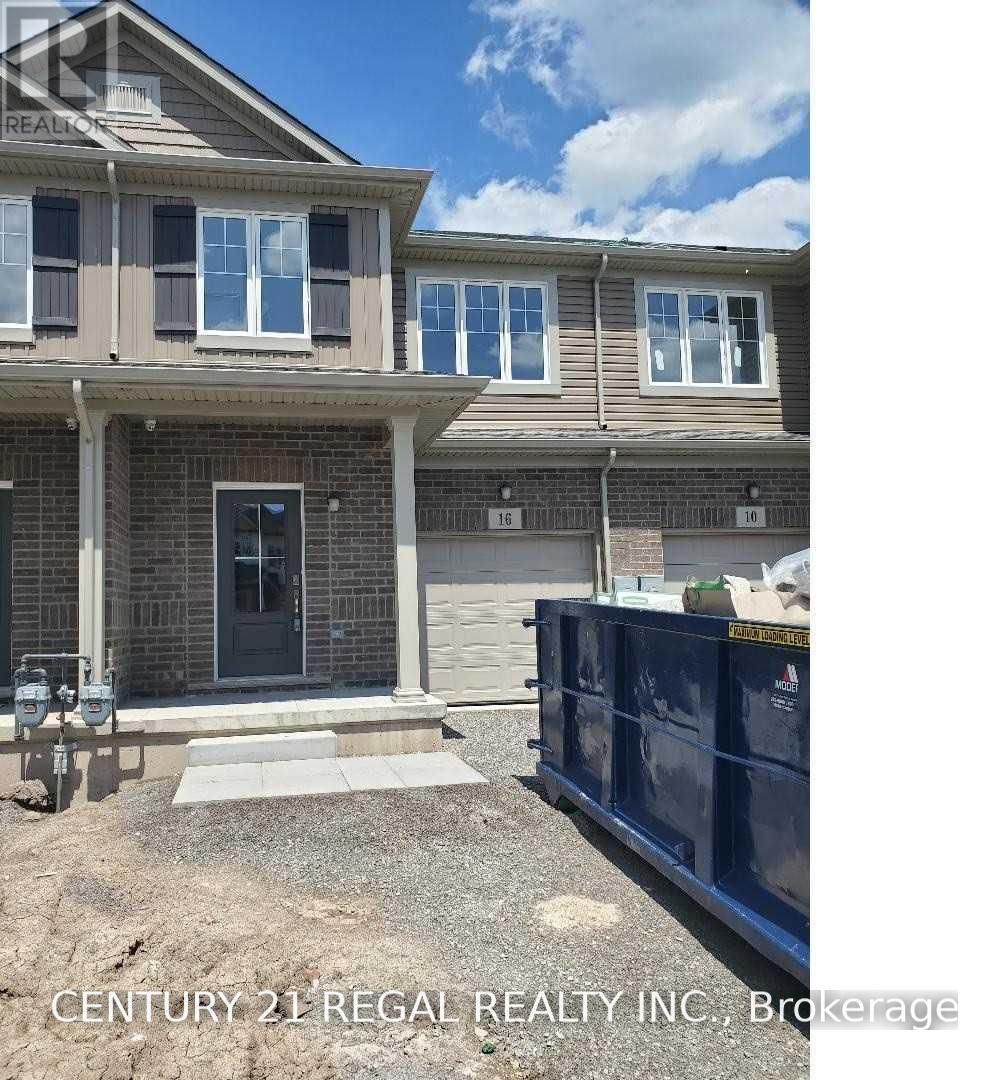
Newer Open Concept Townhouse, Large Eat In Kitchen Walk-Out To The Yard, 3 Spacious Bedrooms, Loft/Den On 2nd Floor, Laundry On The 2nd Floor, Minutes To Schools, Parks, Shopping. (id:60588)
Fort Erie, Ontario
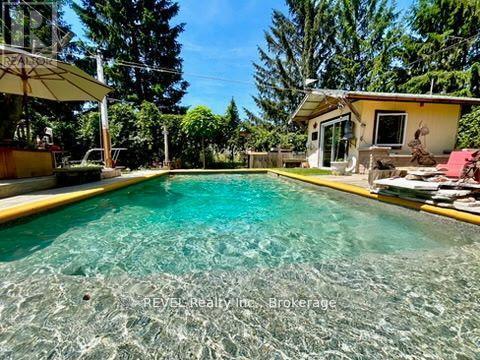
Welcome to 3816 Crystal Beach Drive. This is no ordinary home! If you seek a unique year-round getaway, this space invites you in. The open concept layout, adorned with a vaulted ceiling and galley kitchen, transforms entertaining into a joyful experience. The cozy interiors radiate a nautical charm, featuring a built-in sleeping alcove and a charming loft. The master bedroom boasts a private ensuite with an oversized travertine shower. Enter the family room, where you overlook a tranquil courtyard that inspires relaxation. The inground pool offers a serene escape, and a separate sleeping bunkie awaits additional guests who will cherish their stay. The upper viewing deck provides delightful glimpses of Lake Erie, reminding you of the beauty around you. This retreat awaits you as a personal sanctuary or a promising rental opportunity, allowing you to embrace both comfort and investment. A short stroll takes you to the waterfront park and boat launch, inviting endless adventures. Family room that over looks a private court yard you will love. Inground pool extremely private. Separate sleeping bunkie for added guest that will not want to leave. A upper viewing deck for peeks of Lake Erie. You can enjoy this retreat of have rental potential if your looking for an investment to off set expenses. You're a short stroll to the waterfront park and boat launch. Come take a peek! (id:60588)